Like the look of this property?
We would love to hear from you and arrange a viewing of this property. Get in touch now!
Property features
Individually designed and very spacious detached bungalow
Occupying a private setting close to the town centre
Oak flooring, vaulted ceilings, underfloor heating
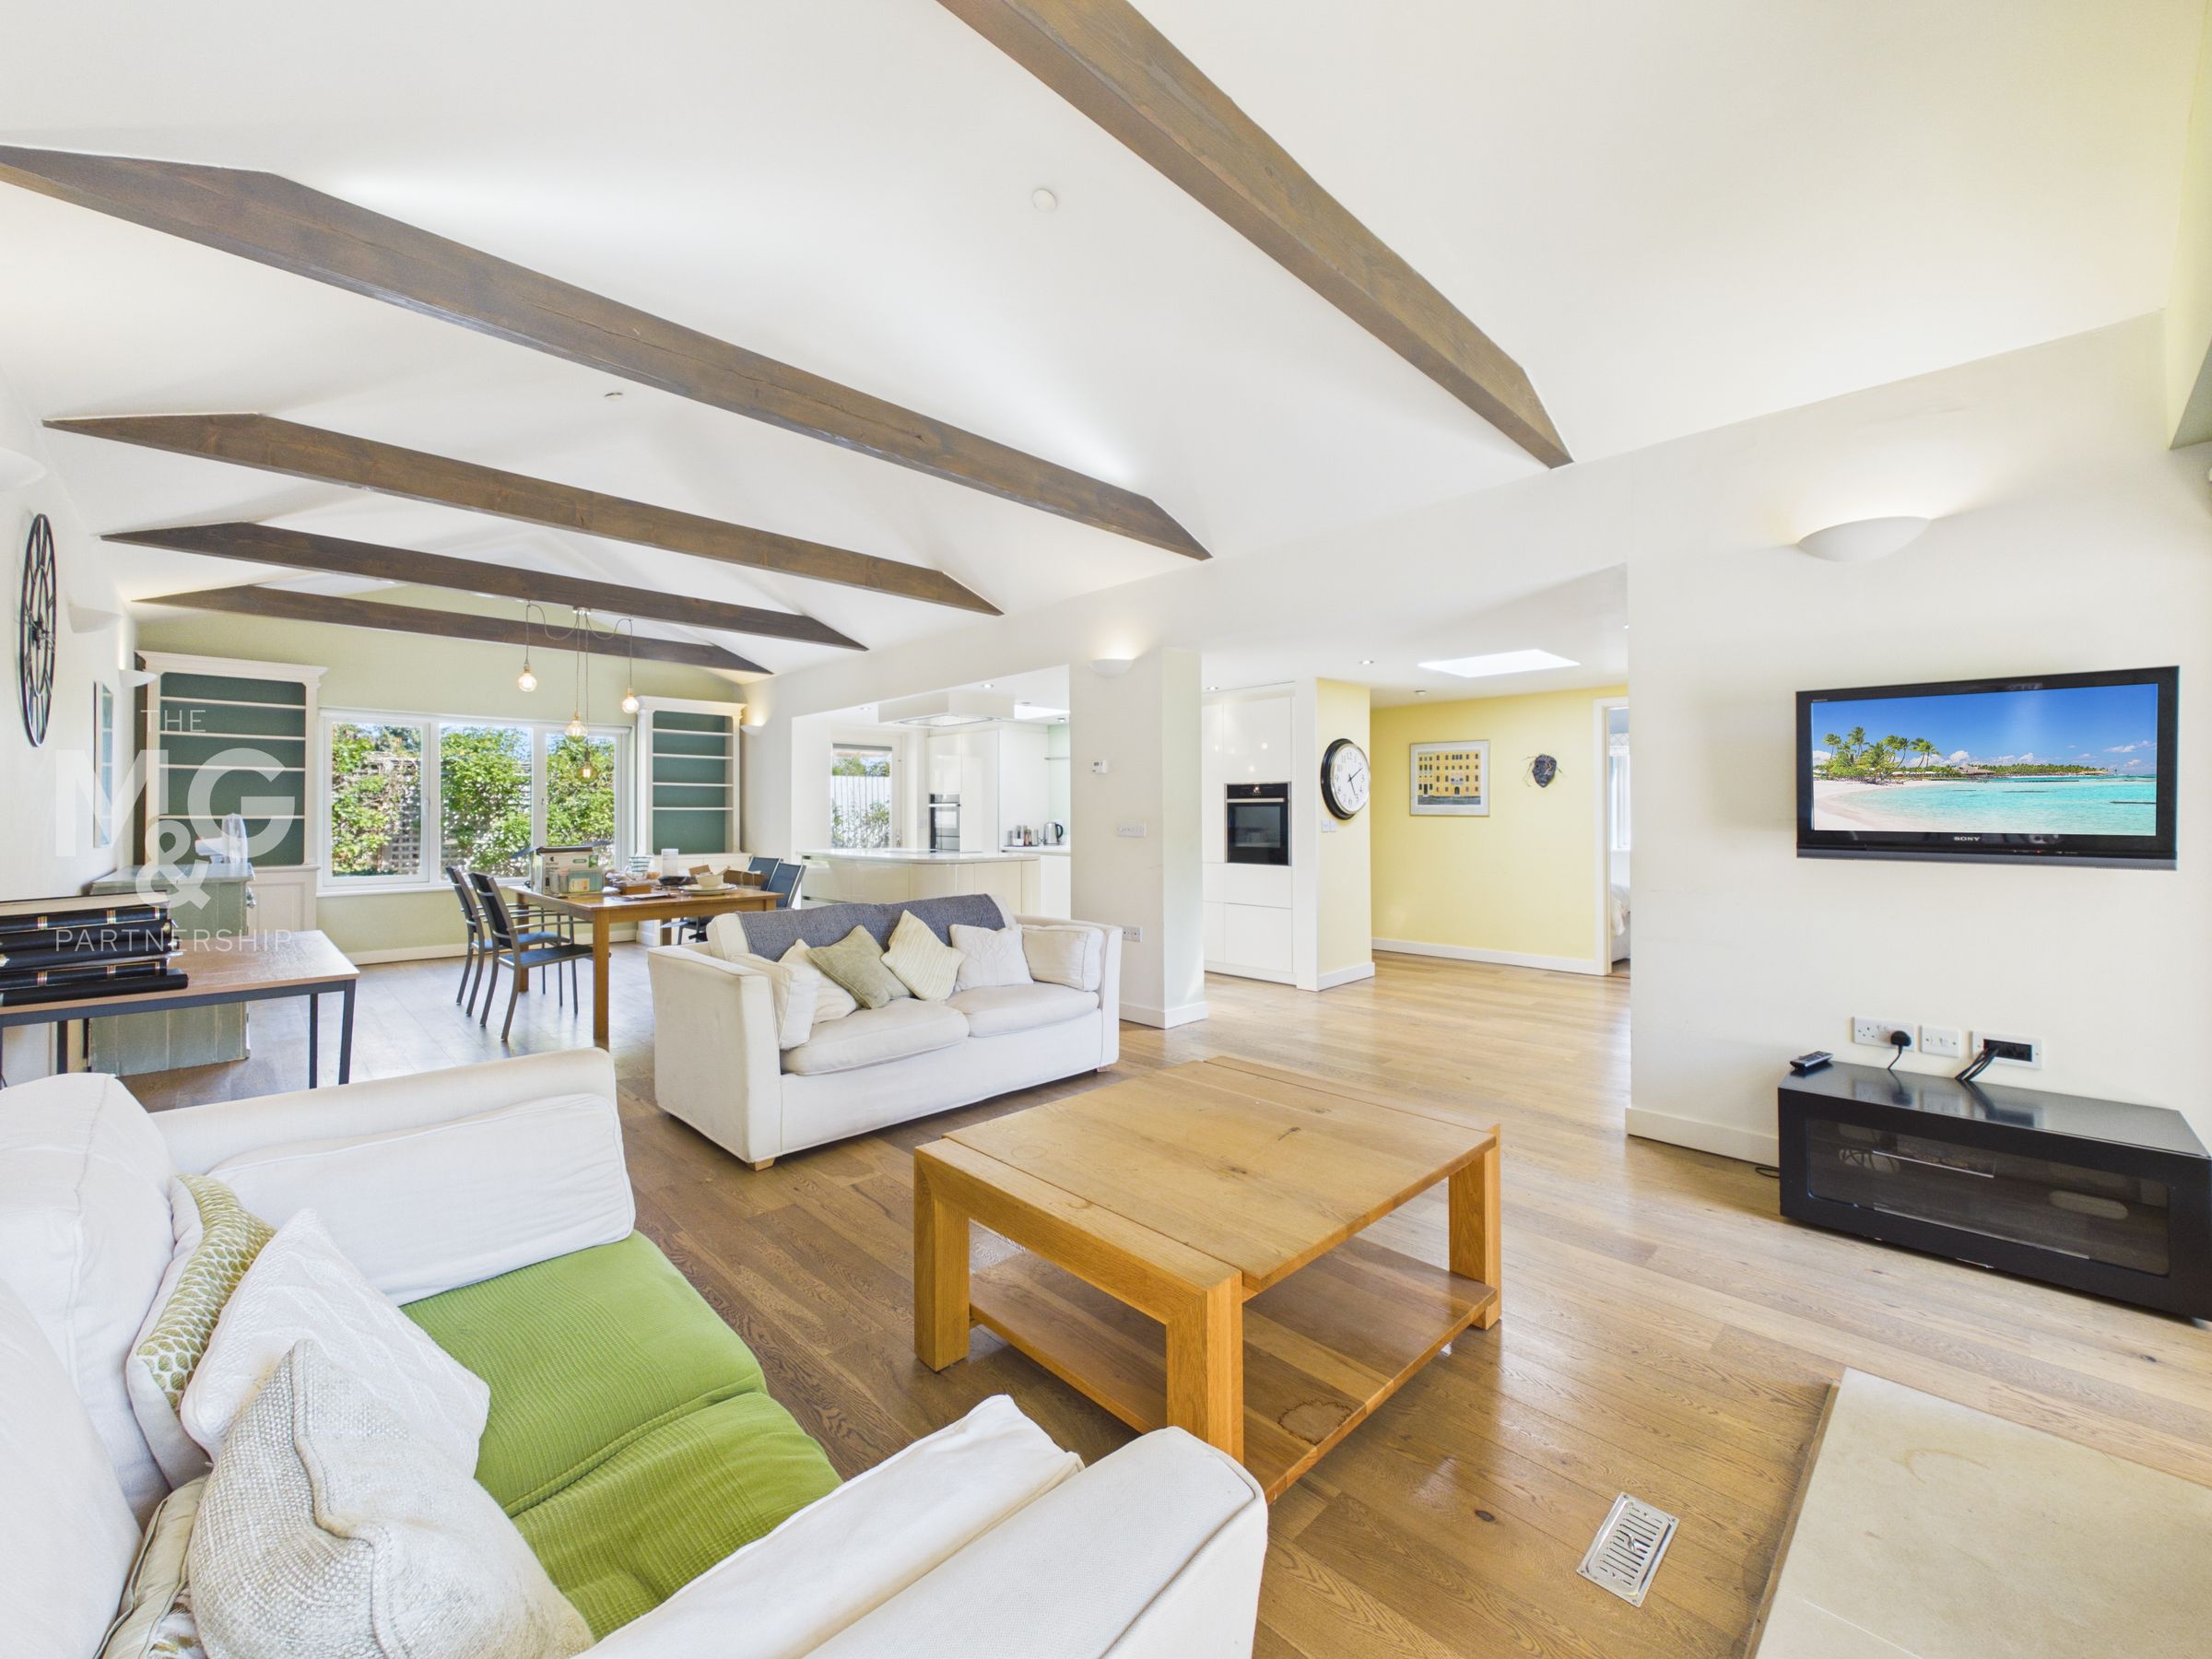
Superb open plan living room/dining room kitchen area
3 Double bedrooms each with an en-suite facility
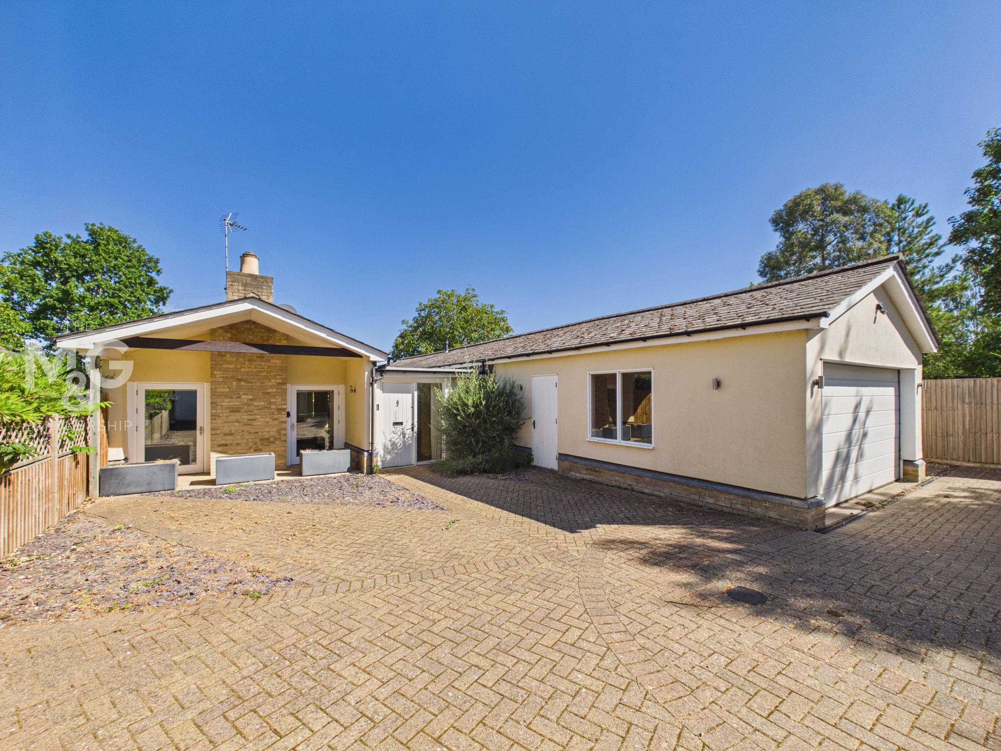
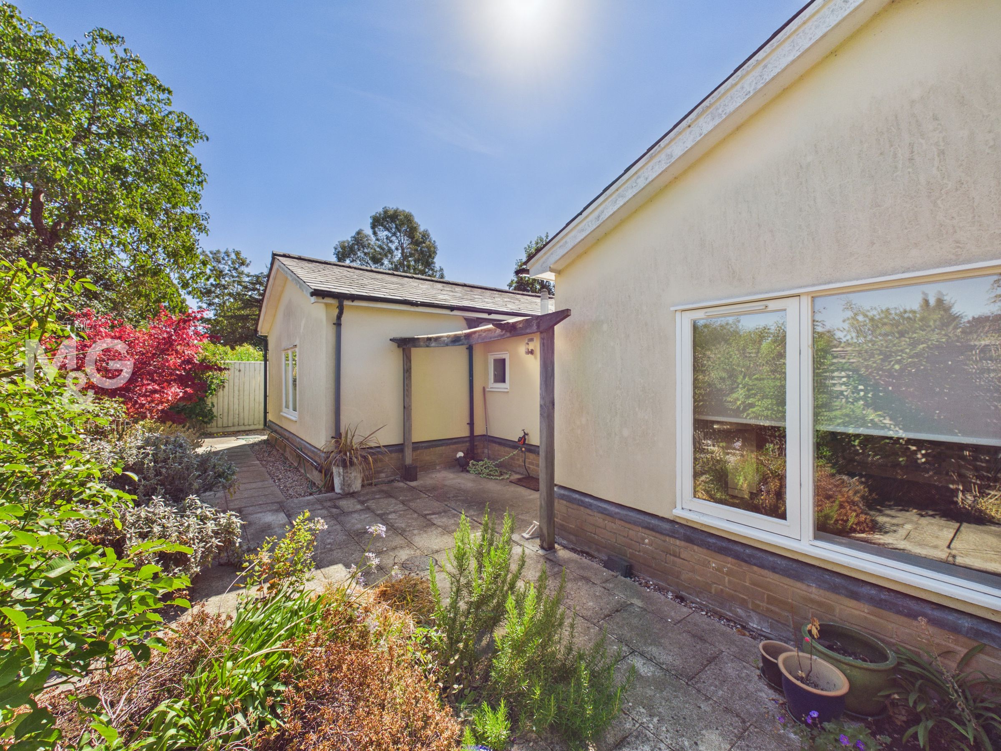
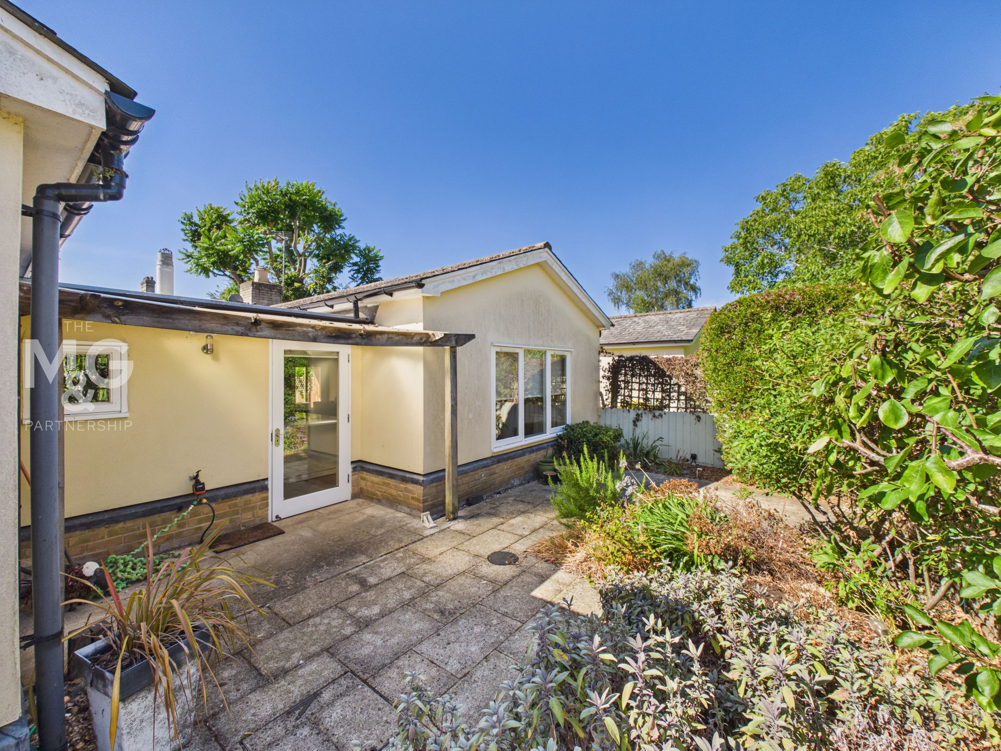
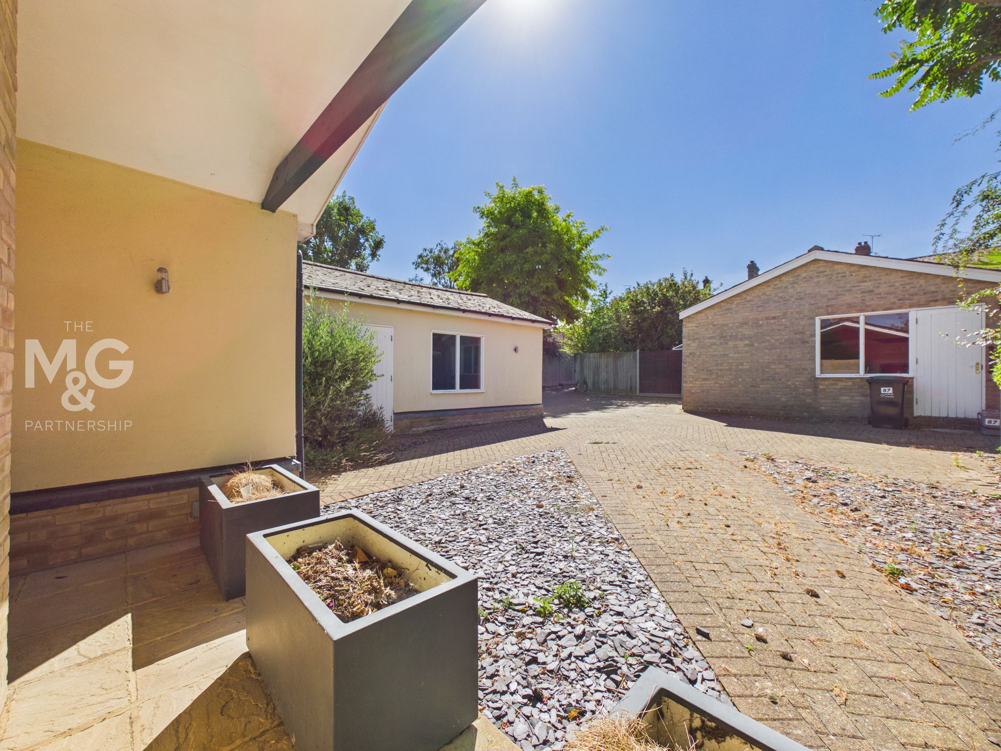
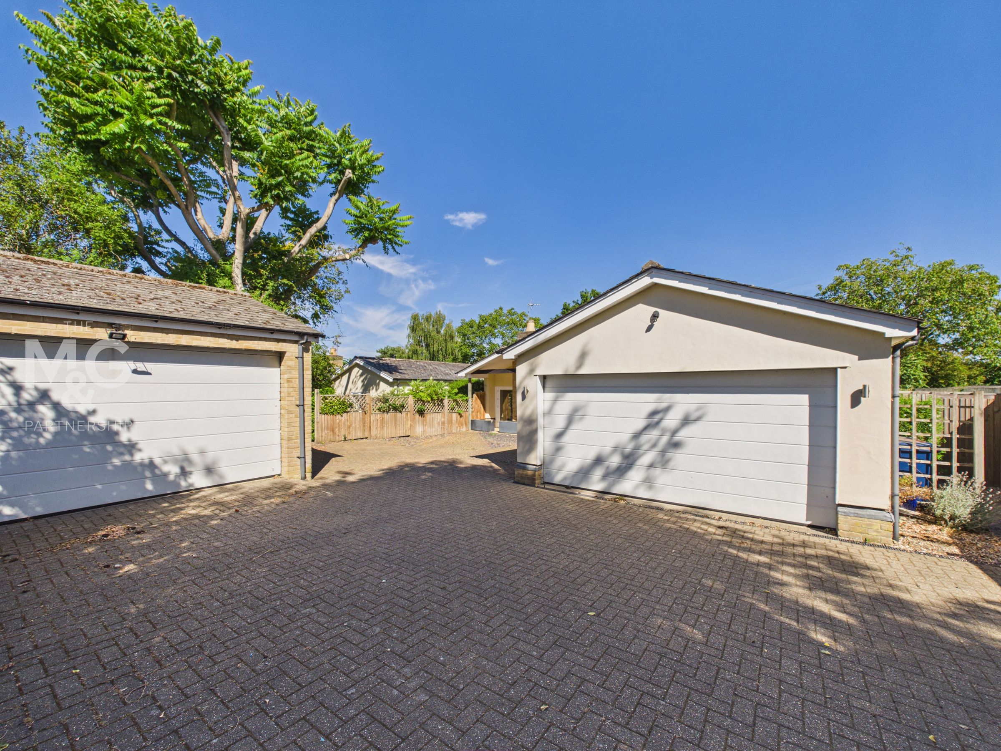
Double garage, additional parking, enclosed private gardens
NO UPWARD CHAIN - Early viewing essential
About this property
A deceptively spacious and highly individual architect designed detached bungalow, offering an impressive level of beautifully arranged accommodation.
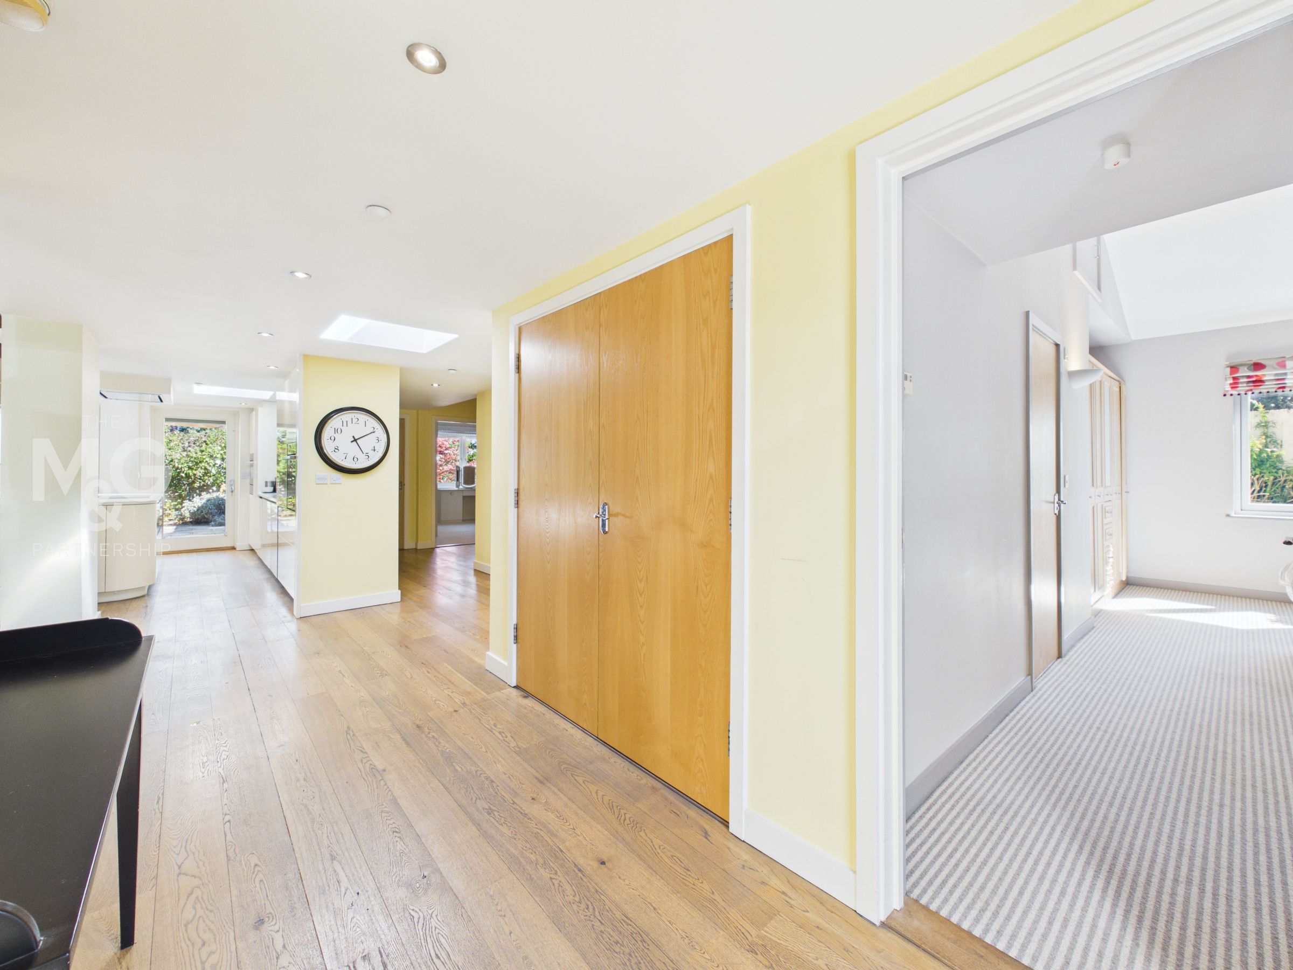
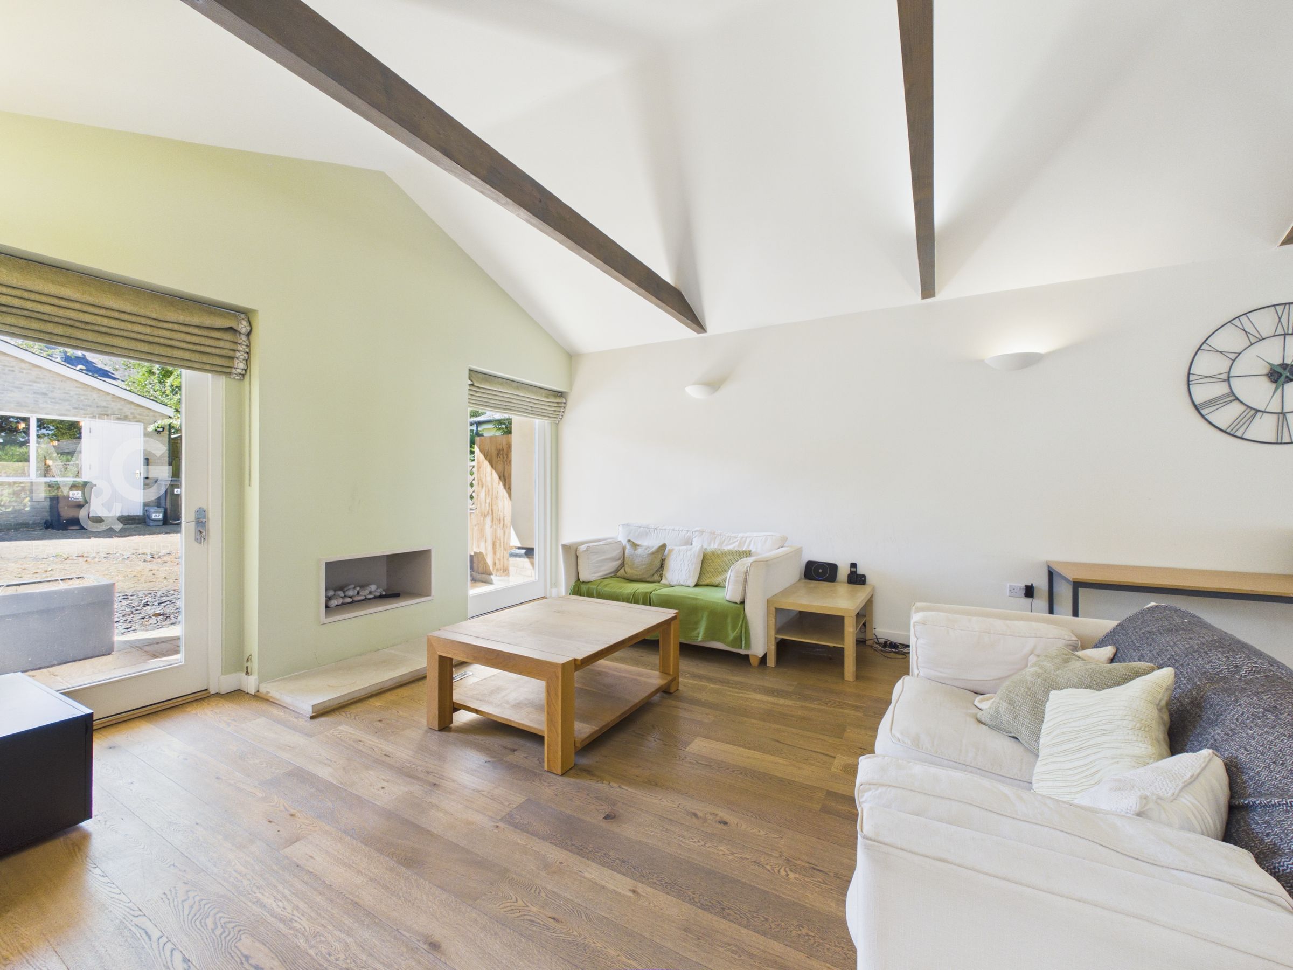
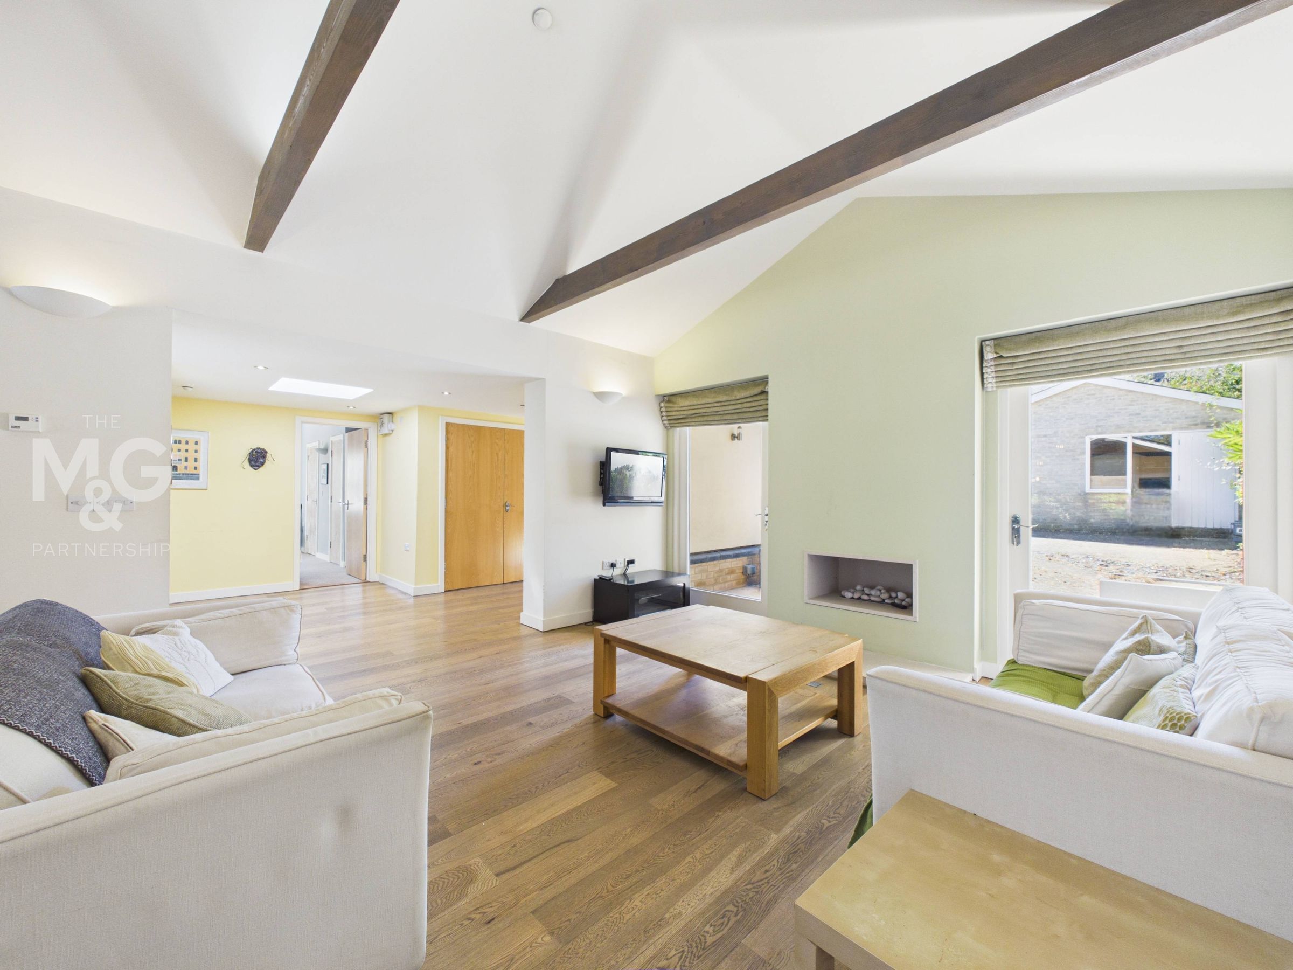
The property occupies an extremely private yet highly convenient setting, within a short walk of the town centre. Understood to have been built in 2006 with energy efficiency in mind, the property enjoys underfloor heating, double glazing, polished oak flooring, impressive vaulted ceilings and a light, airy feel throughout.
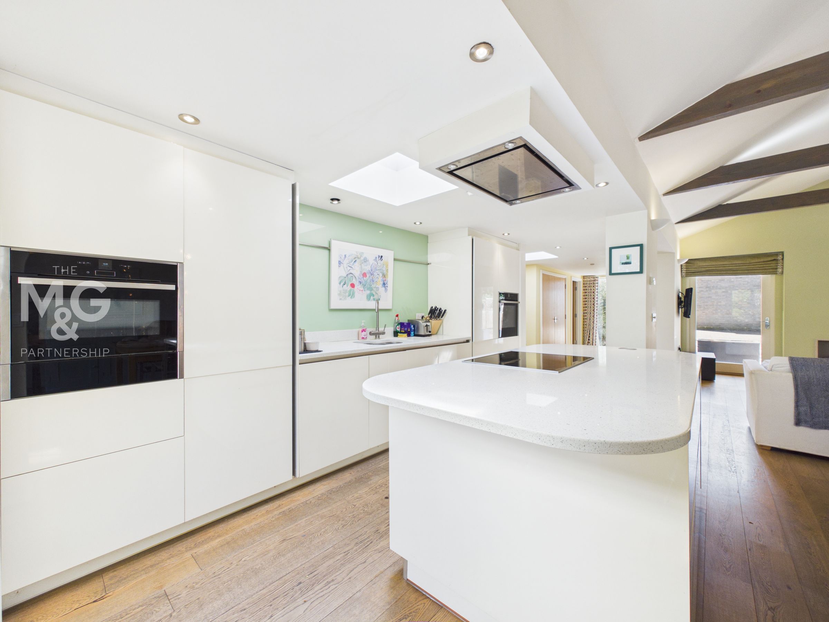
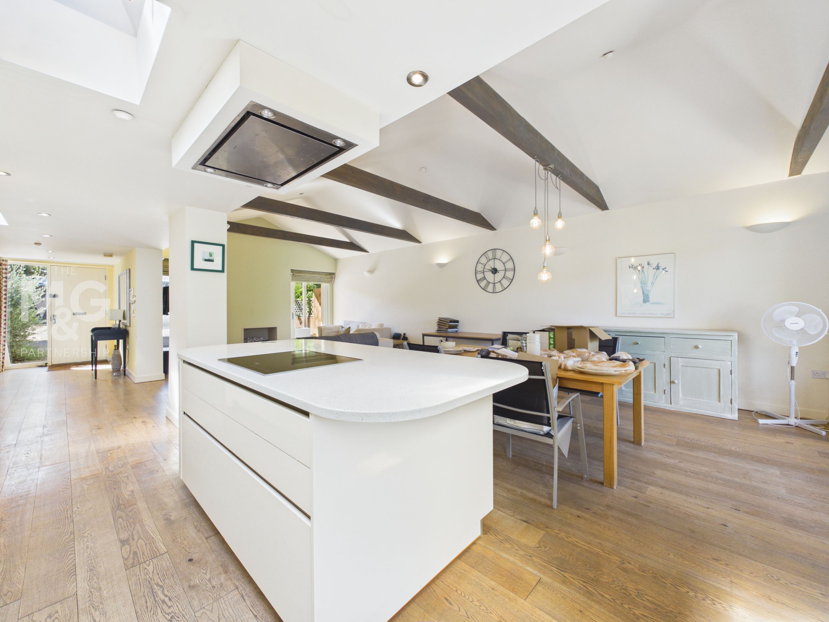
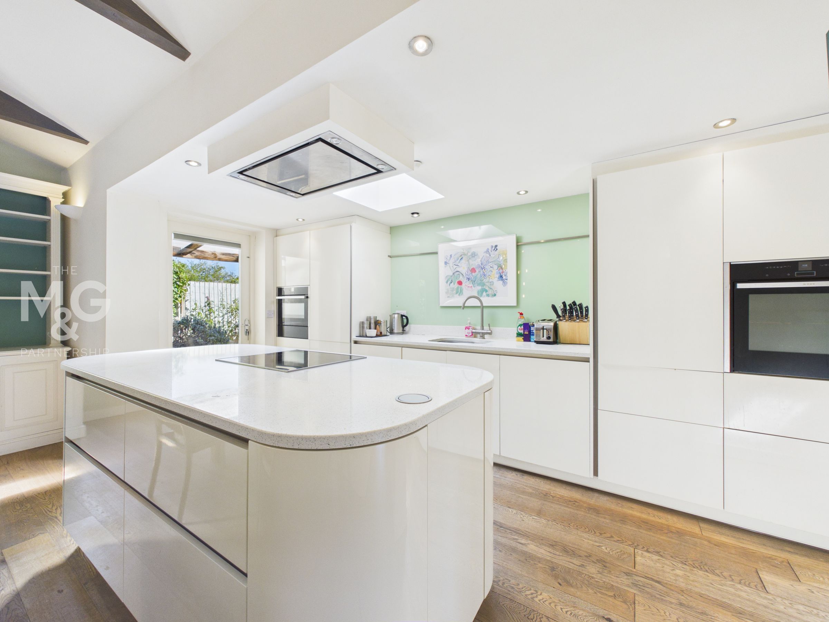
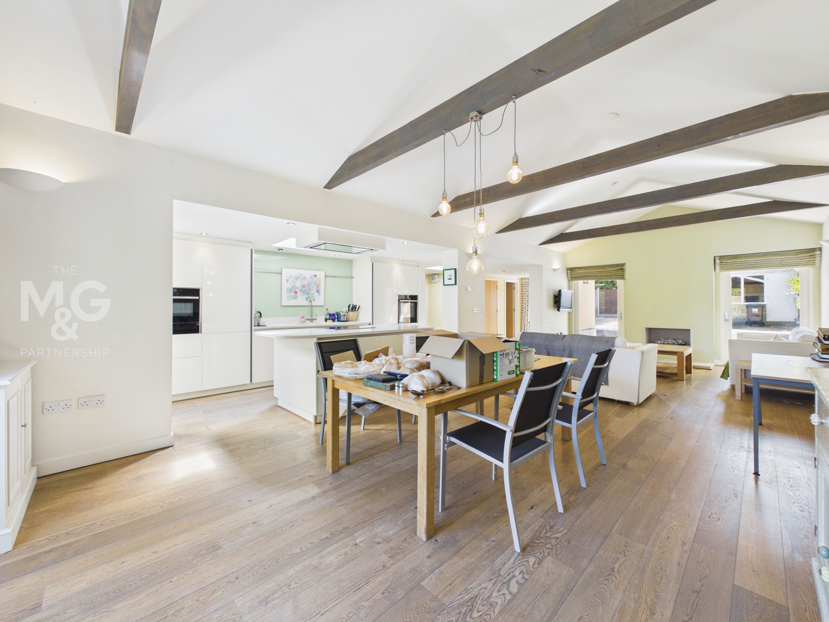
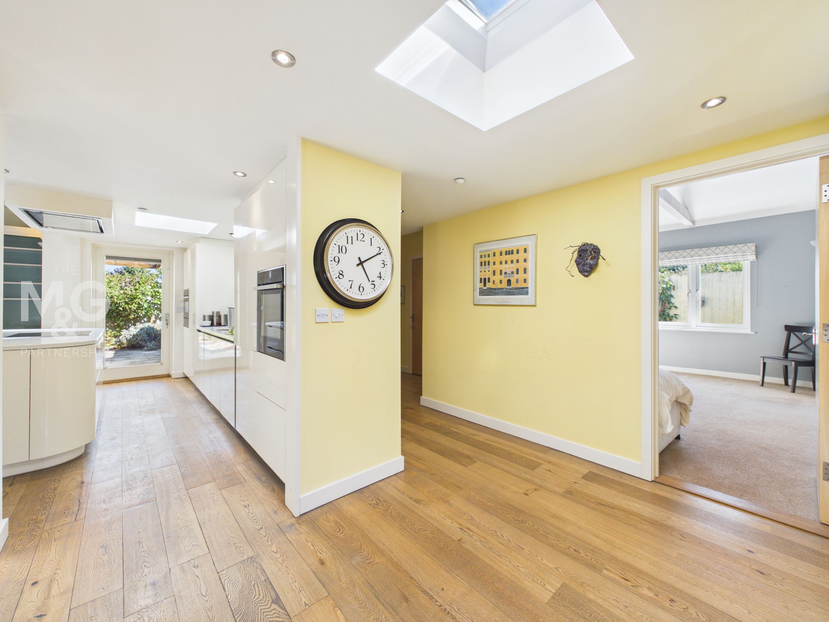
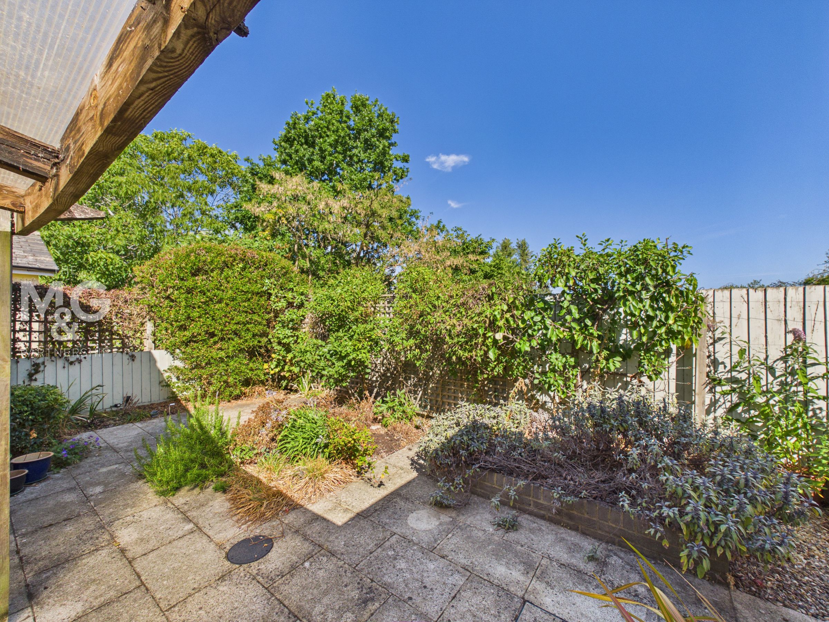
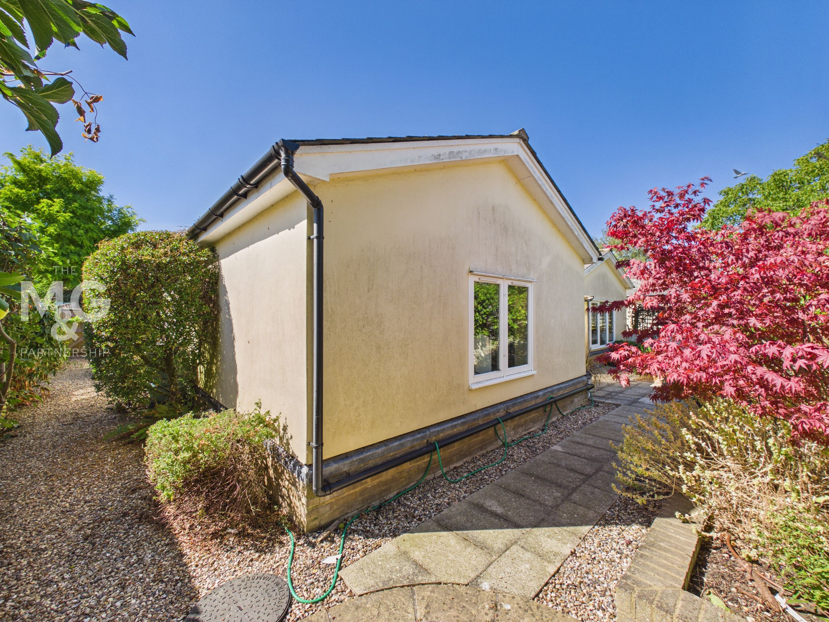
At the heart of the home is the stunning open-plan sitting/dining room, complete with fireplace, skylight and doors outside, flowing into a well-equipped kitchen with utility/laundry room. There are three generous double bedrooms, each with its own en suite bath or shower room. Outside, a shared private driveway leads to off-road parking and adjoining double garaging with electric door, with secluded gardens to the front, side and rear. This unique CHAIN FREE home is really something rather special and deserves an early internal inspection.
Key details
Broadband: up to 1800mbps
Parking: Double garage
Freehold
Council tax band E
Additional information
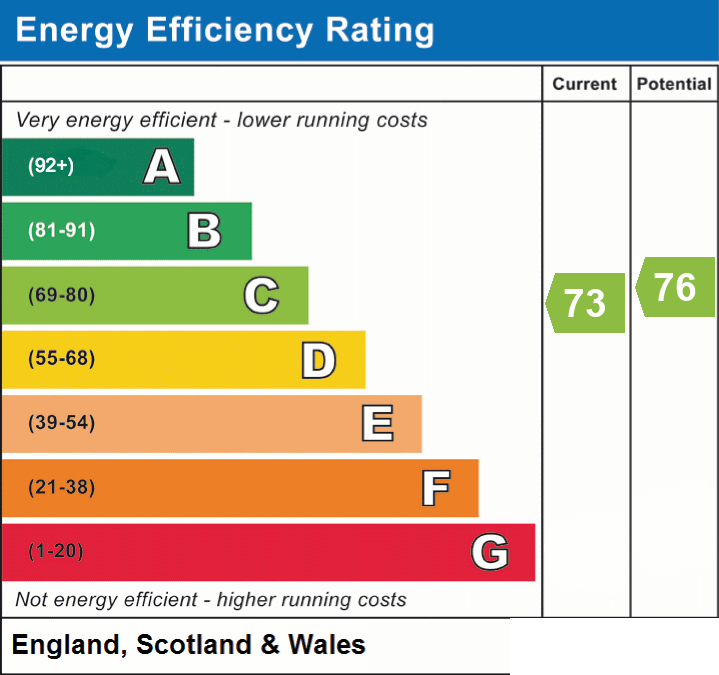
- Energy efficiency (current)
- C (73)
- Energy efficiency (potential)
- C (76)


Near the property
Rooms and dimensions
Reception Hall
The entrance hall gives you the first glimpse of this stunning home, with built in storage and an inner hallway with a stylish cloakroom off
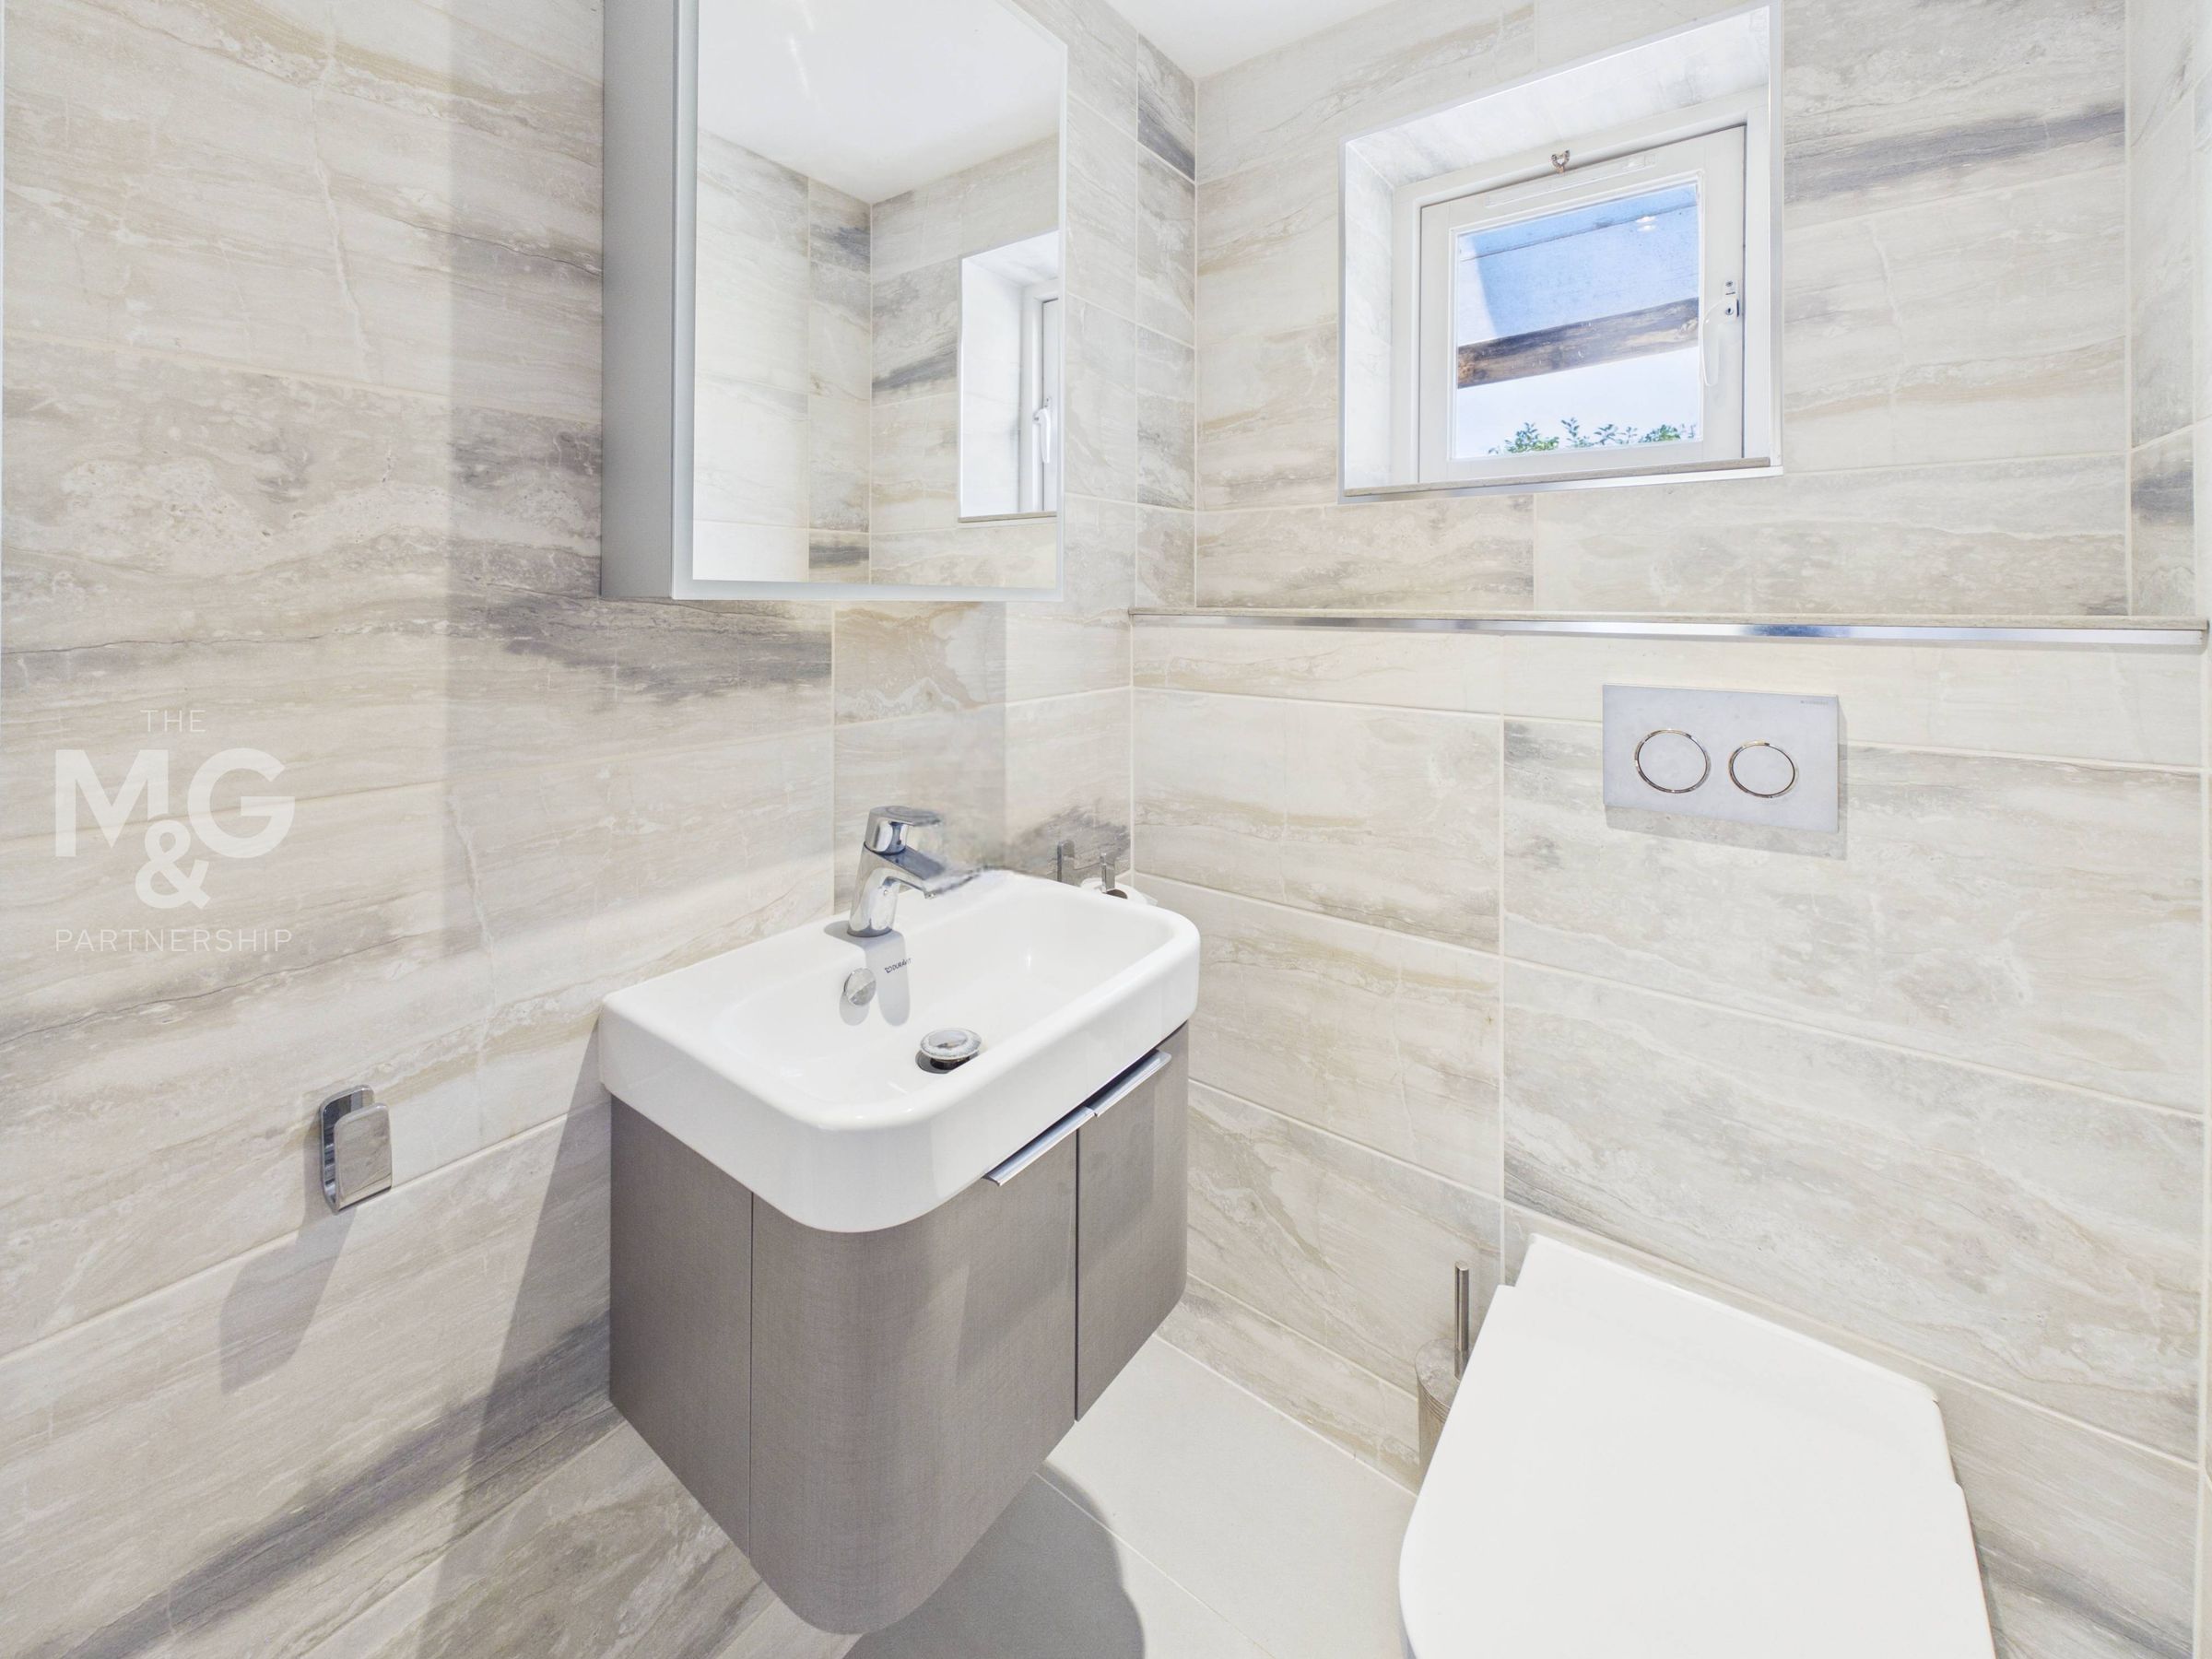
Cloakroom
A contemporary white suite with full tiling to walls
Living Room / Dining Room/ Kitchen
32' 2" x 21' 3" (9.81m x 6.48m)
A very generously proportioned room with a vaulted ceiling and an oak floor. This dual aspect room provides the perfect area to entertain and relax and includes a feature fireplace and ample room for a large dining table. The bespoke kitchen and been exceptionally well designed and includes and extensive range of quartz worktops, built-in cupboards and integrated appliances.
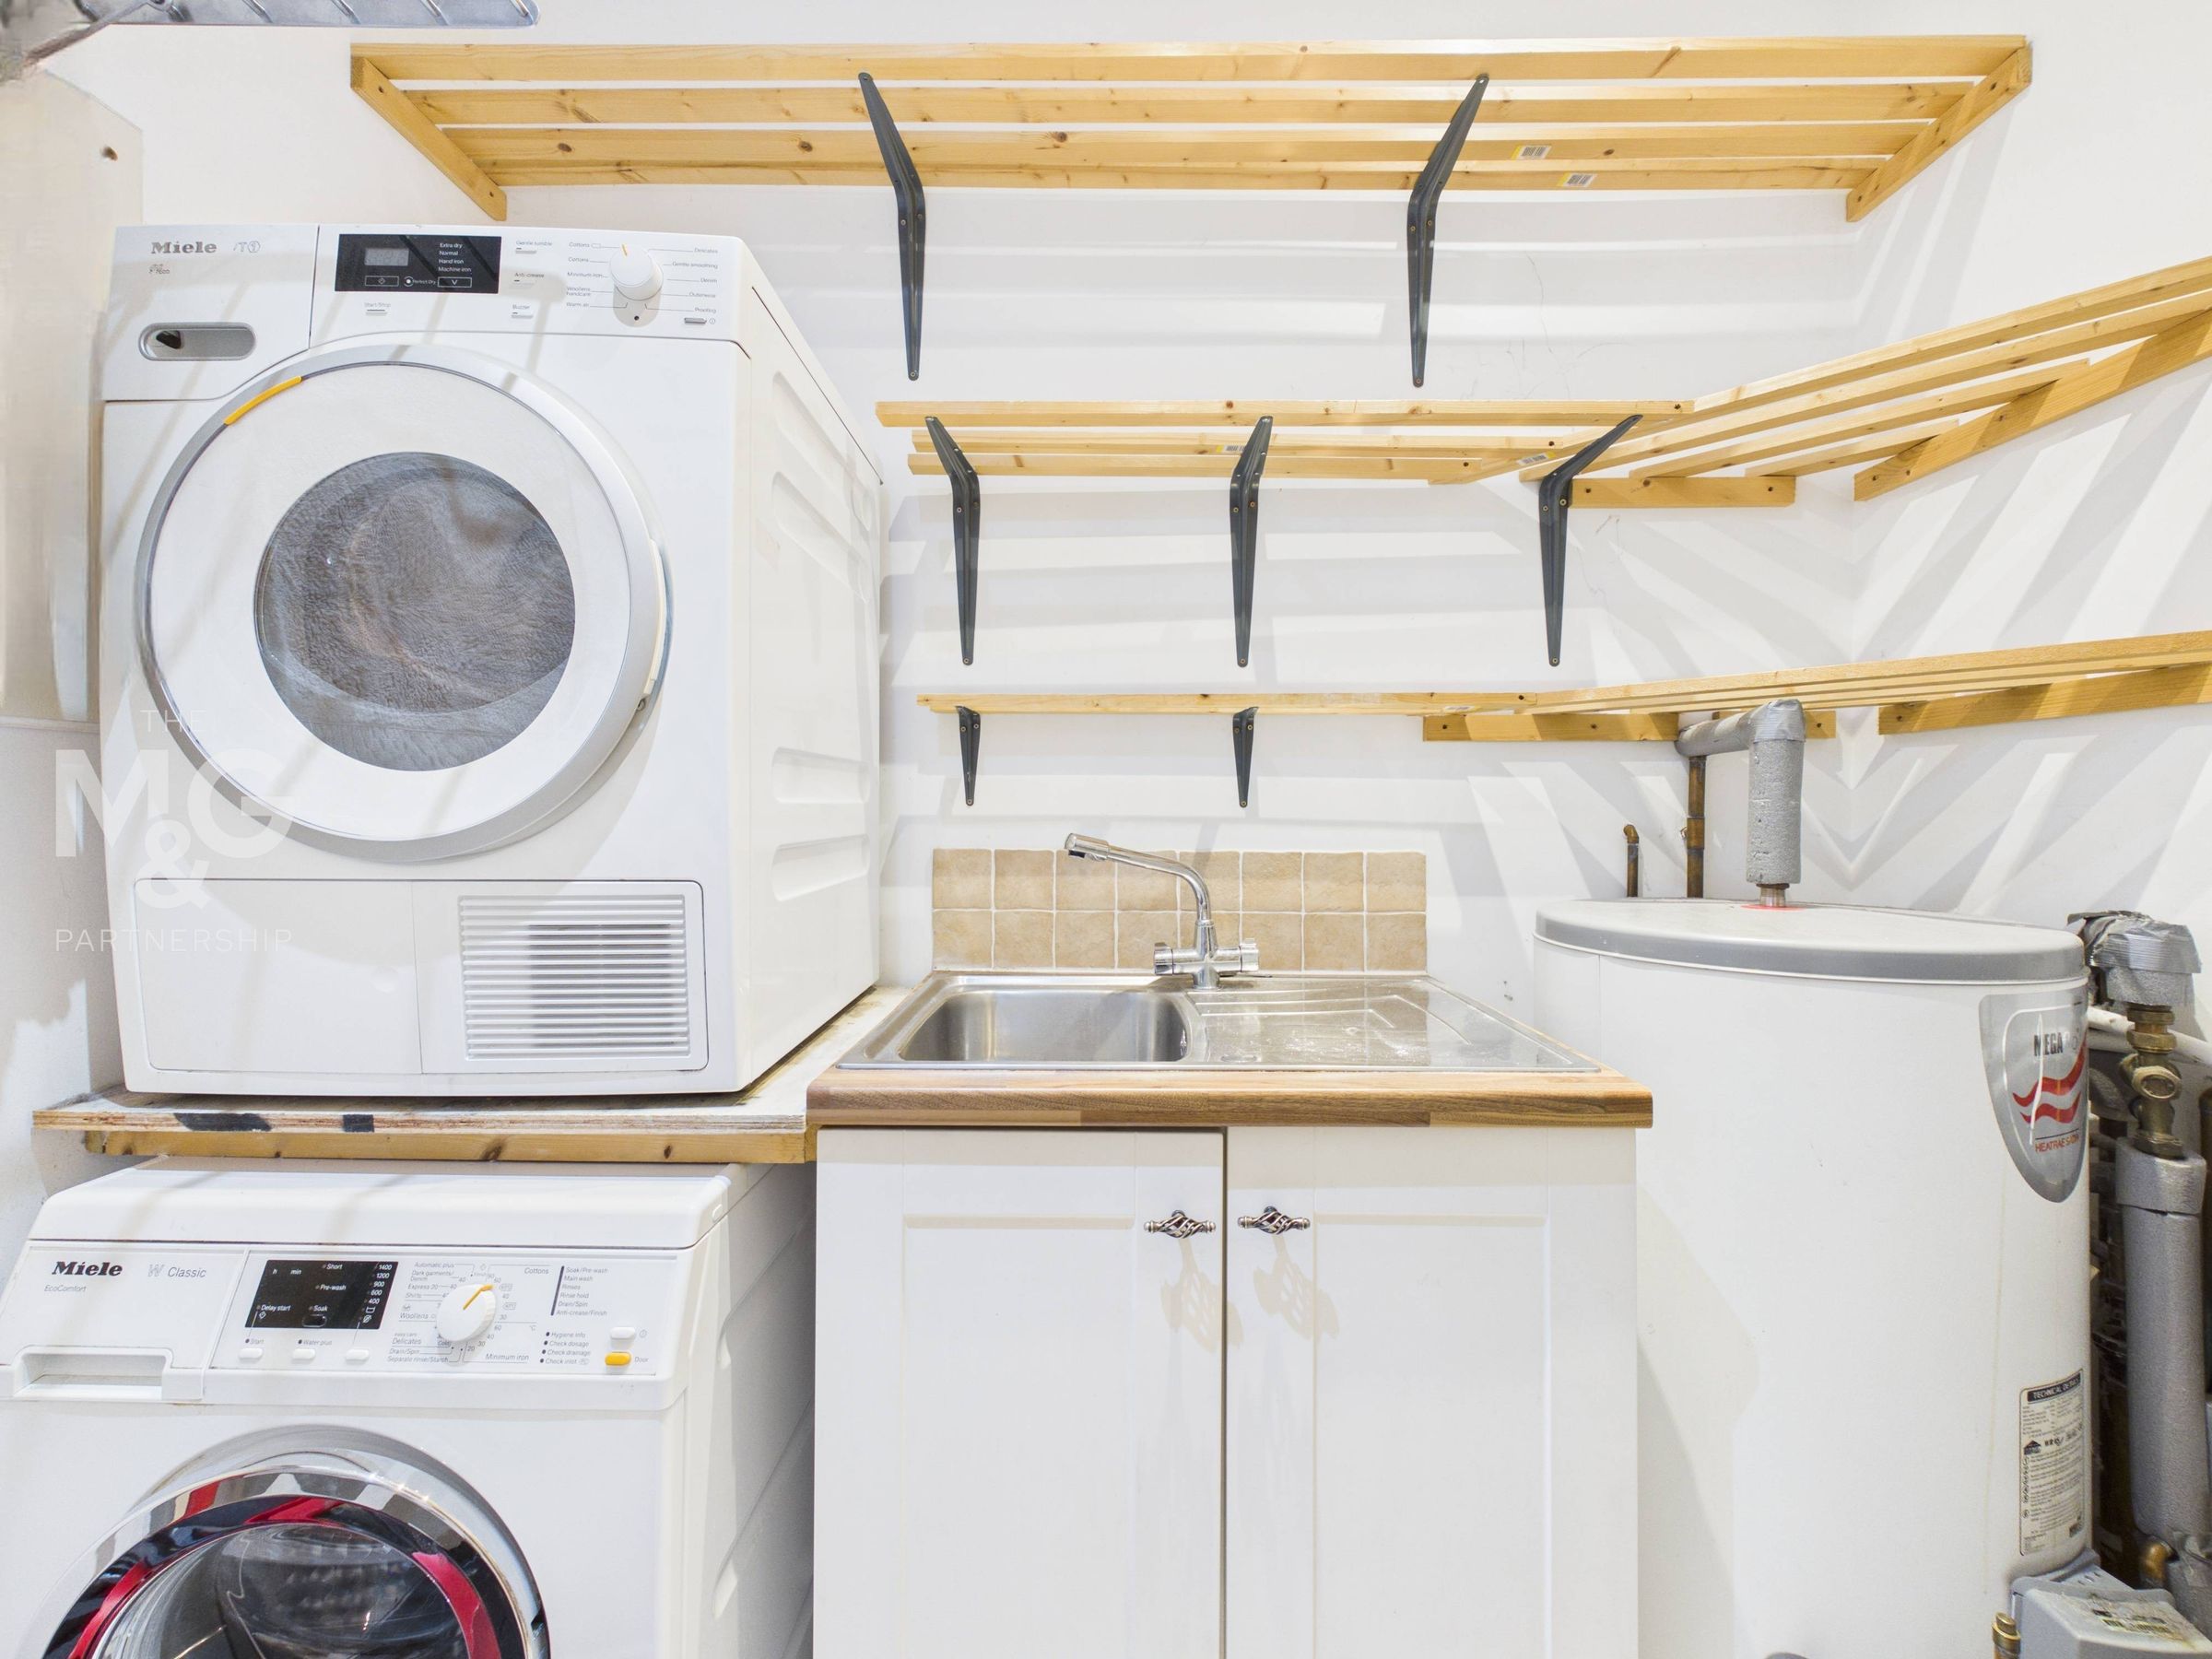
Utility
A very useful walk-in utility cupboard with ample appliance space.
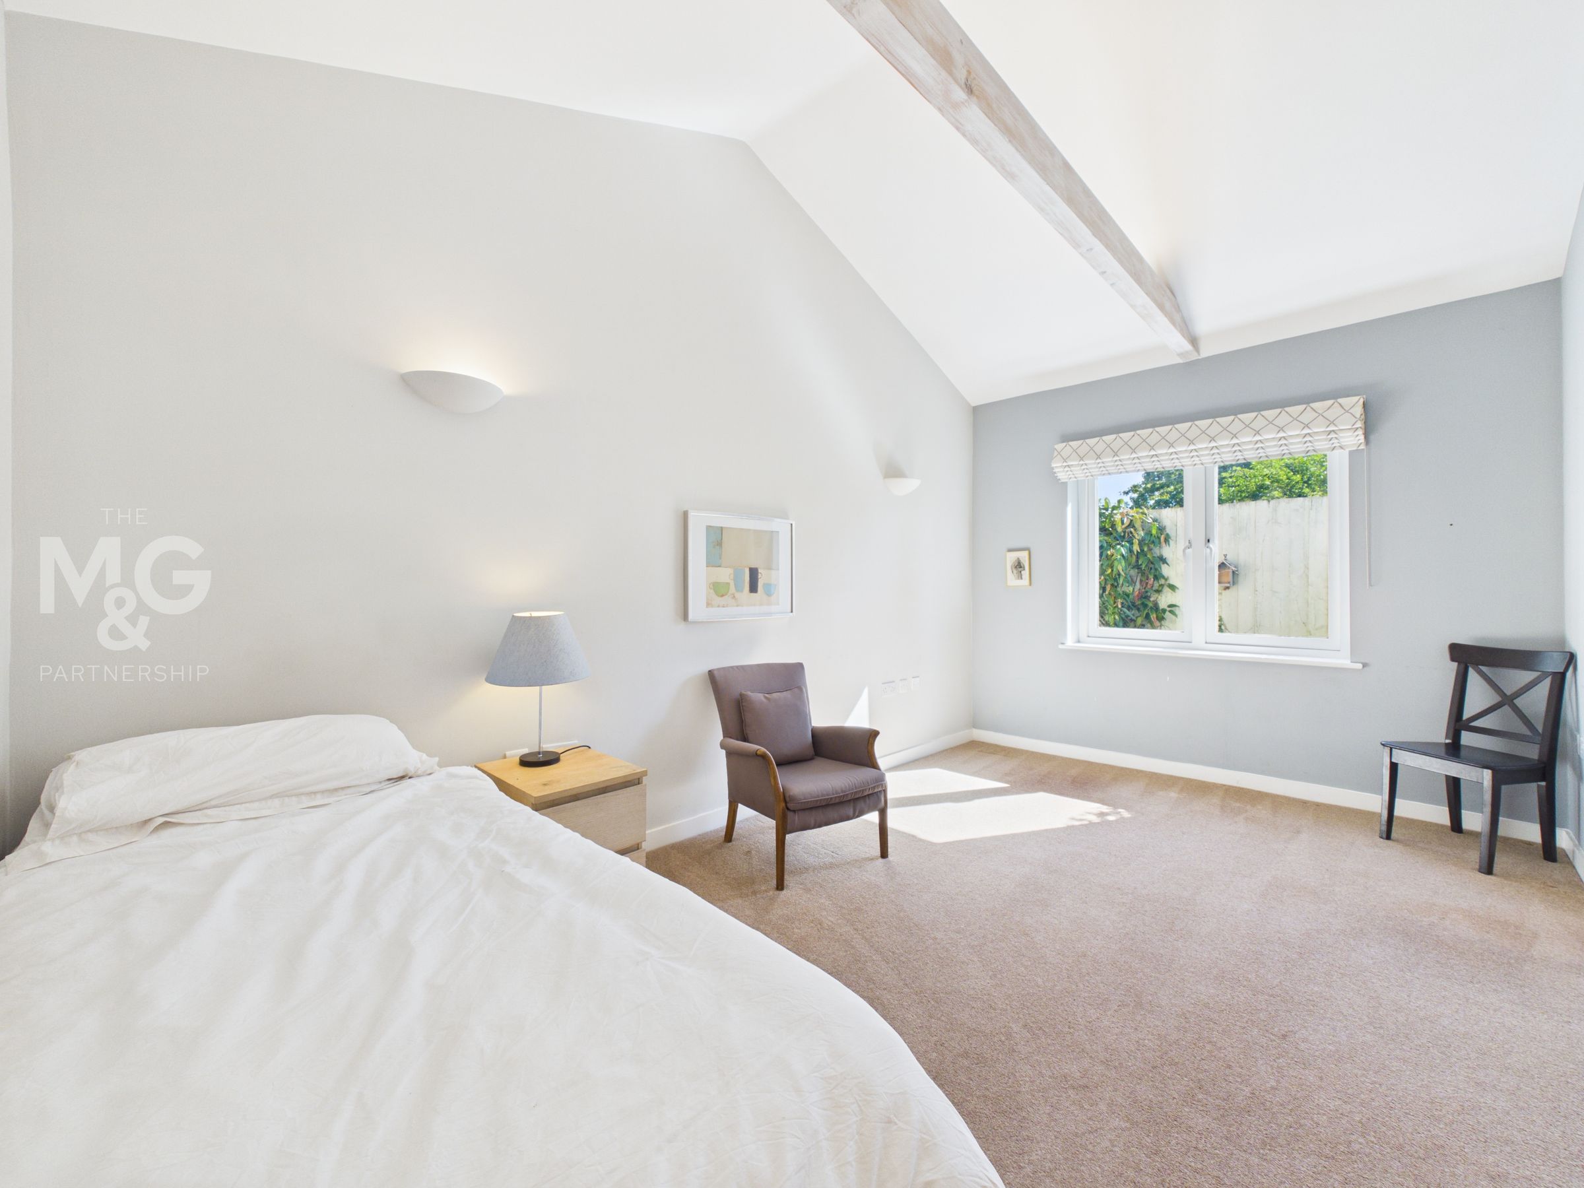
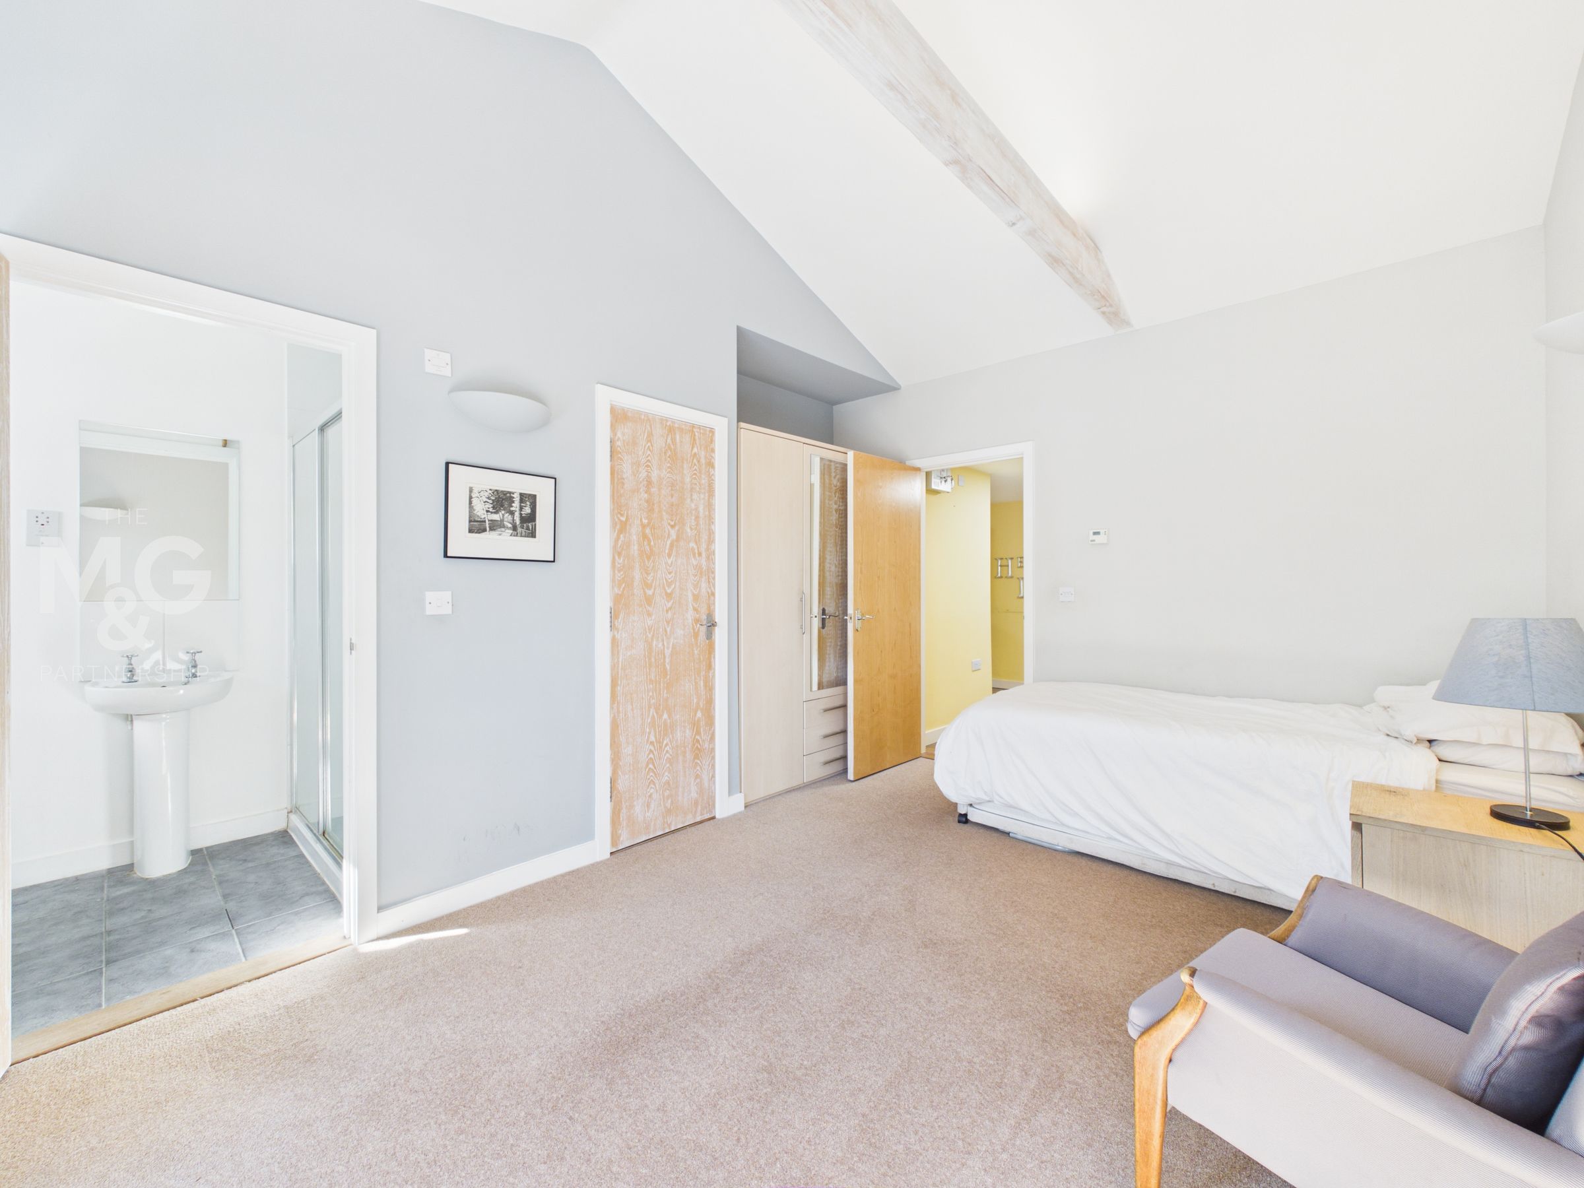
Bedroom 1
13' 8" x 11' 5" (4.17m x 3.47m)
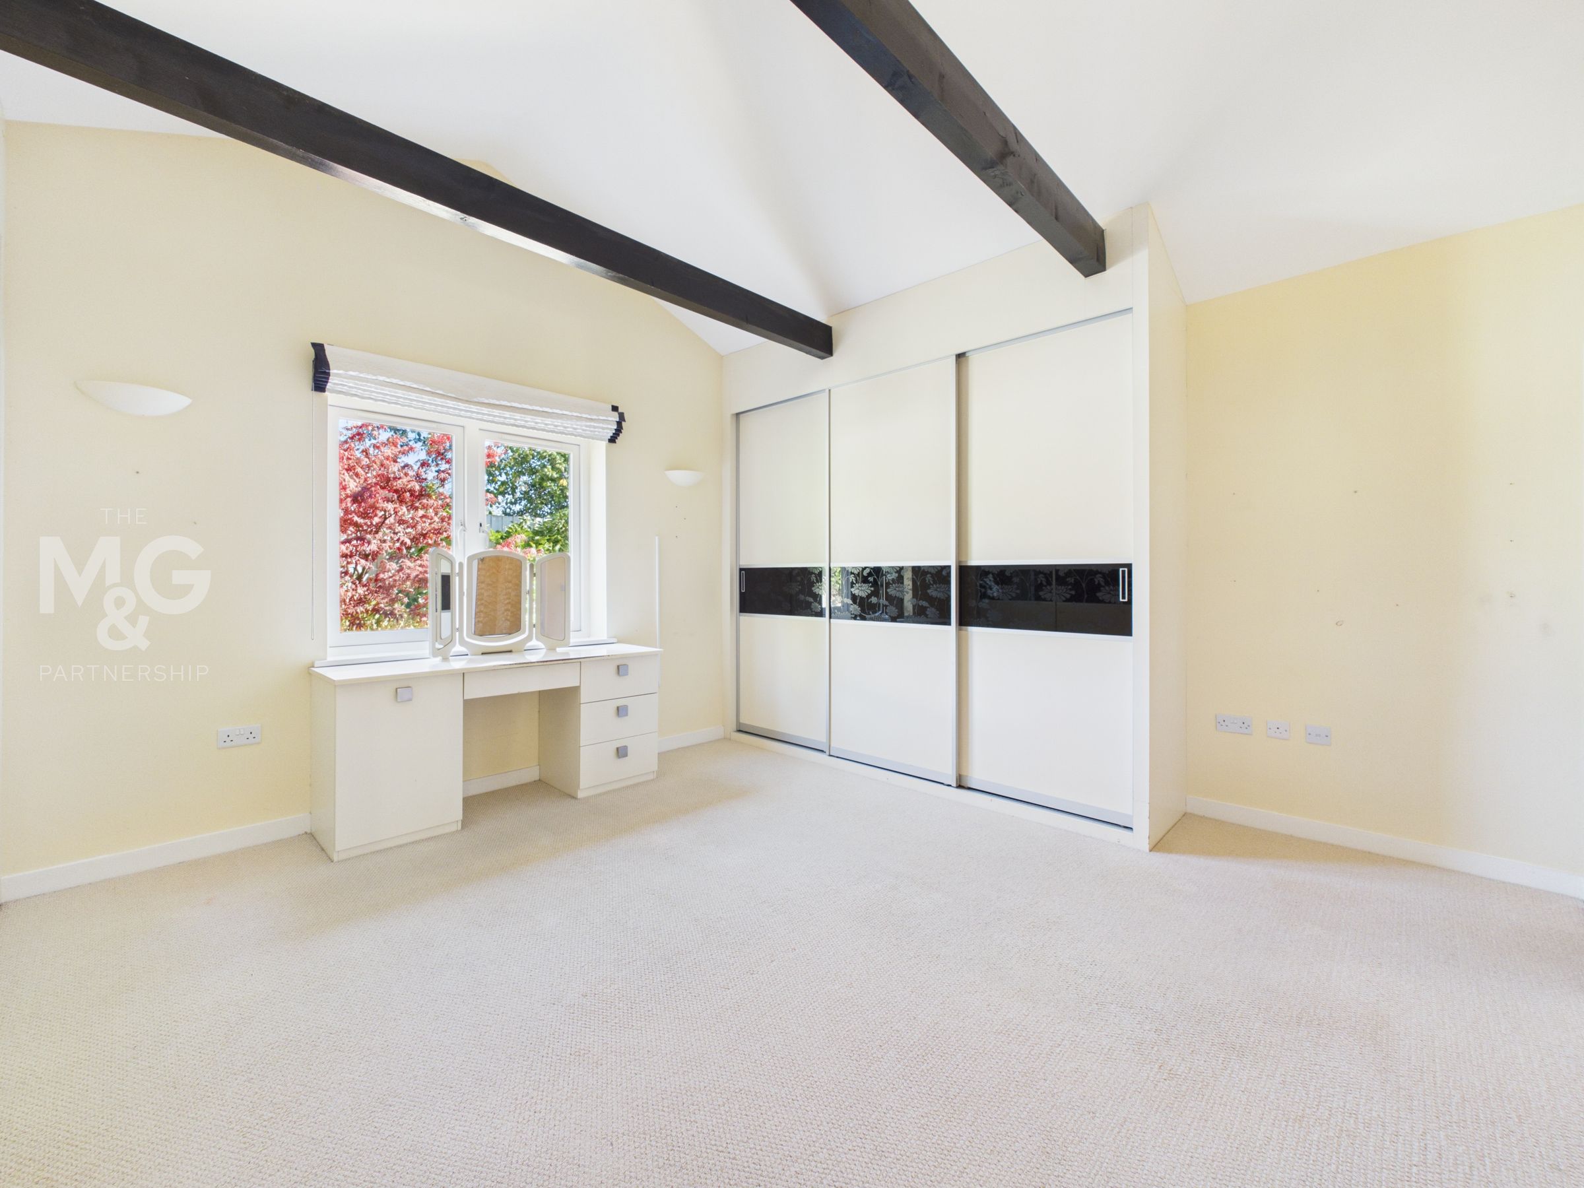
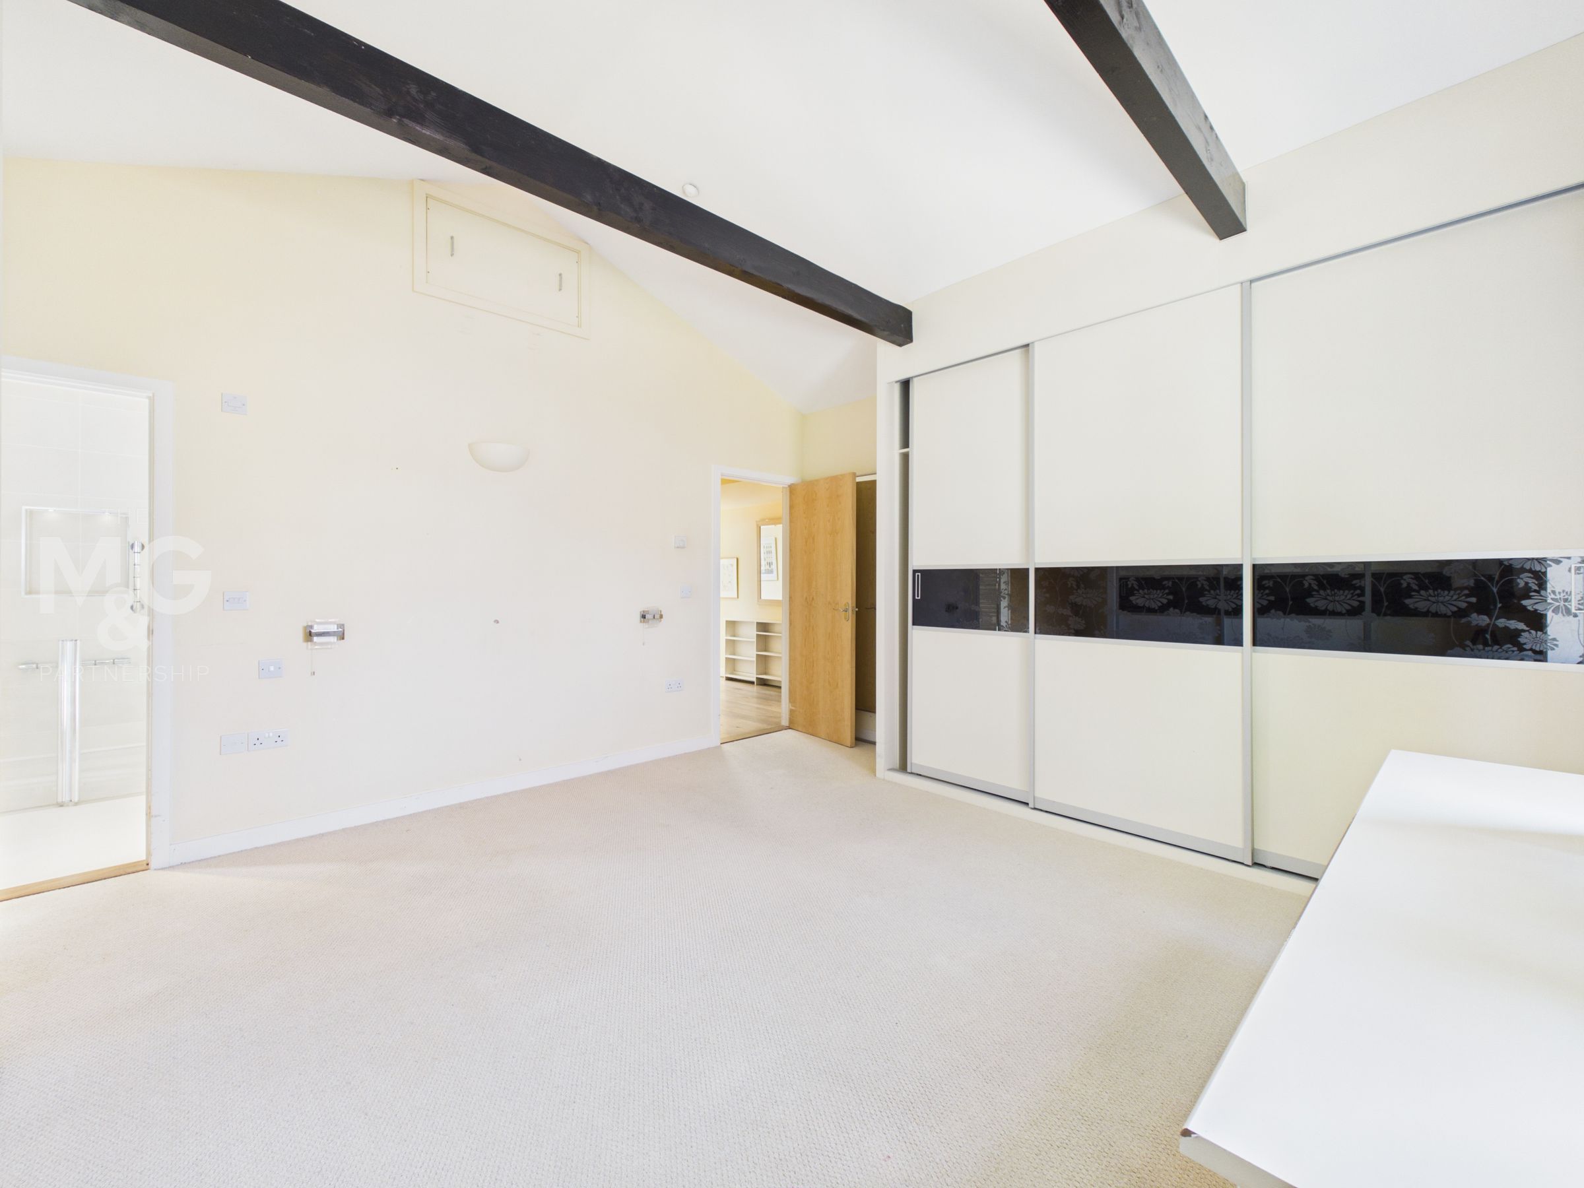
A very spacious room with lots of wardrobe storage and a smart en-suite shower room. Views over the rear garden.
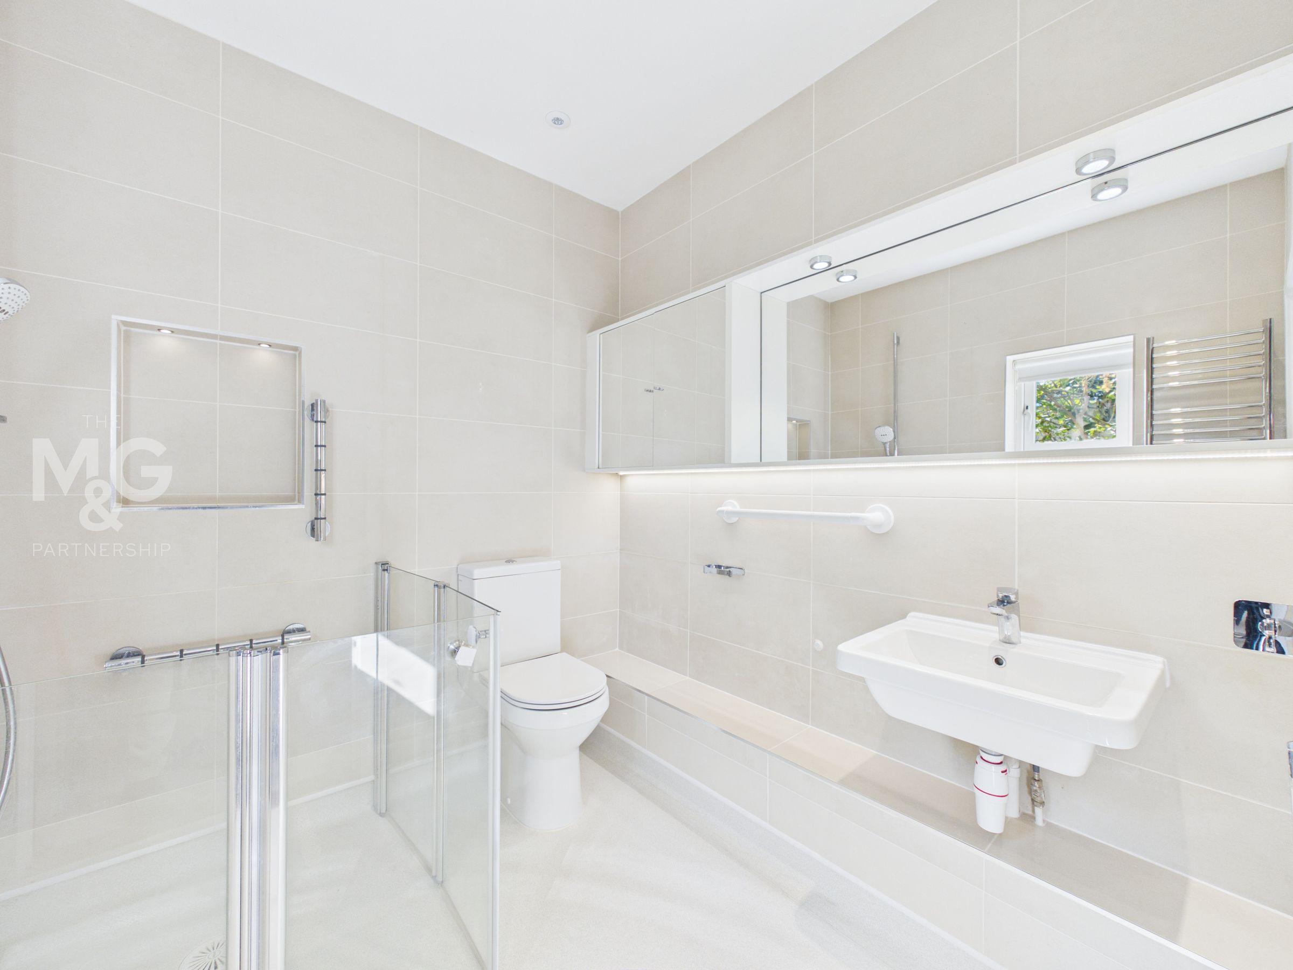
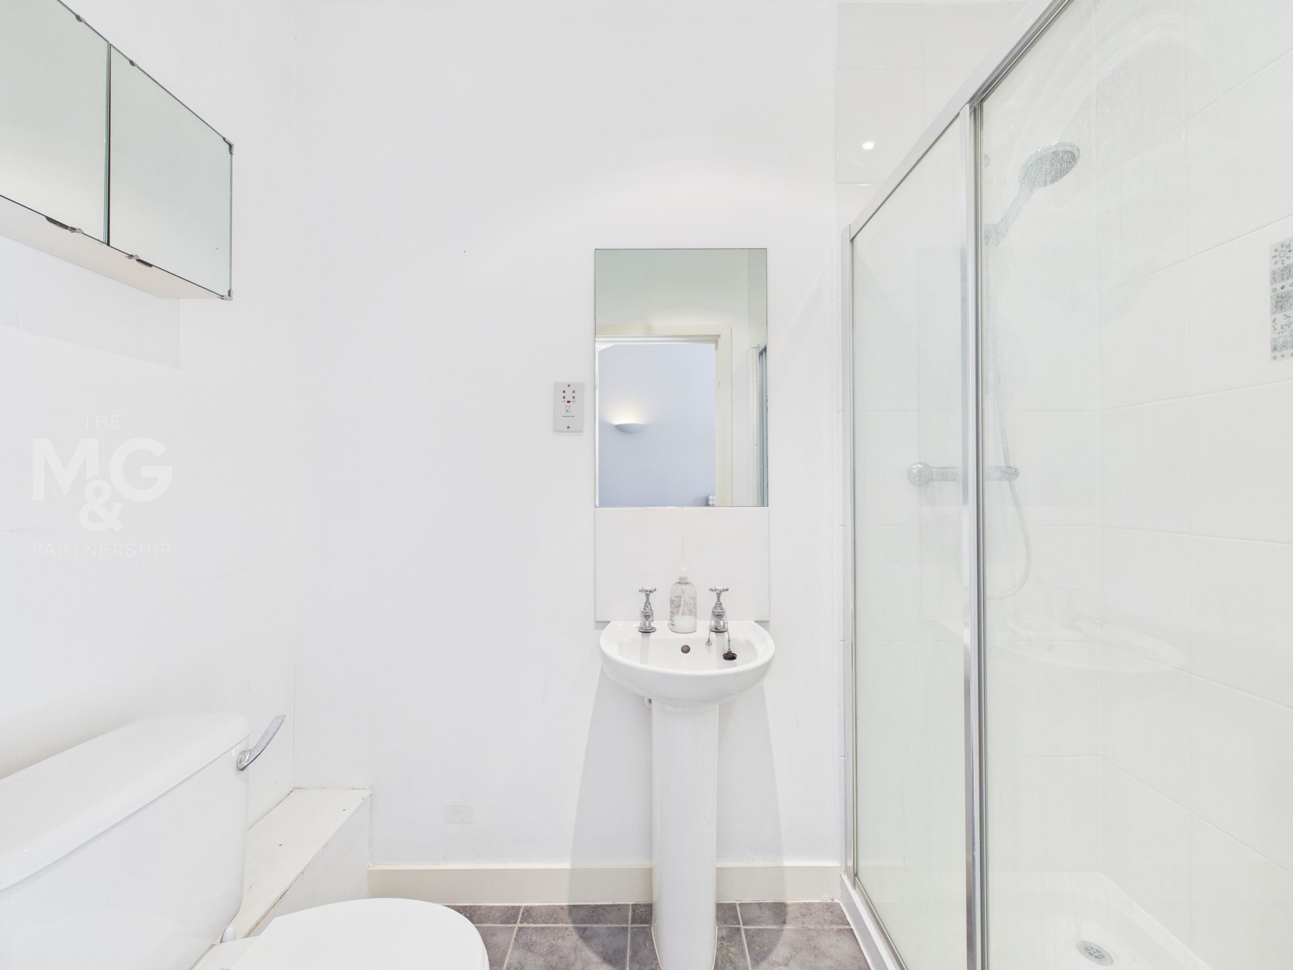
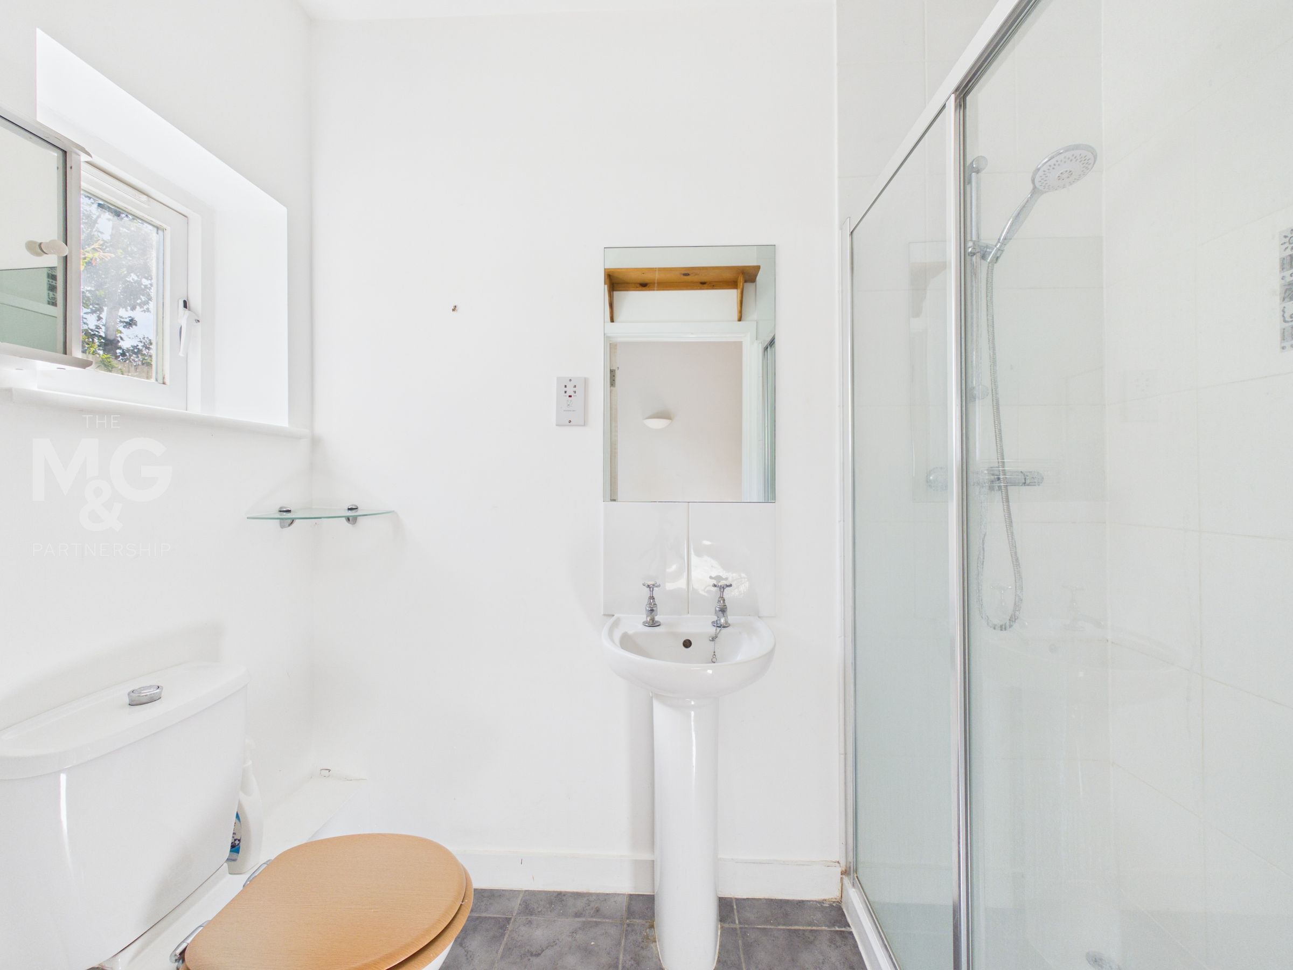
En-Suite Shower
A smart shower room, adapted for disabled use
Bedroom 2
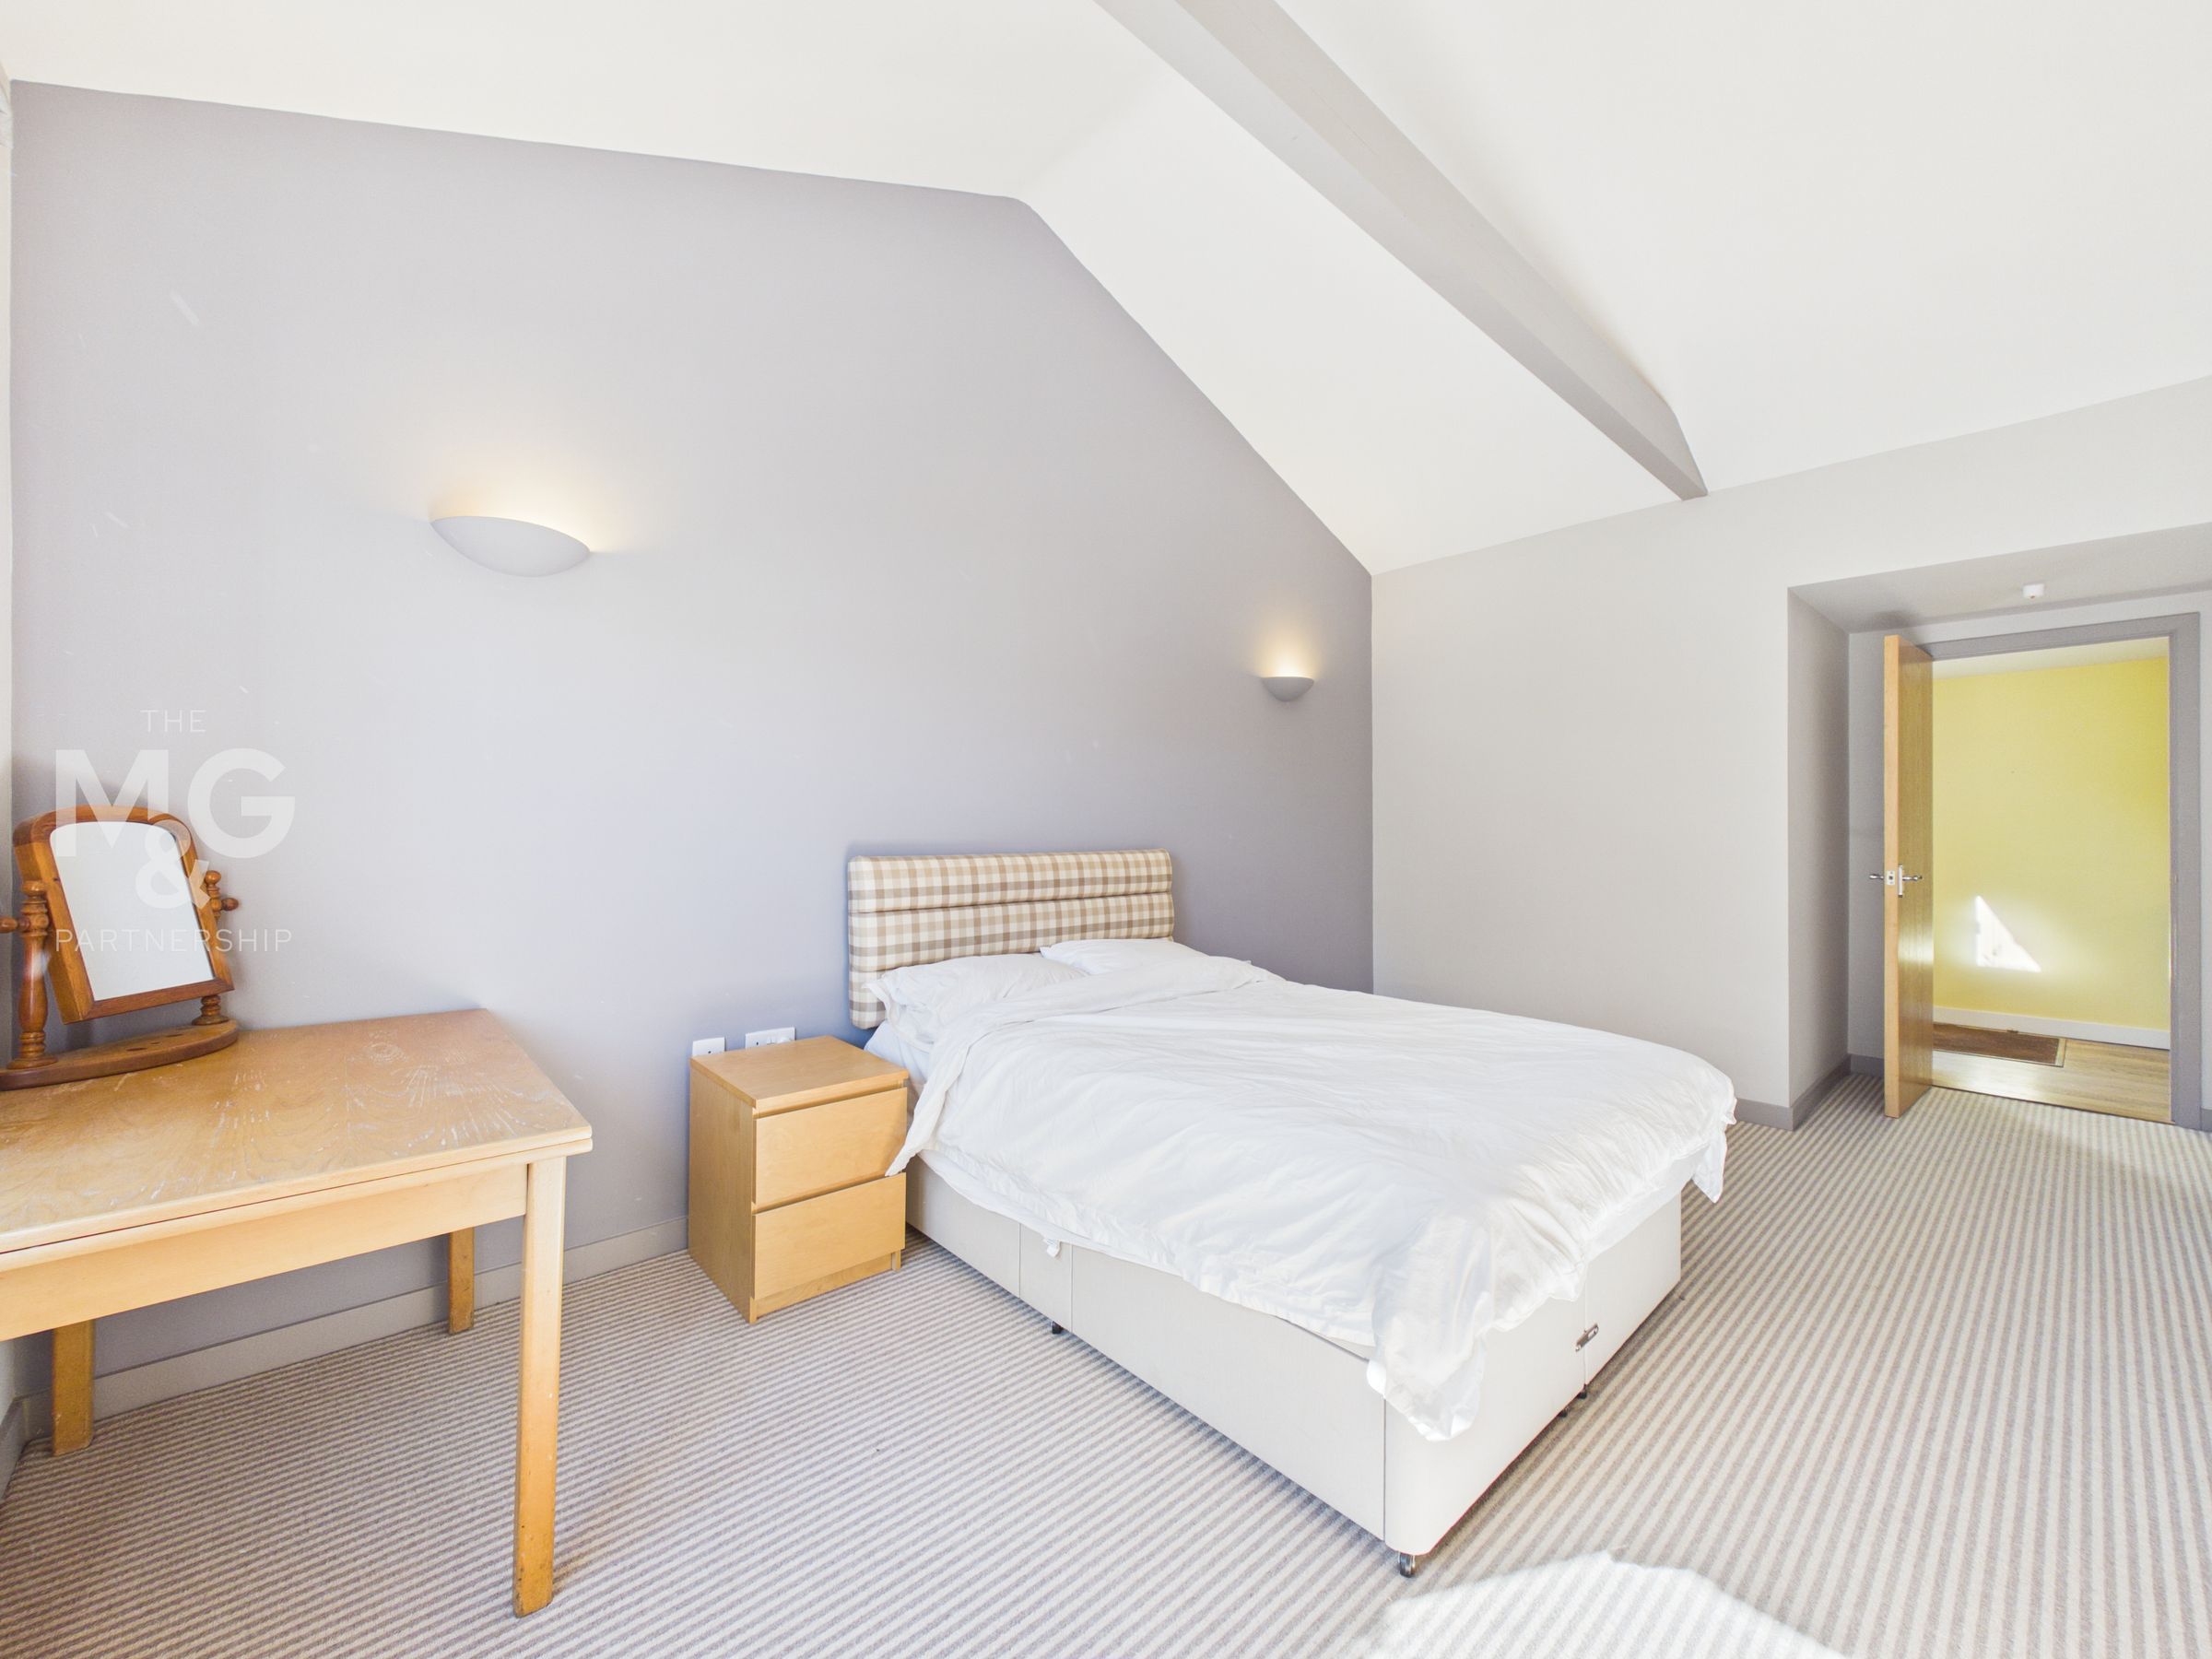
15' 7" x 9' 11" (4.74m x 3.01m)
Another large double bedroom with a vaulted ceiling and wardrobe space
En Suite 2
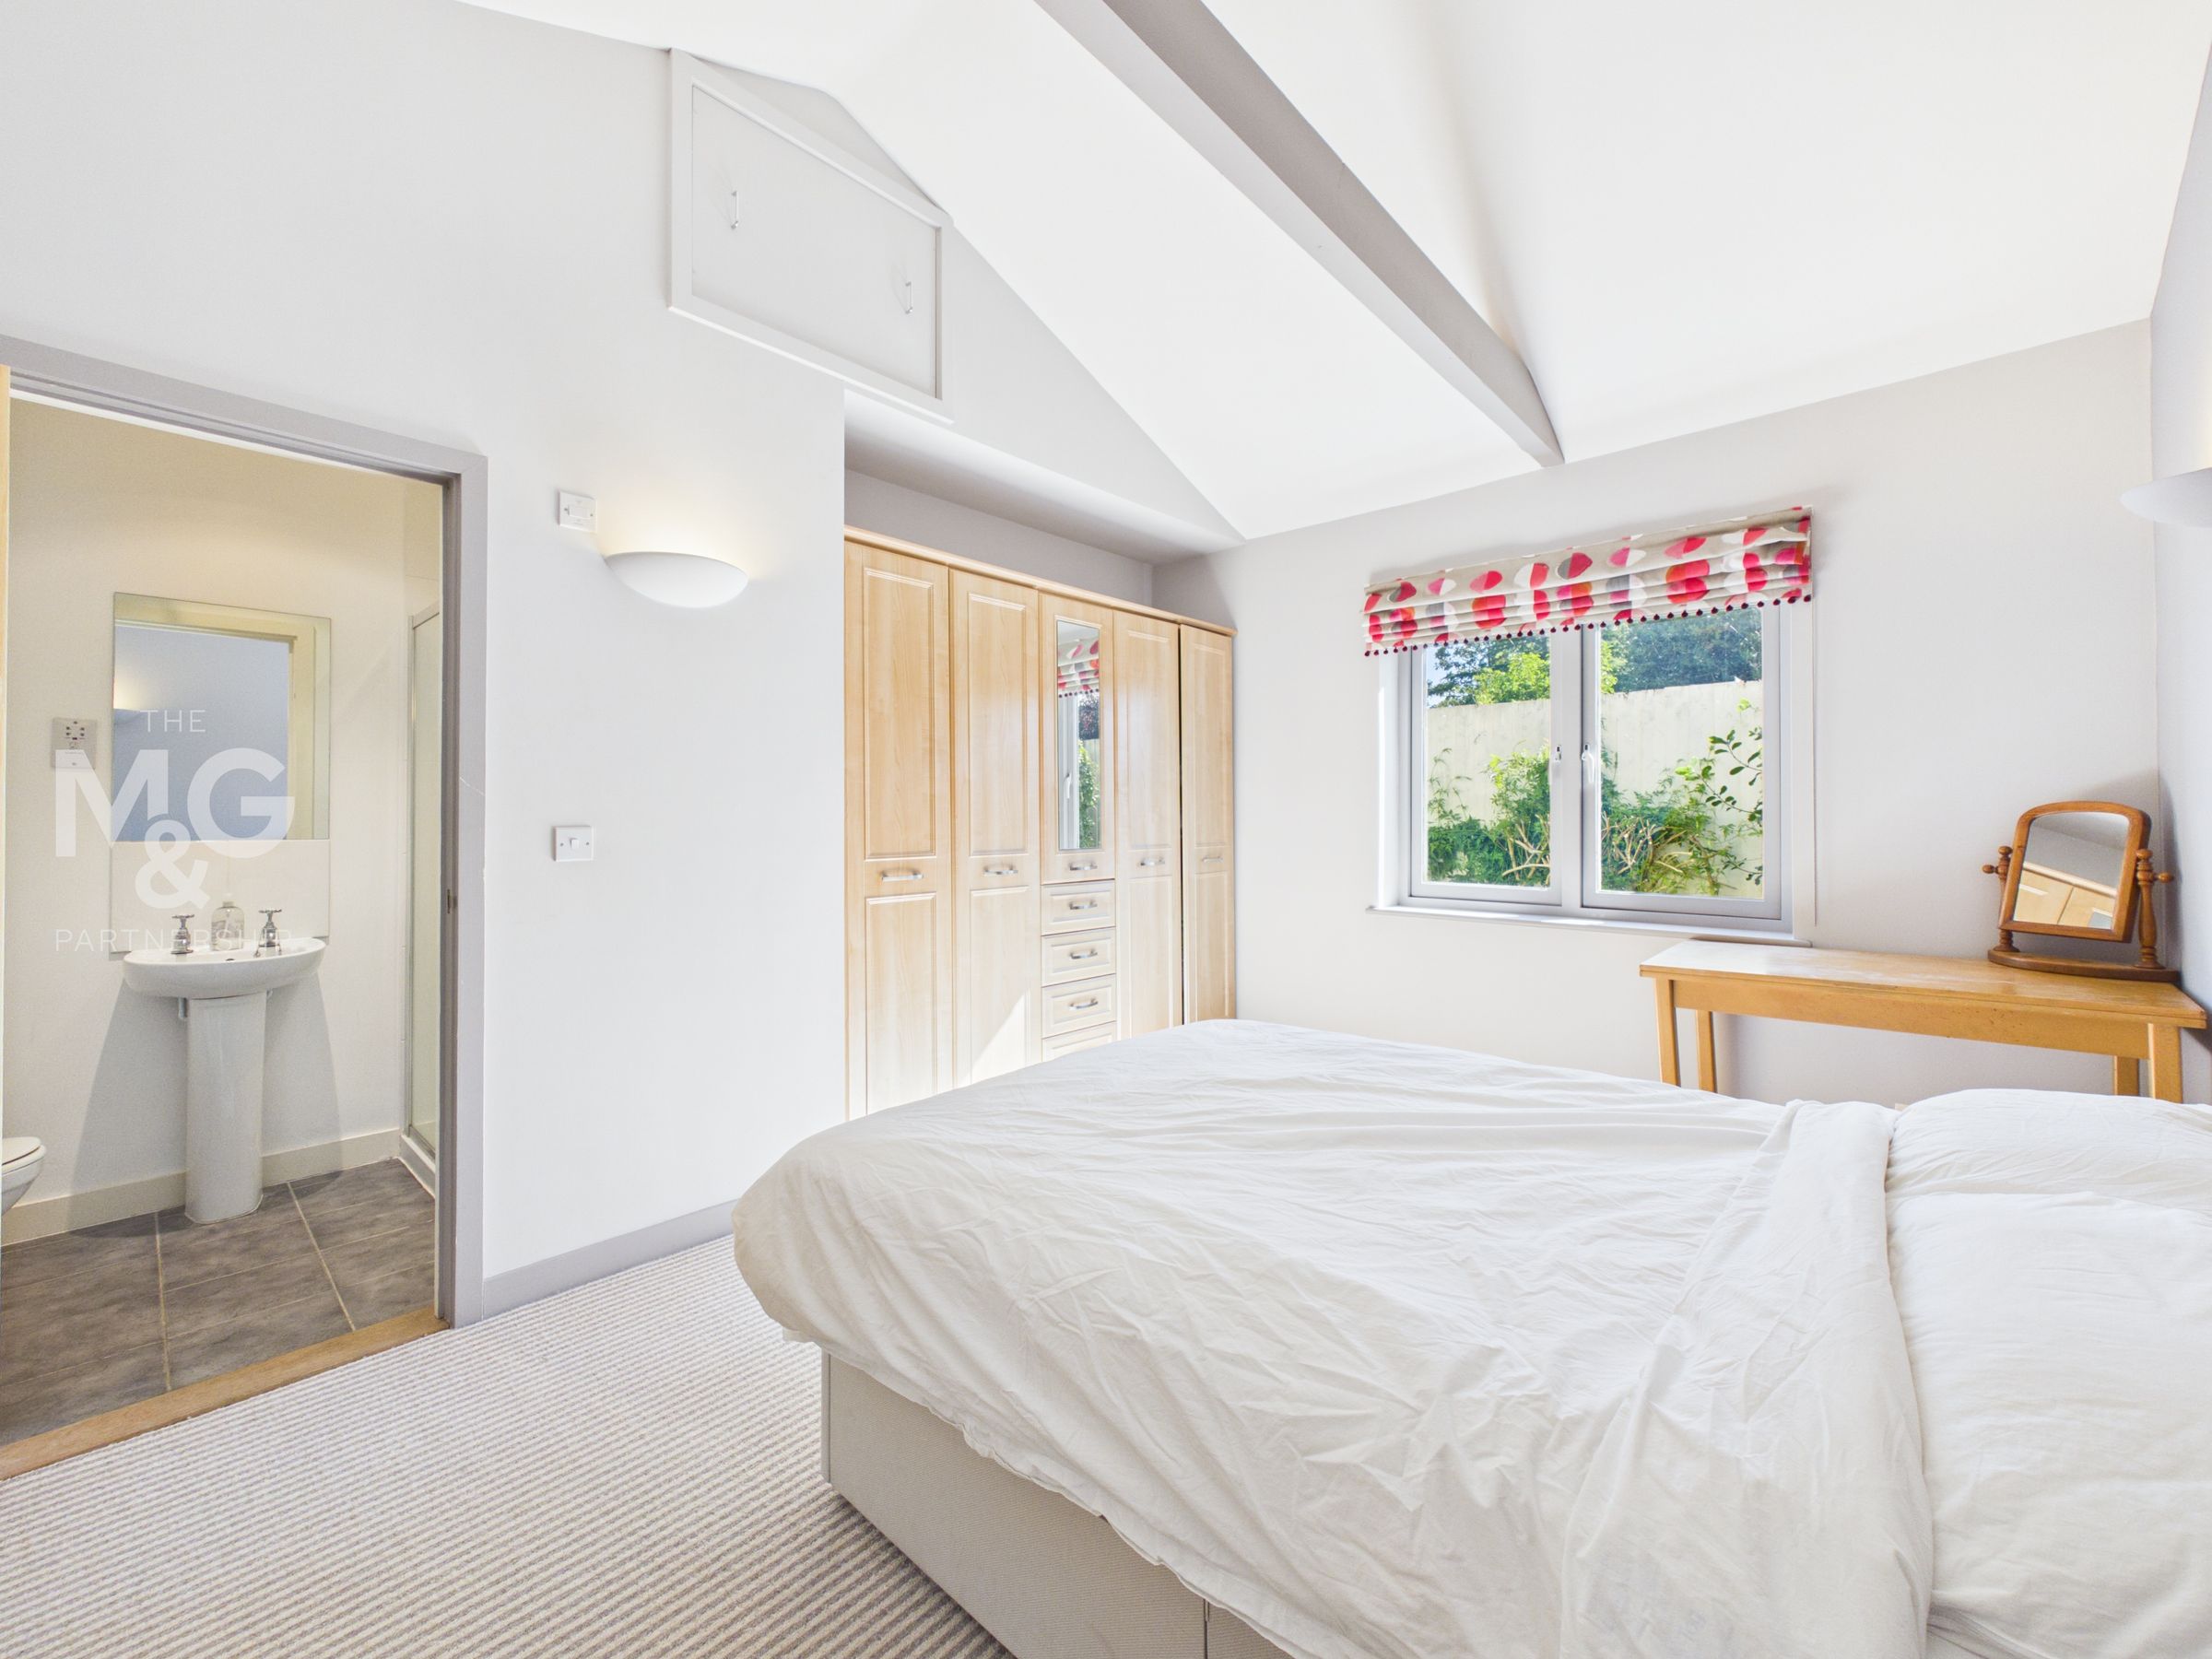
A useful en-suite for bedroom 2/ guest bedroom
Bedroom 3
15' 8" x 9' 9" (4.77m x 2.98m)
Another large light filled double bedroom with storage and an en suite
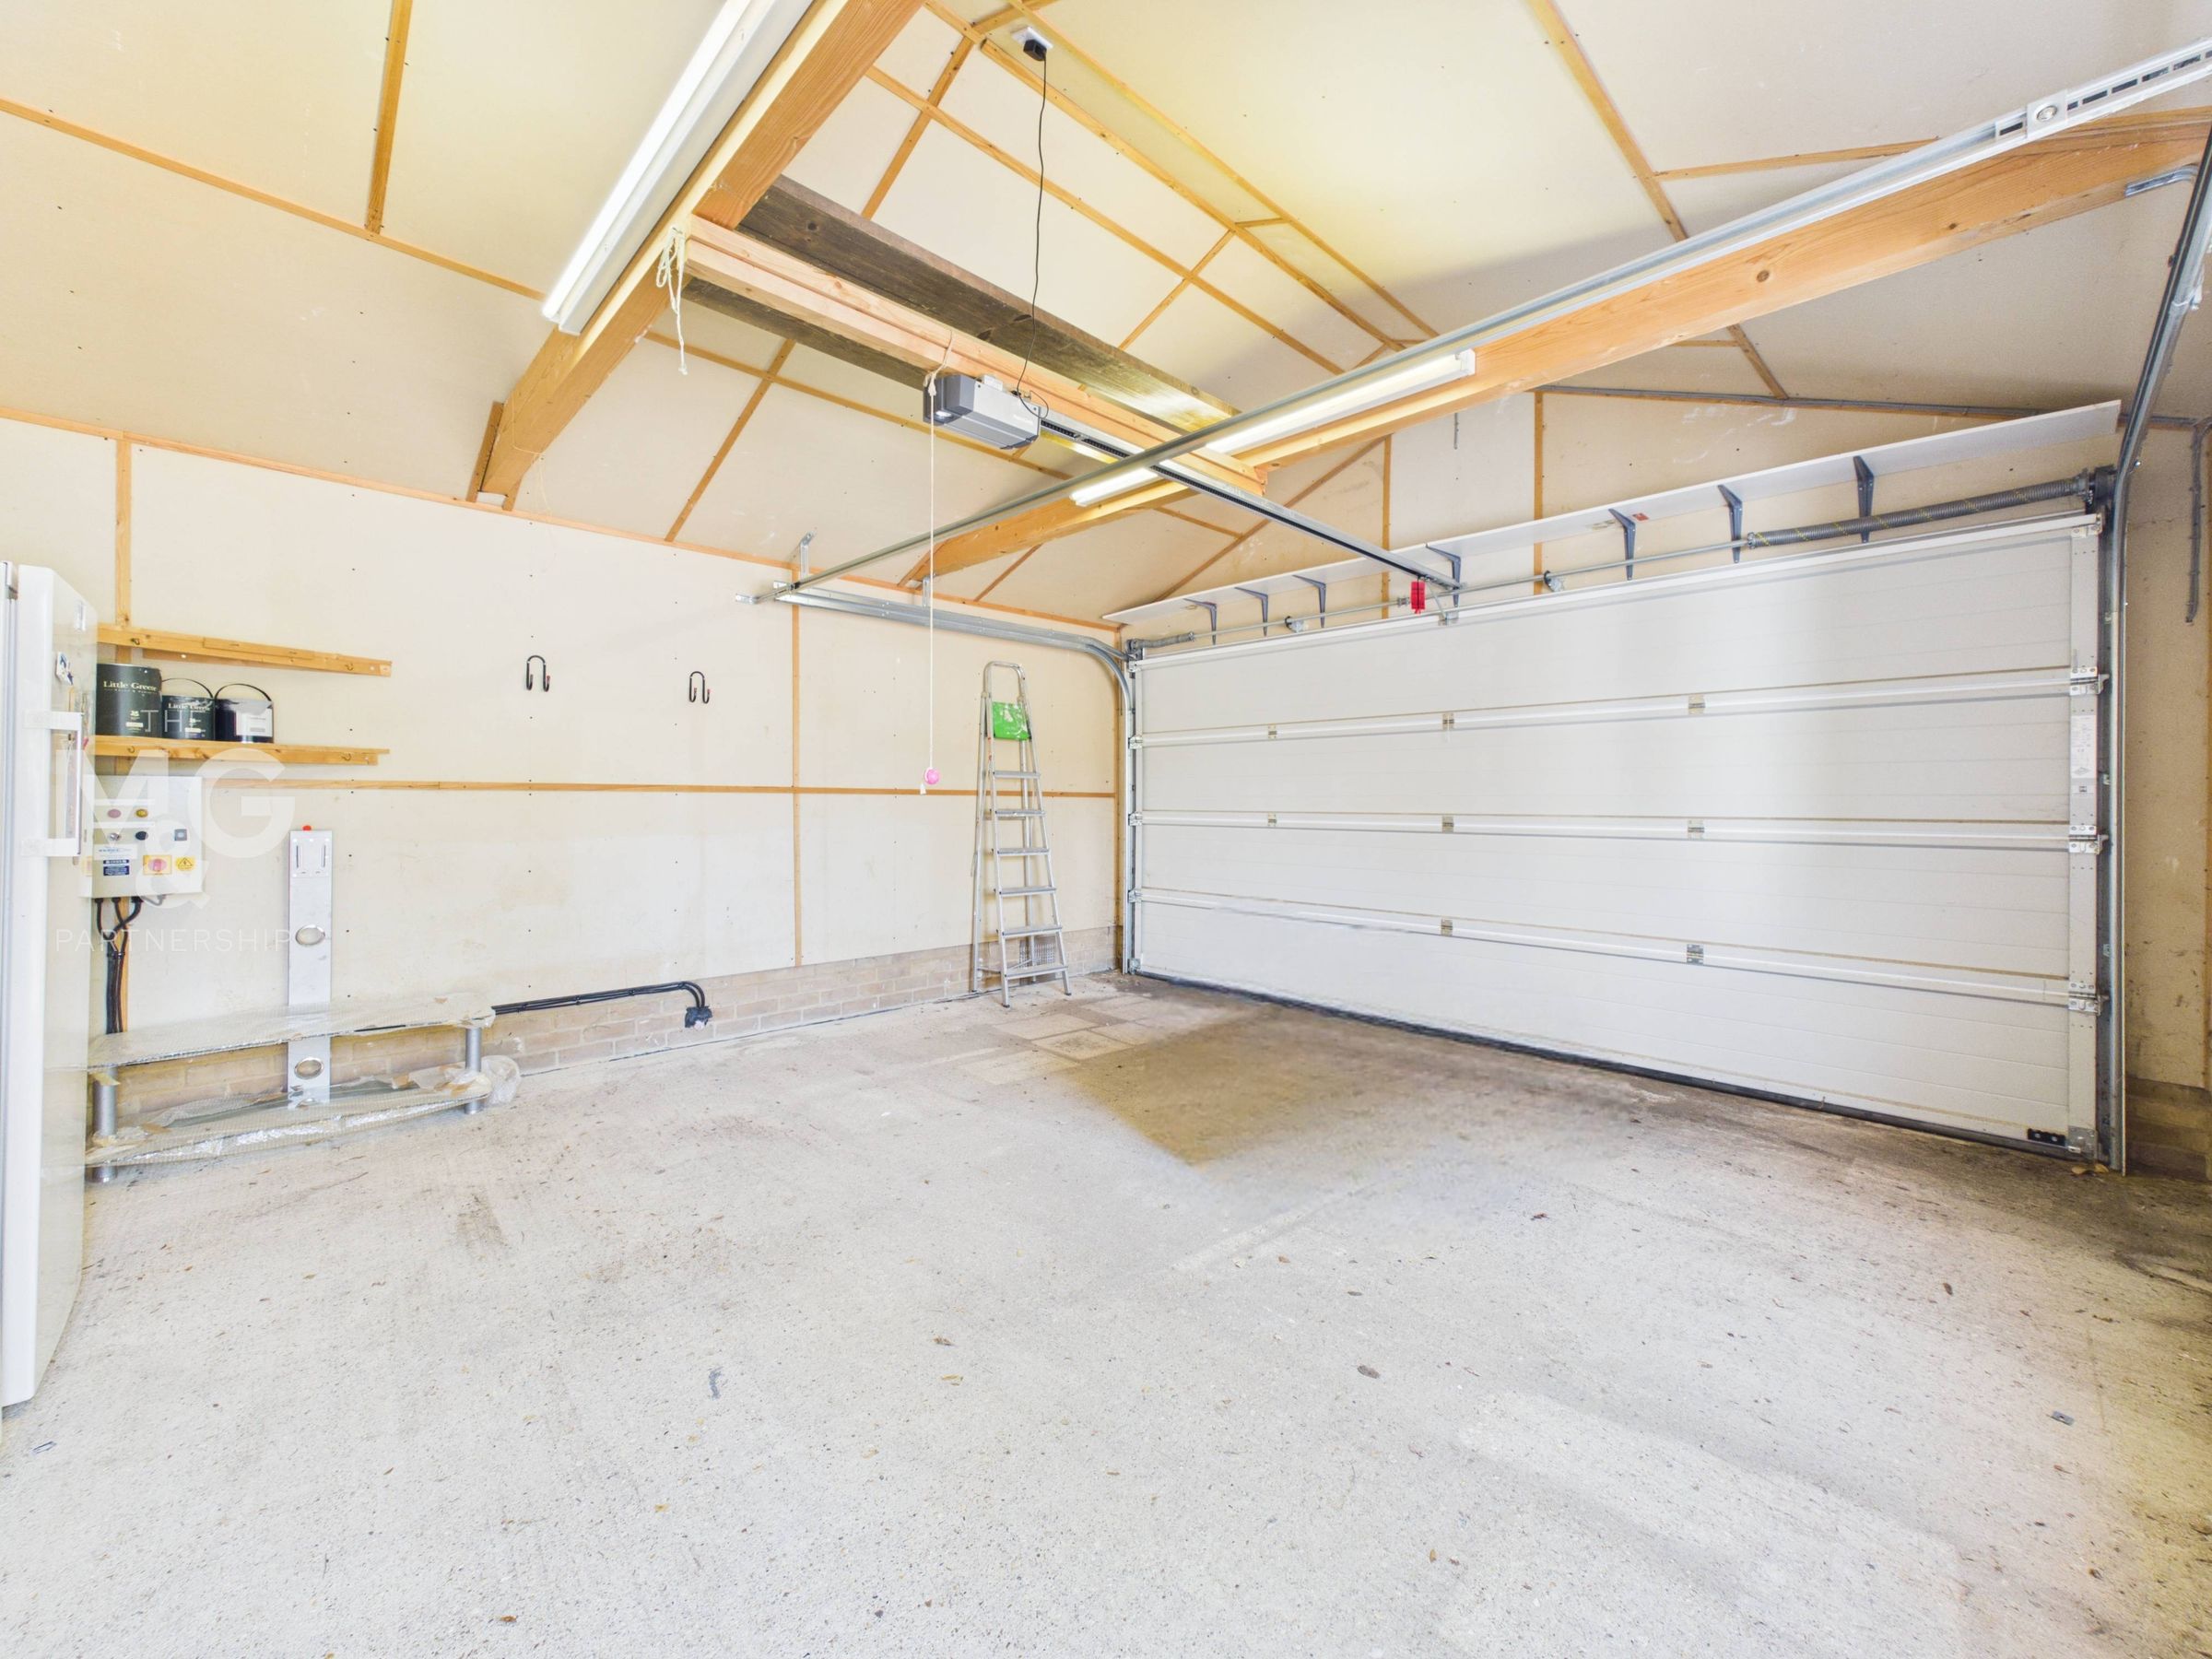
Double Garage
17' 11" x 16' 4" (5.46m x 4.97m)
An extra large double garage with an electrically operated door.
Agents Note
Council Tax - E - West Suffolk Underfloor heating, all services are connected with an additional pump for drainage Energy Performance Rating - TBC Waste Water Cost: Approx. £264 p/a Broadband - Ofcom states Ultrafast is available Mobile Network - Ofcom states all providers are likely.