Like the look of this property?
We would love to hear from you and arrange a viewing of this property. Get in touch now!
About this property
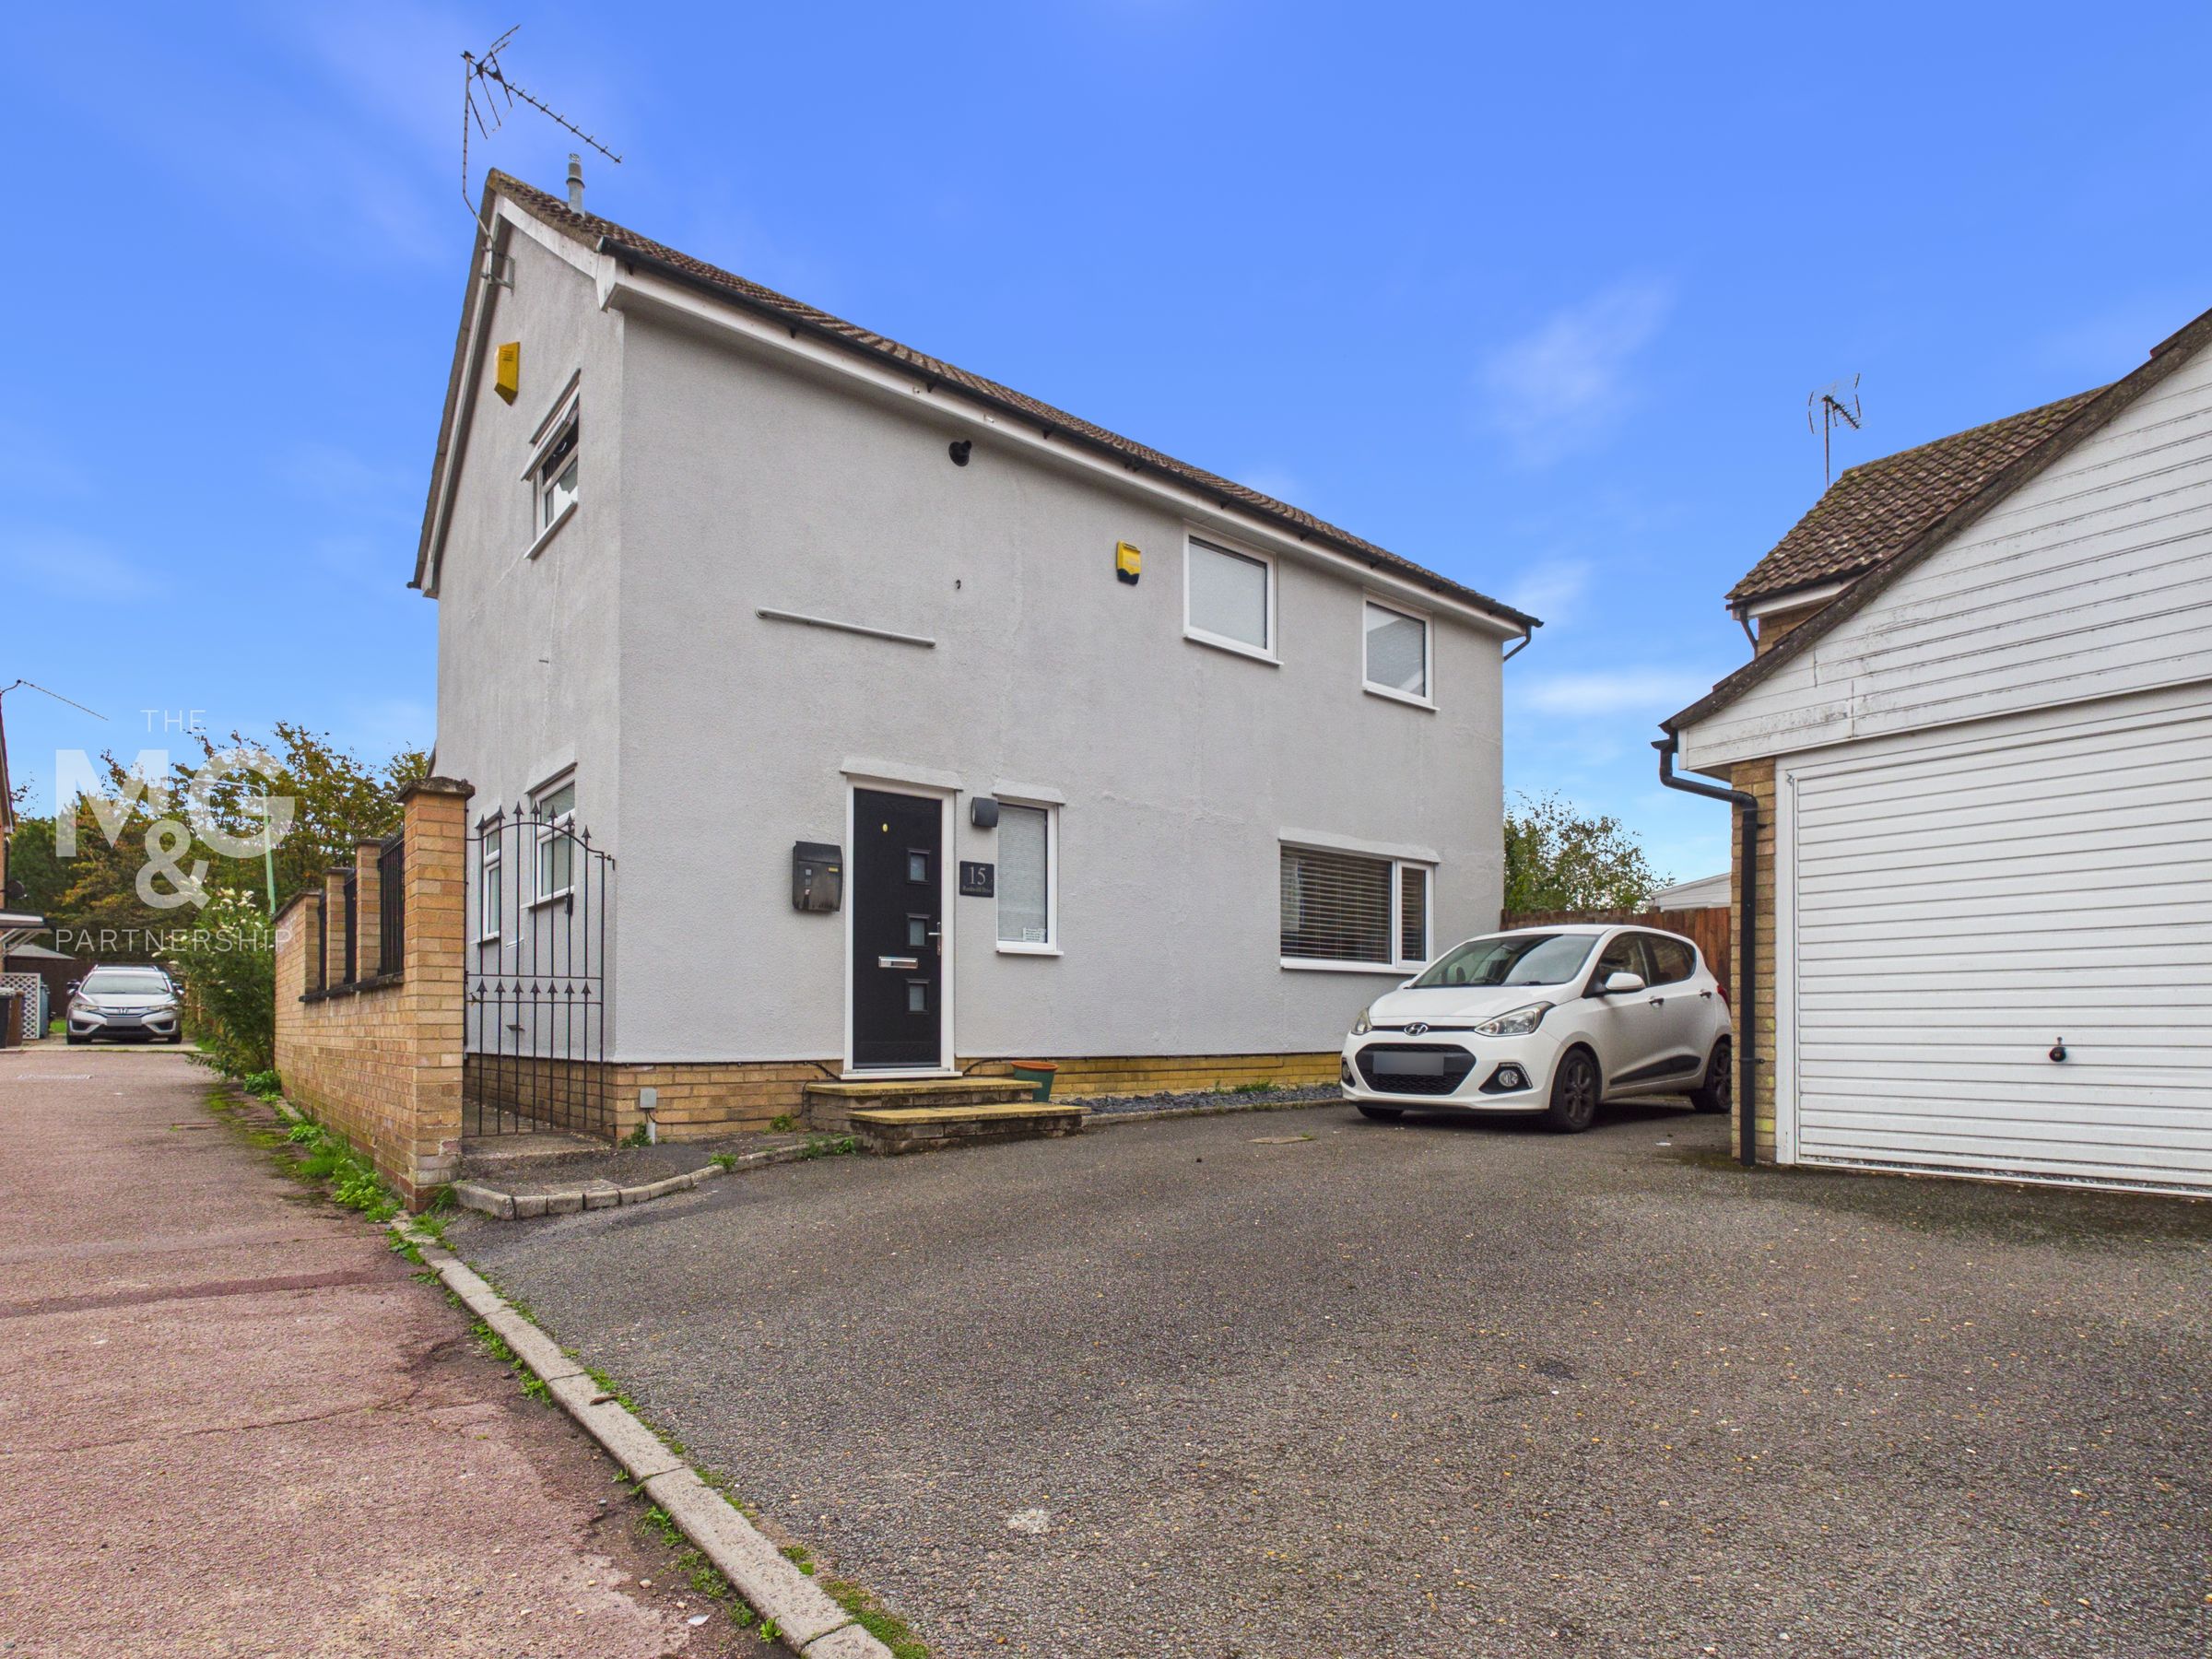
This extended, and exceptionally well-presented detached family home occupies a popular and well-served residential setting on the original part of Moreton Hall.
The property has been significantly improved by the present owners and now provides stylish, well-planned accommodation ideally suited to modern family living.
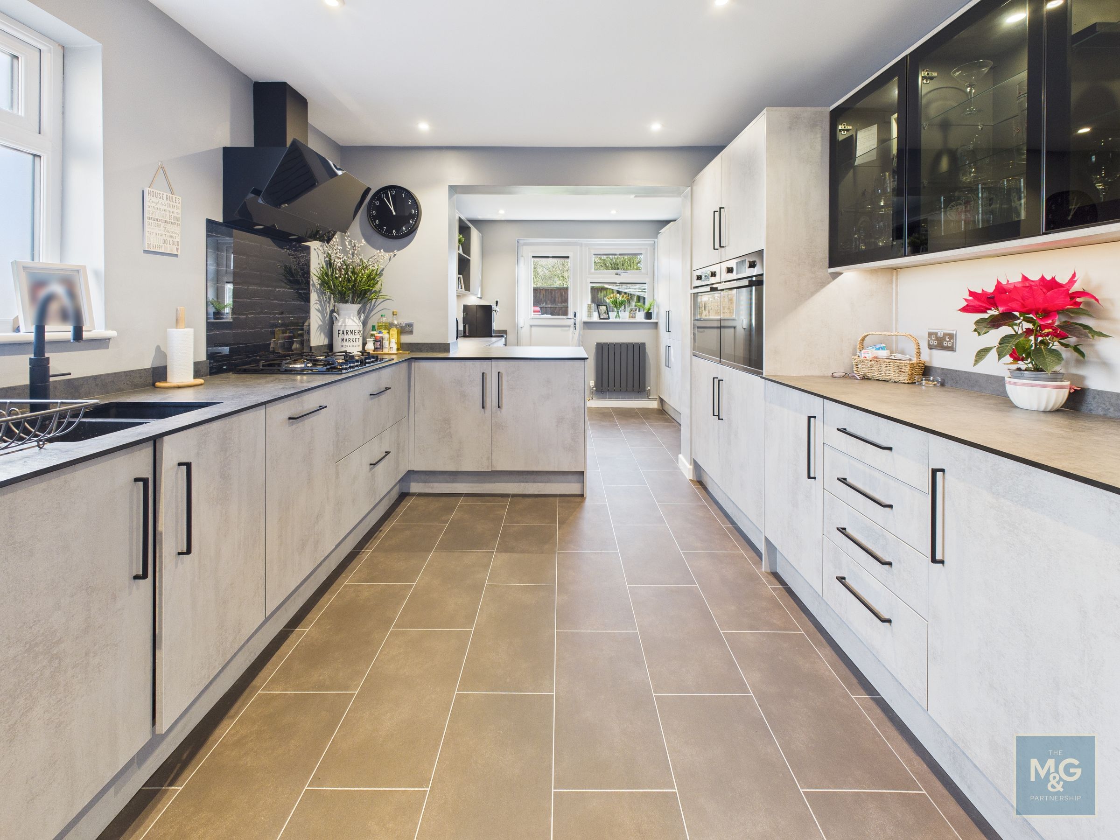
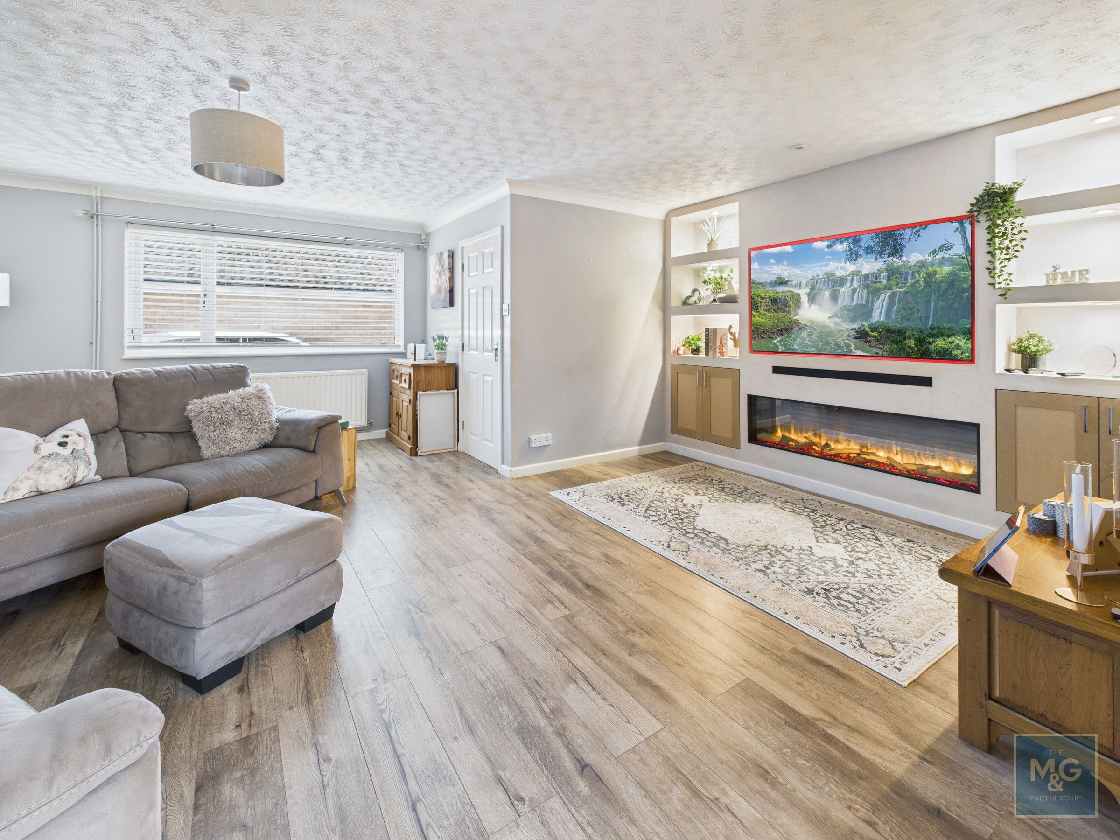
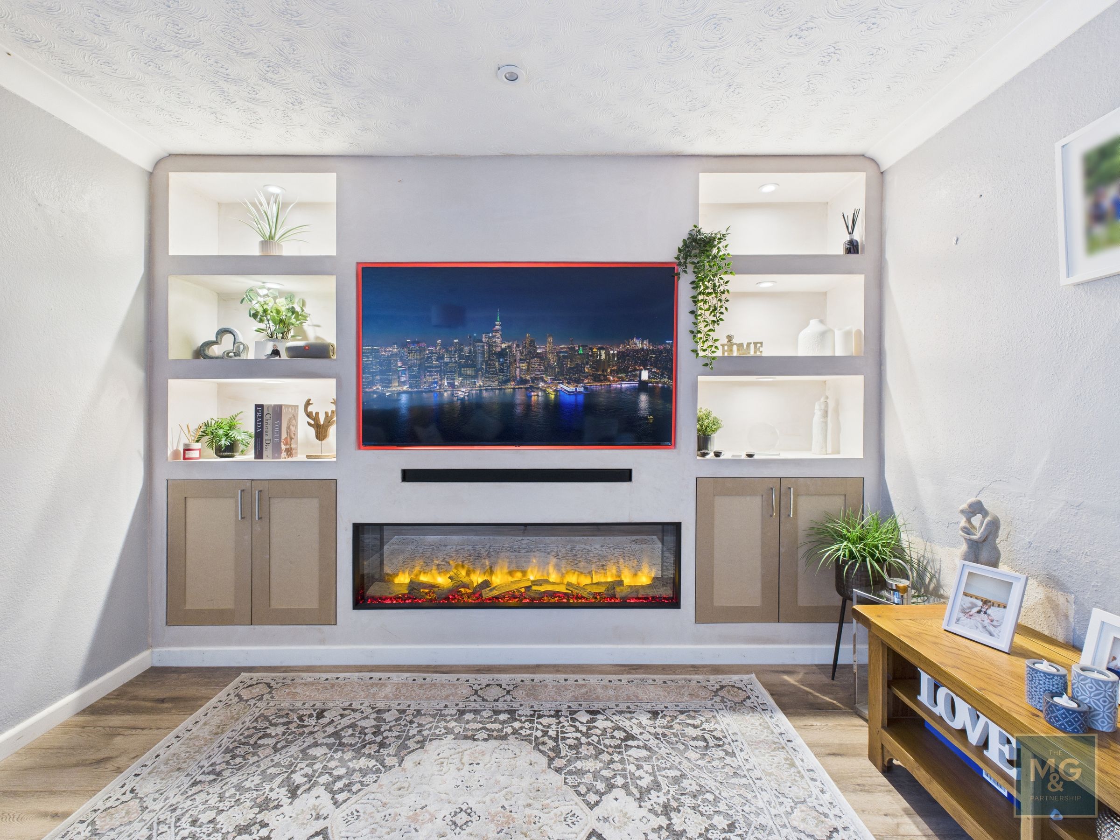
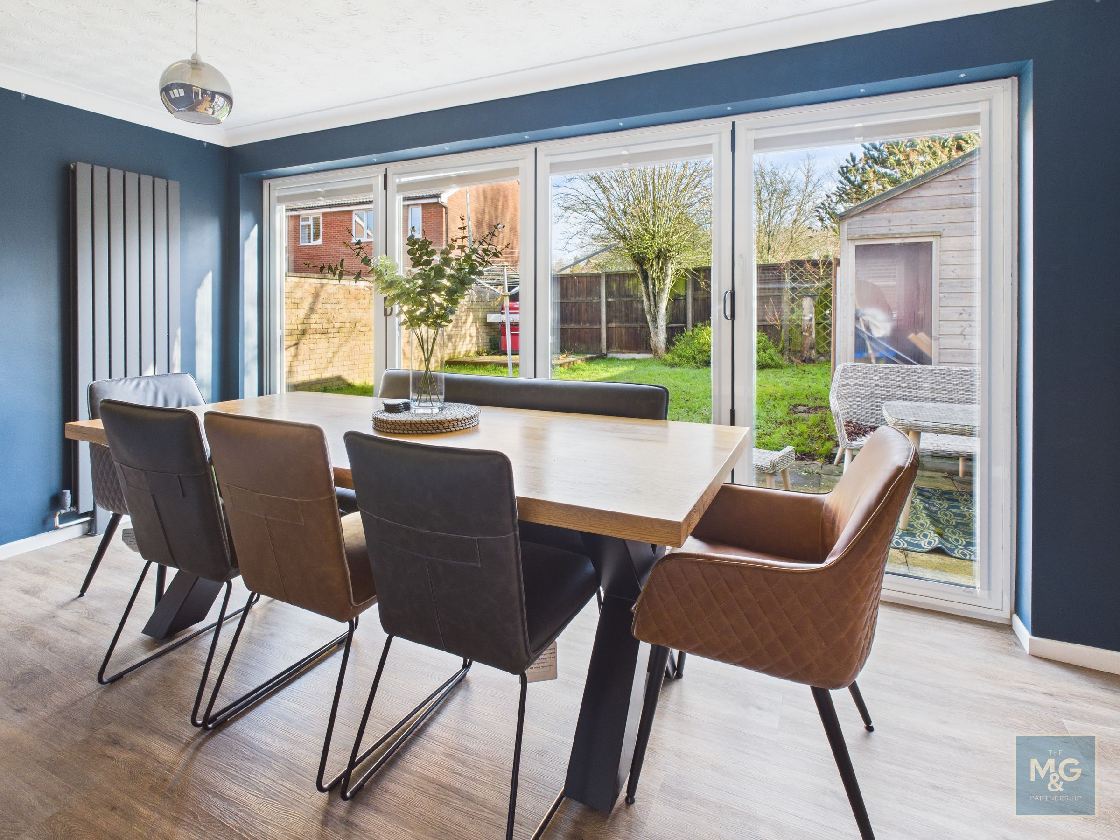
Recent upgrades include a refitted kitchen, a contemporary shower room, replacement windows and boiler, together with the installation of a bespoke media wall in the sitting room and full-width bi-folding doors in the separate dining room.
Outside, the property benefits from private gardens, a single garage and ample parking.
The property has been much improved by the current owners and benefits from replacement windows and a modern gas-fired boiler serving the central heating. The well-presented accommodation, which offers a light and contemporary feel throughout, comprises in more detail:
Ground Floor
The entrance hall provides a welcoming introduction to the house and includes a cloakroom. The sitting room is particularly spacious and comfortable, featuring a bespoke media wall space for a 65" television and an integrated fireplace with built-in storage to the side.
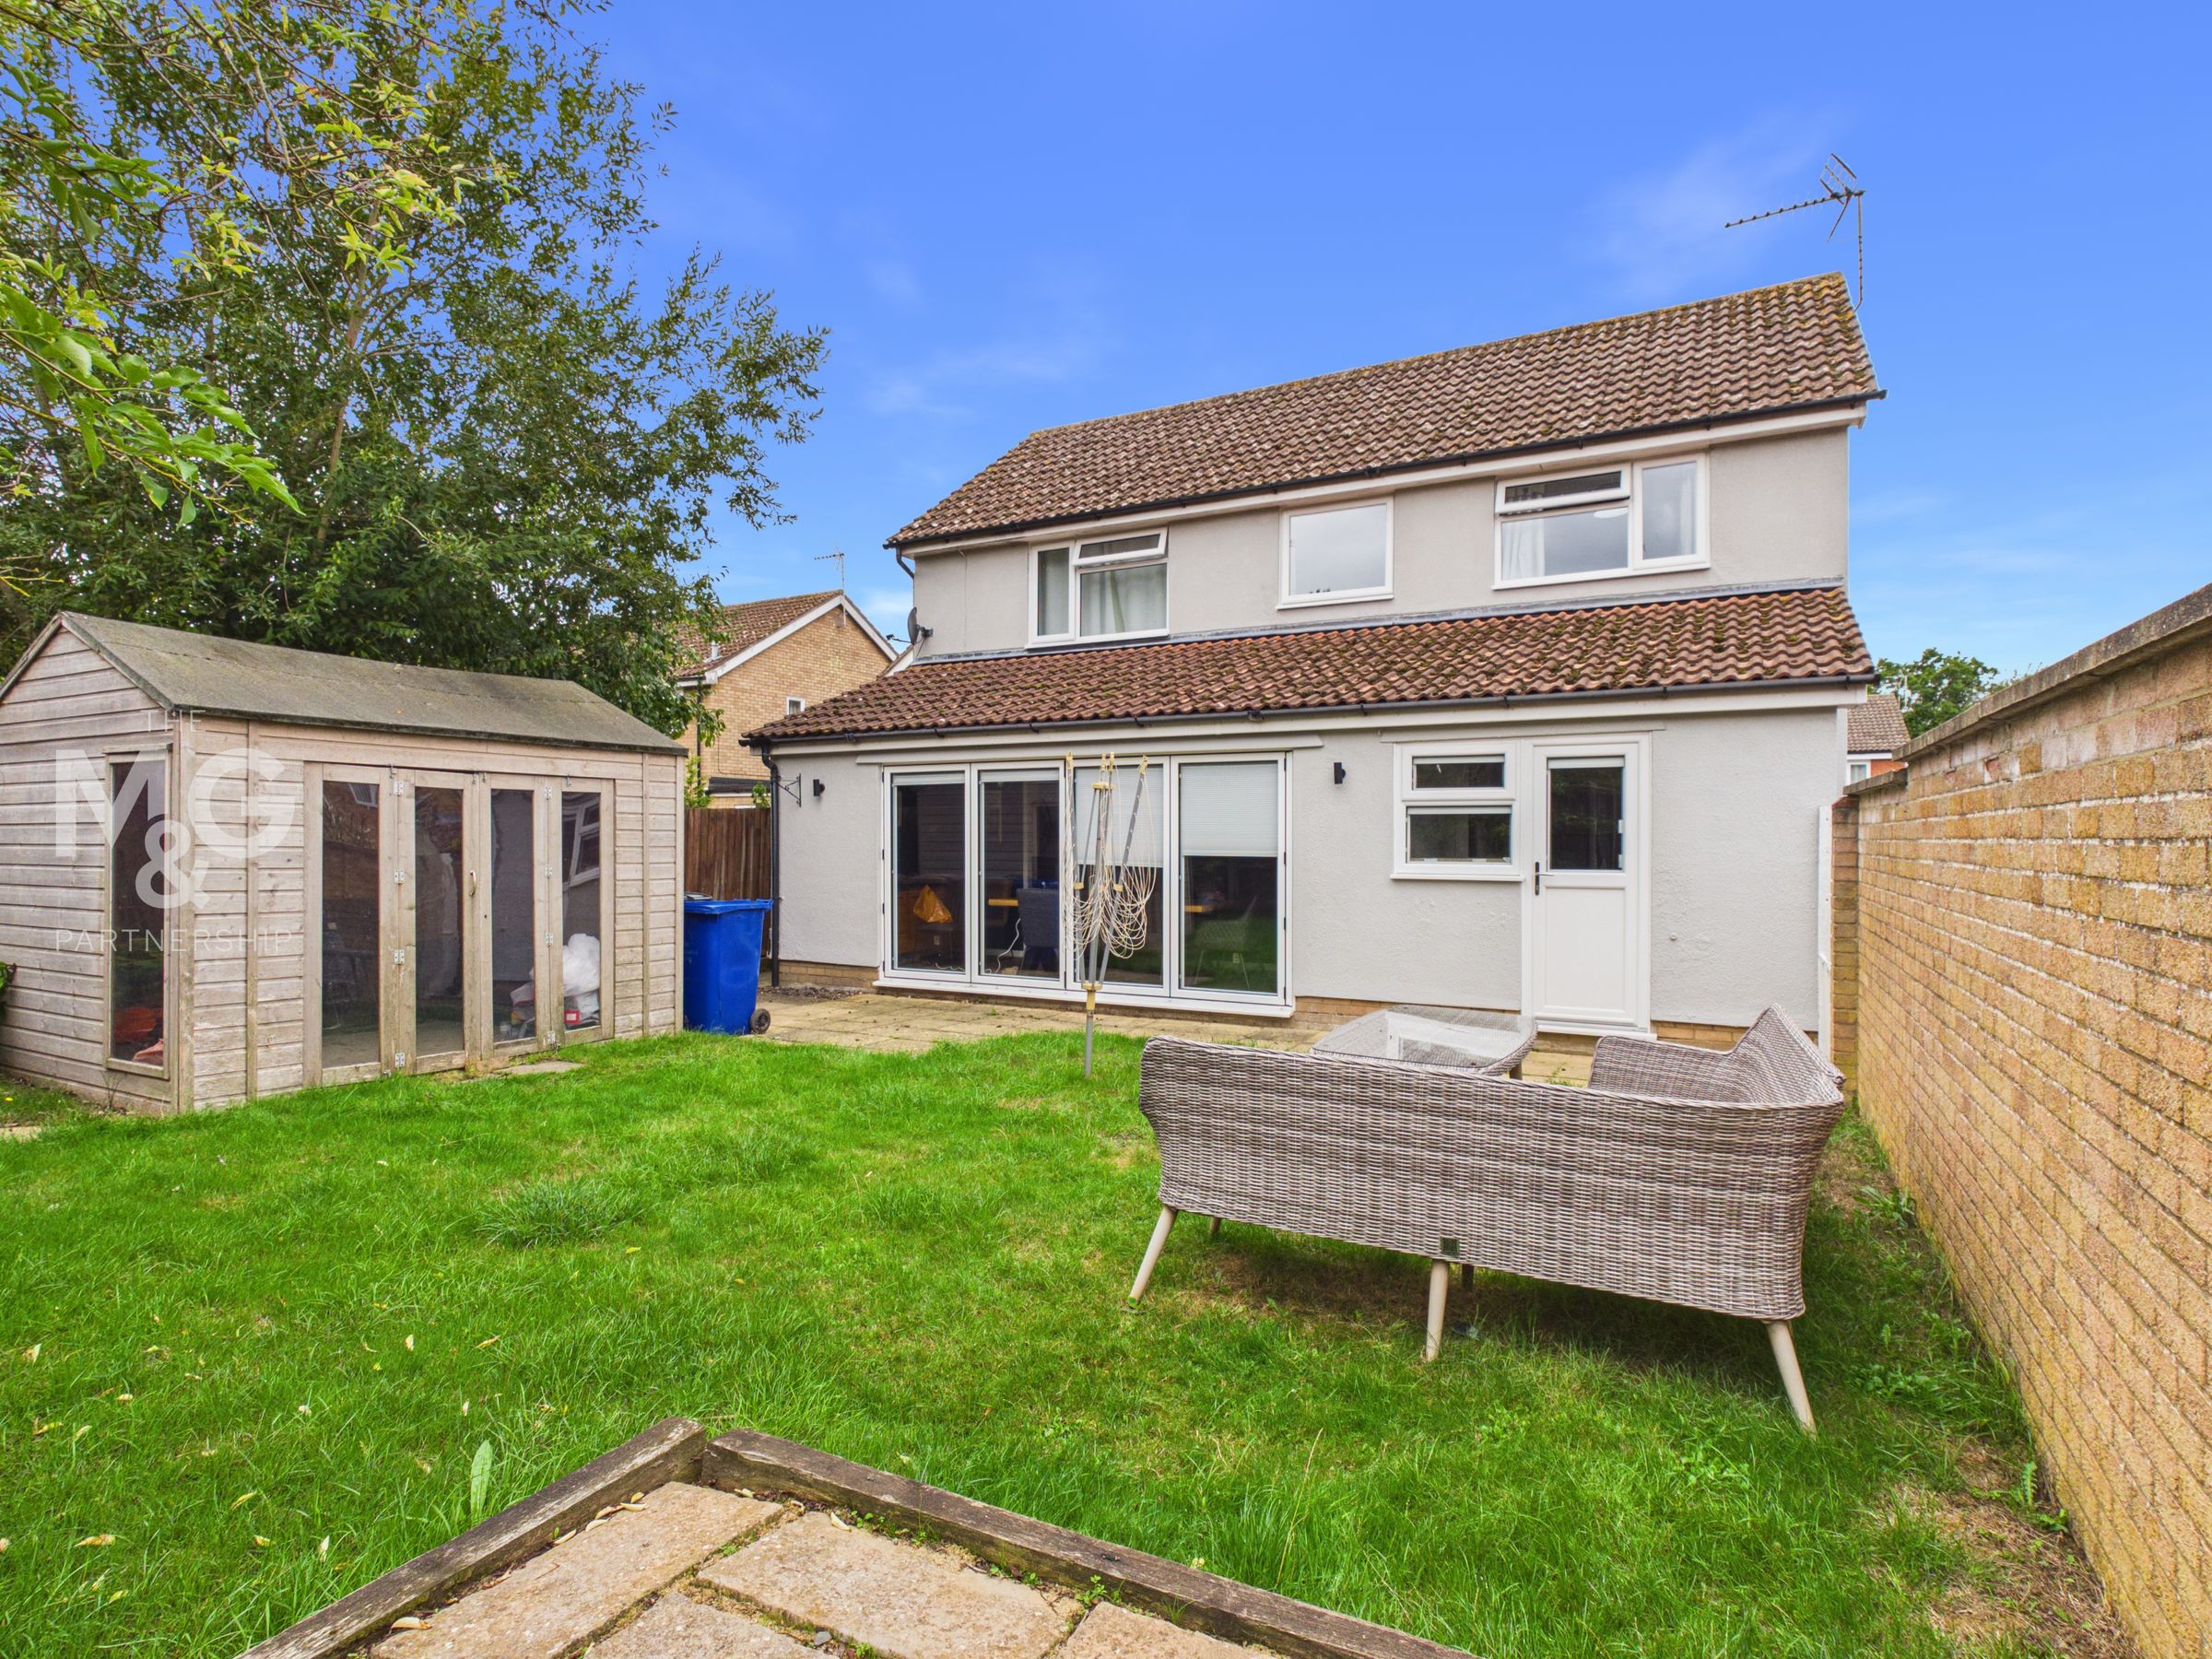
The sitting room opens through to the dining room, which offers plenty of space for a large table and entertaining. Bi-folding doors provide direct access to the rear gardens, allowing plenty of natural light and creating an excellent indoor-outdoor connection.
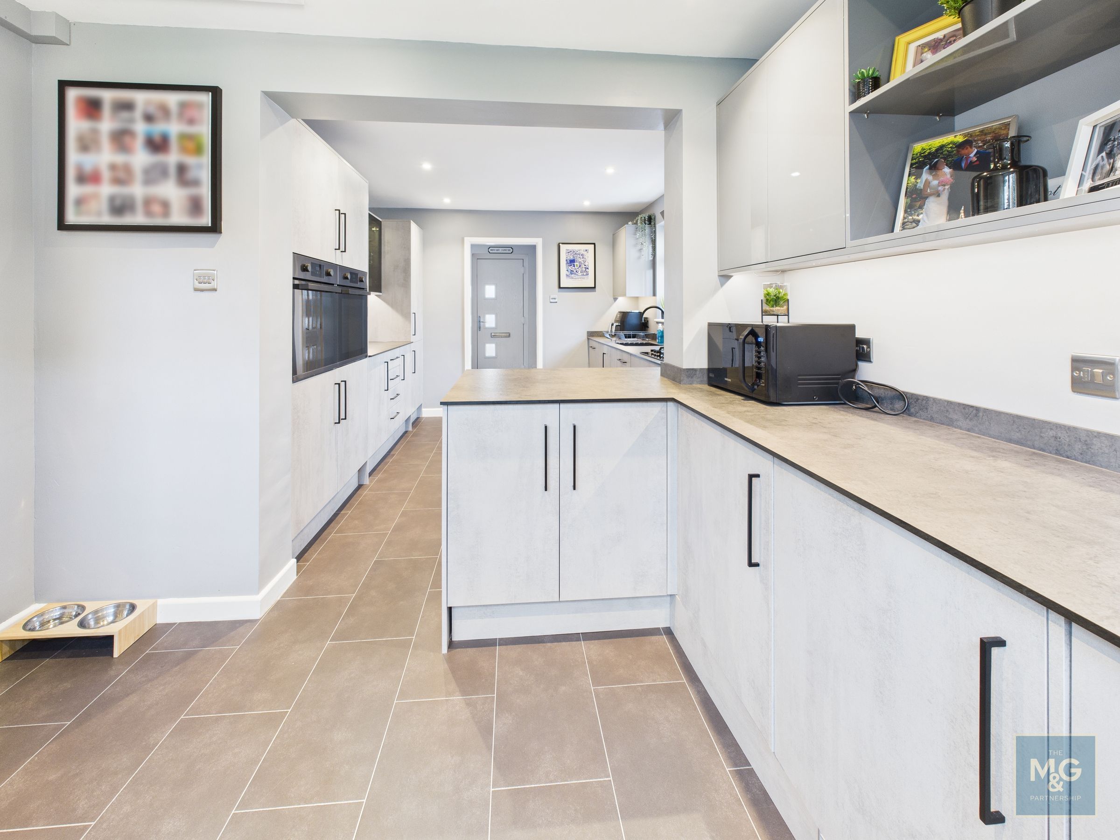
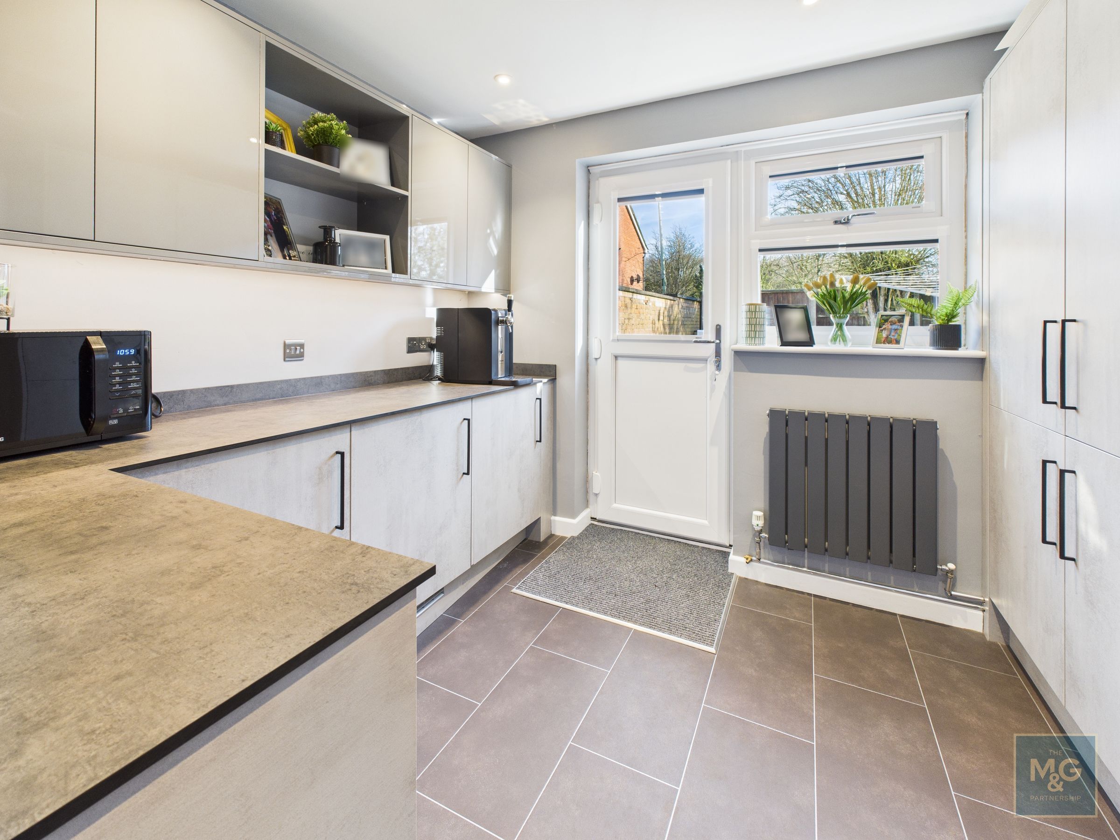
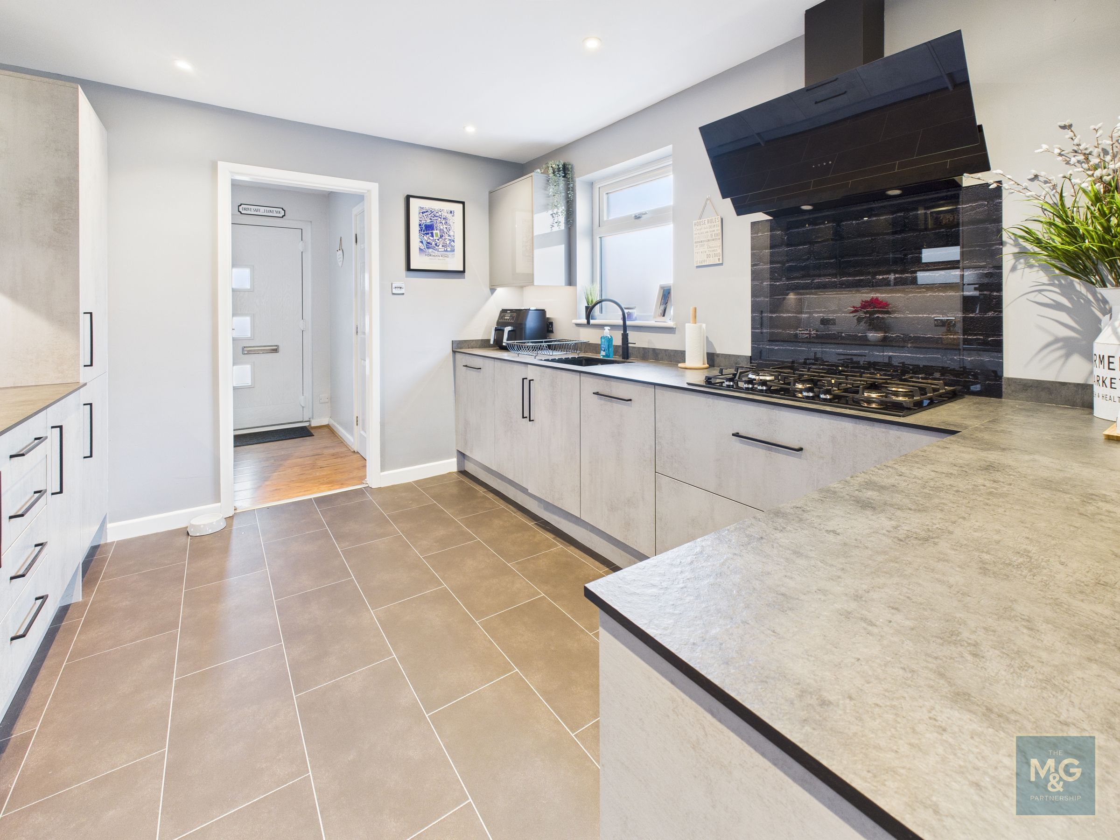
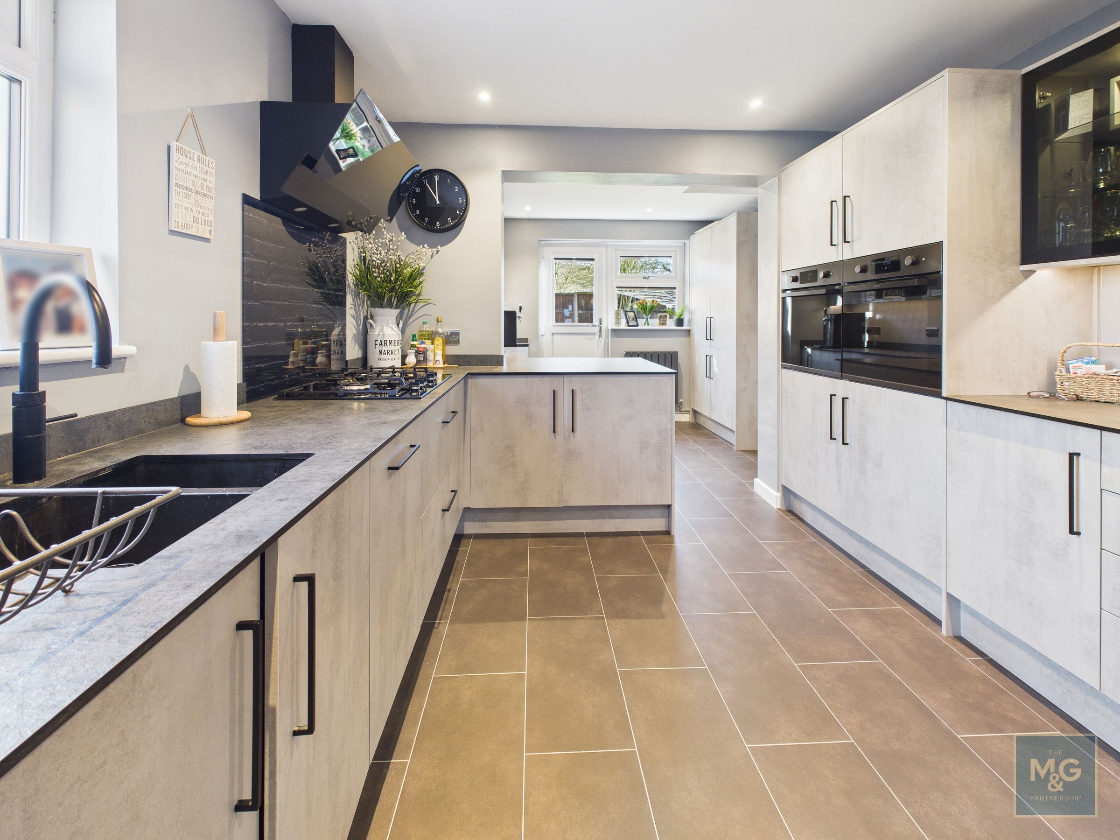
The kitchen is of a very good size and has been refitted with a comprehensive range of units and worktop surfaces. Integrated appliances include two built-in ovens, a hob, dishwasher, fridge freezer and further drinks fridge. The kitchen also incorporates a useful utility area with a built-in washing machine and dryer, additional storage and a glazed door to the garden.
First Floor
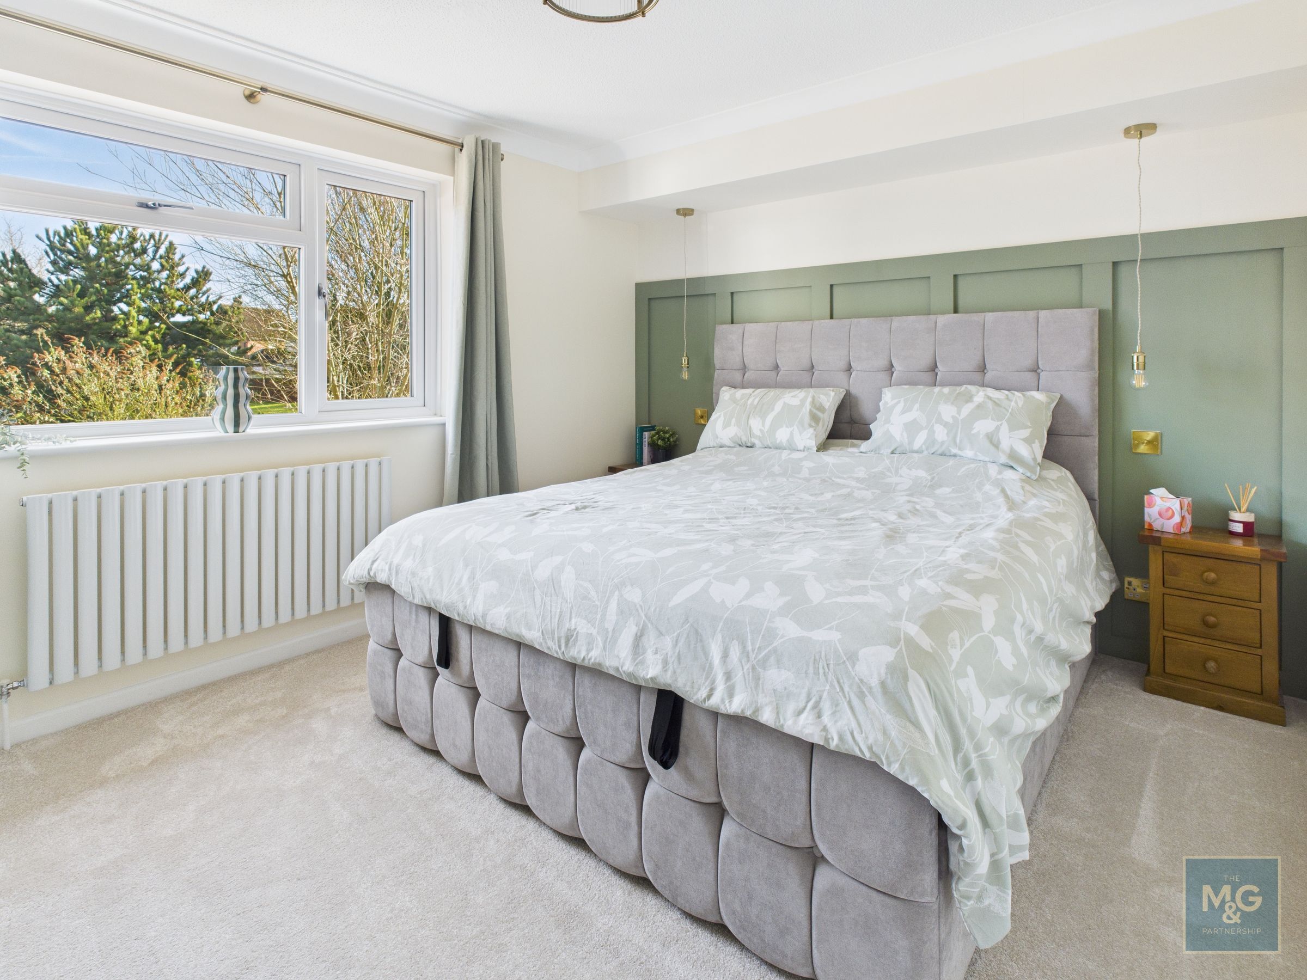
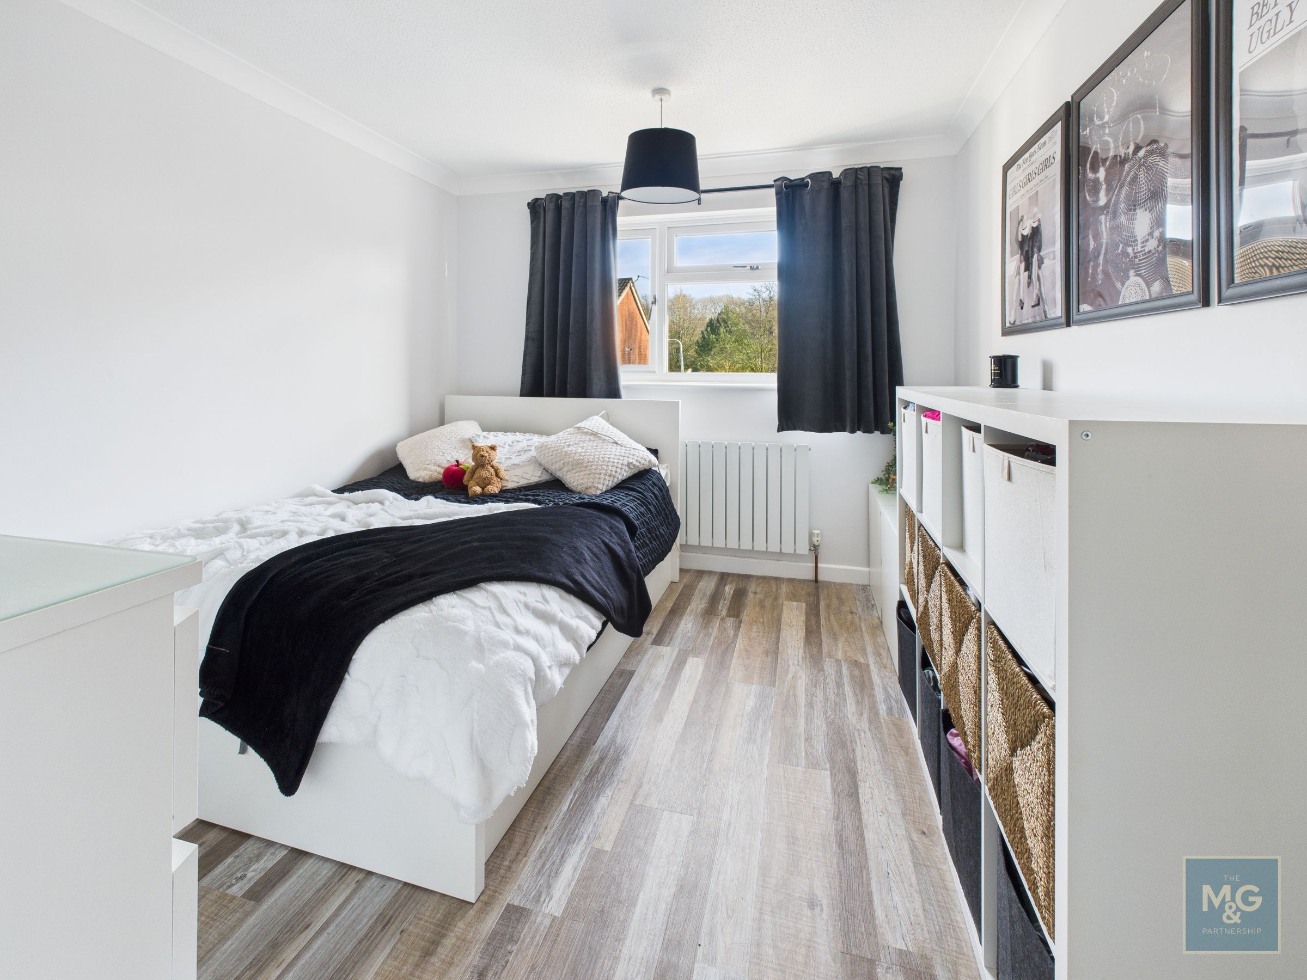
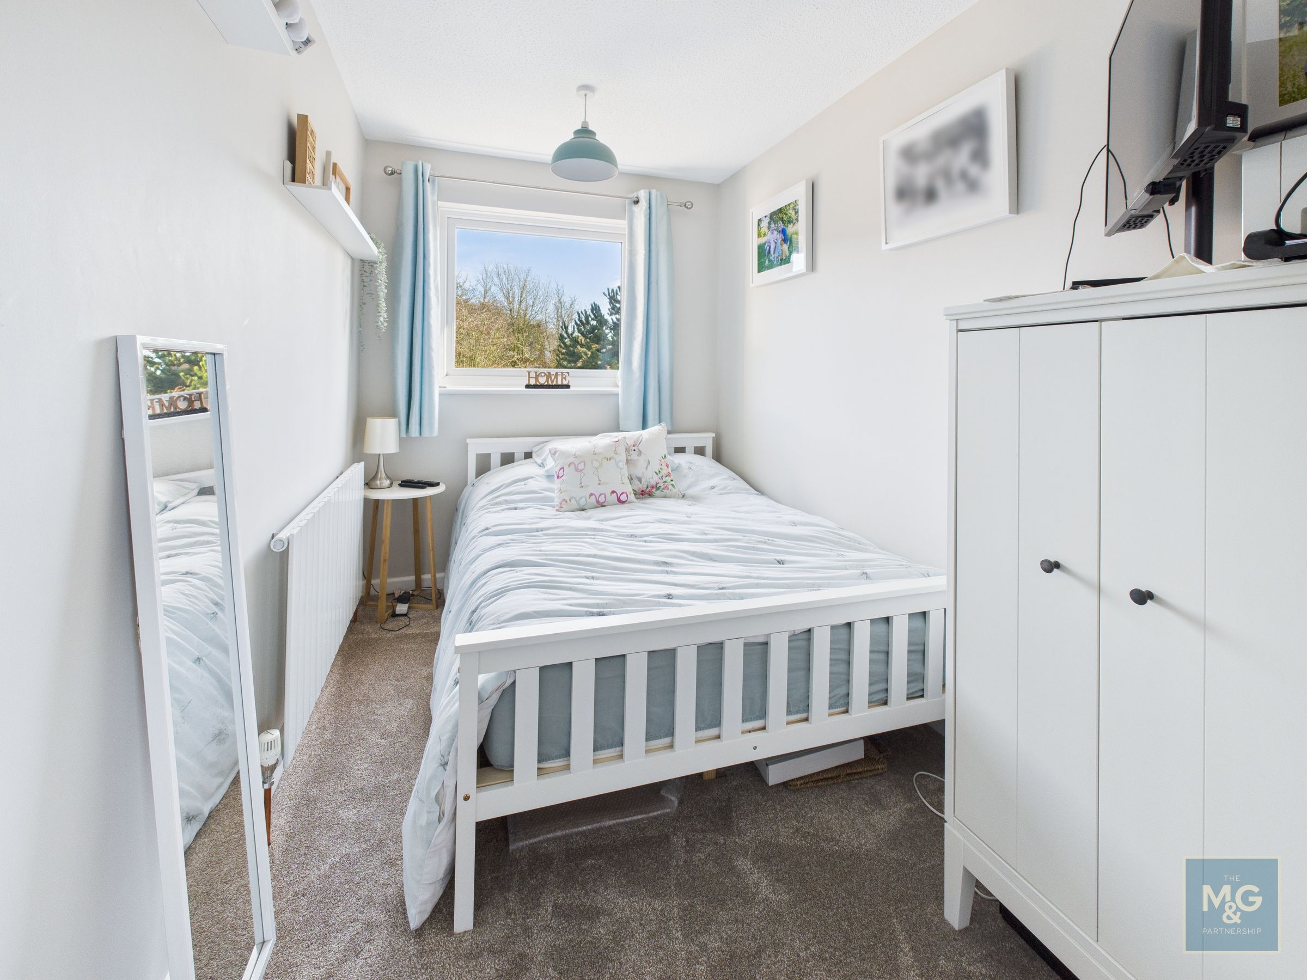
The landing leads to four good-sized bedrooms, providing plenty of space for a growing family or those needing room to work from home. The family shower room has also been refitted in a modern style.
Outside
To the front of the property is a driveway providing parking and access to the single garage, which has light and power connected and offers useful loft storage space.
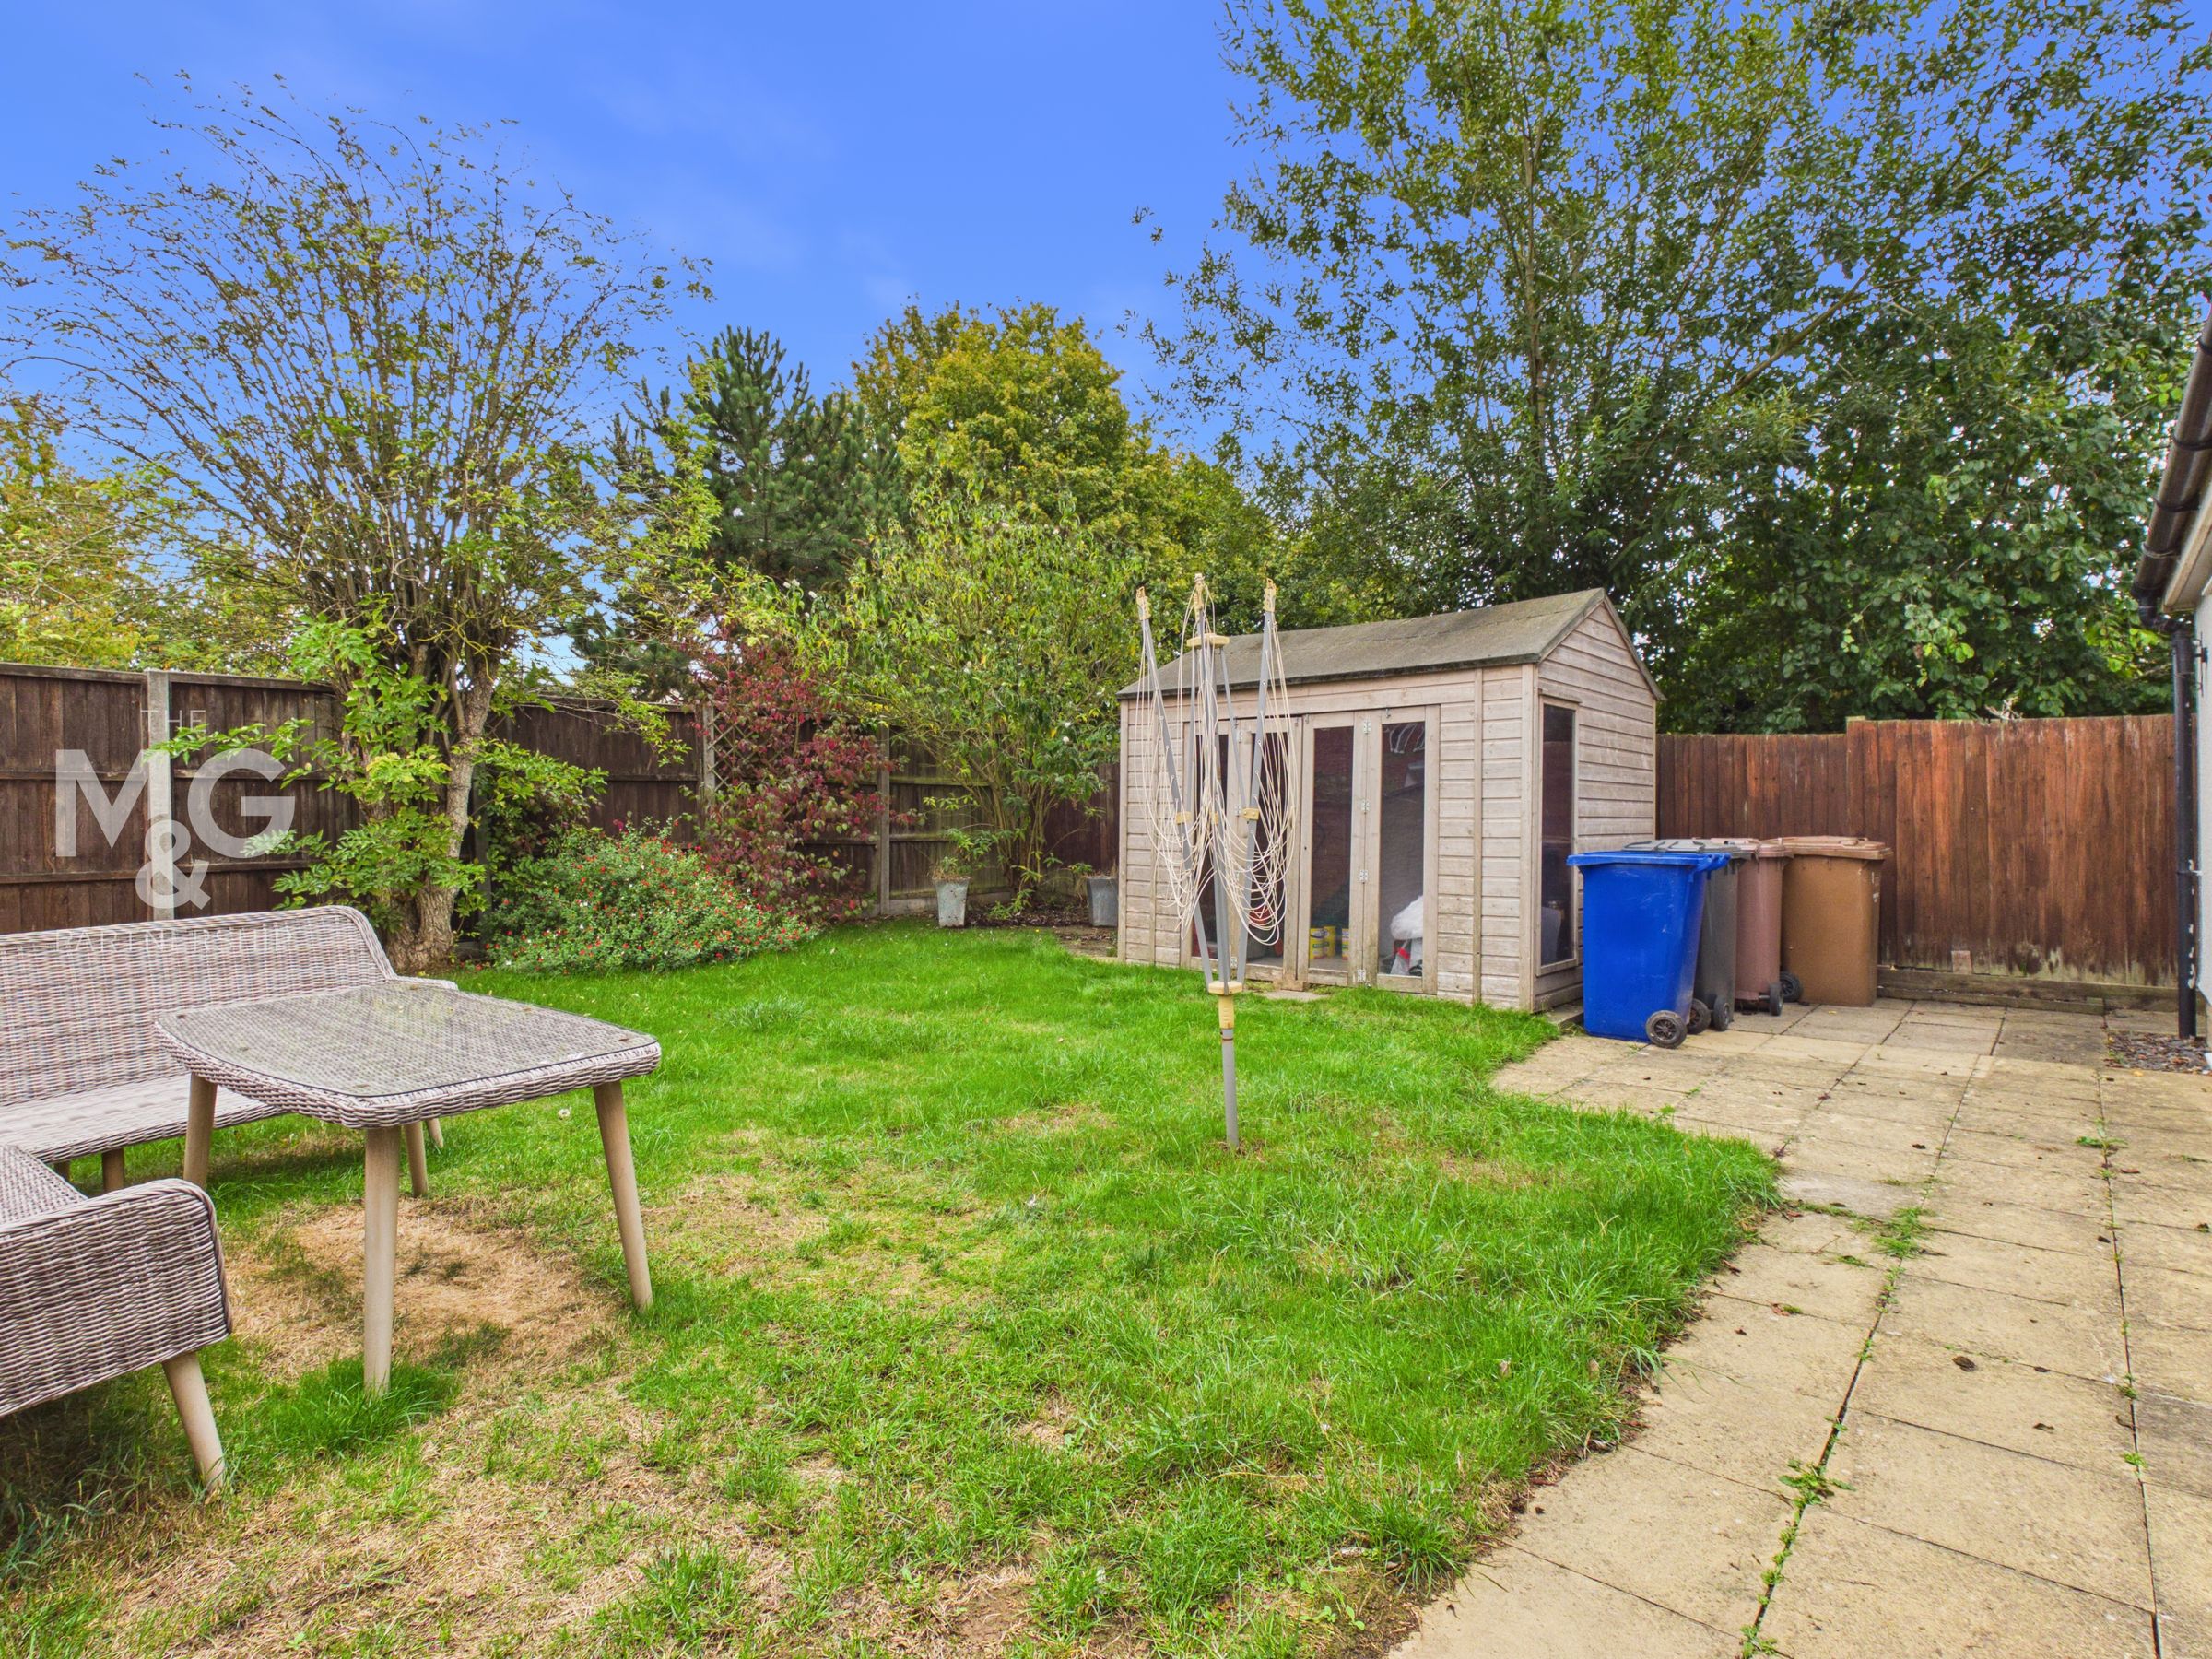
The rear gardens are laid predominantly to lawn and enjoy a good degree of privacy and seclusion, providing an ideal space for relaxing, children to play or outdoor entertaining. There is a useful shed/summer house, and it is worth noting that the gardens back onto an enclosed greenspace so it has no neighbours to the rear.
COUNCIL TAX -BAND D
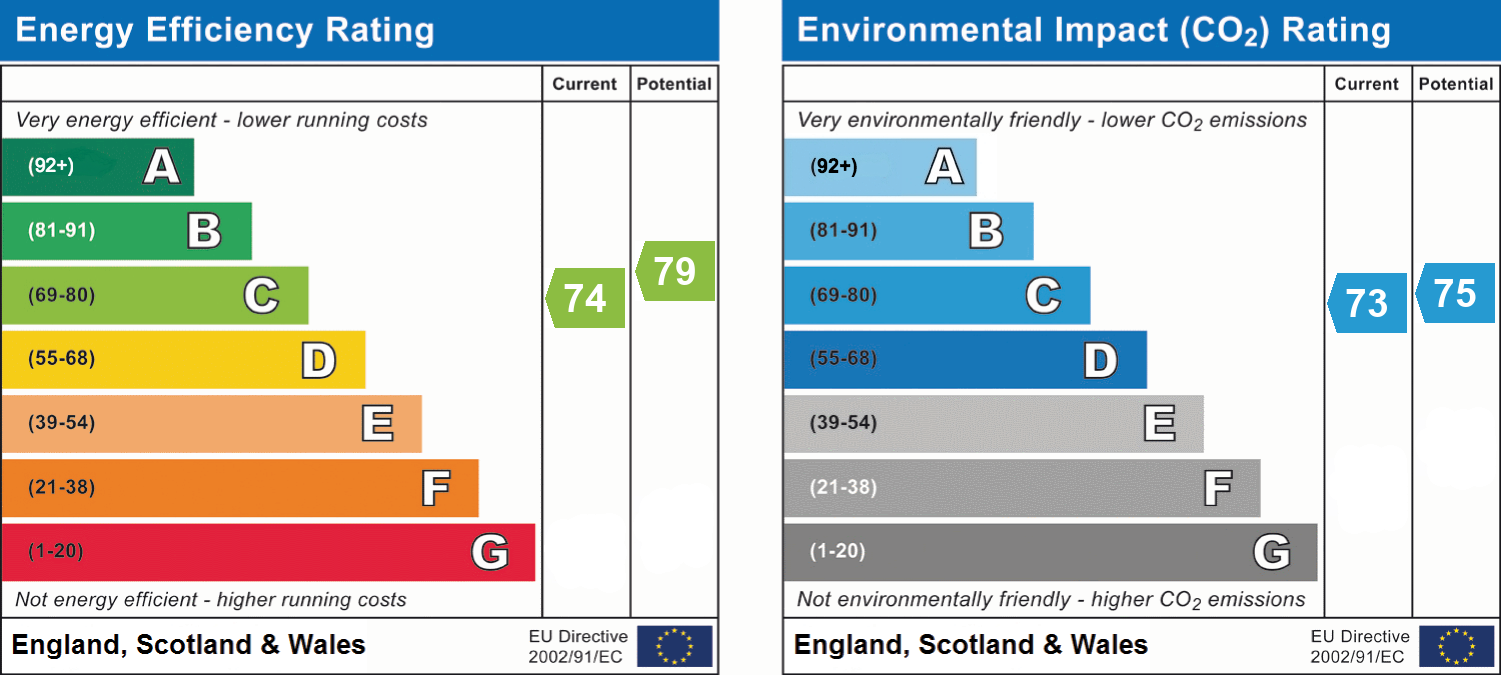
ENERGY PERFORMANCE RATING - C
COUNCIL - West Suffolk
SERVICES - Mains water, gas, electricity and drainage.
BROADBAND -Ofcom states ultrafast is available
Mobile - Ofcom states all mobile providers are likely.
WHAT3WORDS ///fractions.loops.gates
Key details
Broadband: up to 5500mbps
1270ft2 floor area
3003ft2 plot size
Freehold
Council tax band D
Additional information
- Energy efficiency (current)
- C (74)
- Energy efficiency (potential)
- C (79)
- Environmental impact (current)
- C (73)
- Environmental impact (potential)
- C (75)
- Is in a conservation area
- No
- Is a listed property
- No
- Construction materials
- Not specified


Near the property
Rooms and dimensions
Bedroom 1
12' 4" x 10' 2" (3.77m x 3.11m)
Bedroom 4
8' 10" x 7' 4" (2.70m x 2.24m)
Bathroom
6' 5" x 5' 7" (1.96m x 1.69m)
Sitting Room
18' 0" x 17' 8" (5.49m x 5.38m)
WC
6' 0" x 3' 2" (1.82m x 0.97m)
Bedroom 2
11' 1" x 9' 9" (3.38m x 2.97m)
Dining Room
17' 3" x 7' 7" (5.25m x 2.30m)
Kitchen & Utility
19' 8" x 10' 3" (5.99m x 3.13m)
Hallway
14' 2" x 6' 6" (4.31m x 1.98m)
Bedroom 3
11' 7" x 9' 9" (3.54m x 2.97m)
Anti-Money Laundering (AML) Checks
If your offer on this property is accepted, we are legally required to carry out identity verification checks on all purchasers as part of our Anti-Money Laundering obligations. These checks are completed digitally, making the process quick and straightforward. A fee of £30 (Inc. VAT) per purchaser is payable to cover the cost of these checks.