Like the look of this property?
We would love to hear from you and arrange a viewing of this property. Get in touch now!
Property features
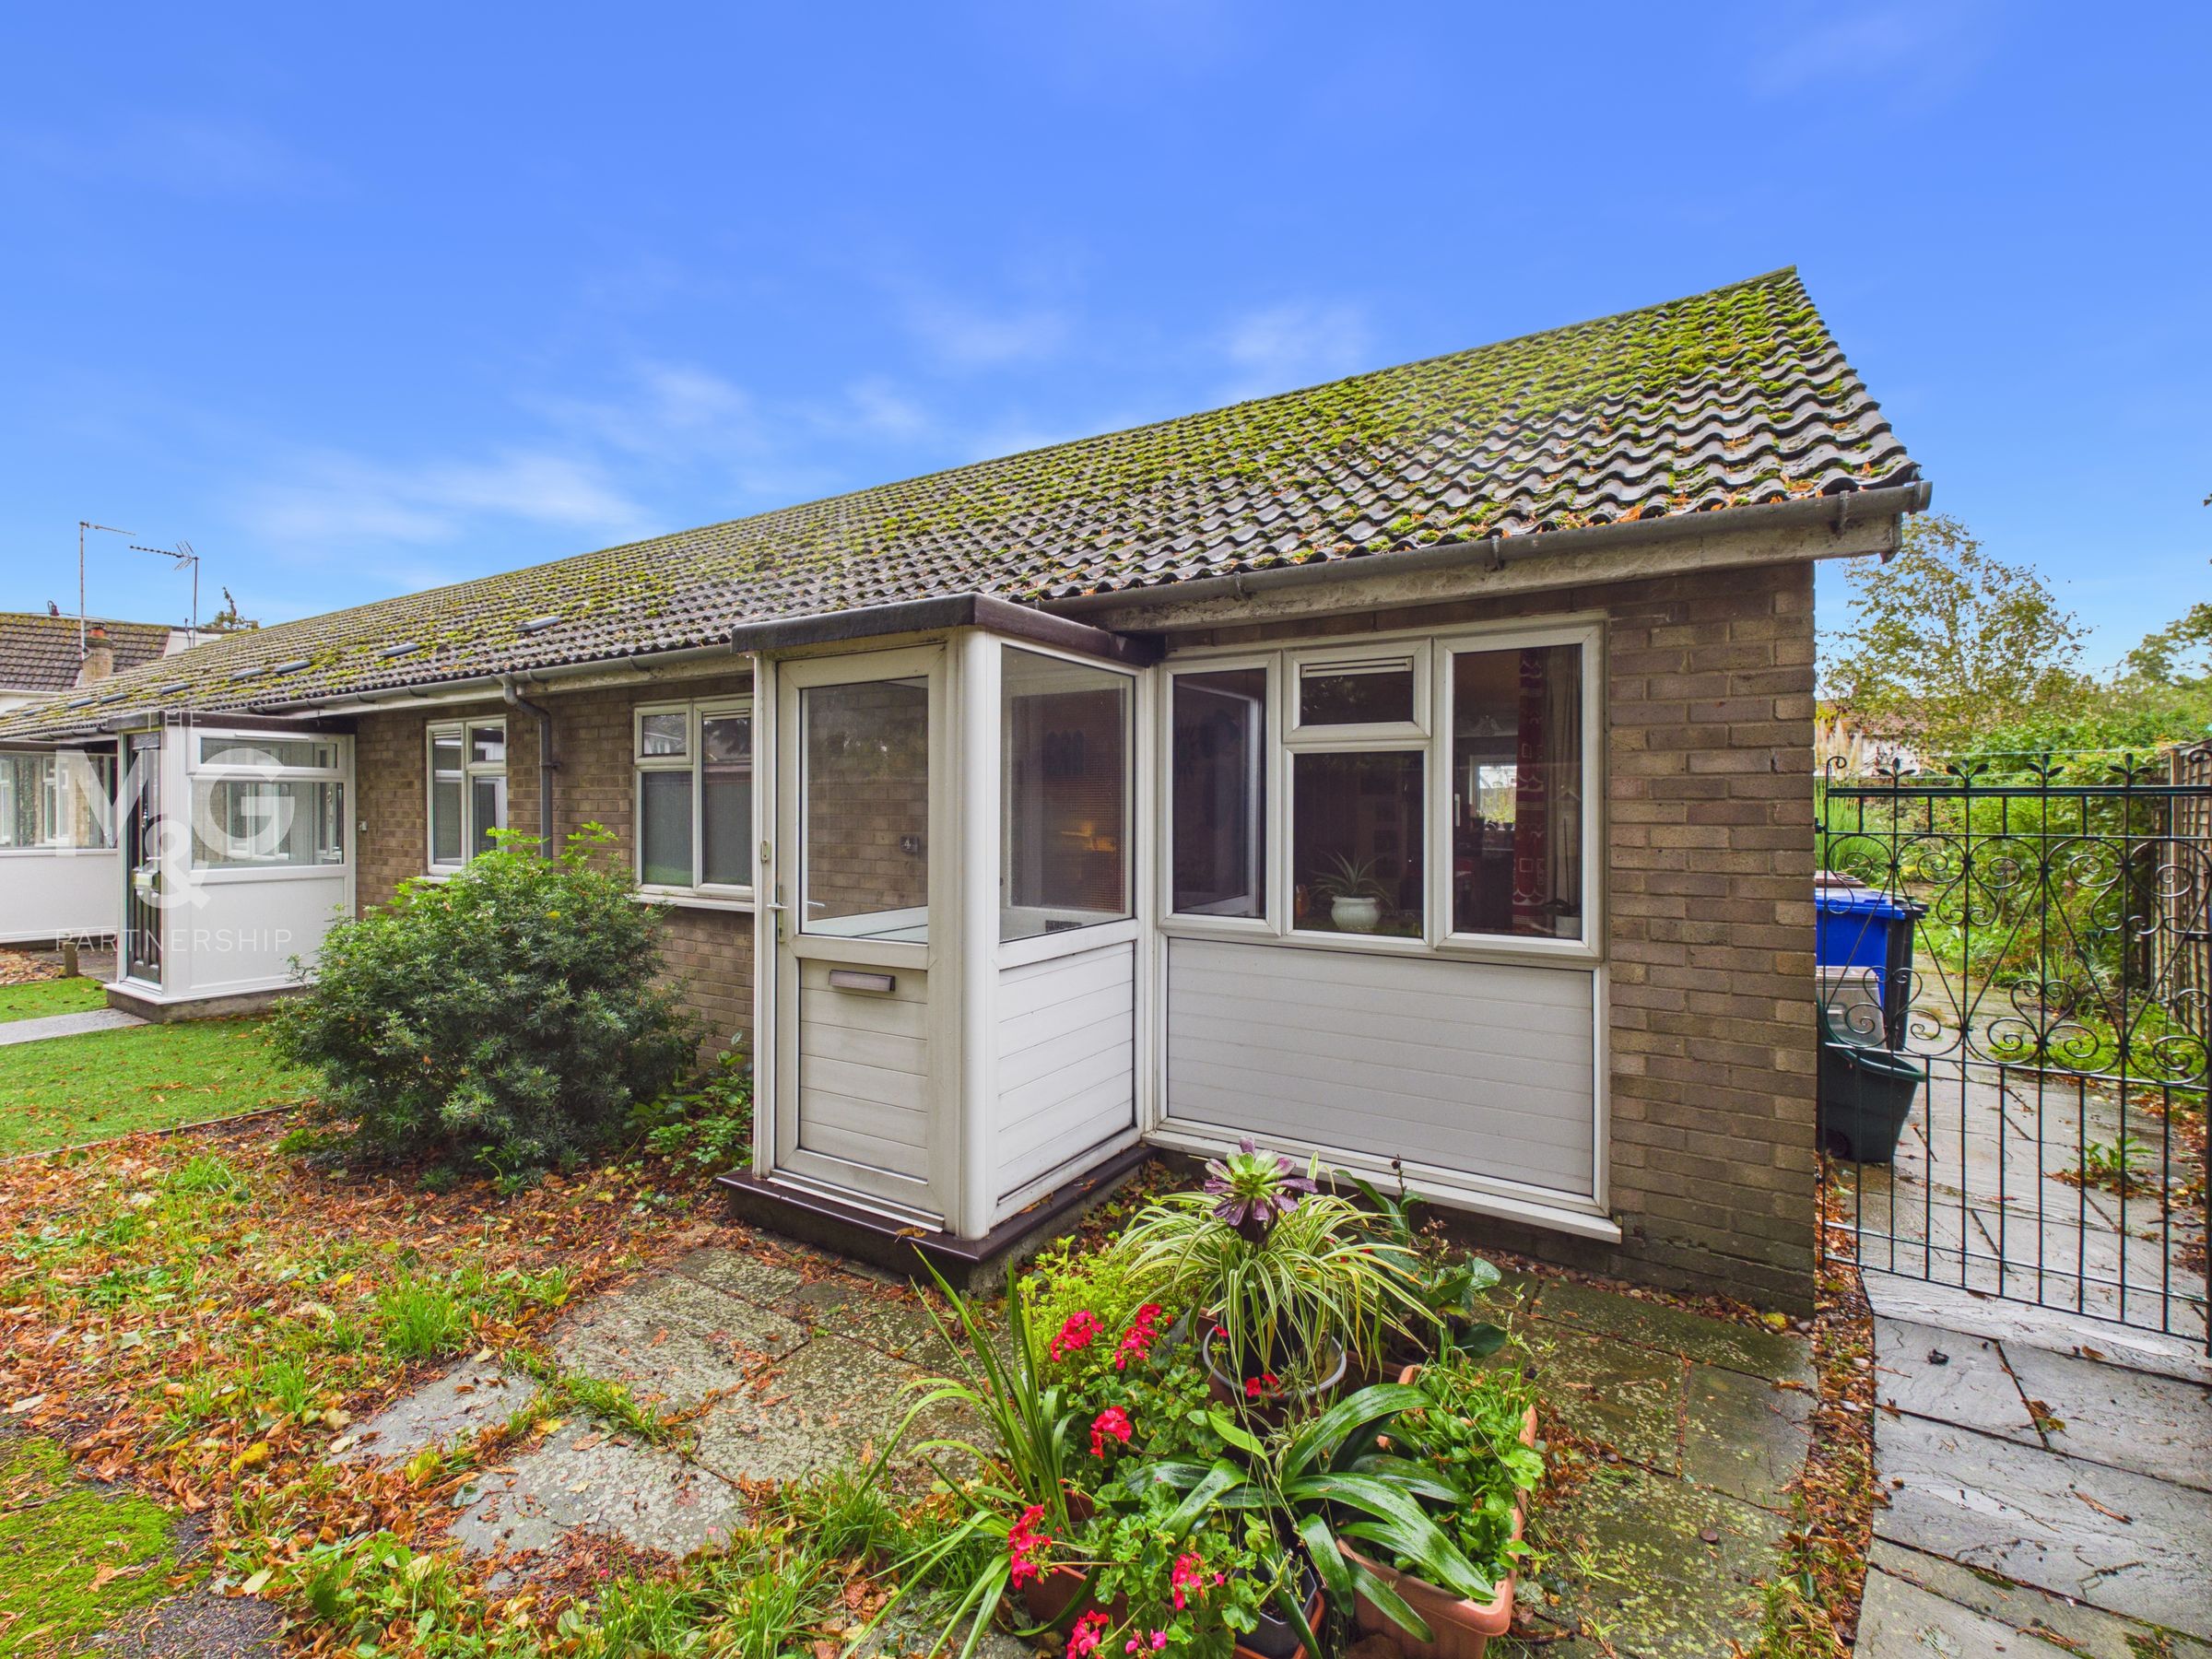
One Bedroom, End-Of-Terrace Bungalow
Well-Presented Throughout
Large Double Bedroom
Generous Gardens With Side Access
Popular Village Setting With Access To A11
Off-Street Parking
About this property
Nestled in the popular village of Tuddenham, this one-bedroom end-of-terrace bungalow offers an appealing opportunity for those seeking a manageable home in a village setting. Ideally suited to first-time buyers, those looking to downsize, the property presents an attractive proposition for anyone looking to enjoy the benefits of single-storey living.
The accommodation offers a practical and convenient layout, with the added appeal of an end-of-terrace position. Following a refurbishment in recent years, the property benefits from a contemporary shaker-style kitchen and modern shower room, allowing buyers to move straight in before adding their own personal touch.
Tuddenham provides a pleasant village environment, offering the opportunity to enjoy a more relaxed pace of life whilst remaining within reach of the wider amenities, facilities and transport links available in the surrounding area.
Key details
Broadband: up to 330mbps
517ft2 floor area
2131ft2 plot size
Freehold
Council tax band A
Additional information
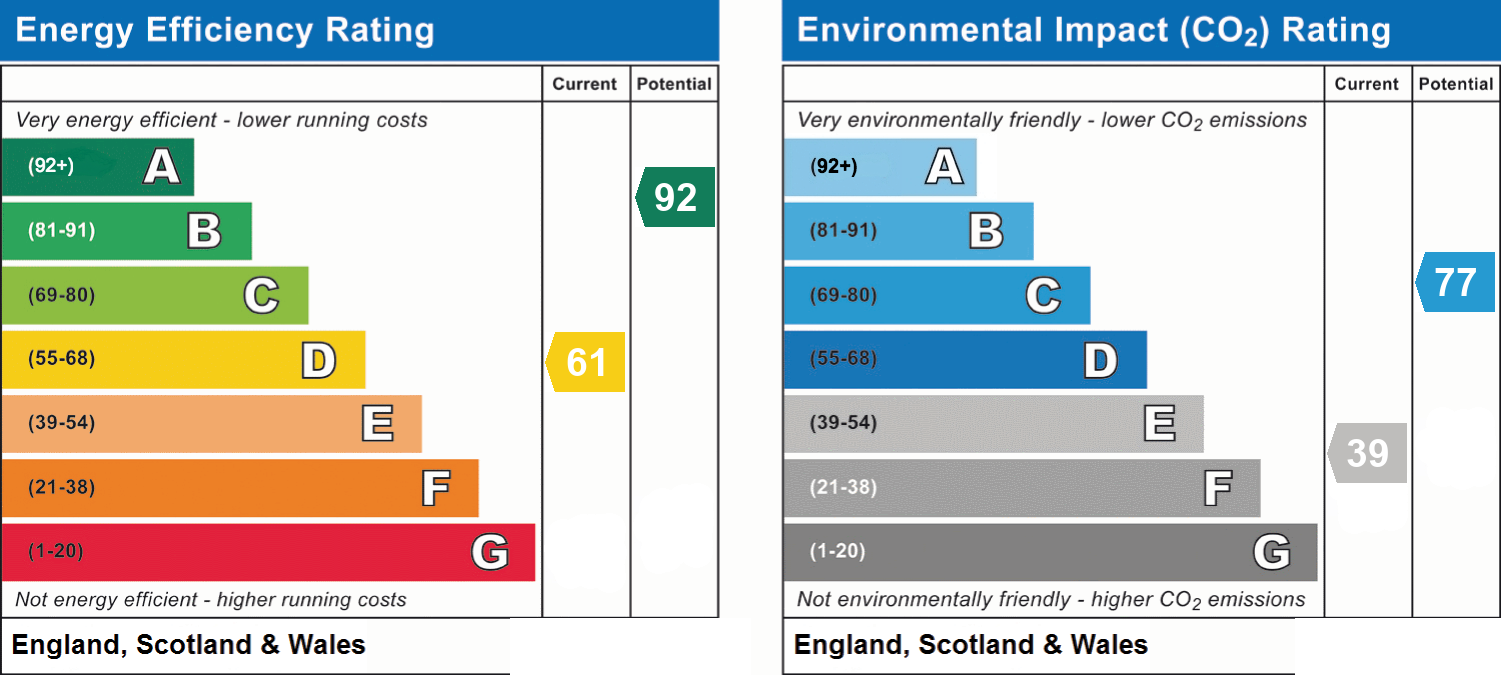
- Energy efficiency (current)
- D (61)
- Energy efficiency (potential)
- A (92)
- Environmental impact (current)
- E (39)
- Environmental impact (potential)
- C (77)
- Is in a conservation area
- No
- Is a listed property
- No
- Construction materials
- Brick and block


Near the property
Rooms and dimensions
Hallway
11' 5" x 10' 4" (3.48m x 3.14m)
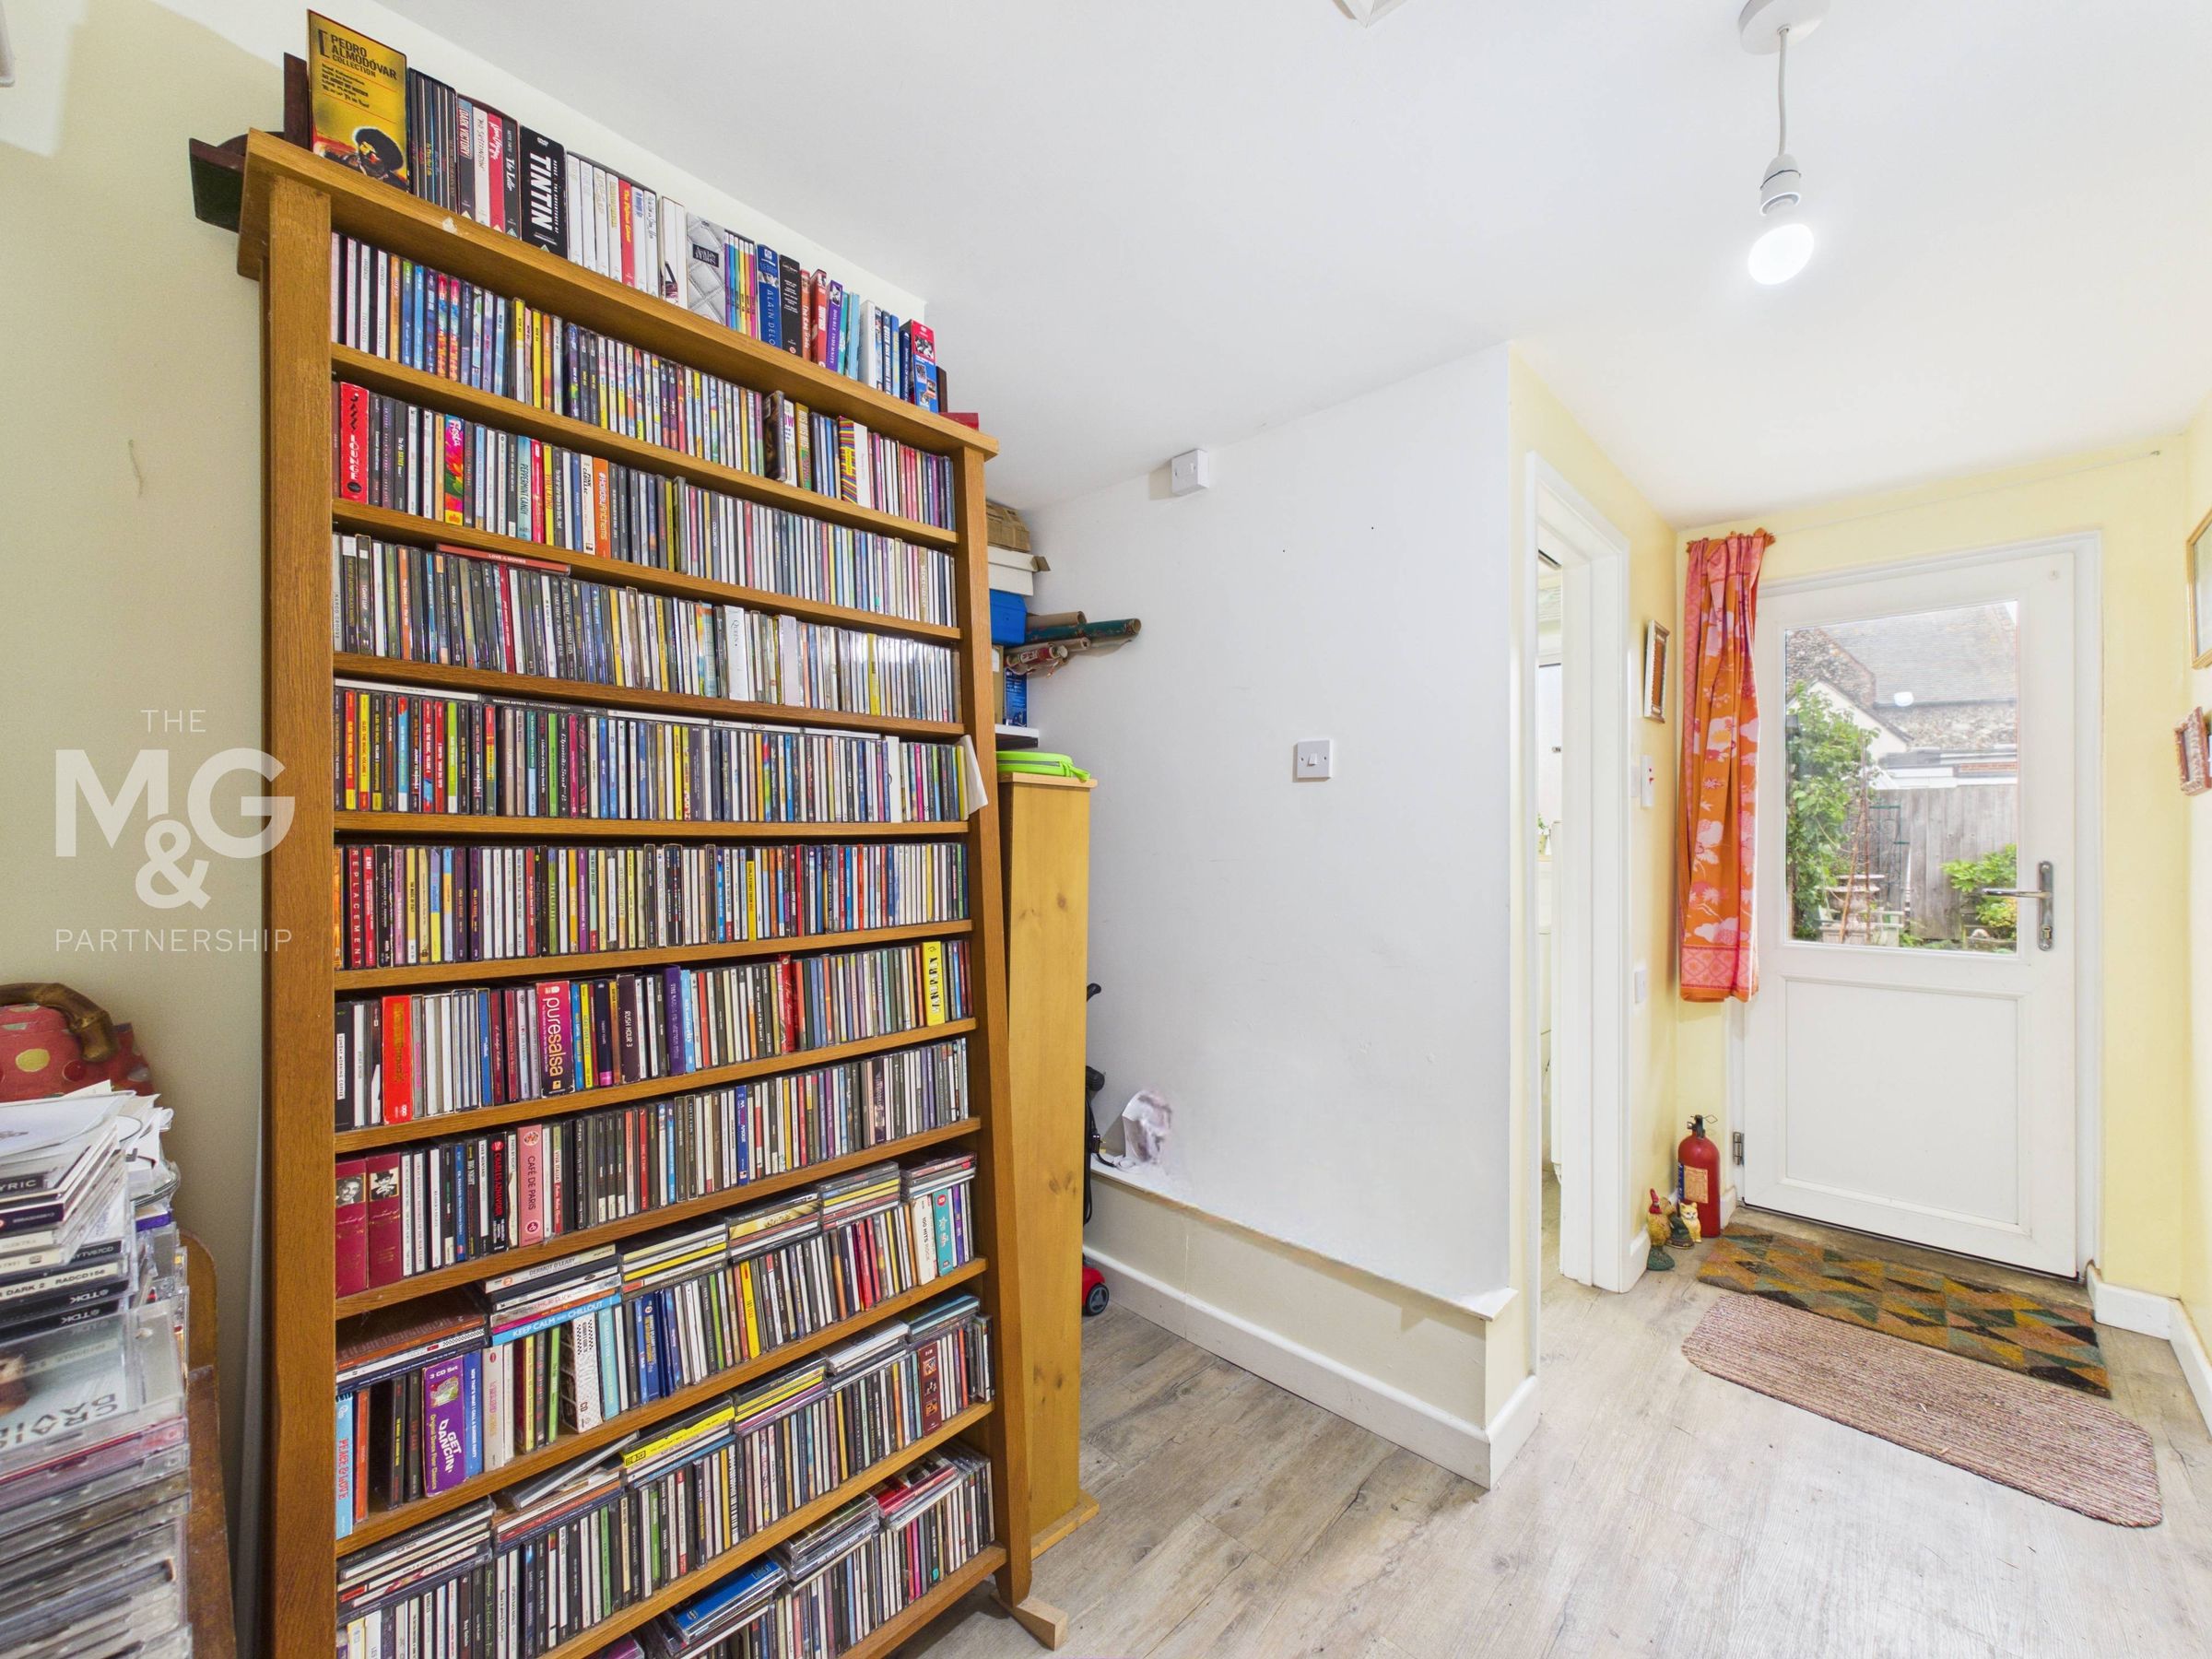
Generous hallway from the rear garden, providing ample space for additional storage, as well as access to the shower room, bedroom and lounge-diner.
Lounge
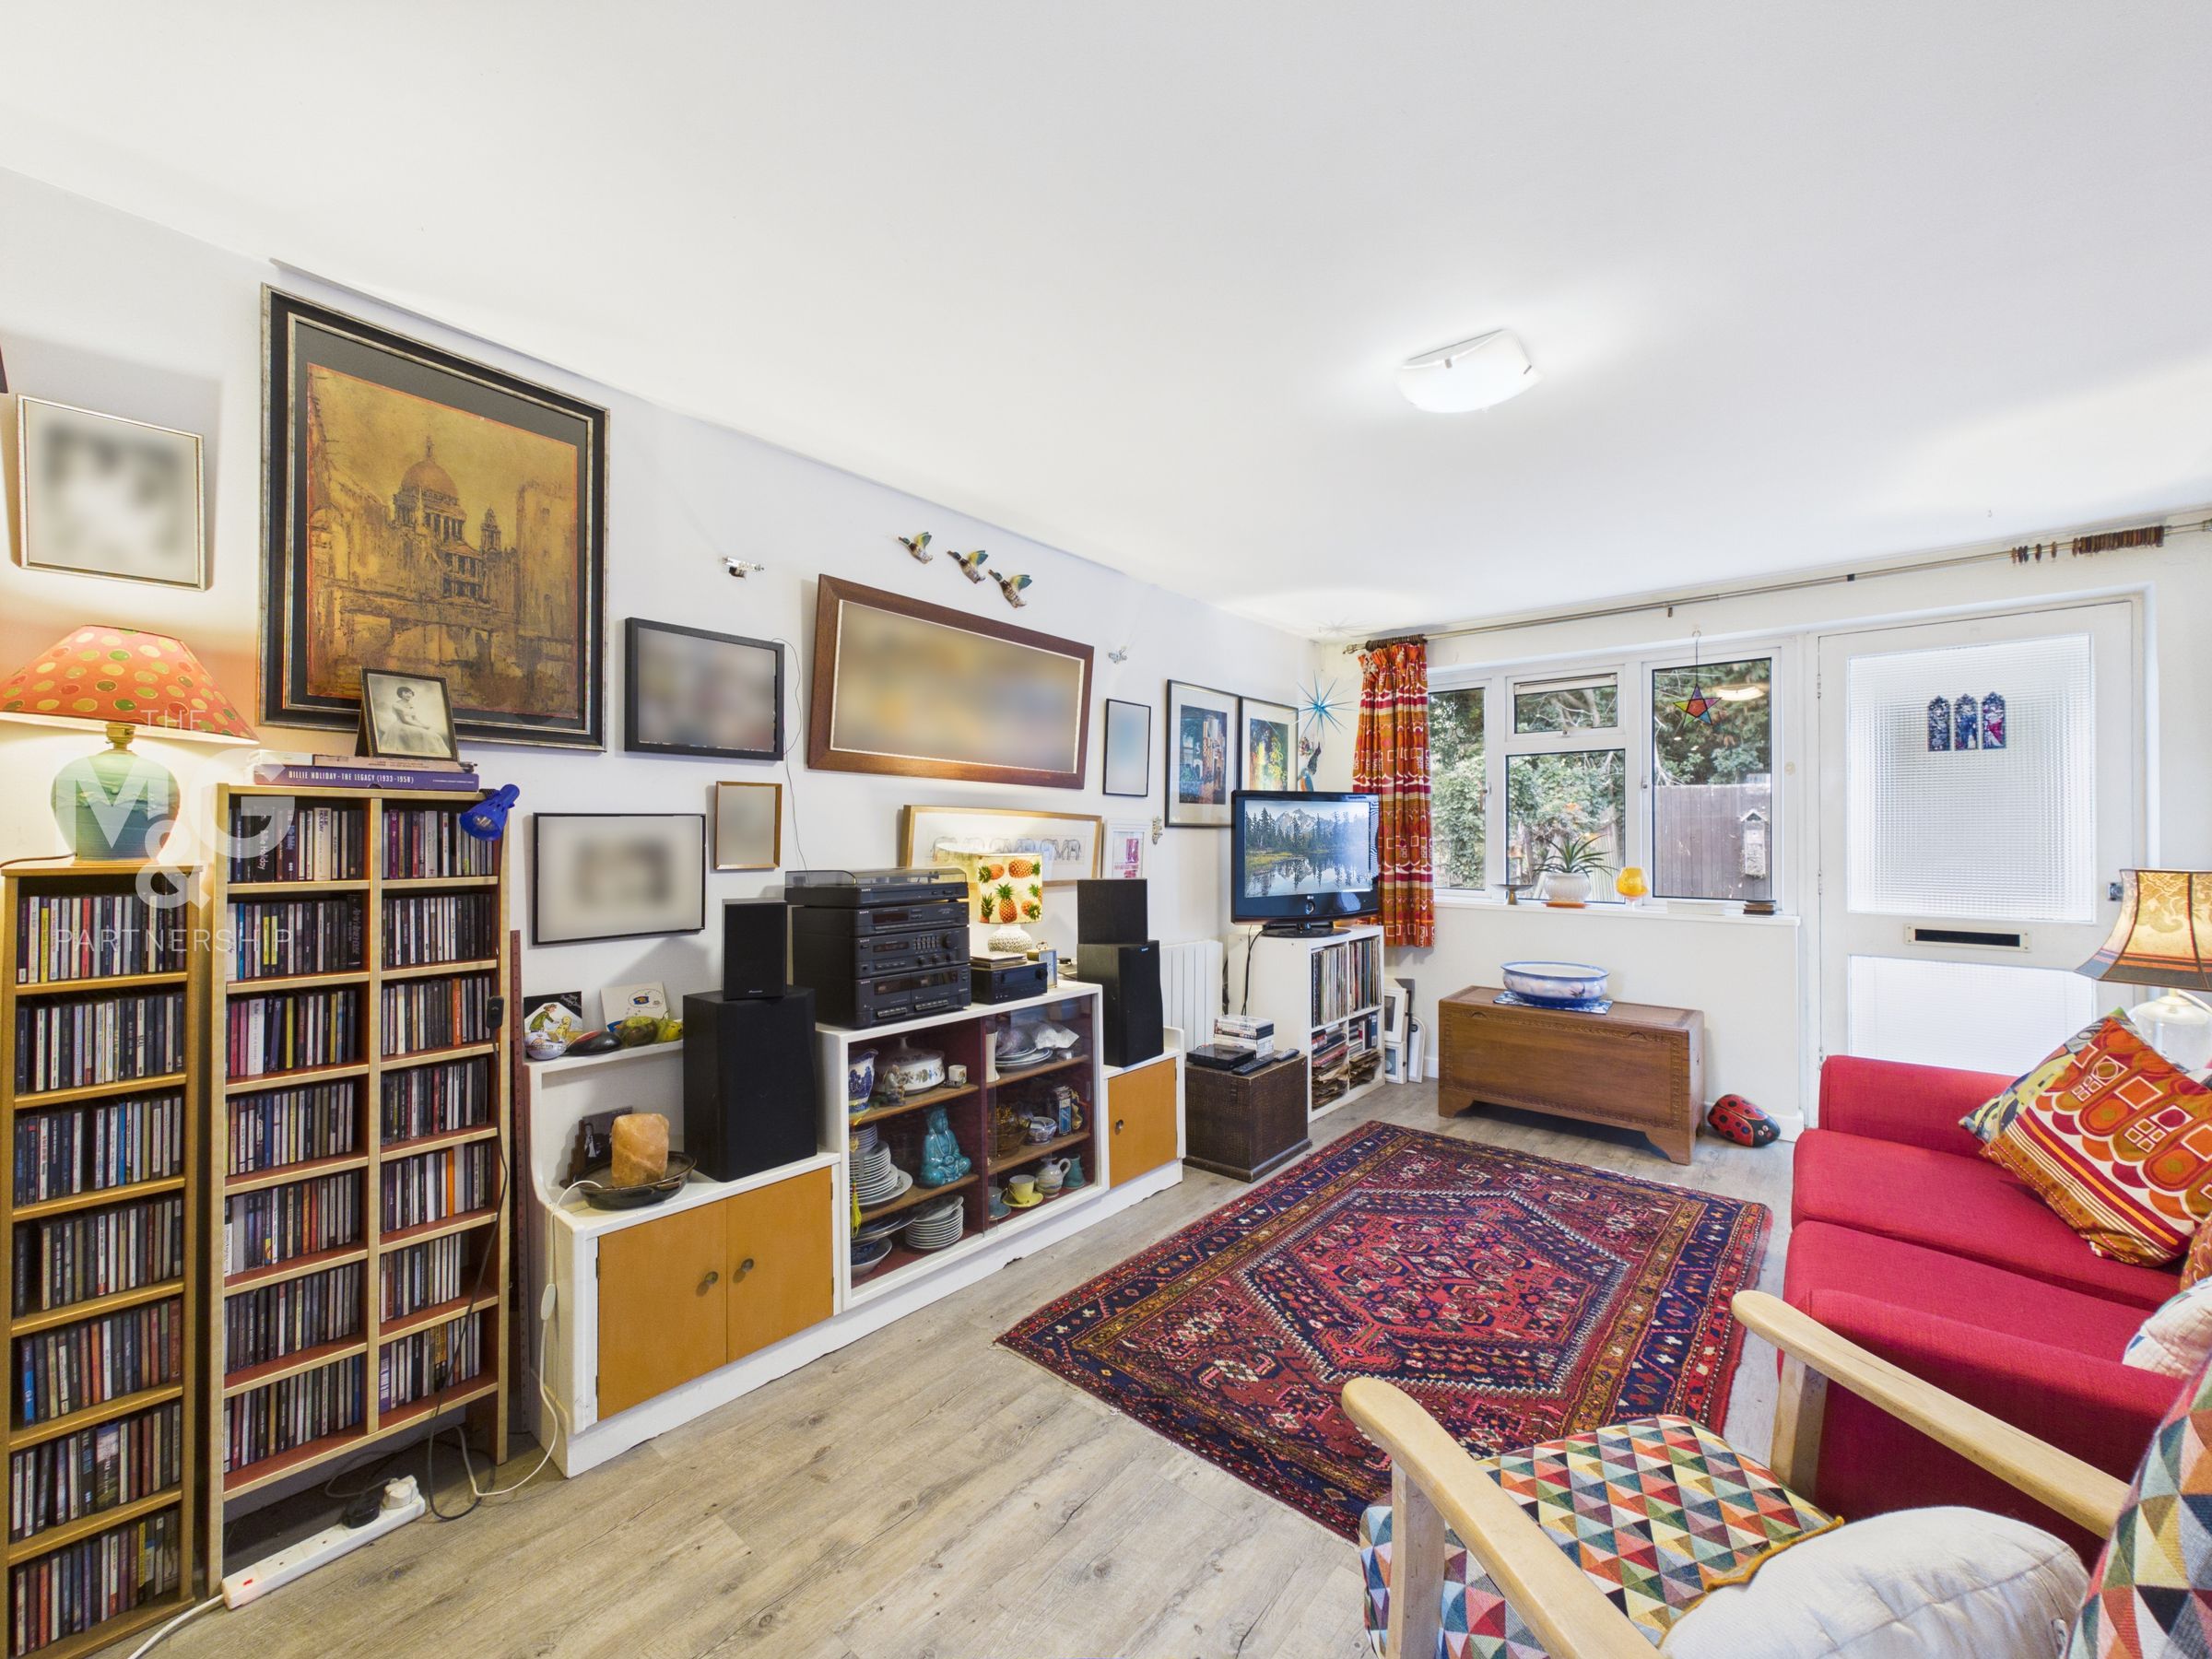
16' 3" x 10' 0" (4.96m x 3.06m)
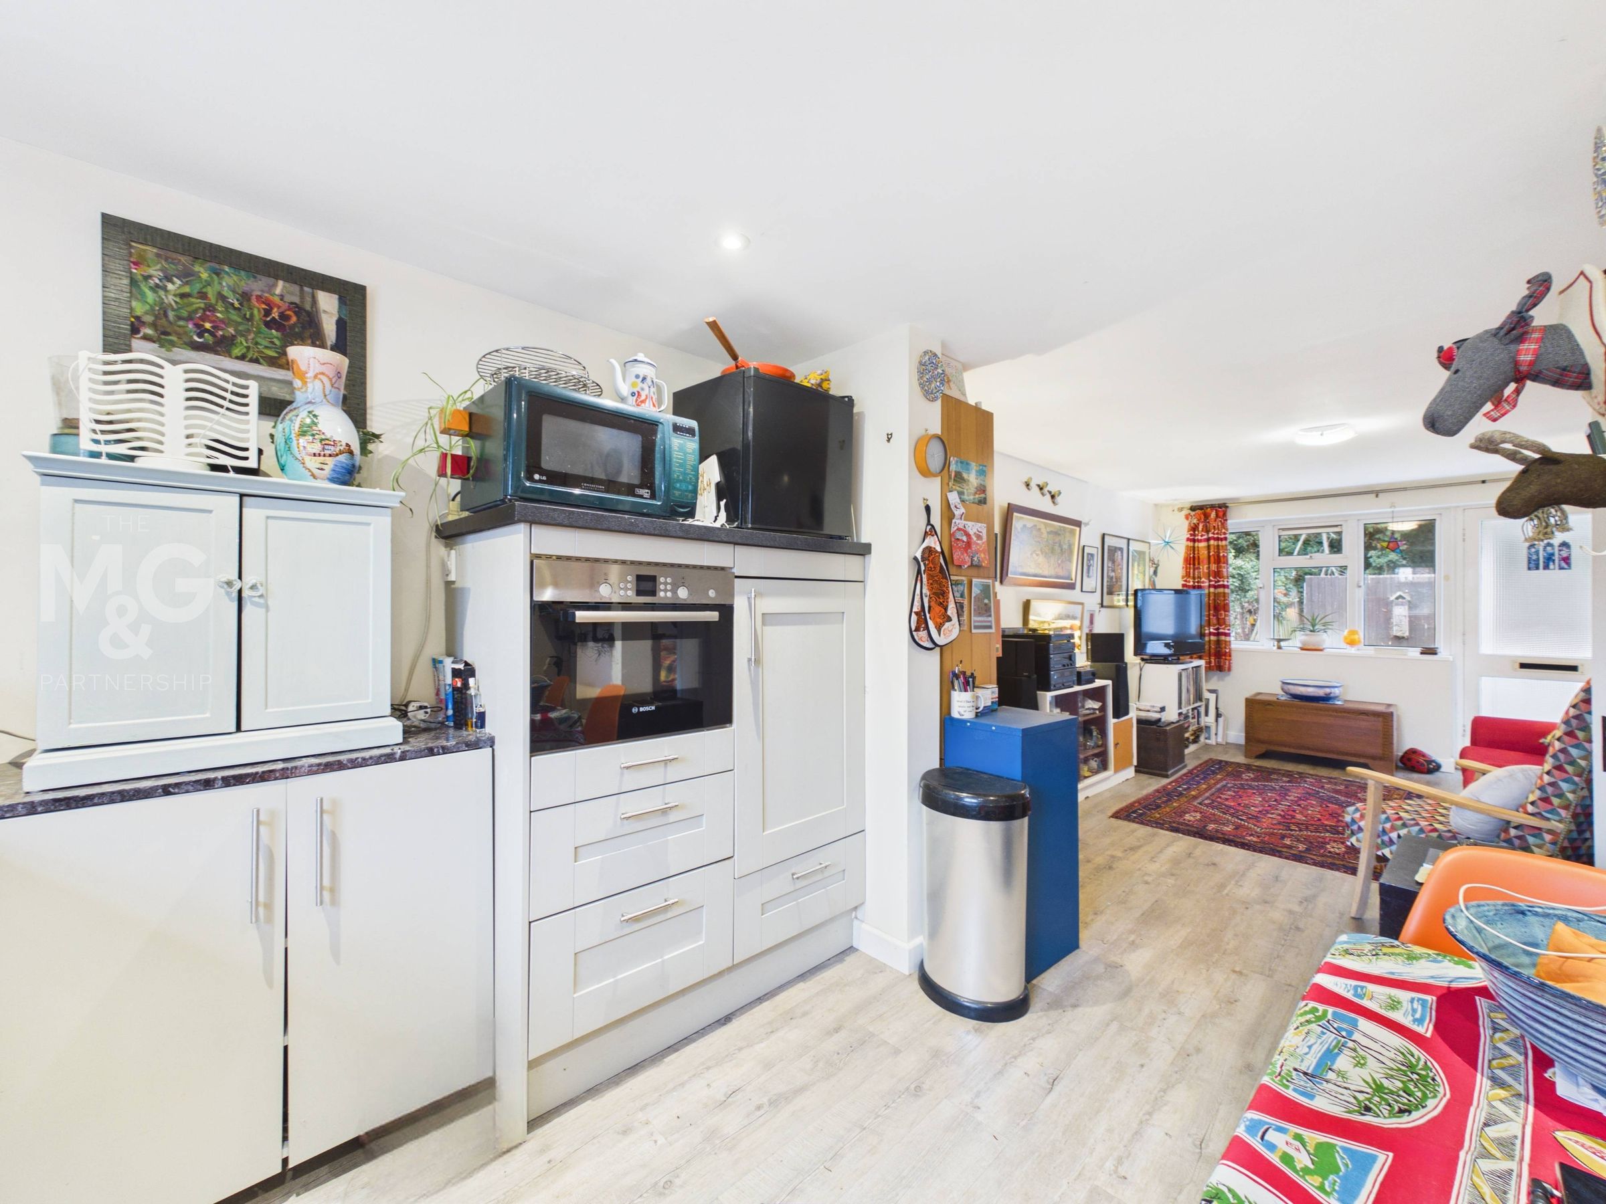
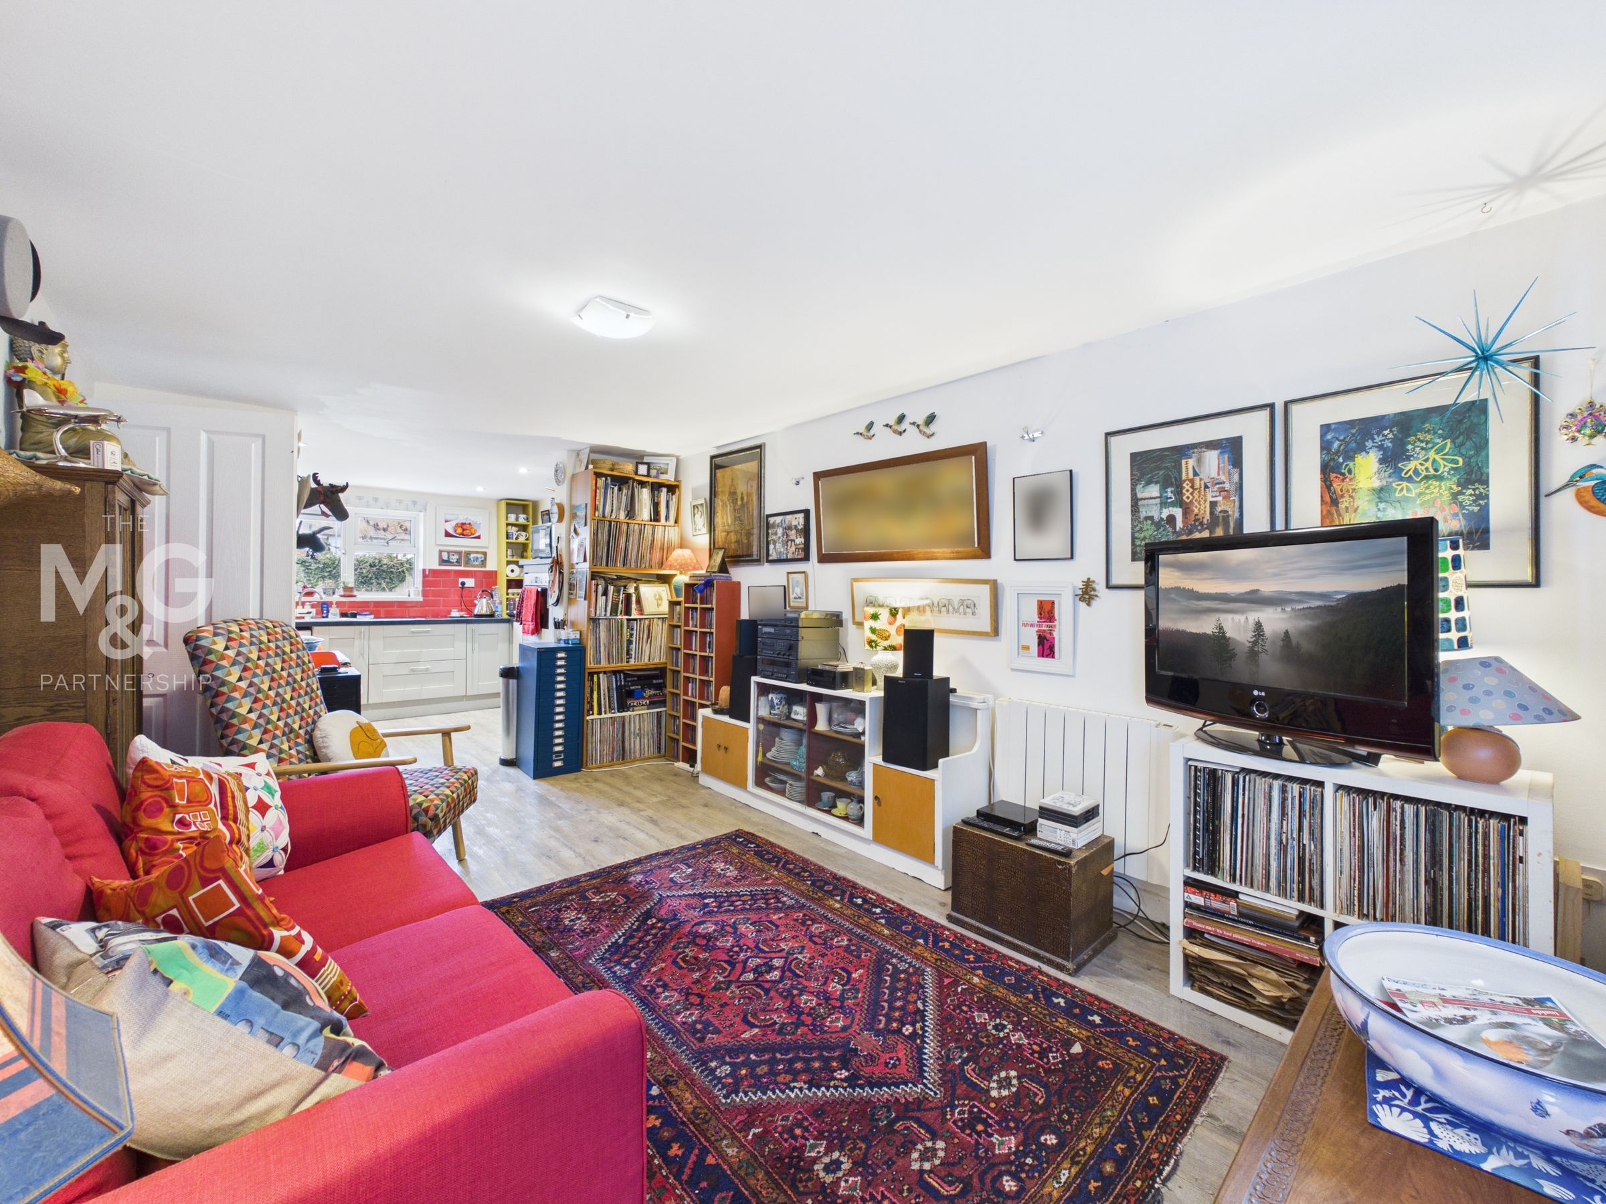
The well-proportioned lounge area overlooks the front of the property, whilst also opening into the kitchen to create a dual aspect, allowing plenty of natural light to bathe the property and enhance the space.
Kitchen
9' 3" x 9' 9" (2.83m x 2.96m)
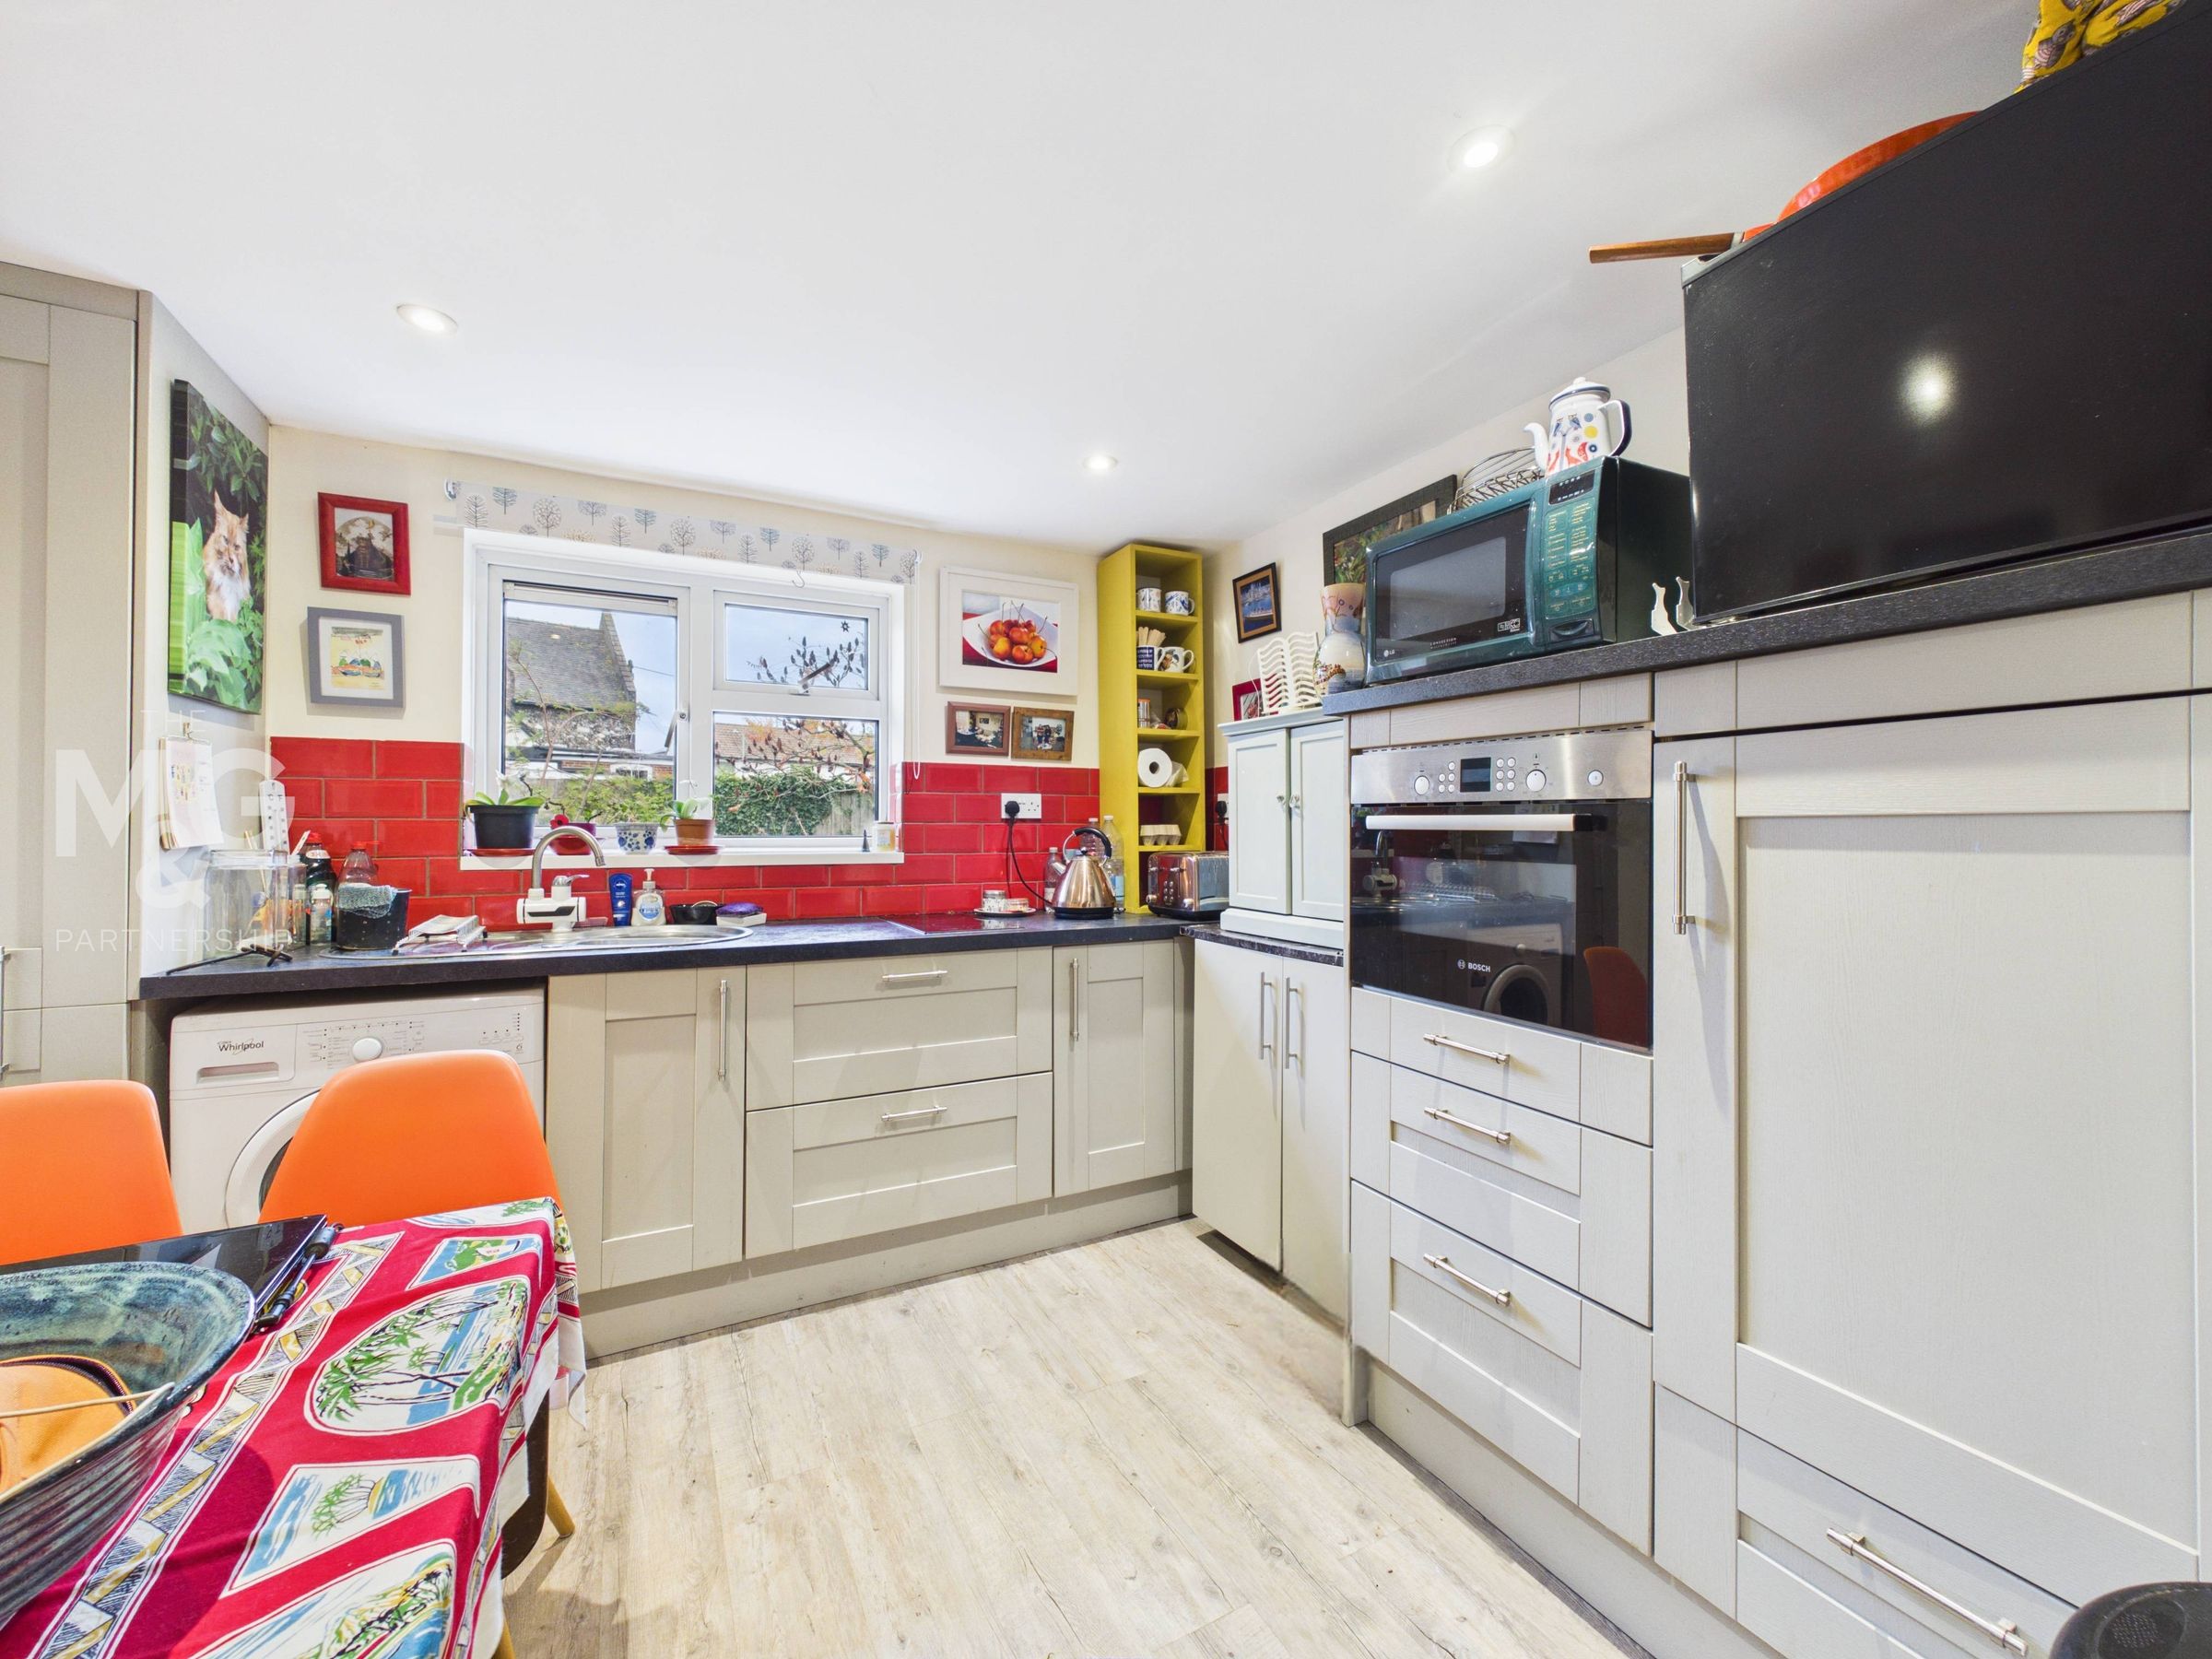
Complete with a selection of storage in a stylish shaker-style, the kitchen also provides ample space for a small dining table. Fitted appliances include an oven, two-ring hob and fridge, with undercounter space available for a washing machine. The kitchen also enjoys views over the rear garden.
Bedroom
12' 9" x 10' 3" (3.89m x 3.12m)
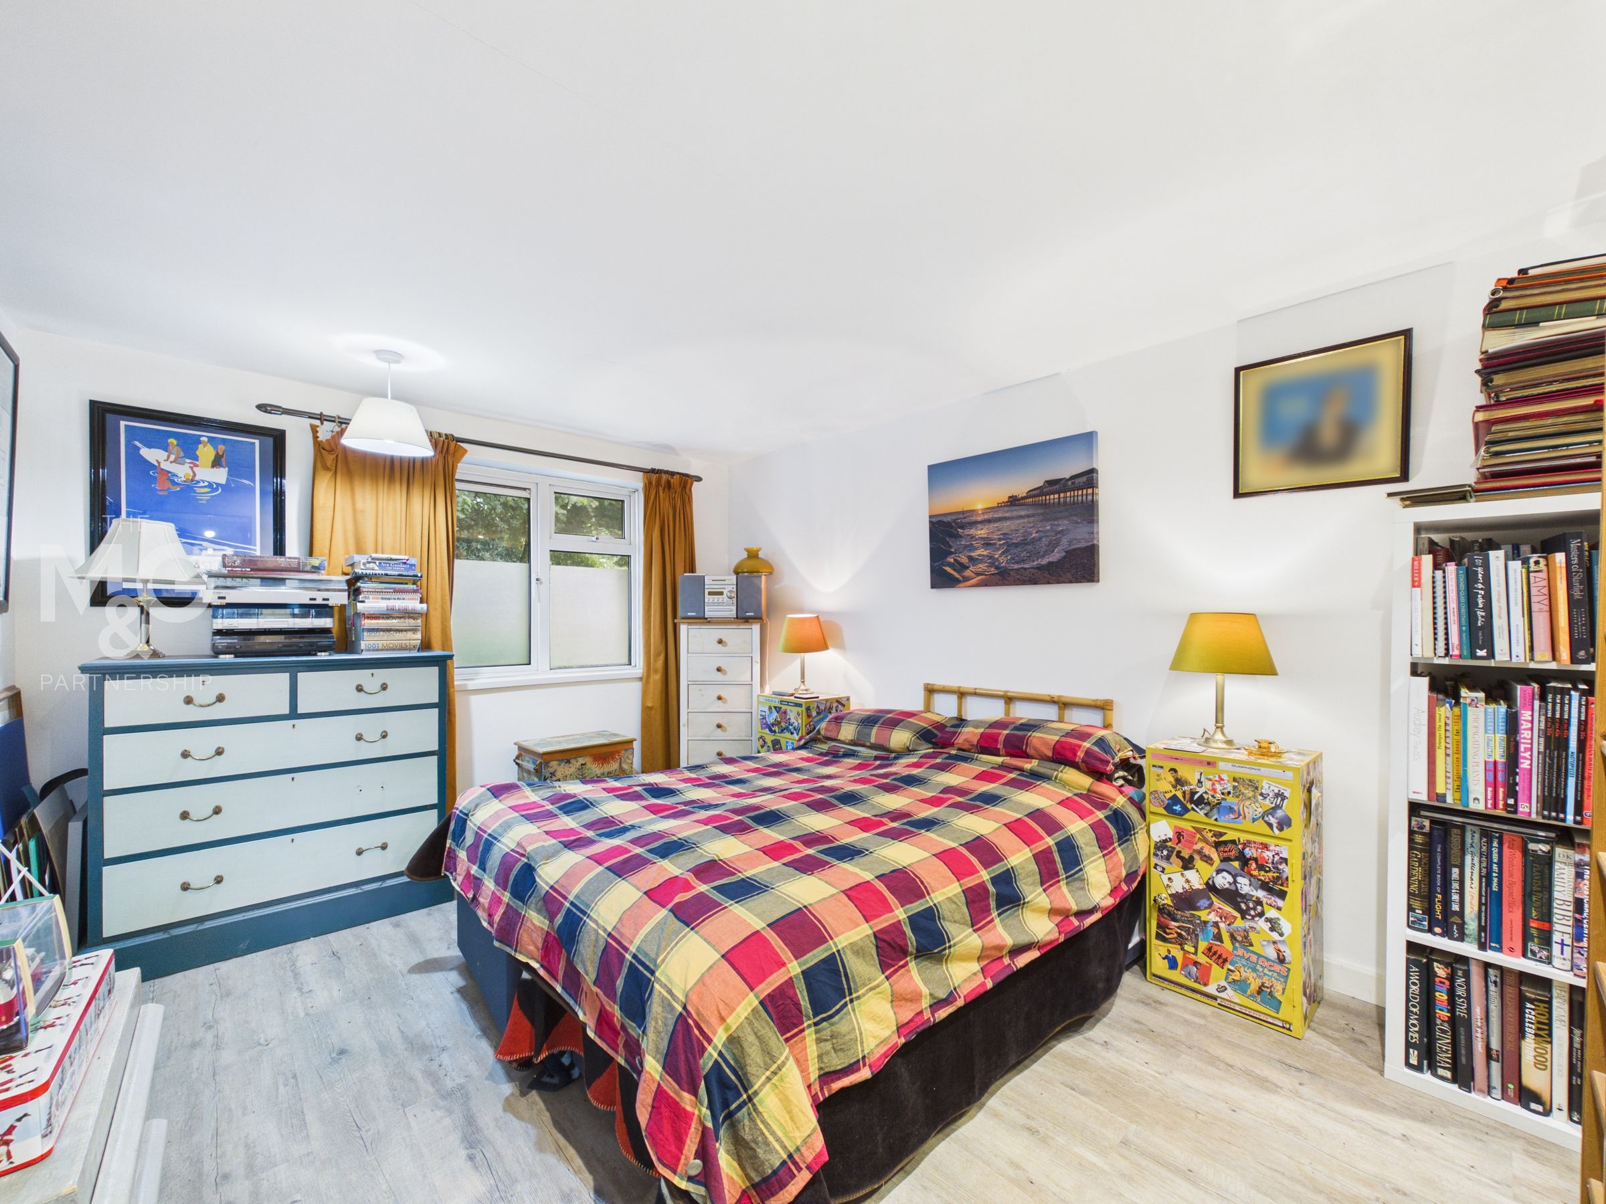
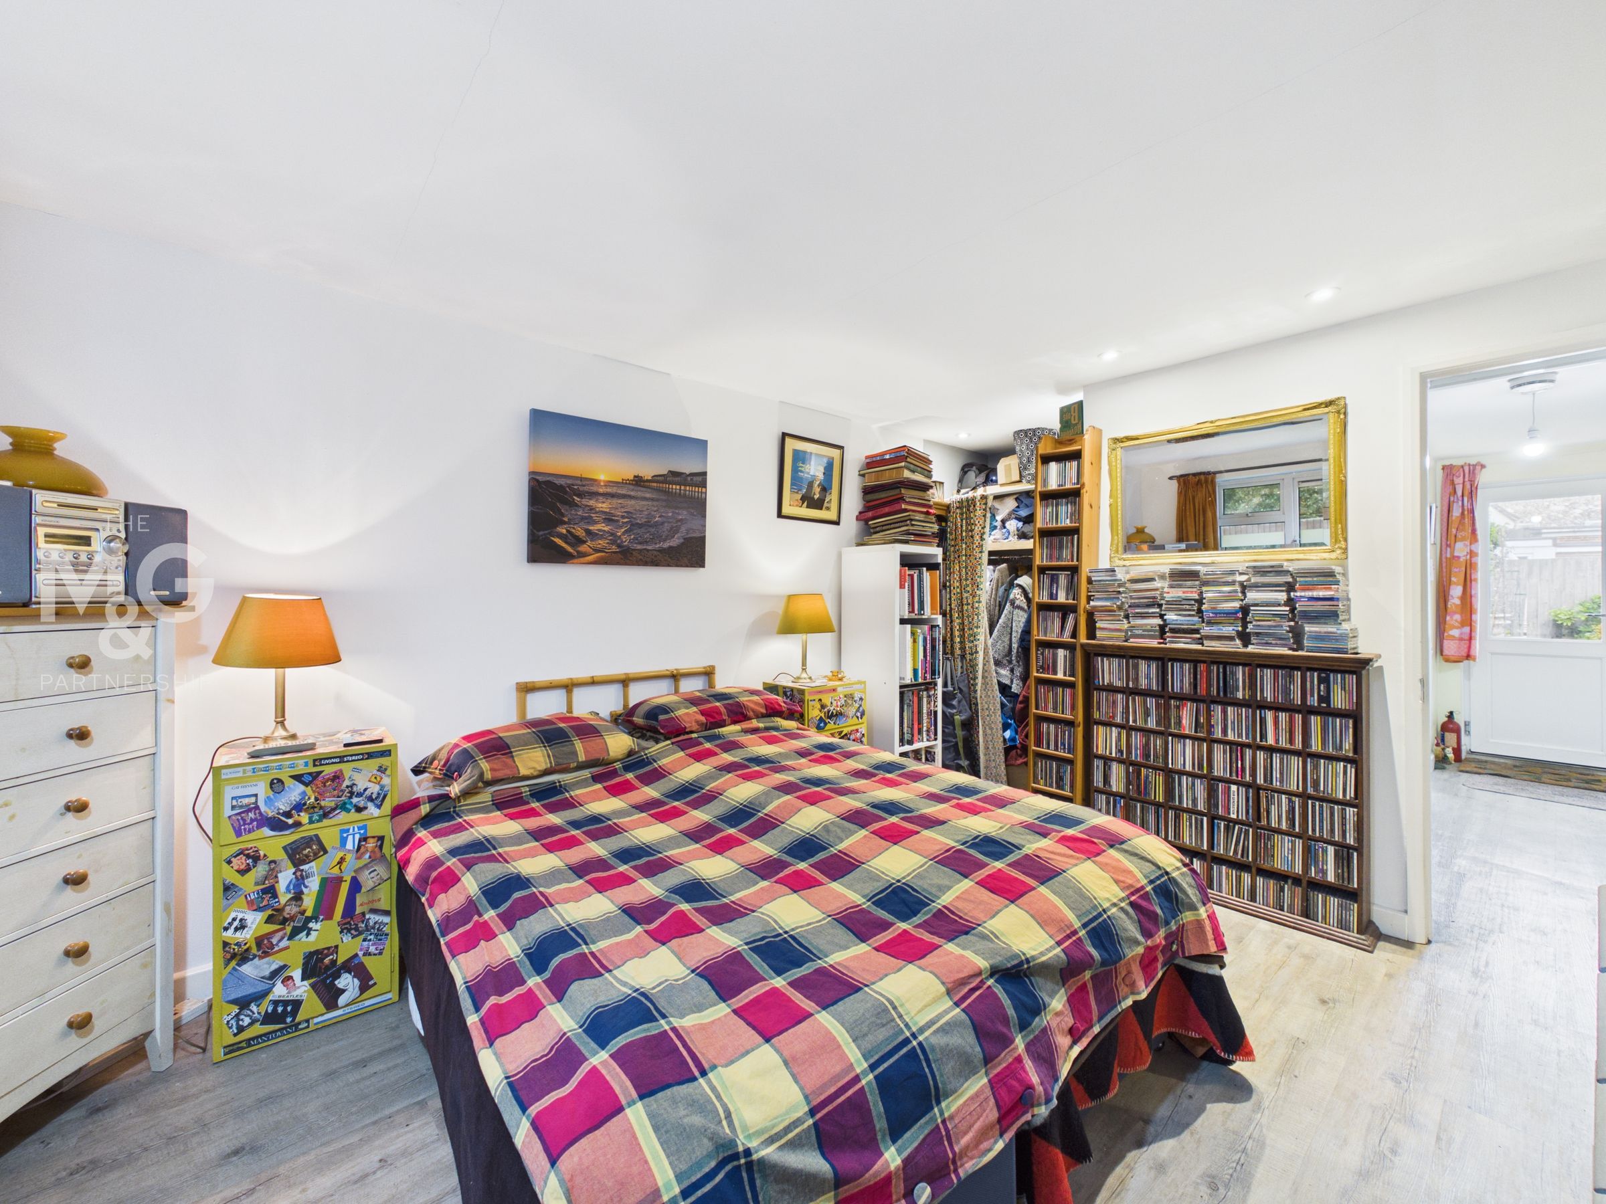
Large double bedroom overlooking the front of the property, with a generous alcove for fitted storage.
Shower Room
6' 3" x 5' 3" (1.91m x 1.61m)
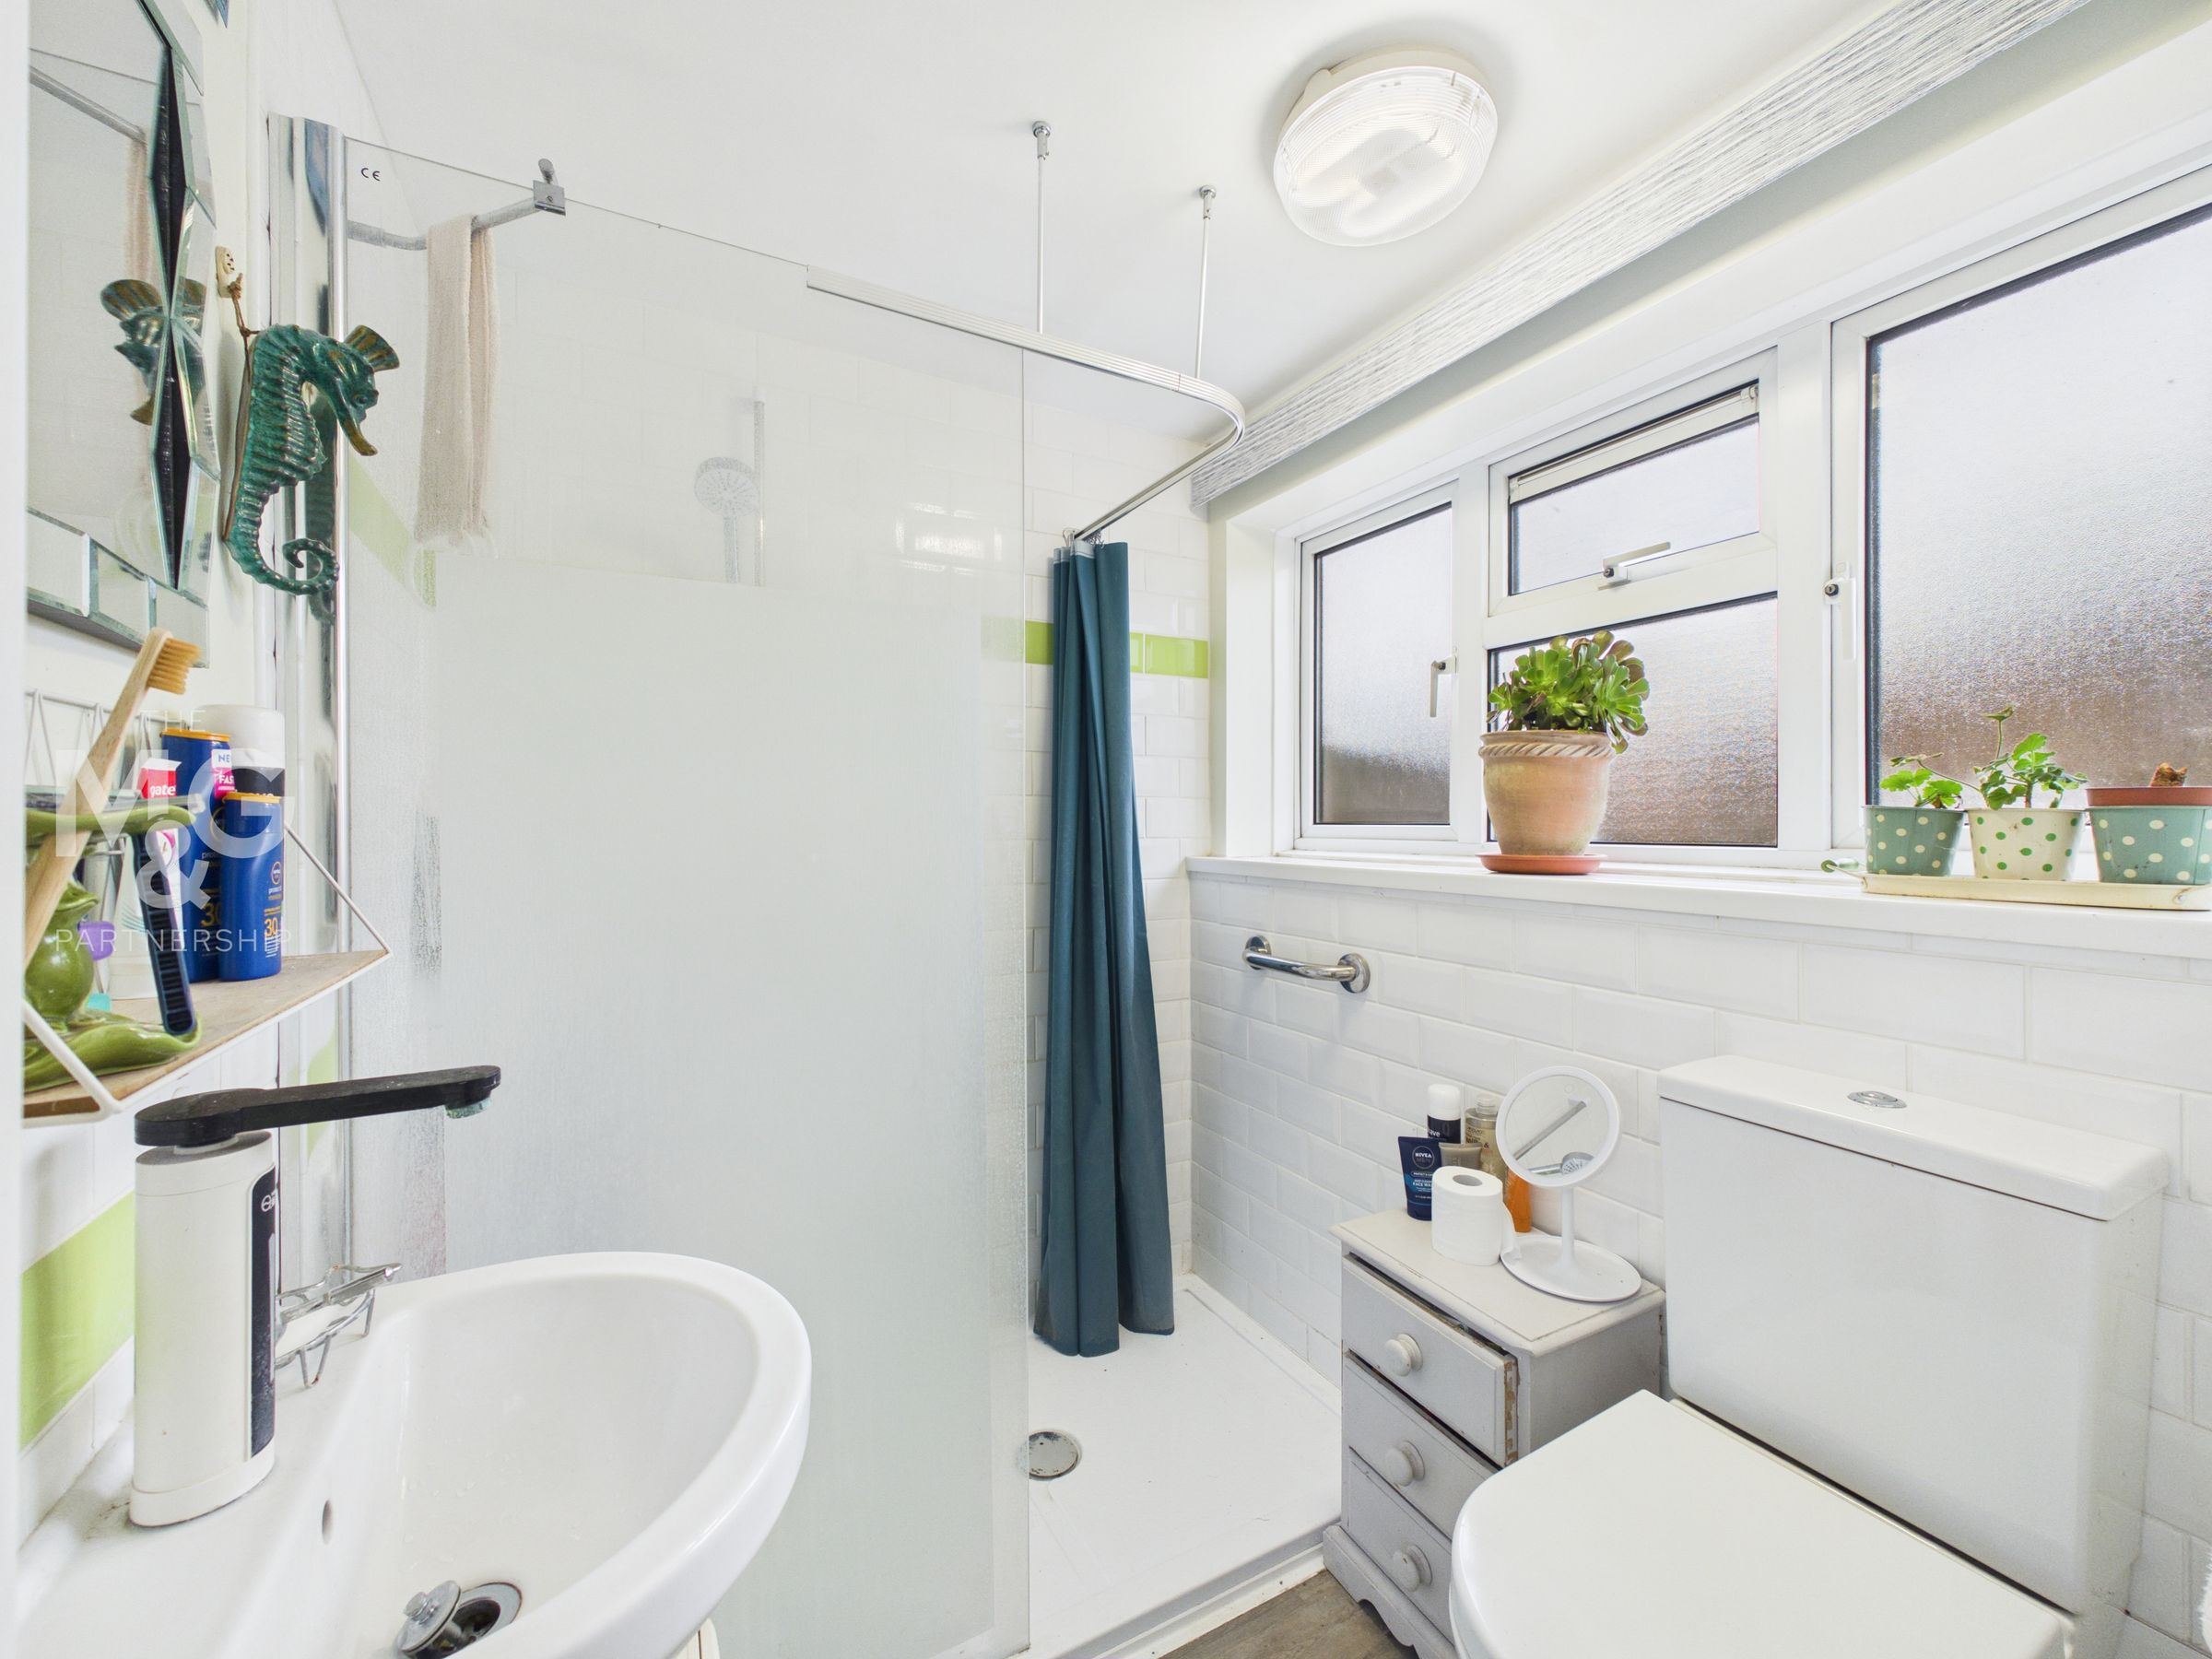
Fitted with a walk-in shower, wc, basin and heated towel rail.
Front Porch
3' 4" x 3' 7" (1.01m x 1.08m)
Small, uPVC front porch provided useful additional space.
Outside
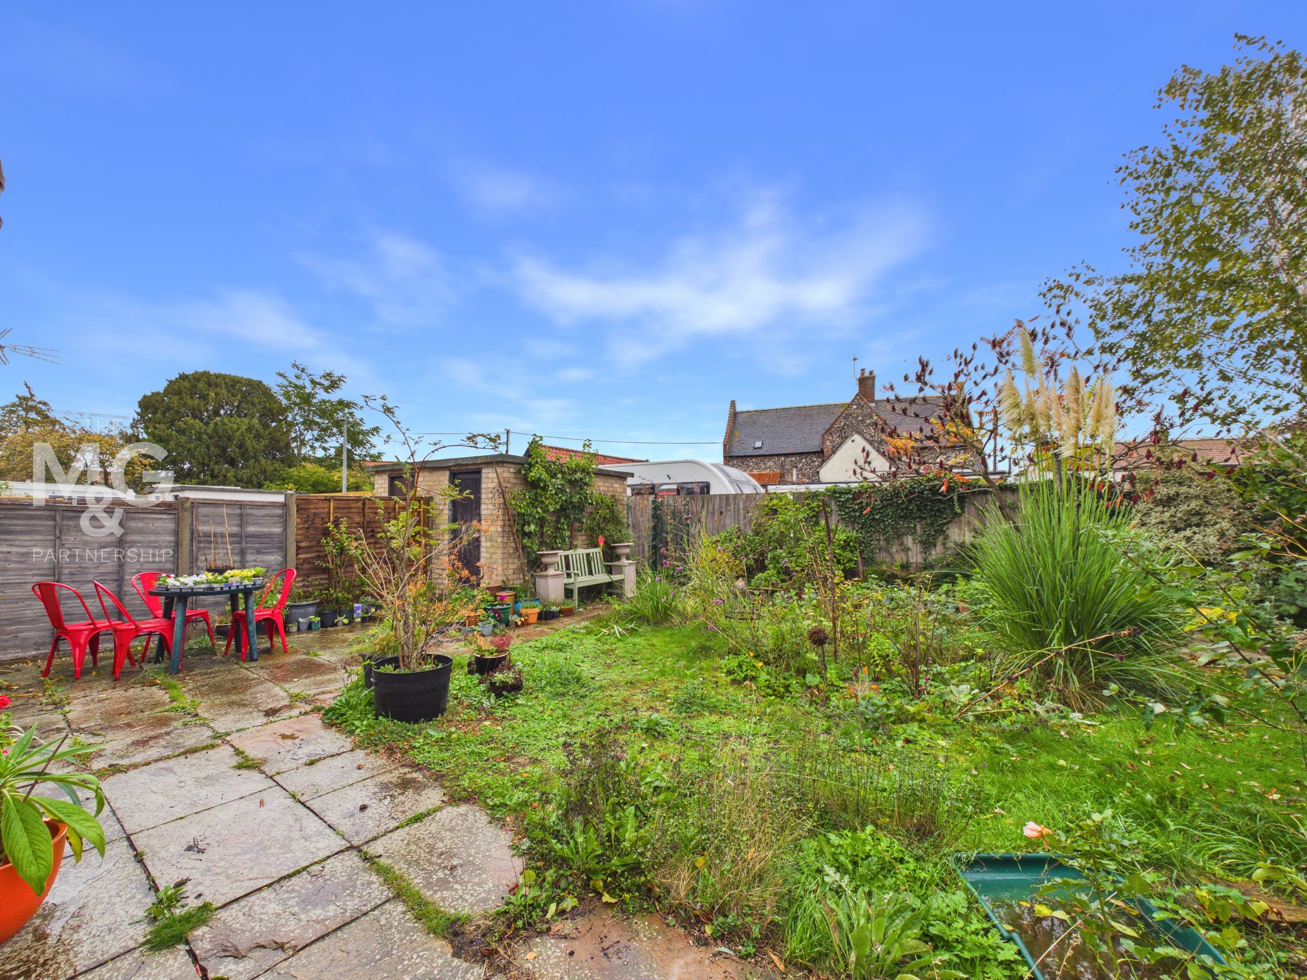
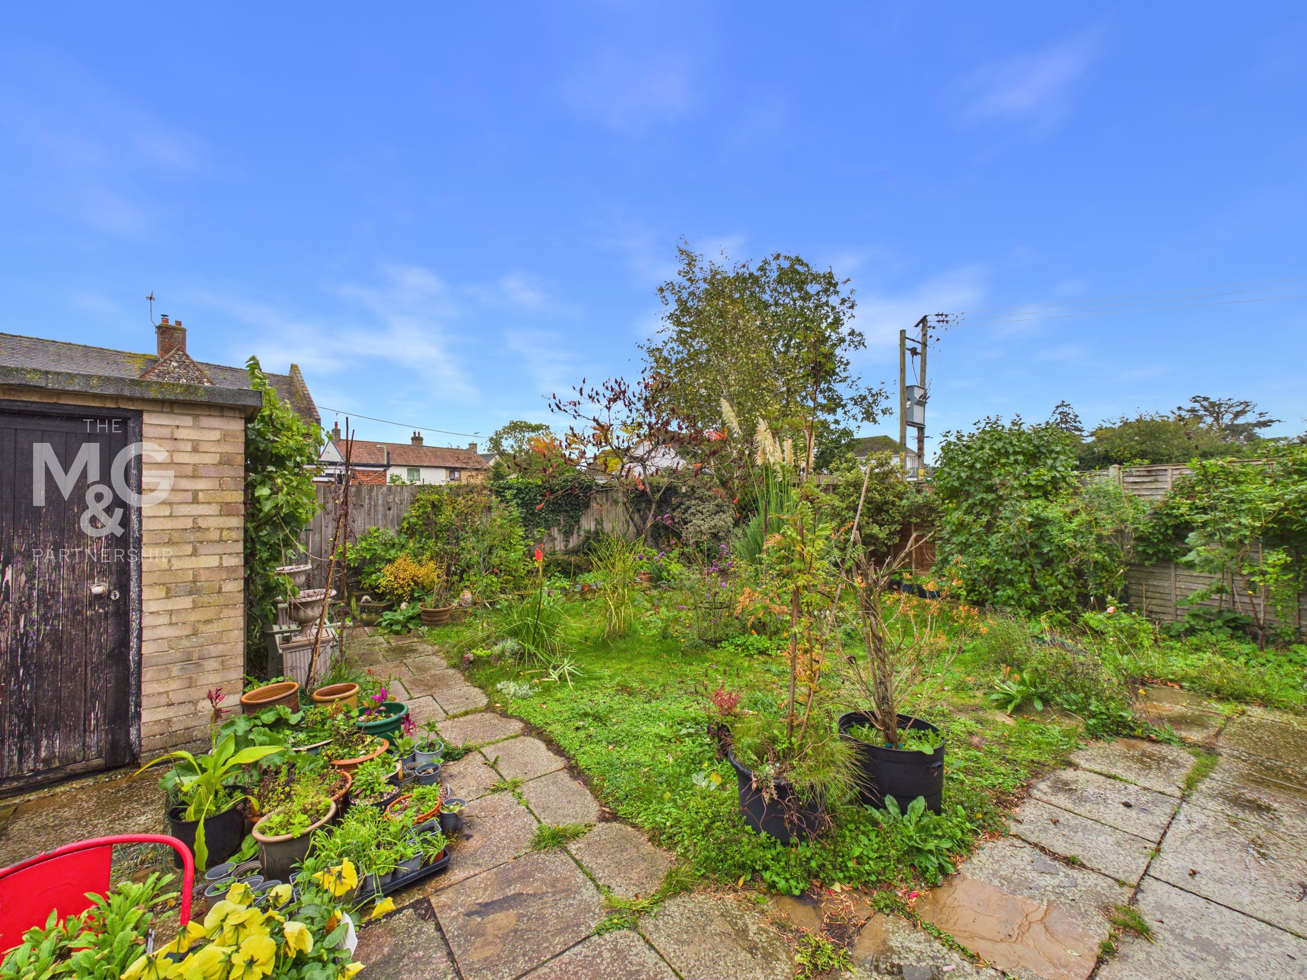
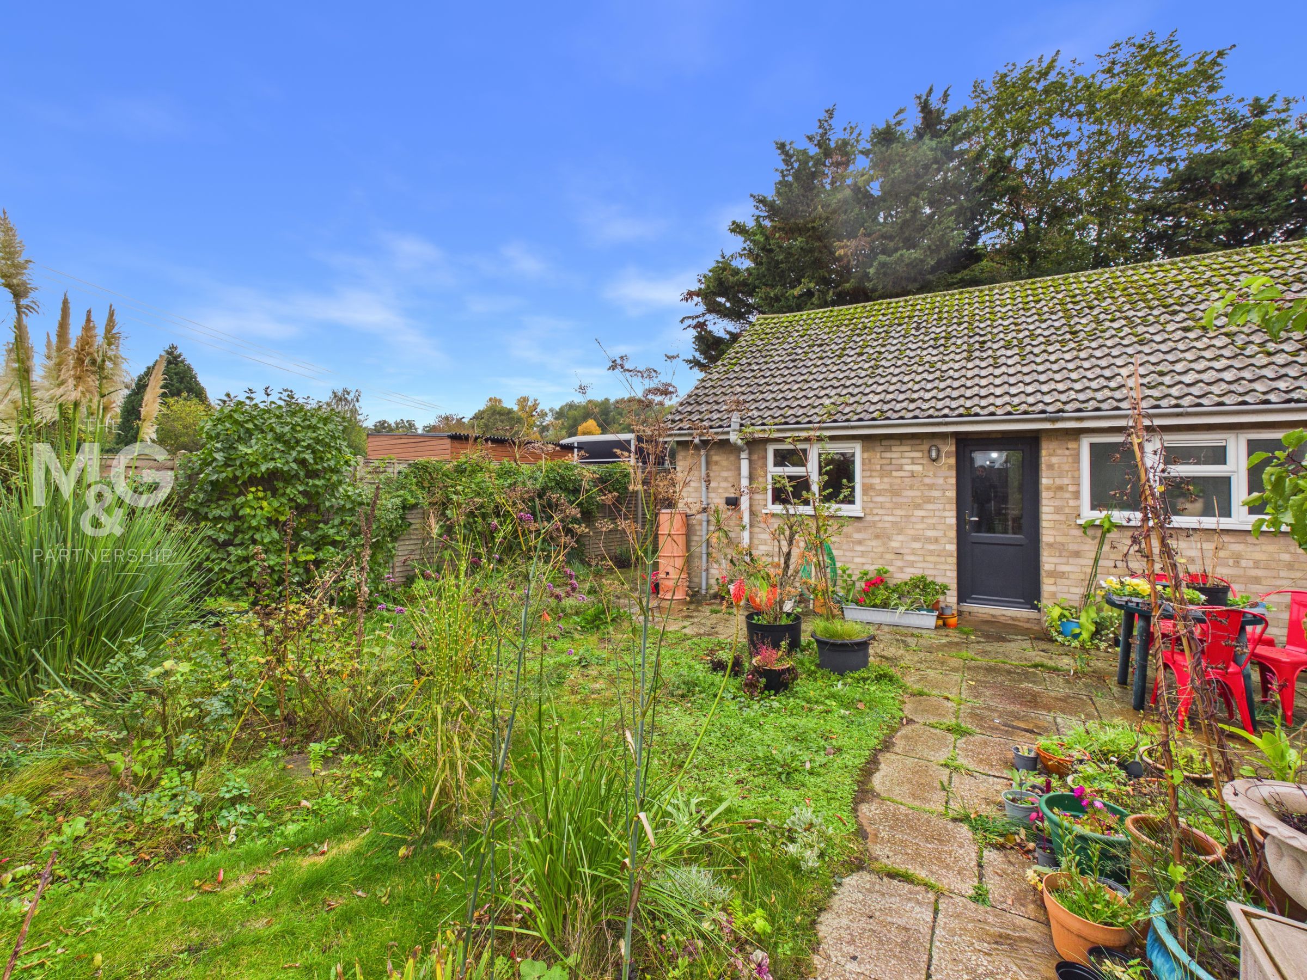
The front of the property is low maintenance, holding side access to the rear garden. Non-allocated, off-road parking is available specifically for the residents of Reeve Close. From here, access to the rear garden can be found, which is likely to be used as the primary access to the property. The rear garden offers a choice of mature beds, lawn, patio and brick-built storage.
Agent Notes
EPC Rating - Awaiting Council Tax - A Electric heating Mains water and drainage What3Words: ///siblings.astounded.dimension Broadband -Ofcom states ultrafast is available Mobile - Ofcom states all mobile providers are likely.
Anti-Money Laundering (AML) Checks
If your offer on this property is accepted, we are legally required to carry out identity verification checks on all purchasers as part of our Anti-Money Laundering obligations. These checks are completed digitally, making the process quick and straightforward. A fee of £30 (Inc. VAT) per purchaser is payable to cover the cost of these checks.