Like the look of this property?
We would love to hear from you and arrange a viewing of this property. Get in touch now!
Property features
Attractively presented link detached bungalow
Occupying a popular and well served location
Kitchen, very spacious living/dining room
3 Double bedrooms, cloakroom, shower room
Conservatory, carport, garage, parking
Stunning private and established gardens
Gas fired central heating, uPVC glazing
NO UPWARD CHAIN
About this property
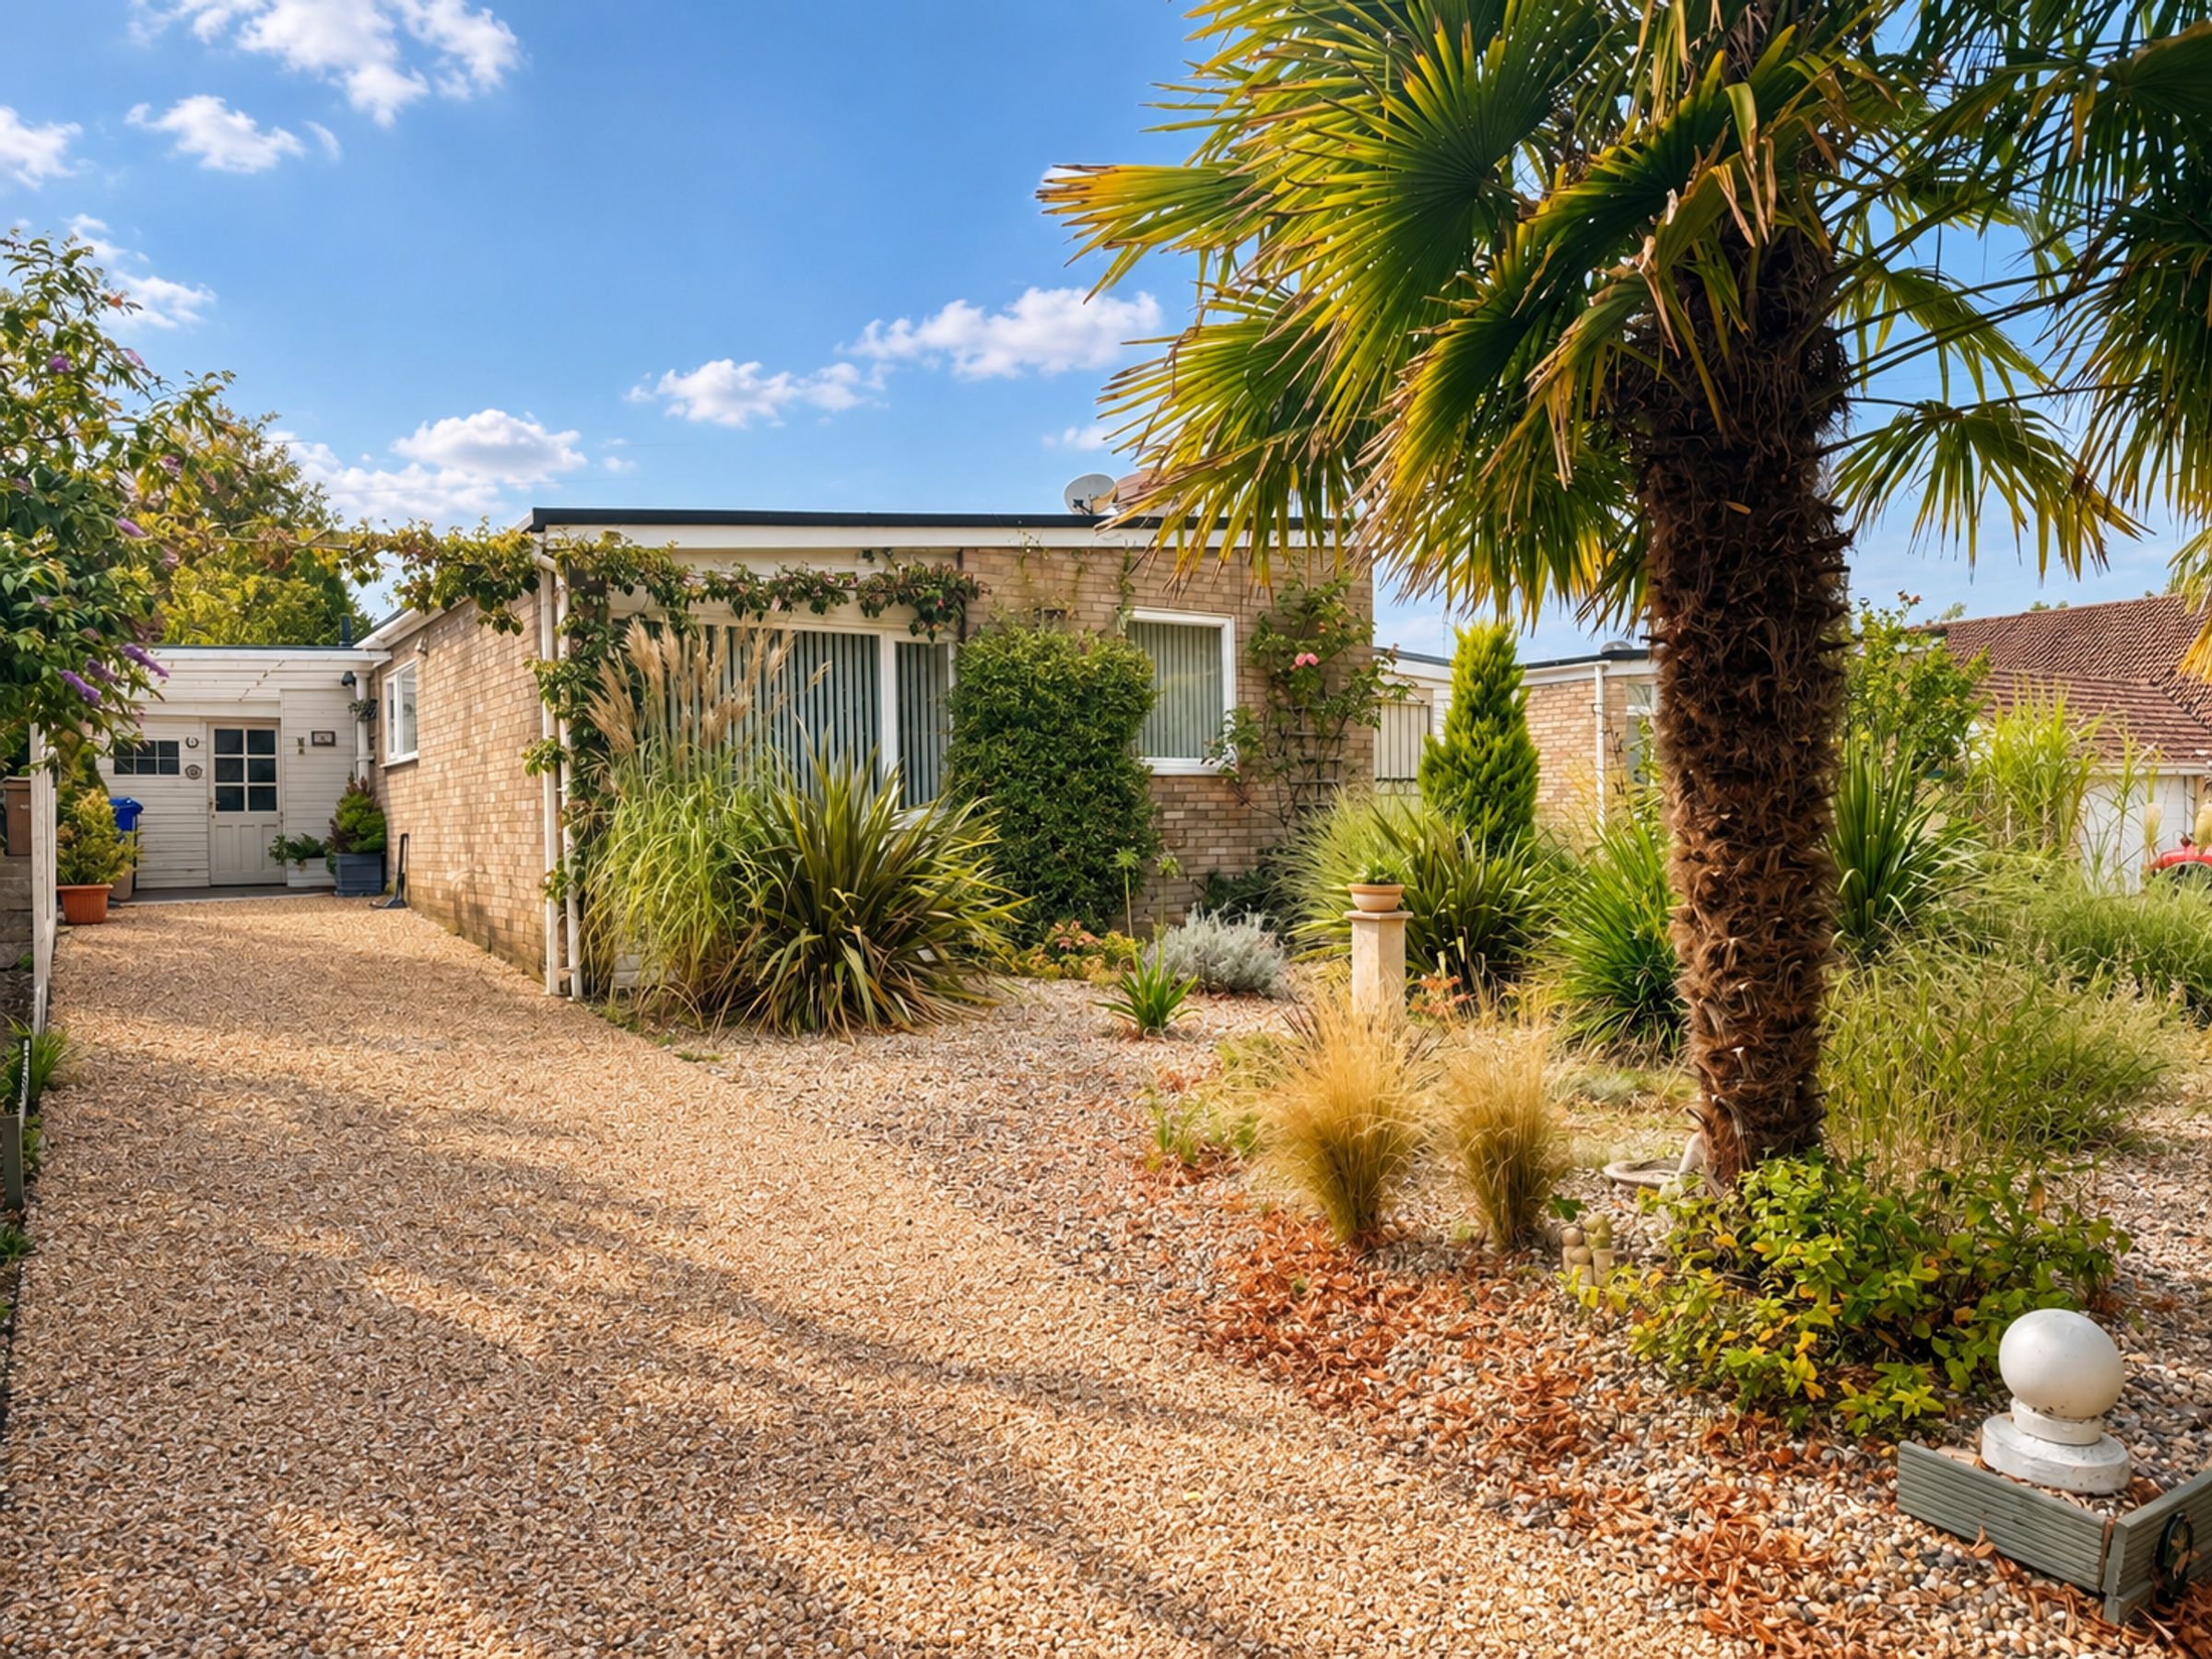
An attractively presented link-detached bungalow occupying a delightful setting overlooking a small green, close to local shops, the West Suffolk Hospital and a regular bus route, with the town centre around 1.5 miles away.
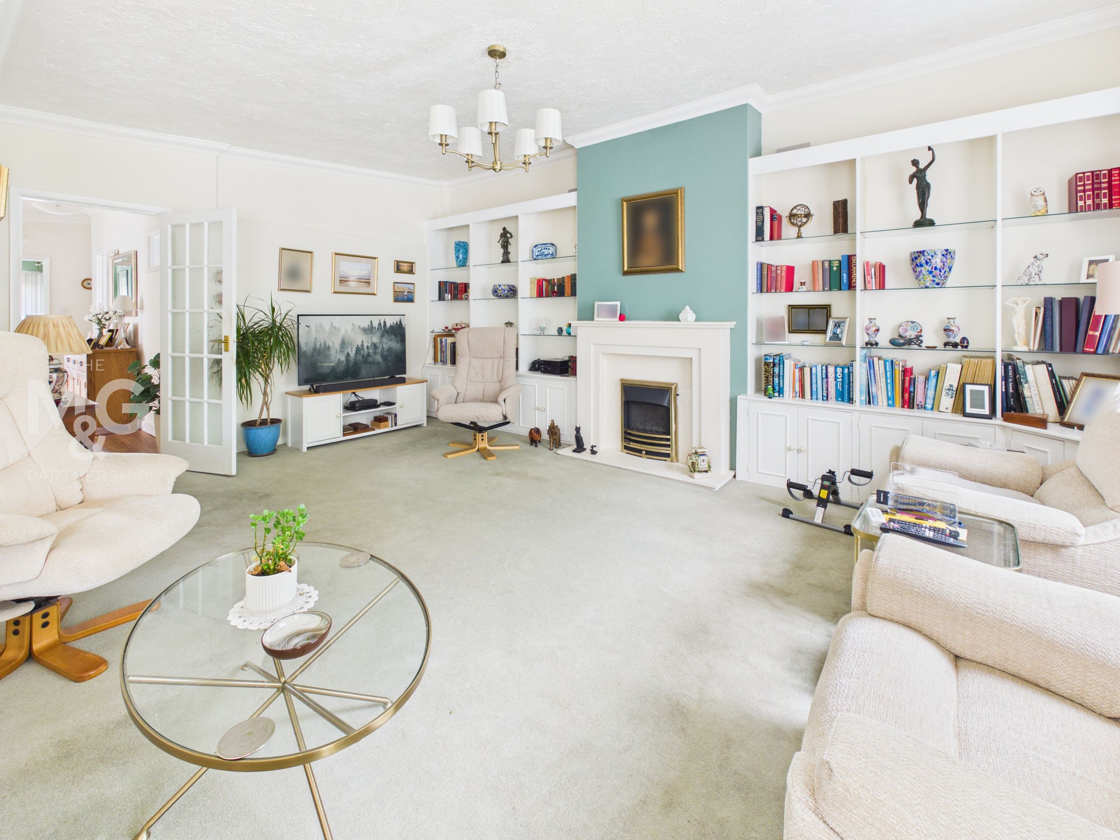
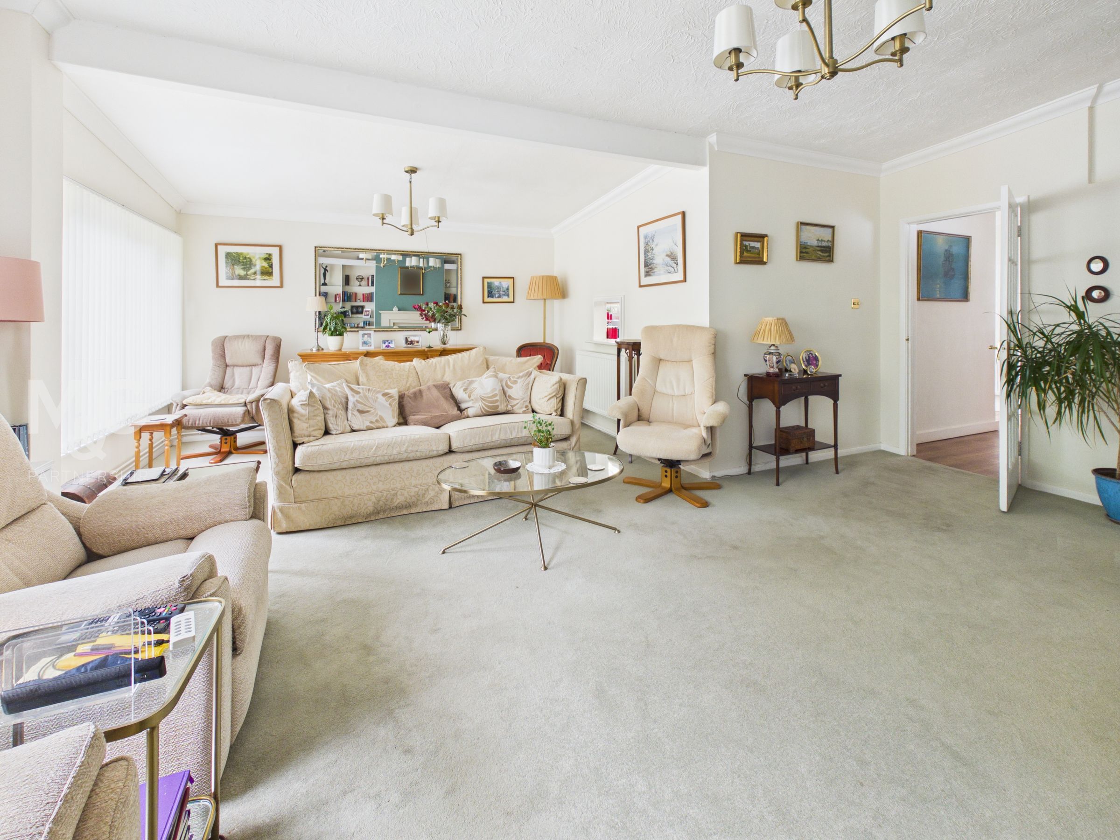
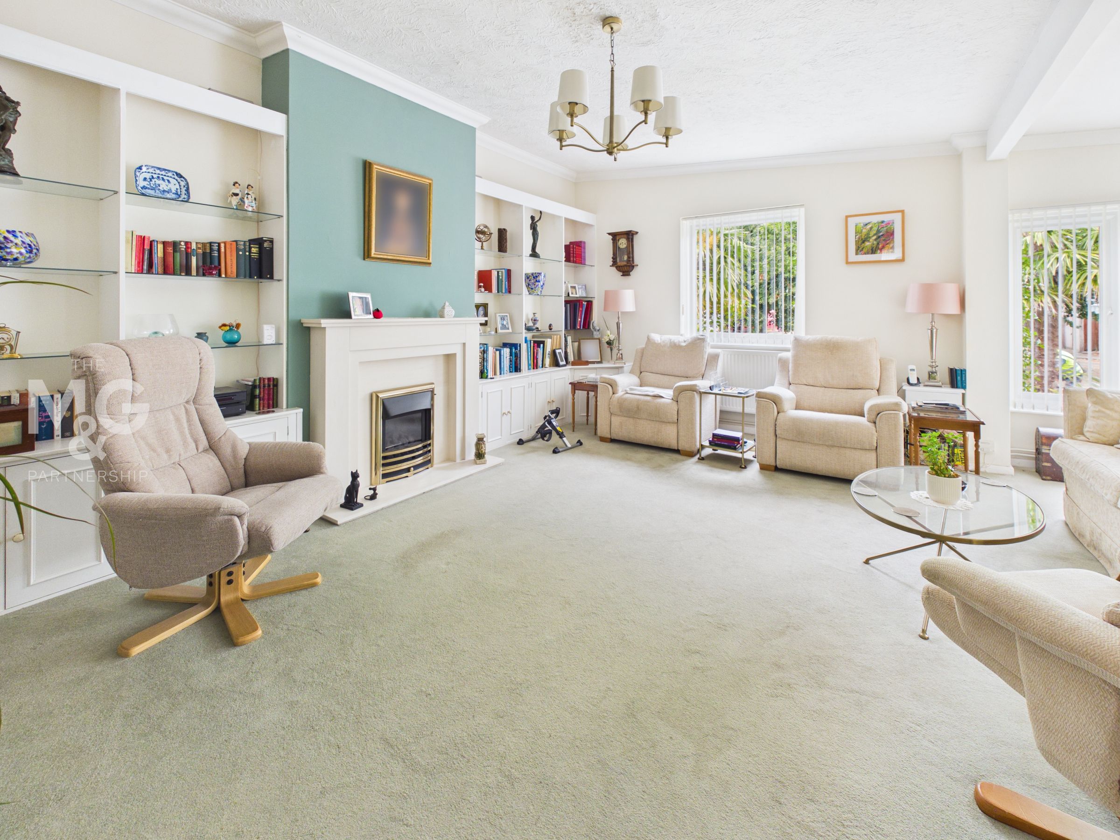
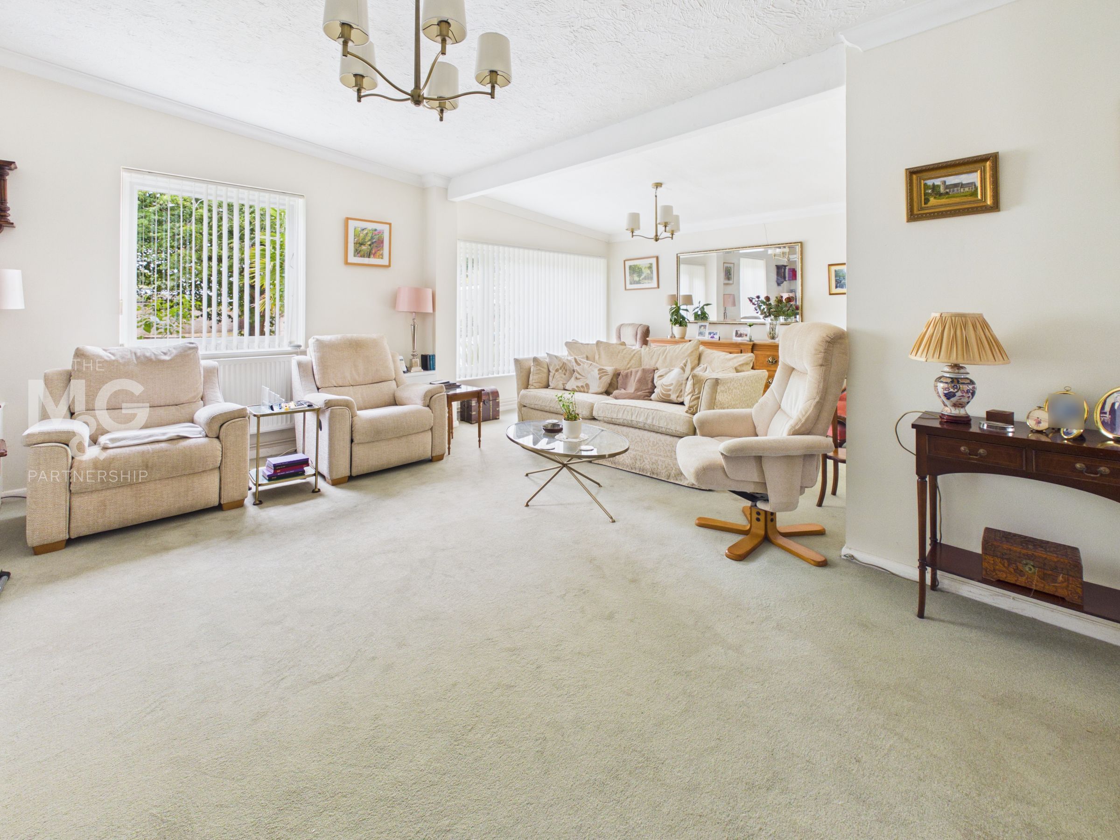
Much larger than first impressions suggest, this chain-free home is spacious, flexible and well appointed throughout. A particularly generous living/dining room features a large picture window overlooking the front garden, complemented by a fitted kitchen, three double bedrooms, shower room and cloakroom/utility. The bedrooms offer excellent flexibility, with two currently used as a dining room and home office.
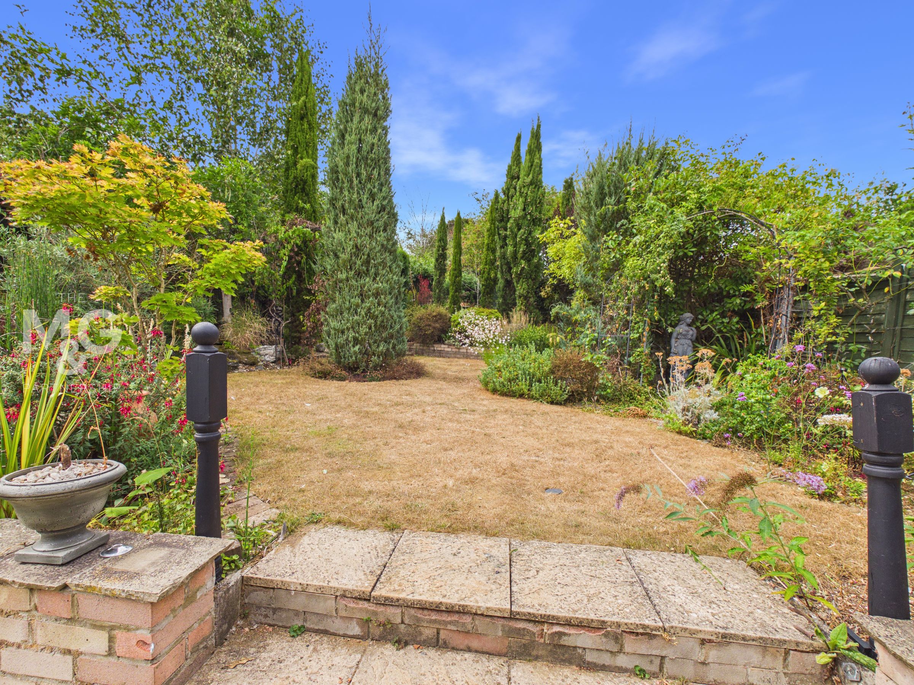
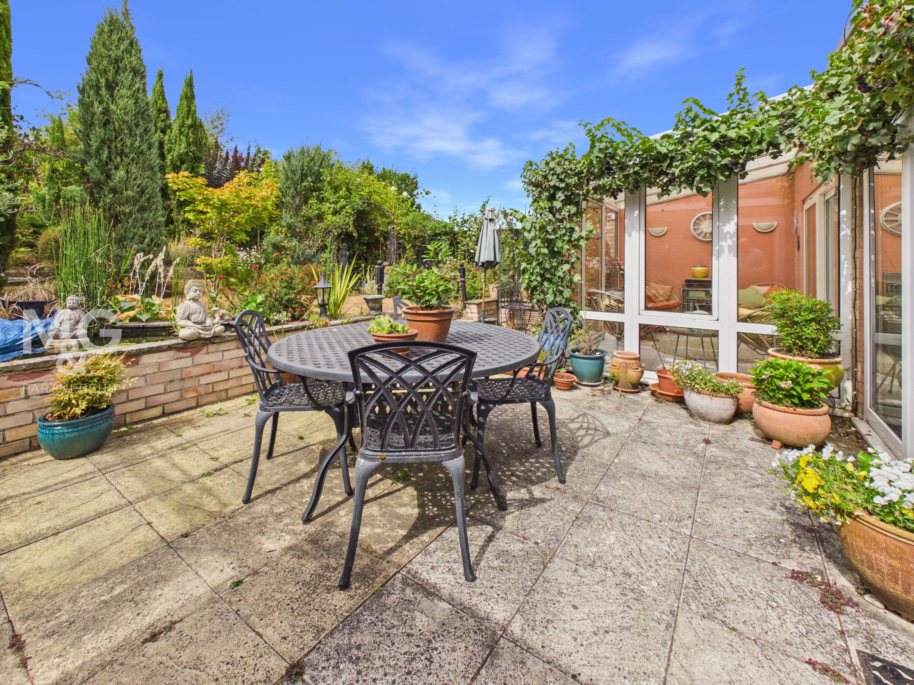
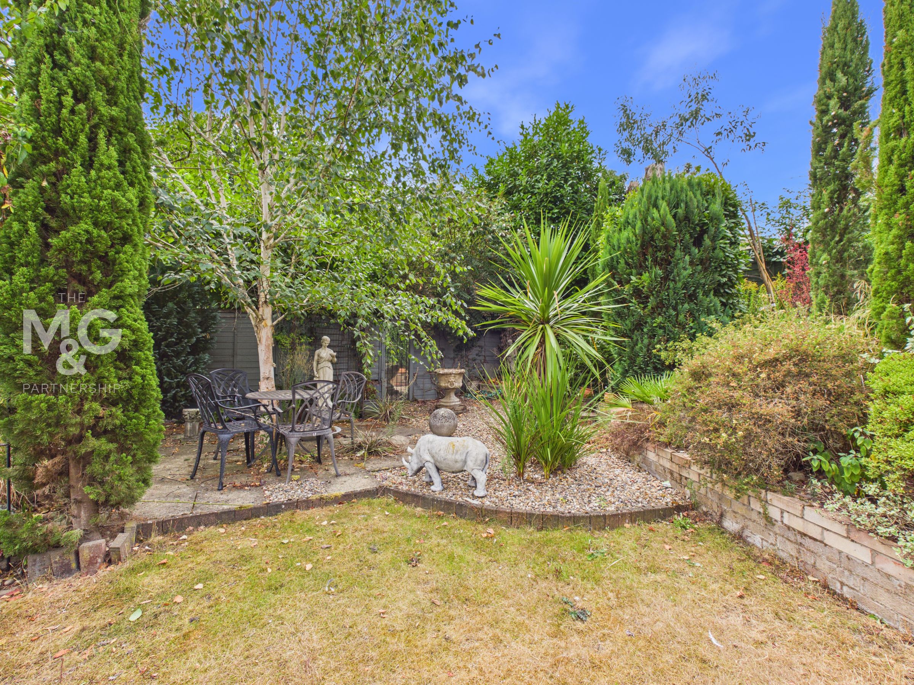
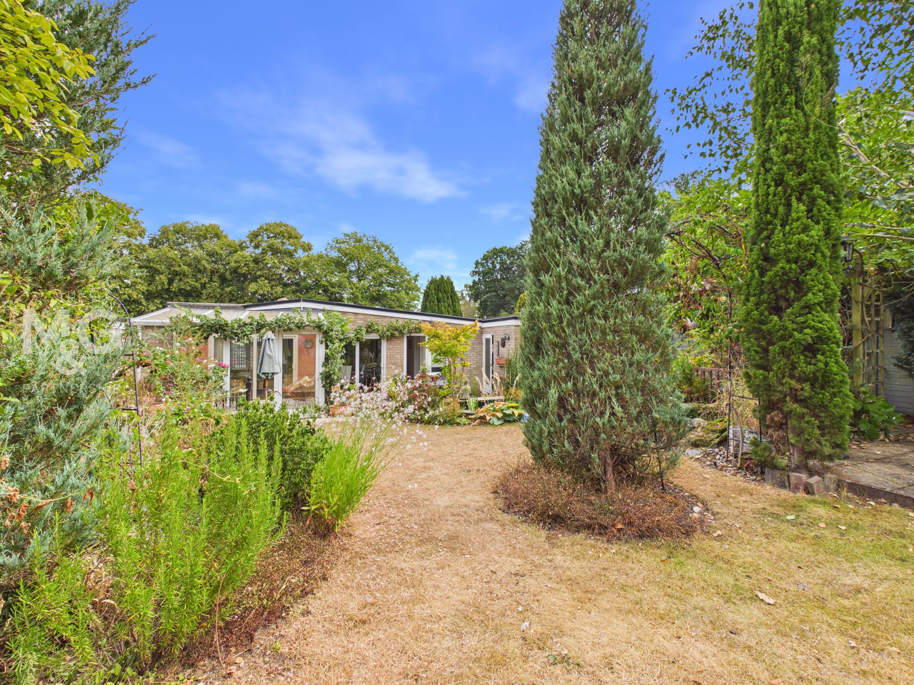
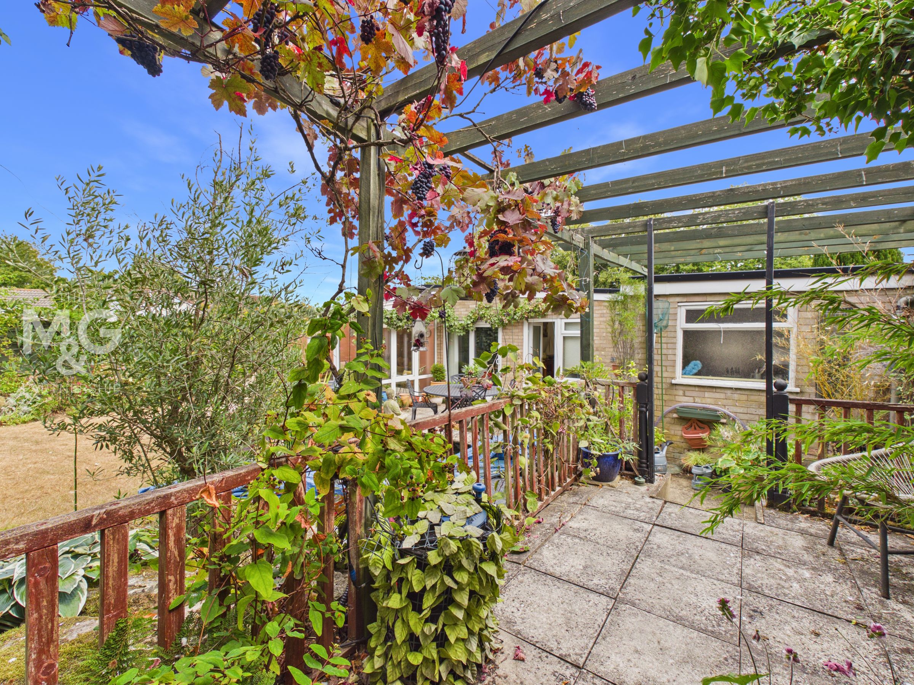
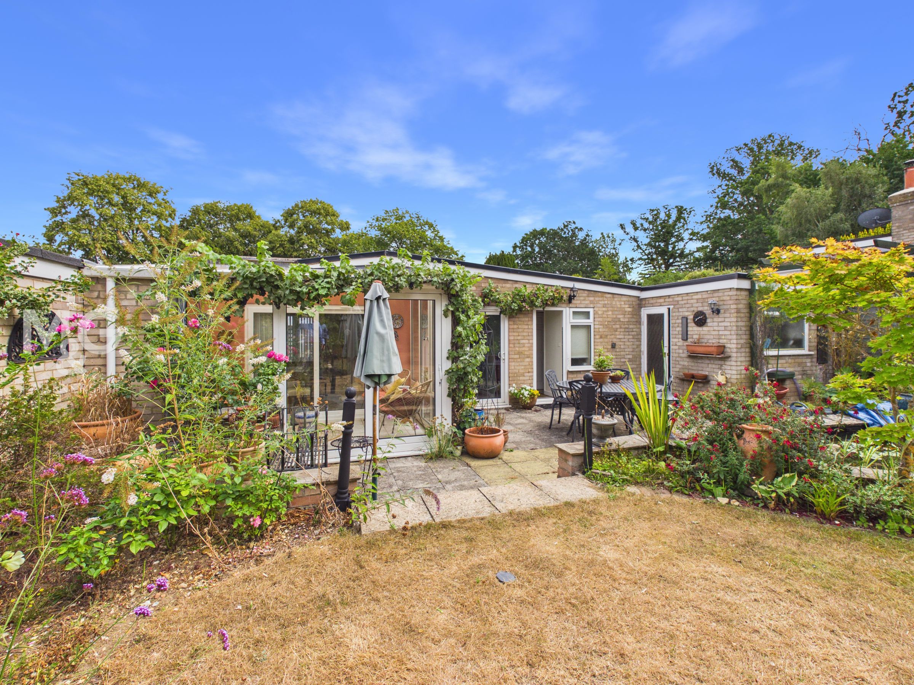
A real highlight is the beautiful, exceptionally private rear garden, richly stocked with a Mediterranean-style mix of mature trees and shrubs and a large patio -ideal for entertaining. A conservatory, garage, carport and additional parking complete this lovely home, which is ready to enjoy while still offering scope for some updating.
Key details
Broadband: up to 1800mbps
1141ft2 floor area
5608ft2 plot size
Freehold
Council tax band D
Additional information
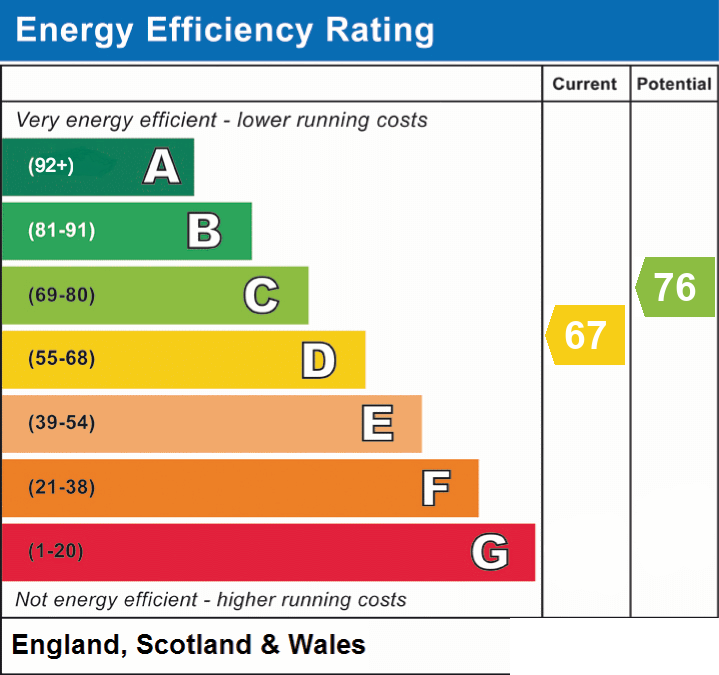
- Energy efficiency (current)
- D (67)
- Energy efficiency (potential)
- C (76)


Near the property
Rooms and dimensions
Entrance Hall
With 2 built-in storage cupboards
Kitchen
11' 10" x 8' 10" (3.60m x 2.70m)
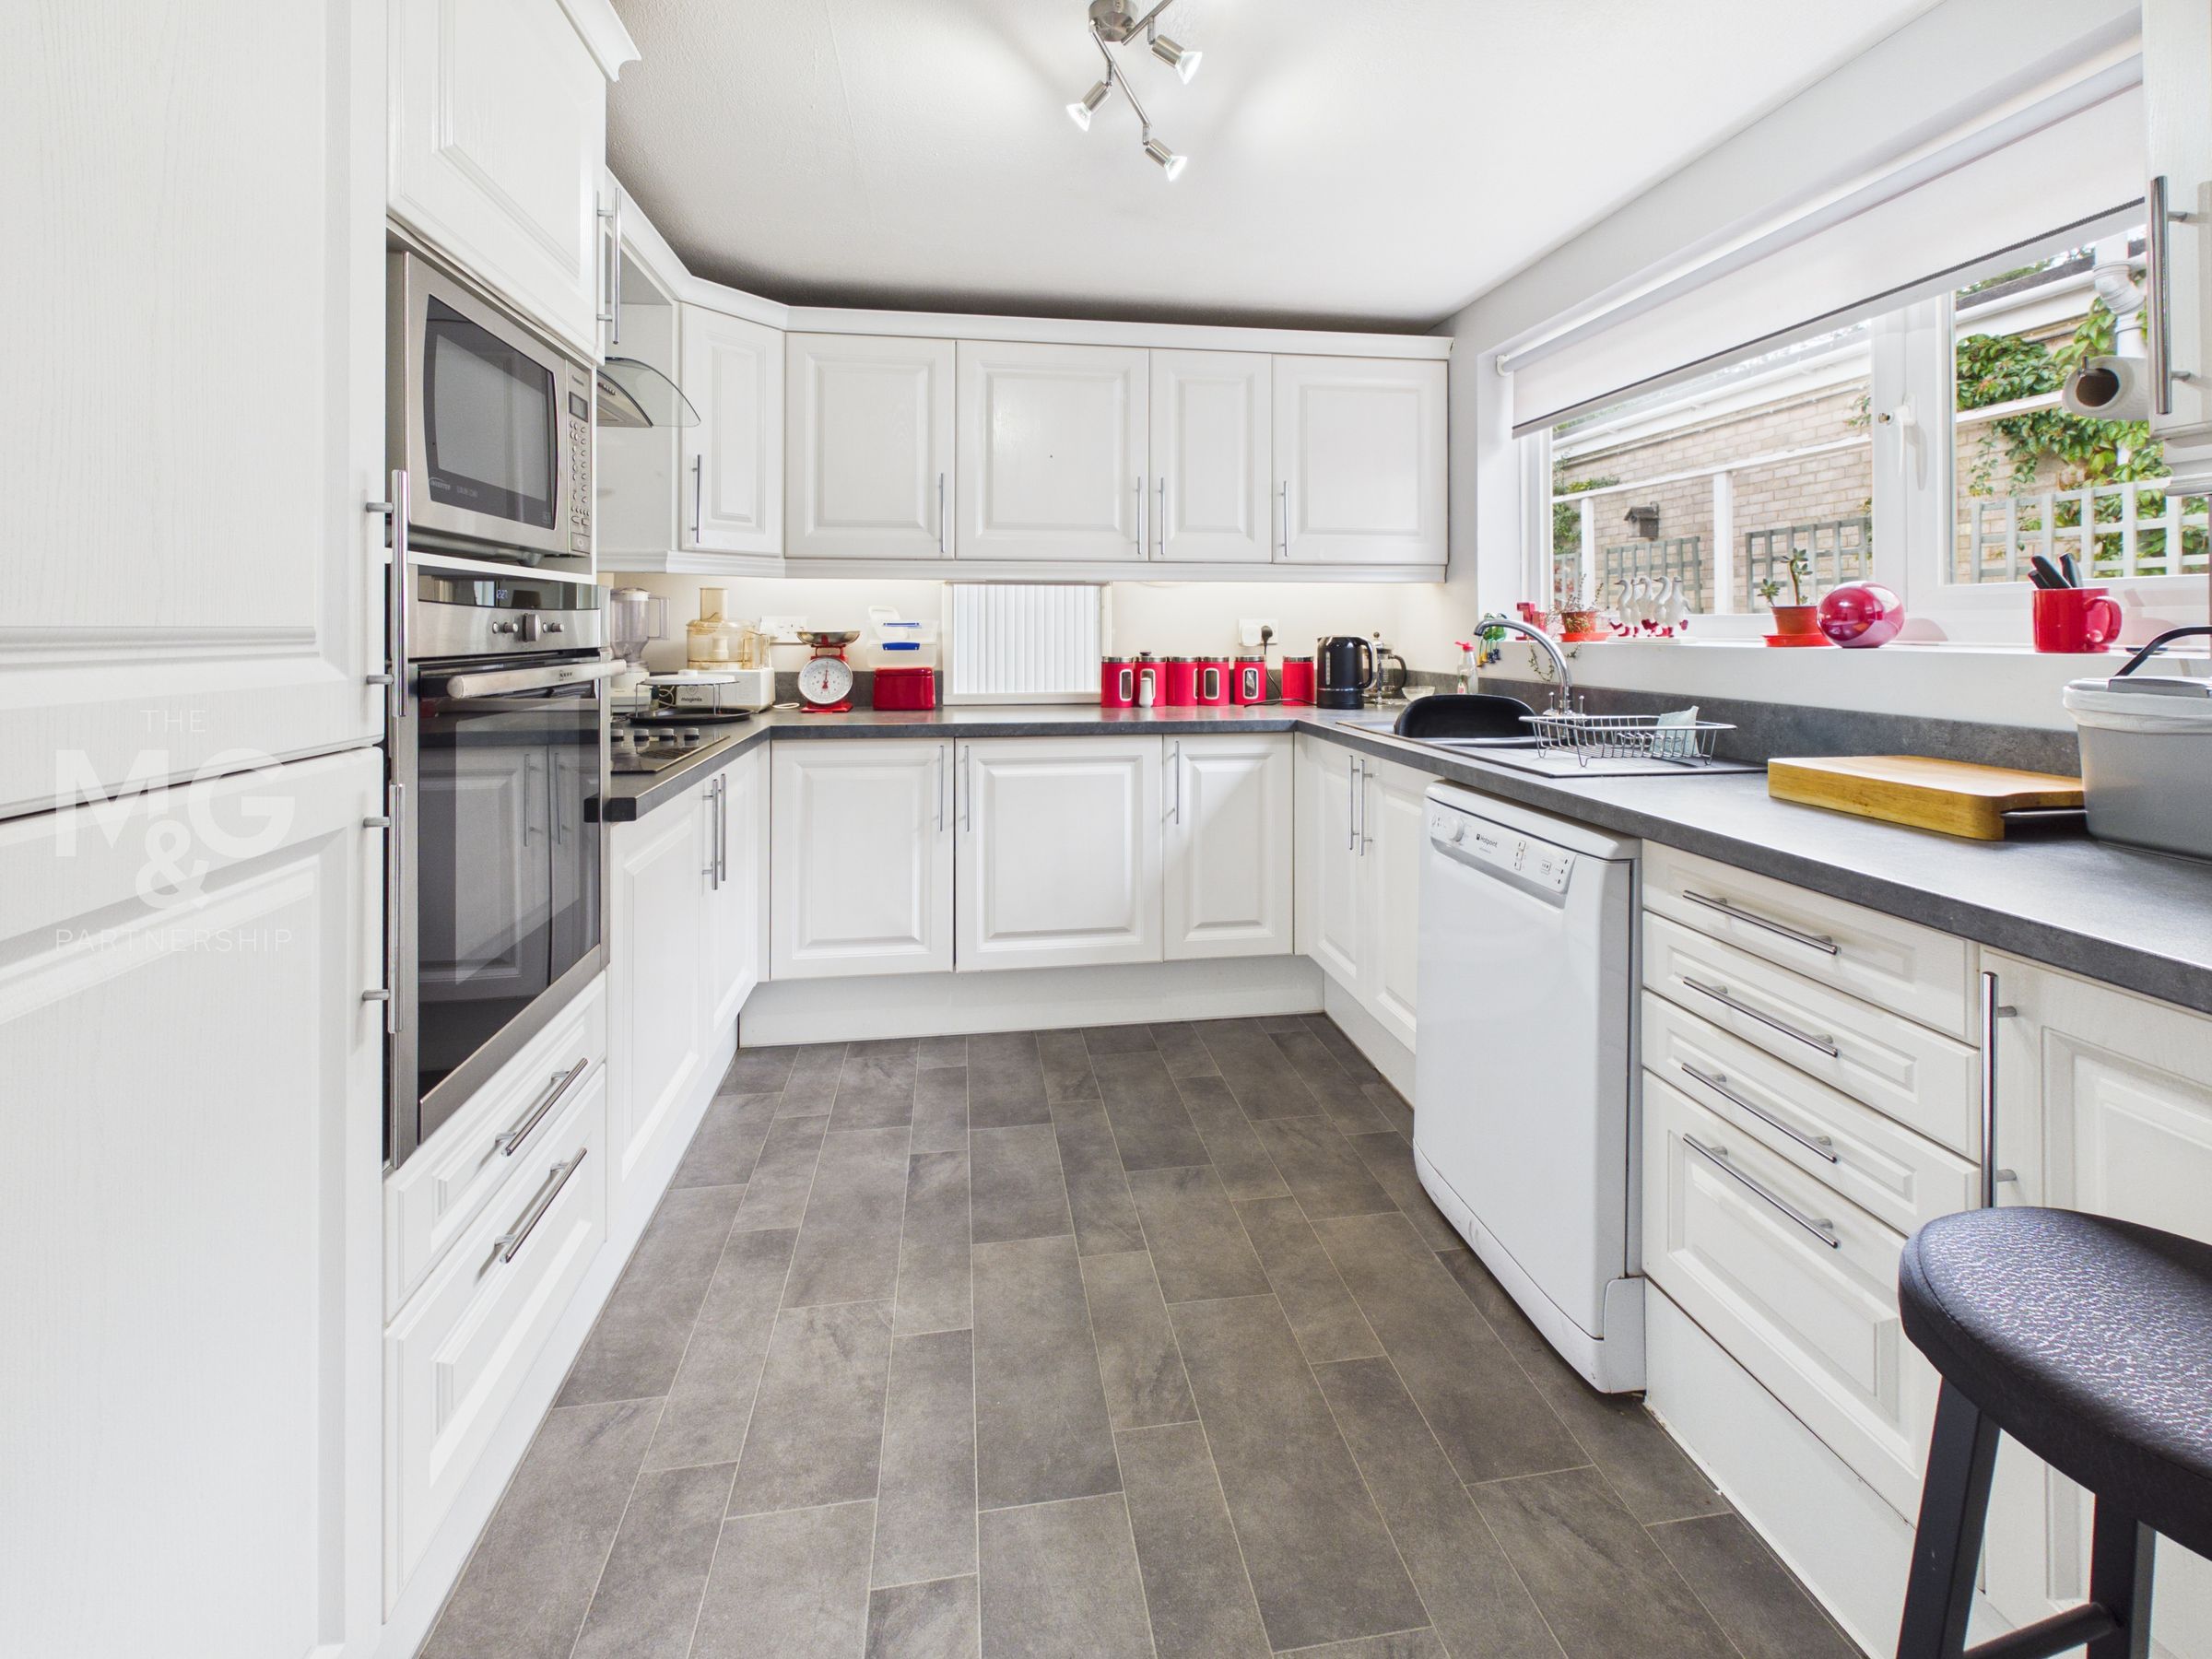
A large kitchen with an extensive range of cupboards and worktop surfaces, ample appliance space, built-in oven hob, fridge and freezer.
Living/Dining Room
21' 9" x 19' 0" (6.62m x 5.78m)
A very generous sized reception room with space for a large dining table, feature fireplace, fitted display cupboards and shelving, large picture window overlooking the front gardens.
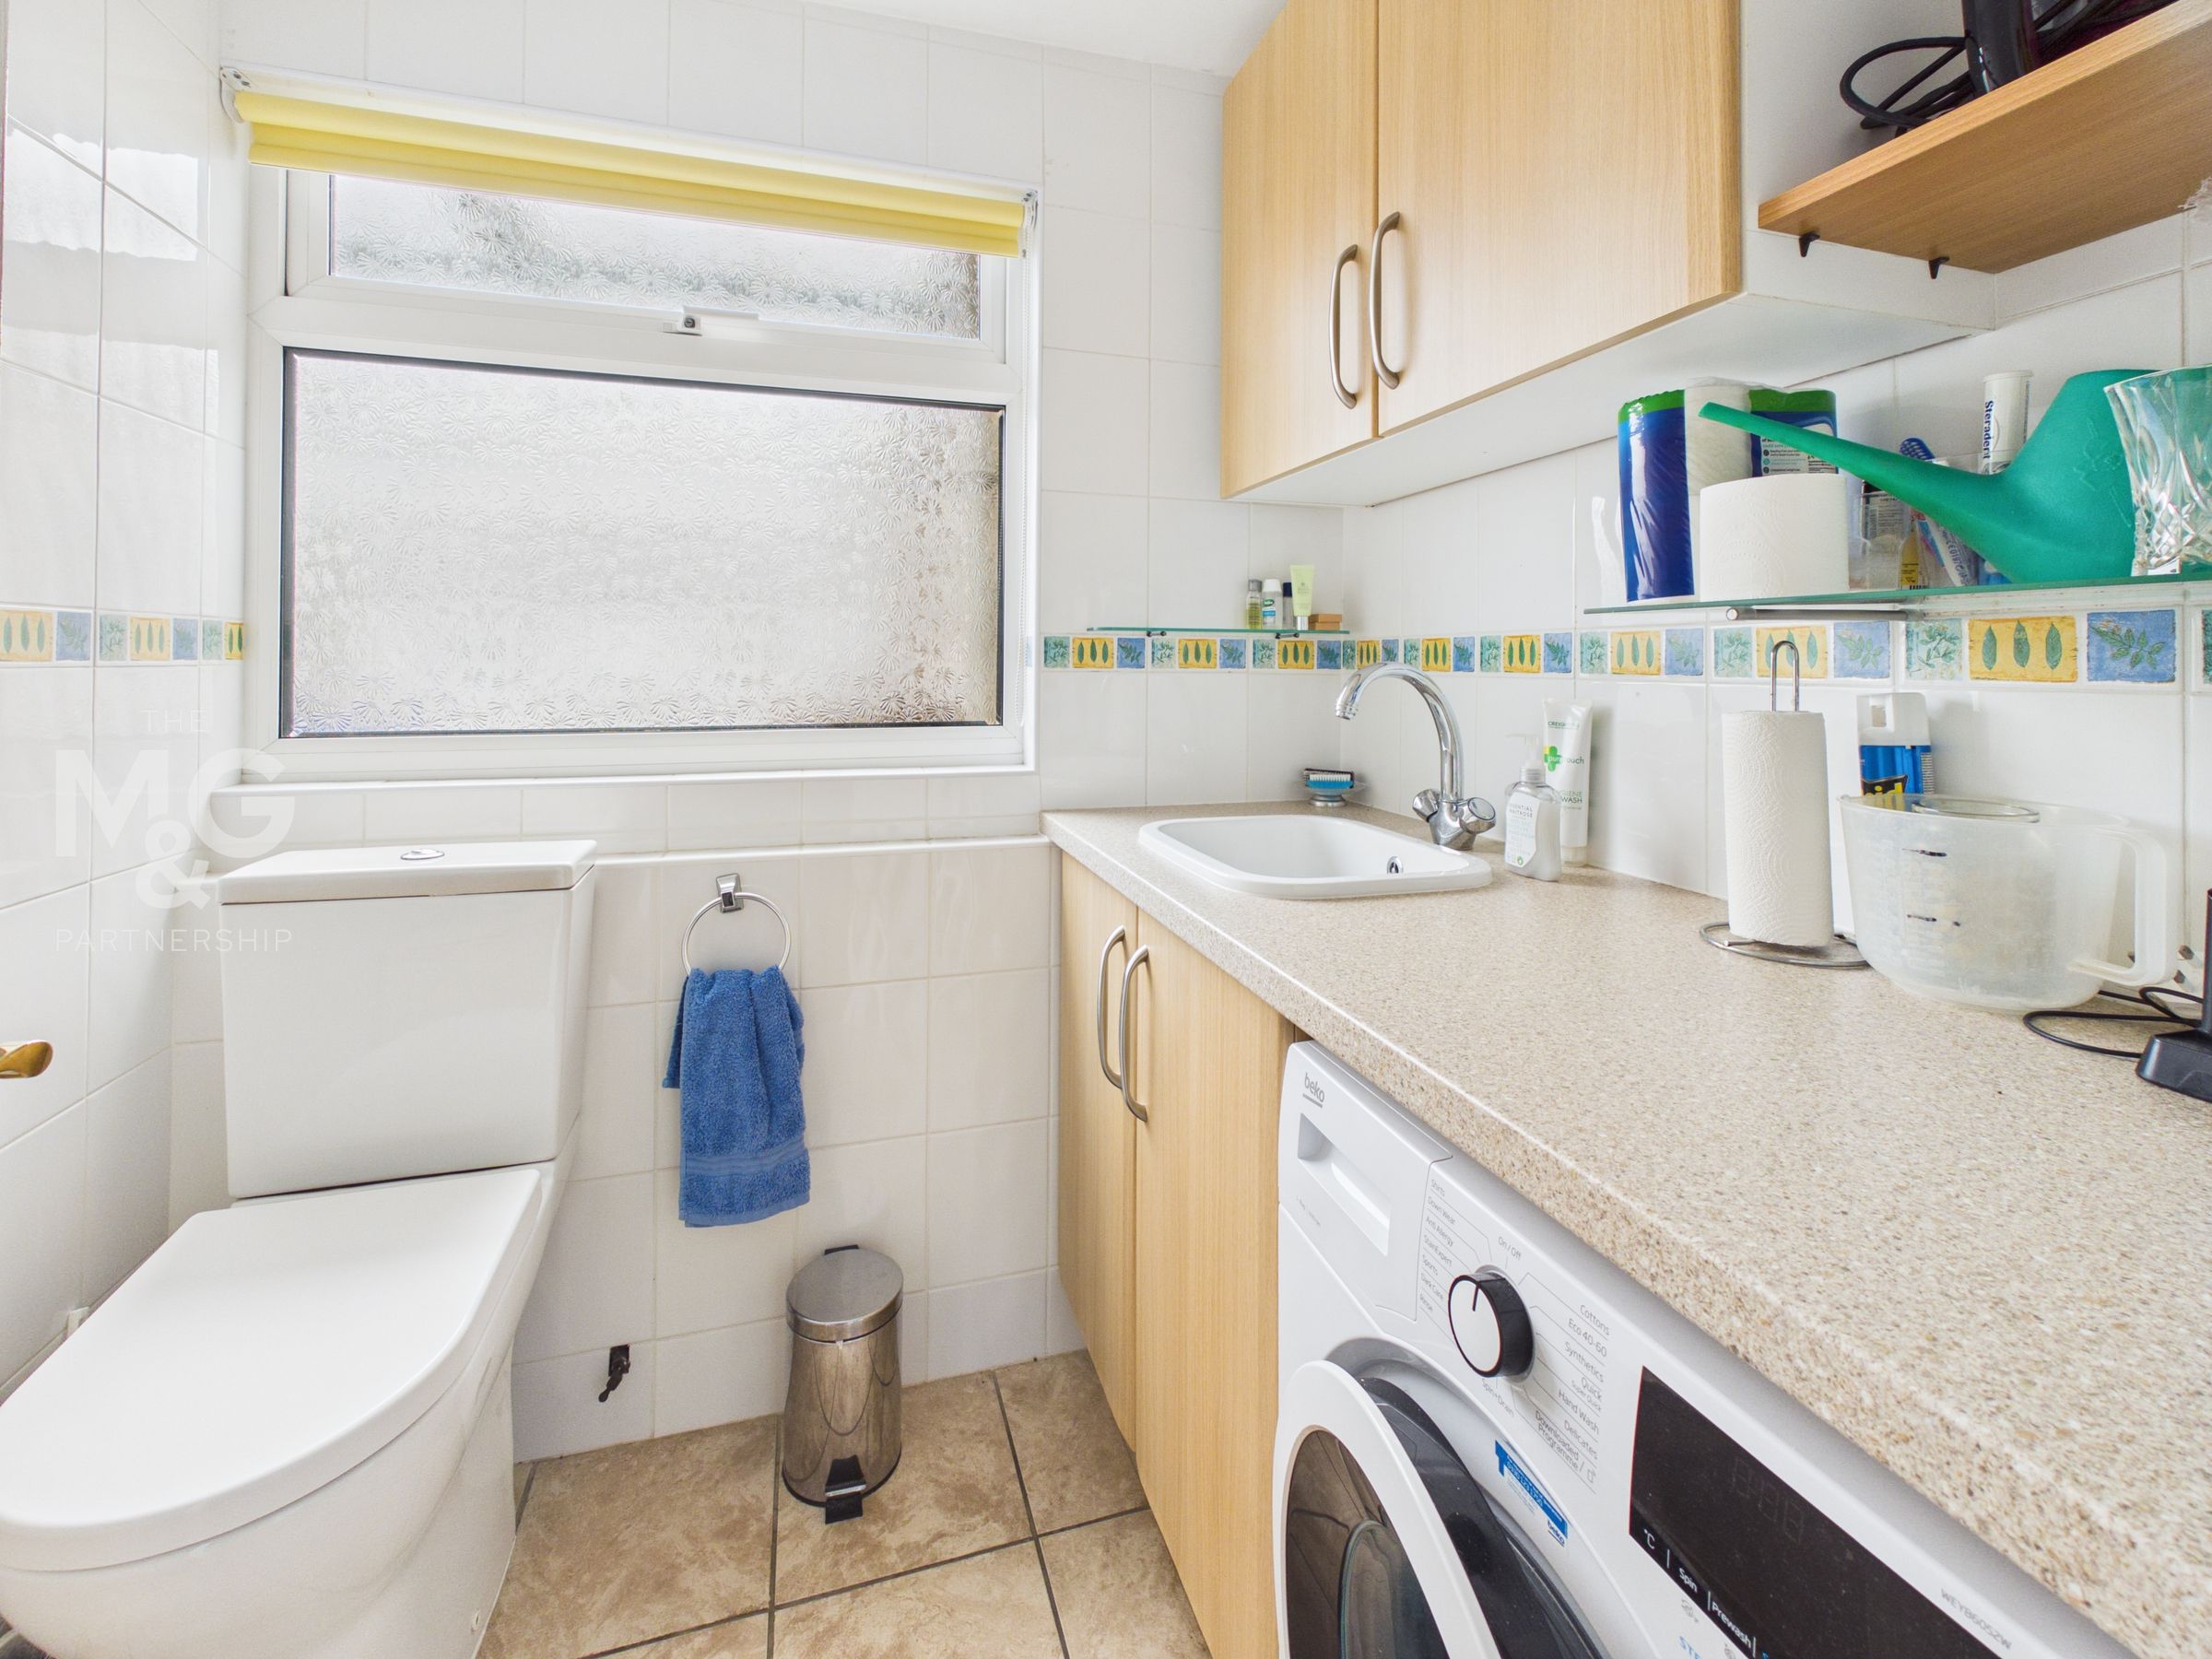
Cloakroom / Utility
A useful utility space with toilet and ample appliance space.
Bedroom 1
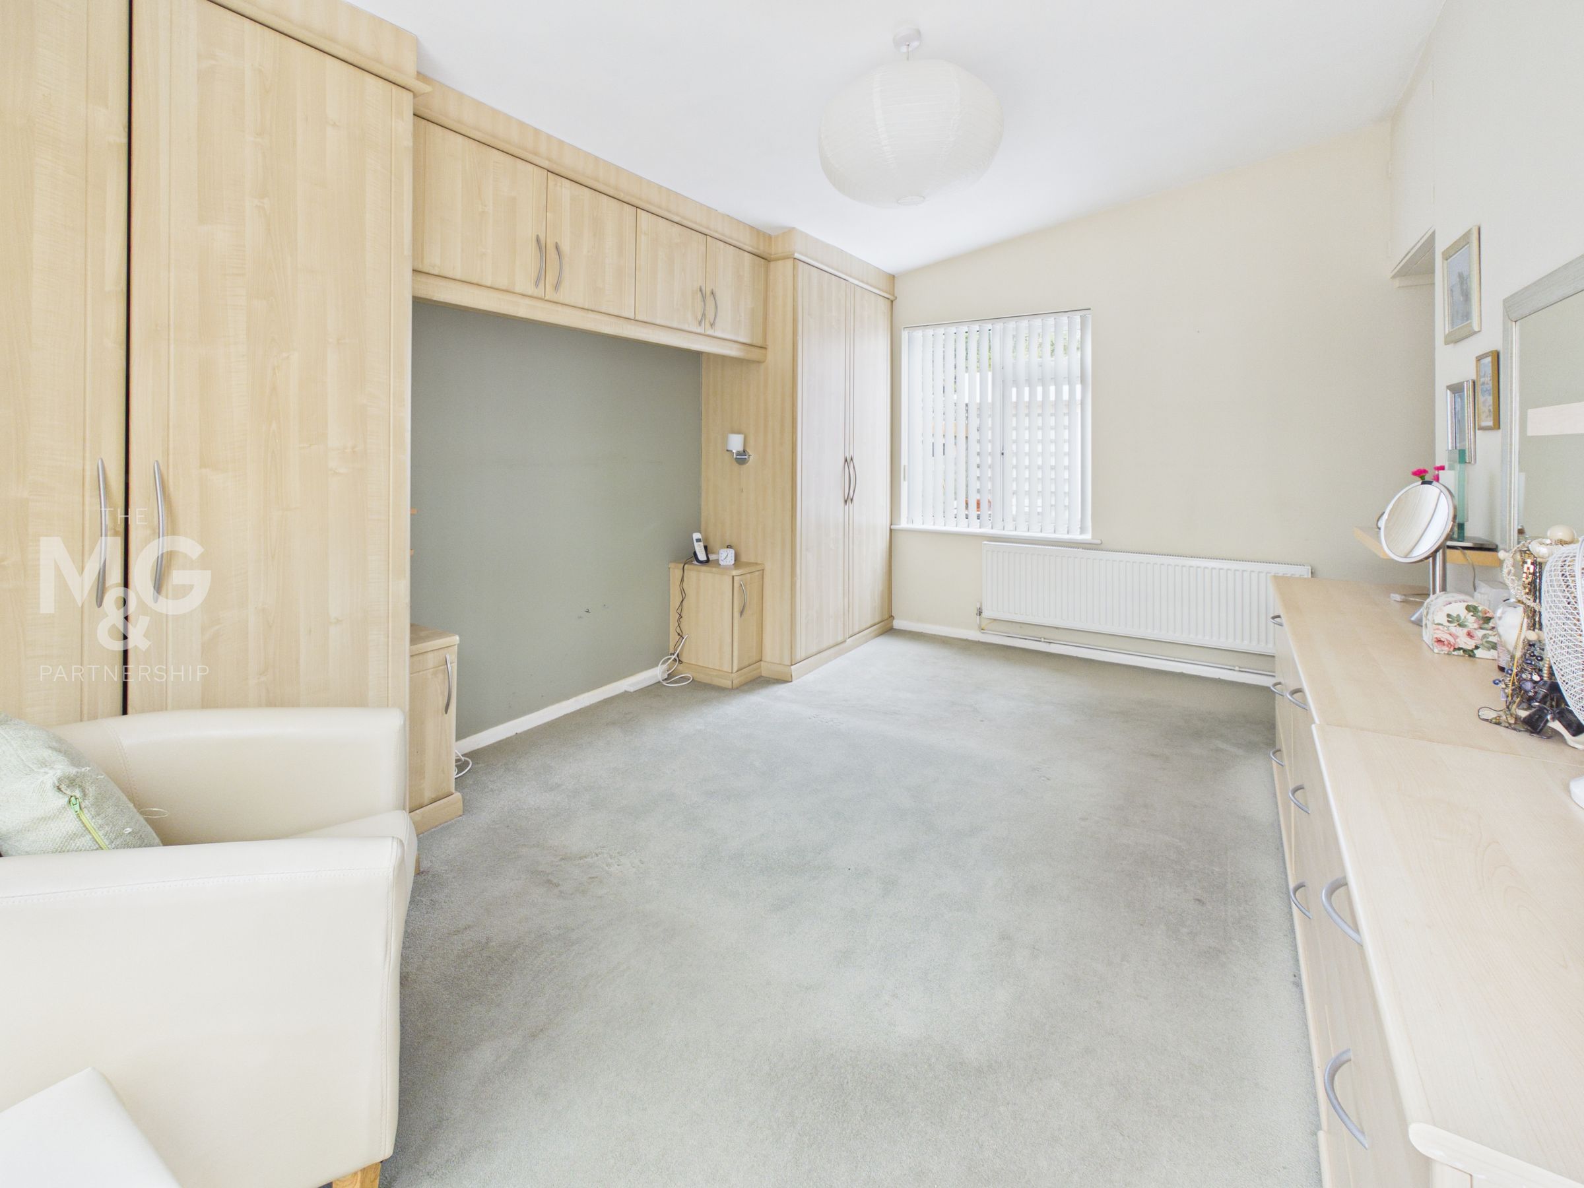
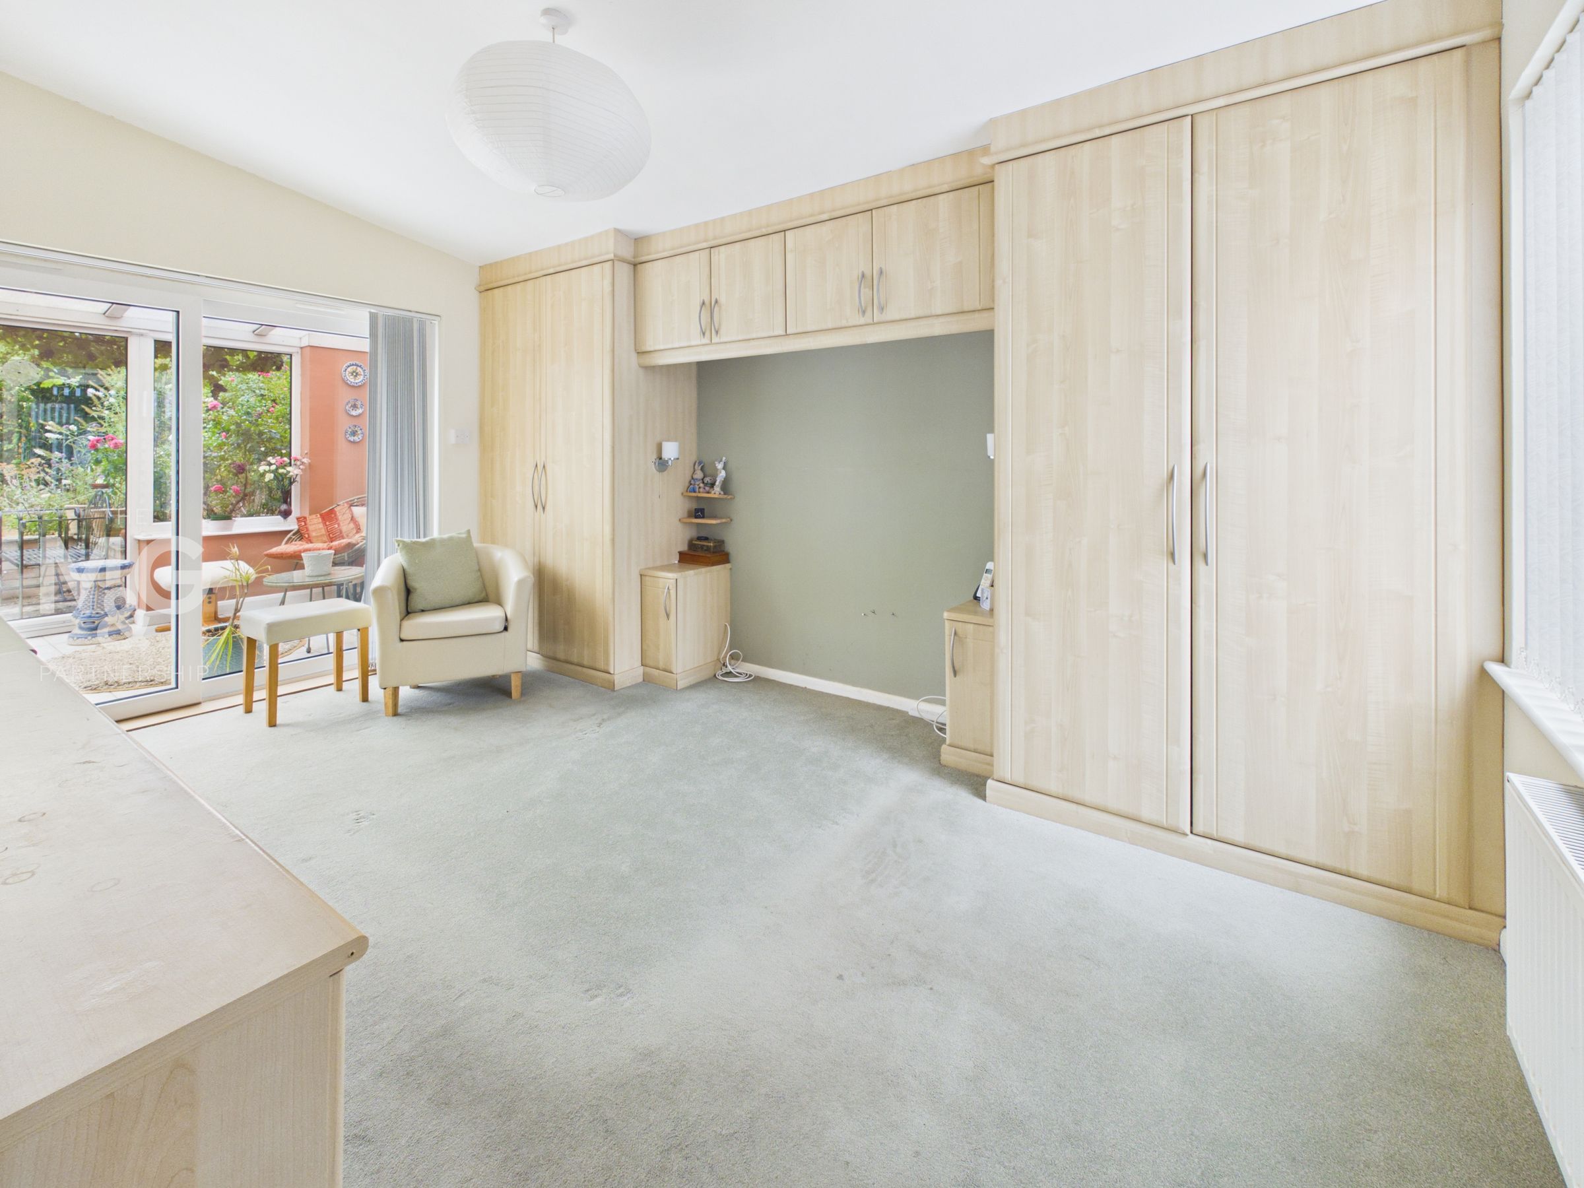
14' 7" x 10' 4" (4.44m x 3.16m)
A large double bedroom with fitted wardrobes and sliding patio doors opening into the conservatory/sun room.
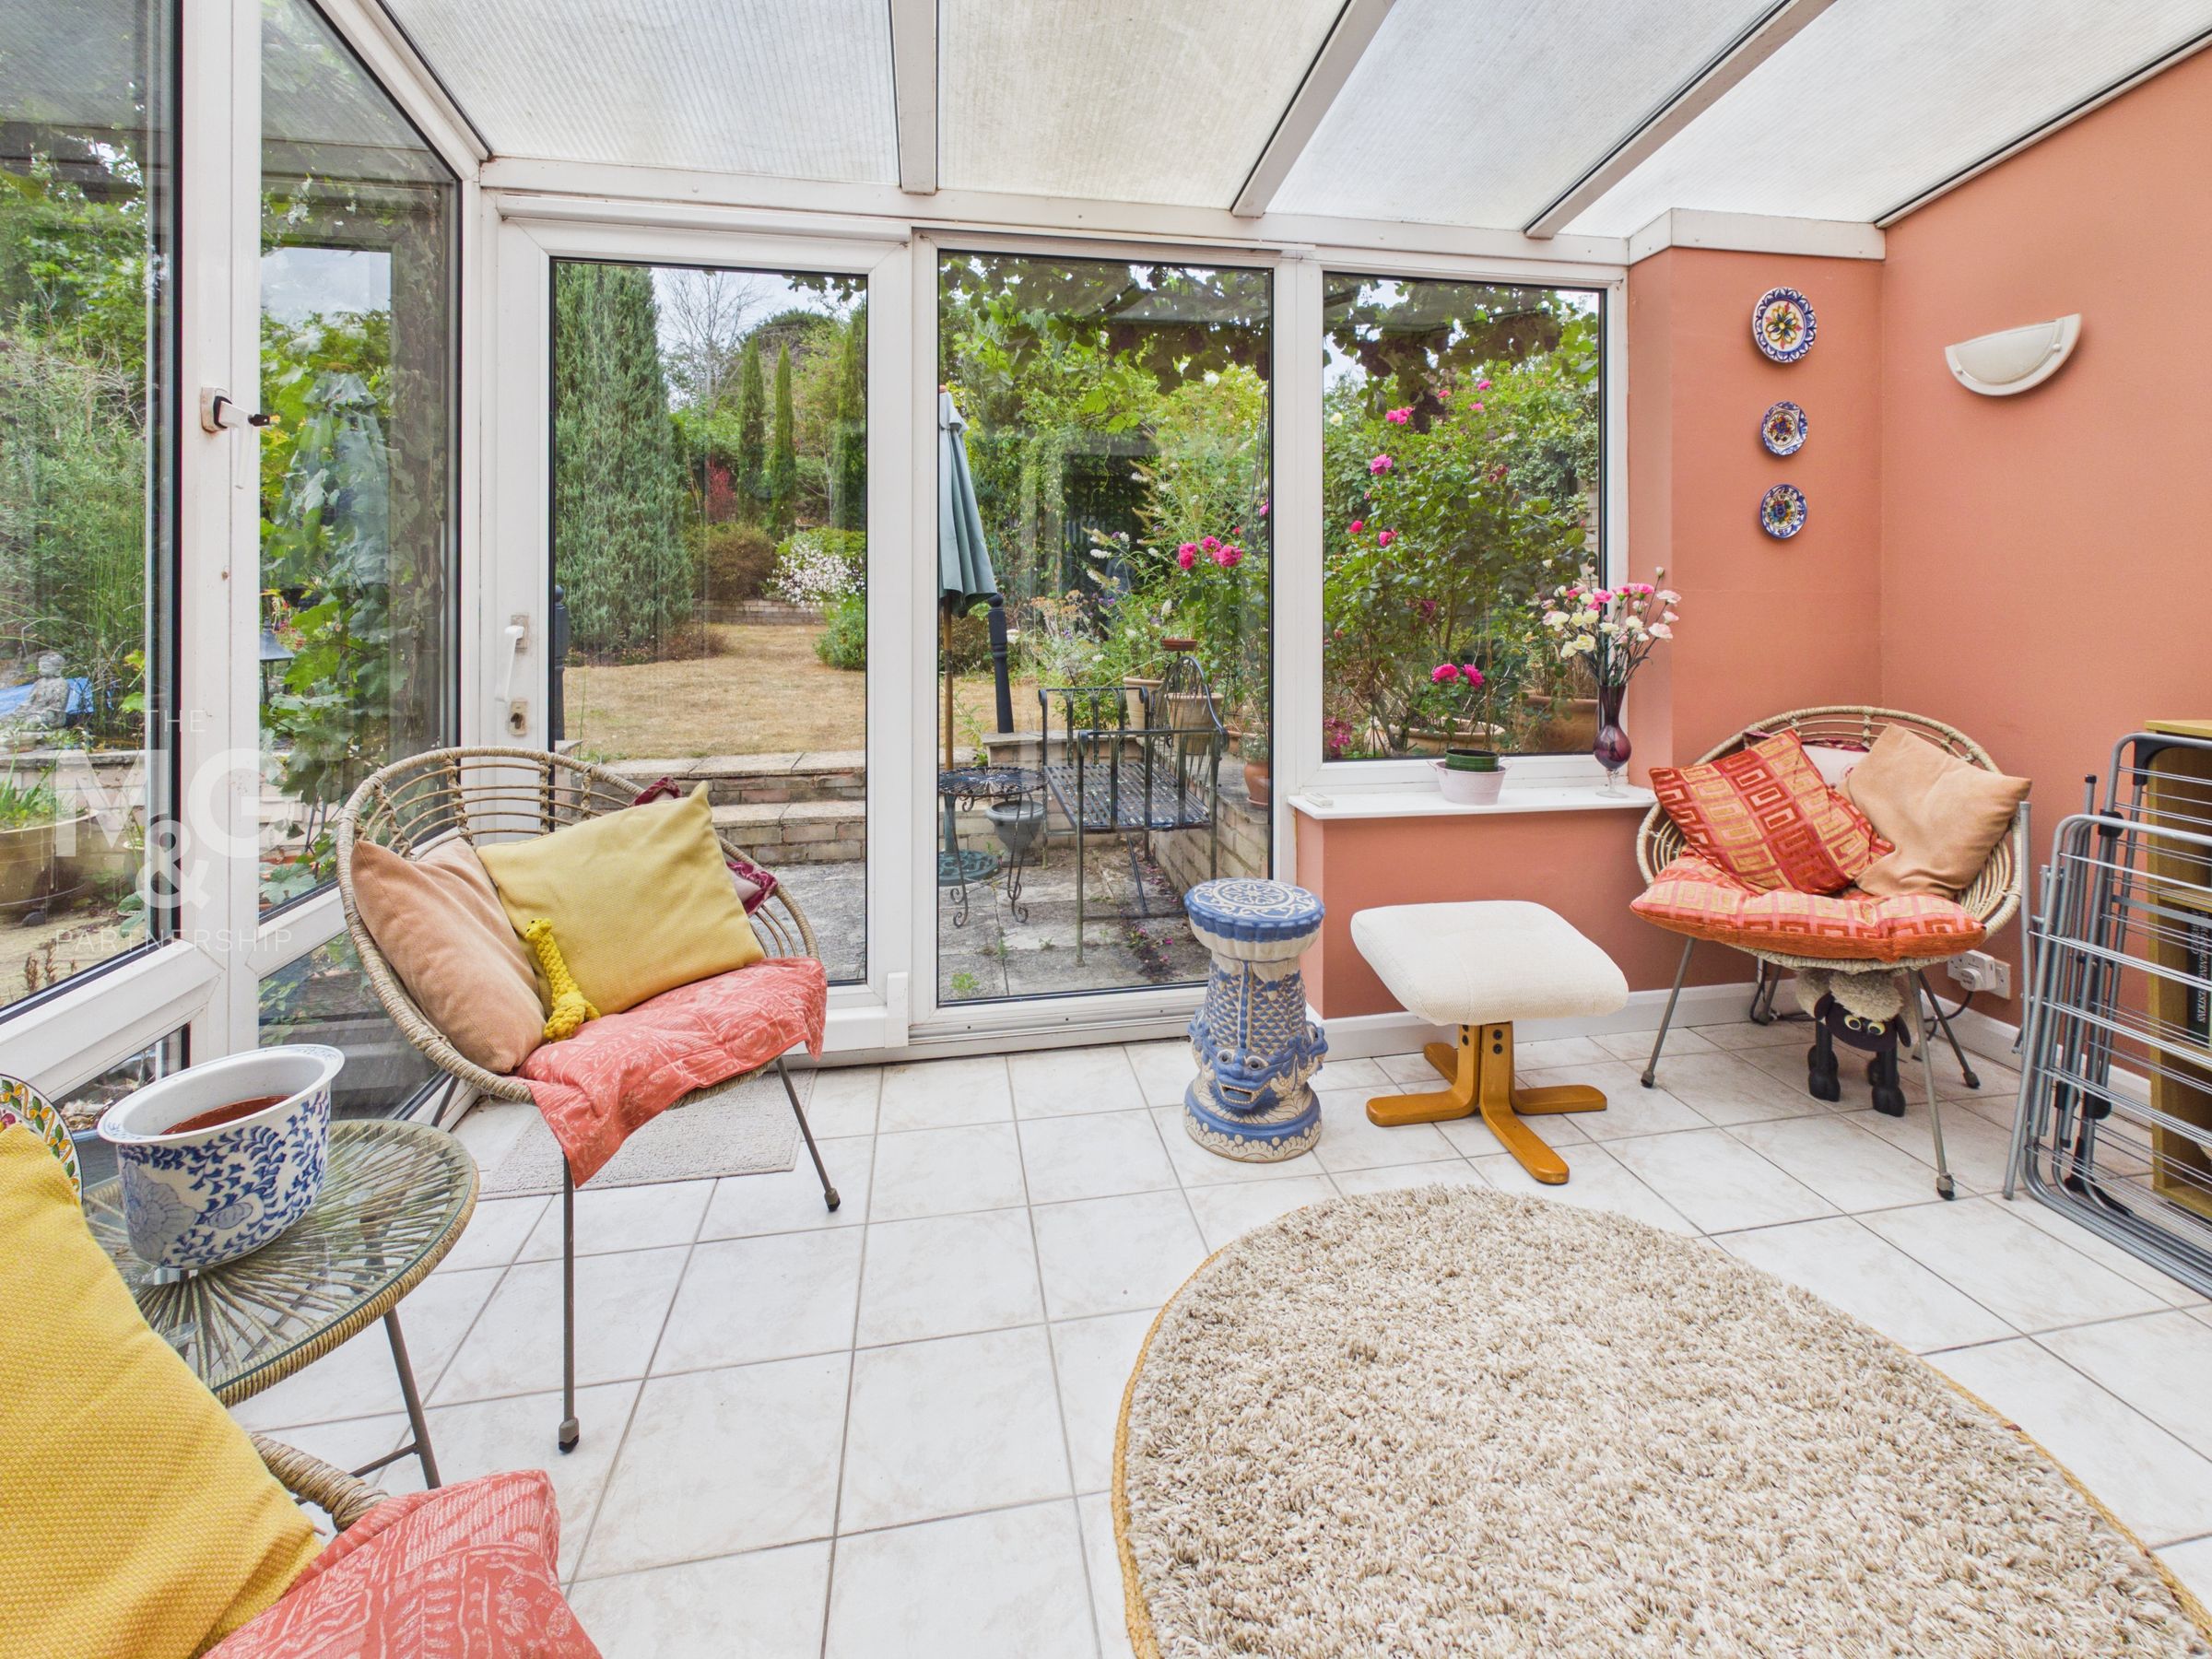
Conservatory
12' 0" x 7' 4" (3.66m x 2.24m)
The perfect space to relax and enjoy views of the gardens.
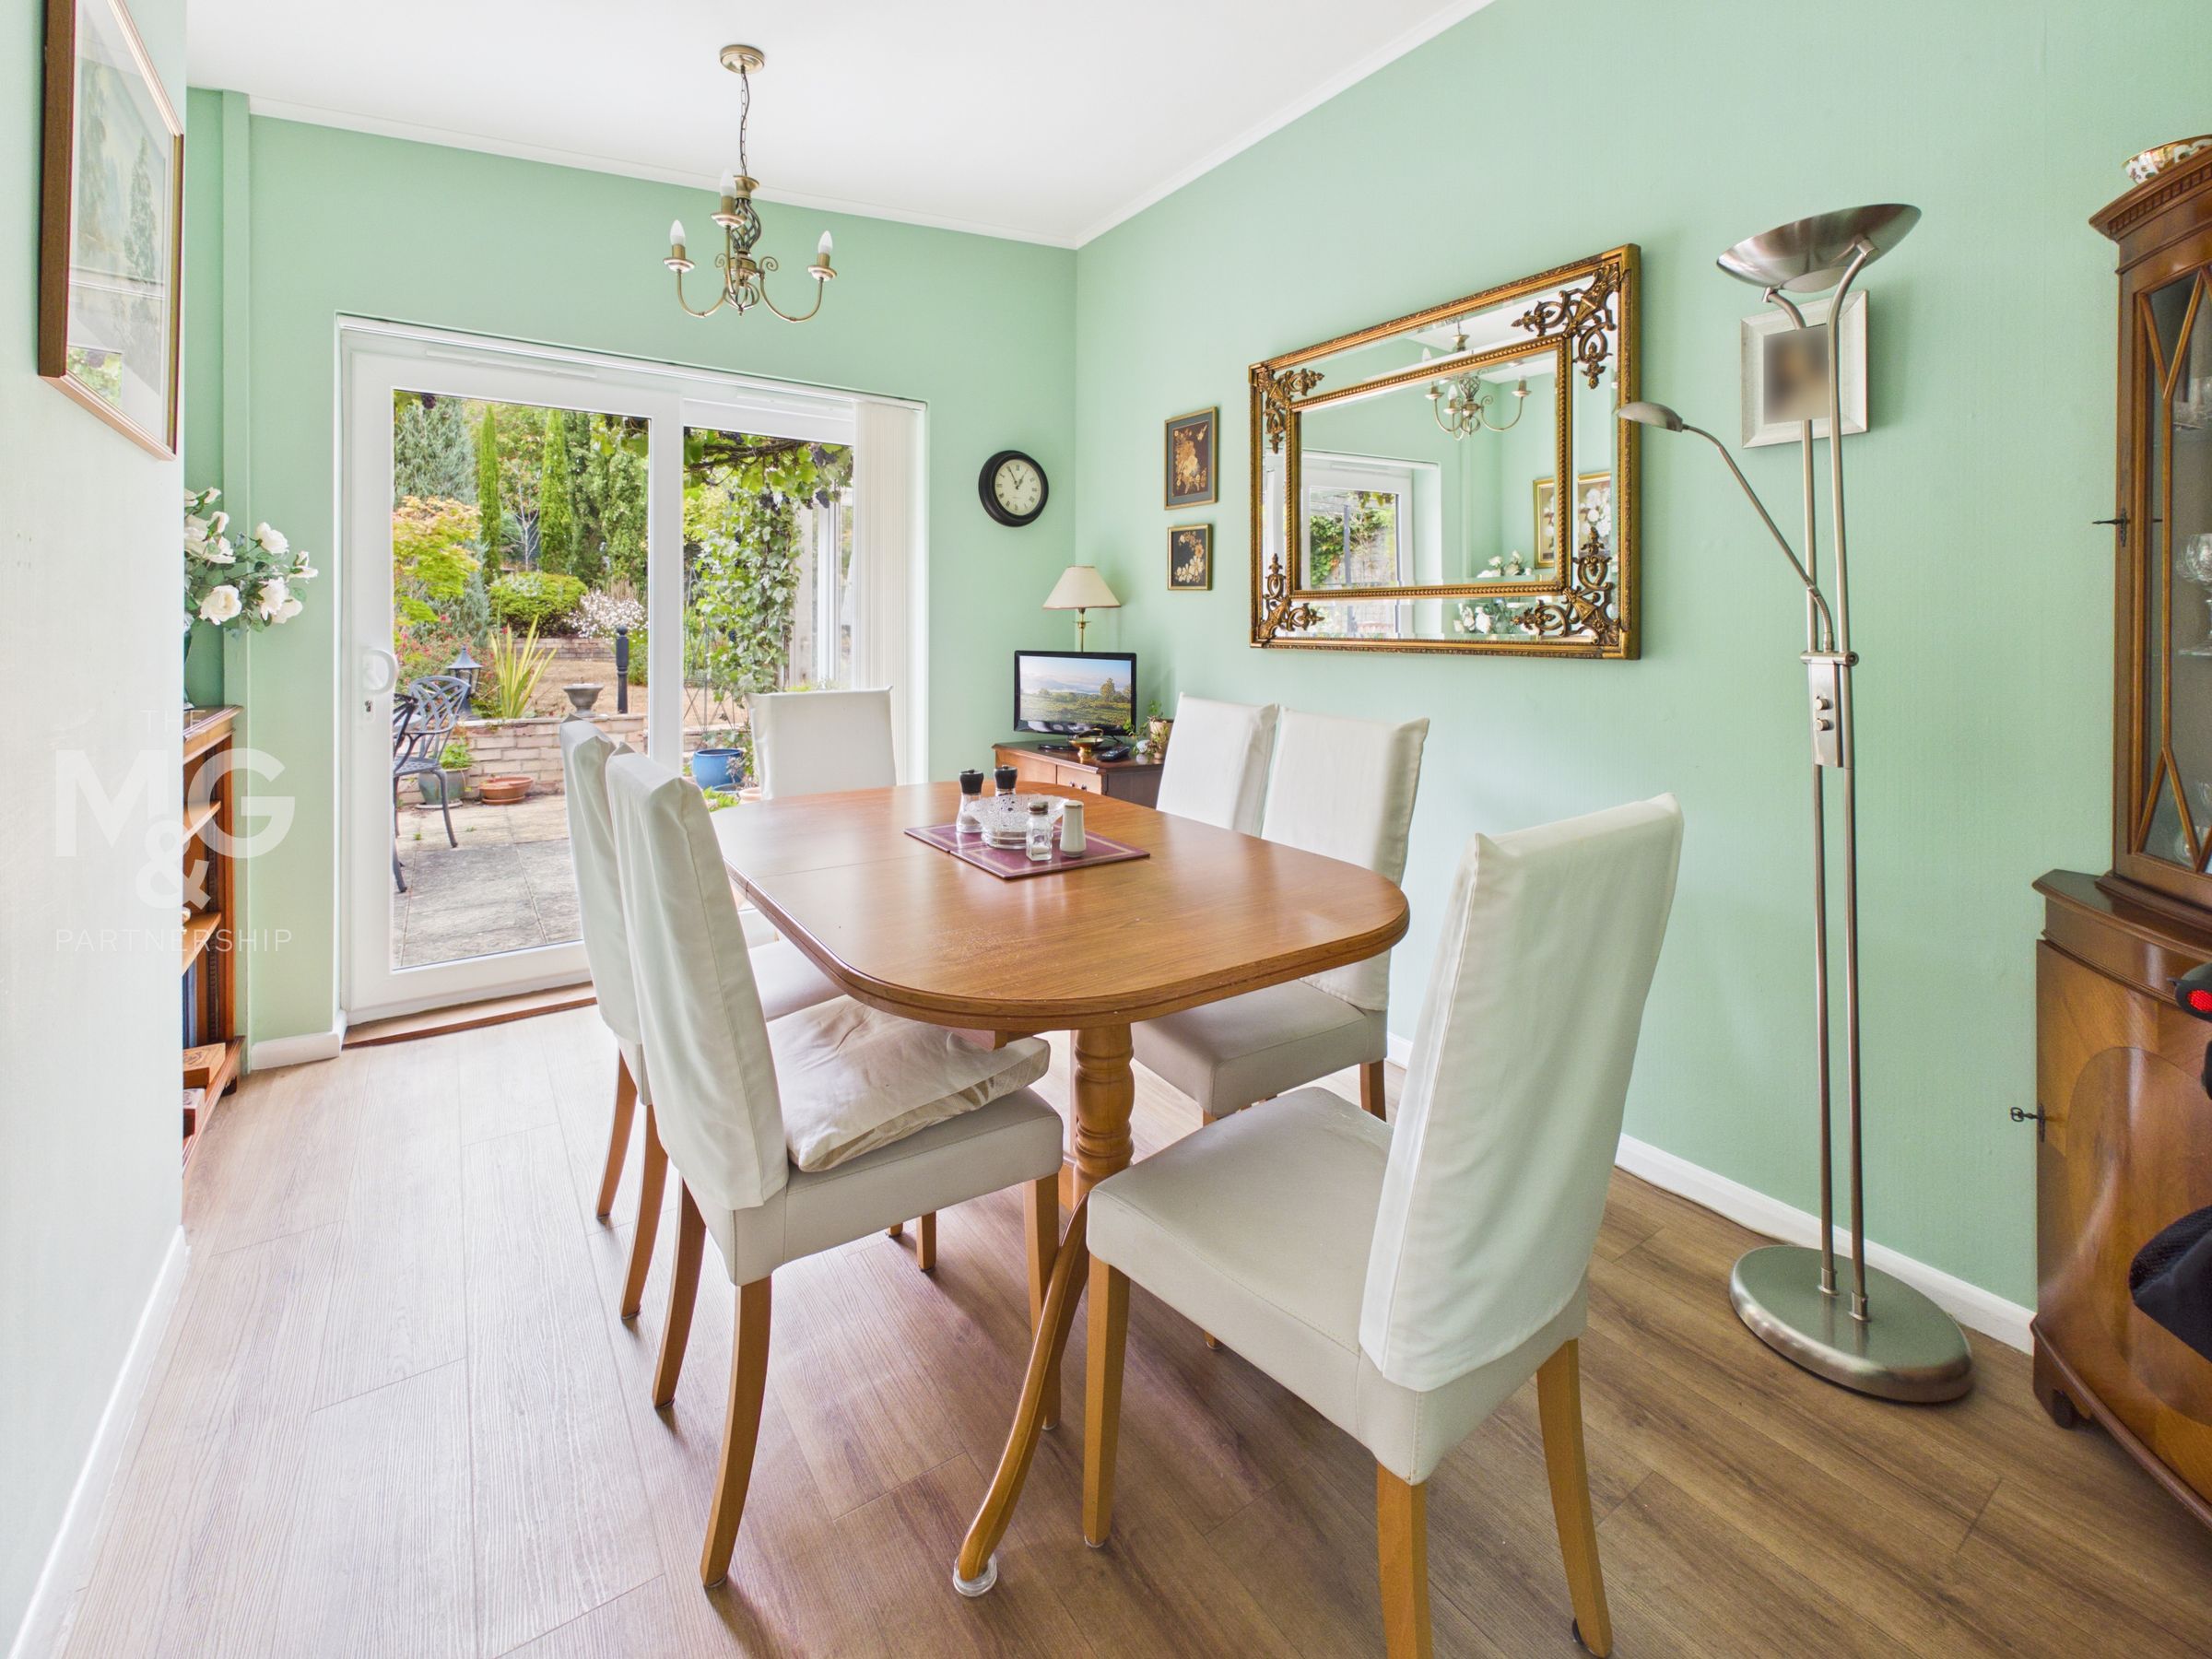
Bedroom 2/Dining room
11' 4" x 9' 1" (3.45m x 2.76m)
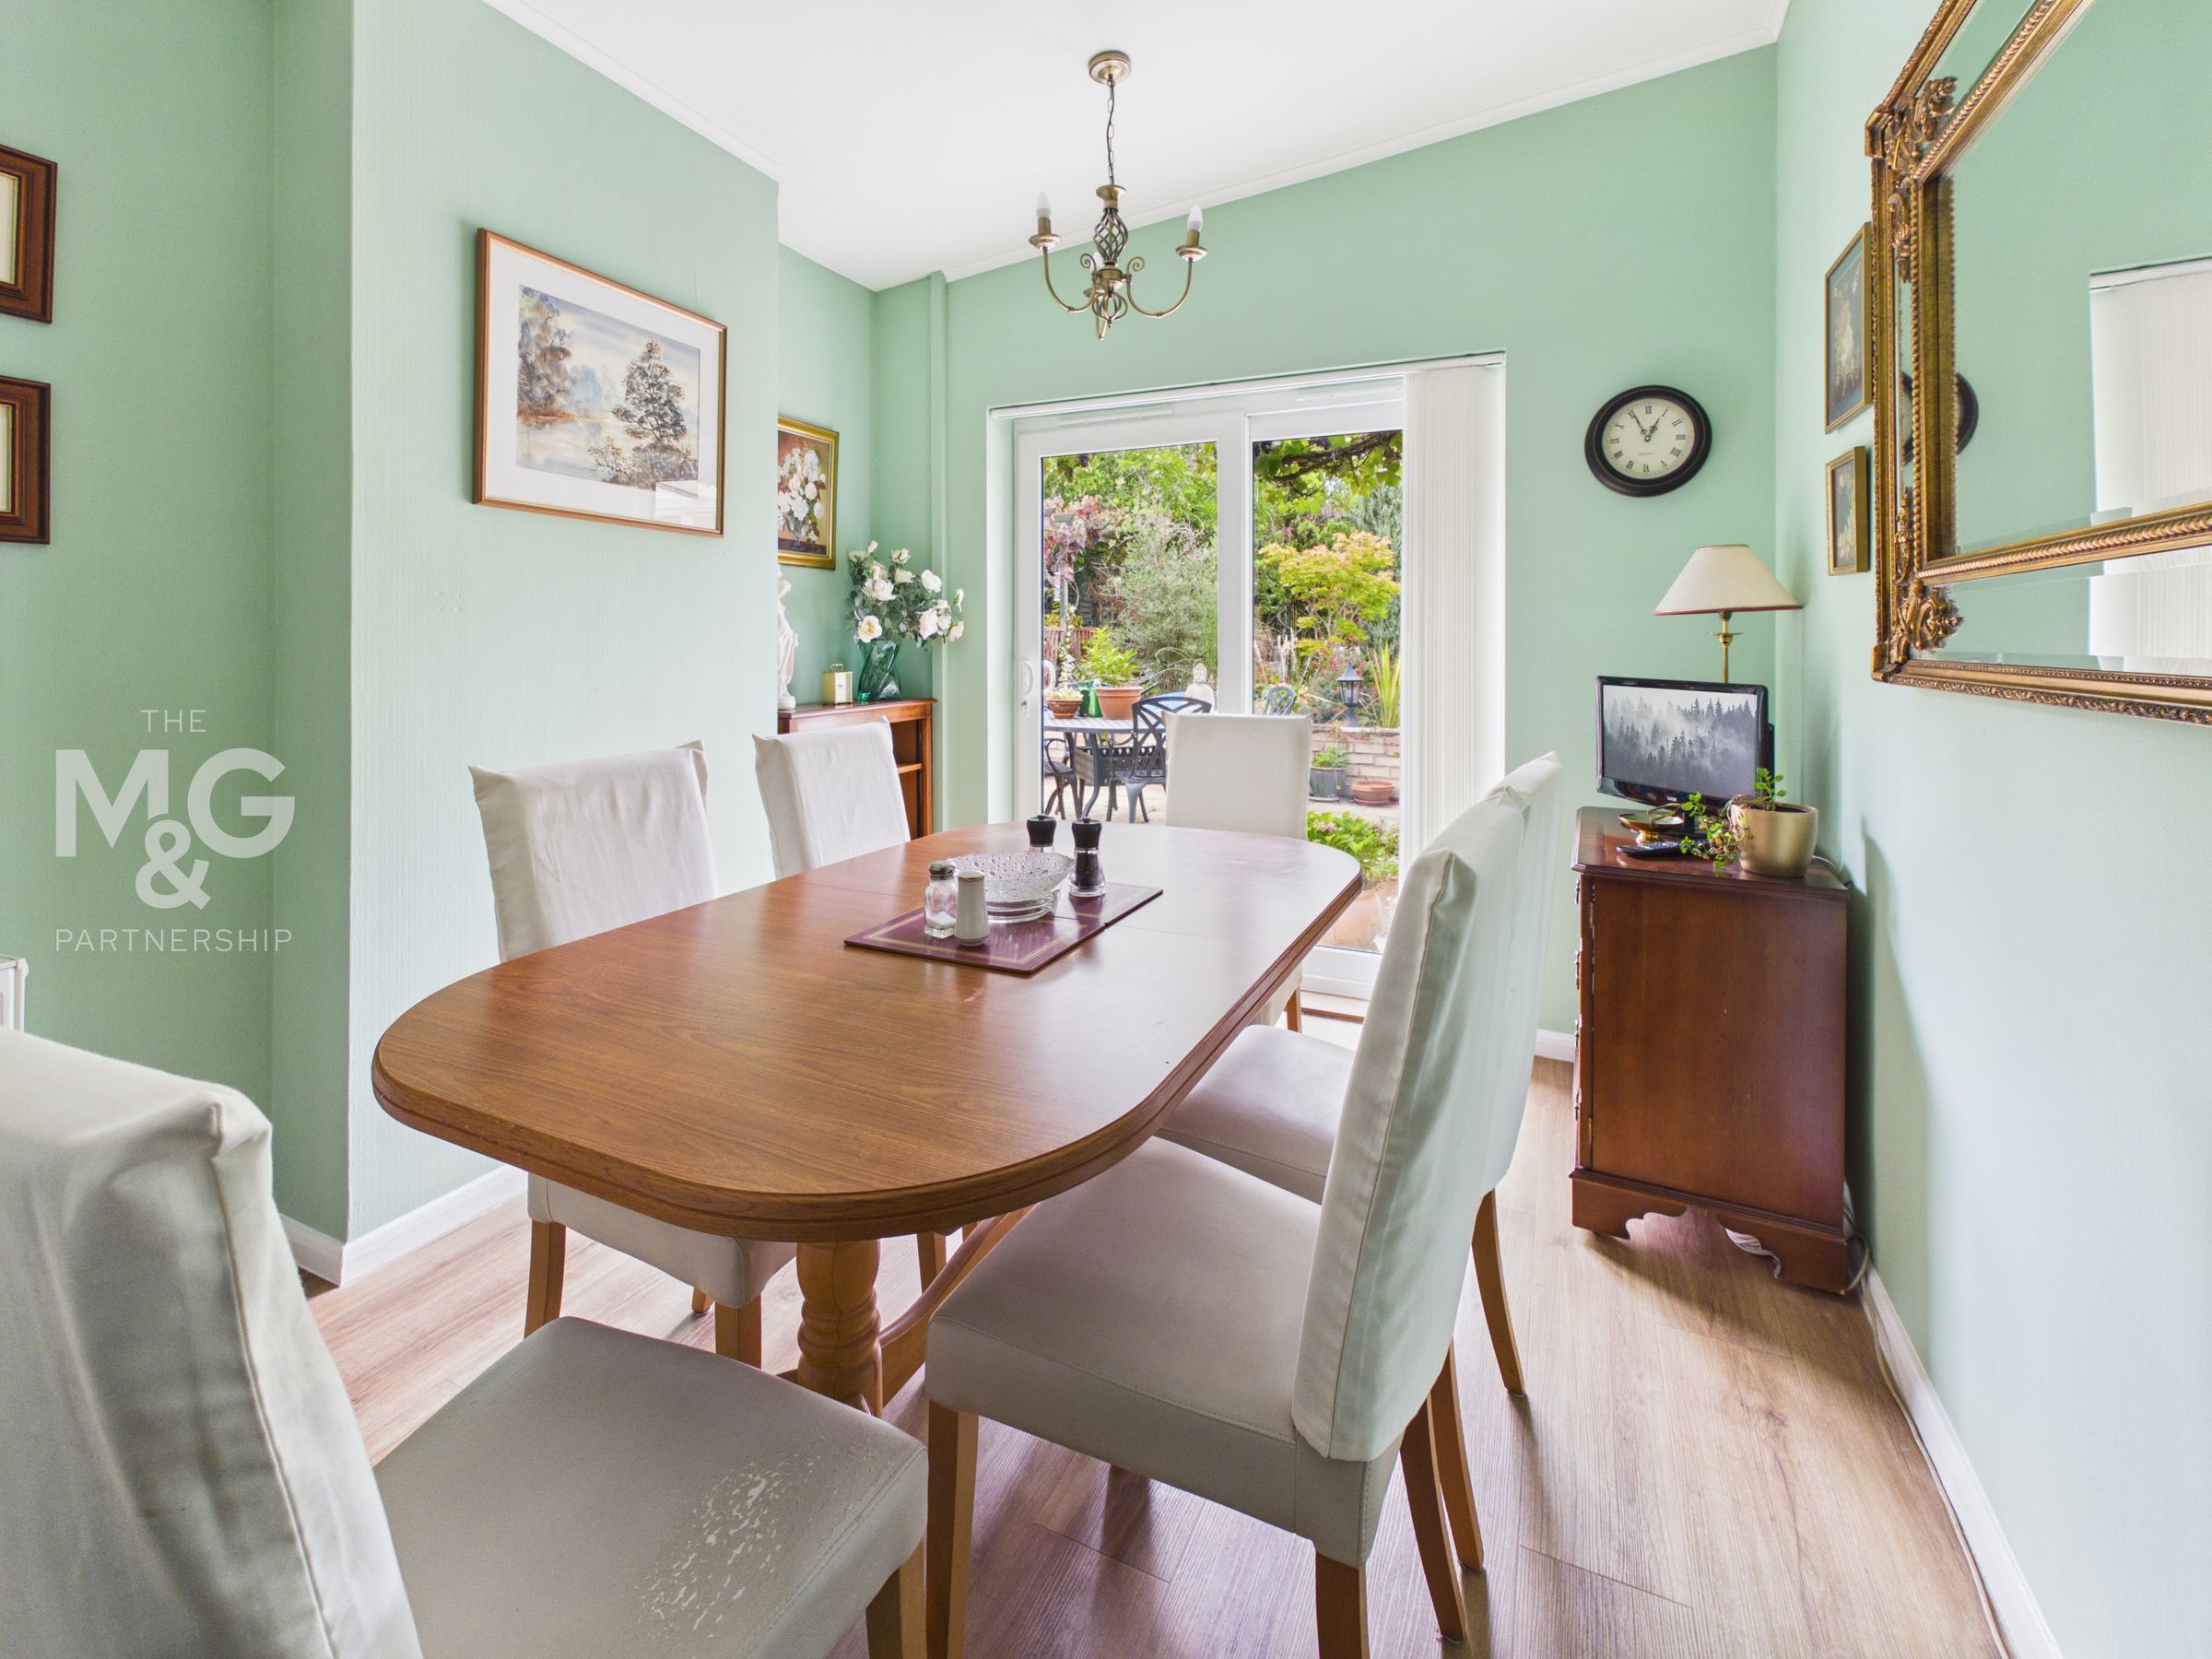
This bedroom is now used as a dining room with patio doors to the gardens.
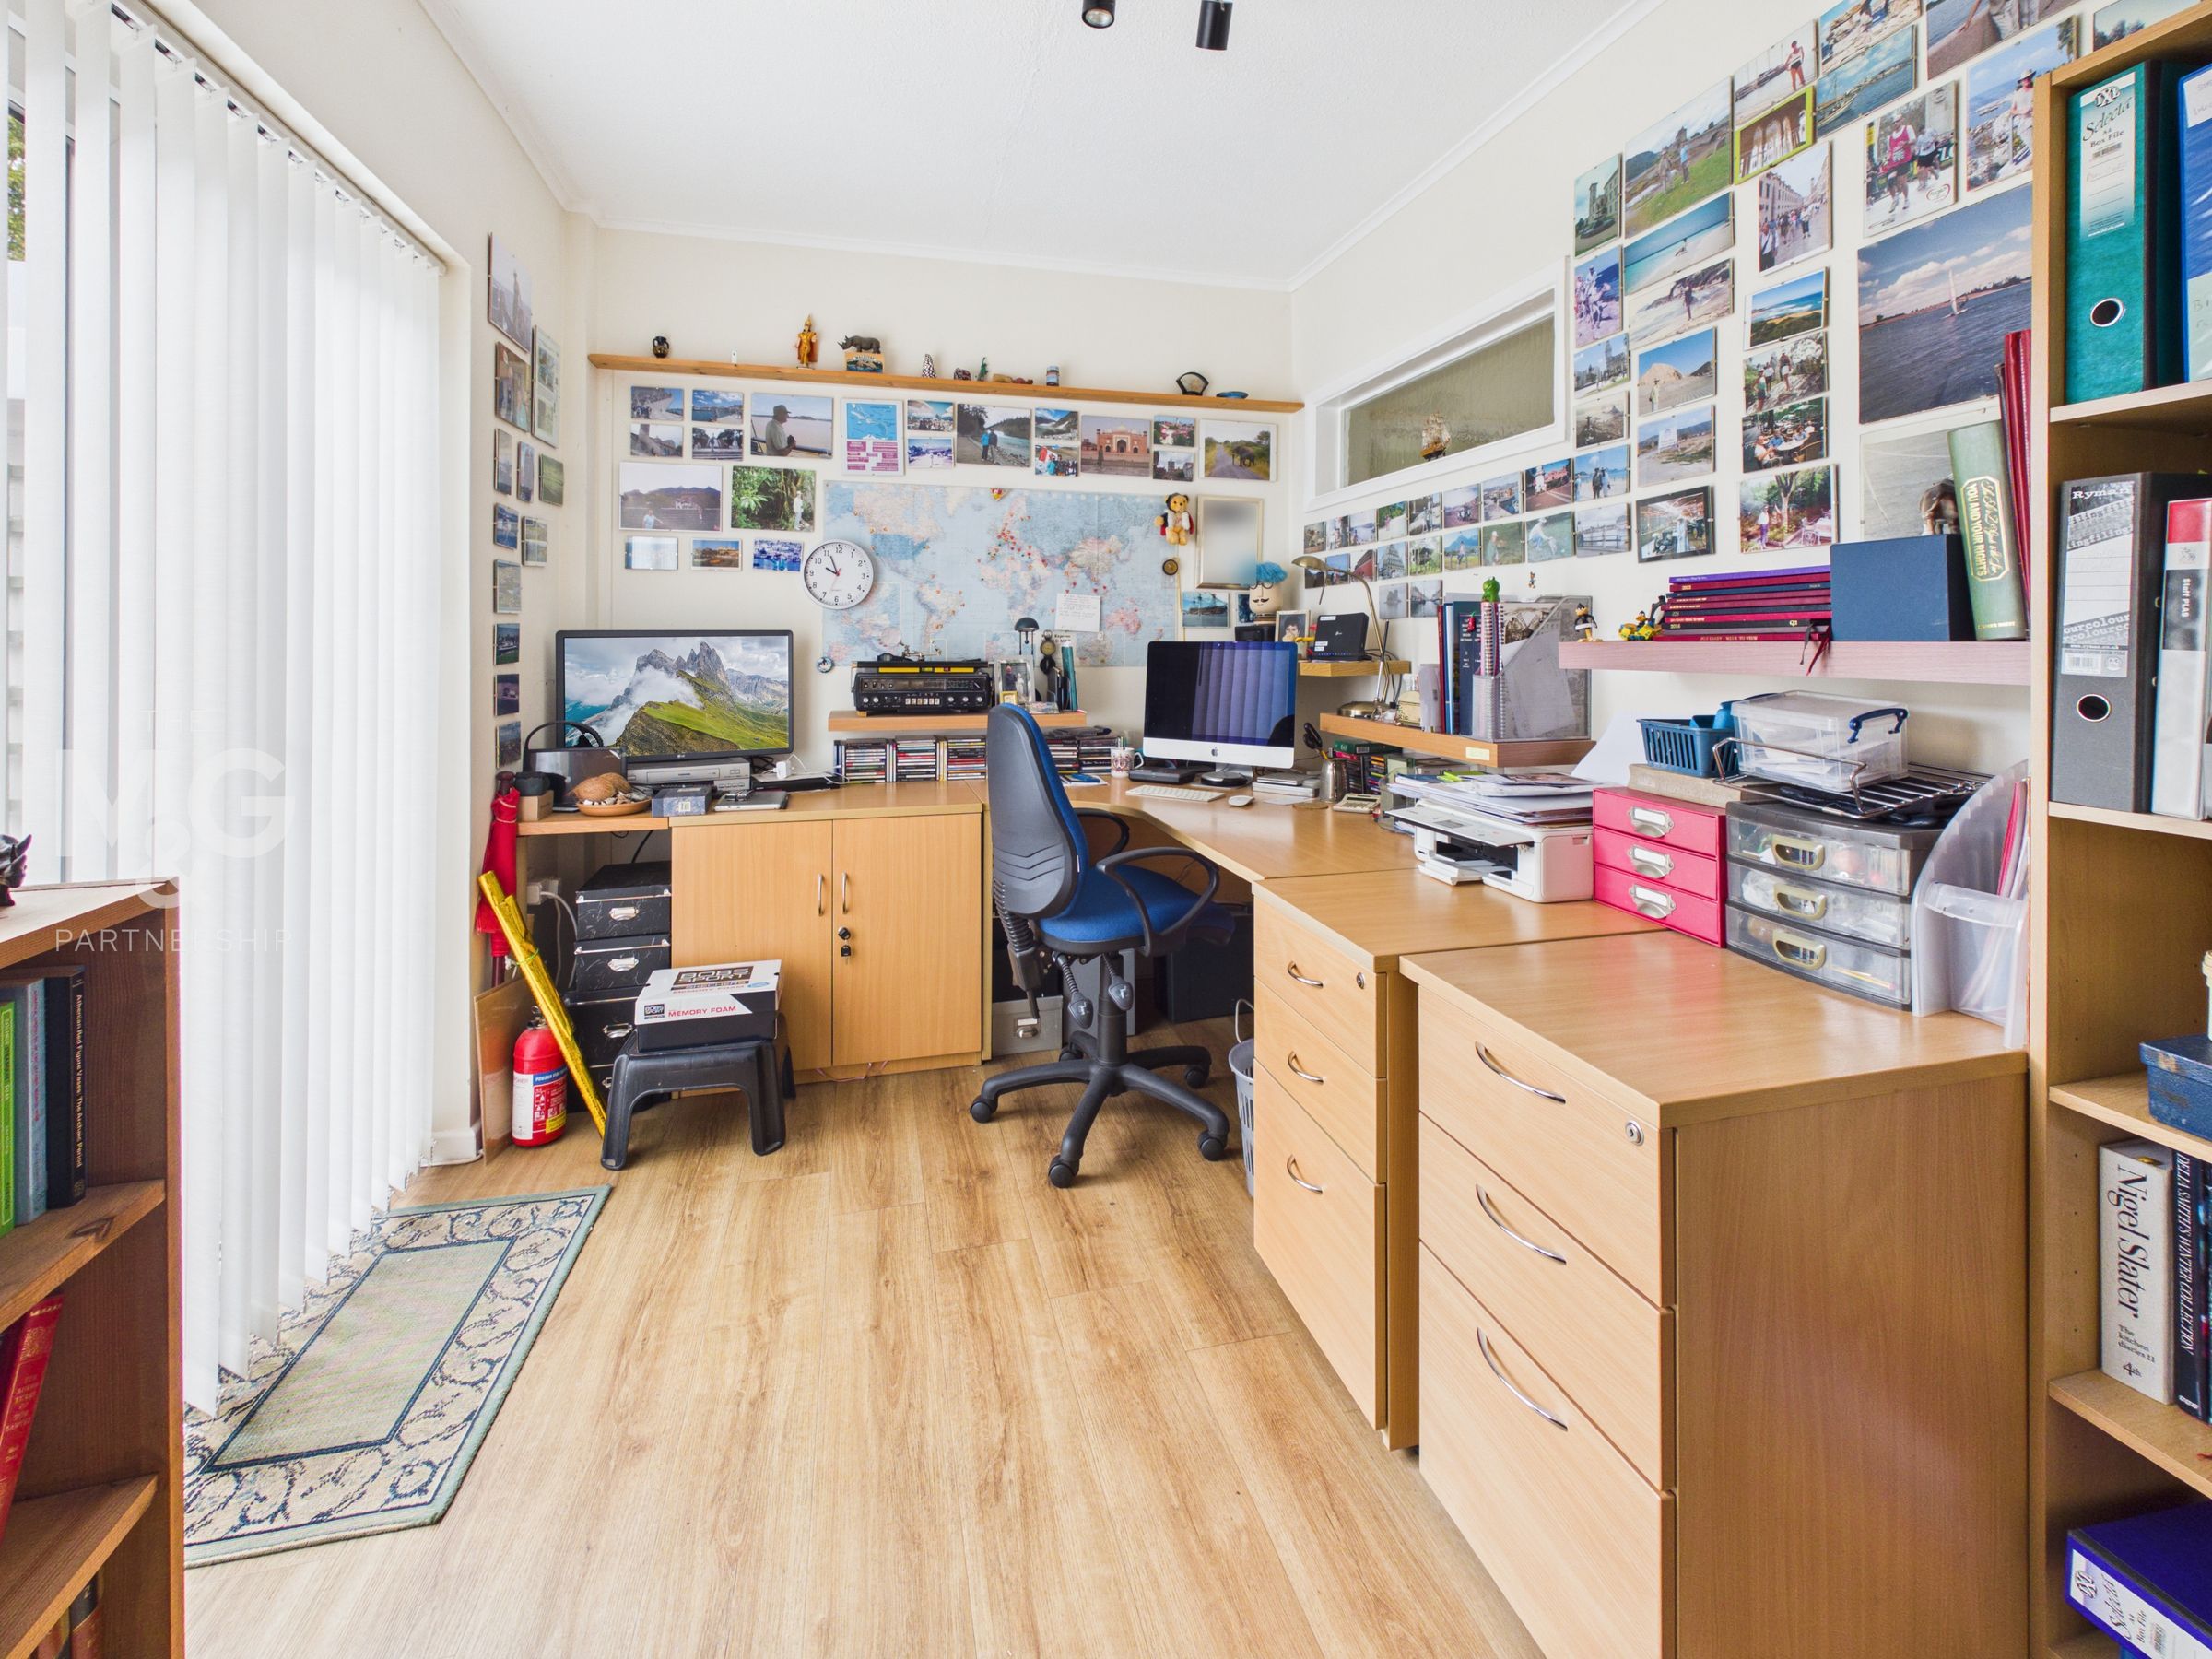
Bedroom 3/Study
12' 6" x 7' 10" (3.80m x 2.40m)
Another double bedroom, currently being used as a home office with doors to an inner courtyard.
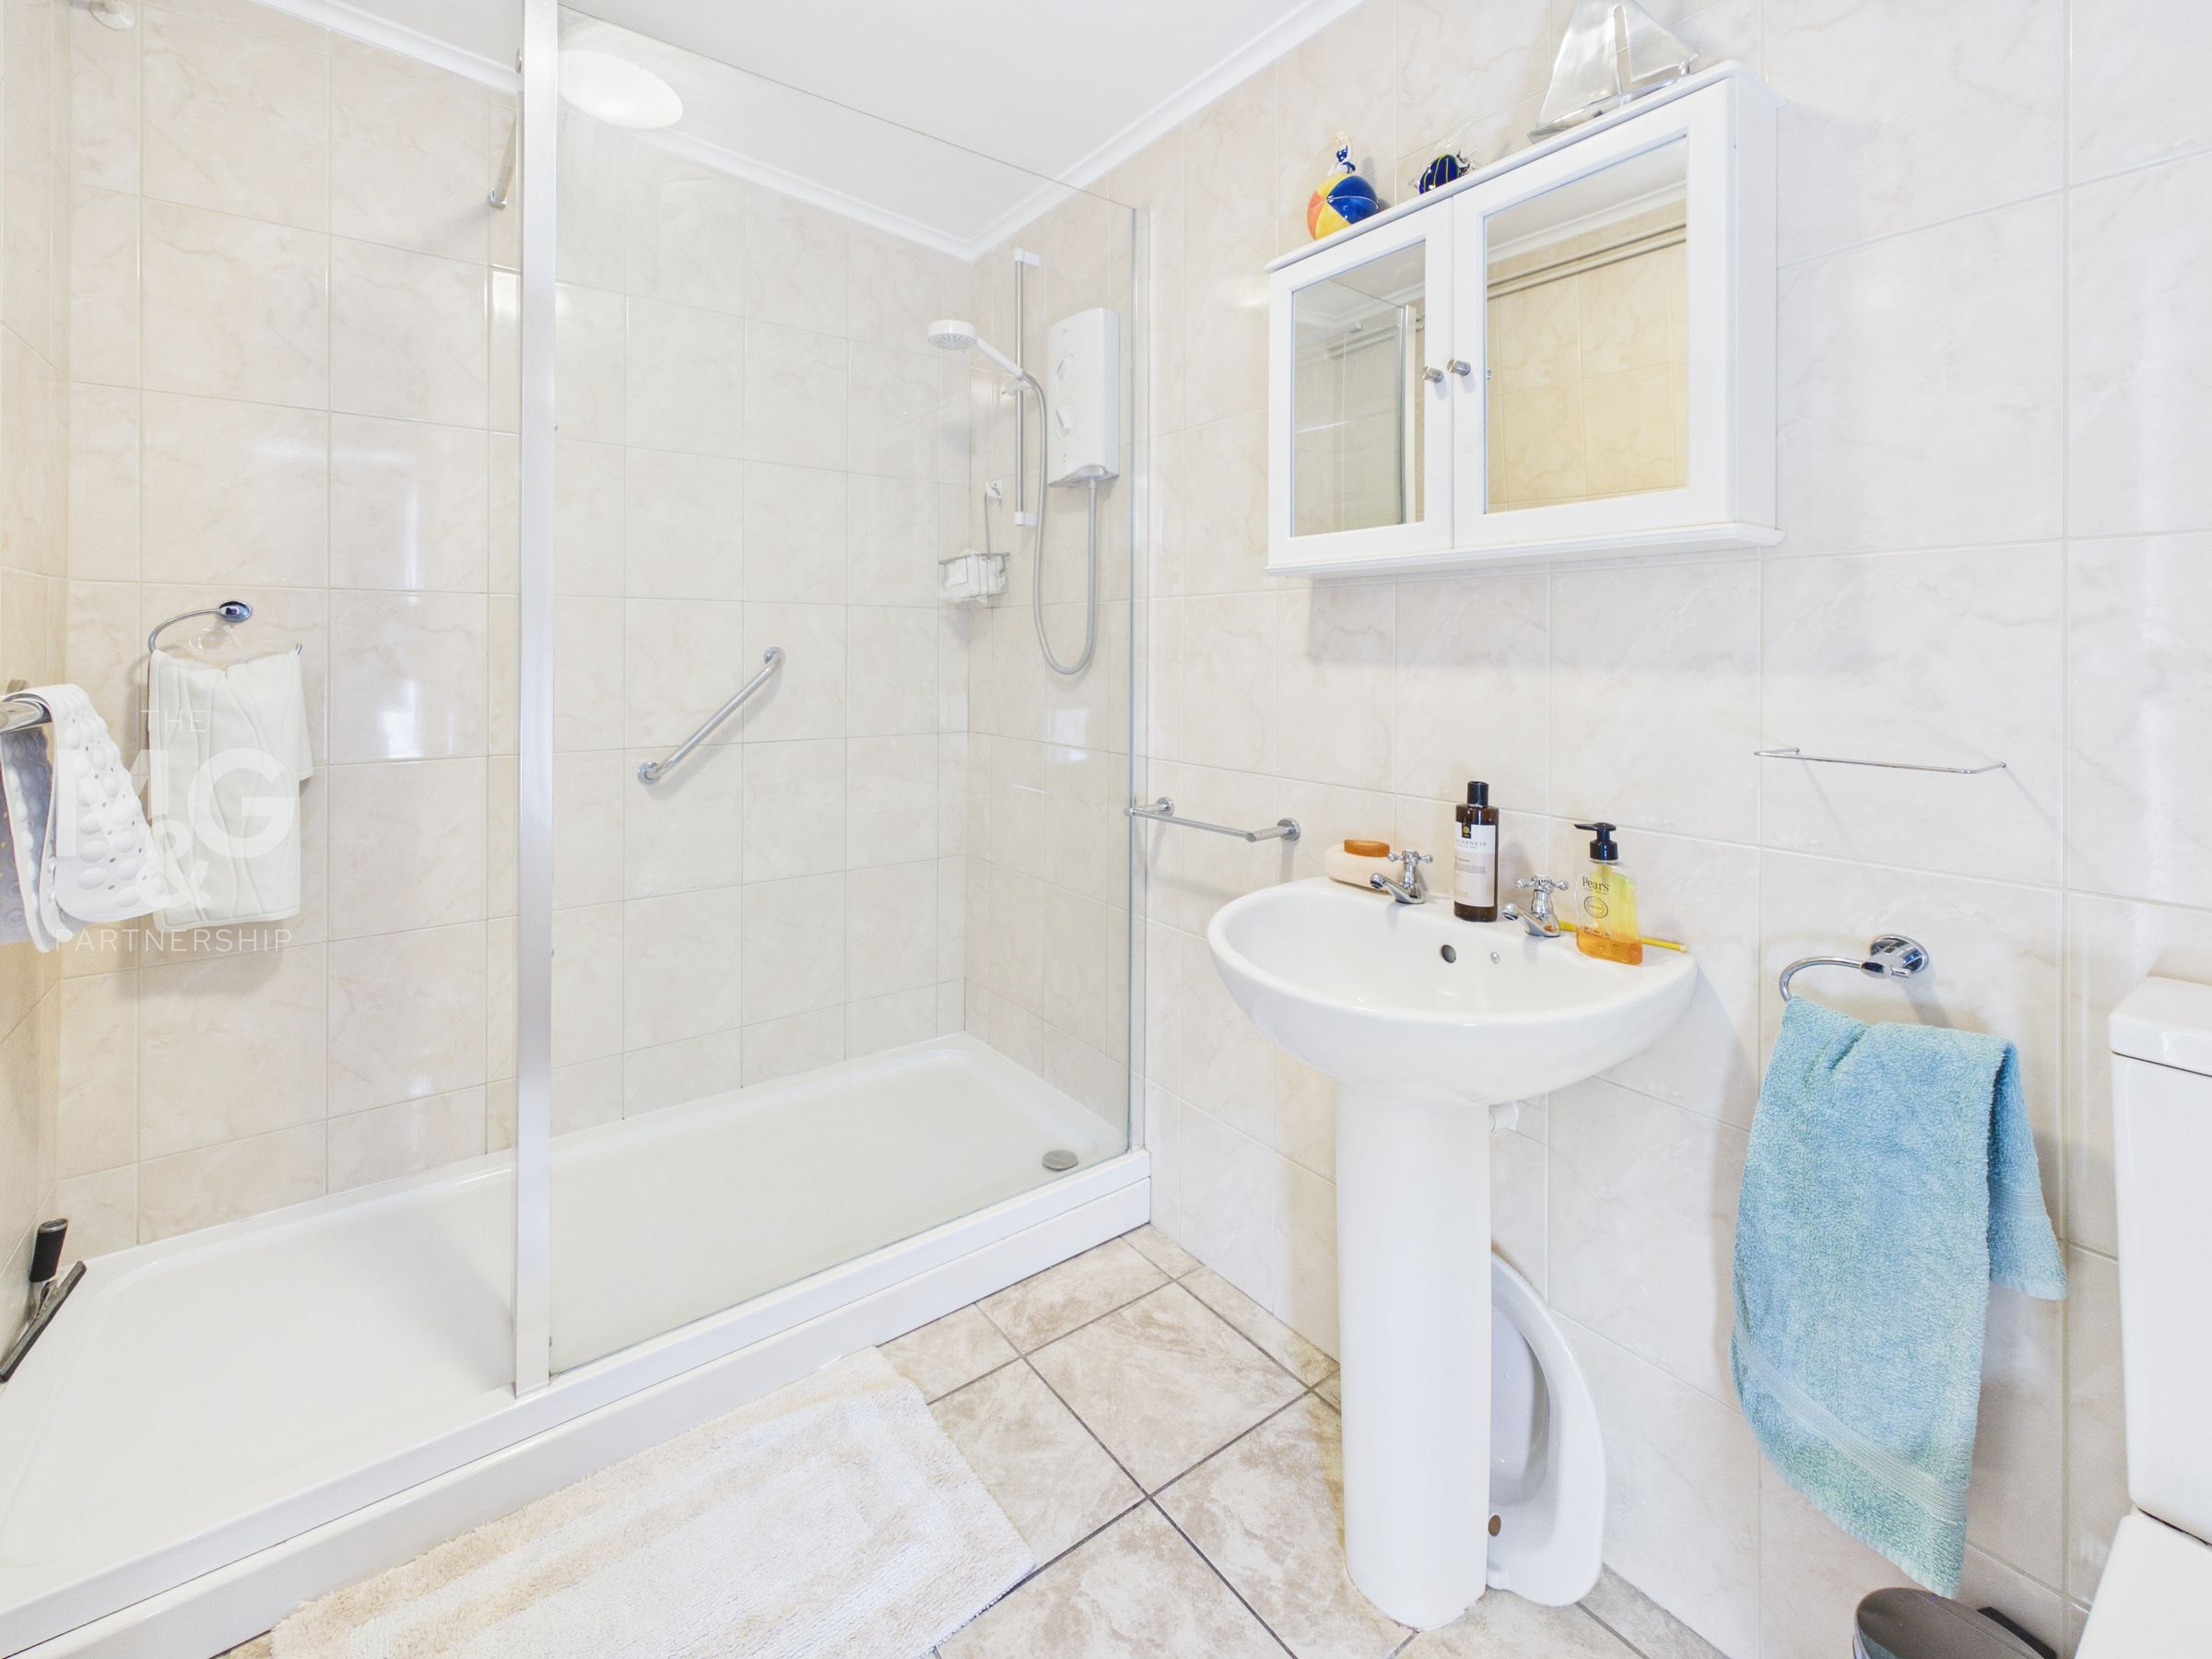
Shower Room
Formally a bathroom, now converted into a spacious shower room.
Garage
18' 7" x 8' 11" (5.66m x 2.72m)
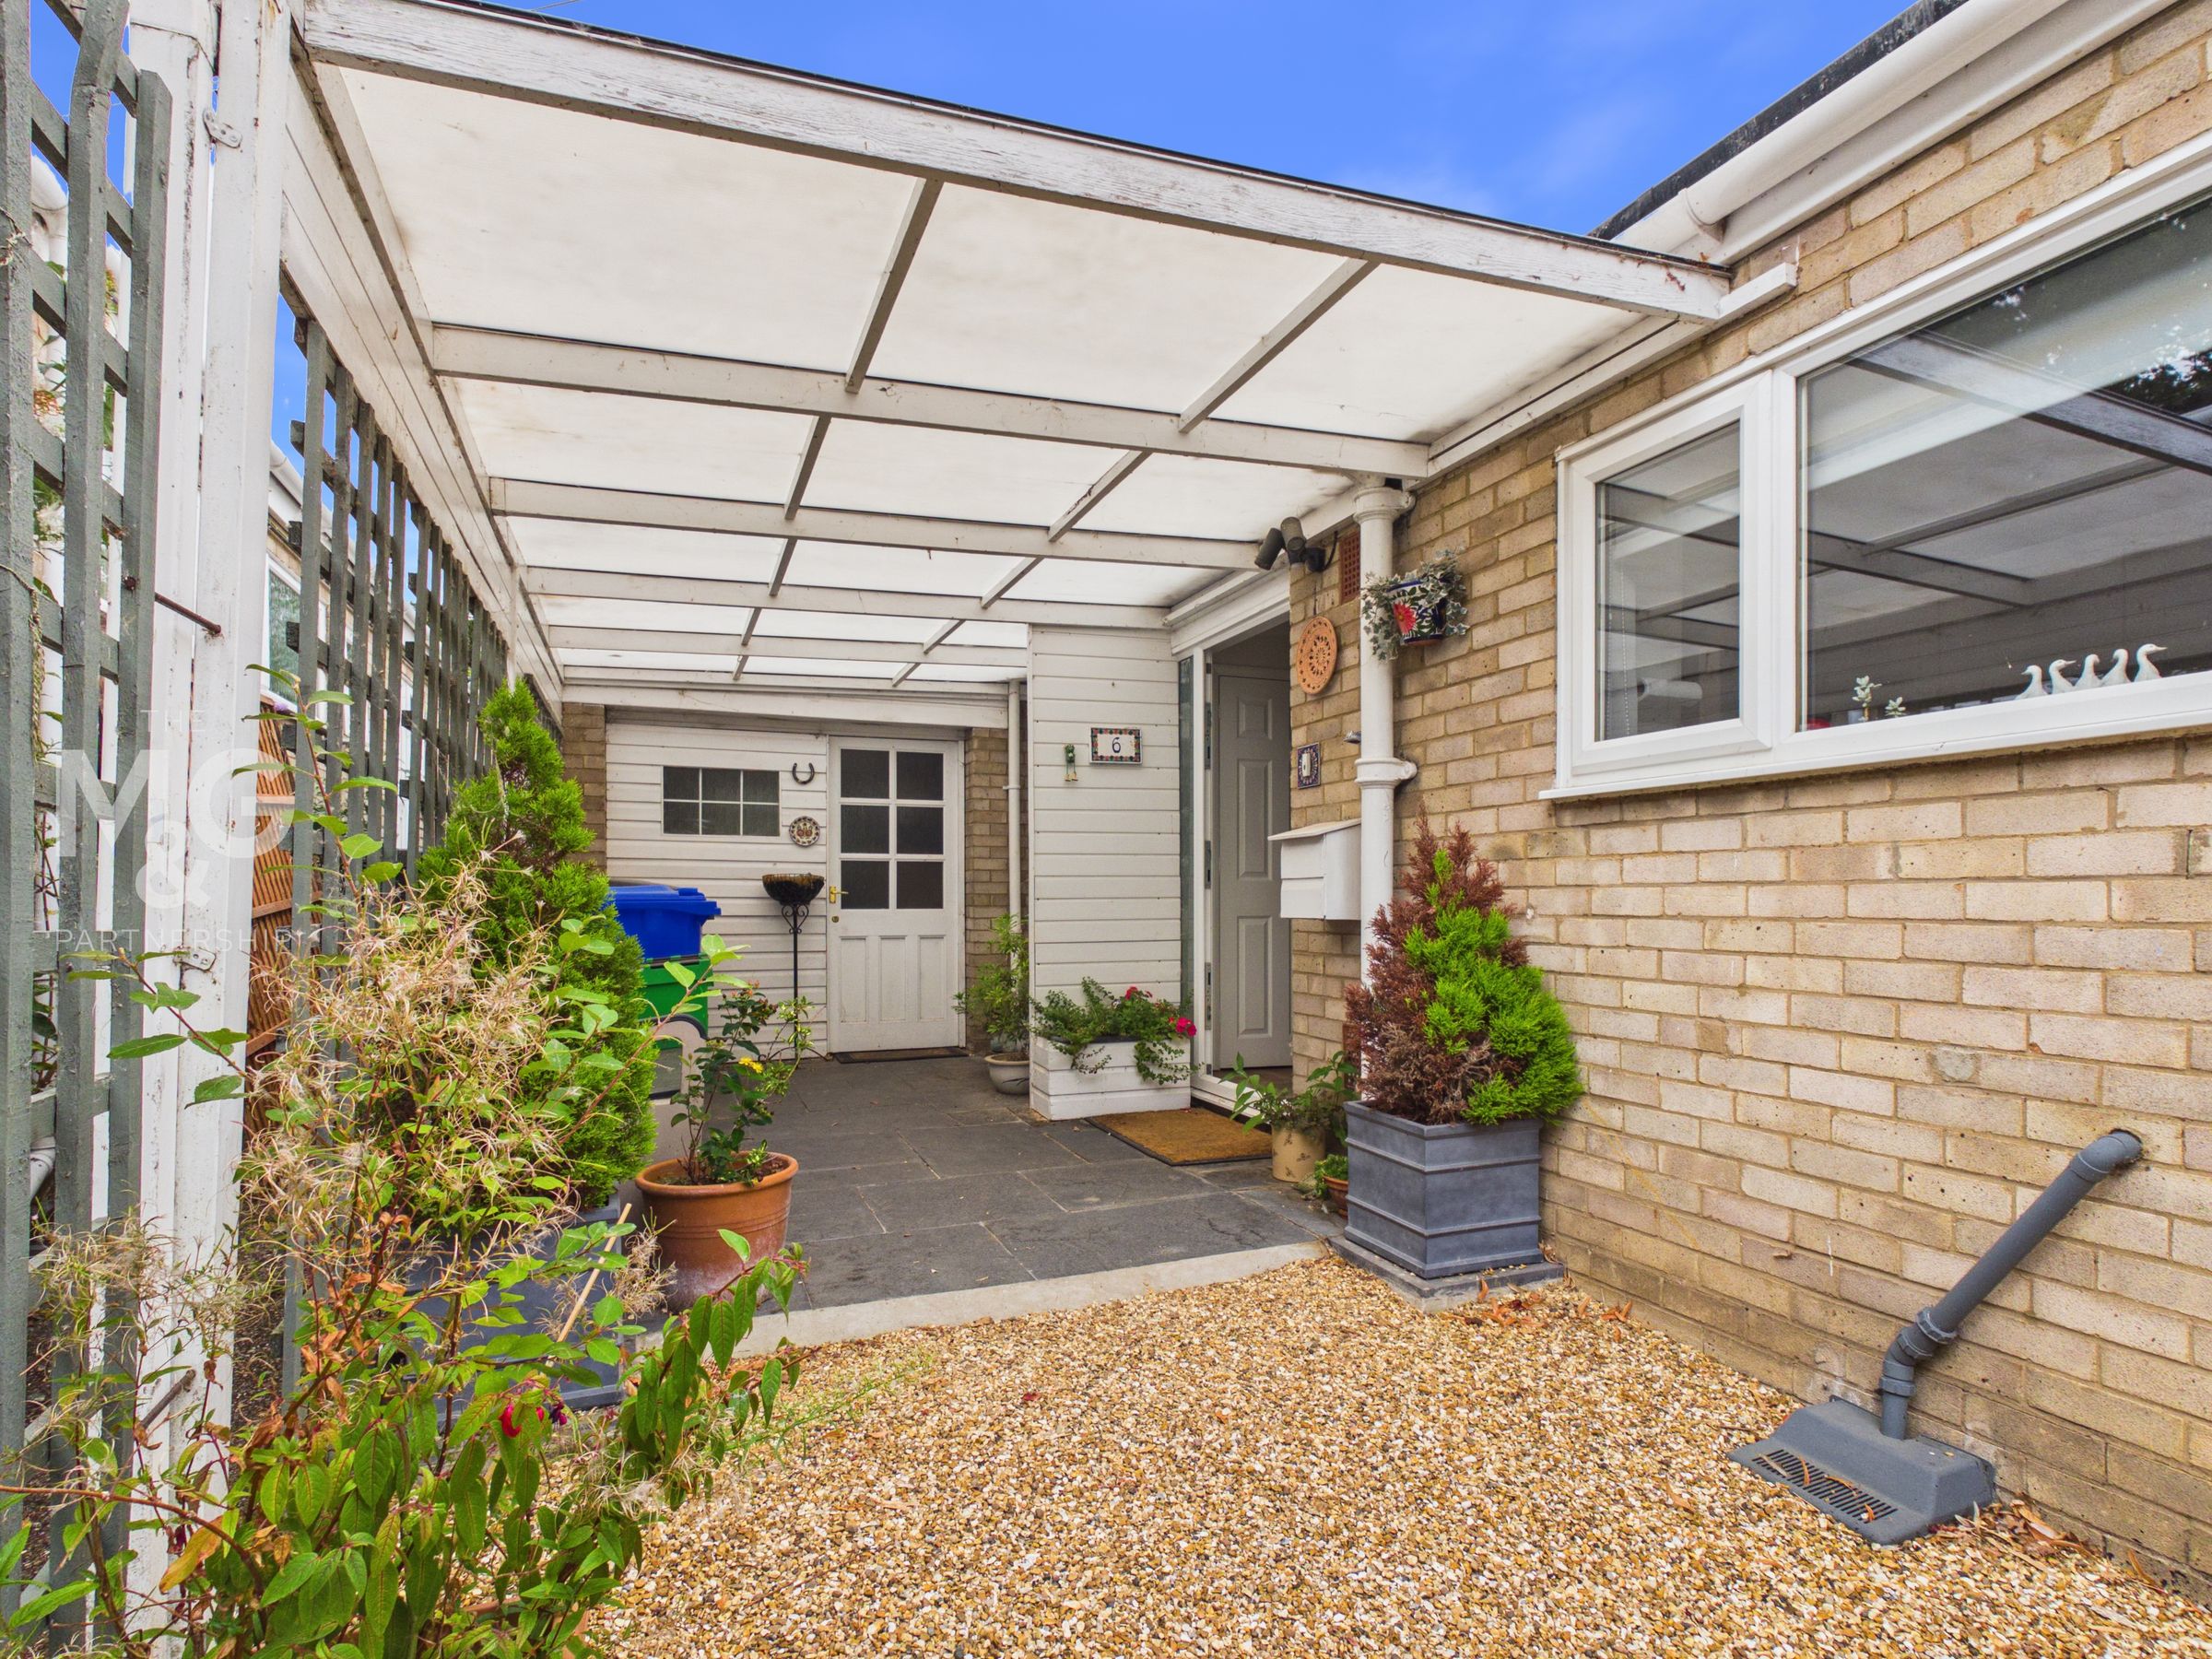
The driveway provides parking for a number of cars and leads up to a car port and onto the single garage.
Gardens
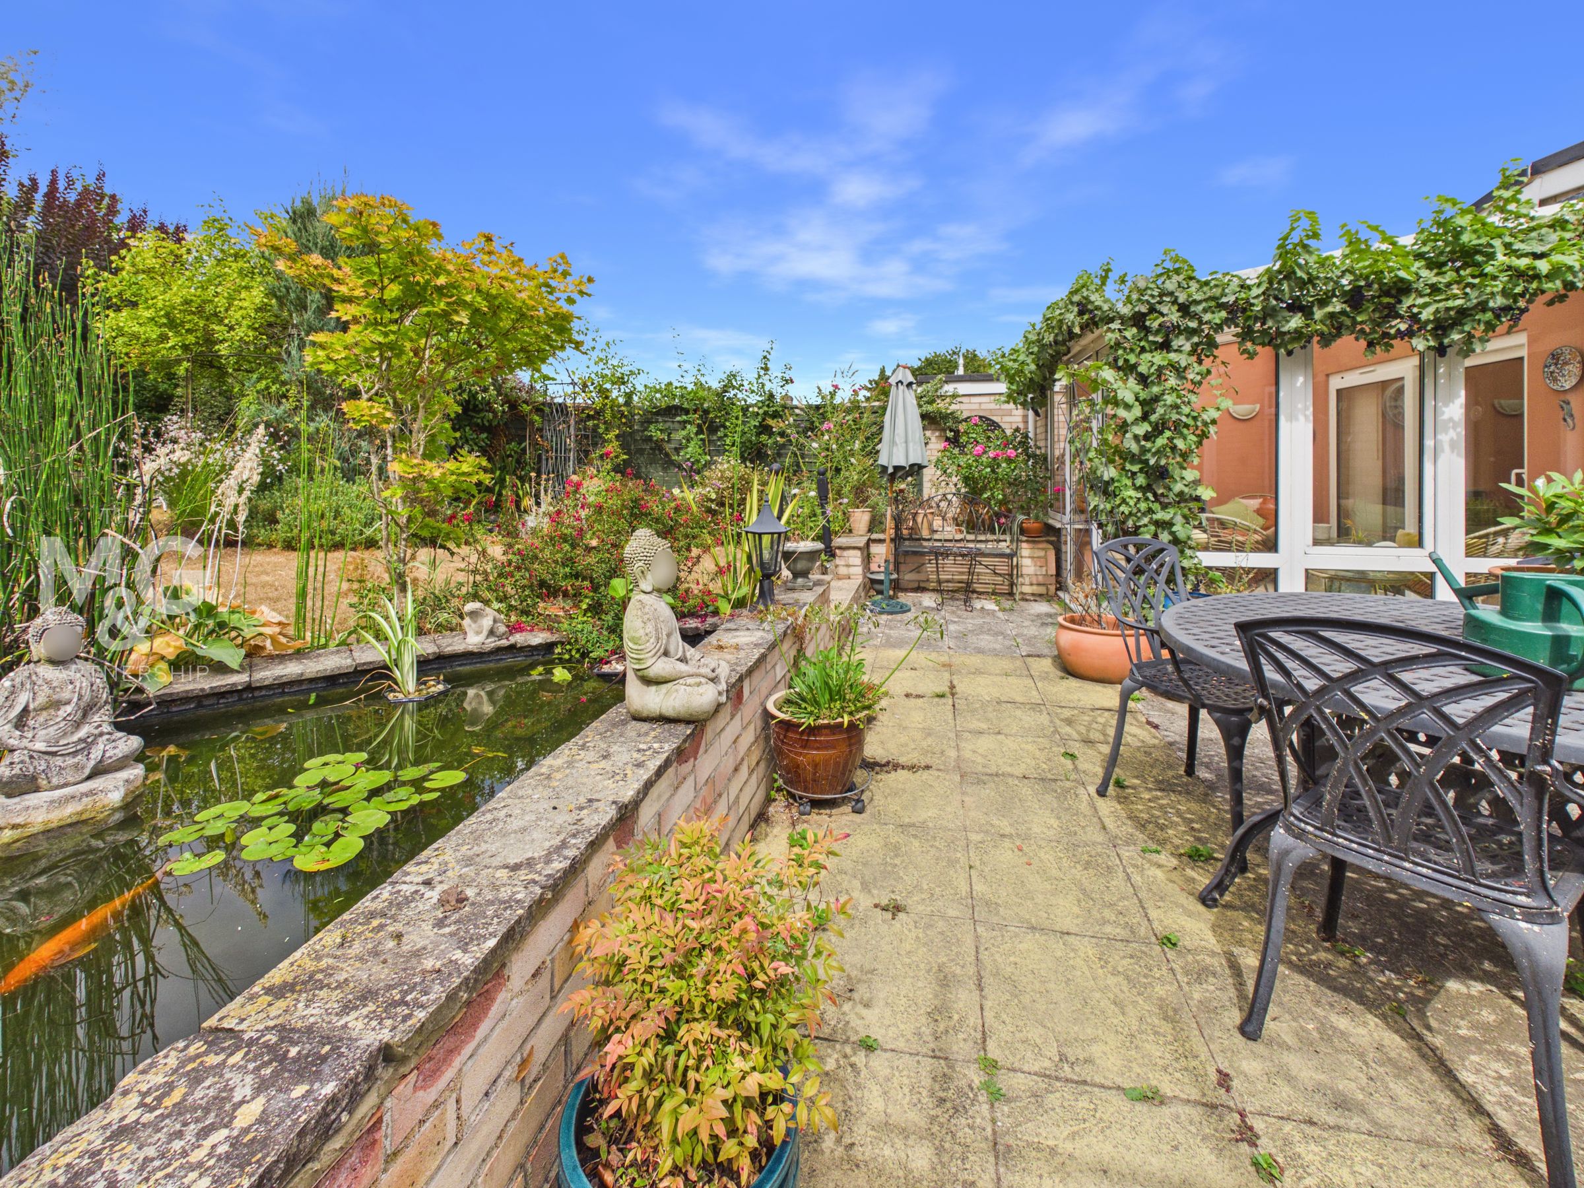
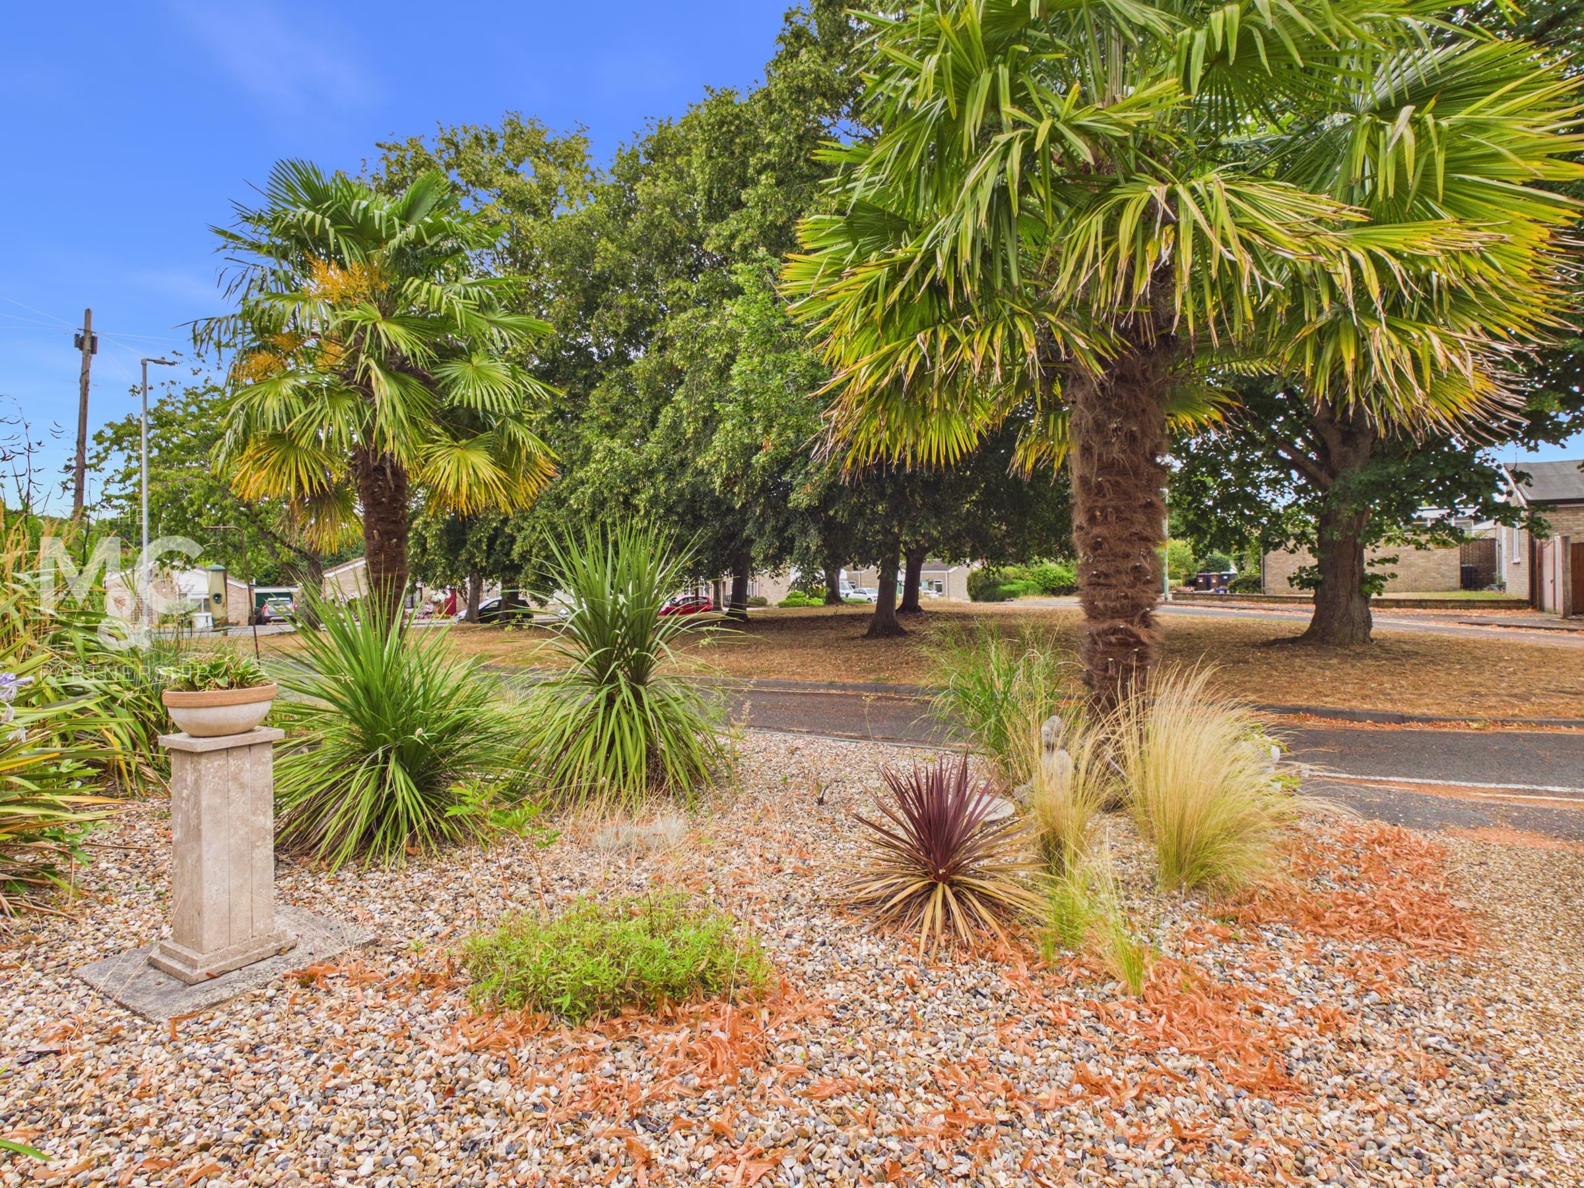
It really is hard to describe just how lovely these Mediterranean styled gardens are and only a viewing will do them justice, however in brief: The front gardens are hard landscaped for ease of maintenance and include a variety of specimen shrubs and trees. The front gardens enjoy a pleasant outlook over the green and include a driveway providing plenty of parking. The rear gardens are incredibly private and include a large patio, ornamental pond, raised deck terrace and a wide variety of established trees.
Agents Note
The property is being sold with no upward chain and benefits from gas fired central heating and uPVC sealed unit glazing. Energy performance rating - TBC Services: All main services are connected Council Tax - Band D Broadband: Ofcom states Ultrafast is available. Mobile: Ofcom states all providers are likely