Like the look of this property?
We would love to hear from you and arrange a viewing of this property. Get in touch now!
Property features
Reconfigured Two Bedroom Apartment
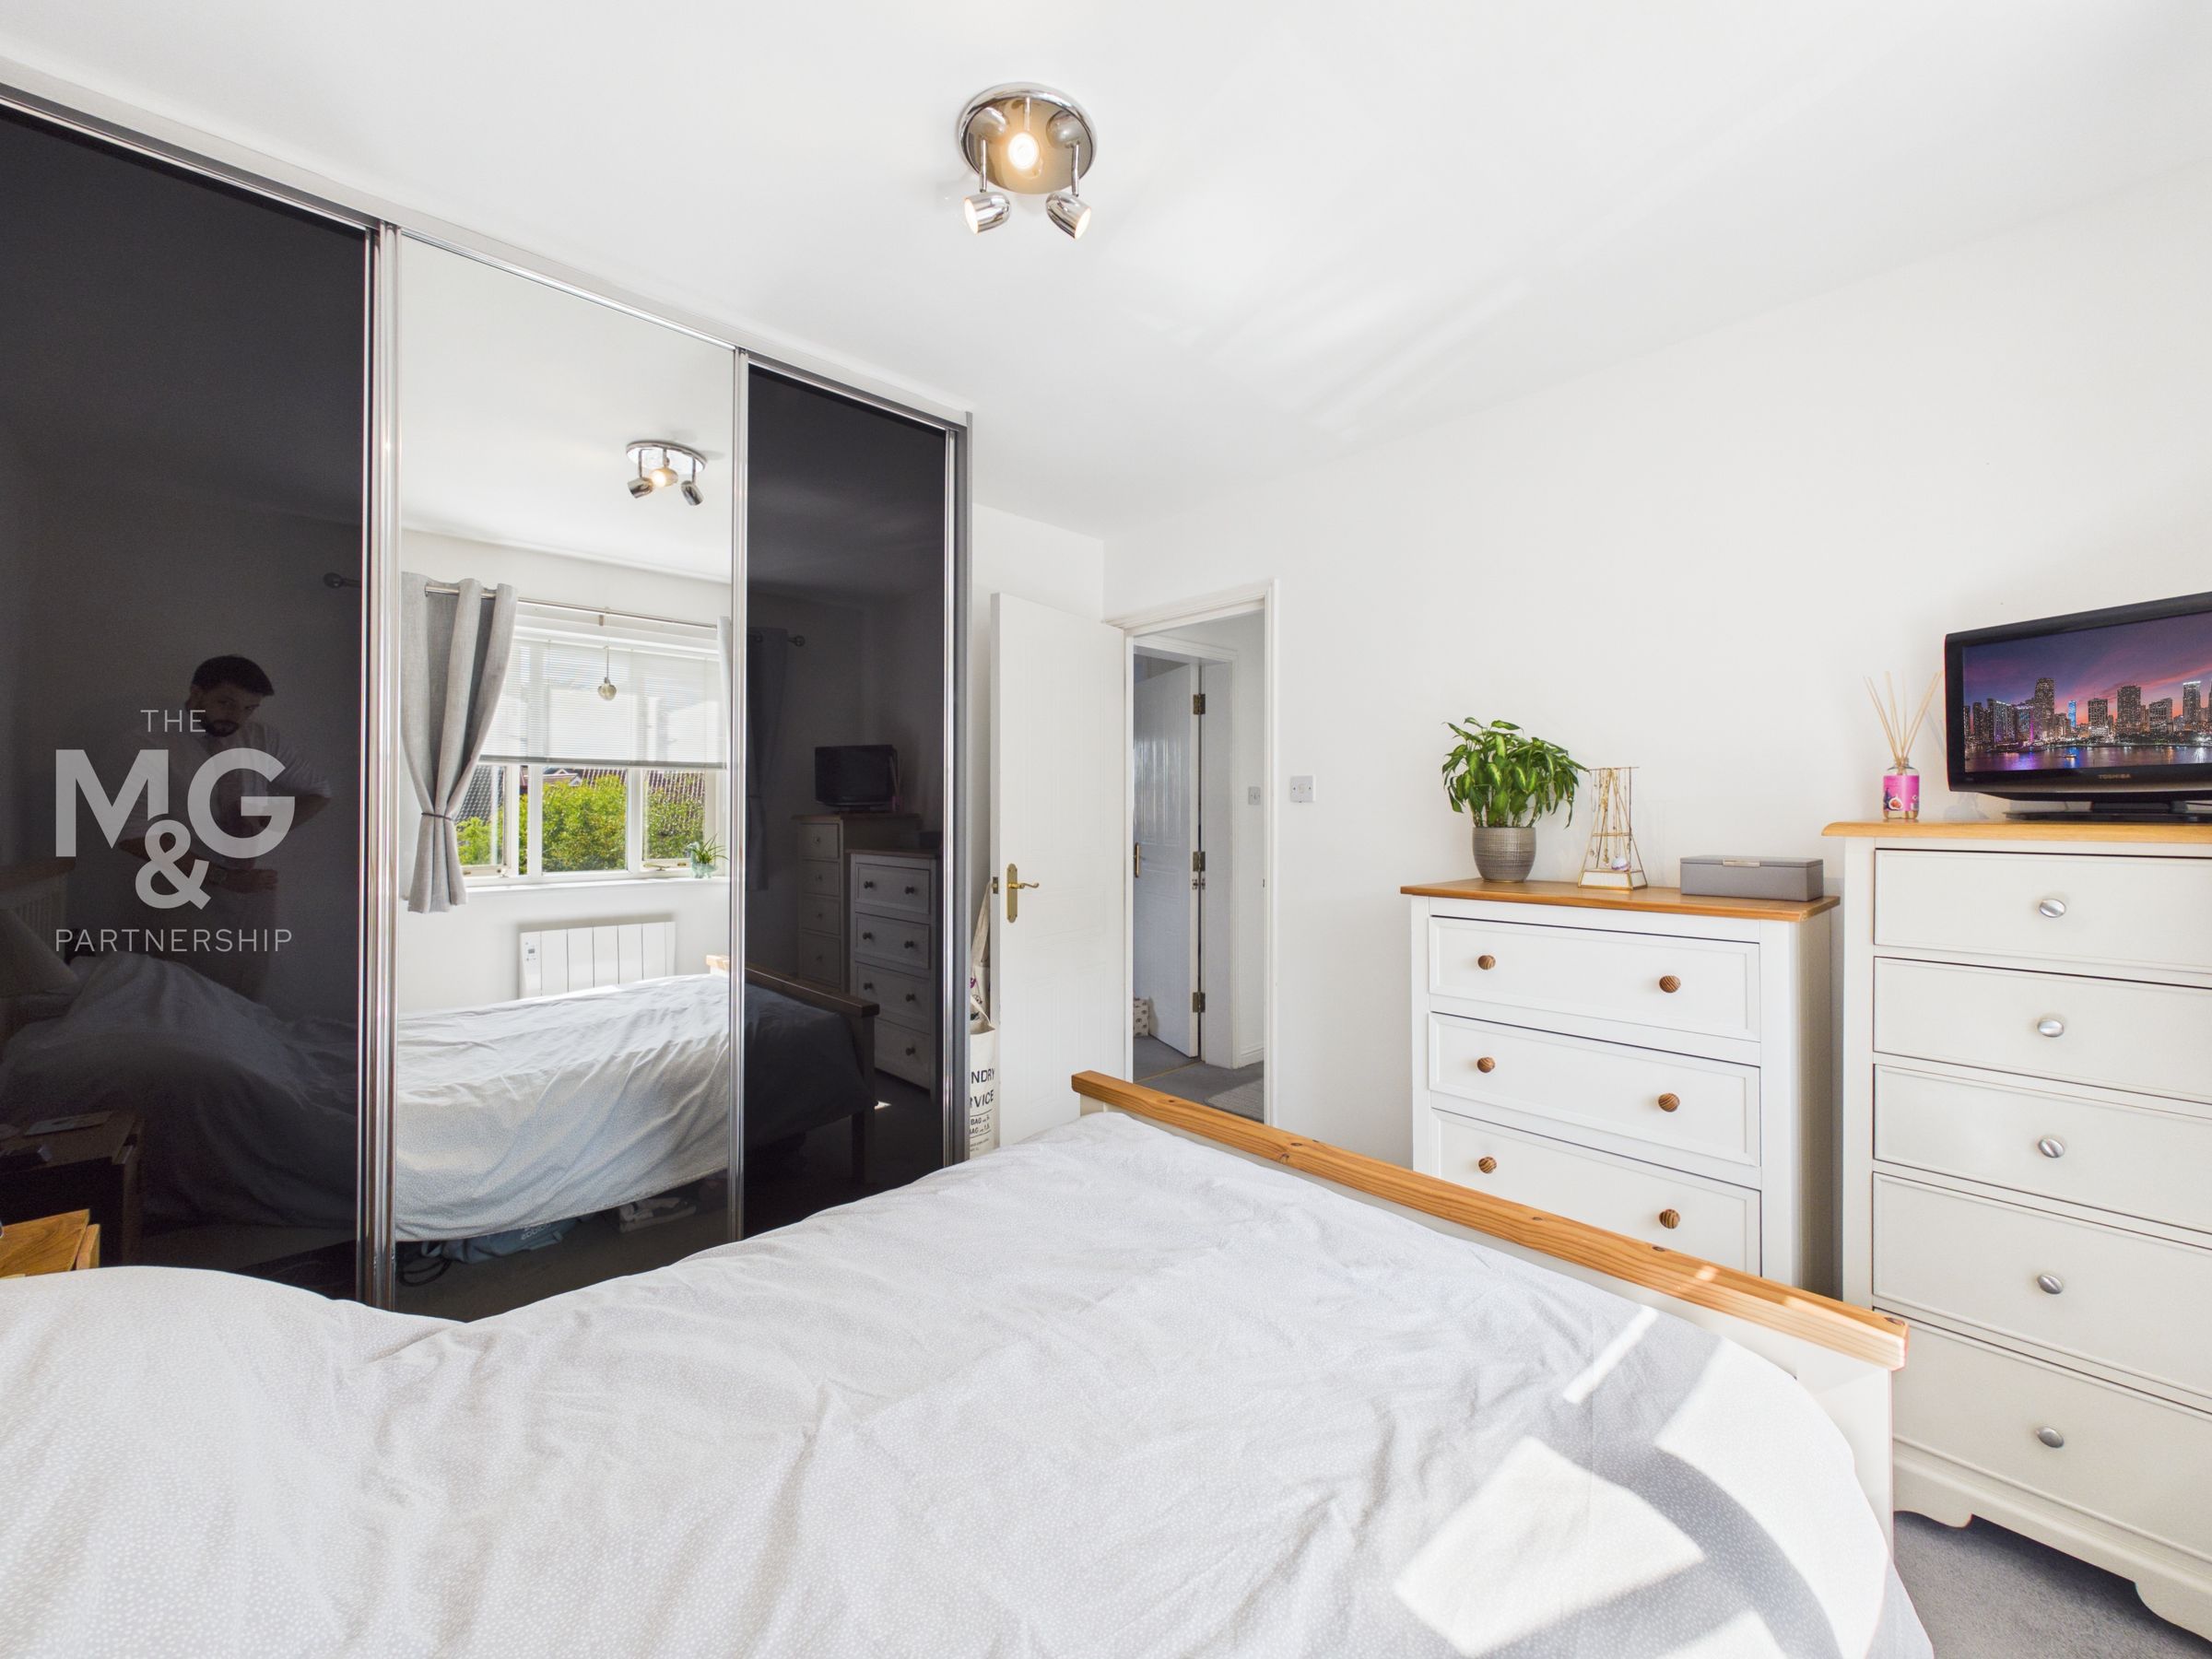
Fitted Wardrobes In Bedroom One
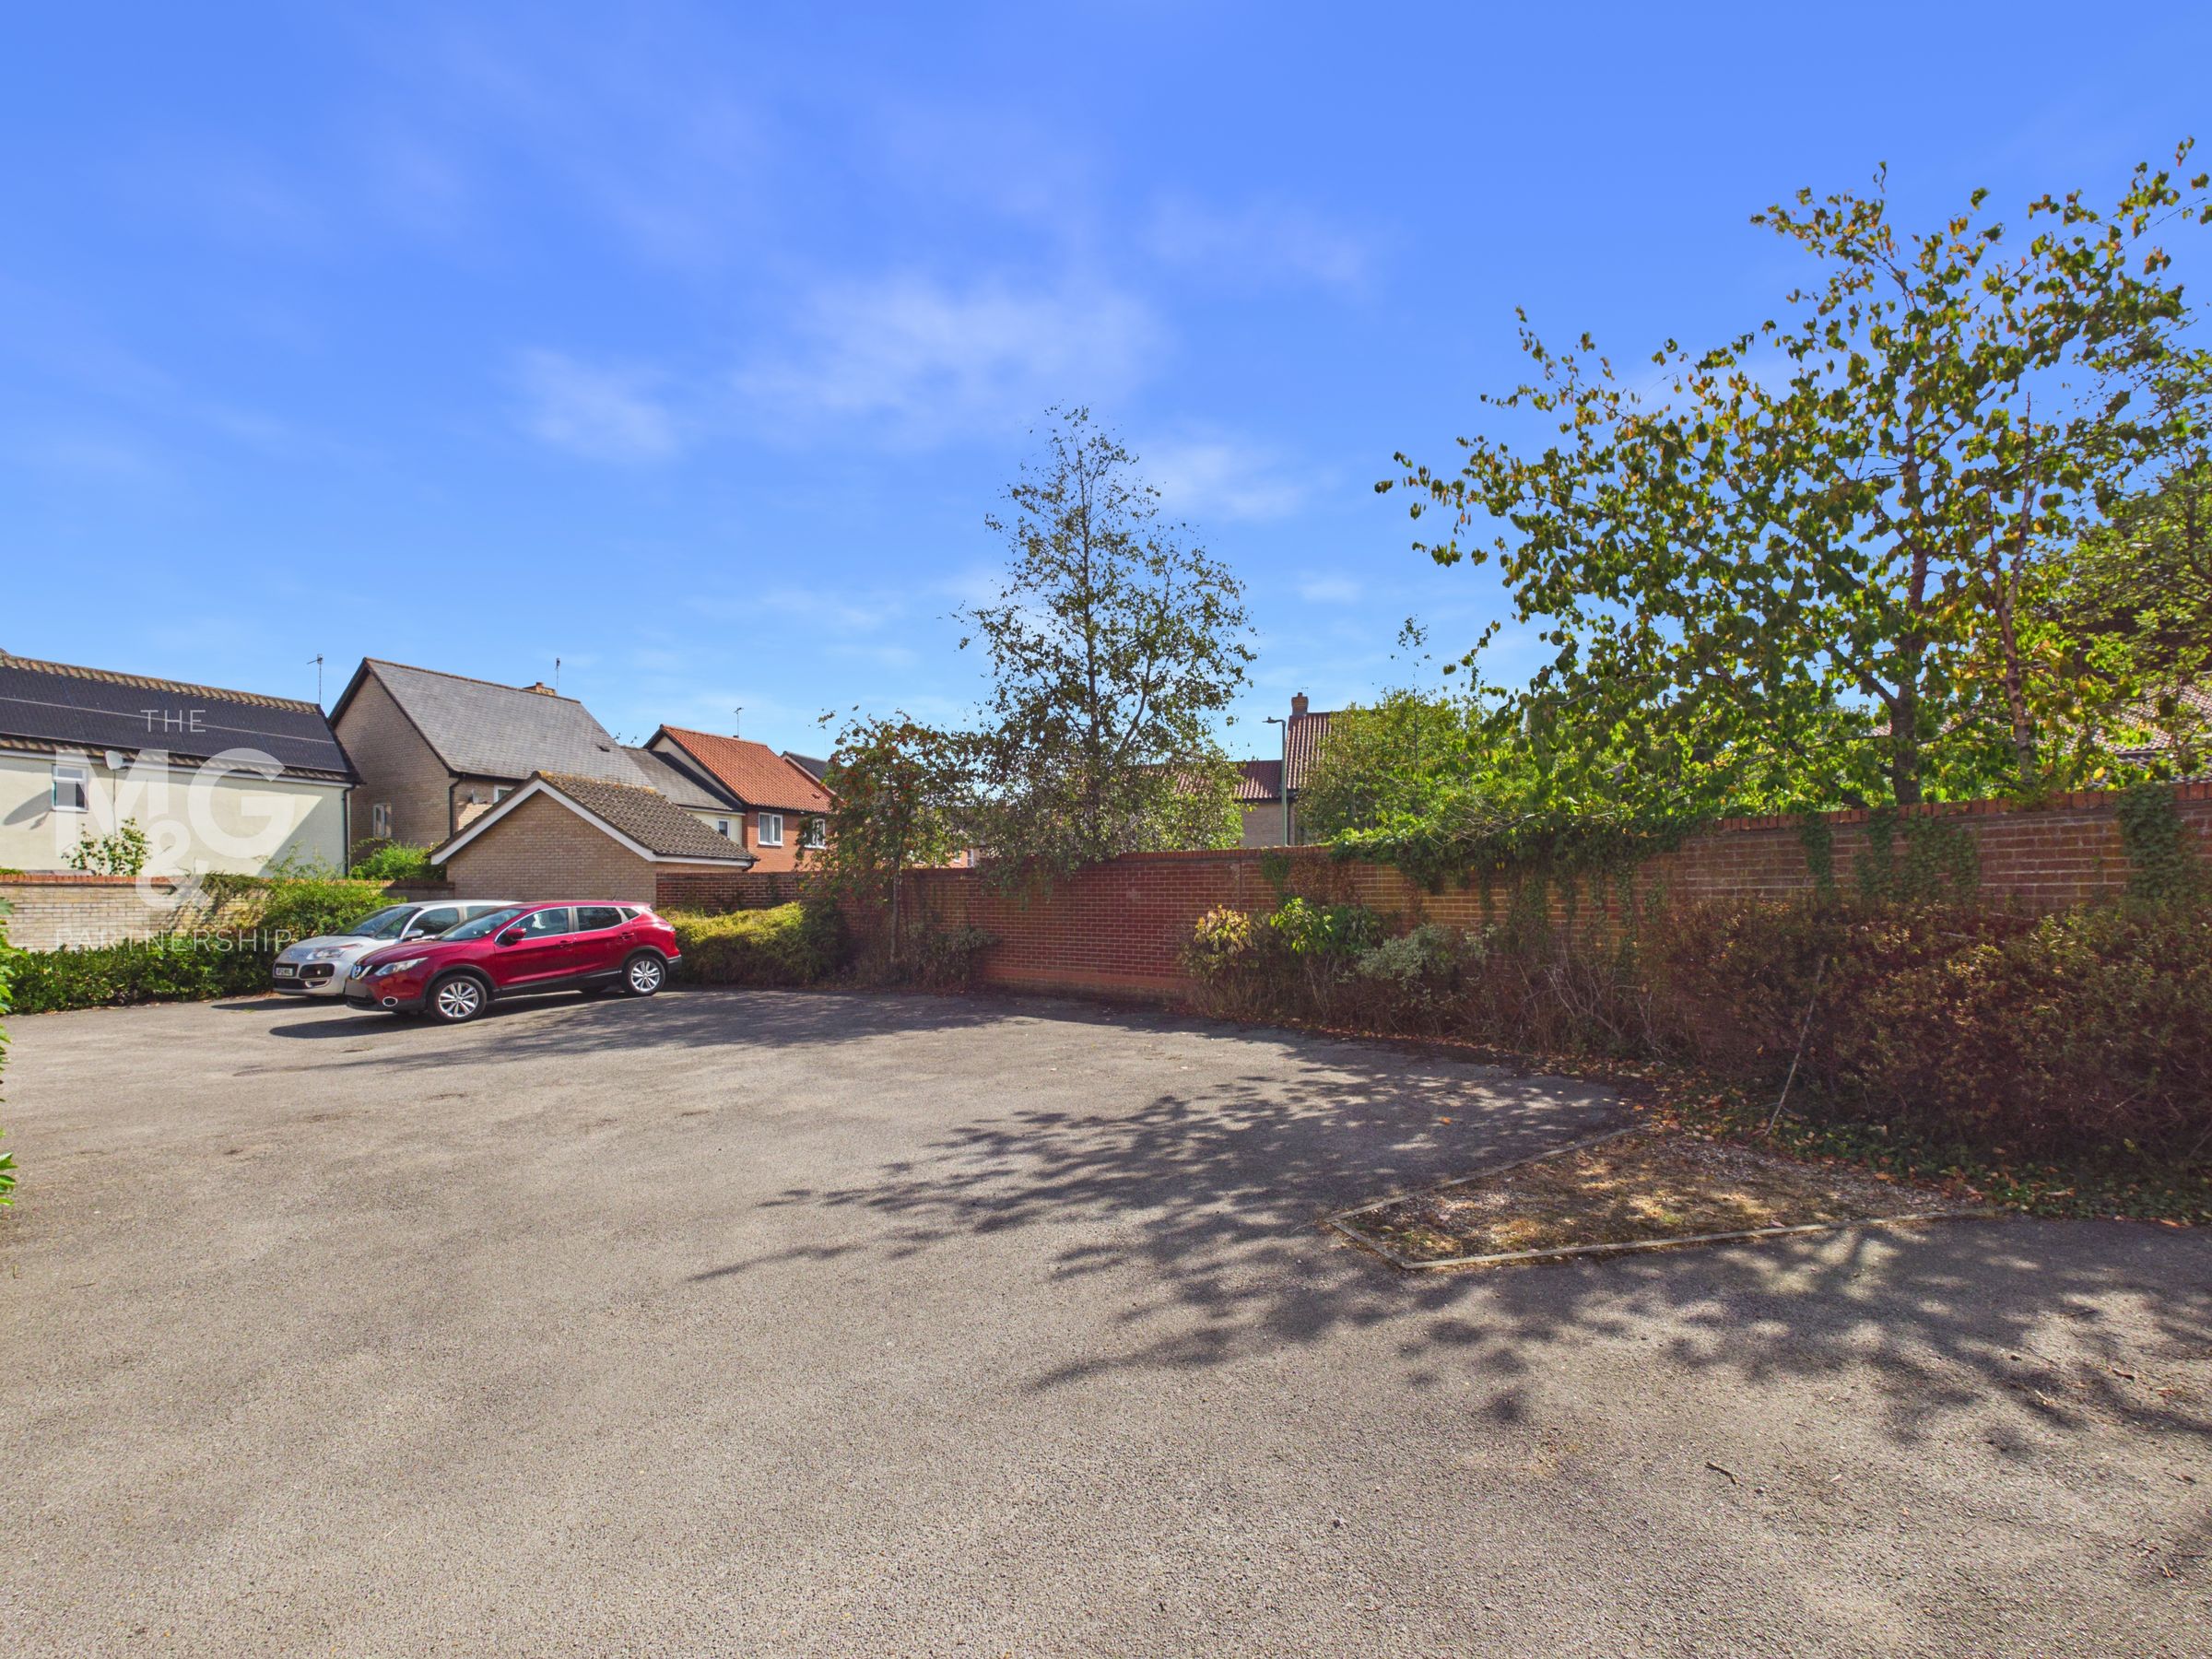
Allocated Parking To The Rear
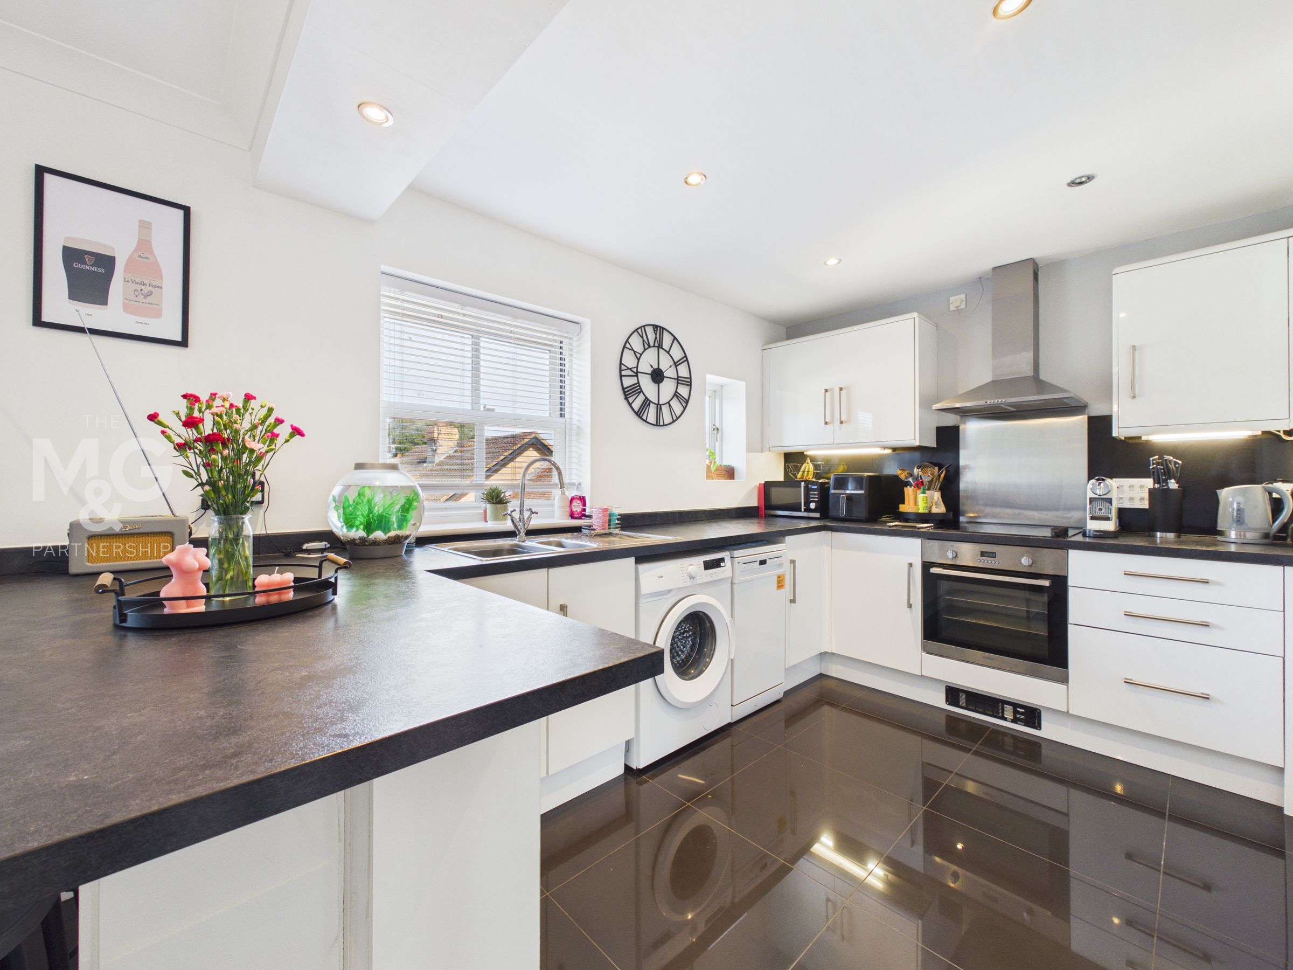
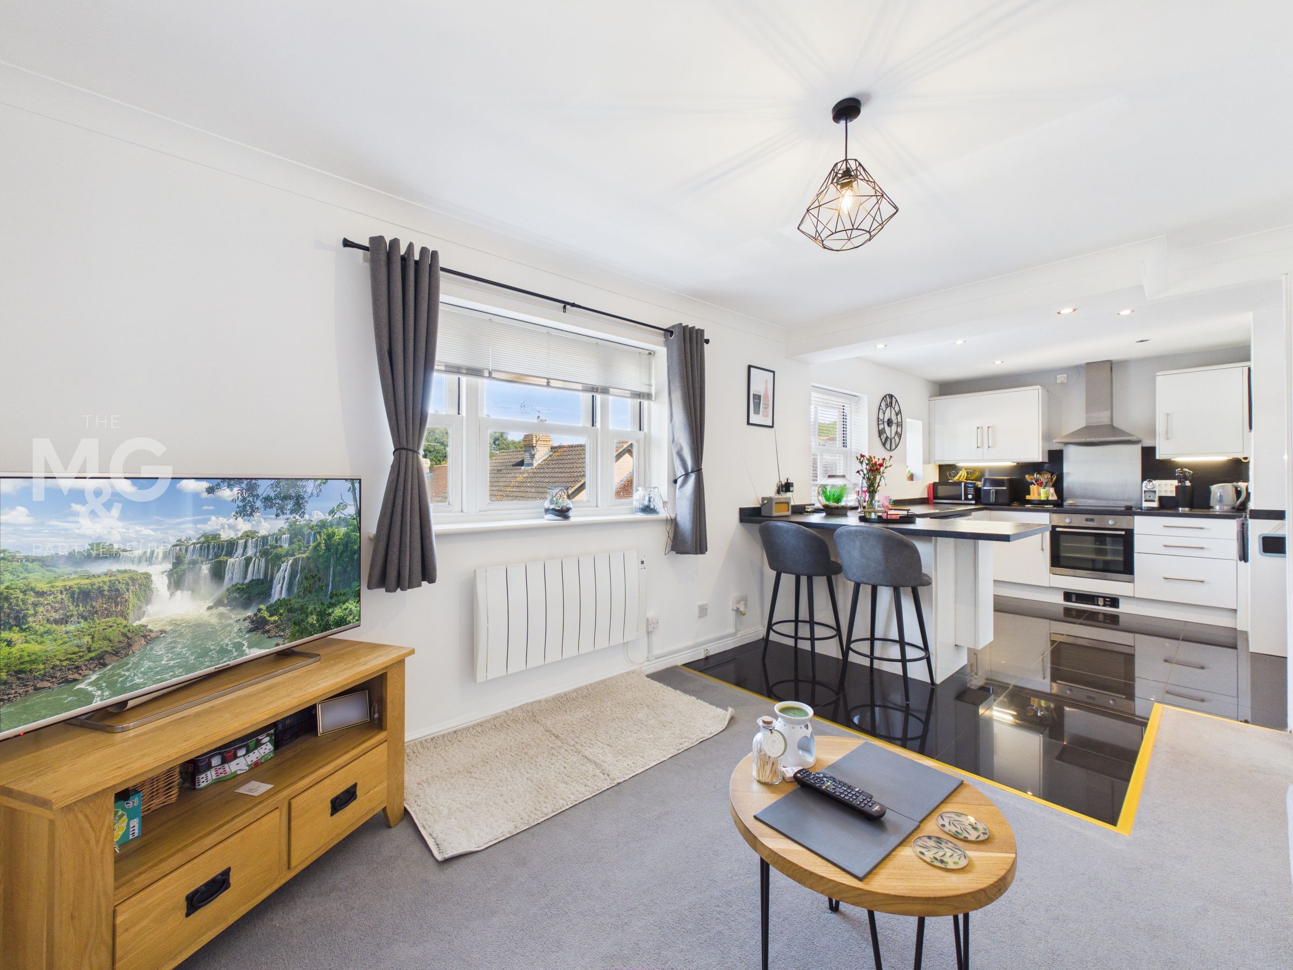
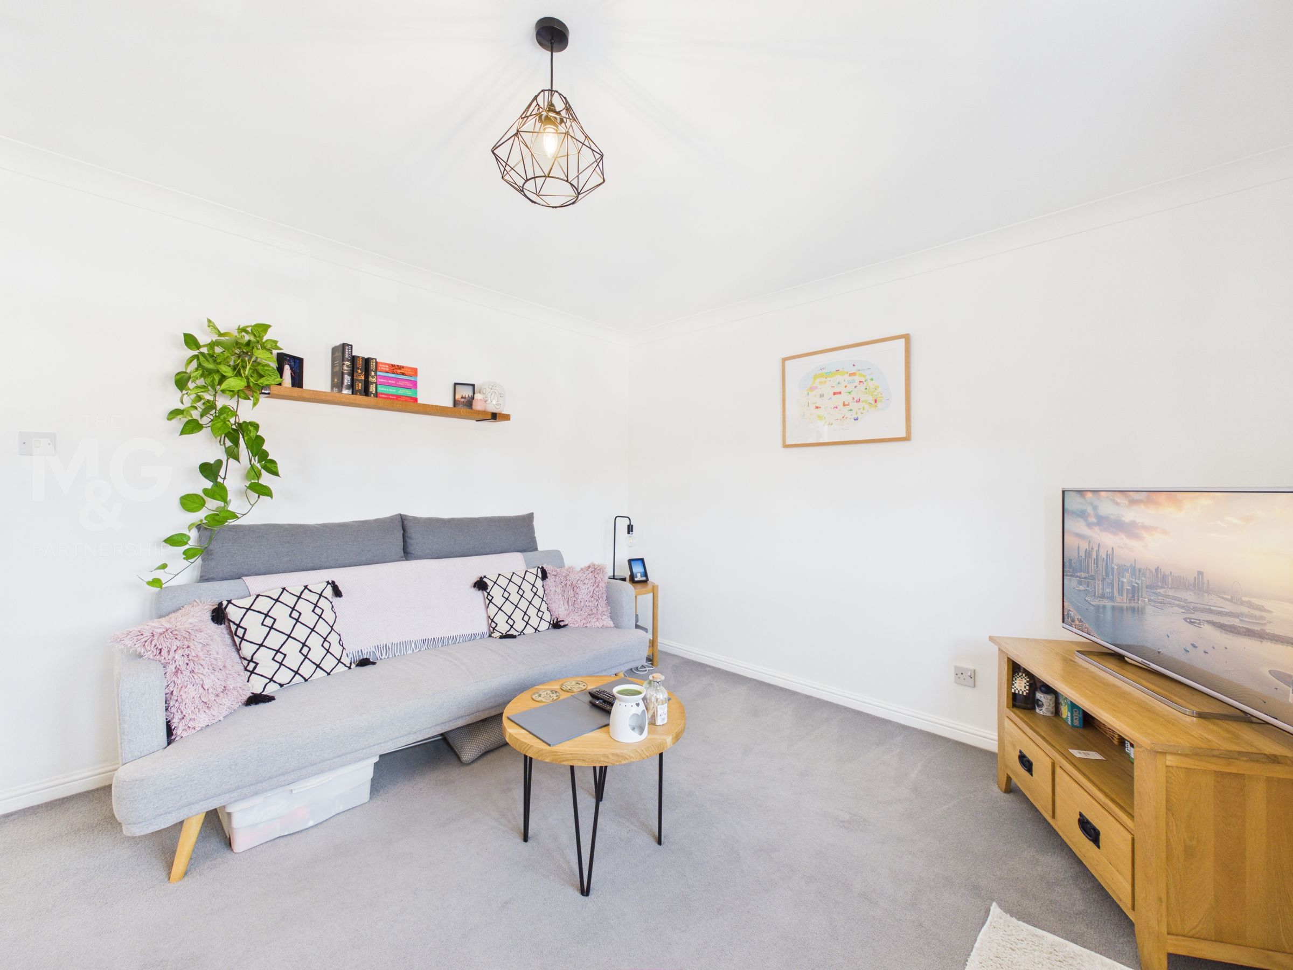
Open-Plan Kitchen-Living Area
Modernised & Efficient Electric Heating
Leasehold: 966 Years Remaining
Viewing Highly Recommended
Superb Location, Outskirts Of The Town Centre
About this property
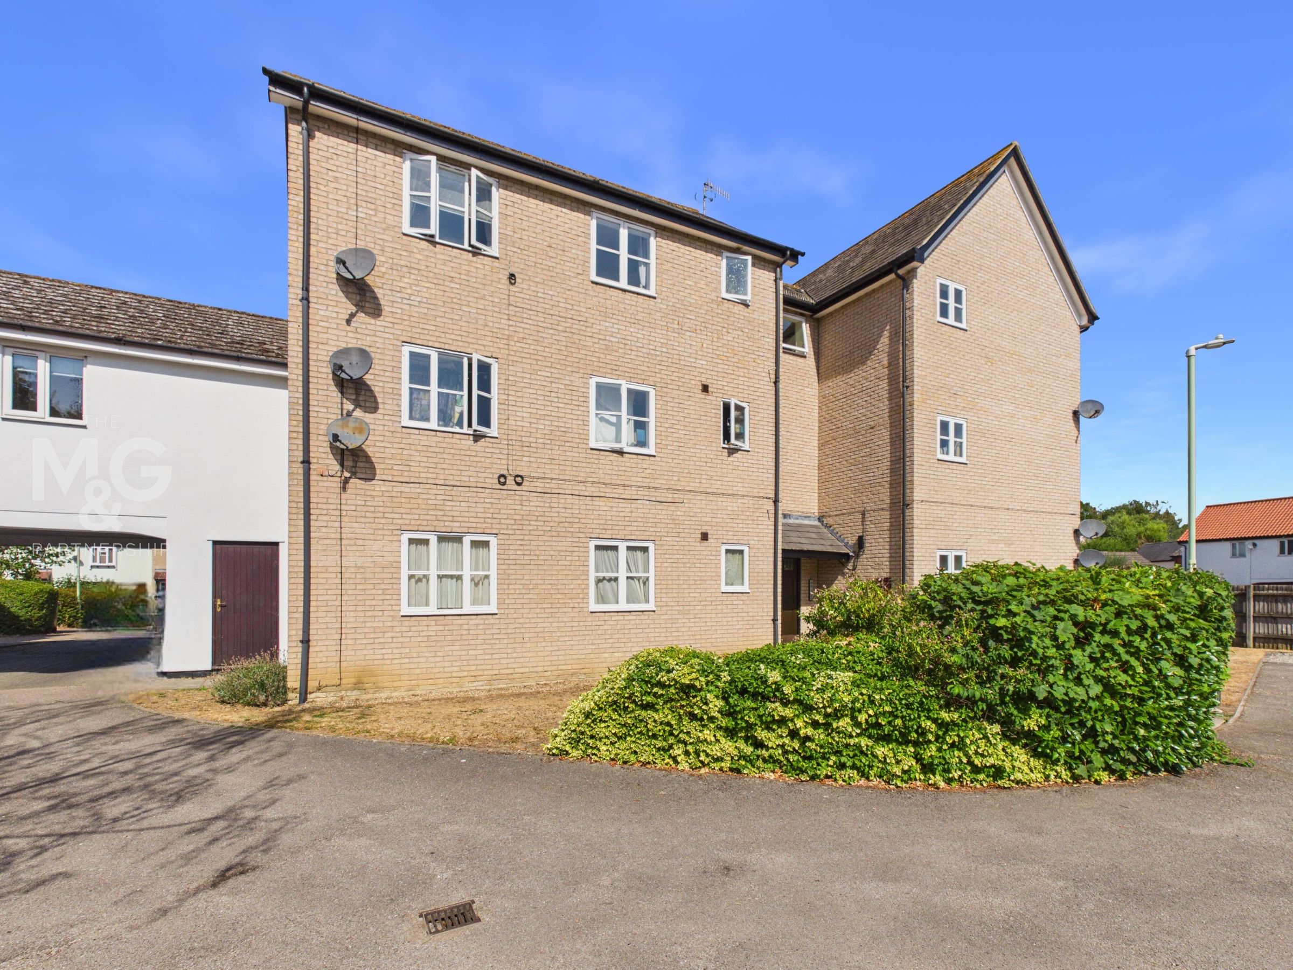
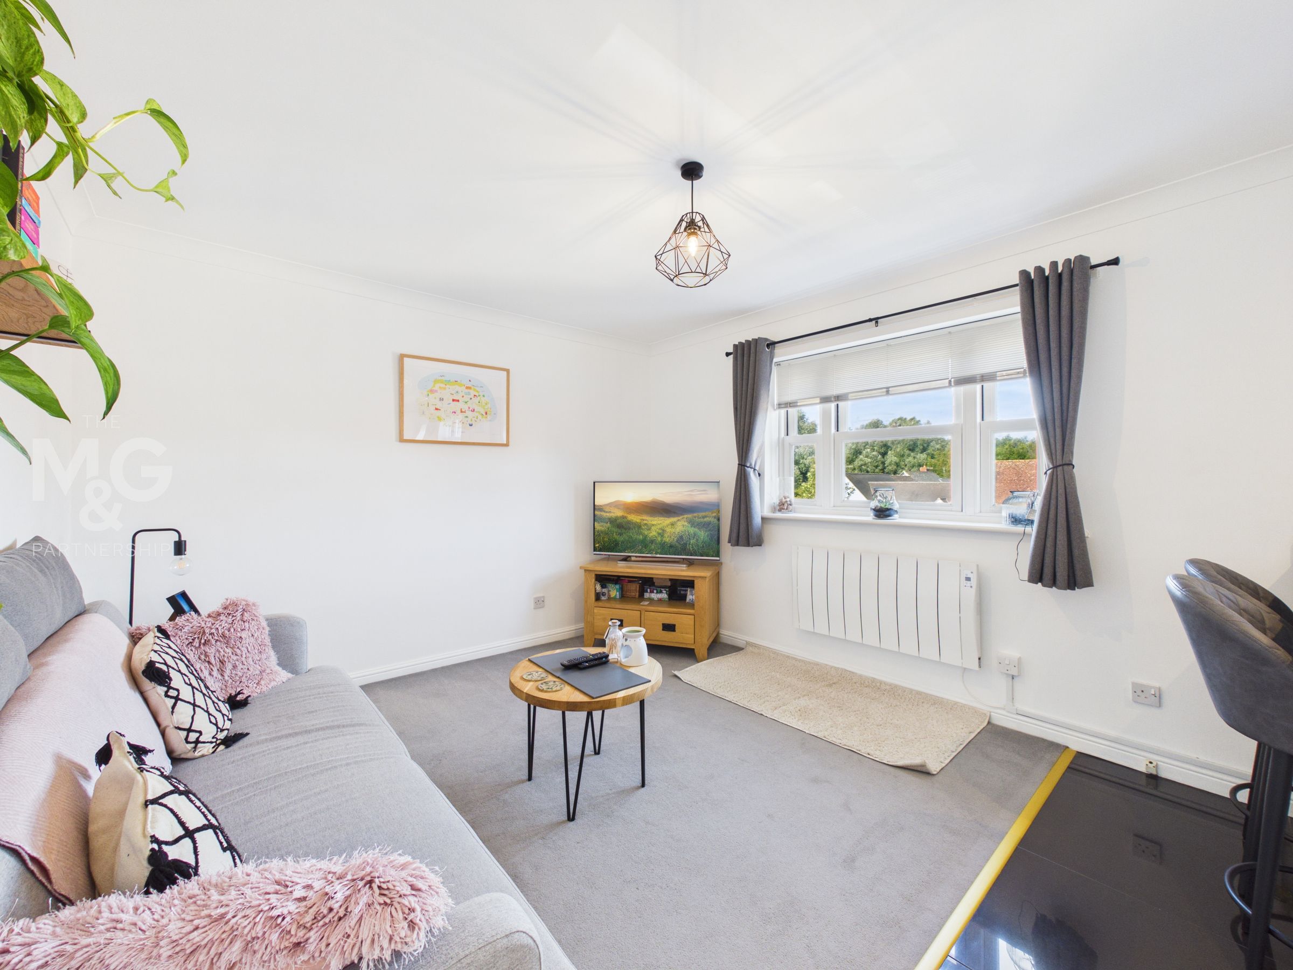
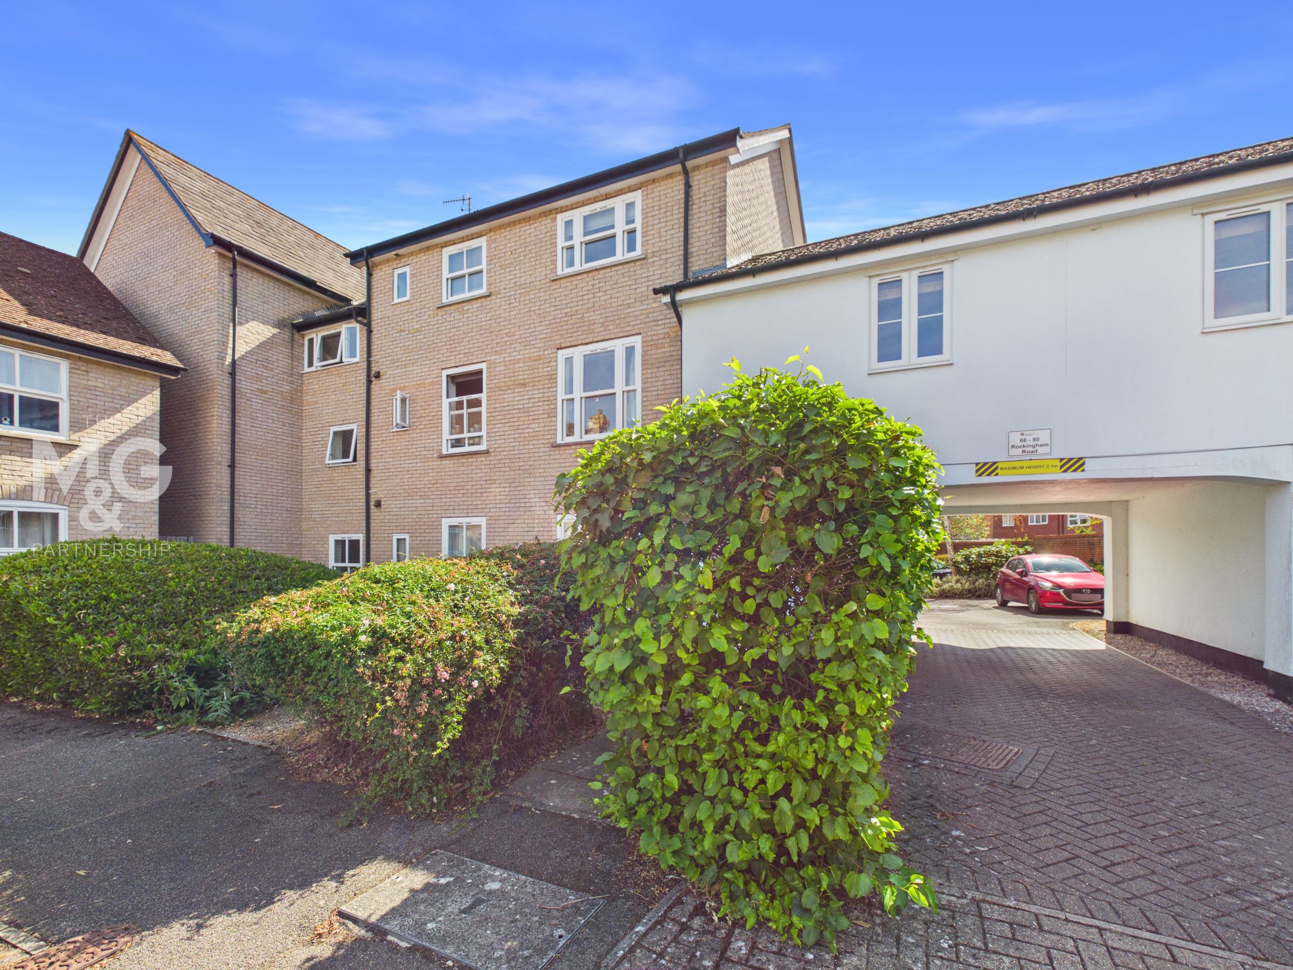
Situated a short walk into the thriving Bury St Edmunds town centre, this attractively positioned, top-floor apartment has been cleverly reconfigured to create a superb open-plan kitchen-living area.
Bury St. Edmunds is a highly desirable town to reside in, combining a unique blend of historic charm, modern convenience, and a strong sense of community. Renowned for its beautiful architecture and the iconic Abbey Gardens, the town provides an attractive and peaceful setting while remaining lively and well connected. Residents benefit from a wide range of independent shops, restaurants, cultural attractions, and excellent health, leisure and educational facilities, making it well suited to families and professionals alike.
With the train station located within 1.5 miles, as well as quick access to the A14, the property is ideal for those who regularly commute.
Key details
Broadband: up to 5500mbps
509ft2 floor area
Leasehold
Lease end: 1 January 2992
Council tax band B
Additional information
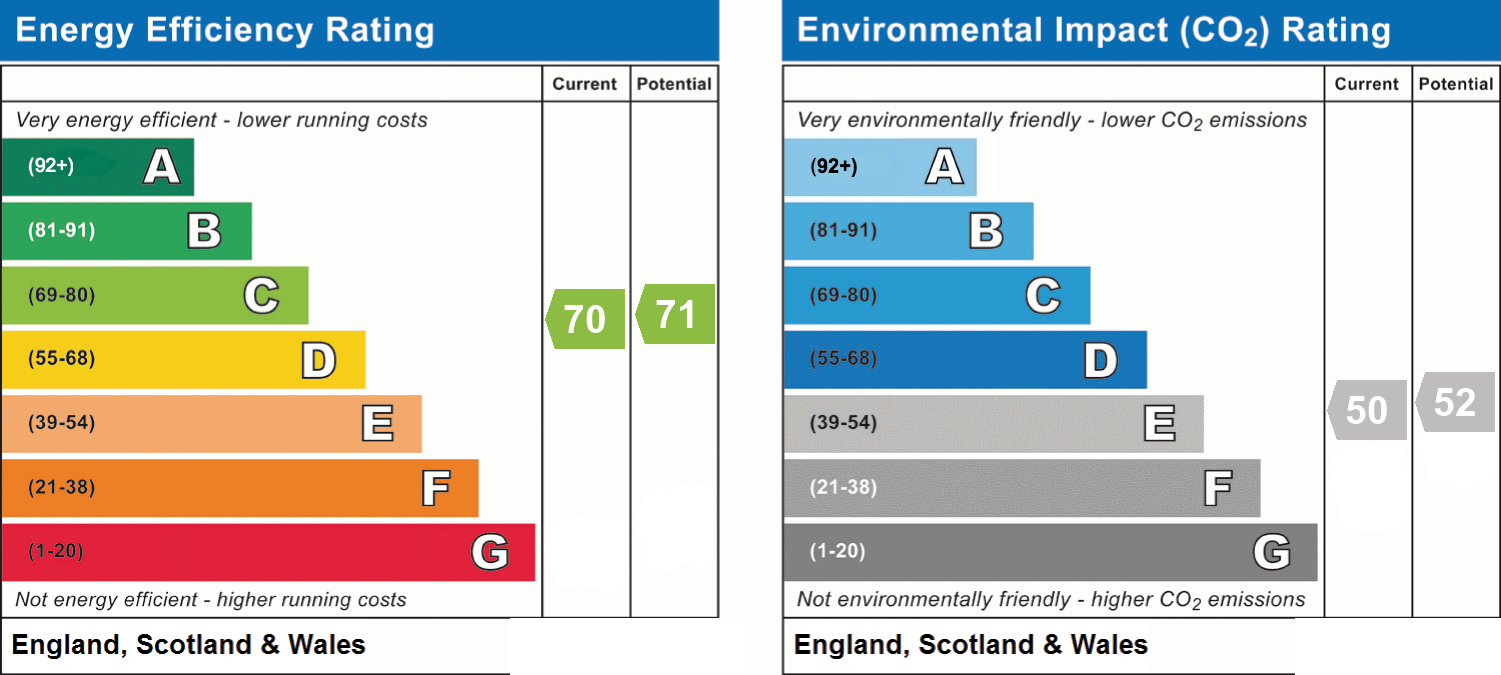
- Energy efficiency (current)
- C (70)
- Energy efficiency (potential)
- C (71)
- Environmental impact (current)
- E (50)
- Environmental impact (potential)
- E (52)
- Is in a conservation area
- No
- Is a listed property
- No
- Construction materials
- Not specified


Near the property
Rooms and dimensions
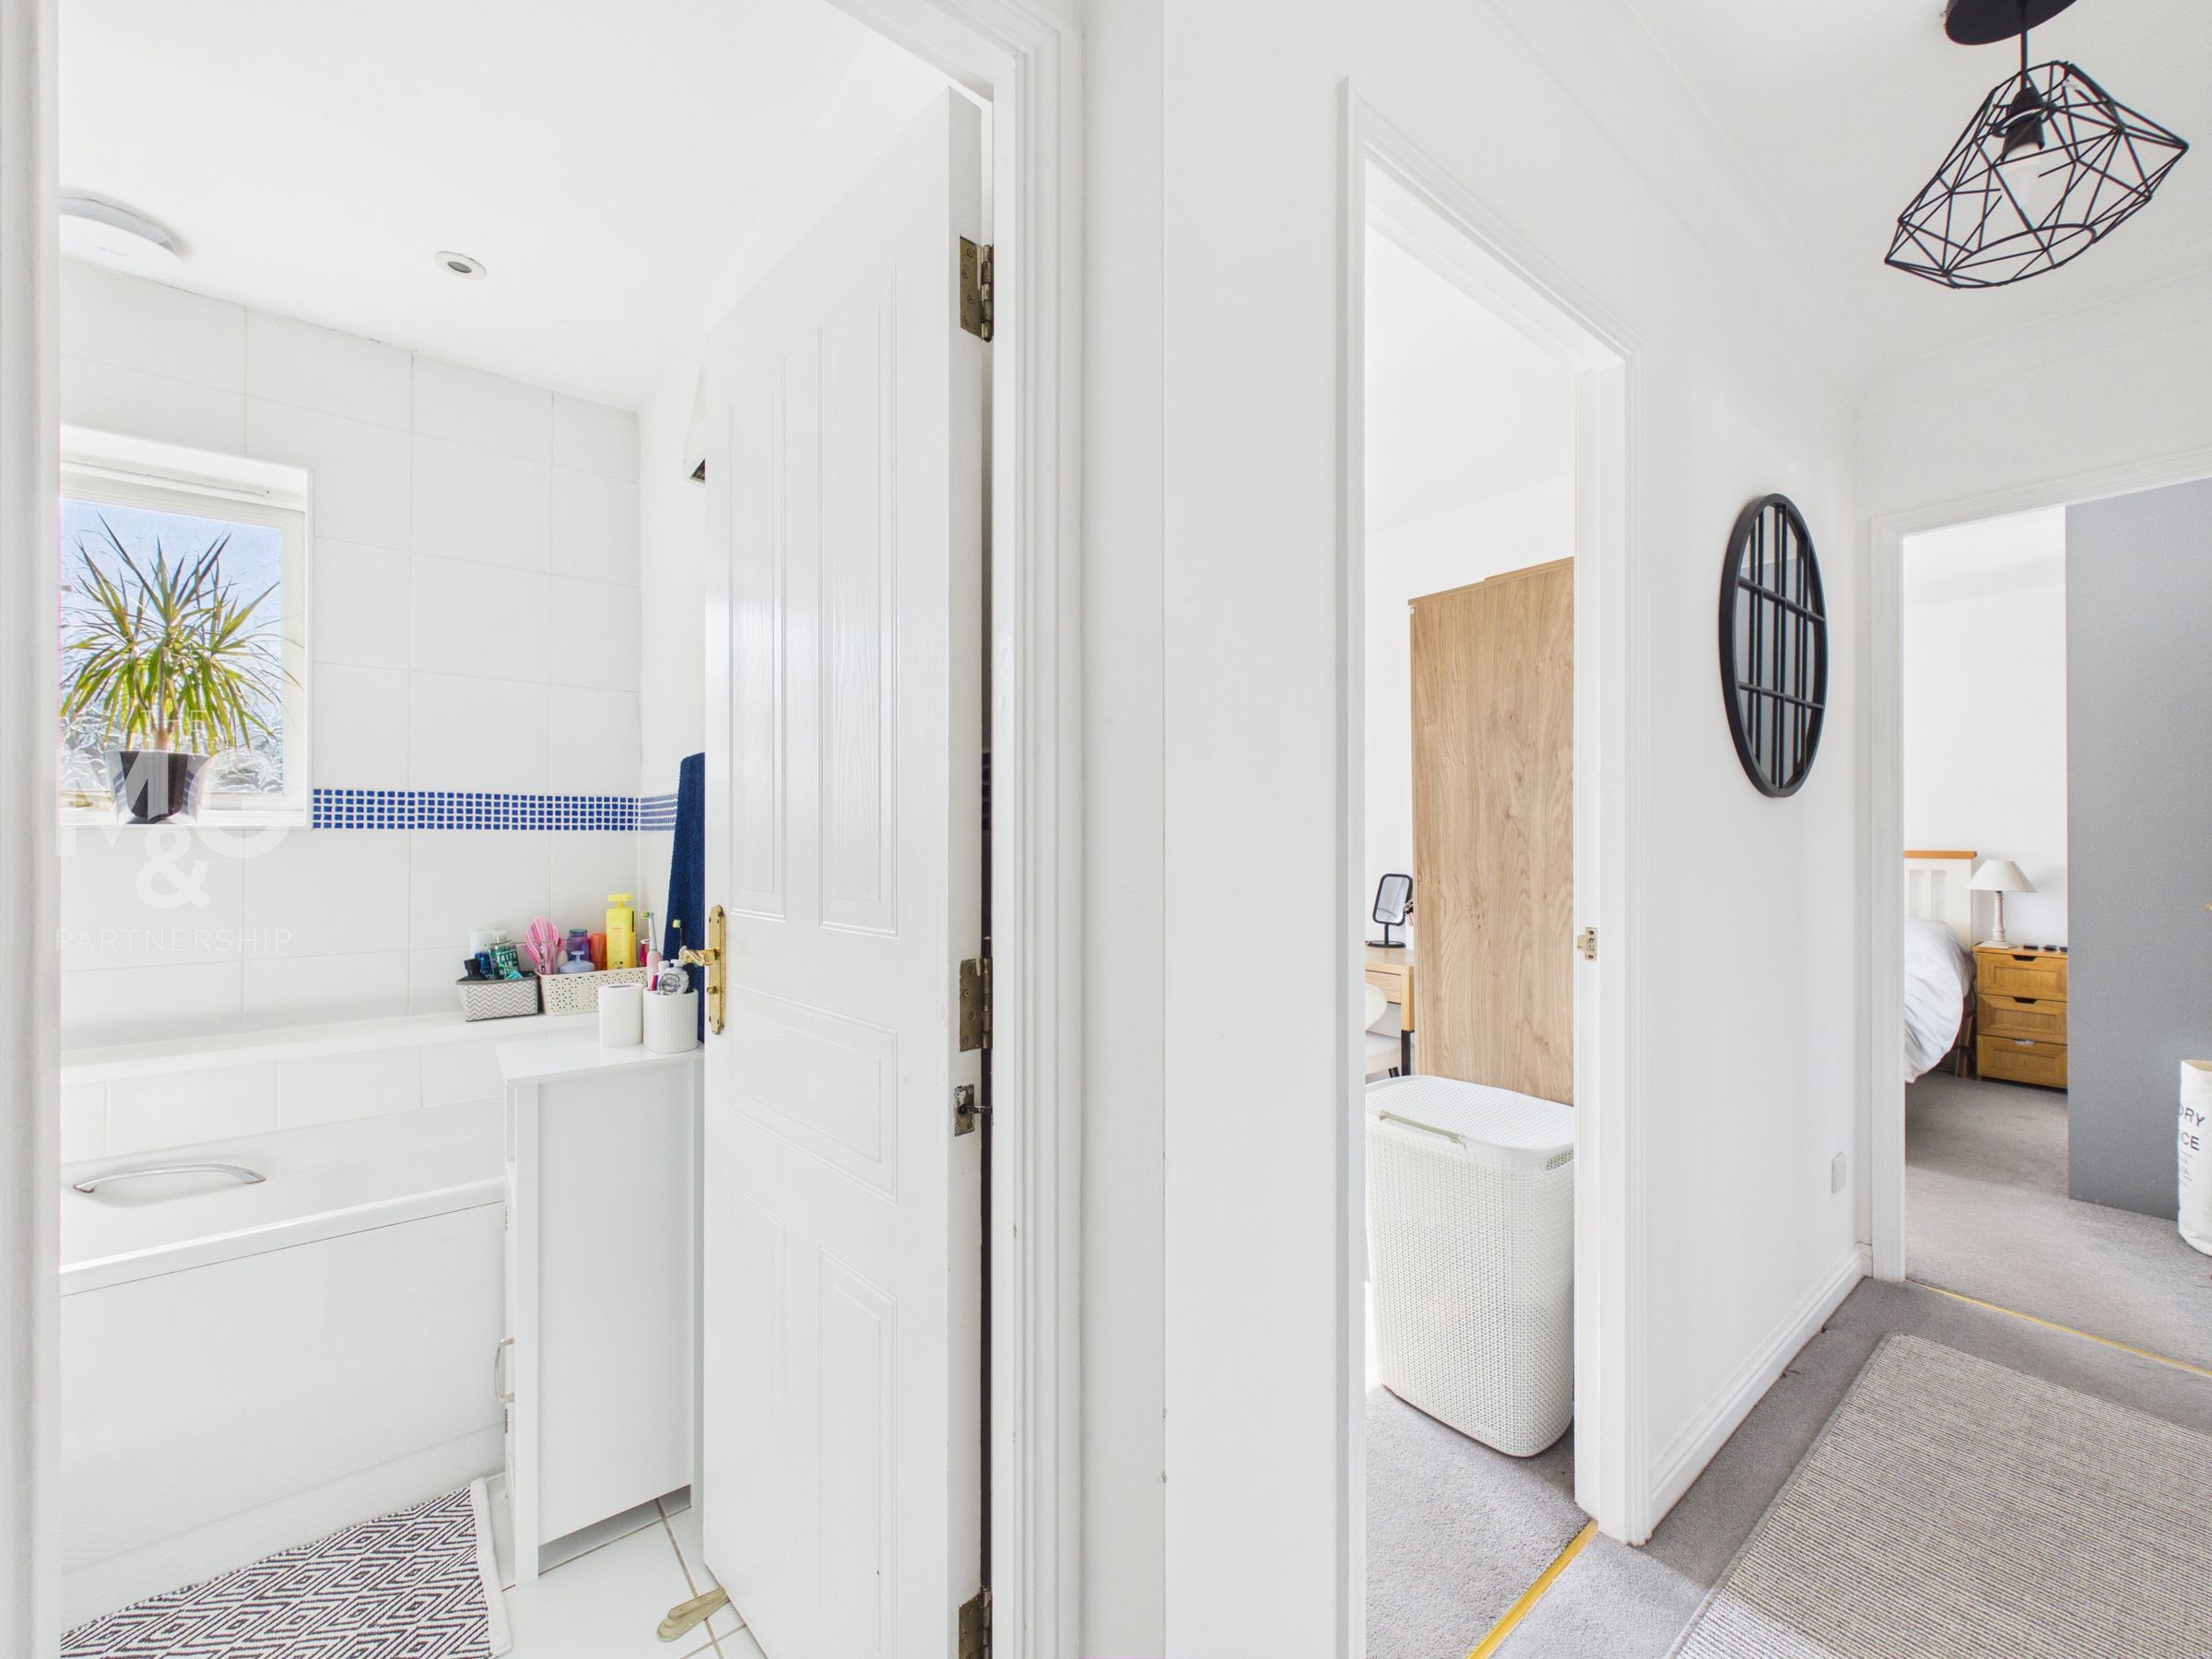
Hallway
2' 11" x 14' 0" (0.89m x 4.27m)
Entrance hall providing access to both bedrooms, open-plan kitchen-living area, bathroom and storage cupboard.
Kitchen / Living Area
24' 5" x 11' 1" (7.45m x 3.38m)
The heart of the property sits with the open-plan kitchen - living area, which is bathed in natural light. This space has been cleverly reconfigured to make for a superb social space and improves both the practicality and style. The kitchen is complete with a choice of low and eye-level storage as well as an integrated oven/hob and extractor. Undercounter space is available for both a washing machine and dishwasher, with additional freestanding space for a fridge-freezer available. The stylish breakfast bar is both contemporary and utilises the space well.
Bedroom One
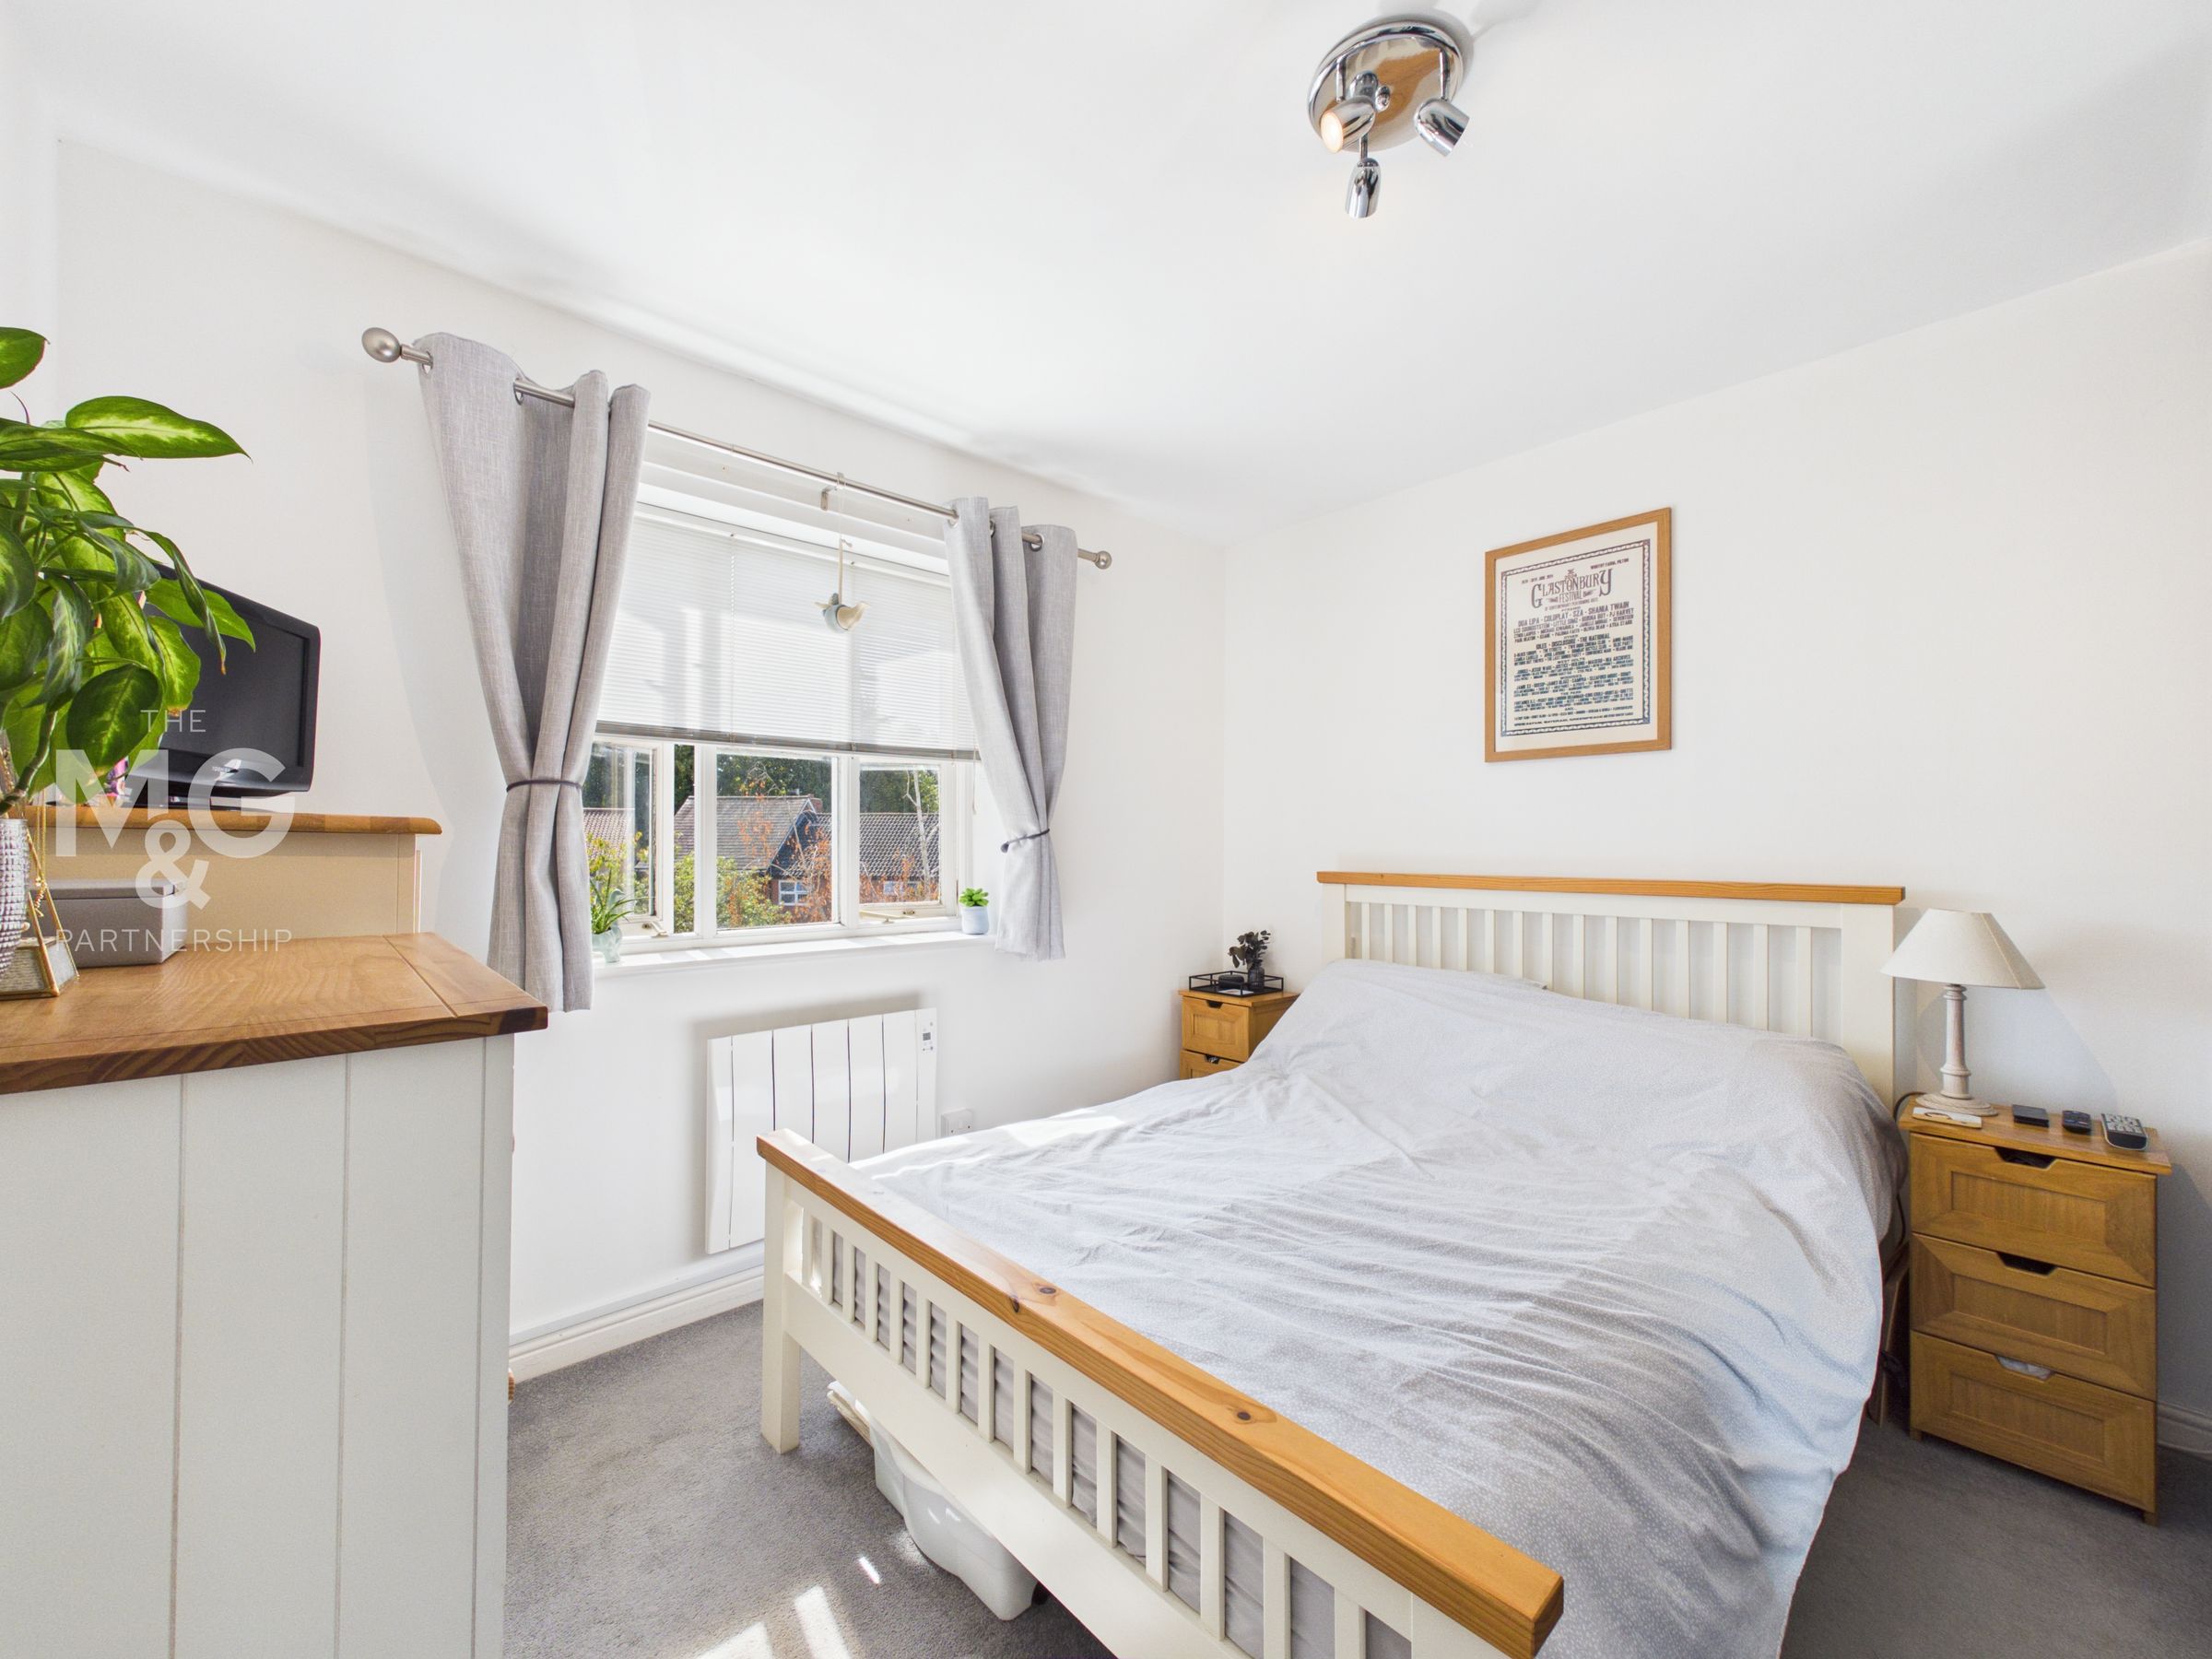
10' 0" x 10' 2" (3.05m x 3.10m)
Generous double bedroom complete with fitted wardrobes in order to maximise the floorspace available whilst overlooking the rear of the property.
Bedroom Two
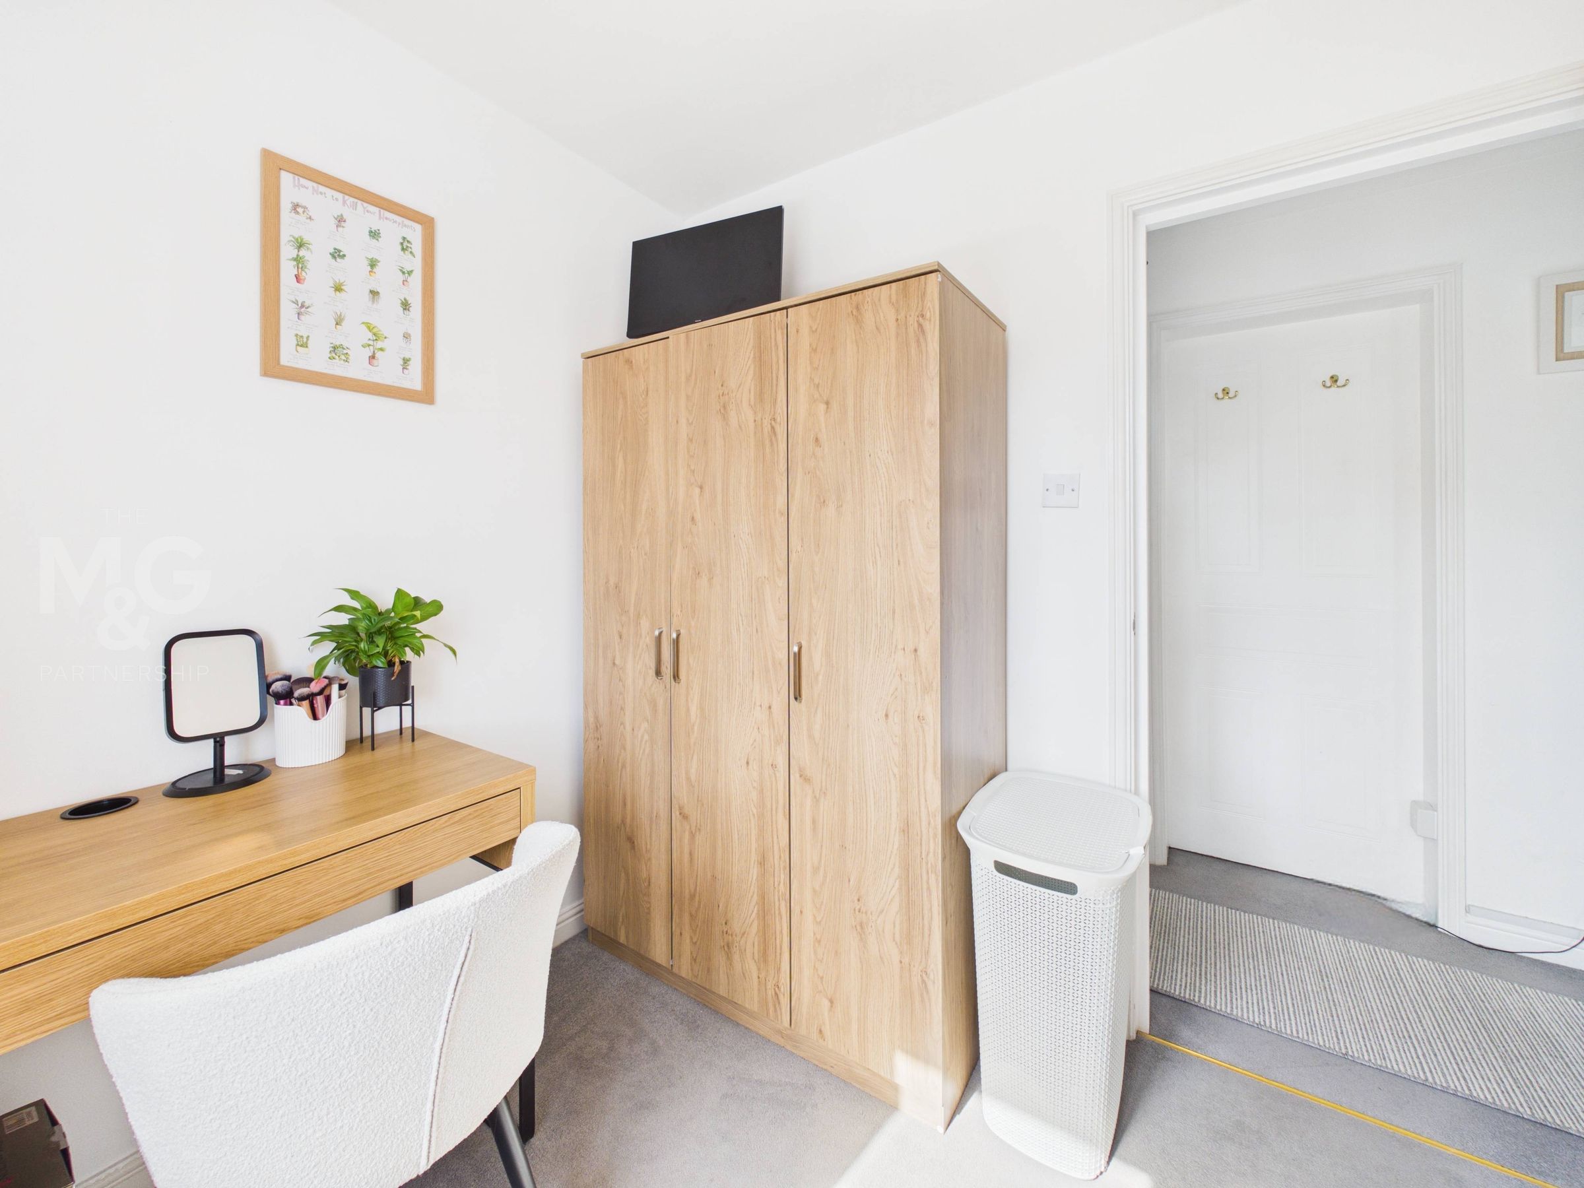
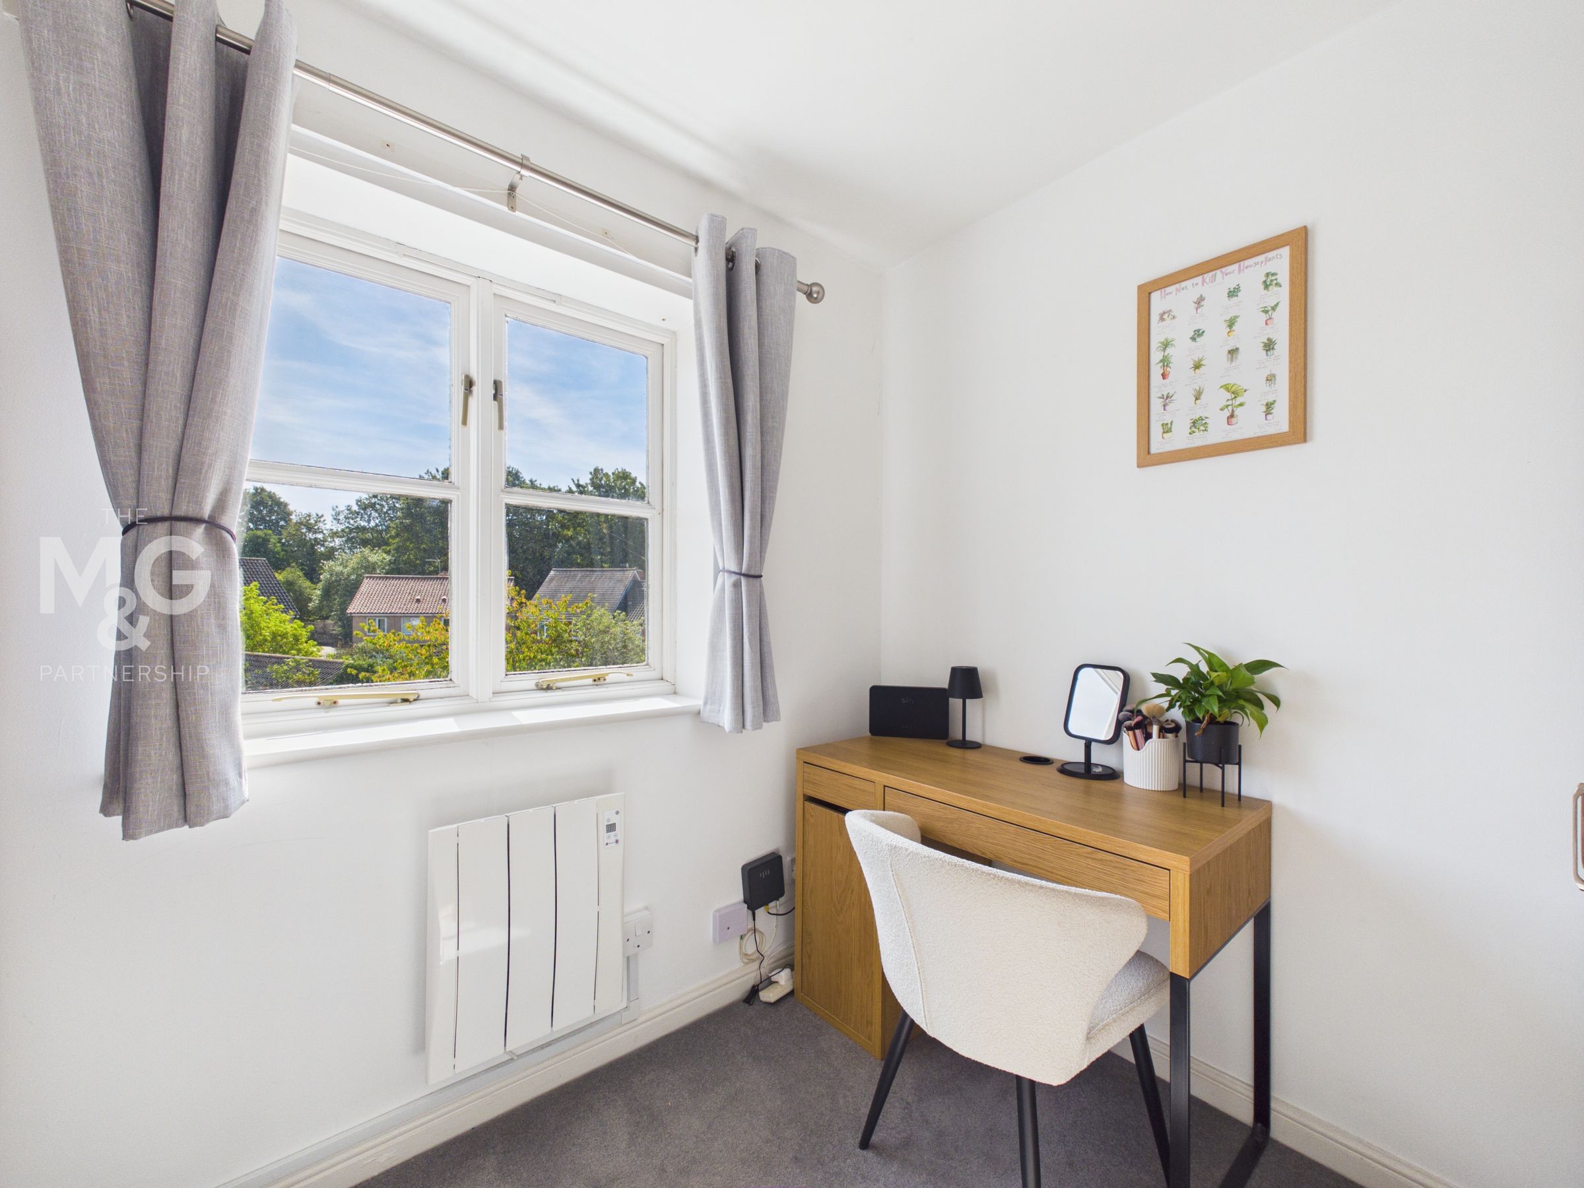
8' 0" x 6' 11" (2.44m x 2.11m)
Ideal second bedroom currently used as an office/dressing room, but can comfortably support a single bed.
Bathroom
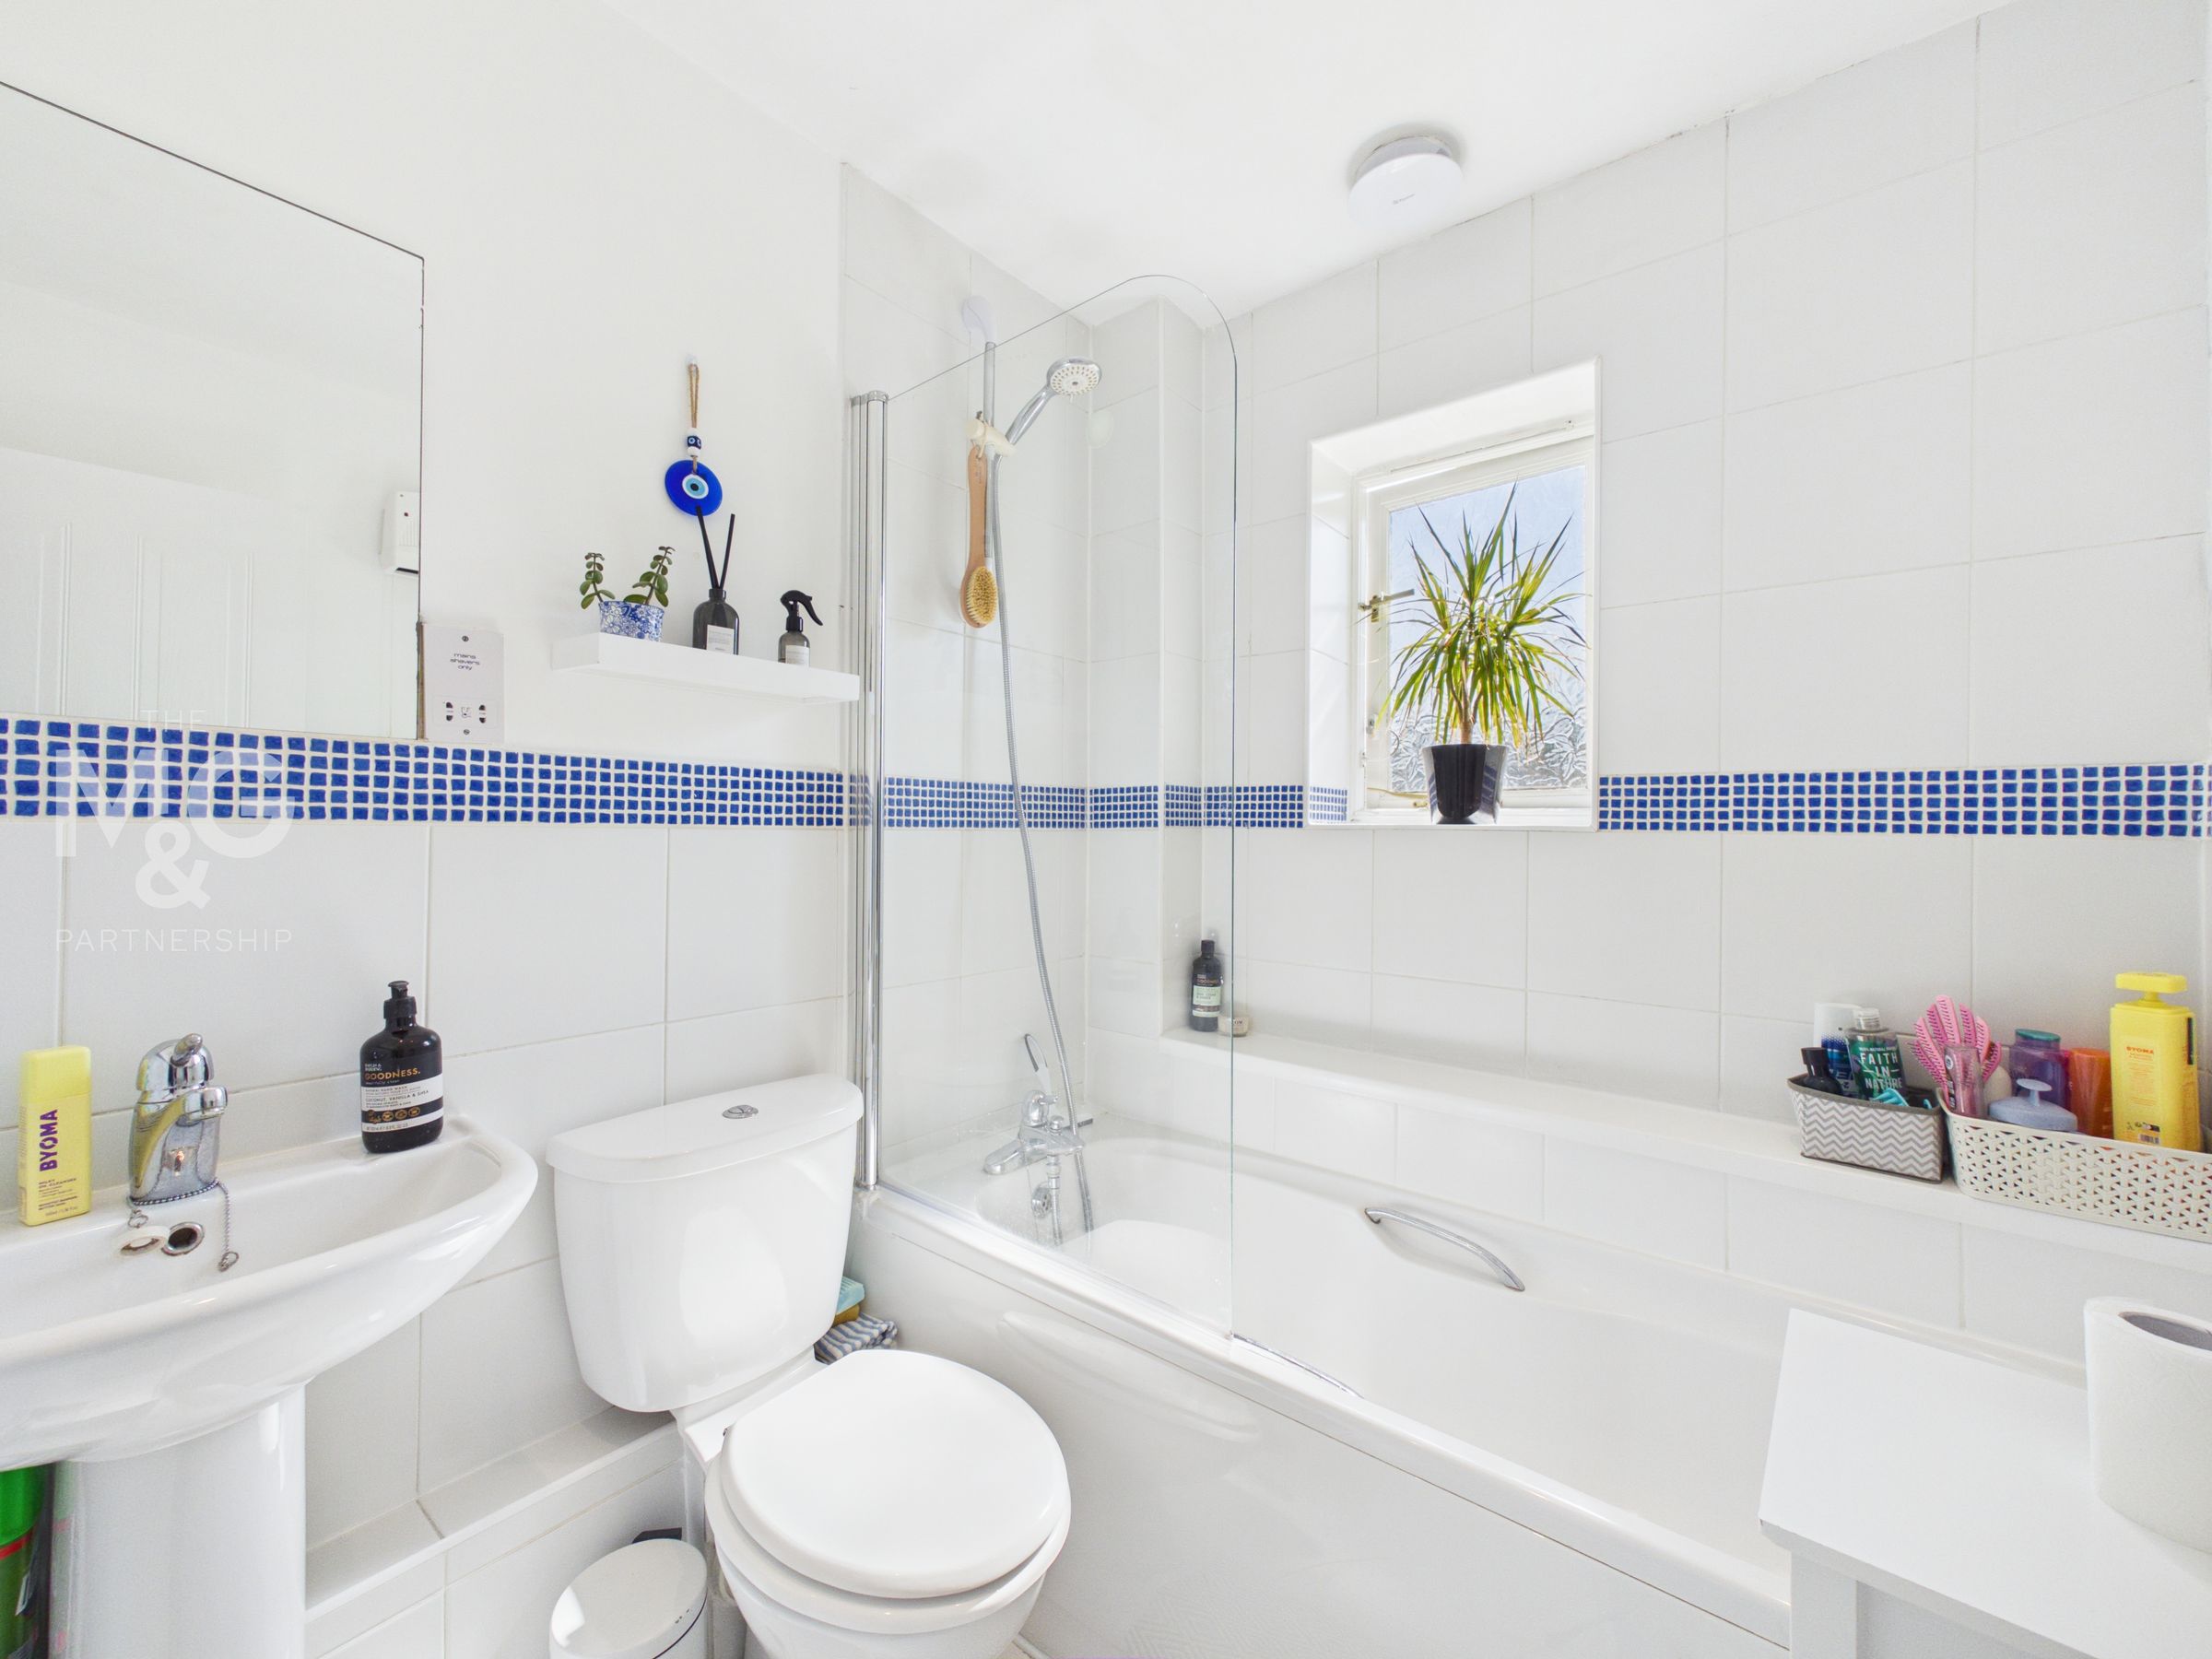
5' 11" x 5' 9" (1.81m x 1.76m)
Bathroom suite complete with wc, basin and shower over bath.
Outside
Outside the property you will find ample parking to the rear, complete with one allocated parking space and additional visitor spaces. The parking is accessed via an underpass.
Agent Notes
EPC Rating - C Council Tax - B (West Suffolk) Electric Heating Mains Water & Drainage Leasehold: 966 years remaining Service Charge: £1,400 (Biannually) - £2,800 p/a Ground Rent: £72.40 (Biannually) - £144.80 p/a The owners have informed us of a recent, temporary increase in their service charge as the management company are looking to upgrade all windows throughout. This inflated cost is what is stated above. Broadband speed: Up to 1800 mbps available (Source Ofcom) Mobile phone signal for: EE, Three, Vodafone and O2 (Source Ofcom)