The Mortimer & Gausden Partnership
FOR SALE
£469,995 Guide Price
Saxon Rise, Bury St. Edmunds, IP33
Detached
3
2
1
Like the look of this property?
We would love to hear from you and arrange a viewing of this property. Get in touch now!
Property features
Beautifully Presented, Three Bedroom Chalet
Quiet Residential Setting
Stunning Rear Garden
Three Double Bedrooms
Immaculate Shower Room & Upstairs Bathroom
Driveway Parking & Single Garage
Contemporary Kitchen With Integral Appliances
NO ONWARD CHAIN
About this property
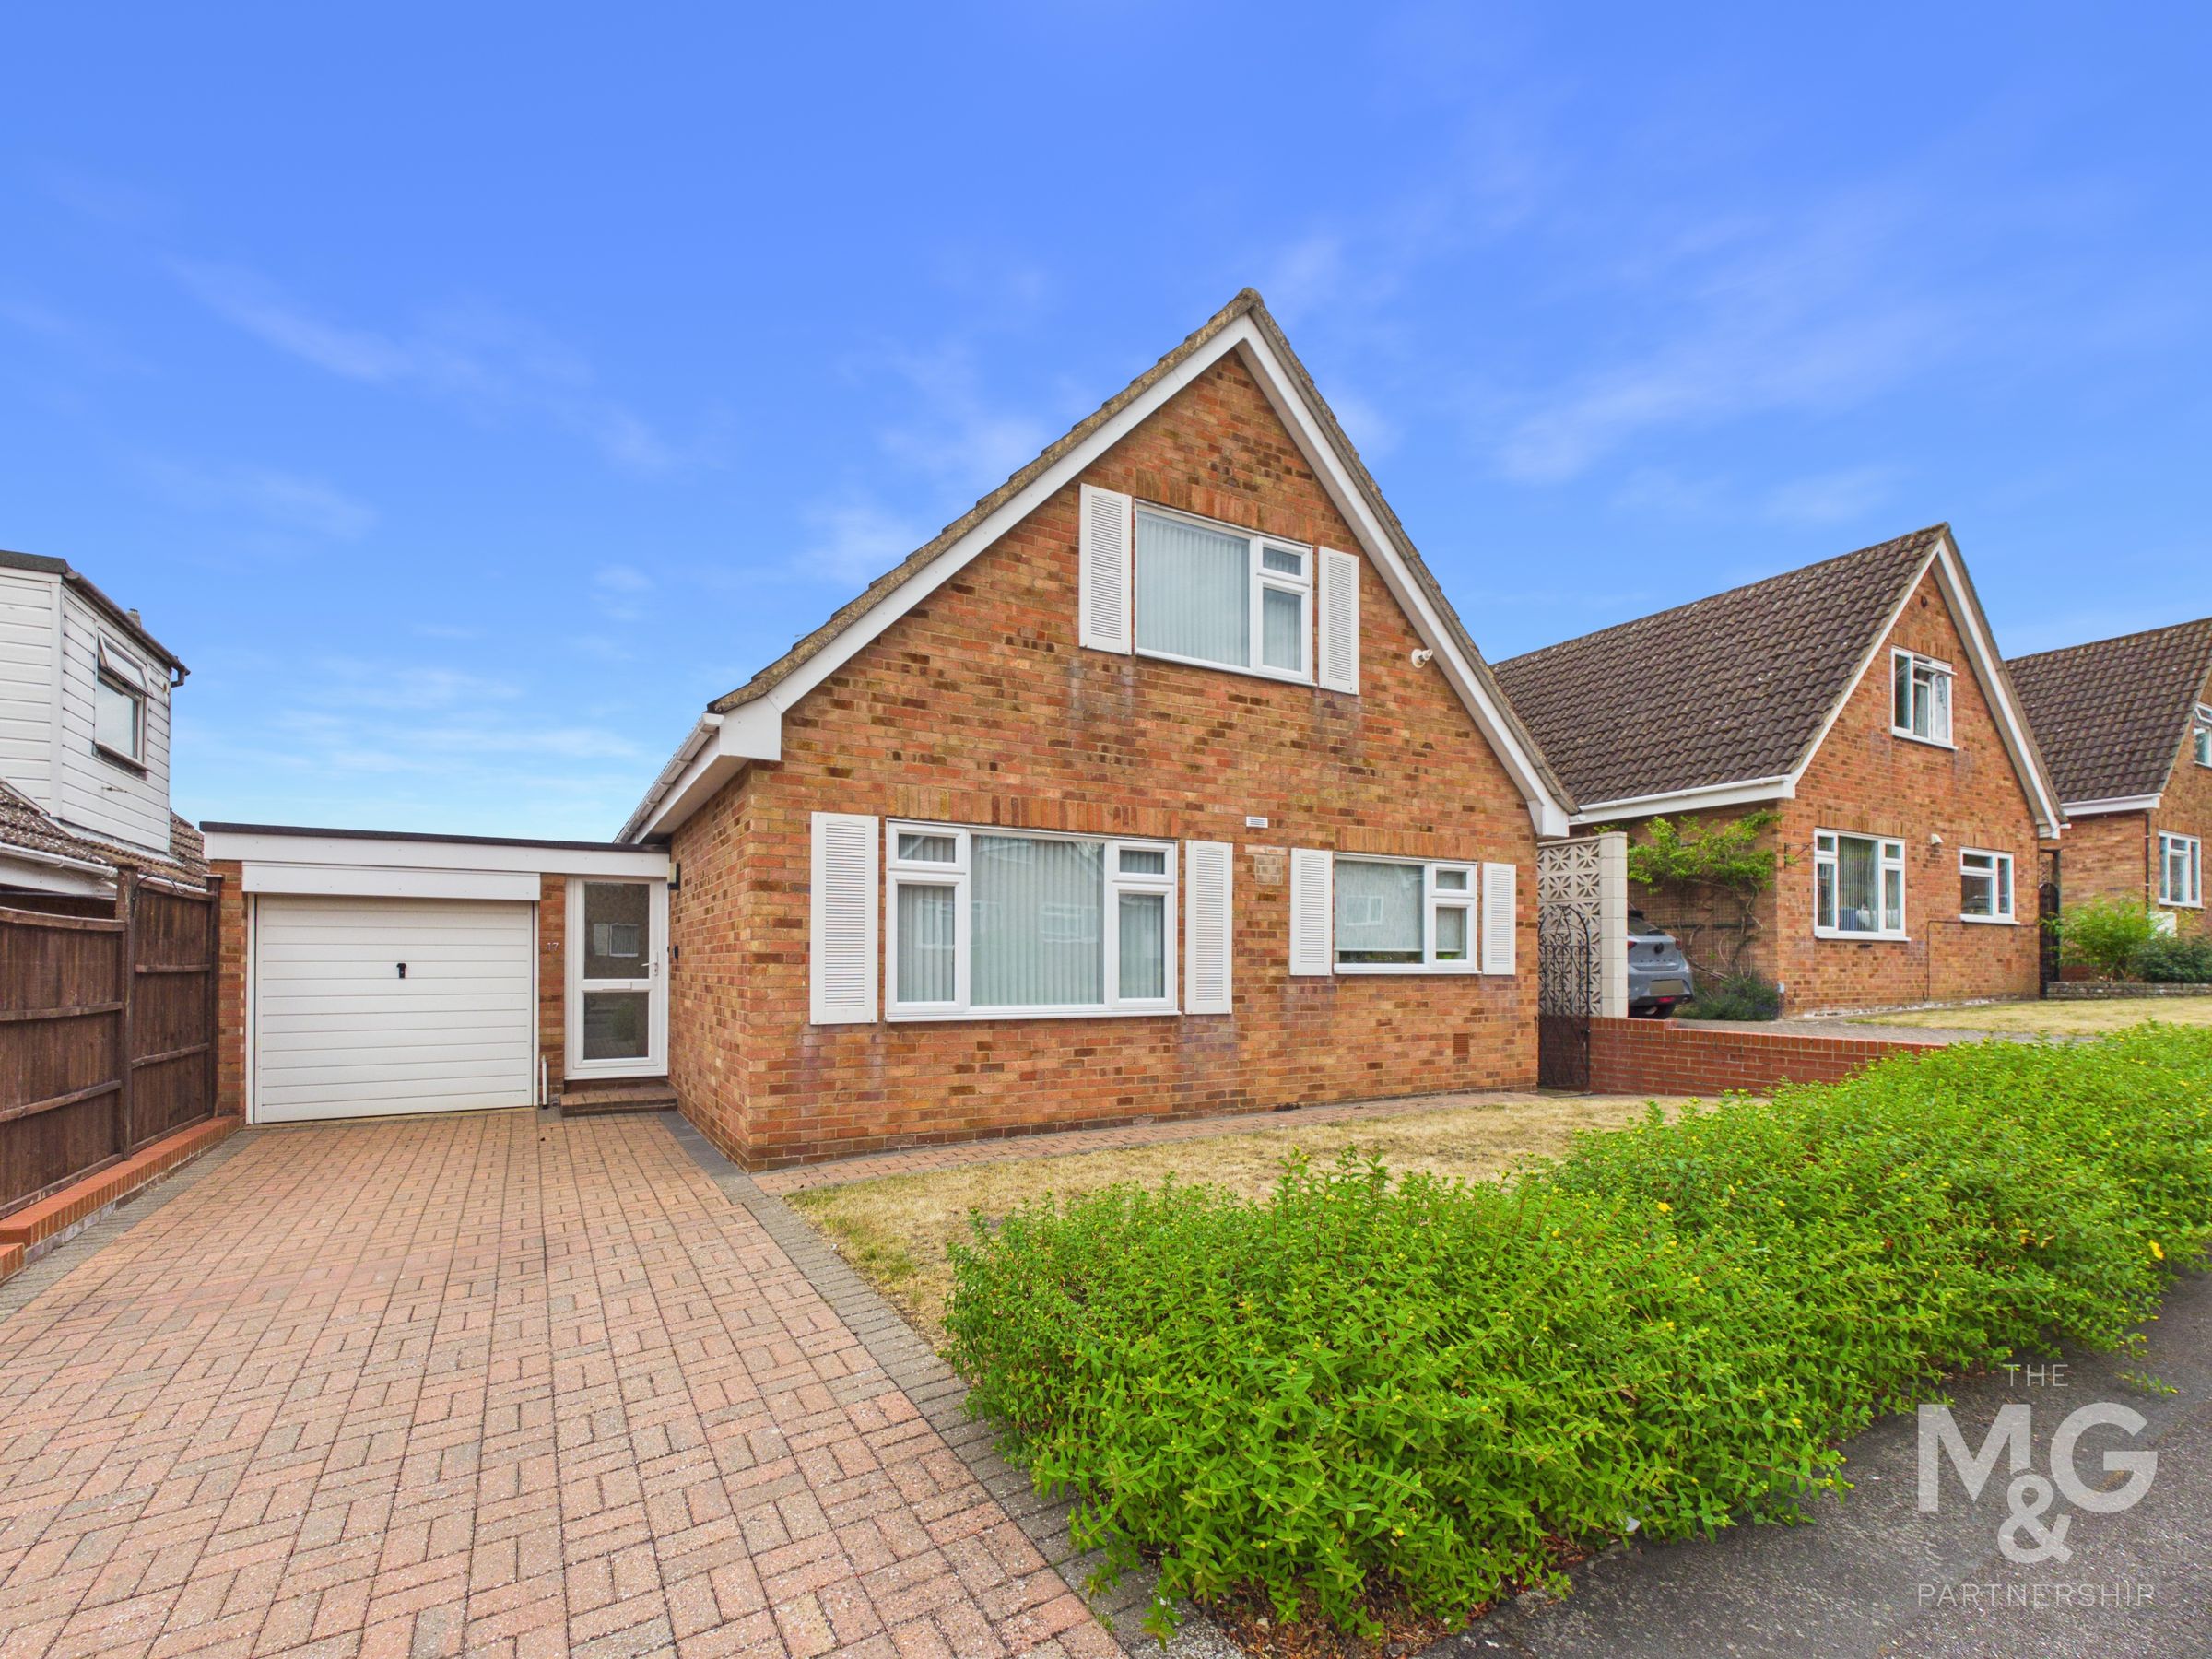
Occupying a prime position on the highly desirable Saxon Rise, this immaculate three-bedroom detached chalet offers beautifully presented and versatile accommodation throughout.
Having been meticulously maintained and thoughtfully improved top-to-toe by the owner, the property combines modern comforts with spacious living areas, creating a home perfectly suited for a range of buyers.
The accommodation is flooded with natural light and finished to an exceptional standard, whilst externally the property enjoys attractive, landscaped gardens, ample parking and a peaceful residential setting.
Conveniently located within easy reach of the Bury St Edmunds town centre, local amenities such as shops, schools, hairdressers, butchers and the West Suffolk Hospital, alongside transport links and countryside walks, this superb home presents a rare opportunity to acquire a truly turn-key property in a forever popular setting.
Upon arrival, you are greeted by a private driveway leading to the single garage and front door.
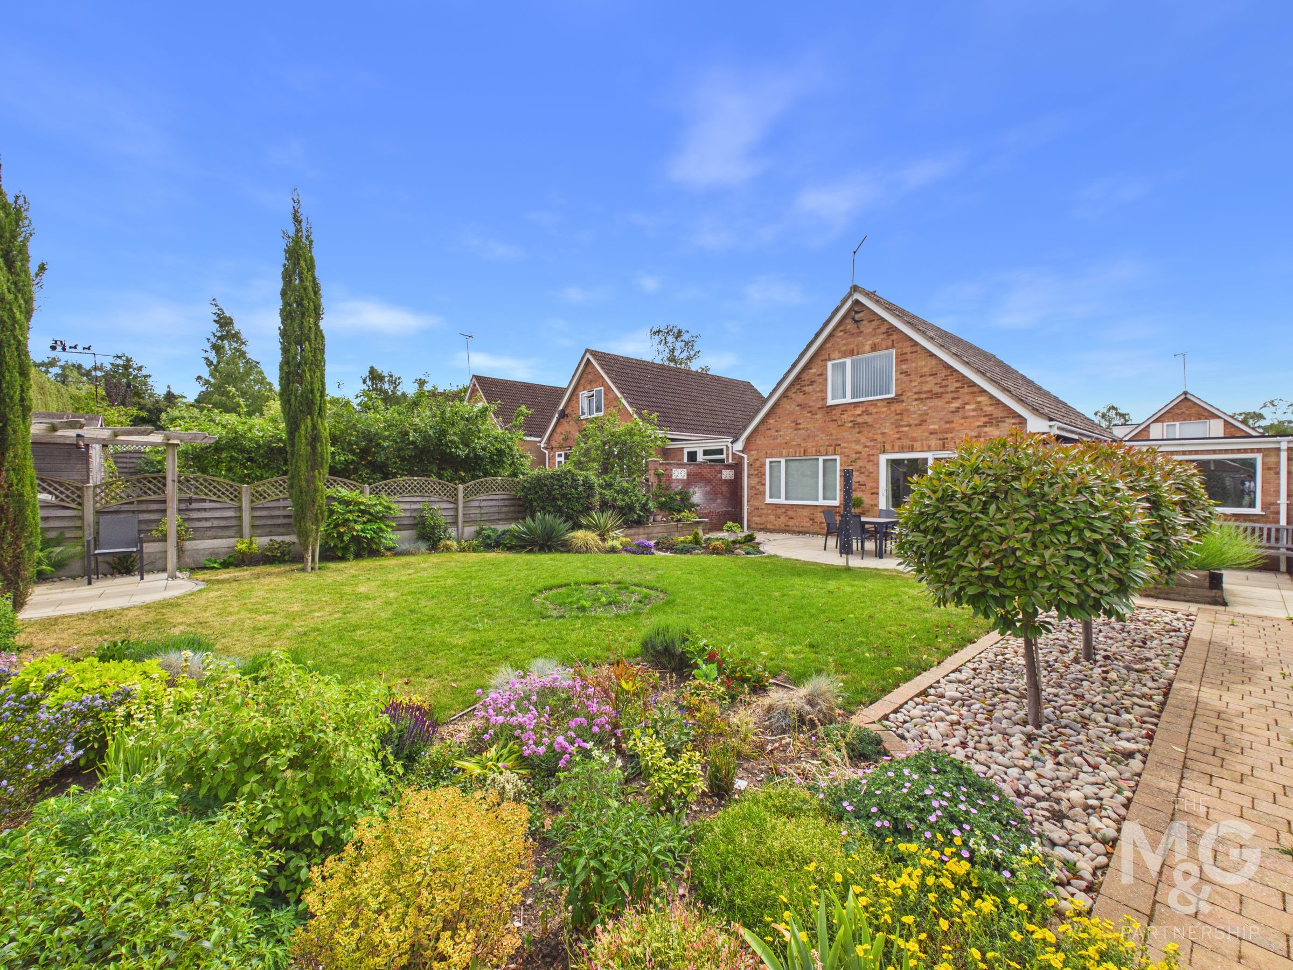
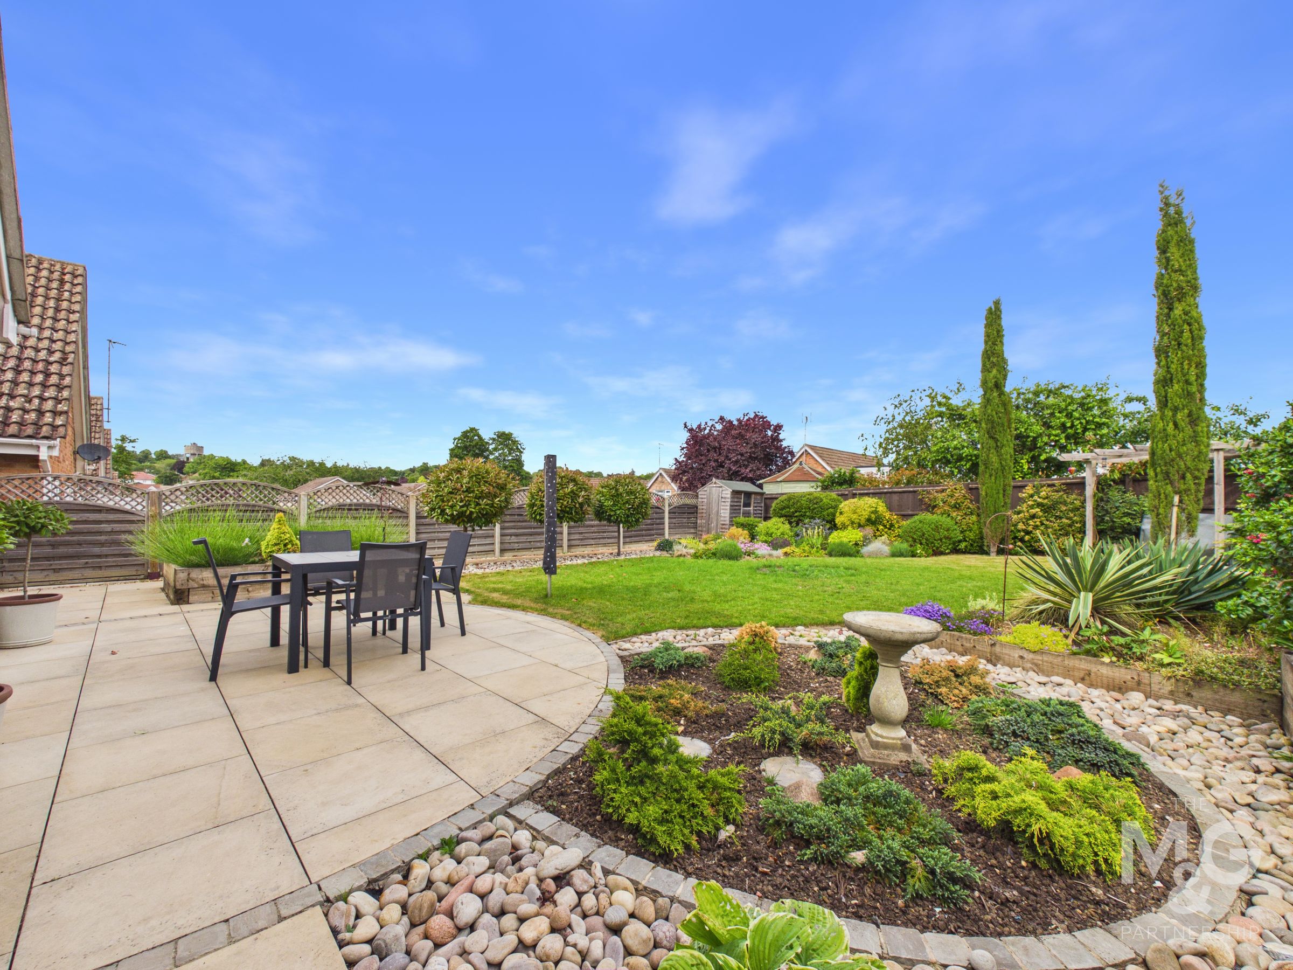
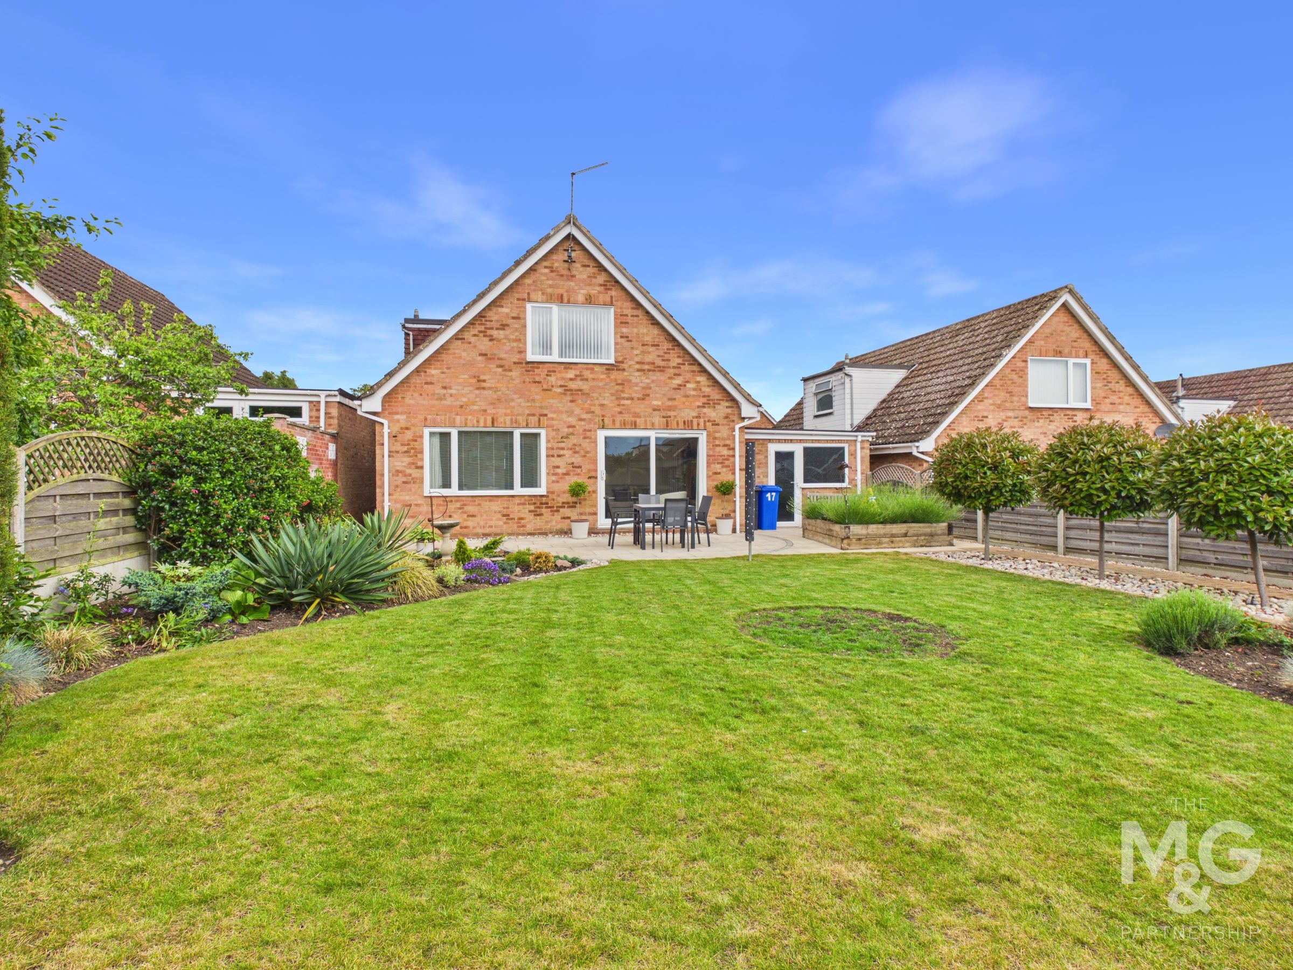
The private rear garden has been wonderfully landscaped to include two patio seating areas and pergola whilst divided by lawn and shaped with mature flower beds. Access to the rear of the garage can be found as well as side access leading to the front of the property.
Key details
Broadband: up to 5500mbps
1227ft2 floor area
4176ft2 plot size
Freehold
Council tax band D
Additional information
Near the property
Rooms and dimensions
Hallway
20' 6" x 8' 11" (6.26m x 2.71m)
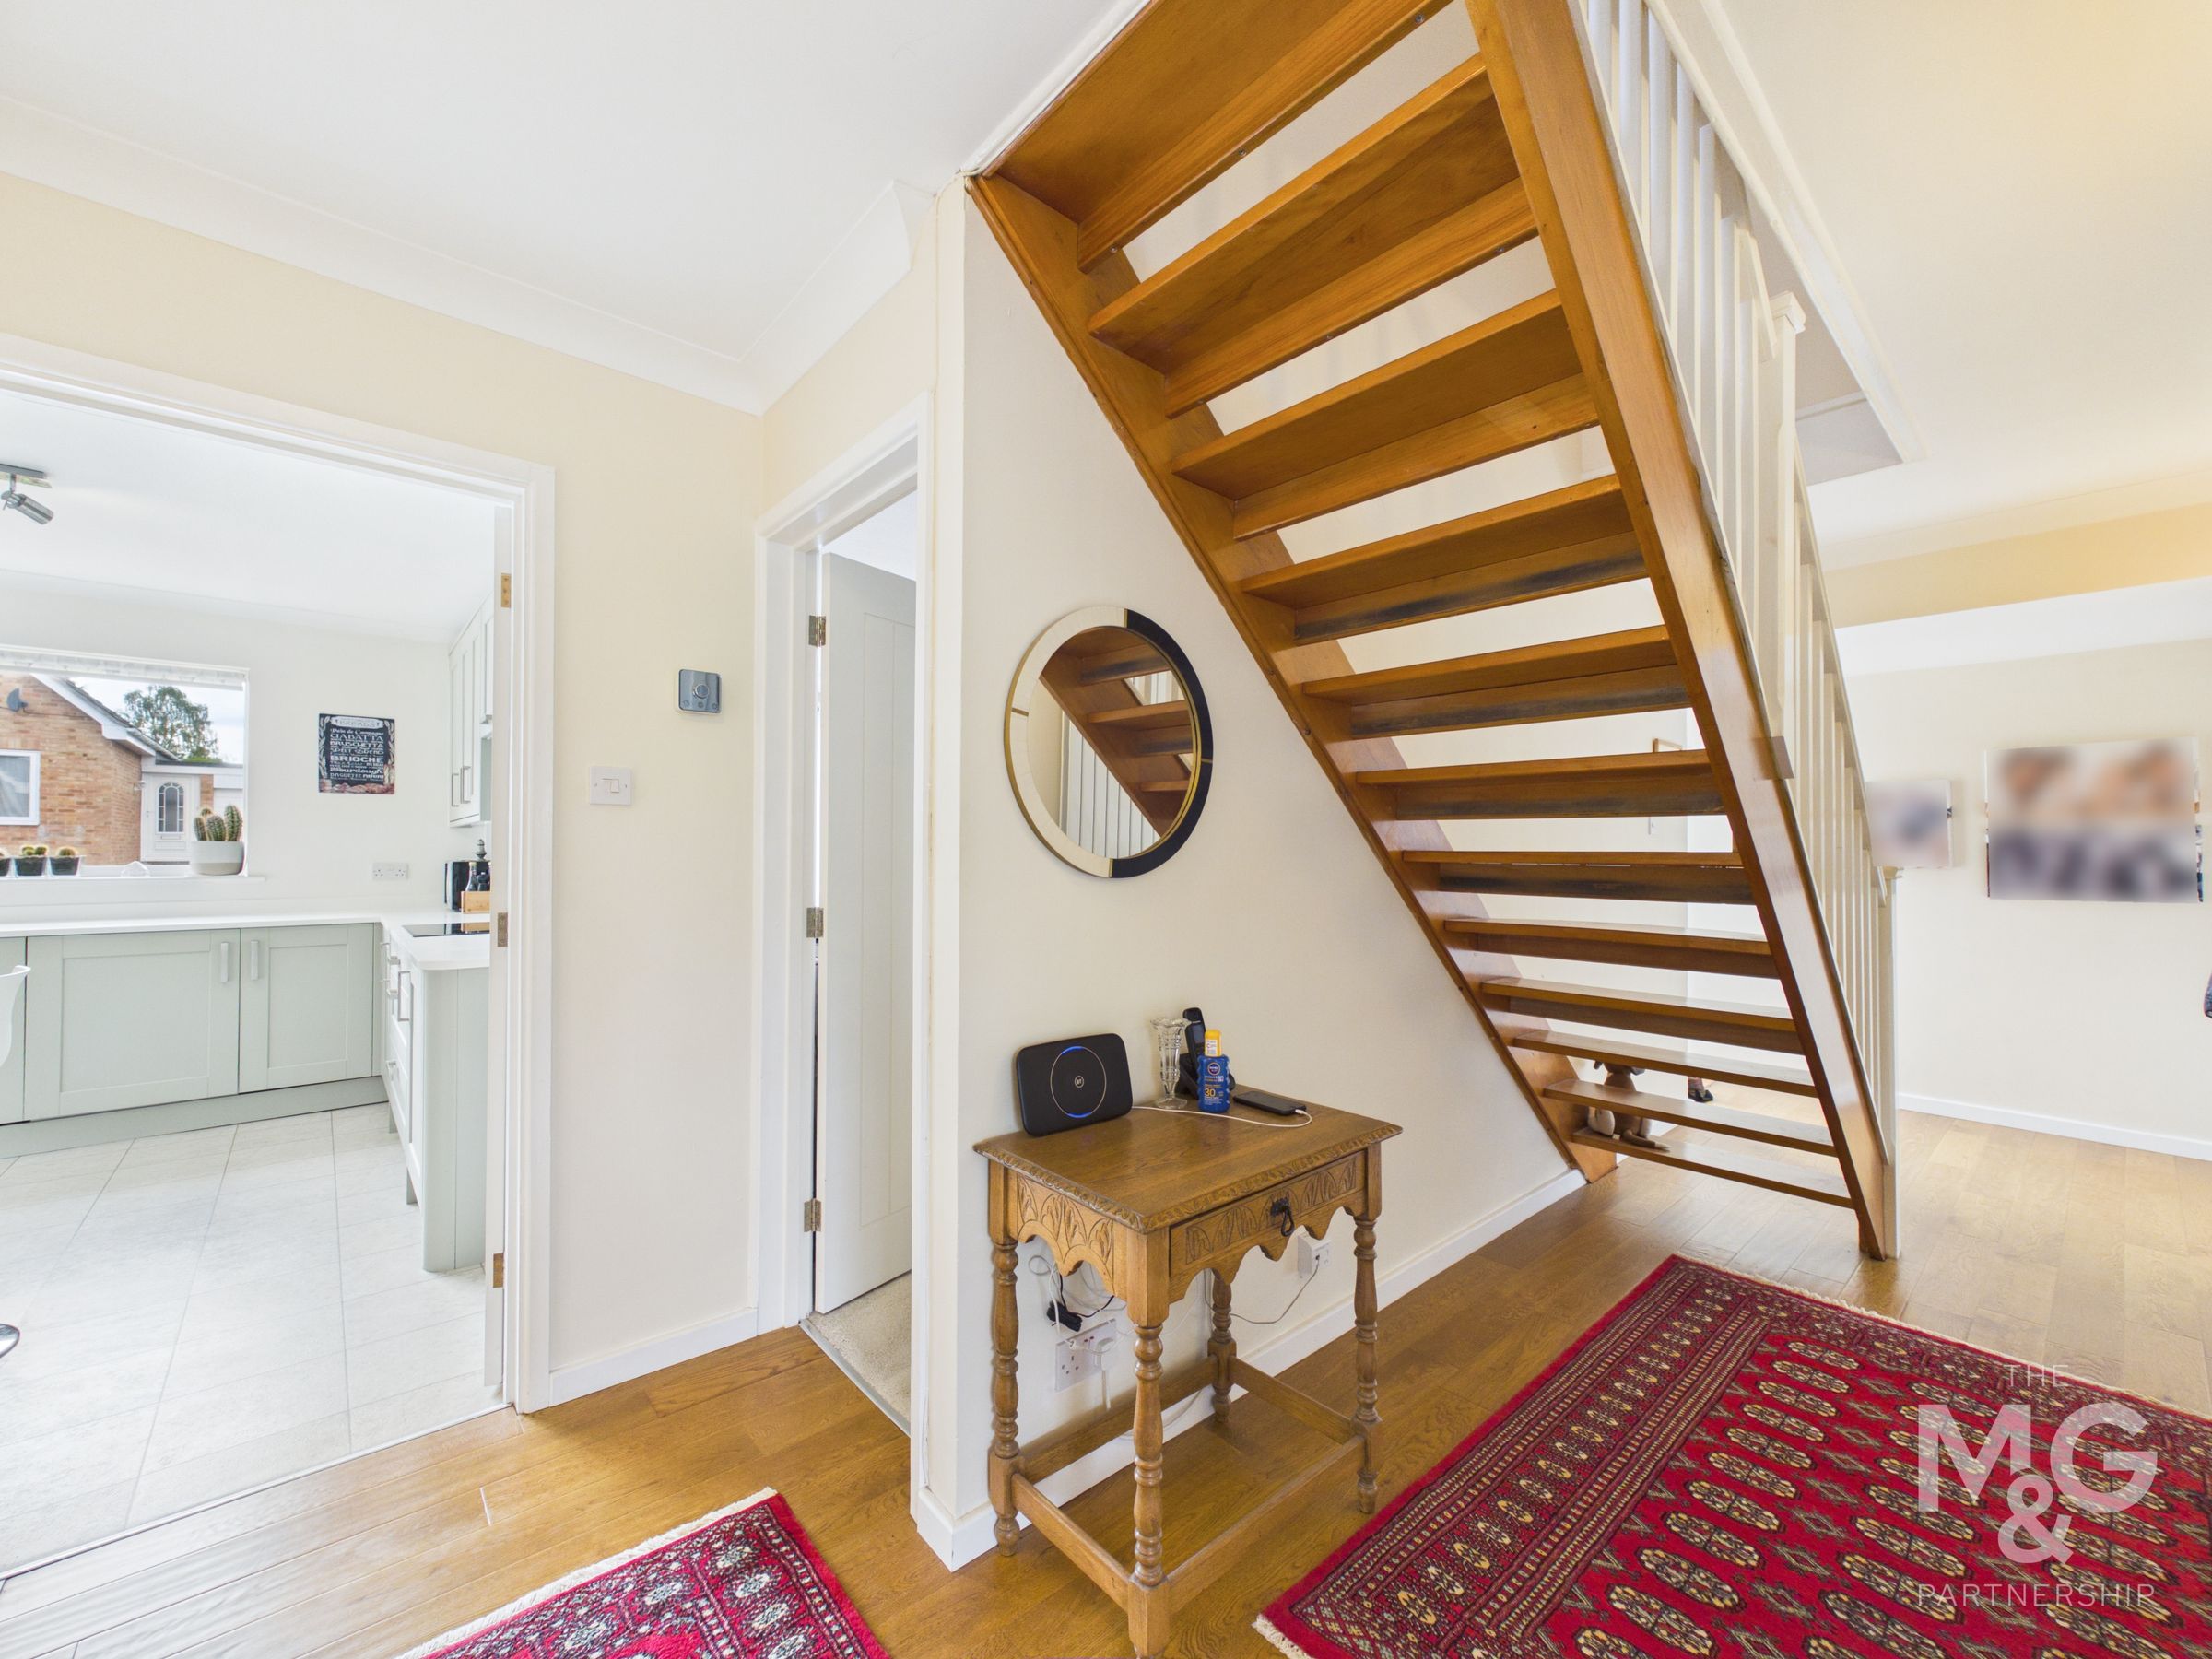
Sizeable entrance hall providing access to the lounge-diner, kitchen, shower-room, bedroom one and storage cupboard.
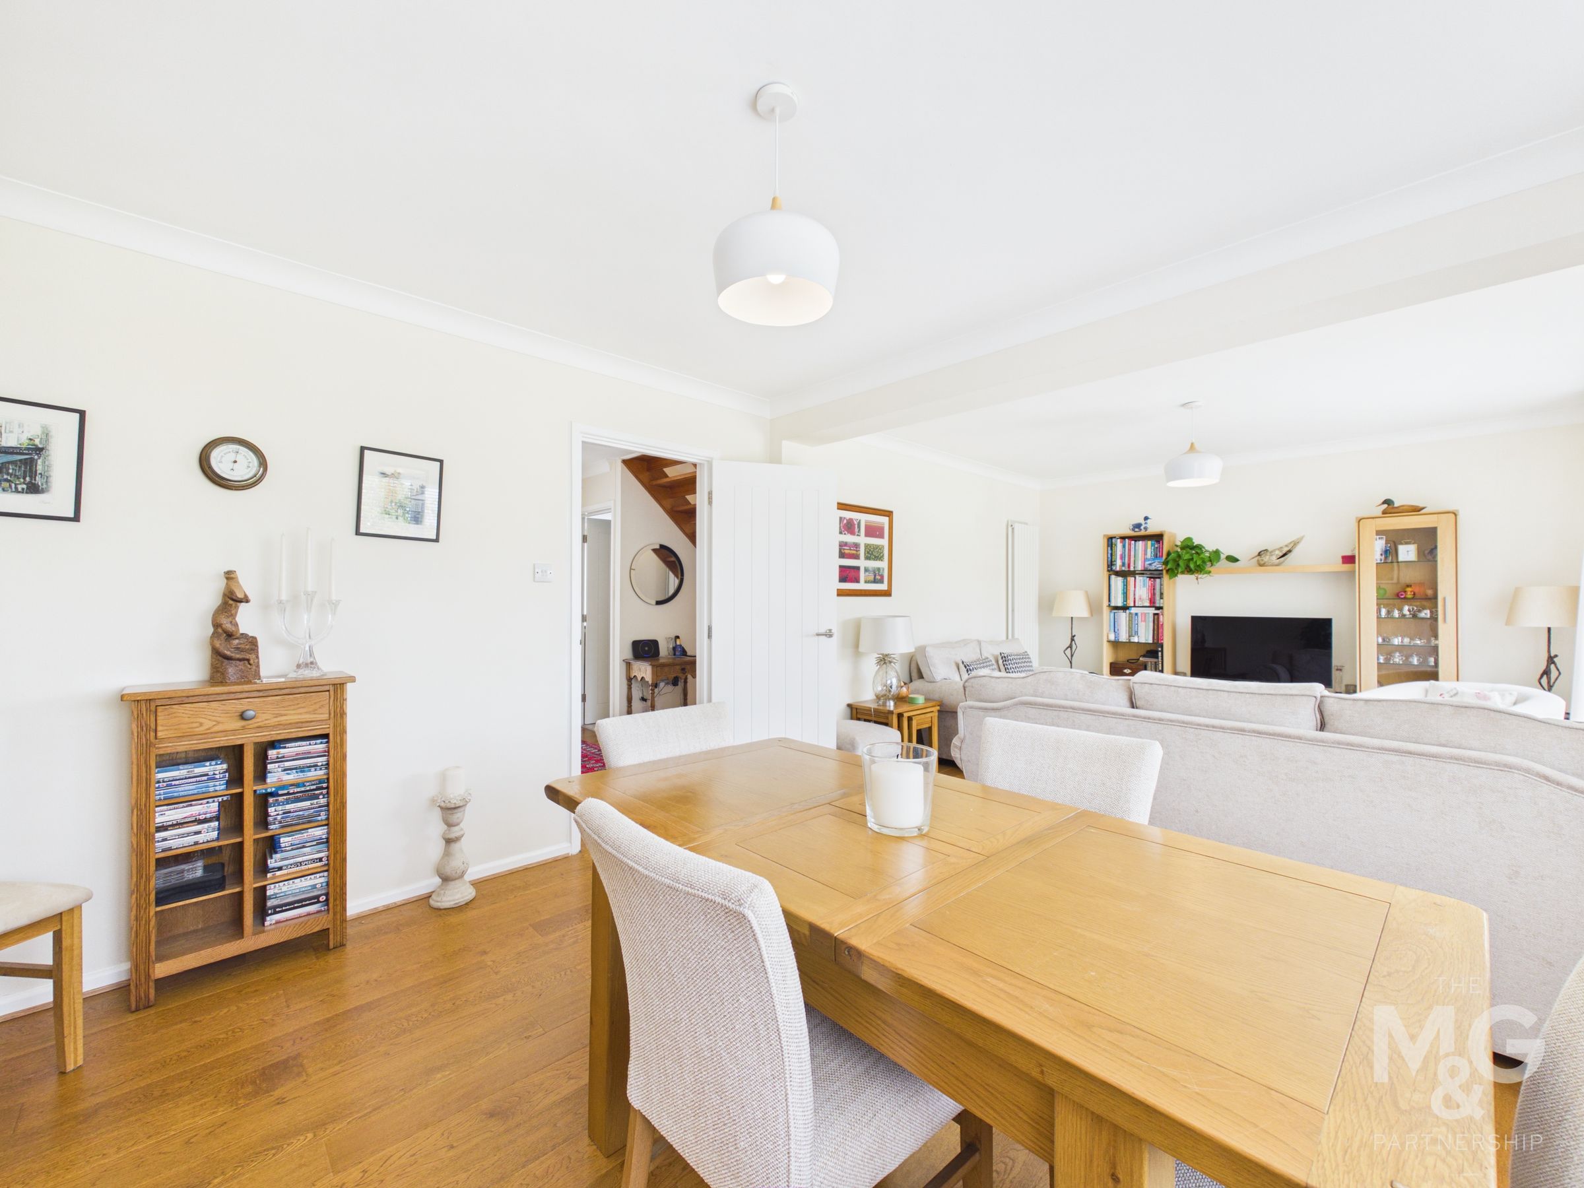
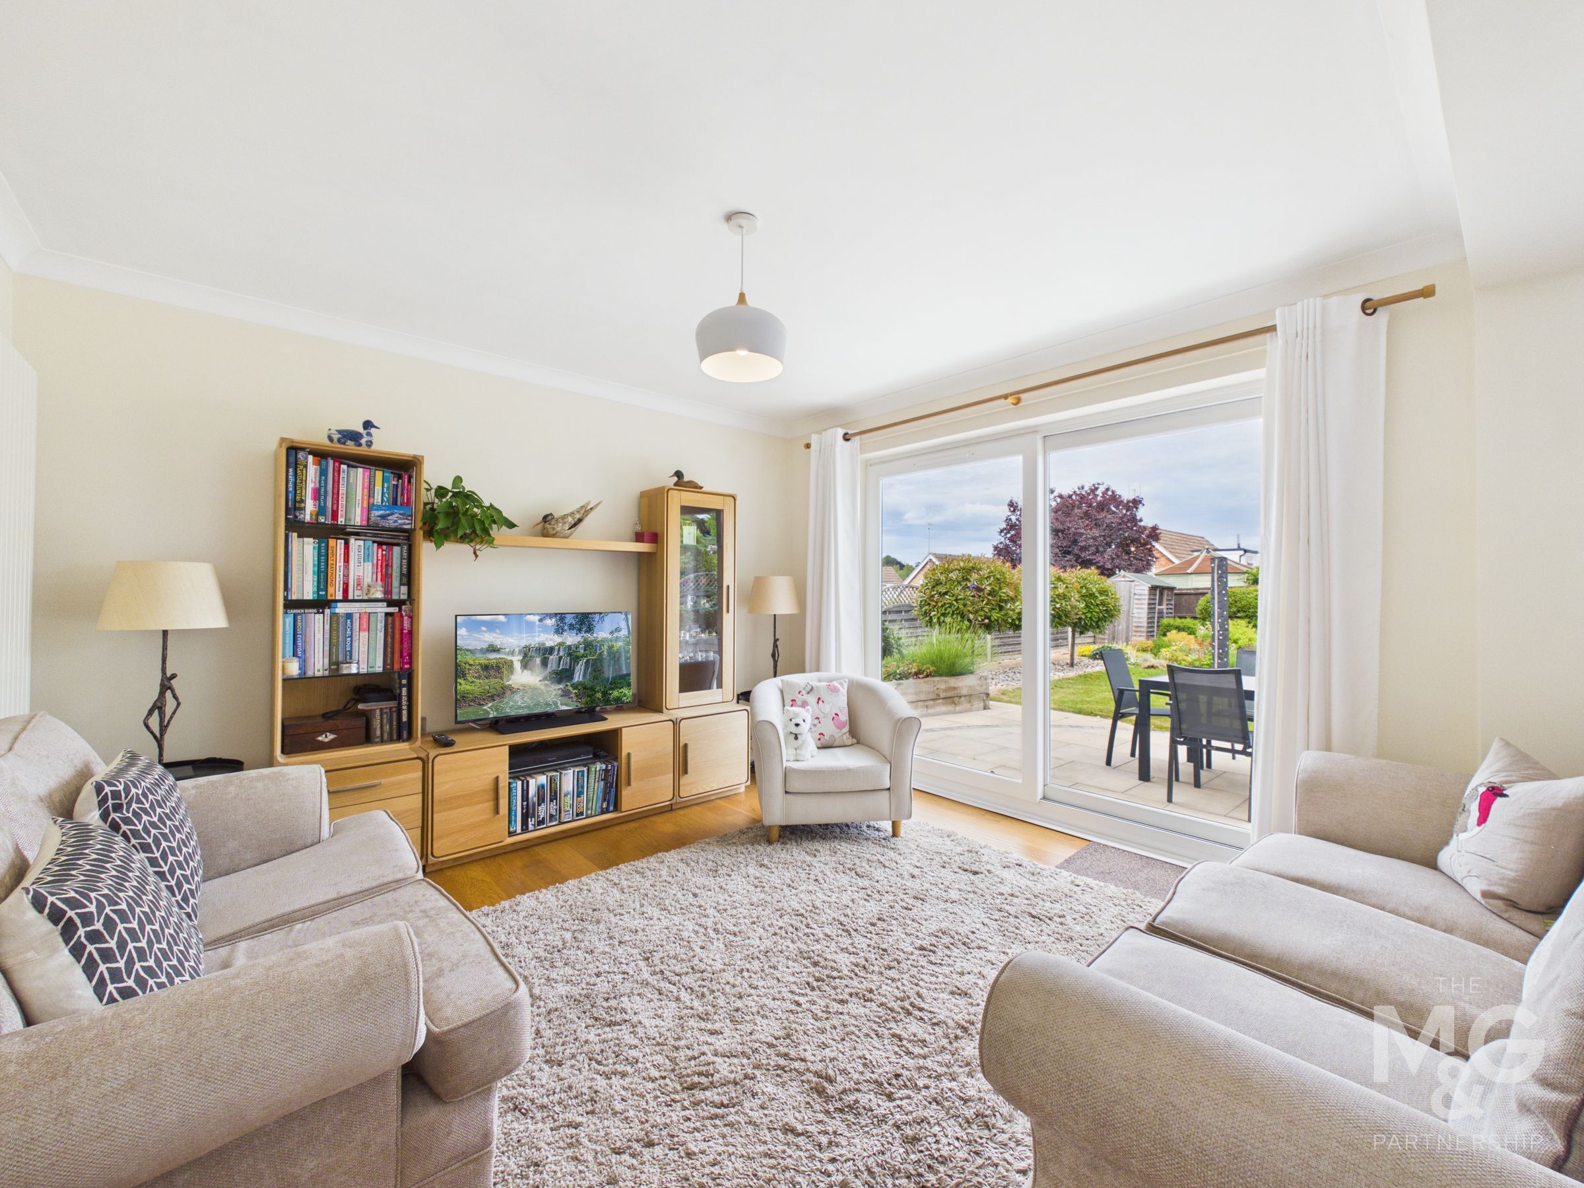
Lounge-Diner
23' 4" x 11' 11" (7.11m x 3.64m)
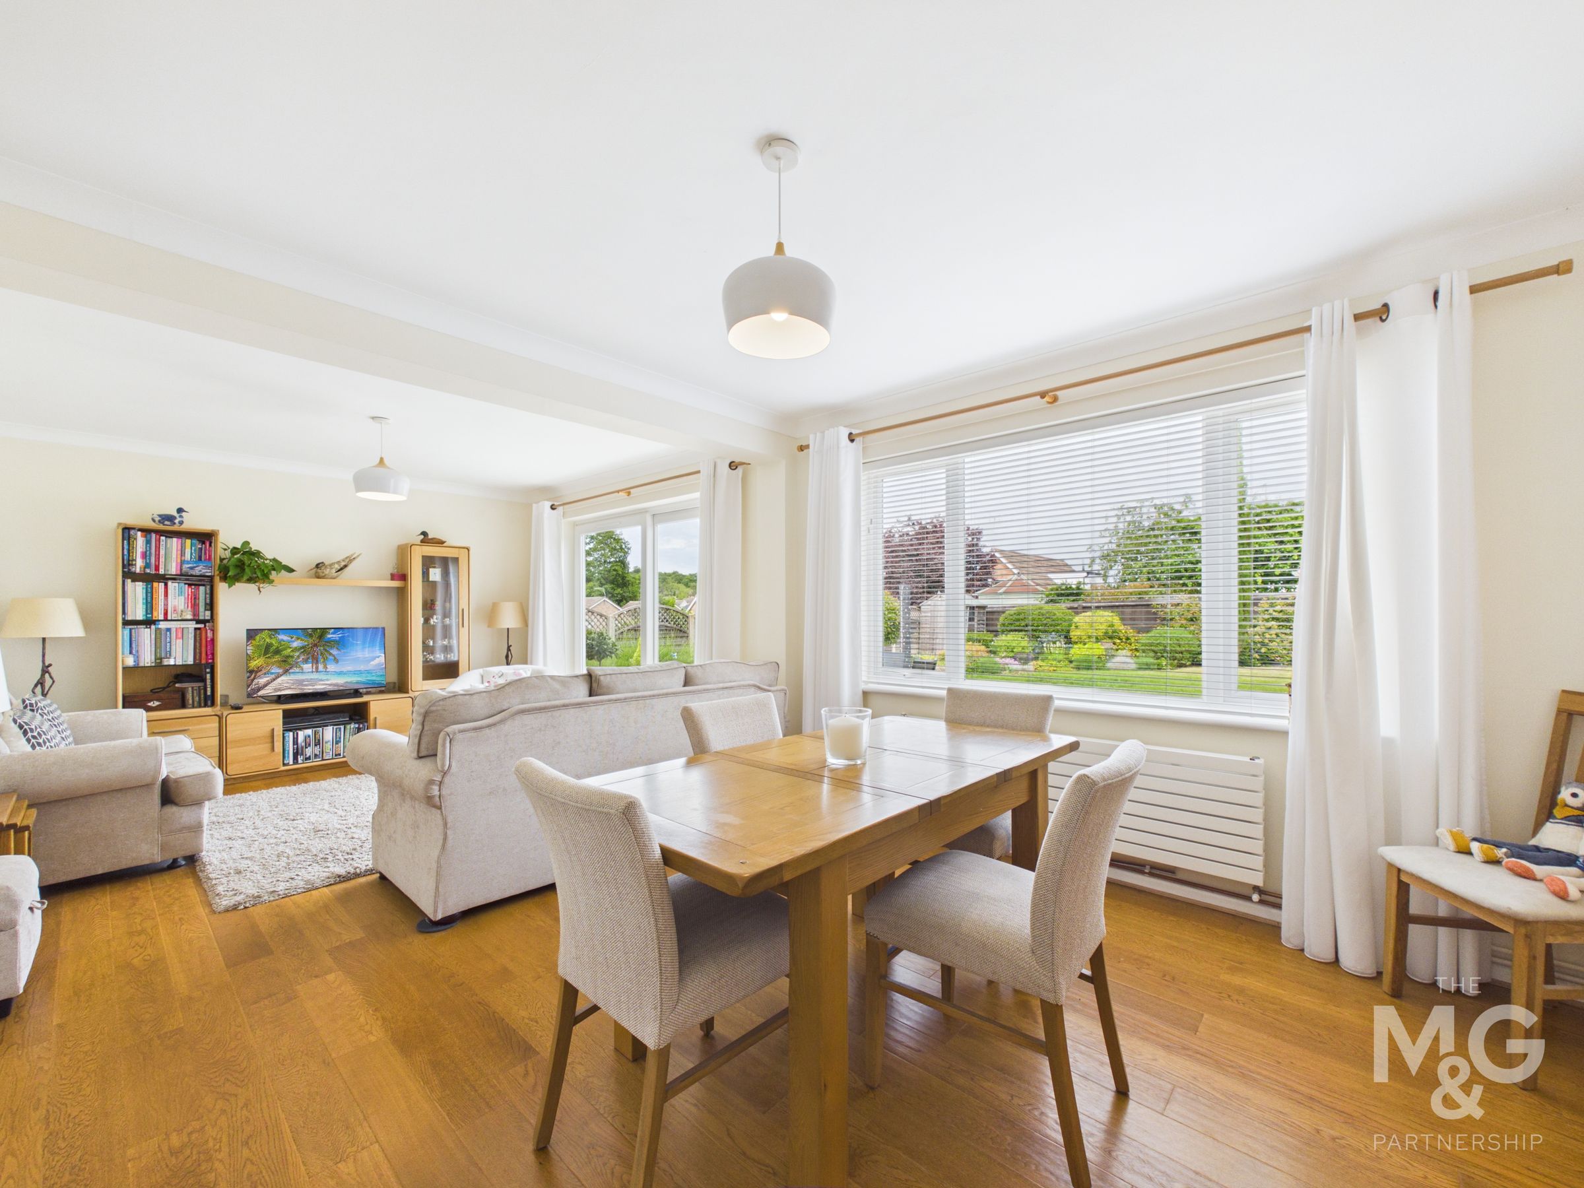
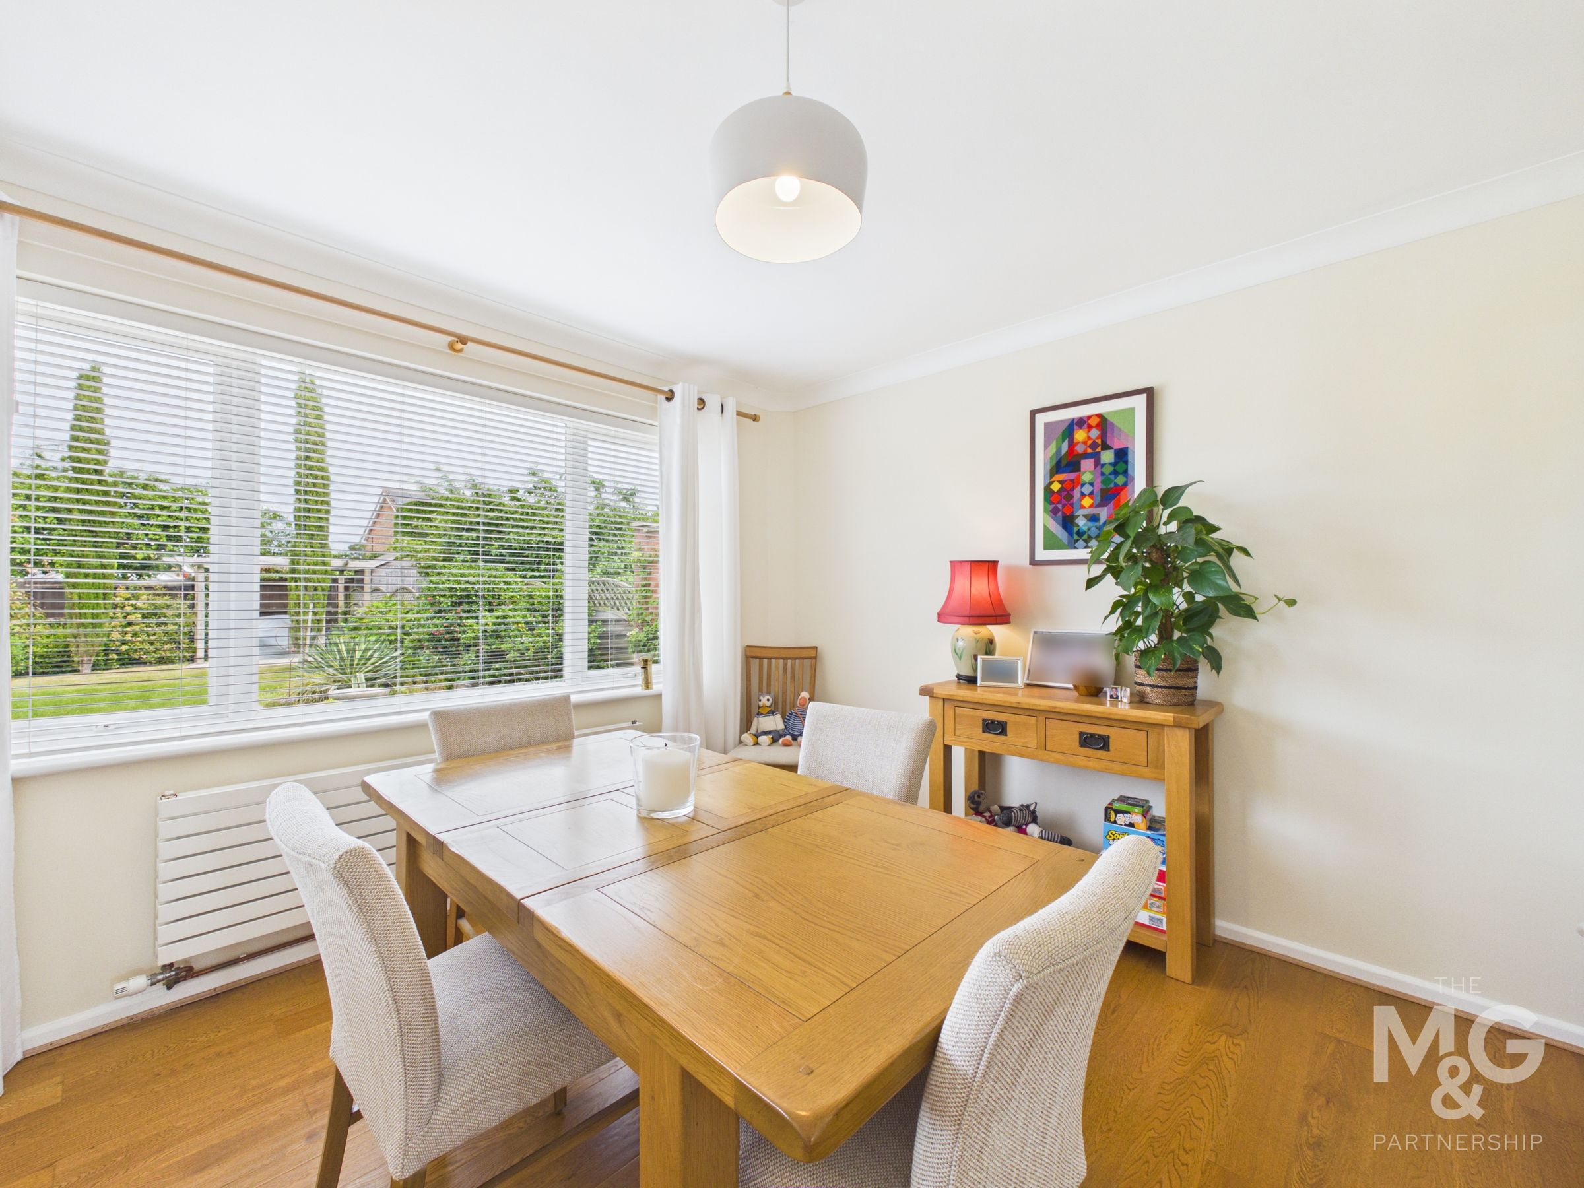
Overlooking the rear of the property you will find the open-plan lounge-diner with sliding doors opening onto the patio. This room is bathed in natural light and makes a wonderful heart to the home.
Kitchen
11' 9" x 11' 5" (3.58m x 3.49m)
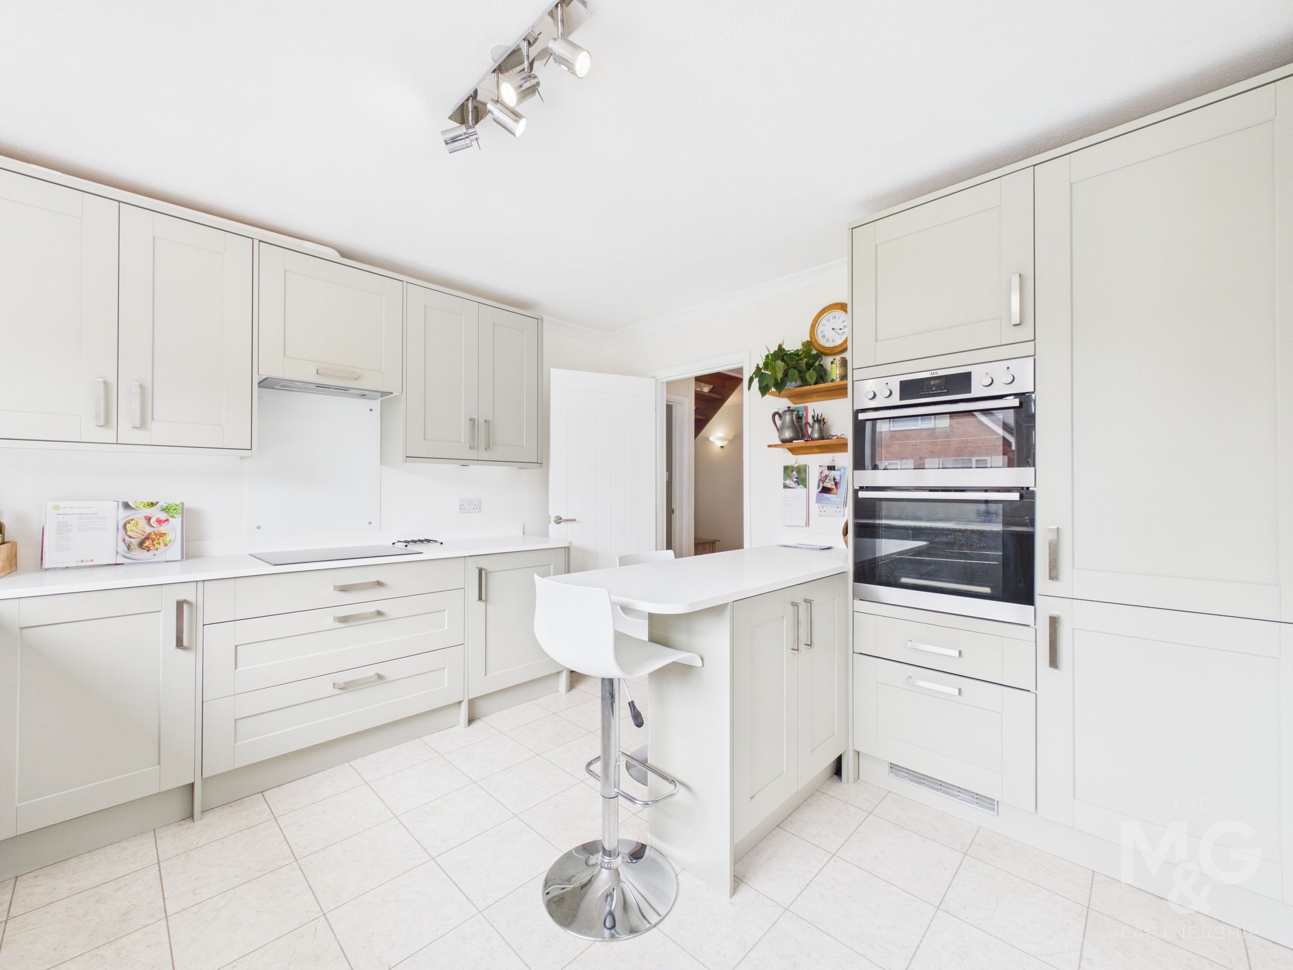
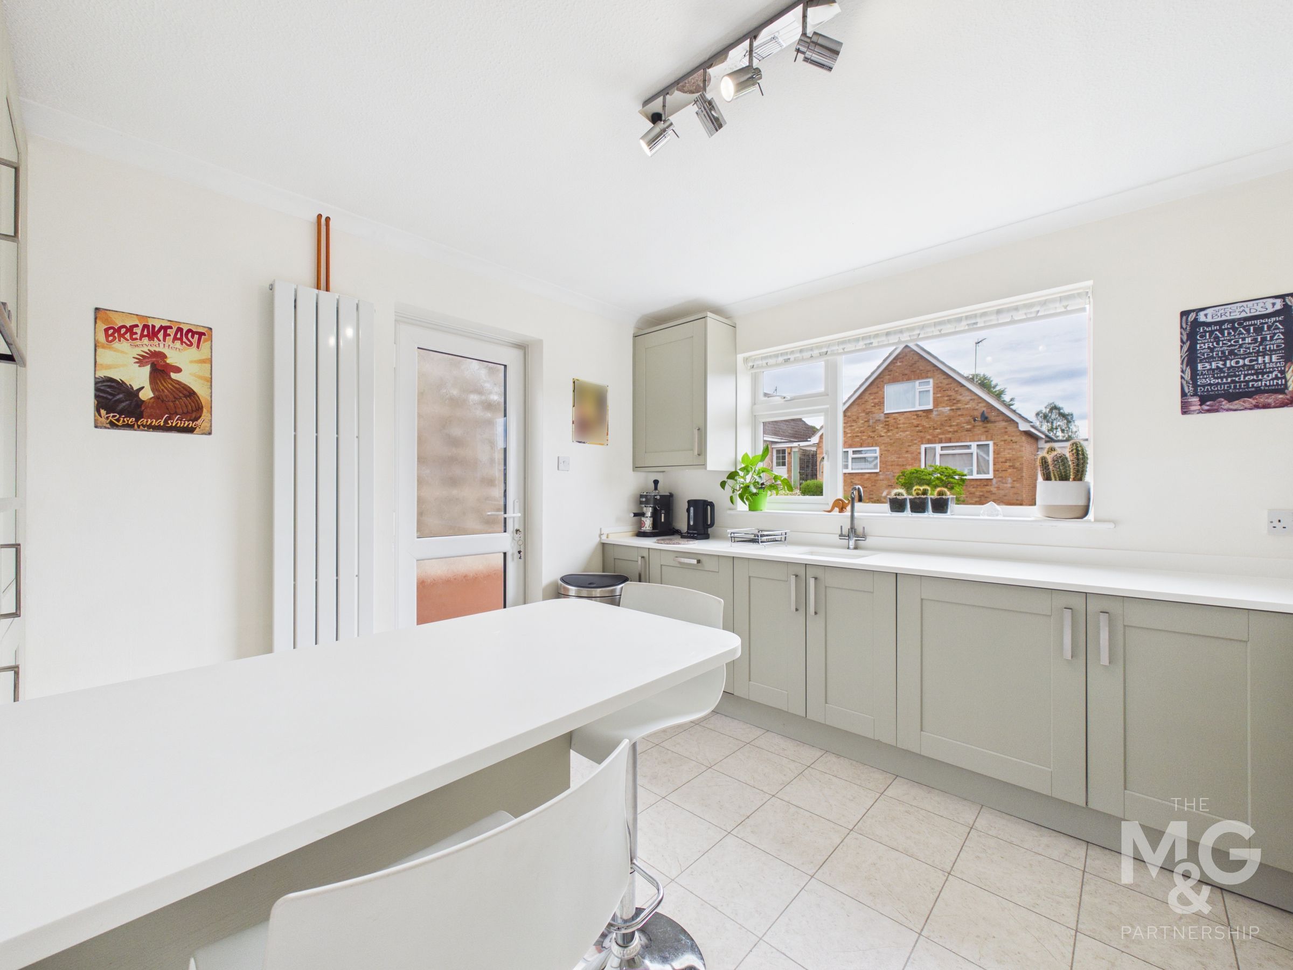
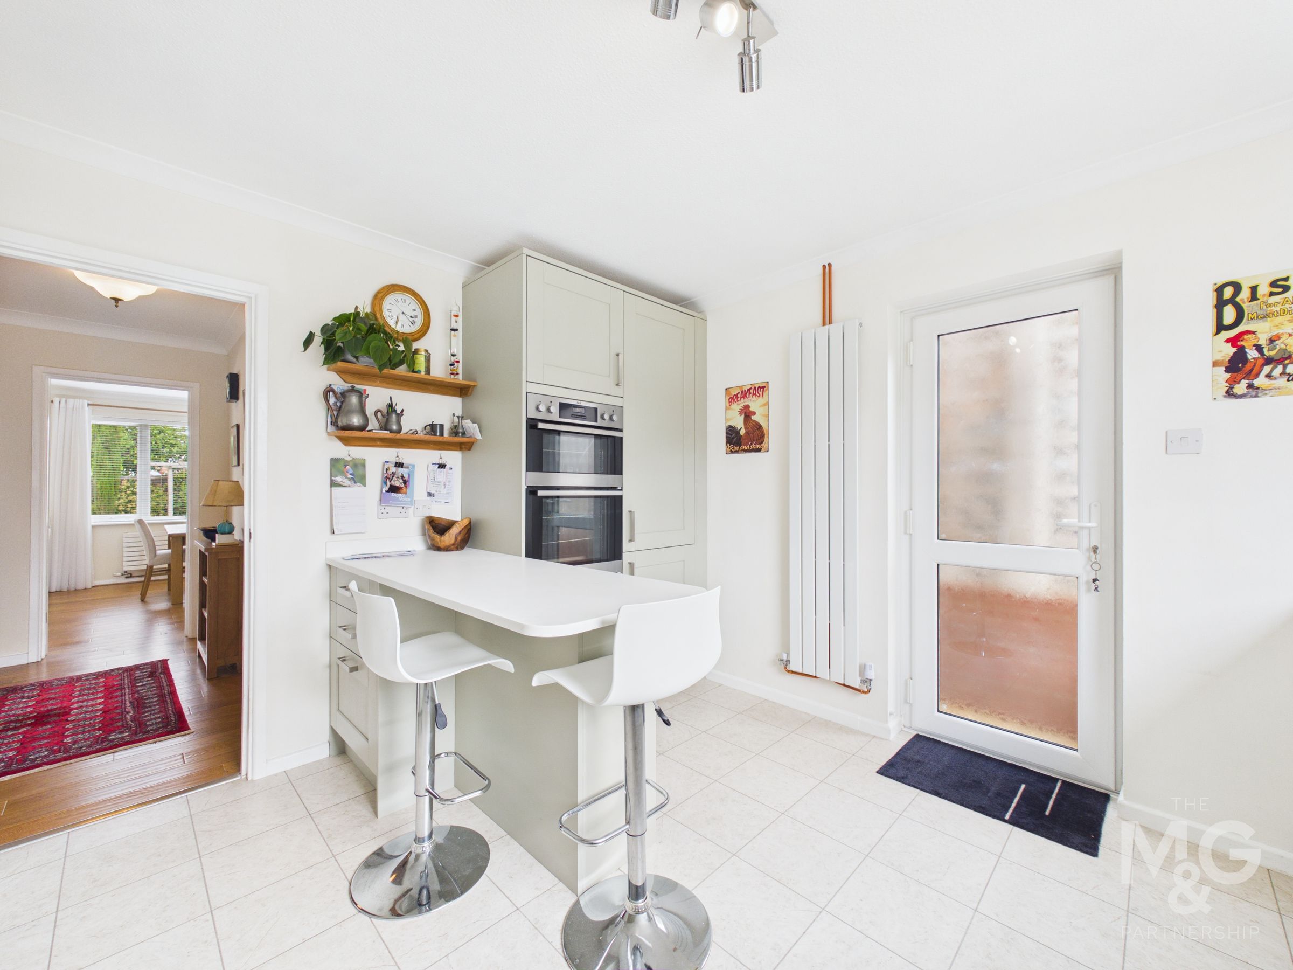
Overlooking the front of the property you will find the reconfigured and re-fitted kitchen, complete with integral appliances, ample worktop space and breakfast bar, finished in a stylish shaker-style, sage fascia. Appliances include; oven, grill, hob, extractor fan, fridge-freezer, washing machine, dishwasher and water softner. Access can also be found, leading to the side of the property.
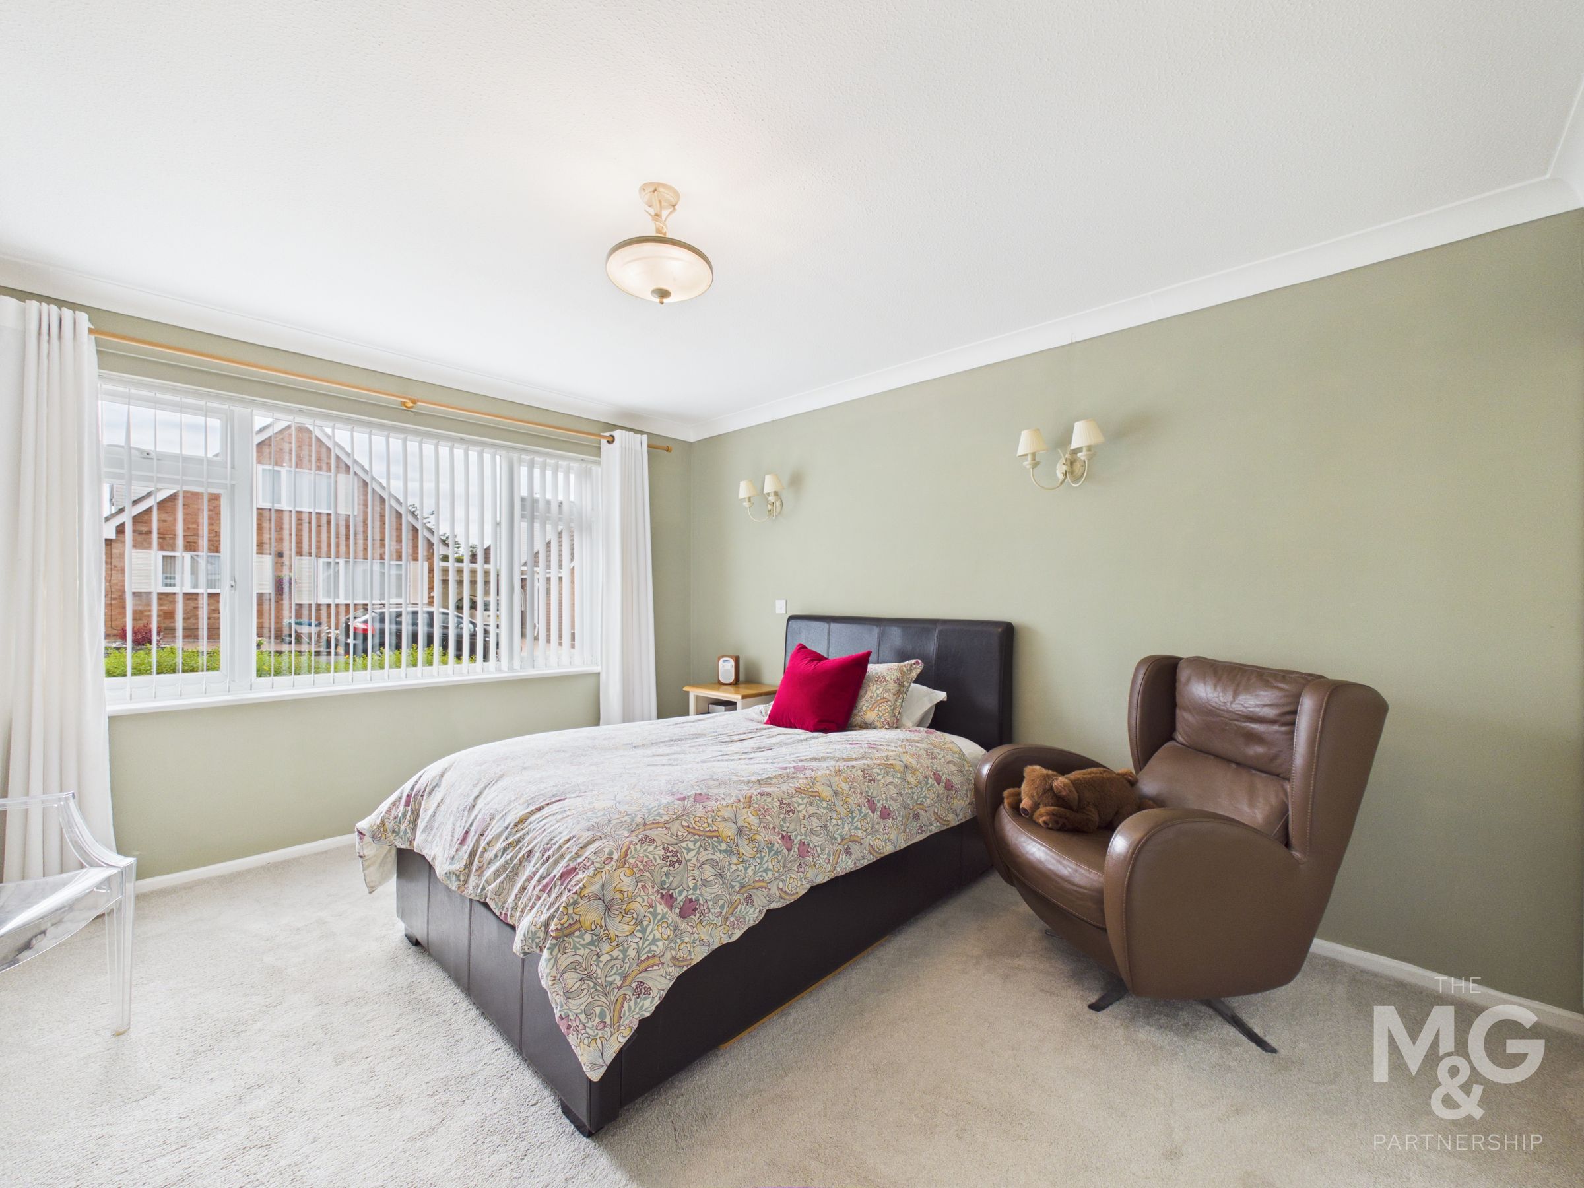
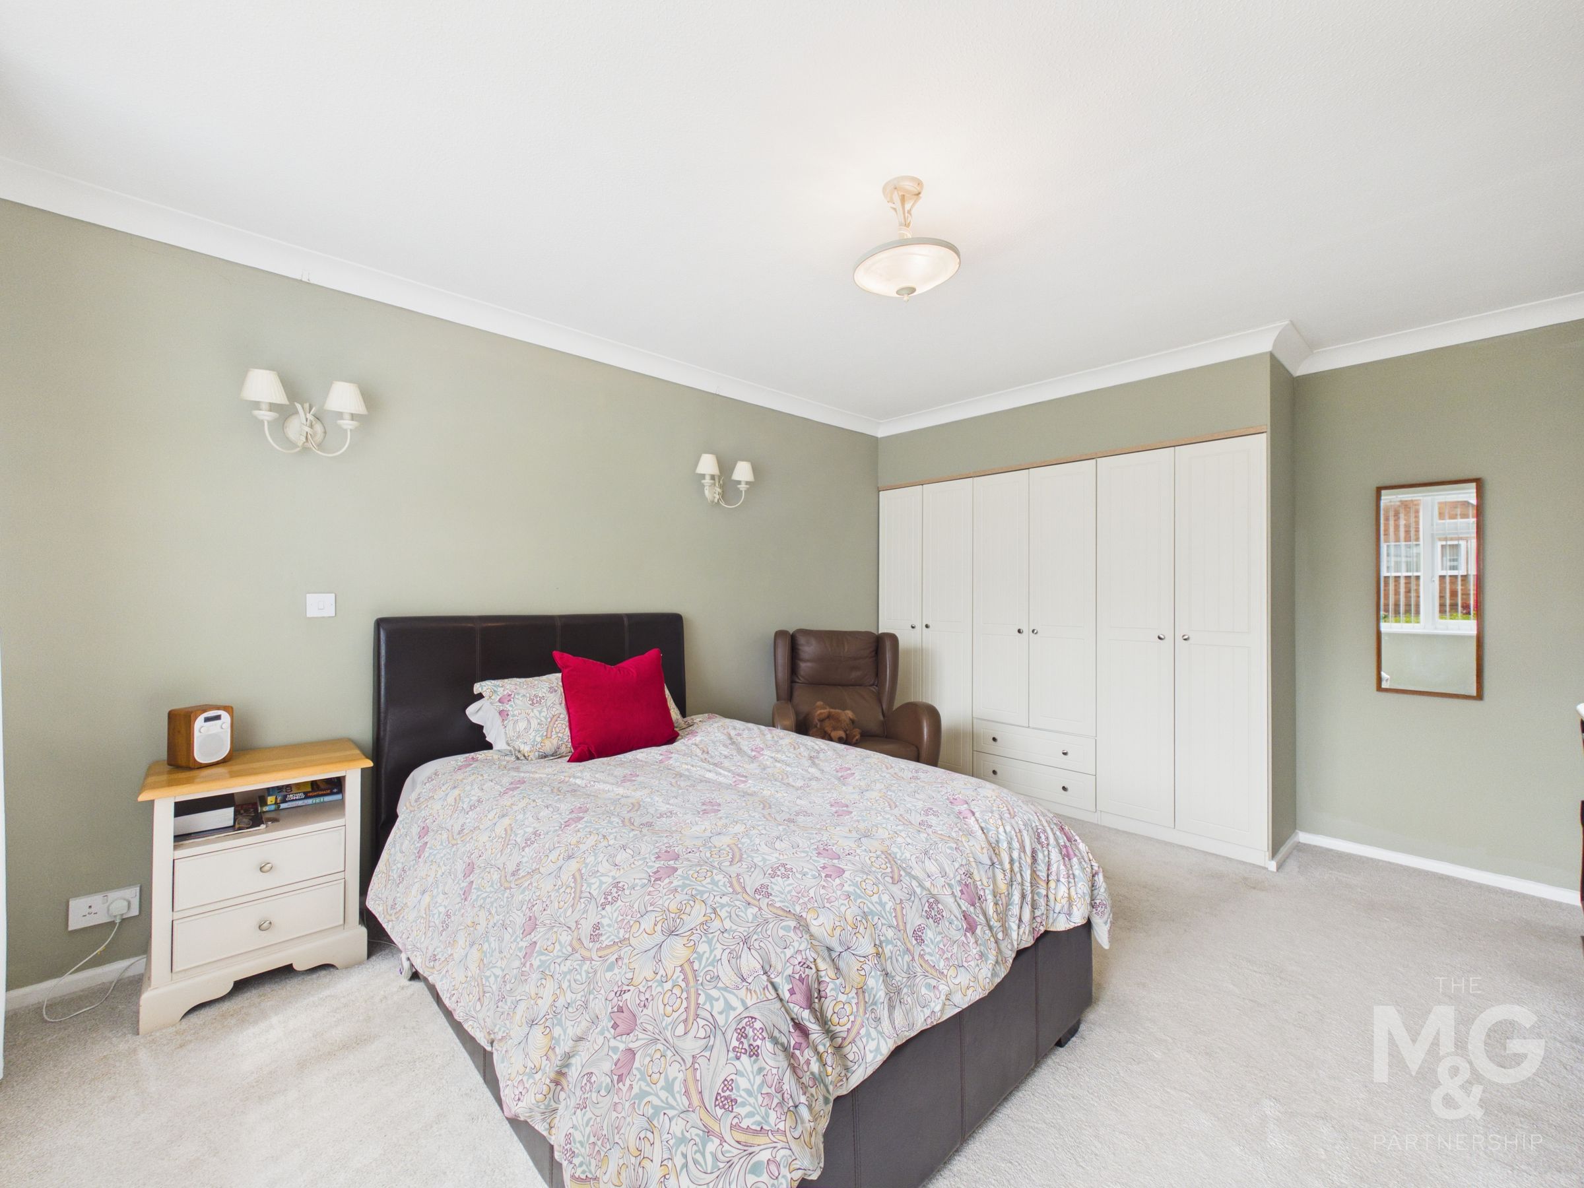
Bedroom 1
13' 4" x 11' 6" (4.07m x 3.50m)
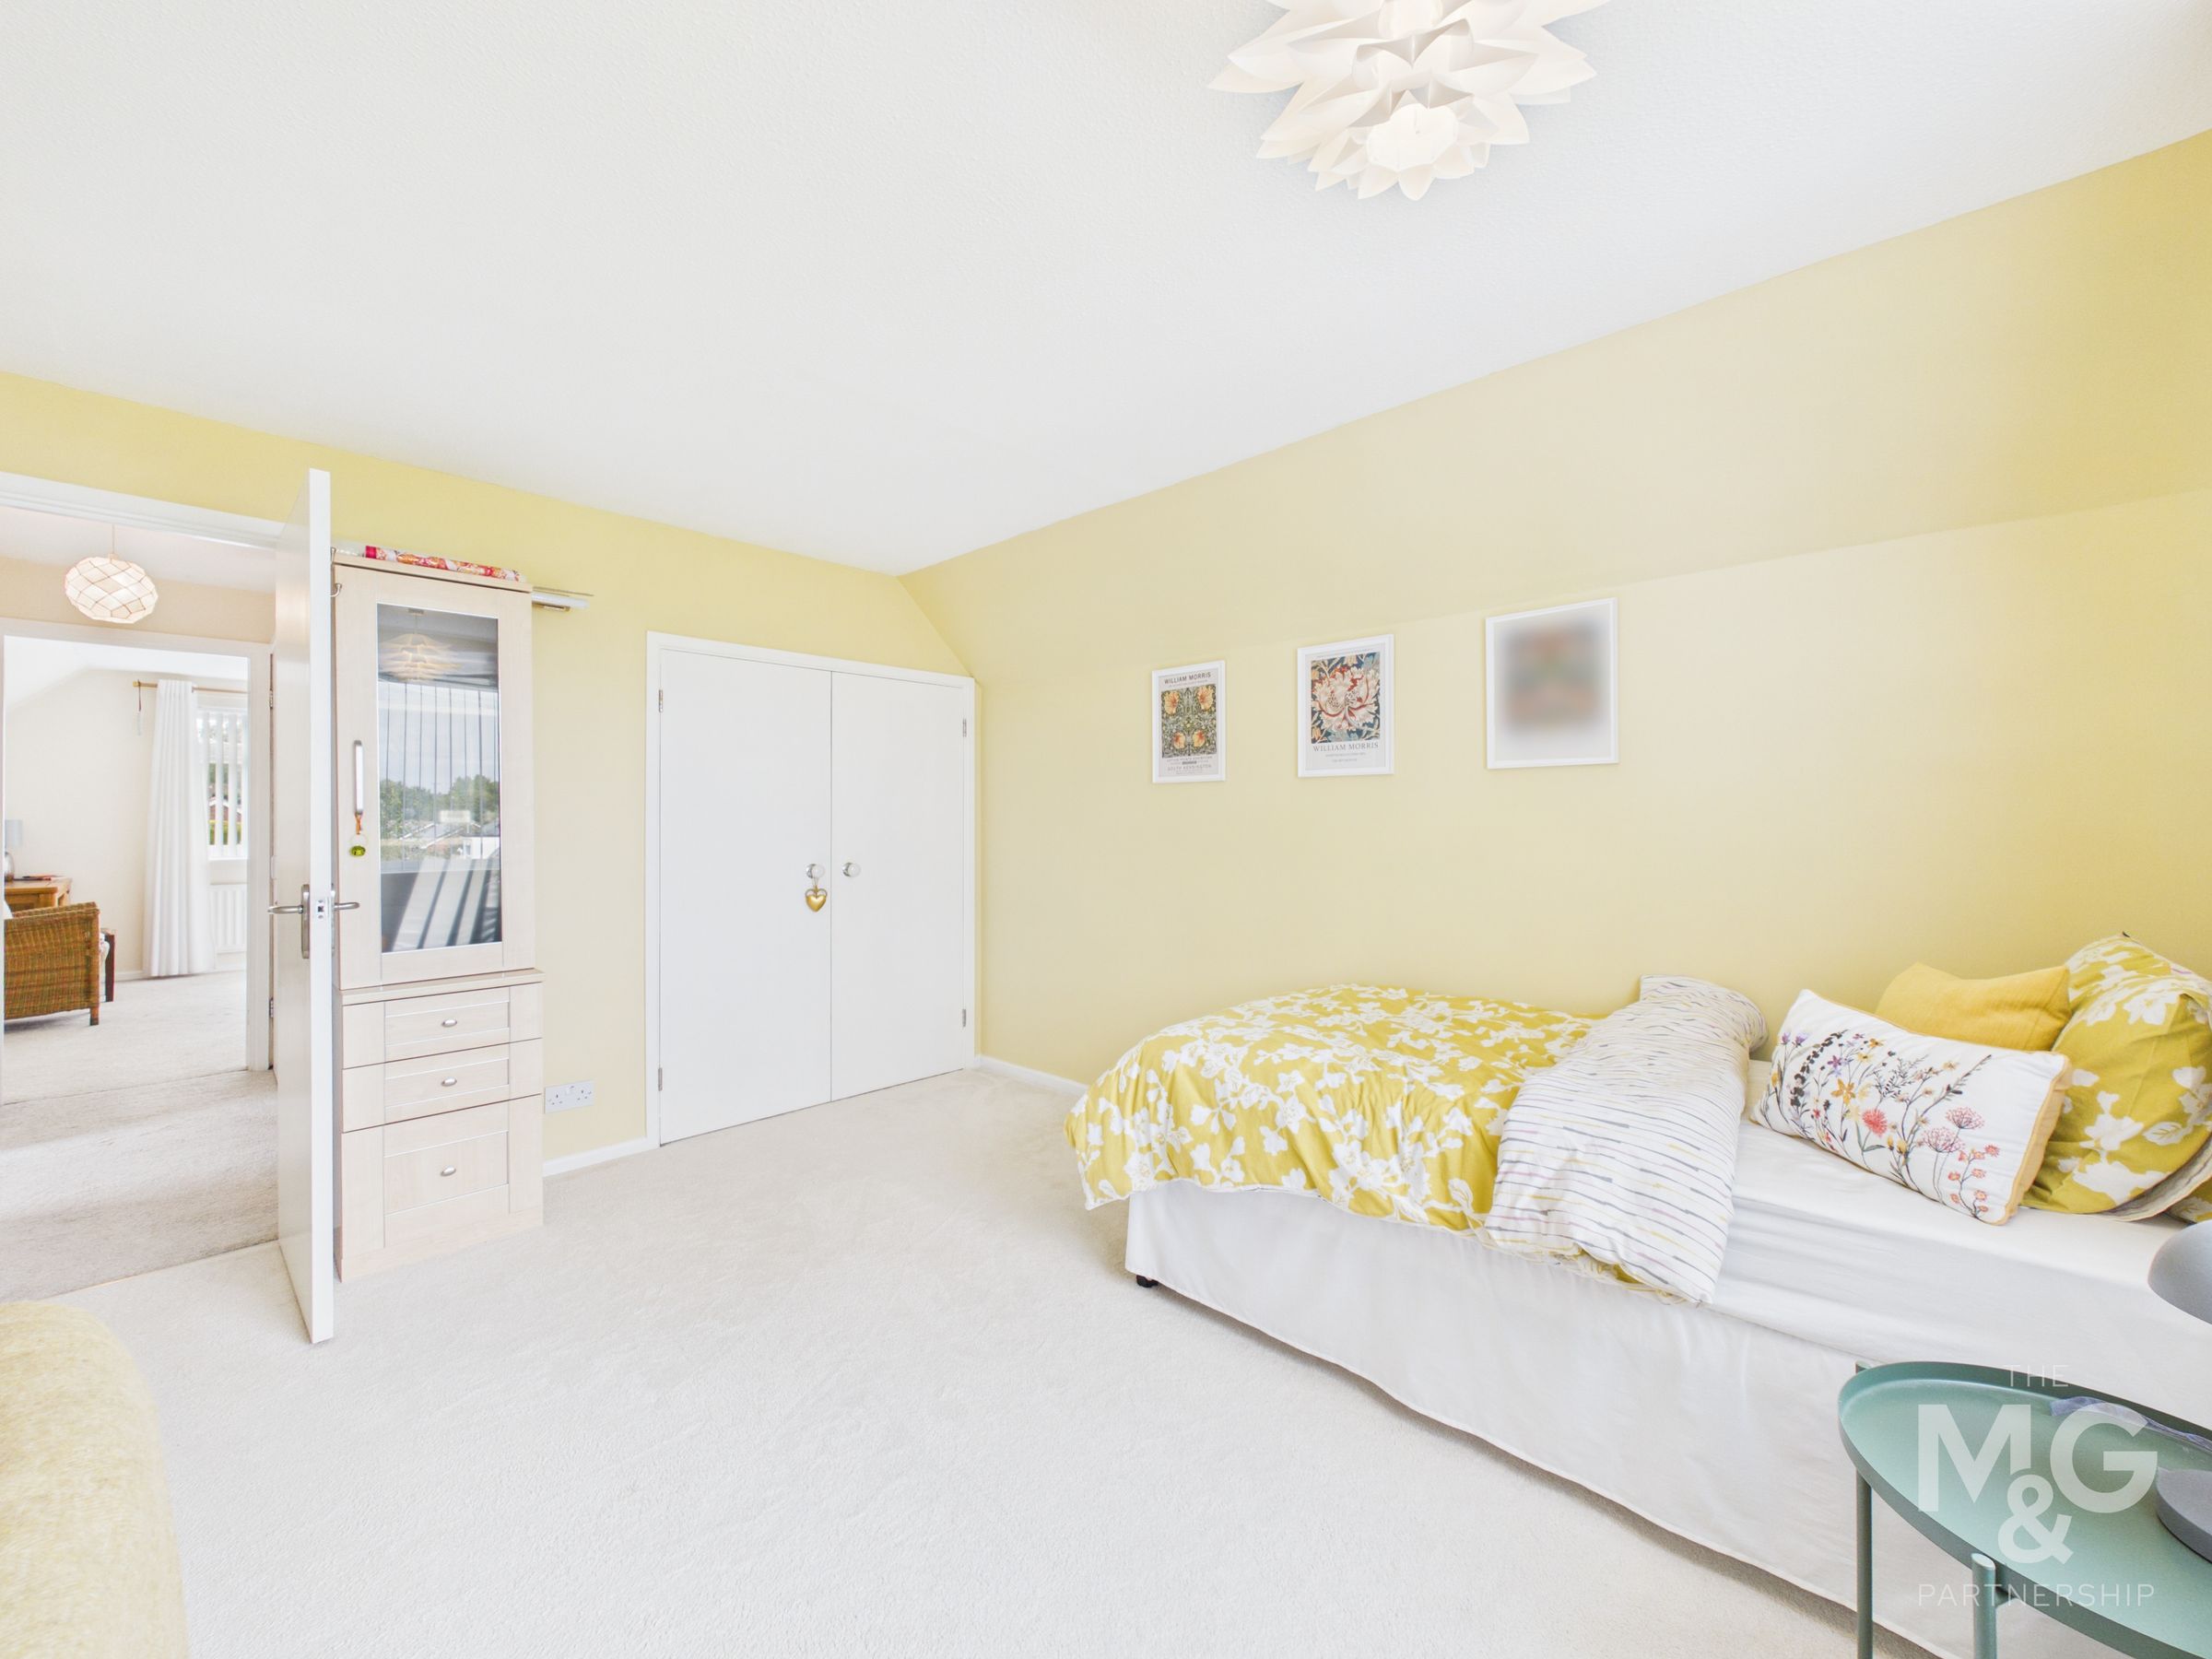
Bedroom one also overlooks the front of the property and offers fitted wardrobes to maximise the space available. This space holds great versatility should you not require a downstairs bedroom, and could therefore be remodelled as a secondary lounge / snug.
Shower Room
8' 11" x 5' 10" (2.73m x 1.77m)
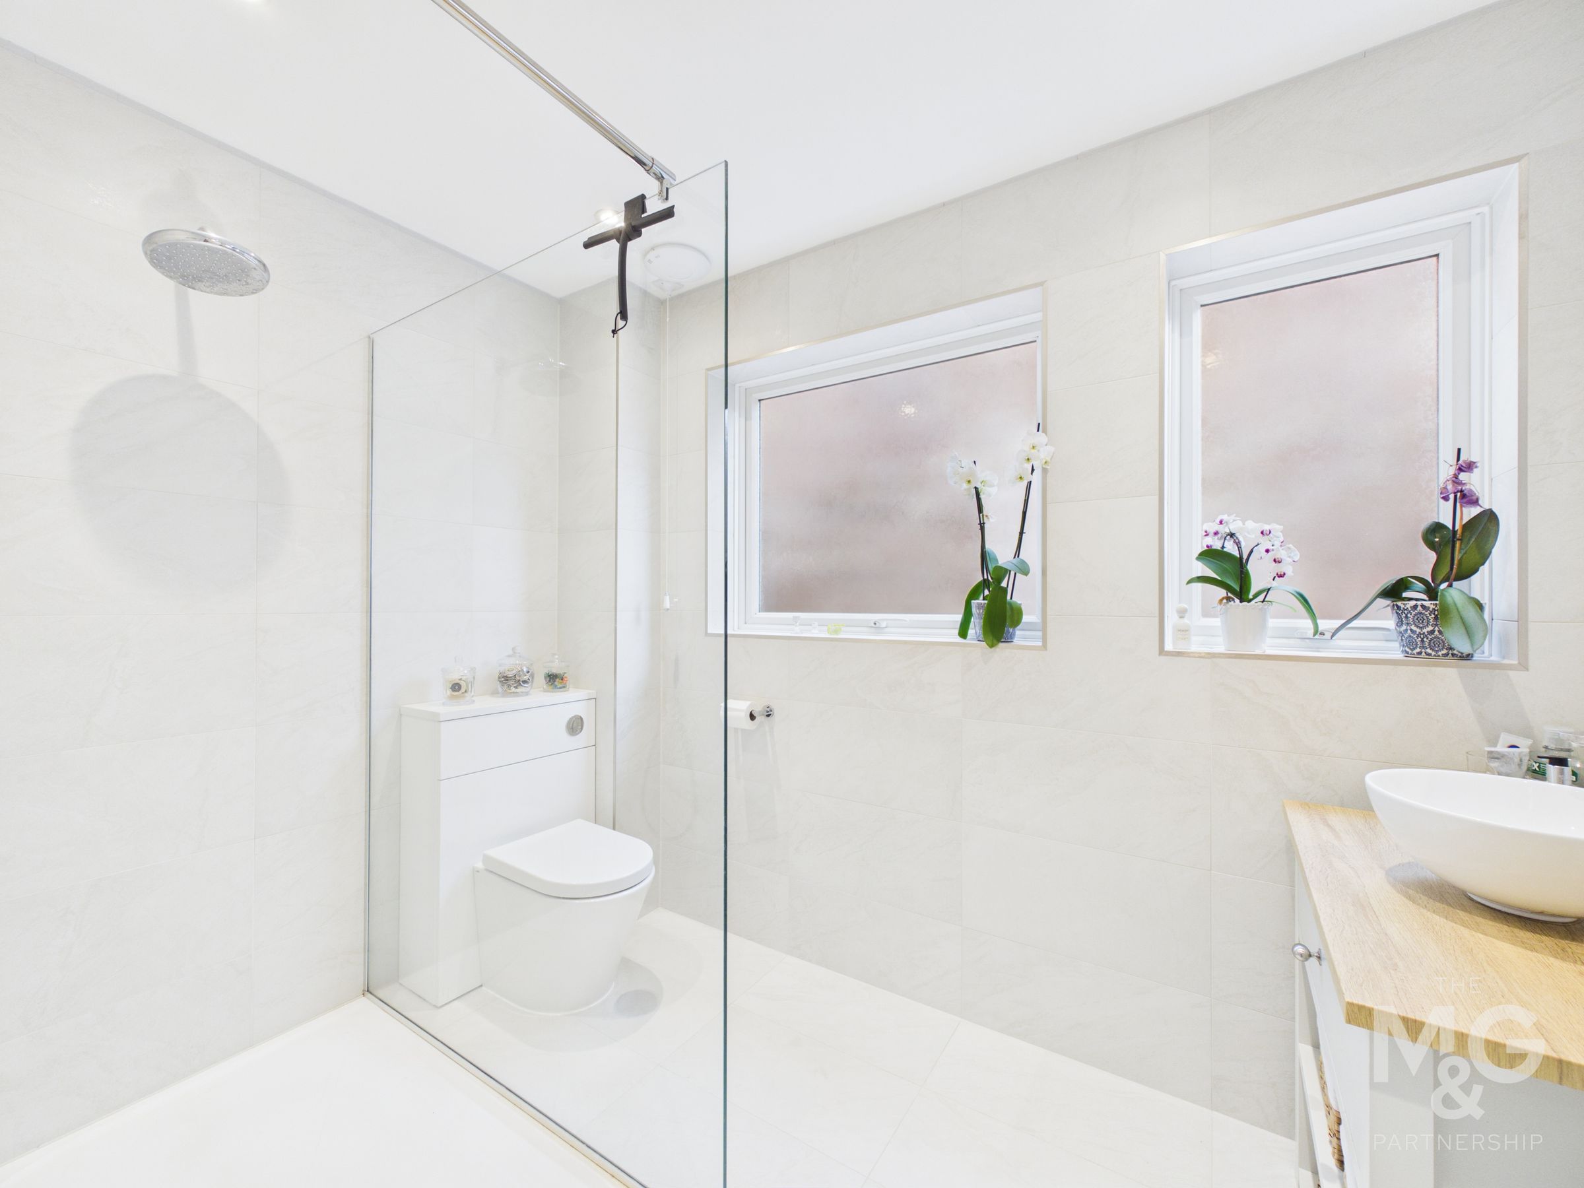
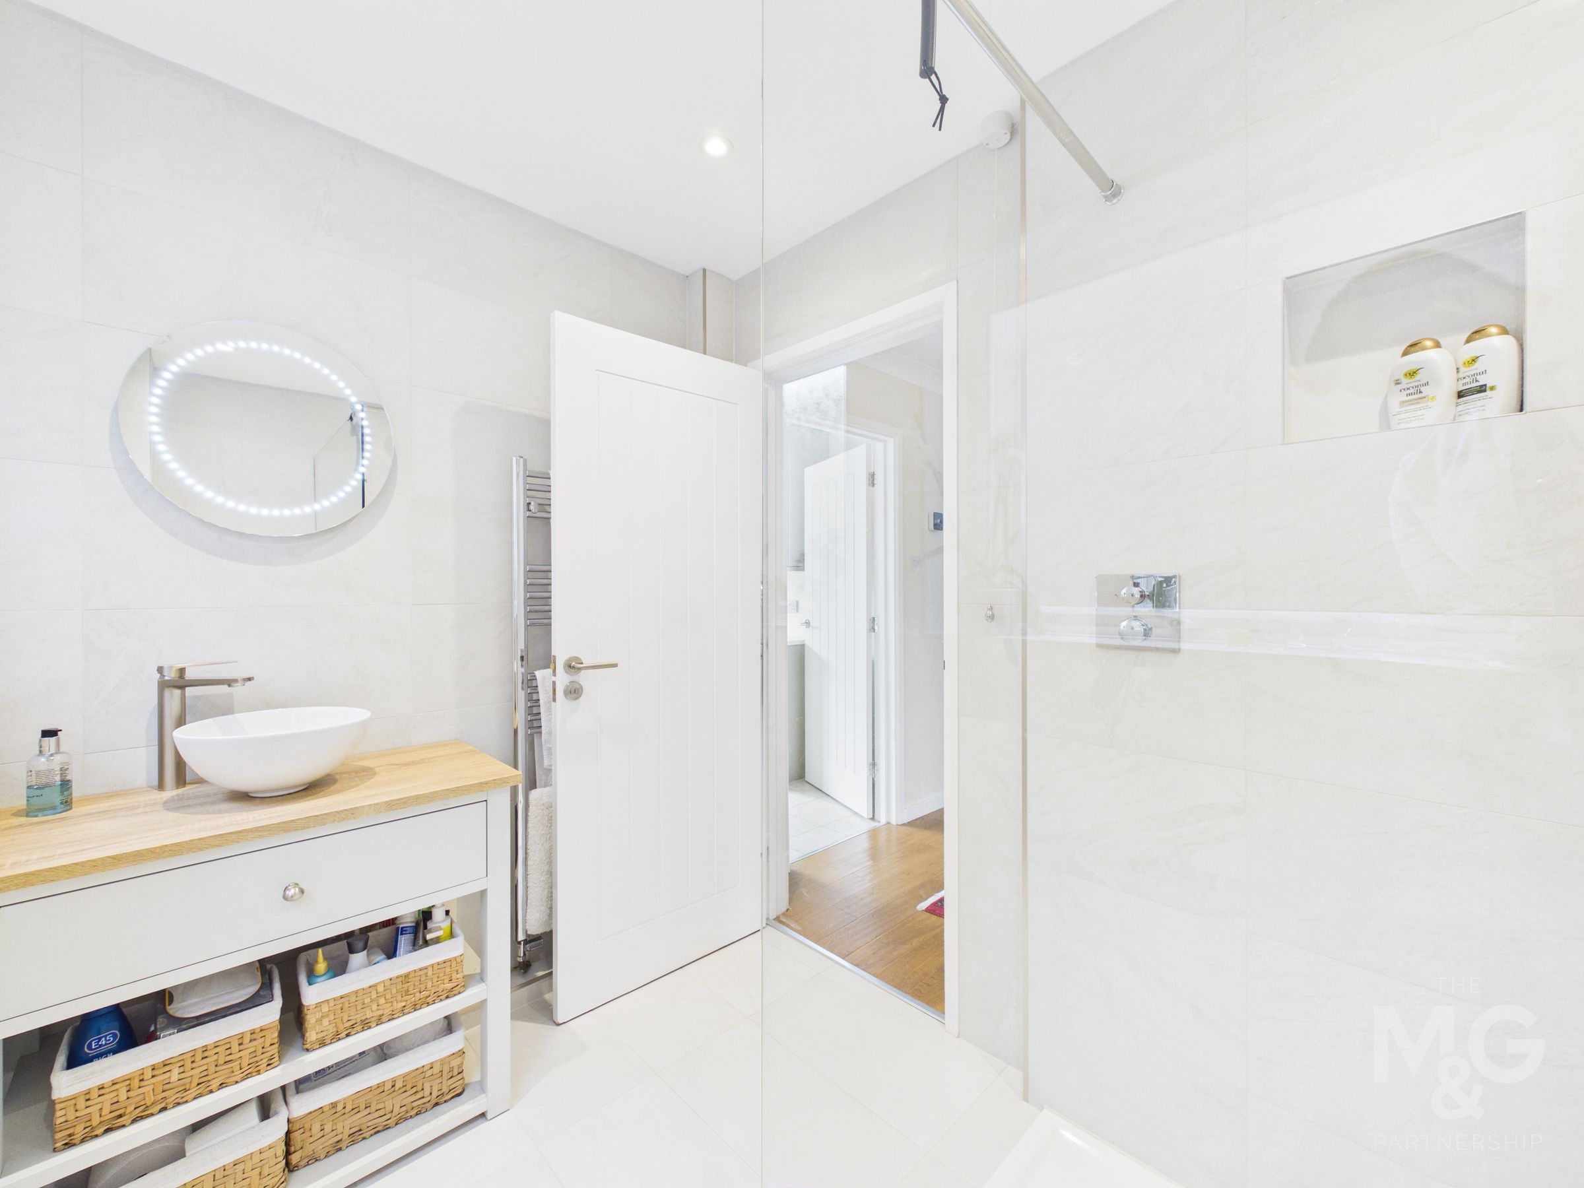
The ground floor shower room can be found adjacent and is fitted with wc, storage, countertop basin, large walk-in shower and heated towel rail.
Landing
7' 6" x 2' 11" (2.29m x 0.89m)
Upstairs, the landing holds access to two further double bedrooms, a family bathroom and two additional storage cupboards.
Bedroom 2
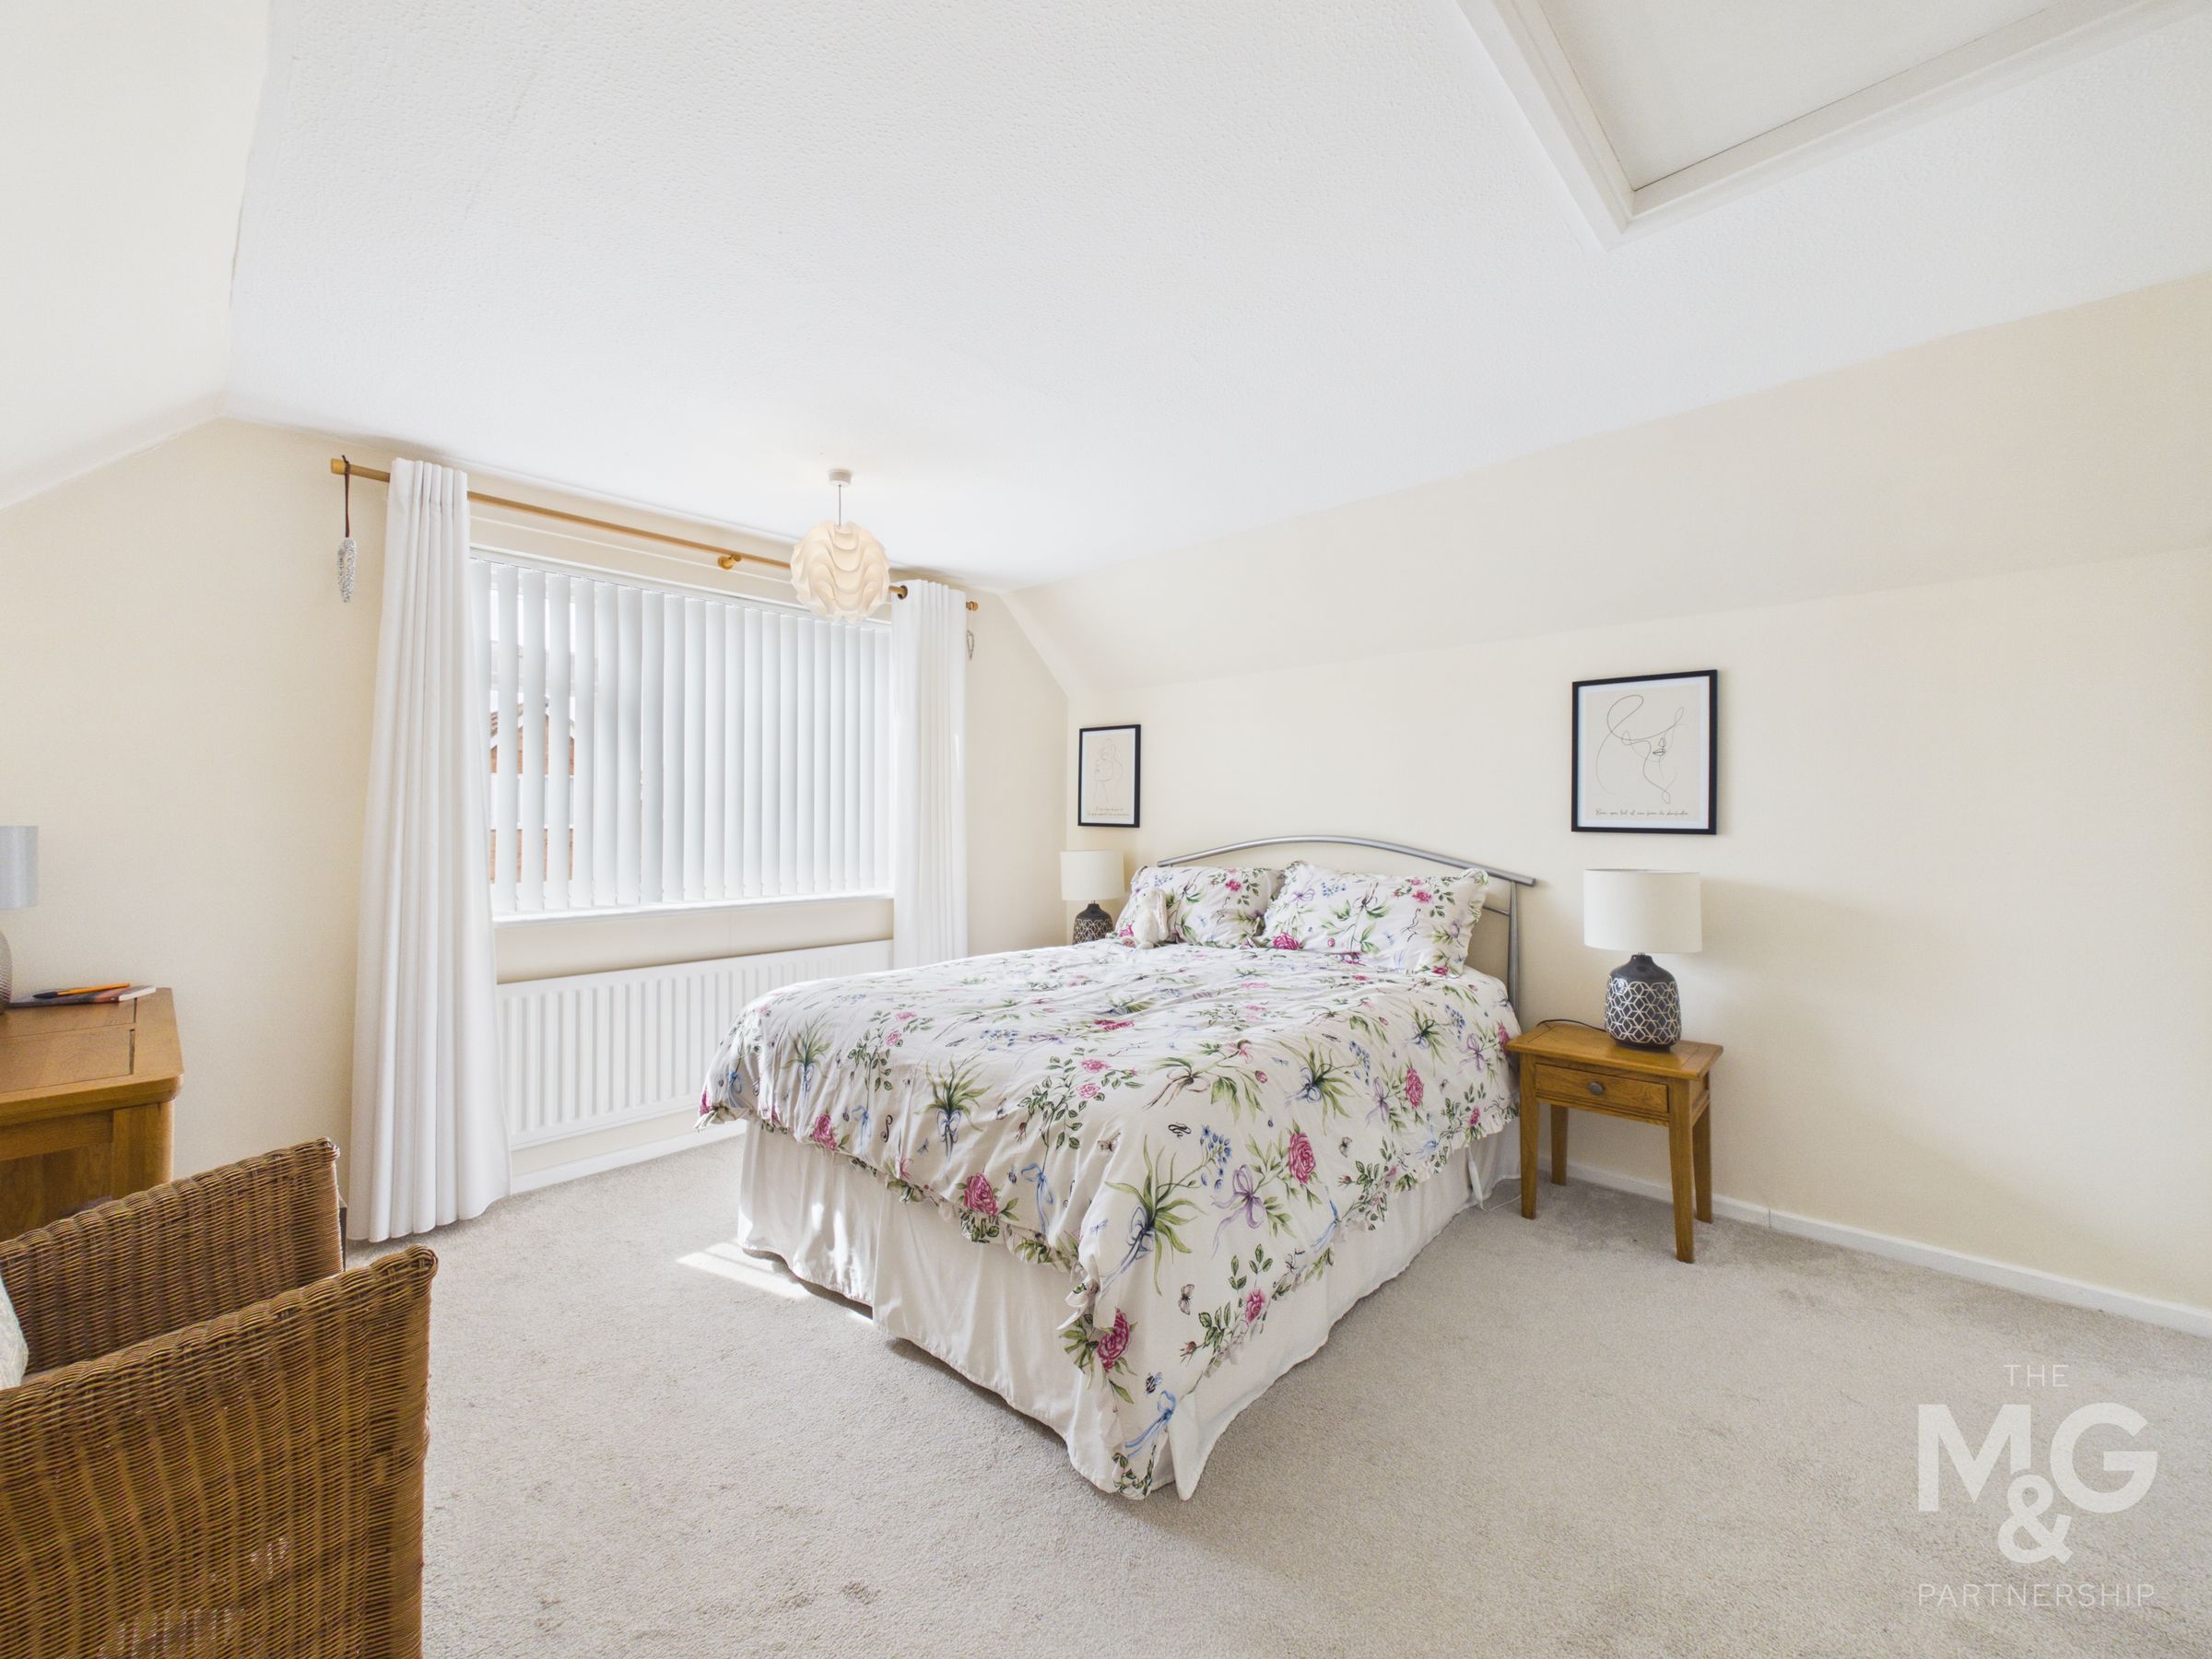
12' 8" x 11' 11" (3.85m x 3.63m)
Large double bedroom overlooking the front of the property, complete with fitted wardrobes.
Bedroom 3
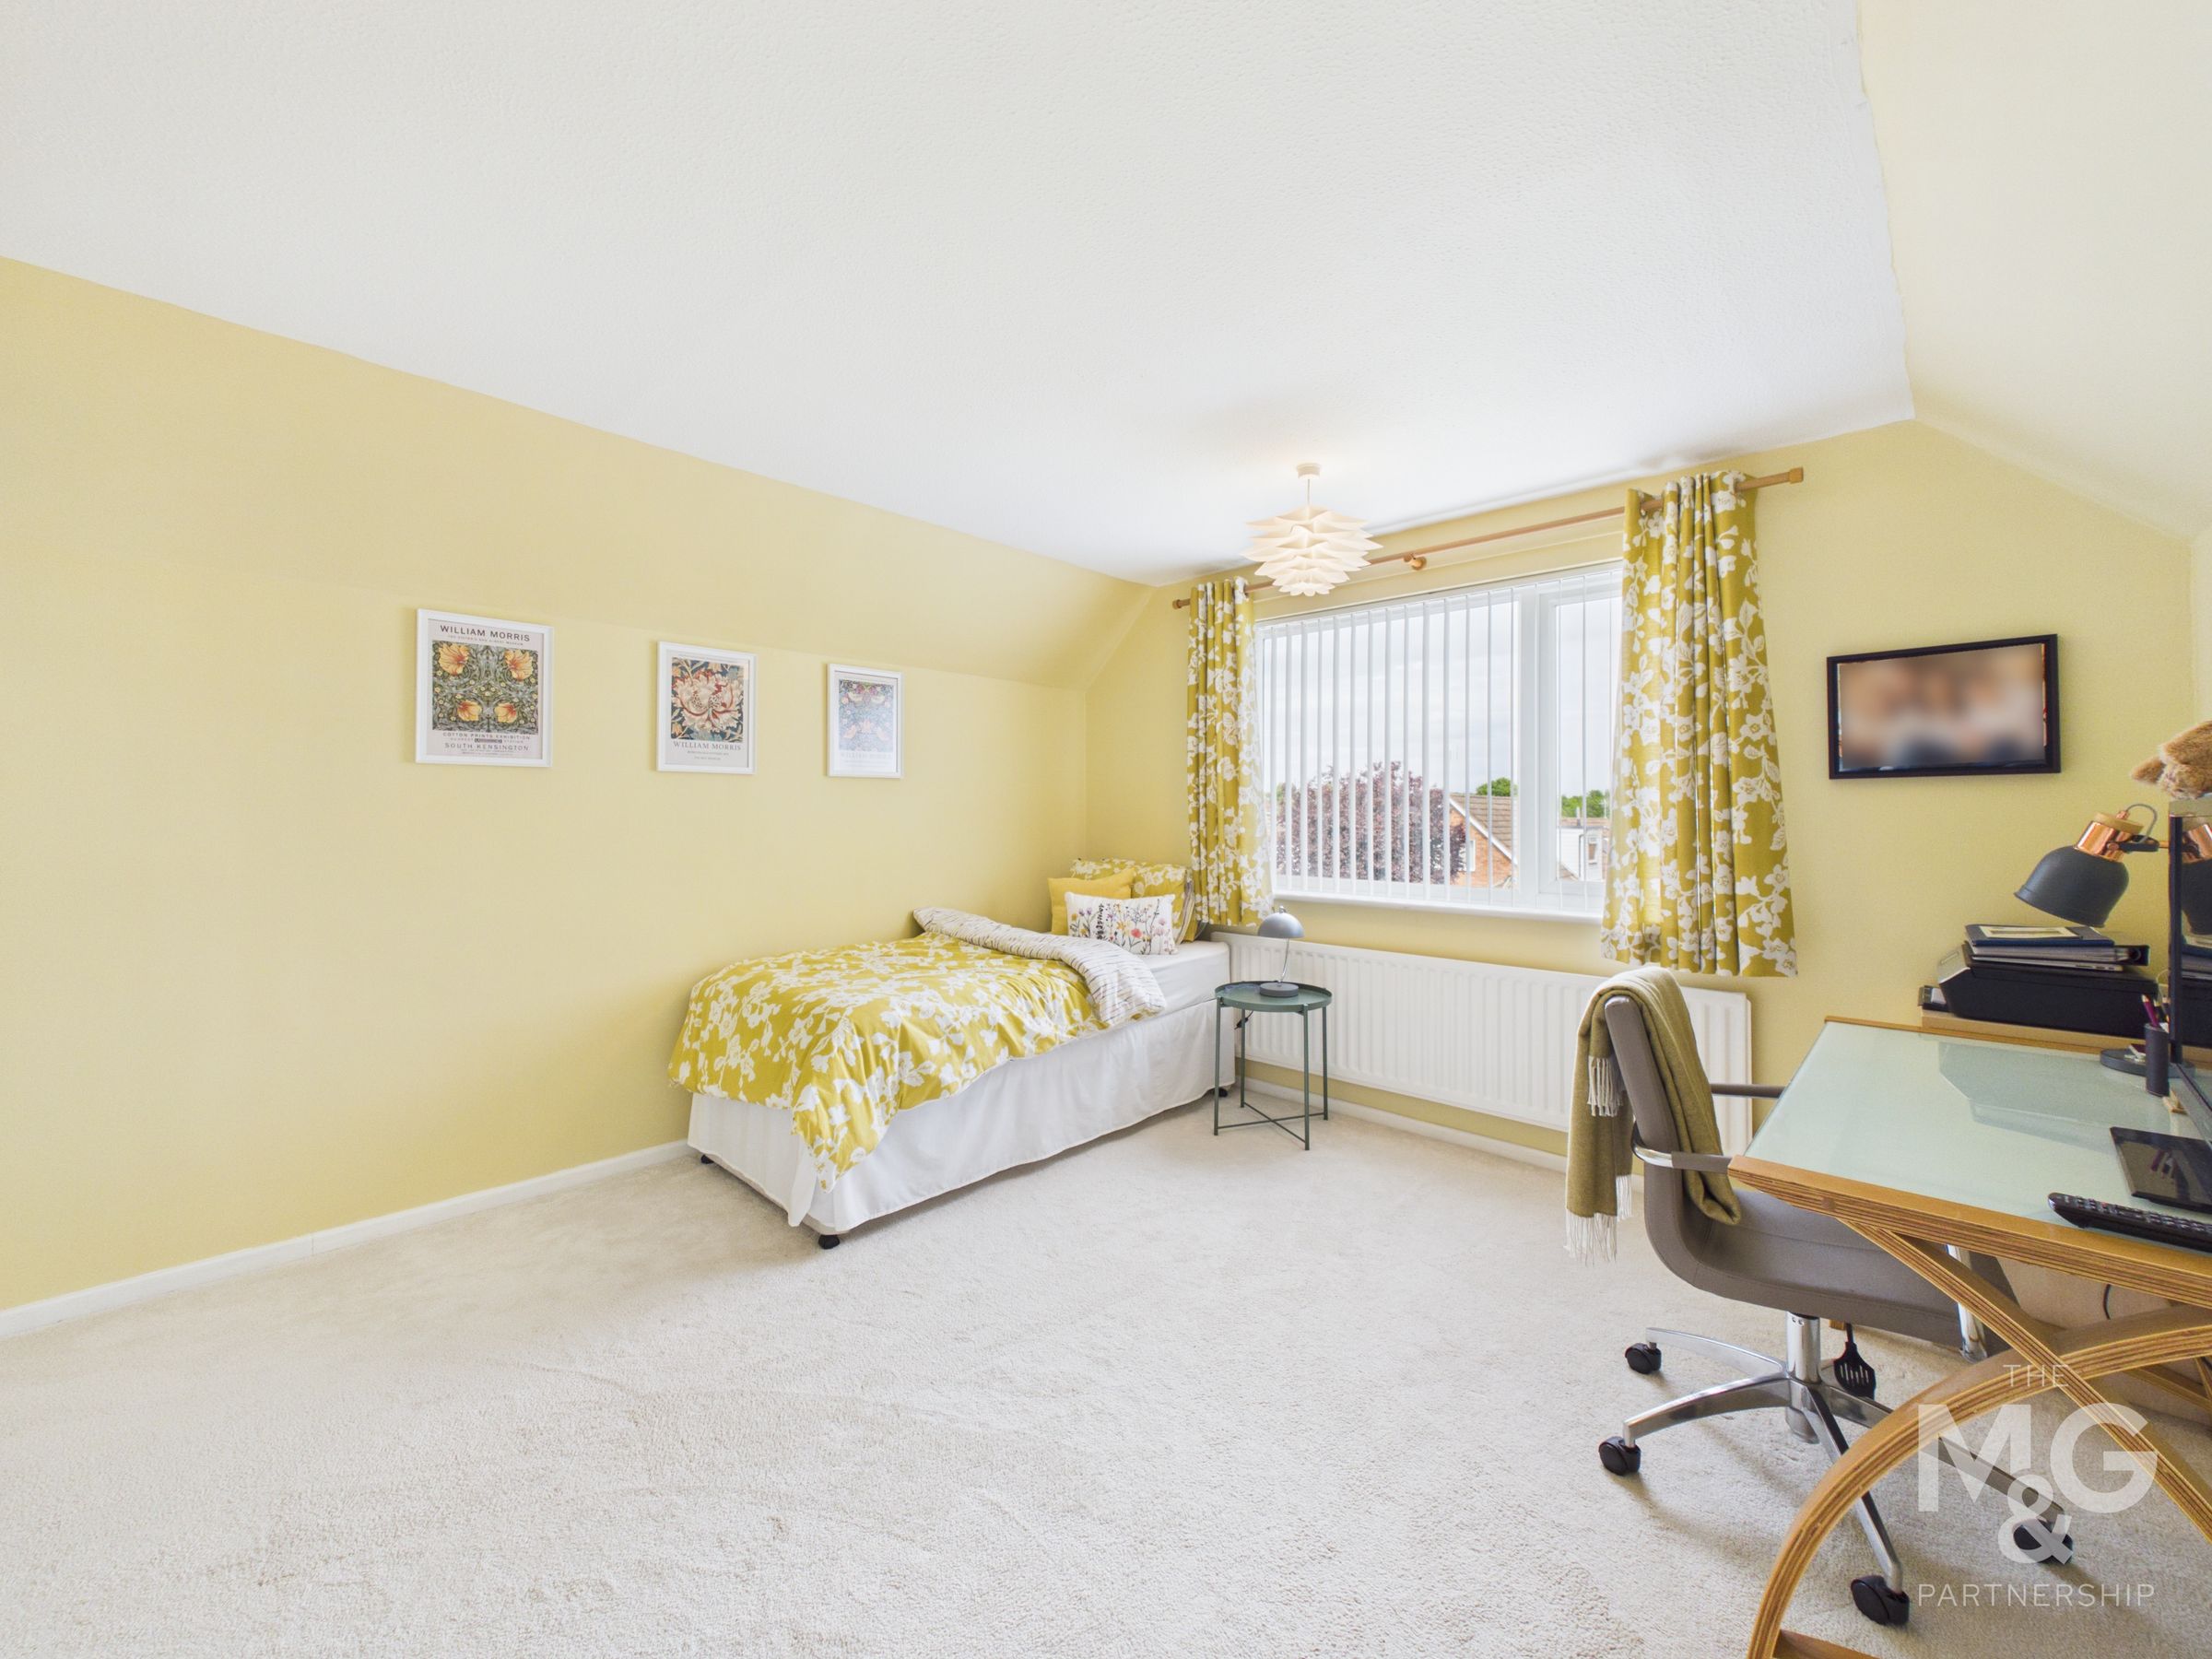
12' 6" x 11' 11" (3.82m x 3.63m)
Third double bedroom overlooking the rear of the property, complete with fitted wardrobes.
Bathroom
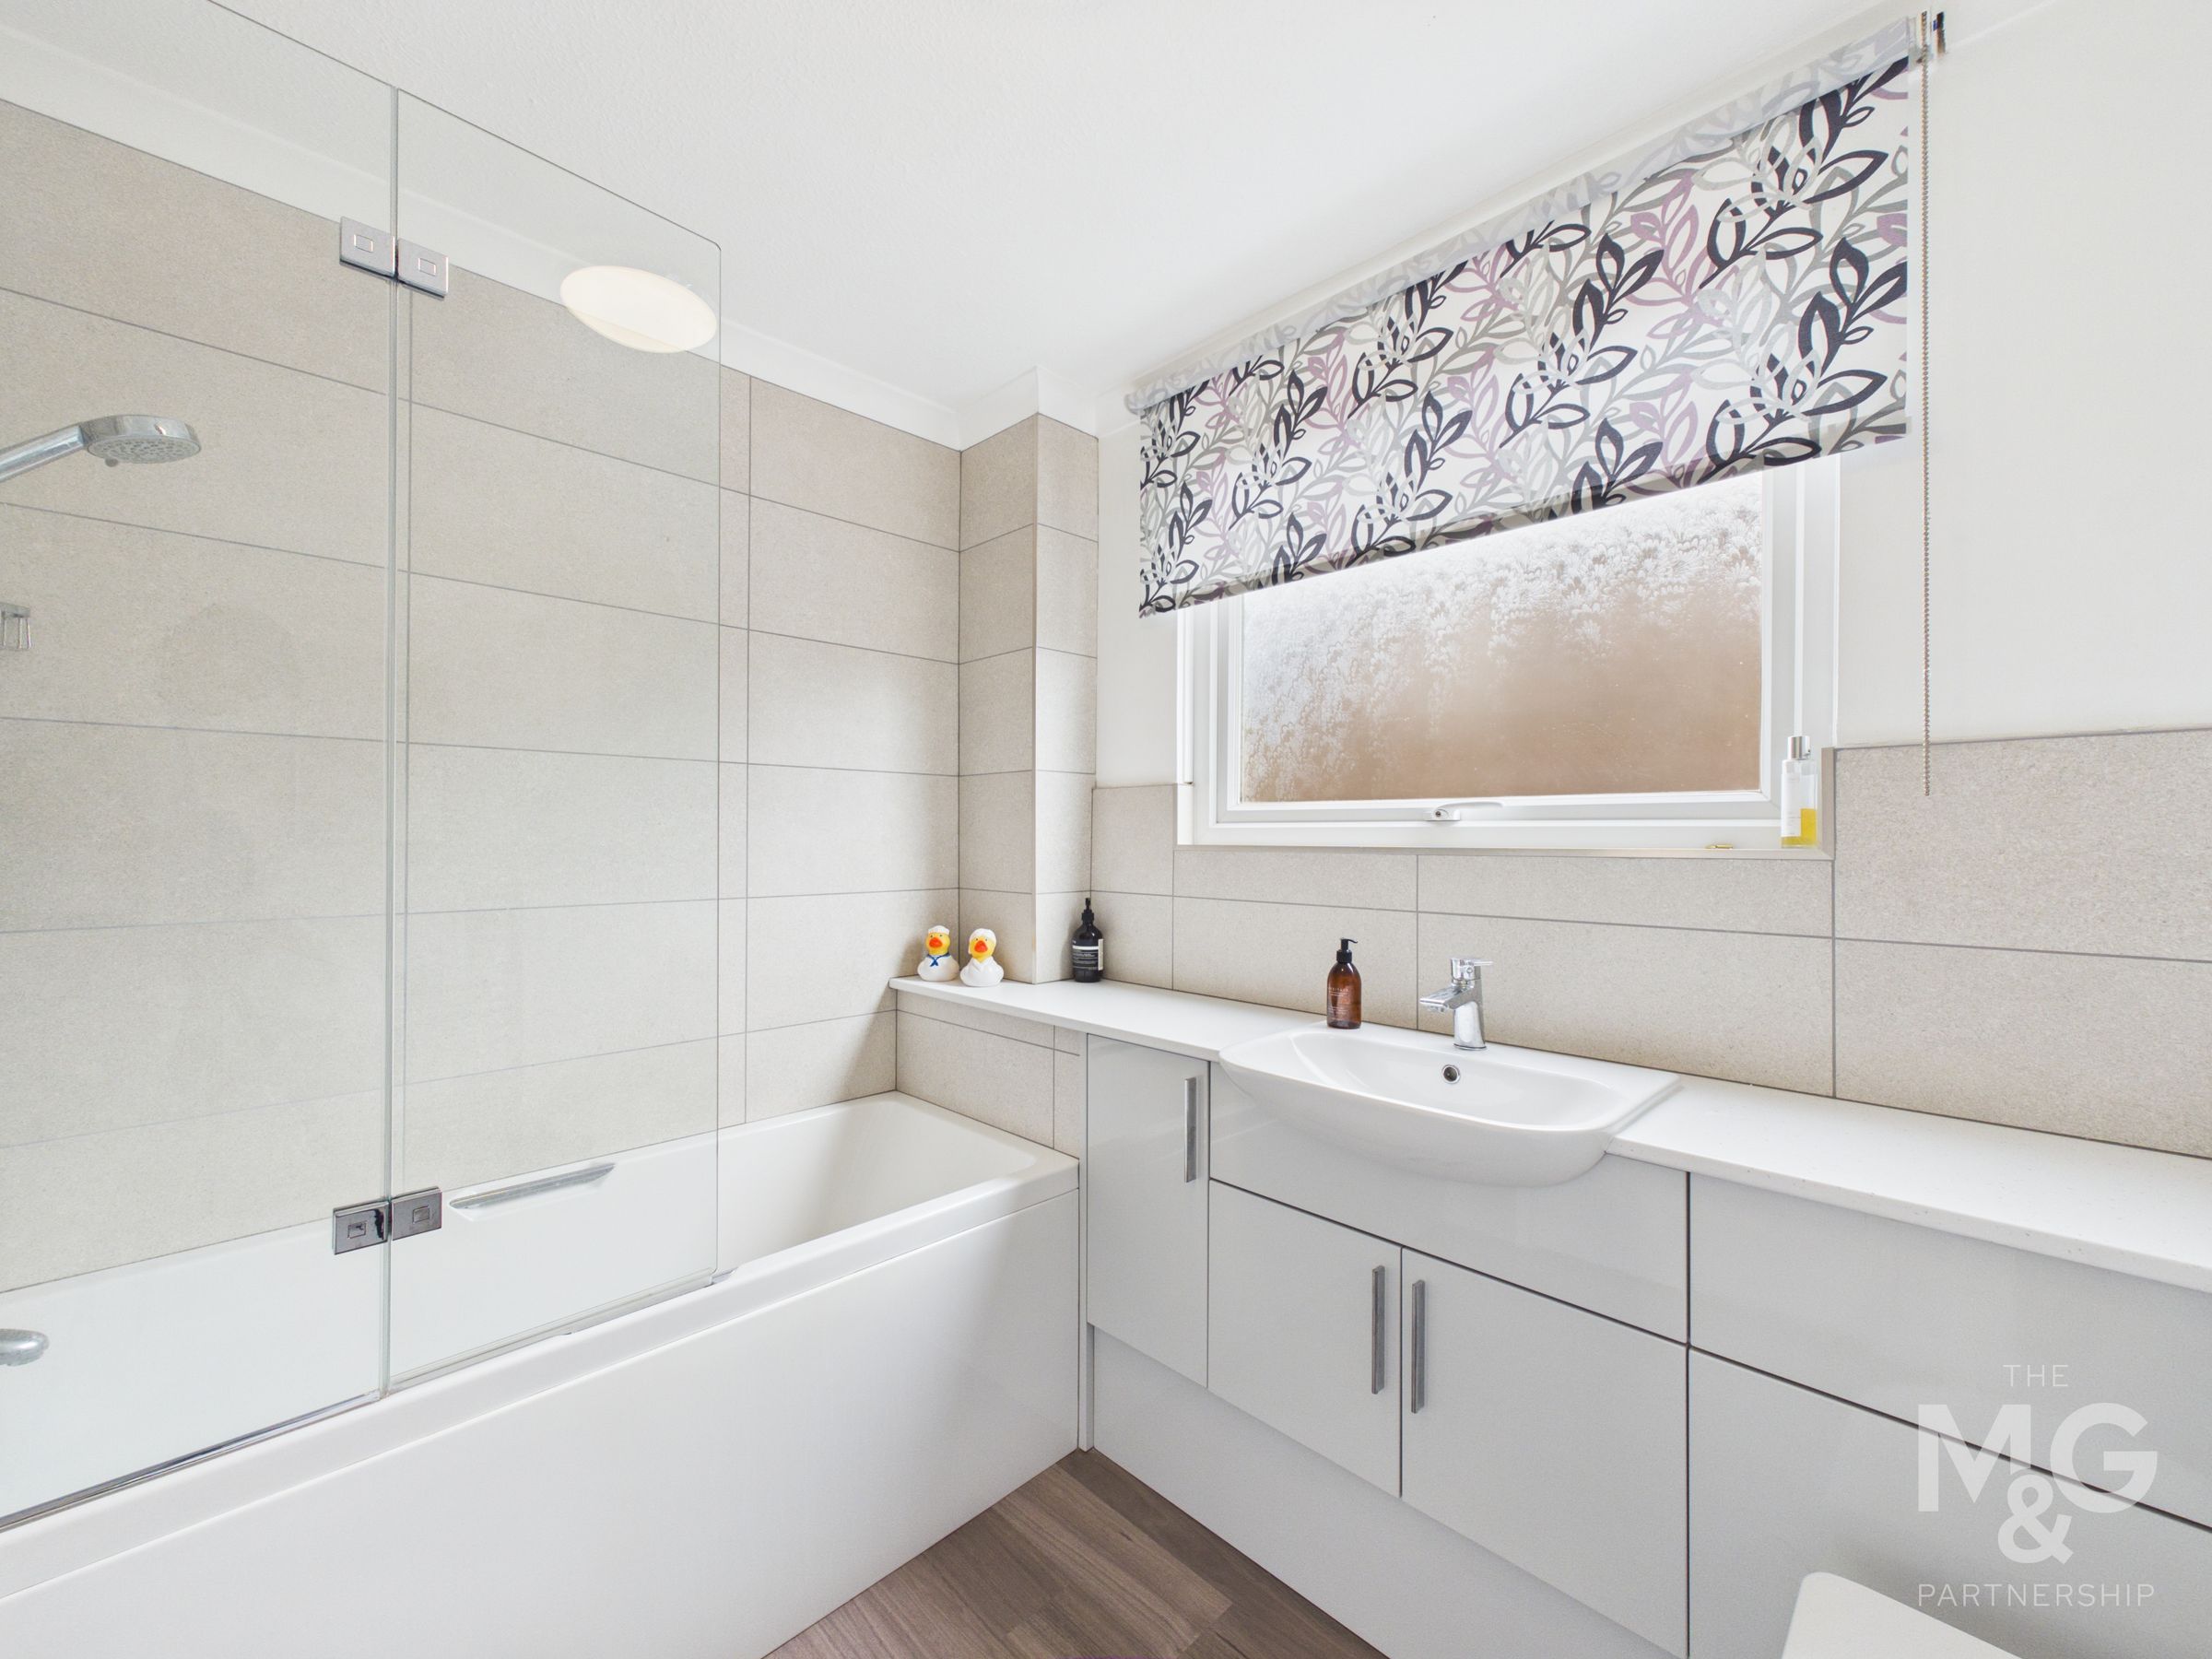
7' 11" x 6' 5" (2.42m x 1.95m)
The contemporary bathroom is complete with wc, basin, bath with shower over and heated towel rail.
Garage
18' 9" x 7' 10" (5.72m x 2.40m)
Single garage complete with access from the rear garden and power.
Outside
The private rear garden has been wonderfully landscaped to include two patio seating areas and pergola whilst divided by lawn and shaped with mature flower beds. Access to the rear of the garage can be found as well as side access leading to the front of the property.
Agent Notes
EPC Rating - C Council Tax - D (West Suffolk) All main services connected Combi boiler installed in 2019 - serviced annually Ofcom states Broadband ultrafast is available Ofcom states all major mobile coverage is available What3Words: ///rank.them.indicates