Like the look of this property?
We would love to hear from you and arrange a viewing of this property. Get in touch now!
Property features
Reconfigured & Extended Family Home
Popular Residential Location
Driveway Parking For Two Vehicles
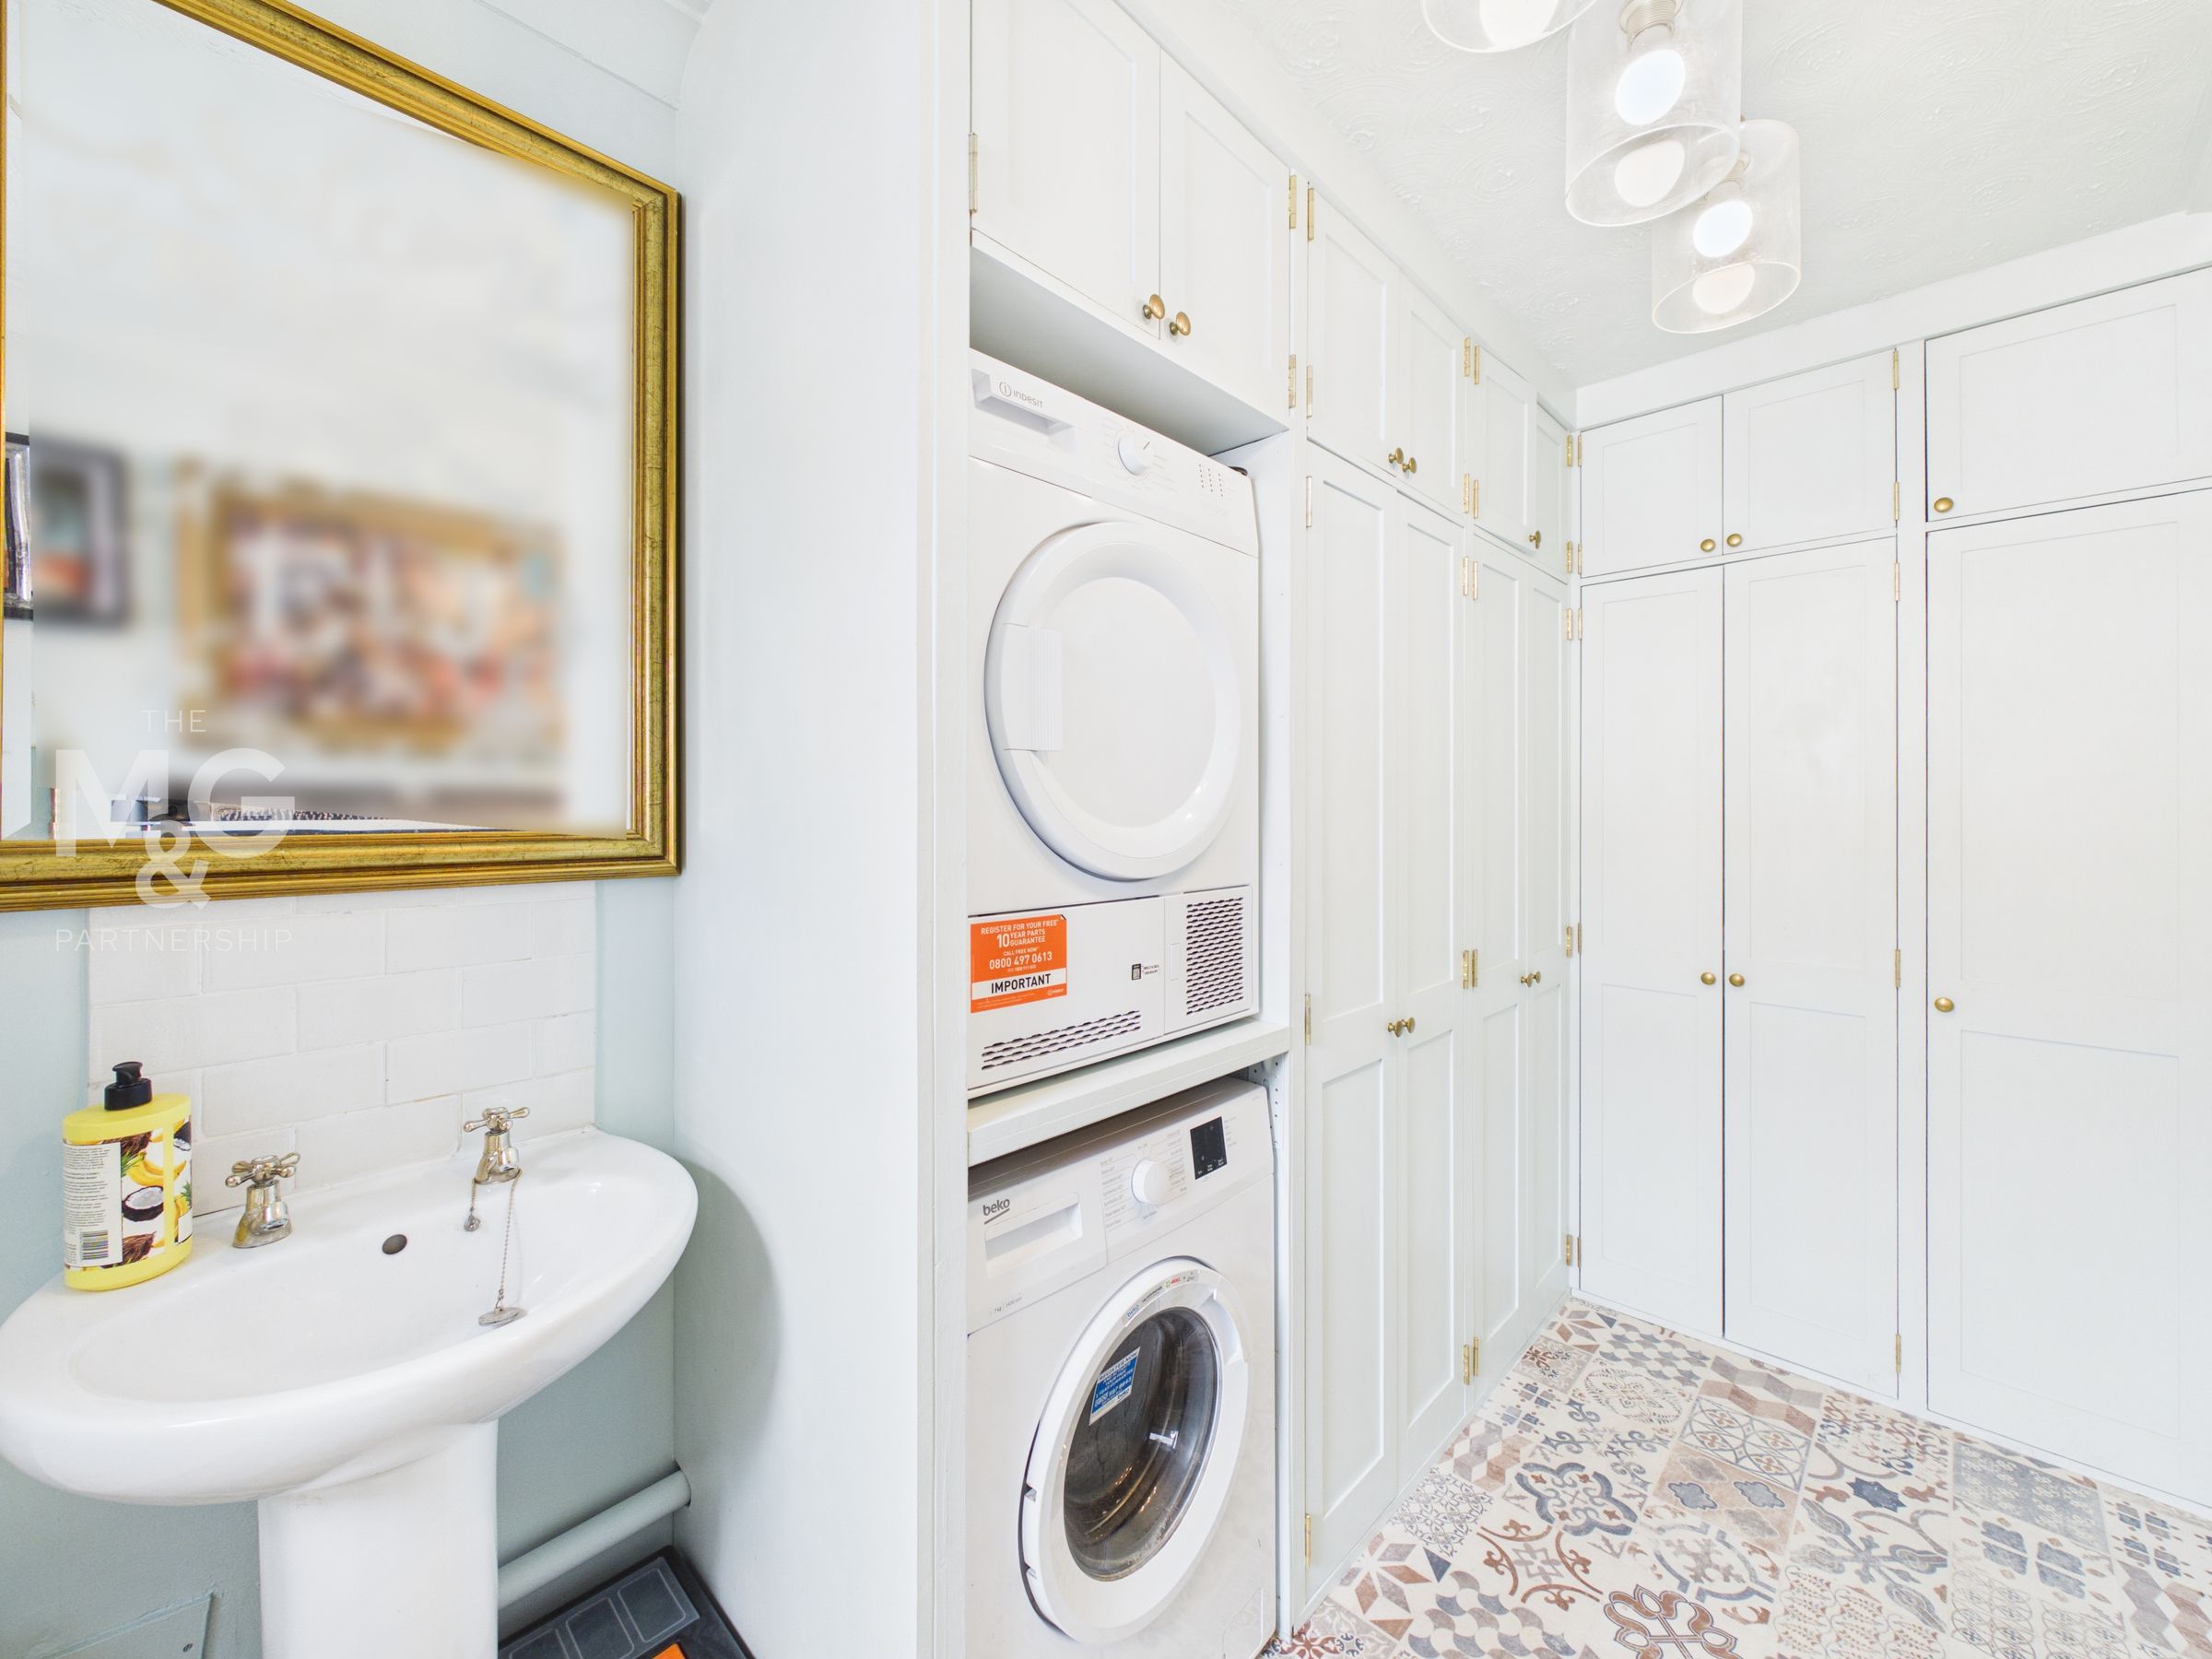
Newly Re-Fitted Utility Room / Cloakroom
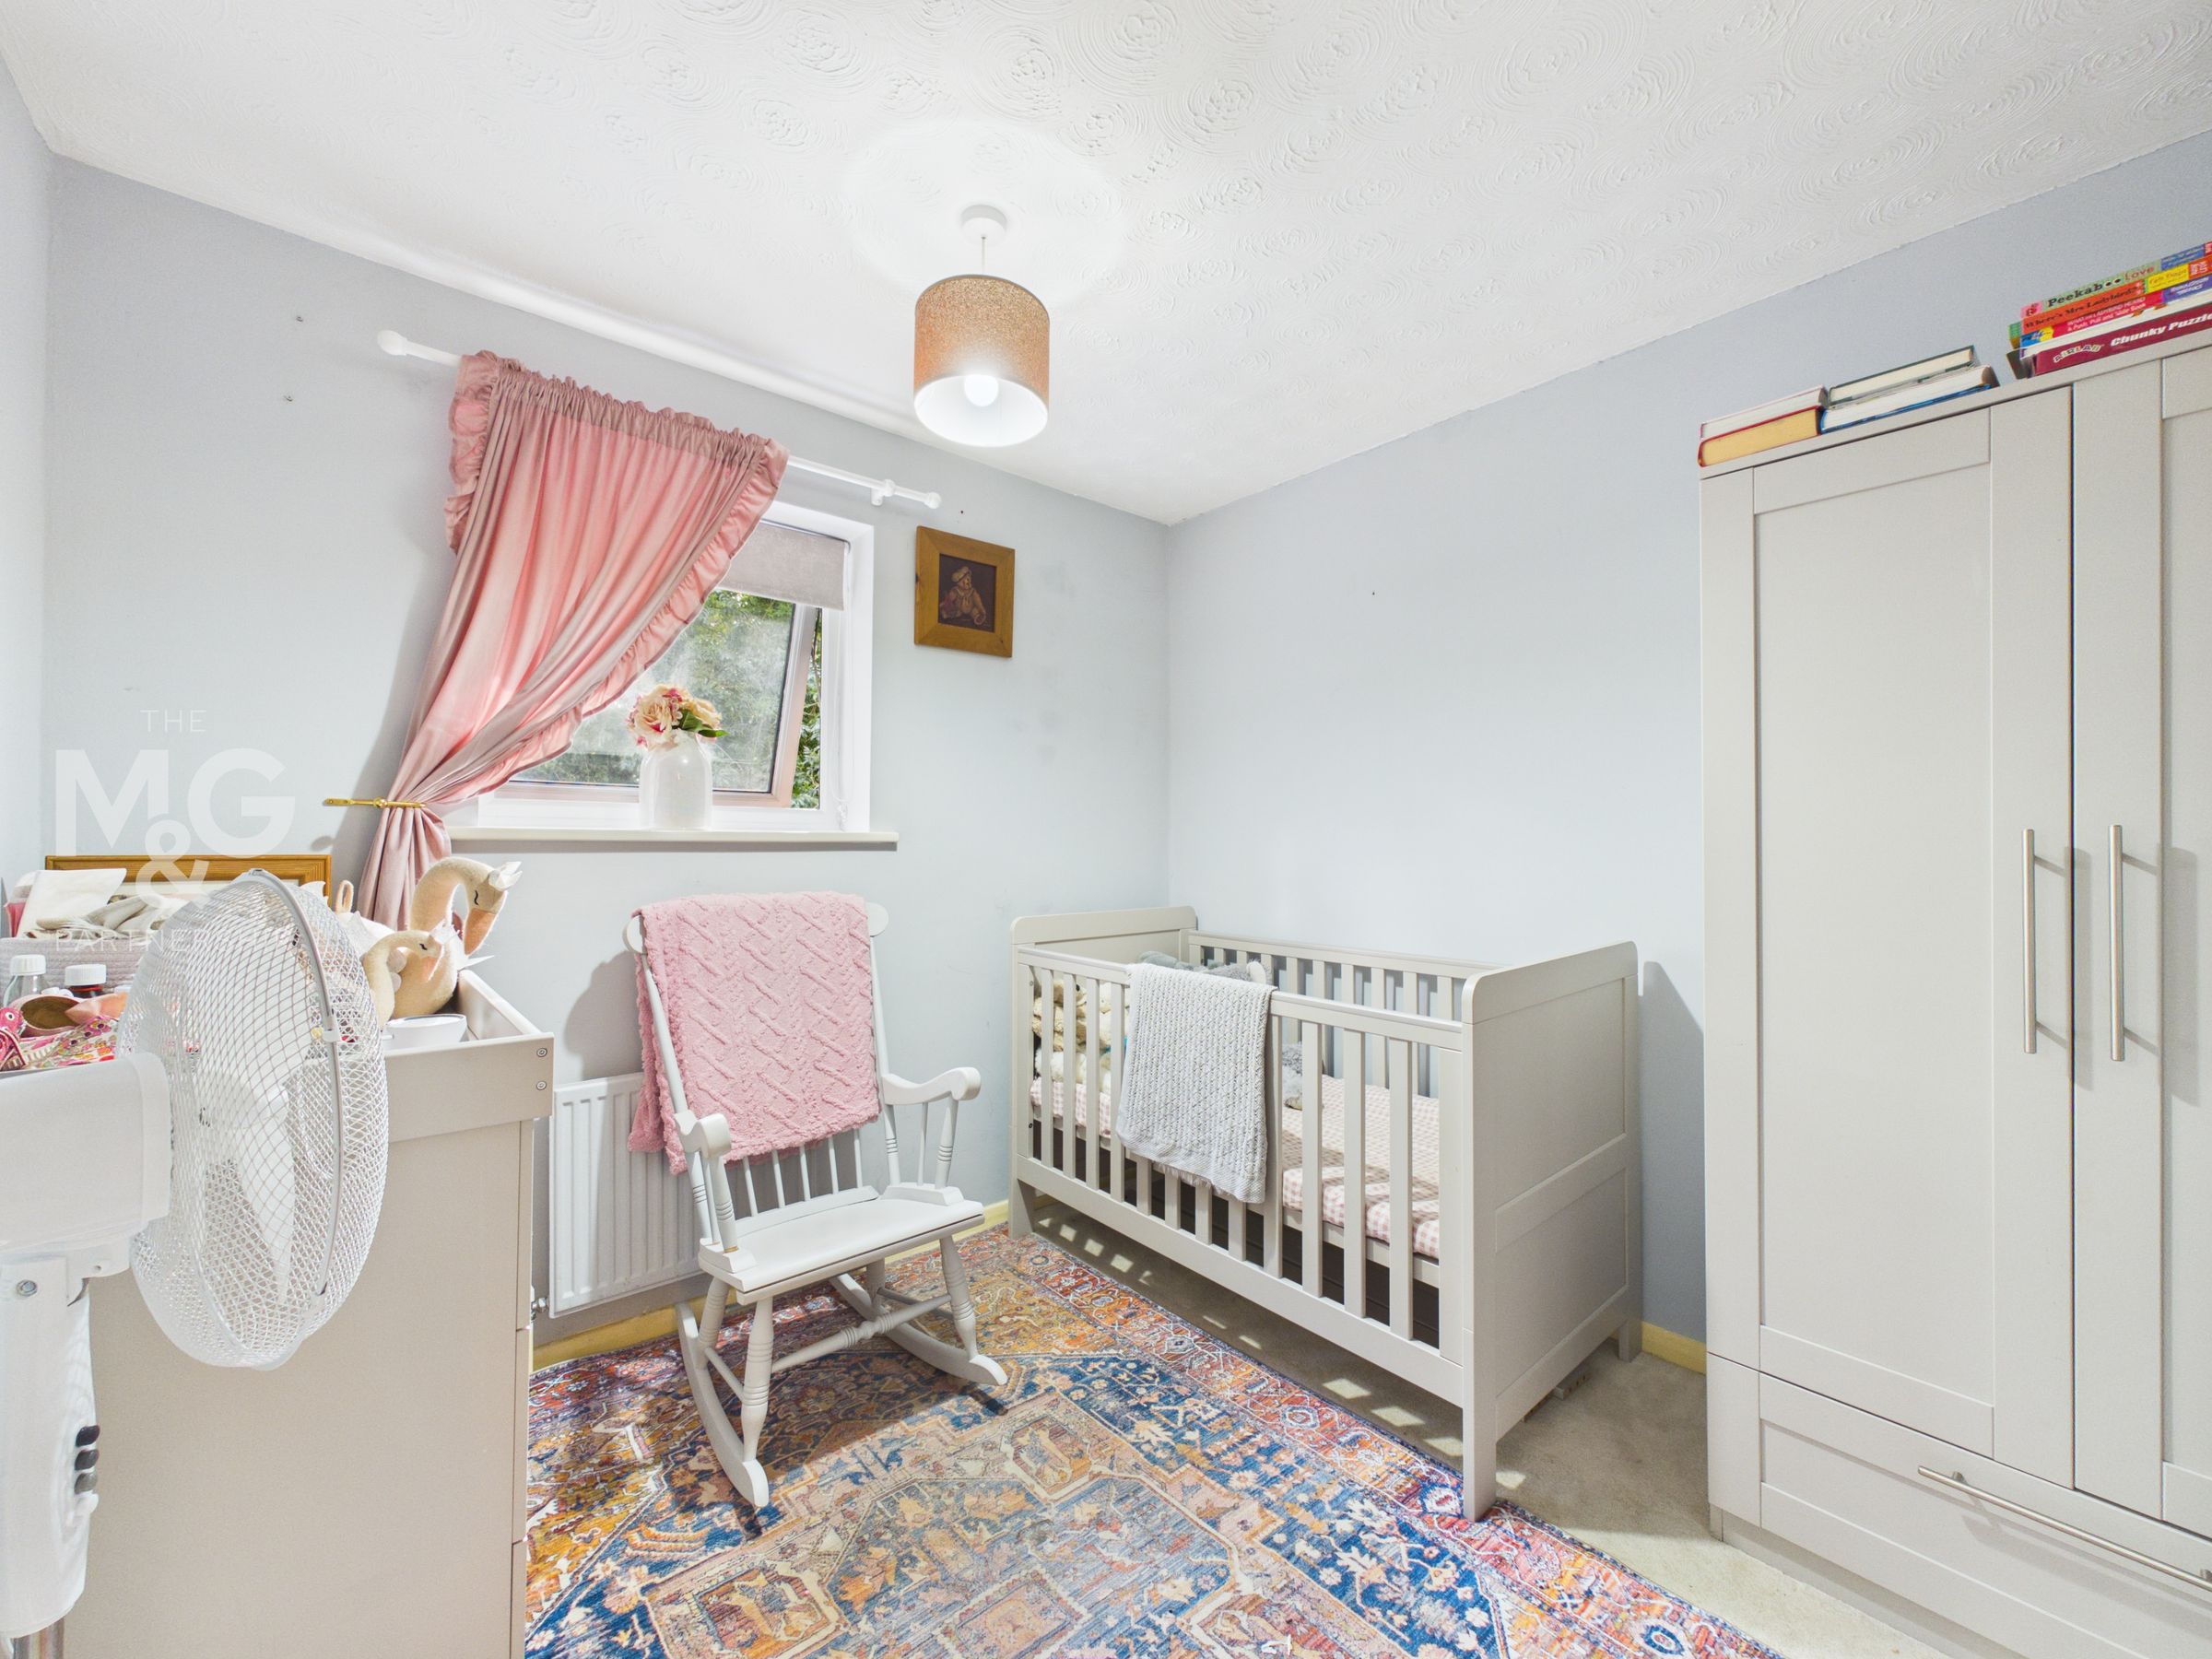
Two Double Bedrooms & One Large Single
Excellent Catchment For Well Accredited Schools
Close To An Array Of Amenities
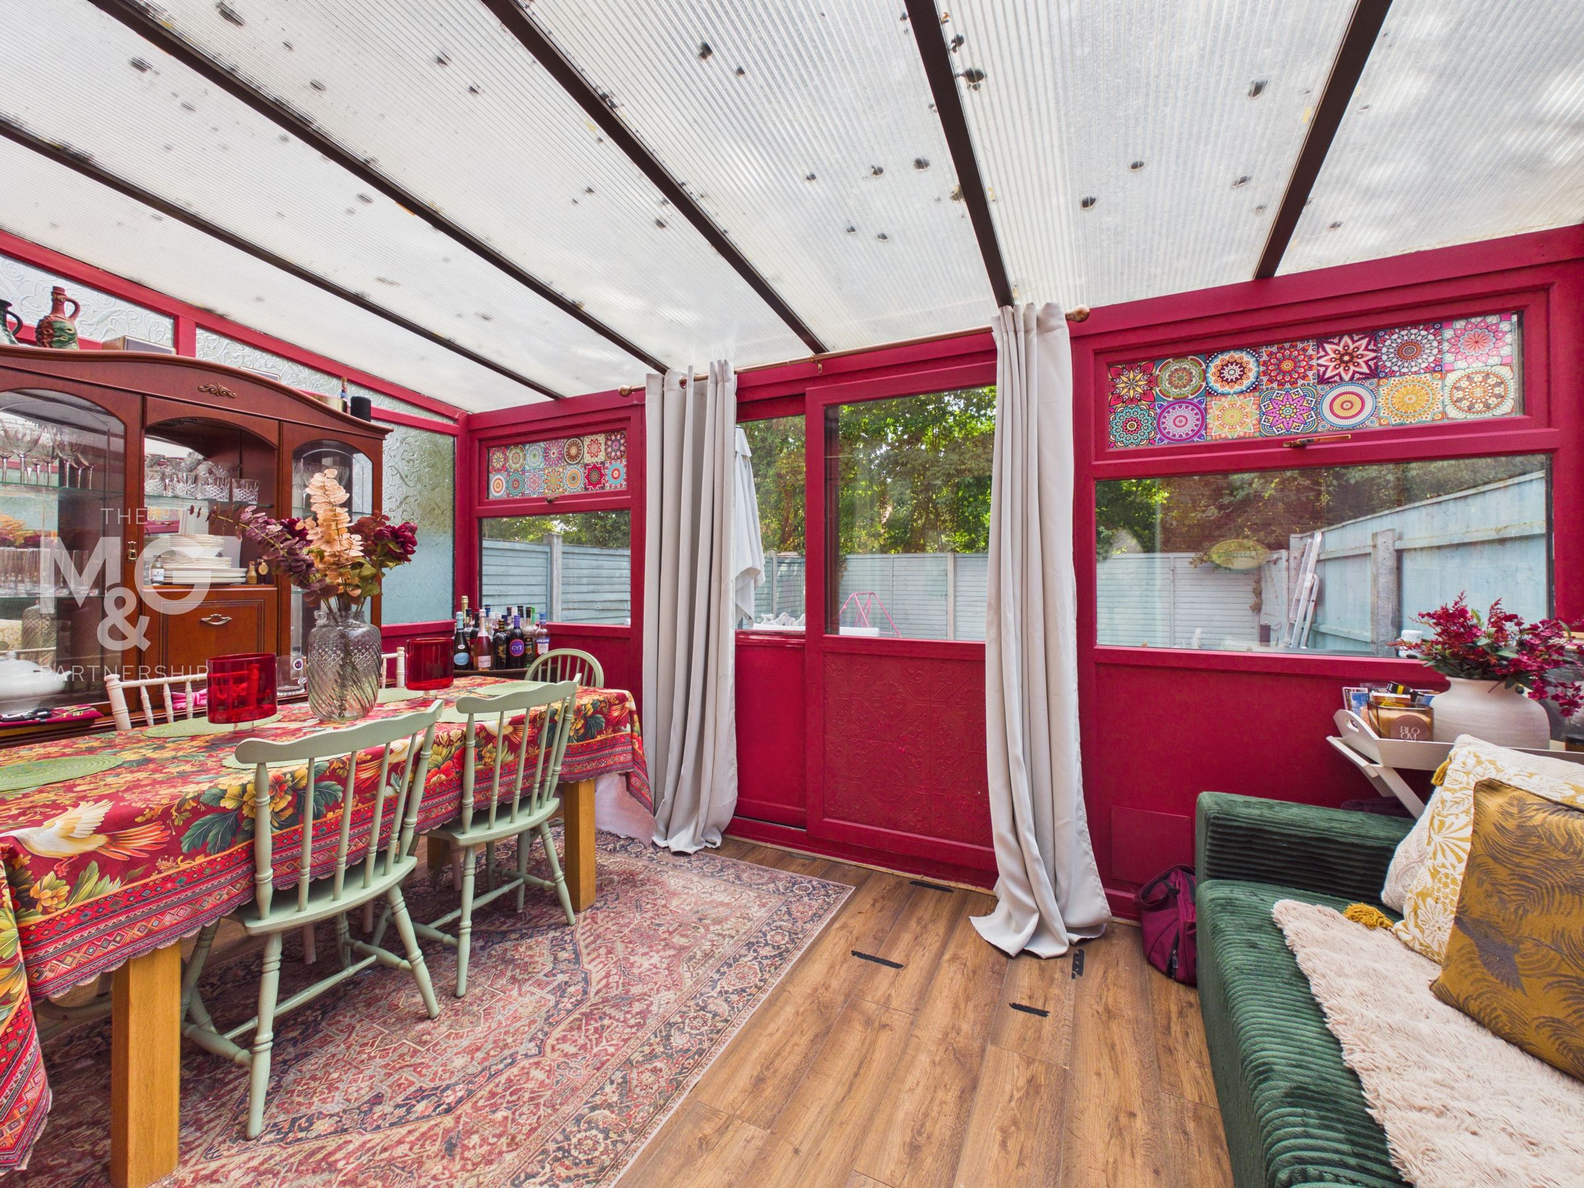
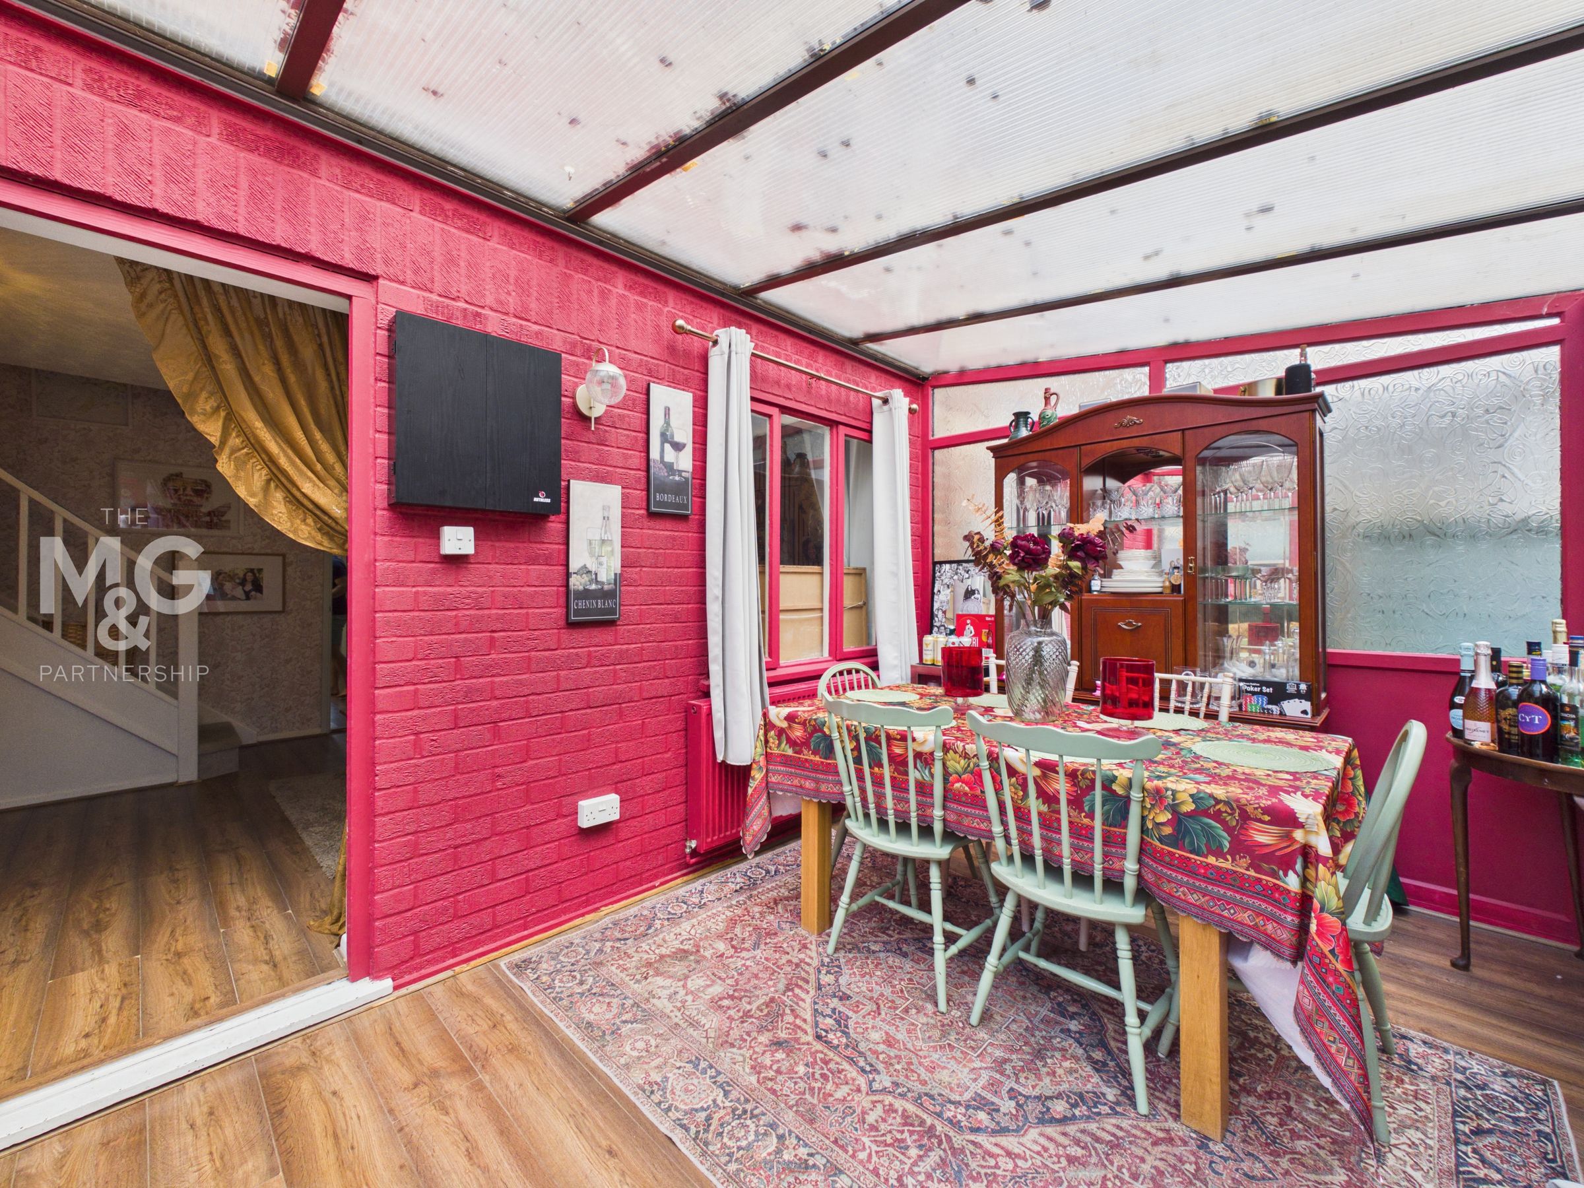
Sunroom With Heating & Power, Ideal As A Dining Space
Solar Panels Installation: September 2026
About this property
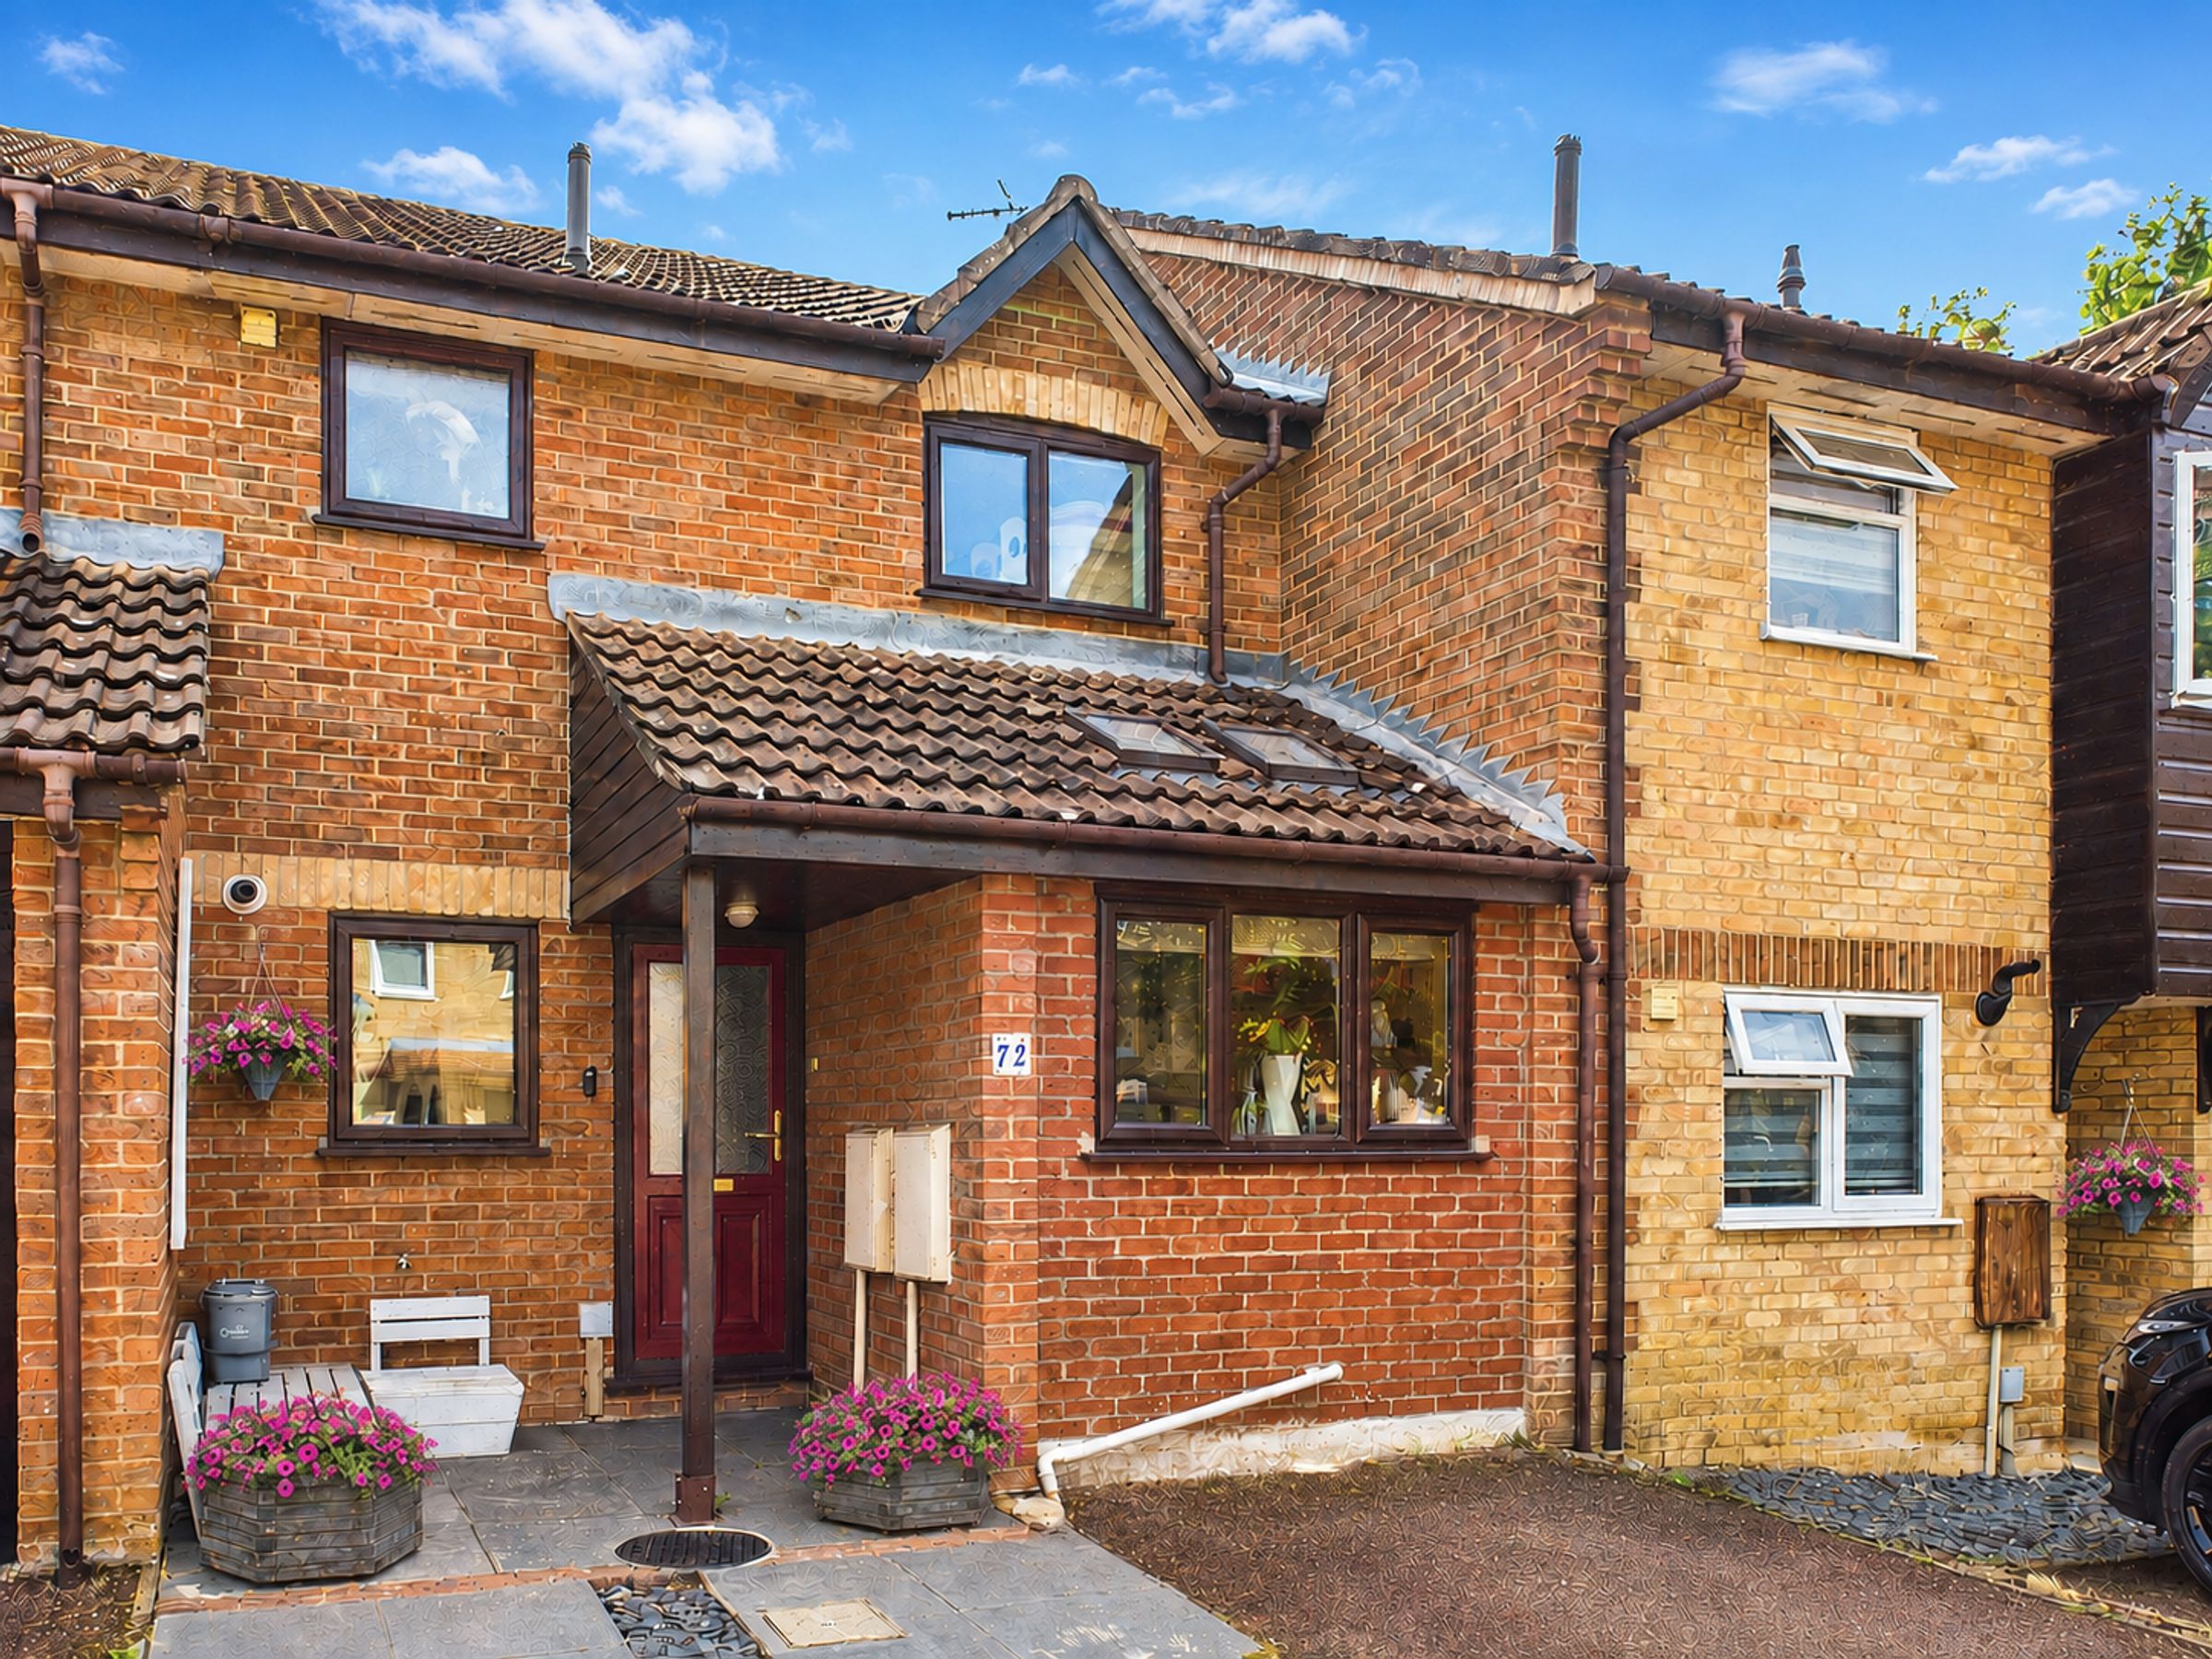
** SOLAR PANELS TO BE INSTALLED SEPTEMBER 2026 ** 10 YEAR WARRANTY ** Located on the ever-desirable Moreton Hall Development, this three-bedroom family home offers an attractive position as part of a private cul-de-sac on Sebert Road. Offering a driveway for two vehicles, a reconfigured kitchen-diner overlooking the front of the property and sizeable reception space, it's clear to see the attraction this home holds.
An array of amenities can be found within ease of reach, which further enhance the appeal of the property. These include: Sebert Wood Primary School, Supermarkets, Hairdressers, Community Centre, Doctors Surgery and Fitness Centre to name but a few. Furthermore, with the growing need to commute for work / professional needs, the A14 can be accessed easily.
Routine public transport is located nearby, allowing you to access the West Suffolk Hospital (2.5 miles) and thriving town centre. Bury St. Edmunds is becoming an increasingly popular town to reside due to the plethora of mainstream and independent amenities it offers, let alone the rich history, wonderful architecture and country parks such as Nowton and Ickworth.
Upon arrival you are greeted by a private driveway, suitable for two vehicles, with an outside porch framing the front of the property.
Key details
Broadband: up to 5500mbps
1044ft2 floor area
1636ft2 plot size
Freehold
Council tax band C
Additional information
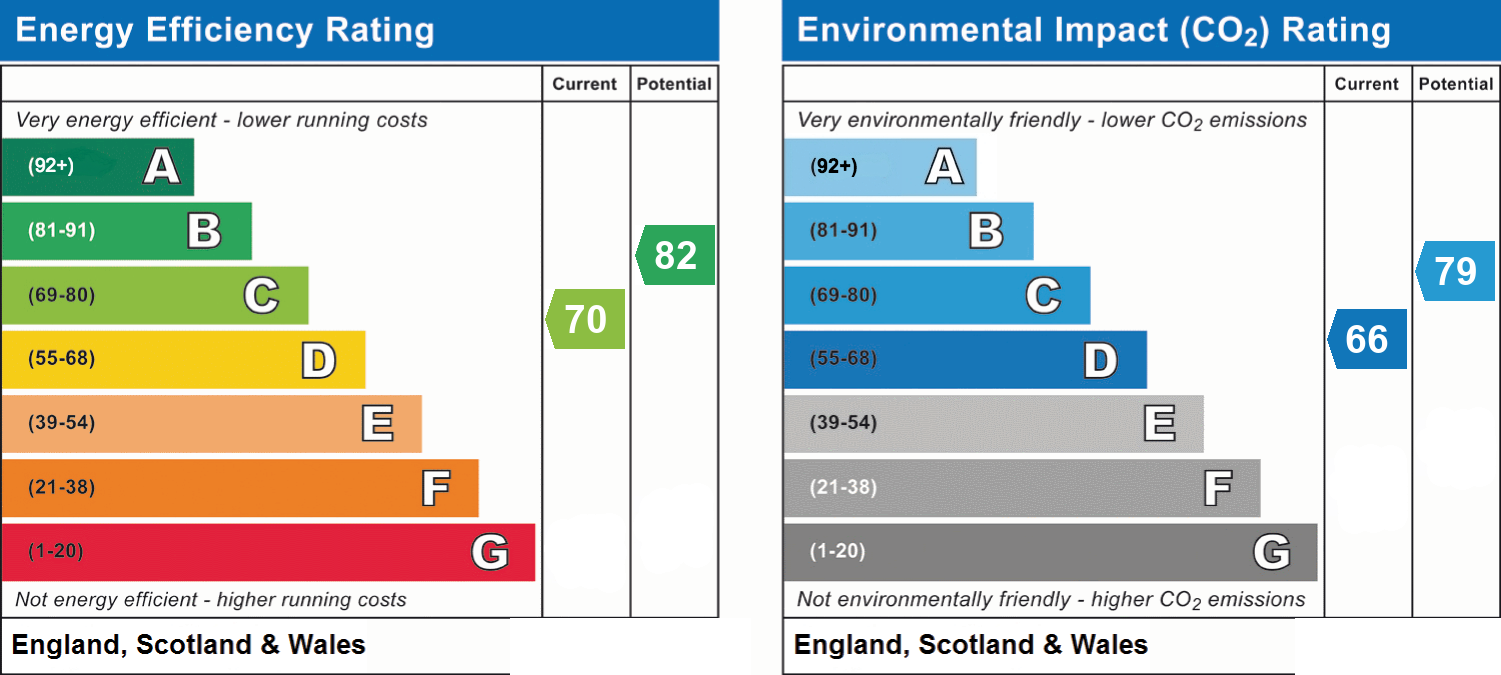
- Energy efficiency (current)
- C (70)
- Energy efficiency (potential)
- B (82)
- Environmental impact (current)
- D (66)
- Environmental impact (potential)
- C (79)
- Is in a conservation area
- No
- Is a listed property
- No


Near the property
Rooms and dimensions
Hallway
11' 11" x 3' 0" (3.64m x 0.91m)
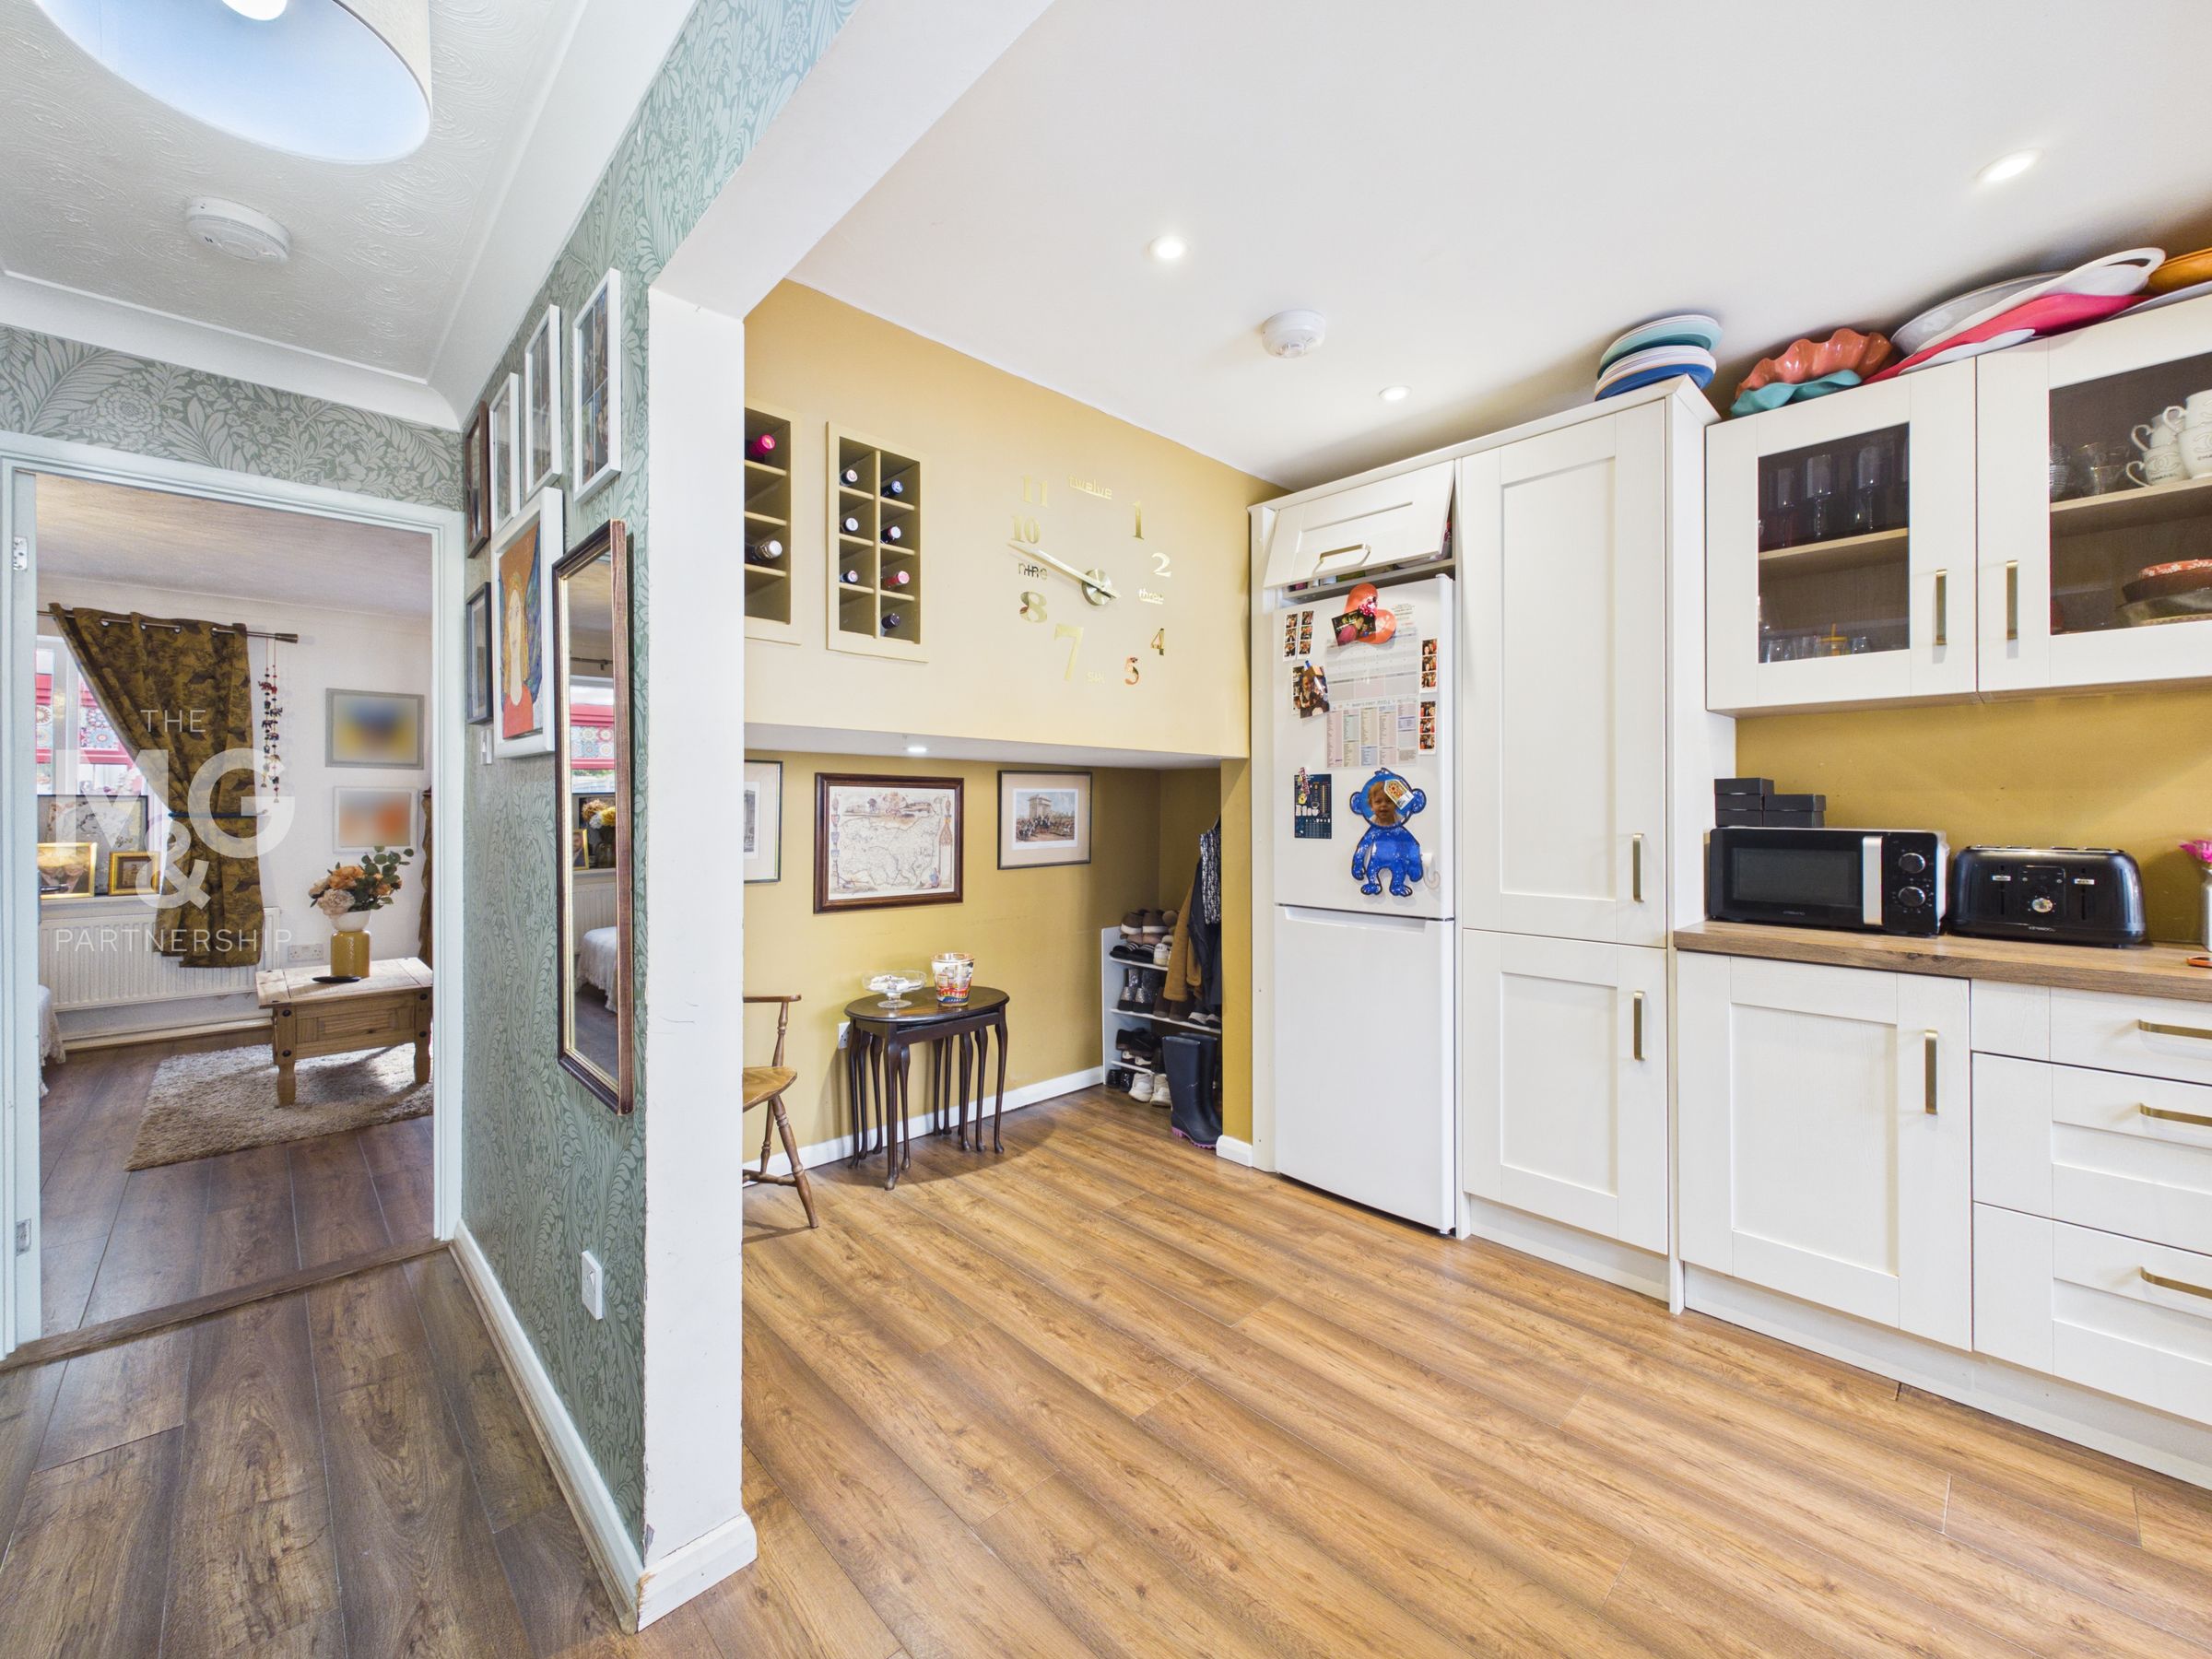
Entrance hallway complete with hard flooring, holding access to the kitchen-diner, utility / cloakroom and lounge.
Kitchen / diner
17' 11" x 8' 2" (5.46m x 2.48m)
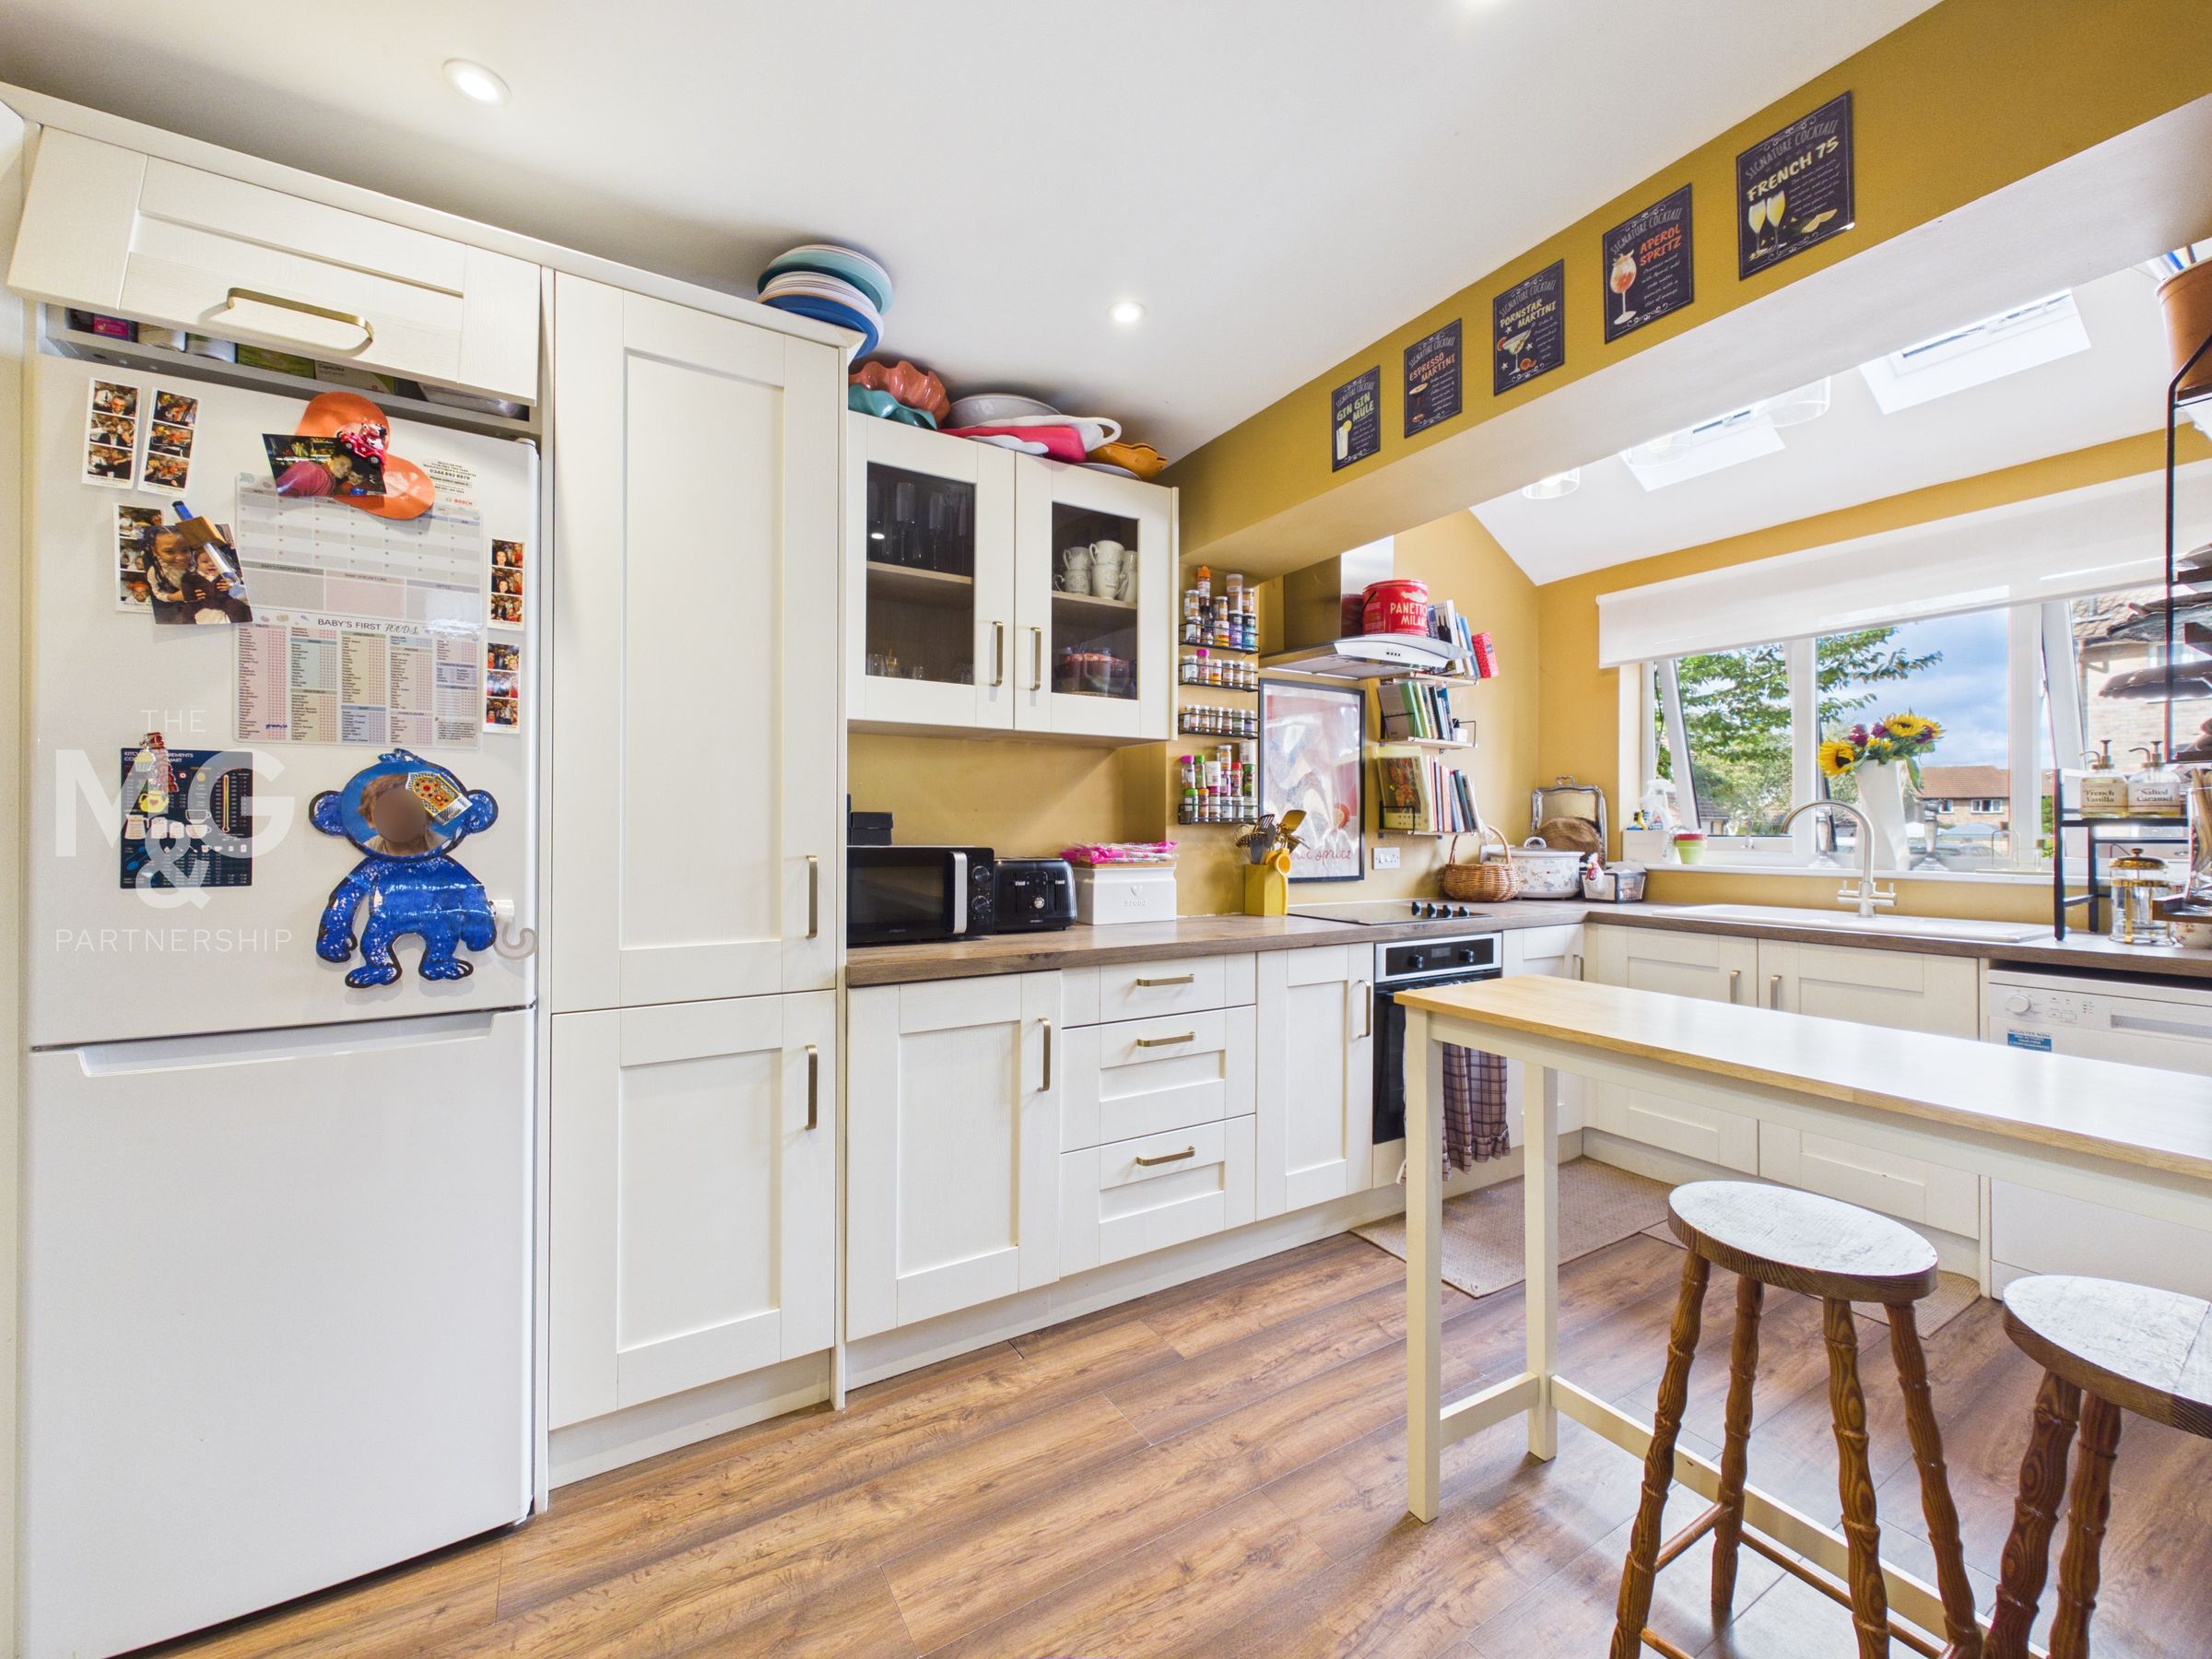
The original garage has been cleverly reconfigured into a wonderful kitchen-diner overlooking the front of the property, complete with velux windows. Offering a choice of low and eye-level storage, finished with a shaker-style fascia, as well as space for freestanding appliances, this uniquely converted kitchen is the perfect balance of style and practicality.
Utility / Cloakroom
12' 0" x 5' 9" (3.66m x 1.74m)
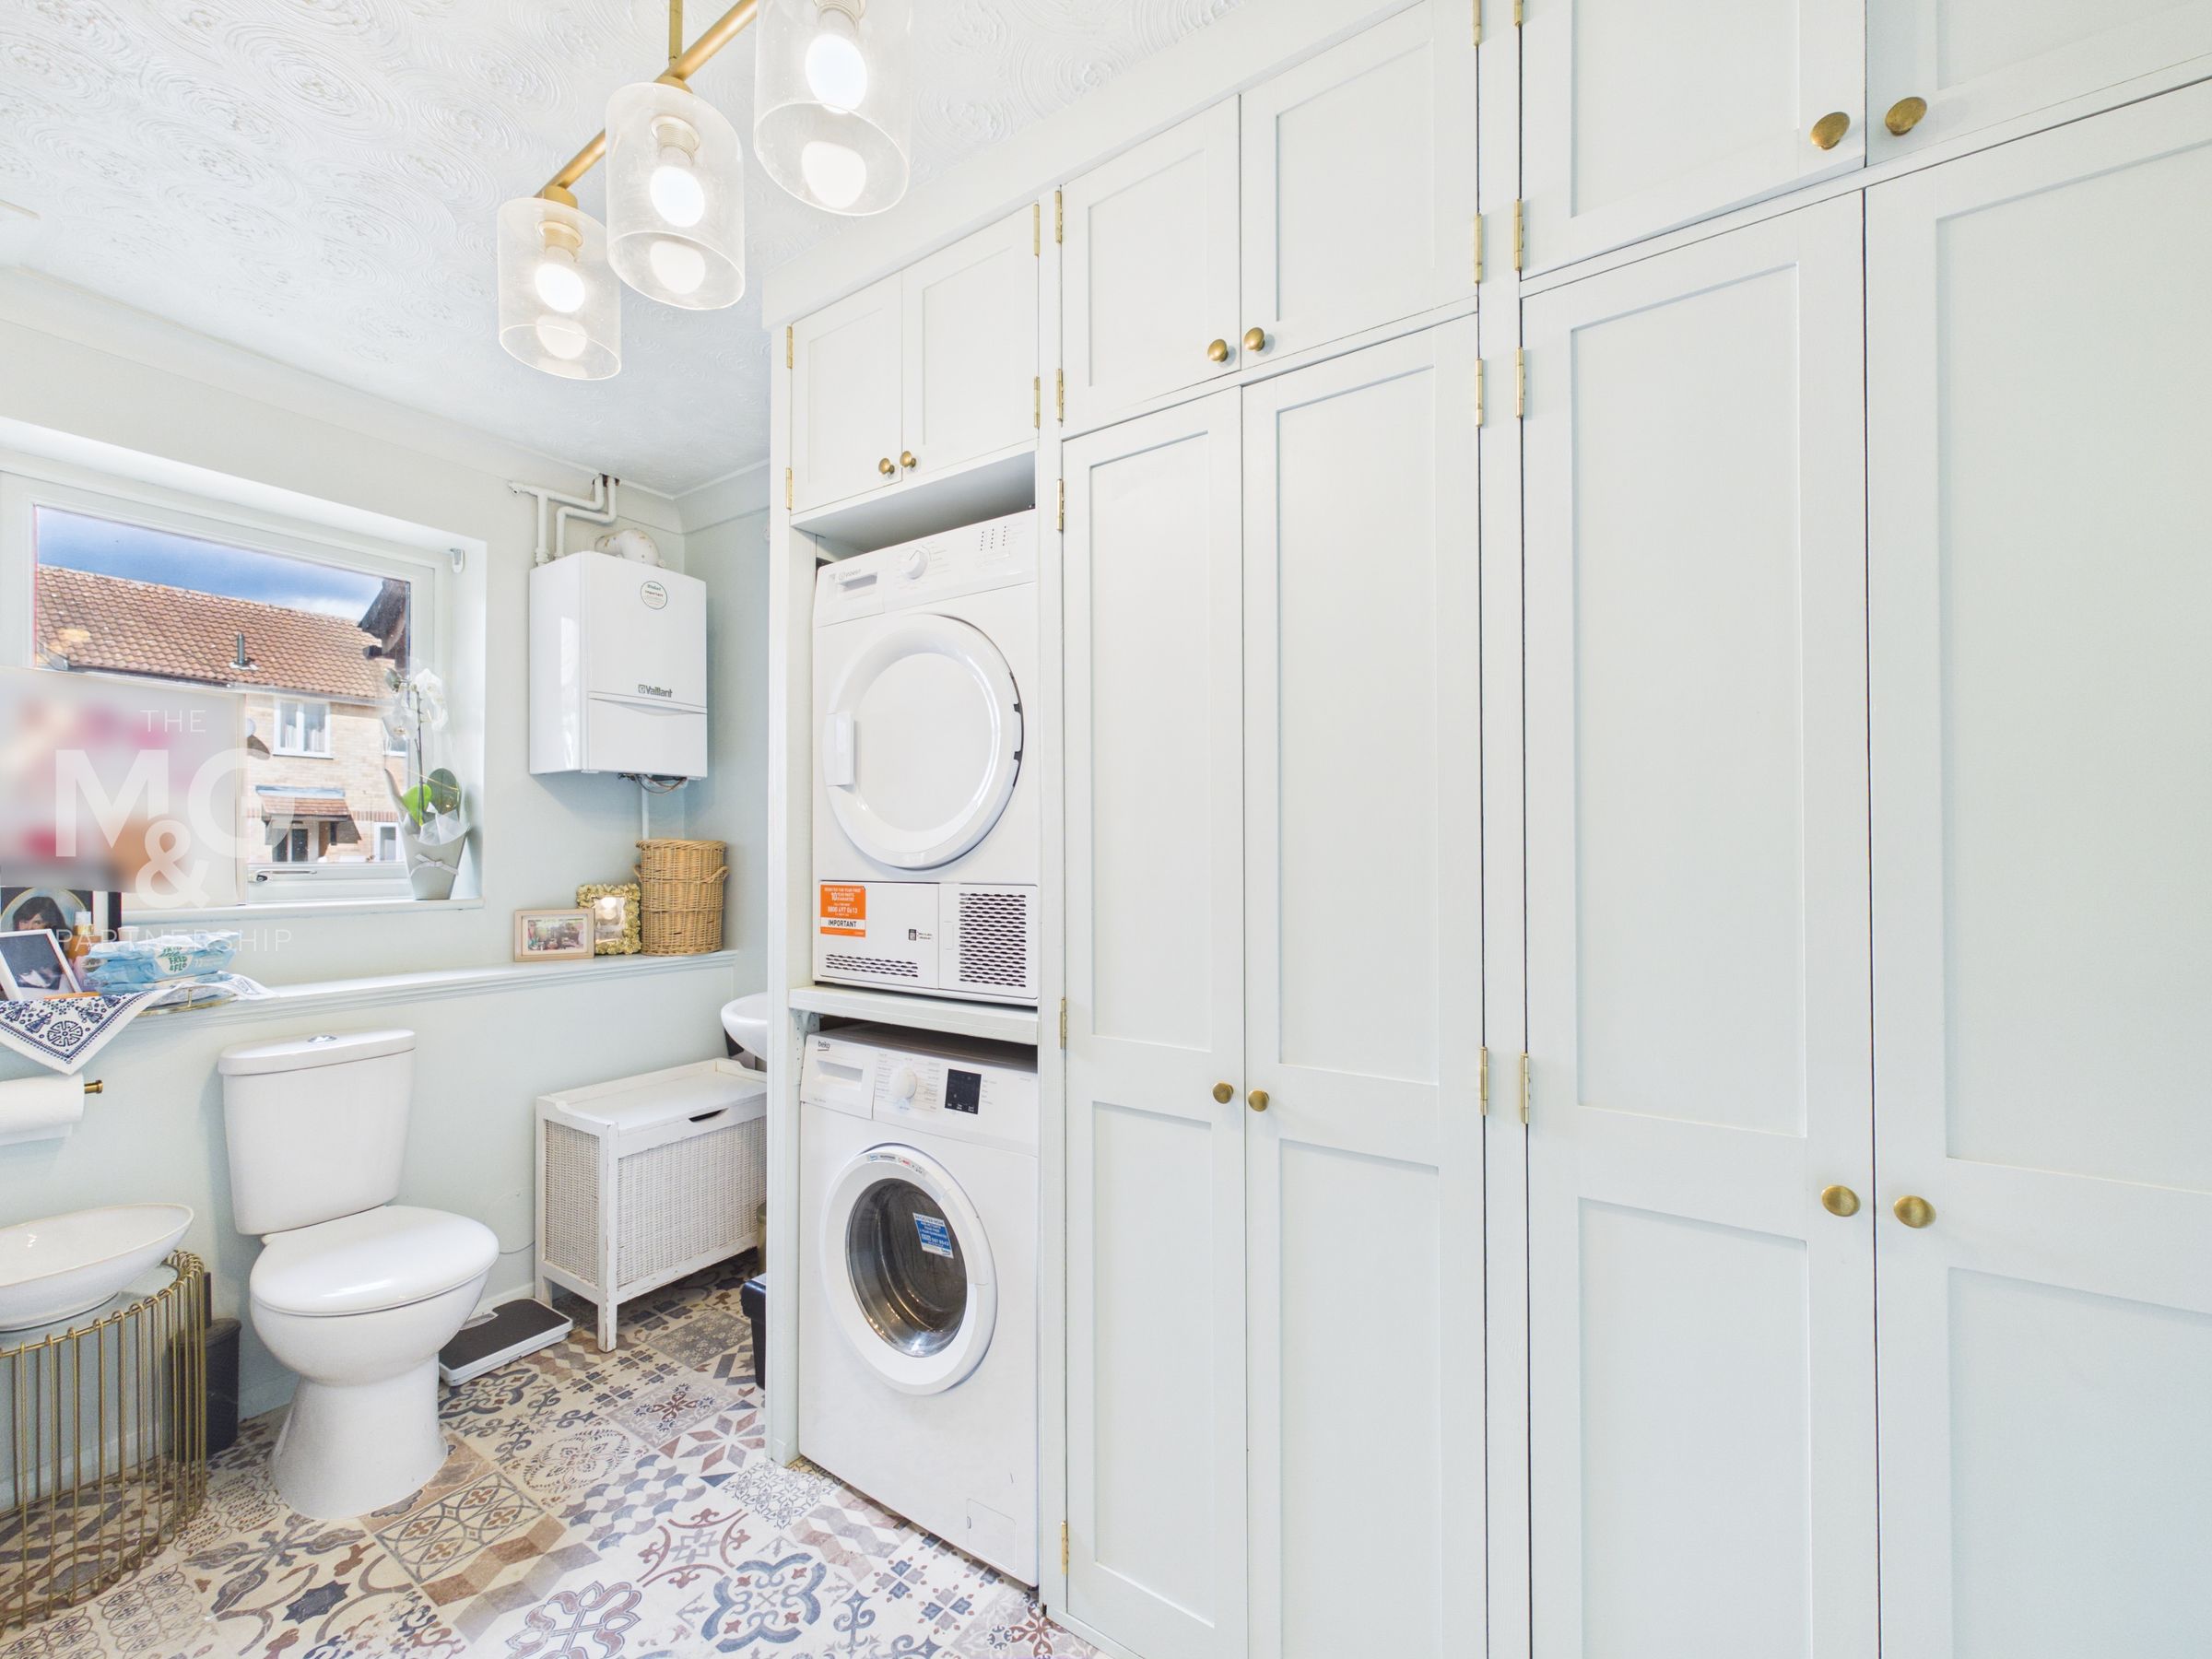
The original kitchen space has now been converted into a superb cloakroom/utility room offering an abundance of fitted storage as well as space and plumbing facilities for a stacked washing machine and tumble-dryer. WC and basin can also be found.
Living room
17' 7" x 11' 1" (5.37m x 3.38m)
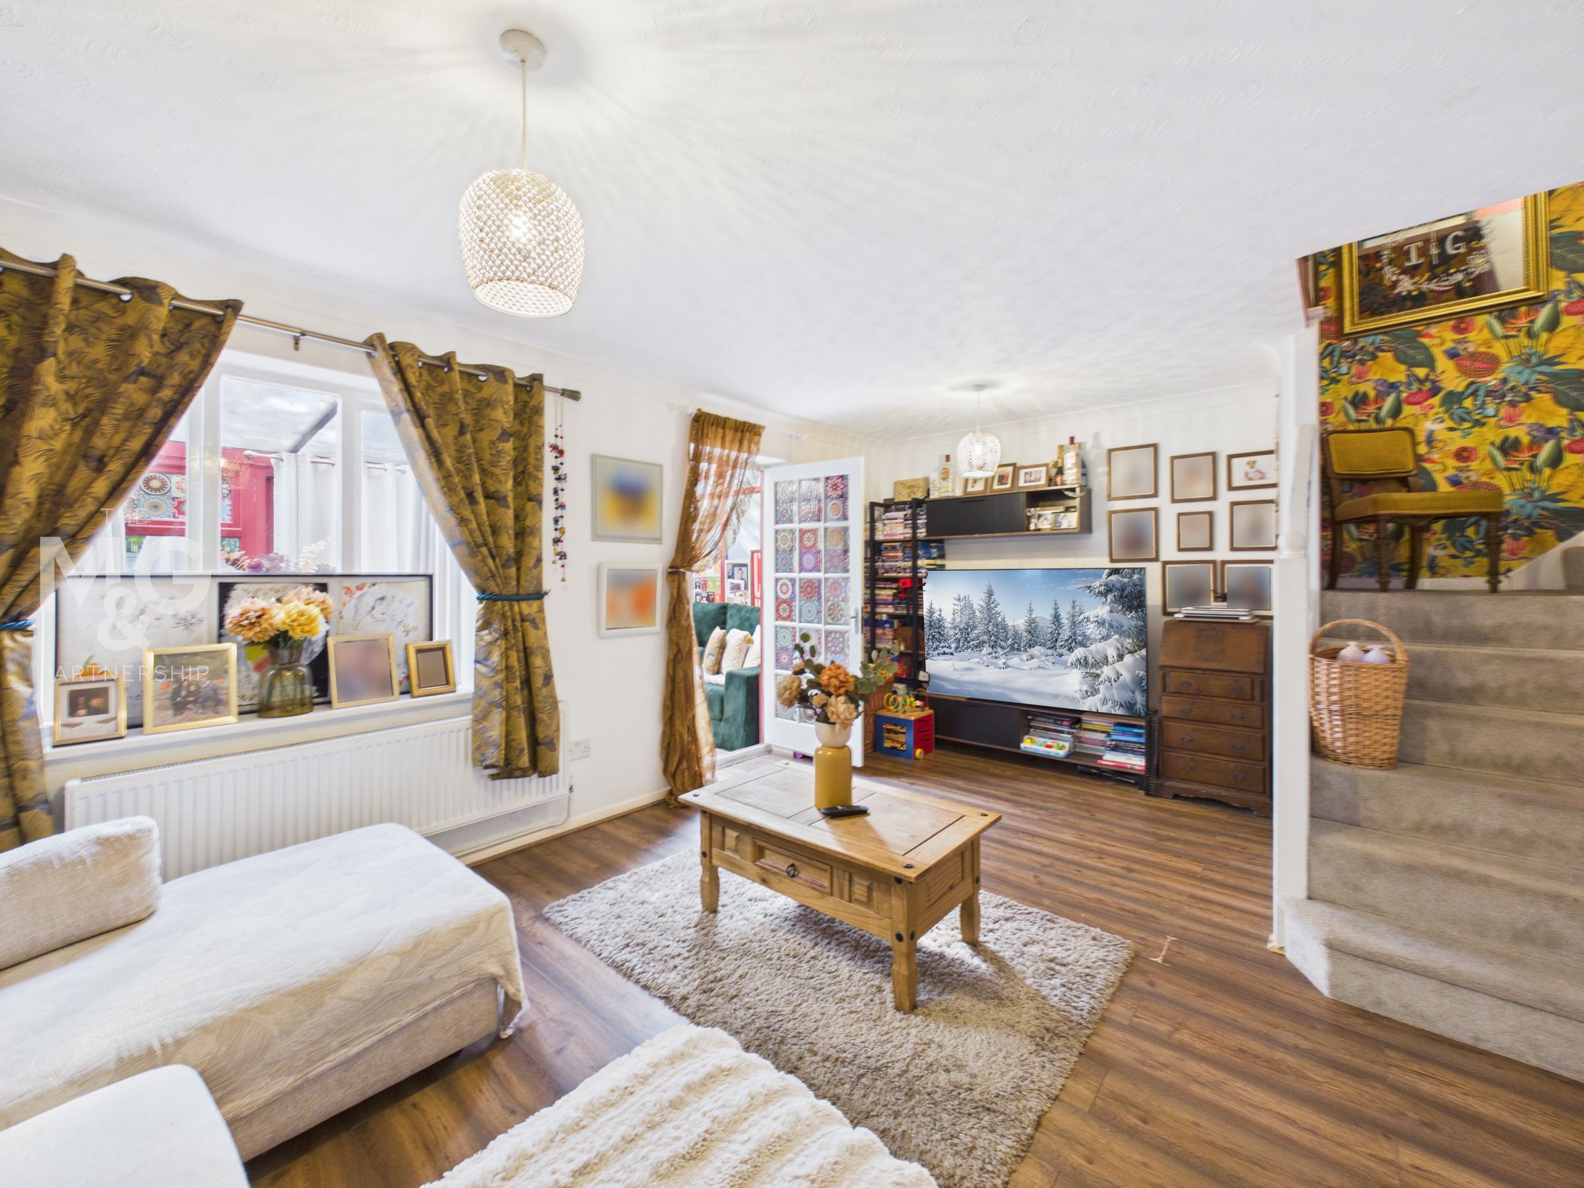
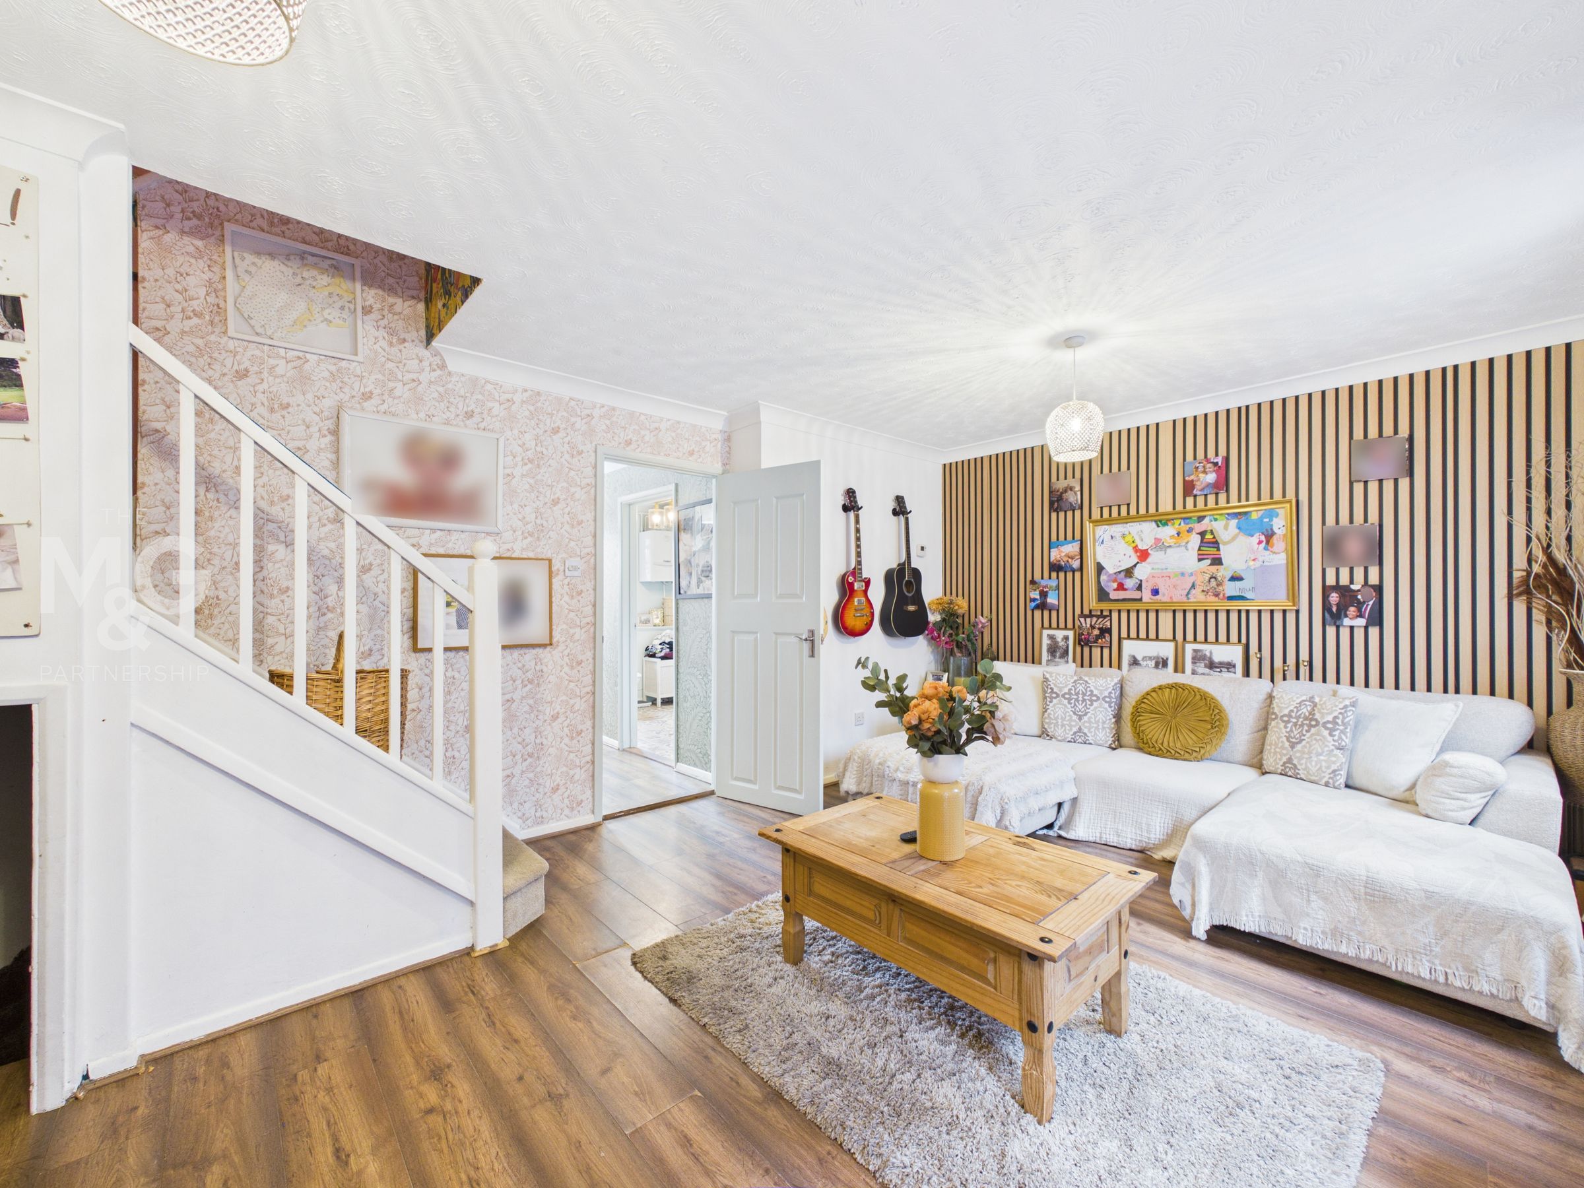
Sizeable family room with staircase leading to the first floor, as well as access to the sunroom/dining room.
Dining room
15' 0" x 8' 6" (4.58m x 2.60m)
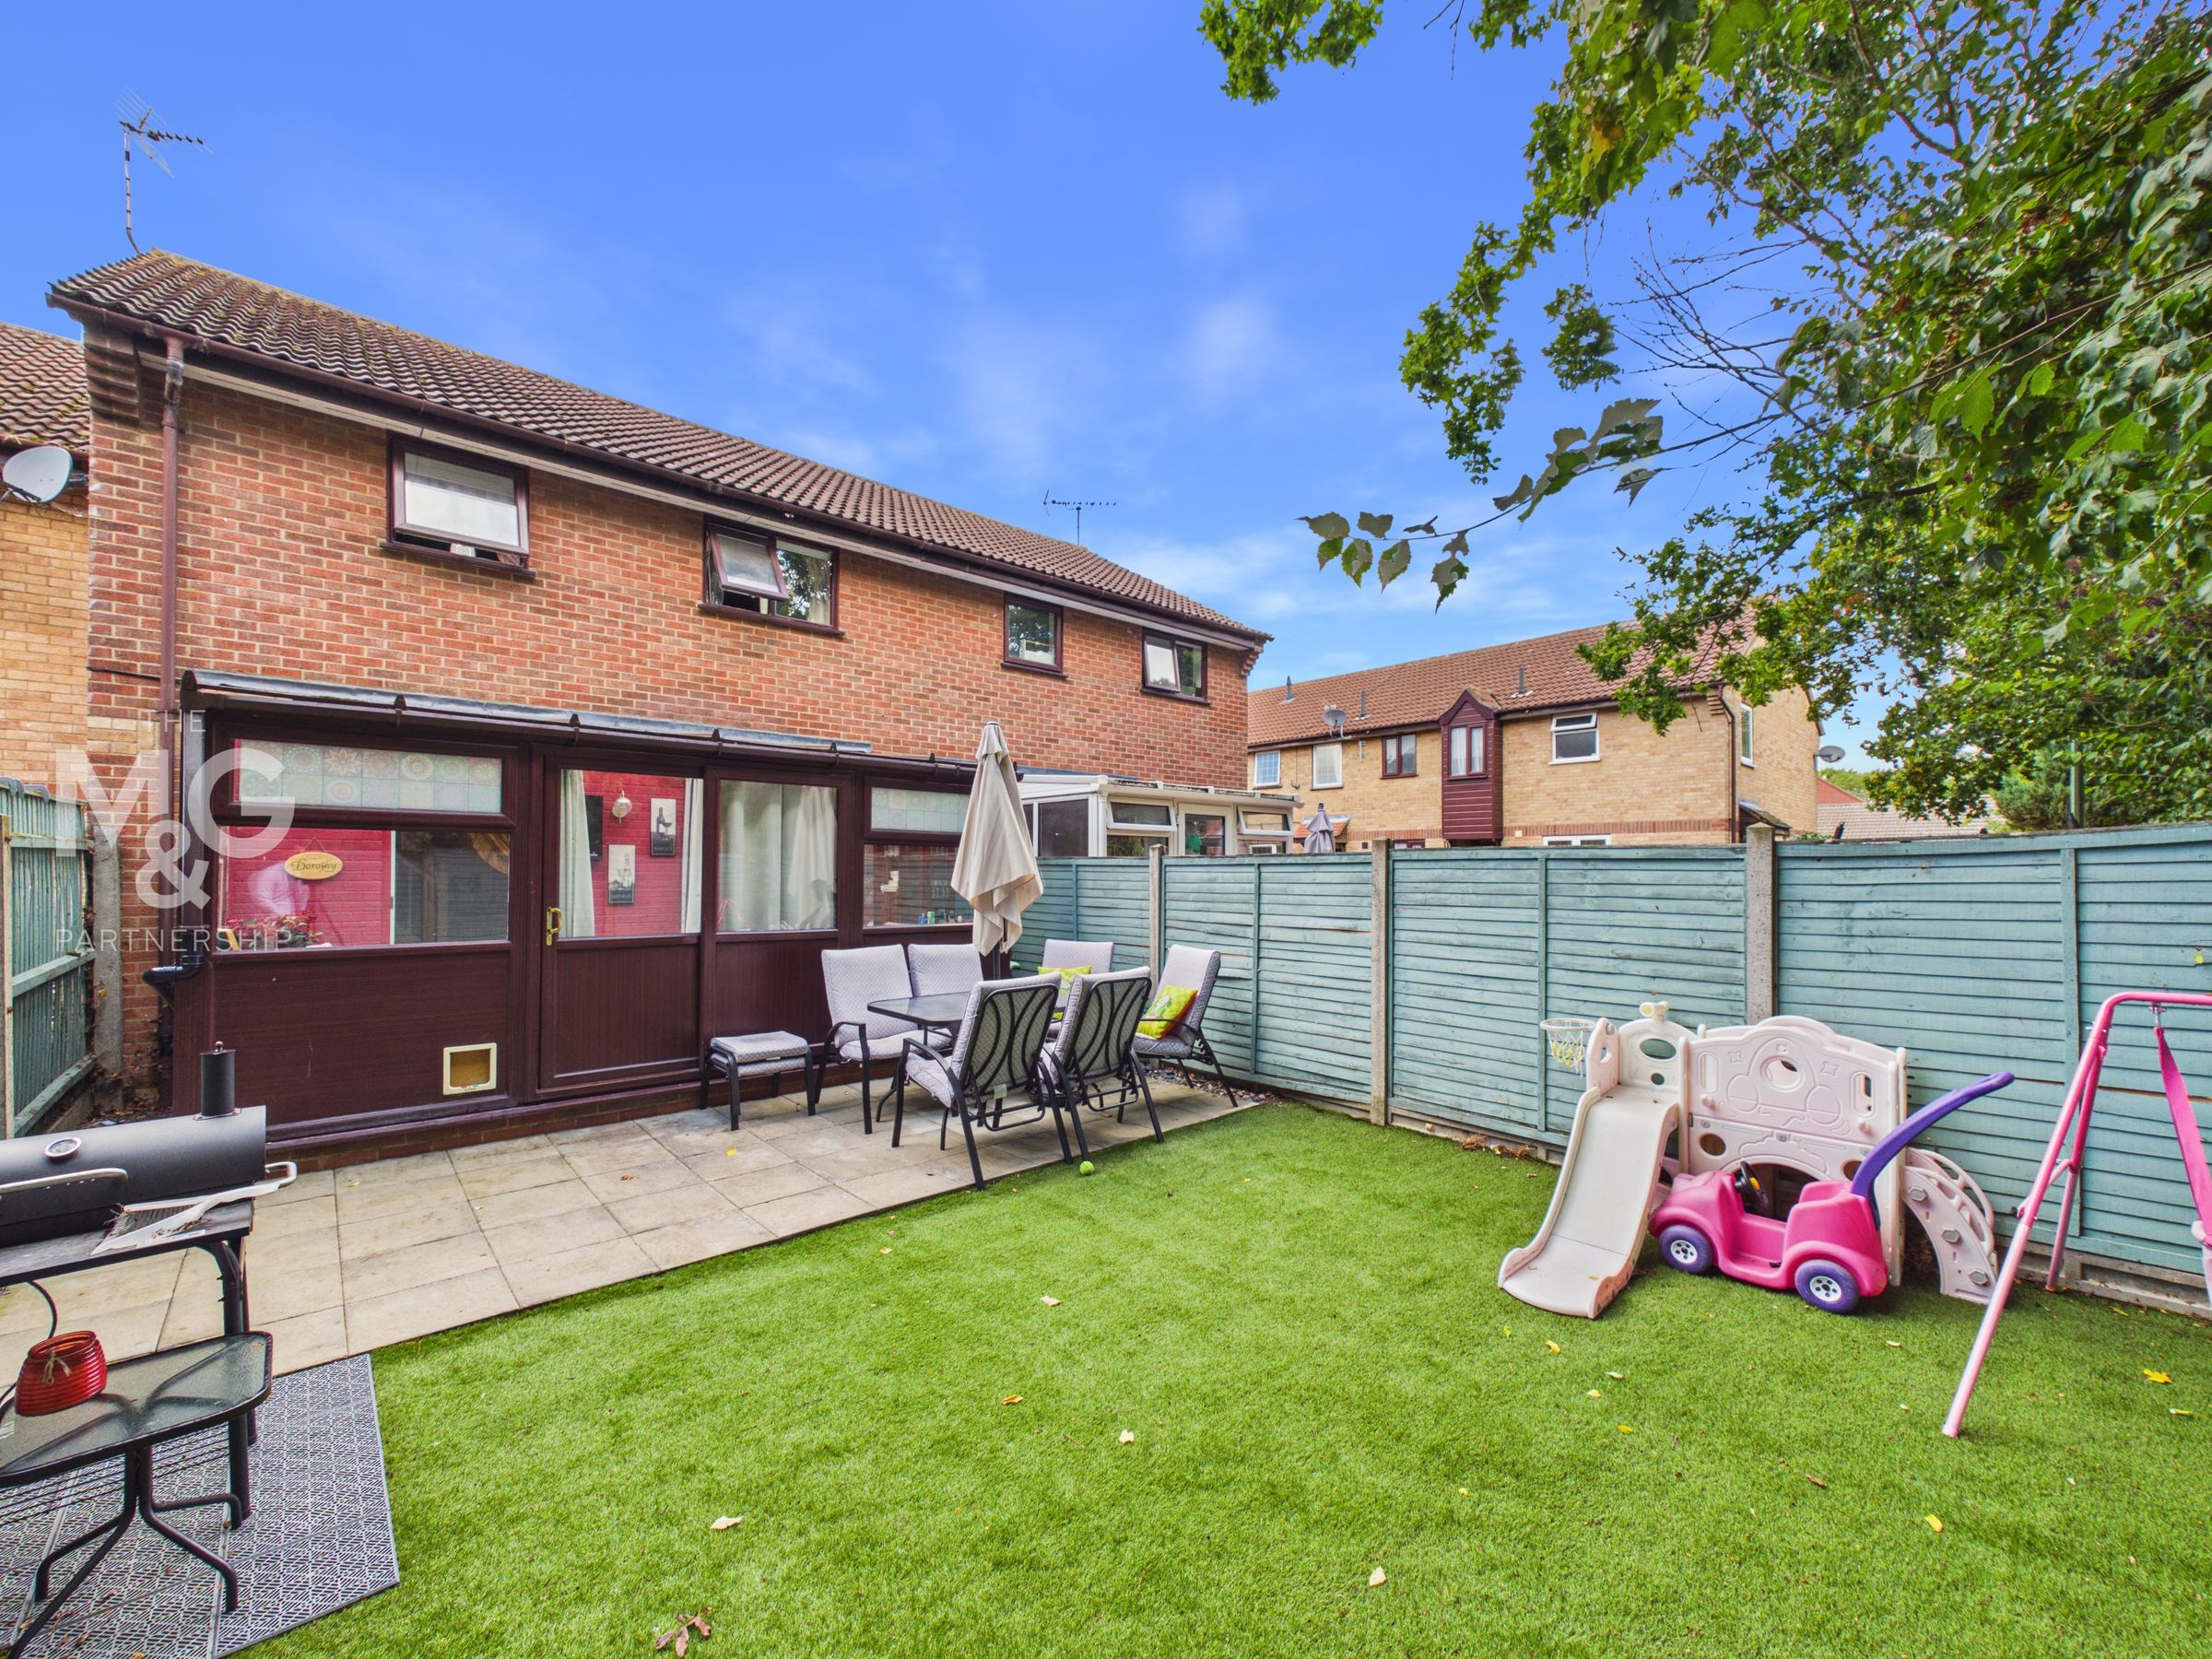
Superb additional room to the rear of the property, overlooking the private garden, and complete with power and heating, ensuring this space can be enjoyed and utilised all year round.
Landing
5' 9" x 2' 9" (1.74m x 0.85m)
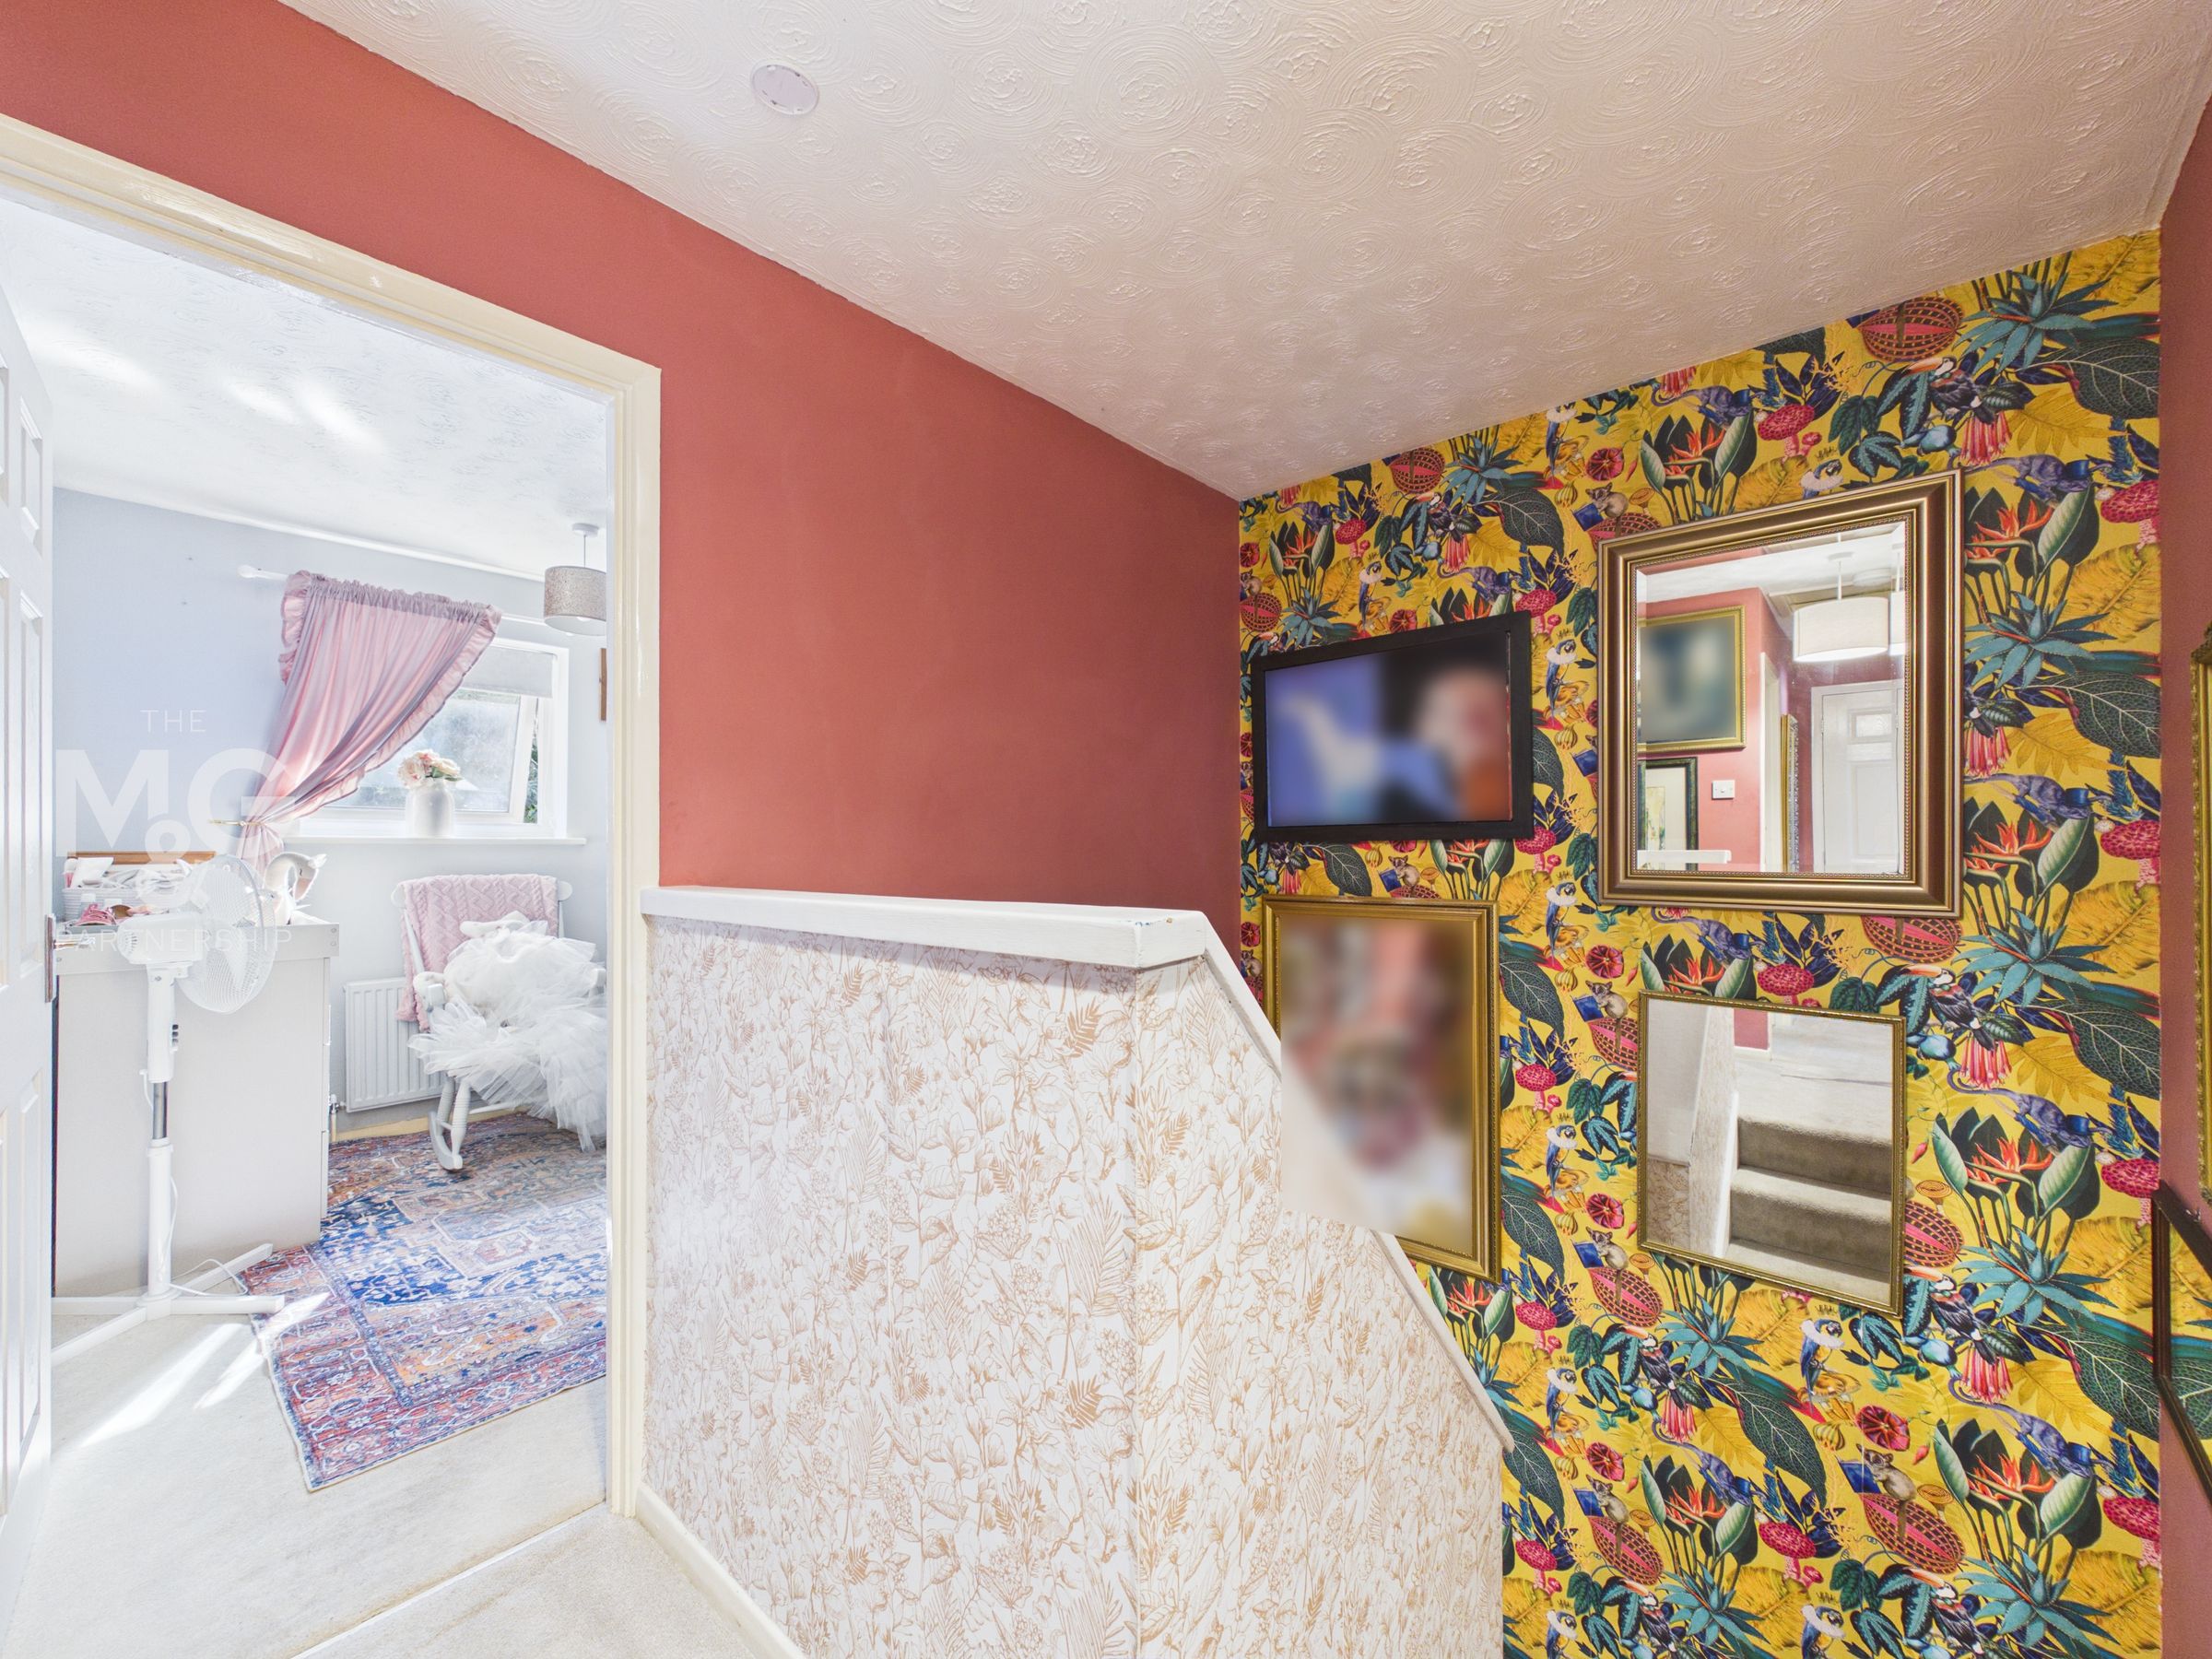
A generously sized landing holds access to all three bedrooms, family bathroom and useful storage cupboard.
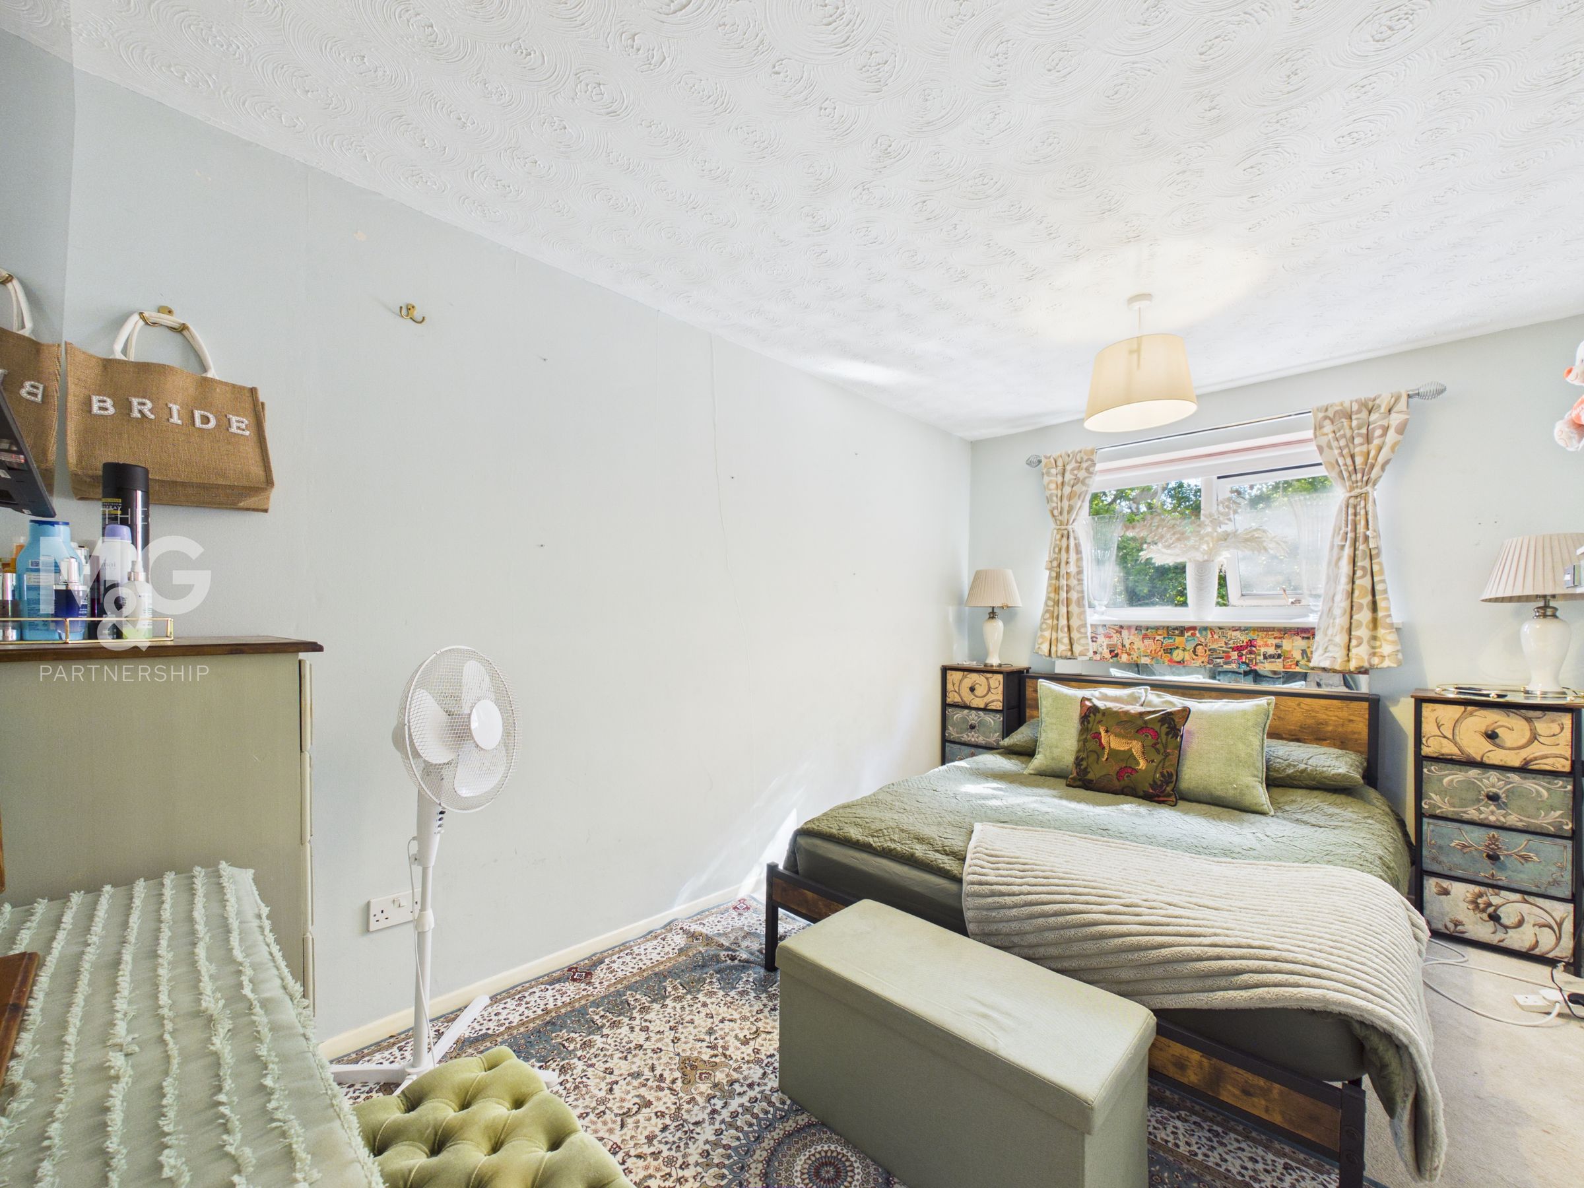
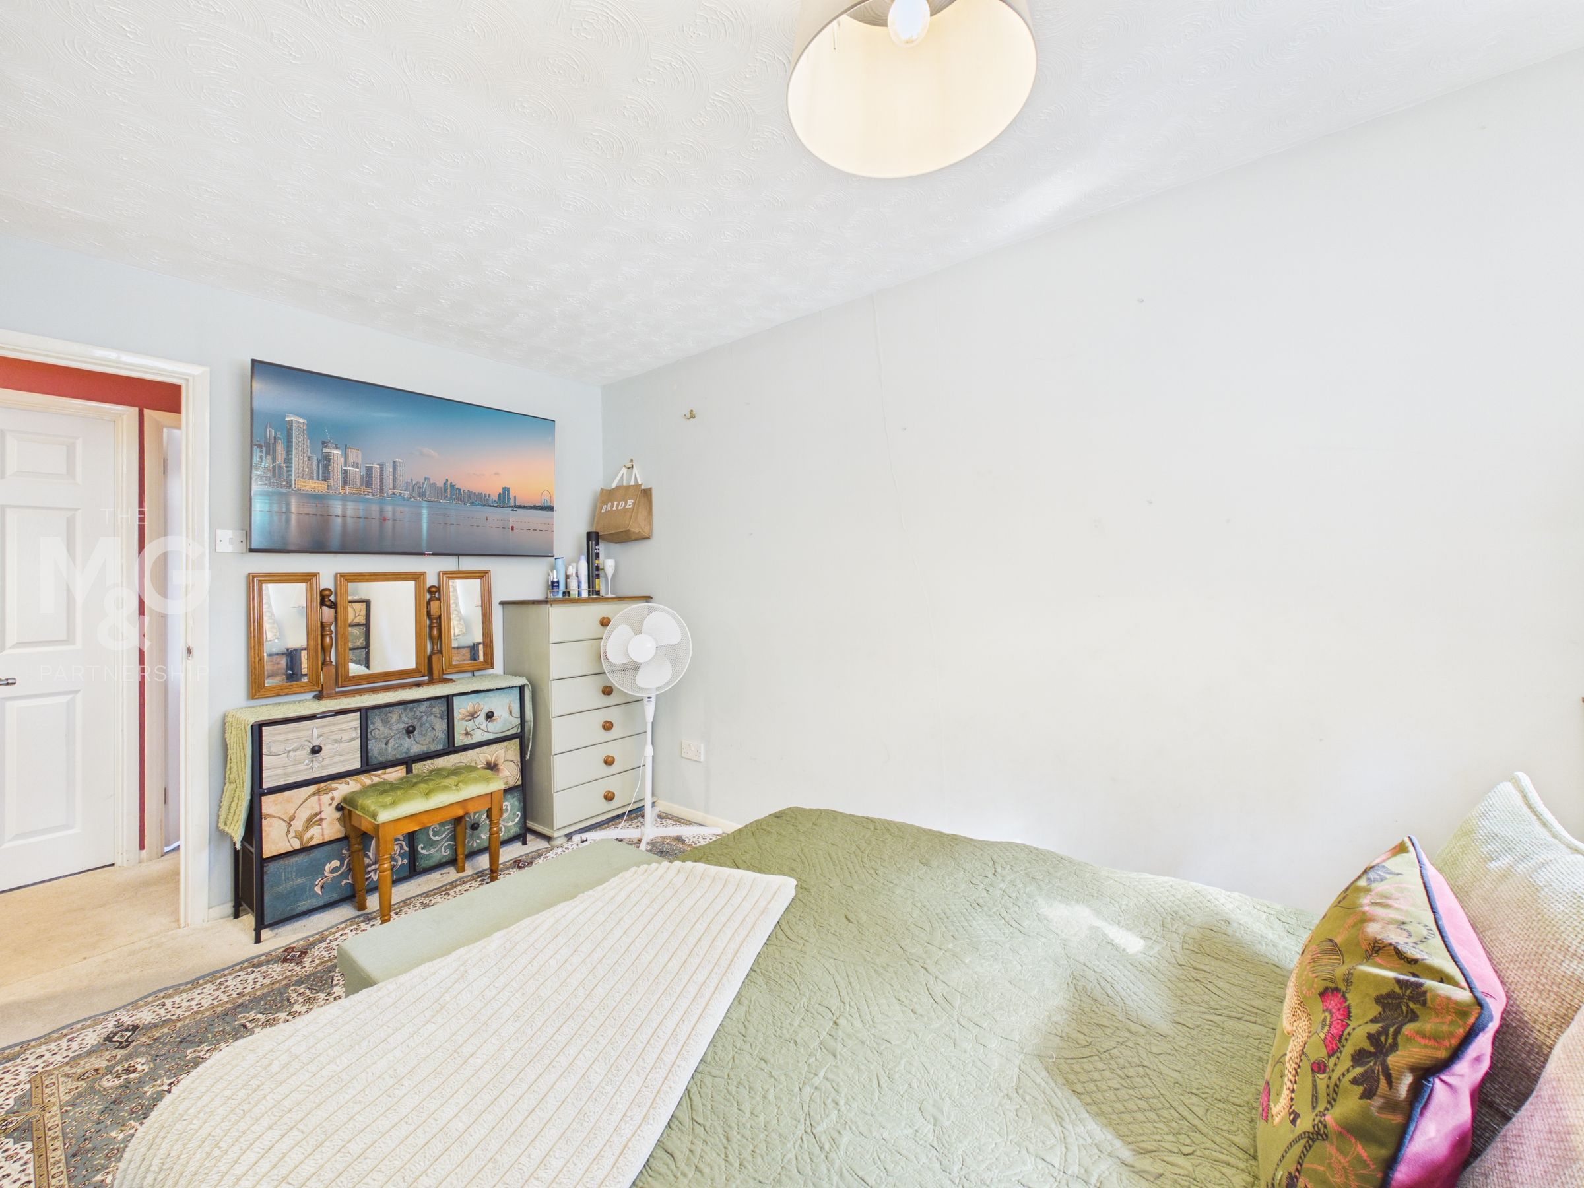
Bedroom One
12' 11" x 8' 6" (3.93m x 2.60m)
Large double bedroom, overlooking the rear of the property.
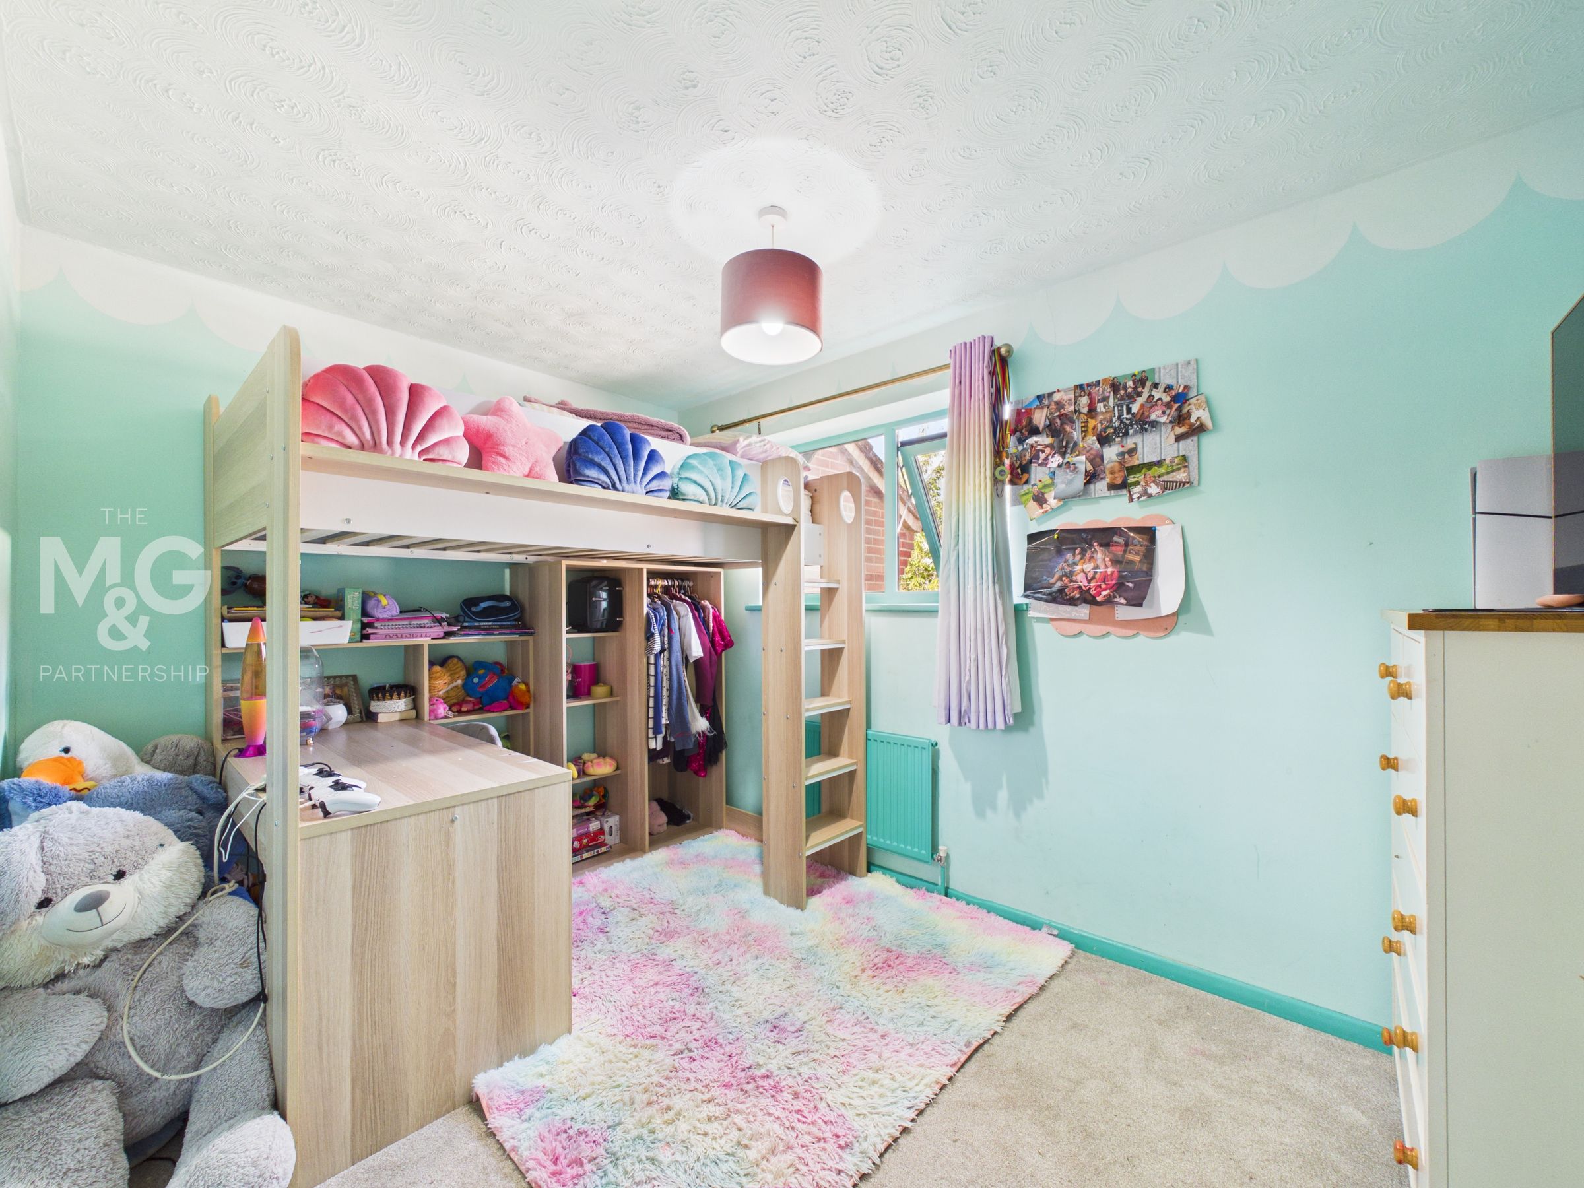
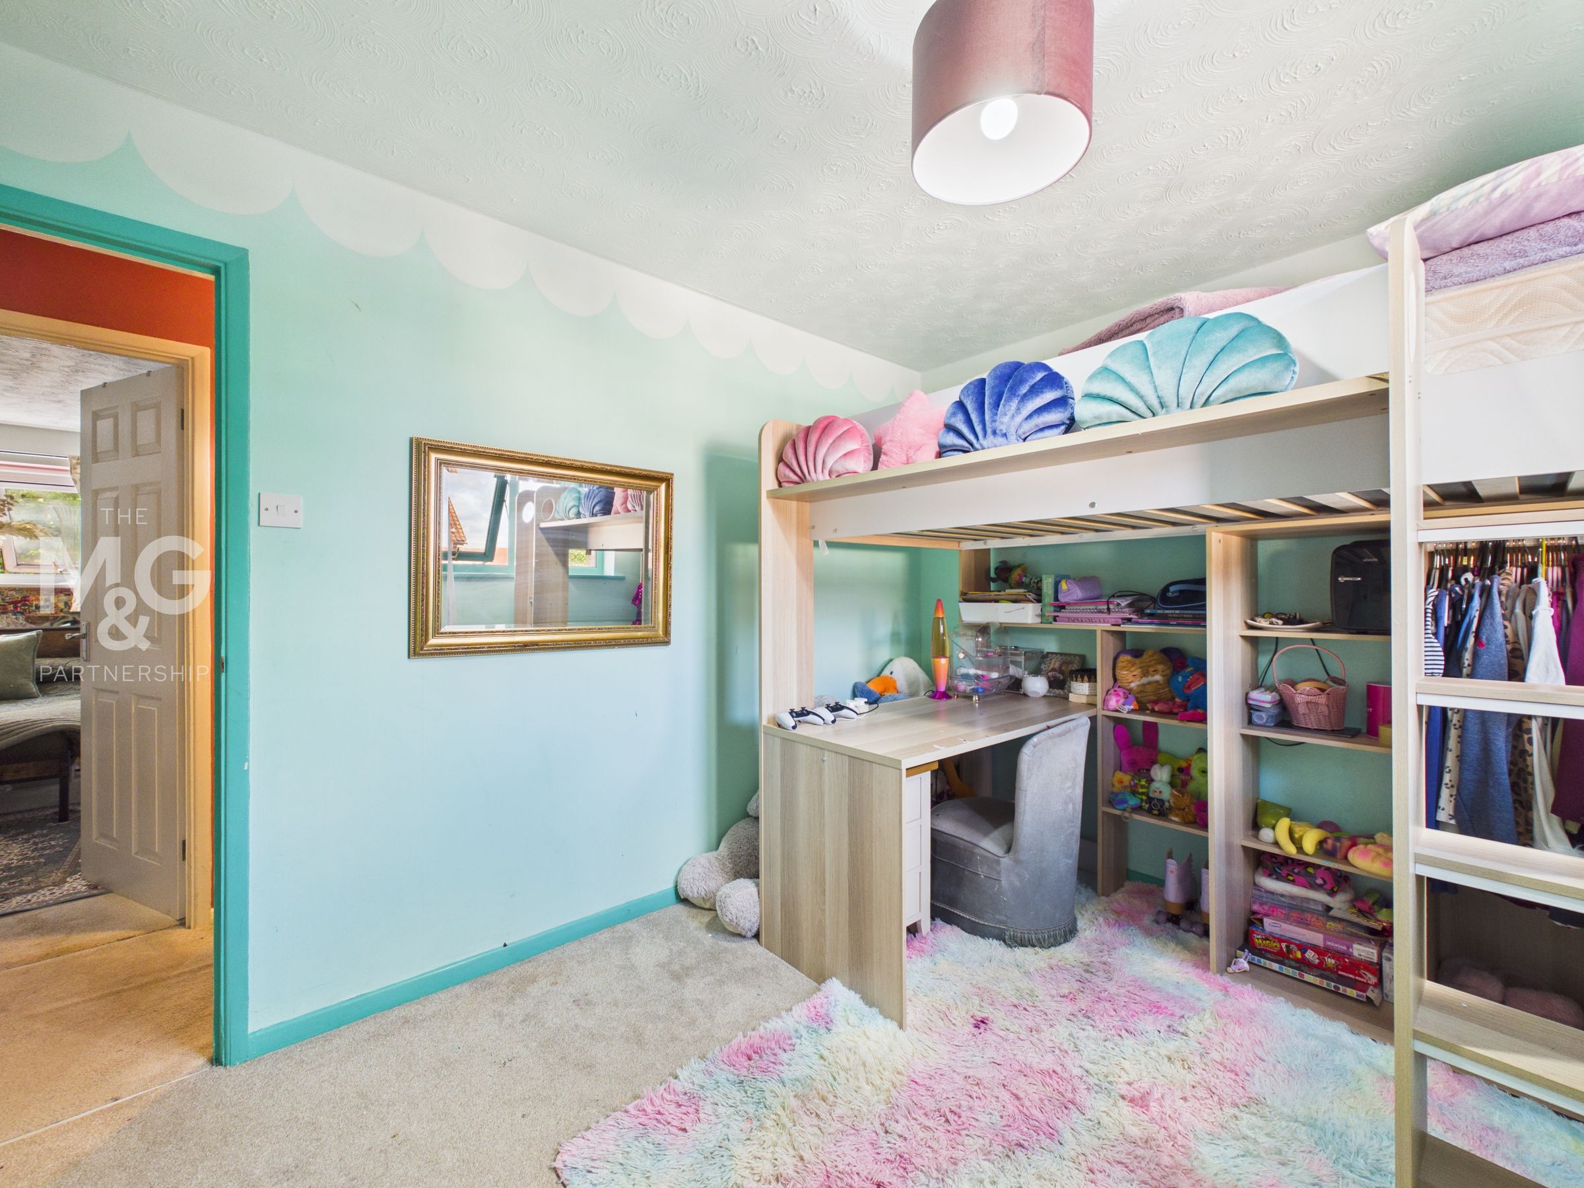
Bedroom Two
11' 6" x 8' 1" (3.50m x 2.46m)
Second double bedroom overlooking the front of the property.
Bedroom Three
9' 0" x 8' 11" (2.75m x 2.73m)
Albeit the smallest, bedroom three is well proportioned and overlooks the rear of the property.
Bathroom
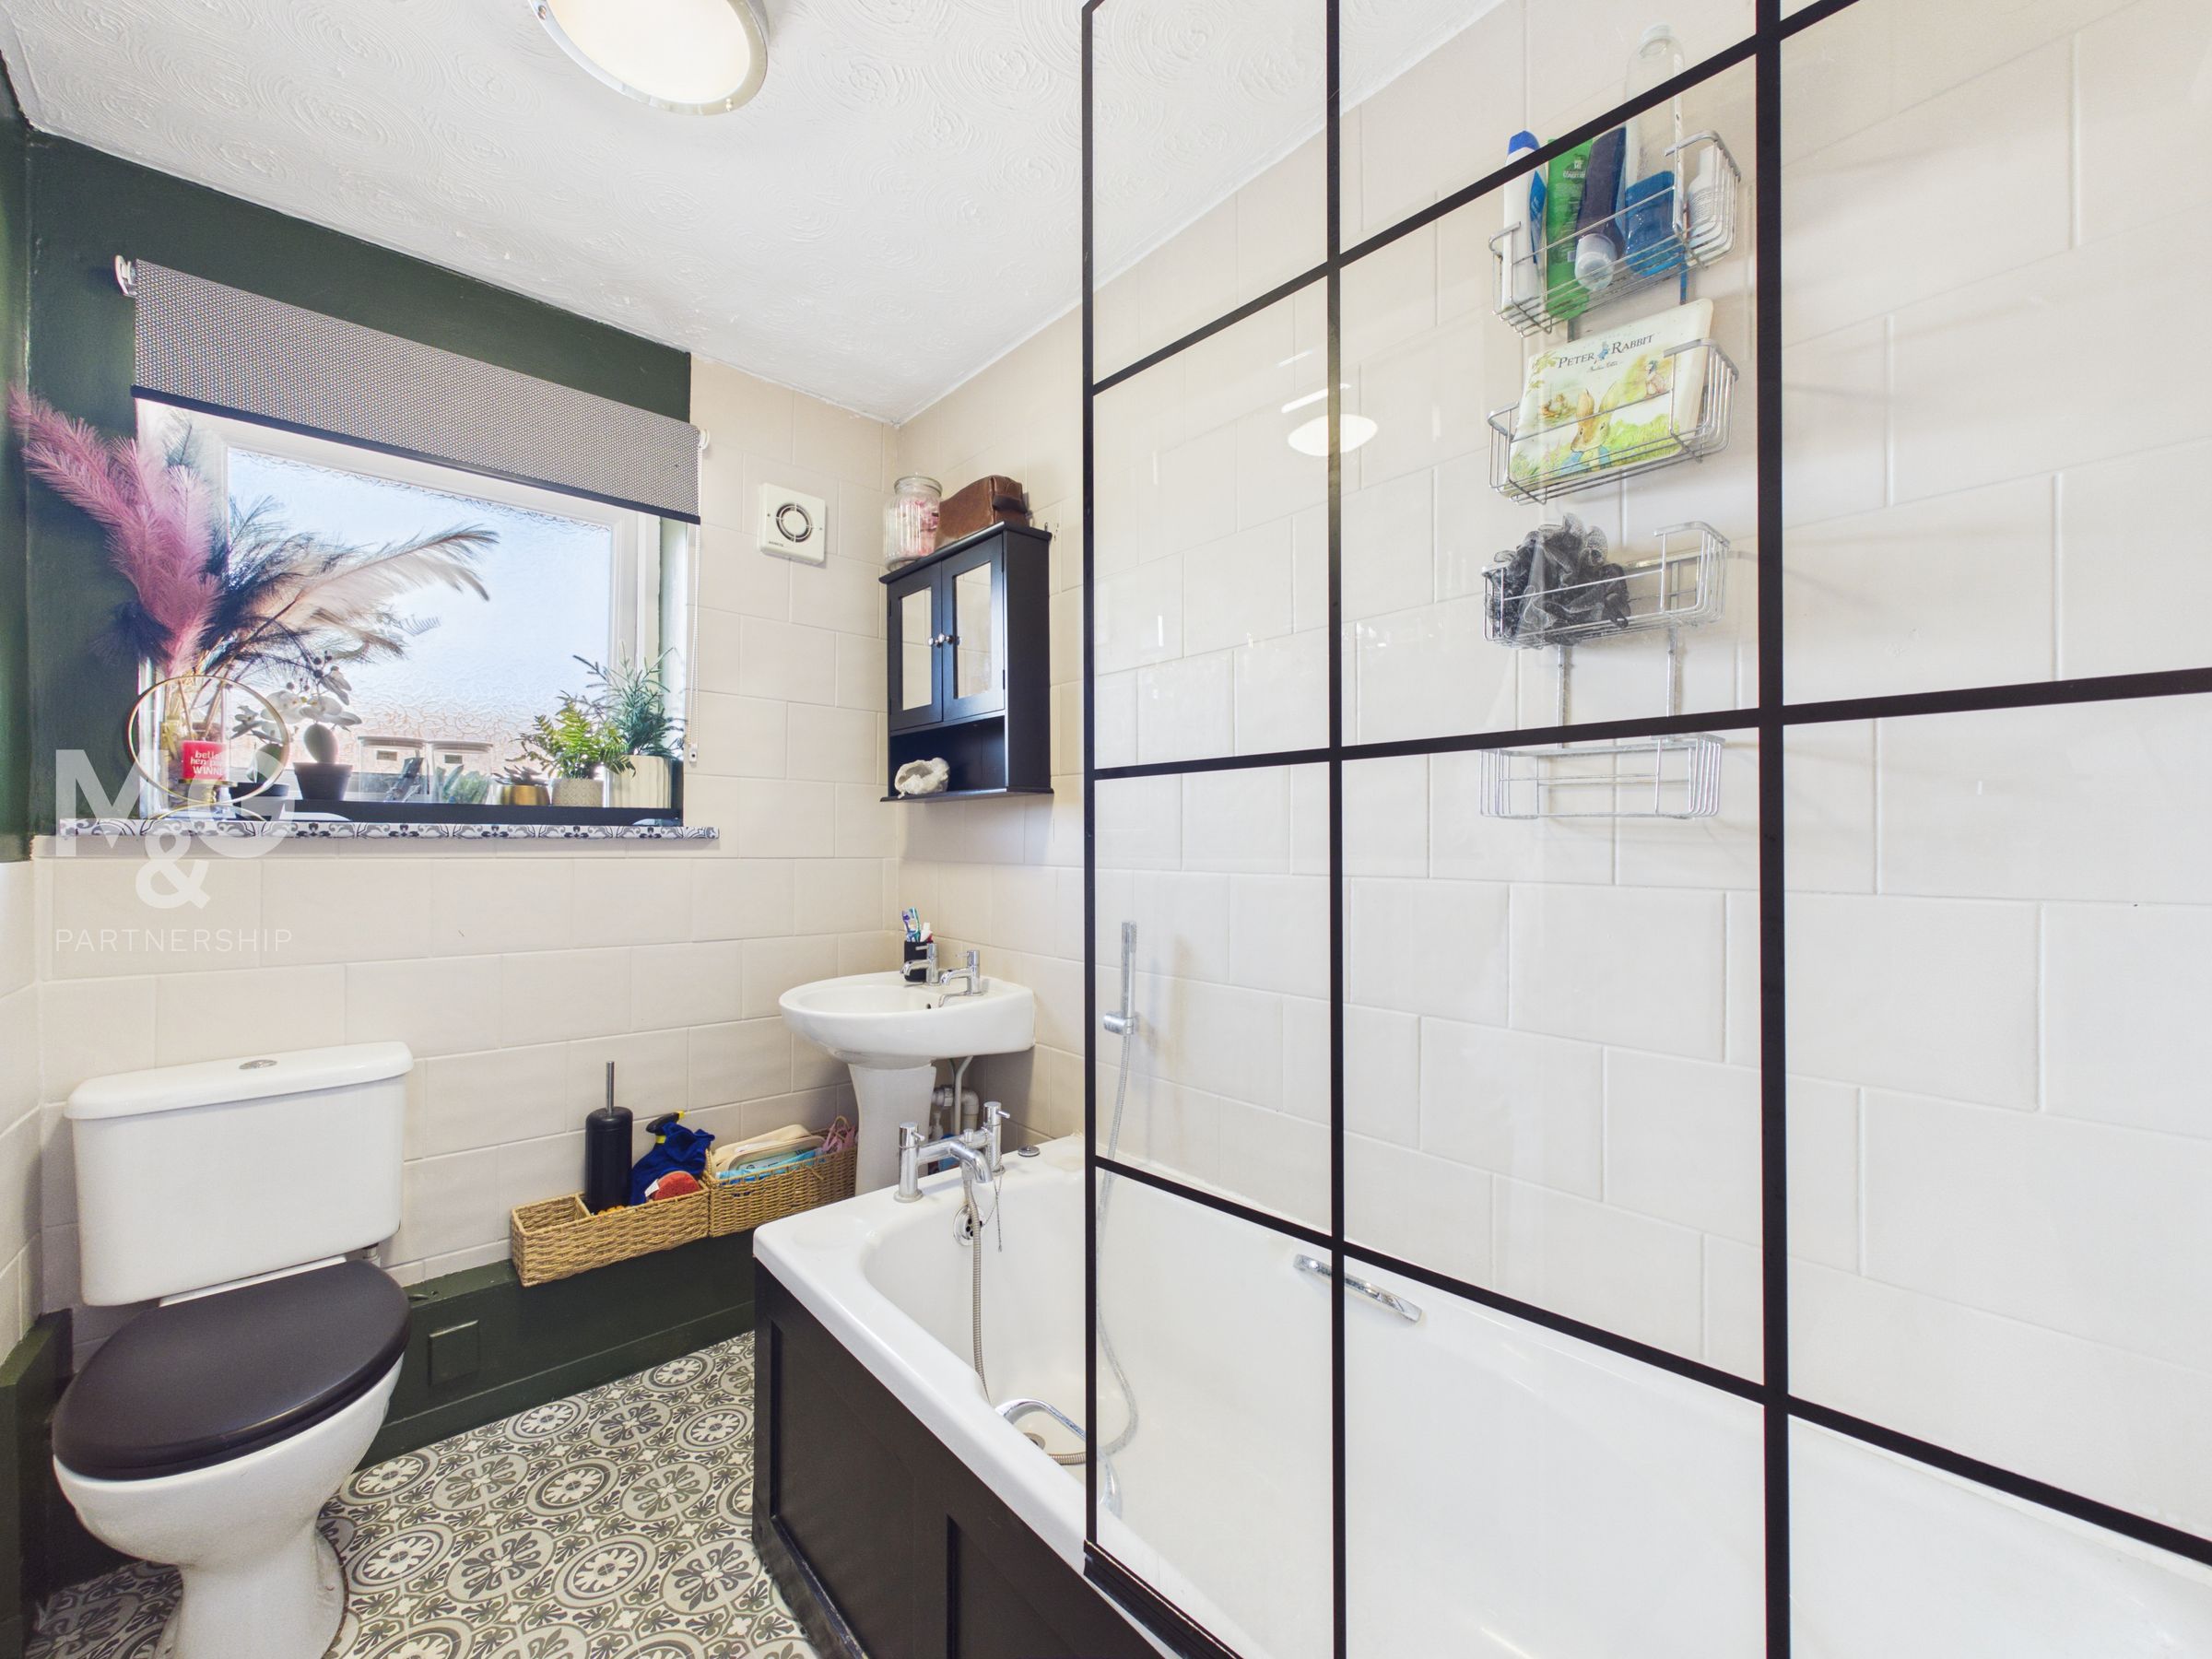
8' 1" x 5' 10" (2.46m x 1.77m)
Complete with WC, basin and shower over bath, the three-piece family bathroom completes the interior of the property.
Garden
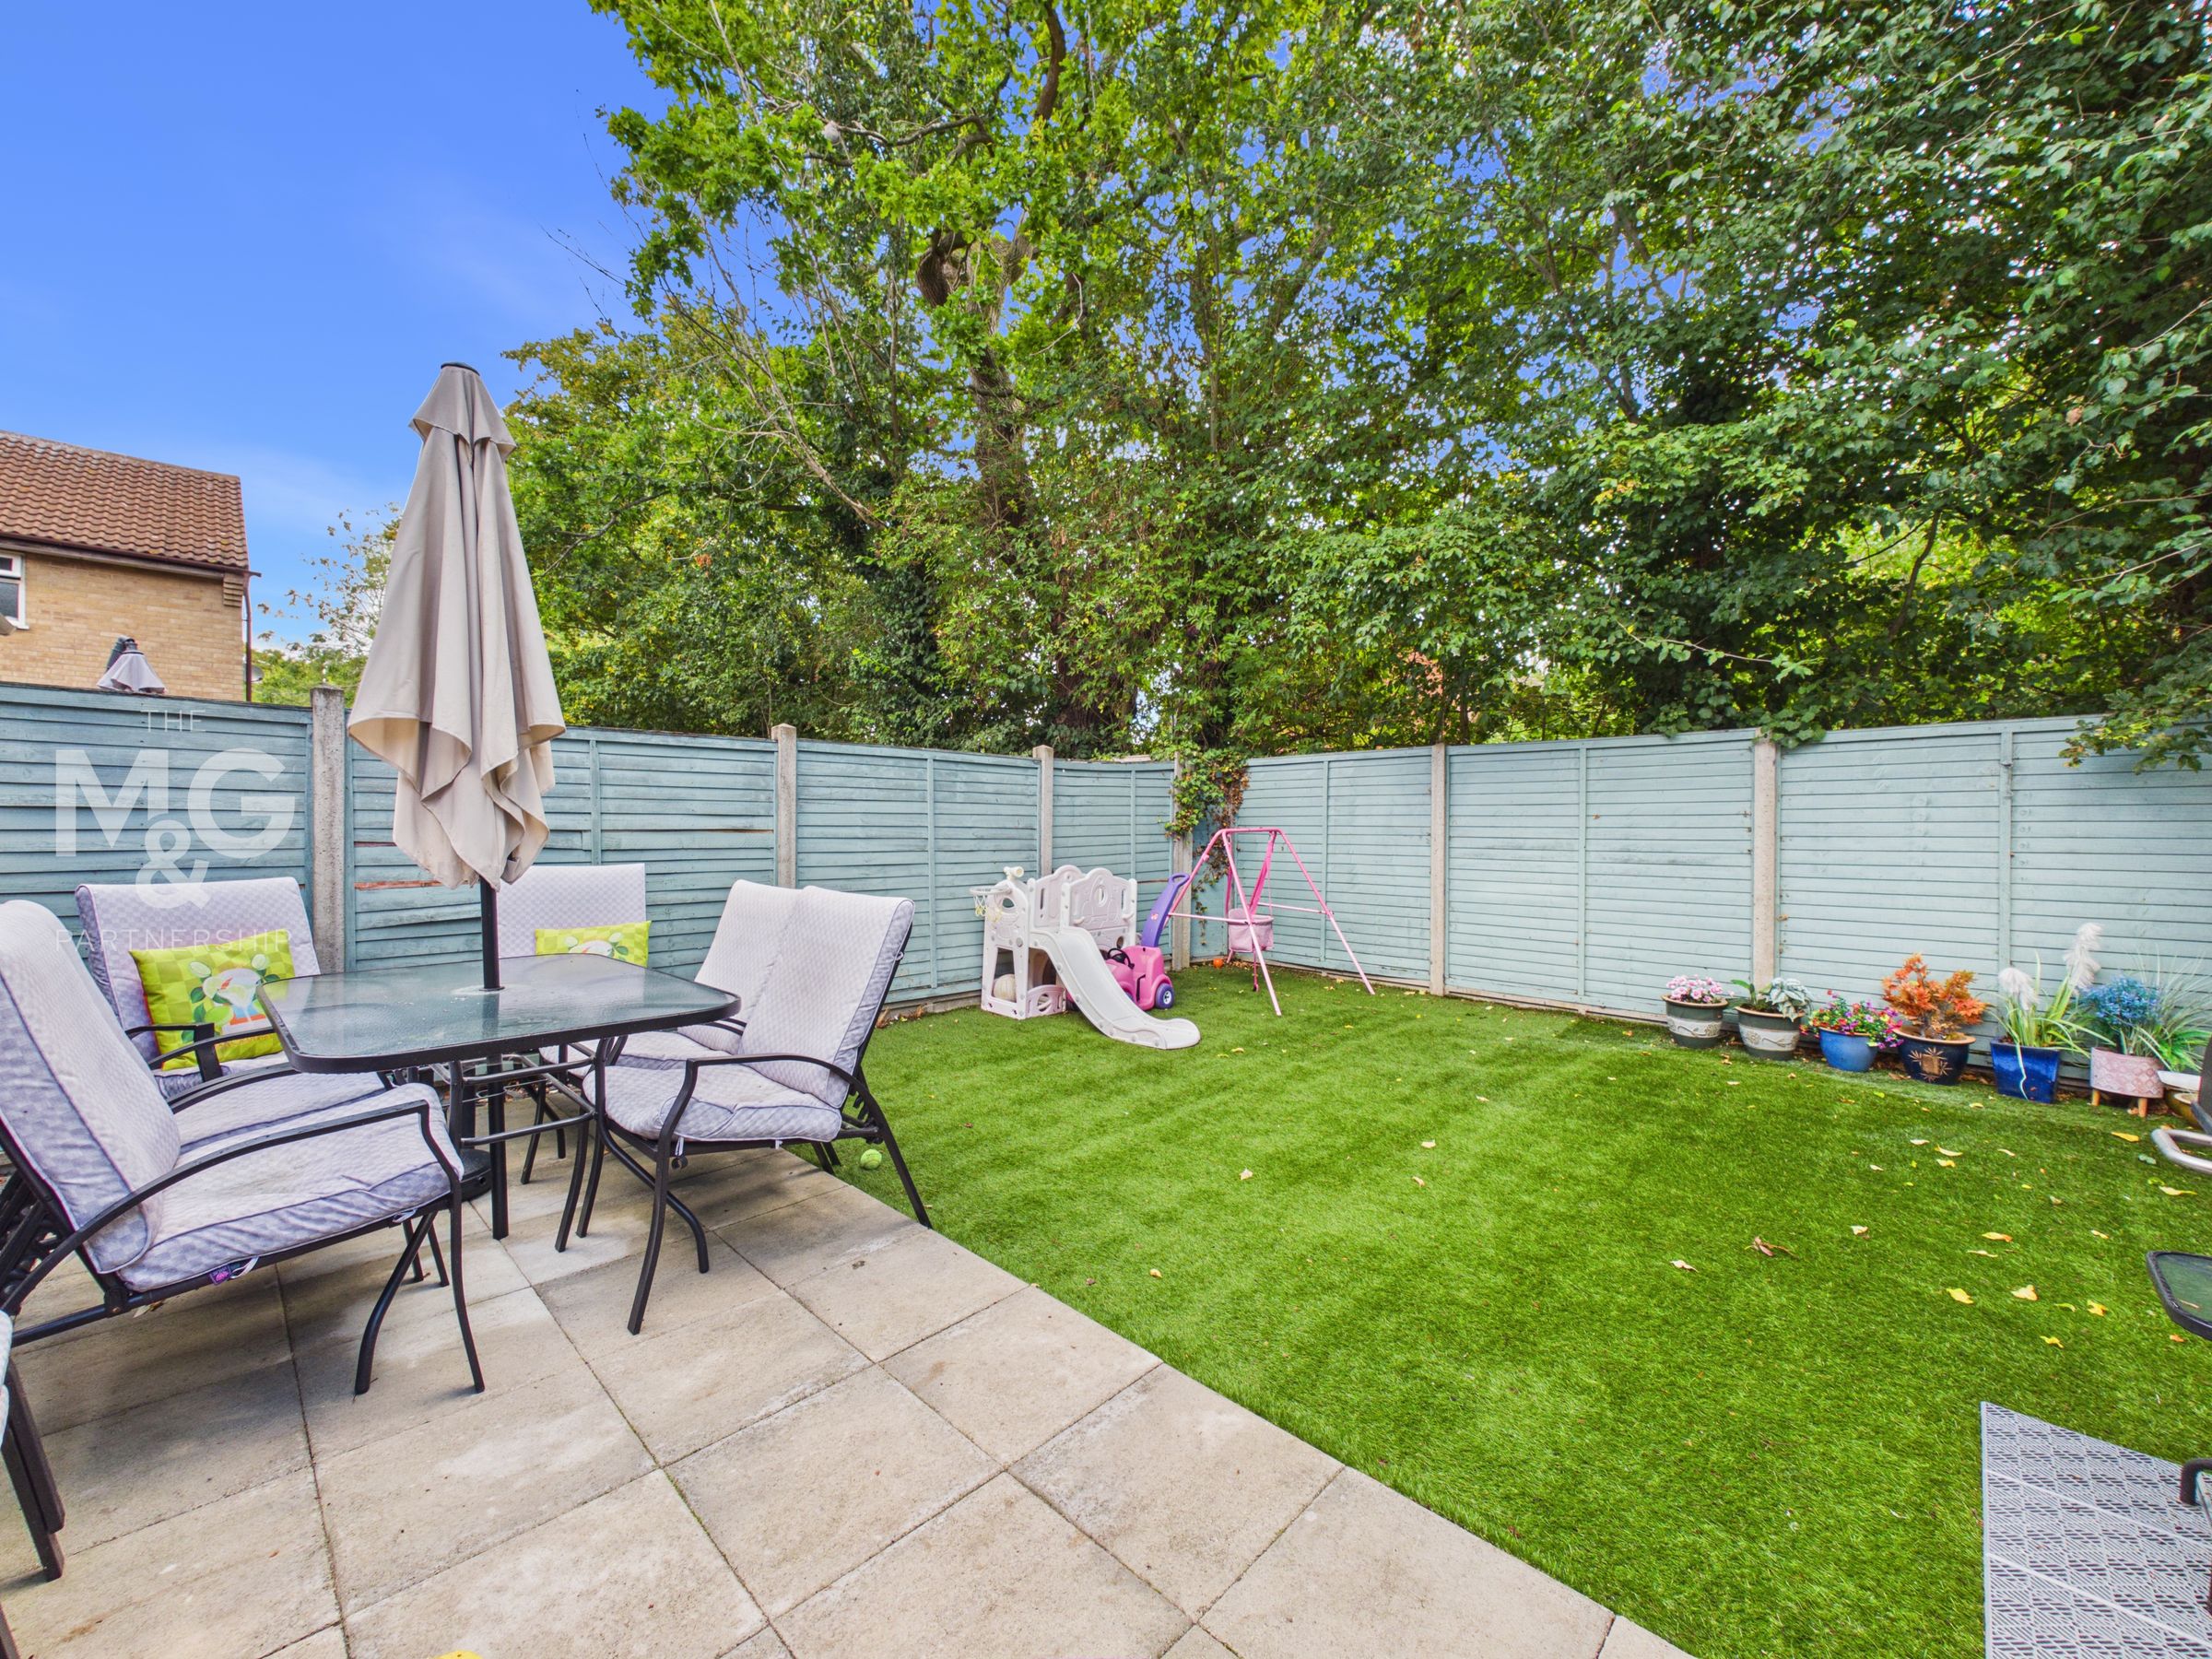
To the rear you find a well-proportioned, private garden with a paved terrace and artificial lawn, whilst gated access leads to the front of the property.
Vendor Notes:
The current vendors had plans drawn to extend the property, with thoughts of creating a loft conversion with dormer. Engineers had attended to confirm this would be possible with the space provided. Please see approximate dimensions of loft in the floorplan. The loft is currently boarded and used for storage.
Agent Notes
EPC Rating: C Council Tax Rating: C Solar panels to be installed September 2026 Mains gas, electricity, water and drainage What3Words: ///crunches.nearly.flux Broadband speed: Up to 1000 mbps available (Source Ofcom) Mobile phone signal for: EE, Three, Vodafone and O2 (Source Ofcom)