Like the look of this property?
We would love to hear from you and arrange a viewing of this property. Get in touch now!
Property features
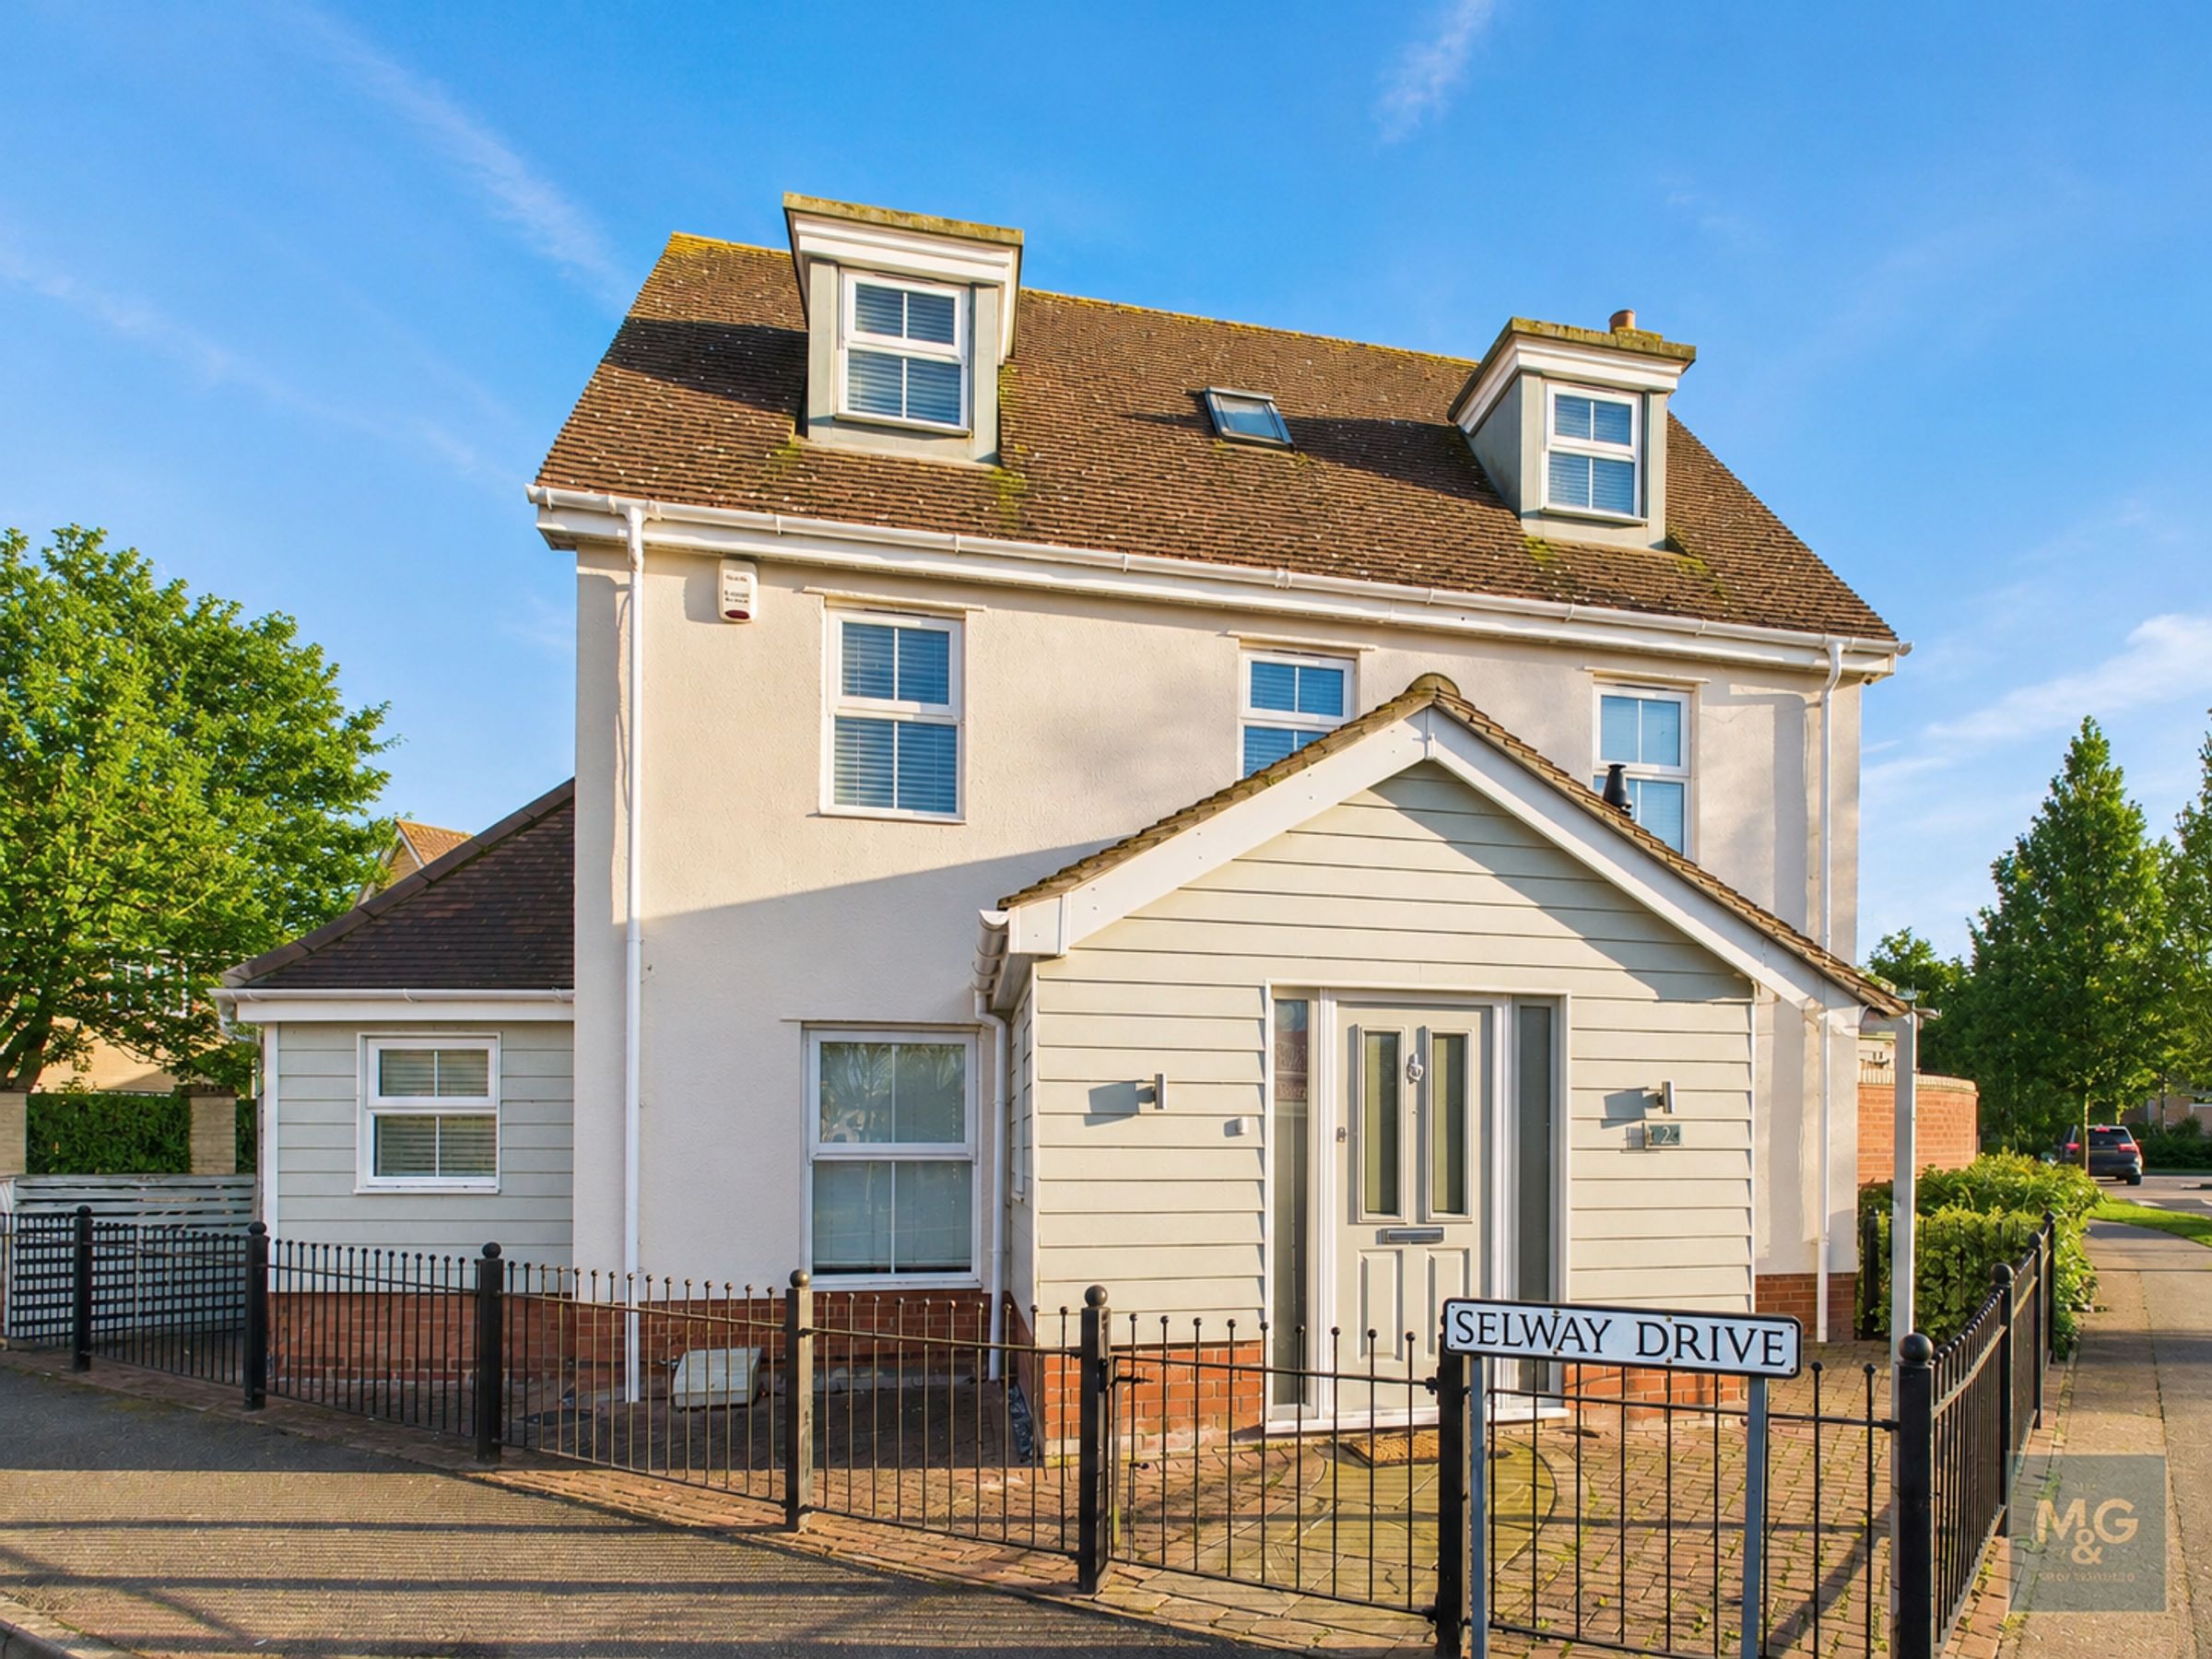
Spacious 3 storey detached house
Occupying a well served location
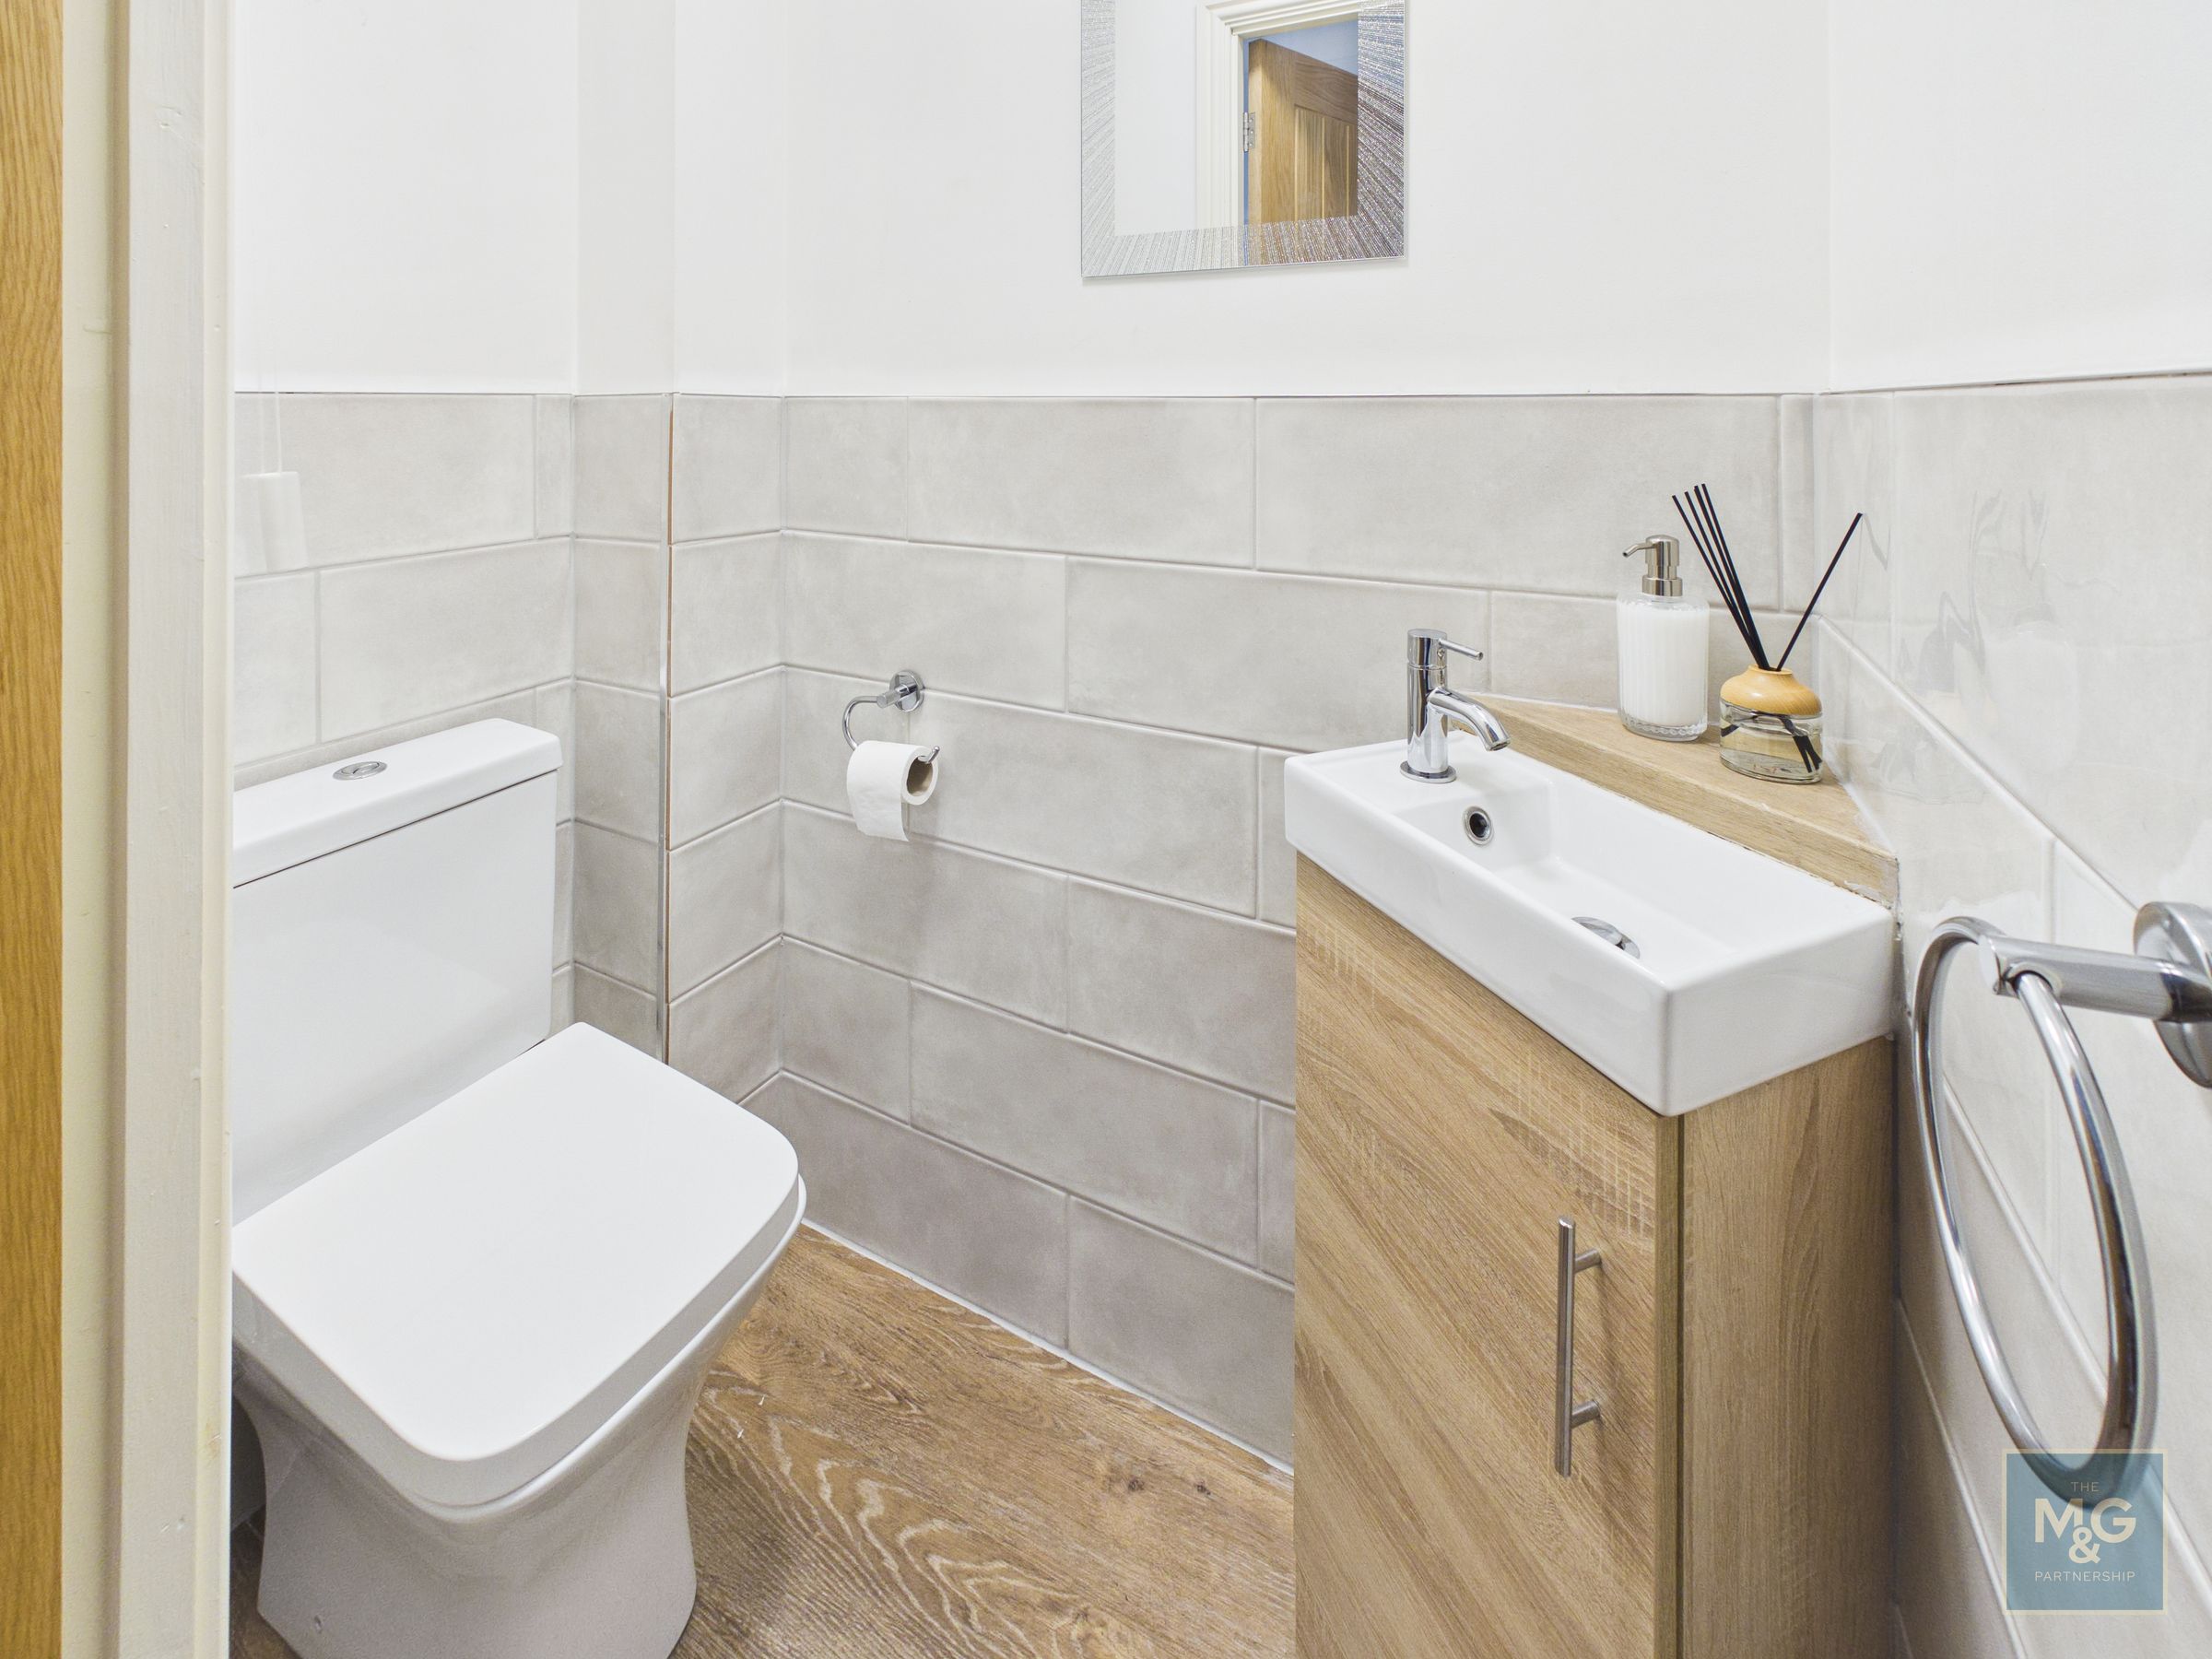
Hall, WC, sitting room, utility room
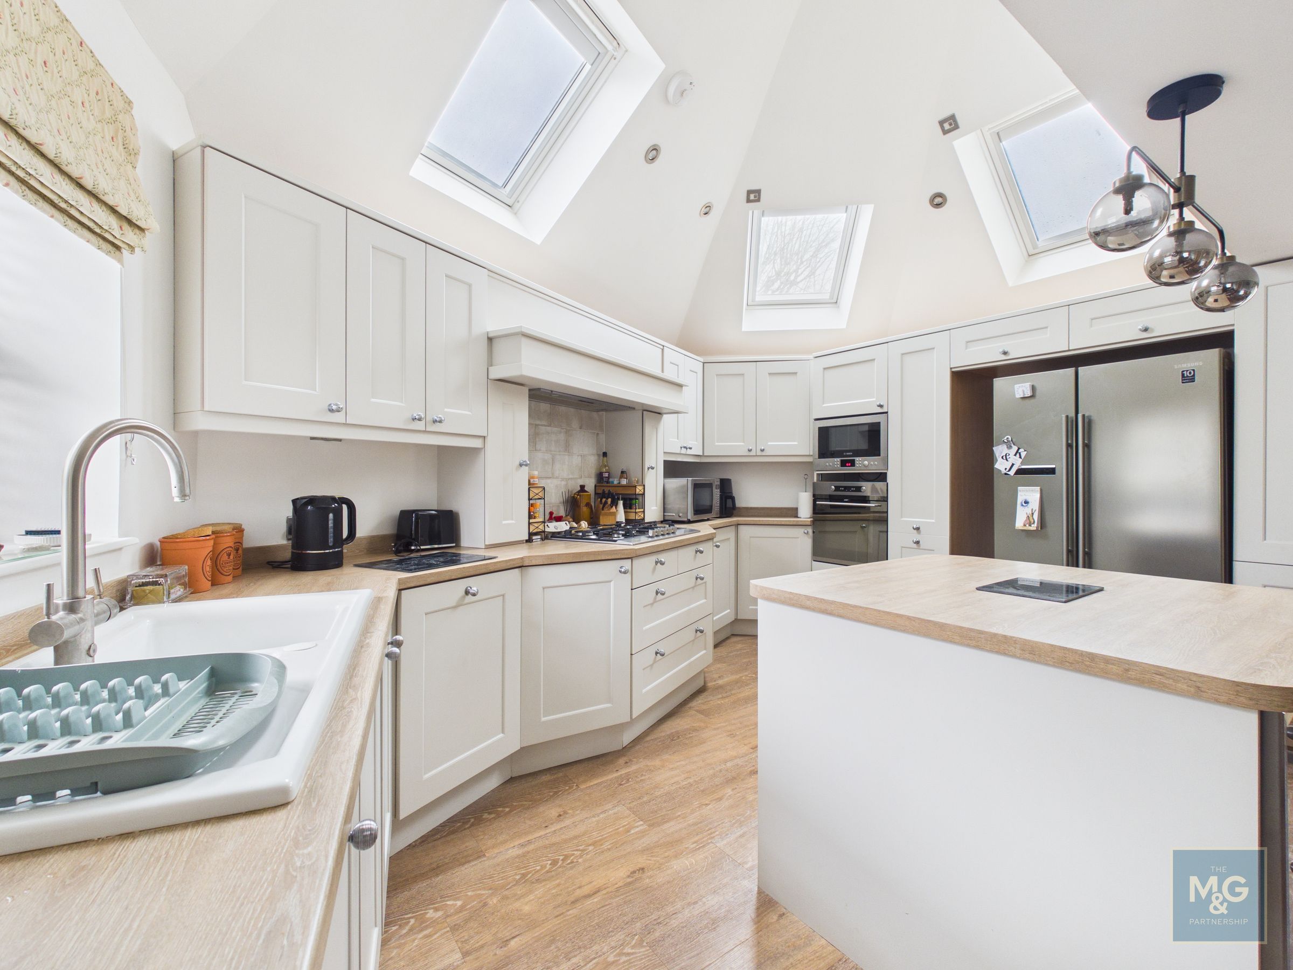
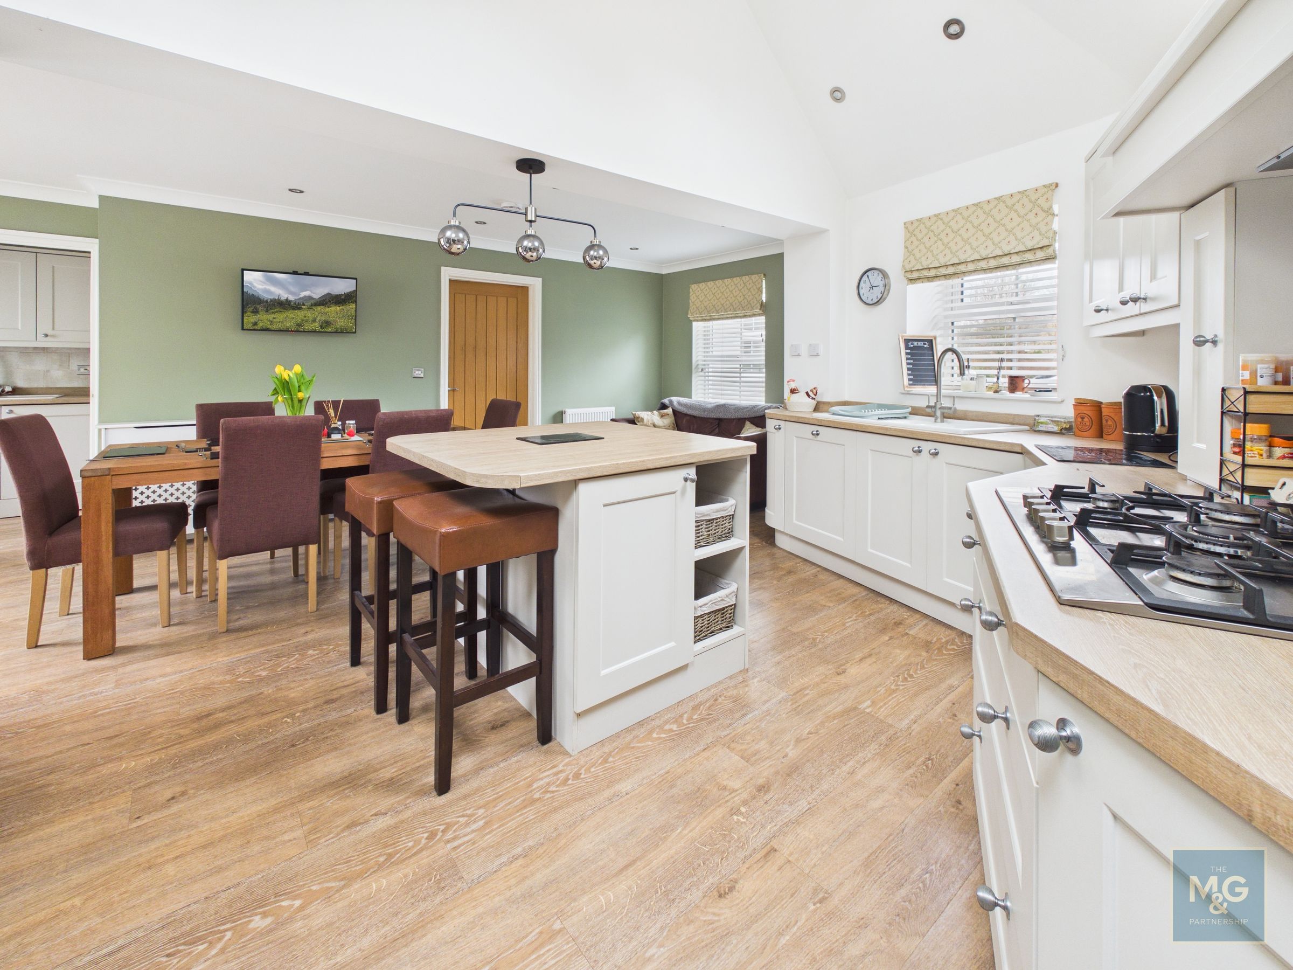
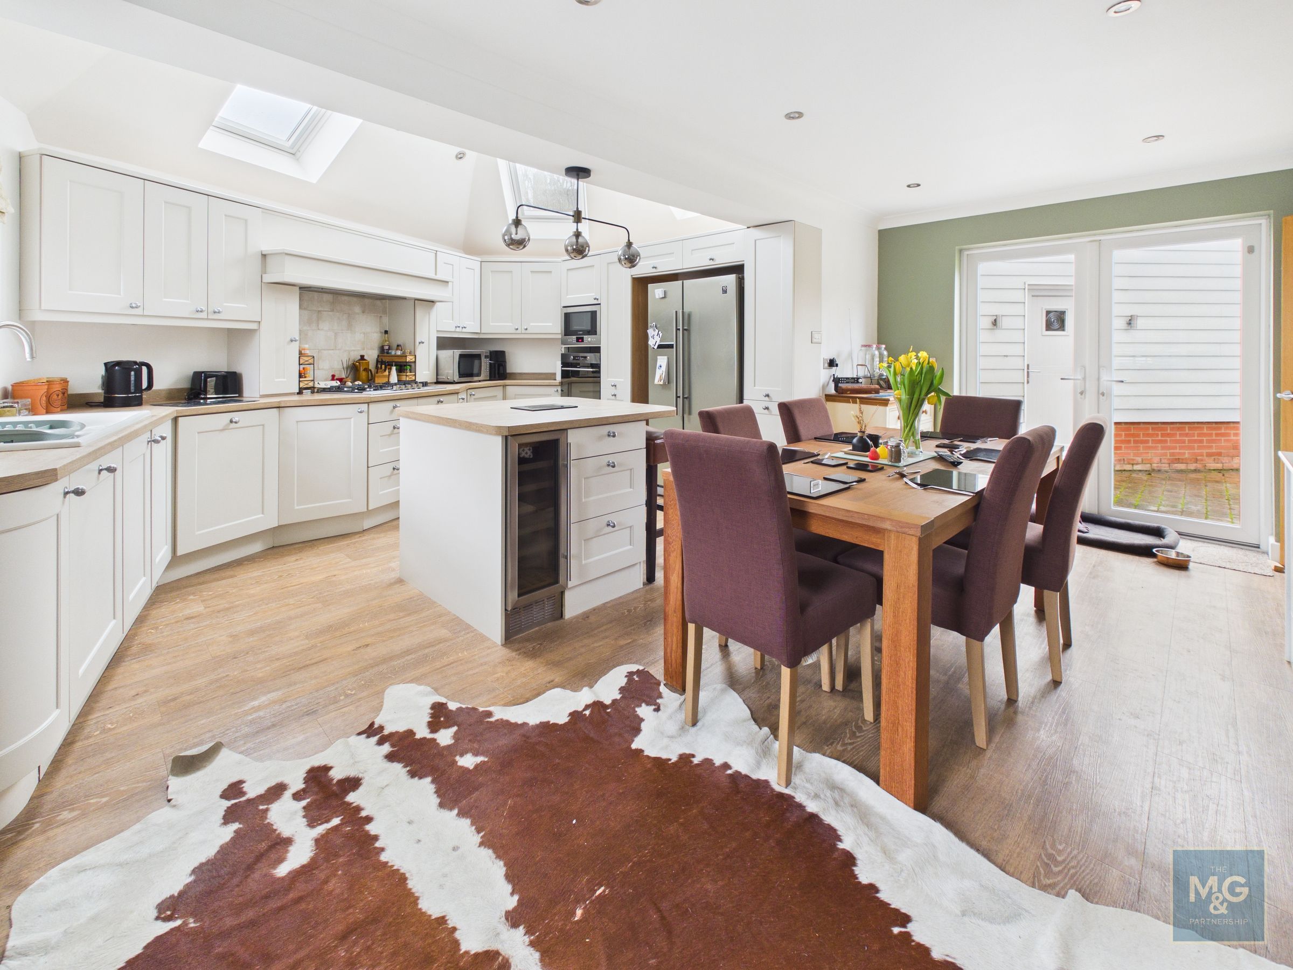
Spacious open plan kitchen/living area
Master suite with en suite & dressing room
4 Further bedrooms, 2 further bathrooms
Gas heating, uPVC sealed unit glazing
Generous off road parking, double garage
About this property
An attractive and spacious detached family home, situated on the ever-popular Moreton Hall development and offering beautifully balanced accommodation arranged over three floors.
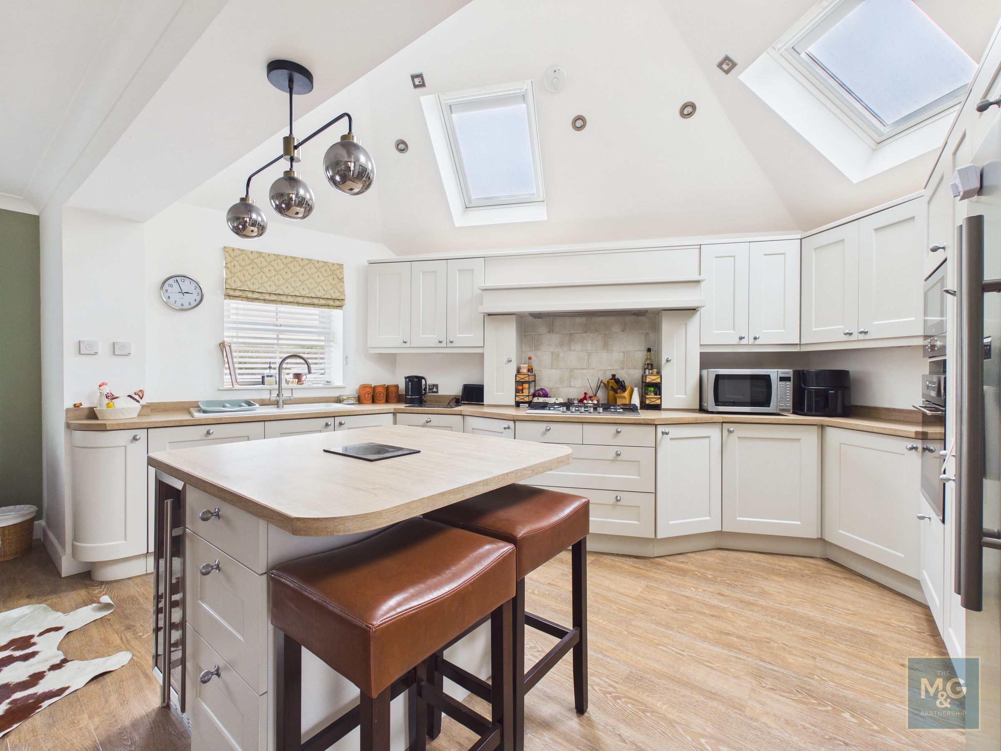
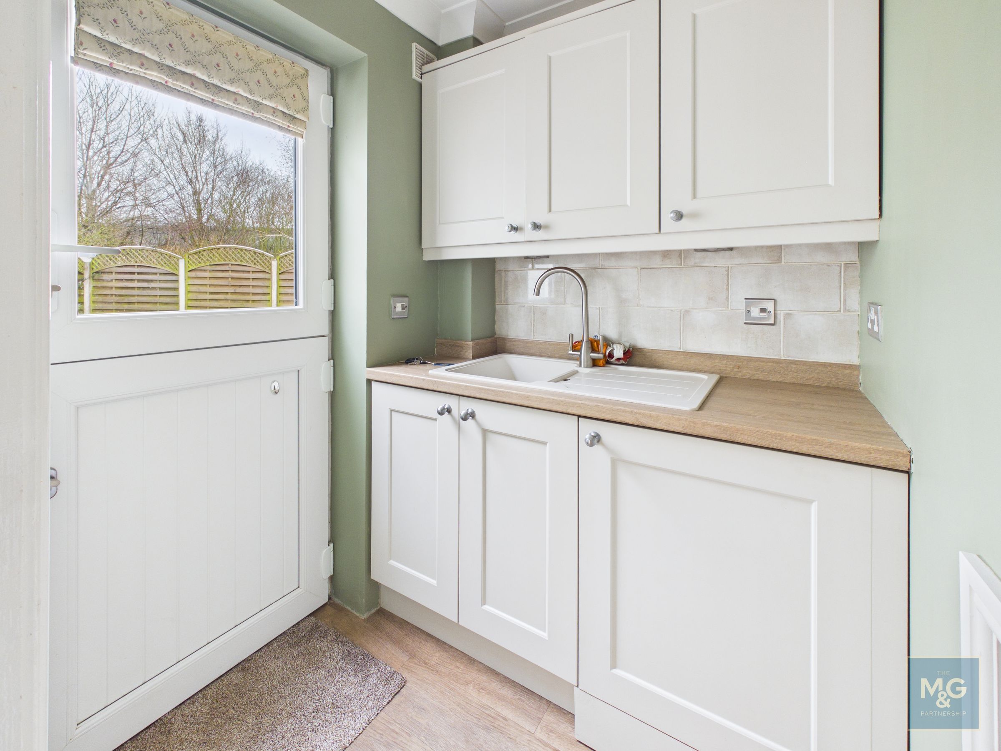
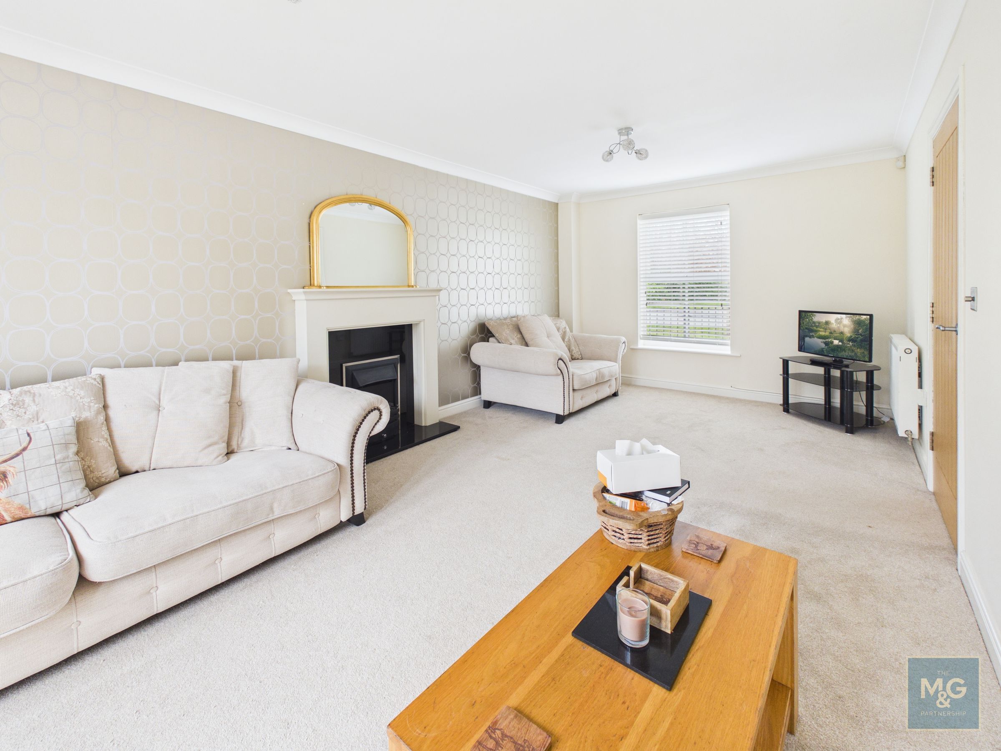
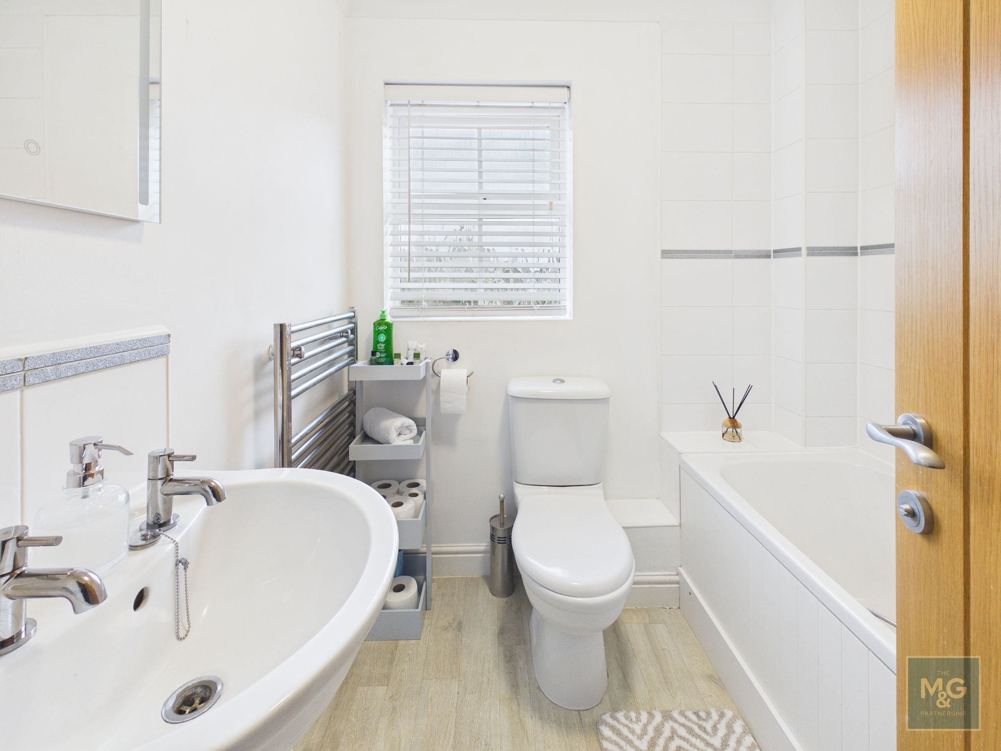
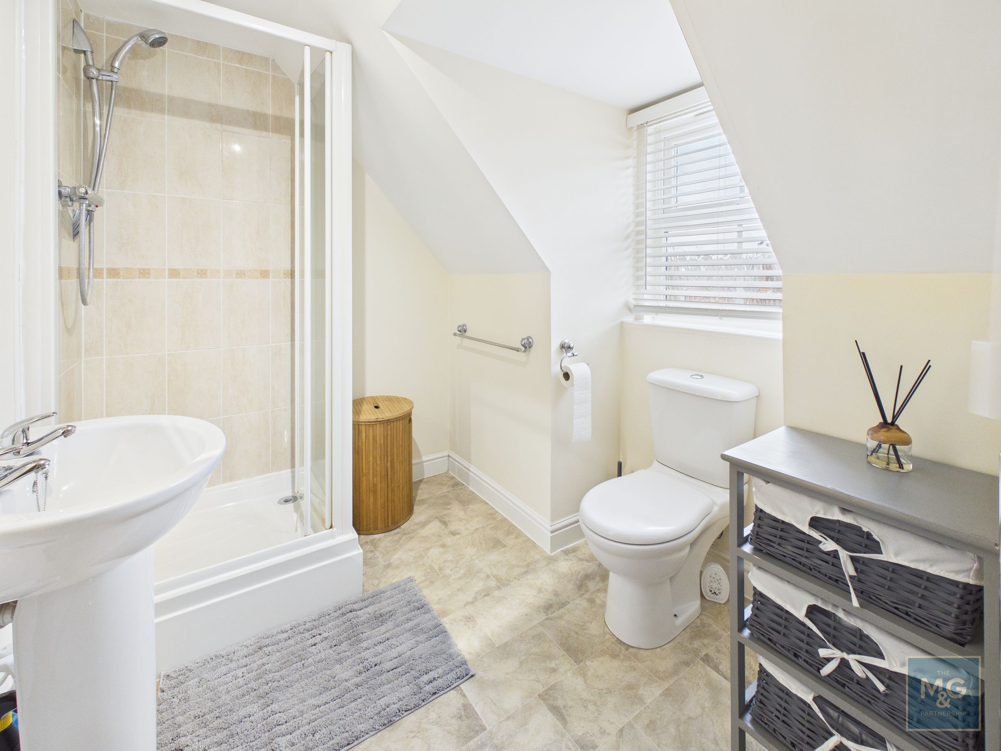
Ideal for larger families, the property includes a welcoming entrance hall, cloakroom, bright kitchen/living area with Velux windows, breakfast bar and direct access to the garden, together with a separate utility room and dual-aspect sitting room with French doors outside. The first floor provides a superb principal bedroom suite with dressing room and en suite shower room, two further bedrooms and a family bathroom, while the second floor offers two generous bedrooms and a shower room.
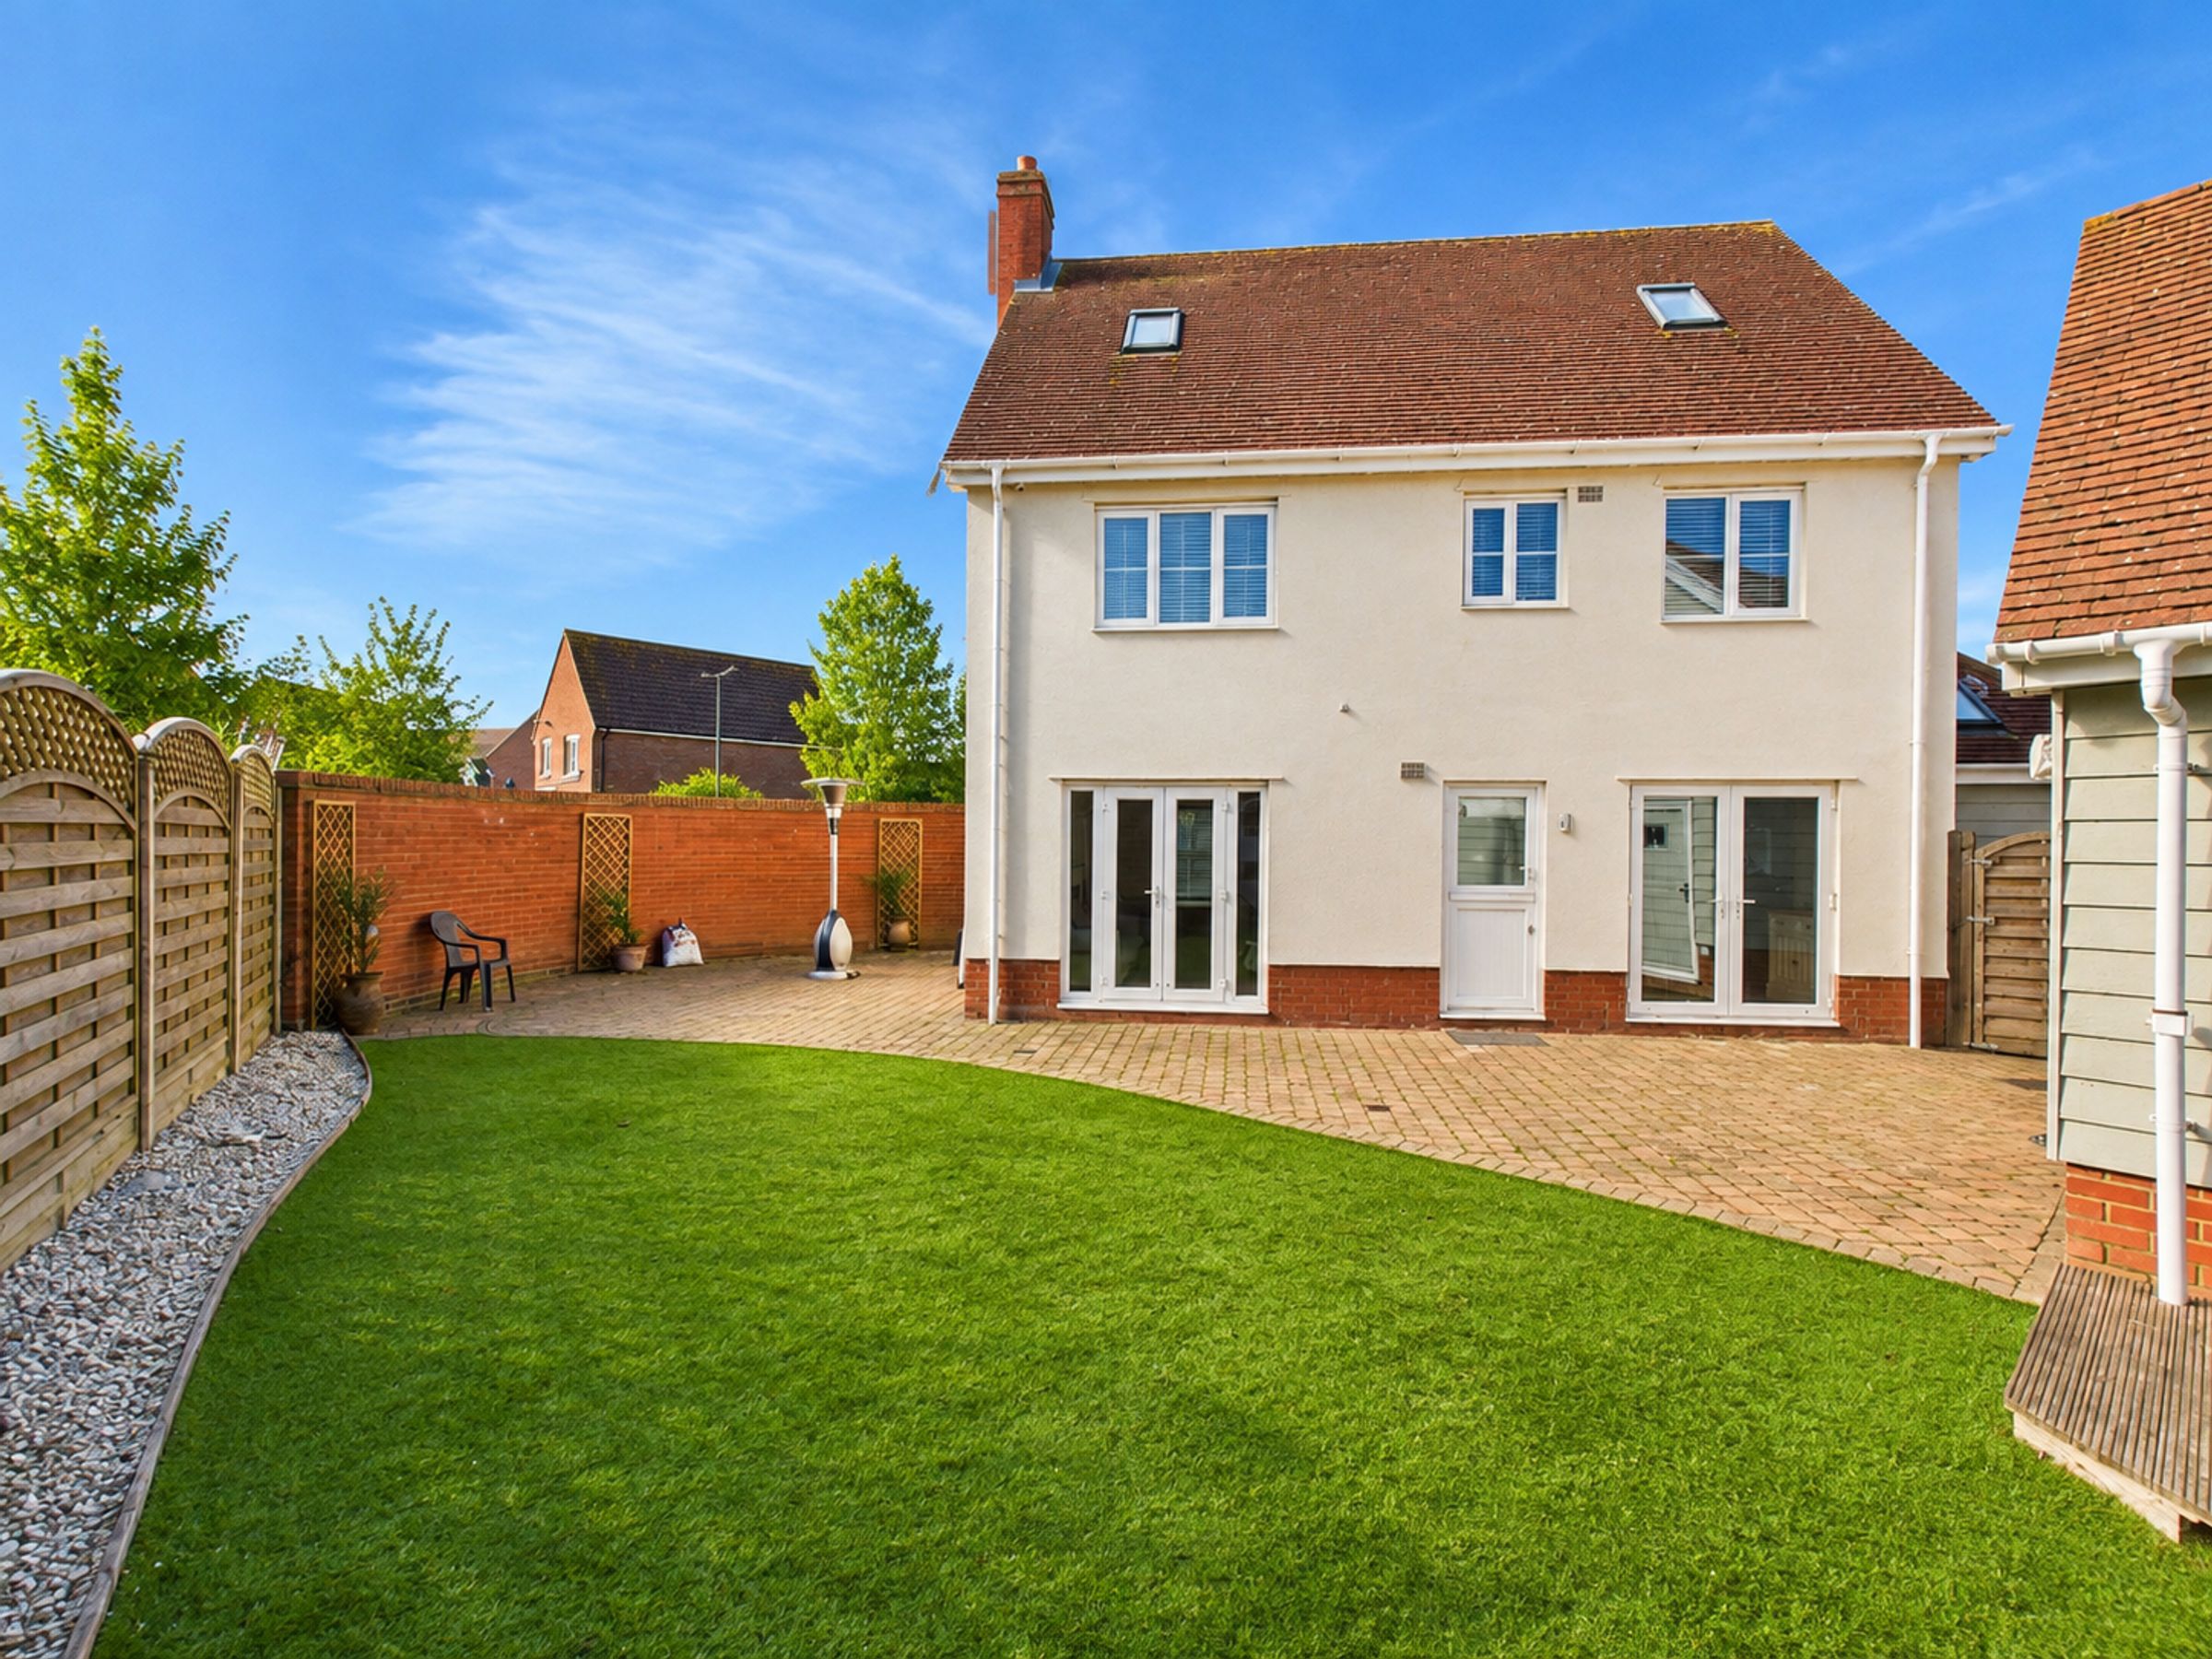
Outside, there is parking for several vehicles, a double garage with potential, subject to consent, and low-maintenance wraparound gardens with patio and artificial lawn.
Key details
Broadband: up to 5500mbps
1561ft2 floor area
3509ft2 plot size
Freehold
Council tax band E
Additional information
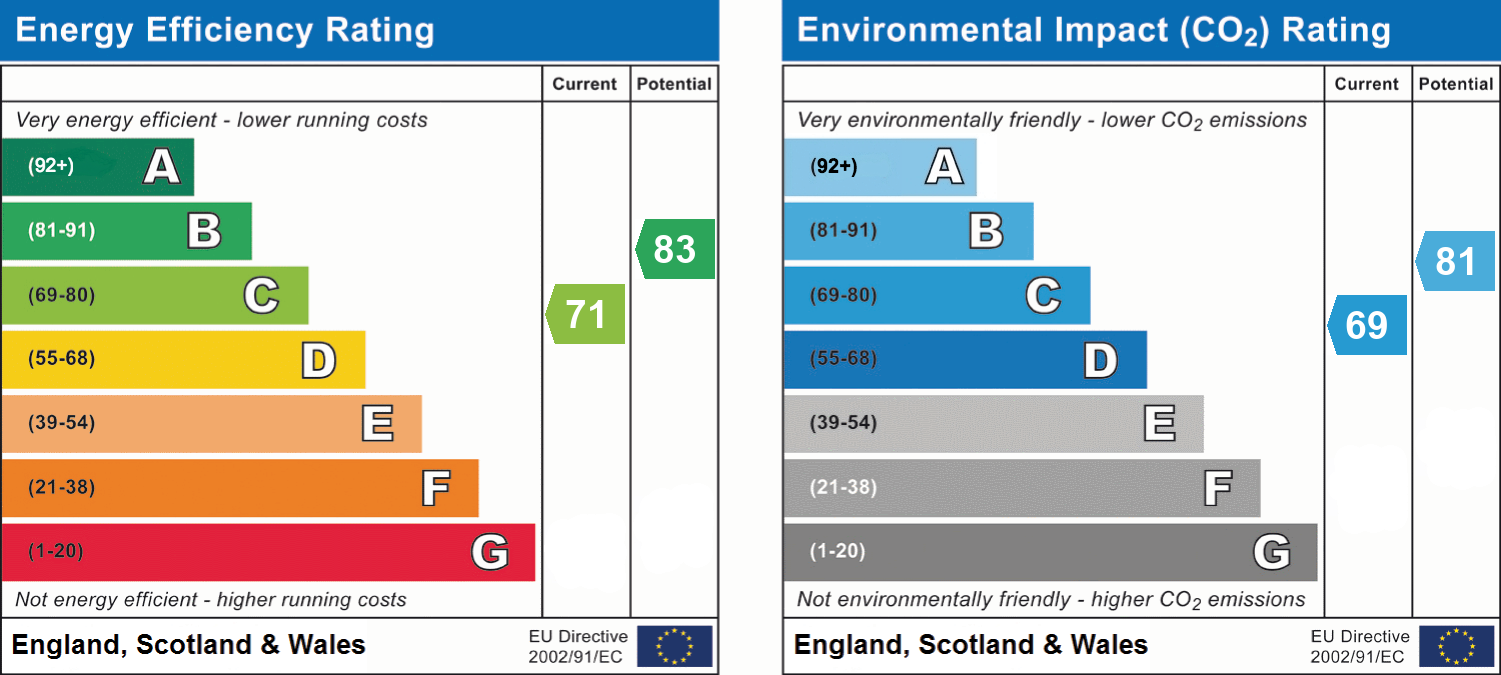
- Energy efficiency (current)
- C (71)
- Energy efficiency (potential)
- B (83)
- Environmental impact (current)
- C (69)
- Environmental impact (potential)
- B (81)


Near the property
Rooms and dimensions
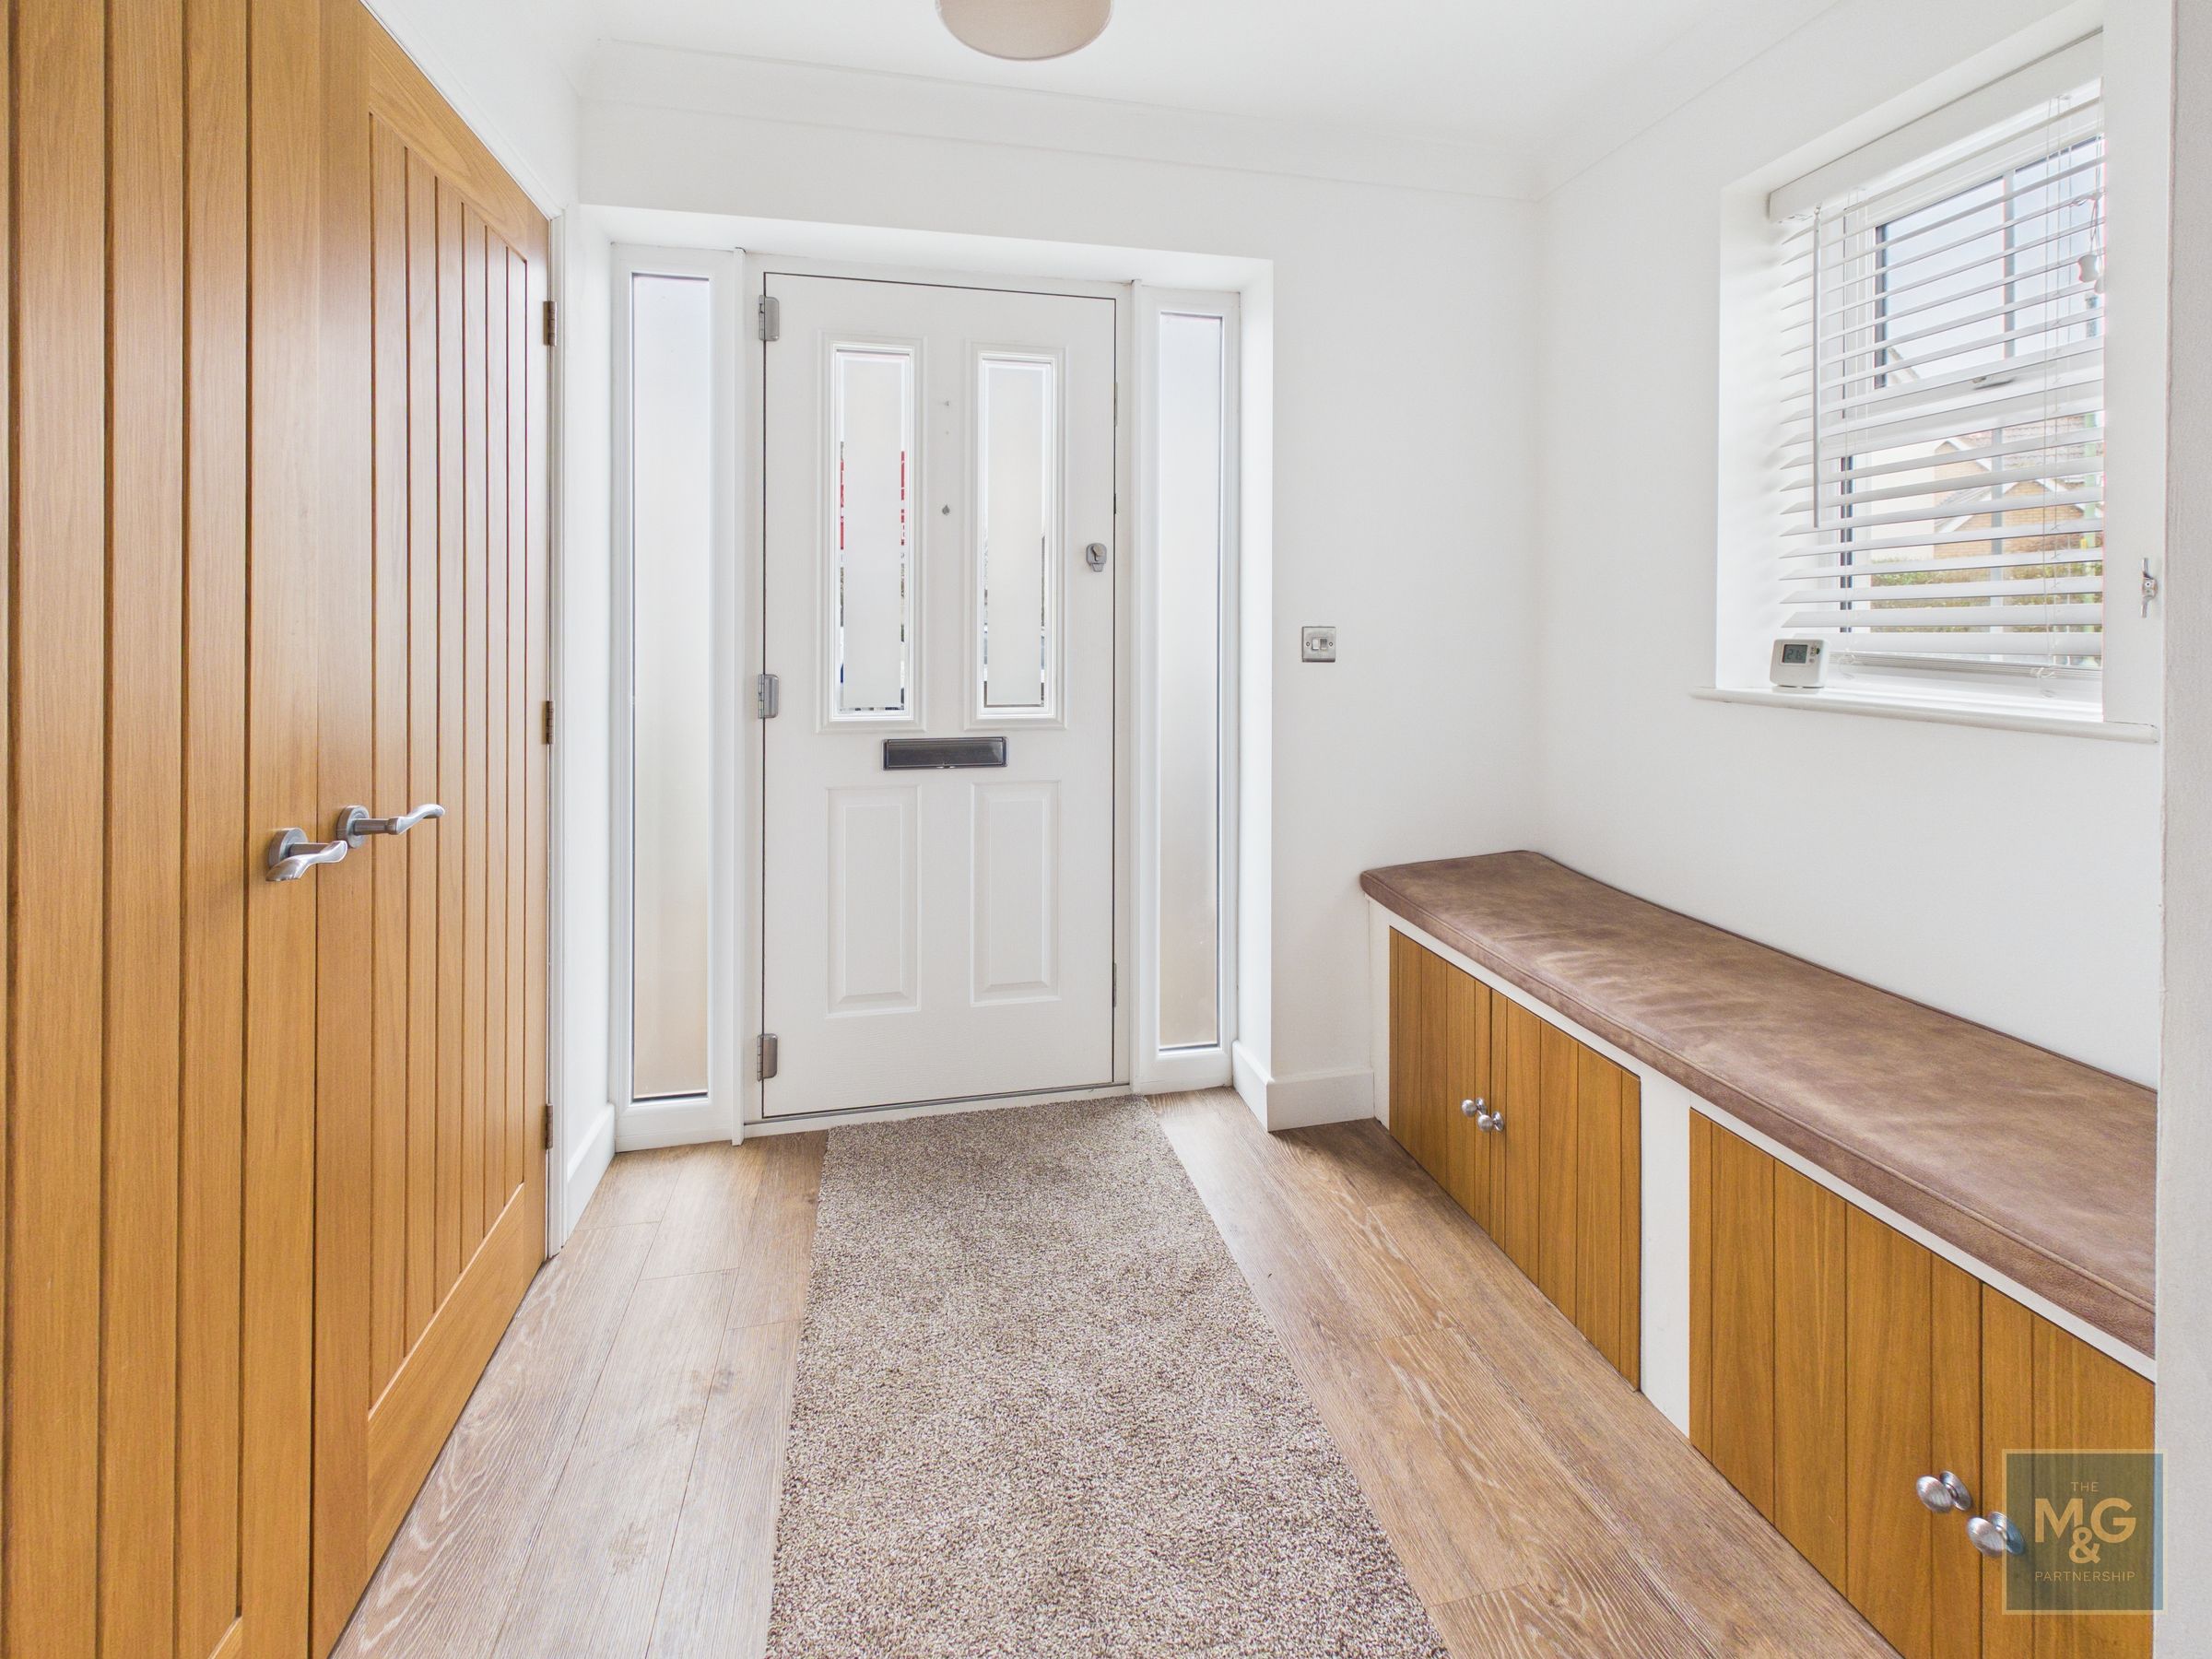
Entrance Hall
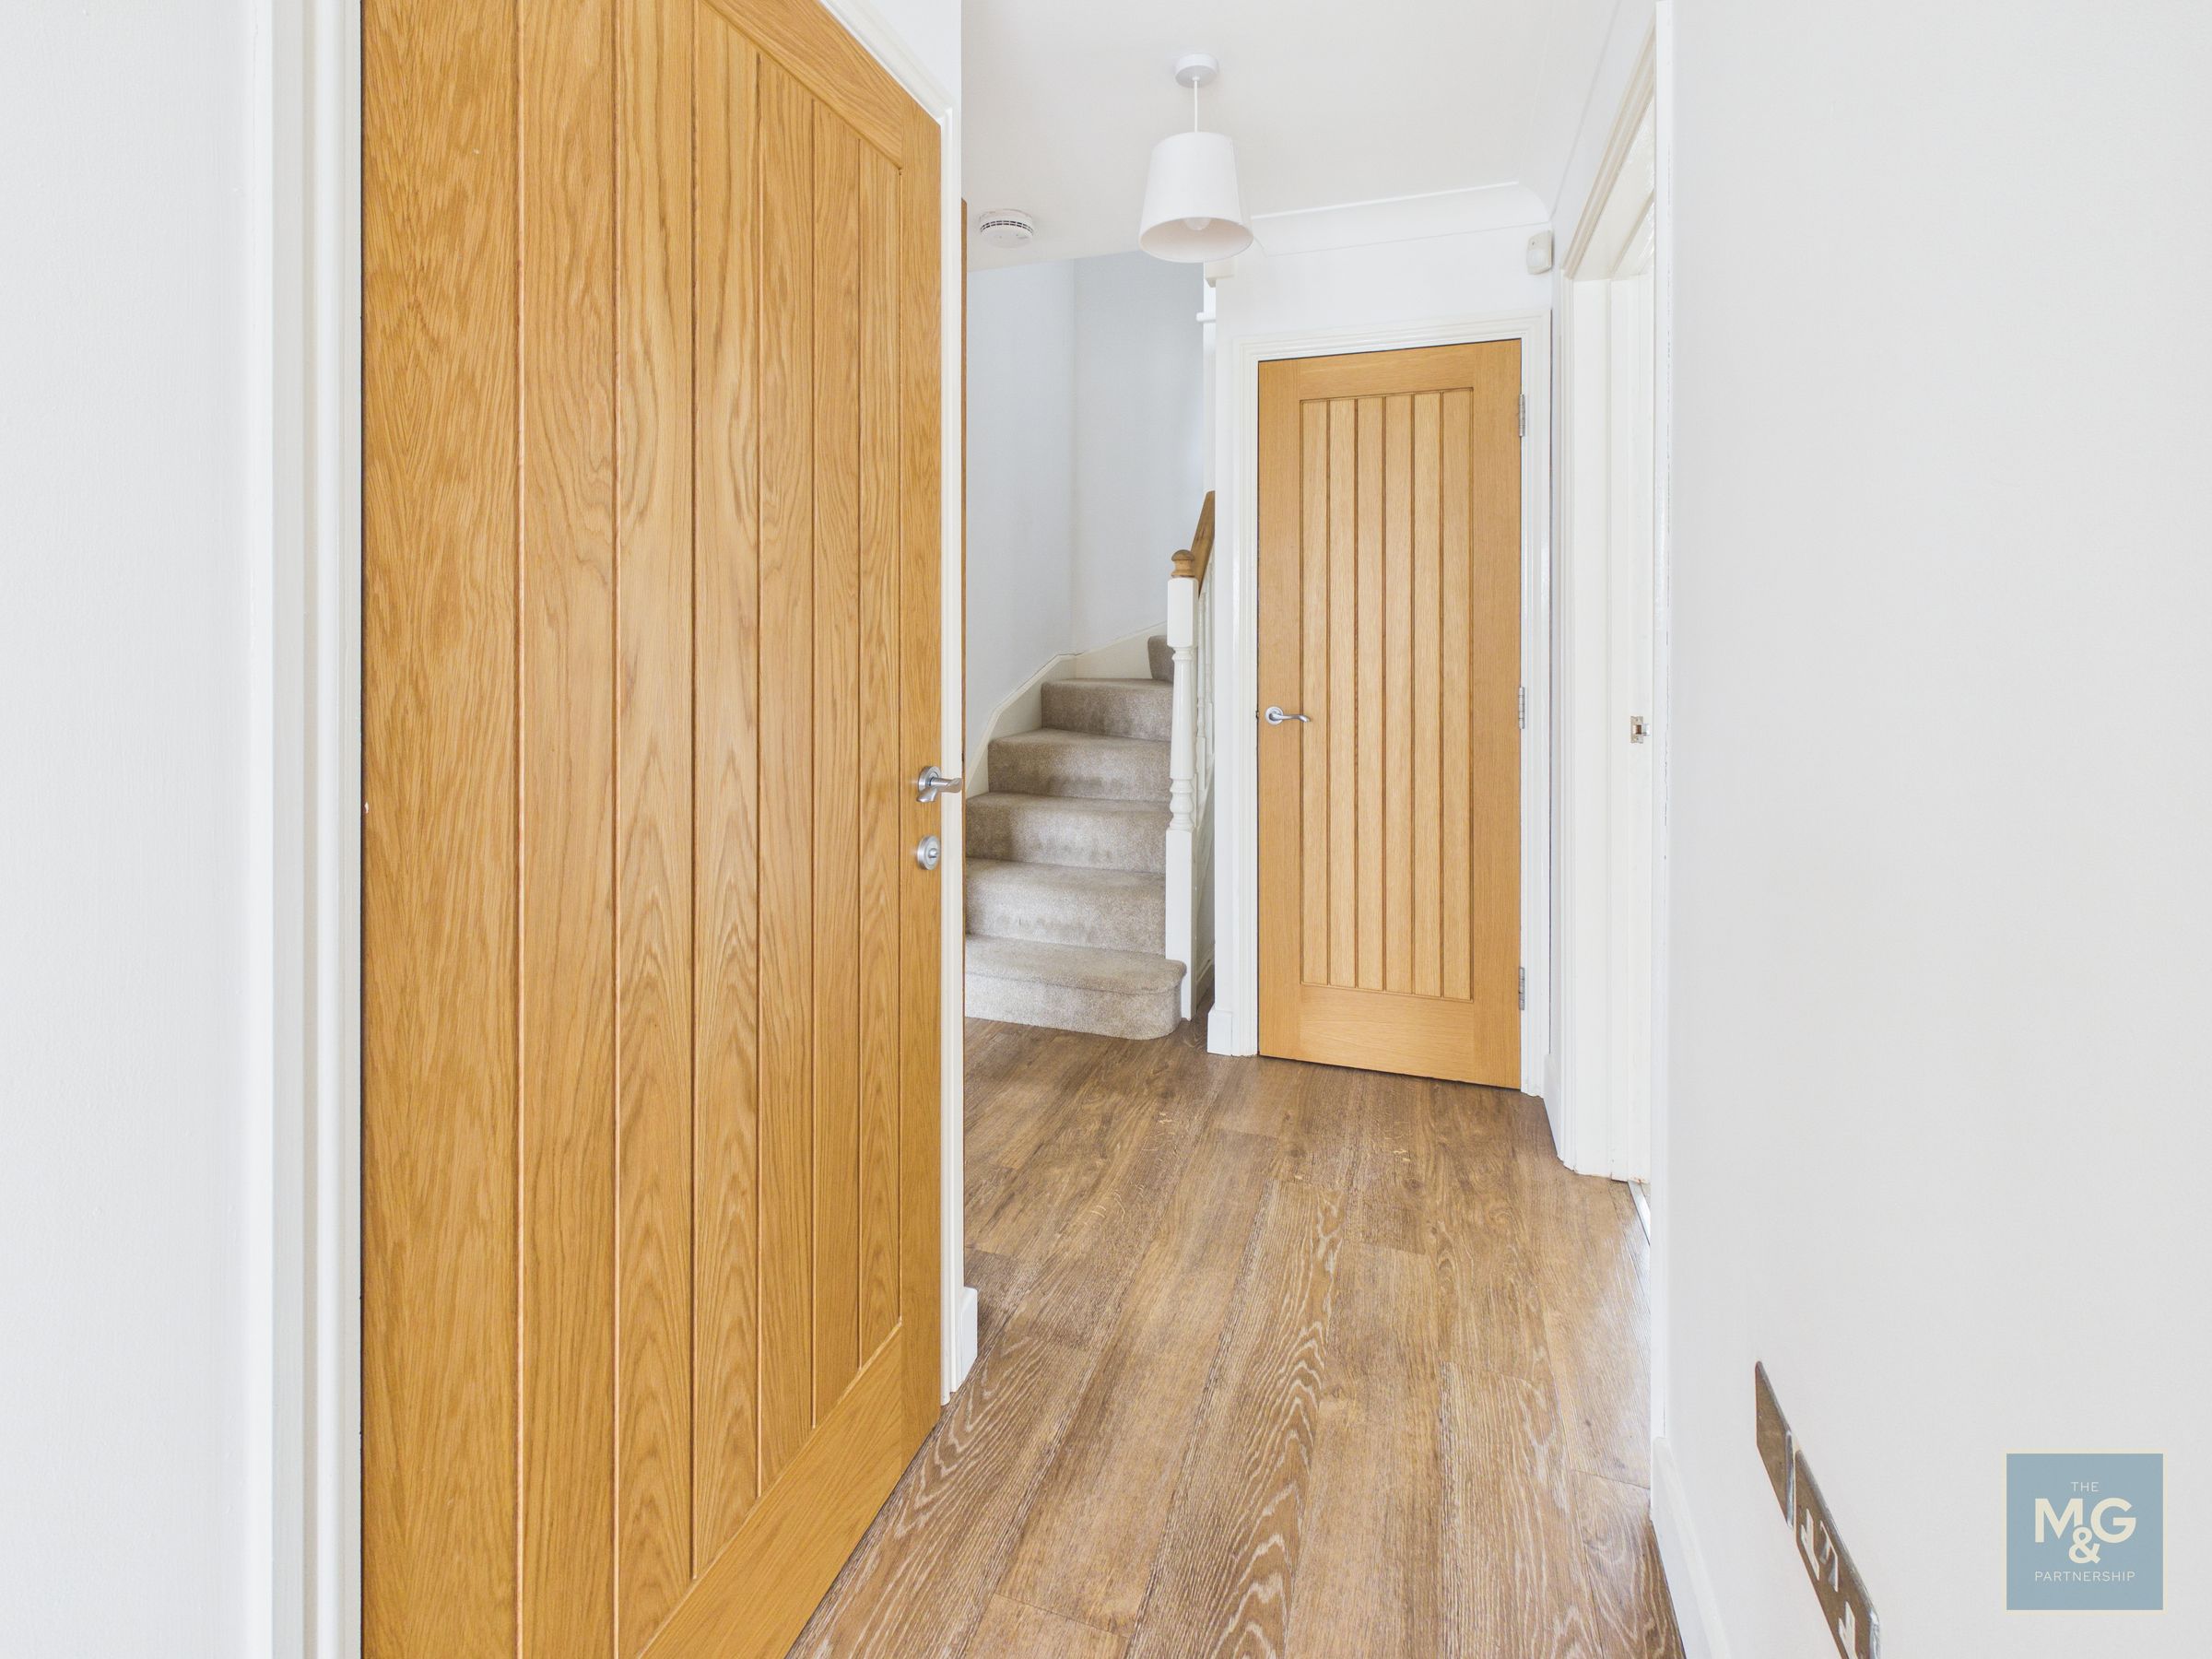
A spacious hallway with under stair cupboard, a large double storage cupboard and seating/shoe storage area
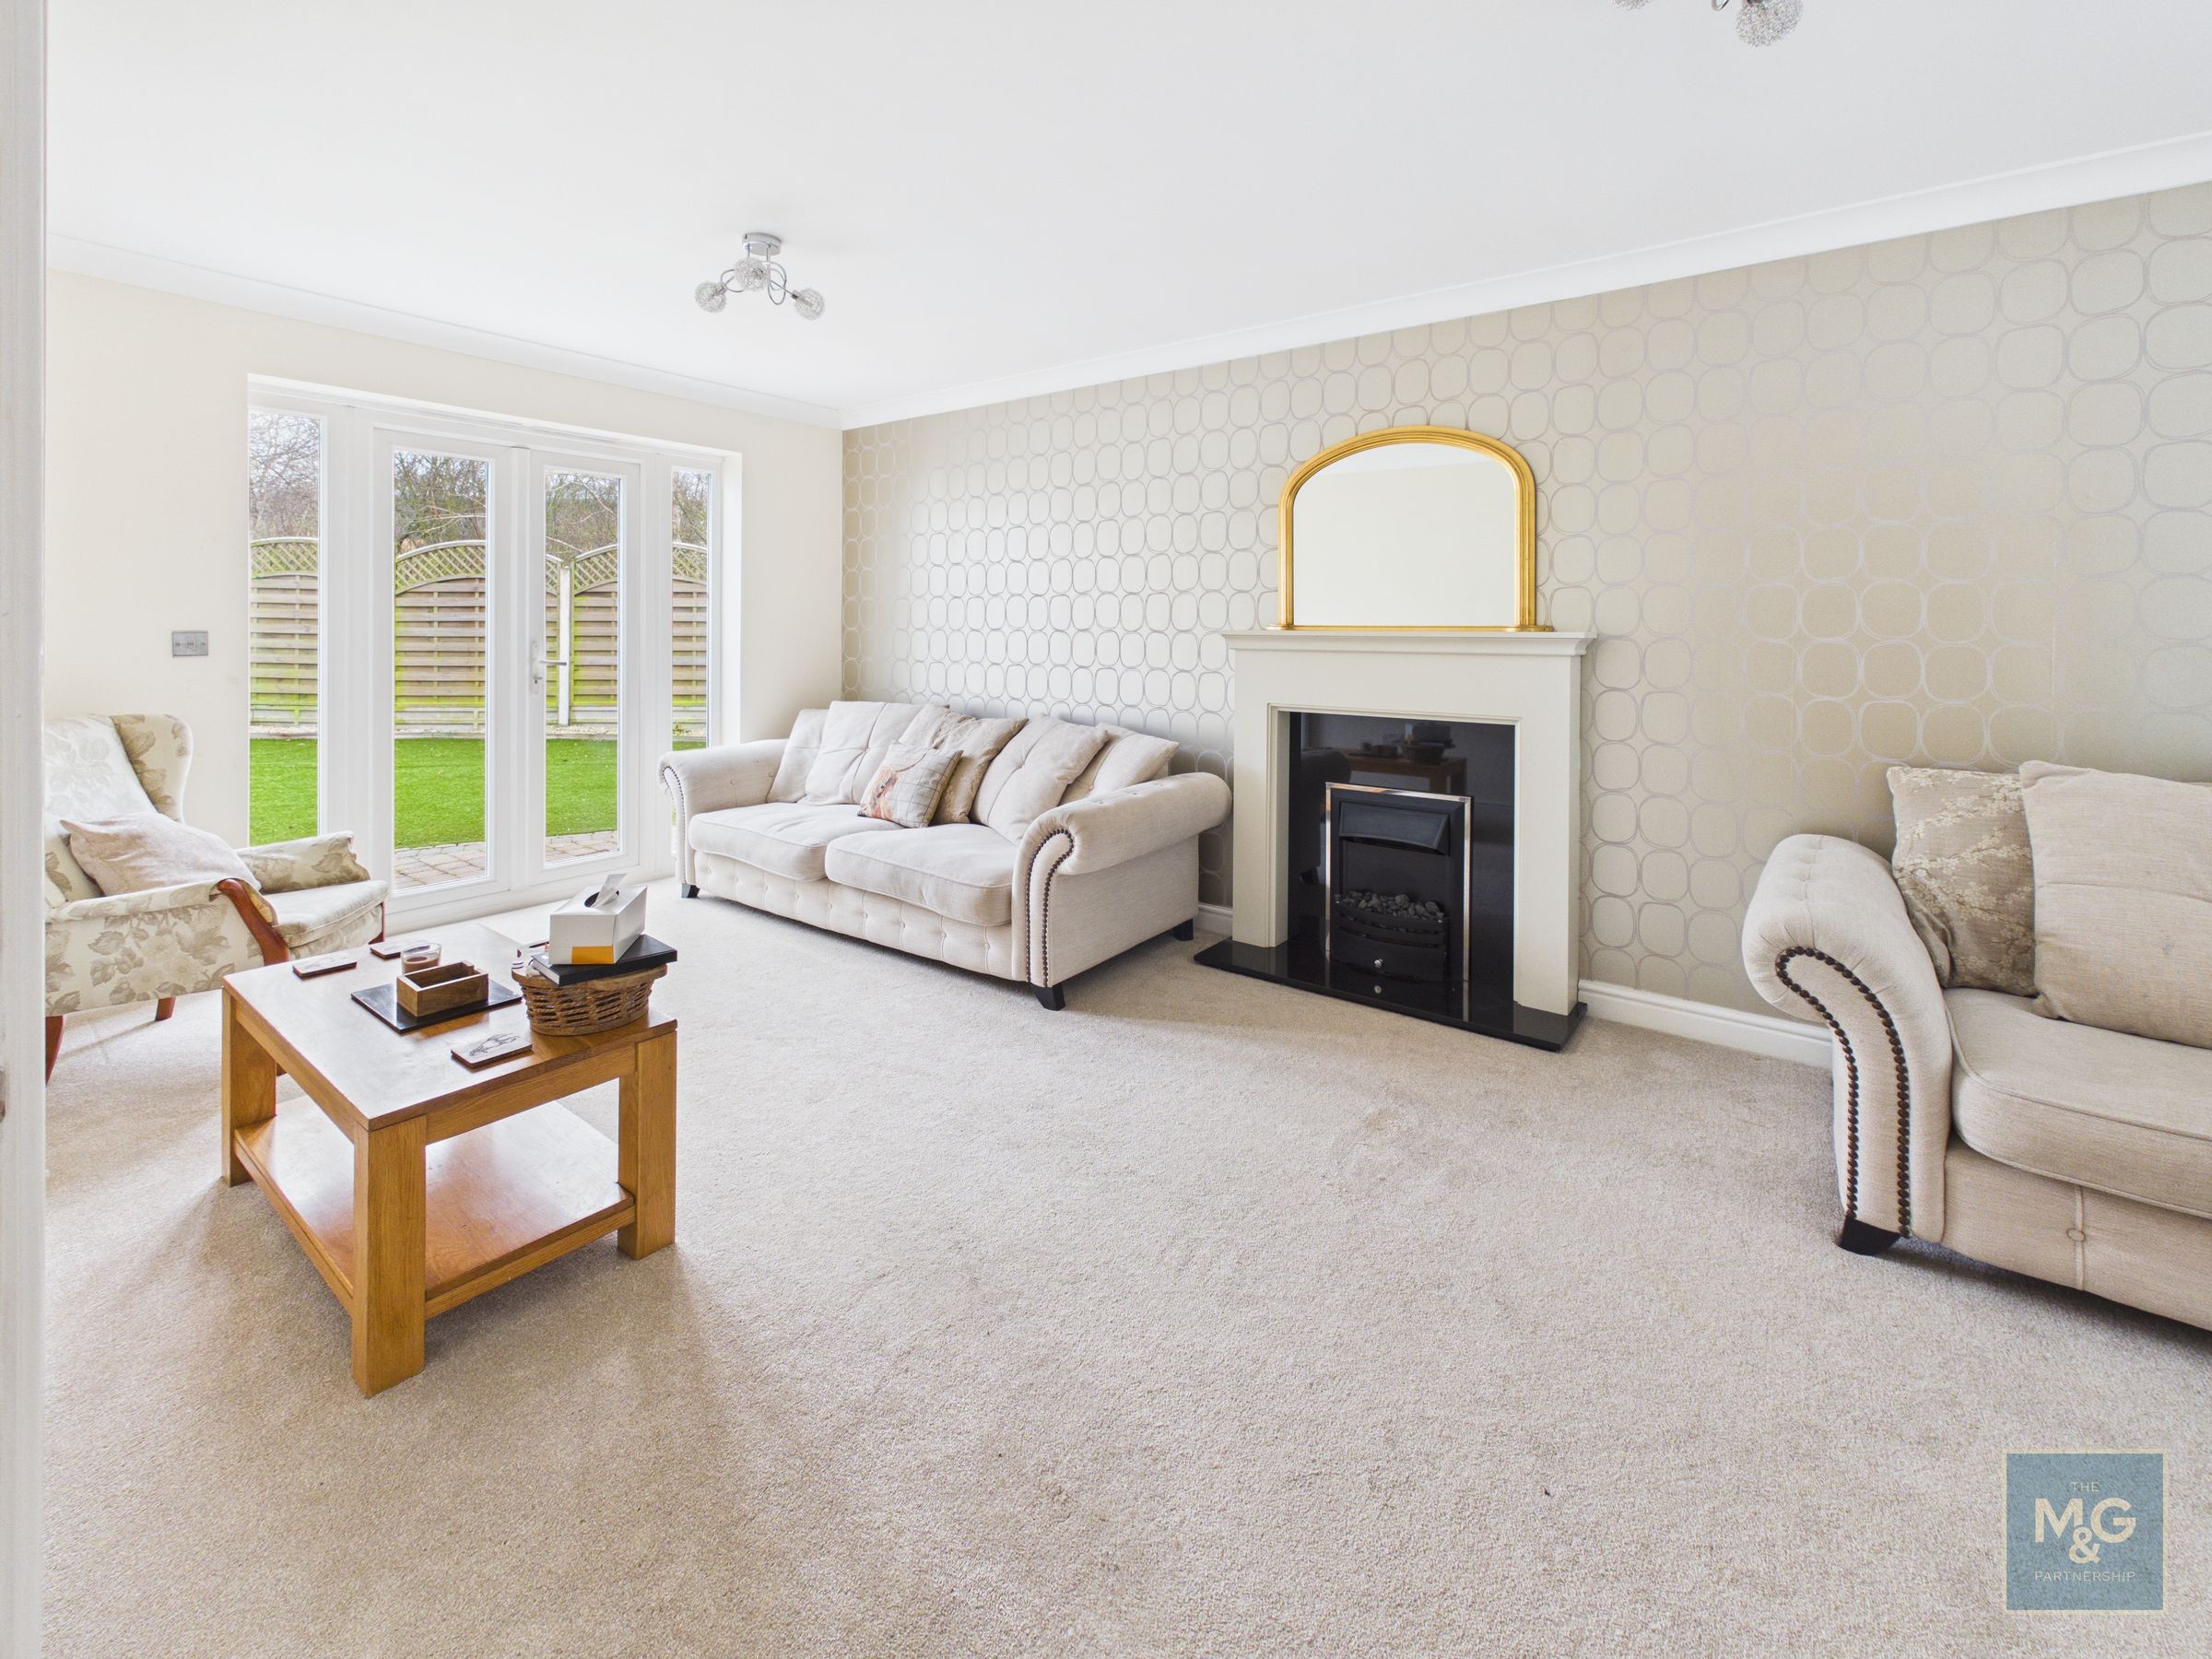
Living Room
20' 3" x 10' 11" (6.17m x 3.34m)
A light and bright dual aspect room with a feature fireplace and French doors to the garden
Dining Area
20' 4" x 7' 11" (6.20m x 2.42m)
With a recessed seating area, French doors to the gardens and a connecting door to the utility room.
Kitchen
15' 1" x 8' 2" (4.61m x 2.50m)
The stylish kitchen is bright and airy, thanks to multiple Velux windows. It features an excellent range of fitted cupboards and work surfaces, a breakfast bar, and integrated appliances including an oven, hob, and dishwasher.
Utility
With ample appliance space and a stable door to the garden

Master Bedroom
10' 10" x 10' 10" (3.30m x 3.29m)
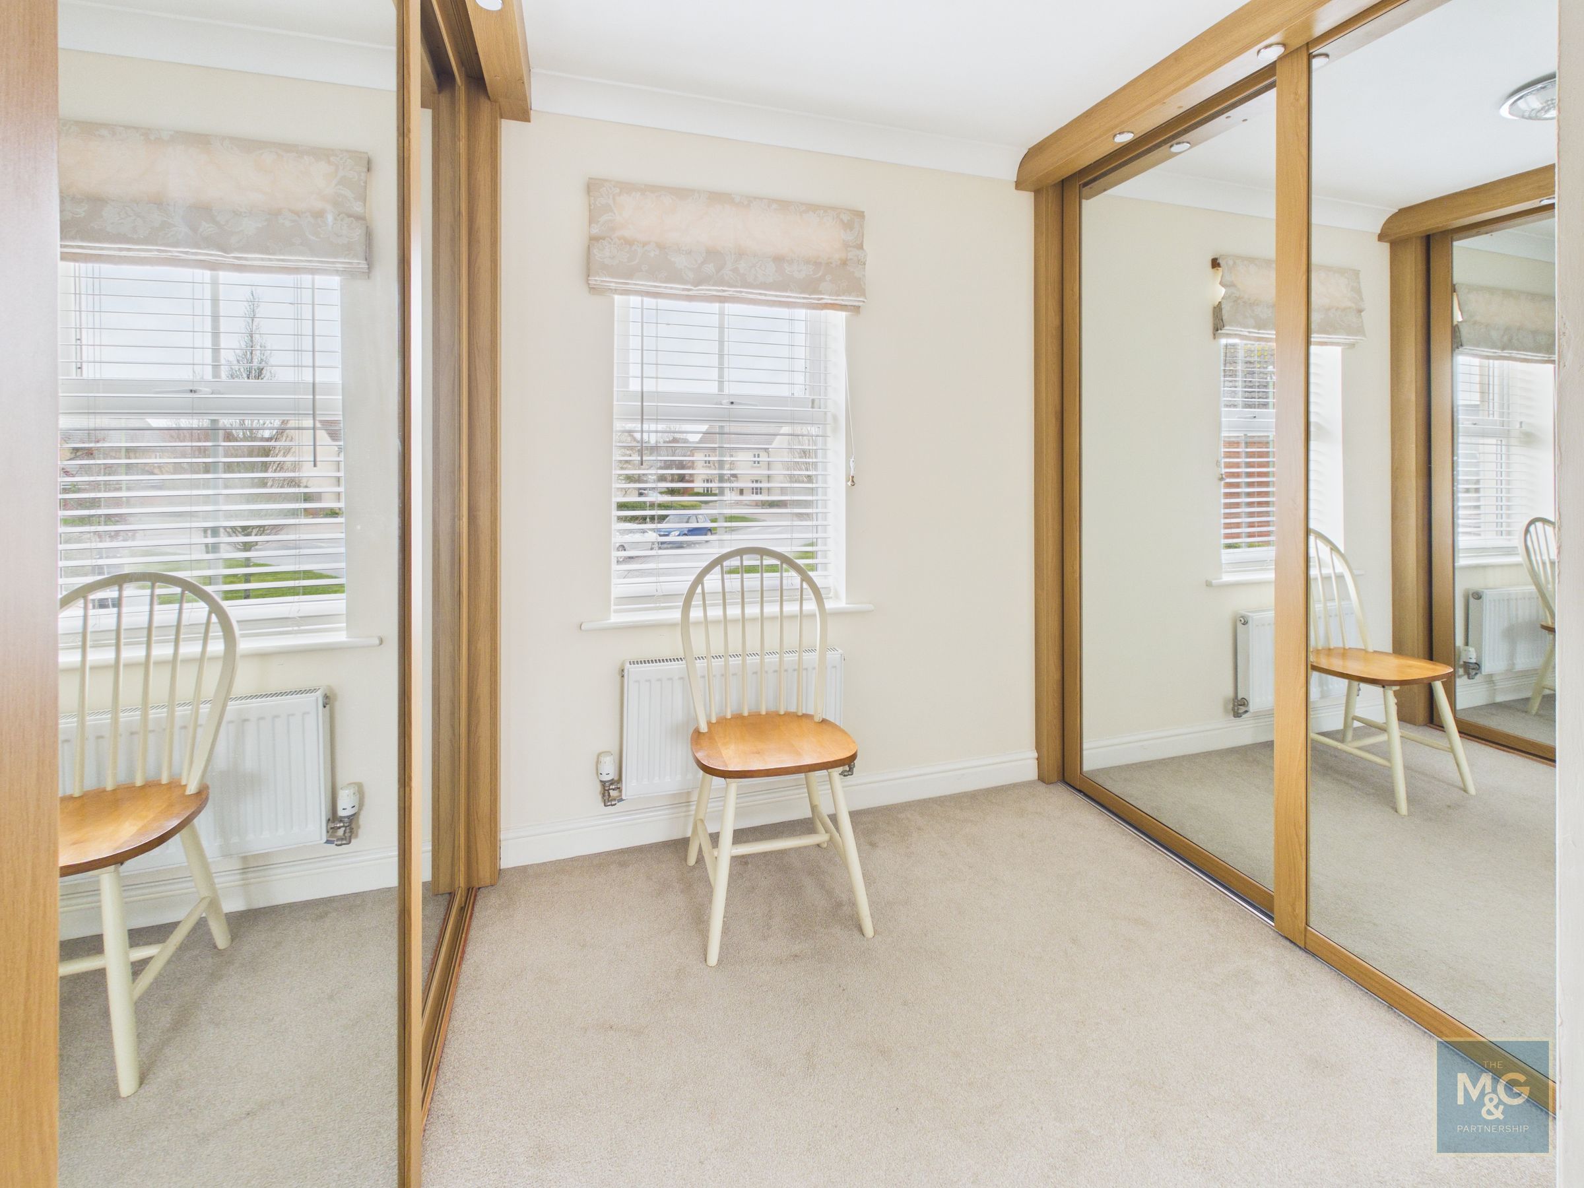
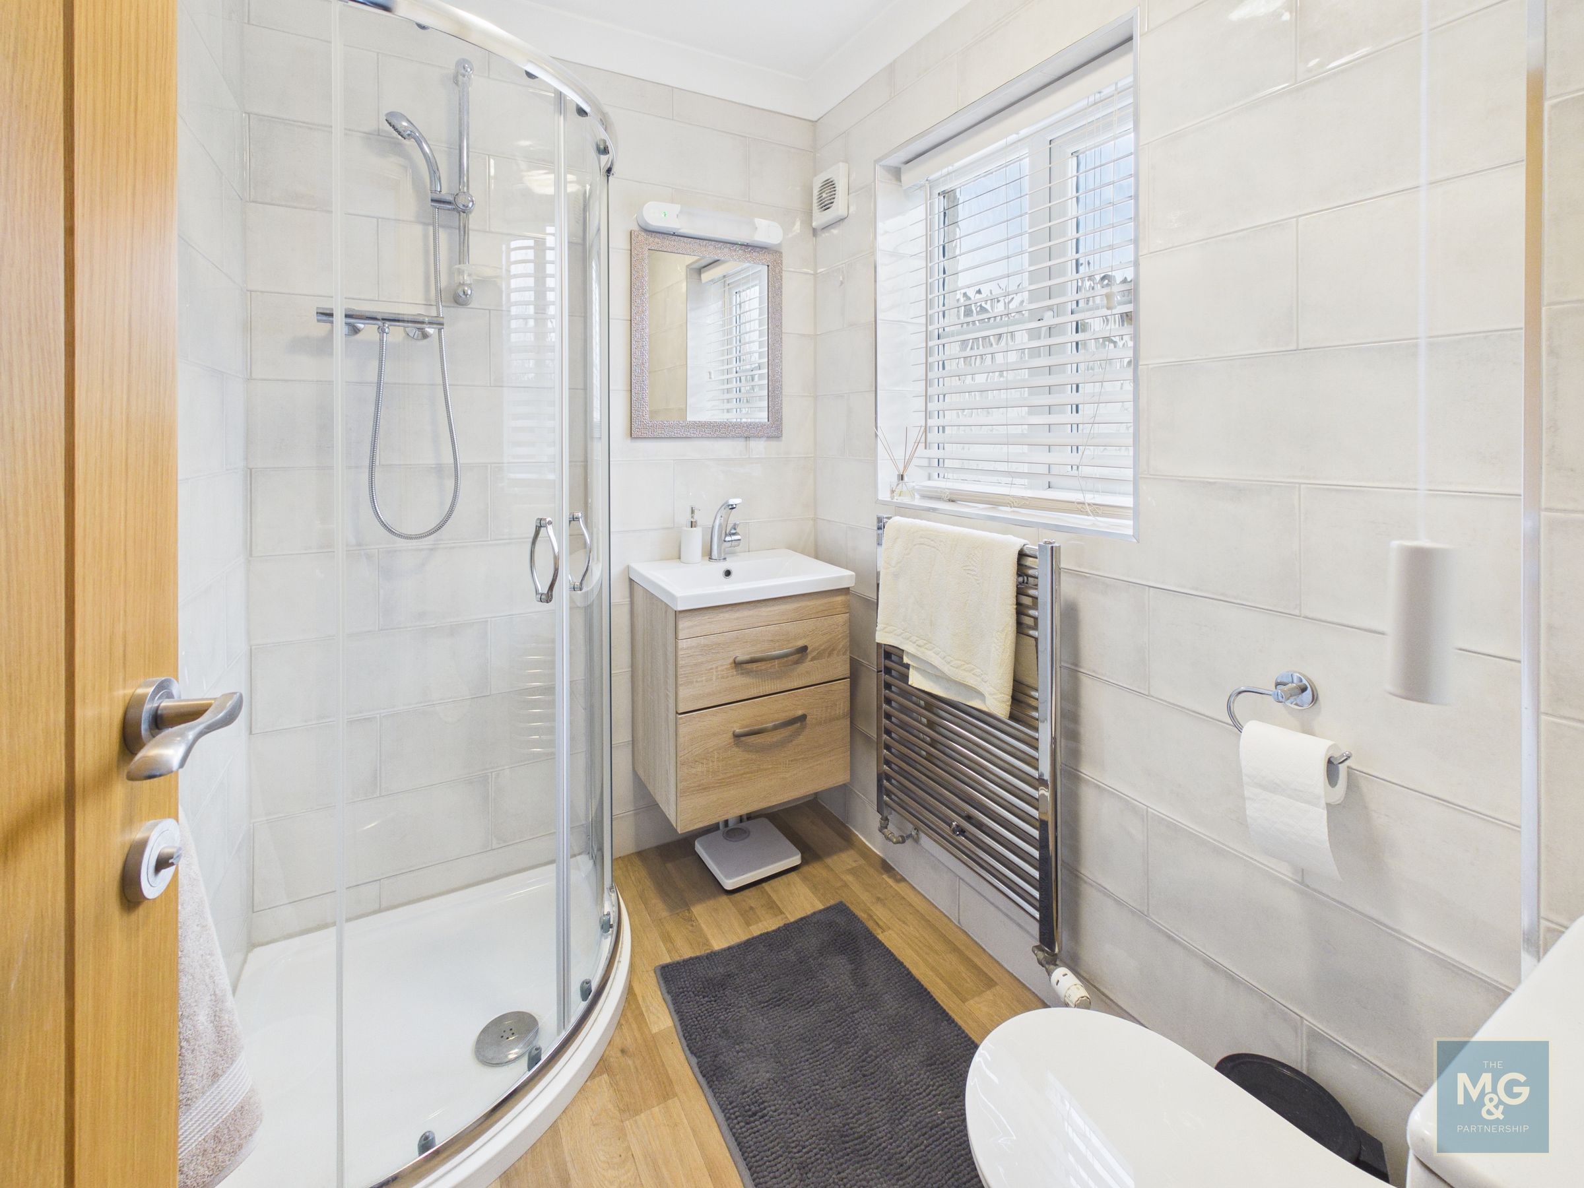
The master suite includes a large bedroom, a superb walk in dressing room with built-in wardrobes and a stylish en suite shower room
Dressing Room
9' 2" x 6' 2" (2.79m x 1.89m)
En Suite Shower
6' 4" x 5' 0" (1.93m x 1.53m)
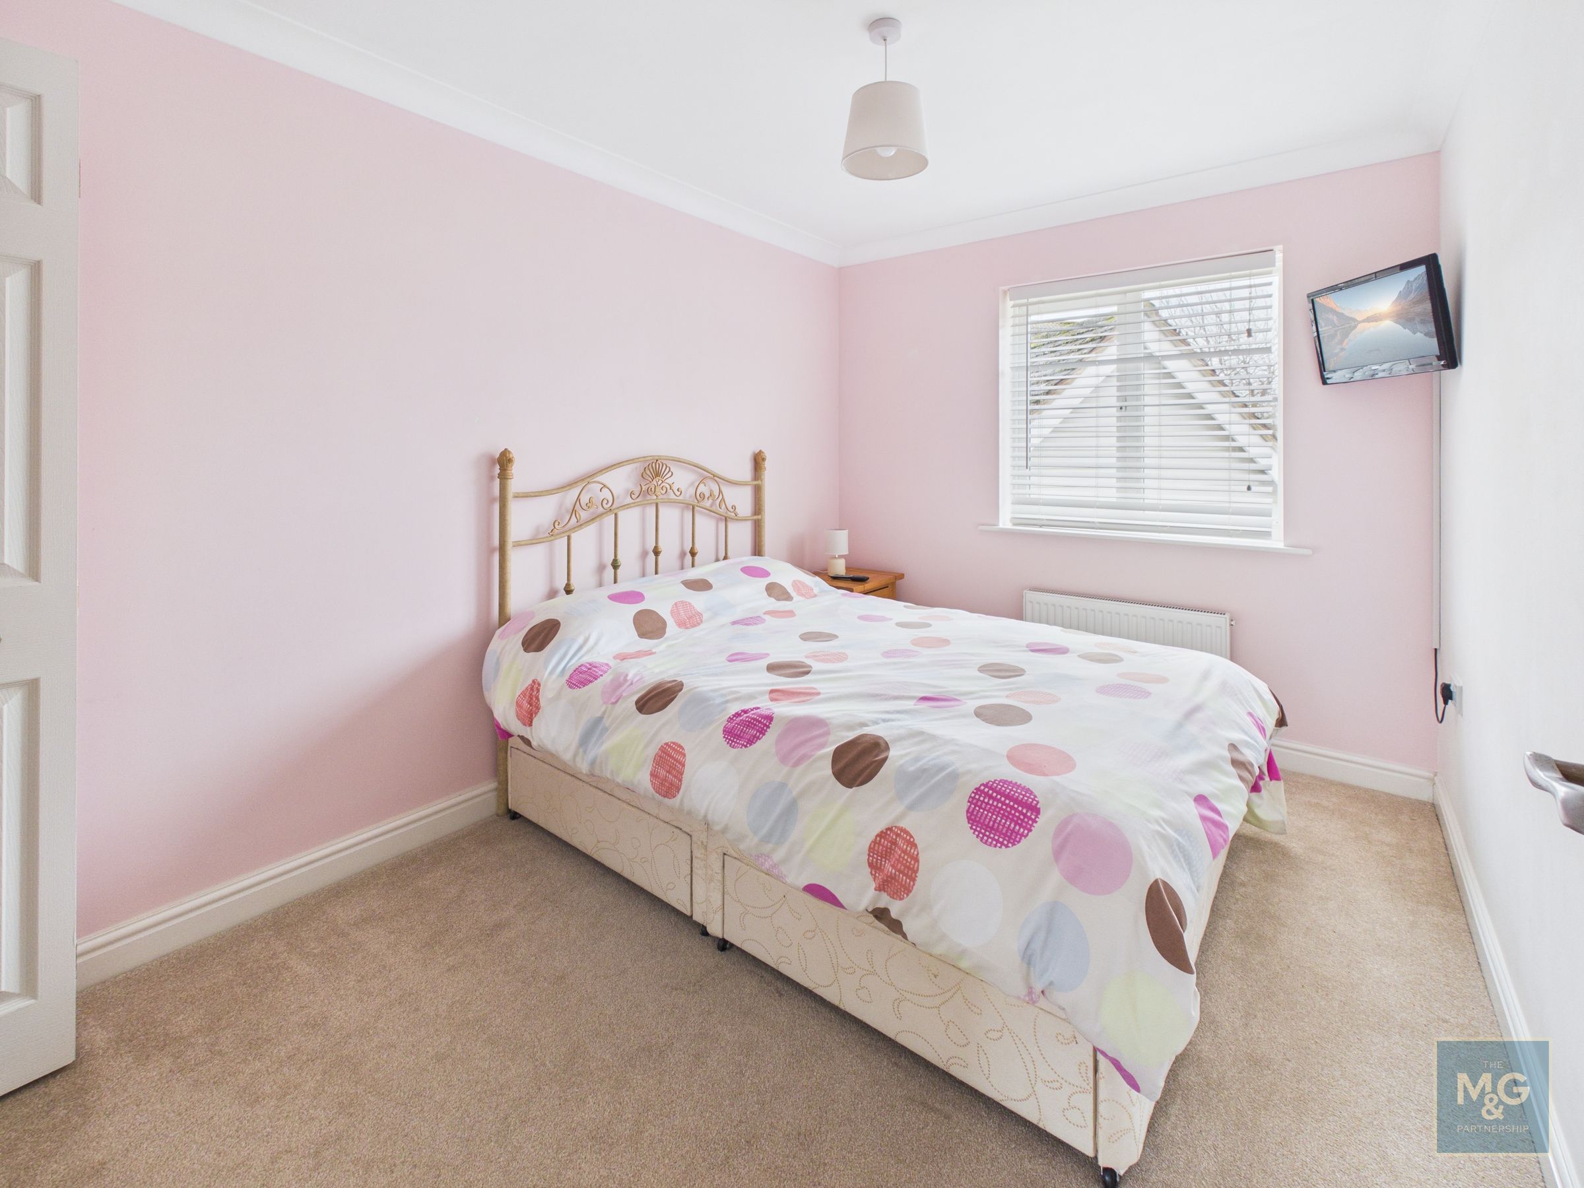
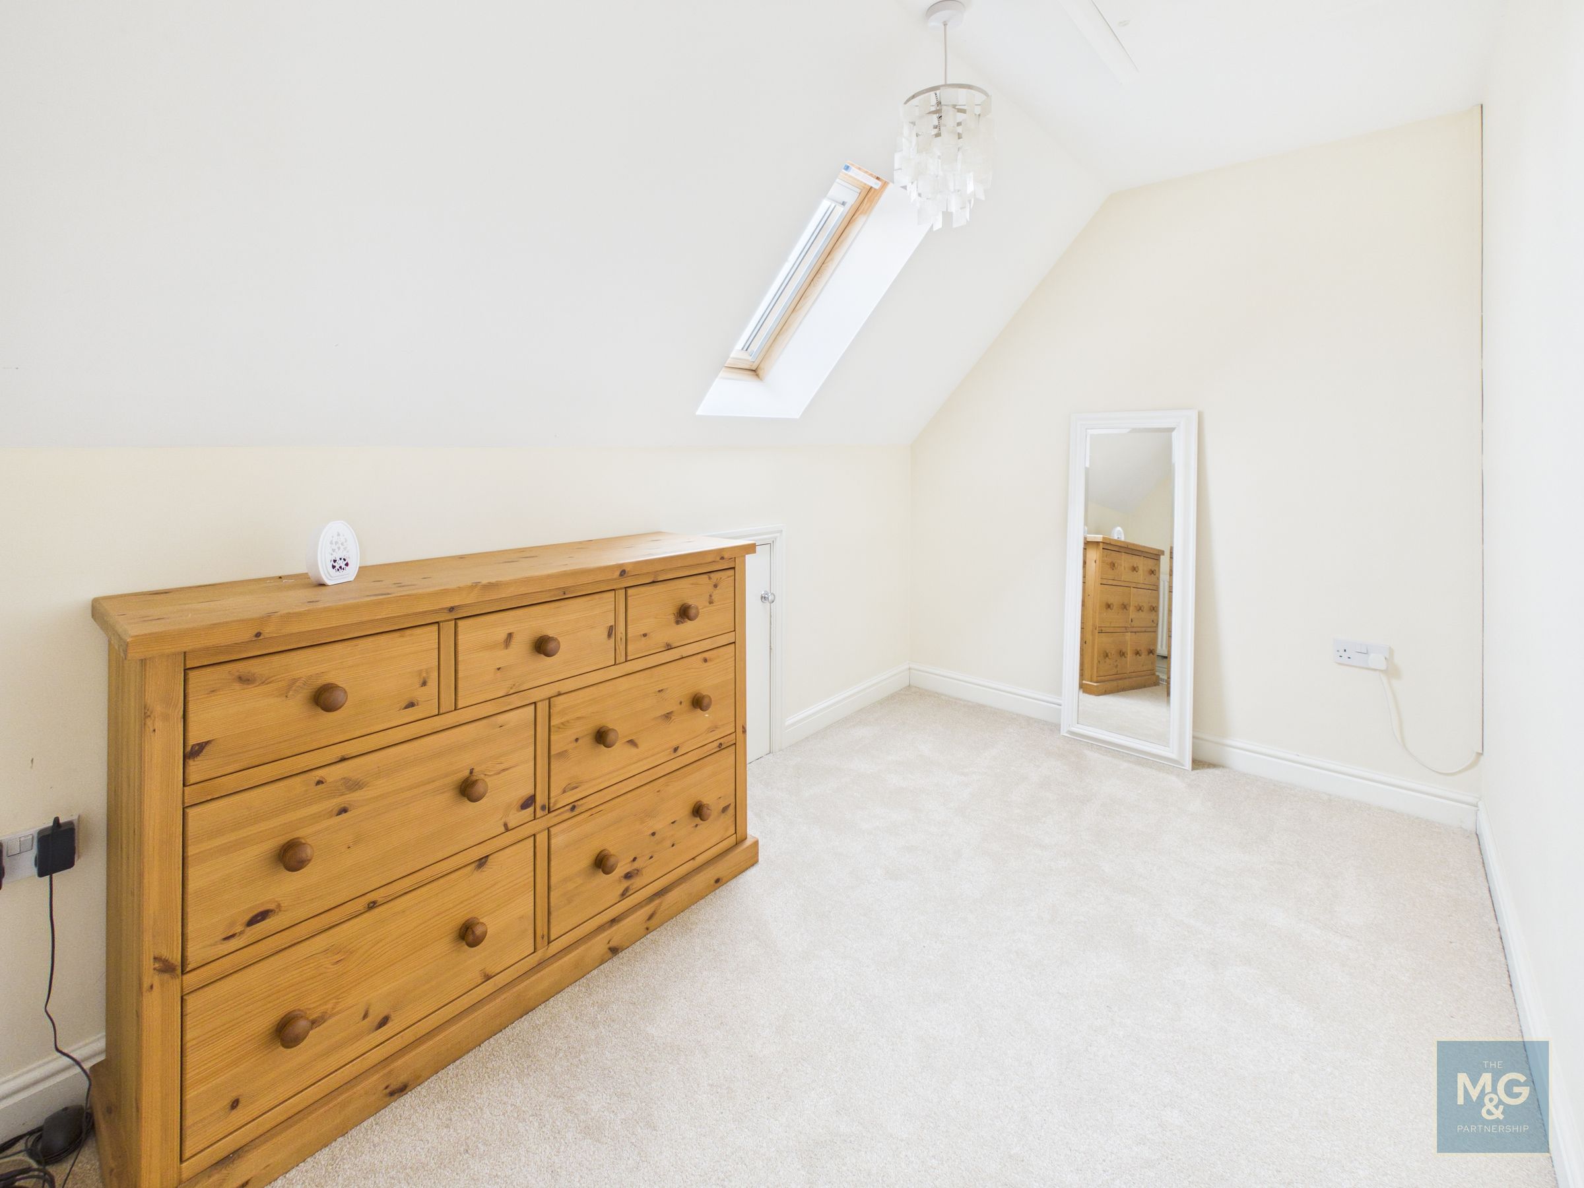
Bedroom 2
10' 8" x 8' 2" (3.25m x 2.49m)
Another good sized double bedroom
Bedroom 3
8' 1" x 7' 2" (2.47m x 2.19m)
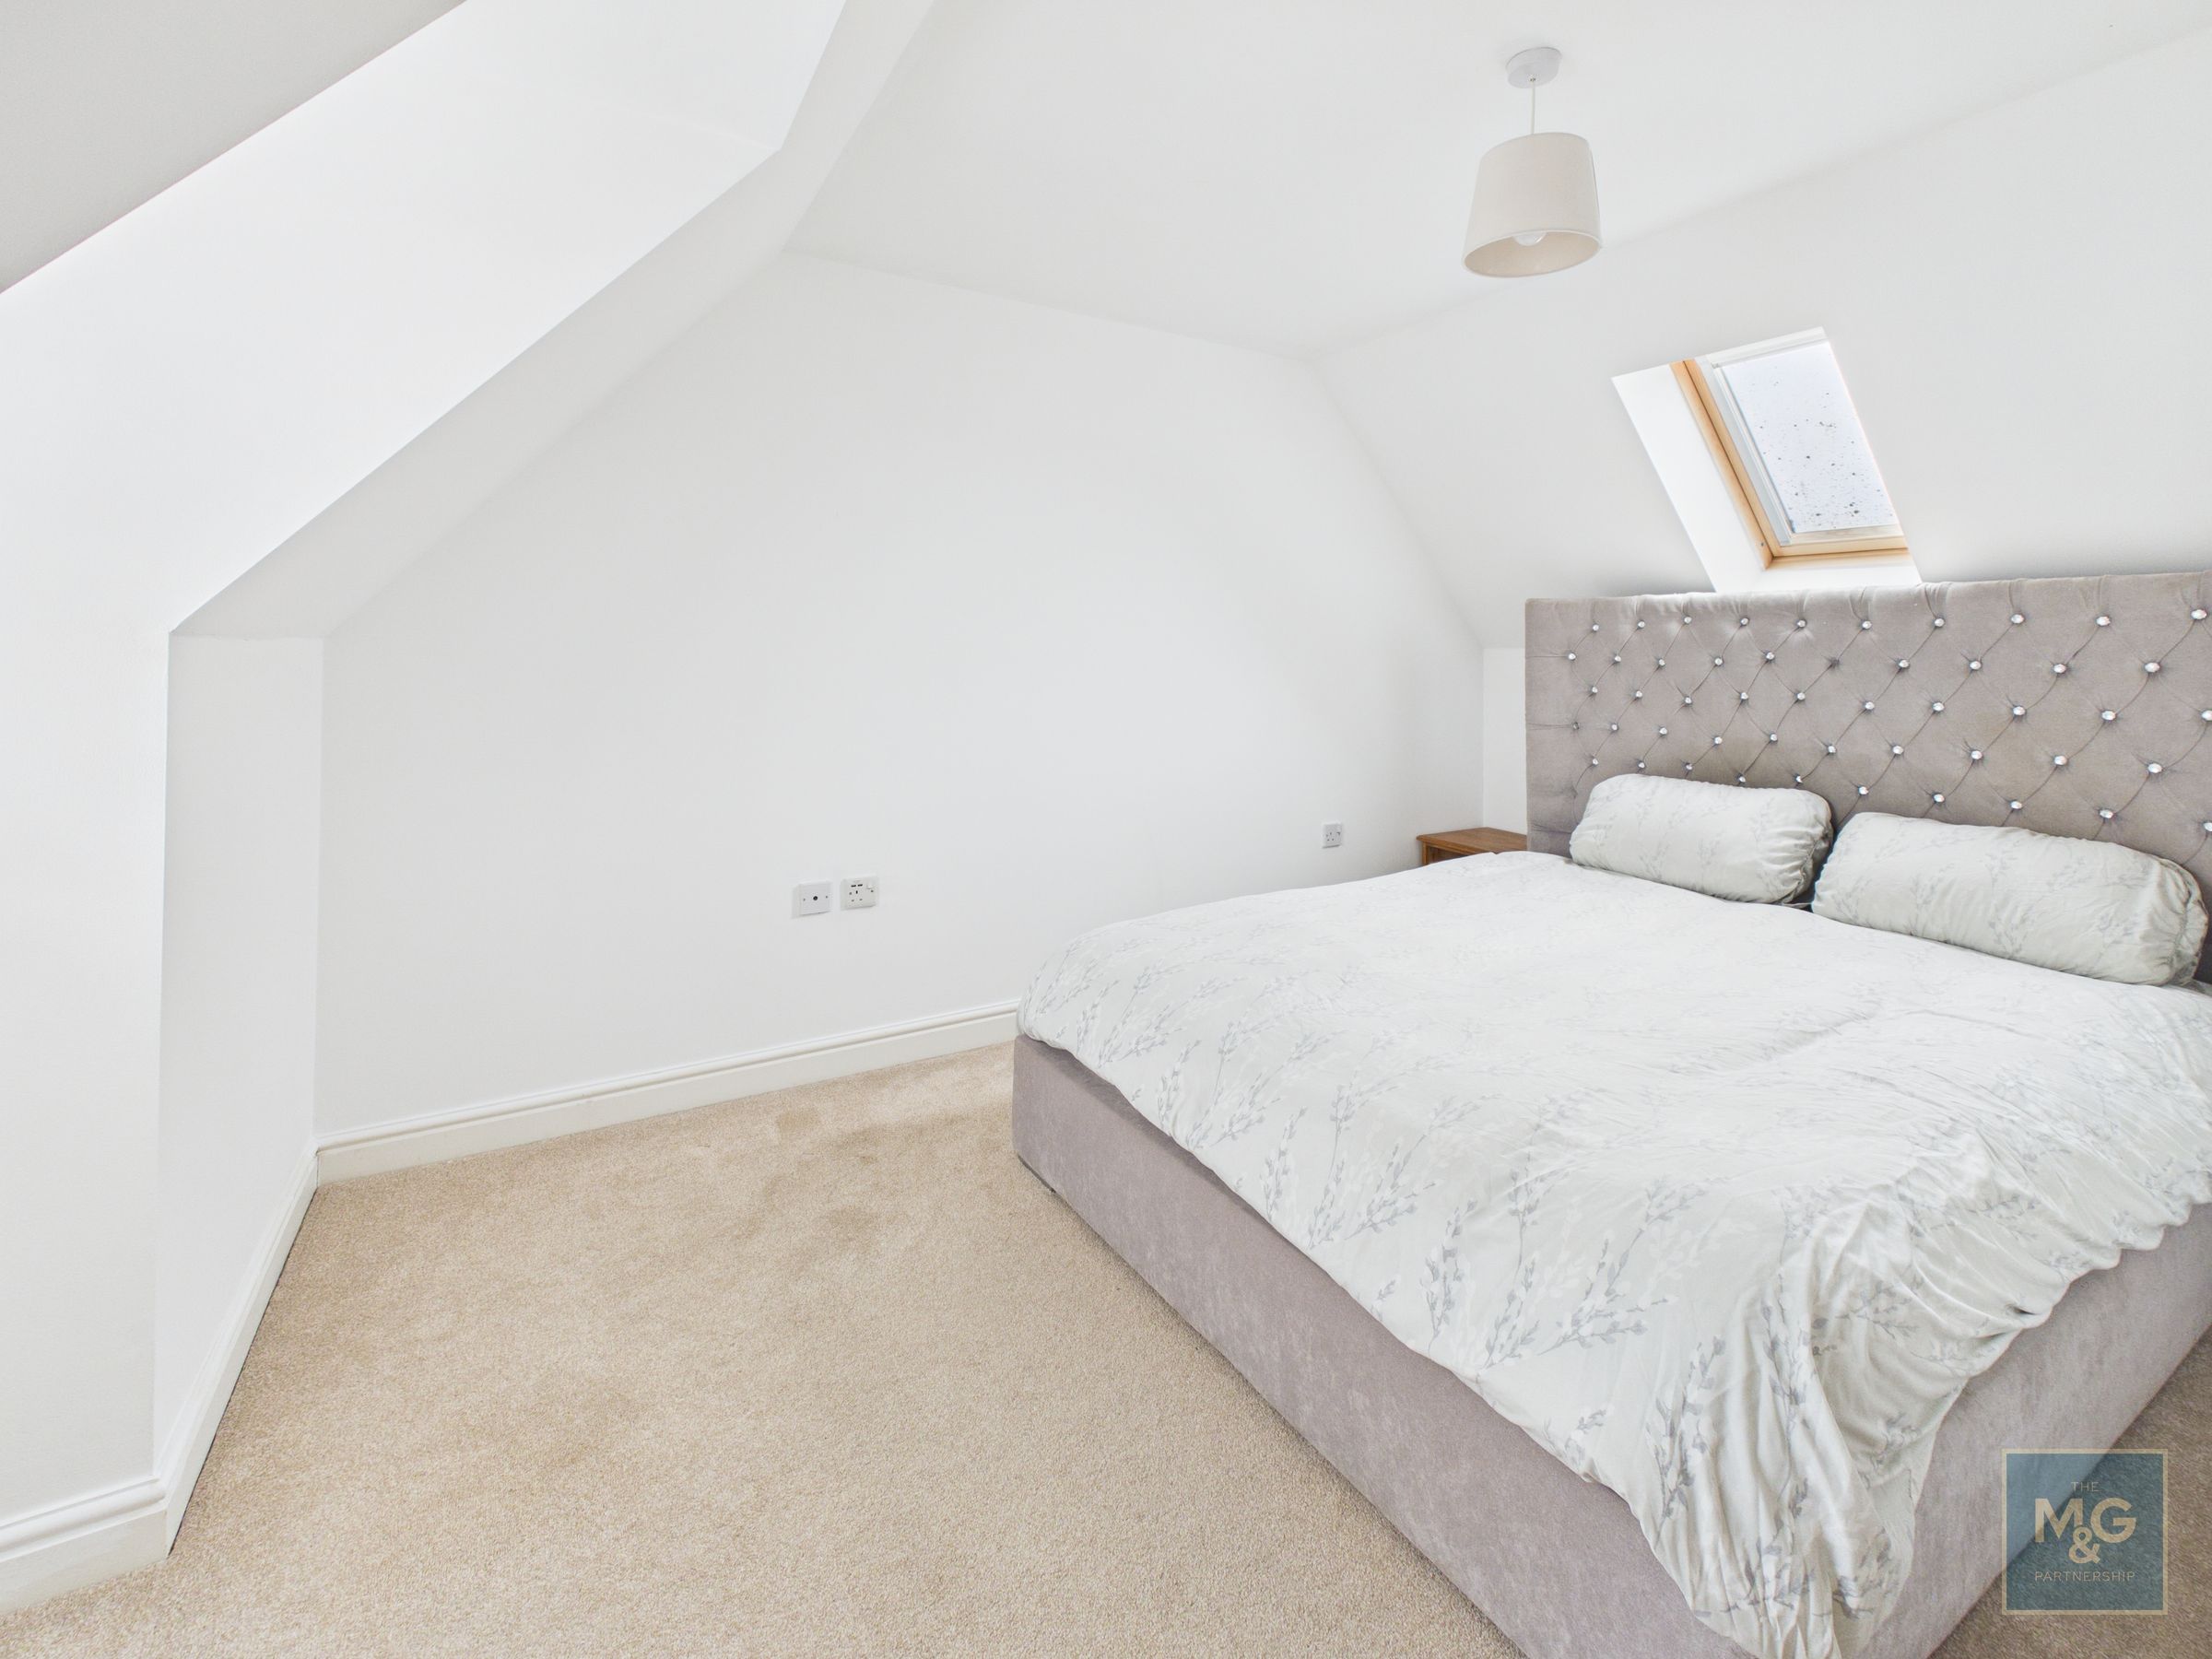
Bedroom 4
8' 3" x 12' 4" (2.51m x 3.75m)
A good sized double bedroom
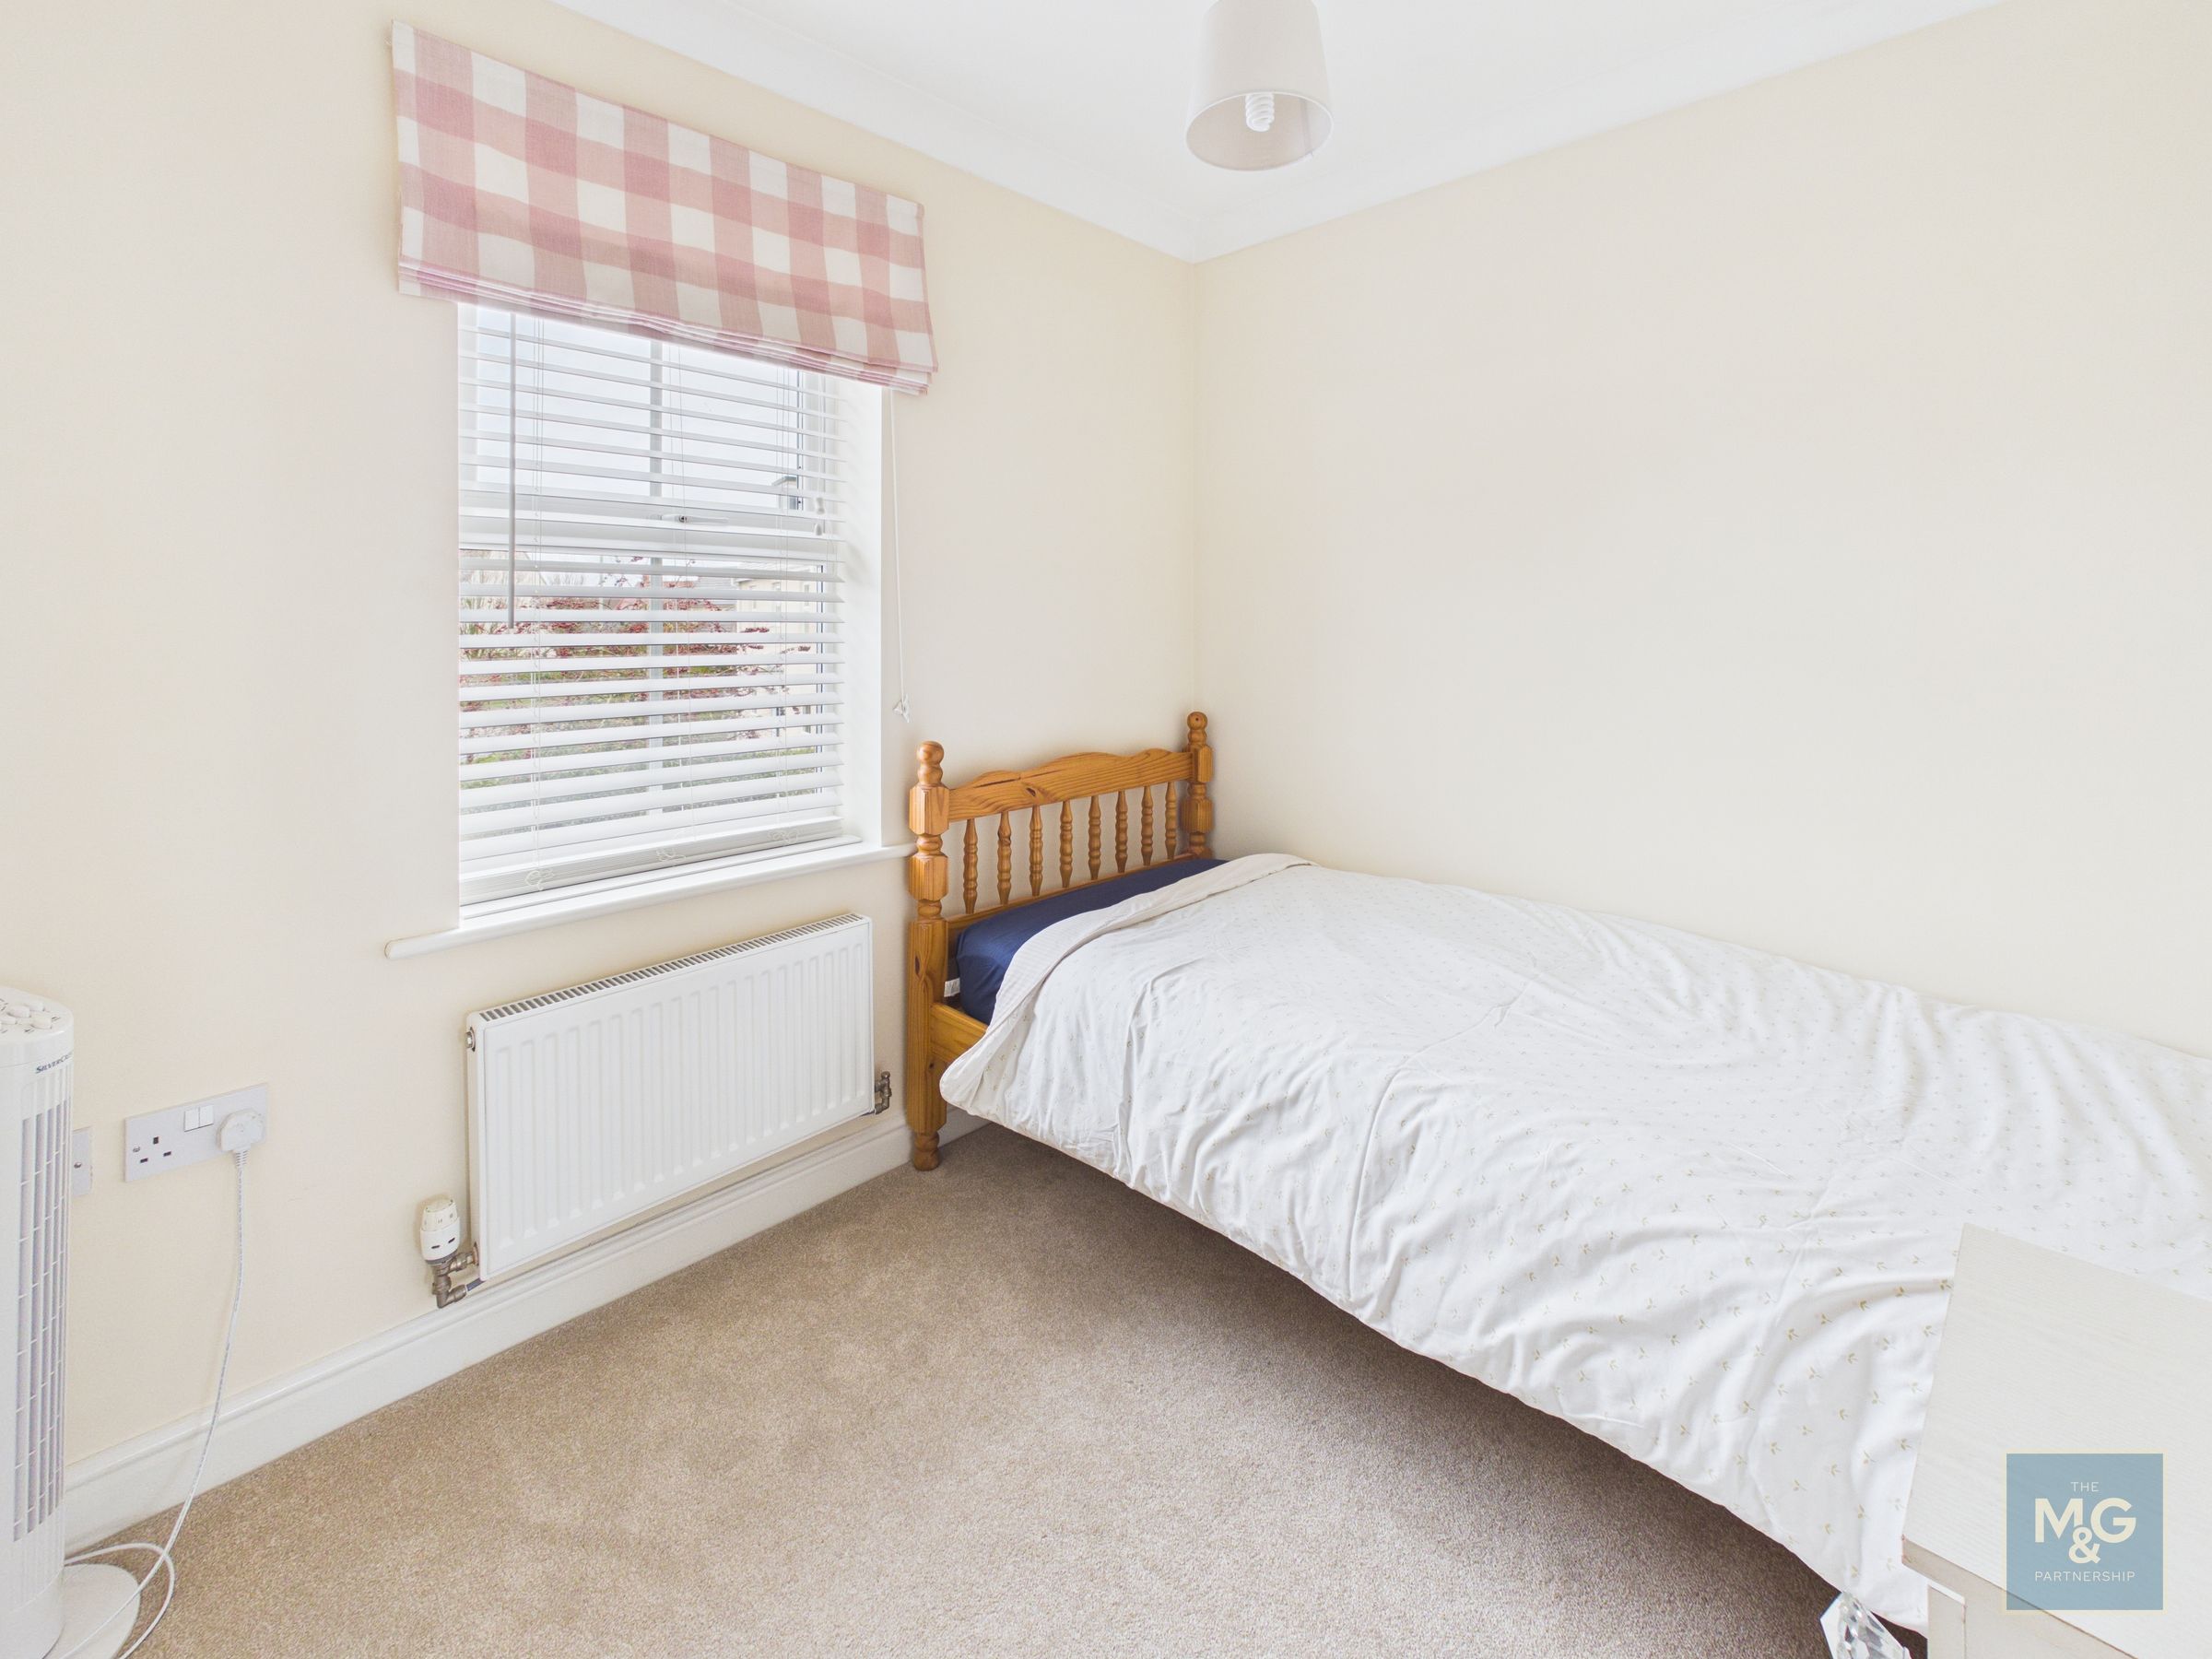
Bedroom 5
11' 0" x 6' 8" (3.36m x 2.04m)
A spacious single room
Outside
The property enjoys an established setting with off-road parking for several vehicles. A double garage provides additional parking and excellent storage. Subject to the necessary consents, it also offers potential for conversion into annexe accommodation or a dedicated work-from-home office. The rear gardens wrap around the house and have been landscaped for easy maintenance, featuring a spacious patio area and an artificial lawn, perfect for outdoor dining and relaxation.