Like the look of this property?
We would love to hear from you and arrange a viewing of this property. Get in touch now!
Property features
Thoughtfully Designed, Contemporary Home
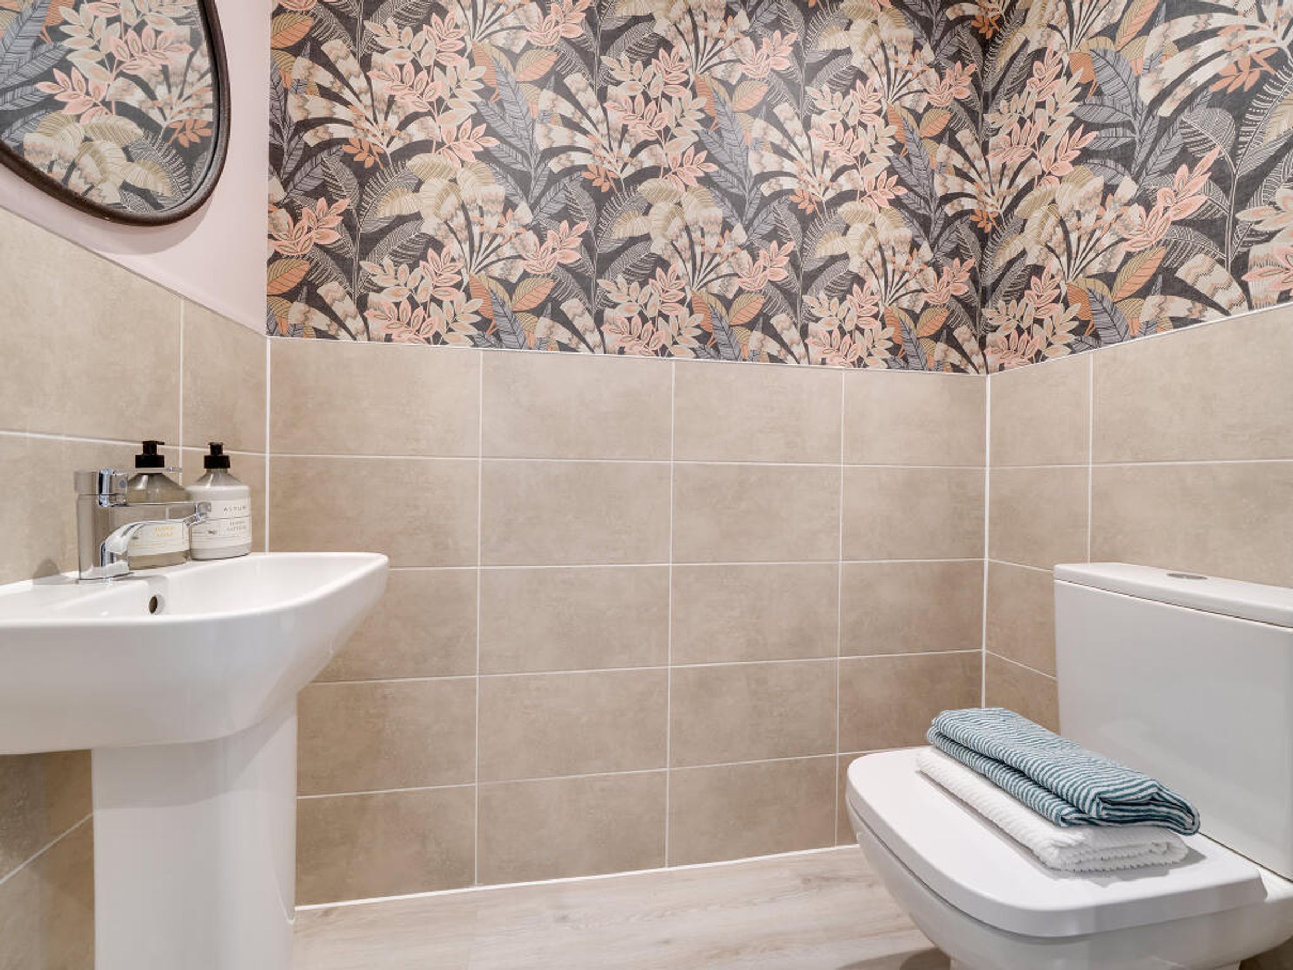
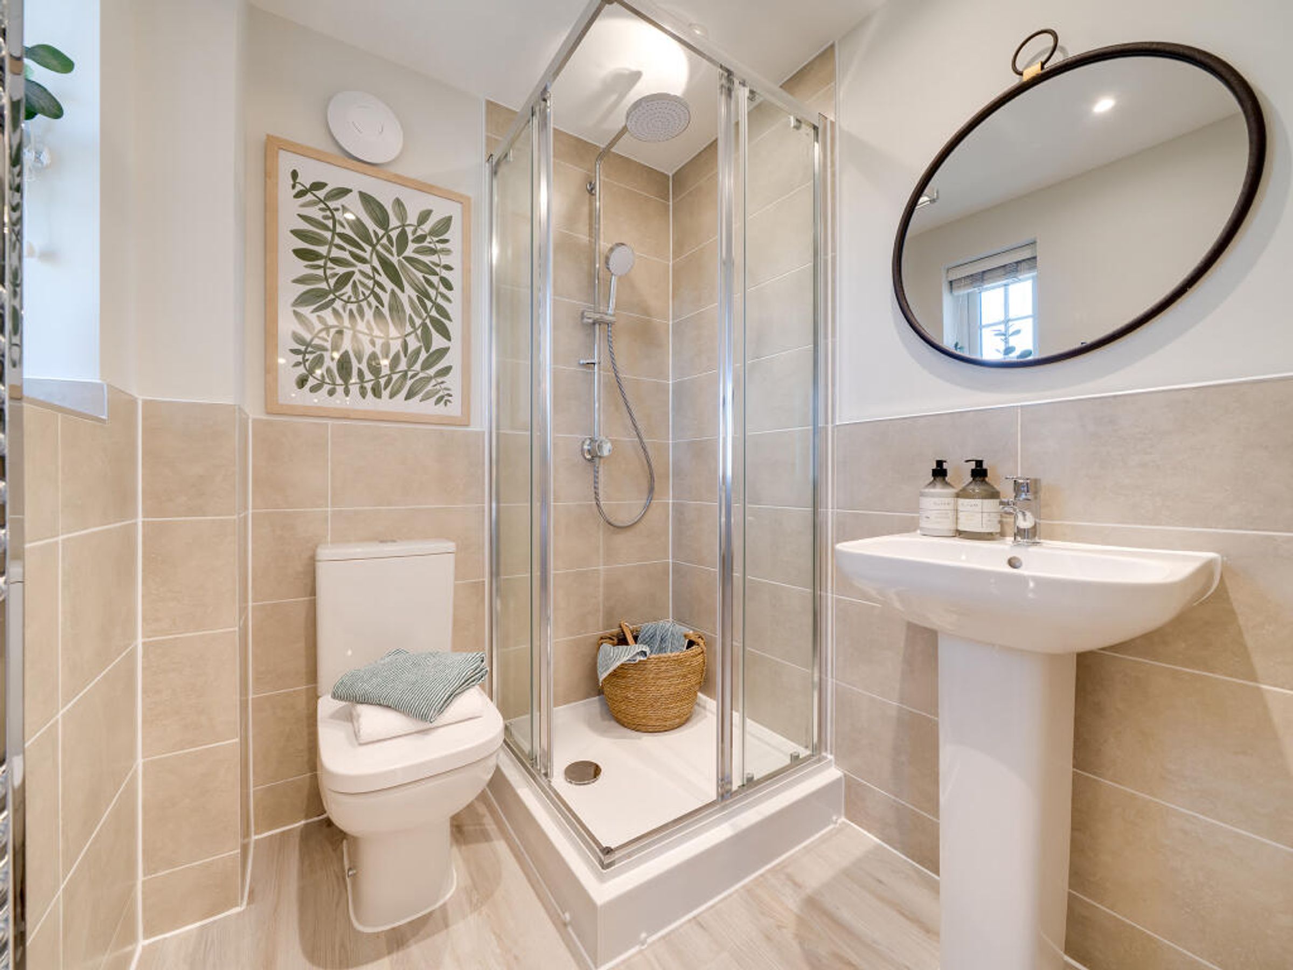
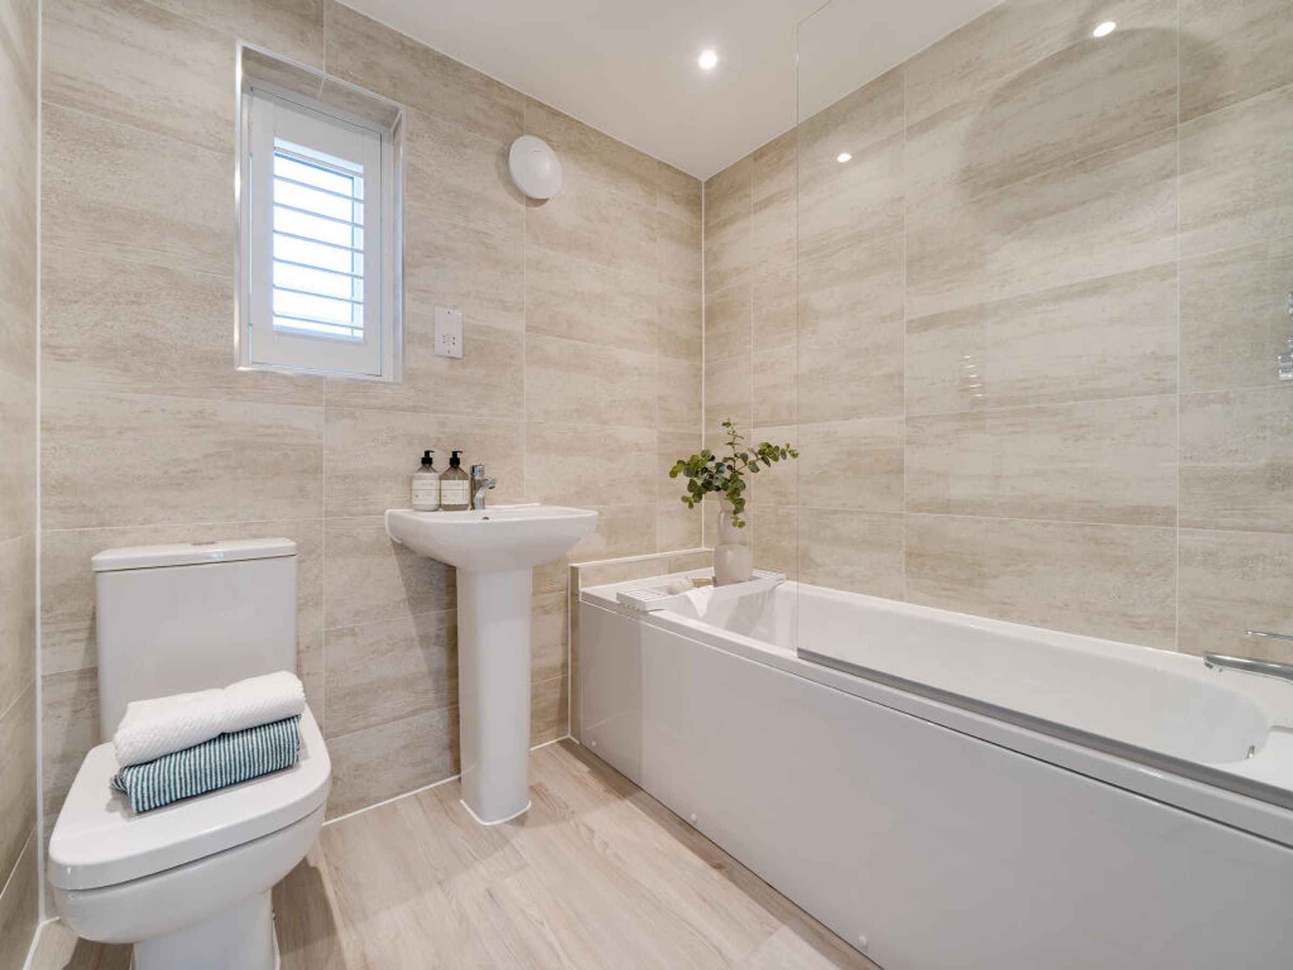
Cloakroom, Family Bathroom & Two En-Suites
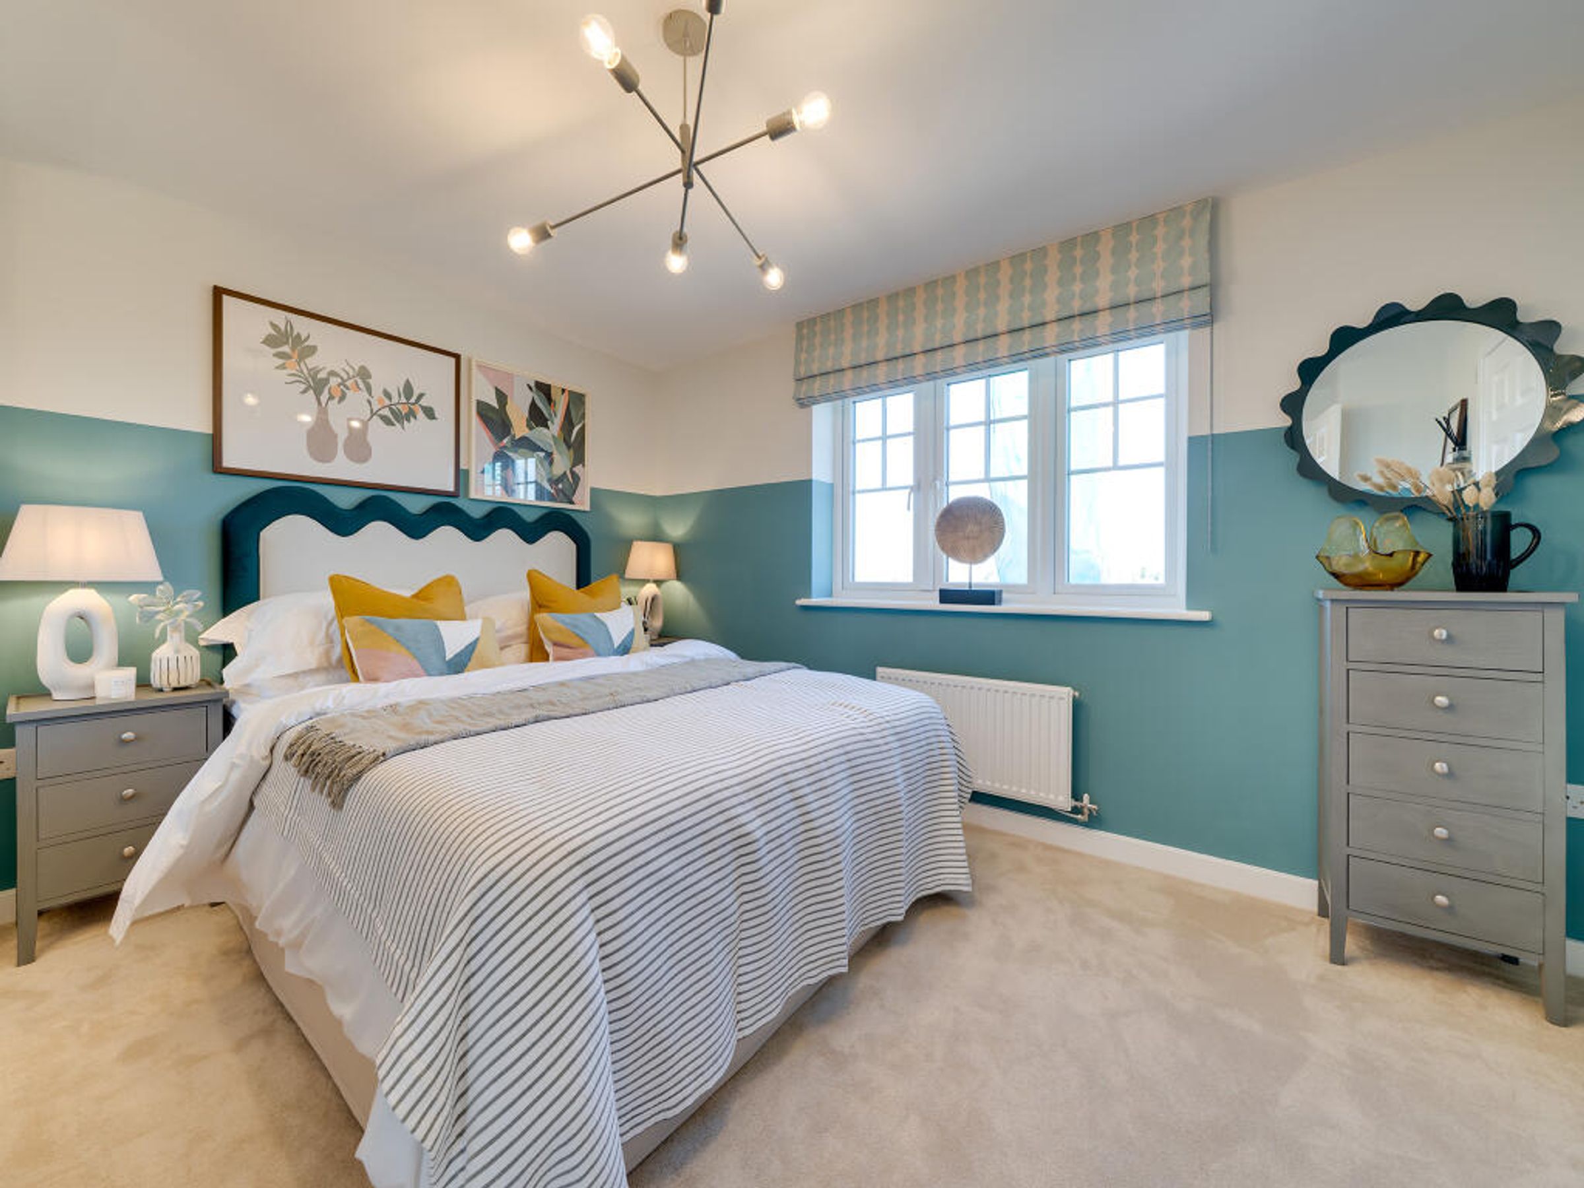
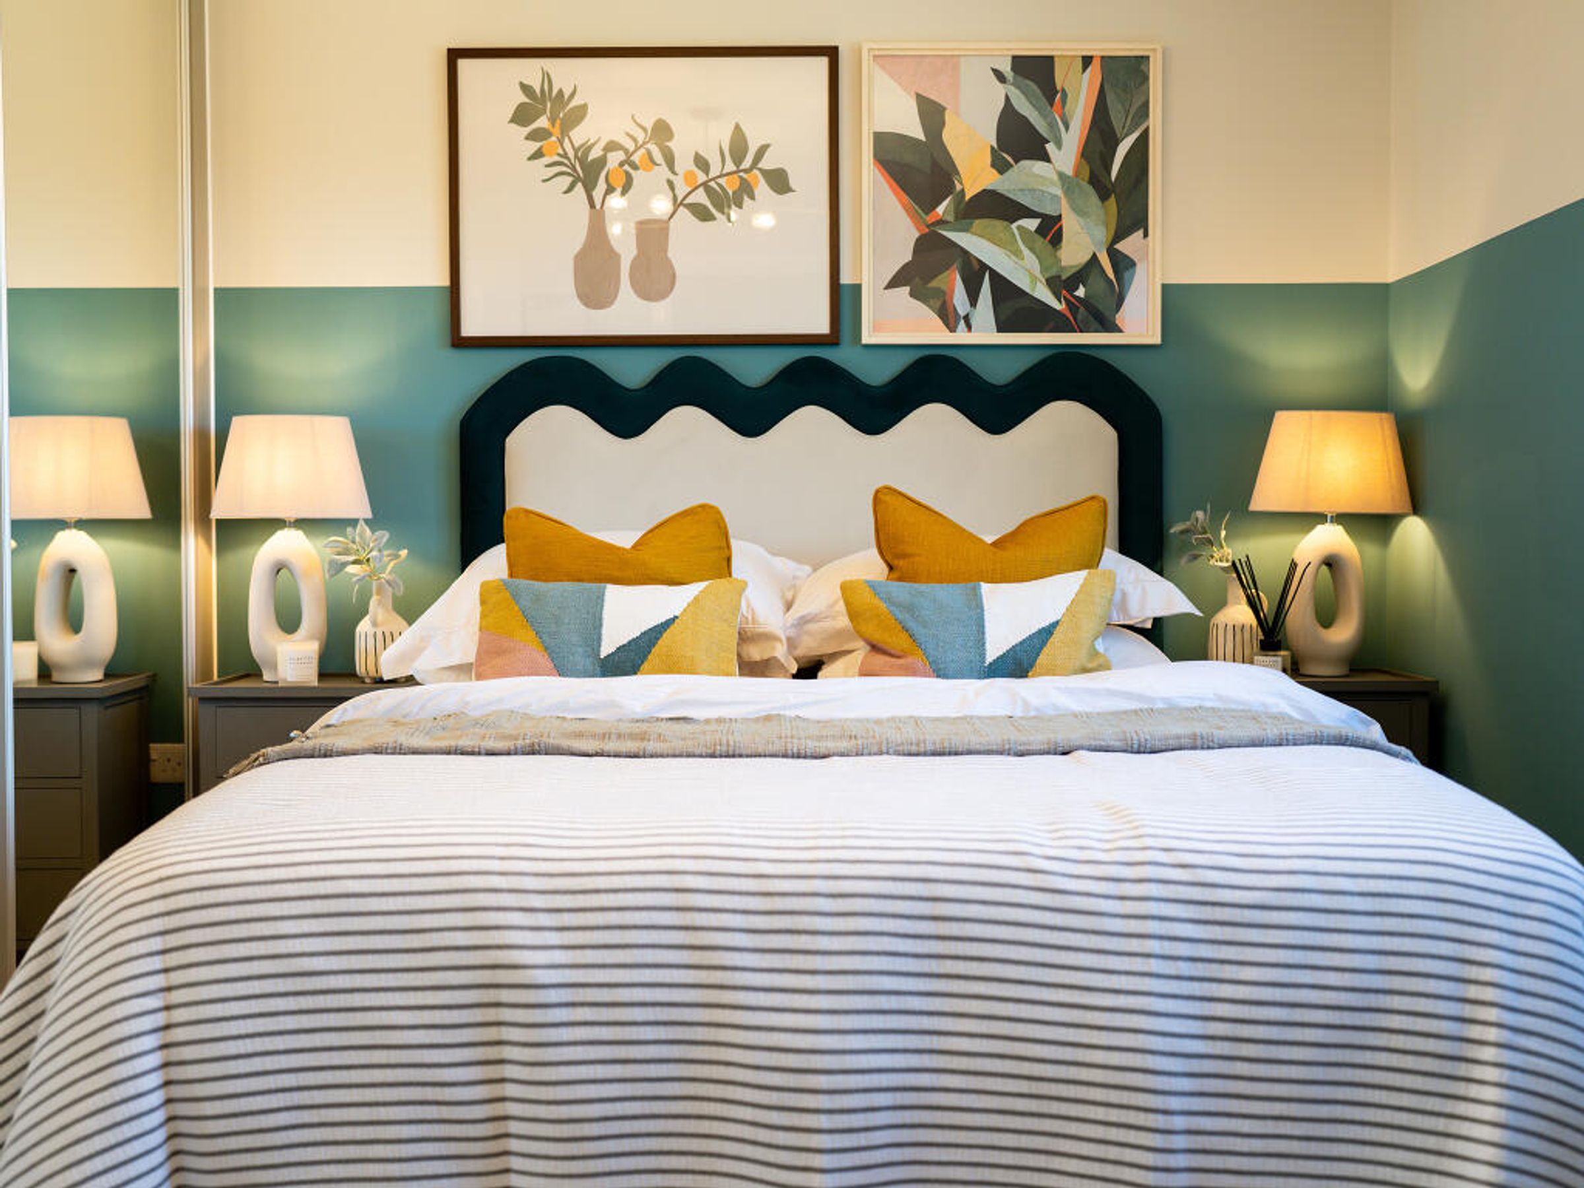
Fitted Wardrobes In Bedroom One & Two
Parking & Single Garage
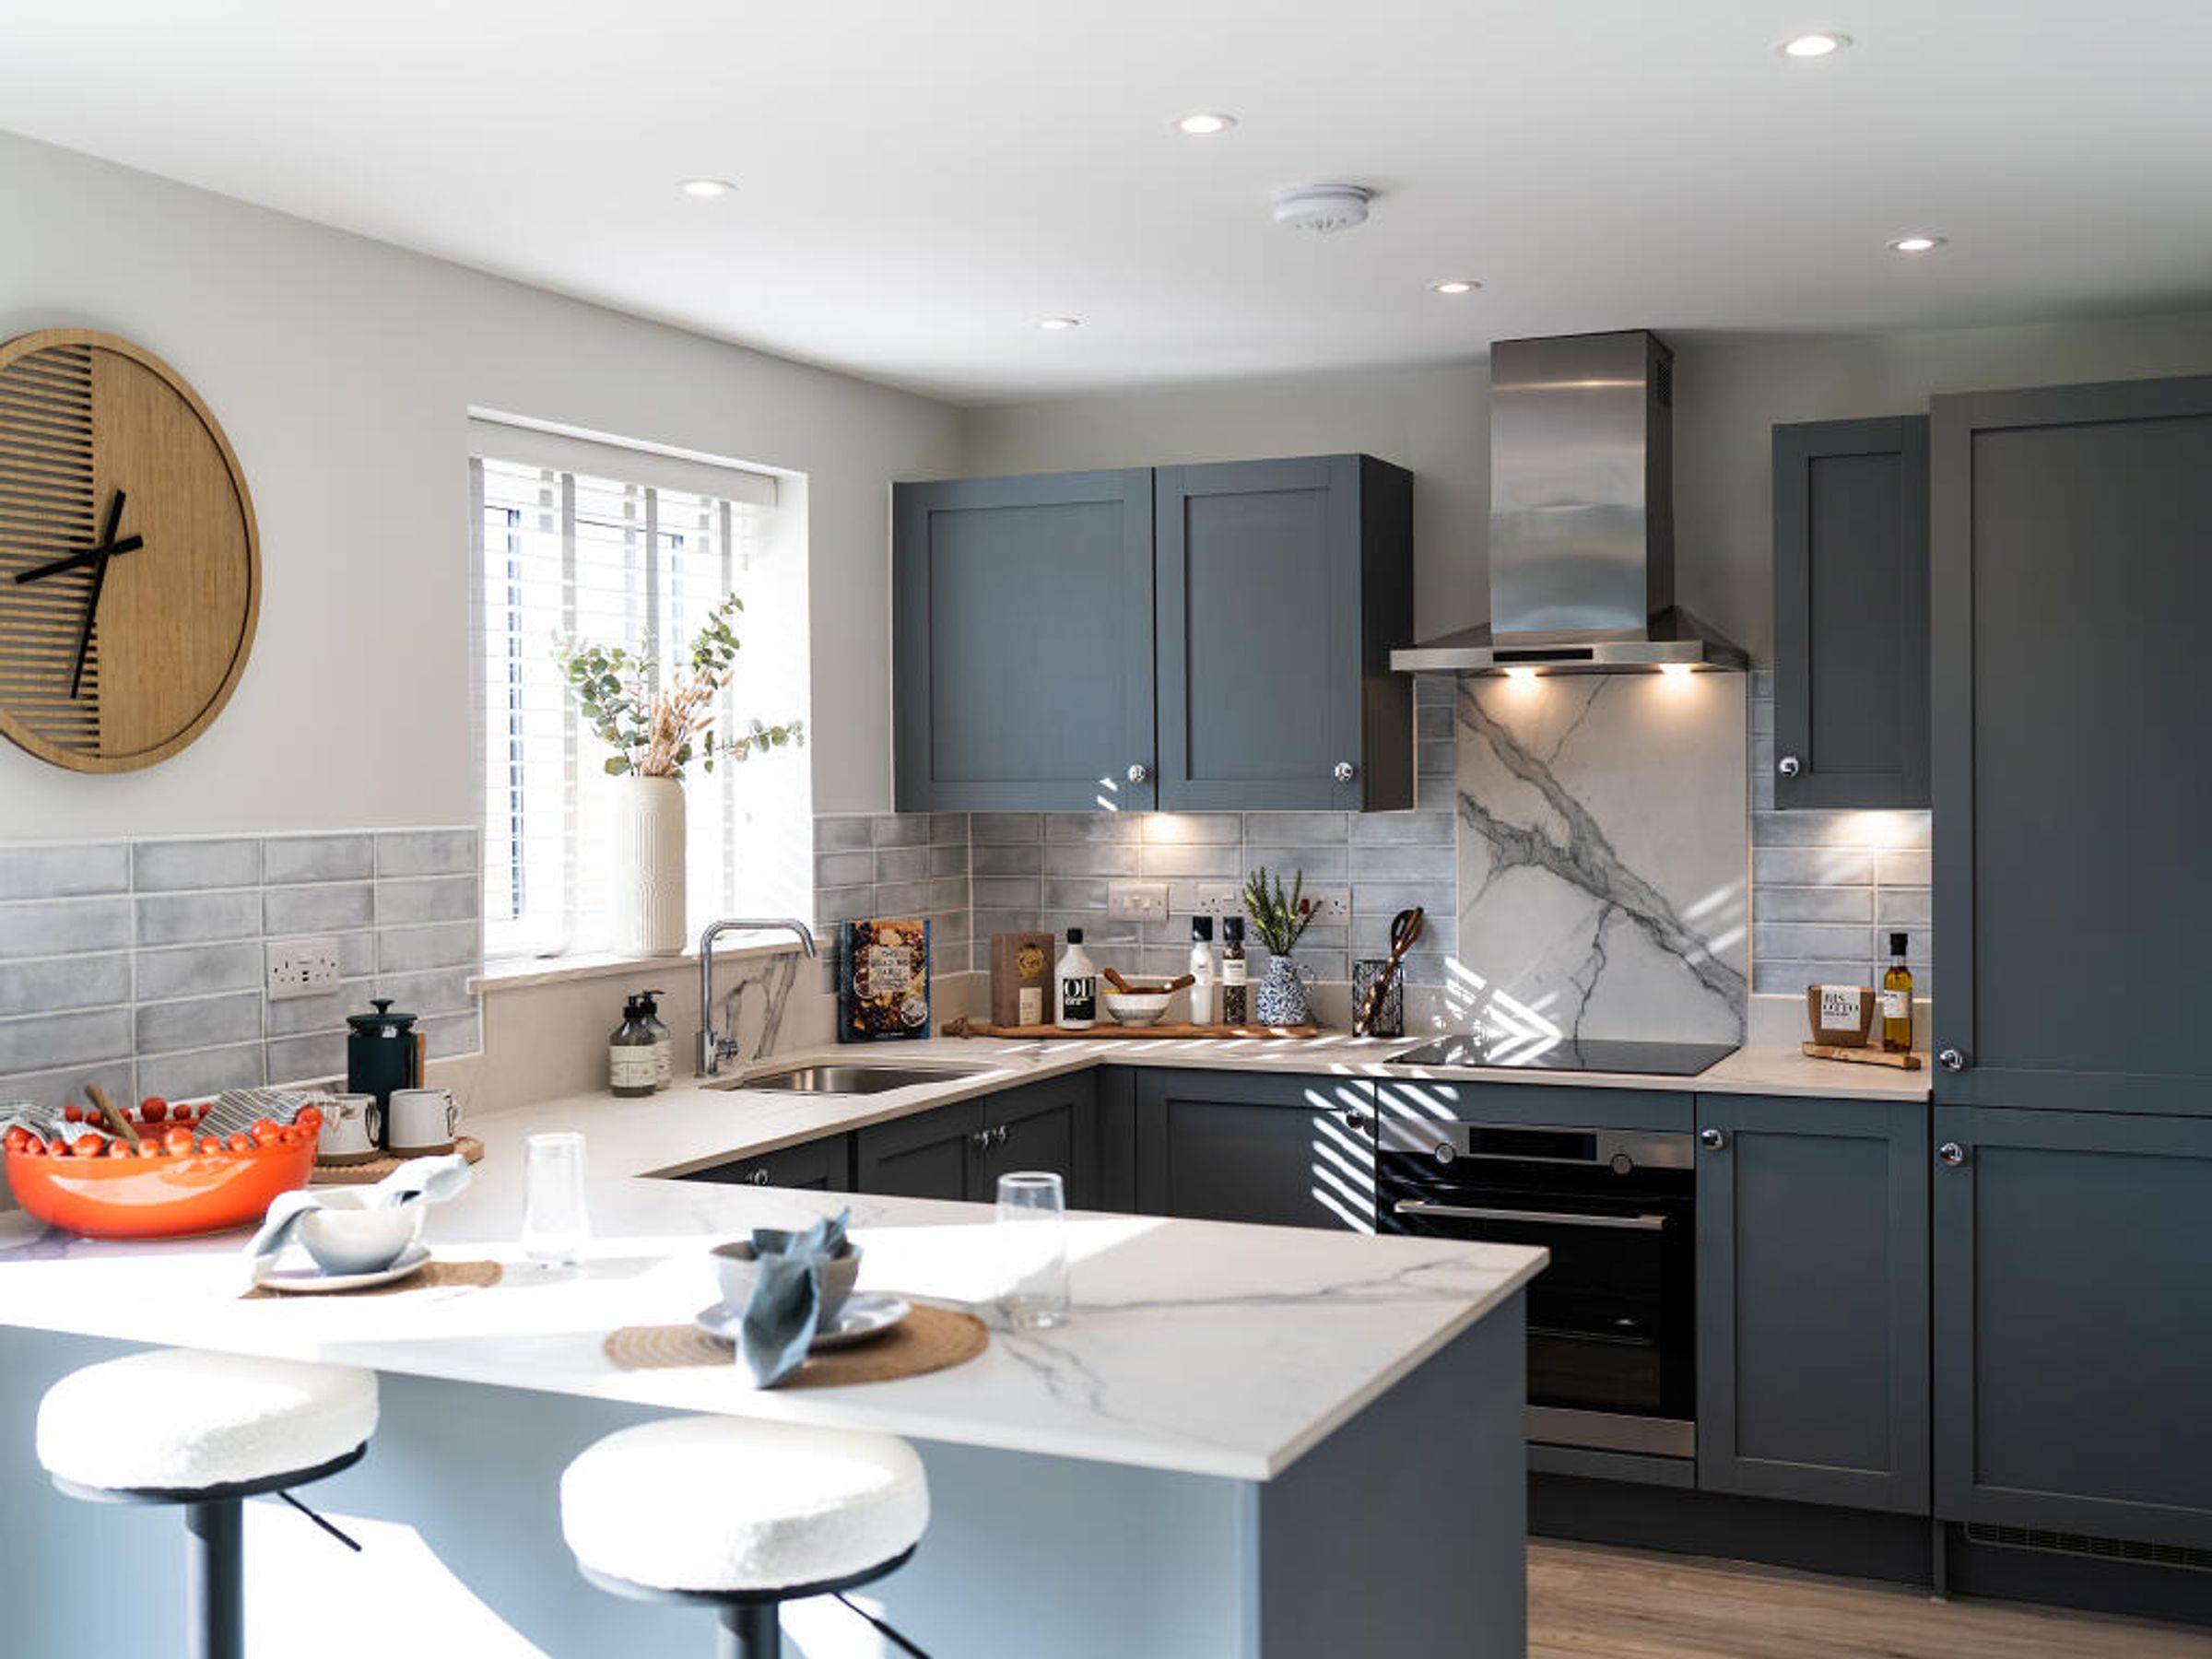
Open Plan Kitchen - Diner
Energy Efficient Home
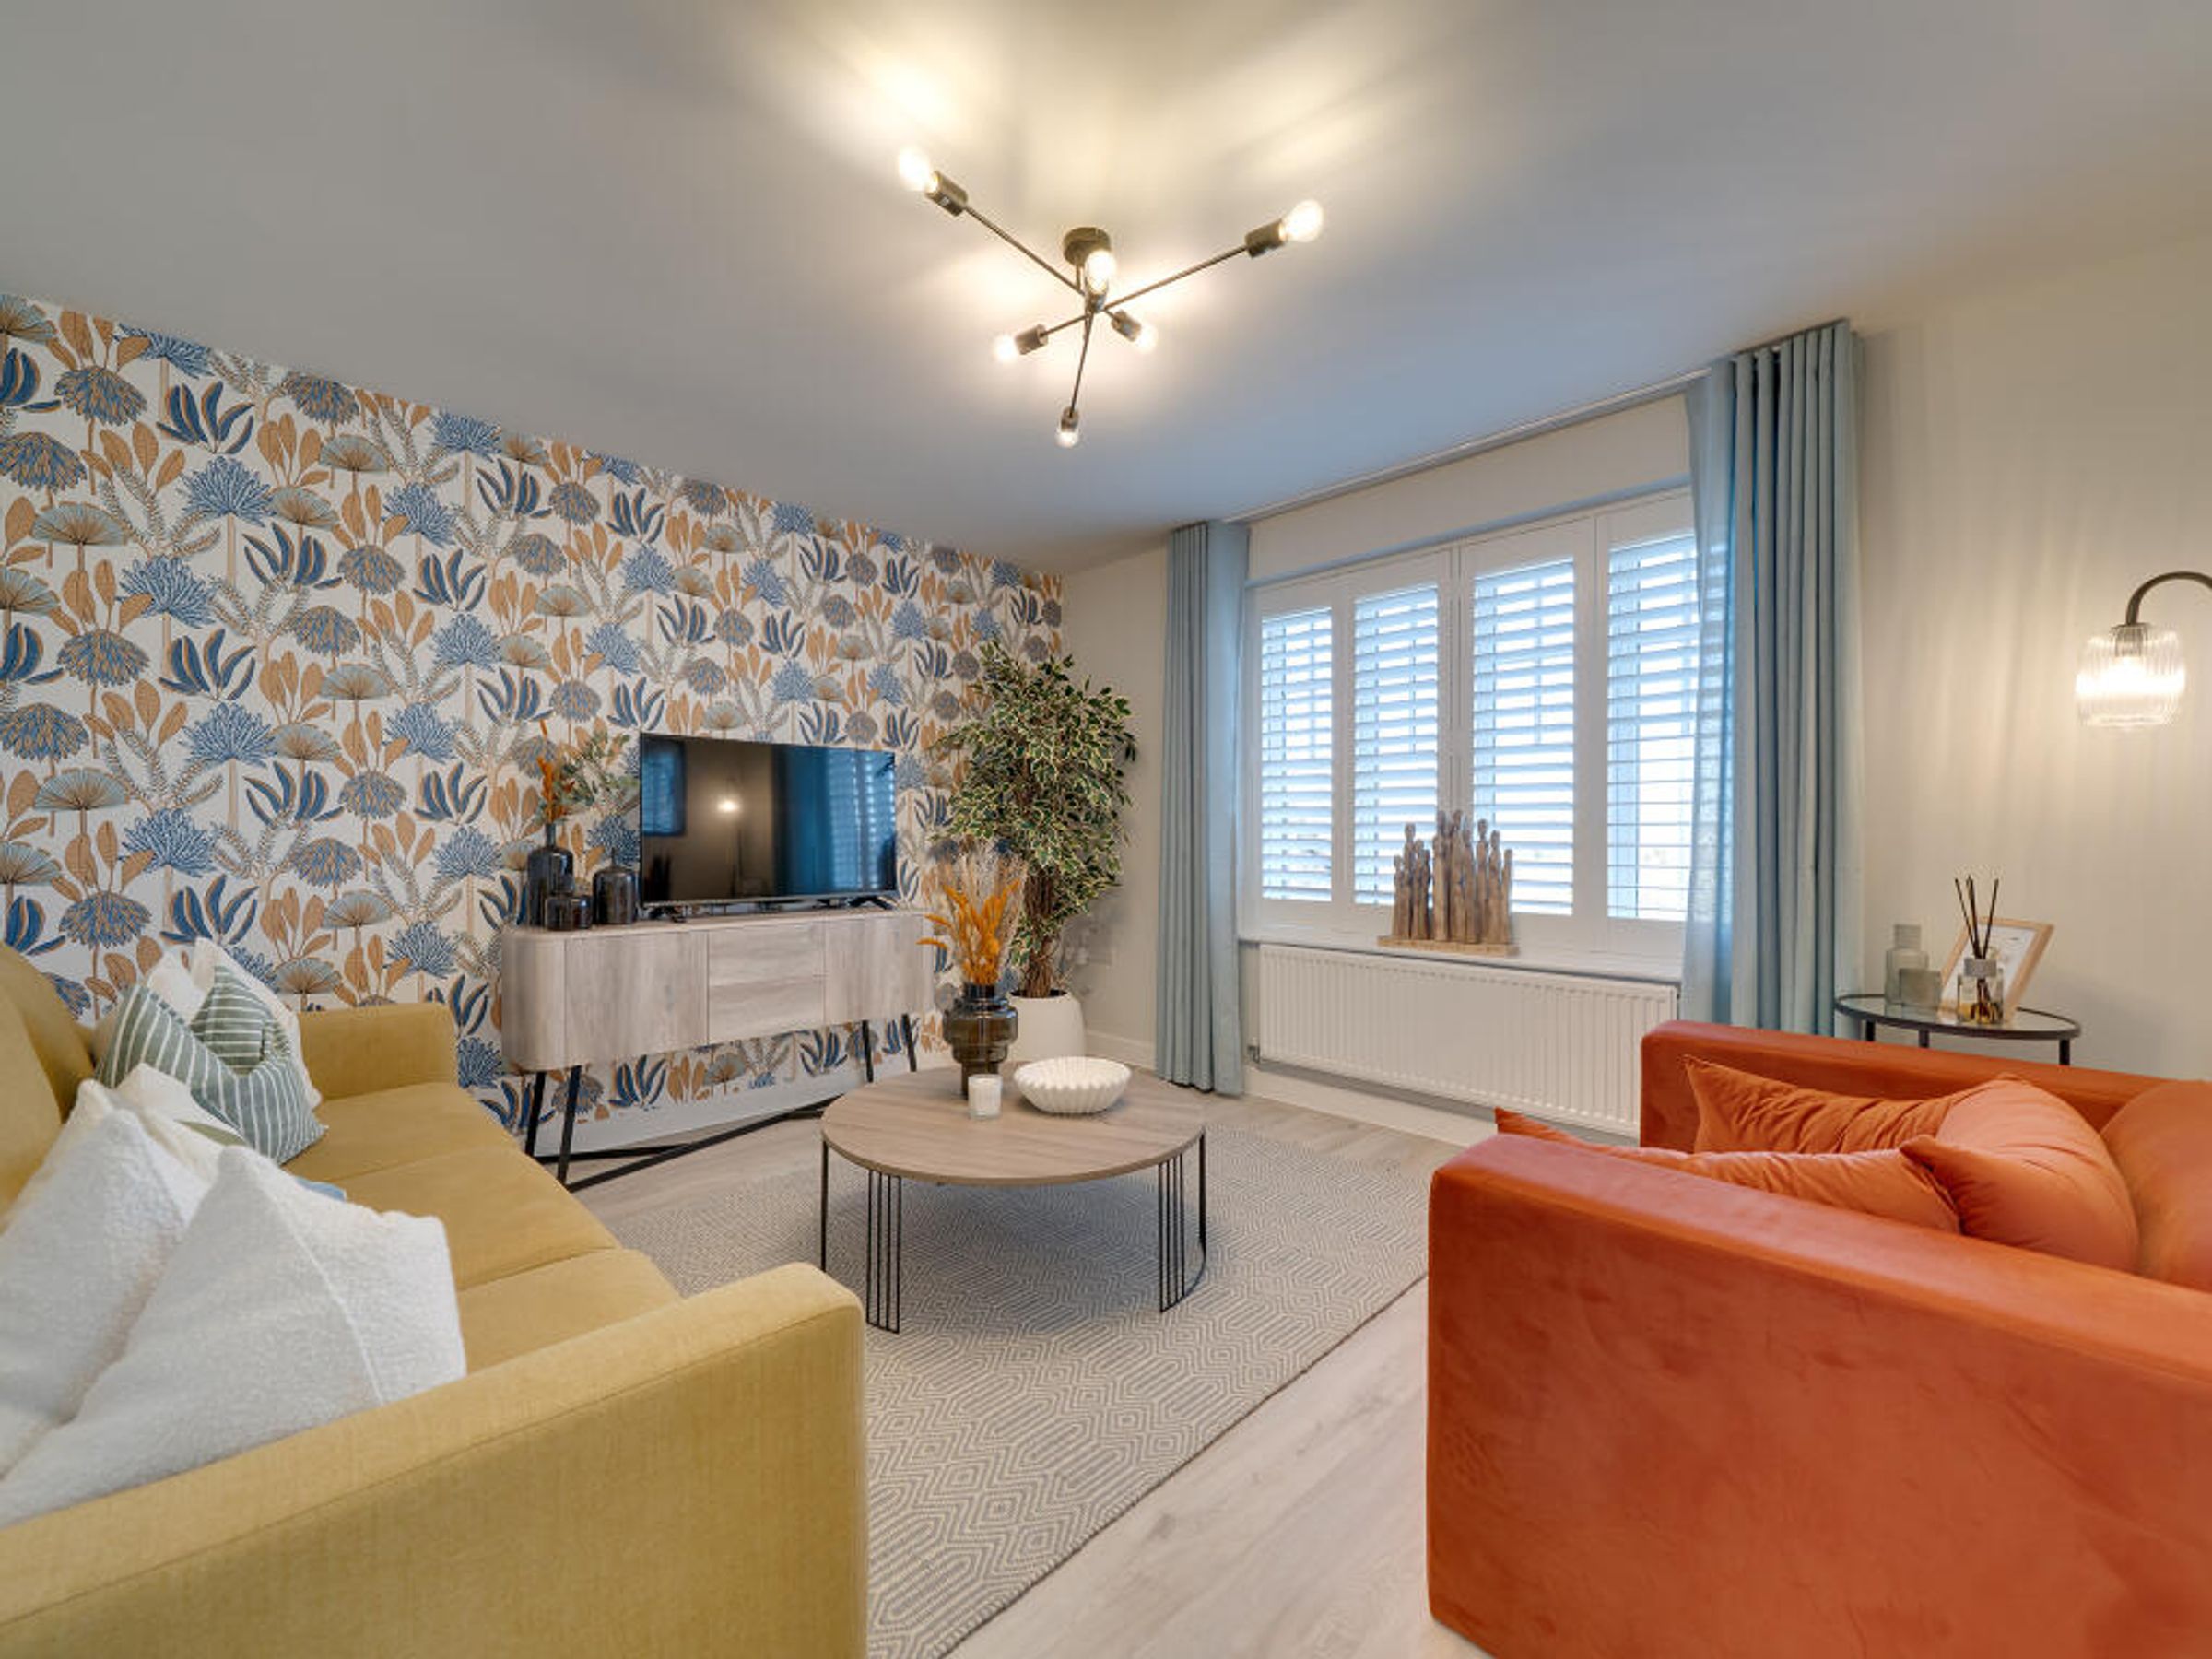
Spacious, Dual Aspect Lounge
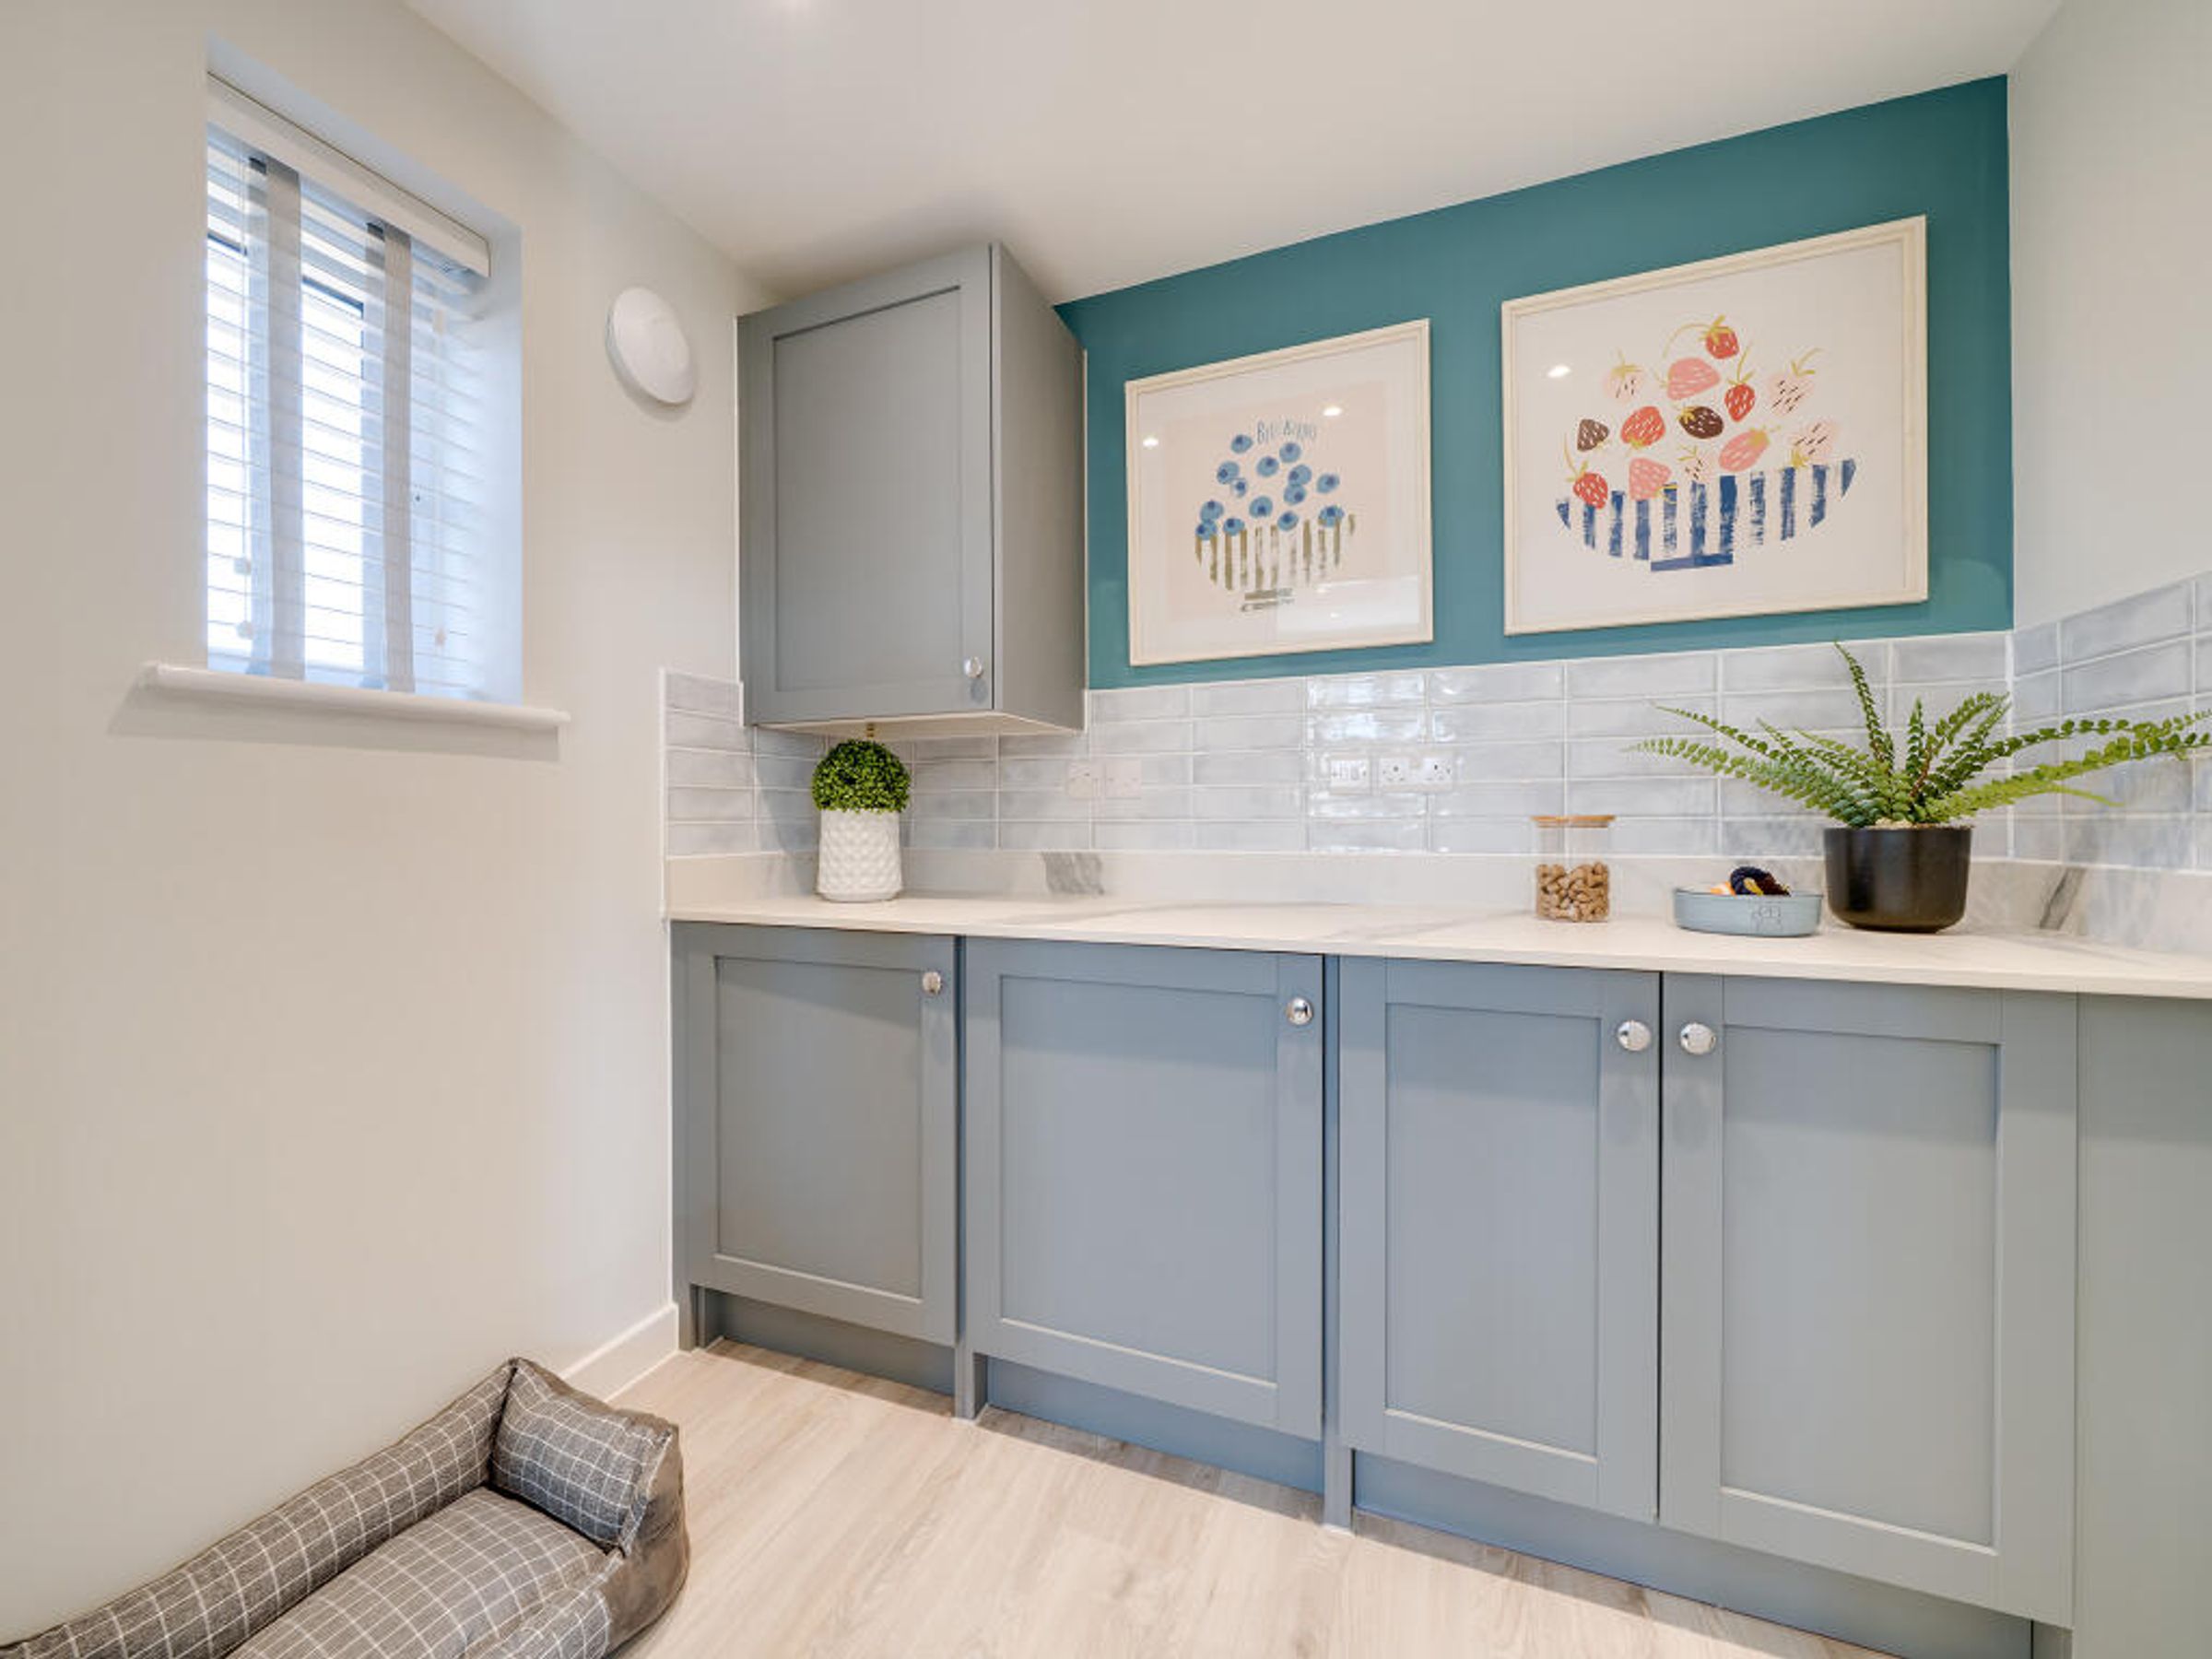
Utility Room
About this property
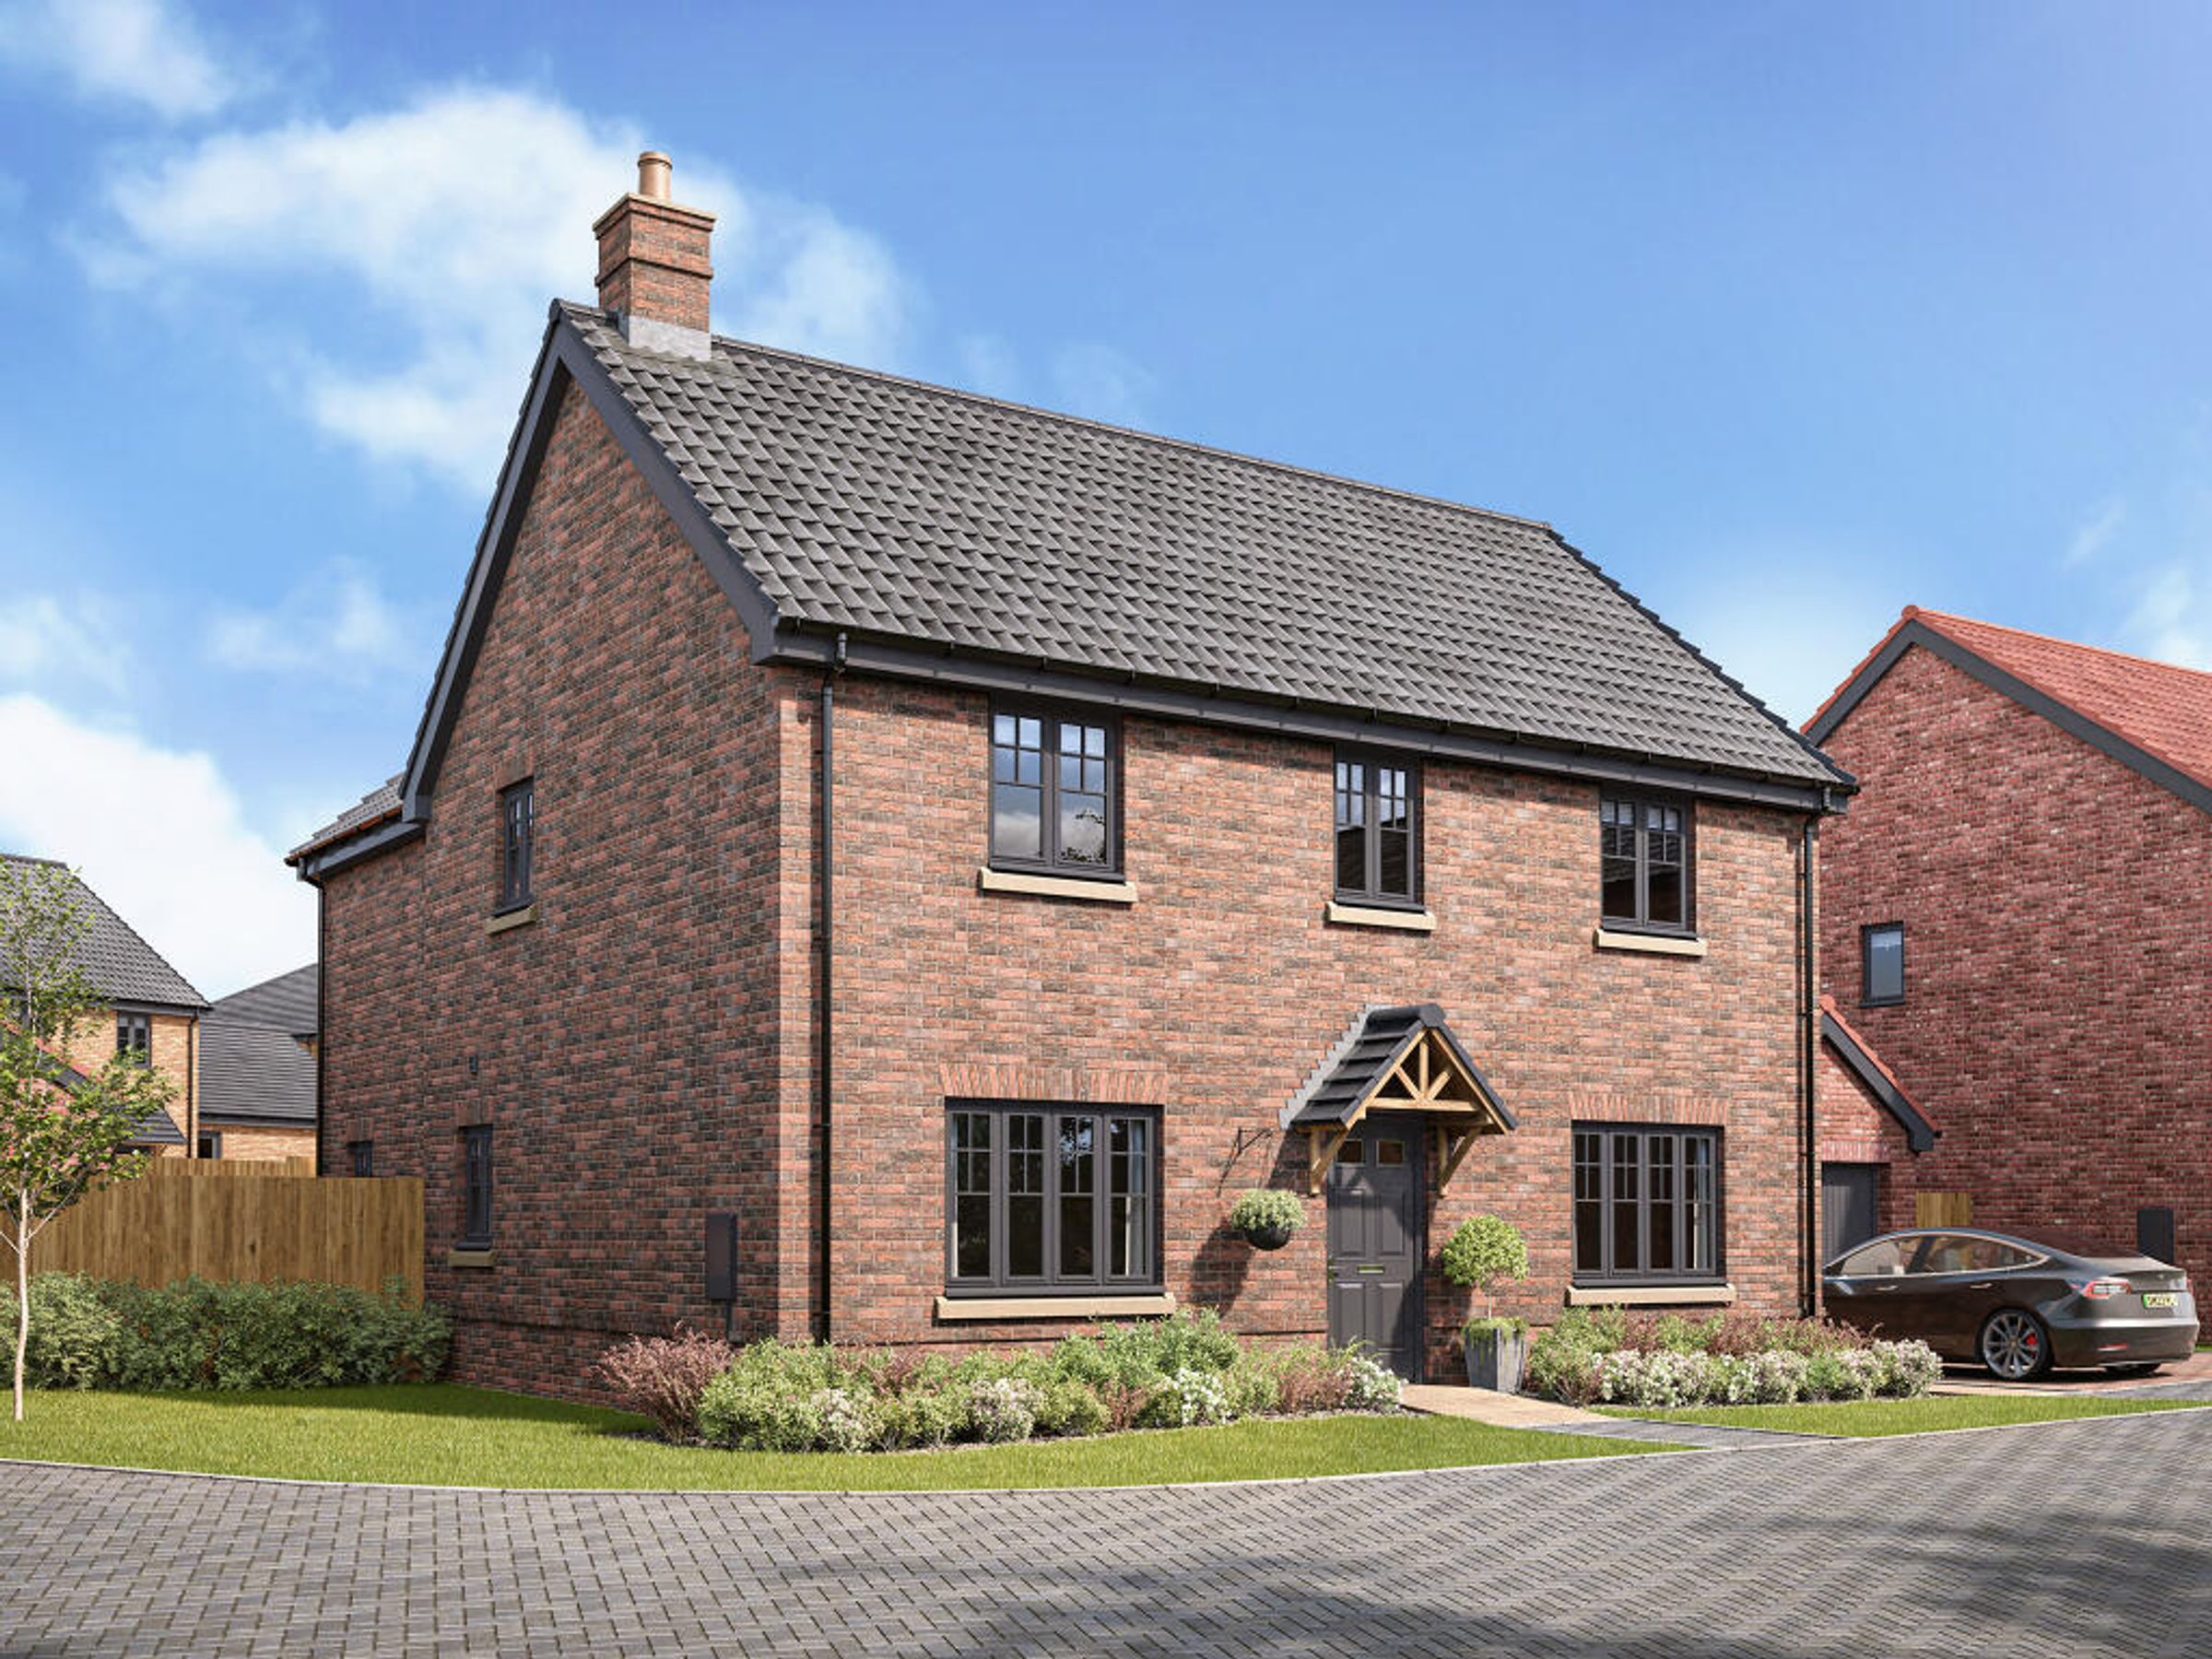
An attractive, double-fronted family home, forming part of the sought-after Abbots Vale development by Charles Church on the edge of Bury St Edmunds.
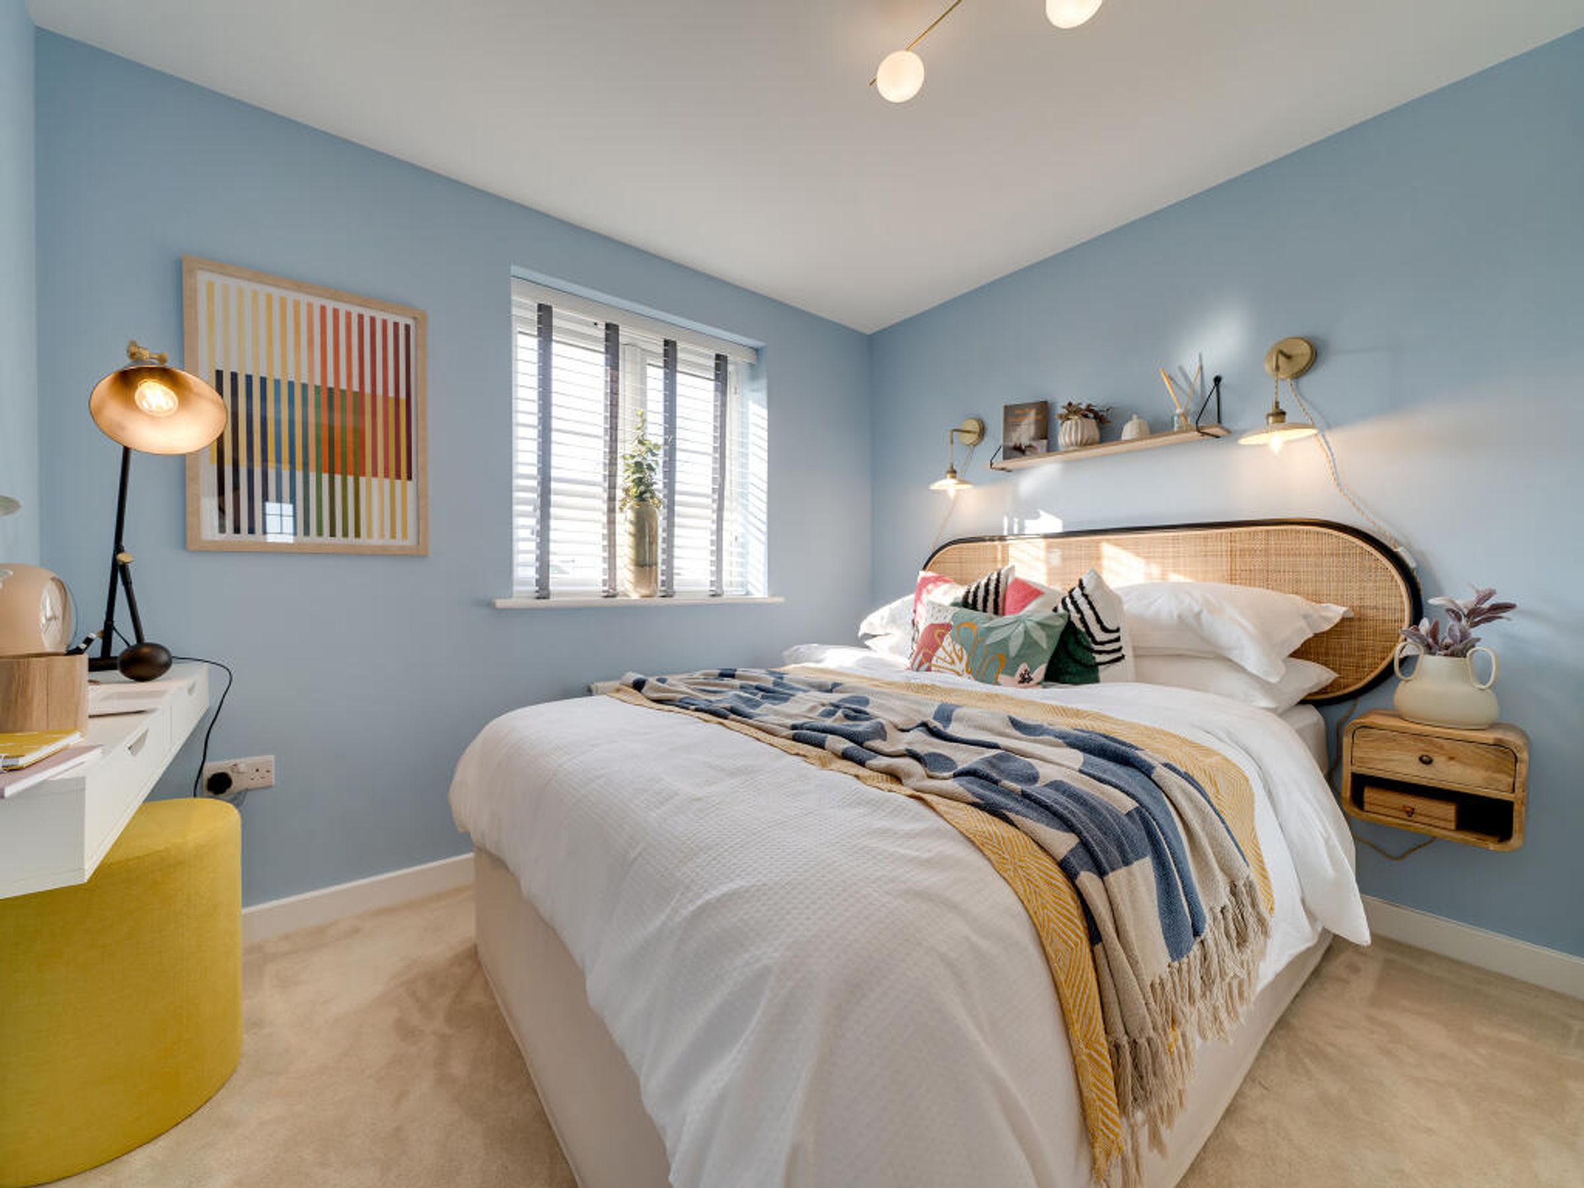
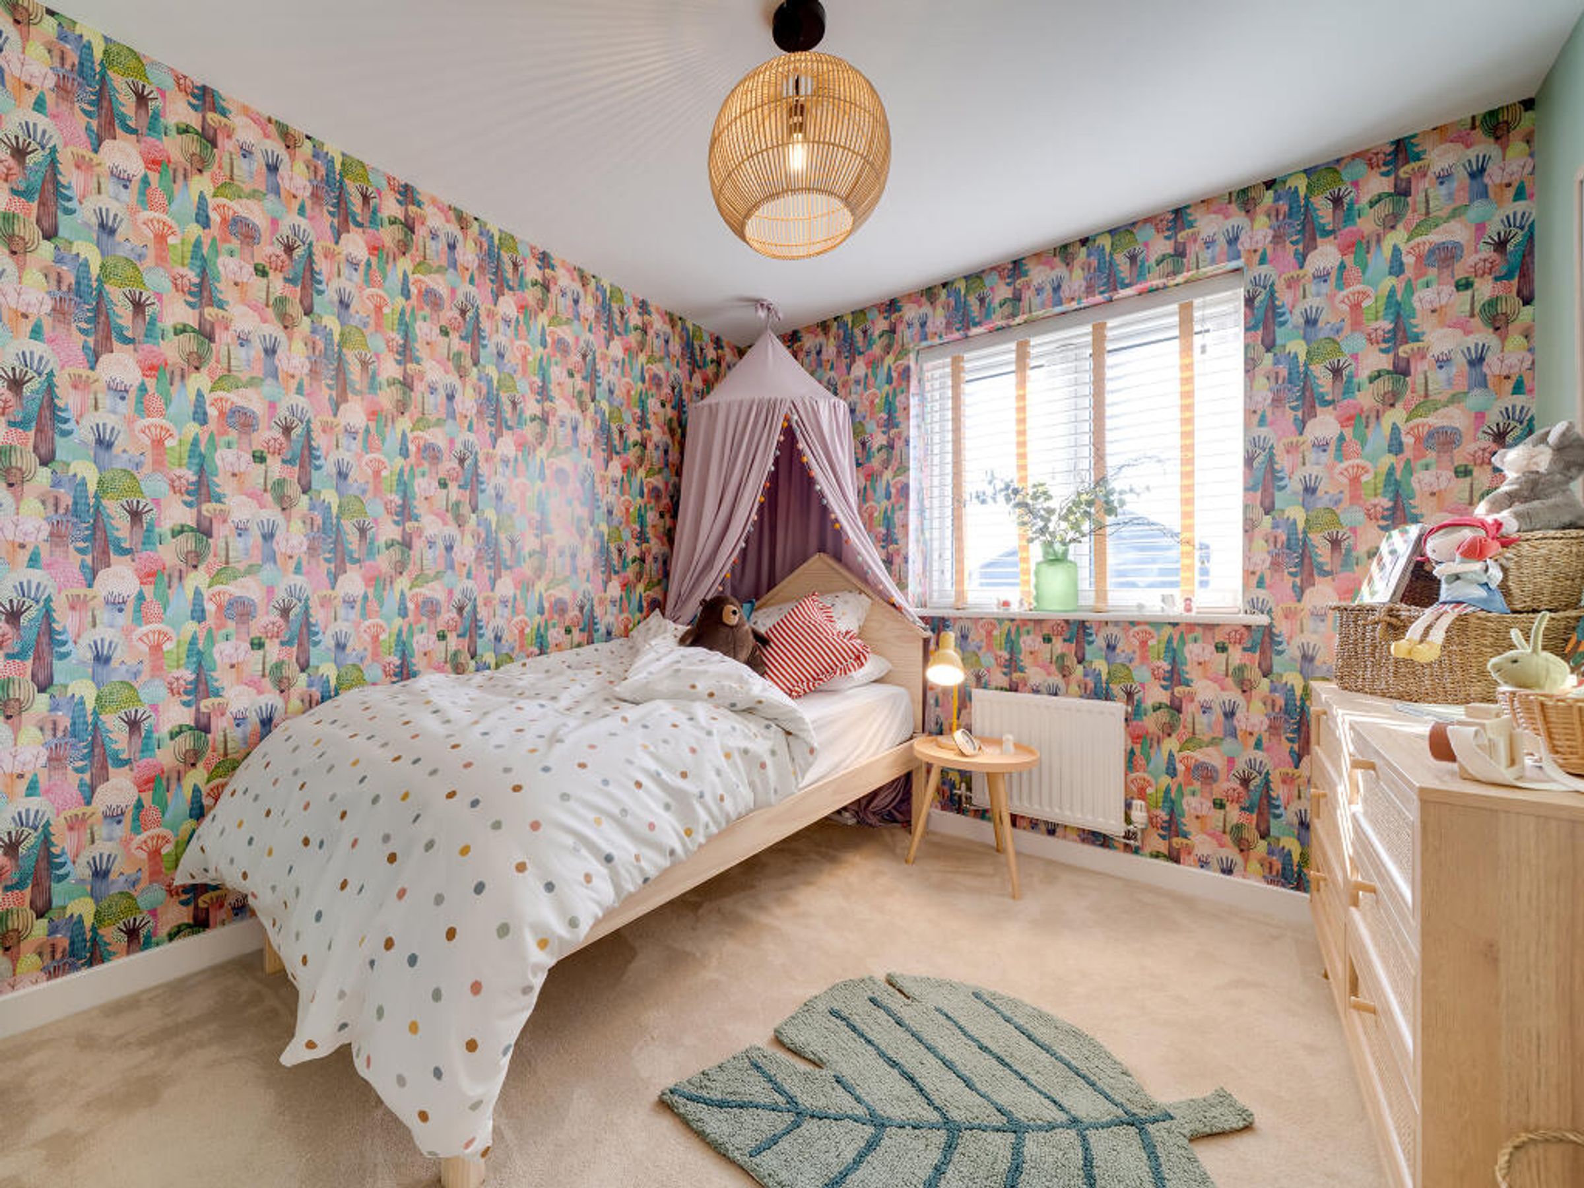
The Whittlebury offers stylish, energy-efficient accommodation with an EPC rating of B and a layout designed for modern family living. The ground floor includes an impressive open-plan kitchen/breakfast room, spacious living room with bay window and bifold doors, separate dining room, utility room, storage and cloakroom. Upstairs are four well-proportioned bedrooms, with both bedroom one and bedroom two enjoying en suite facilities, together with a family bathroom.
Outside, the property benefits from a single garage and parking. Abbots Vale offers green open space, a play area and excellent access to schools, amenities, countryside and the town centre.
Key details
Freehold
Additional information
- Is in a conservation area
- No
- Is a listed property
- No
Near the property
Rooms and dimensions
Lounge
11' 8" x 21' 5" (3.56m x 6.54m)
Dining Room
10' 10" x 11' 9" (3.29m x 3.57m)
Kitchen/Breakfast Room
14' 5" x 22' 10" (4.40m x 6.97m)
Bedroom 1
14' 5" x 12' 11" (4.39m x 3.93m)