Like the look of this property?
We would love to hear from you and arrange a viewing of this property. Get in touch now!
Property features
FANTASTIC FIRST TIME BUYER HOME
75% Shared Equity Home
Superb & Desirable Village Setting
Two Double Bedrooms
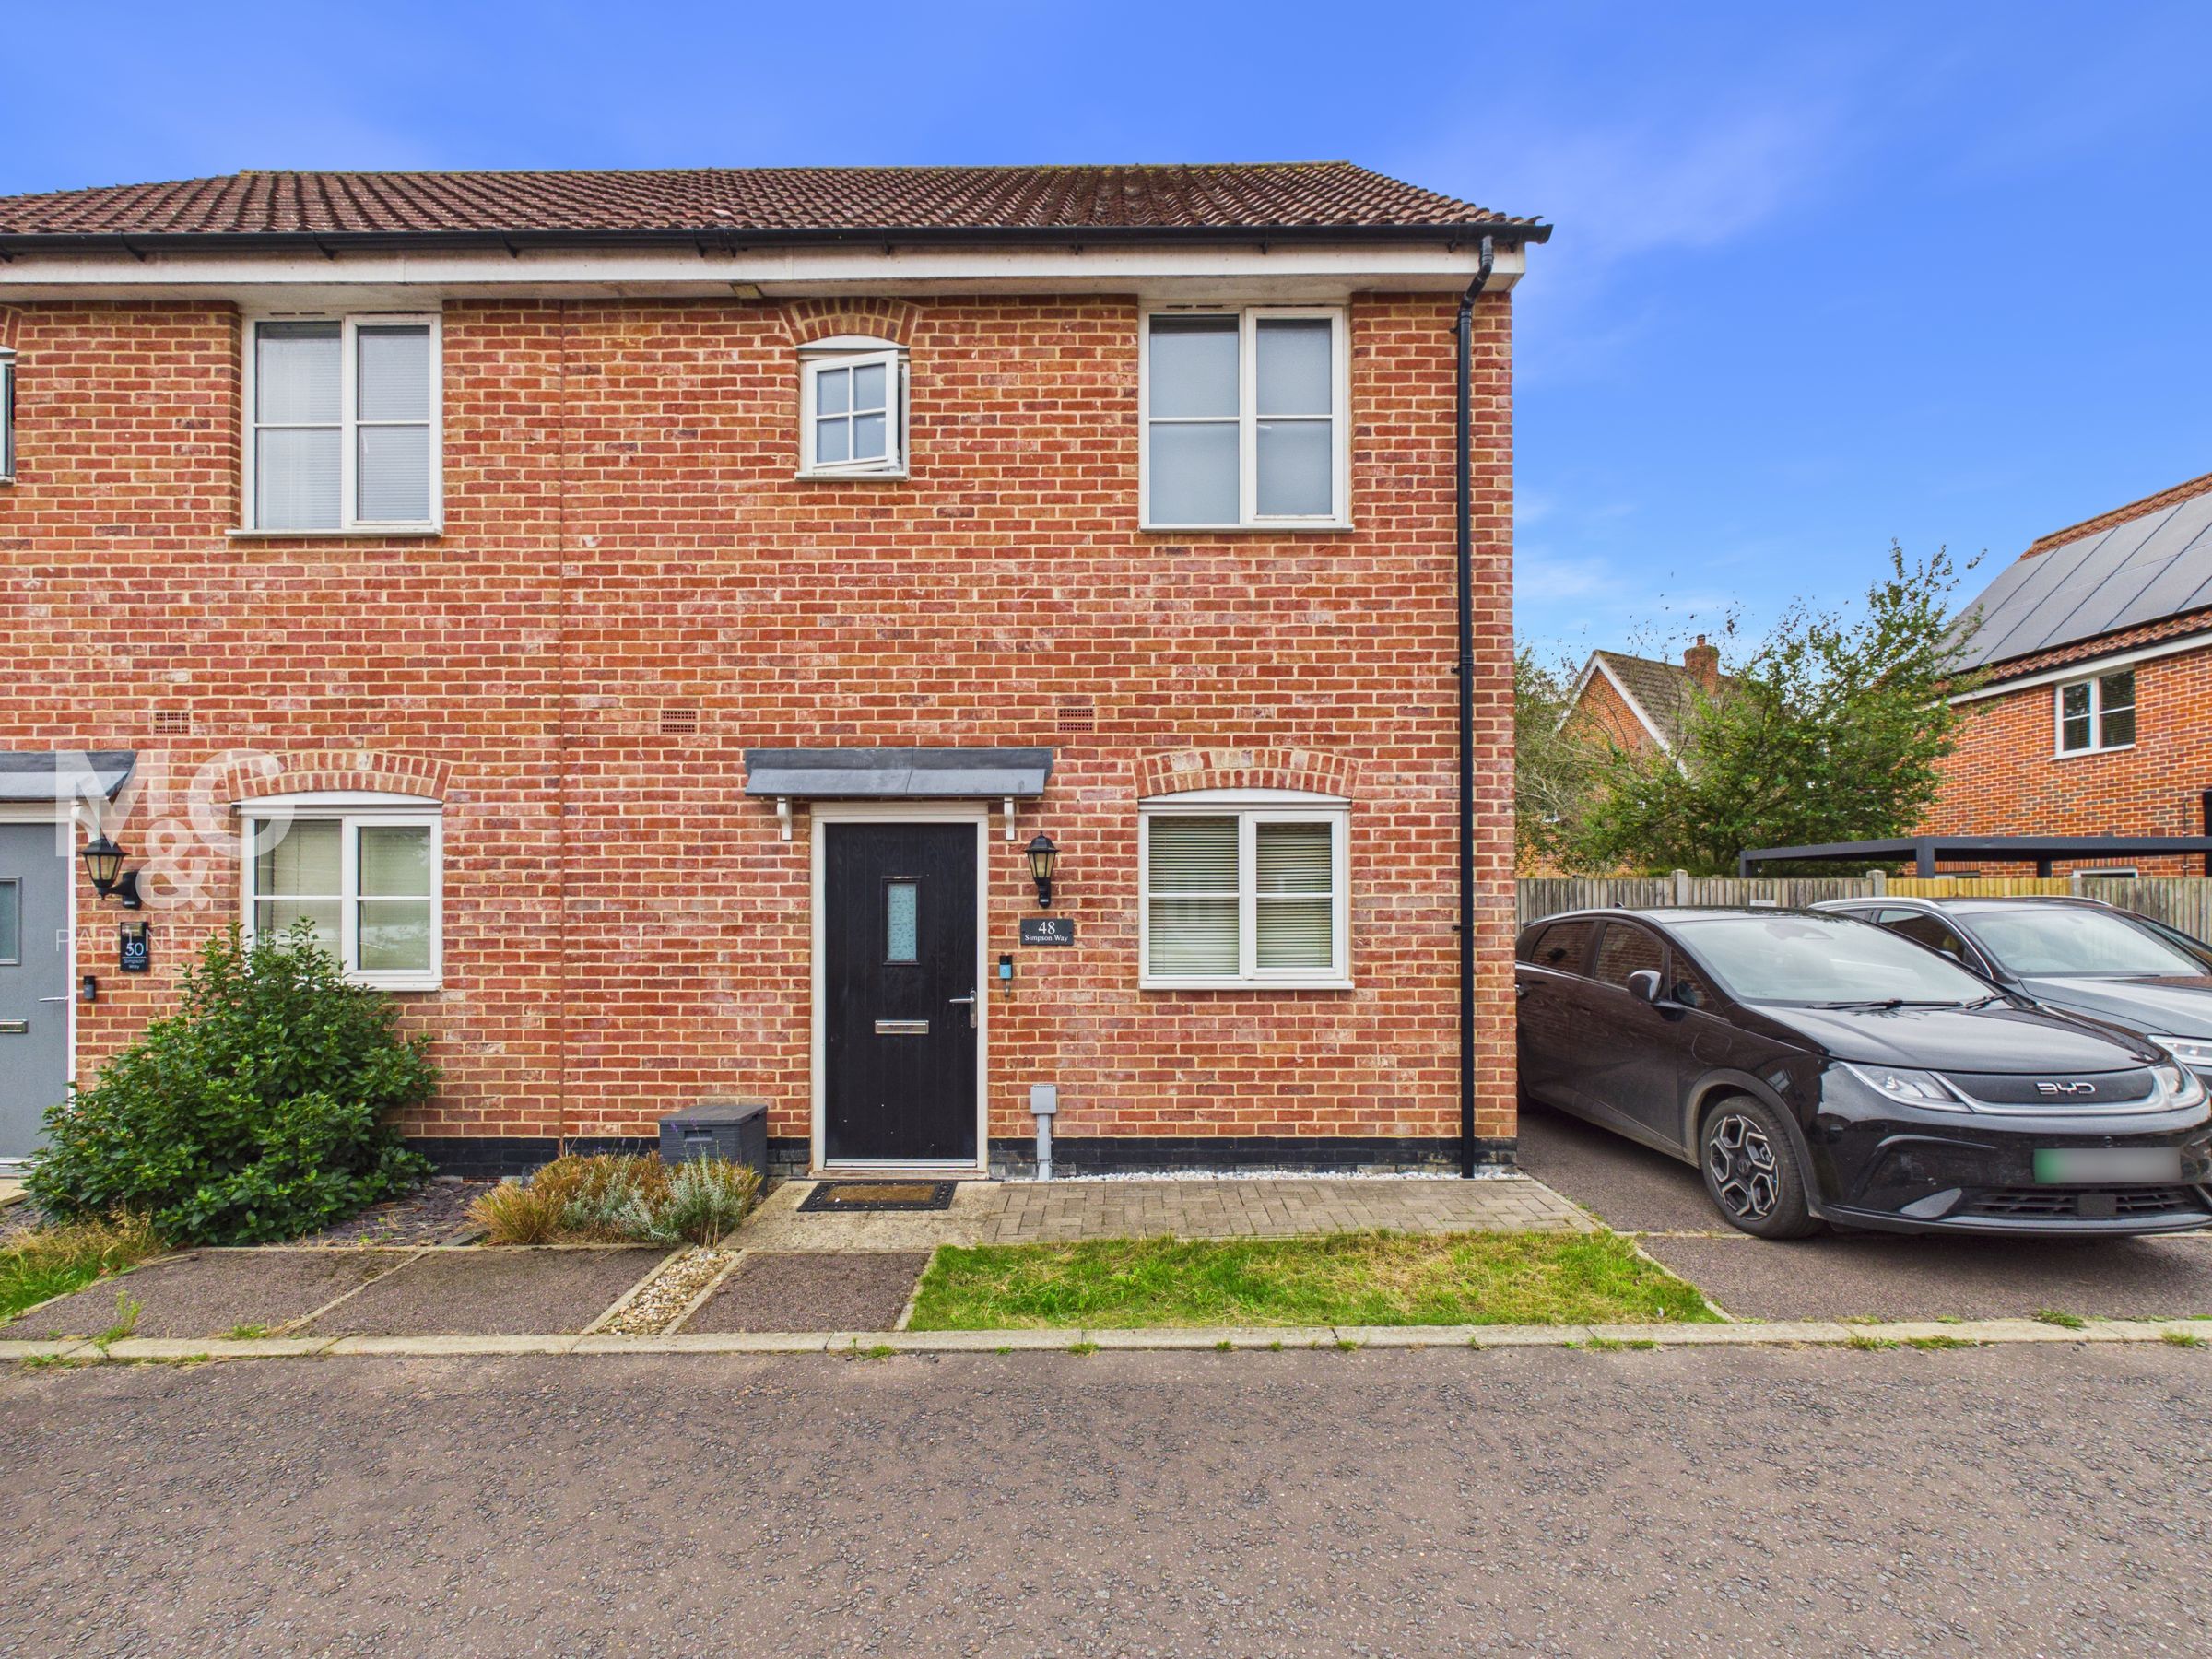
Two Allocated Parking Spaces
Air Source Heating & EV Charger
About this property
75% SHARED EQUITY – IDEAL FIRST HOME WITH NO RENT PAYABLE ON THE REMAINING 25%
A fantastic opportunity for first-time buyers looking to take their first step onto the property ladder, this attractive 75% shared equity home is situated in the highly regarded village of Barrow, close to the historic market town of Bury St Edmunds. A particularly appealing feature of this scheme is that the purchaser owns 75% of the property with no rent payable on the remaining 25% share, making this an attractive and potentially more affordable route into home ownership than many traditional shared ownership arrangements.
Barrow is a popular Suffolk village, renowned for its strong community spirit, attractive rural surroundings and convenient access to the wider countryside. Despite its peaceful village setting, the property is within easy reach of Bury St Edmunds and Newmarket, offering a wide range of shops, restaurants, leisure facilities and everyday amenities.
For those currently renting and looking to make the move into home ownership, this represents an excellent opportunity to secure a home in a desirable village location, with the added benefit of a shared equity arrangement designed to make purchasing more accessible.
Key details
Broadband: up to 5500mbps
786ft2 floor area
Freehold
Council tax band B
Additional information
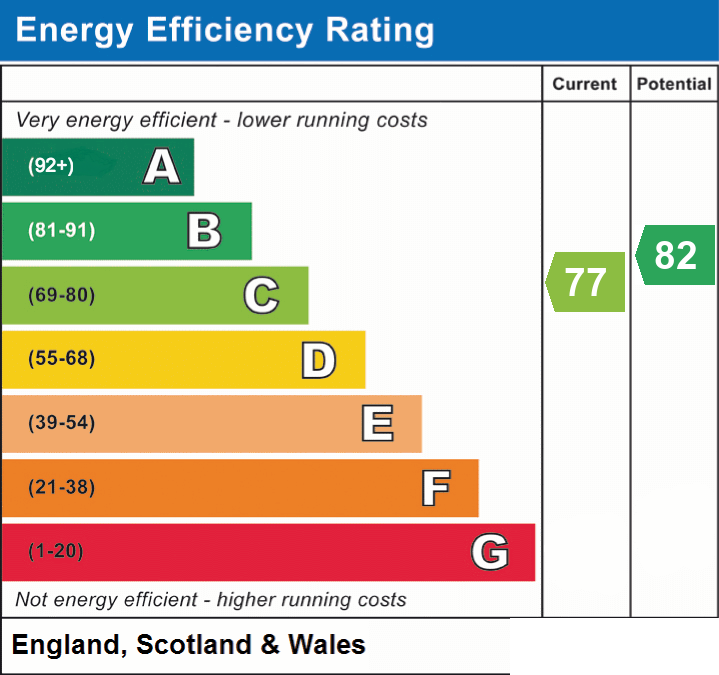
- Energy efficiency (current)
- C (77)
- Energy efficiency (potential)
- B (82)
- Is in a conservation area
- No
- Is a listed property
- No
- Construction materials
- Brick and block


Near the property
Rooms and dimensions
Hallway
9' 10" x 4' 5" (3.00m x 1.35m)
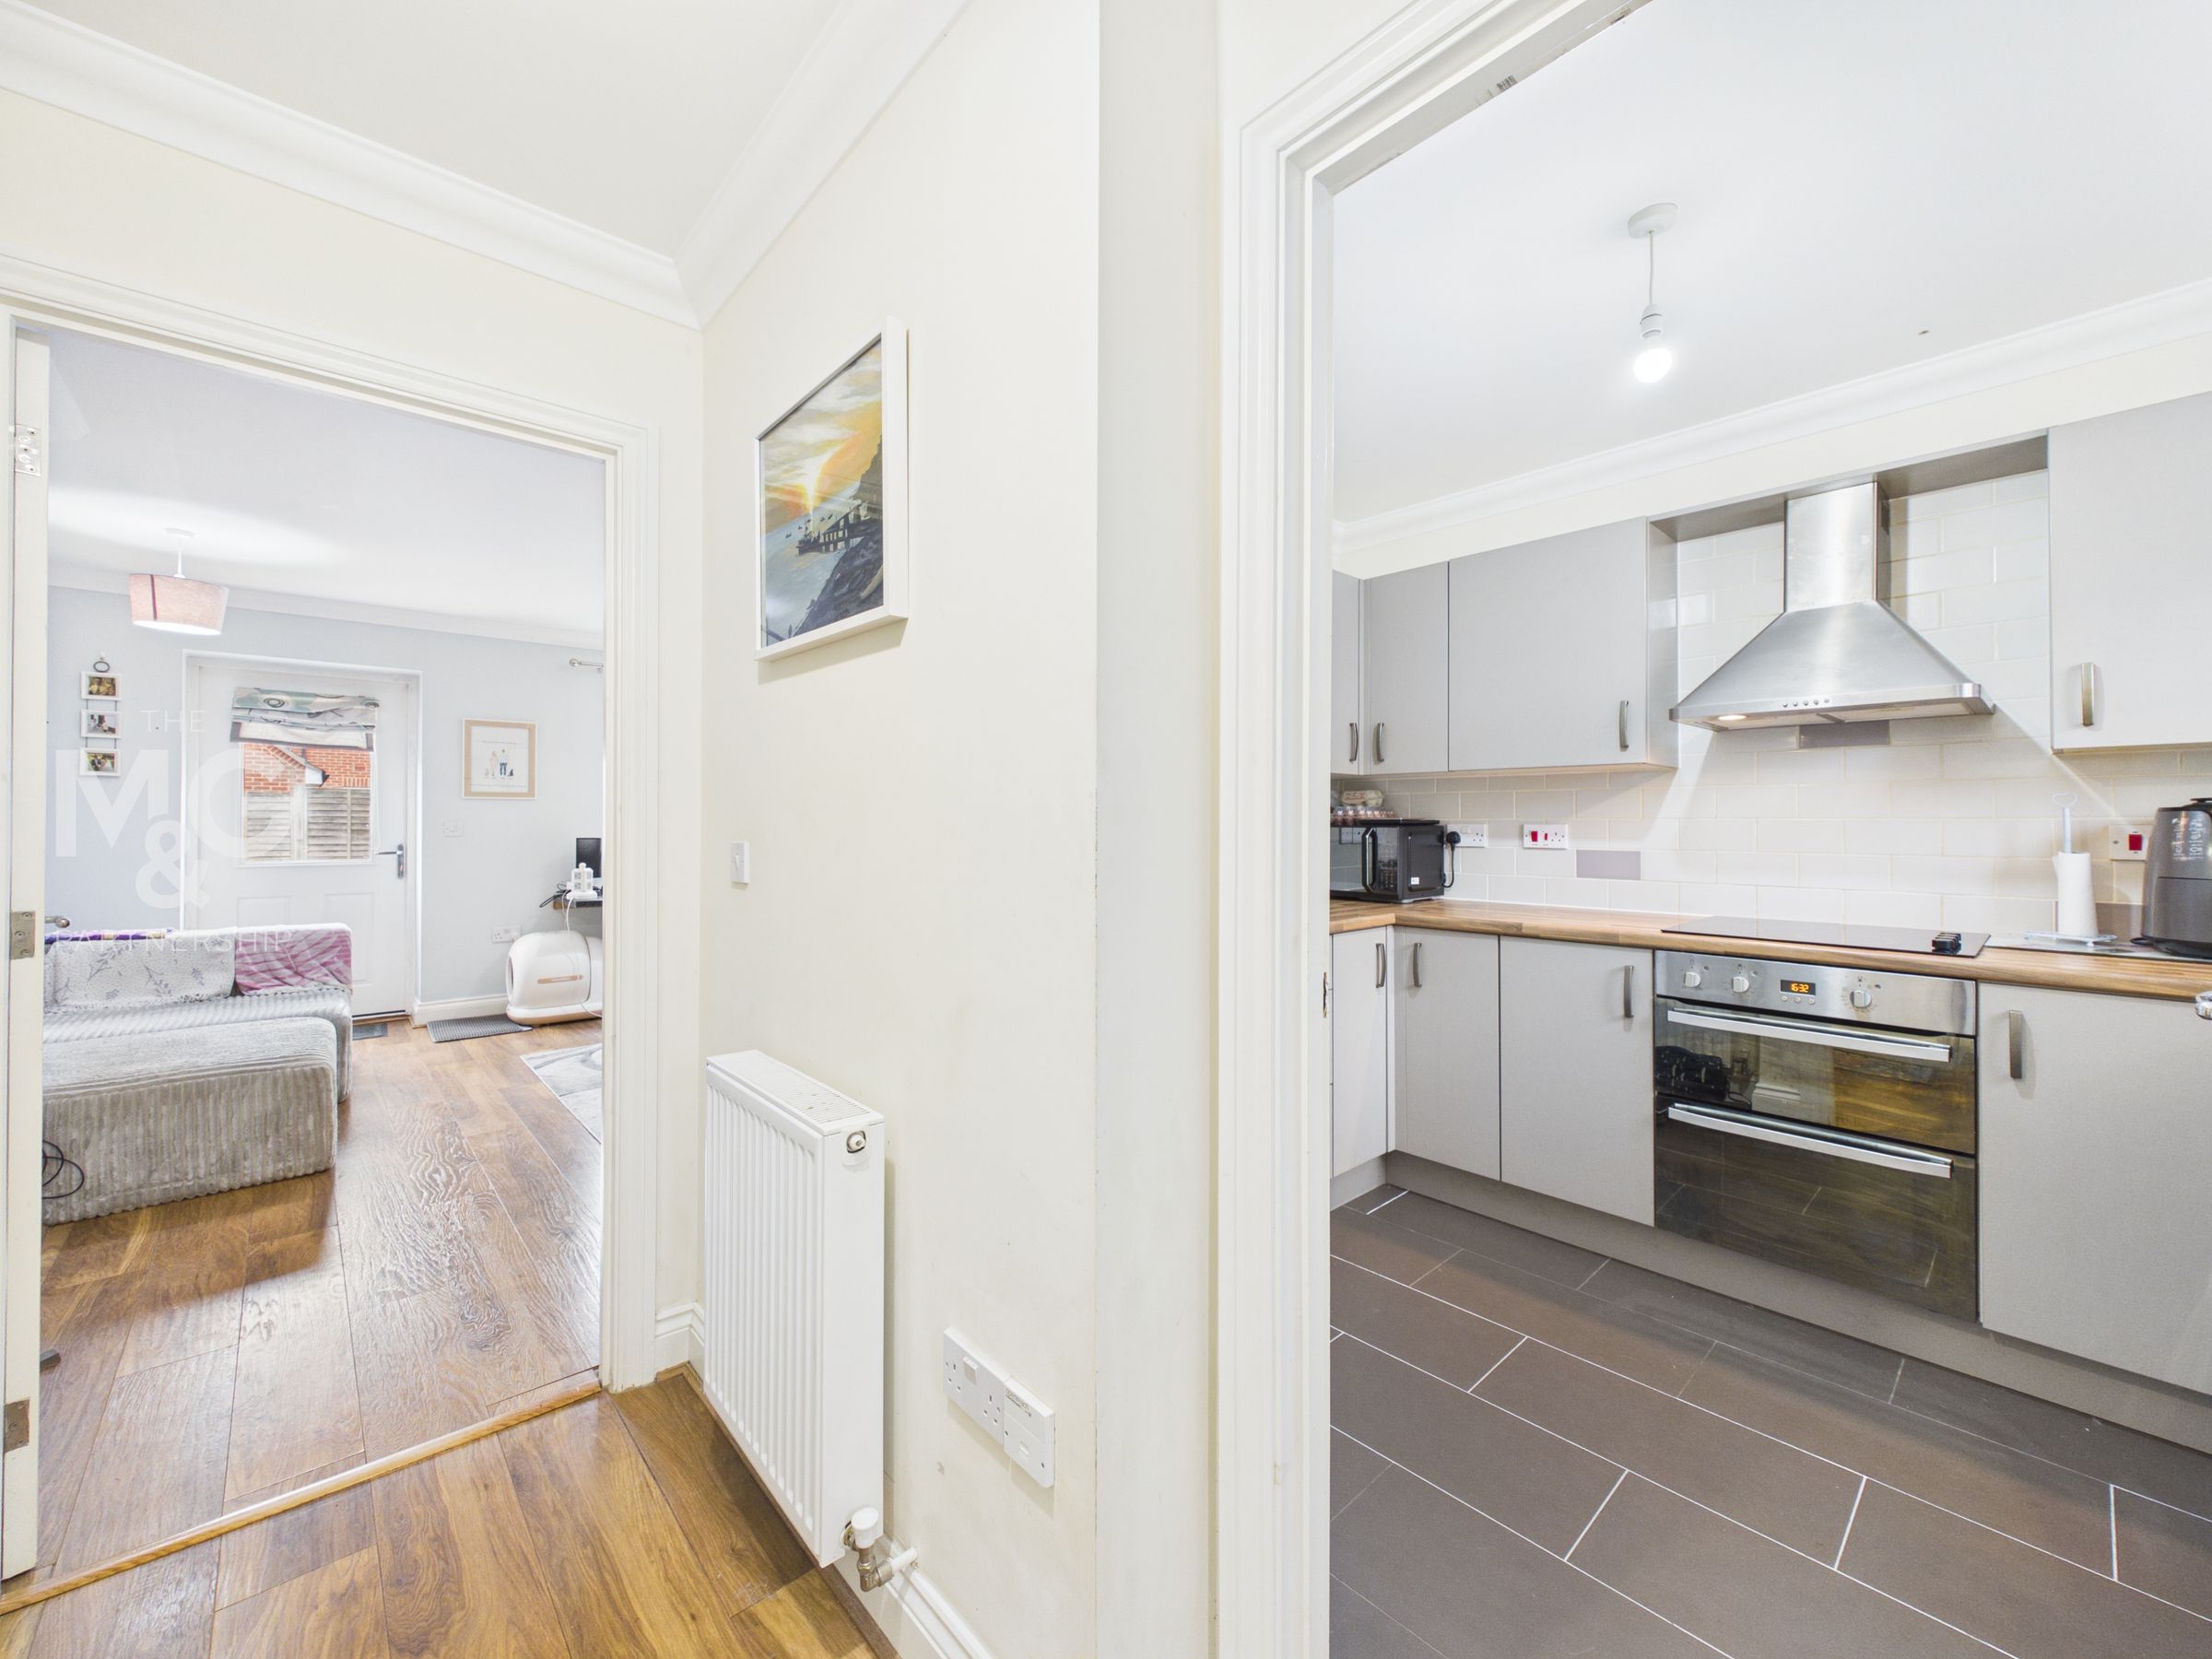
Entrance hall complete with hard flooring, holding access to the well-appointed kitchen, lounge-diner, cloakroom, and staircase leading to the first floor.
Kitchen
9' 10" x 7' 4" (3.00m x 2.24m)
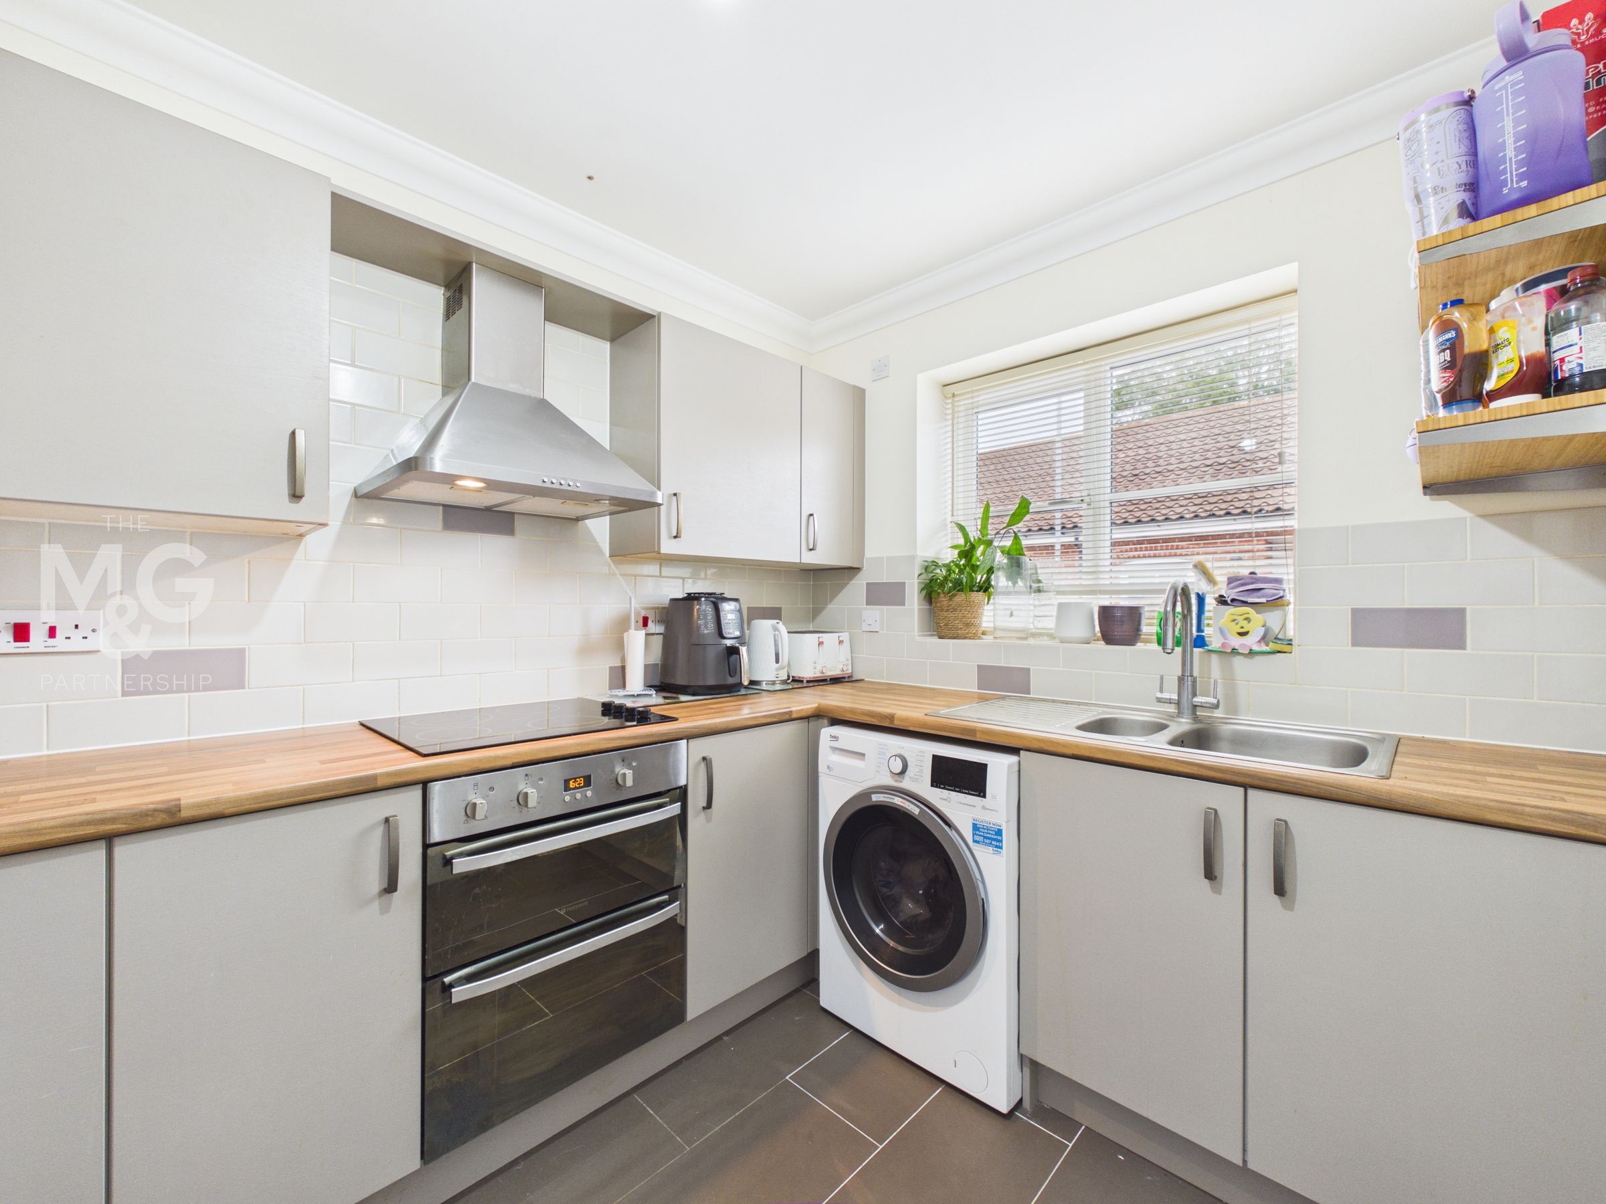
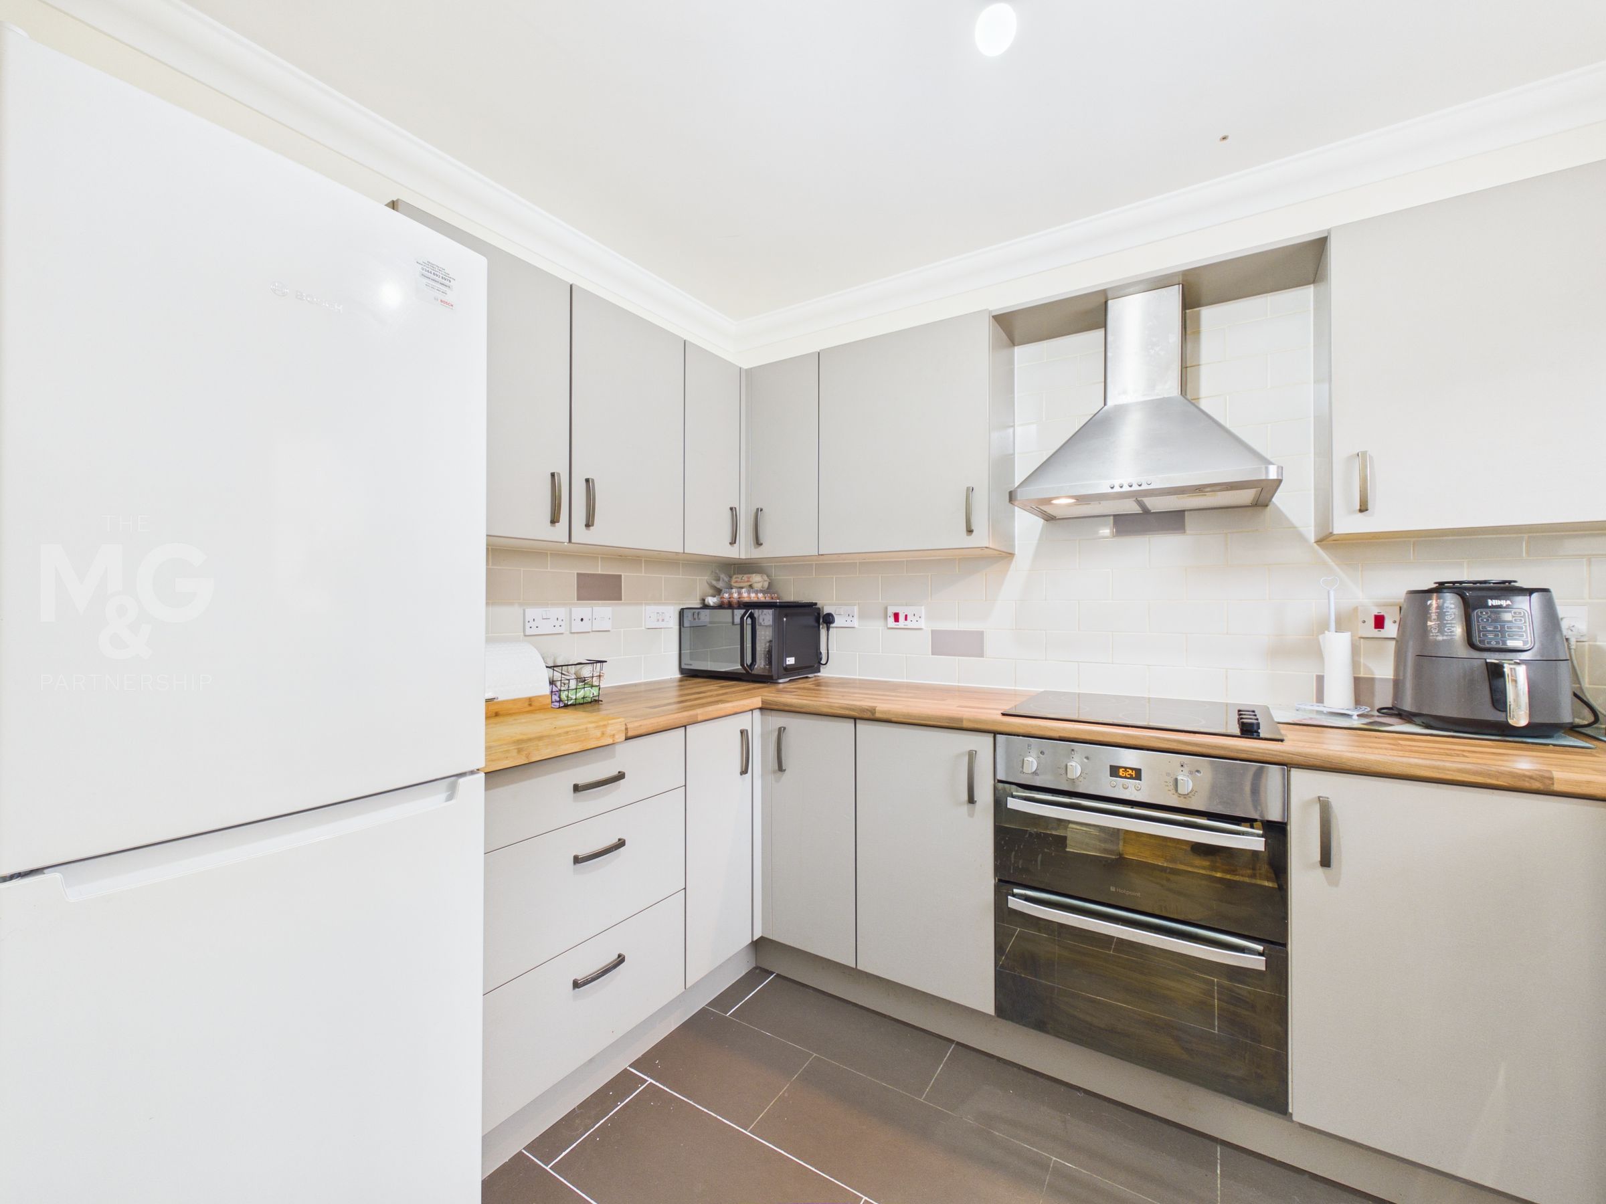
Contemporary kitchen complete with a choice of low and eye-level storage alongside an integrated oven, hob and extractor fan. Space and plumbing facilities are available for a washing machine and fridge-freezer.
Lounge-Diner
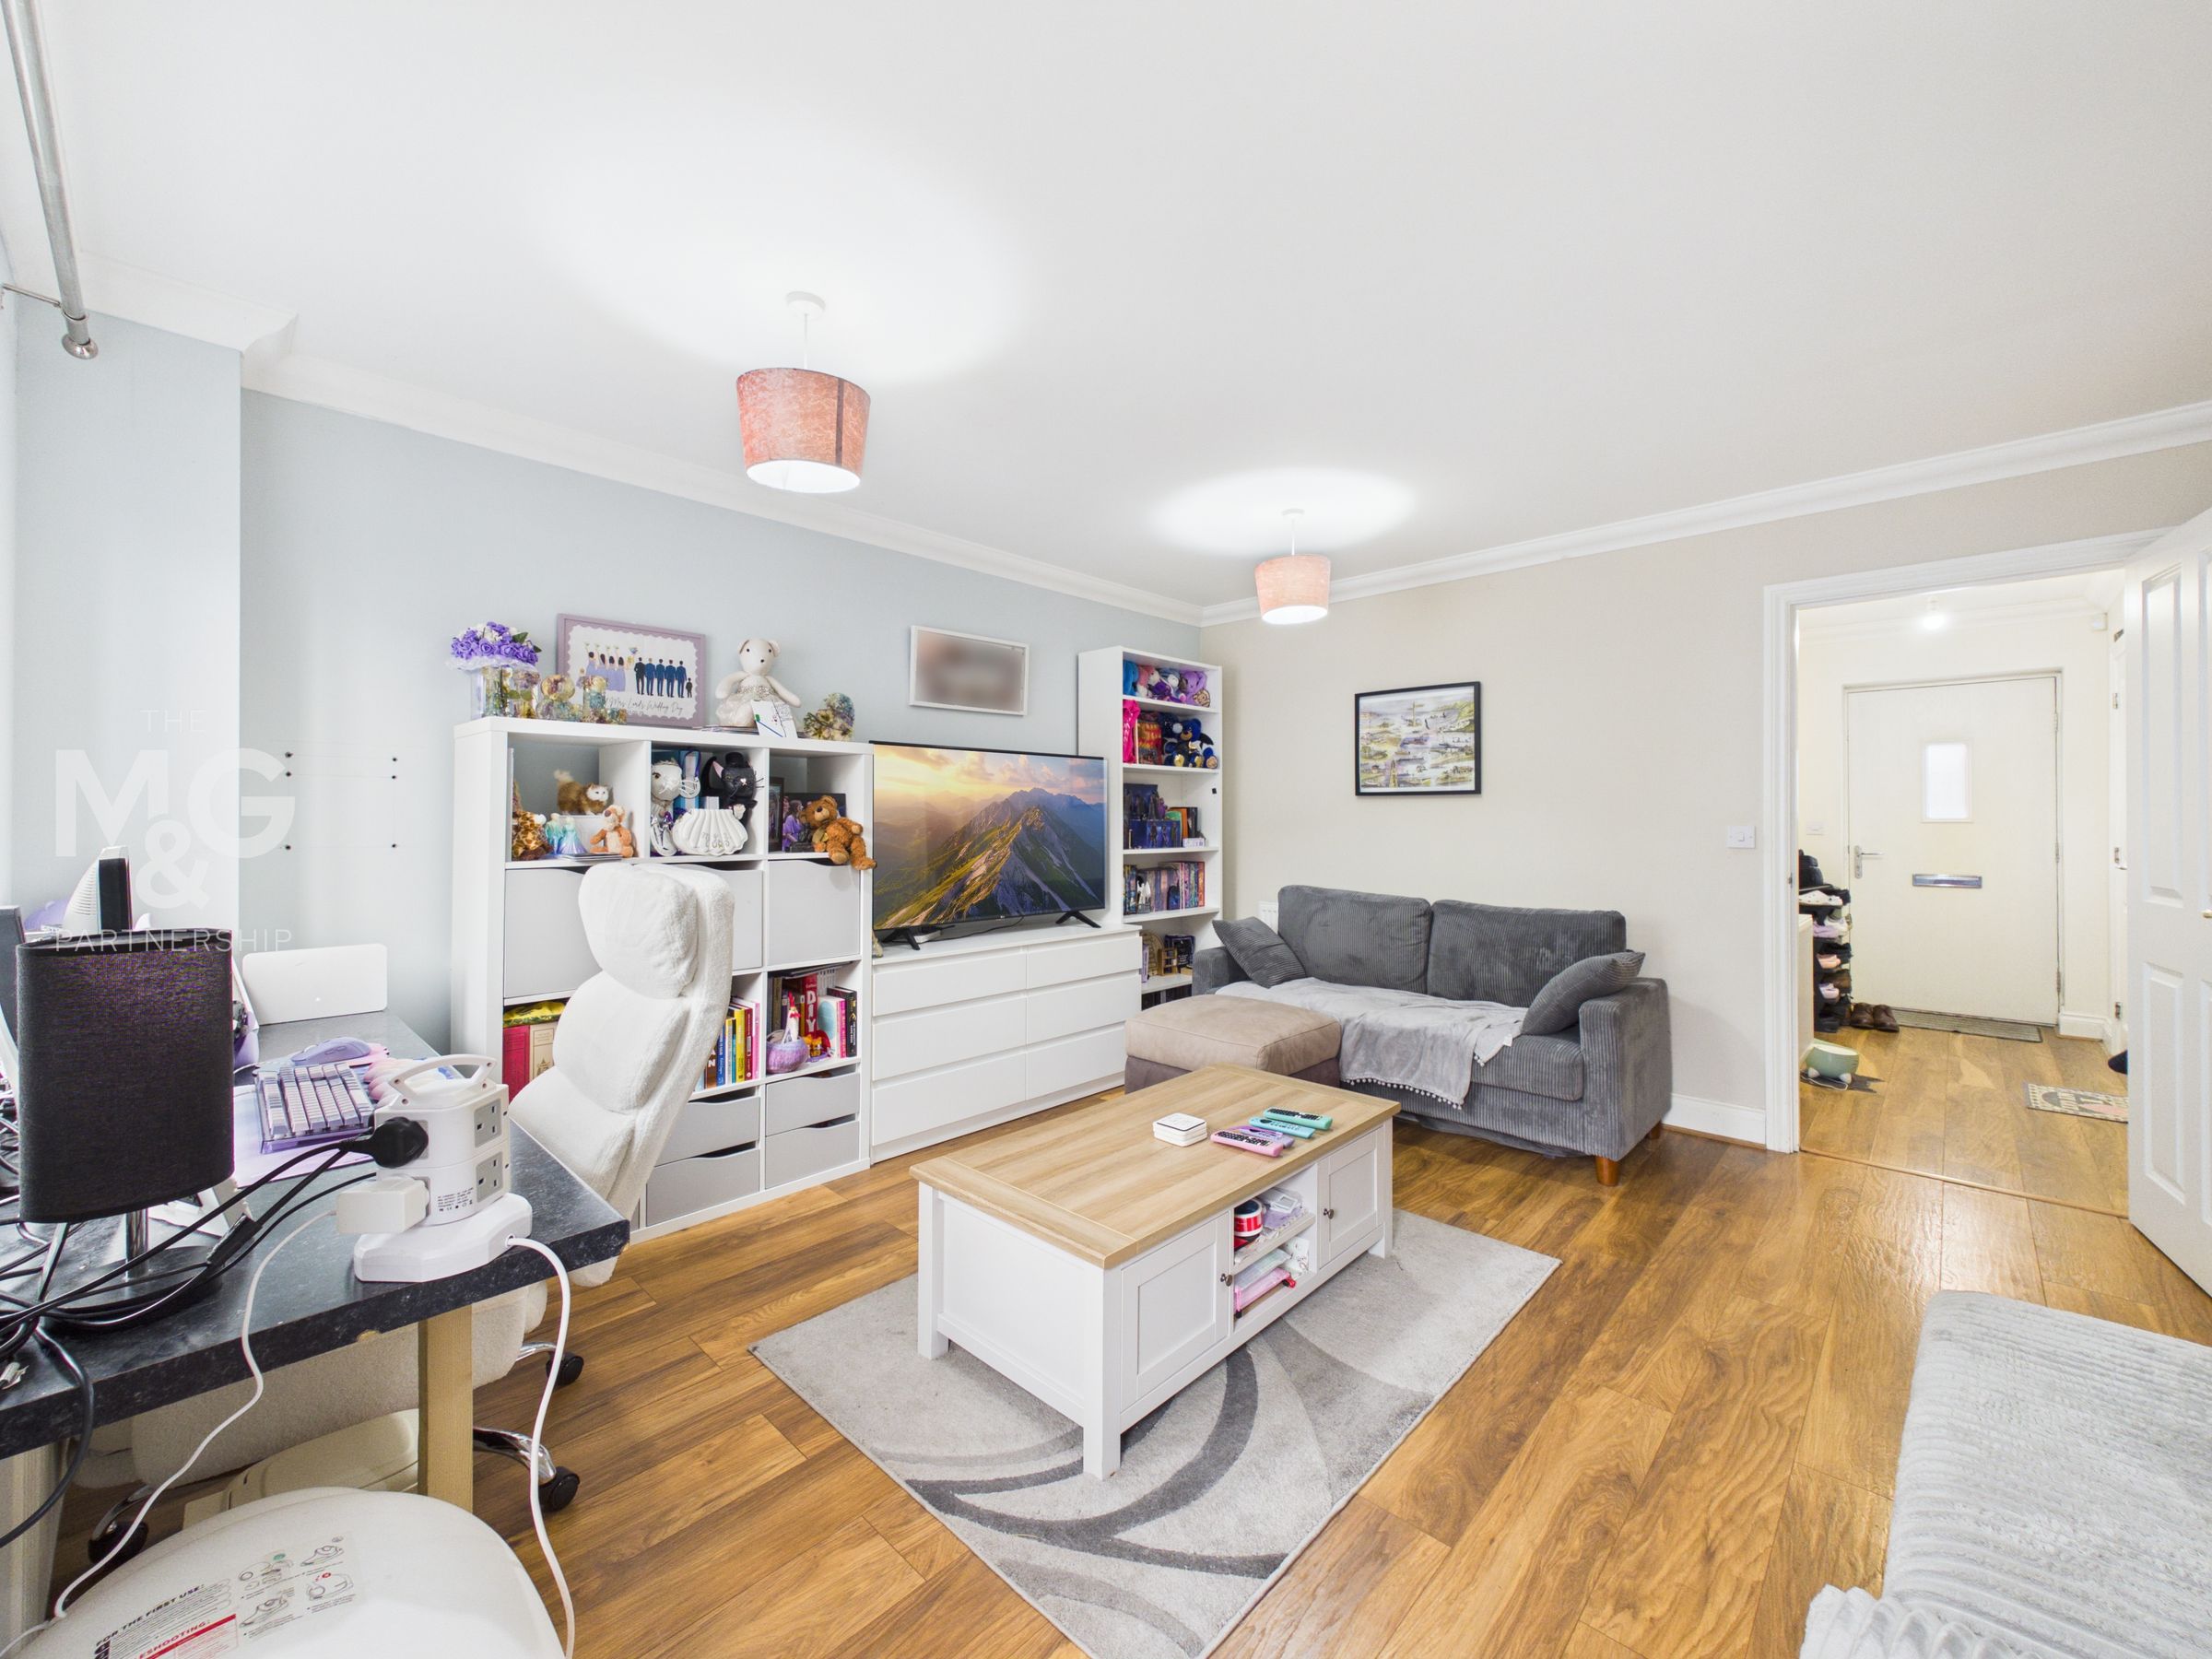
15' 9" x 14' 1" (4.81m x 4.29m)
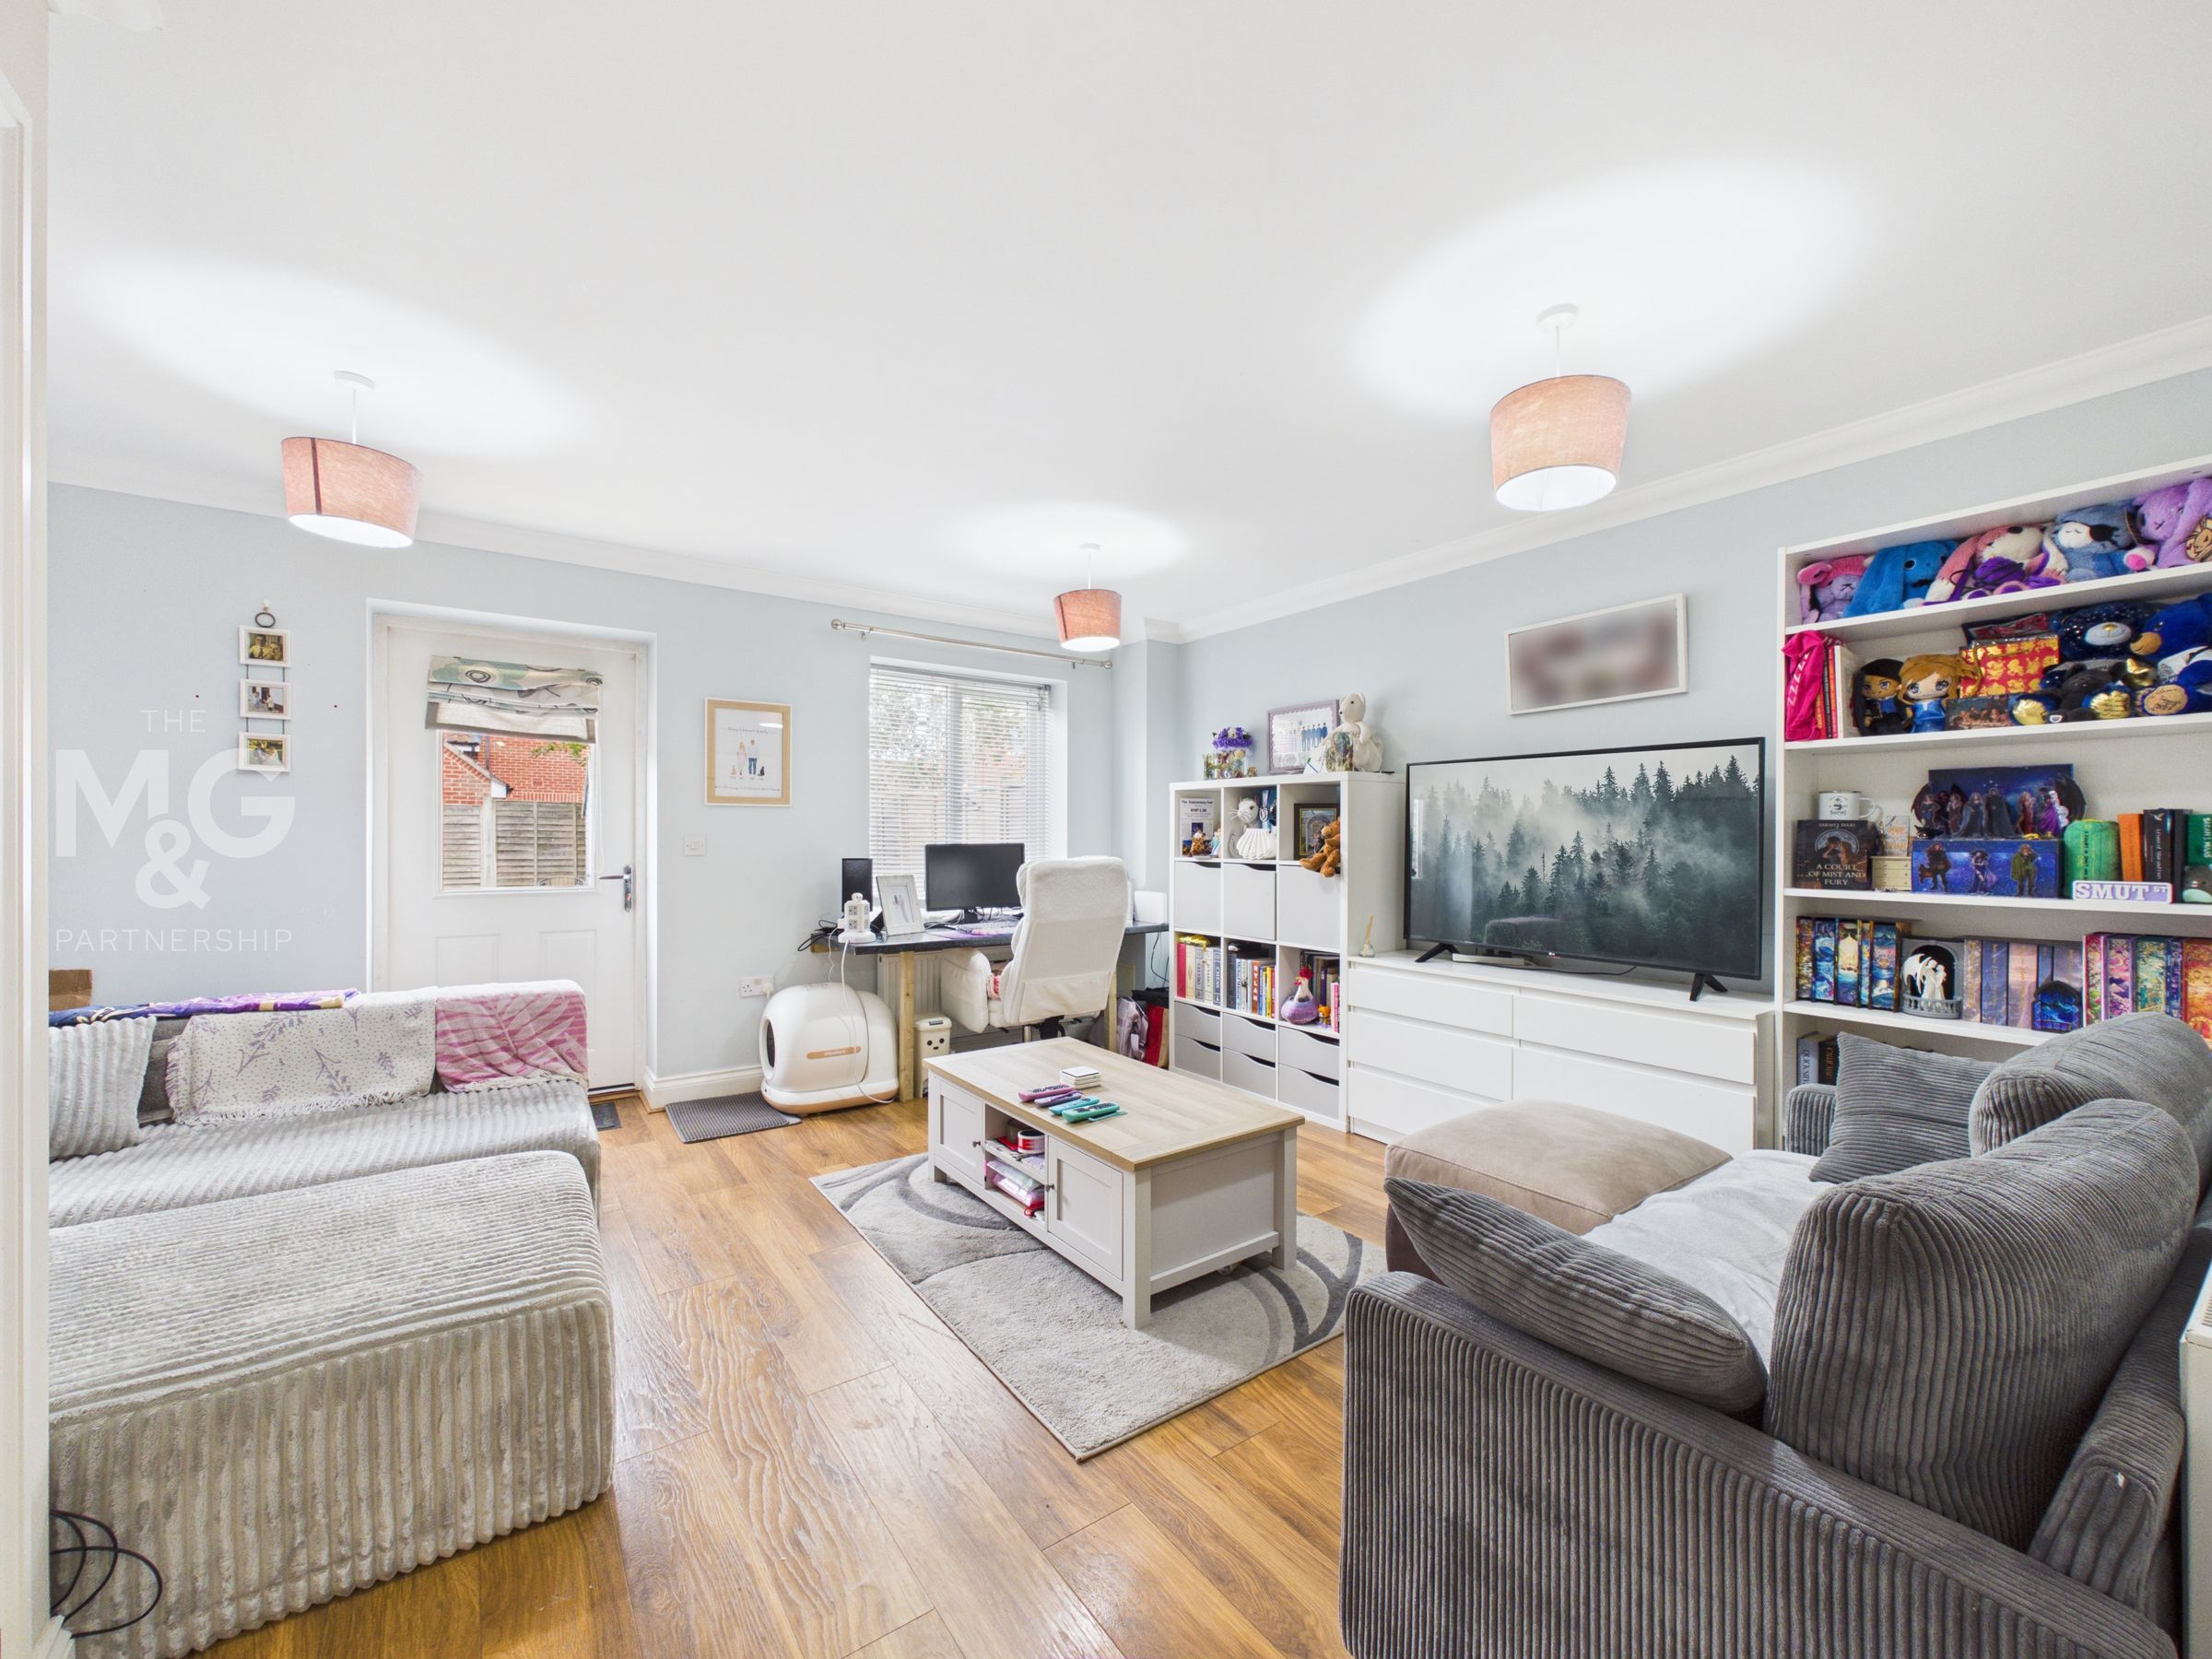
Deceptively spacious lounge-diner, sitting at the rear of the property and overlooking the mostly laid-to-lawn garden. Continued hard flooring adds both practicality and style, whilst understairs storage can be found to house the everyday essentials!
Cloakroom
5' 7" x 3' 4" (1.71m x 1.01m)
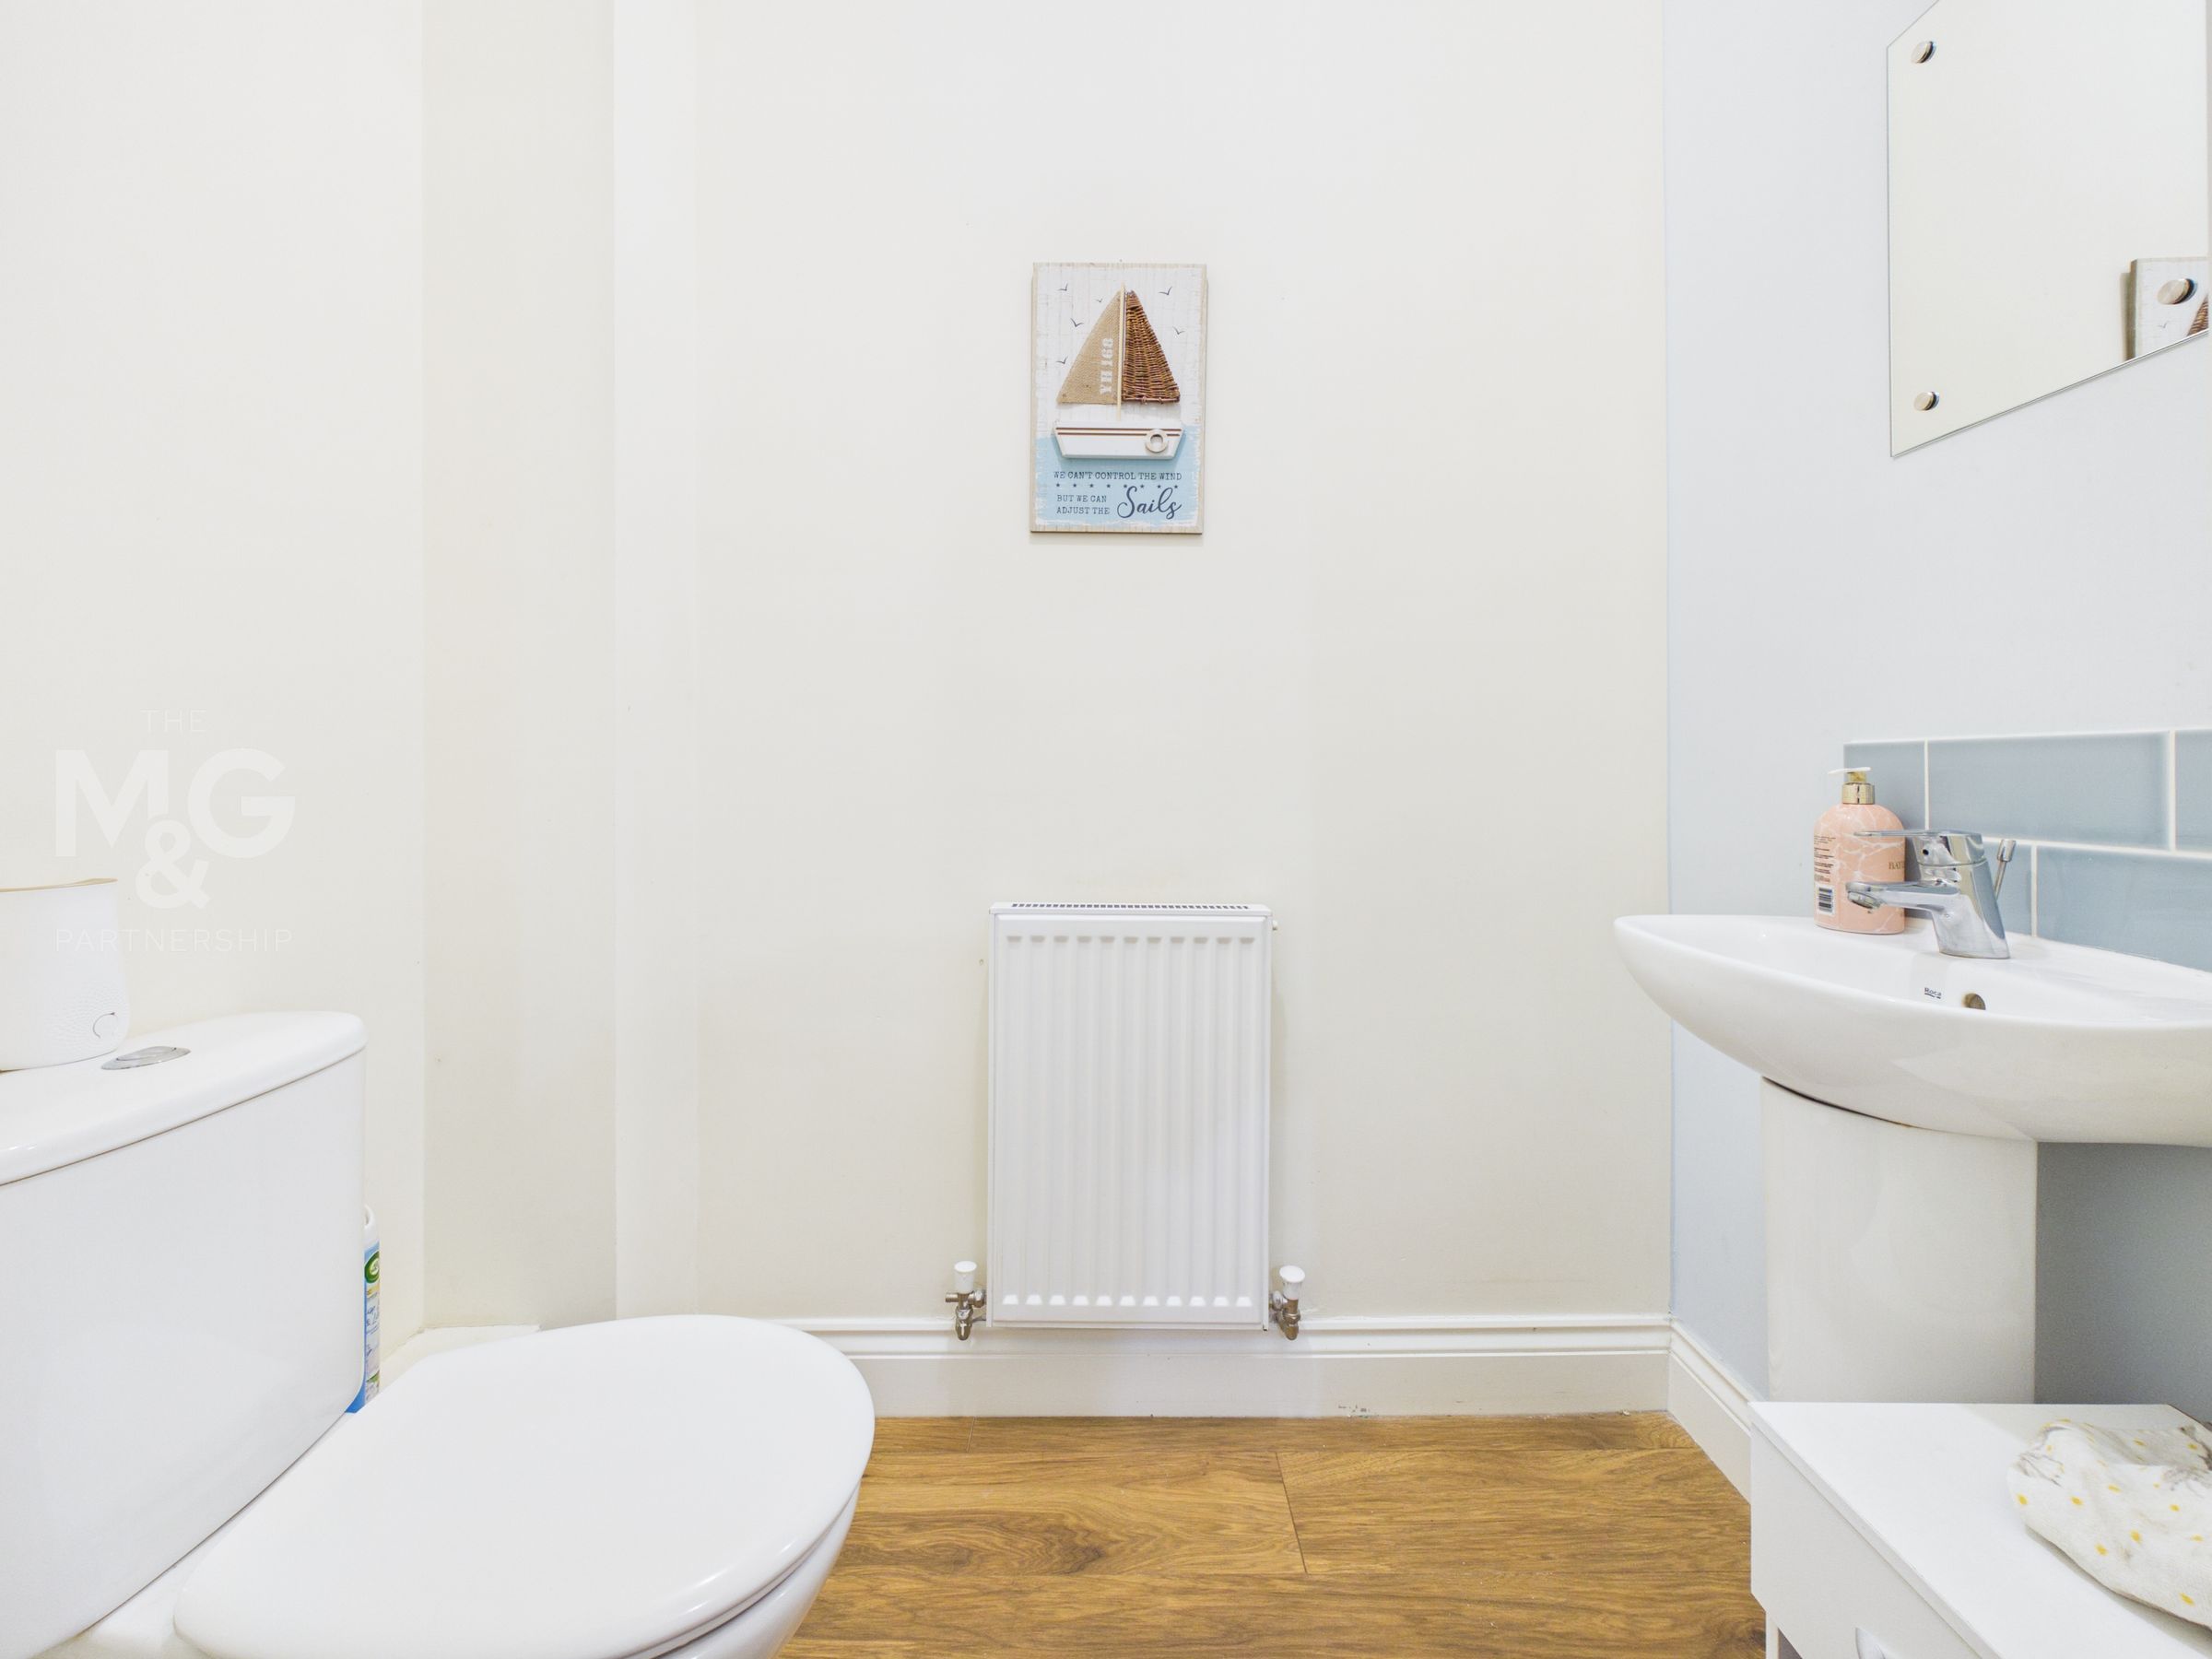
The cloakroom, fitted with WC, basin and radiator, completes the ground floor of the property.
Landing
9' 5" x 3' 10" (2.87m x 1.18m)
Holding access to both double bedrooms and the family bathroom.
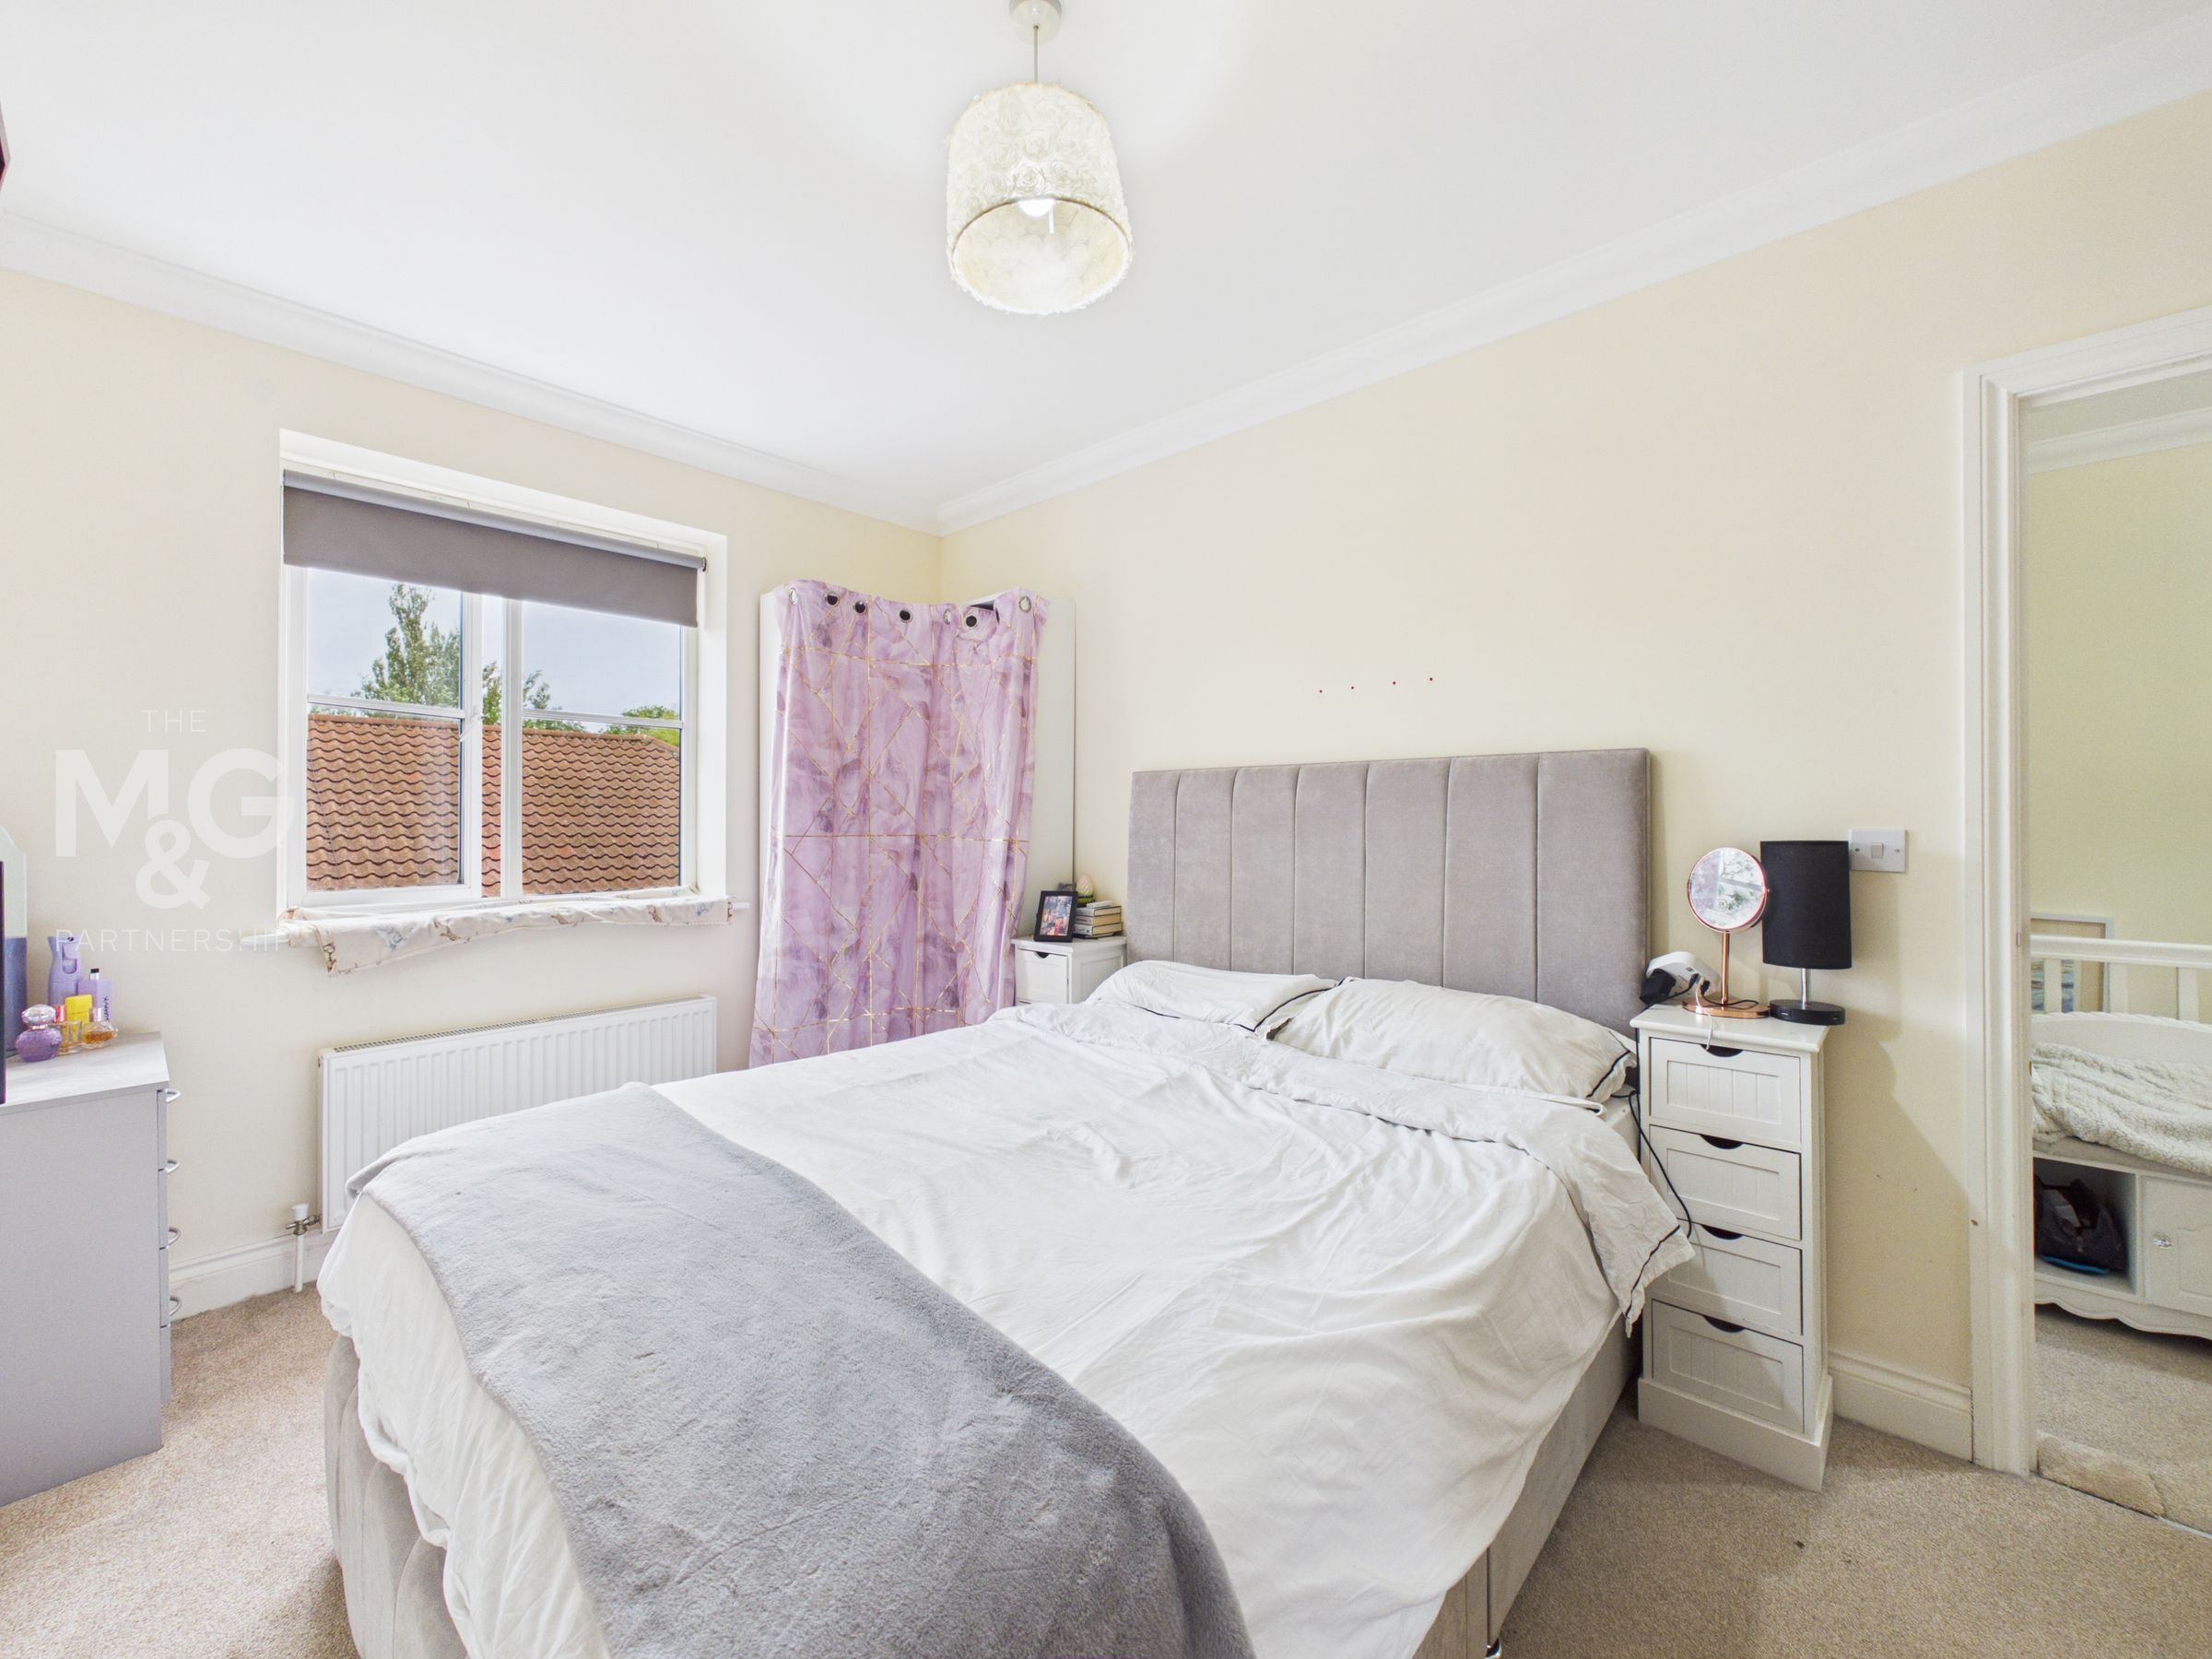
Bedroom One
13' 10" x 8' 7" (4.22m x 2.62m)
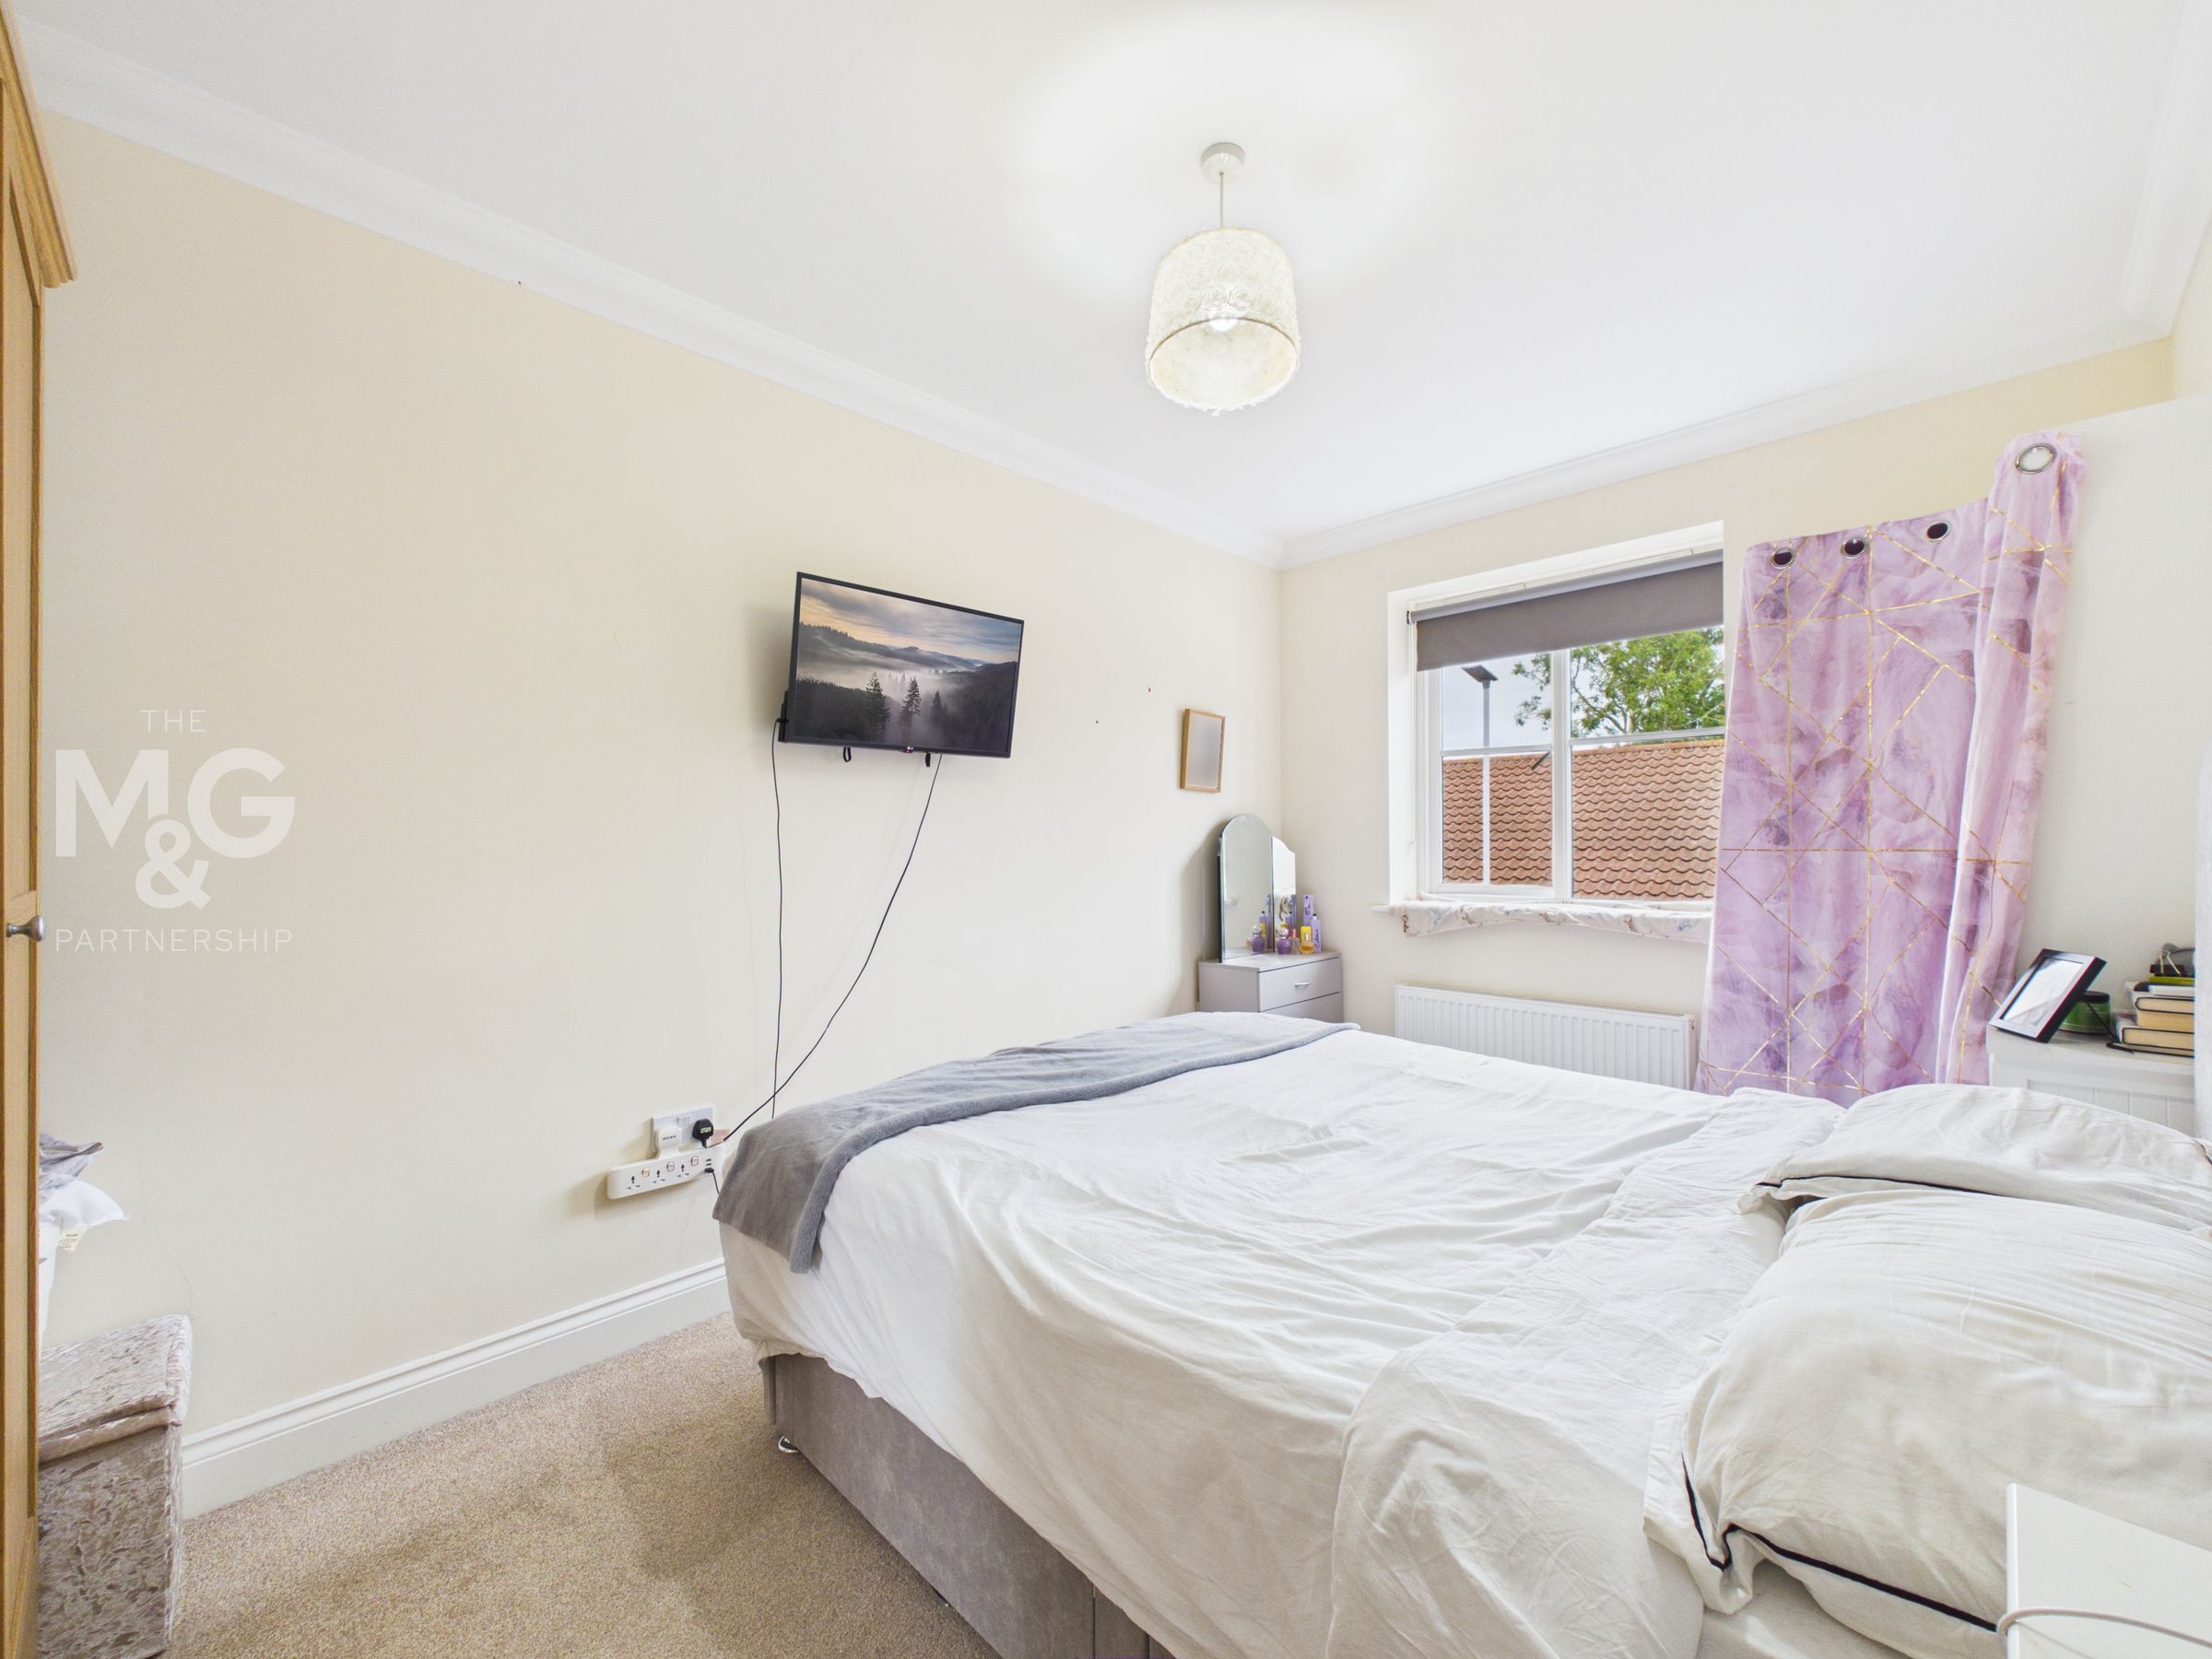
Large double bedroom overlooking the front of the property, and offering ample floor space for additional furnishings.
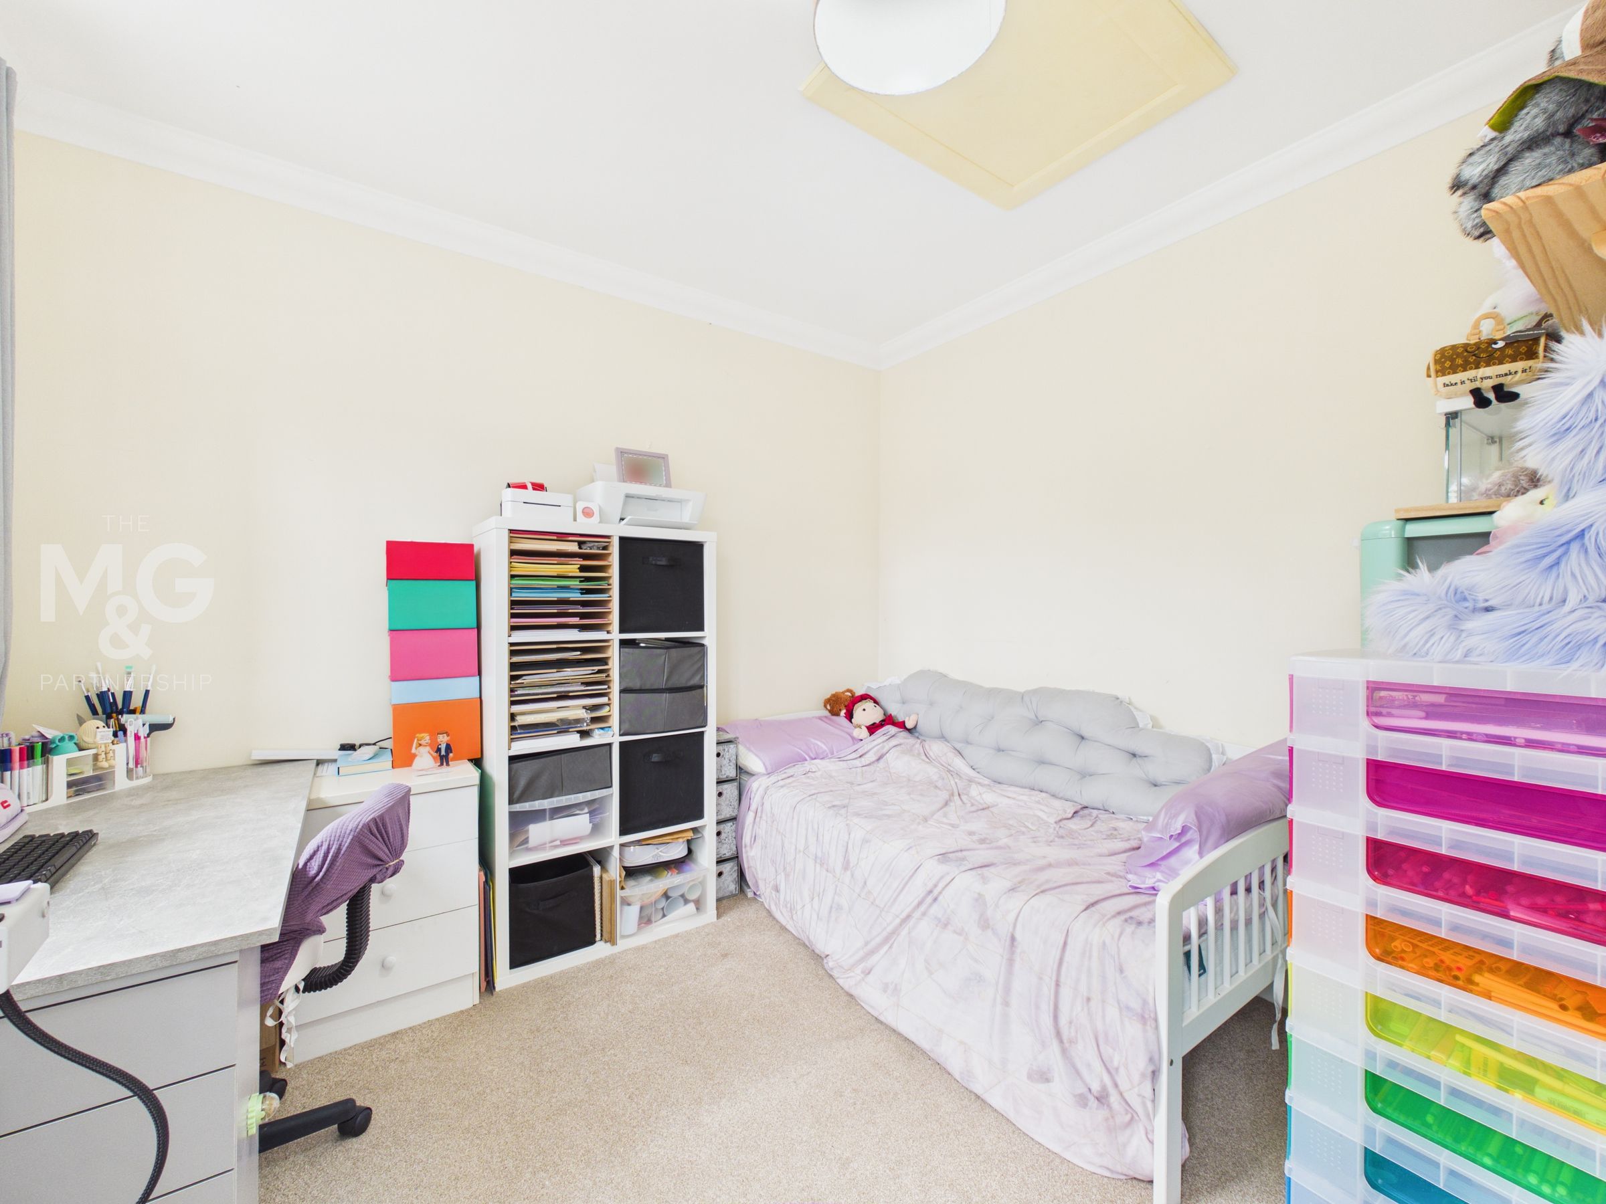
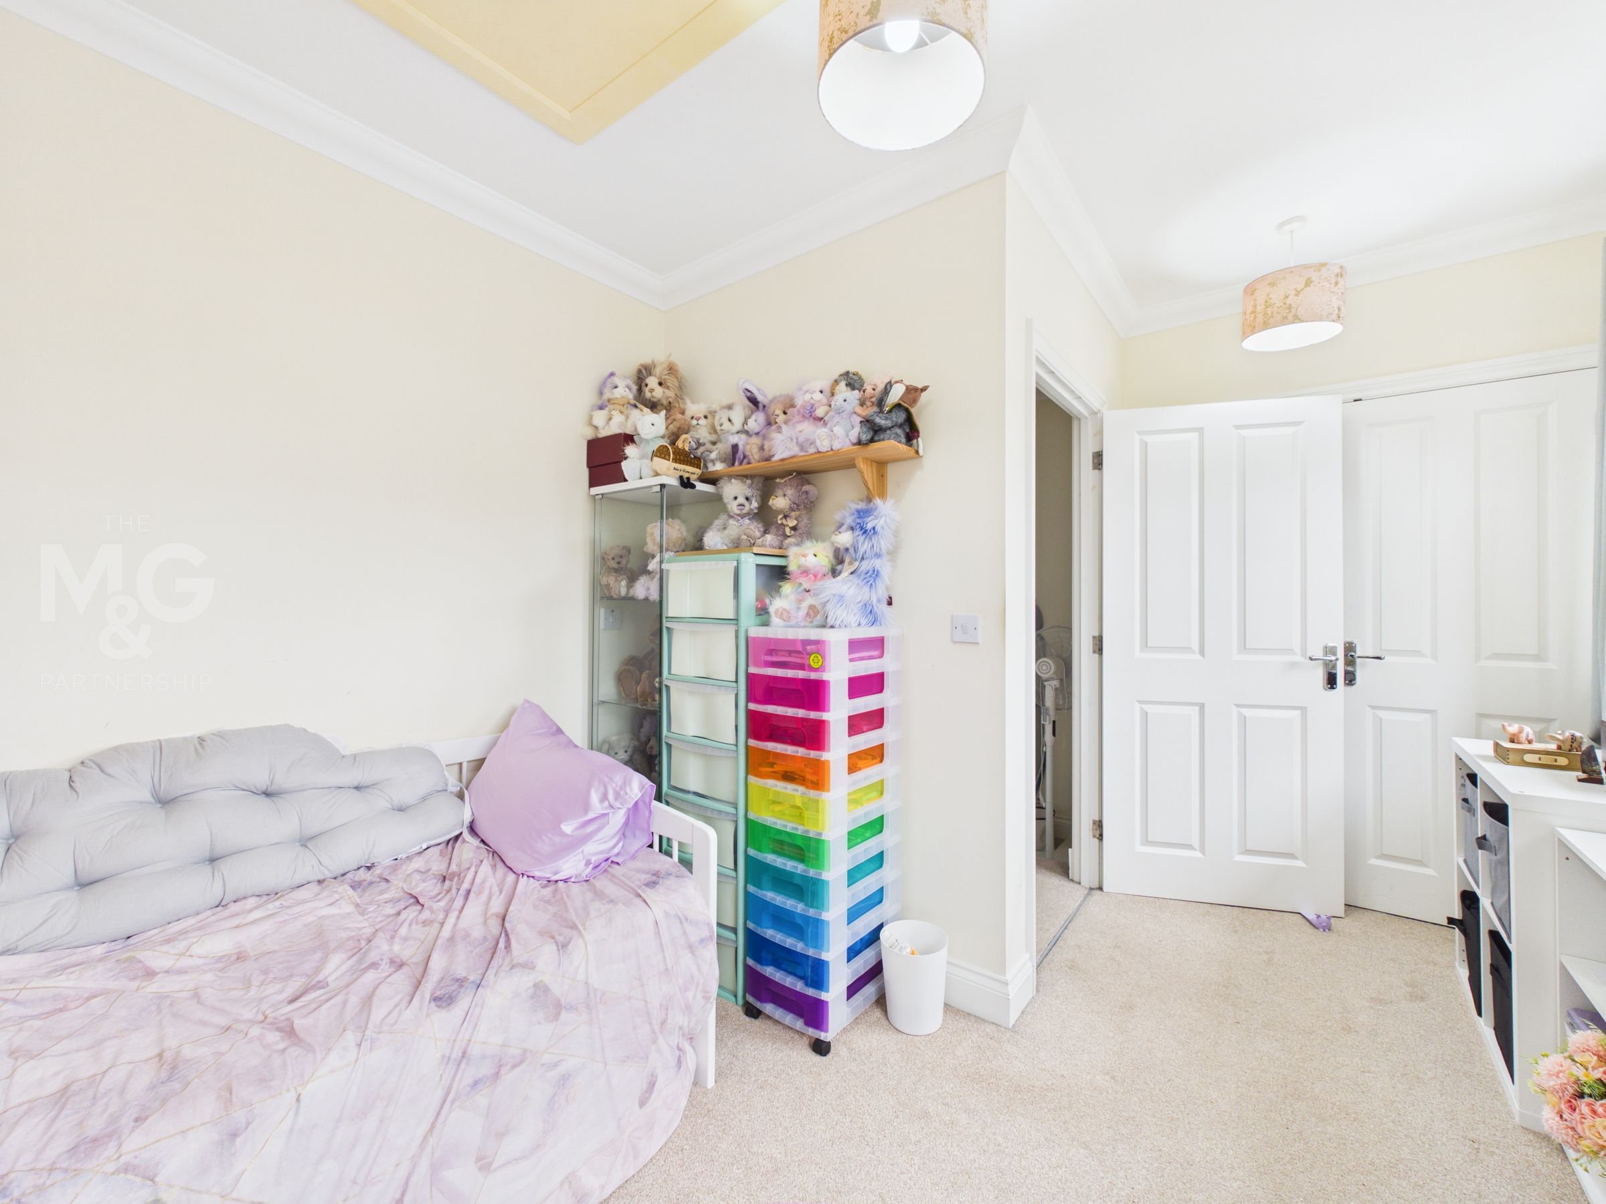
Bedroom Two
13' 6" x 10' 0" (4.12m x 3.05m)
Currently utilised as an office/guest bedroom, bedroom two is a generous double room overlooking the rear of the property and supports fitted wardrobes.
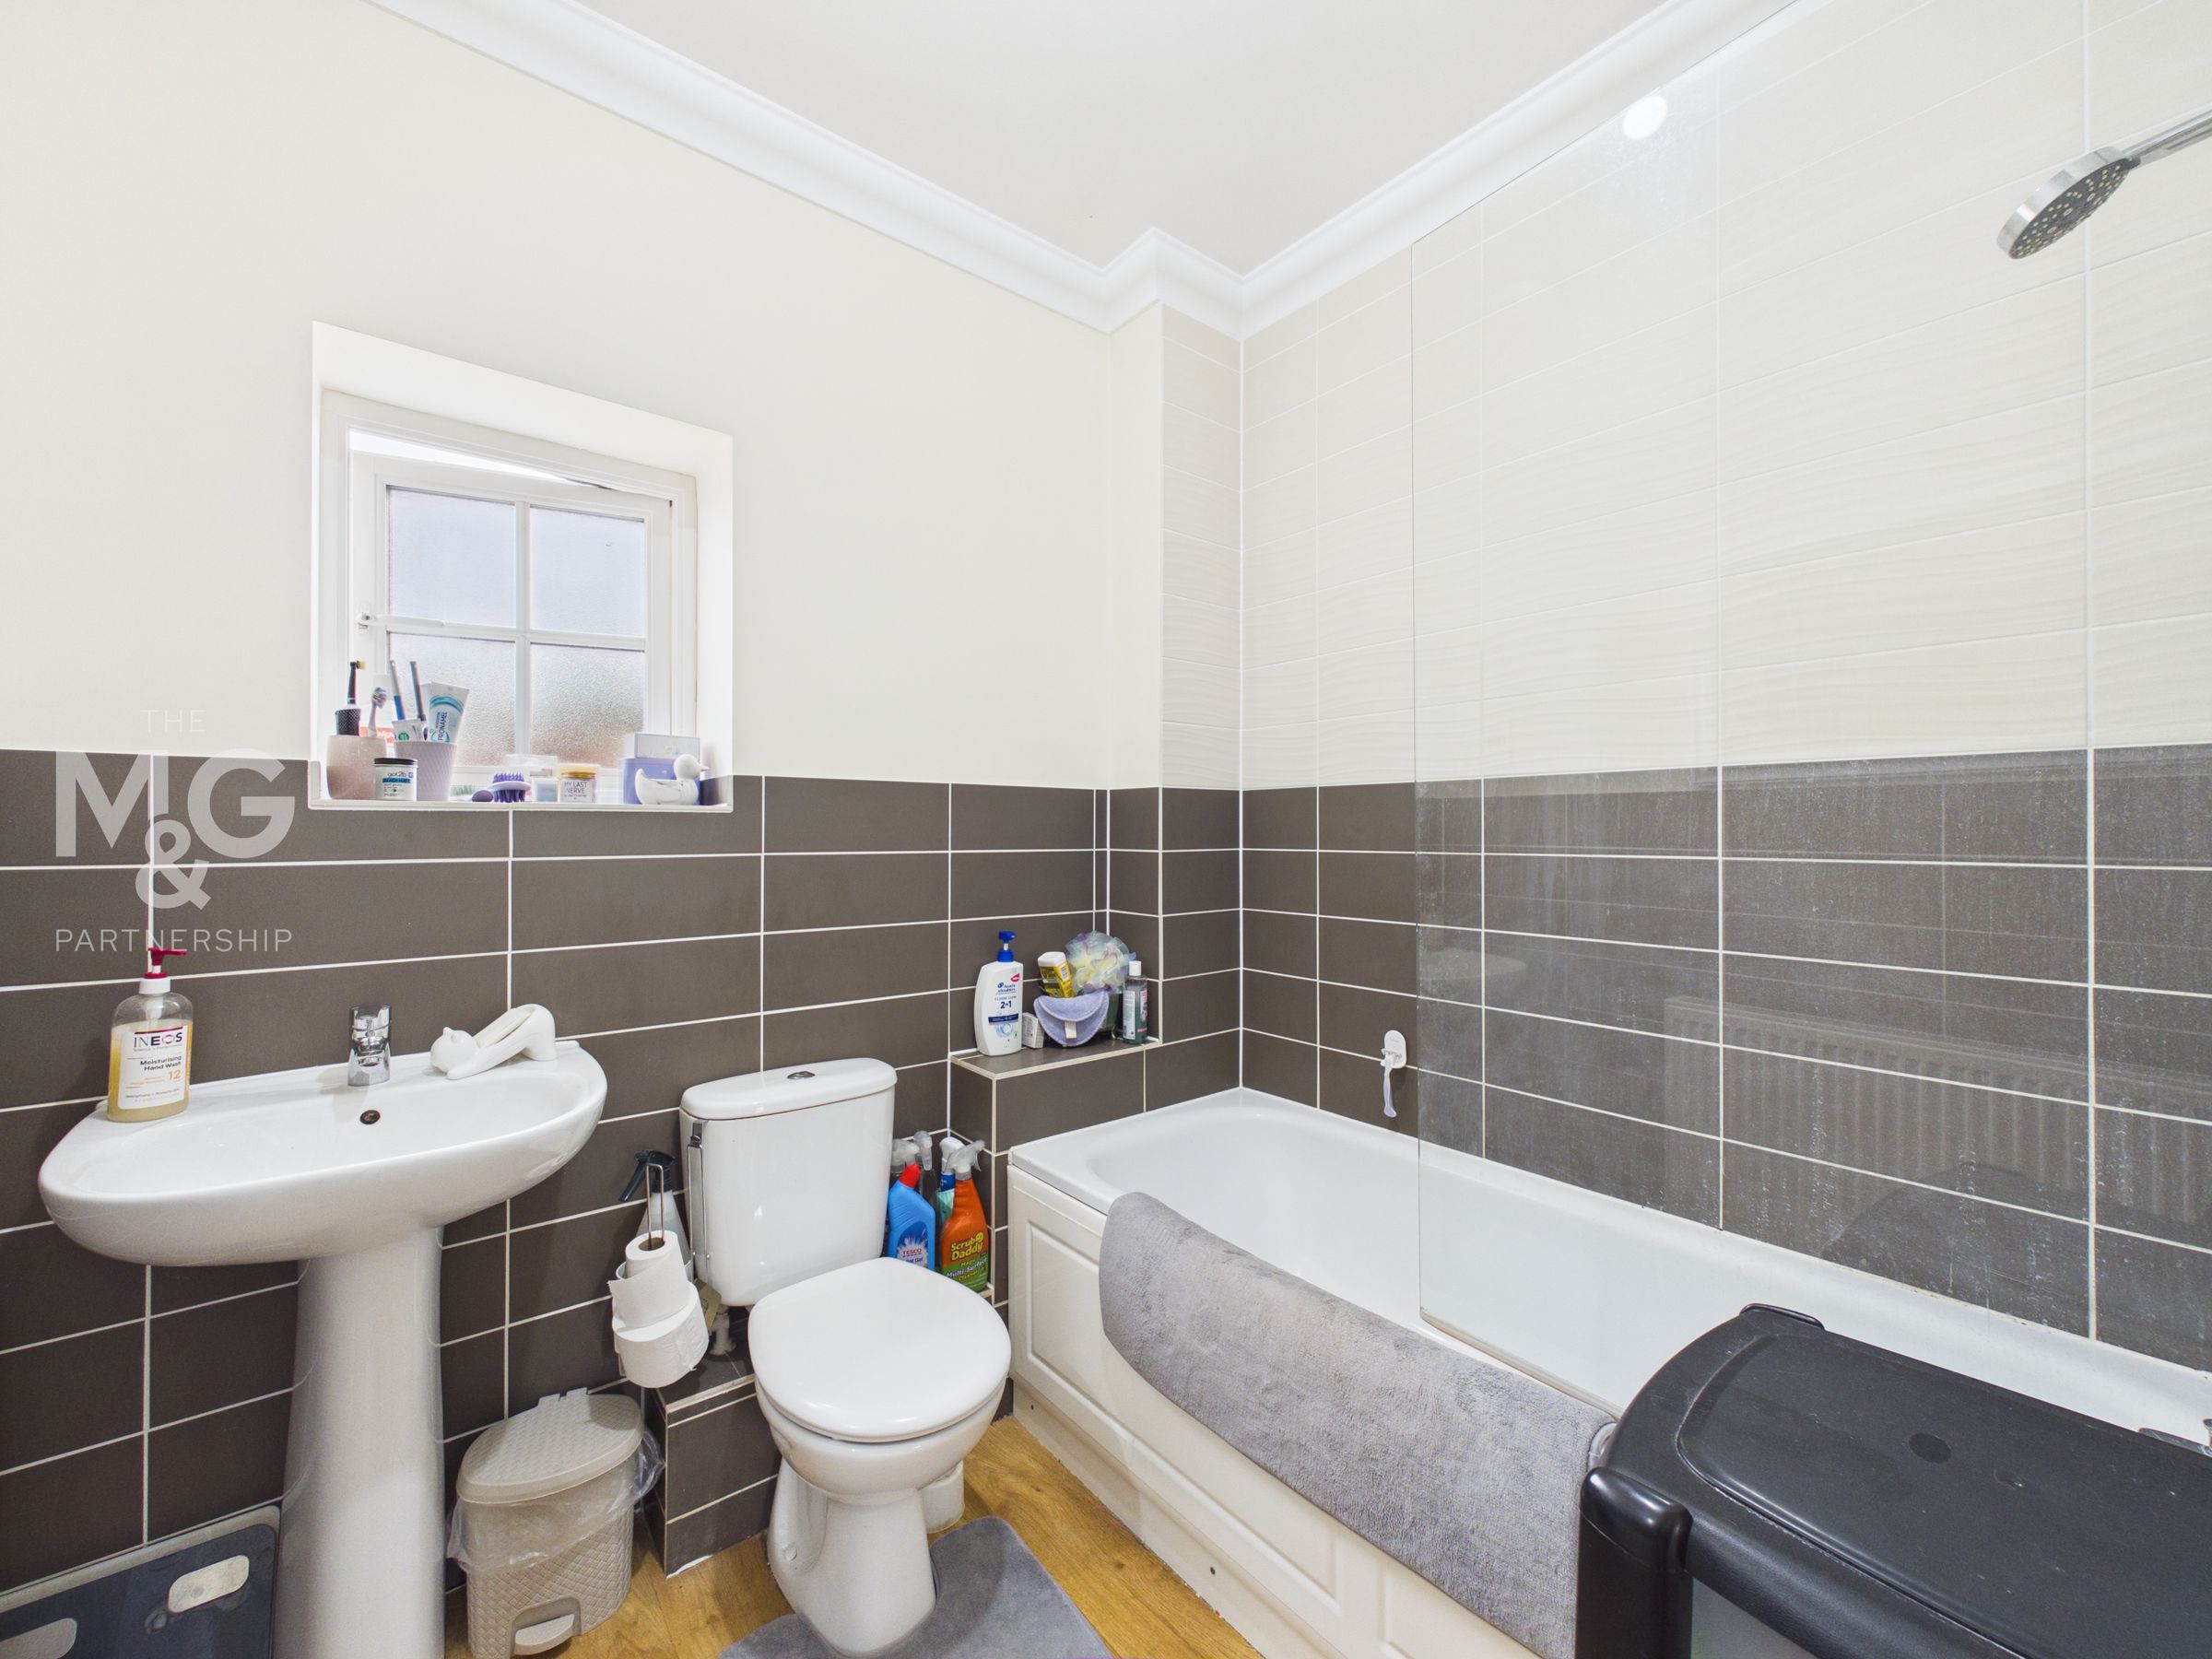
Bathroom
6' 10" x 6' 2" (2.09m x 1.89m)
Three-piece bathroom suite complete with WC, basin, bath with shower over, heated towel rail and generous airing cupboard housing the immersion tank.
Outside
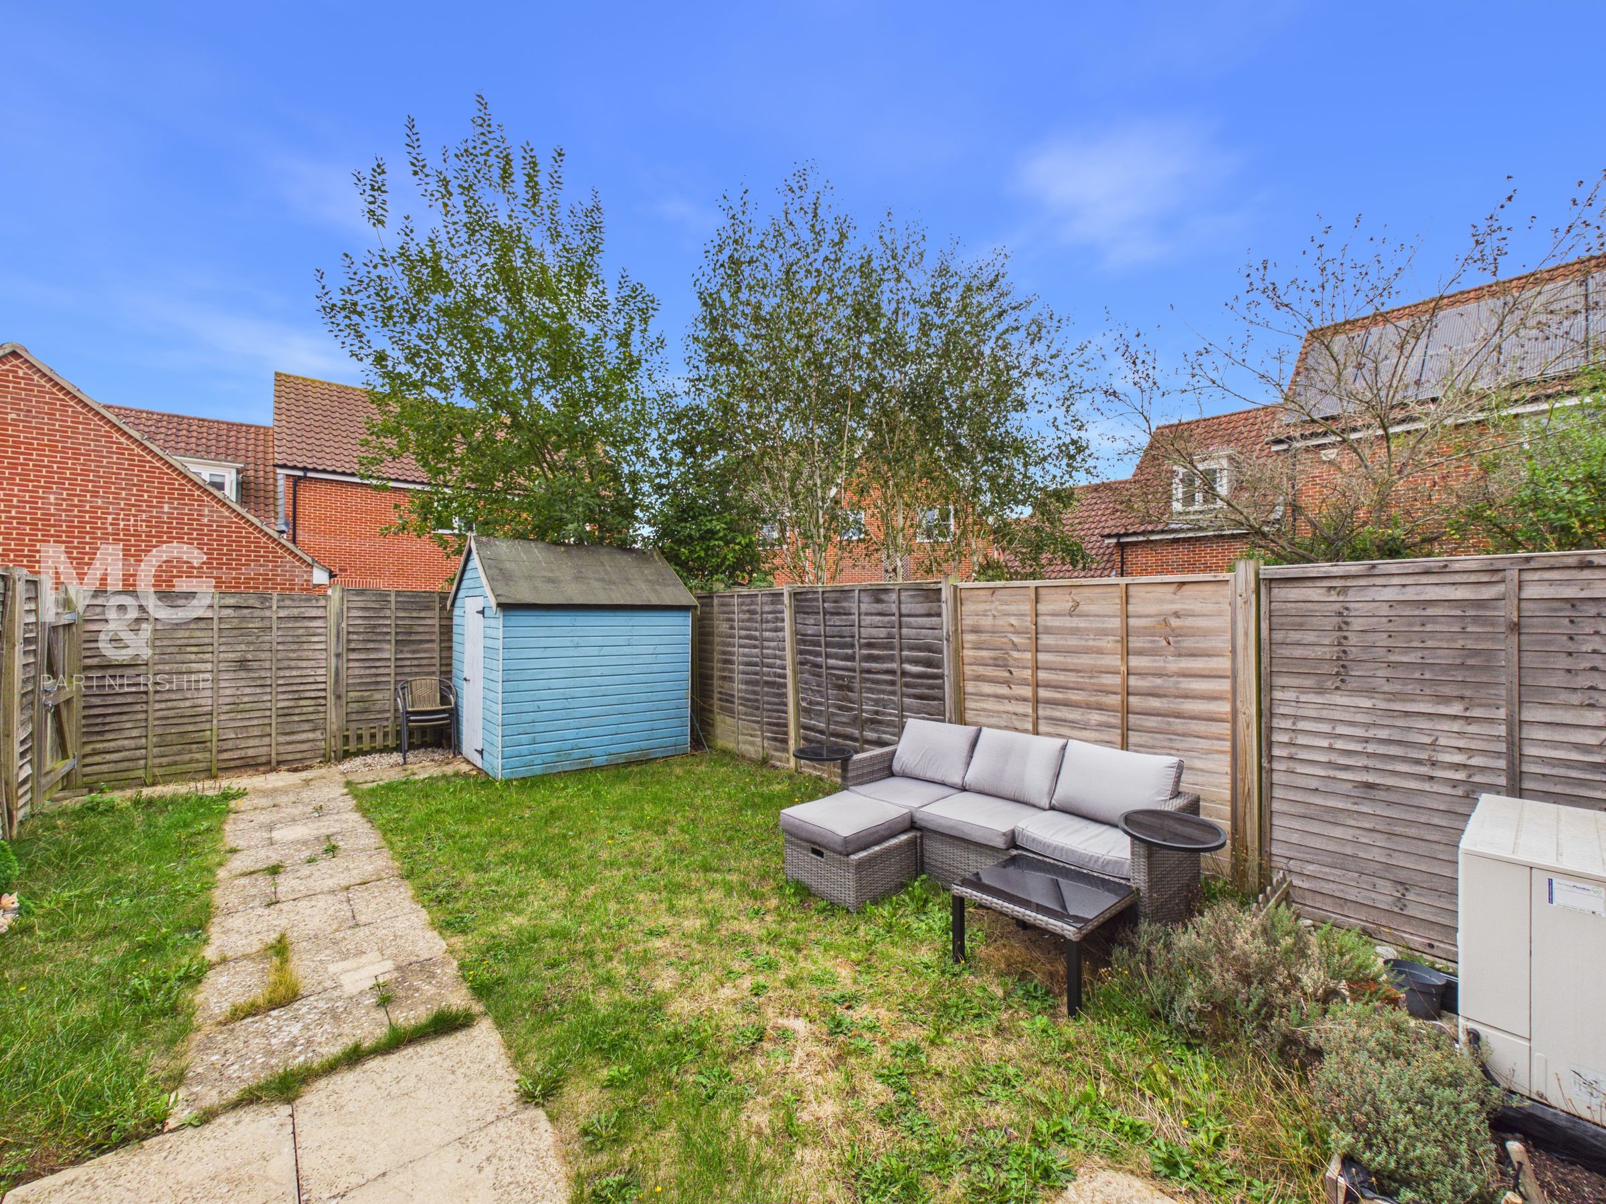
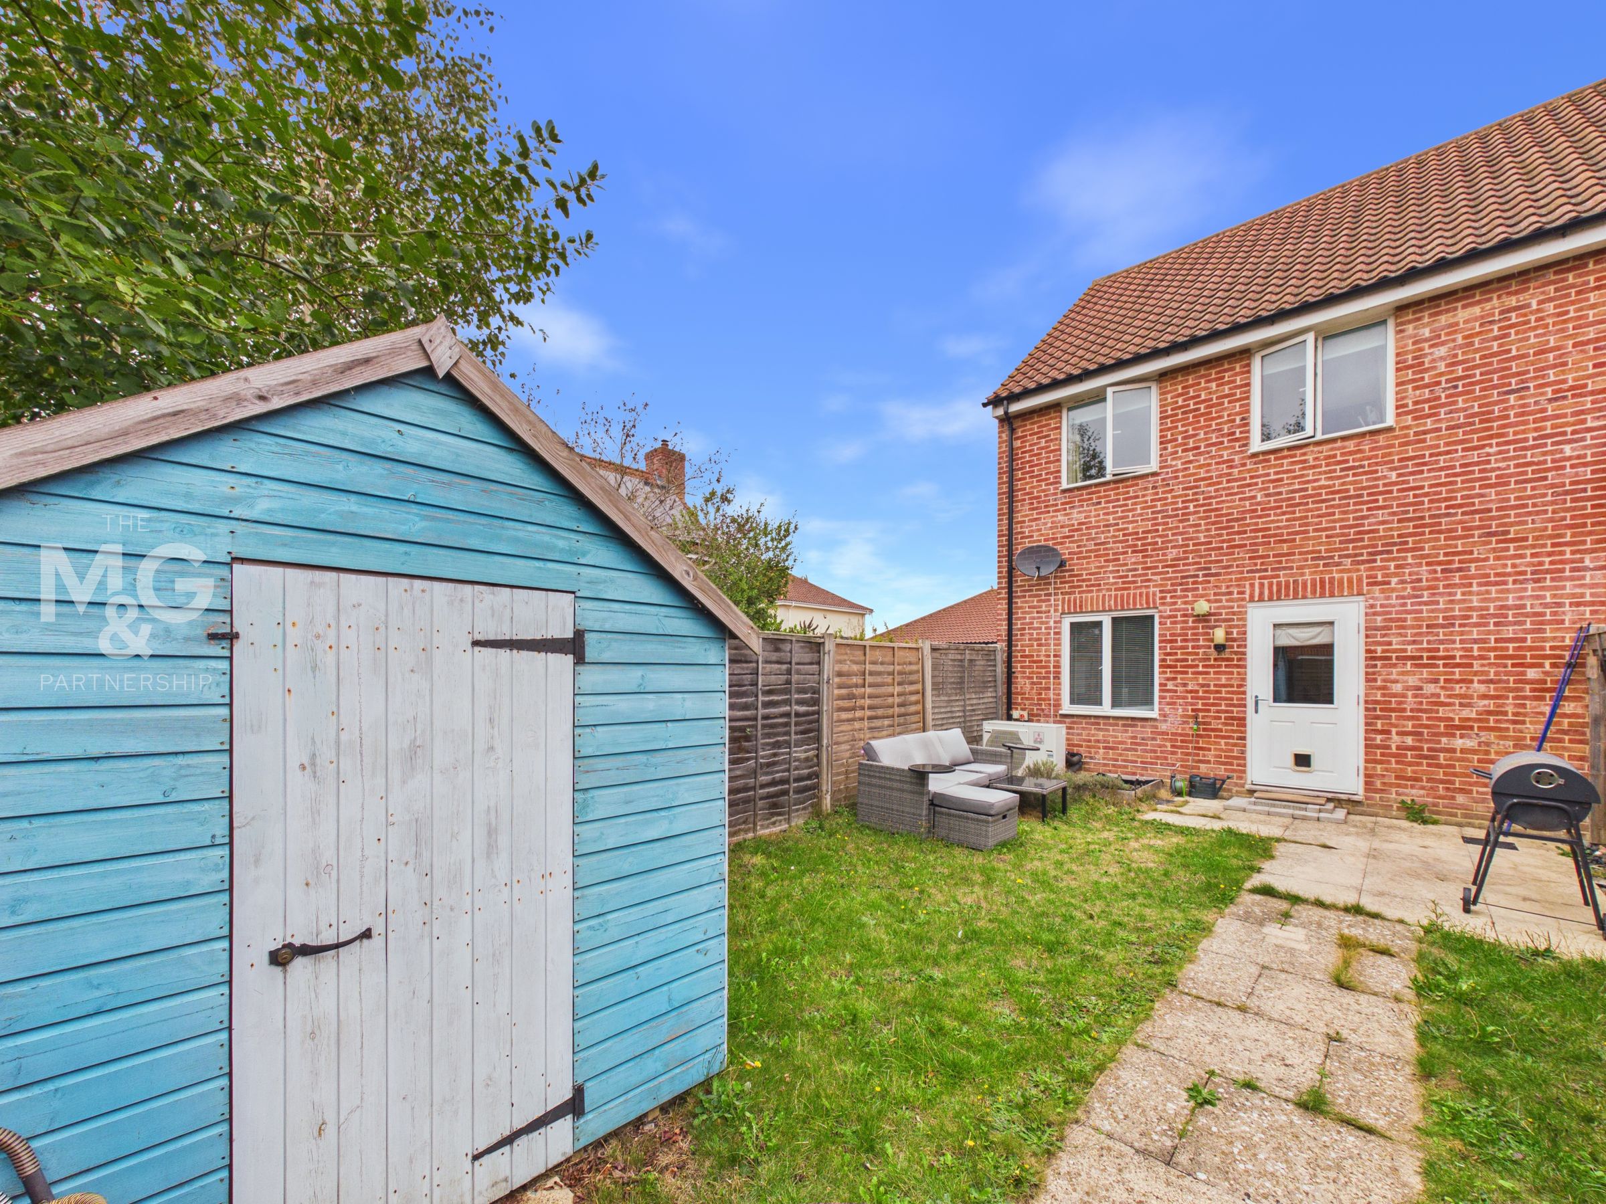
Outside, the private rear garden is mostly laid to lawn, with patio space leading directly from the lounge door. Gated access can be found at the rear of the garden. Two allocated parking spaces can be found side-by-side at the front, right-hand side of the property. An EV charging point has also been installed to future proof the home.
Agent Notes
EPC Rating - Awaiting Council Tax - B Air Source Heat Pump Mains Water, Electric & Drainage 75% Shared Equity Home What3Words: ///offers.readers.brink Broadband - Ofcom states Superfast broadband is available MOBILE - Ofcom states all mobile phone providers are likely
Anti-Money Laundering (AML) Checks
If your offer on this property is accepted, we are legally required to carry out identity verification checks on all purchasers as part of our Anti-Money Laundering obligations. These checks are completed digitally, making the process quick and straightforward. A fee of £30 per purchaser is payable to cover the cost of these checks.