Like the look of this property?
We would love to hear from you and arrange a viewing of this property. Get in touch now!
Property features
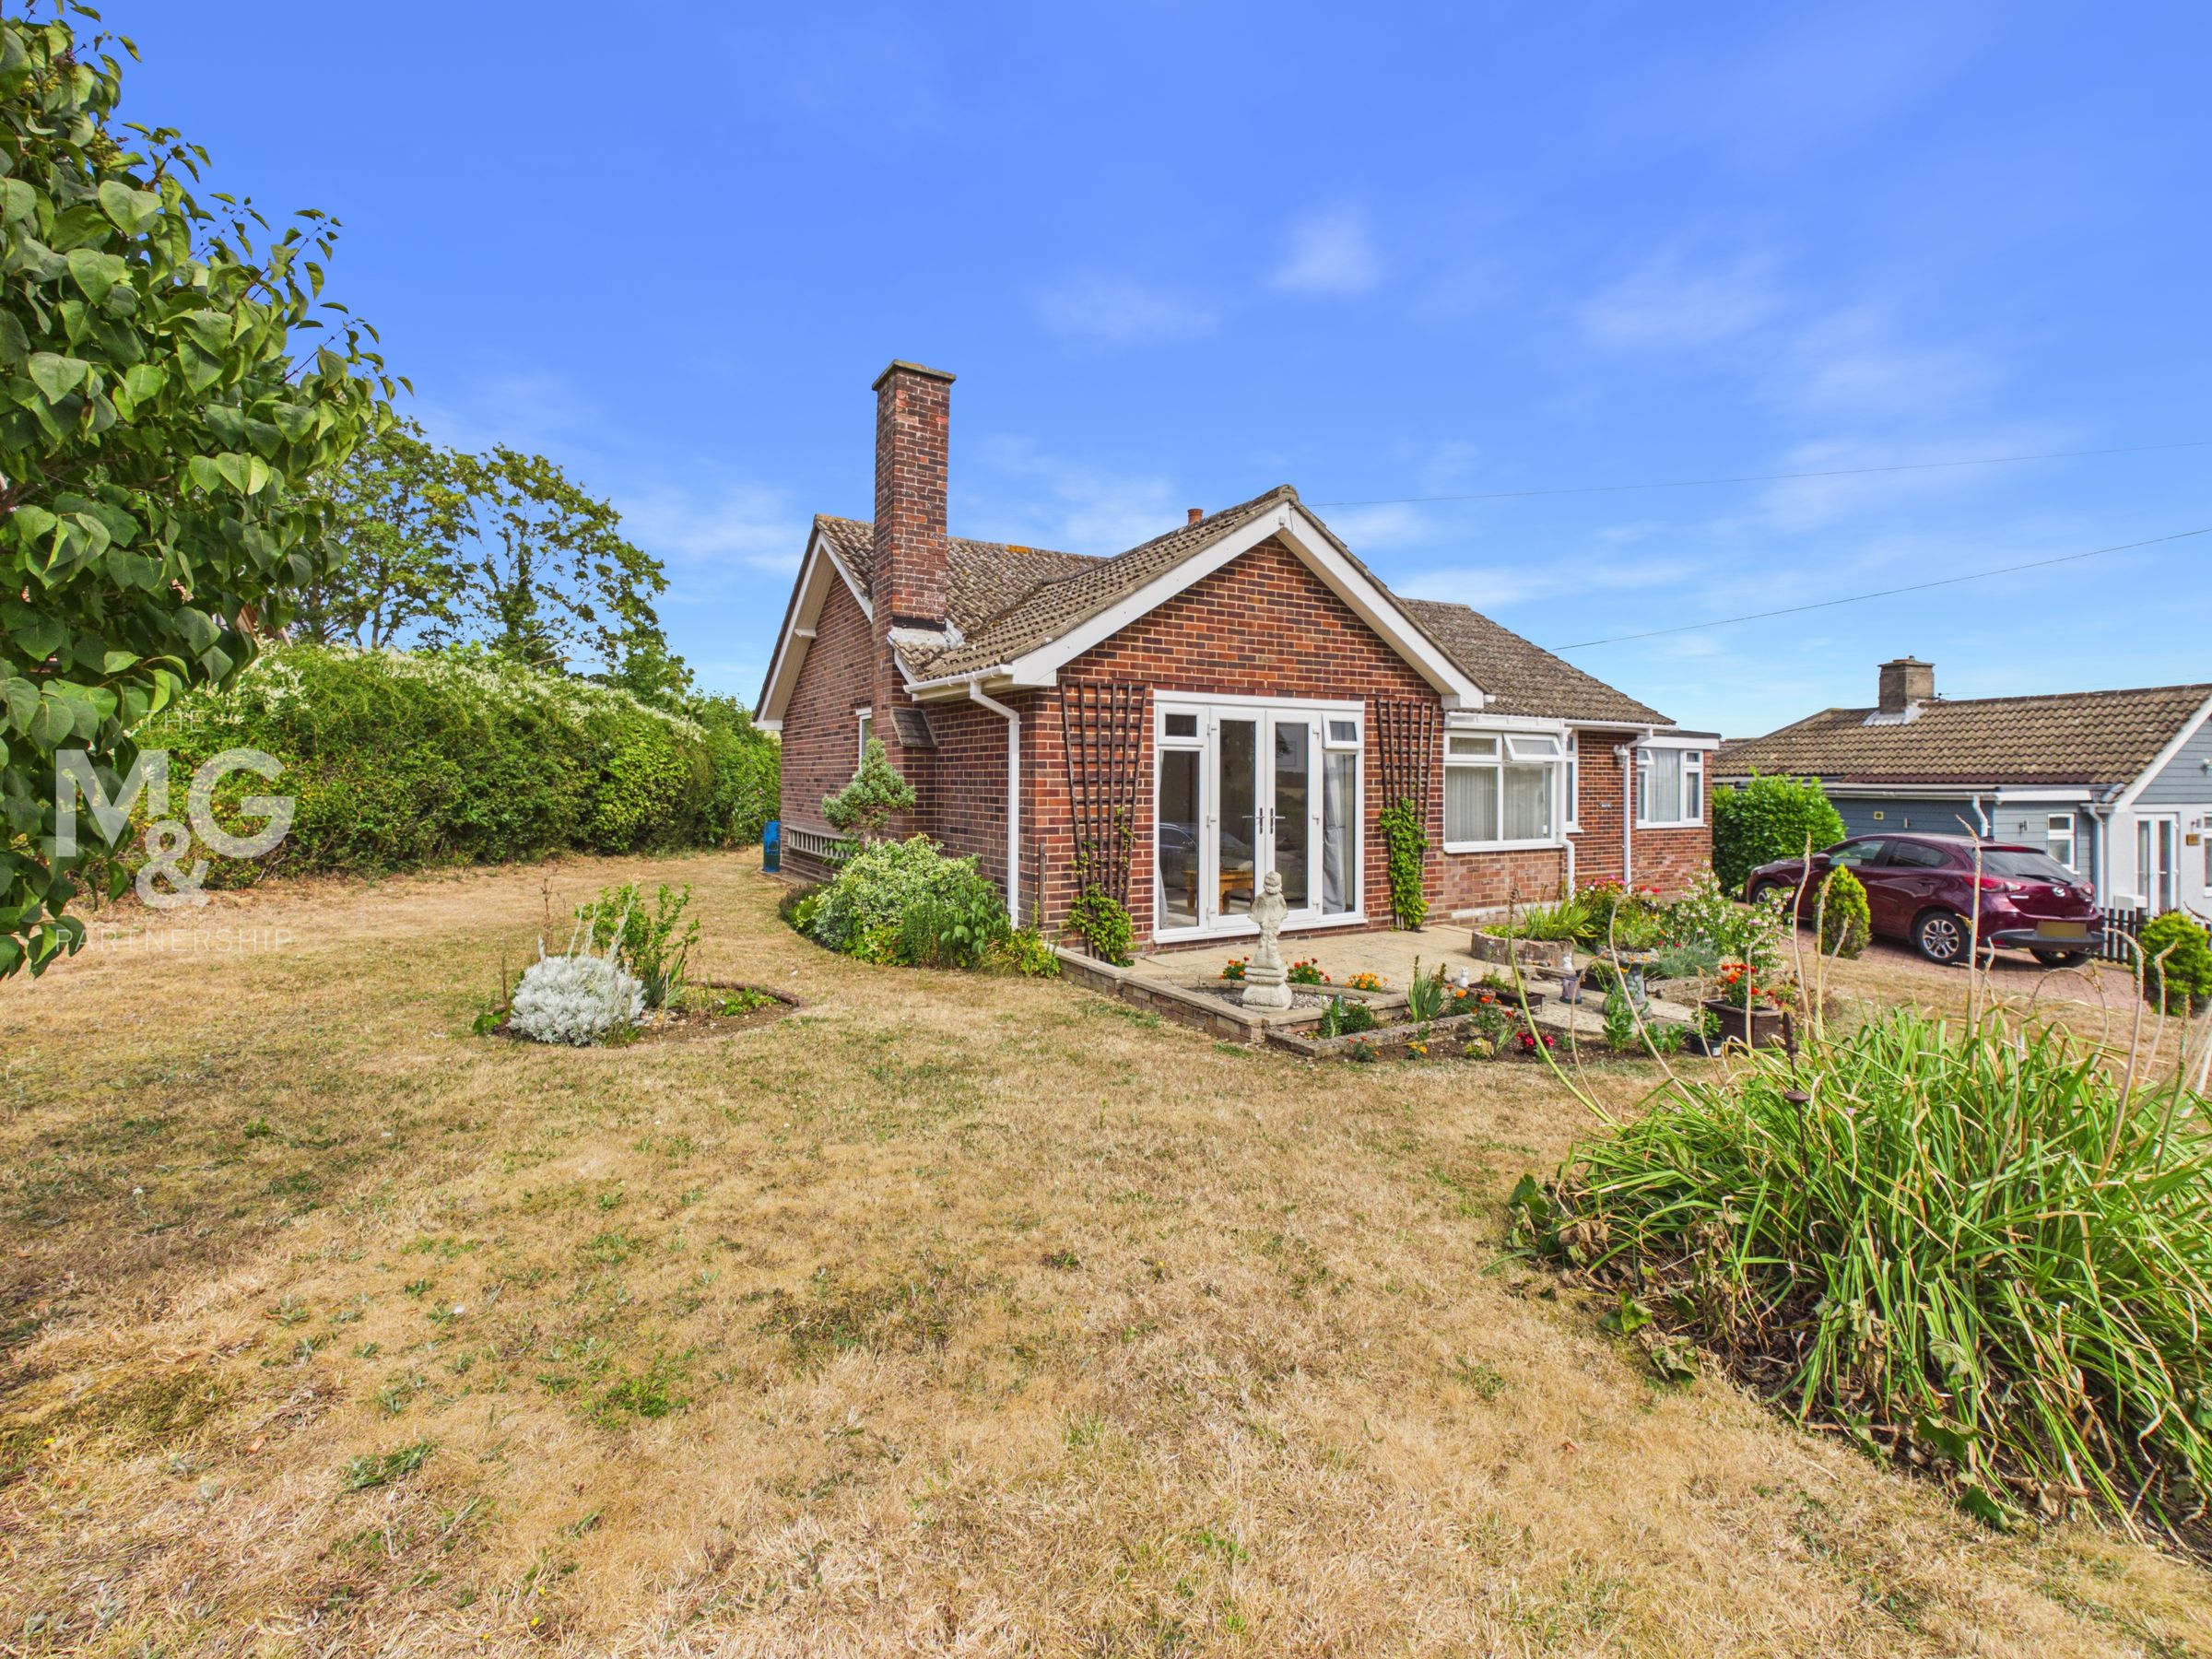
Spacious detached bungalow
Delightful edge of village setting
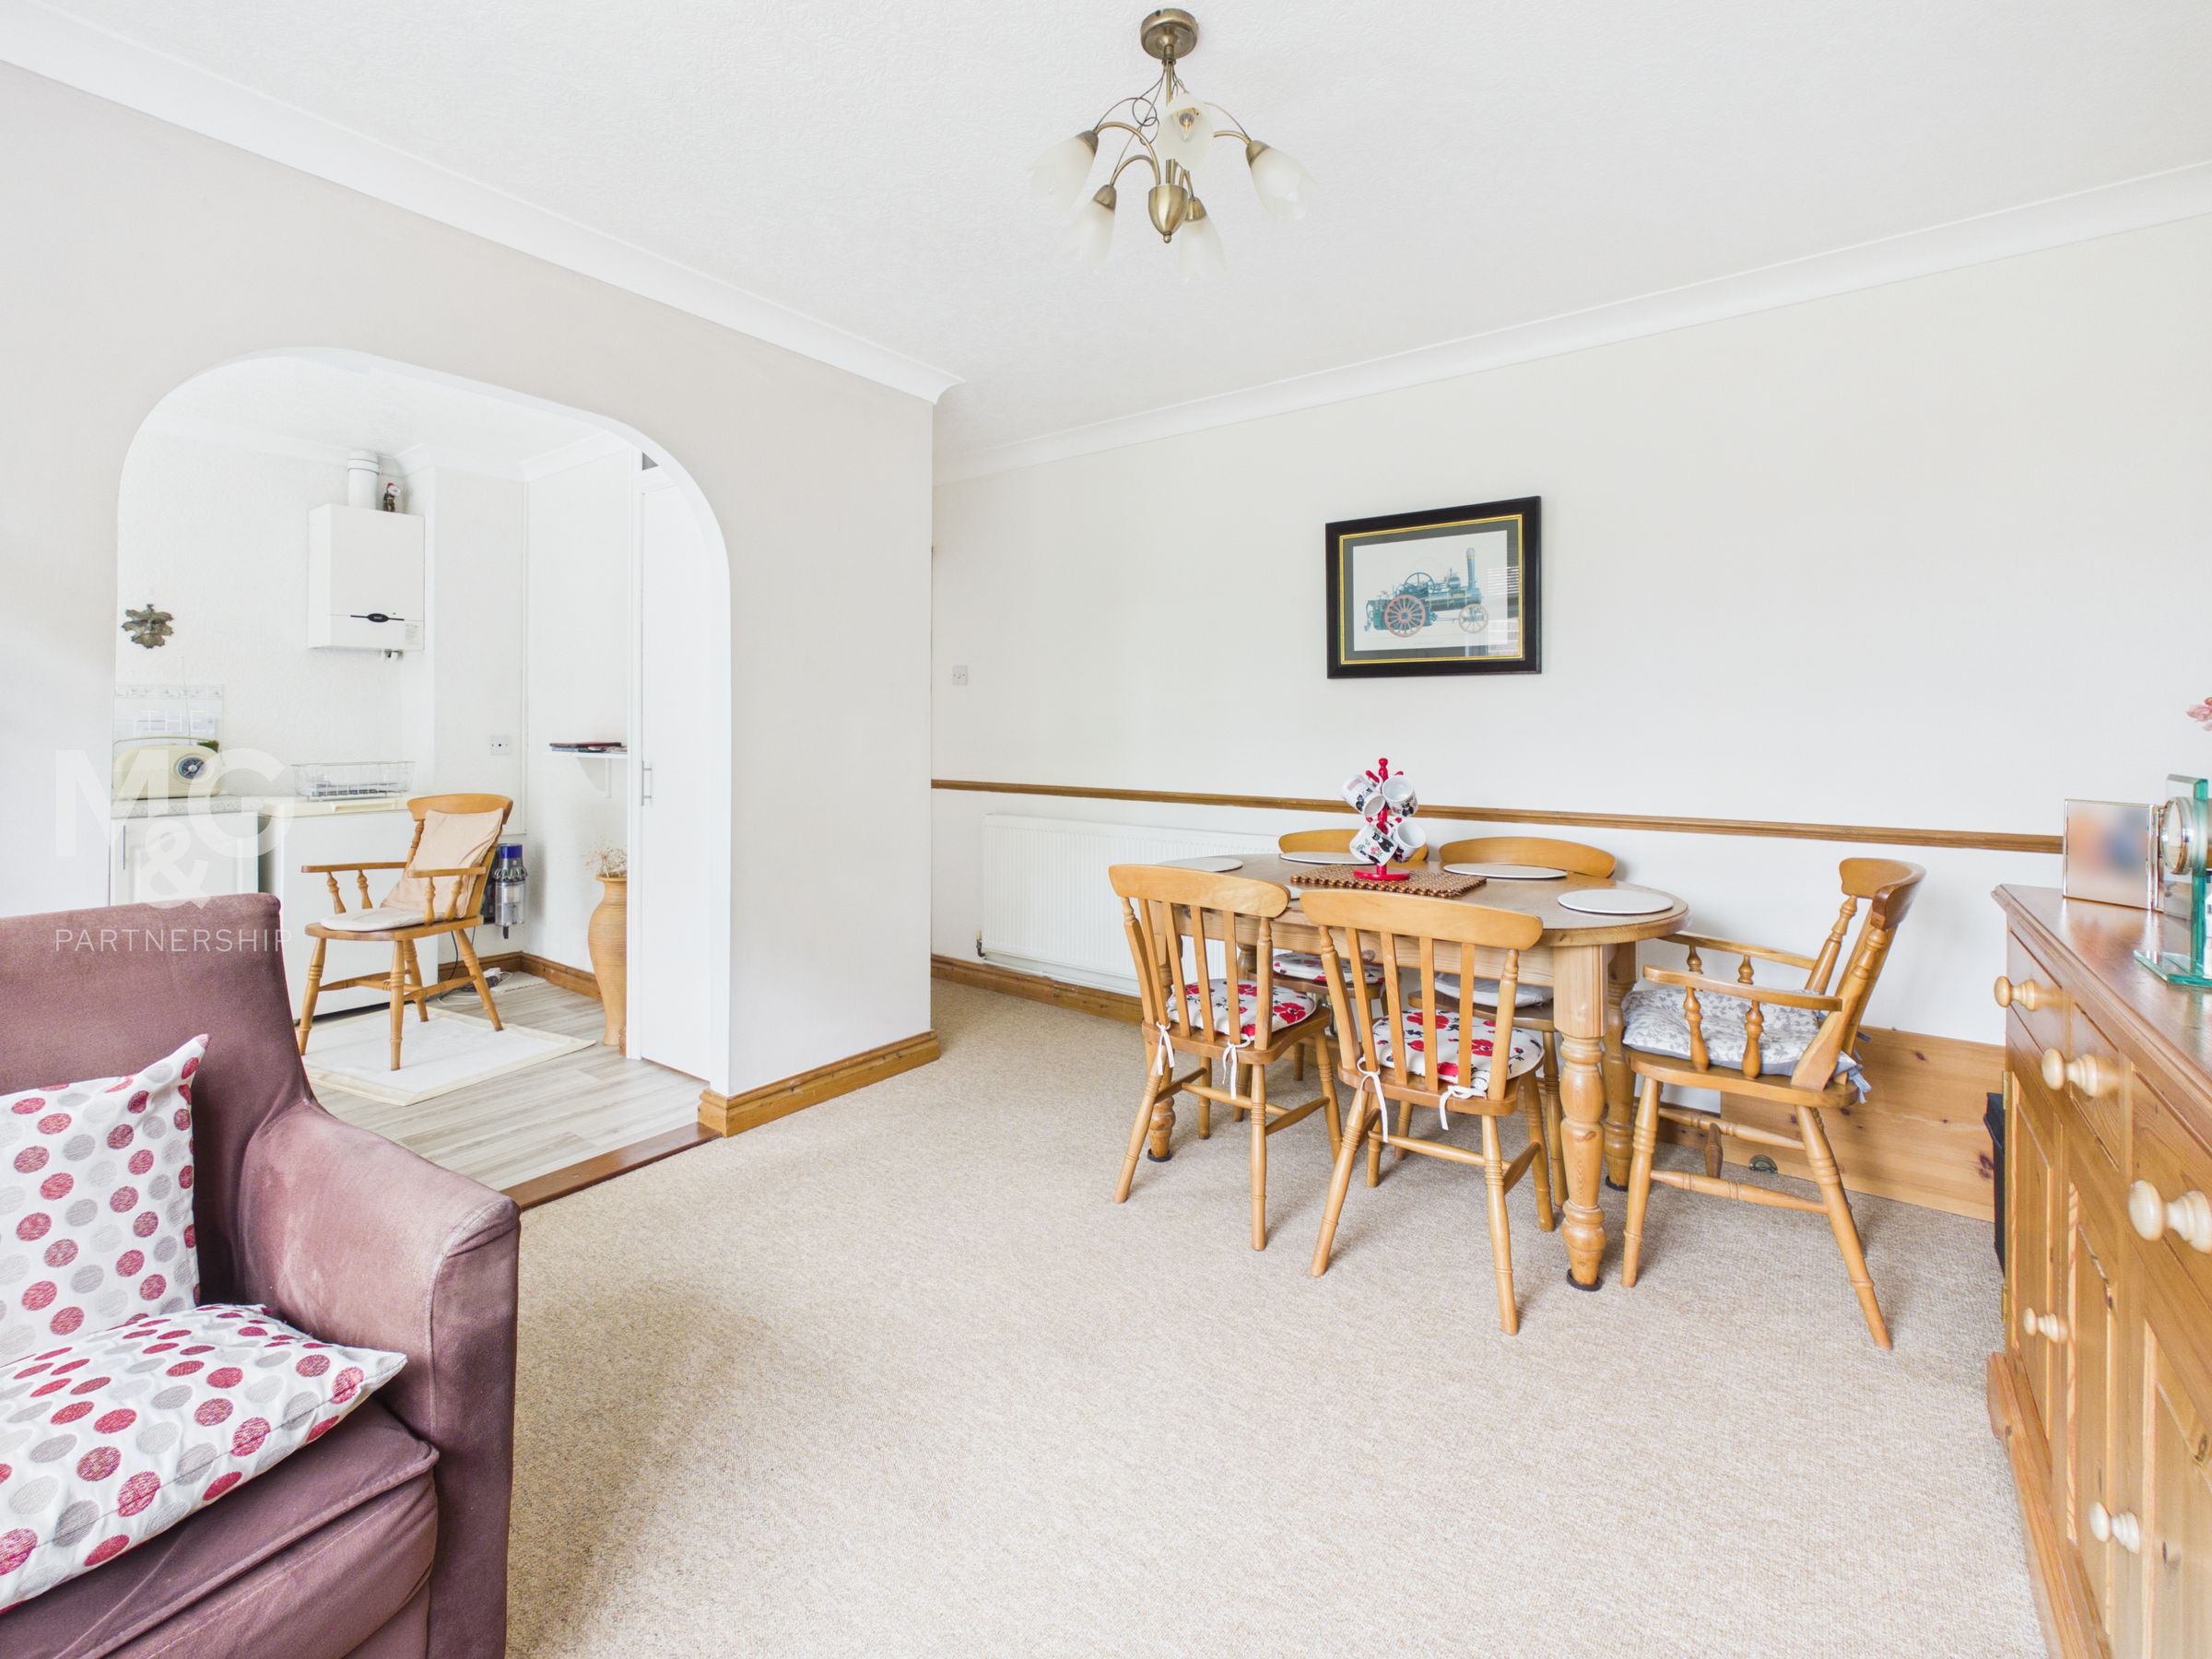
Good sized reception rooms
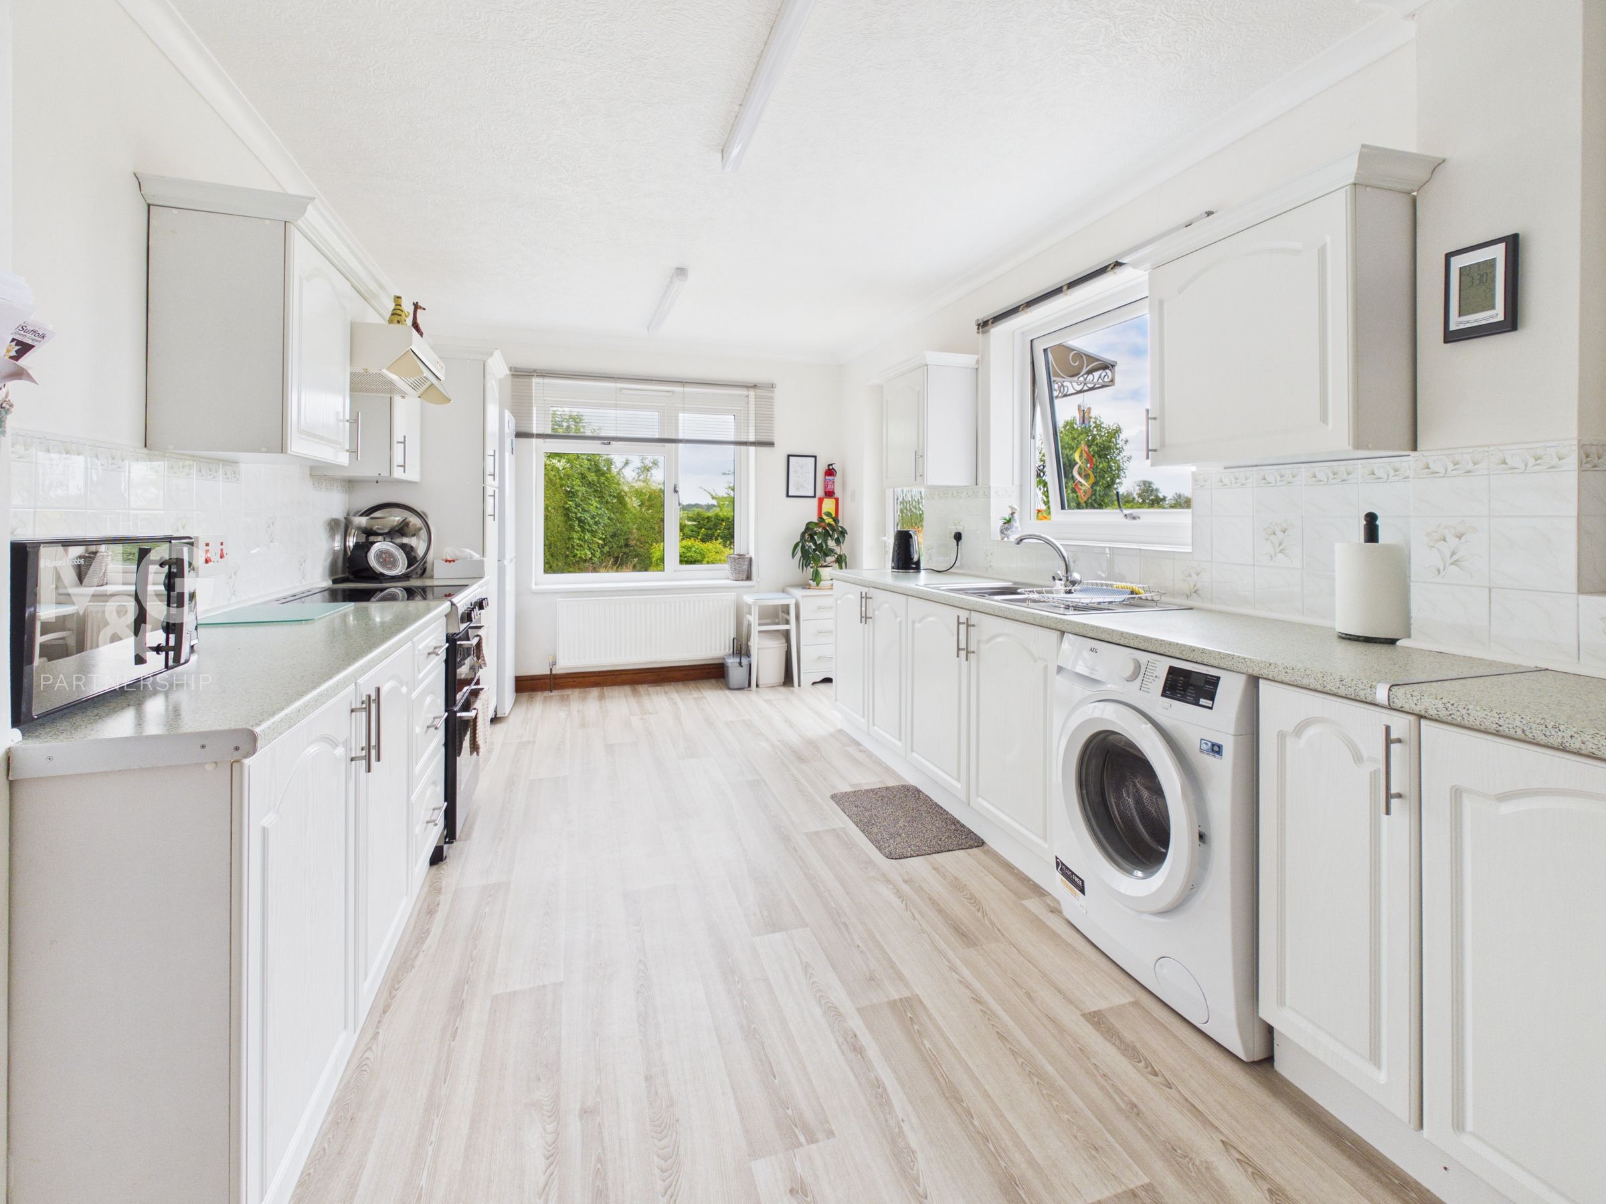
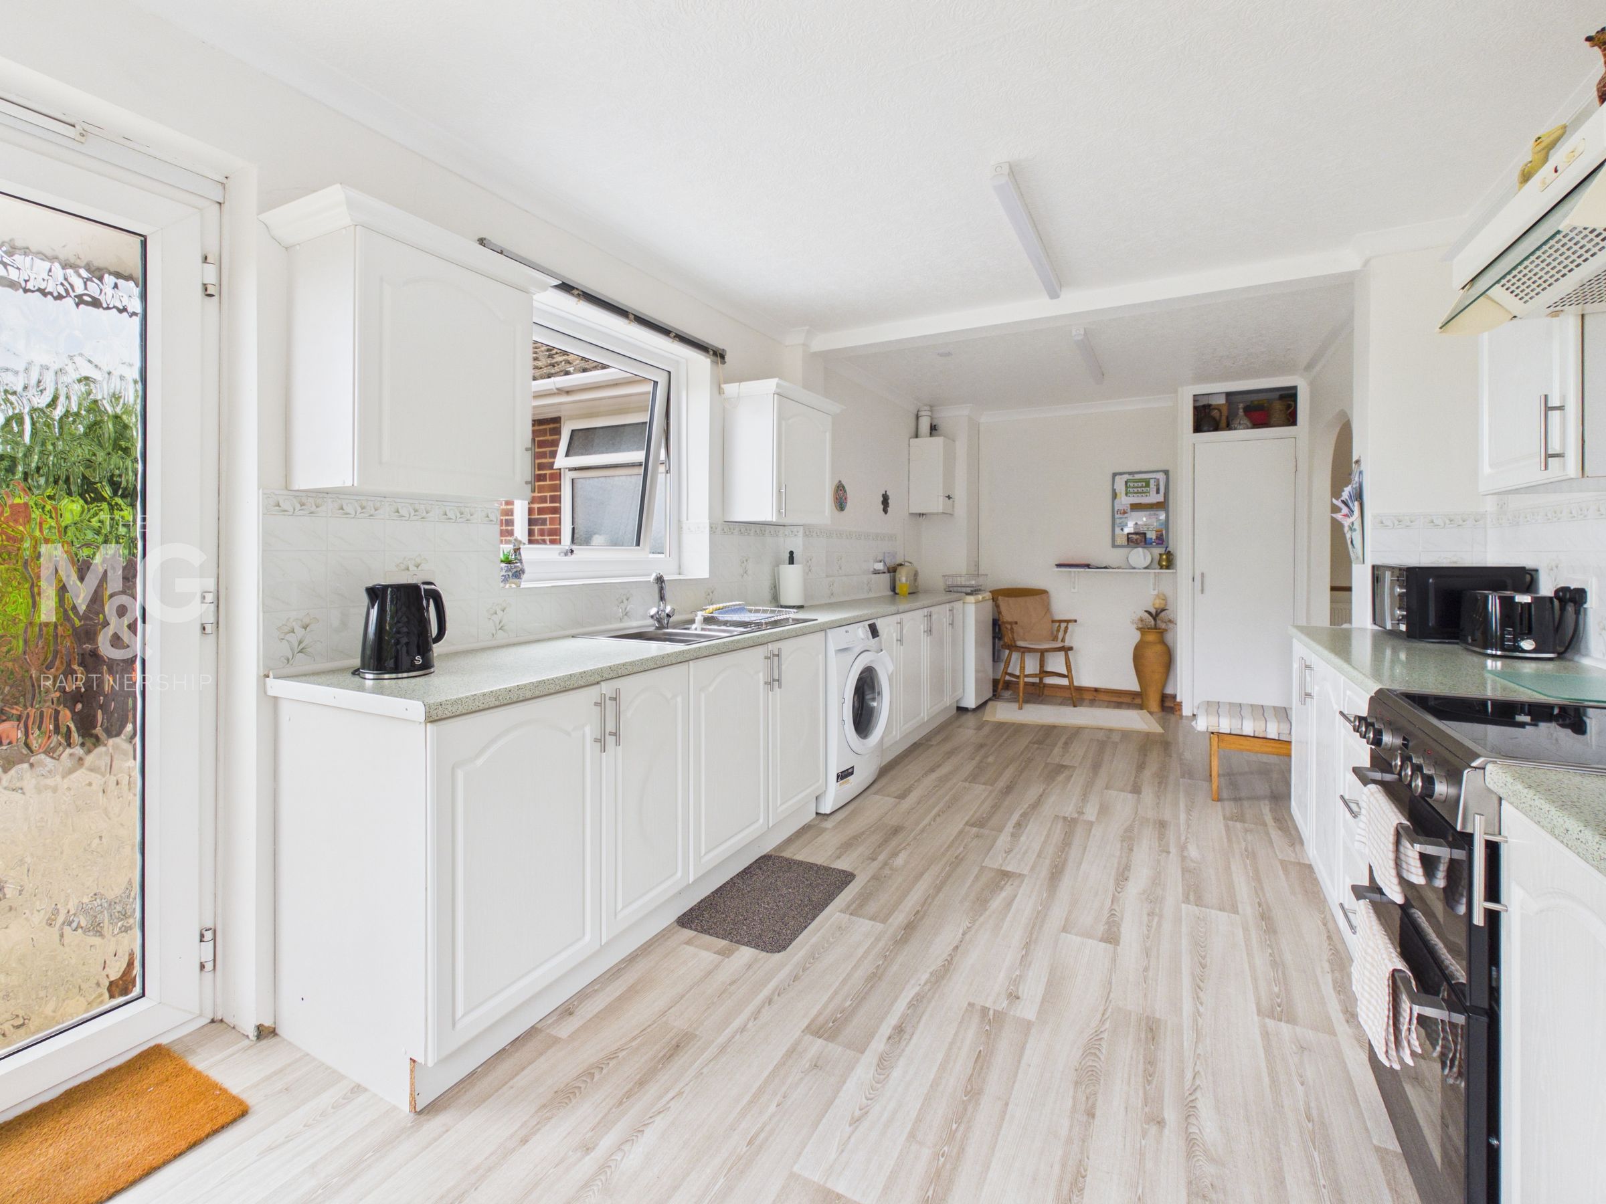
Large Kitchen. 3 Bedrooms
uPVC Sealed unit glazing
Gas central heating
About this property
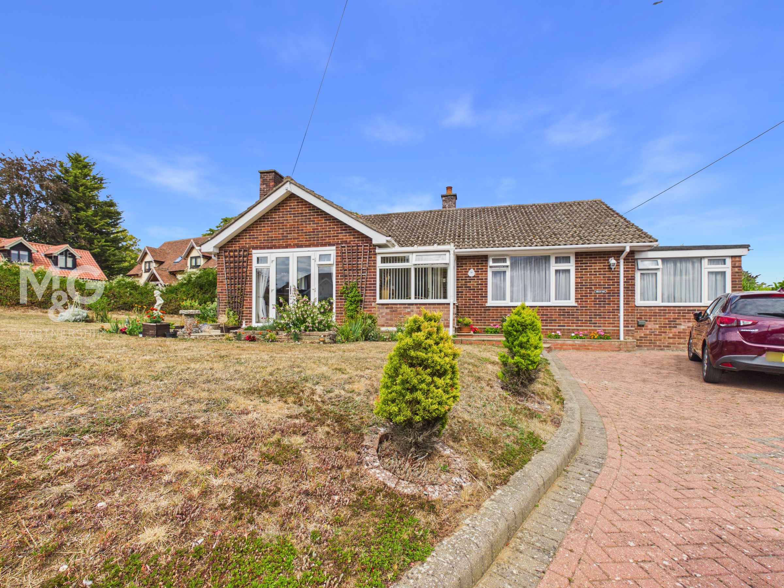
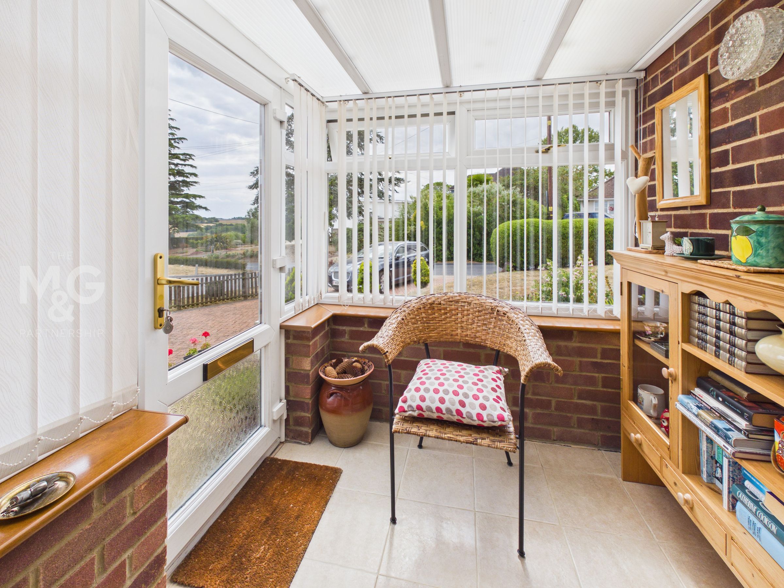
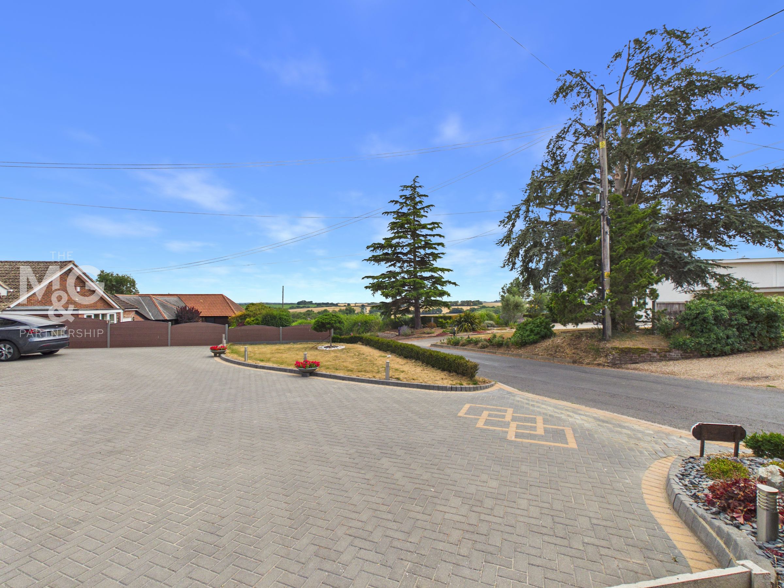
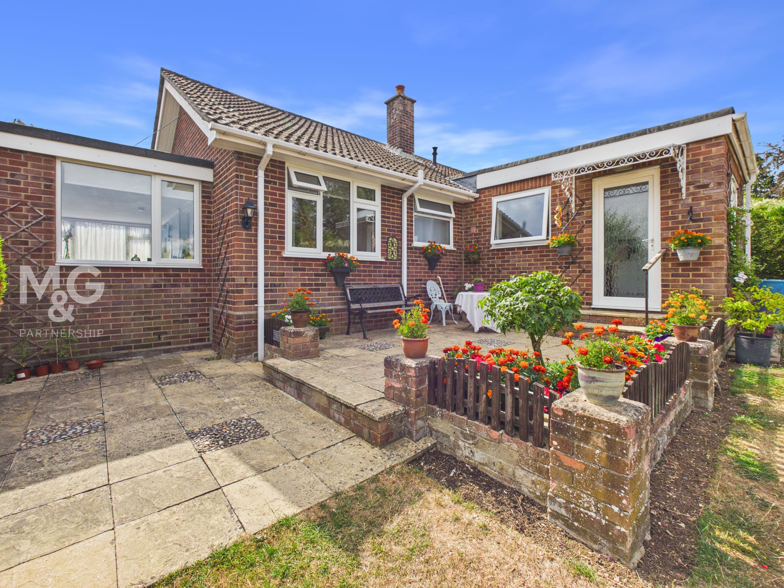
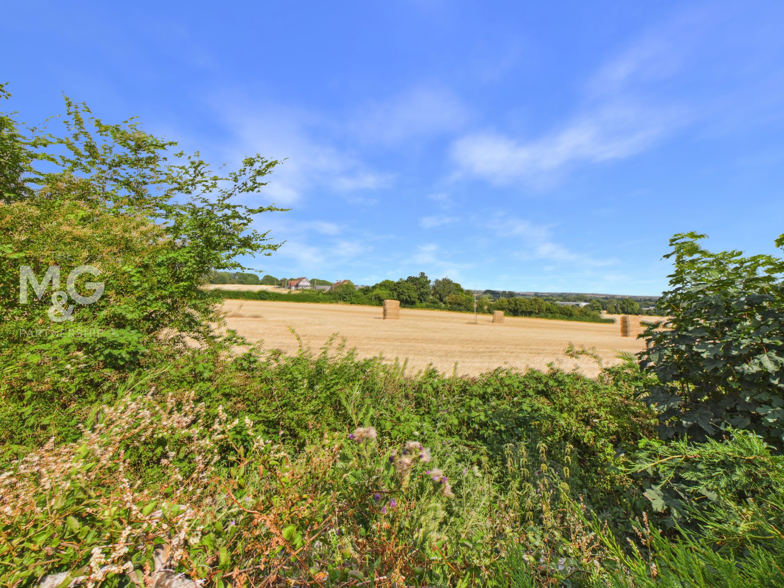
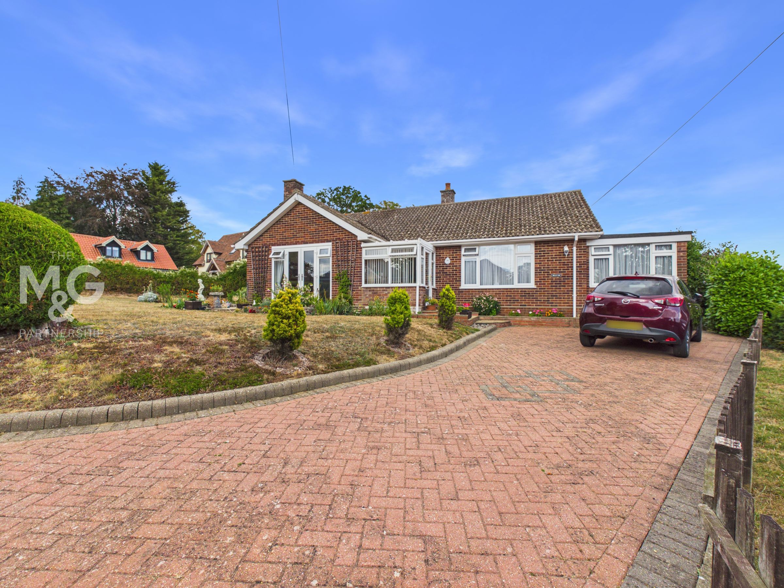
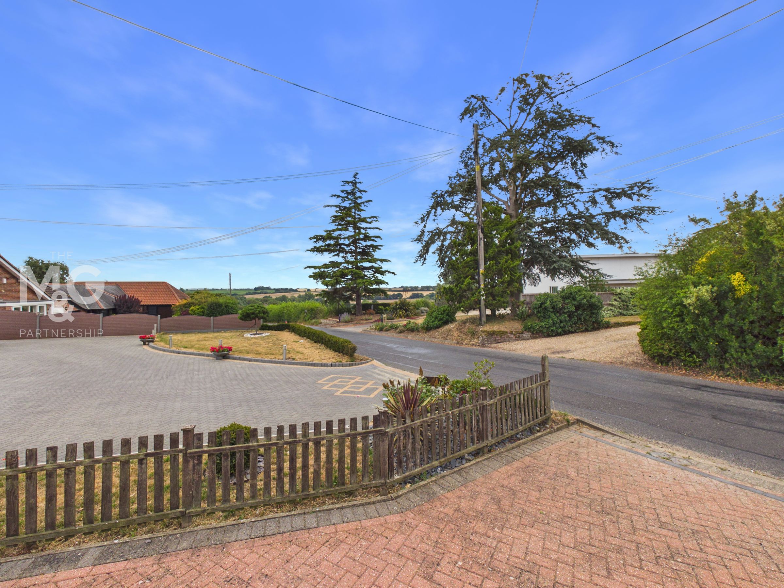
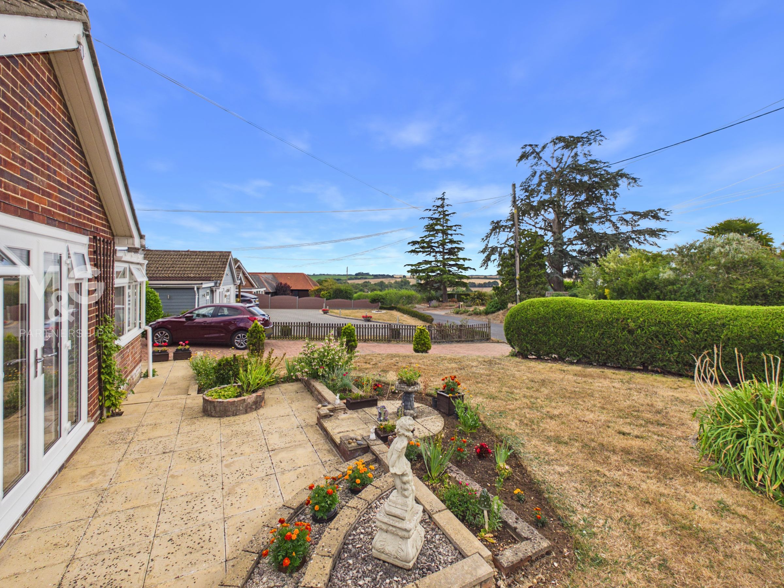
A well-presented and thoughtfully extended detached bungalow, occupying a generous plot on the edge of the popular village of Glemsford, with lovely open views over adjoining farmland.
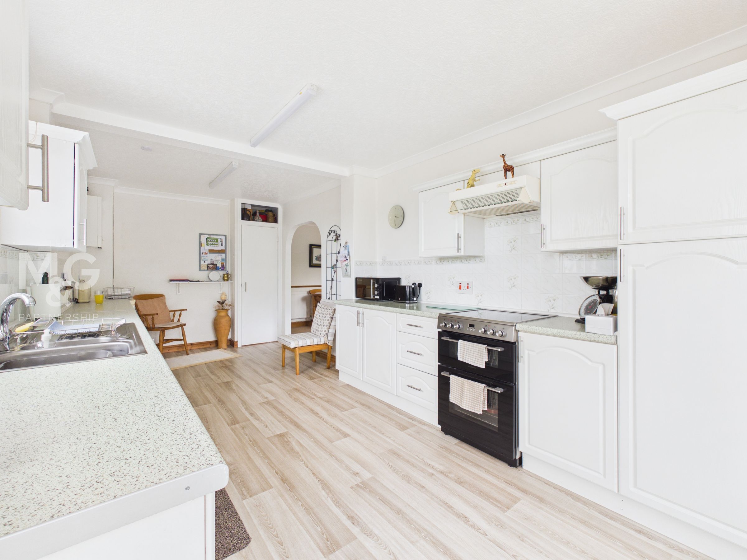
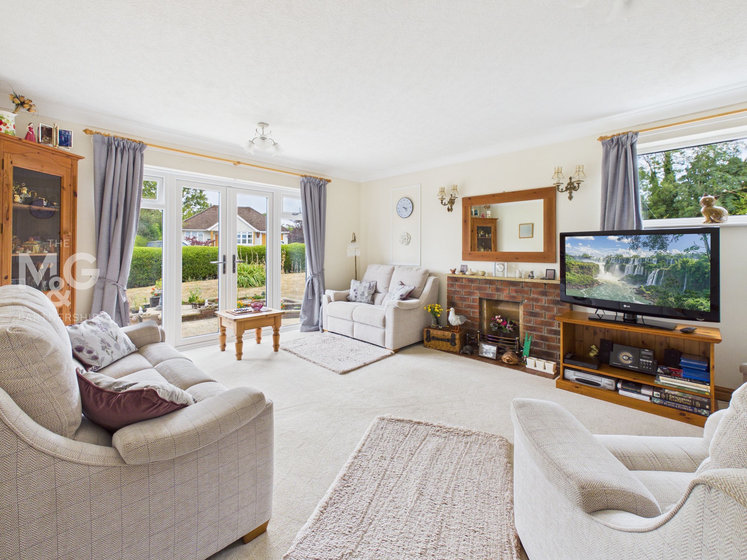
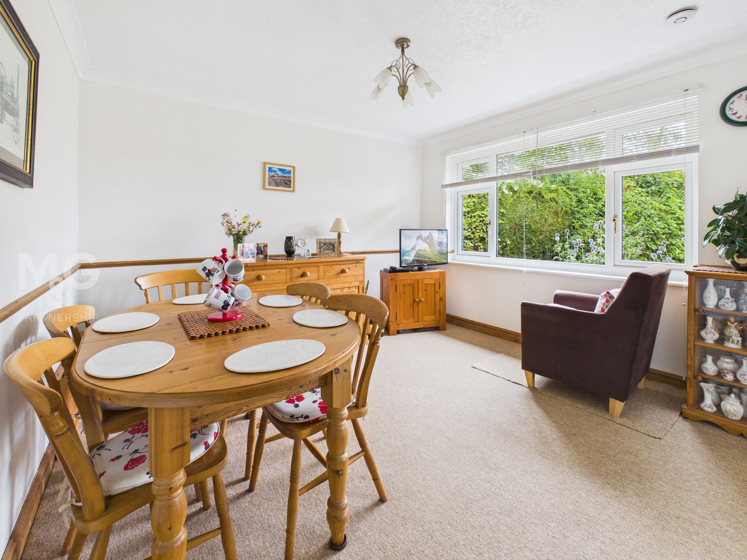
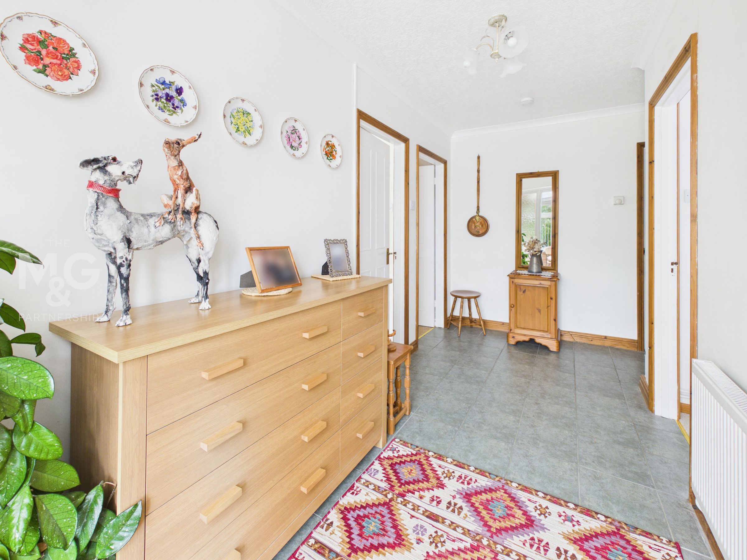
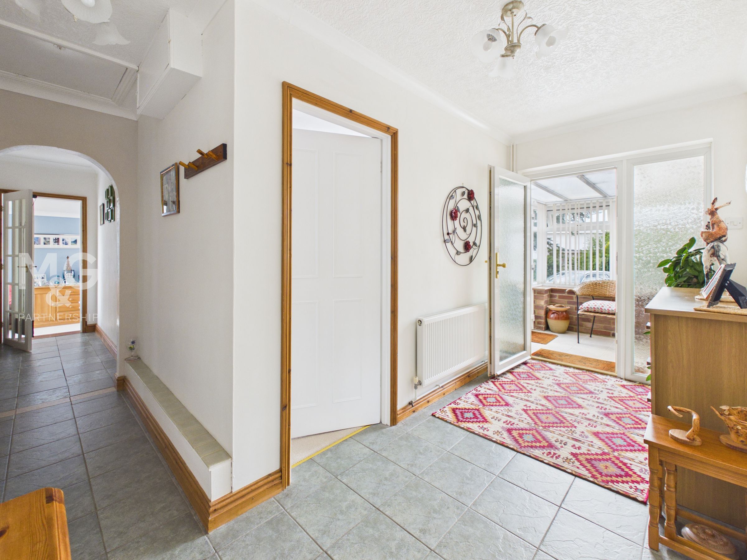
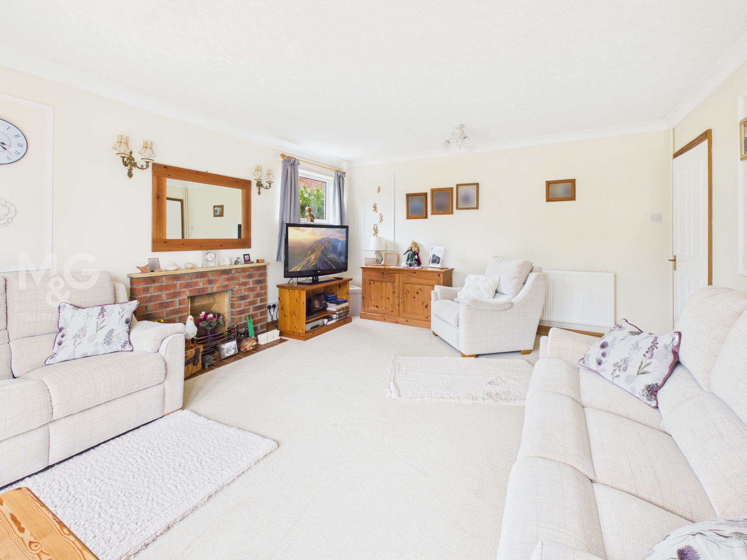
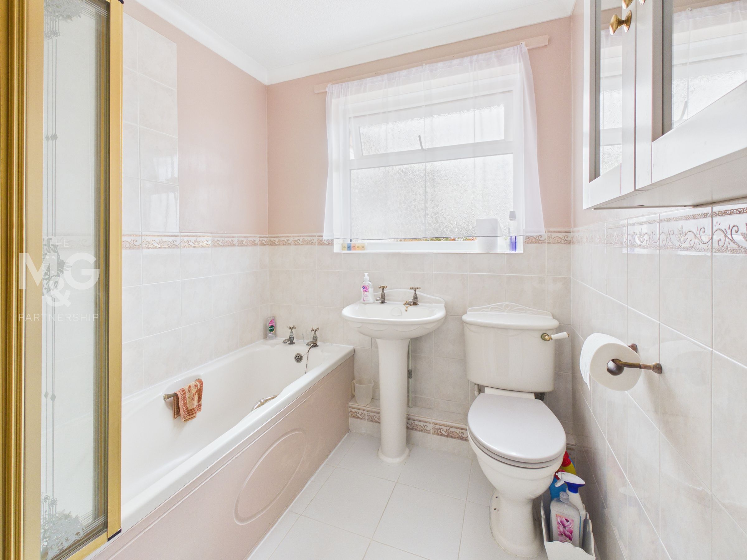
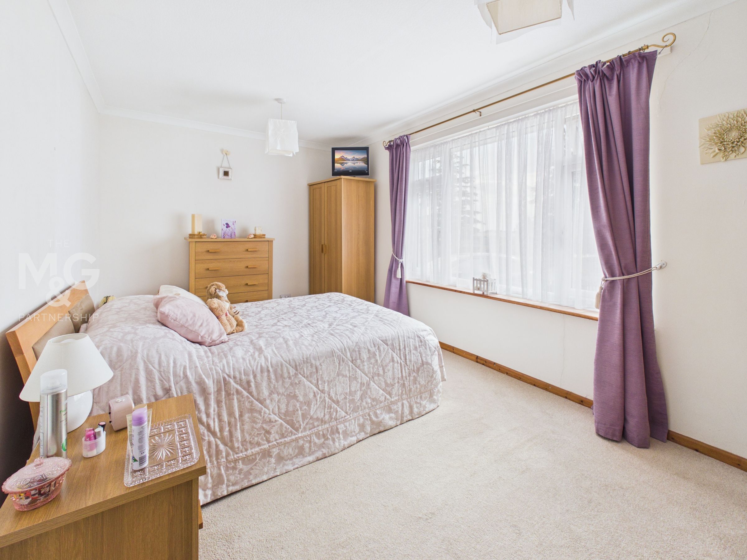
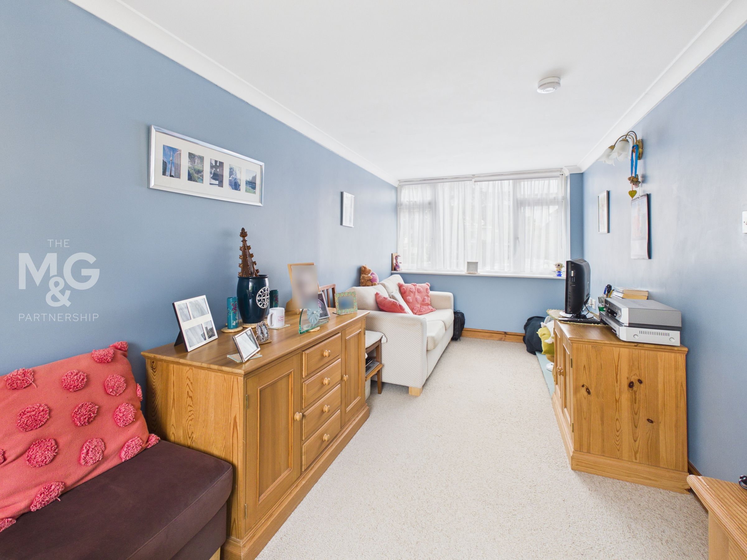
Lovingly maintained by the current owners for the past 29 years, the property offers bright, spacious and versatile accommodation, ideal for couples, young families or those seeking peaceful single-storey living. The layout includes a large fitted kitchen, generous dining room, comfortable living room, family bathroom and three bedrooms, with the third currently used as a family room.
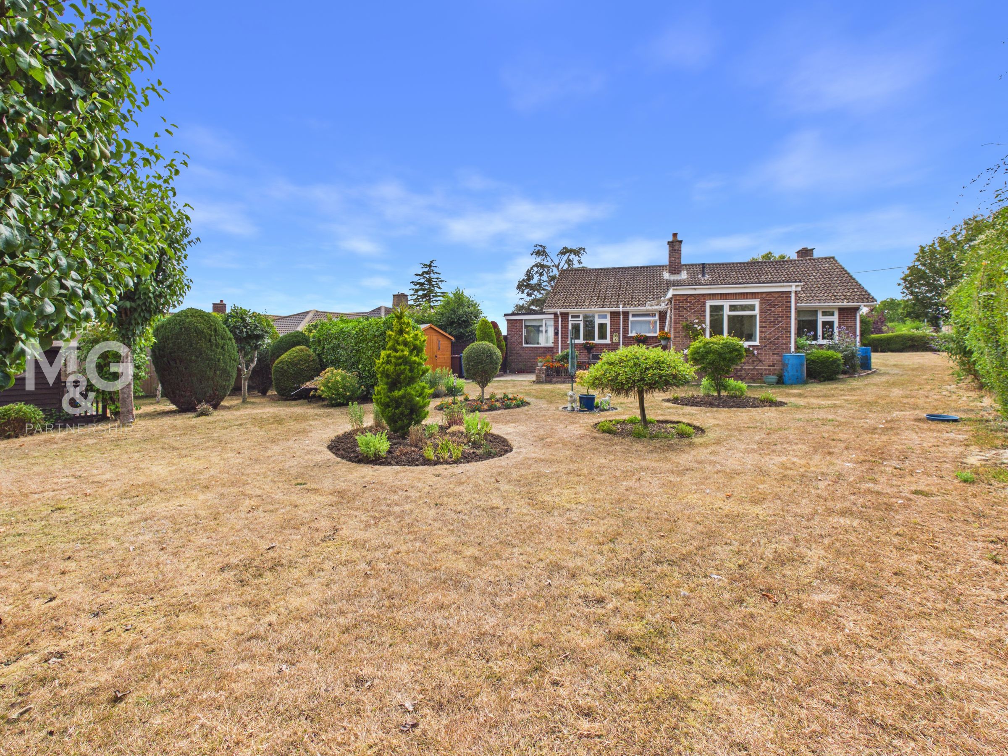
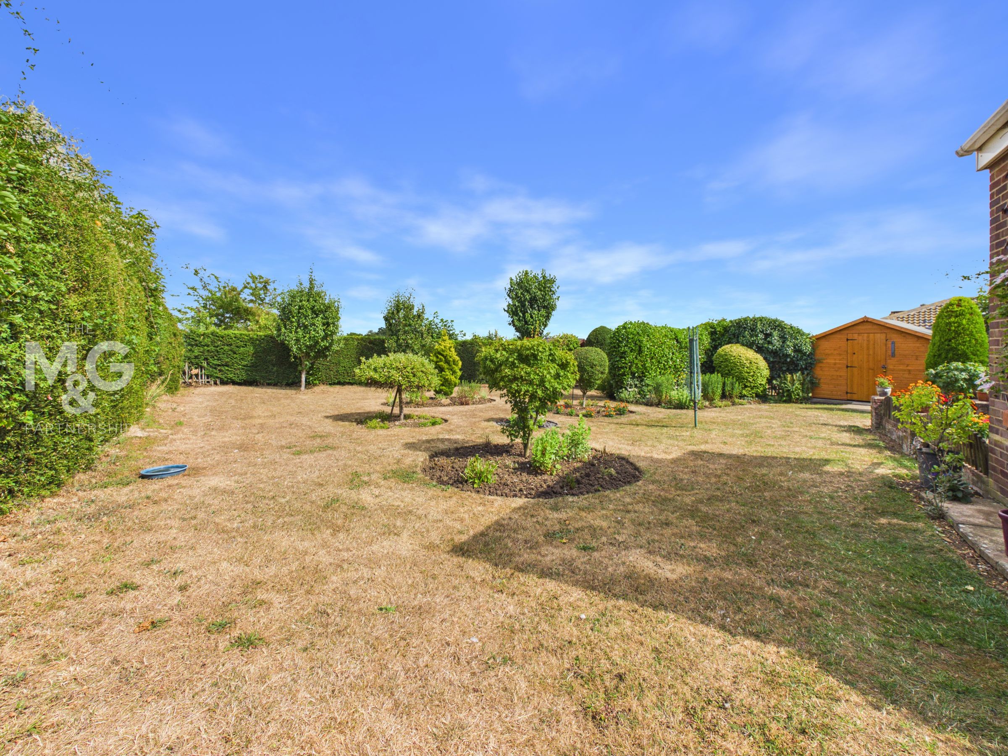
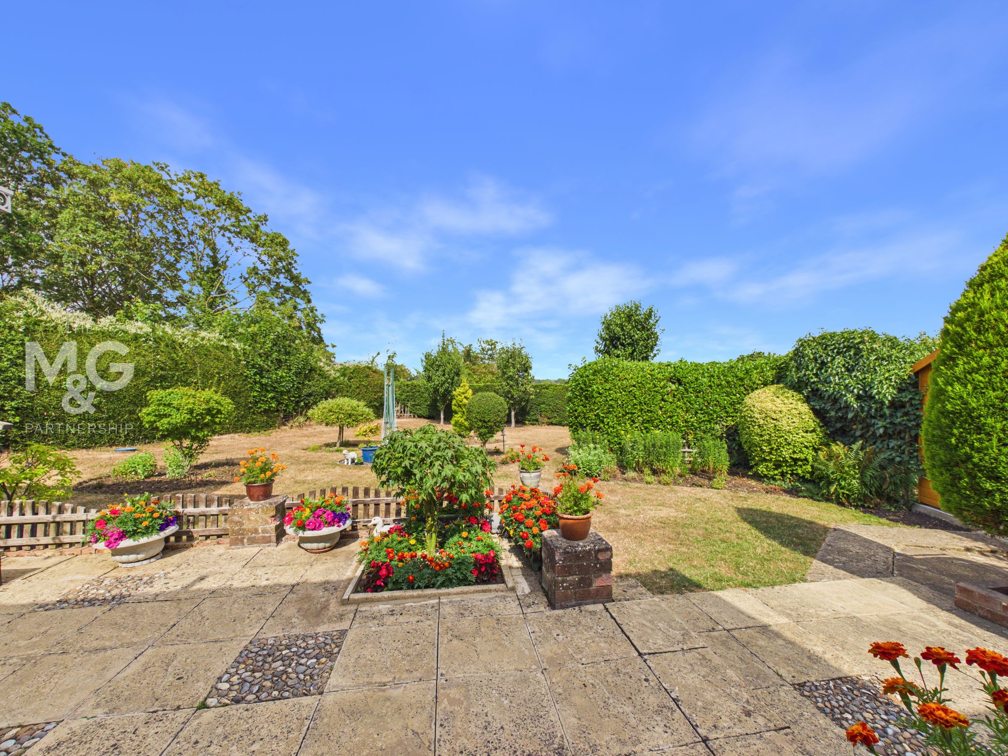
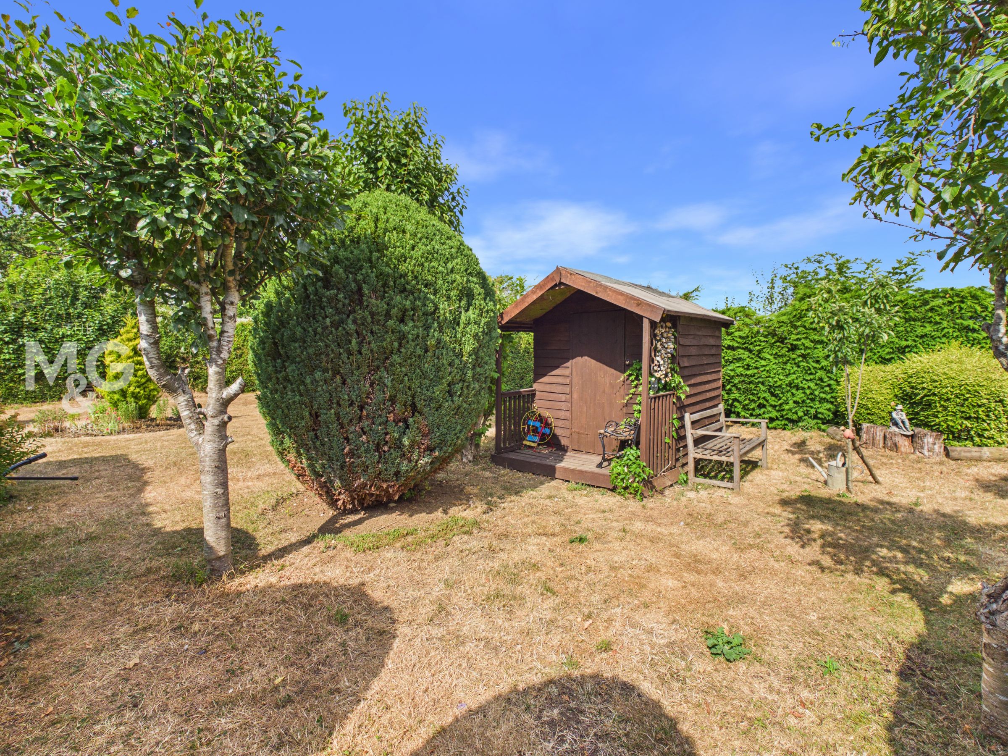
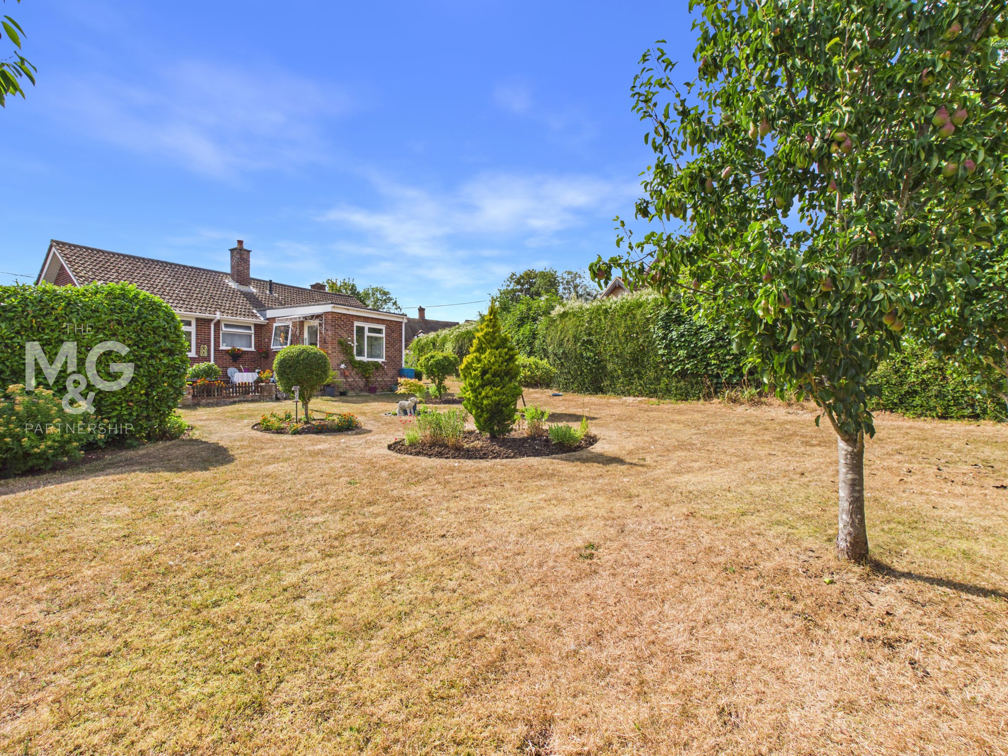
Outside, the bungalow is set back from the road with ample driveway parking, while the mature gardens are a particular feature, being mainly laid to lawn with established trees and shrubs, creating a private and tranquil setting with excellent potential for further extension, subject to consent.
Key details
Broadband: up to 1000mbps
1145ft2 floor area
Freehold
Council tax band D
Additional information
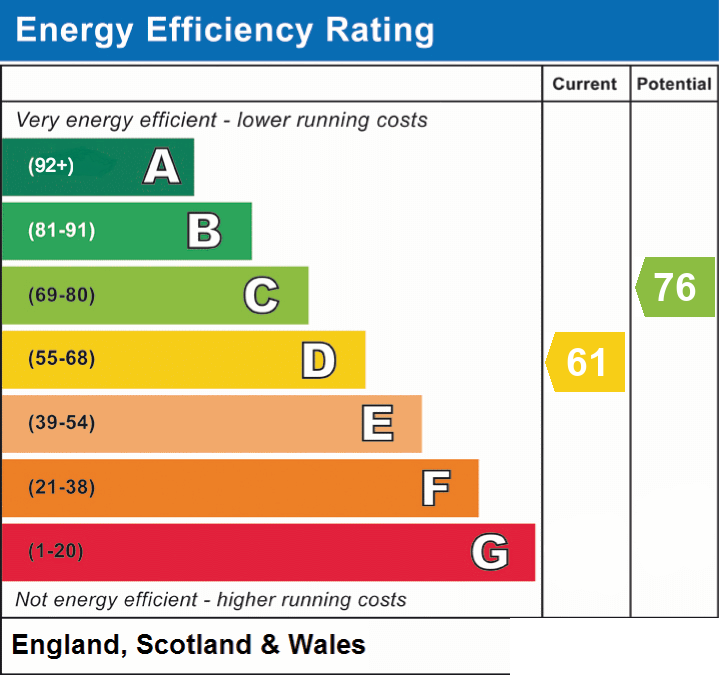
- Energy efficiency (current)
- D (61)
- Energy efficiency (potential)
- C (76)
- Is in a conservation area
- No
- Is a listed property
- No
- Construction materials
- Not specified


Near the property
Rooms and dimensions
Kitchen
21' 6" x 9' 7" (6.56m x 2.93m)
Living Room
15' 11" x 13' 10" (4.84m x 4.21m)
Dining Room
11' 9" x 10' 11" (3.57m x 3.32m)
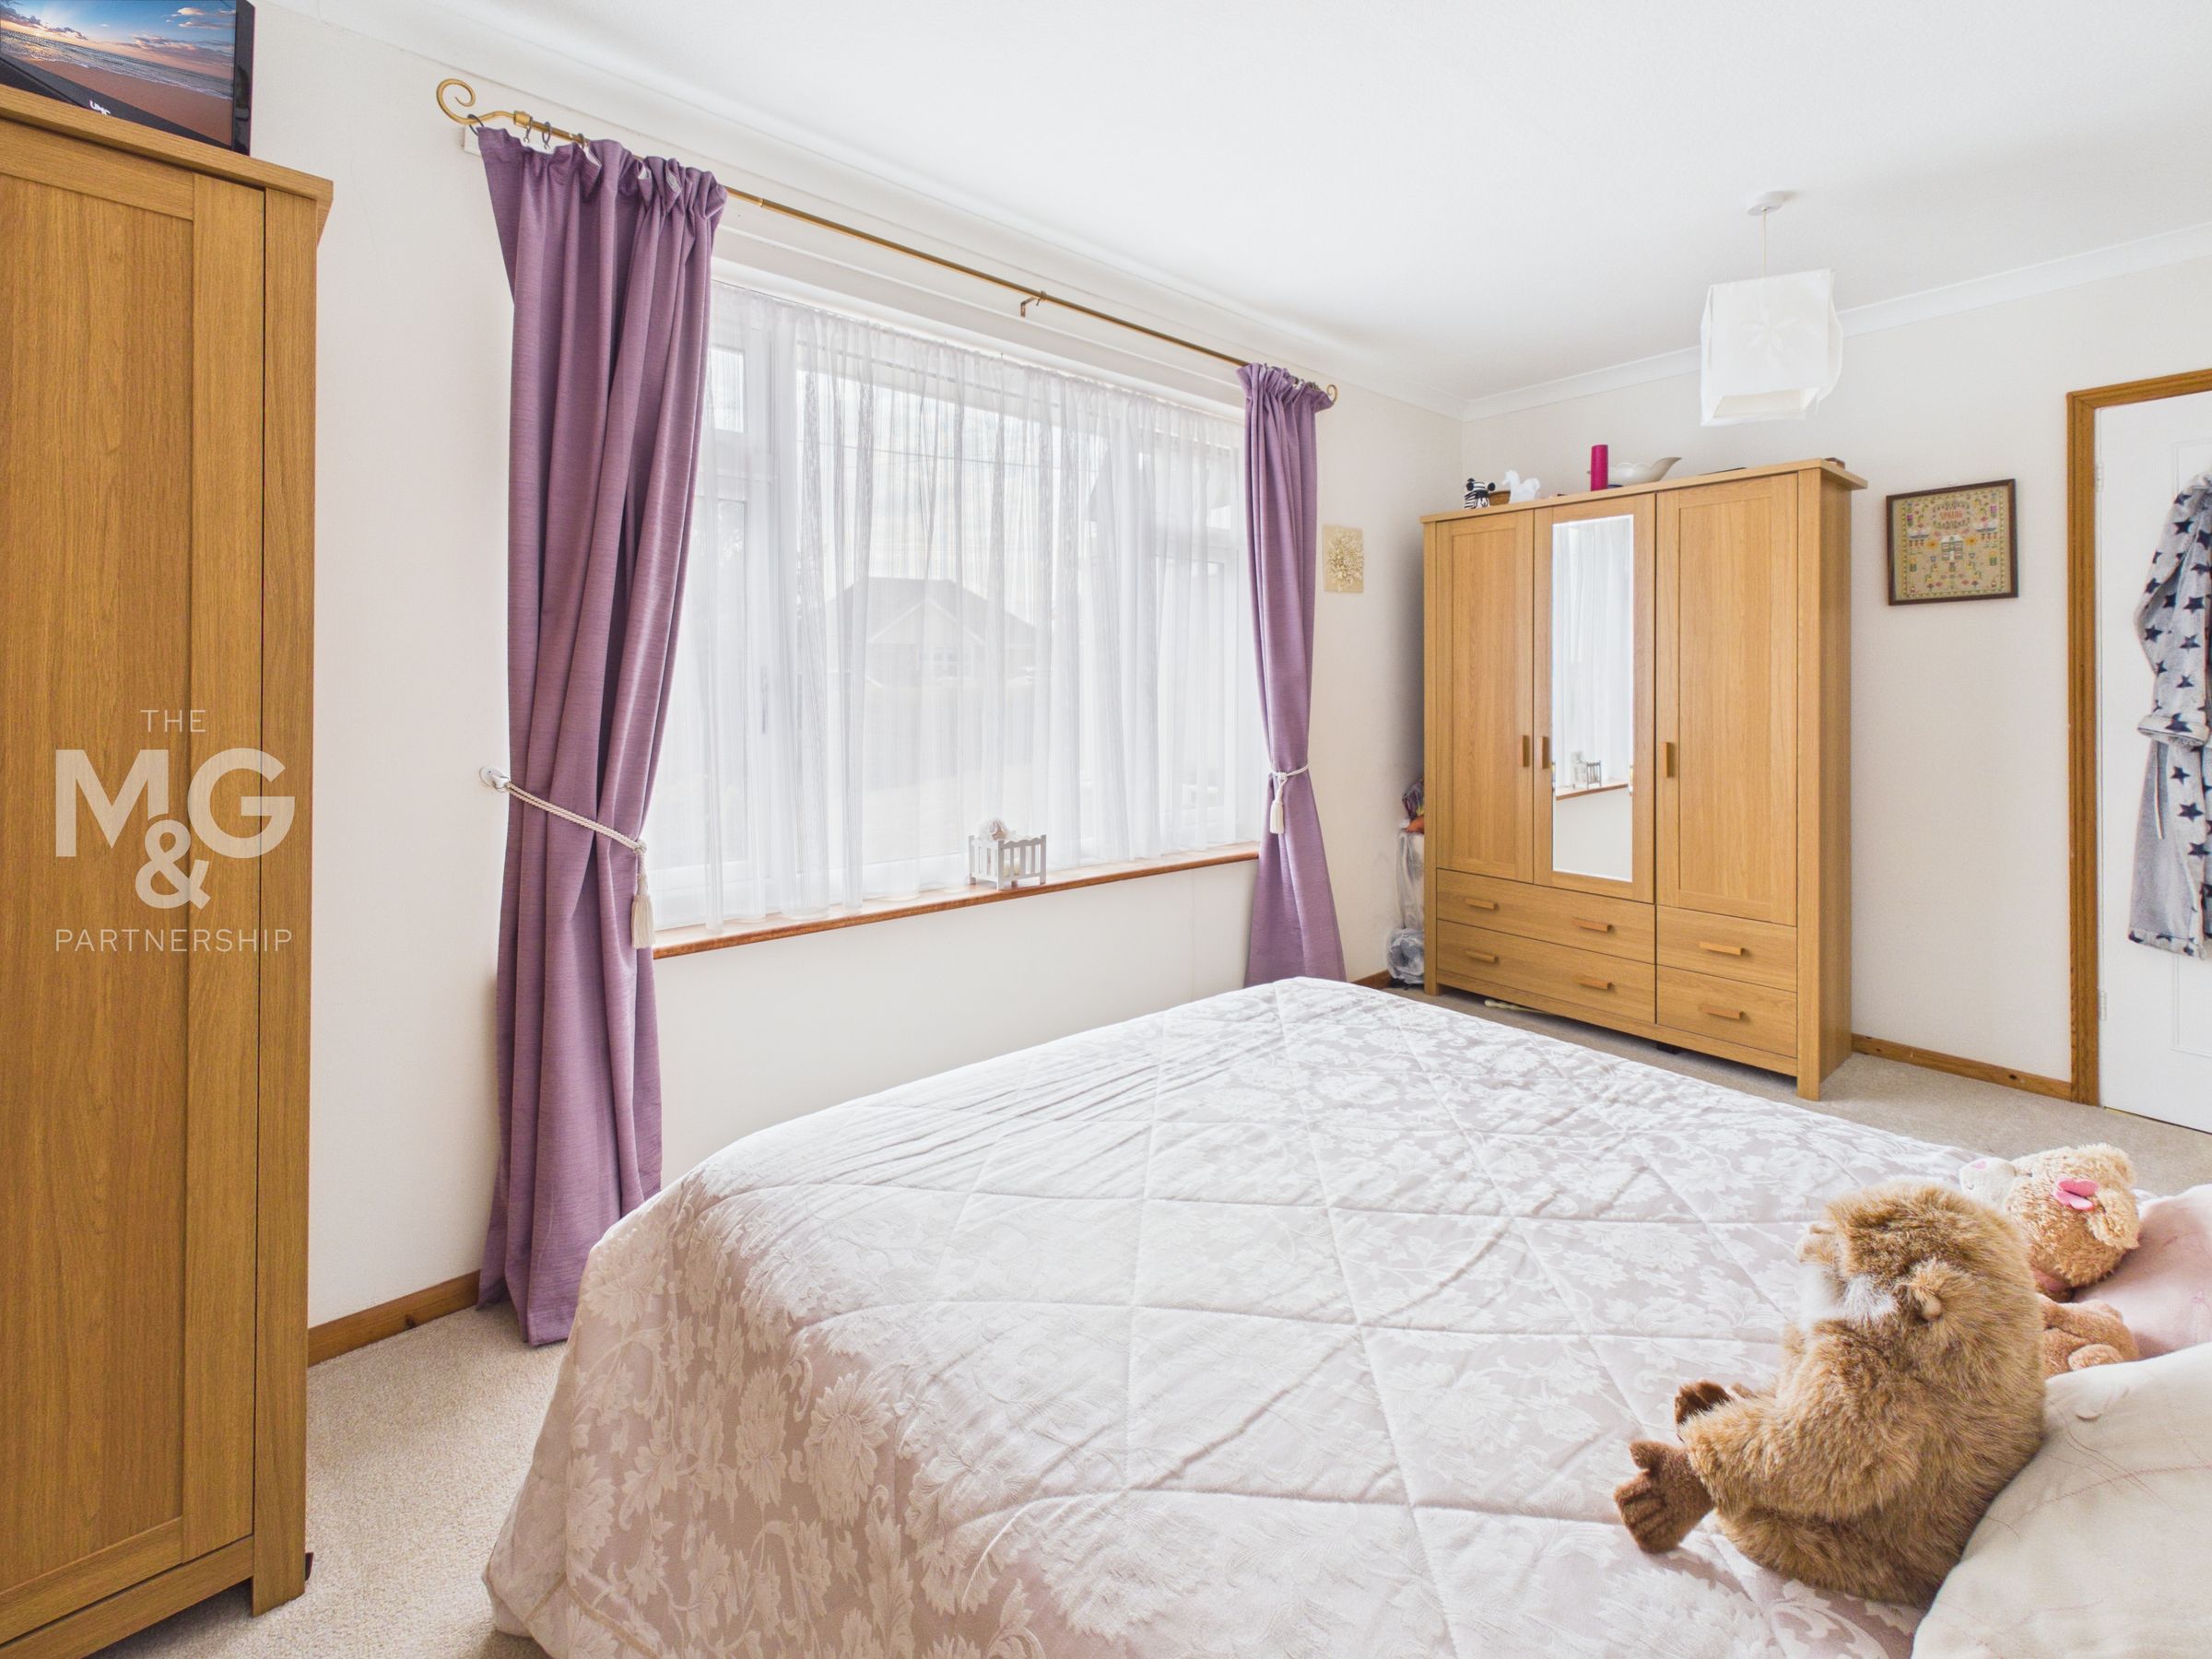
Bedroom 1
15' 9" x 9' 5" (4.80m x 2.86m)
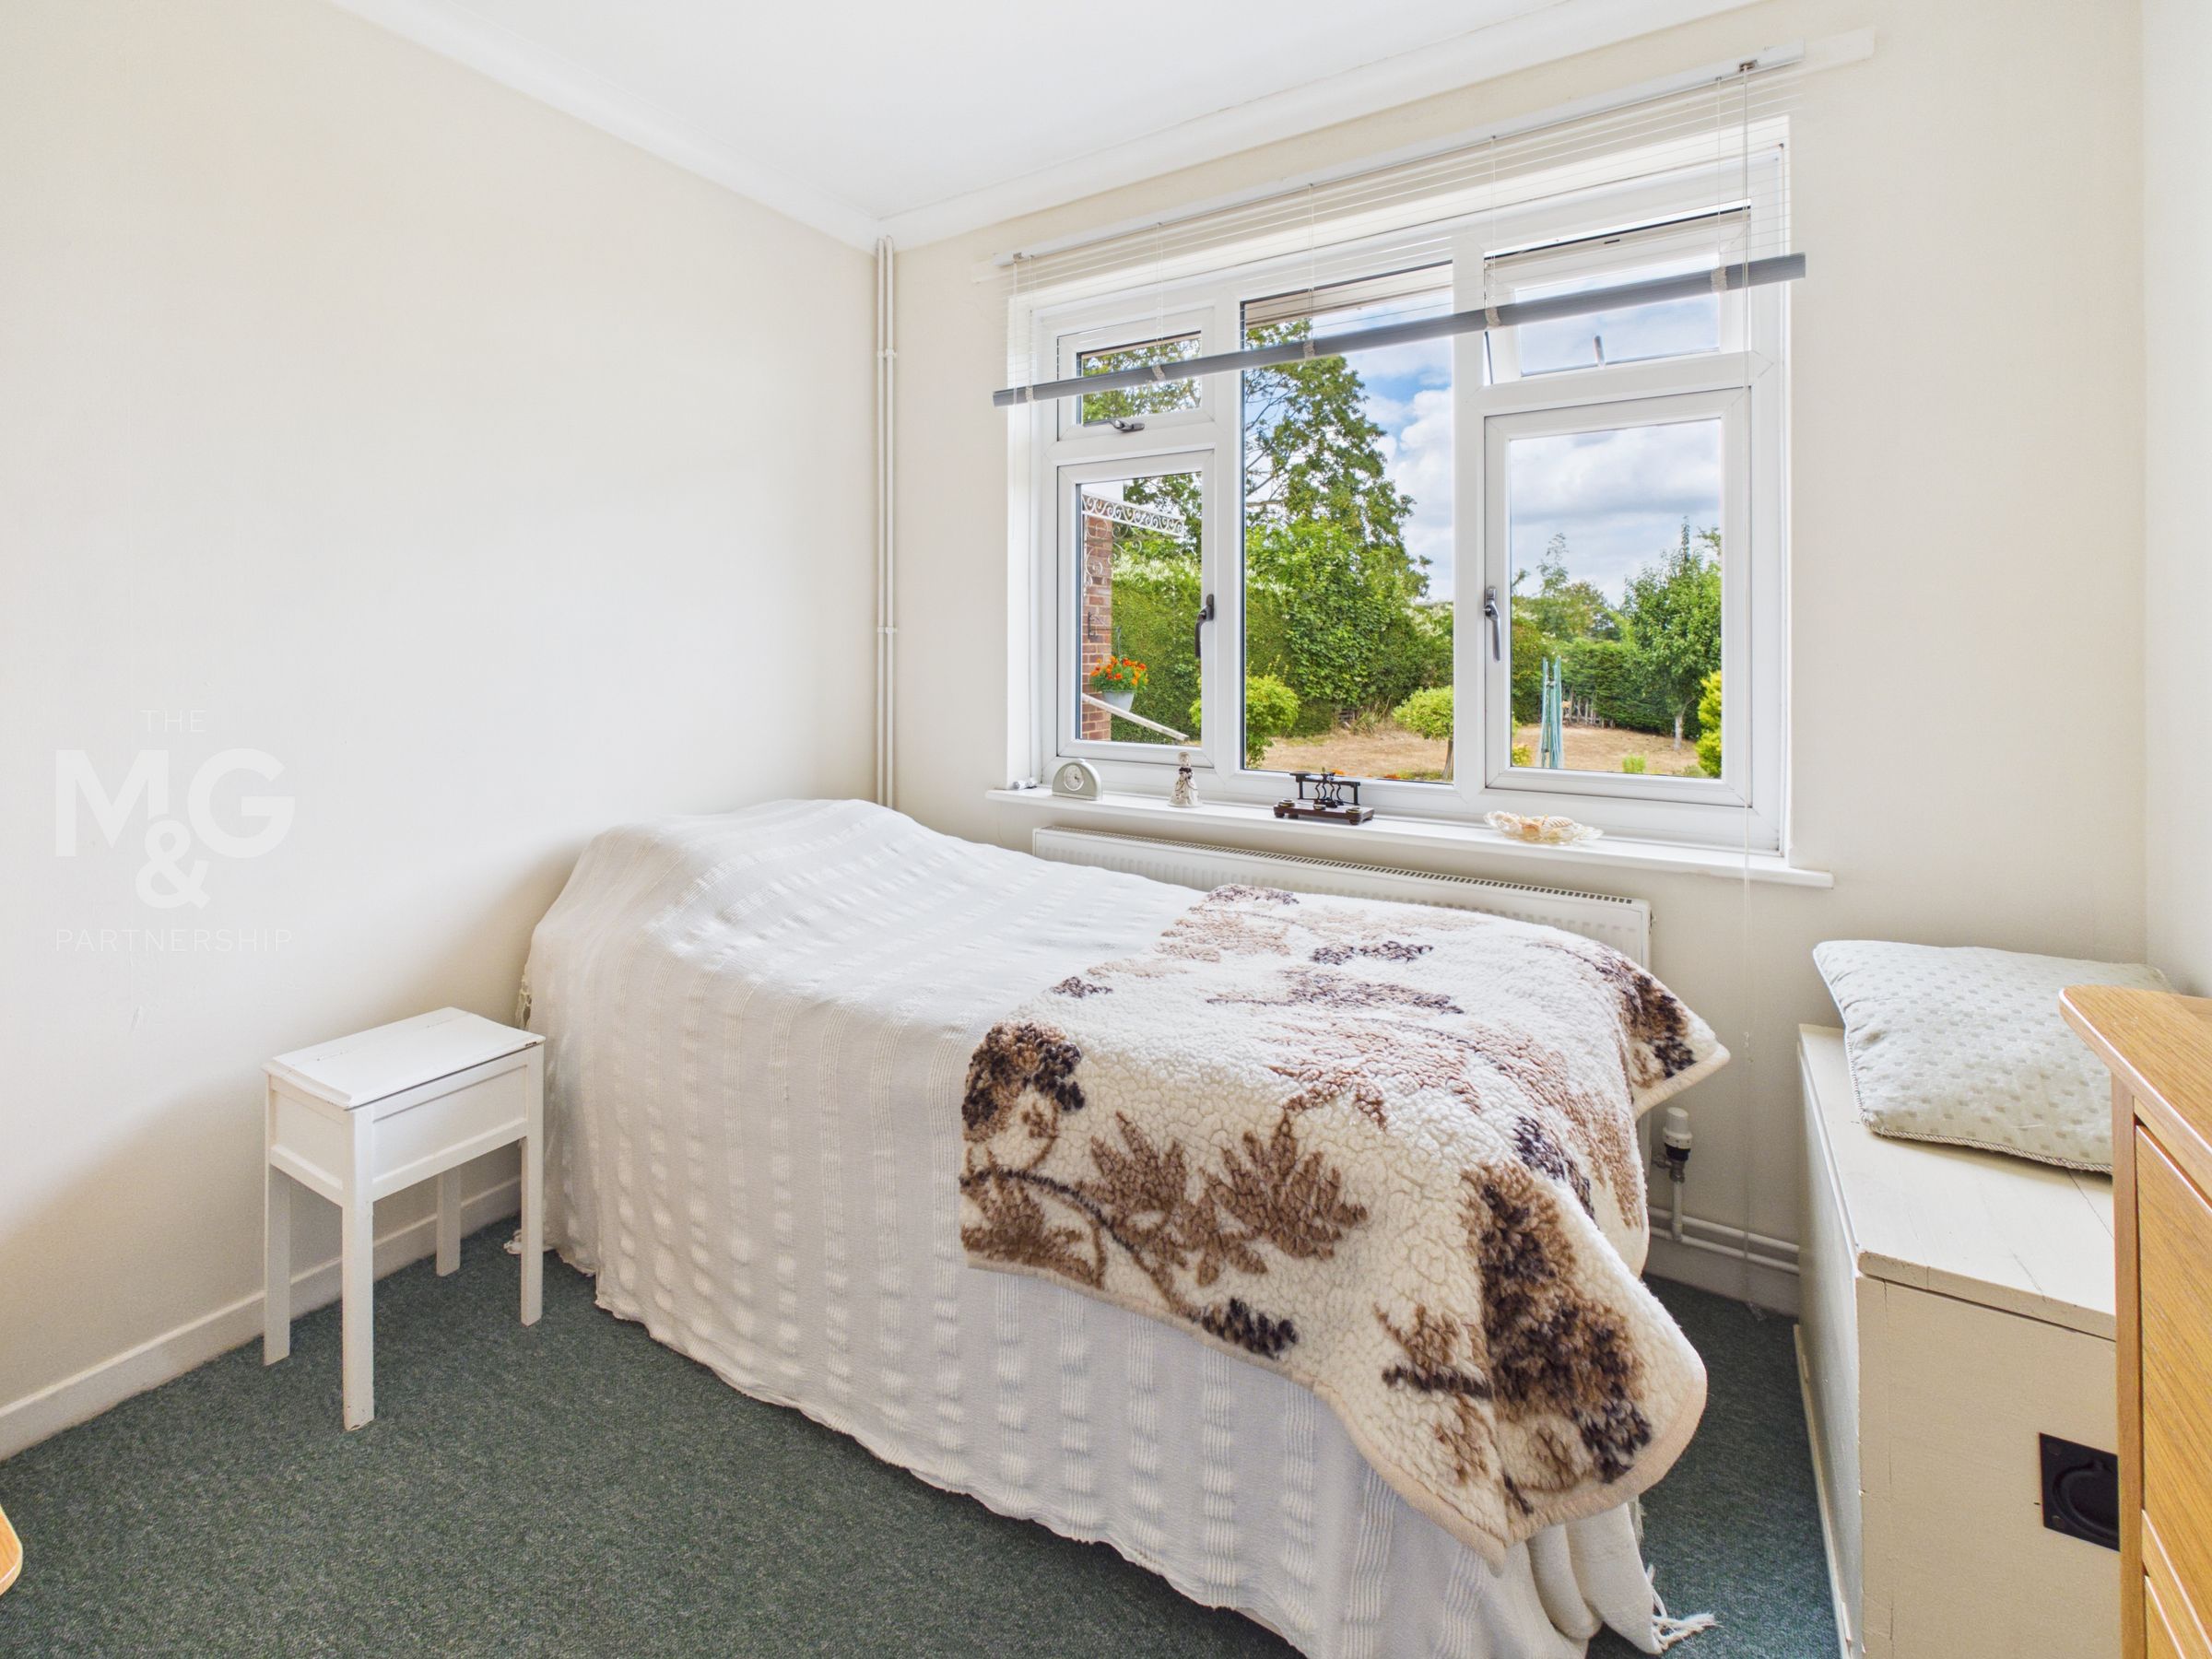
Bedroom 2
8' 11" x 8' 2" (2.71m x 2.48m)
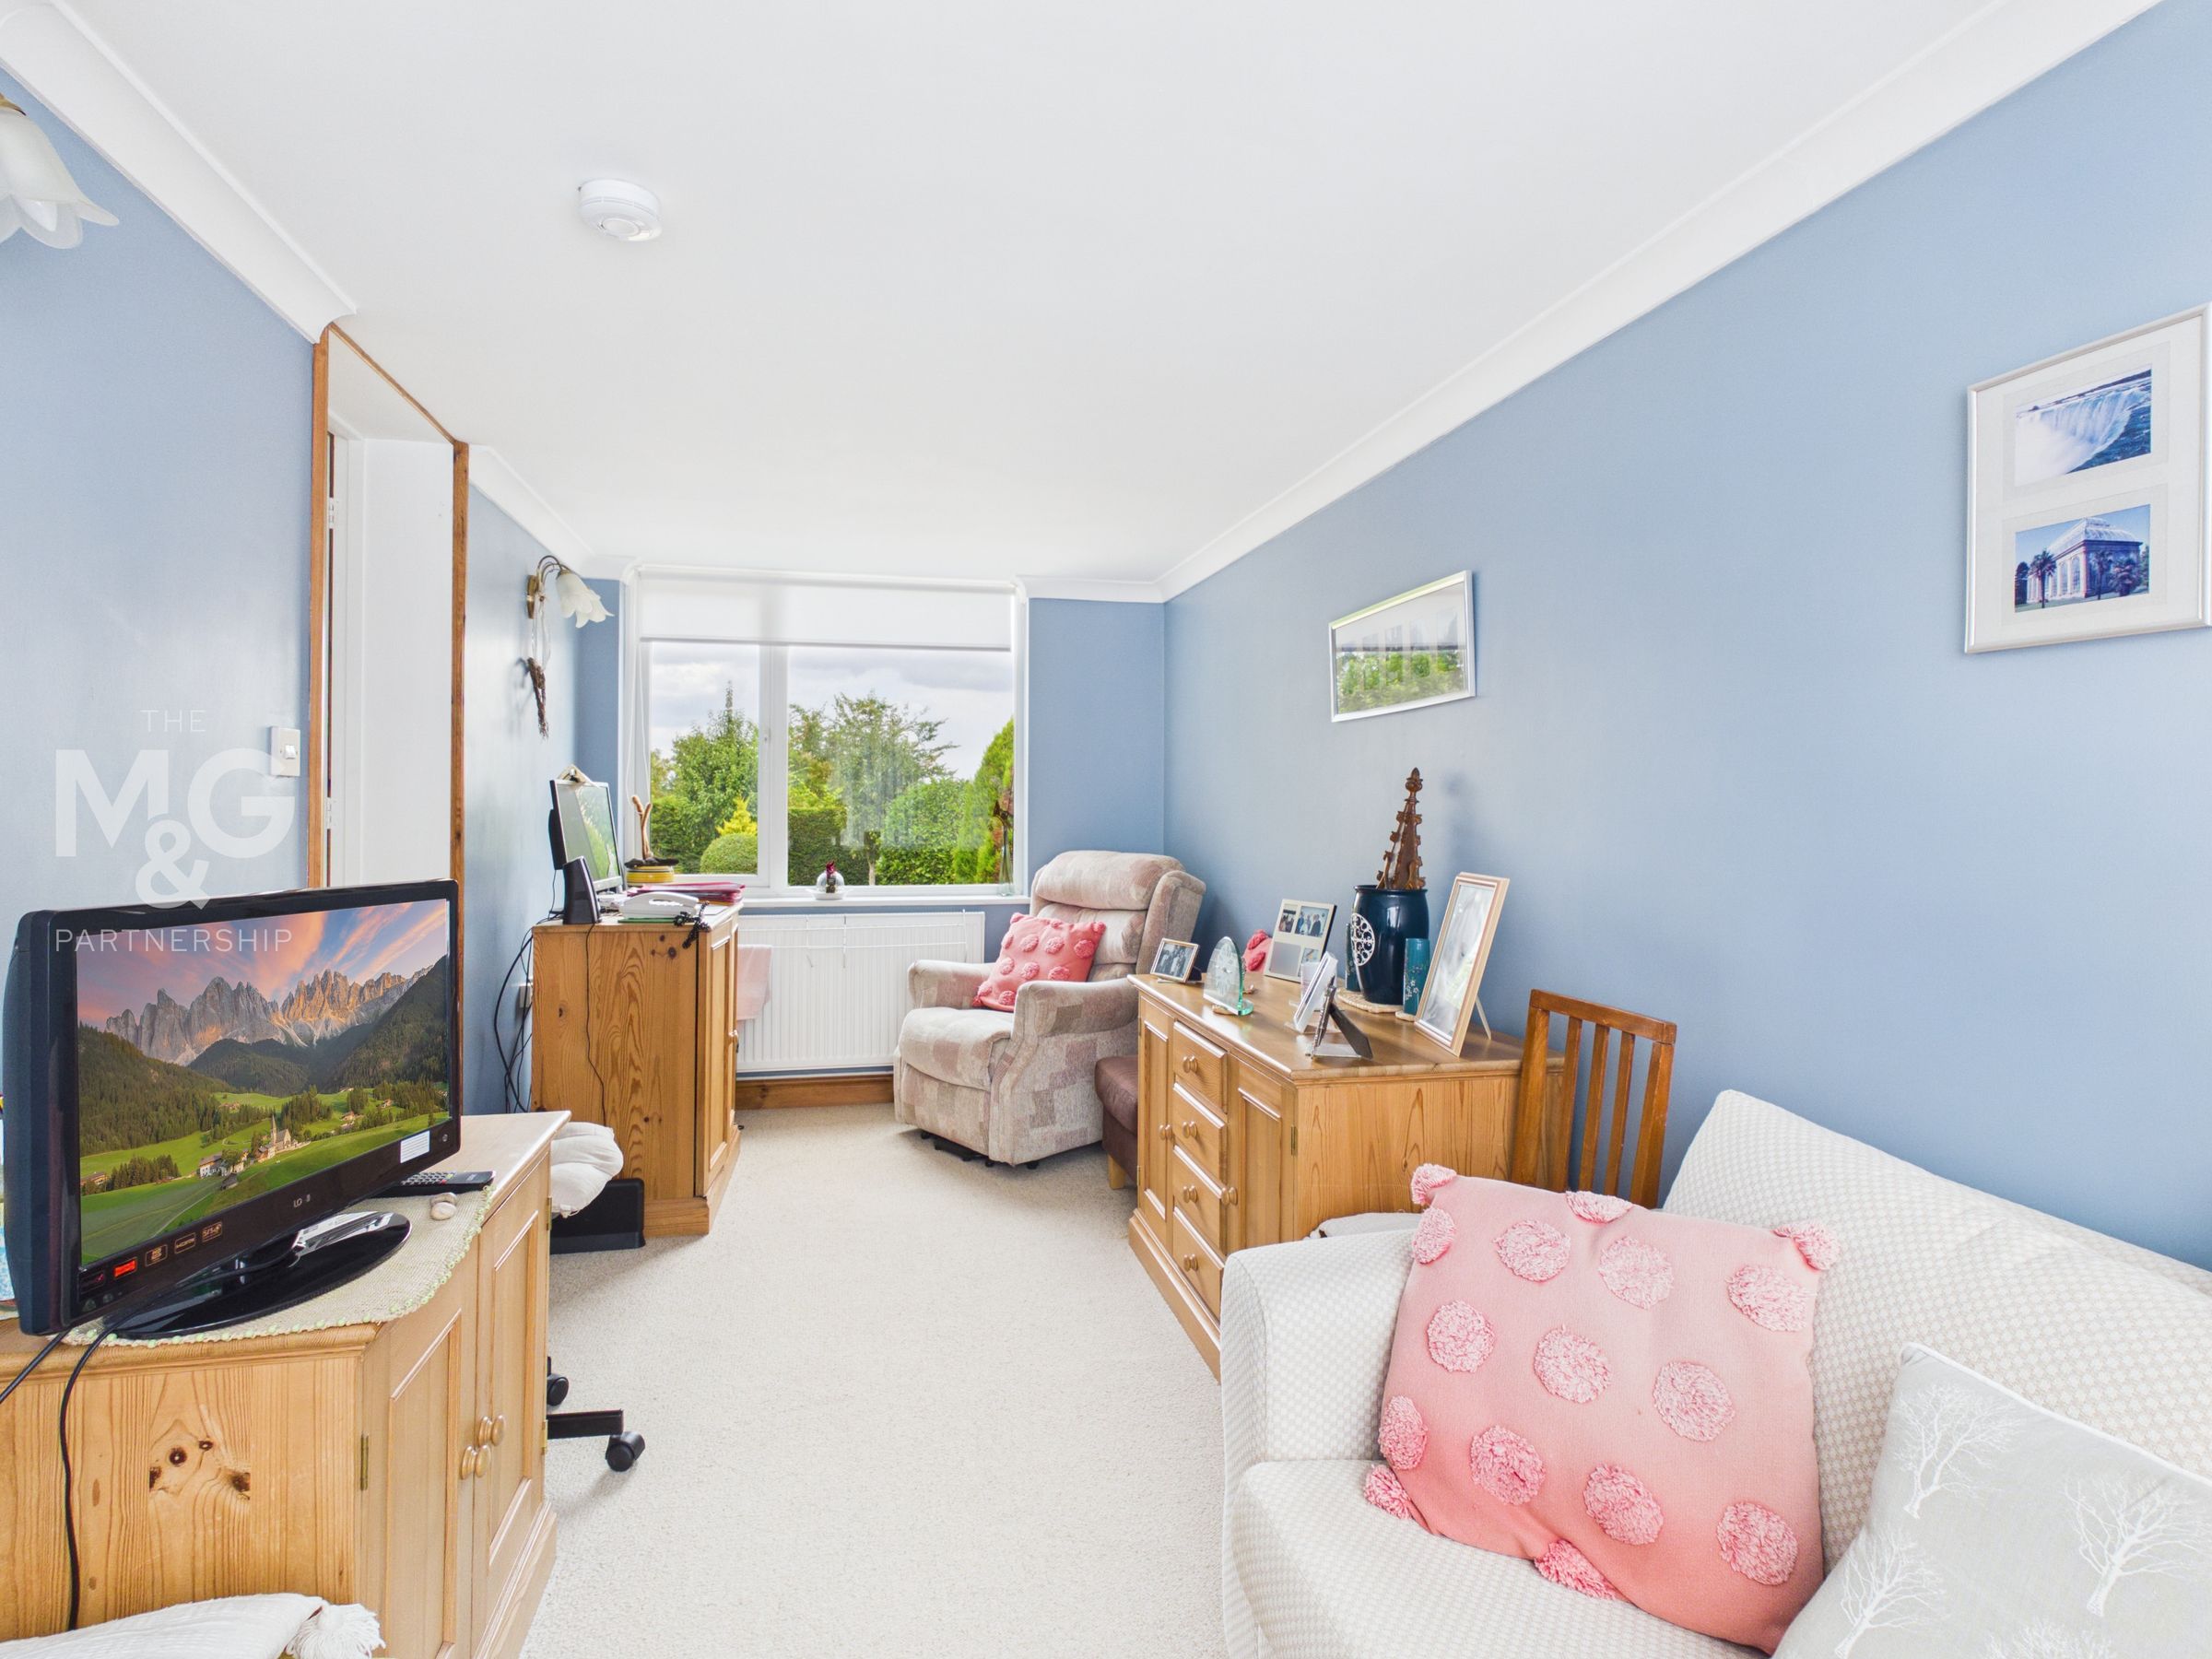
Bedroom 3/Family Room
17' 0" x 7' 9" (5.18m x 2.35m)