Like the look of this property?
We would love to hear from you and arrange a viewing of this property. Get in touch now!
Property features
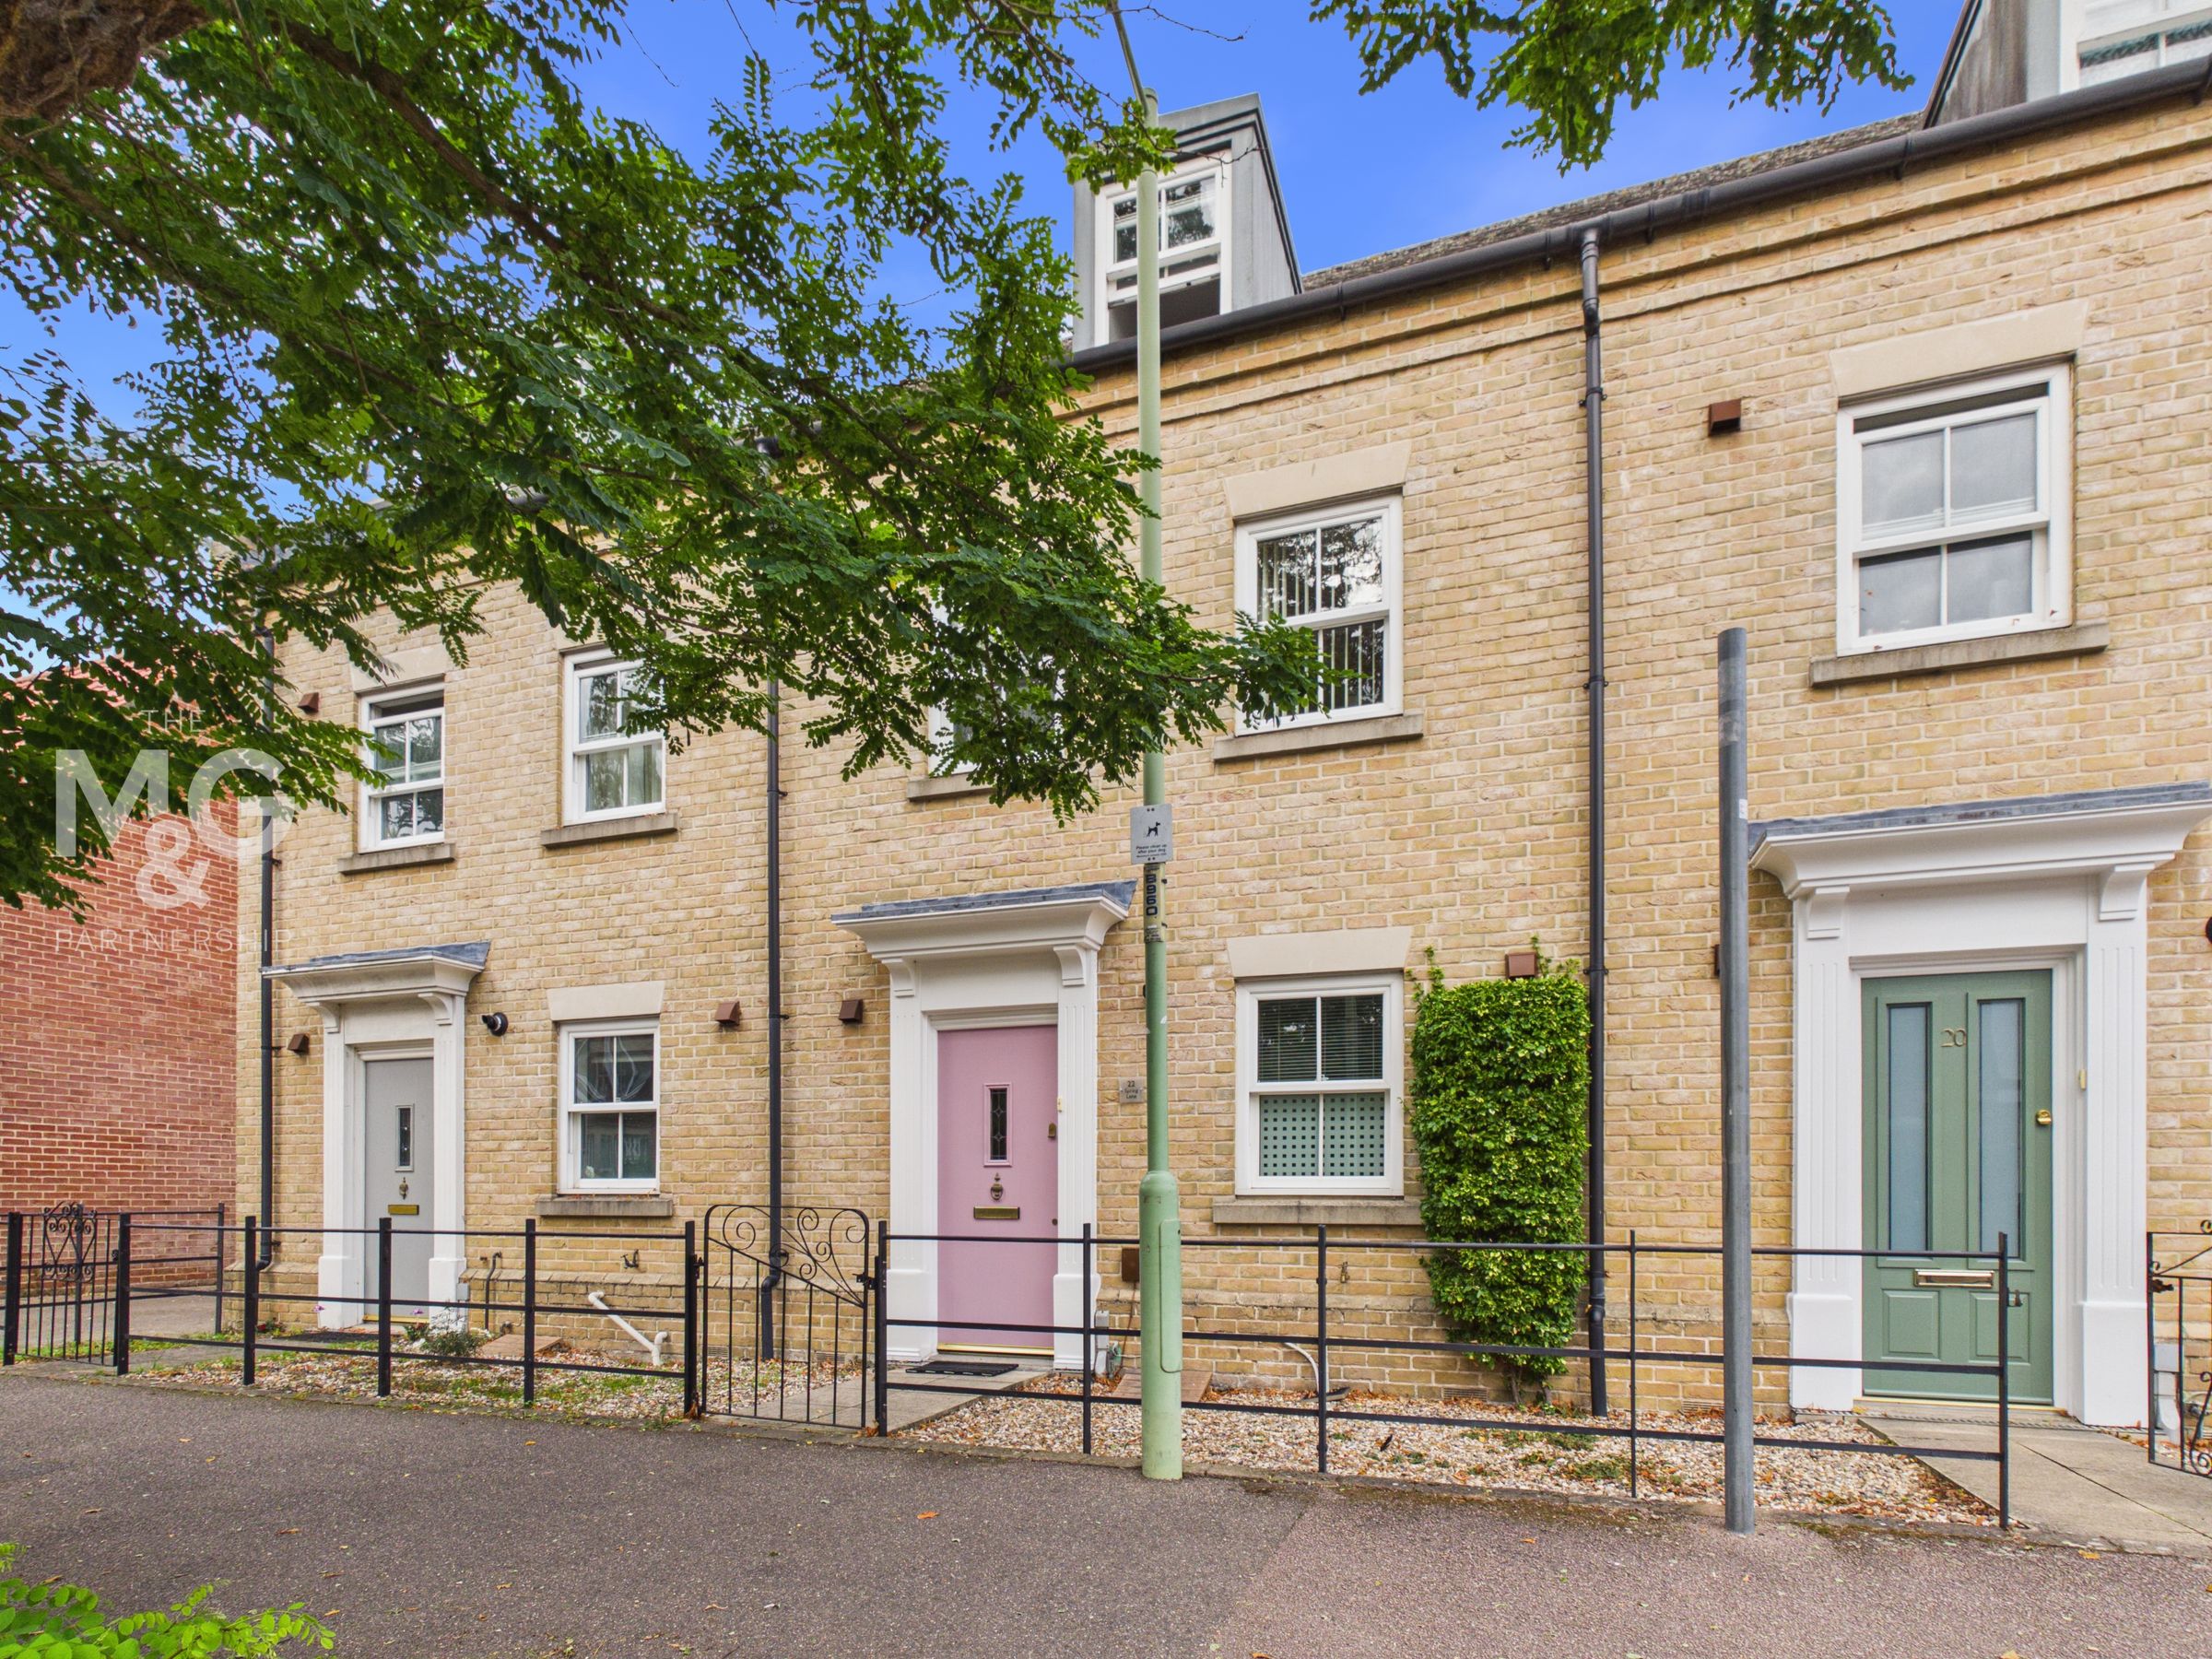
Exceptionally well presented modern townhouse
Situated in a popular and well served setting
Enclosed gardens, garage and parking
Hall, cloakroom, kitchen, living/dining room
2 First floor bedrooms, family bathroom
Master bedroom with en suite and dressing area
About this property
This very well-presented modern townhouse provides spacious and flexible accommodation arranged over three floors and is ideally located within just a few minutes’ walk of the town centre.
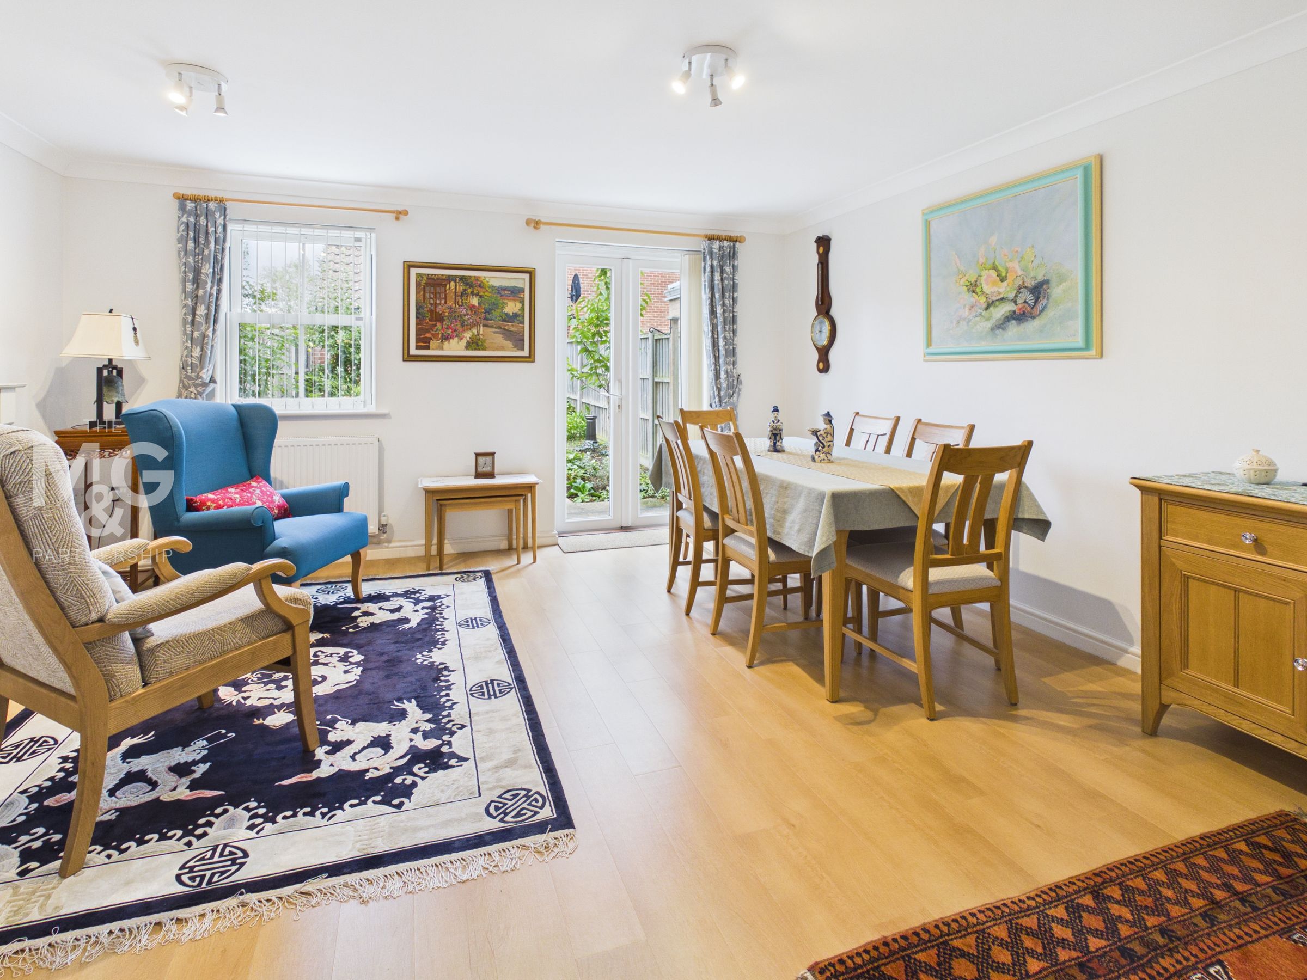
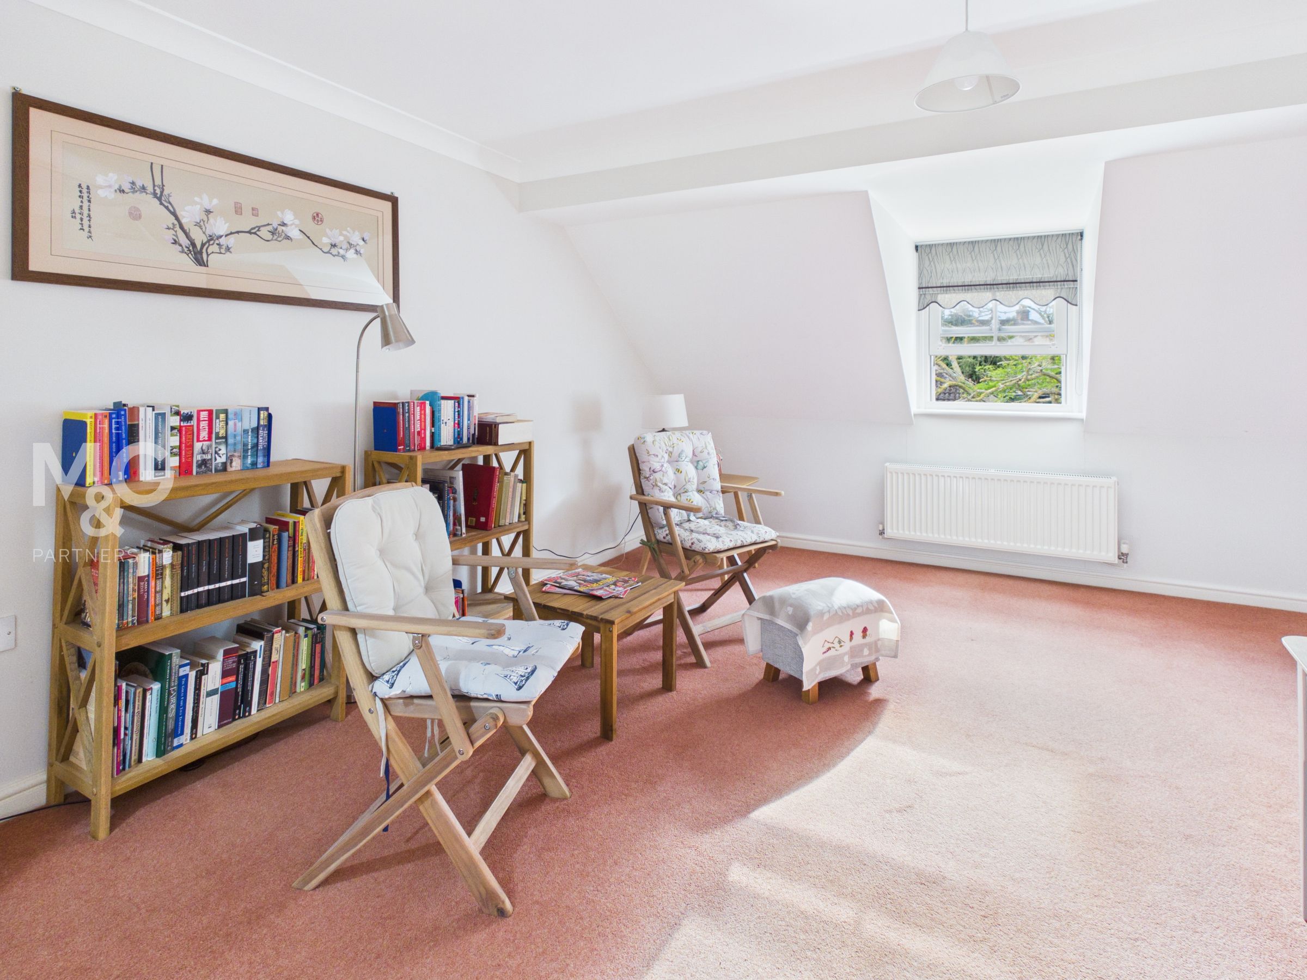
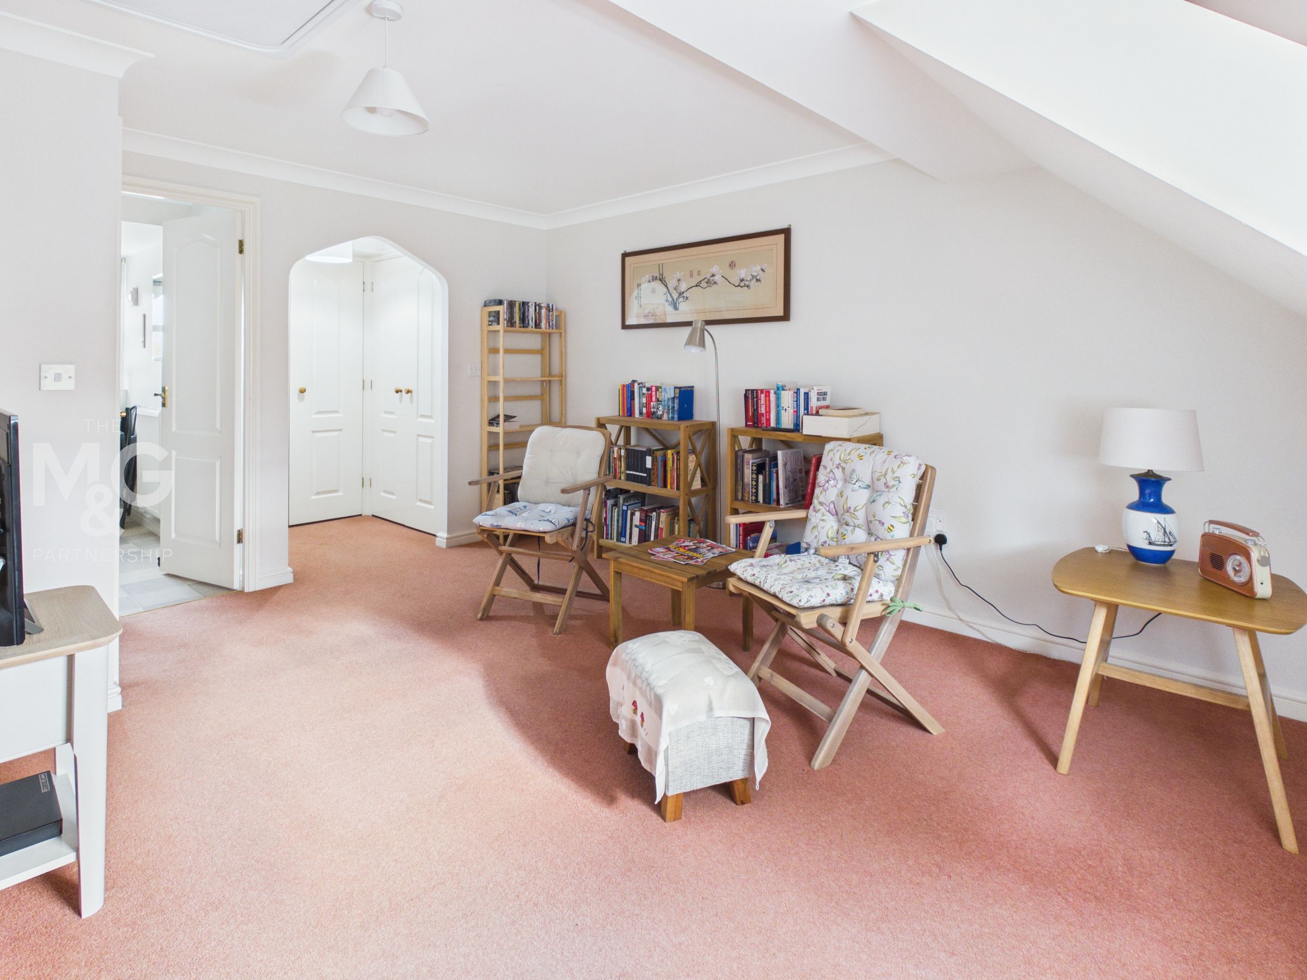
The ground floor includes an entrance hall, cloakroom, fitted kitchen and a good-sized living/dining room with fireplace and doors opening onto the rear garden. On the first floor are two bedrooms, both with fitted storage, together with a family bathroom. The top floor is devoted to an impressive principal suite, currently used as an additional reception room, with a dressing area and en suite shower room.
Further benefits include gas-fired central heating, uPVC double glazing, enclosed private gardens, a single garage and parking. An ideal low-maintenance home in a highly convenient location.
Key details
Broadband: up to 5500mbps
1141ft2 floor area
1173ft2 plot size
Freehold
Council tax band D
Additional information
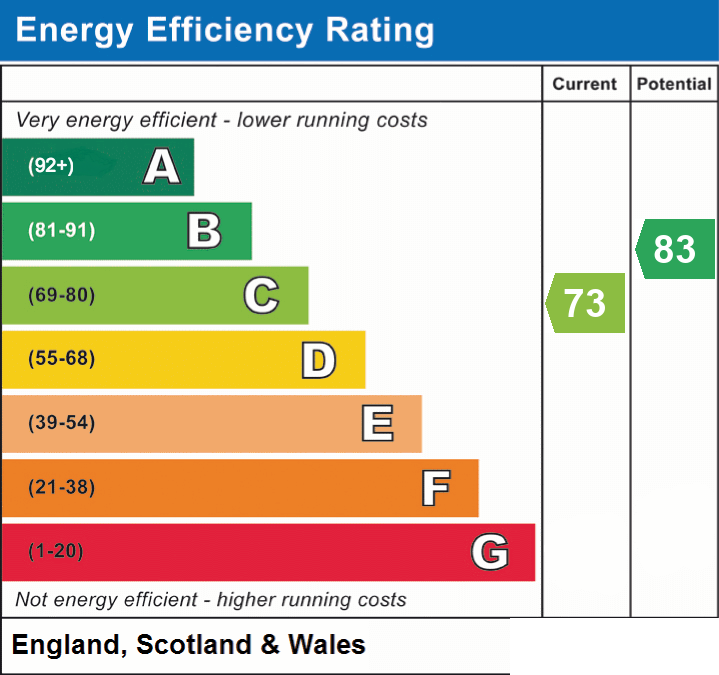
- Energy efficiency (current)
- C (73)
- Energy efficiency (potential)
- B (83)
- Is in a conservation area
- No
- Is a listed property
- No
- Construction materials
- Brick and block


Near the property
Rooms and dimensions
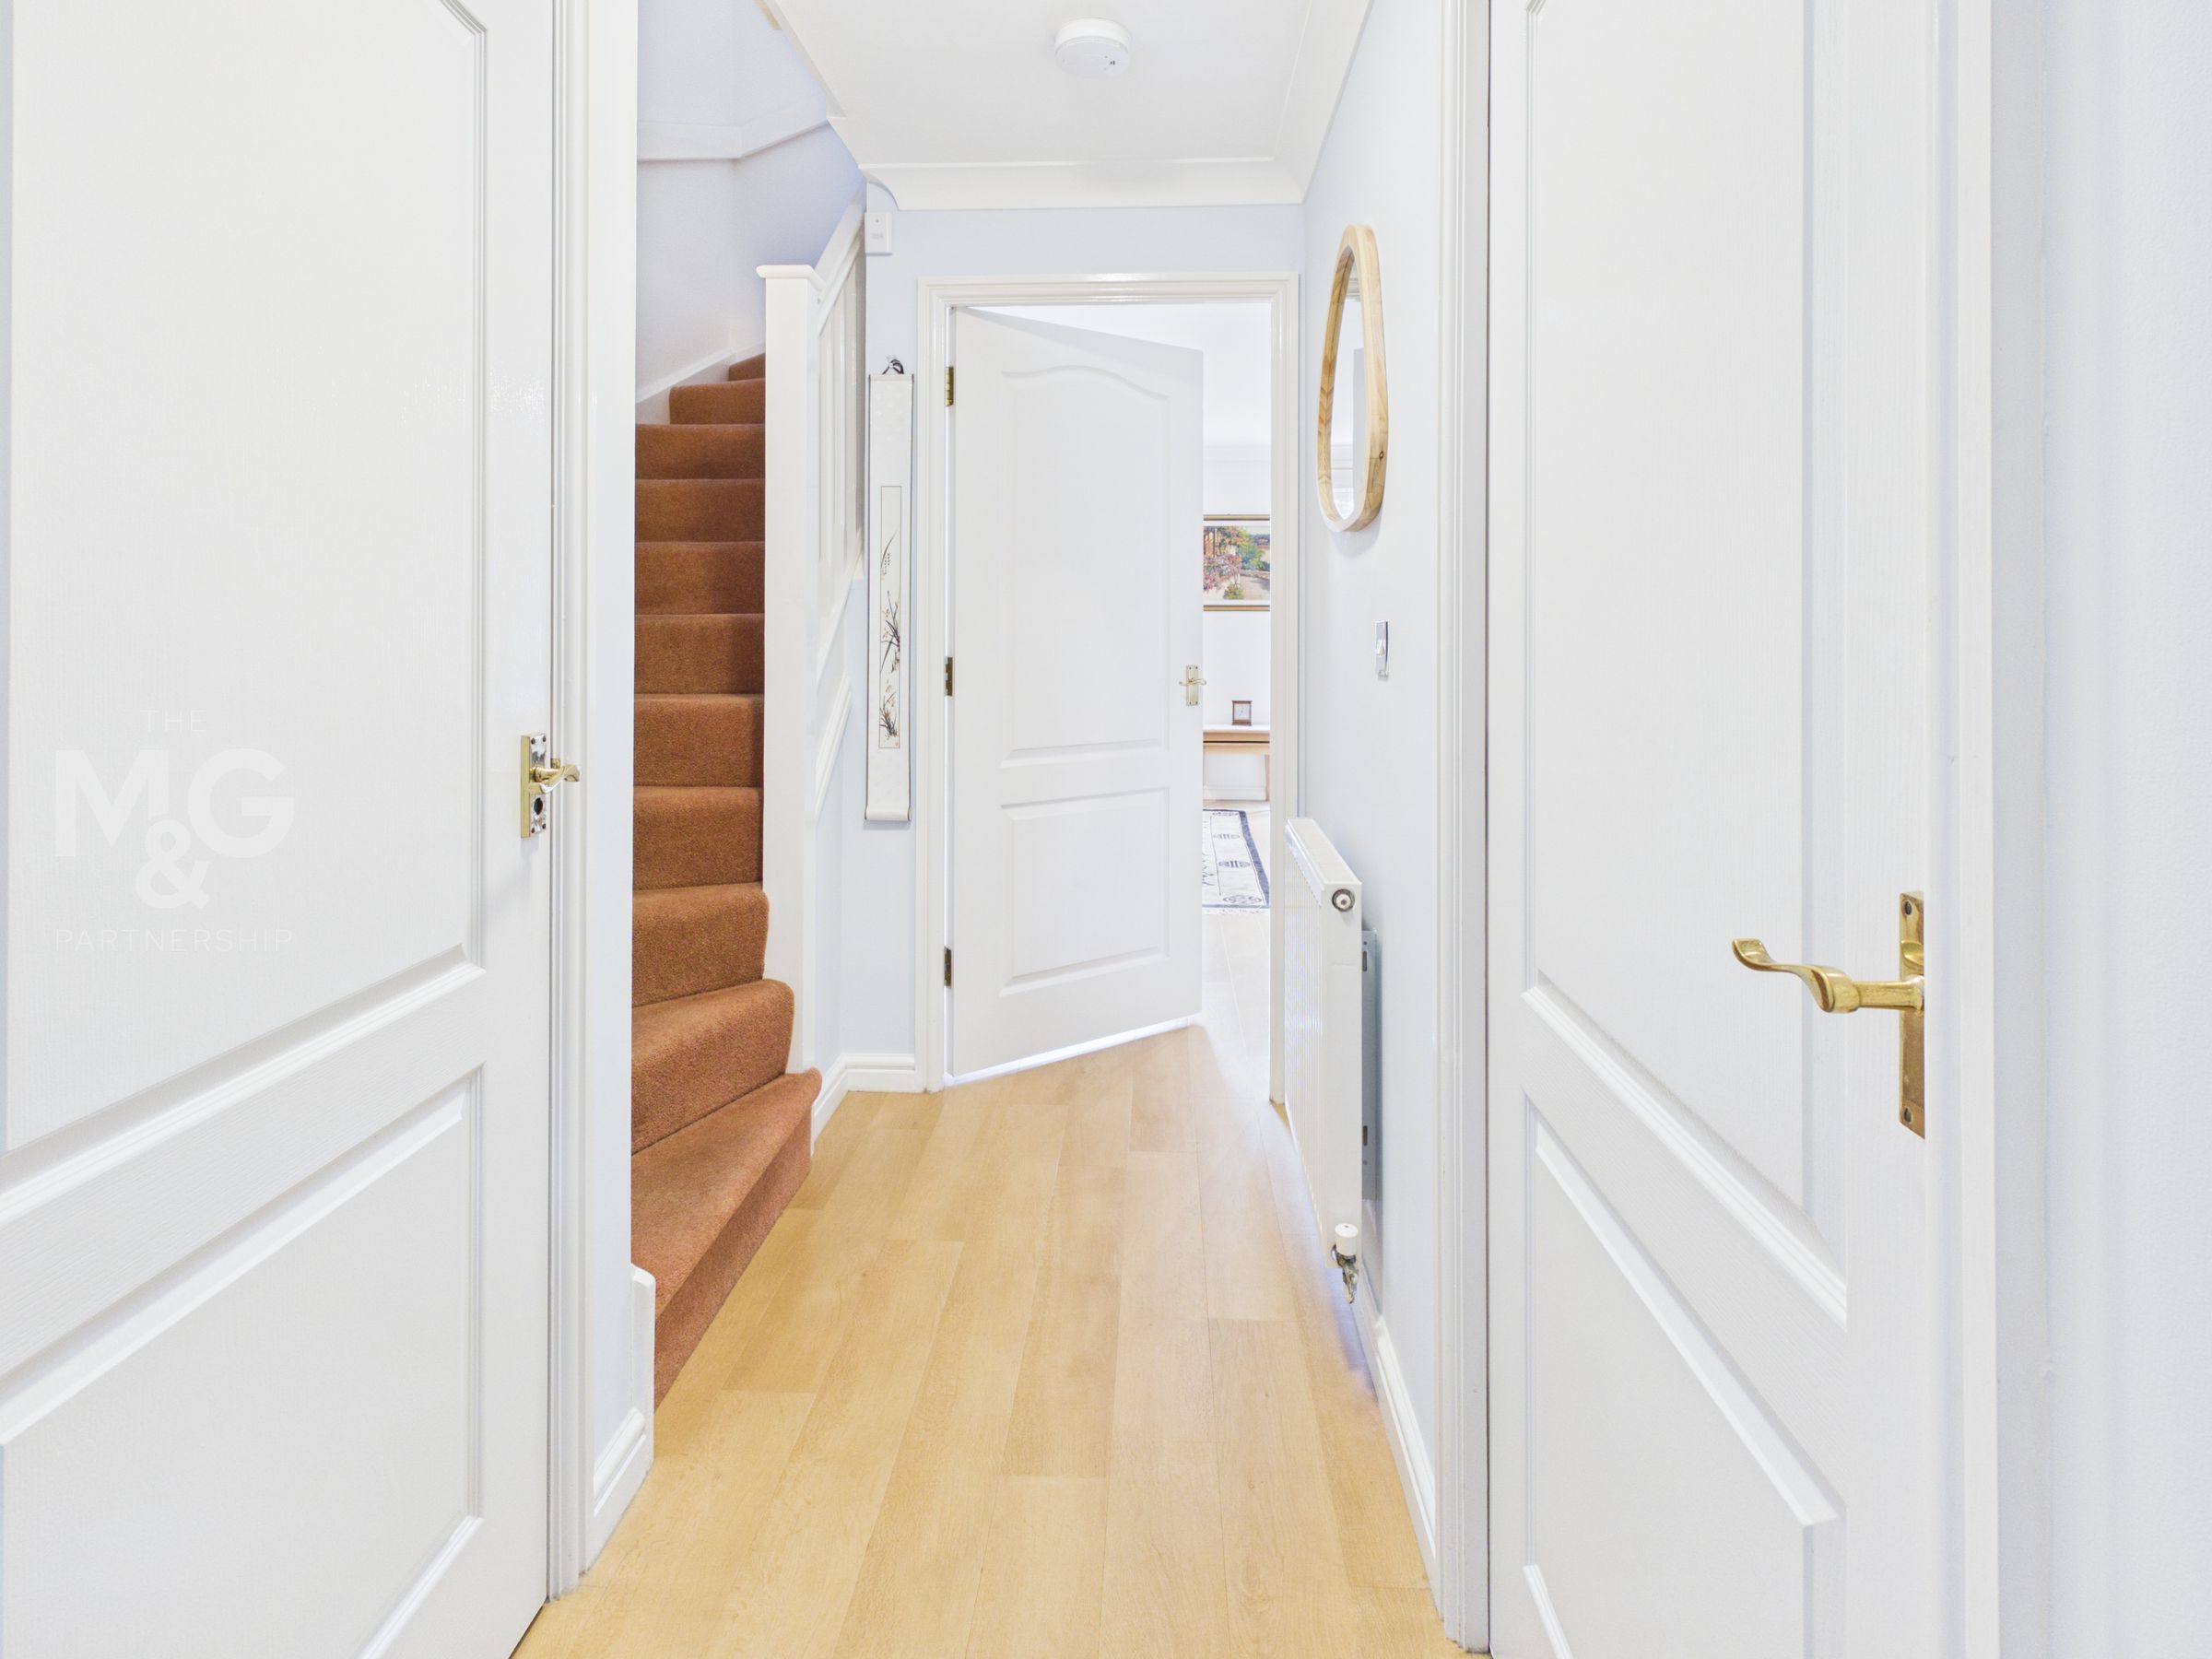
Entrance Hall
The entrance hall gives access to the cloakroom, kitchen and living room.
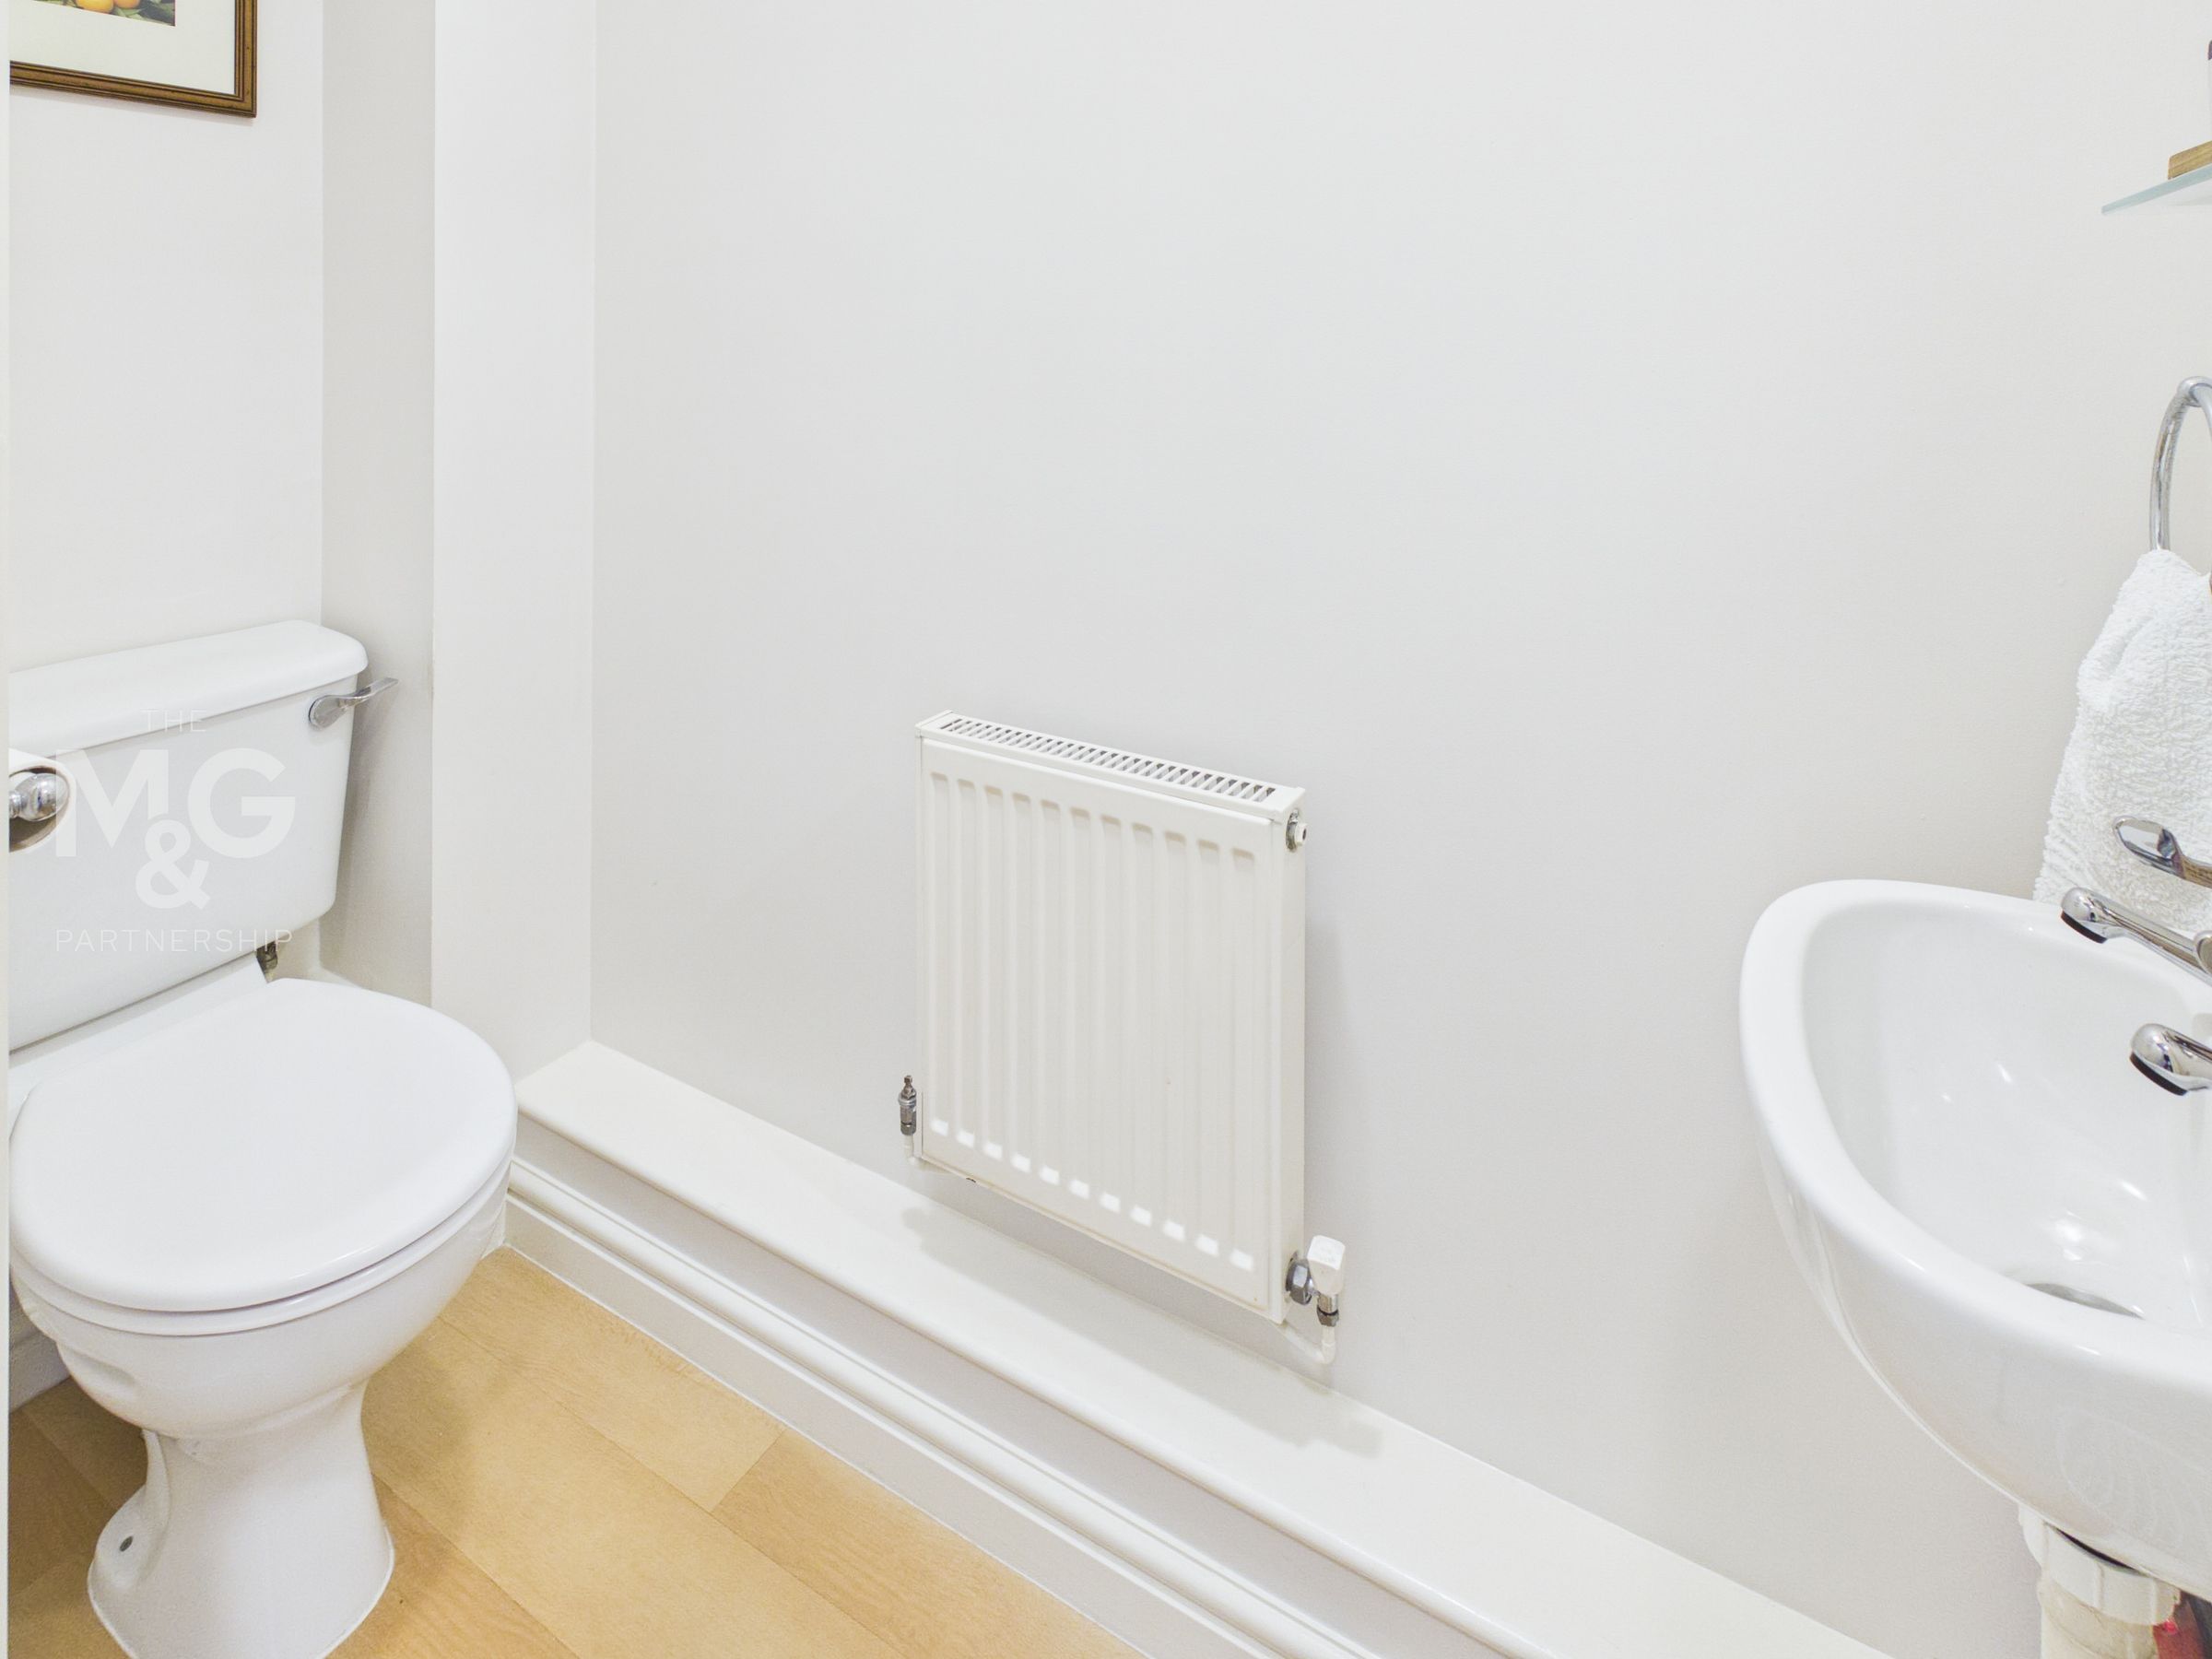
Cloakroom
With a classic white suite.
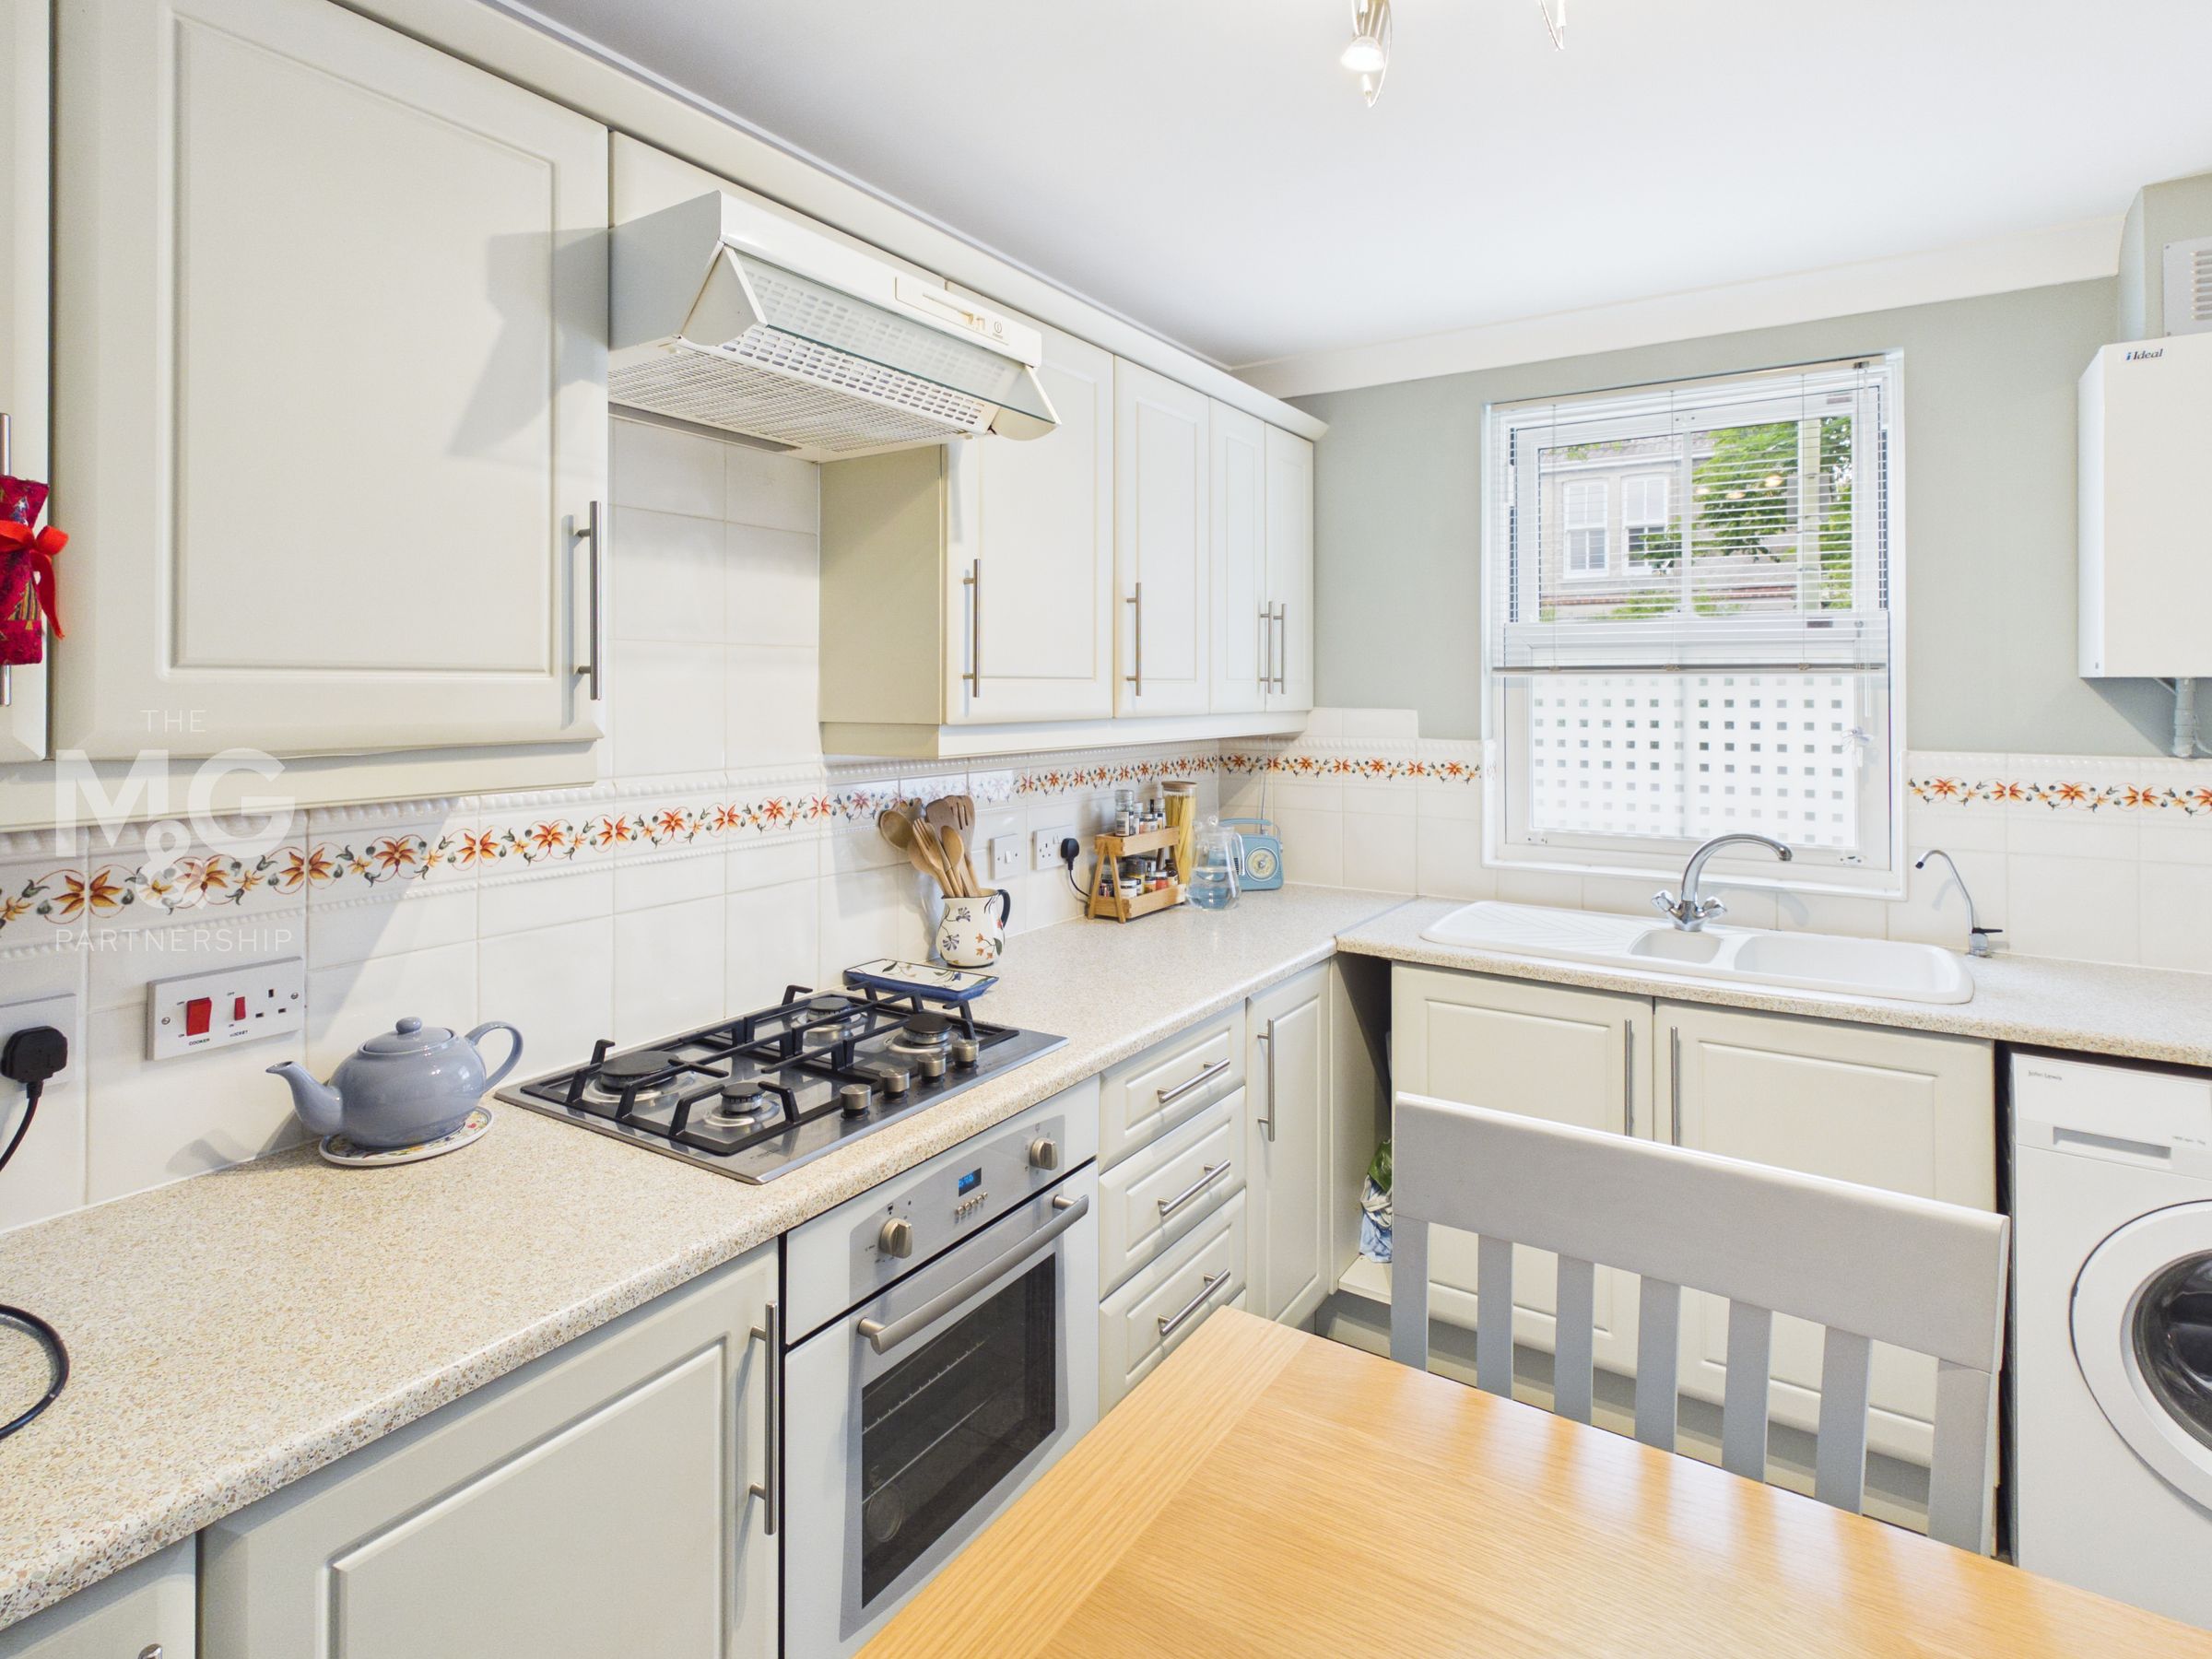
Kitchen
10' 8" x 7' 9" (3.24m x 2.35m)
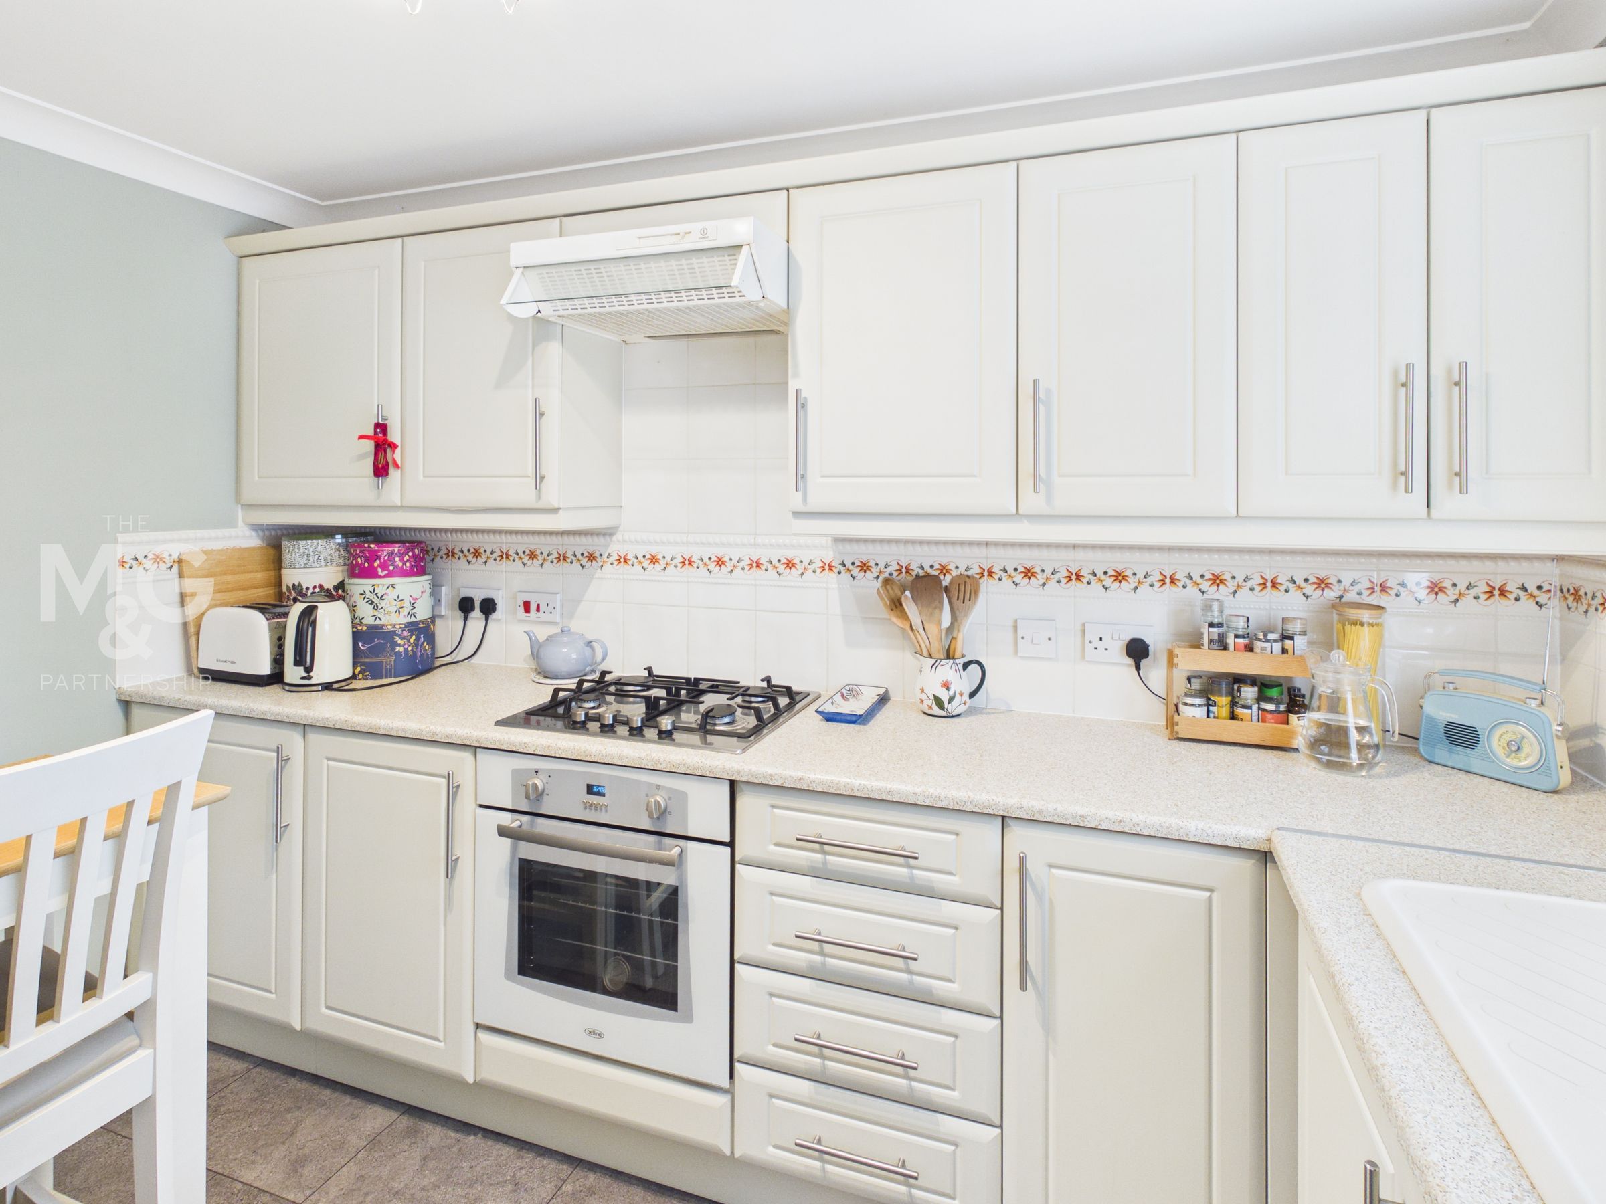
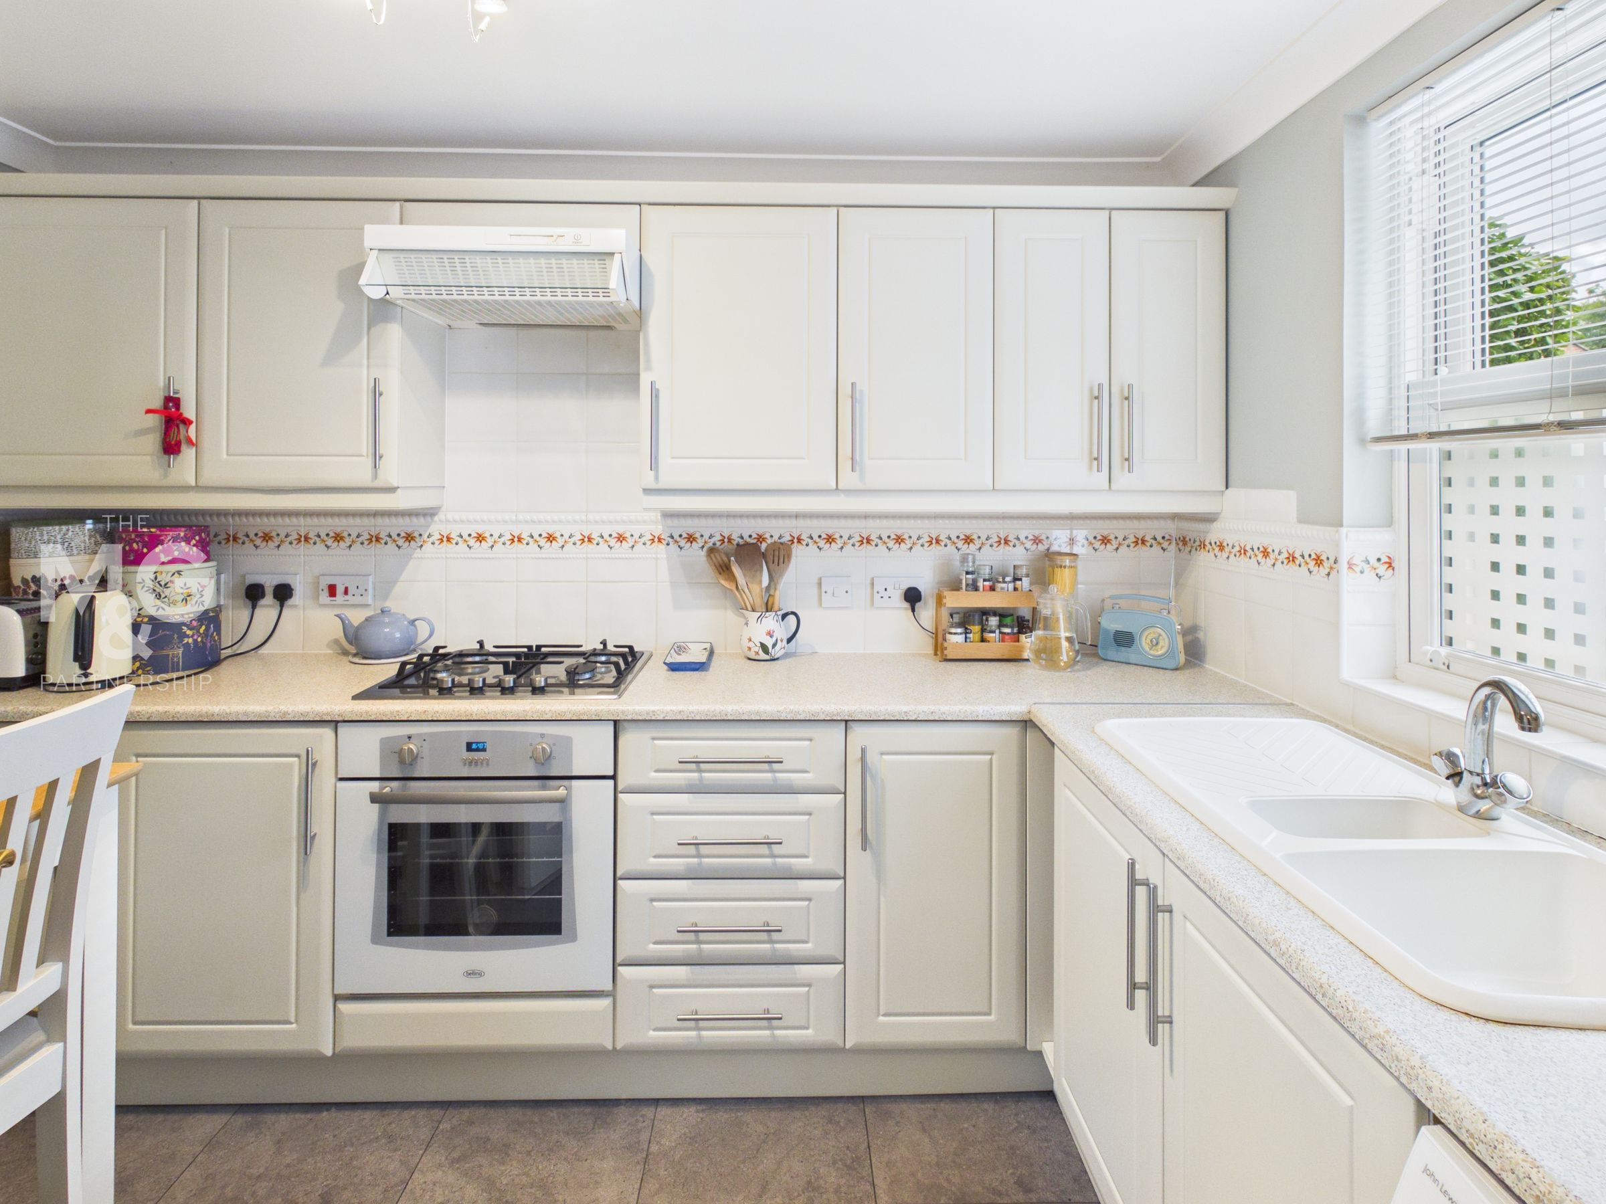
Fitted kitchen with a good range of cupboards and worktop surfaces. Built in oven, hob and hood. Ample appliance space and room for a small breakfast table.
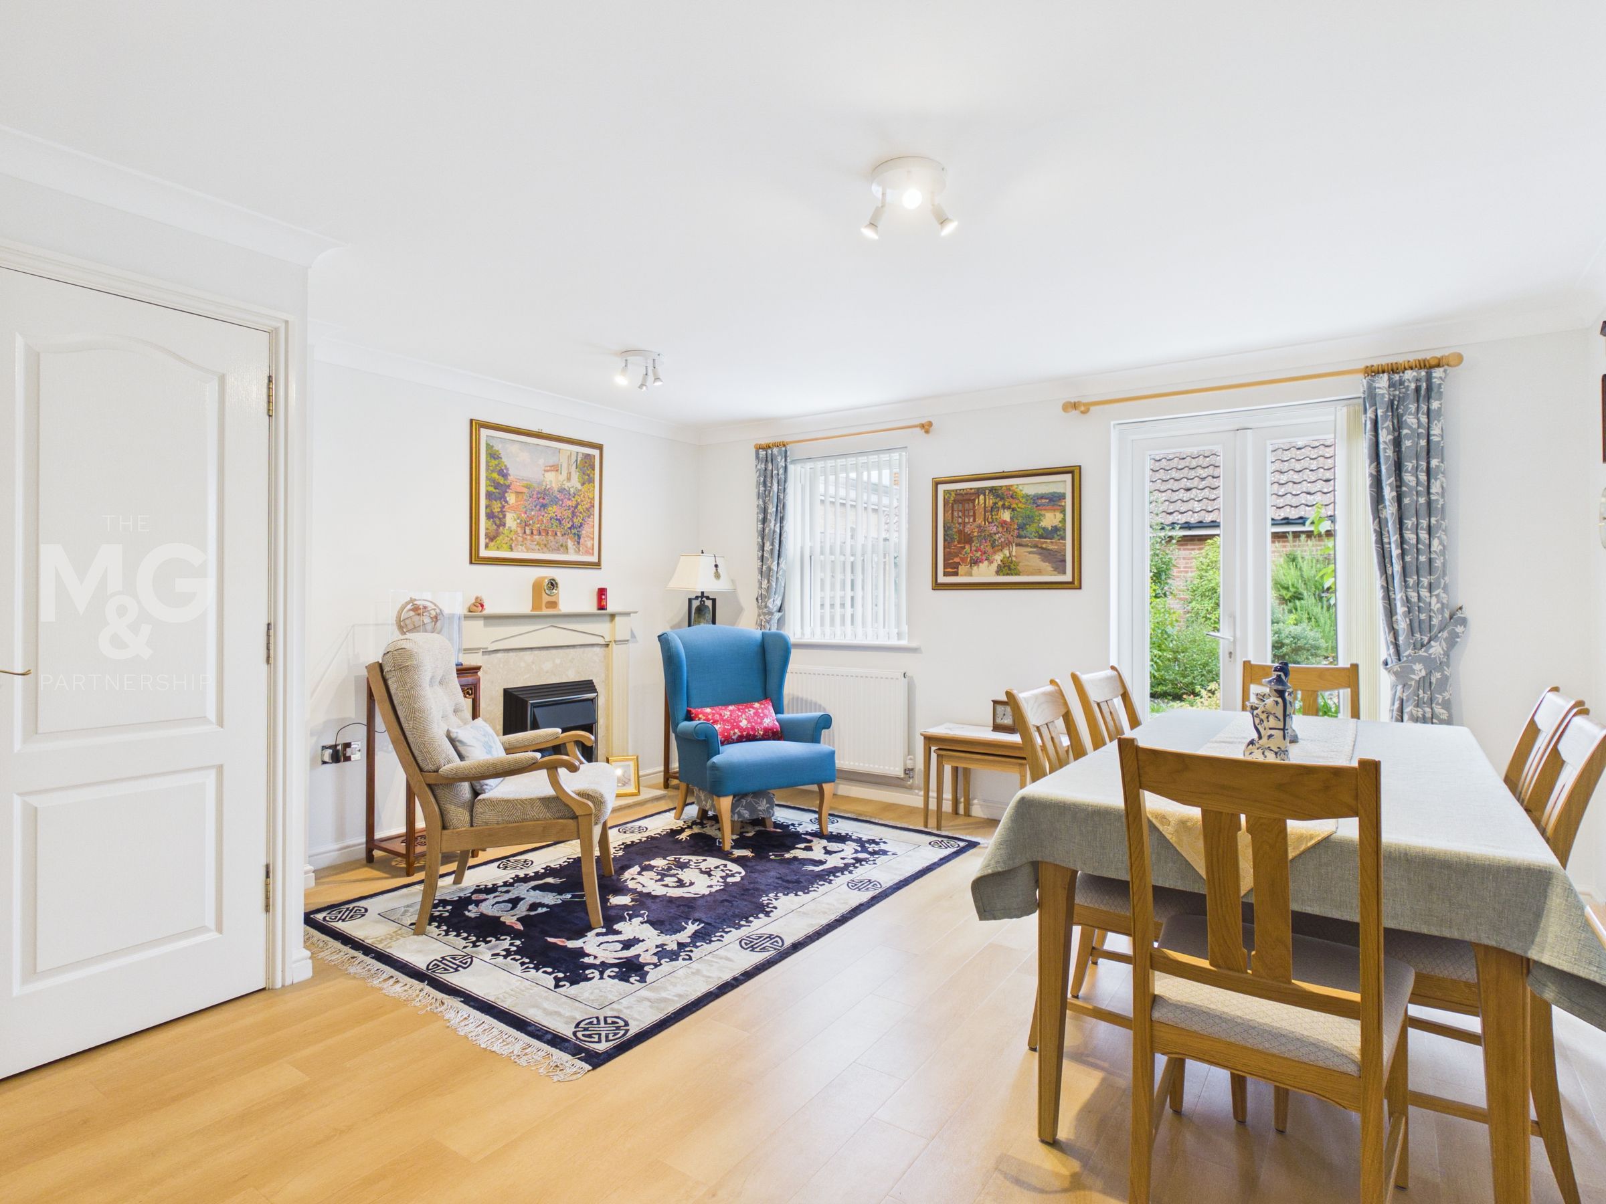
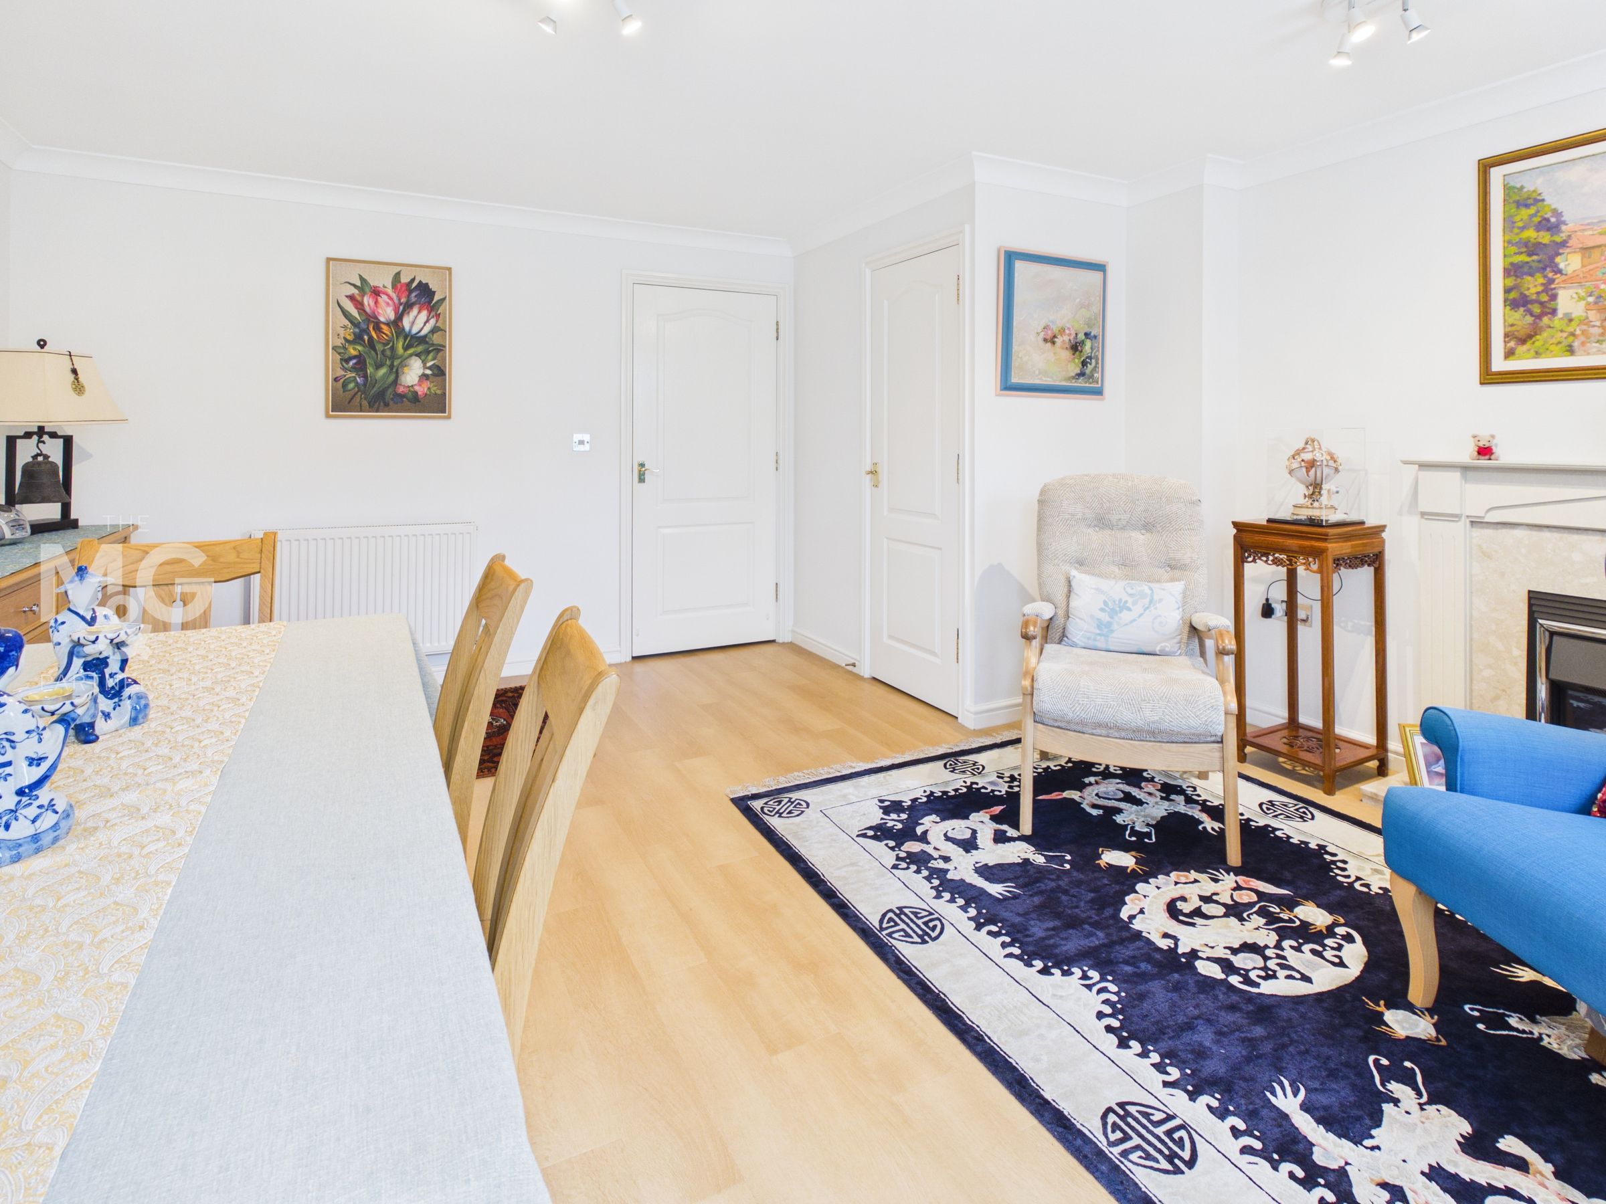
Living Room / Dining Room
15' 5" x 14' 9" (4.70m x 4.50m)
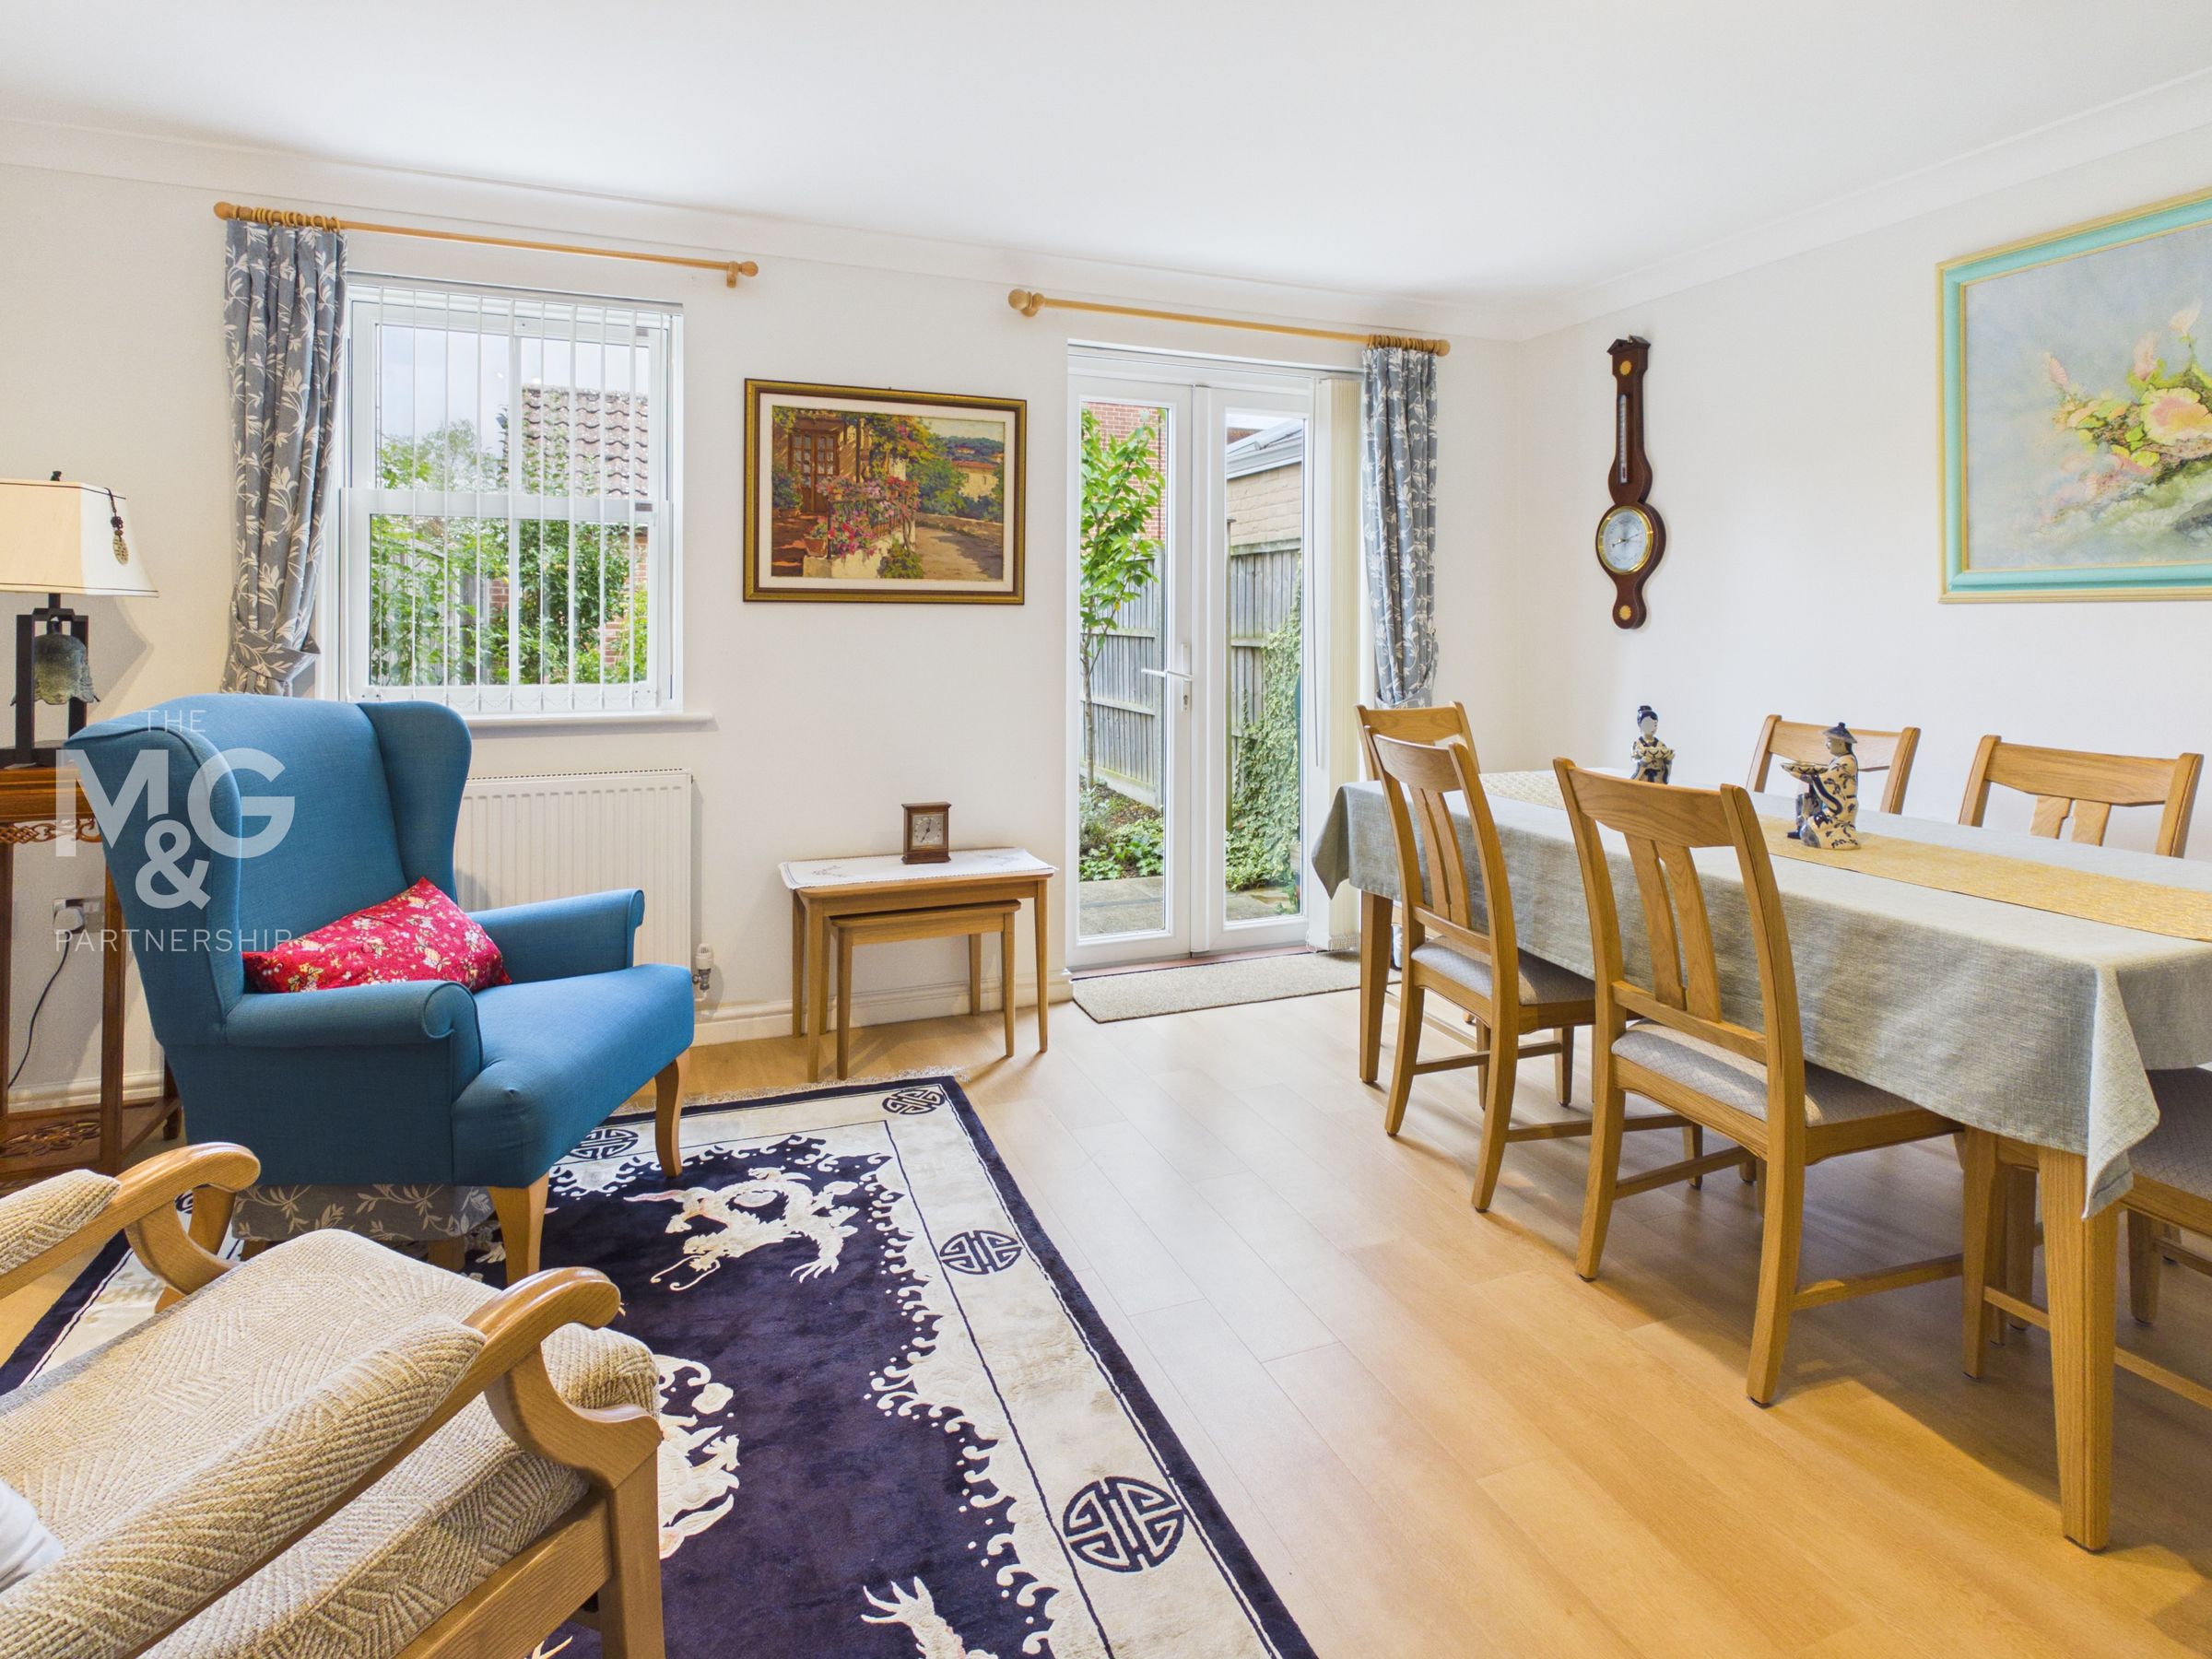
A lovely reception space with a feature fireplace, large storage cupboard and space for both lounge furniture and a dining table. French doors lead out into the gardens.
First floor landing
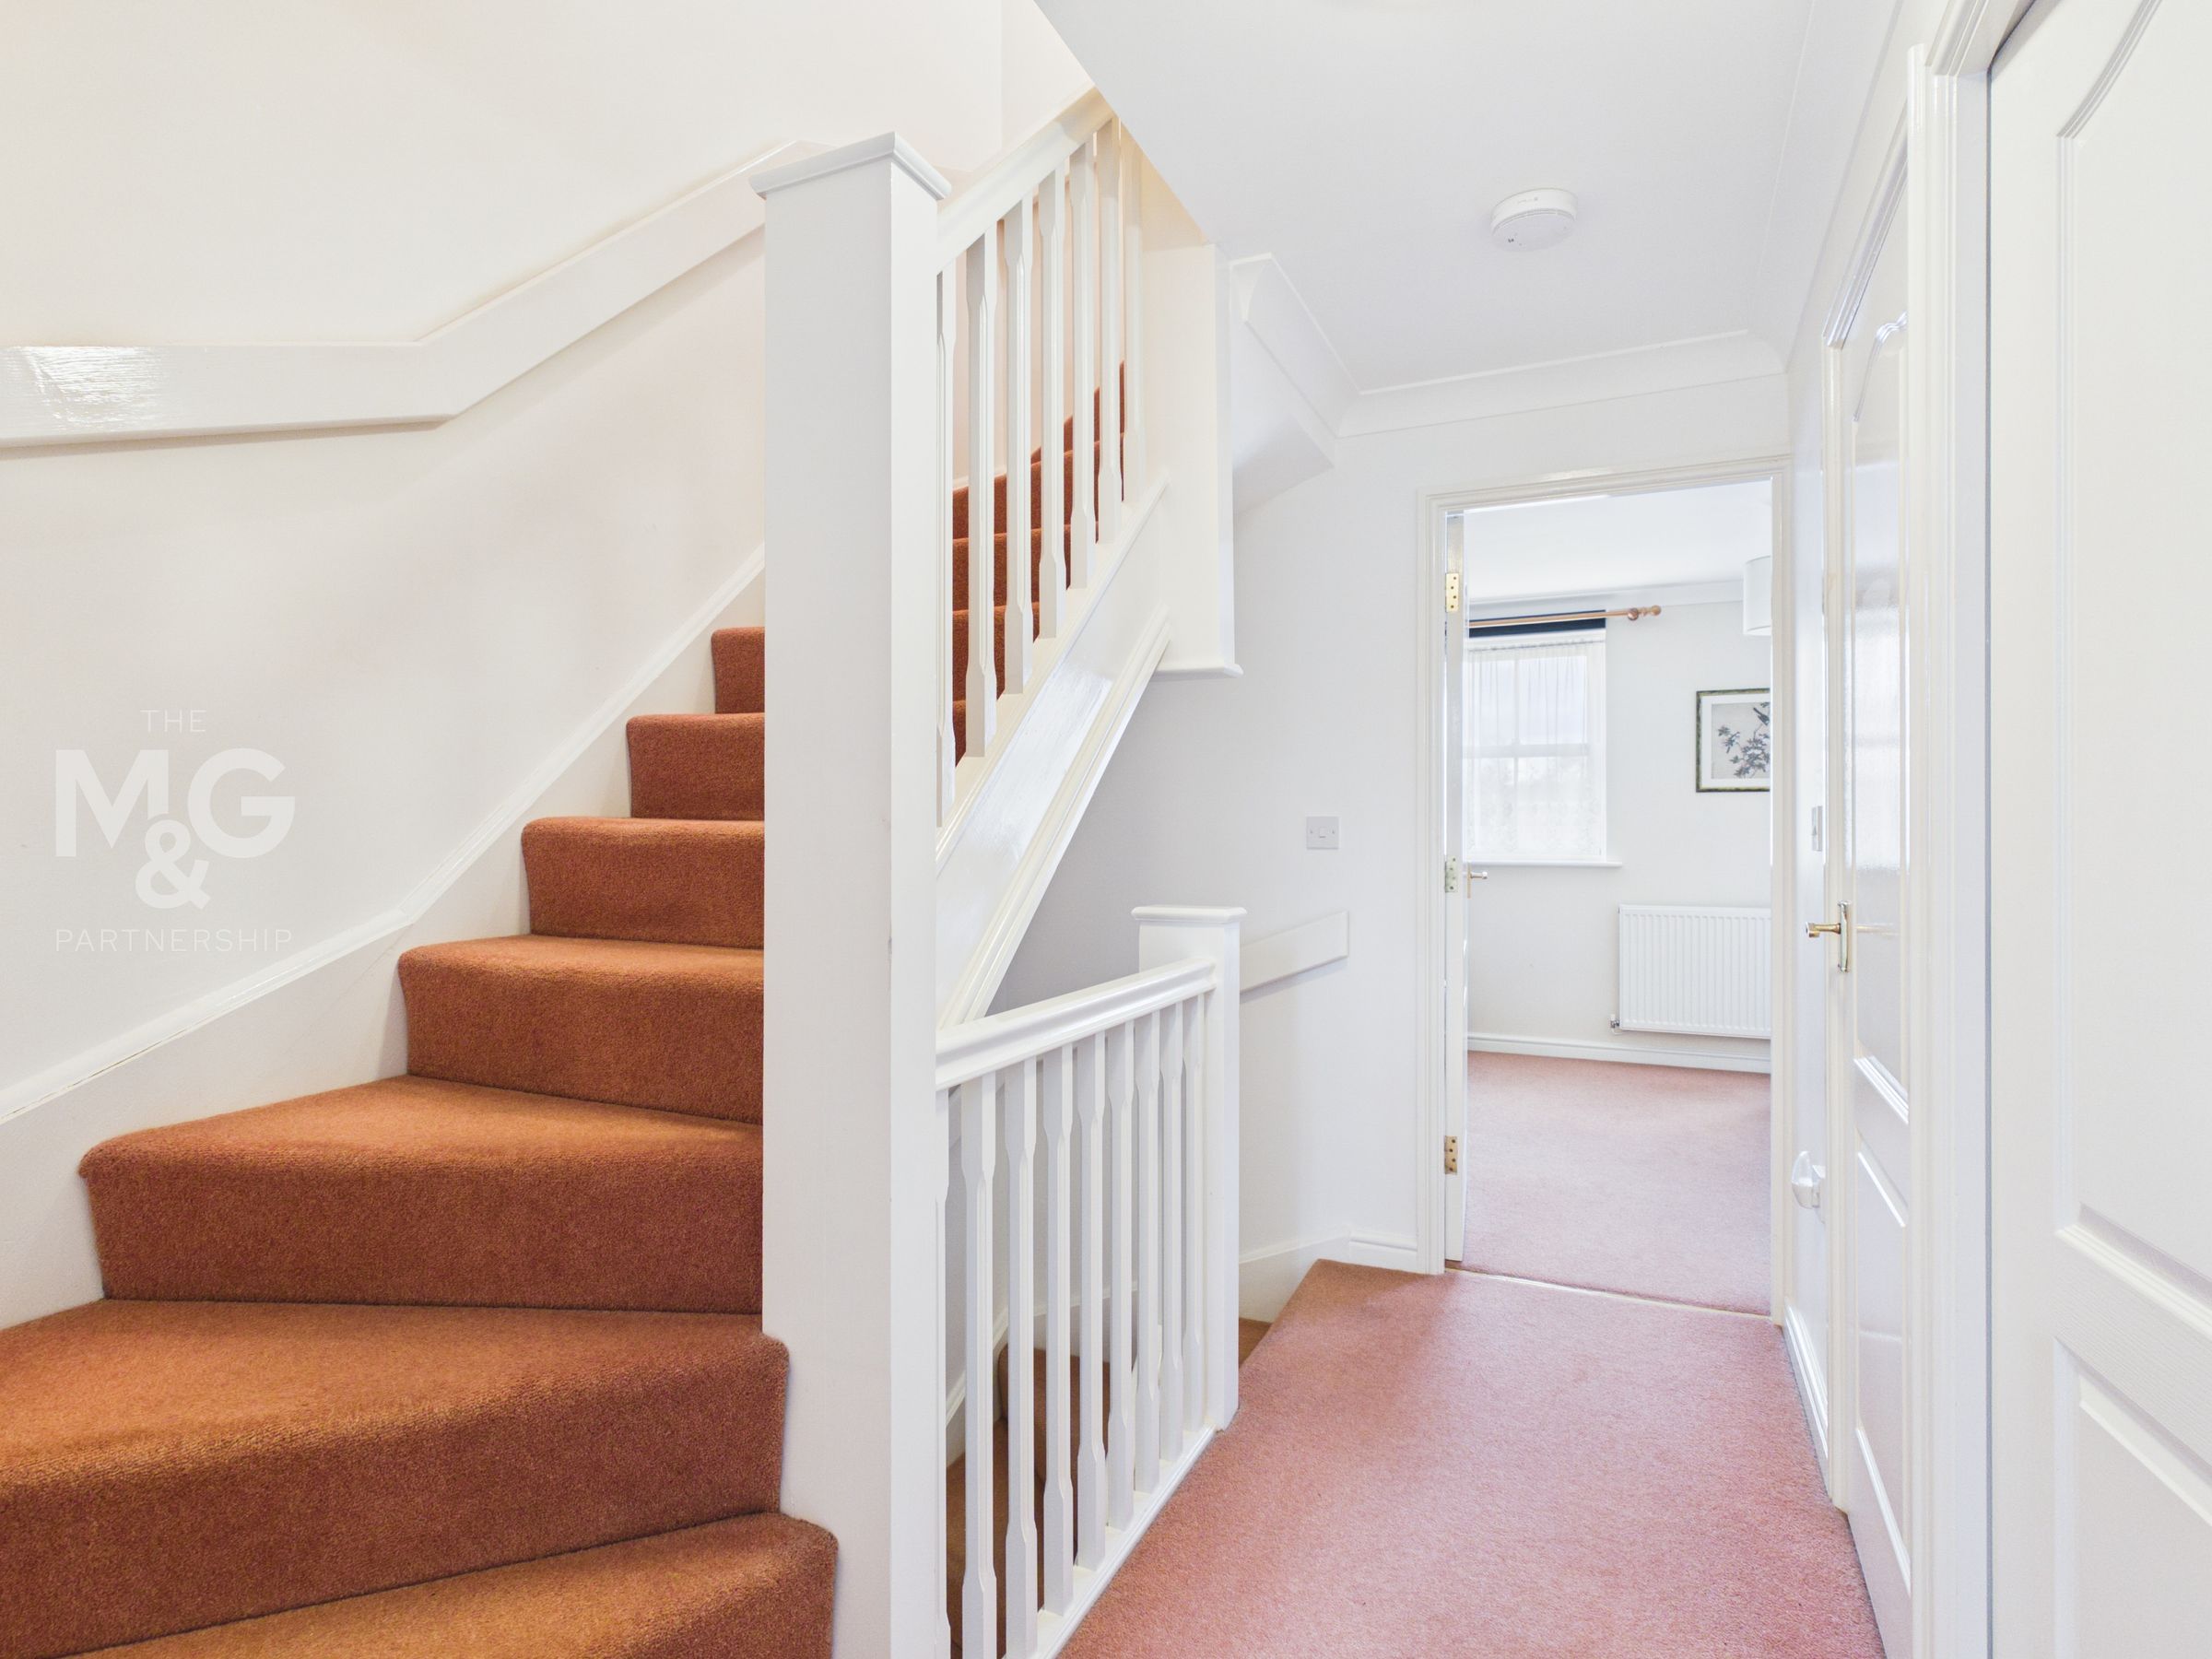
With an airing cupboard and stairs to the second floor.
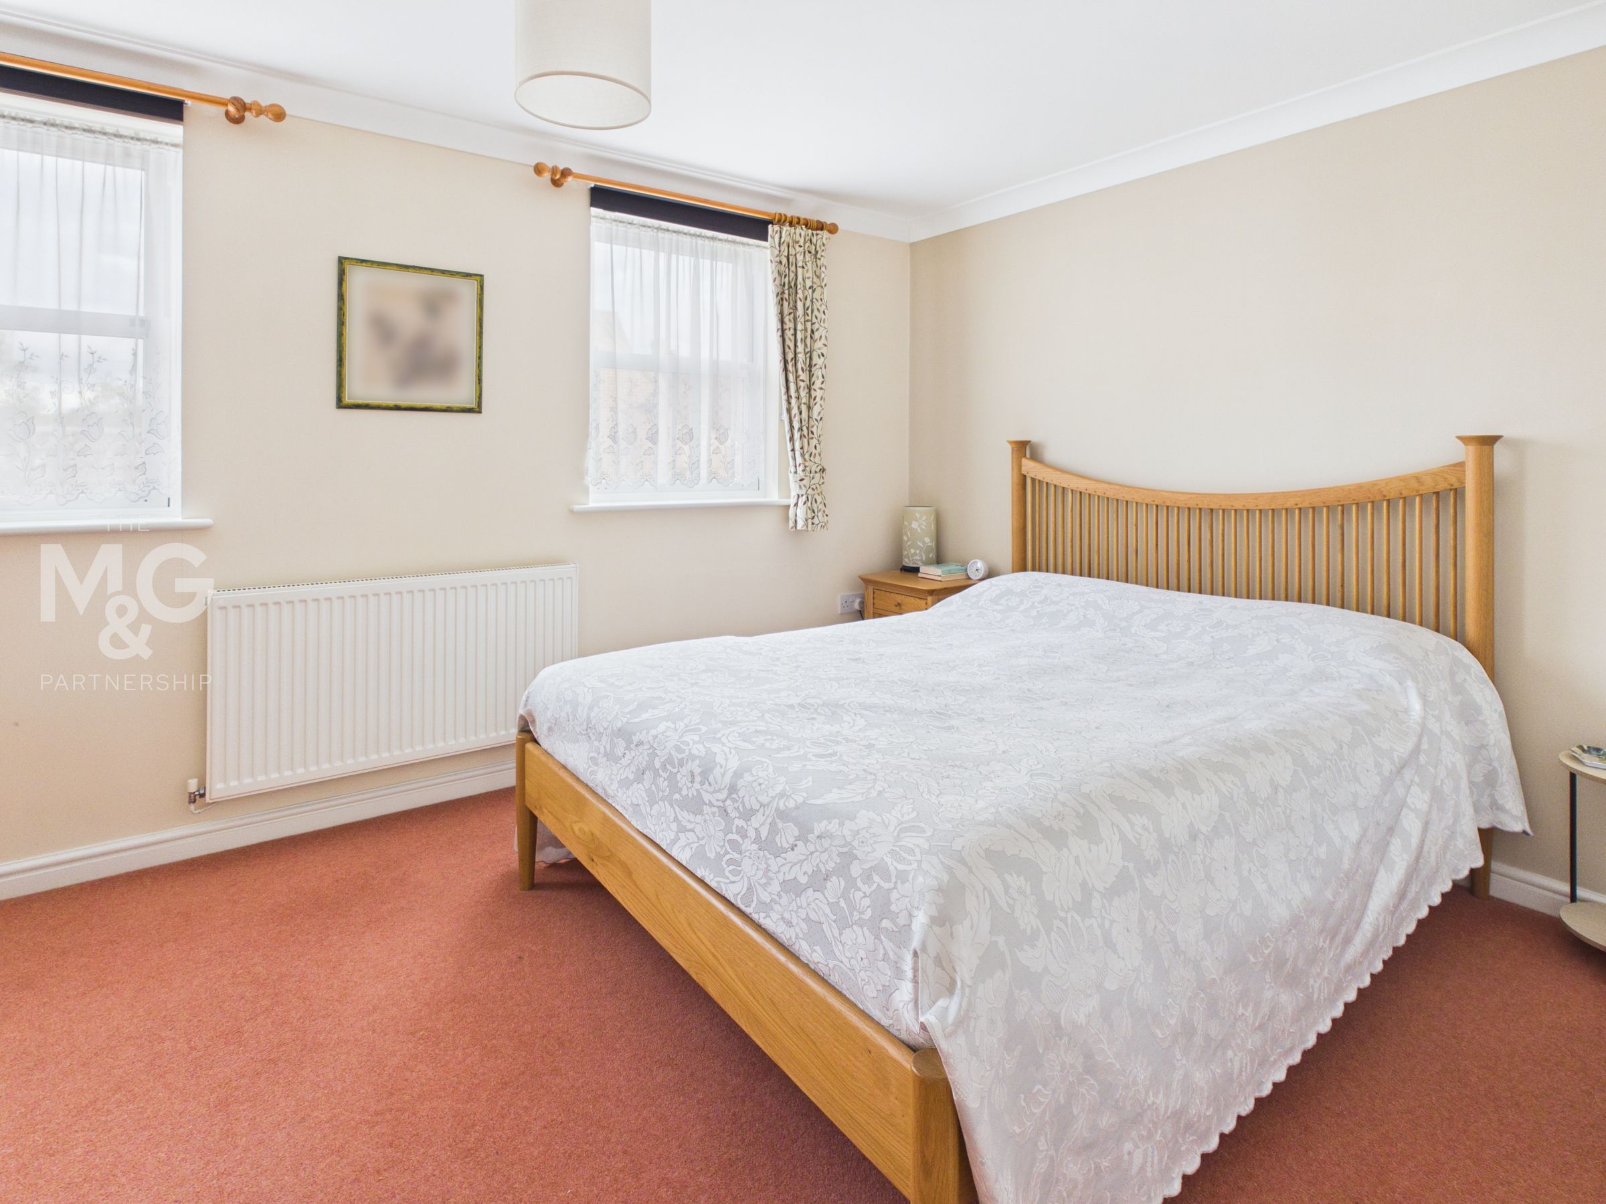
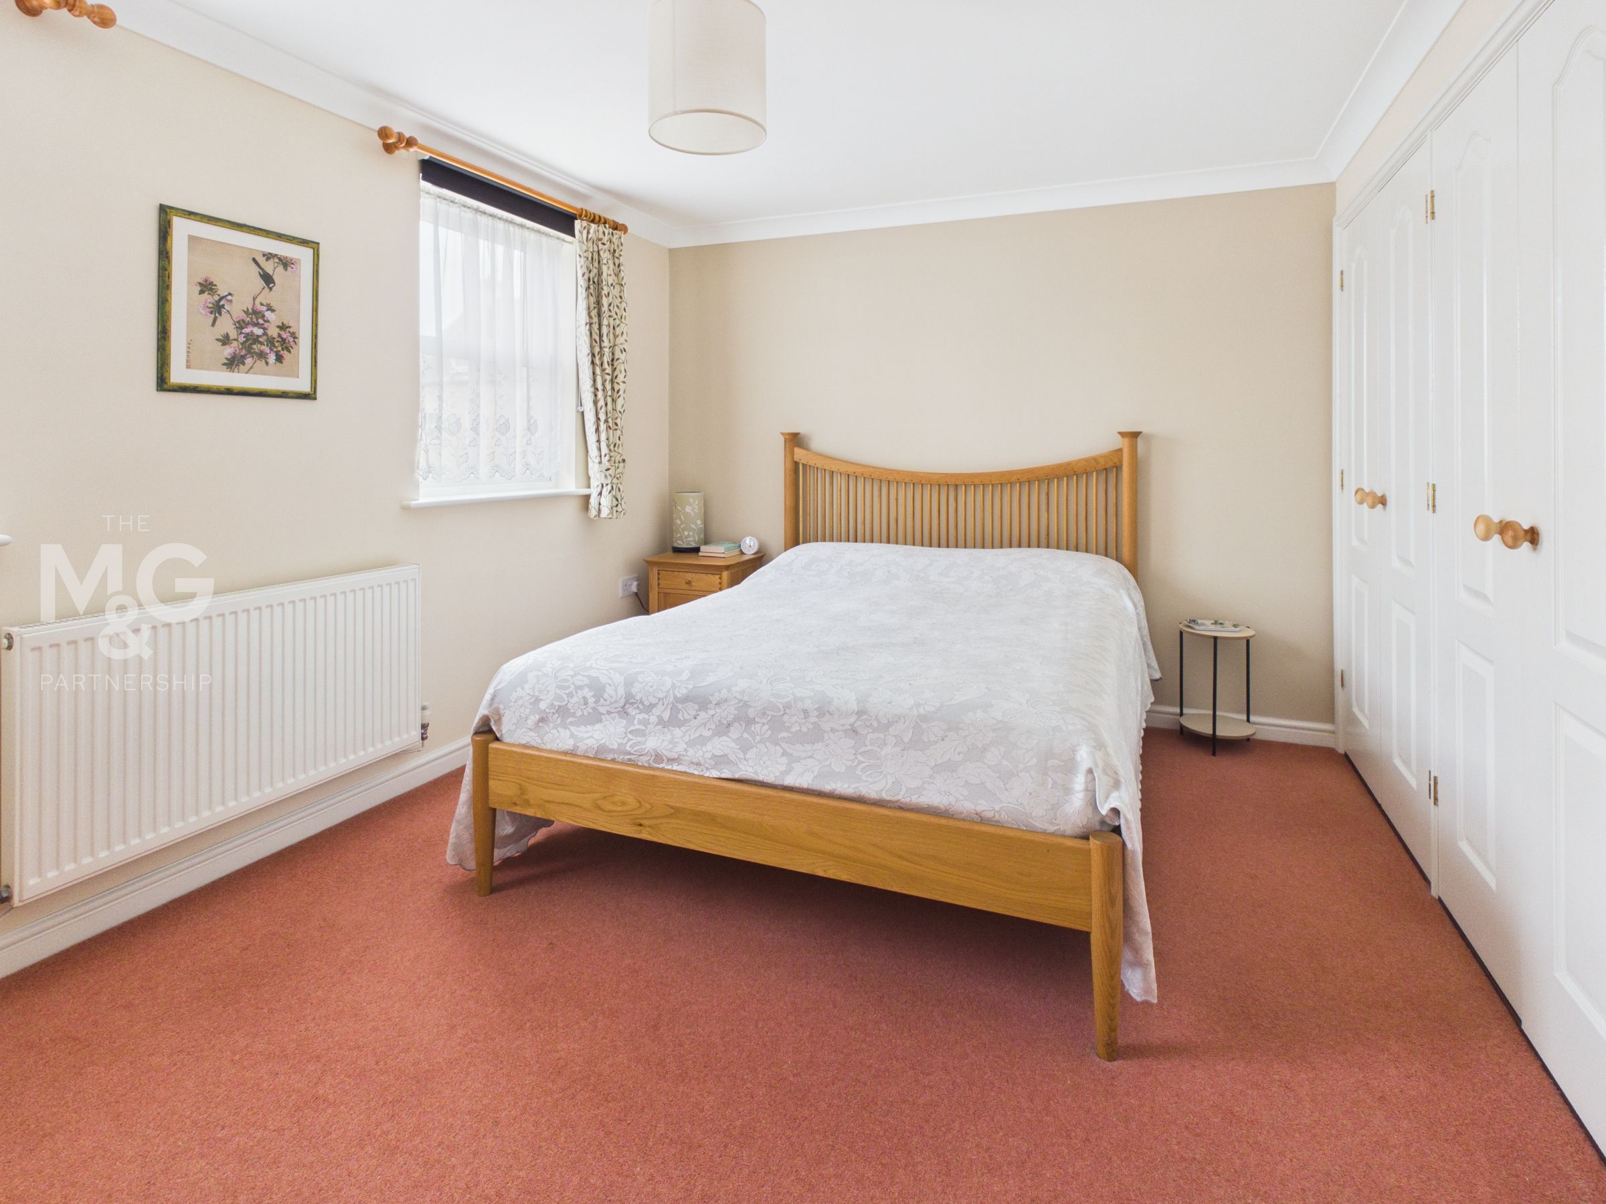
Bedroom 2
14' 8" x 9' 11" (4.47m x 3.03m)
A generously proportioned double bedroom with extensive built-in wardrobes.
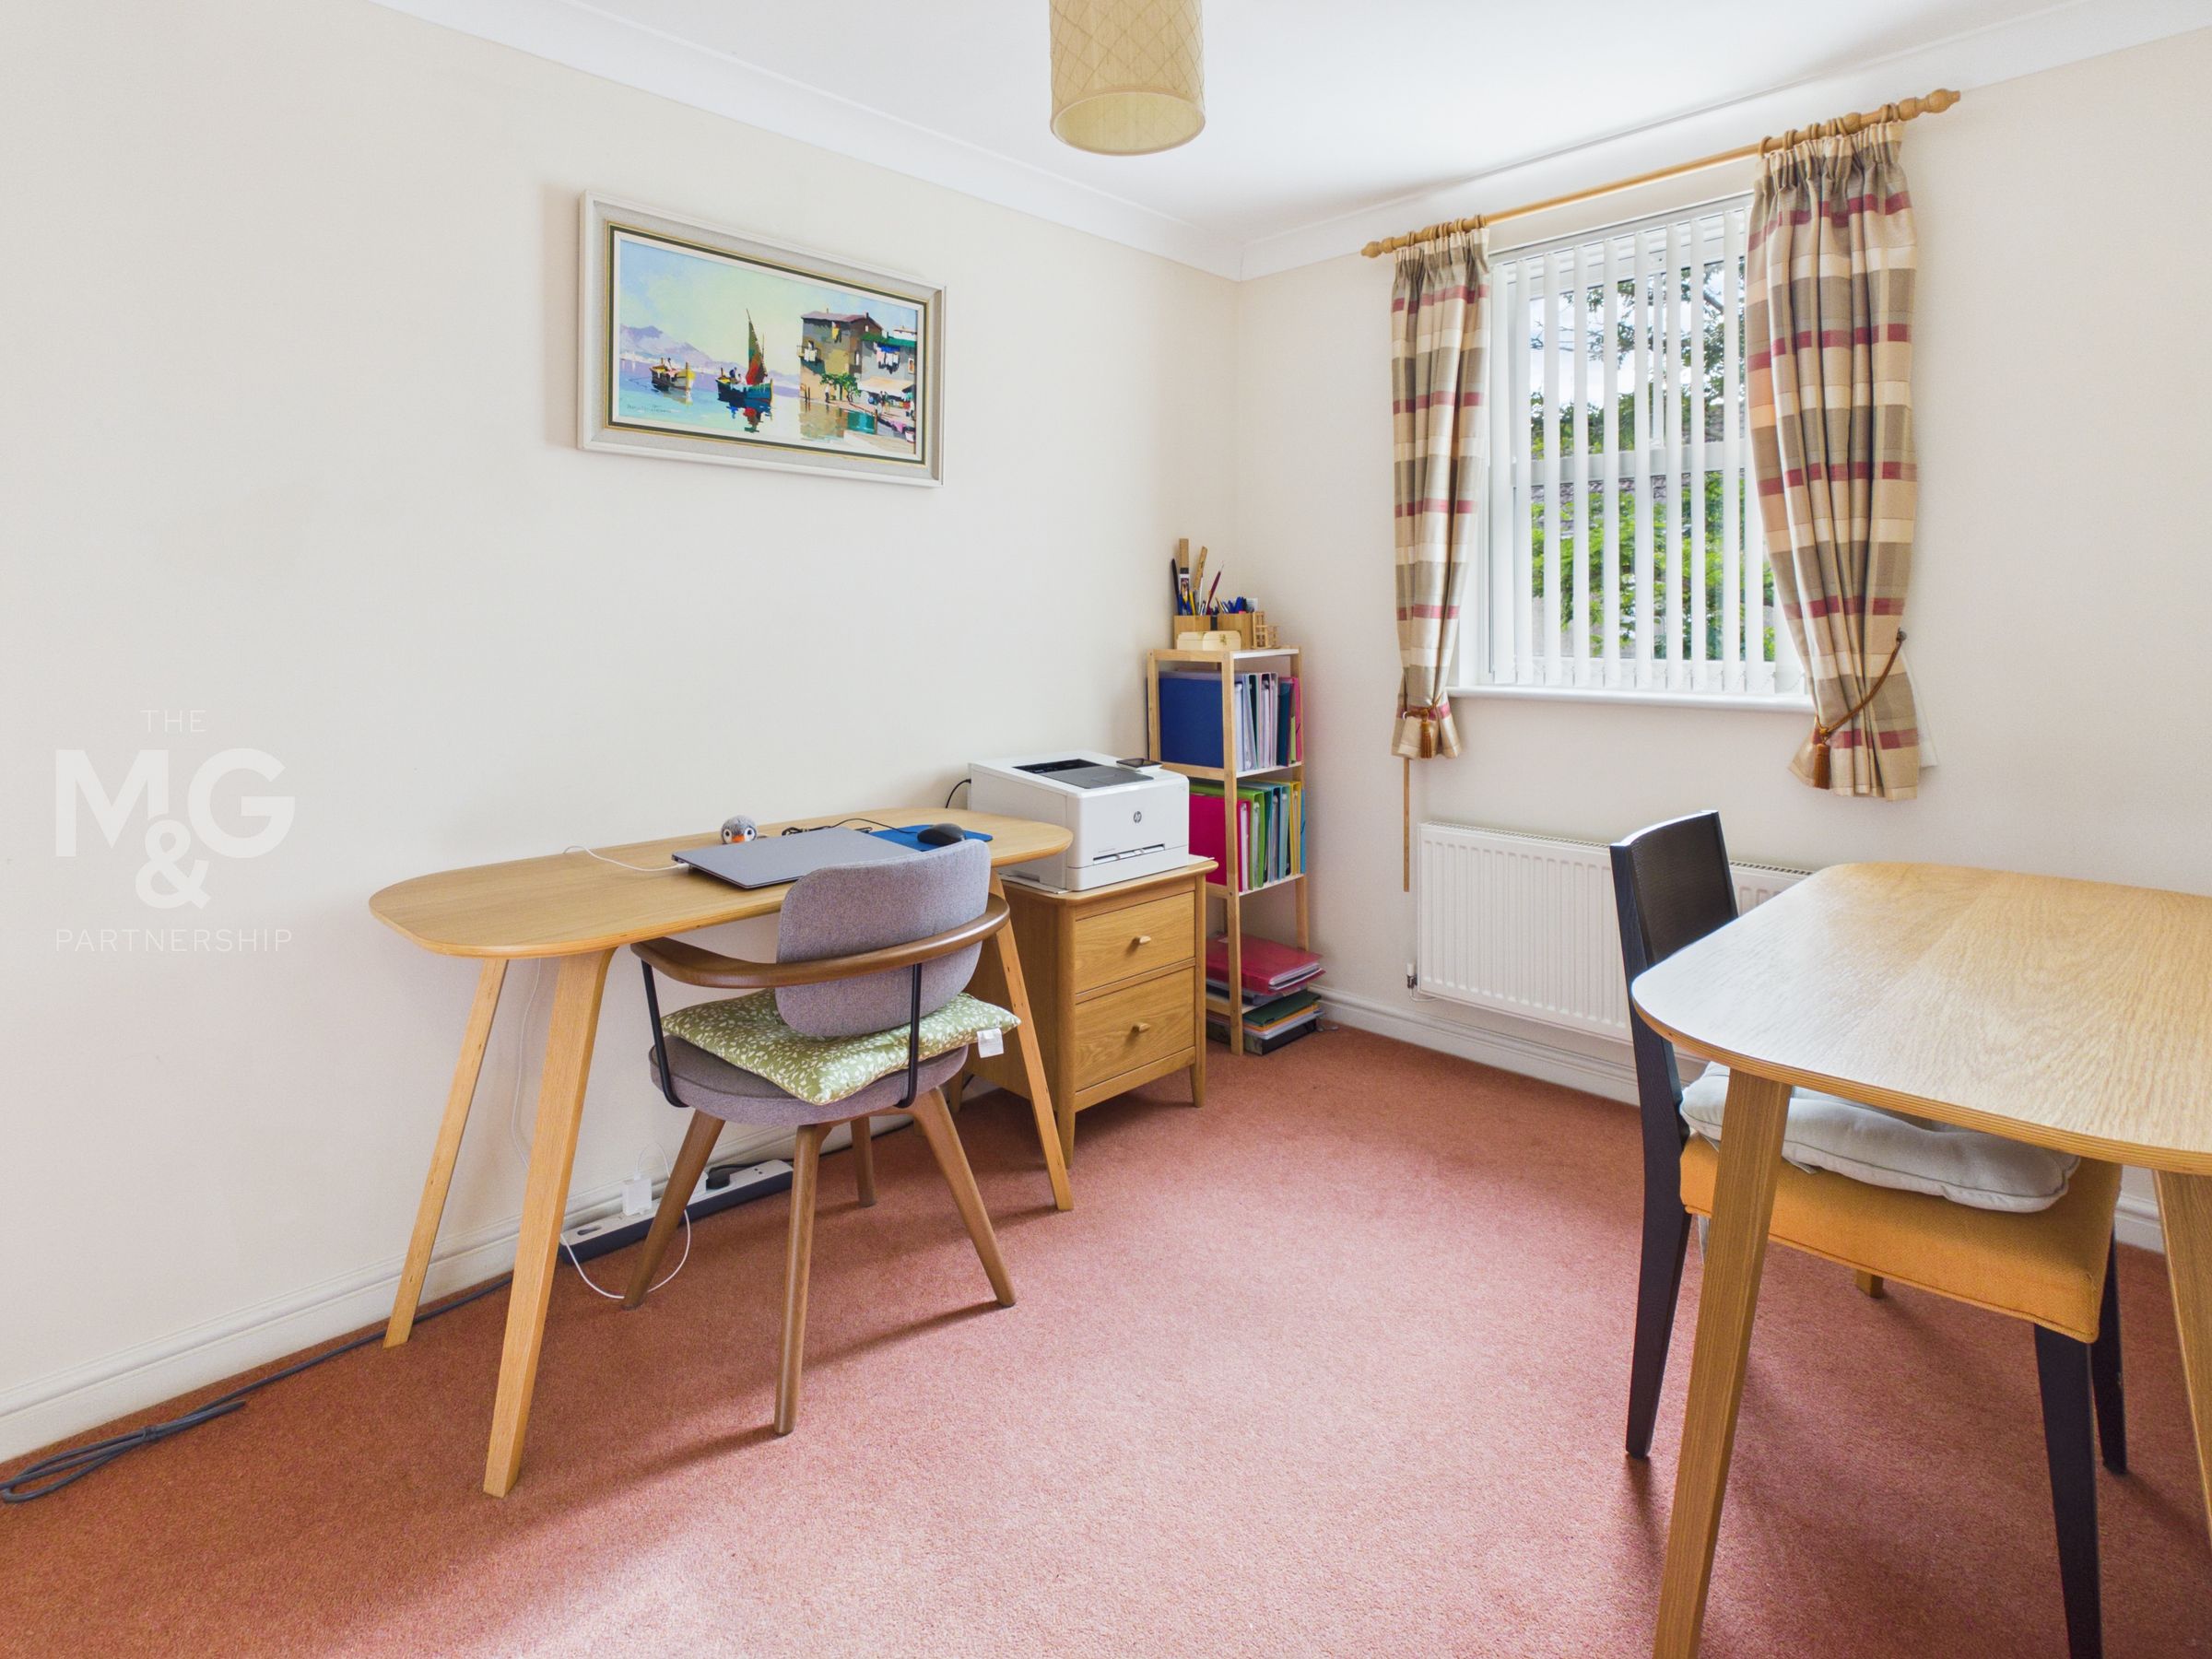
Bedroom 3
10' 11" x 7' 8" (3.32m x 2.33m)
Another good sized bedroom with fitted wardrobes.
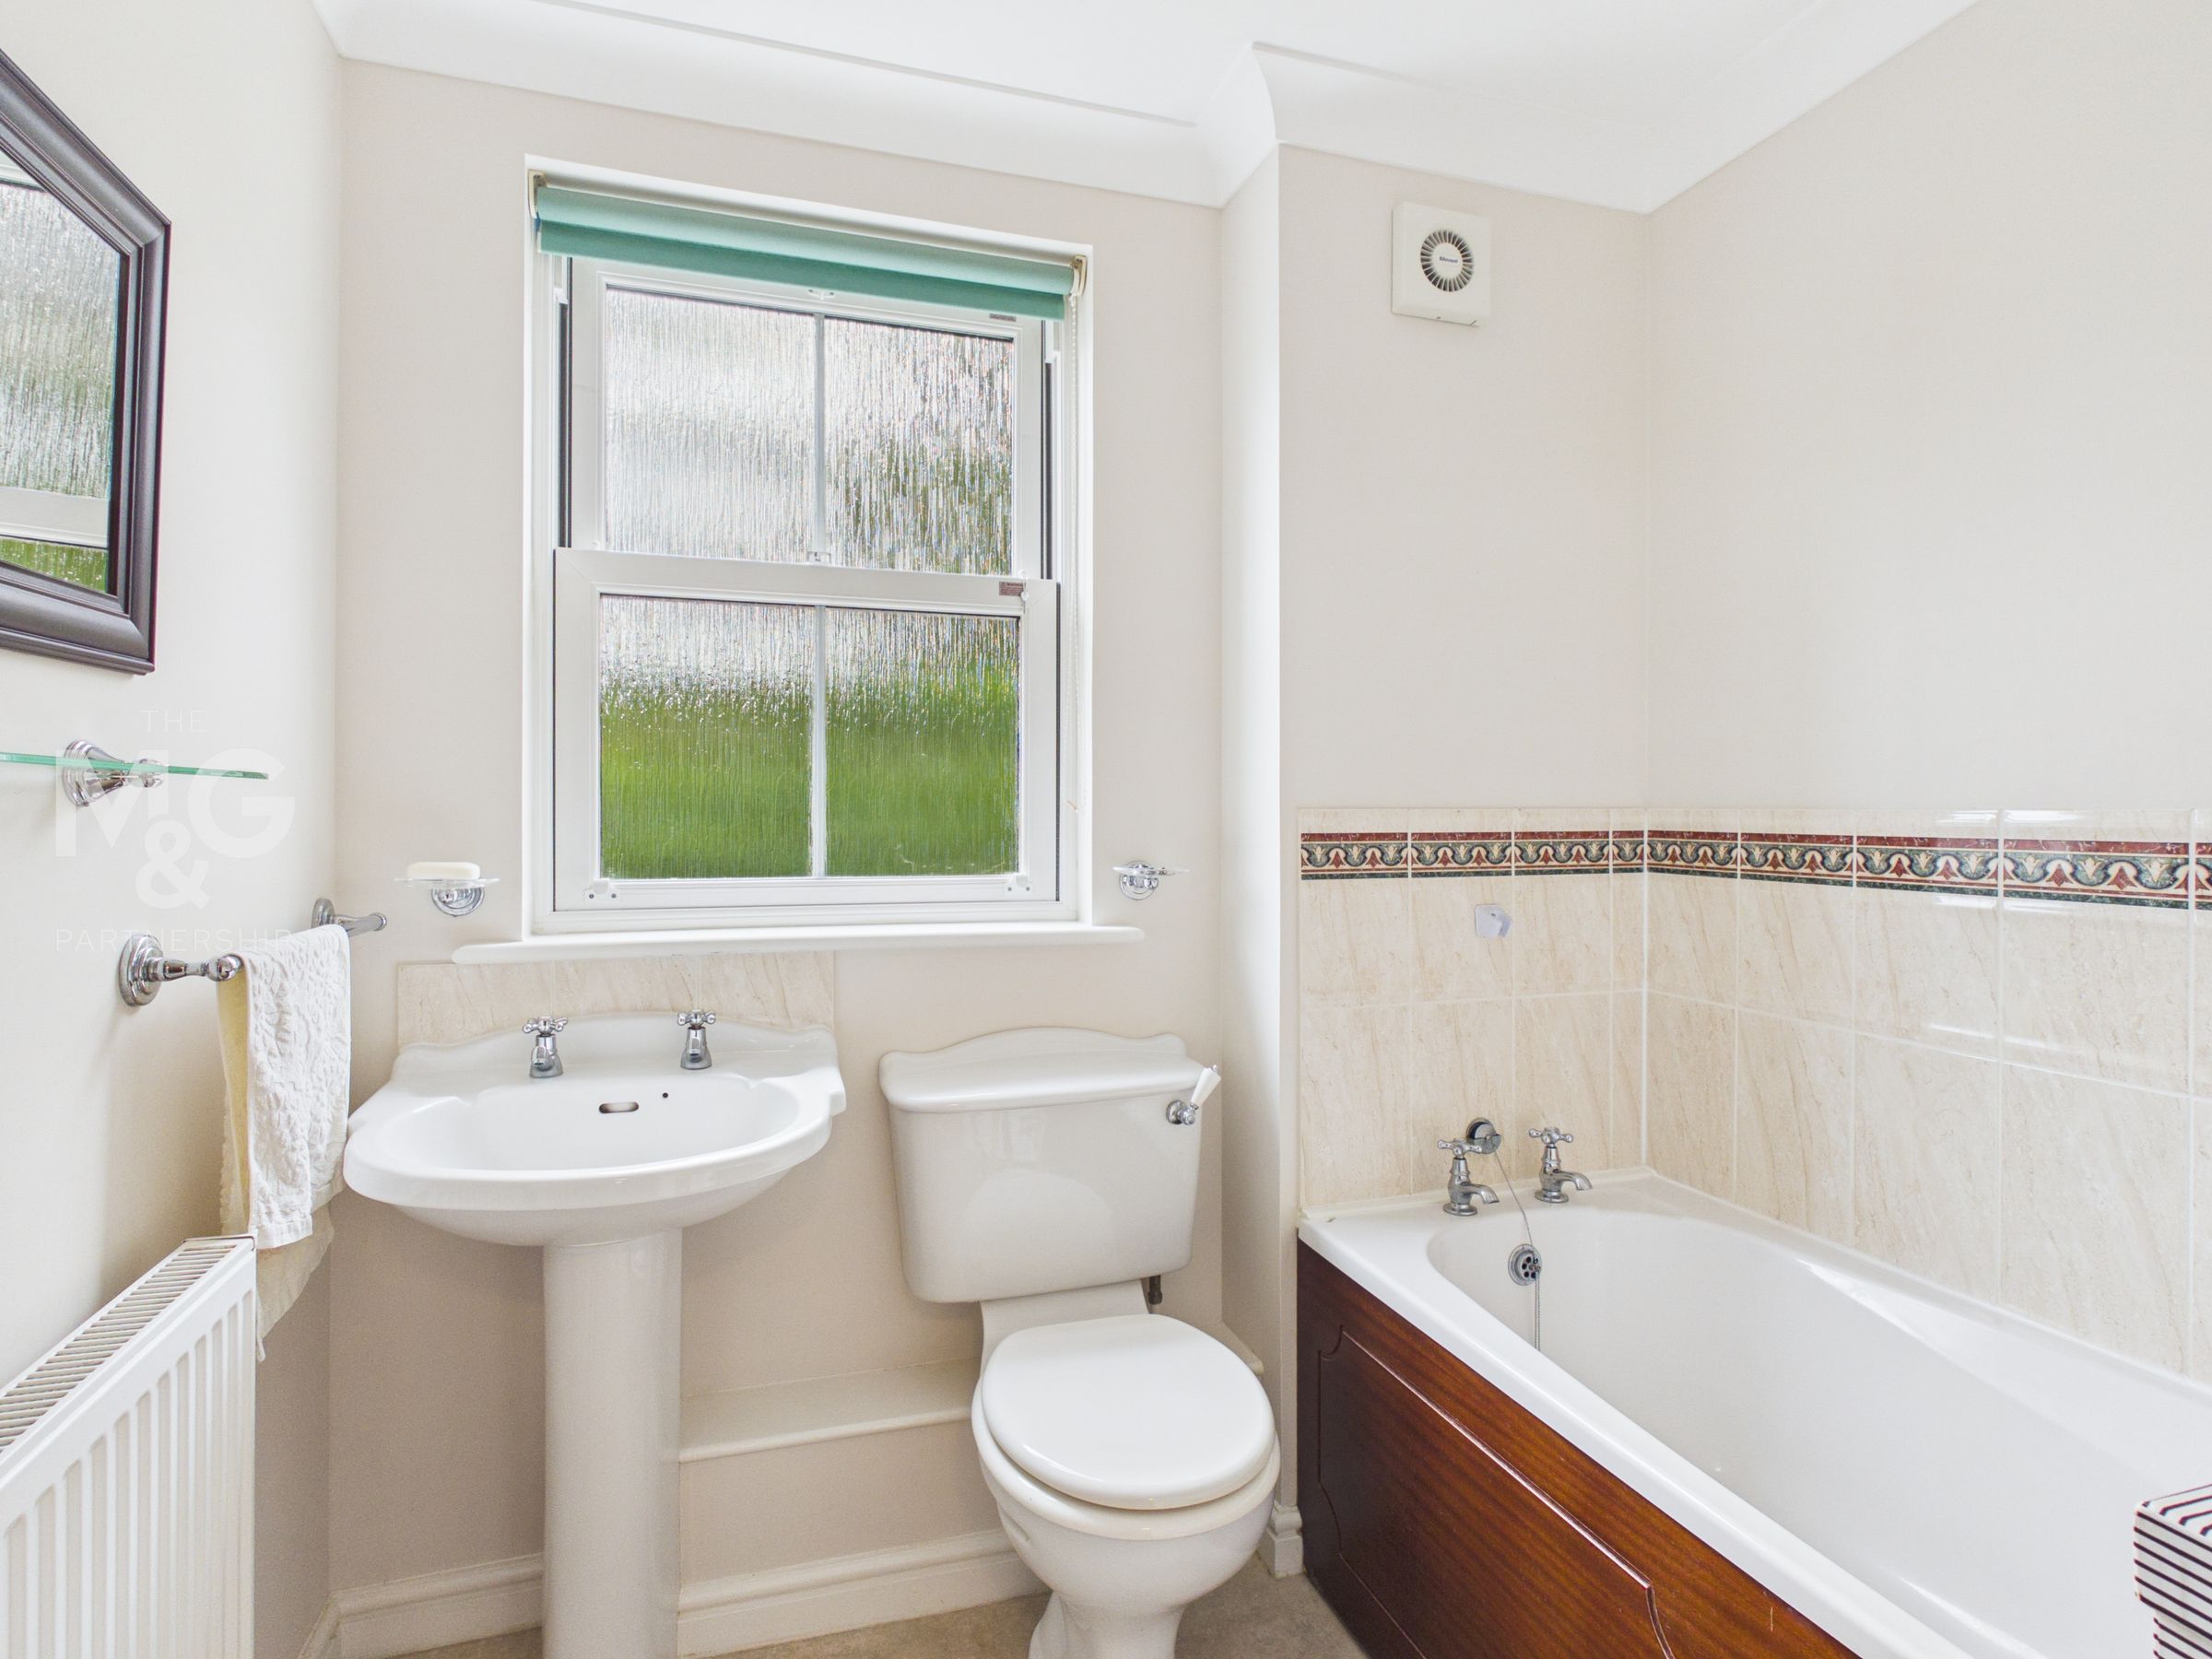
Bathroom
With a white suite.
Master Bedroom
15' 1" x 11' 2" (4.60m x 3.40m)
Currently being used as an additional reception space, this room includes a dressing area with fitted wardrobes.
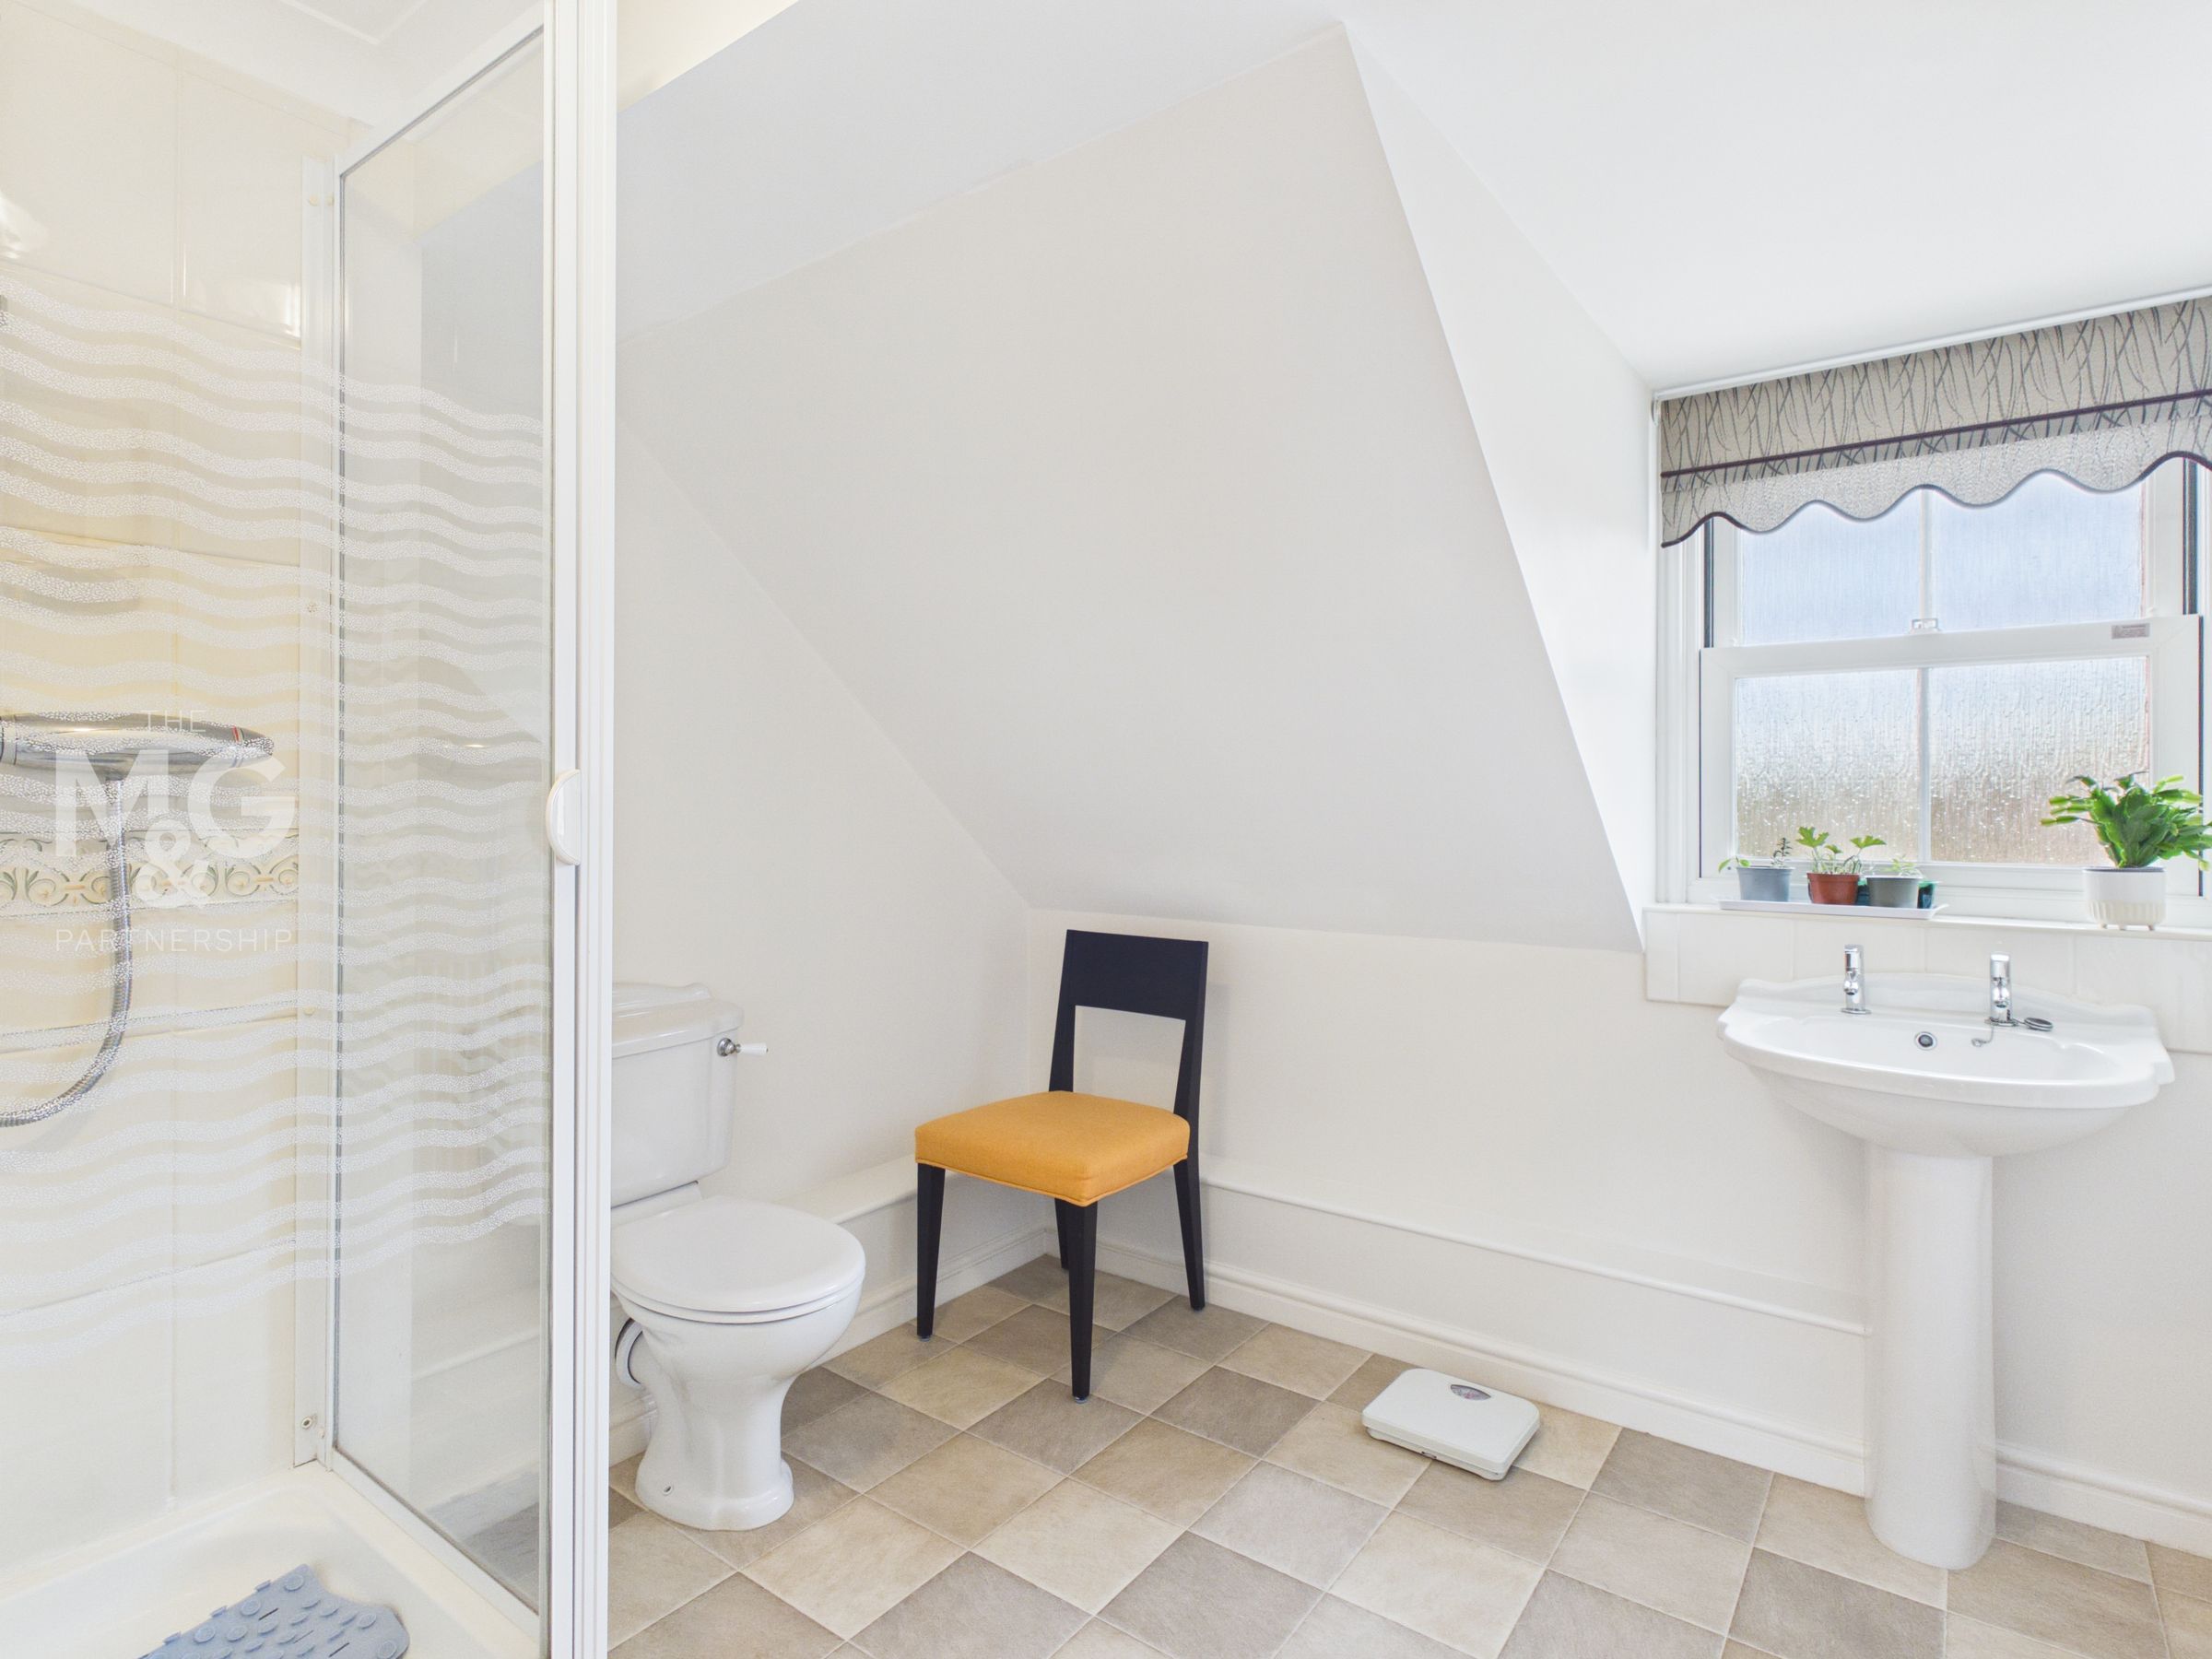
En-Suite Shower Room
8' 3" x 8' 11" (2.52m x 2.71m)
A large en-suite with shower cubicle, wash hand basin and toilet.
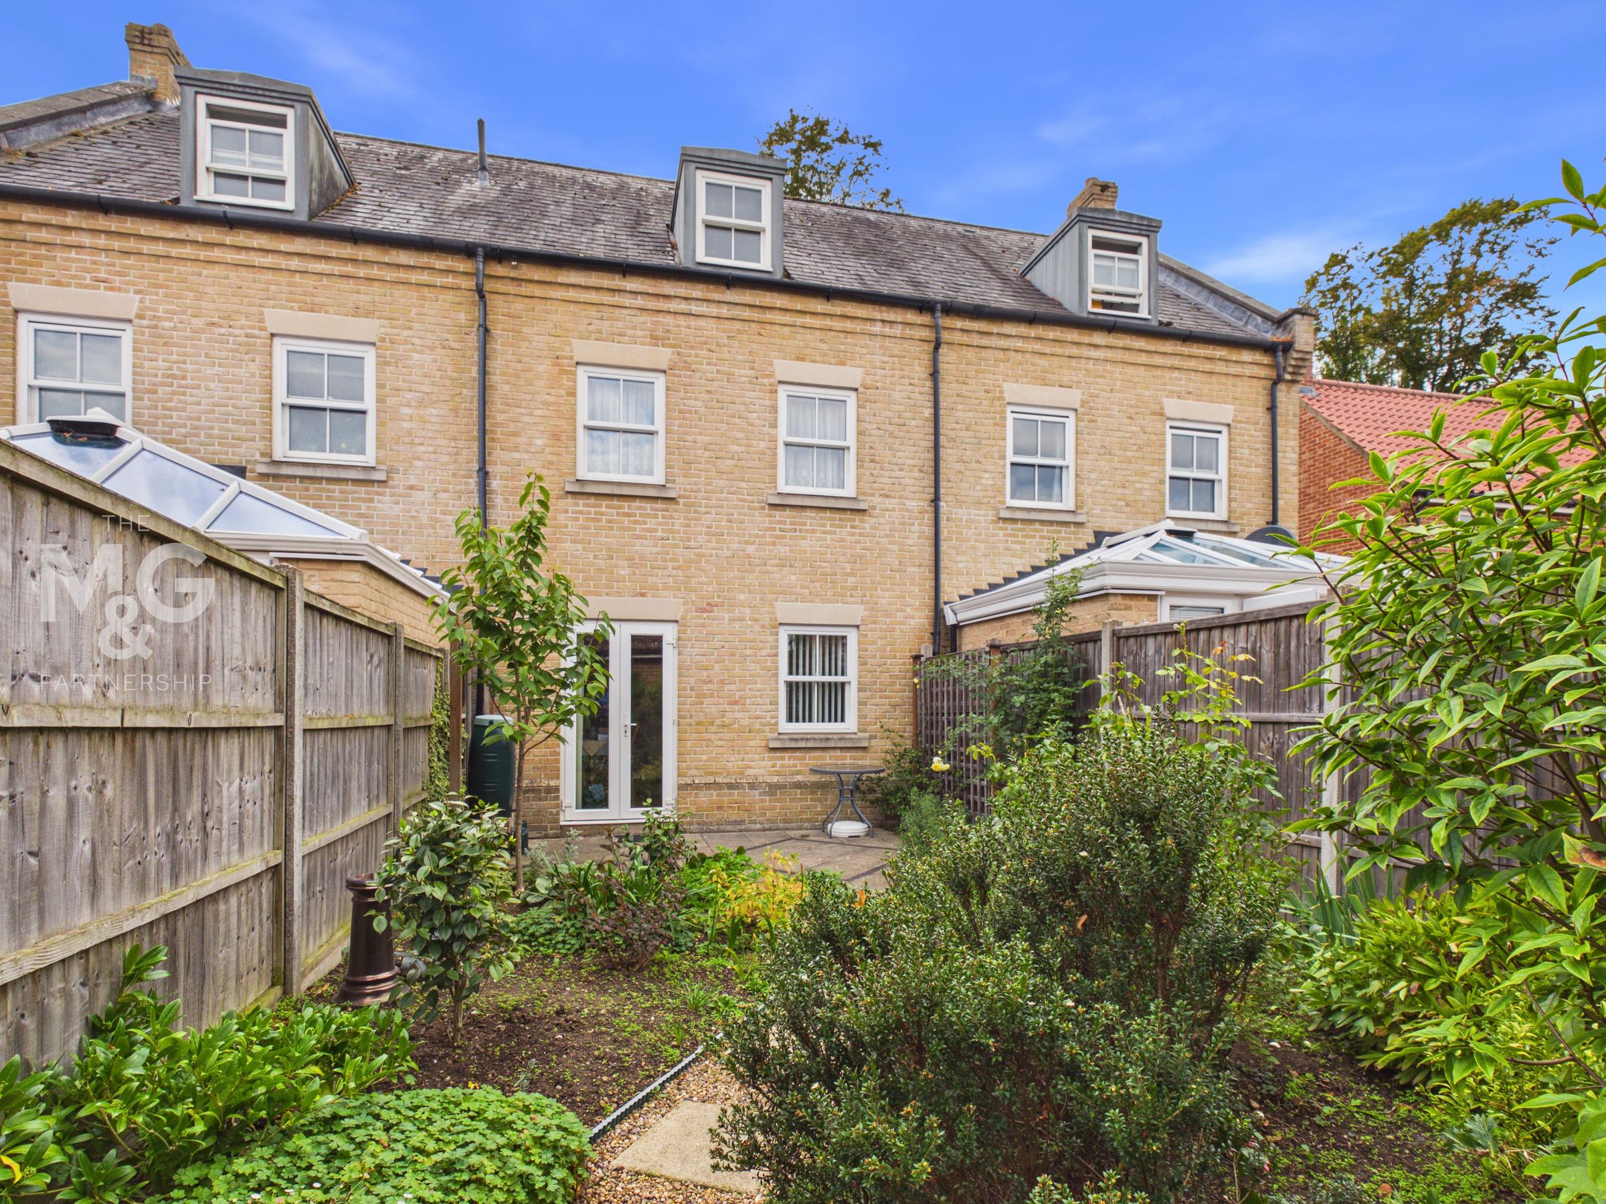
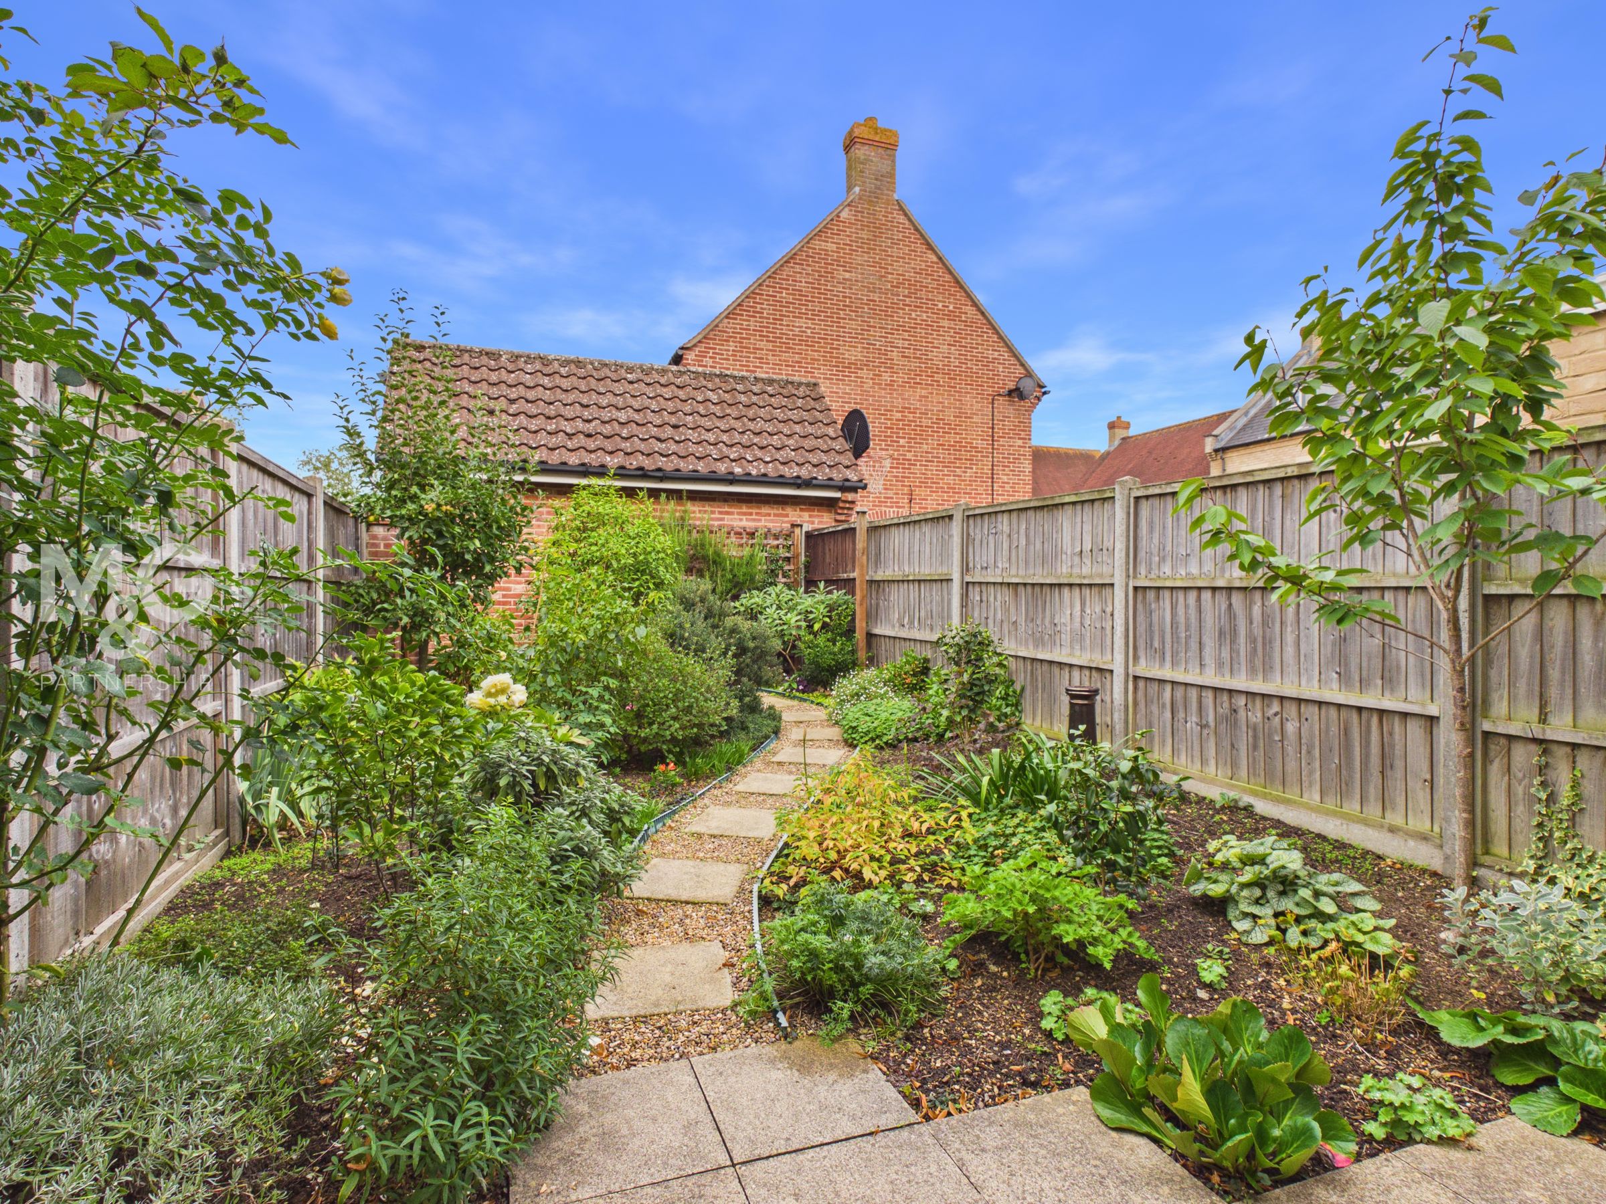
Gardens
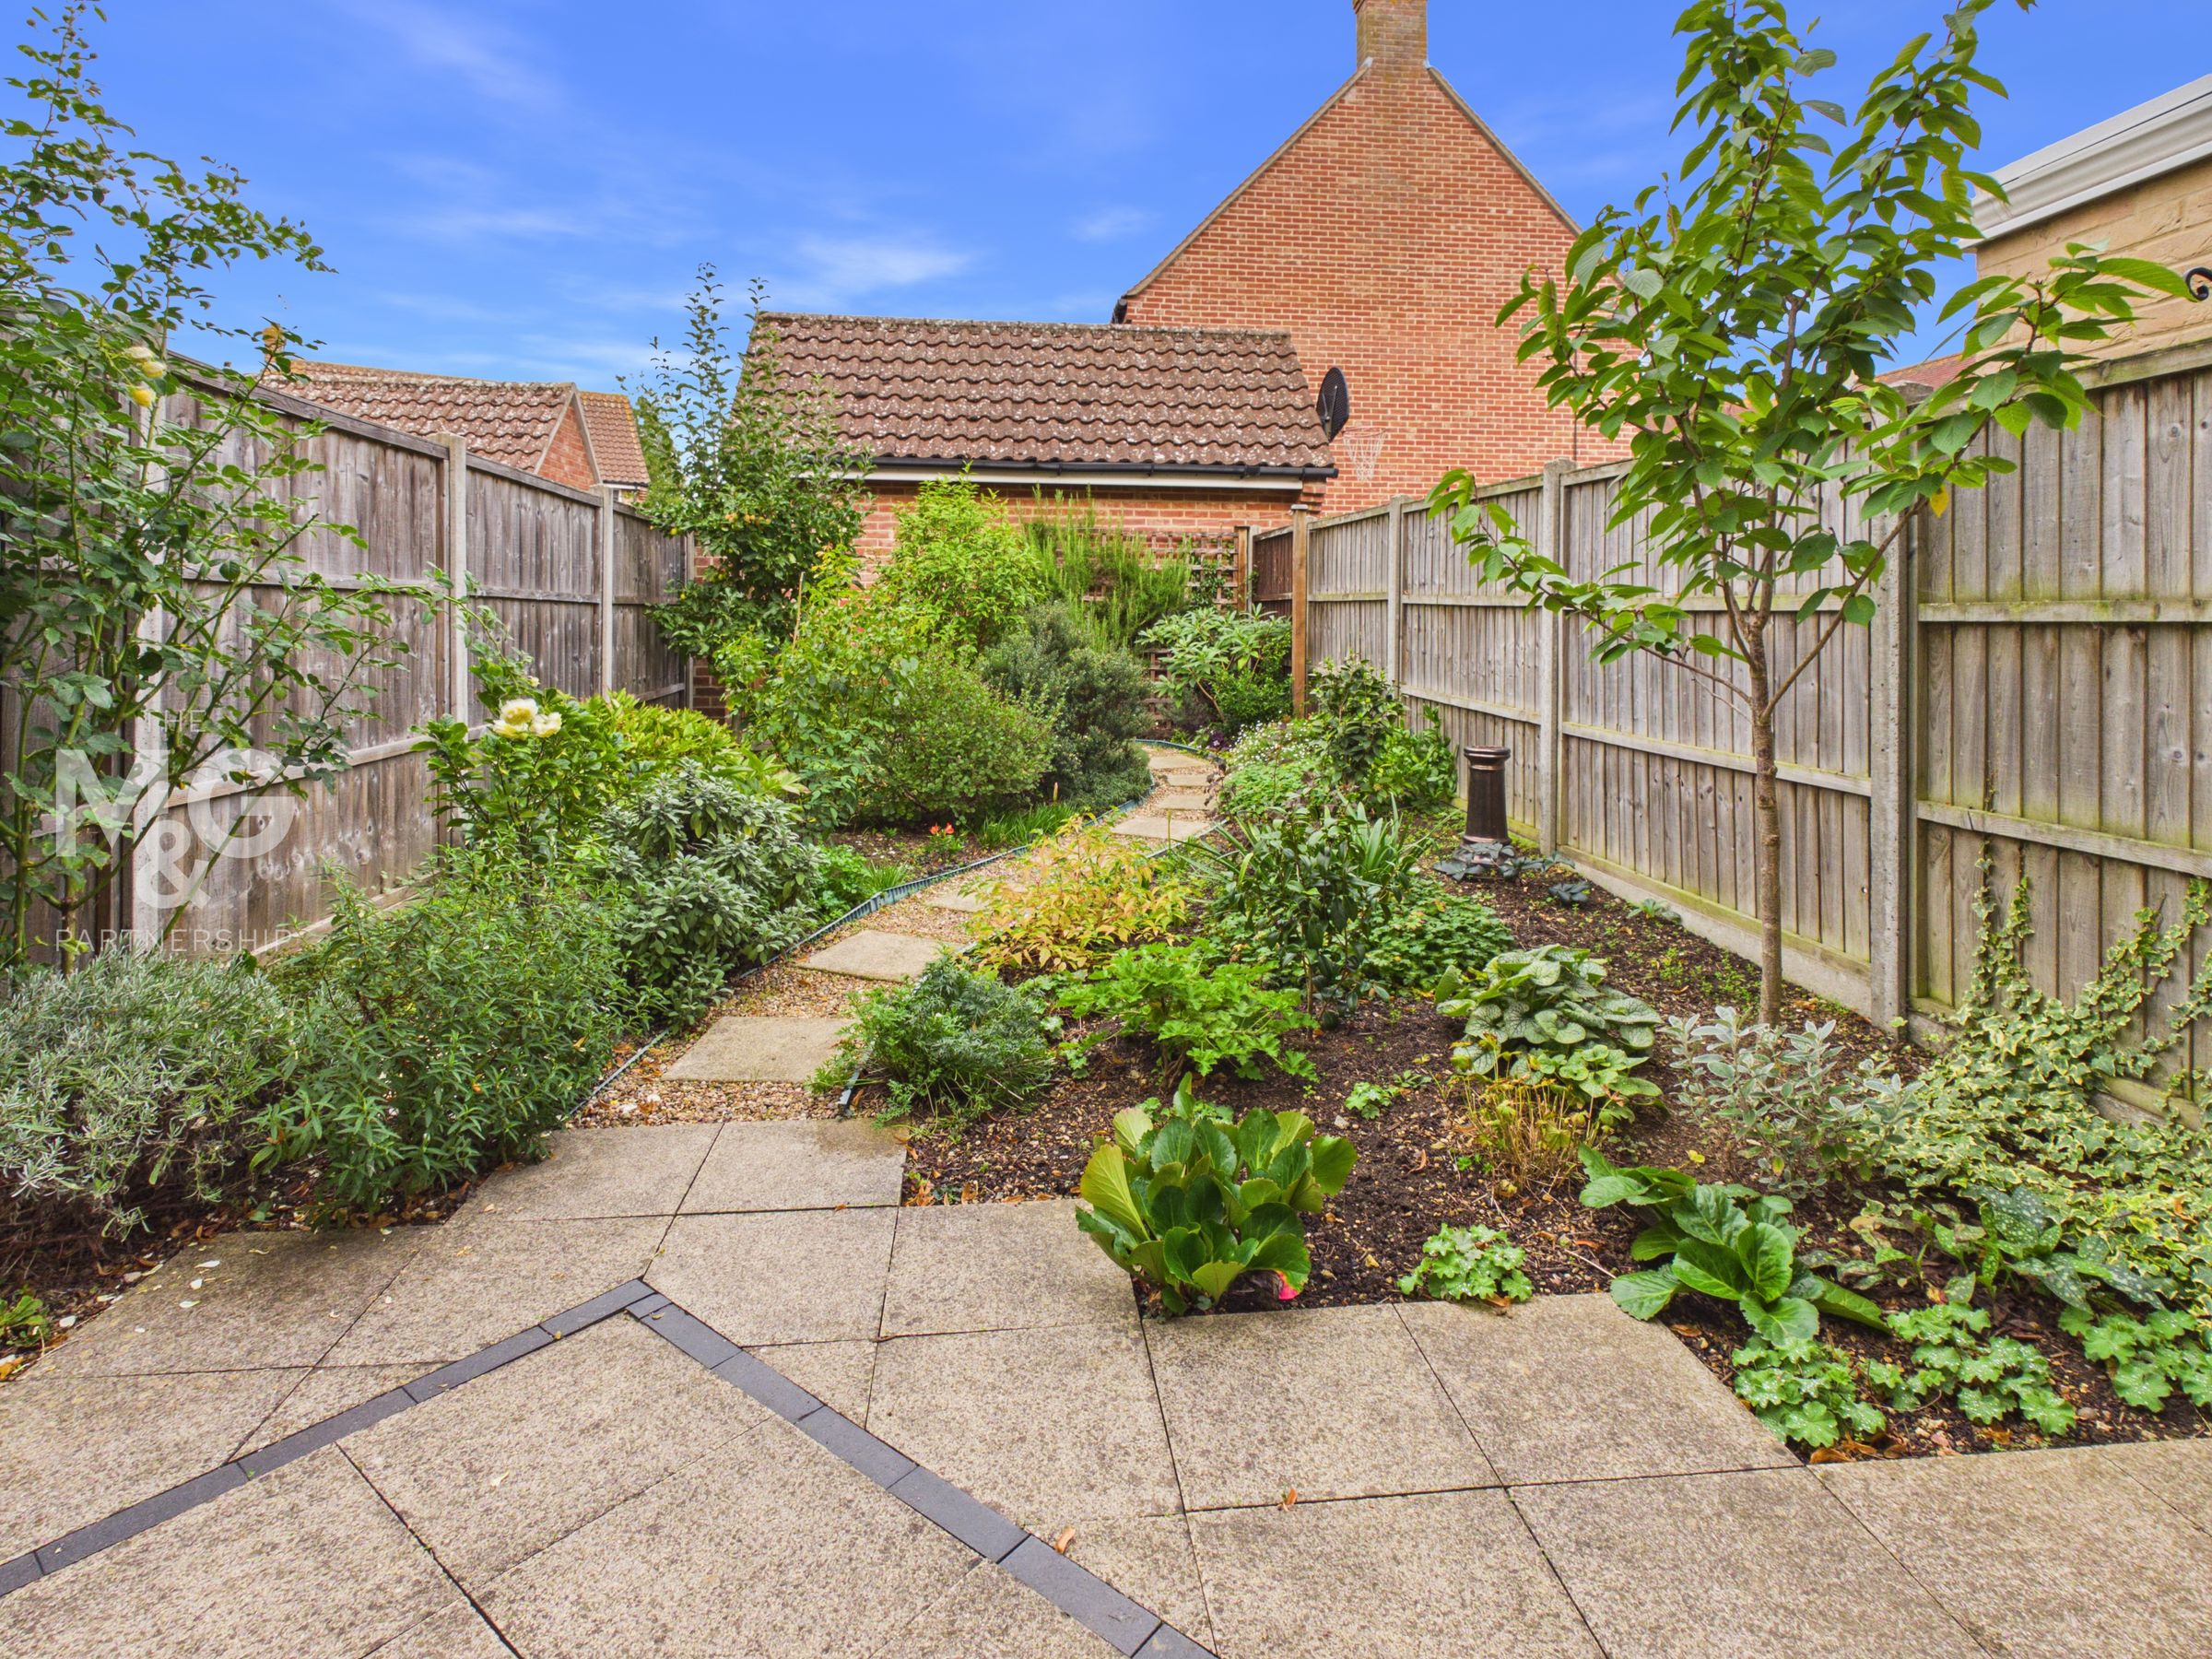
The main gardens are formed to the rear of the property and afford a good degree of privacy and seclusion. Planted with a variety of shrubs, the gardens include a sheltered patio area and further hard landscaping for ease of maintenance. A side gate leads to the the garage and parking area.
Garage
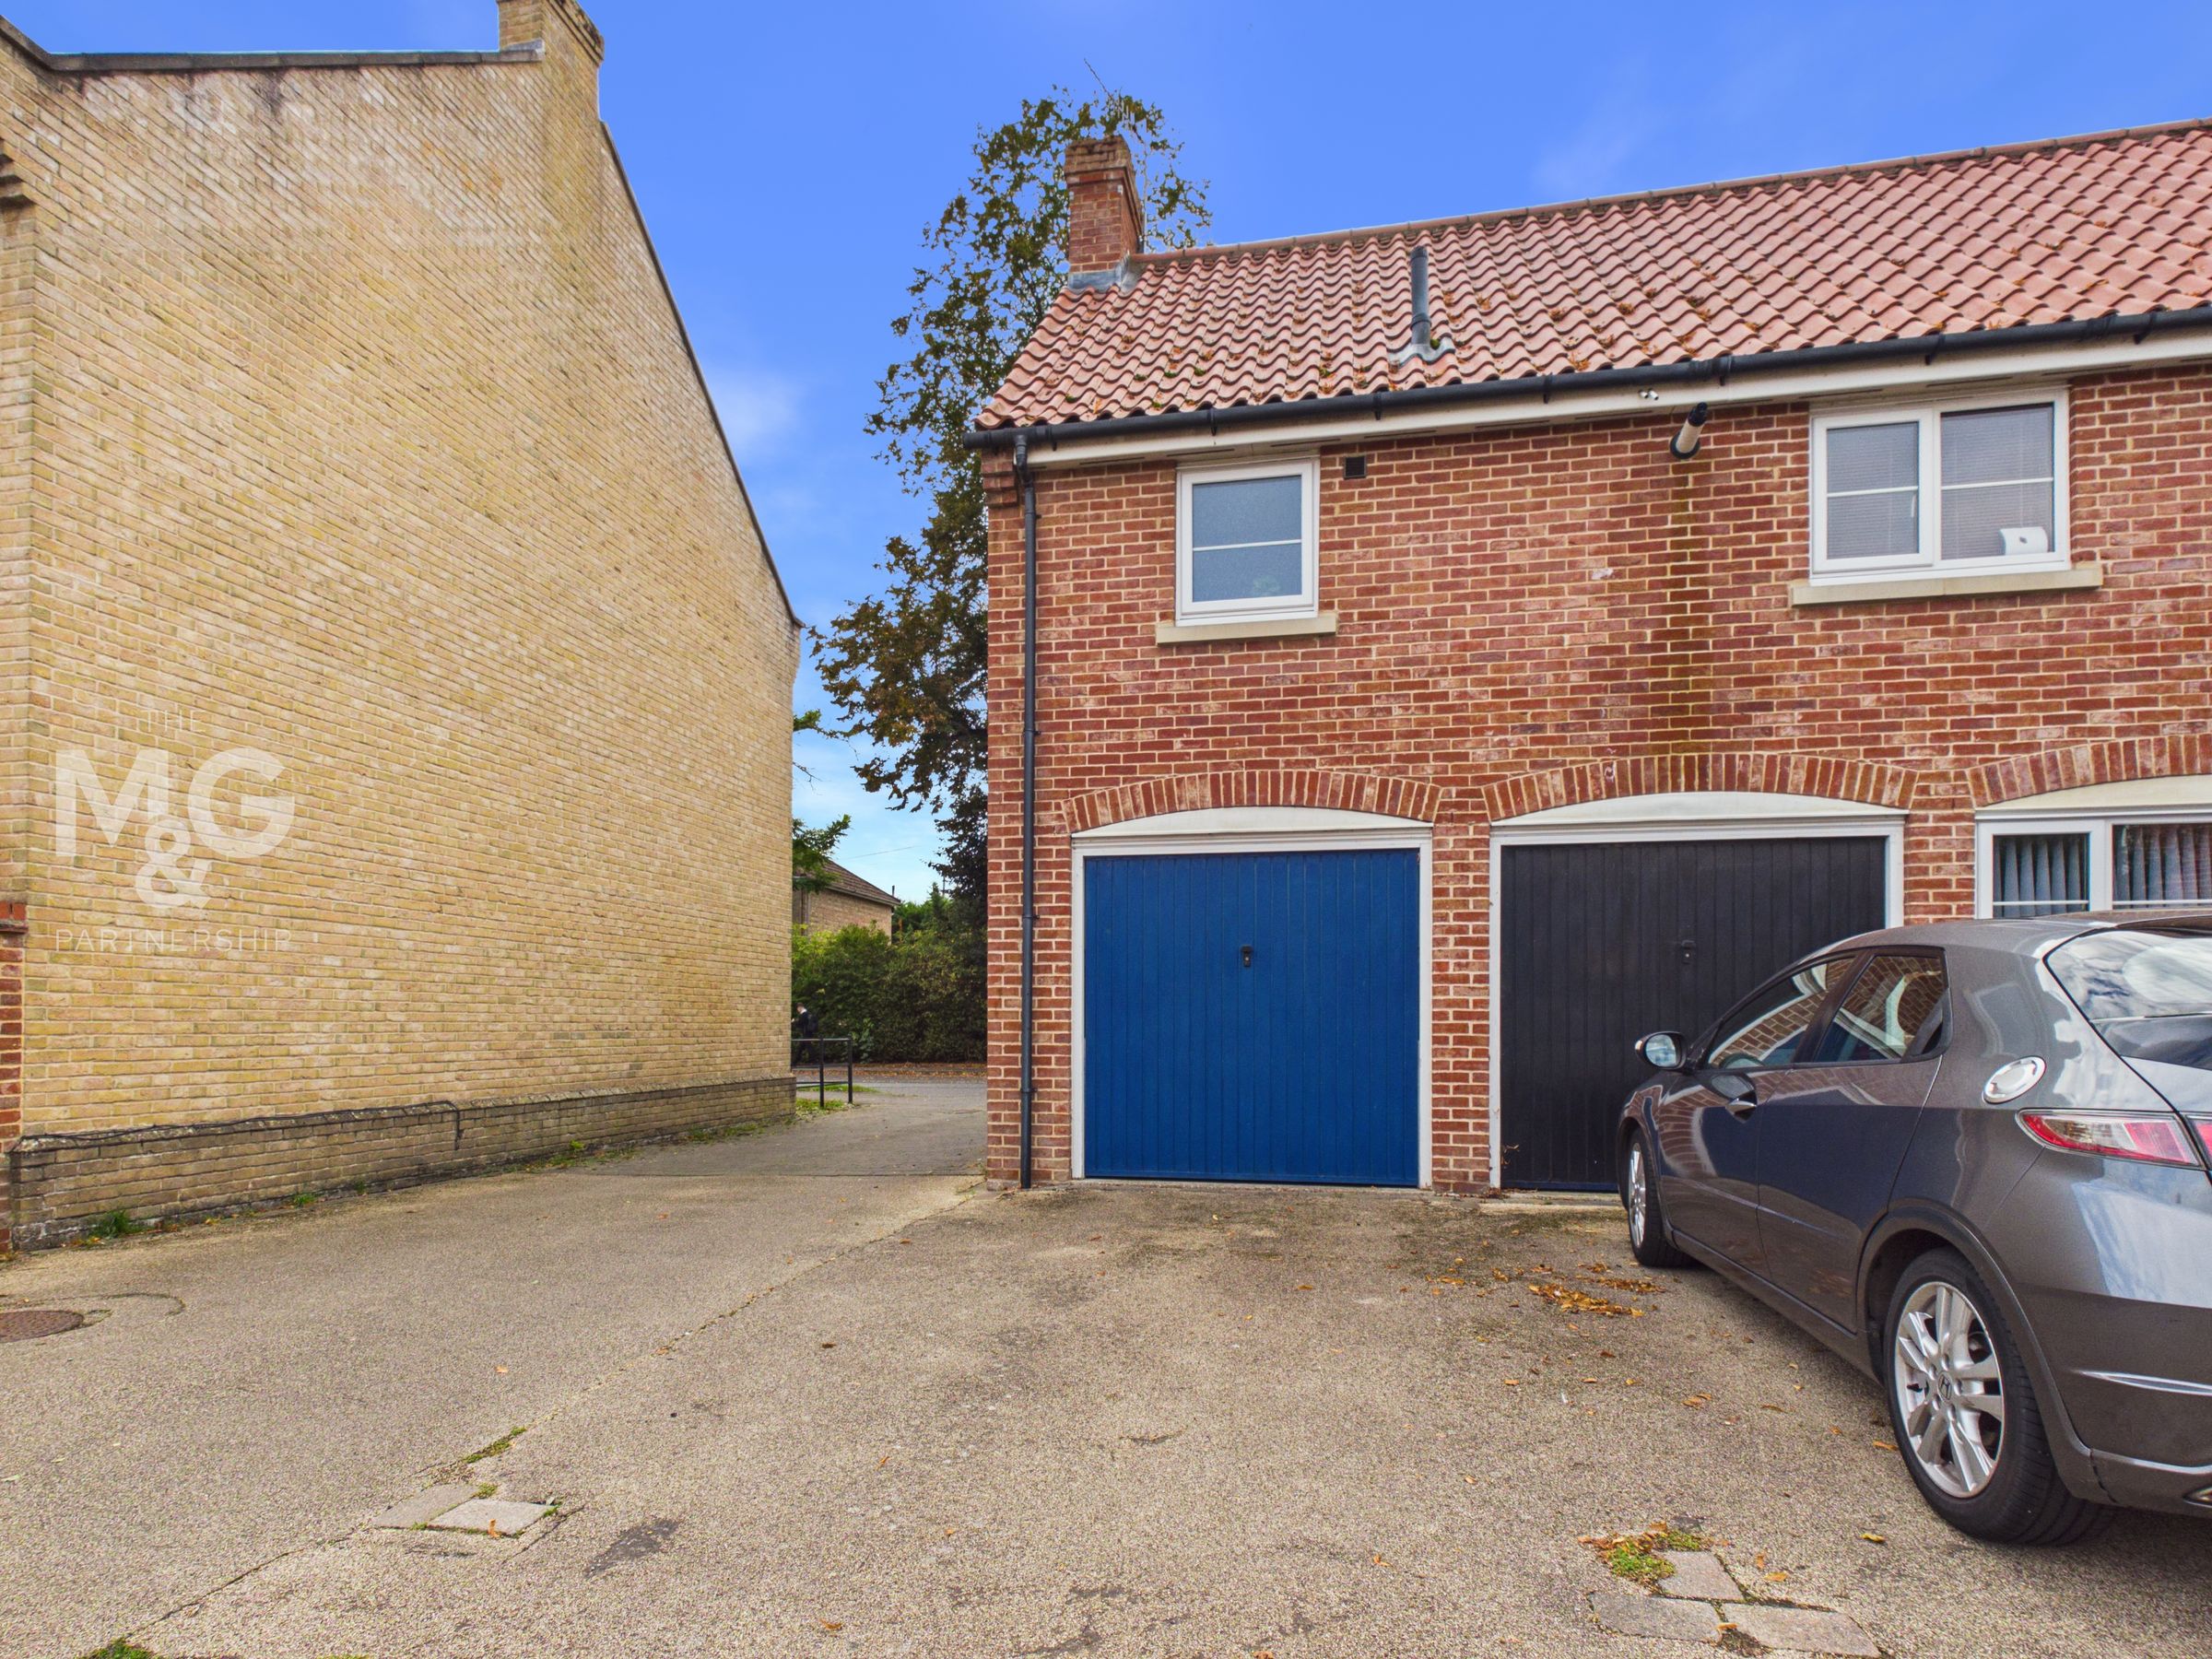
The property includes a single garage with parking to the front. Although the property is freehold, the garage is leasehold as it sits beneath another property.
Agents Notes
Services: All main services are connected Energy Performance Rating : C Broadband: Ofcom states Ultrafast is available Mobile: Ofcom states all providers are likely Council Tax: Band D - West Suffolk