Looking for something like this?
This property is no longer available. Tell us what you're after and we'll be in touch with the right match.
Looking to sell or rent a property?
You can get a free online or in person valuation.
Book a valuationProperty features
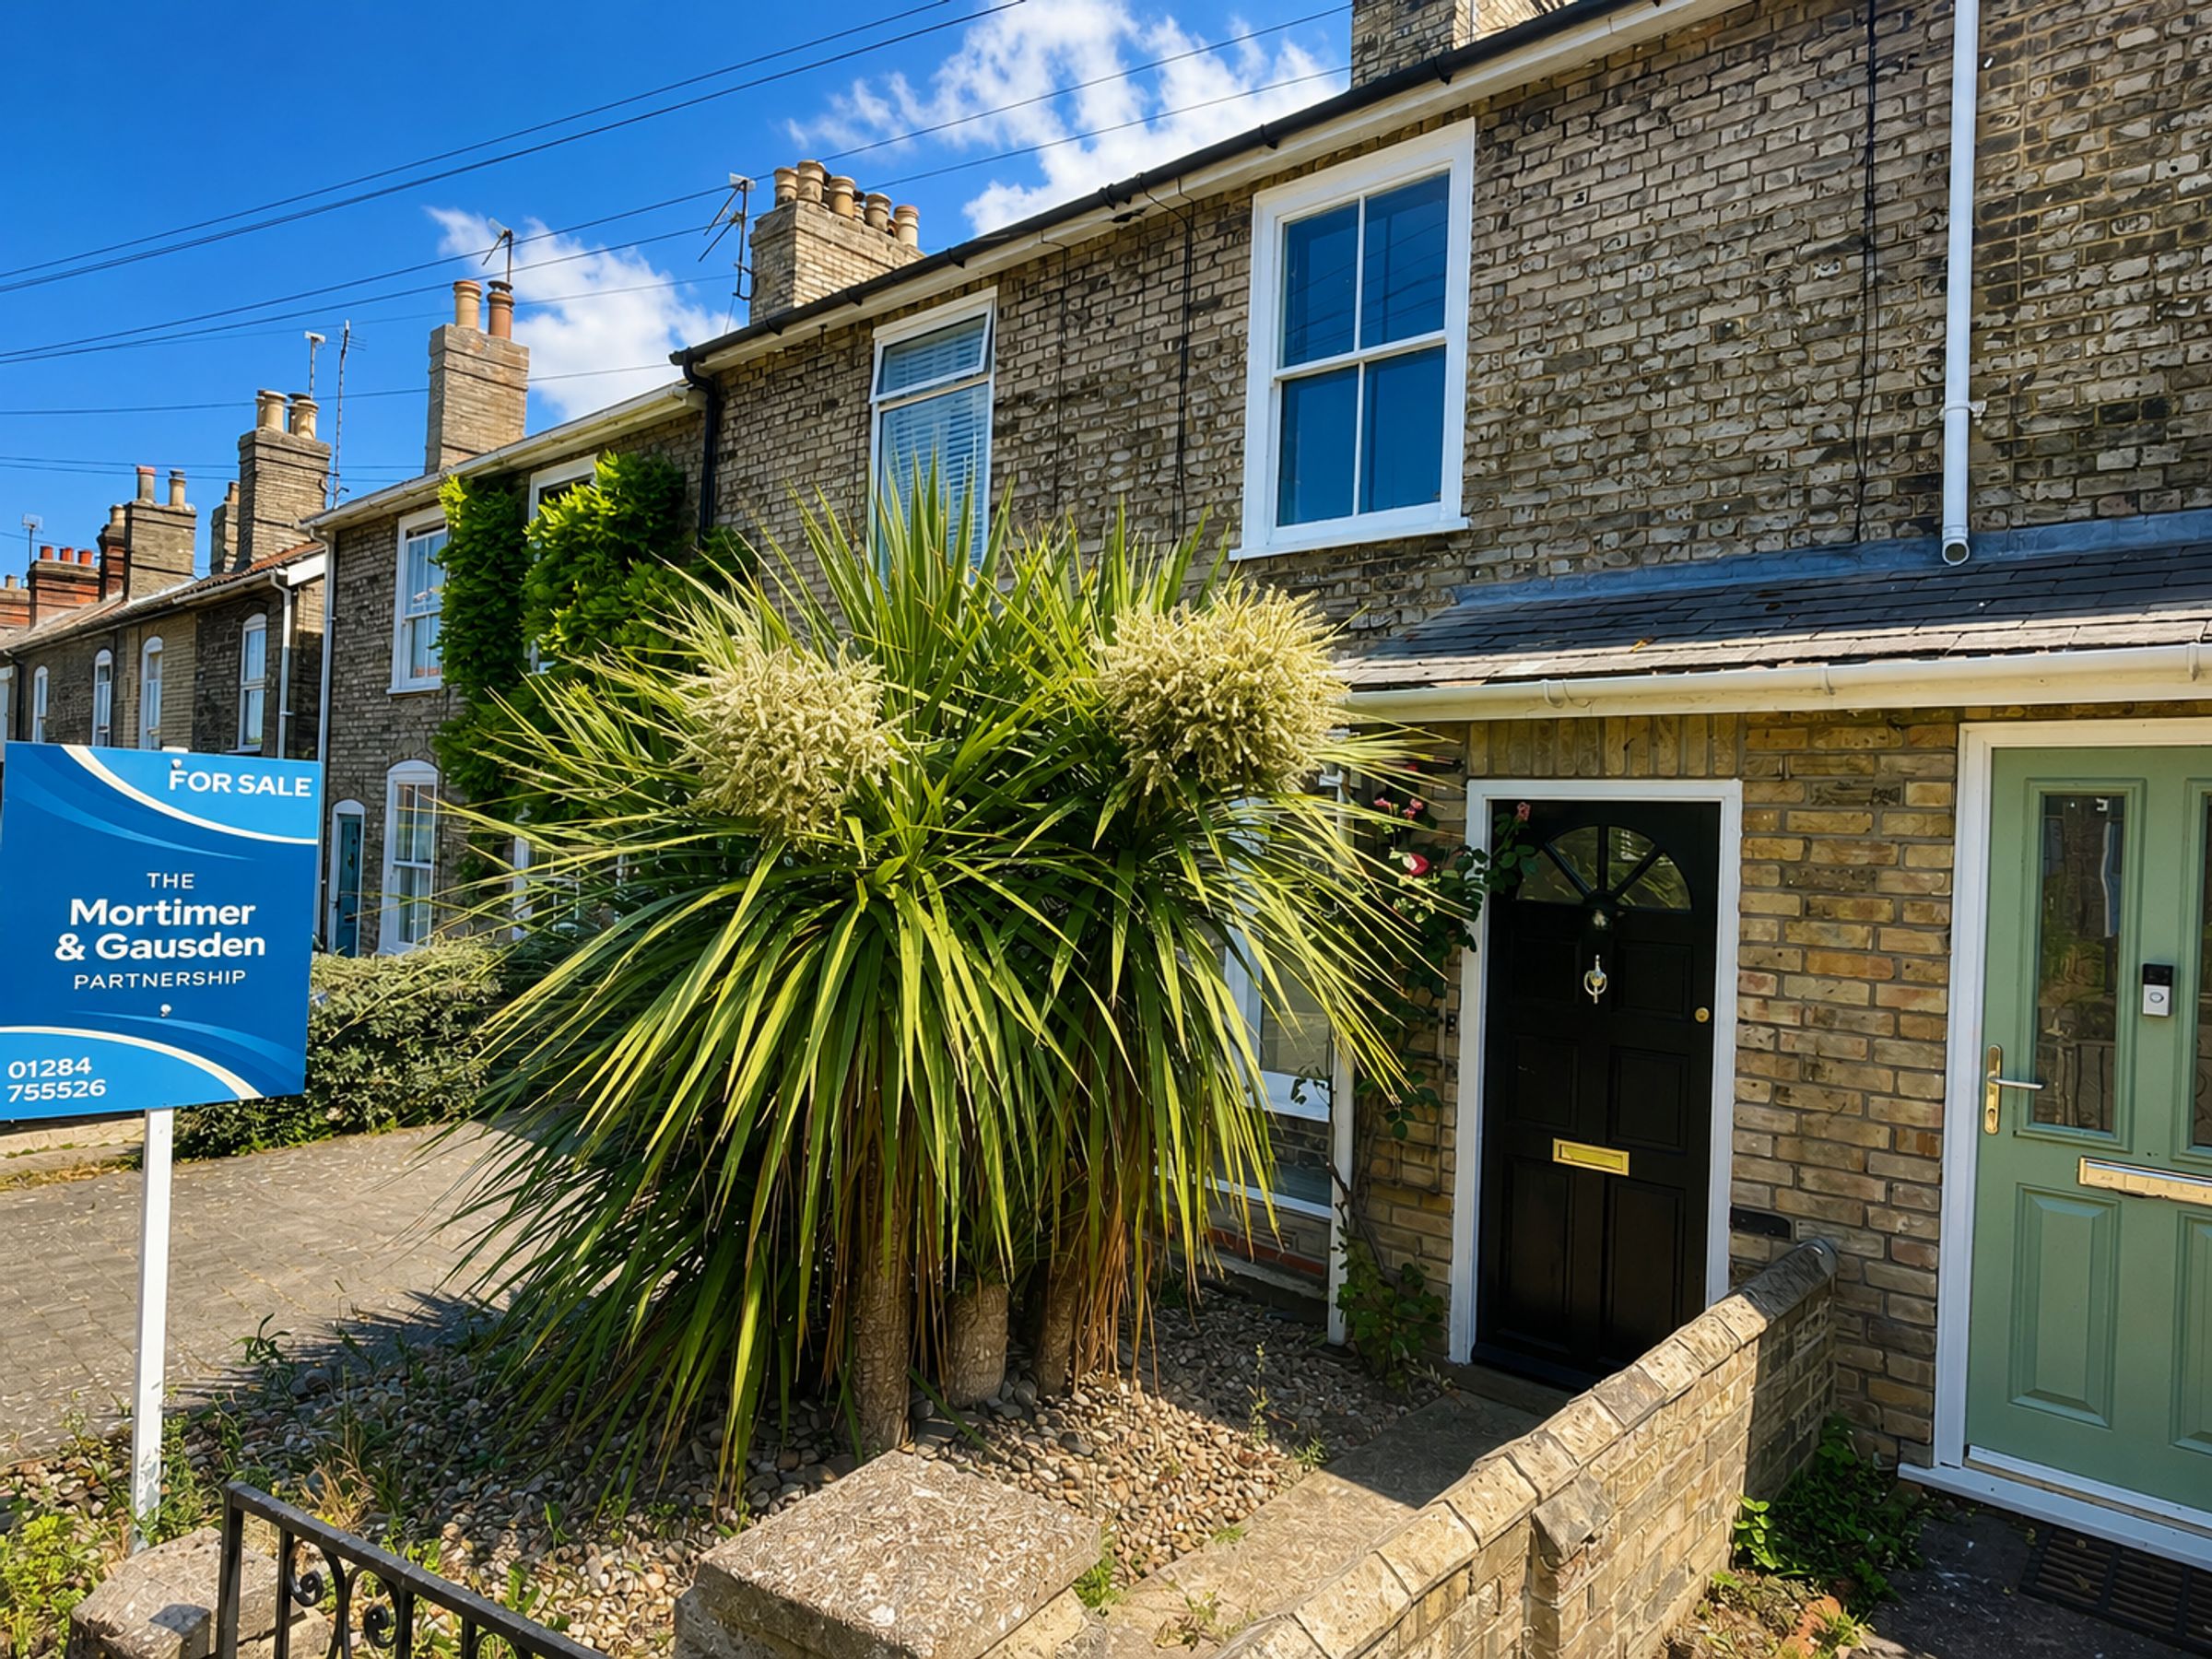
Well-presented CHAIN FREE Victorian terrace
Highly desirable and well served location
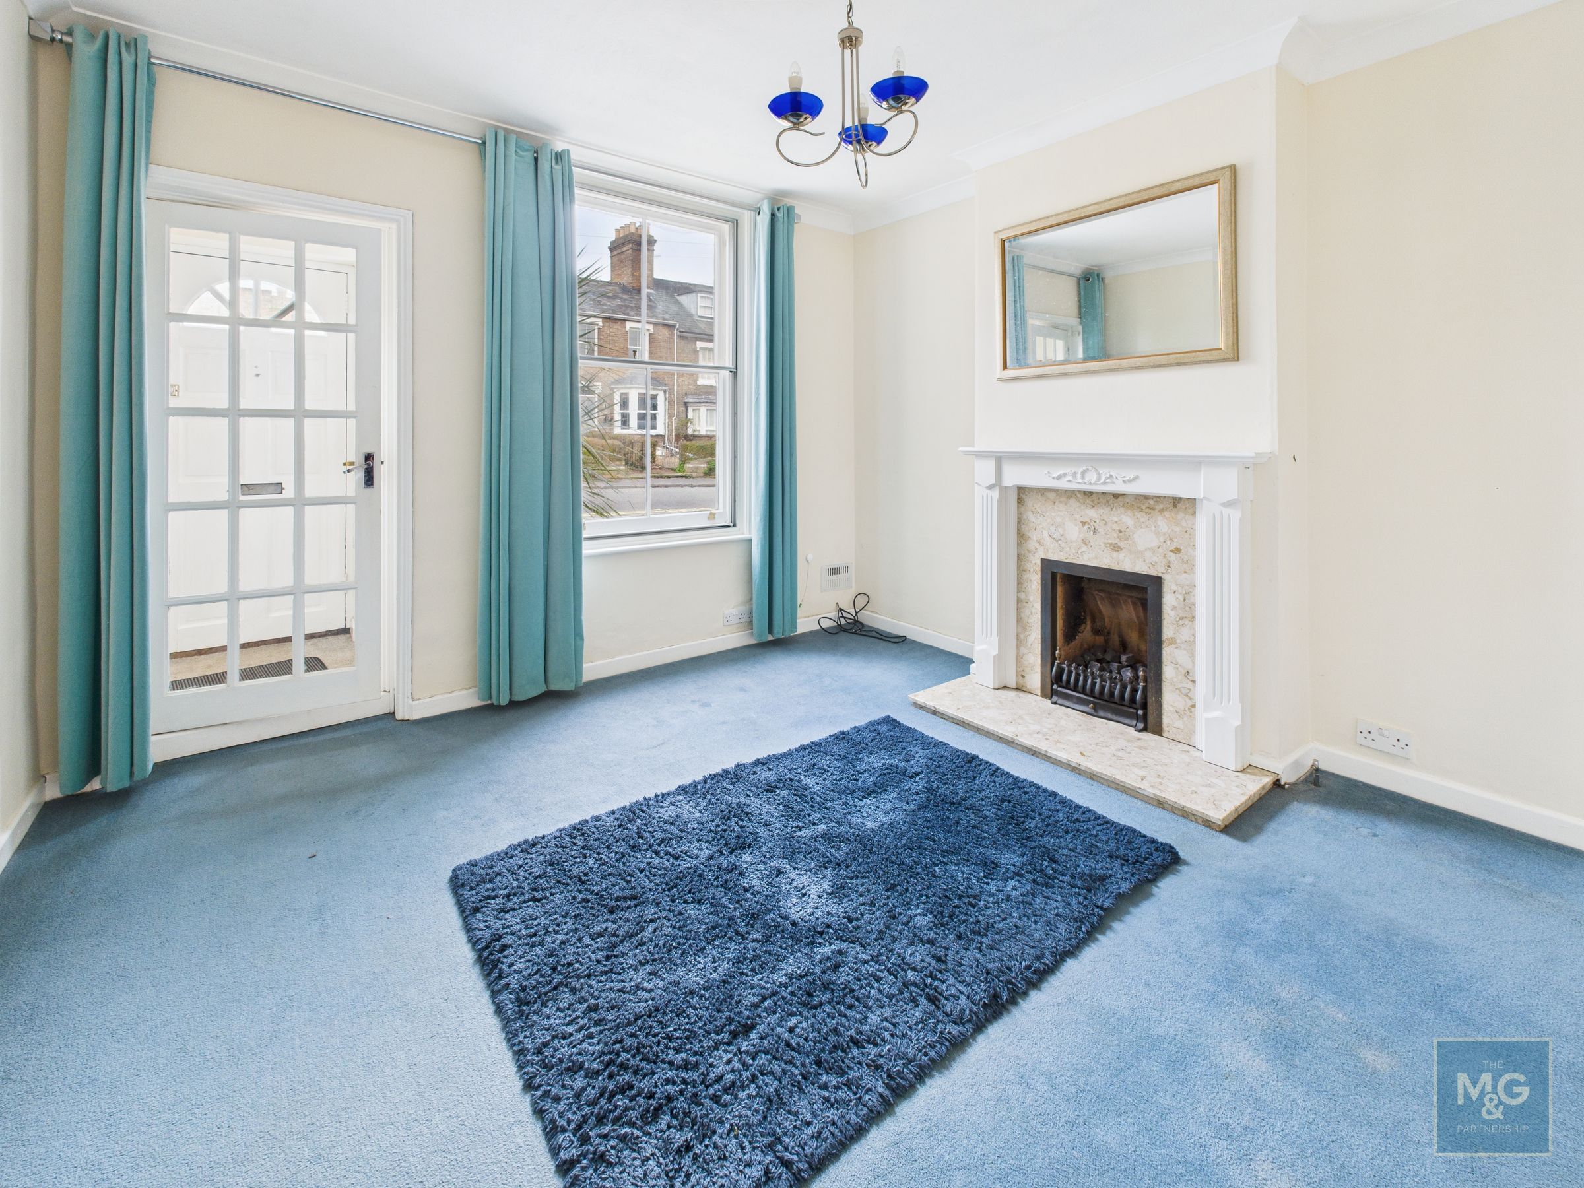
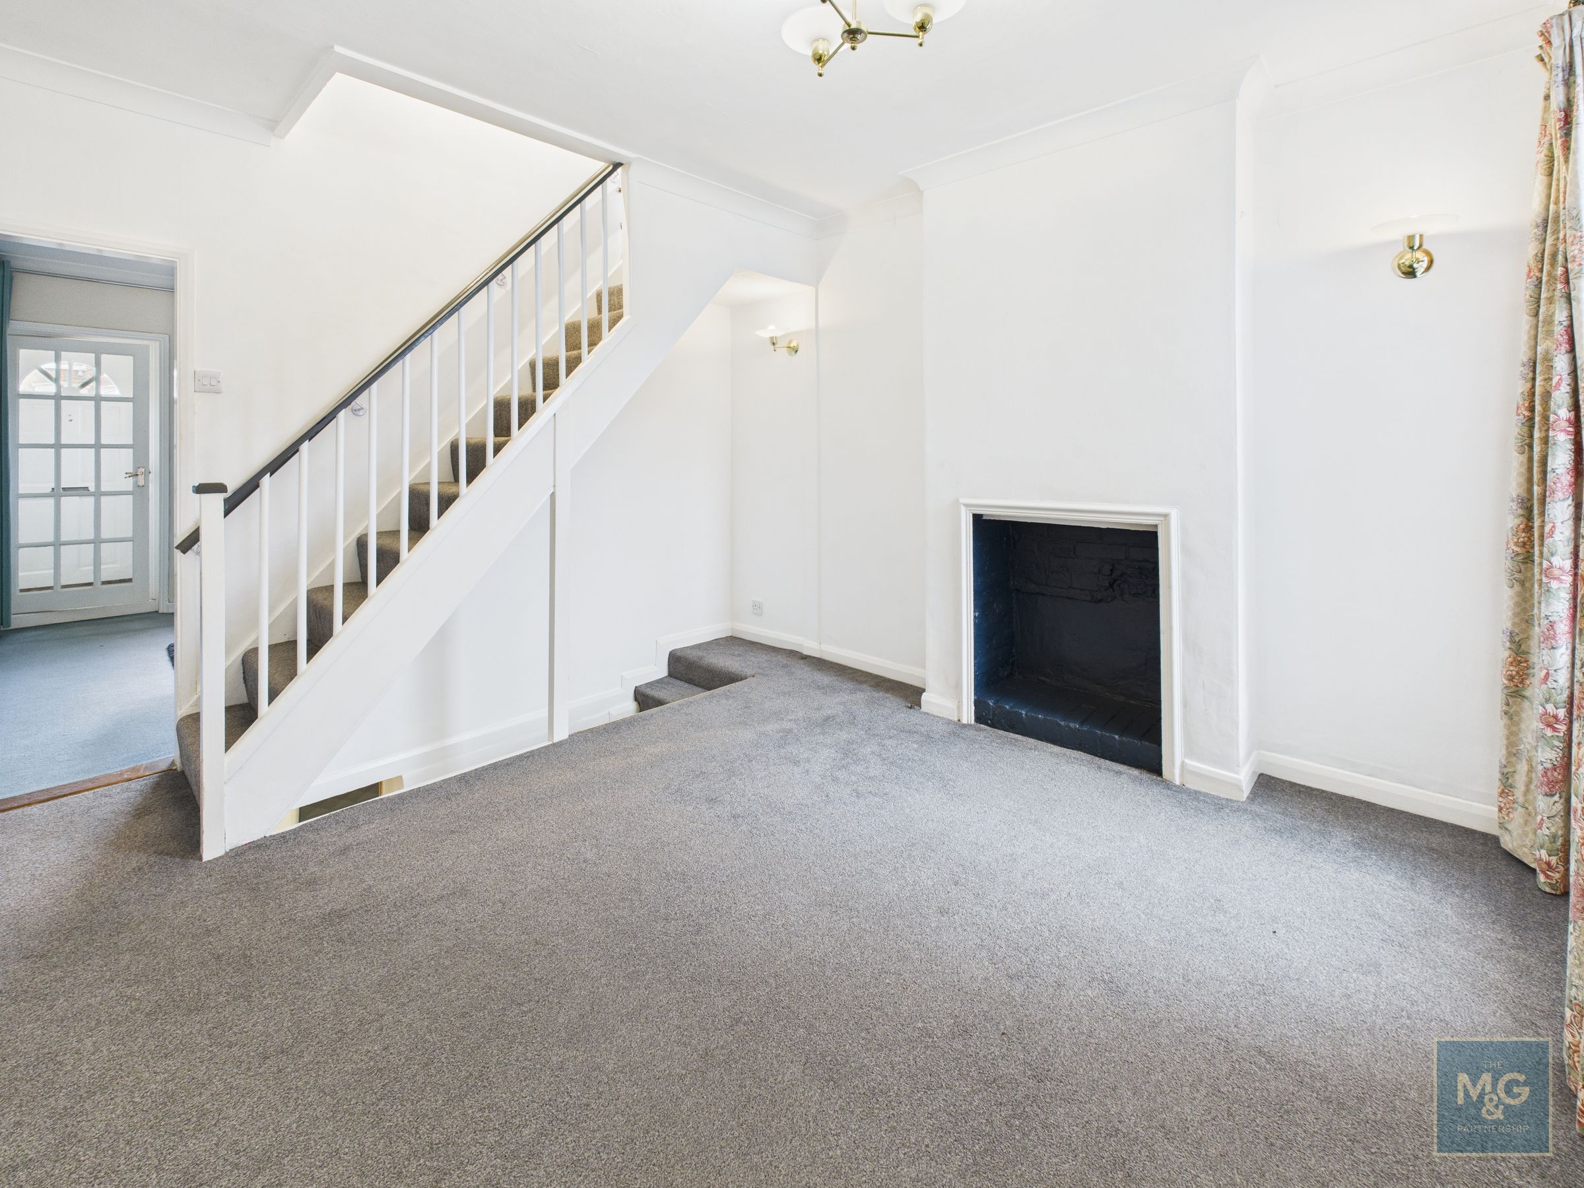
Sitting room and separate dining room
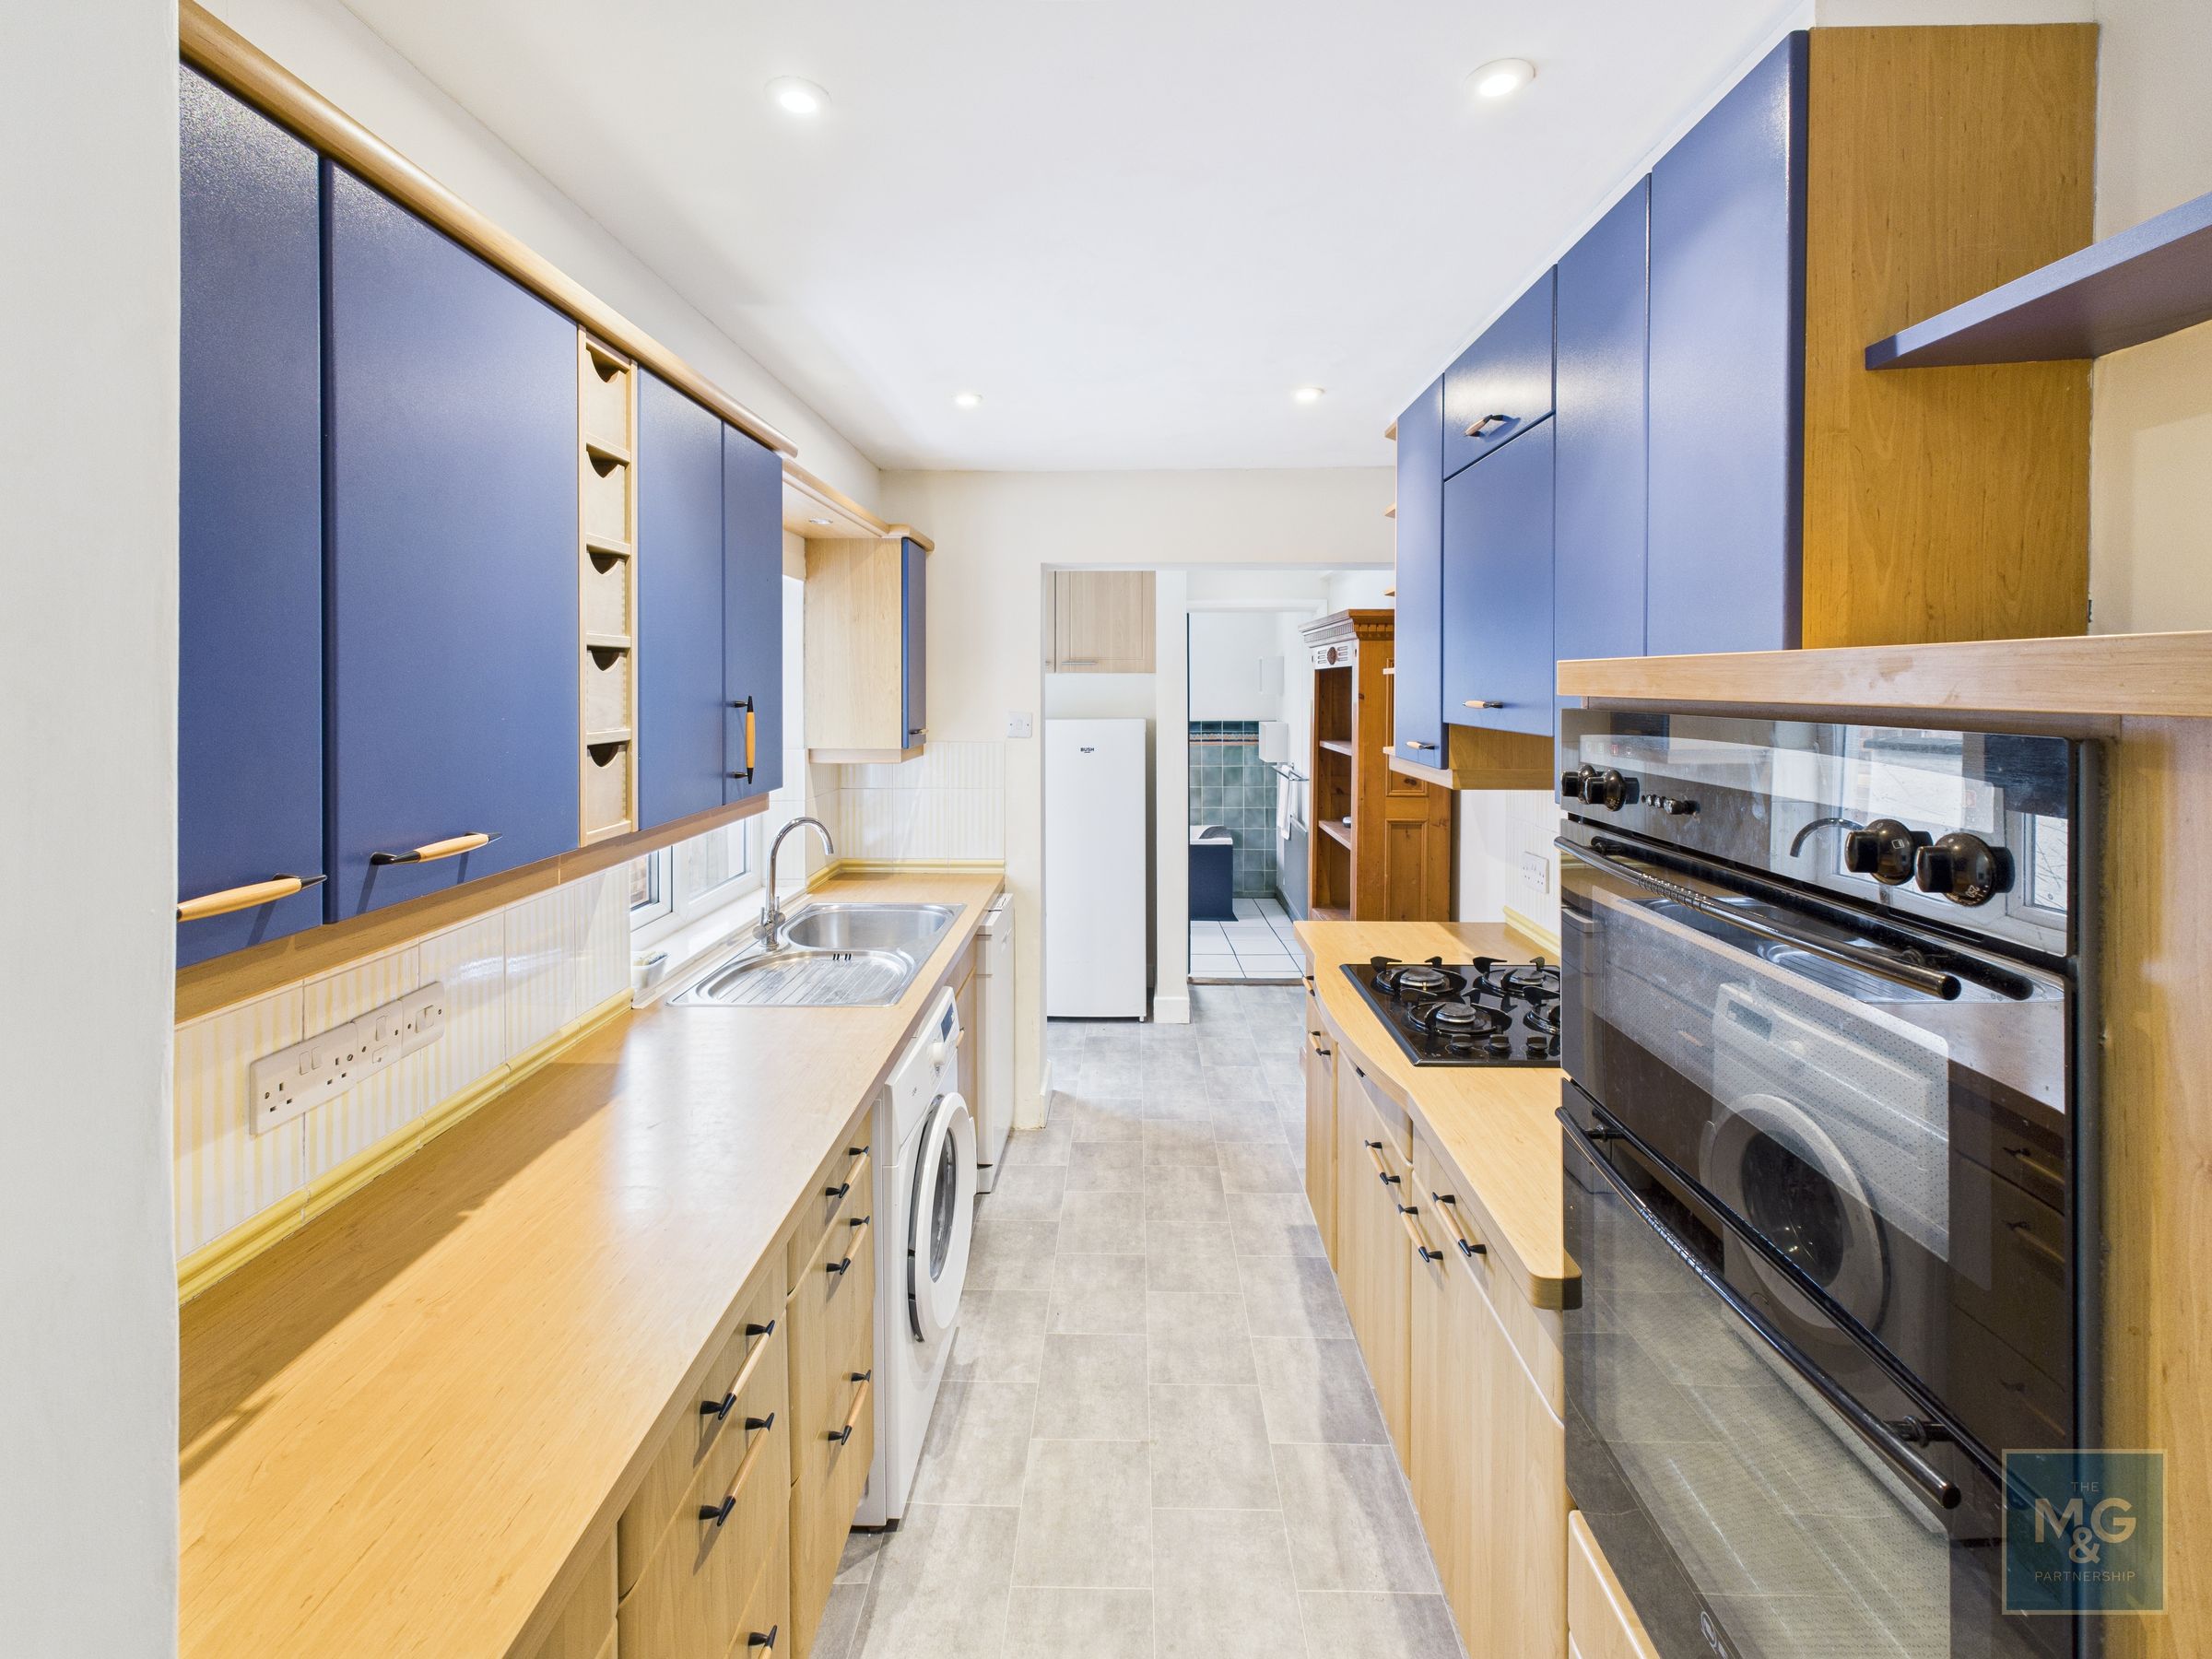
Fitted kitchen and ground floor bathroom
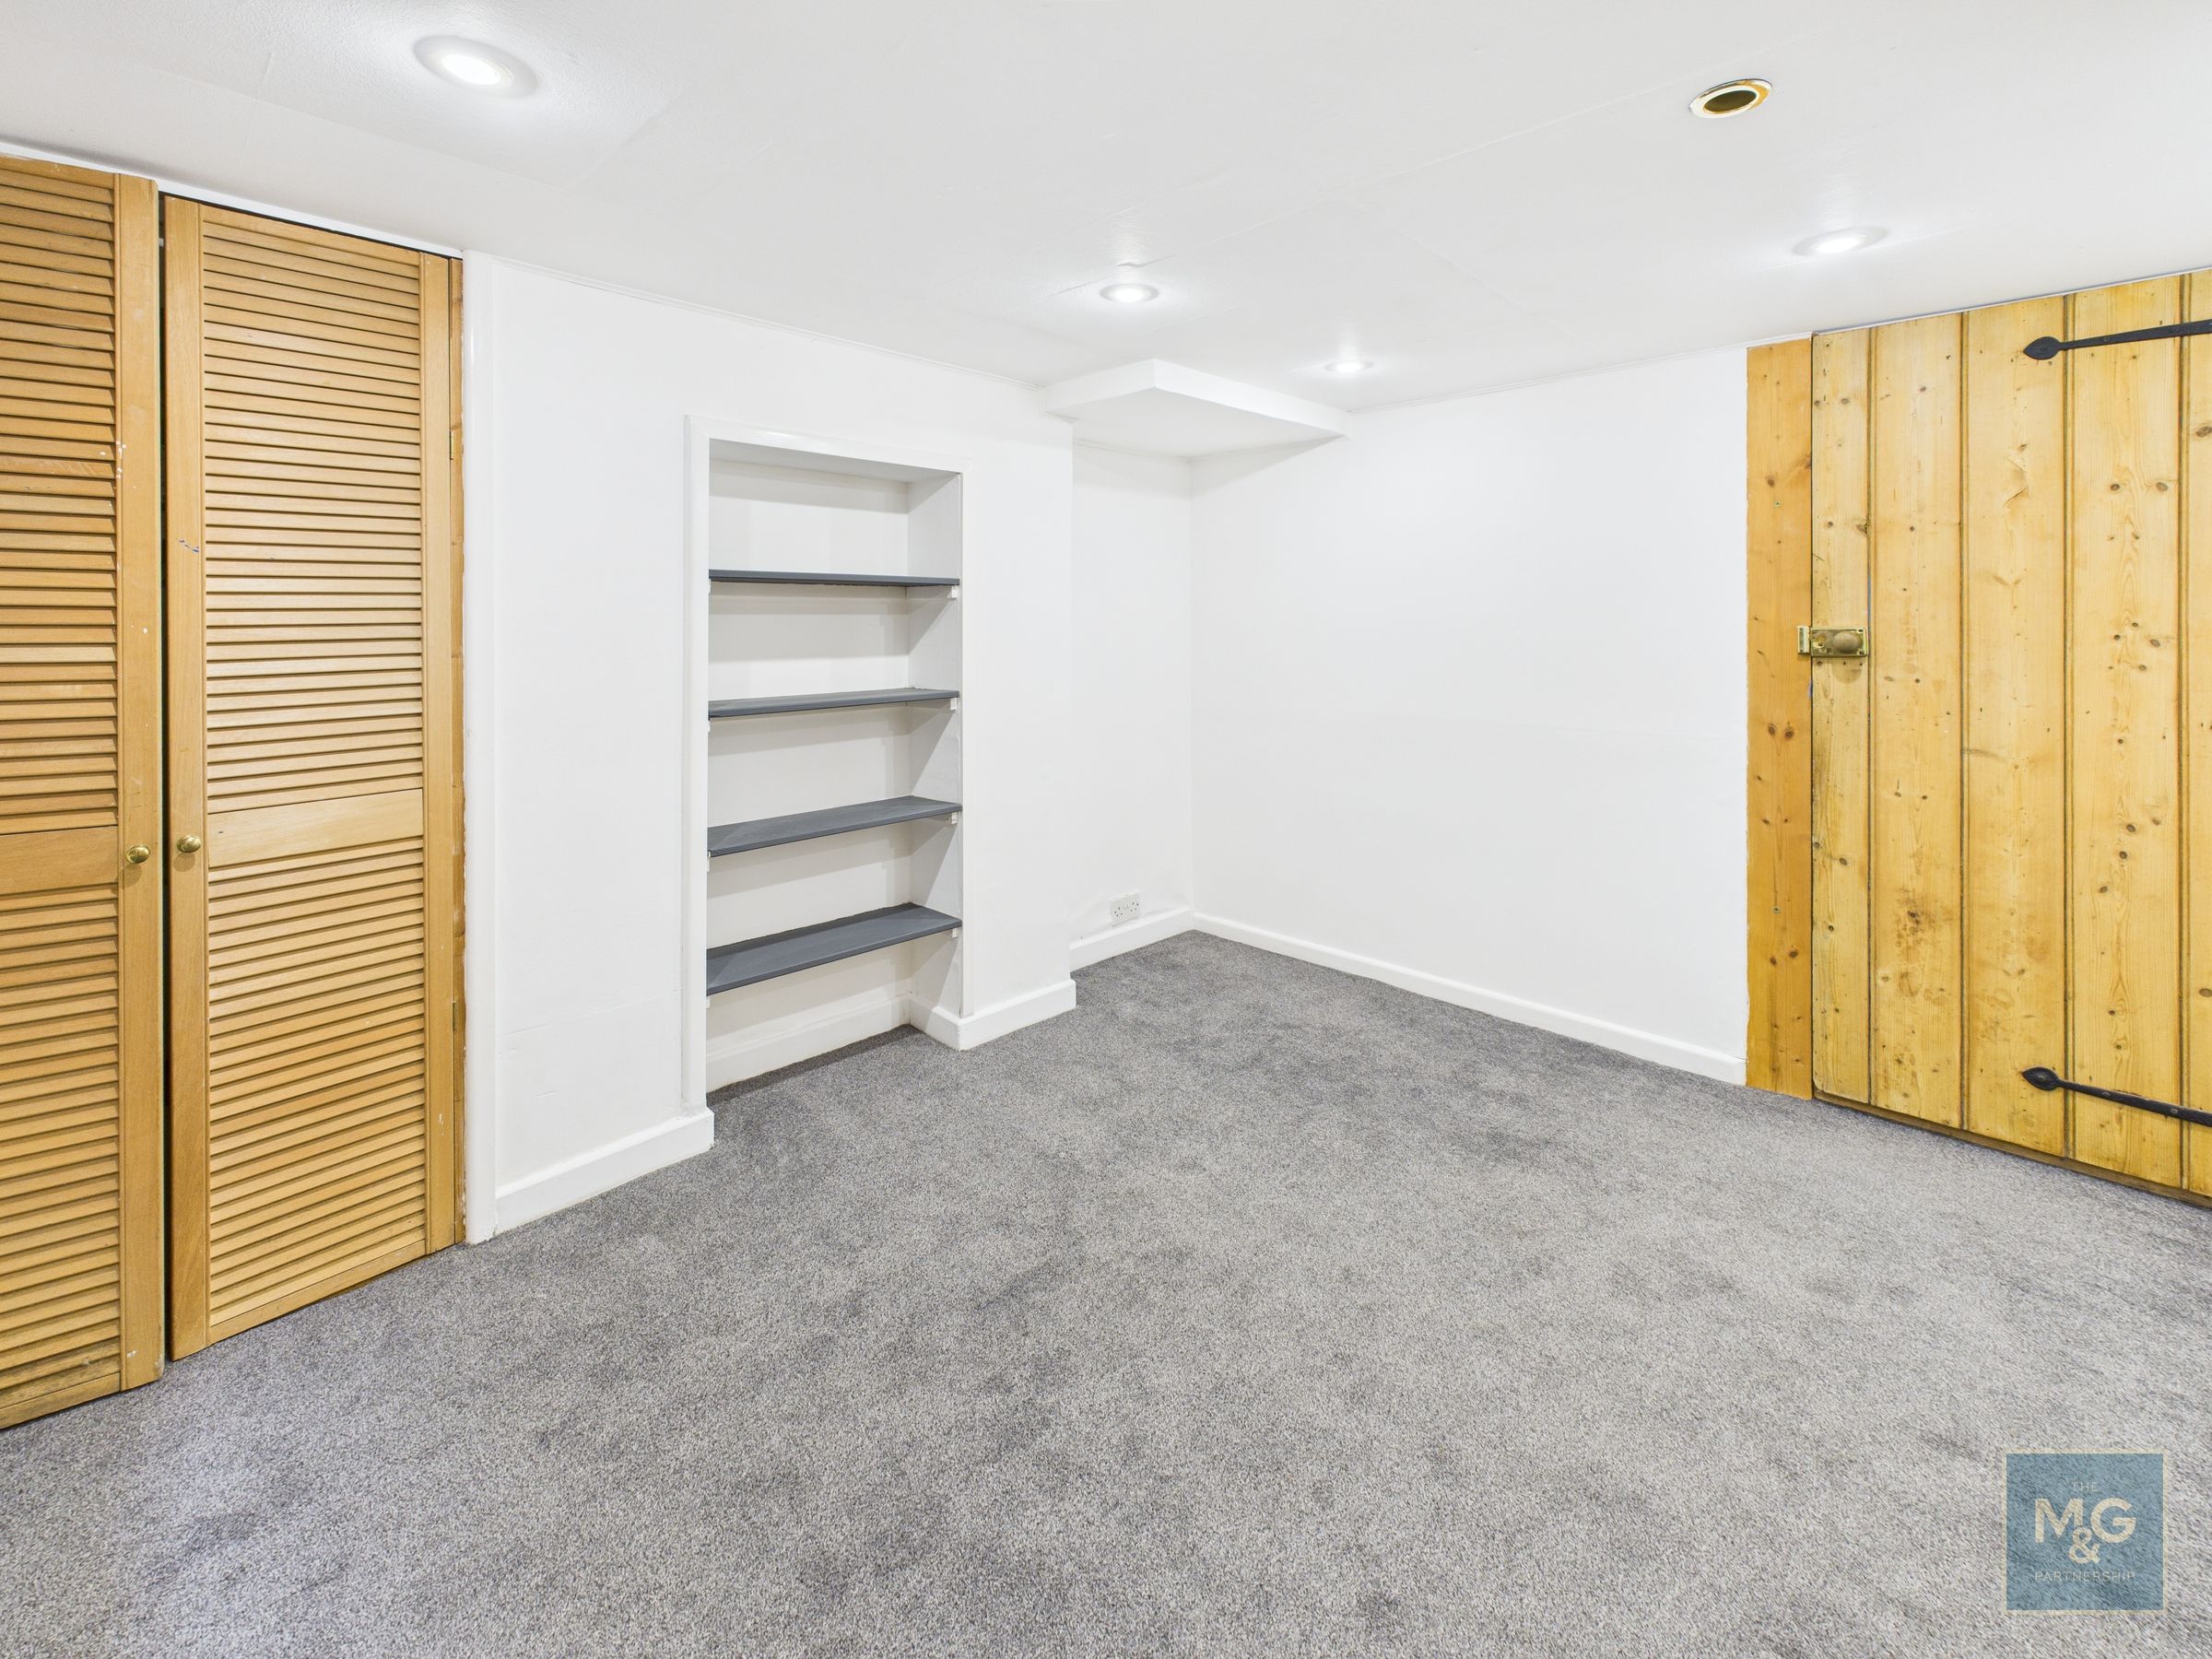
Converted cellar ideal as office/cinema room
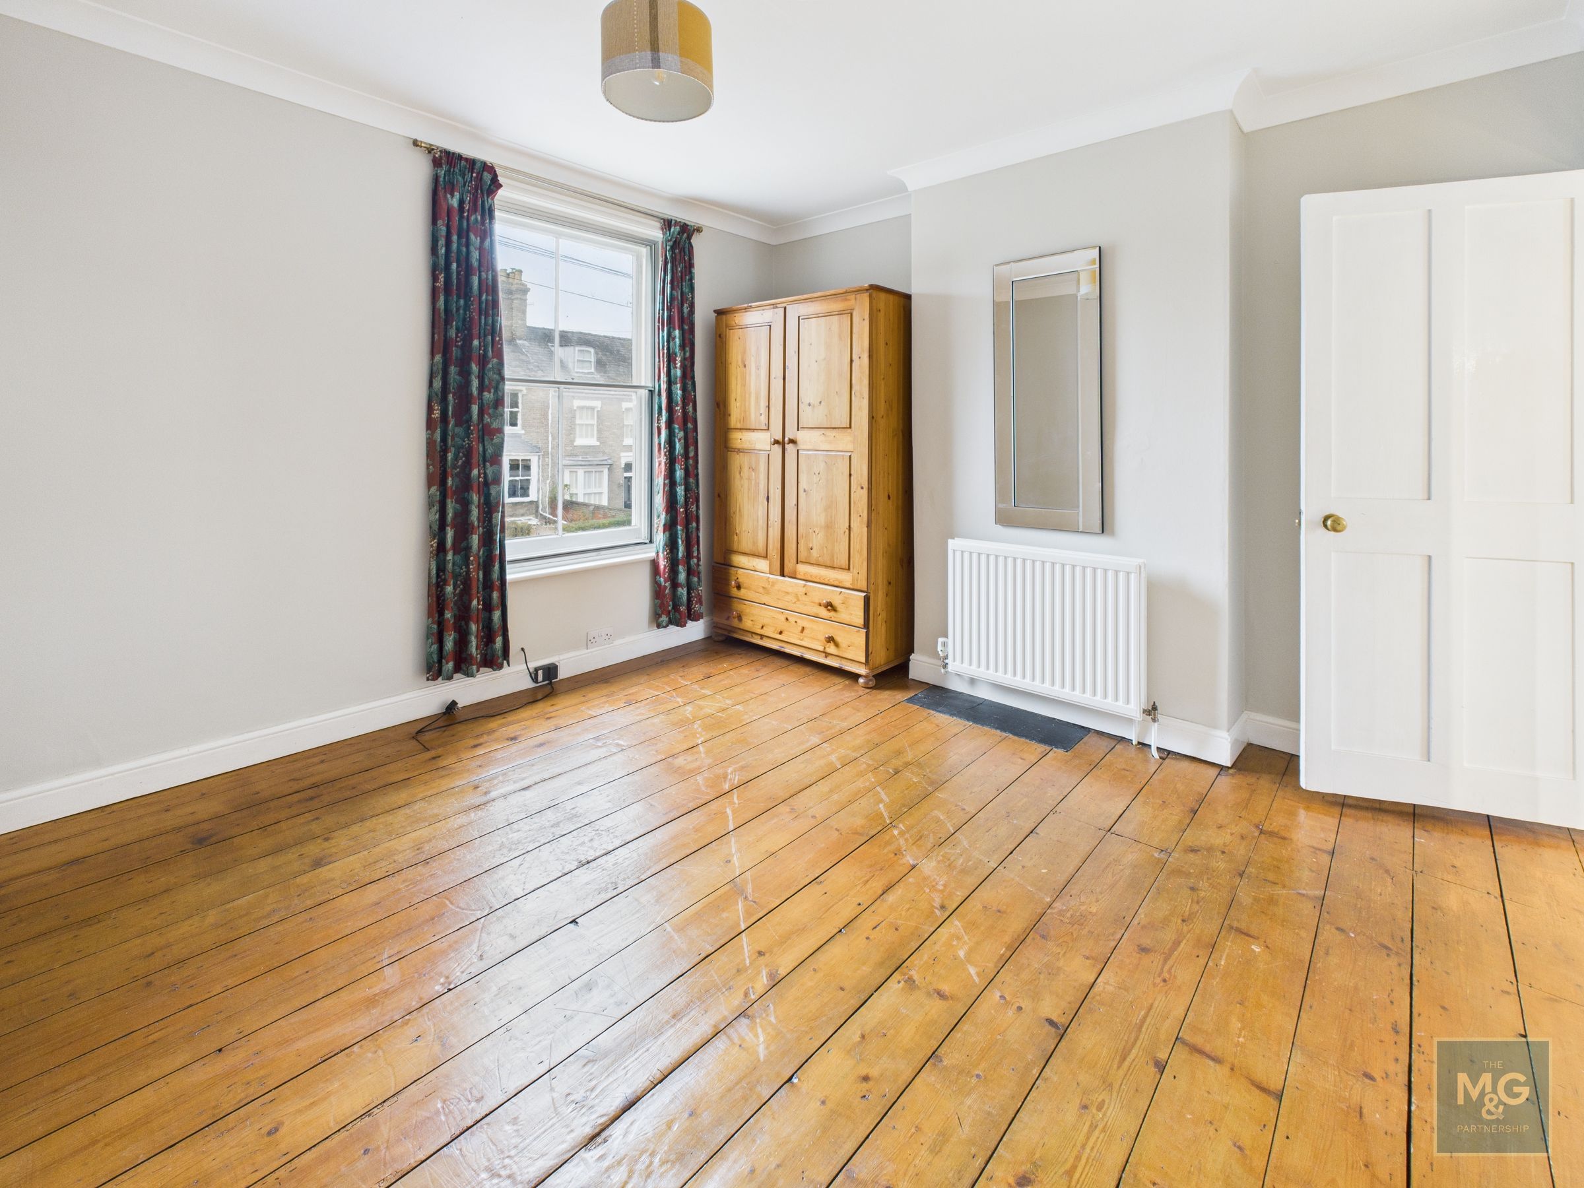
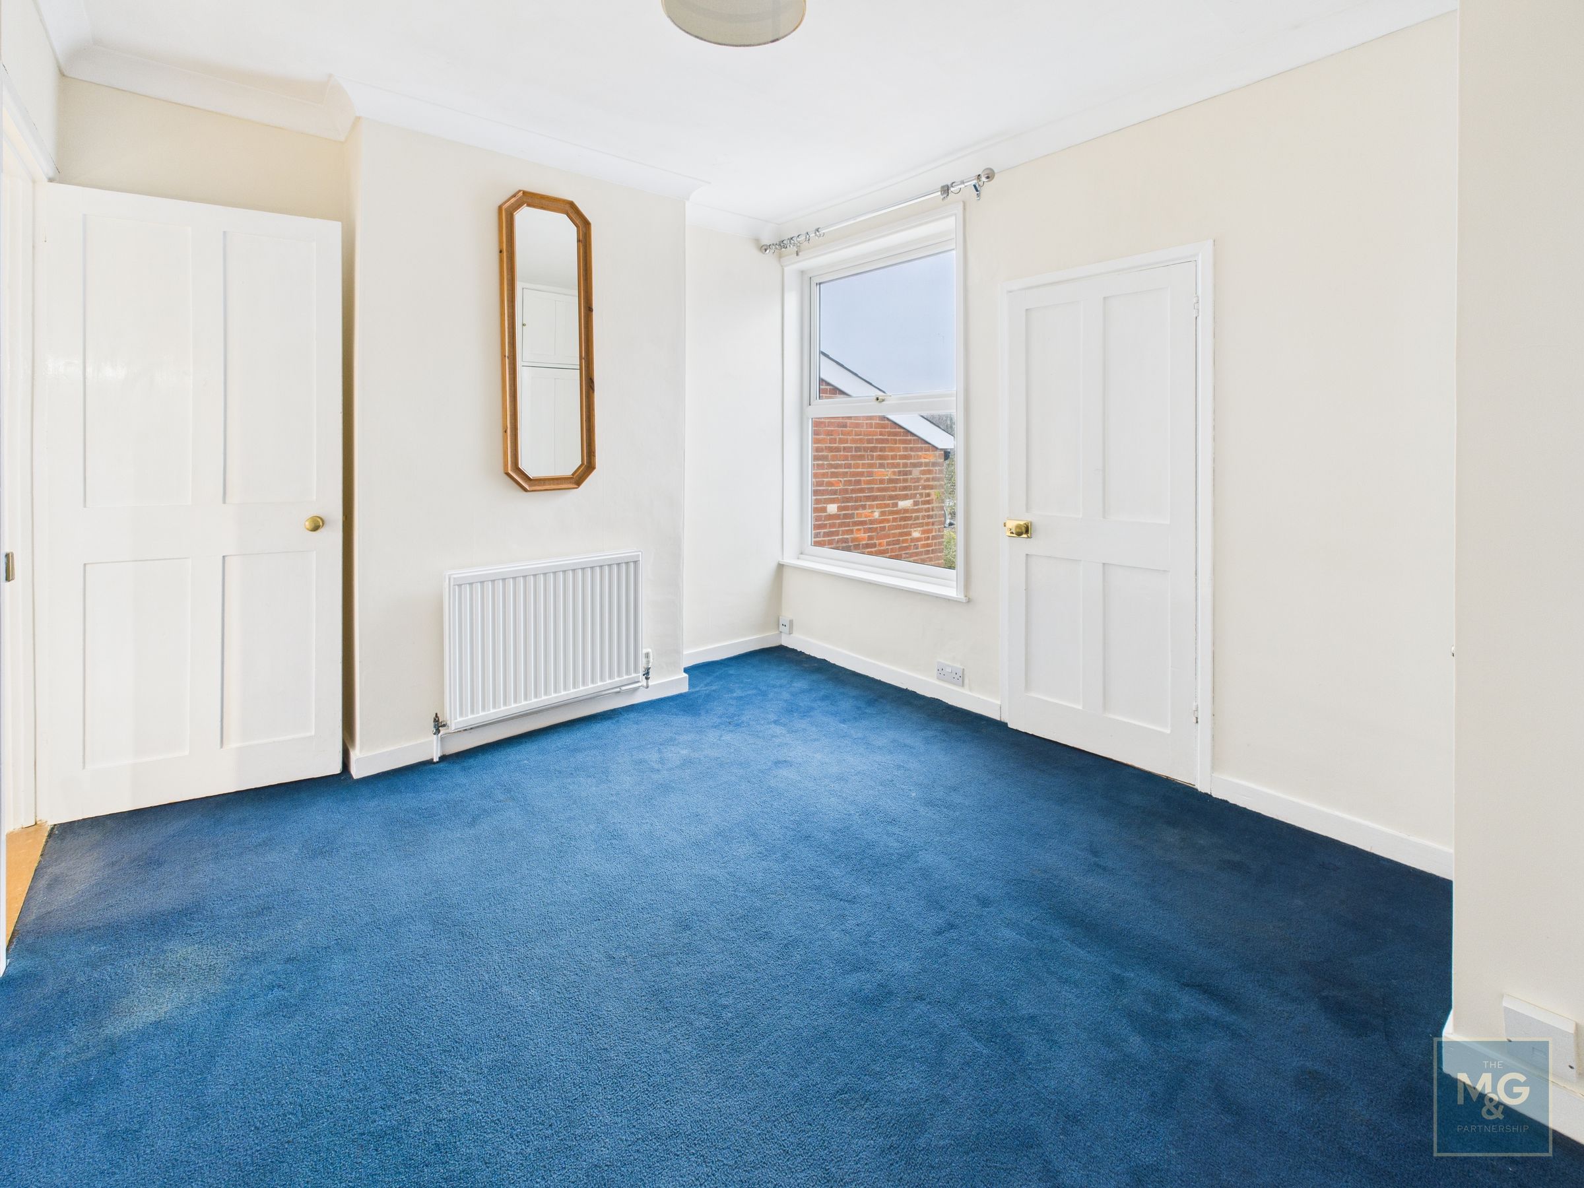
Three good sized bedrooms to the first floor
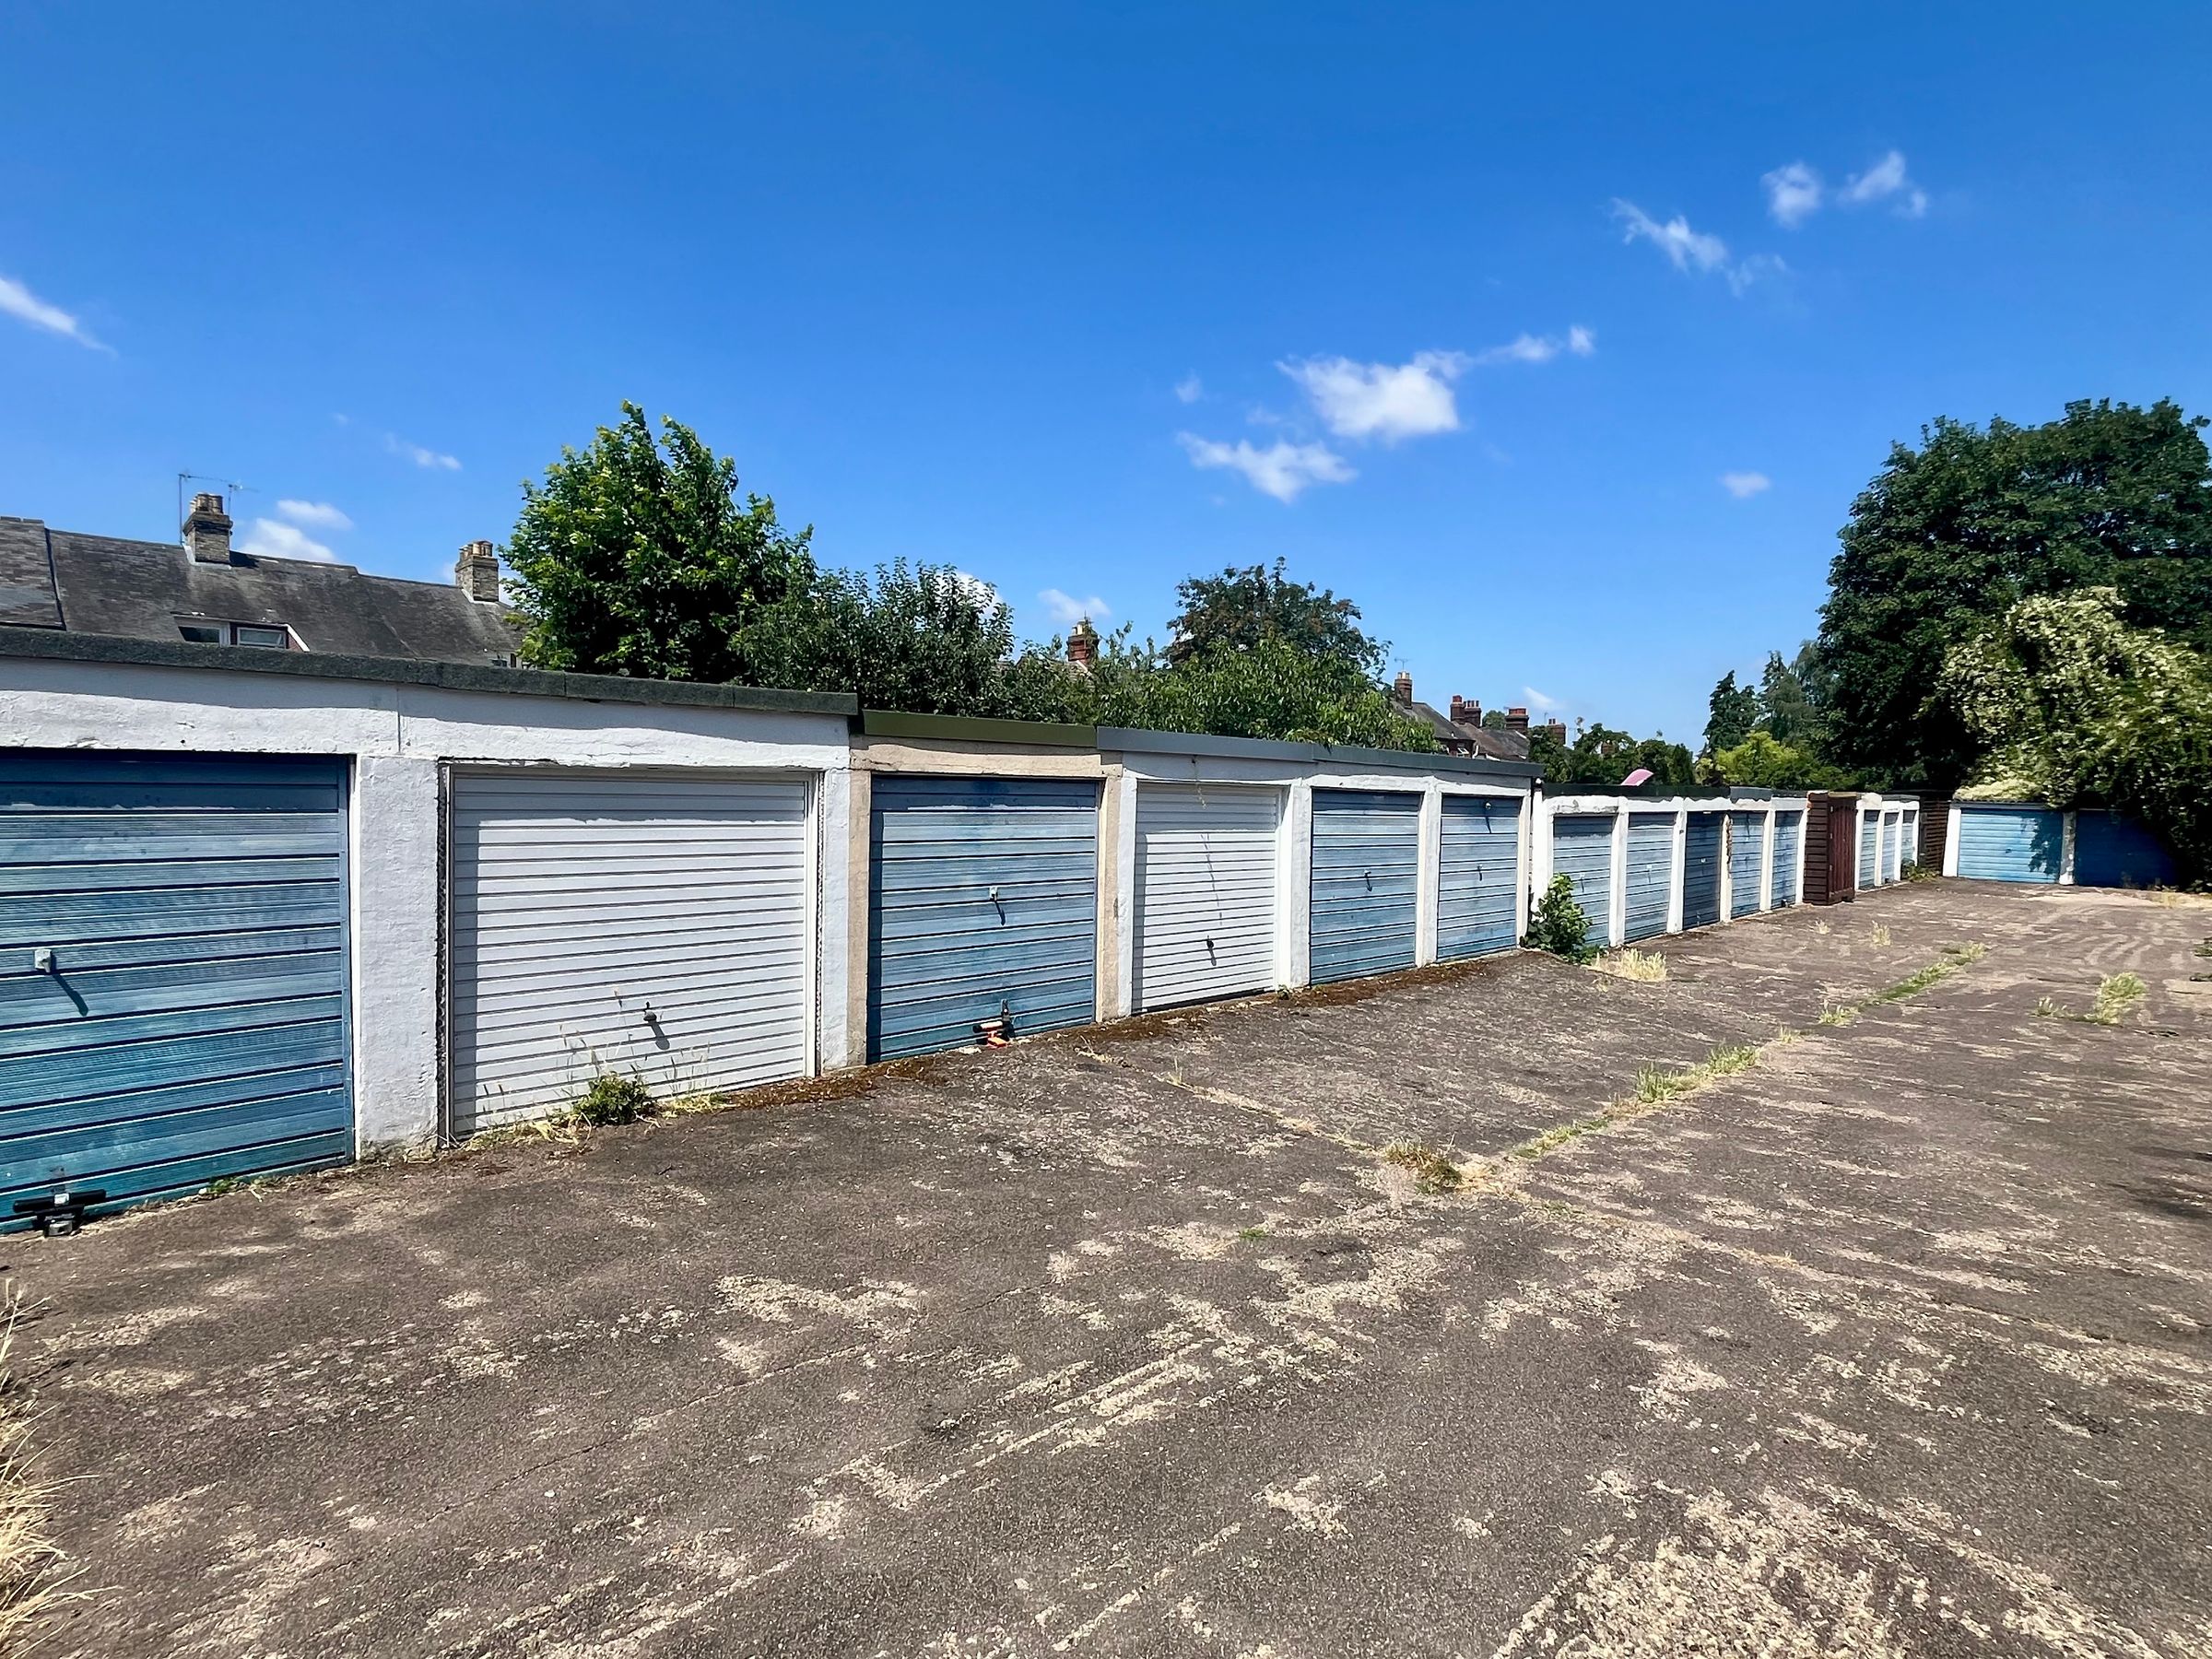
Front and rear gardens with single garage
Gas-fired central heating, uPVC glazing
Key details
Broadband: up to 5500mbps
947ft2 floor area
2142ft2 plot size
Freehold
Council tax band B
Local authority: West Suffolk
Additional information
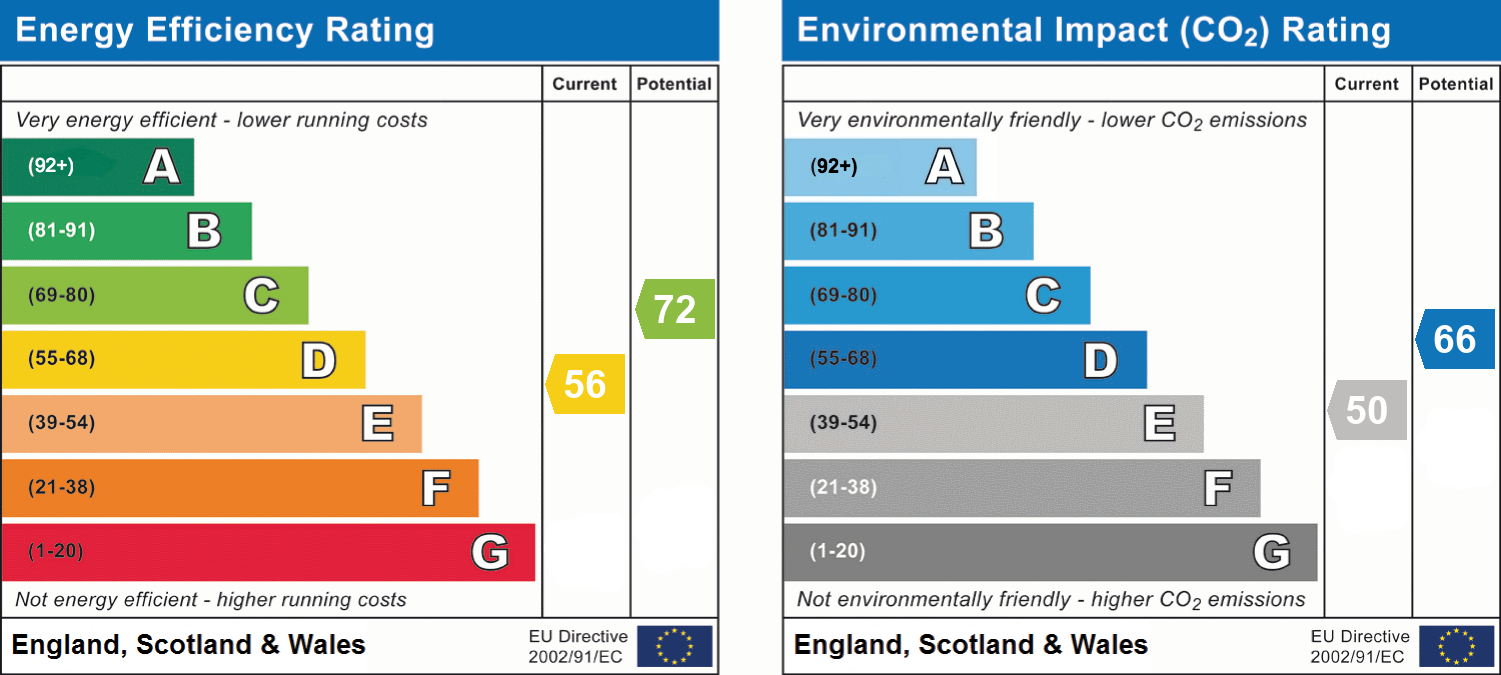
- Energy efficiency (current)
- D (56)
- Energy efficiency (potential)
- C (72)
- Environmental impact (current)
- E (50)
- Environmental impact (potential)
- D (66)
- Is in a conservation area
- No
- Is a listed property
- No
- Construction materials
- Not specified


Near the property
Rooms and dimensions
Entrance Porch
4' 2" x 2' 7" (1.28m x 0.80m)
Sitting Room
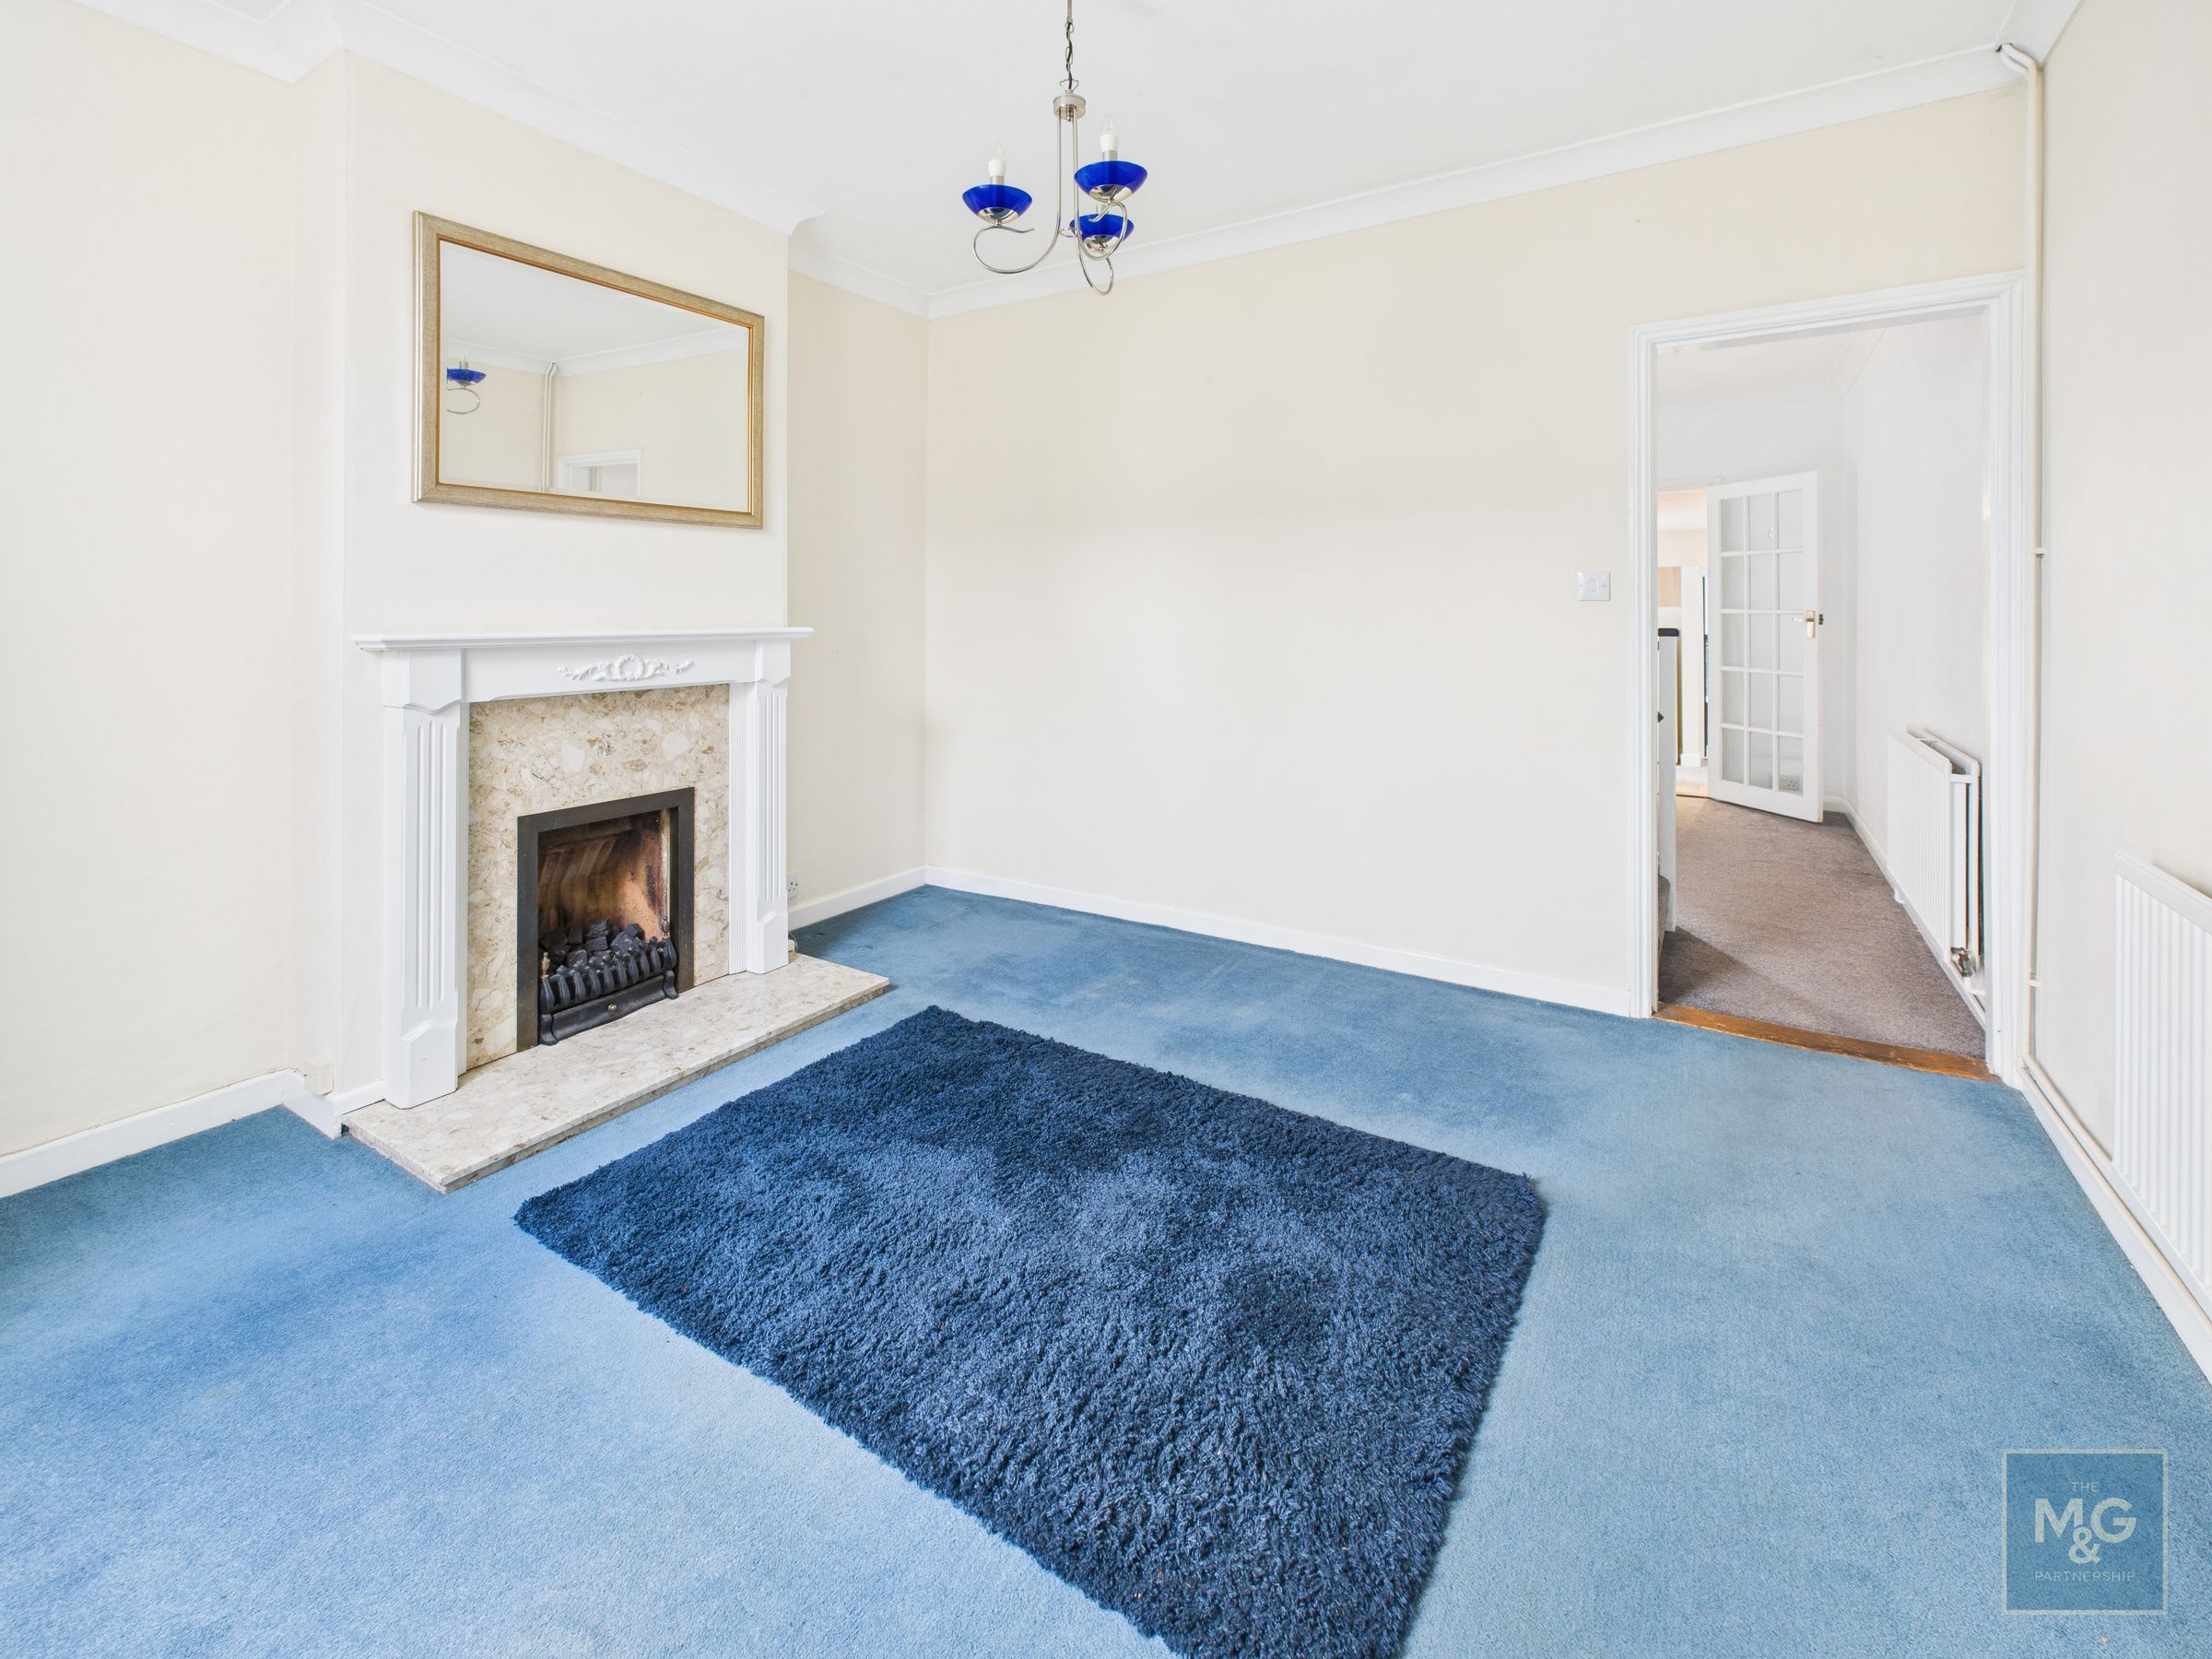
11' 10" x 11' 3" (3.60m x 3.43m)
An entrance porch opens into the sitting room, a comfortable and welcoming space to the front of the house with a fitted gas fire.
Dining Room
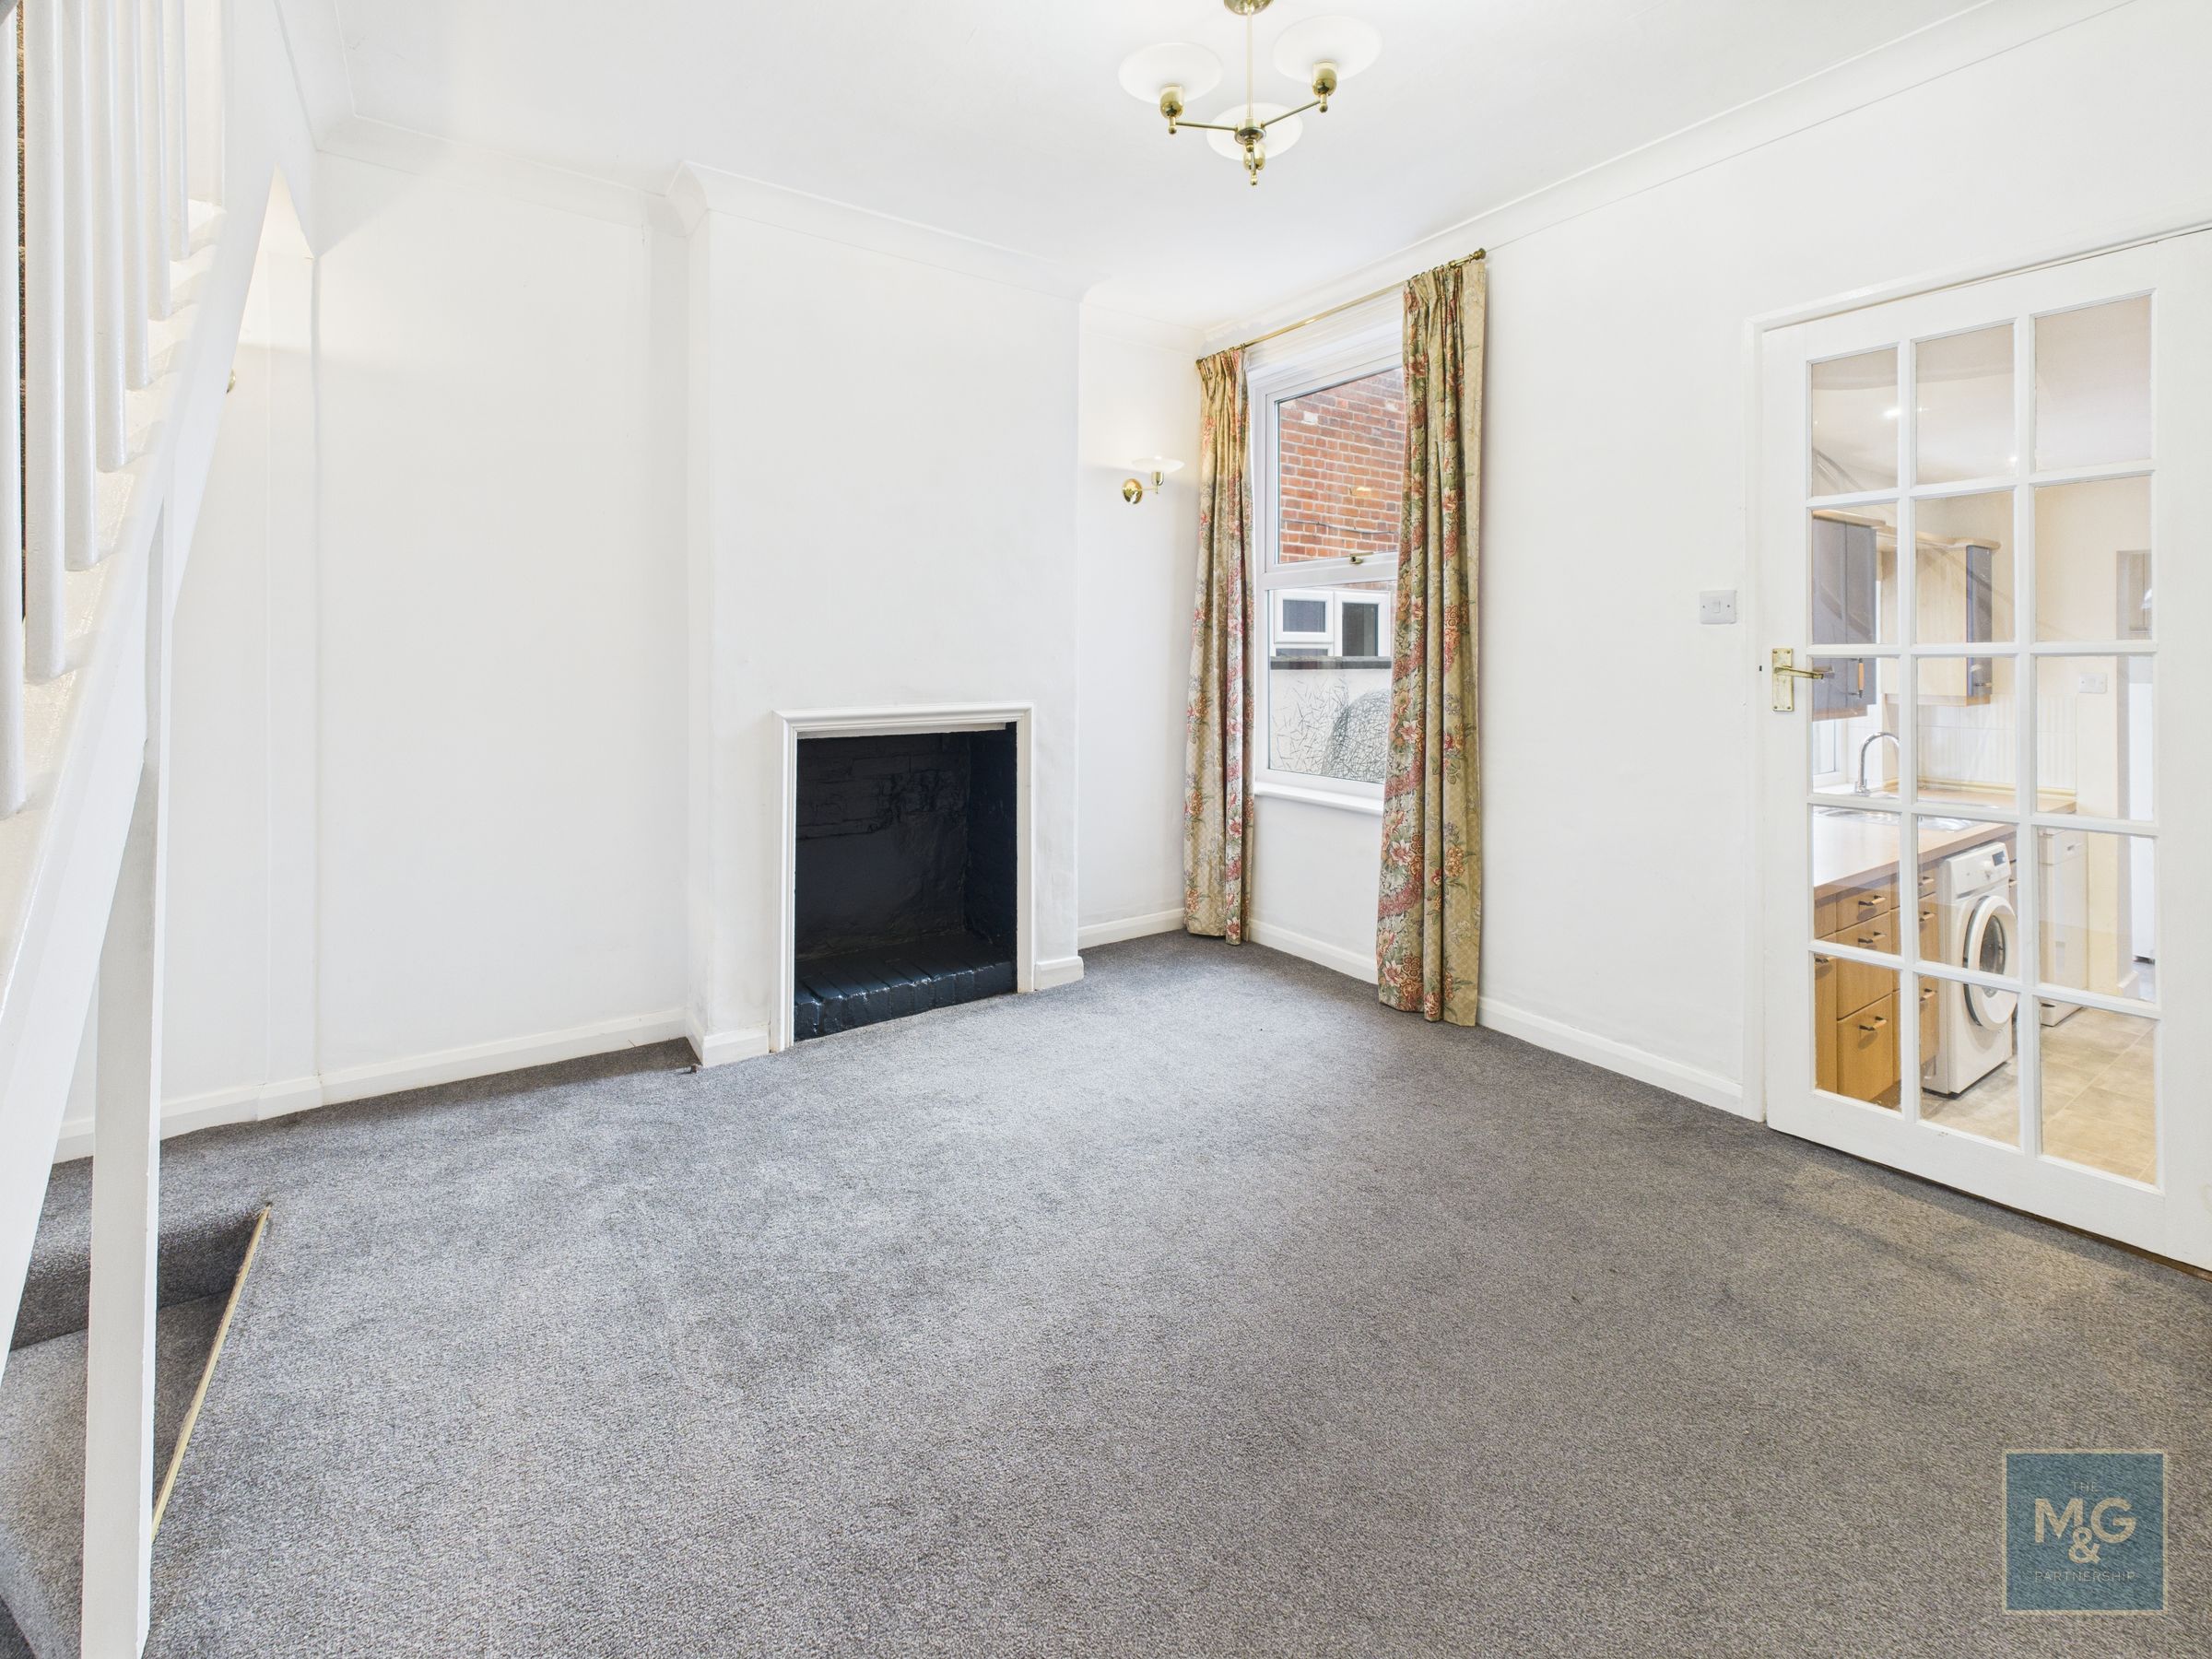
12' 7" x 11' 9" (3.84m x 3.58m)
Ideal for both everyday use and entertaining. This room has a decorative fireplace opening, a staircase to both the first floor and the cellar, with a glazed door leading to the kitchen.
Cellar/Home Office
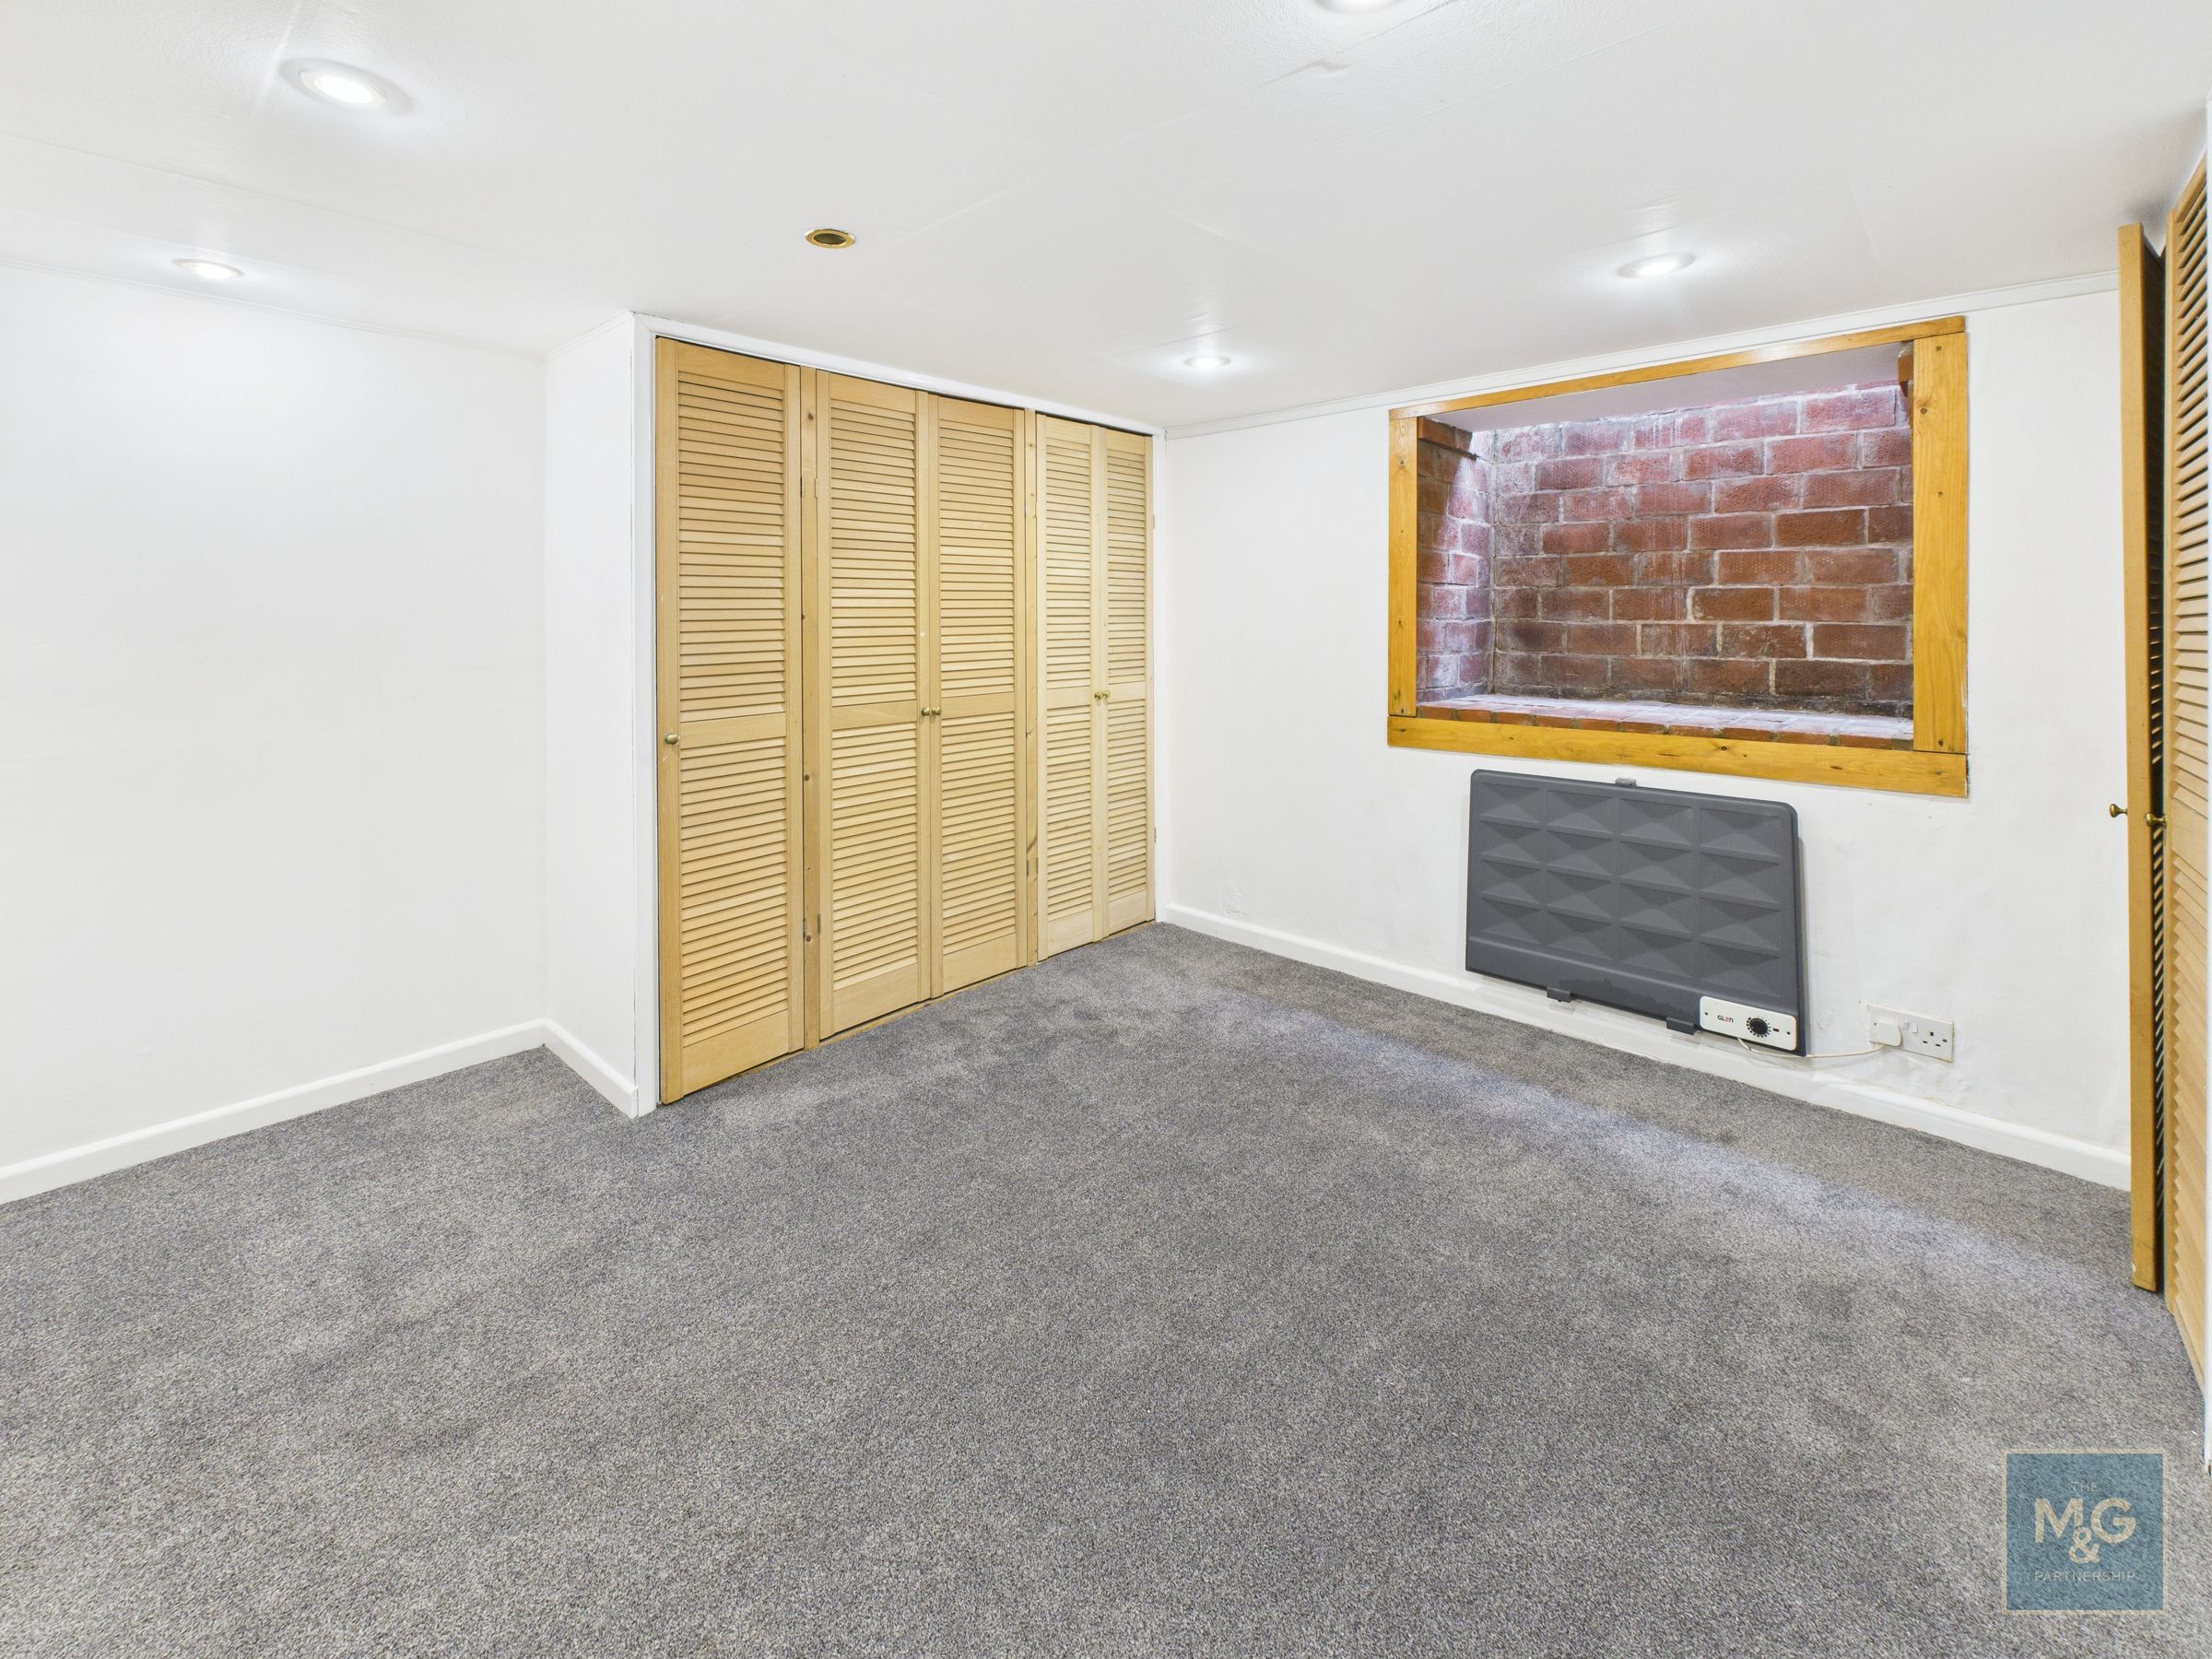
10' 8" x 8' 6" (3.26m x 2.58m)
The cellar has been converted and offers a particularly versatile space, ideal for use as a home office, cinema room or hobby room, depending on individual needs.
Kitchen
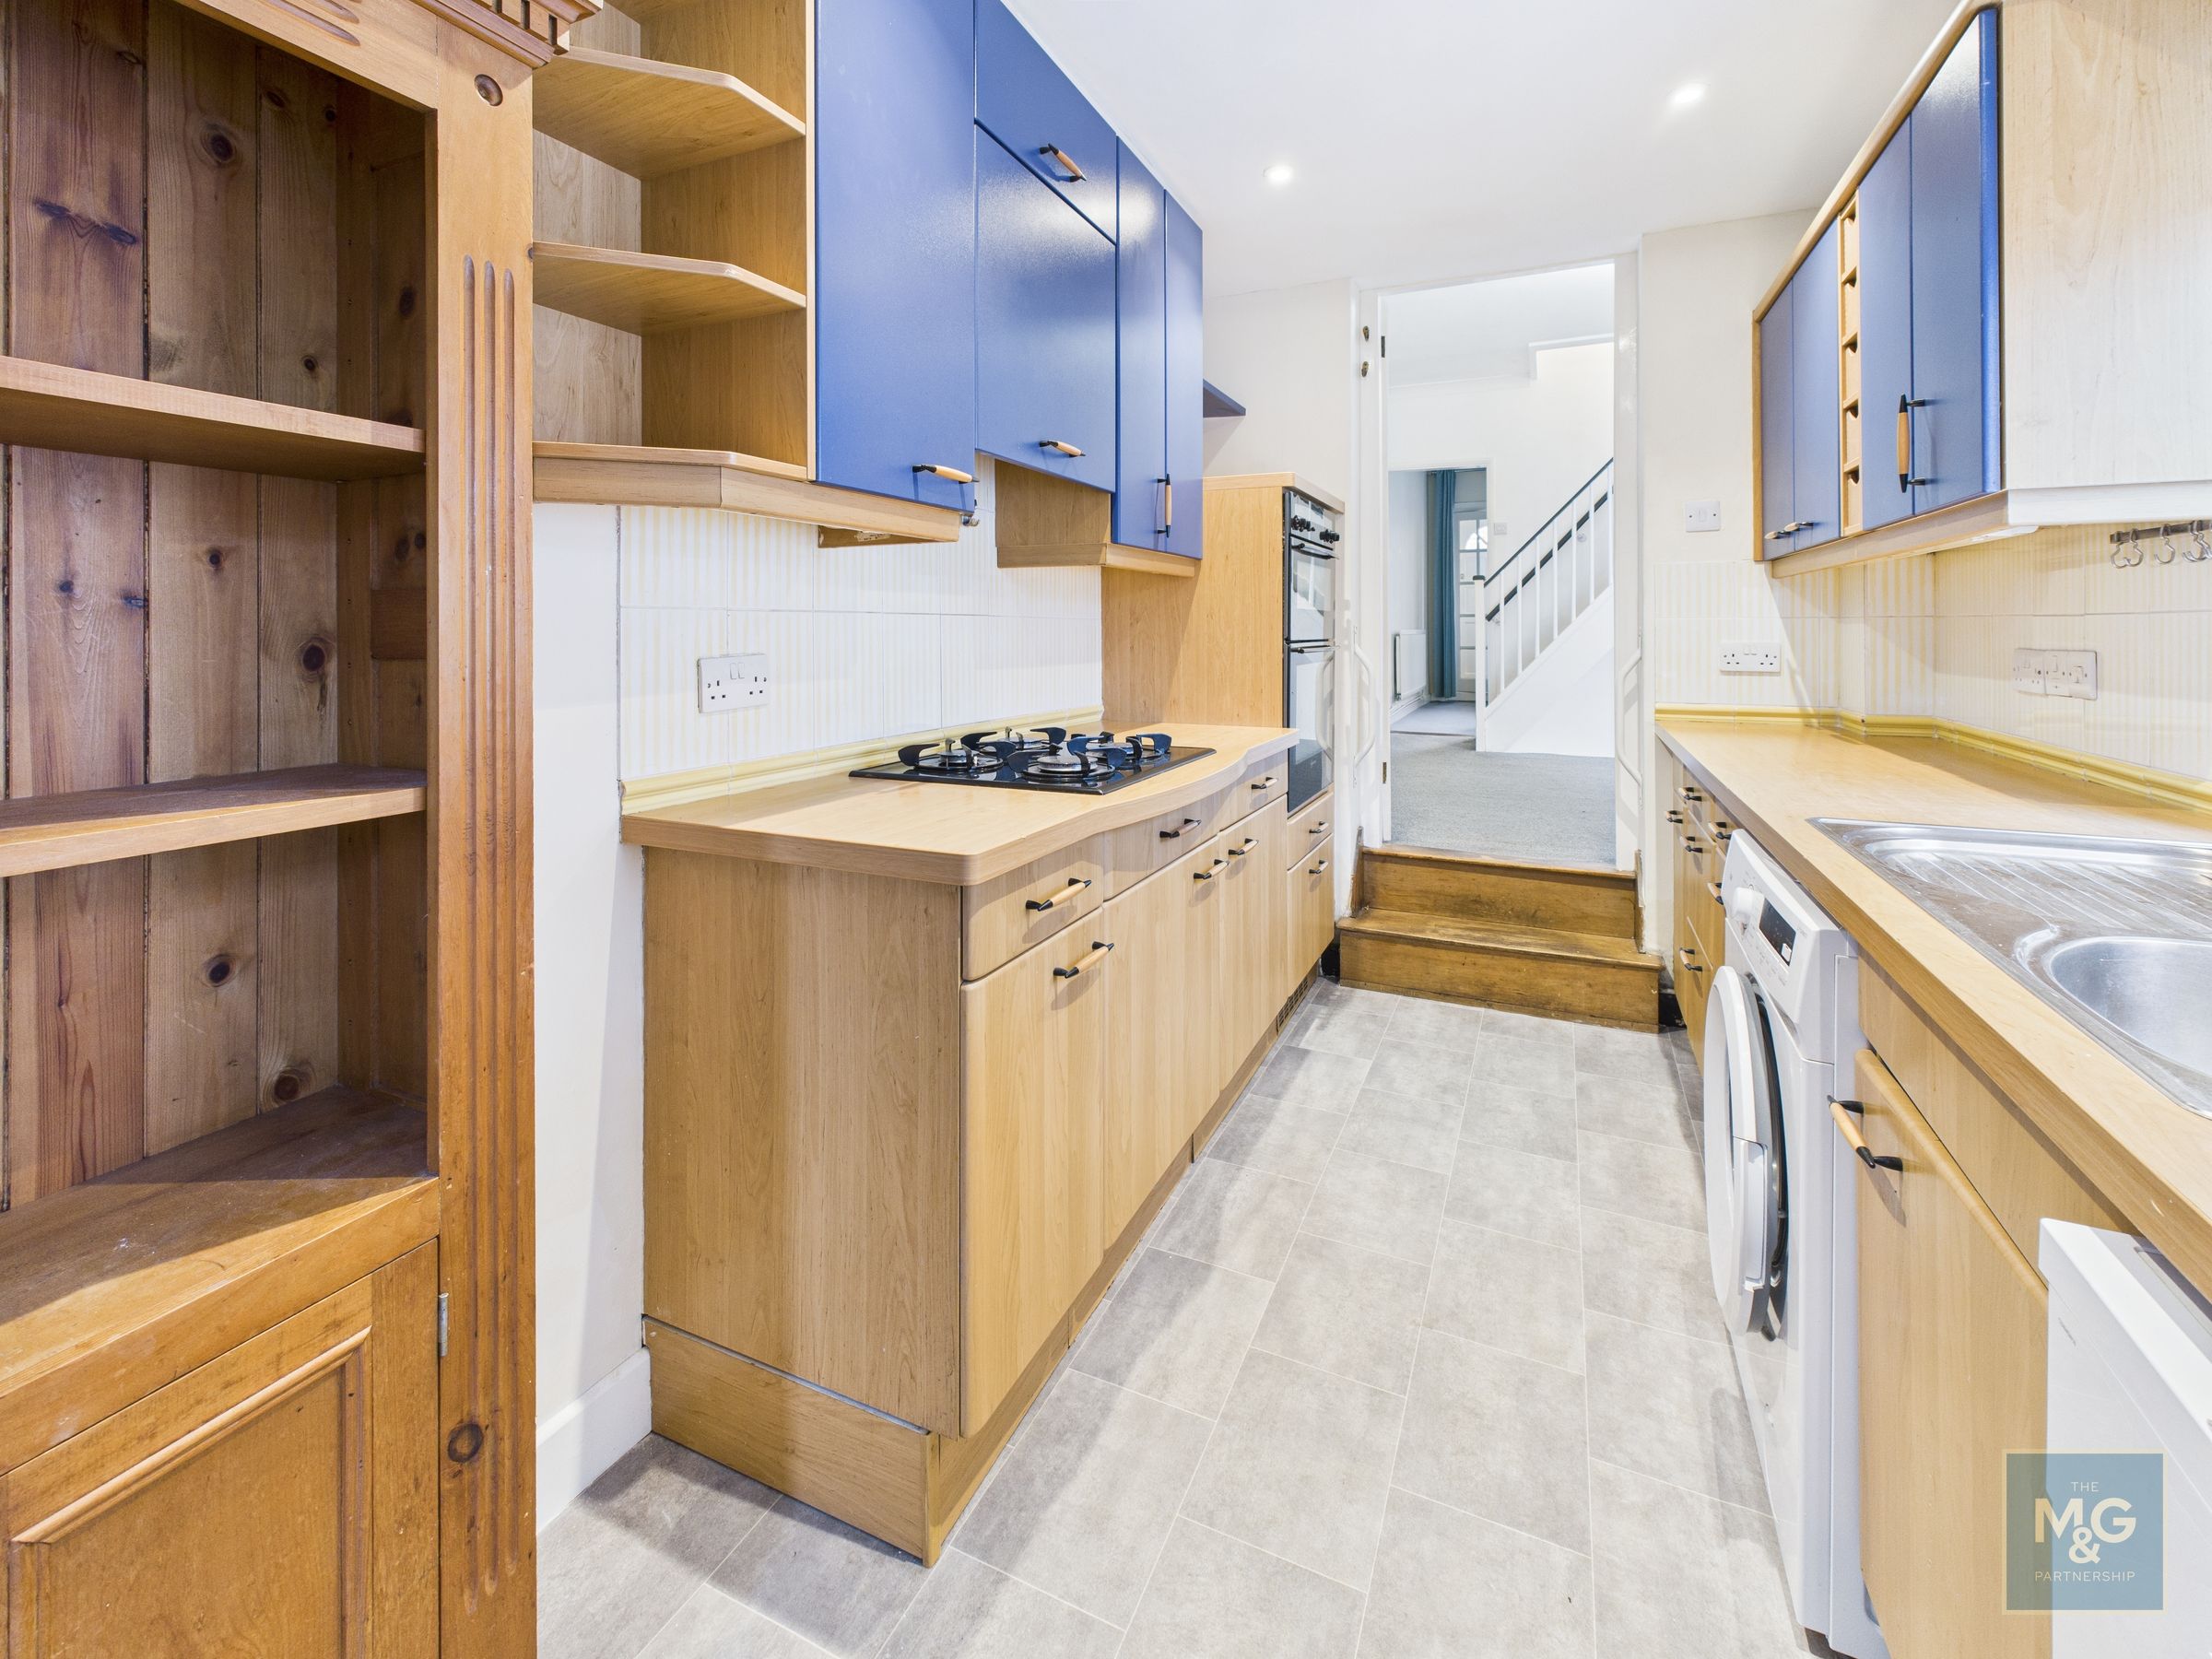
15' 3" x 6' 10" (4.64m x 2.08m)
The fitted, galley-style kitchen provides a good range of units and worktop space together with a built-in oven and gas hob. There is ample appliance space and a rear lobby which has a wall-mounted gas-fired boiler, a door to the garden
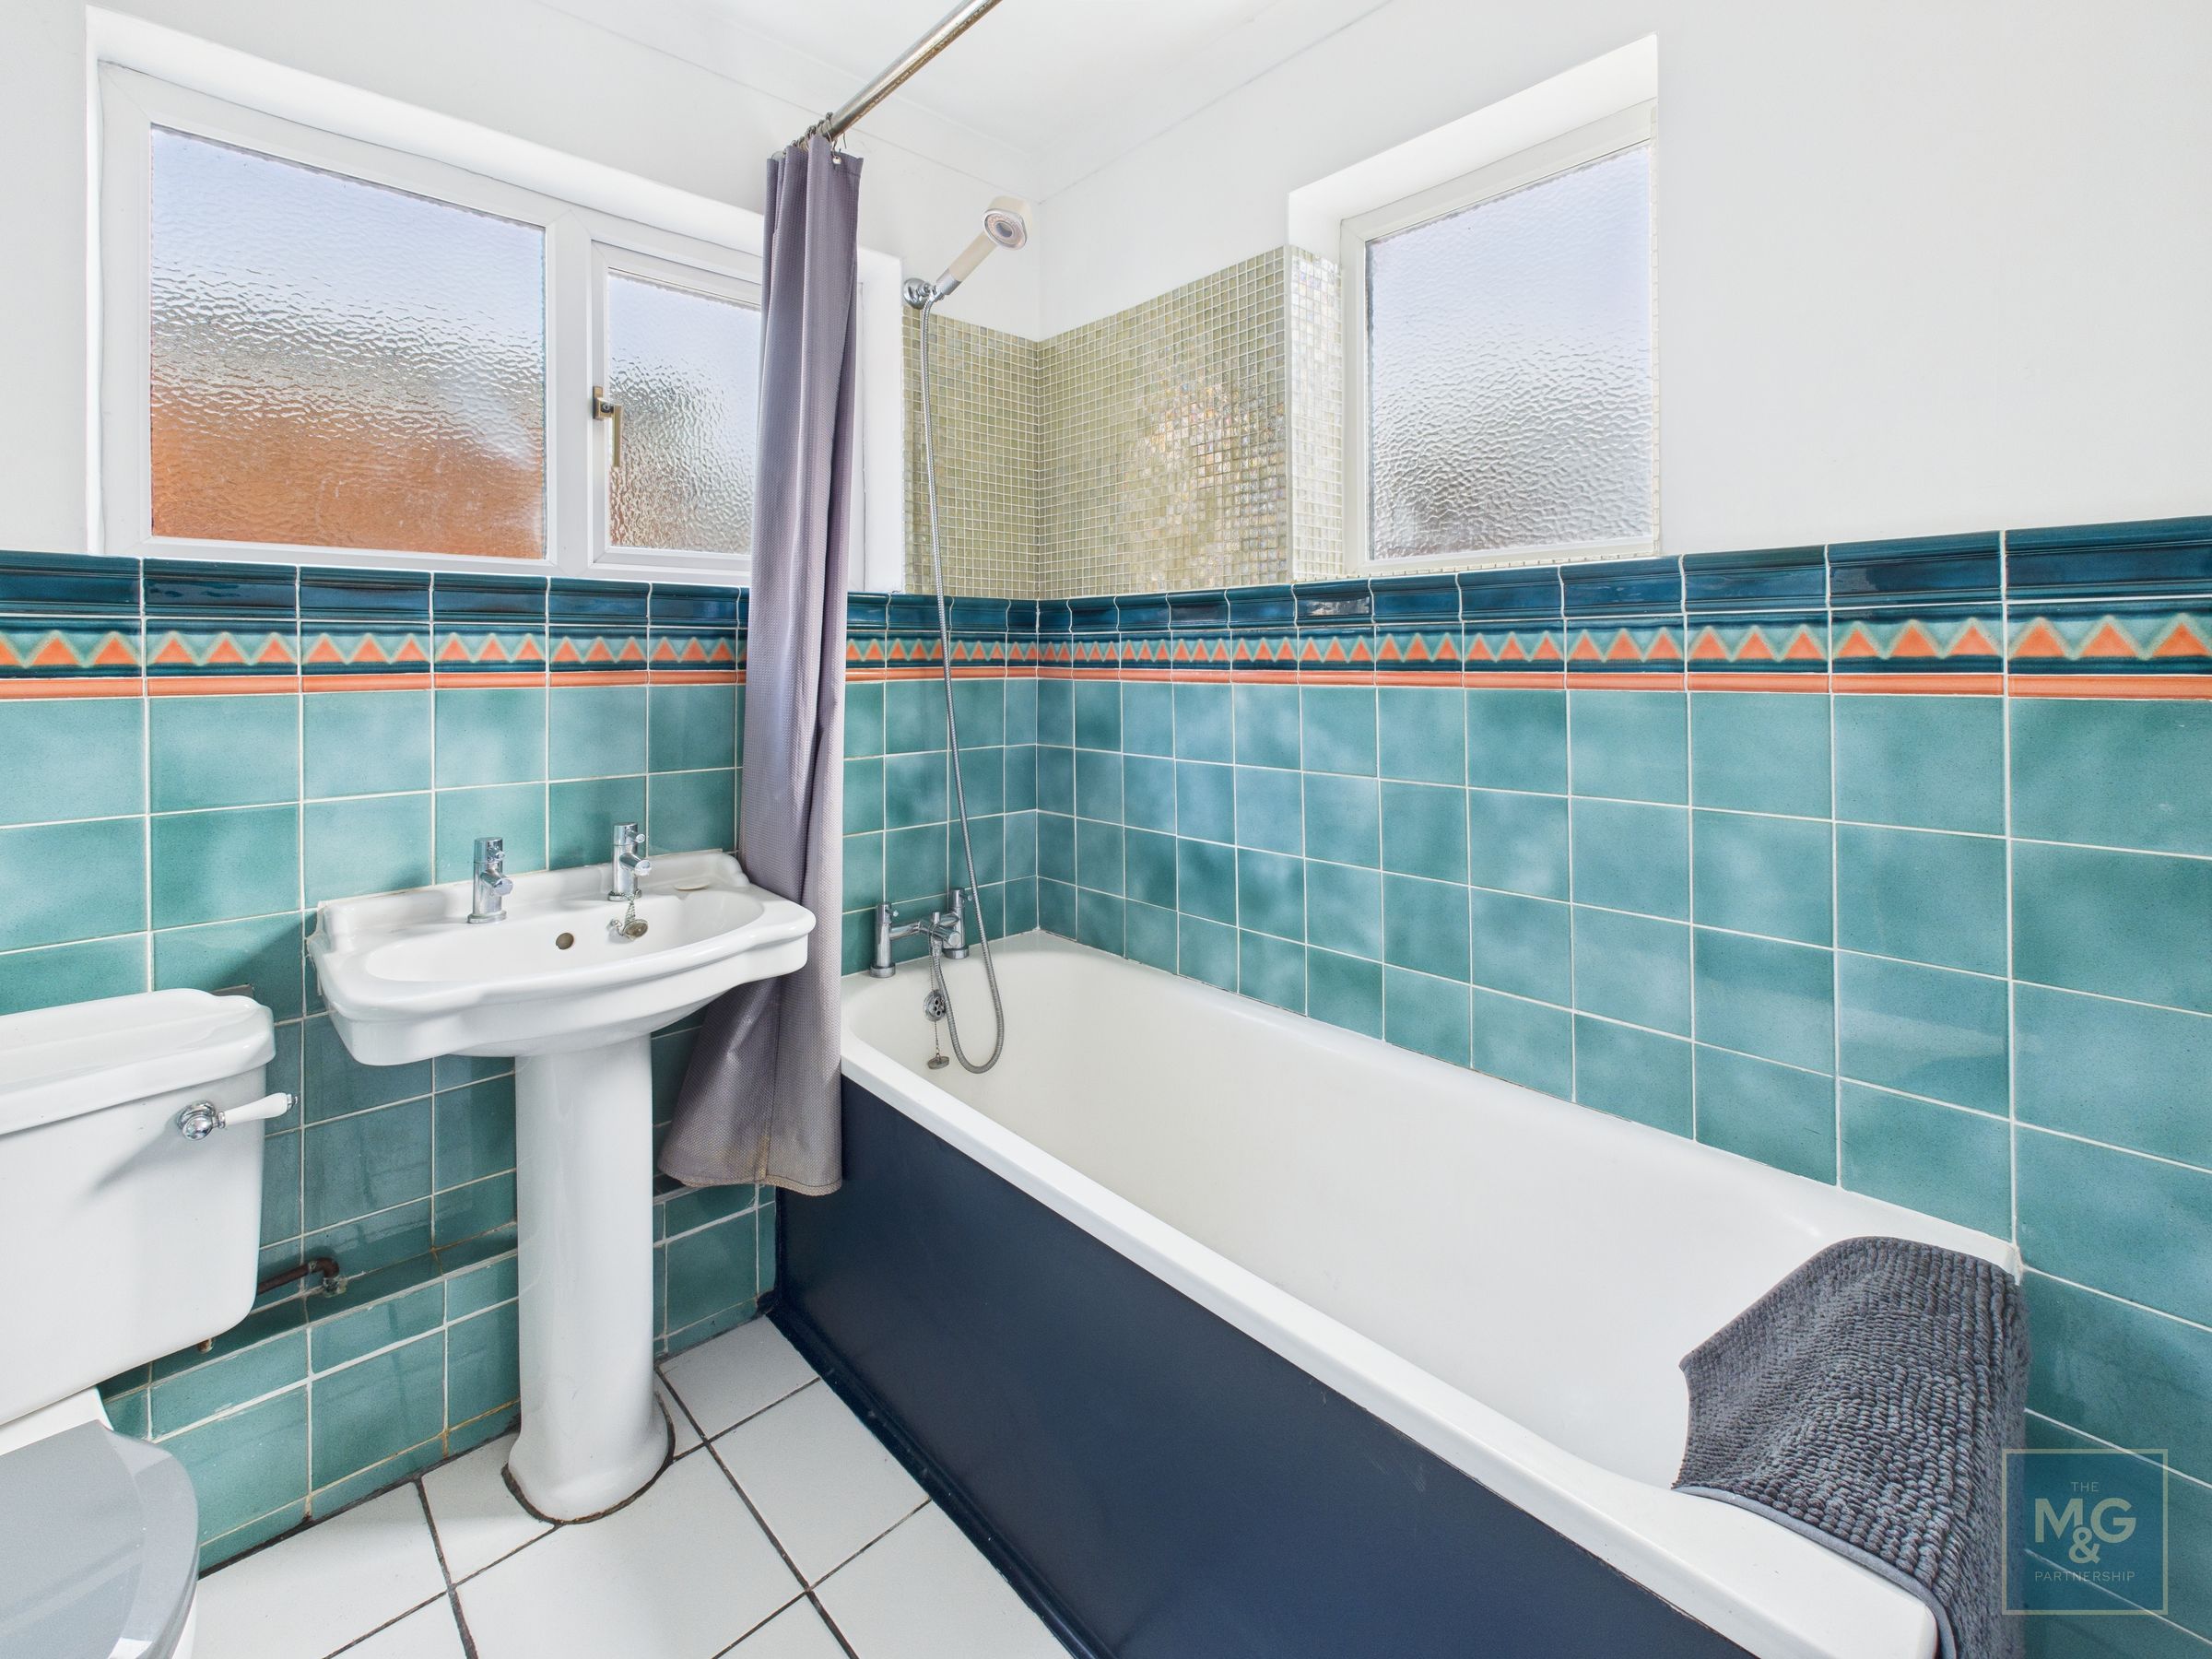
Bathroom
6' 10" x 6' 7" (2.08m x 2.00m)
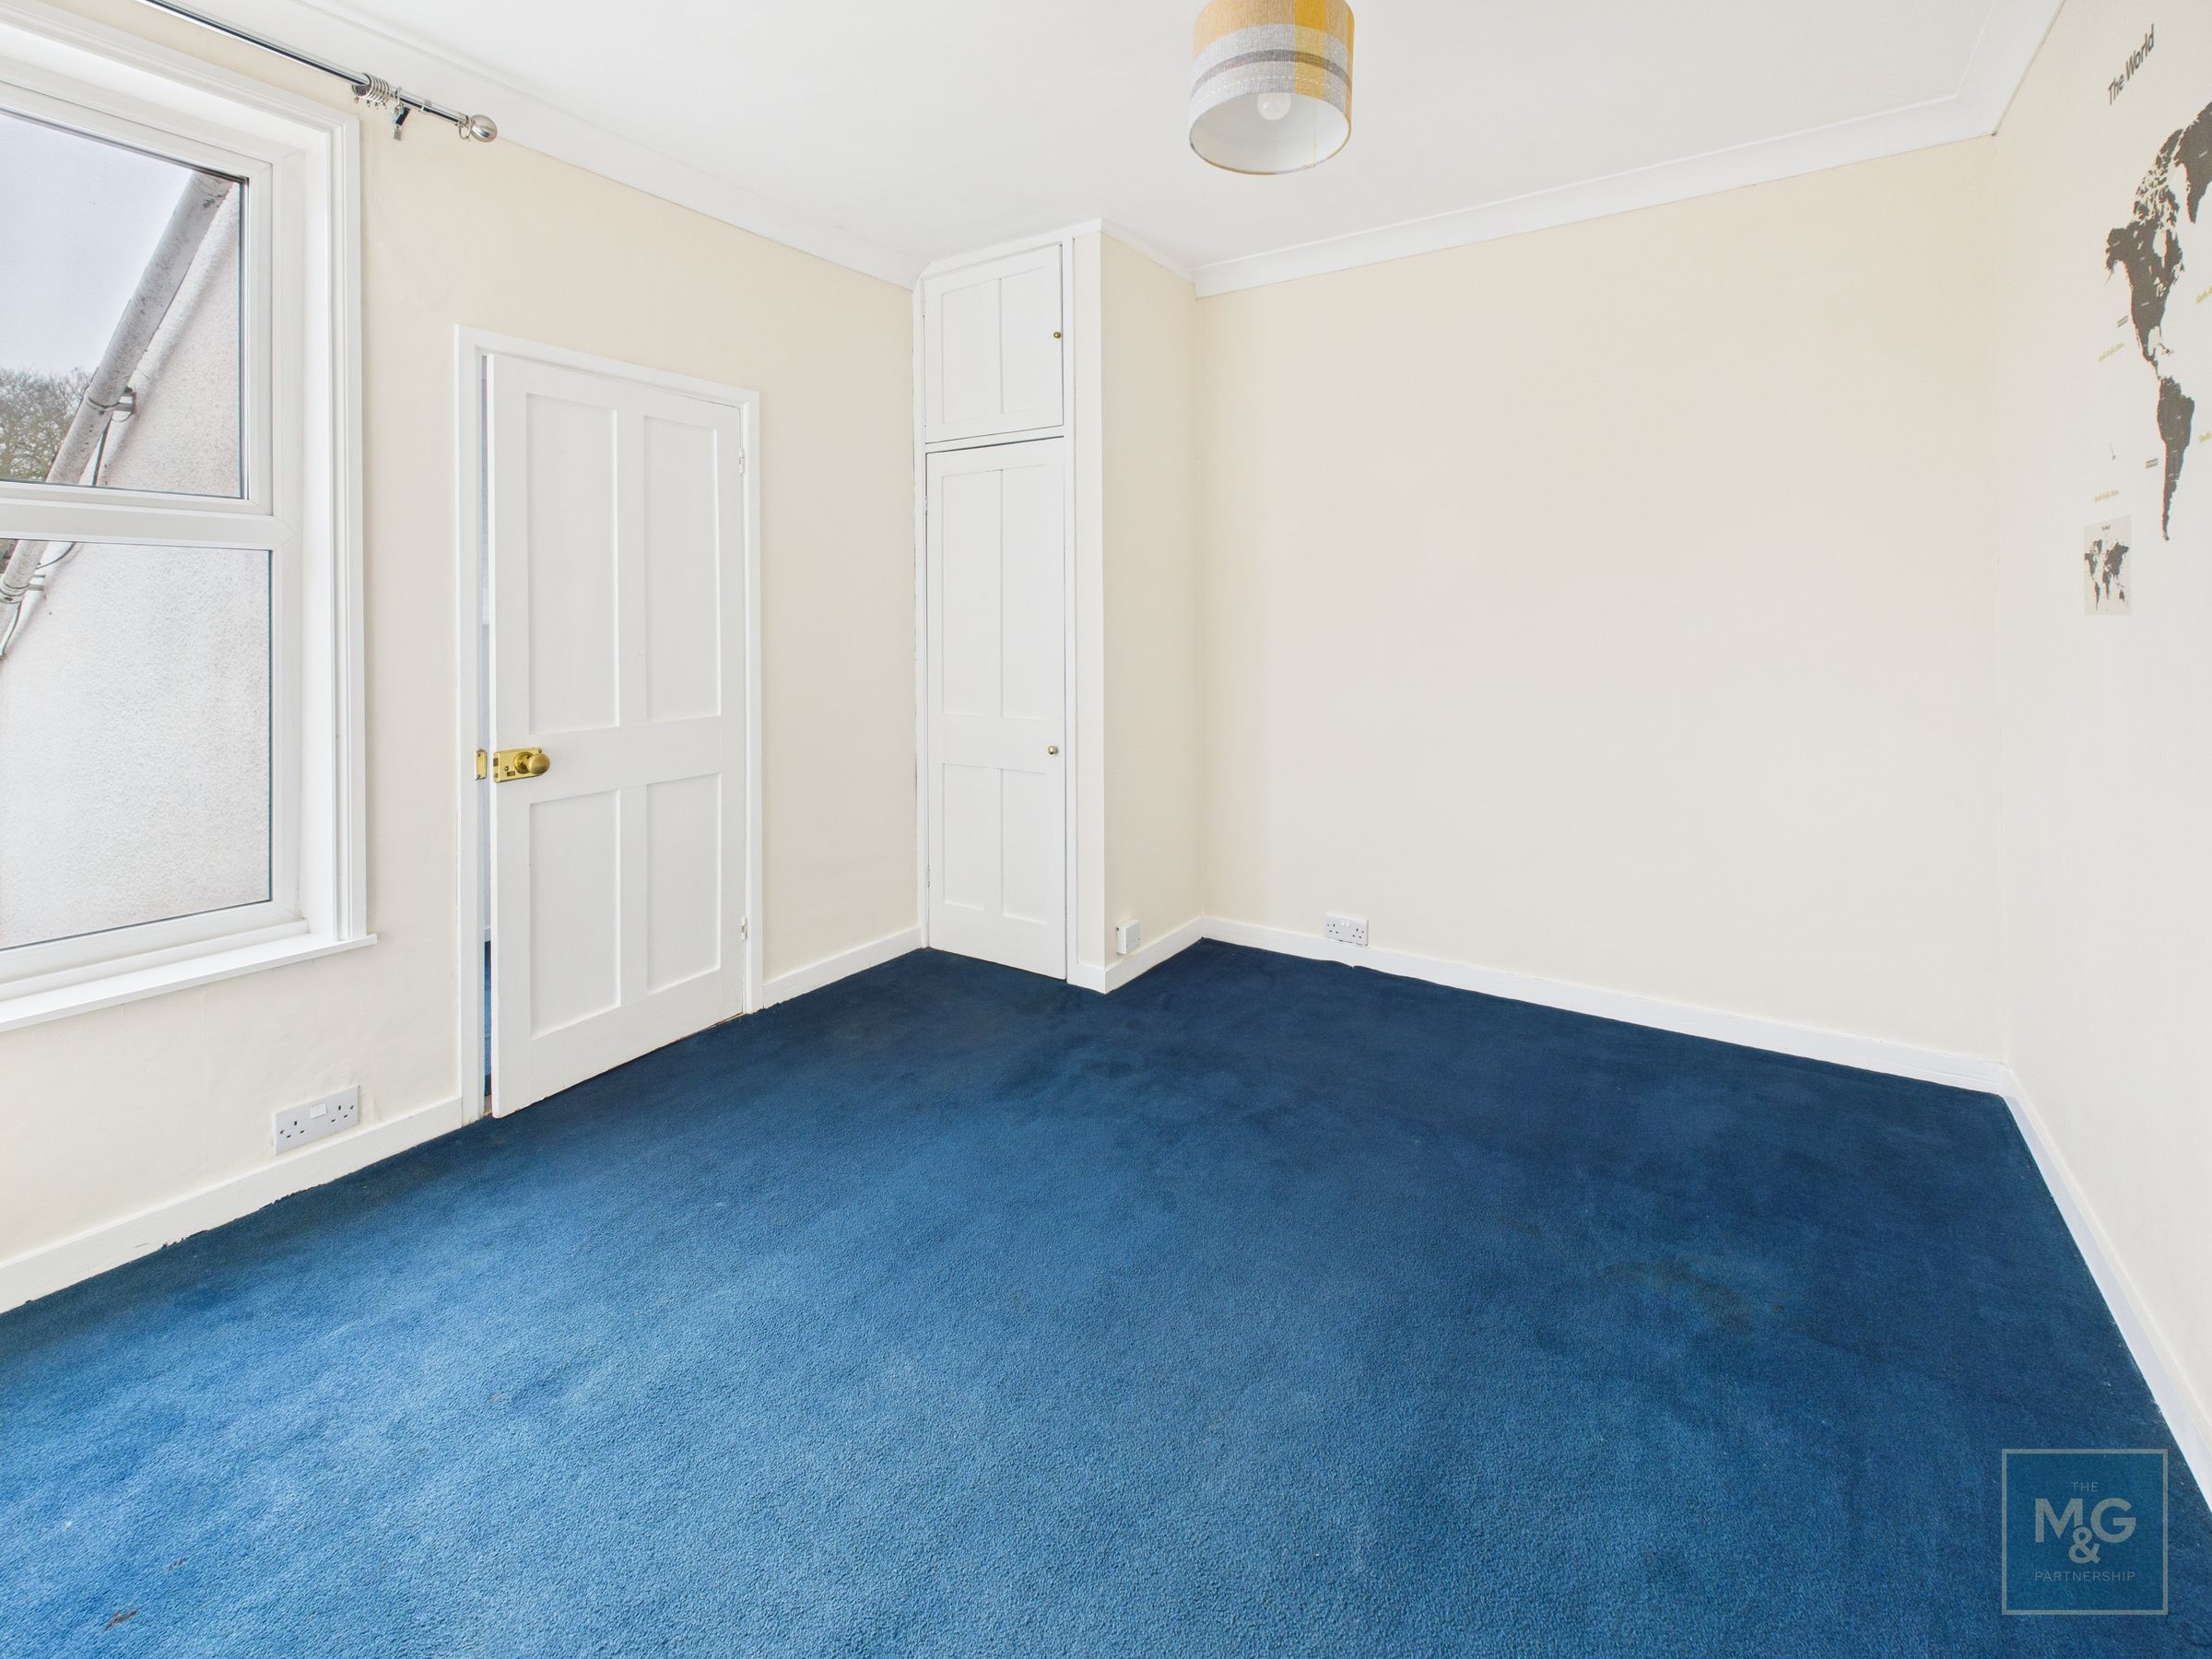
Bedroom 1
11' 11" x 11' 3" (3.64m x 3.44m)
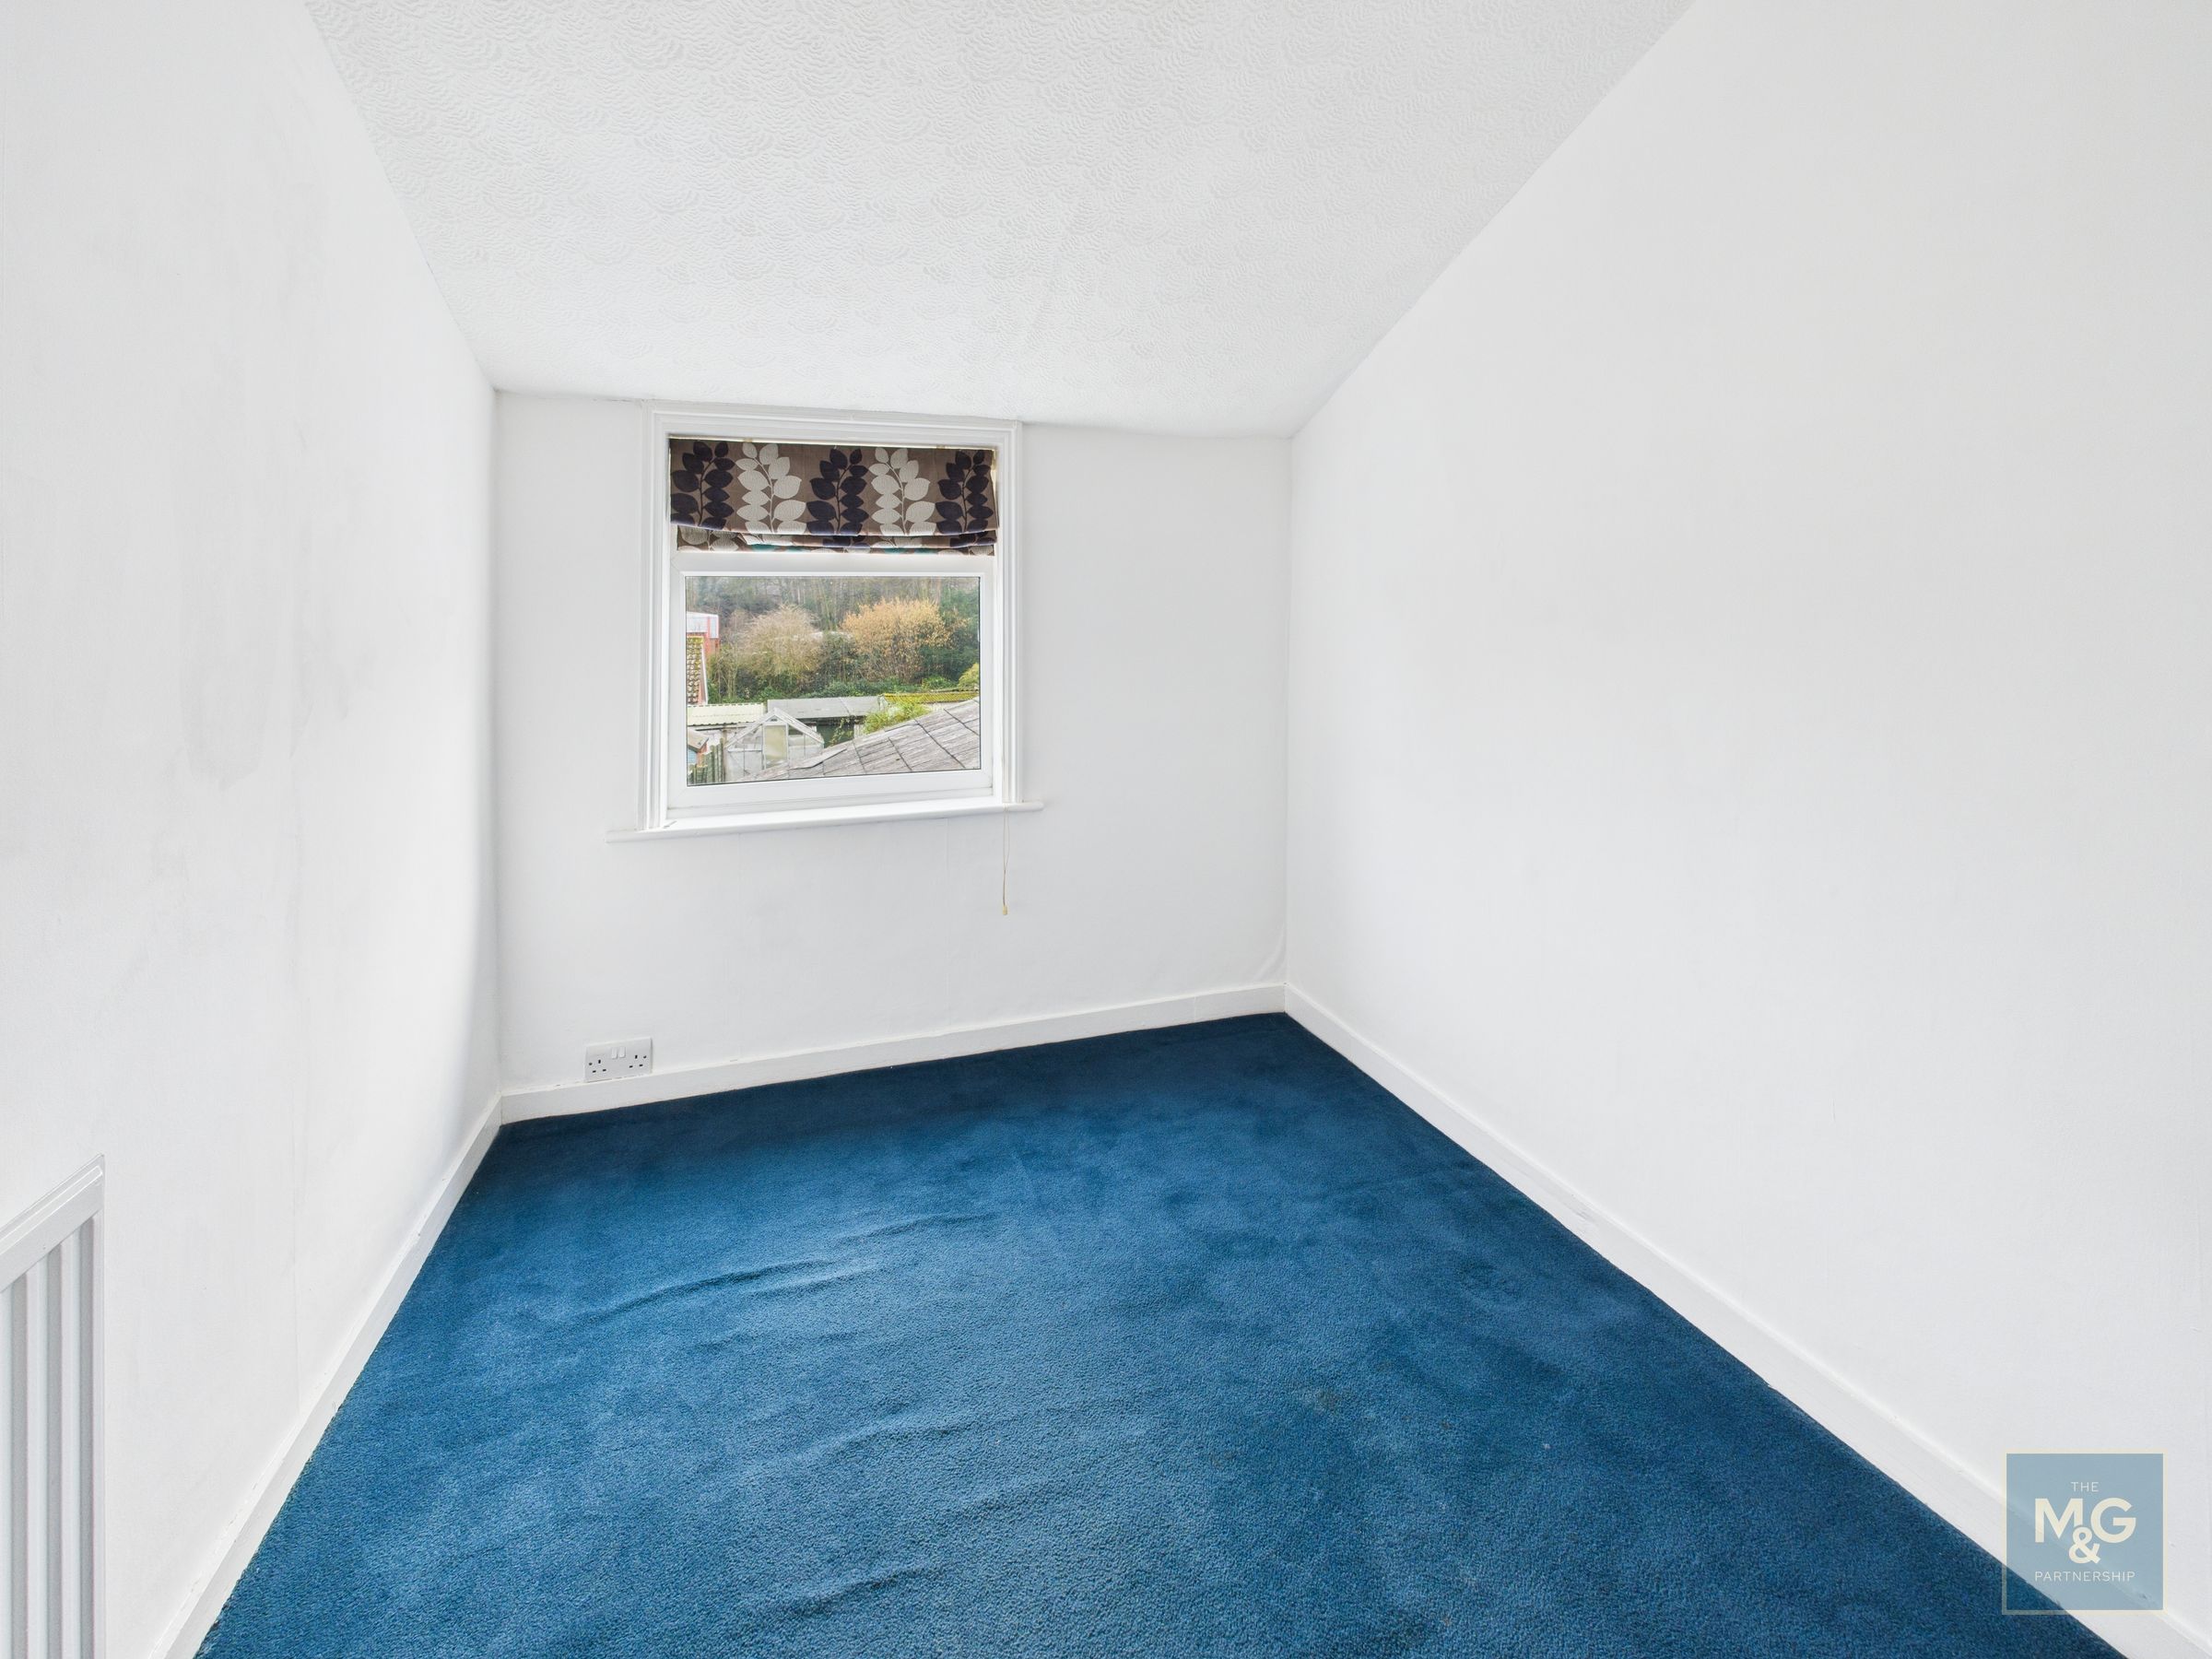
The first floor includes two good-sized double bedrooms. Leading off one of these is a further single bedroom, which would work well as a nursery, dressing room or study.
Bedroom 2
11' 10" x 9' 11" (3.60m x 3.02m)
Bedroom 3
9' 11" x 6' 11" (3.02m x 2.10m)
Outside
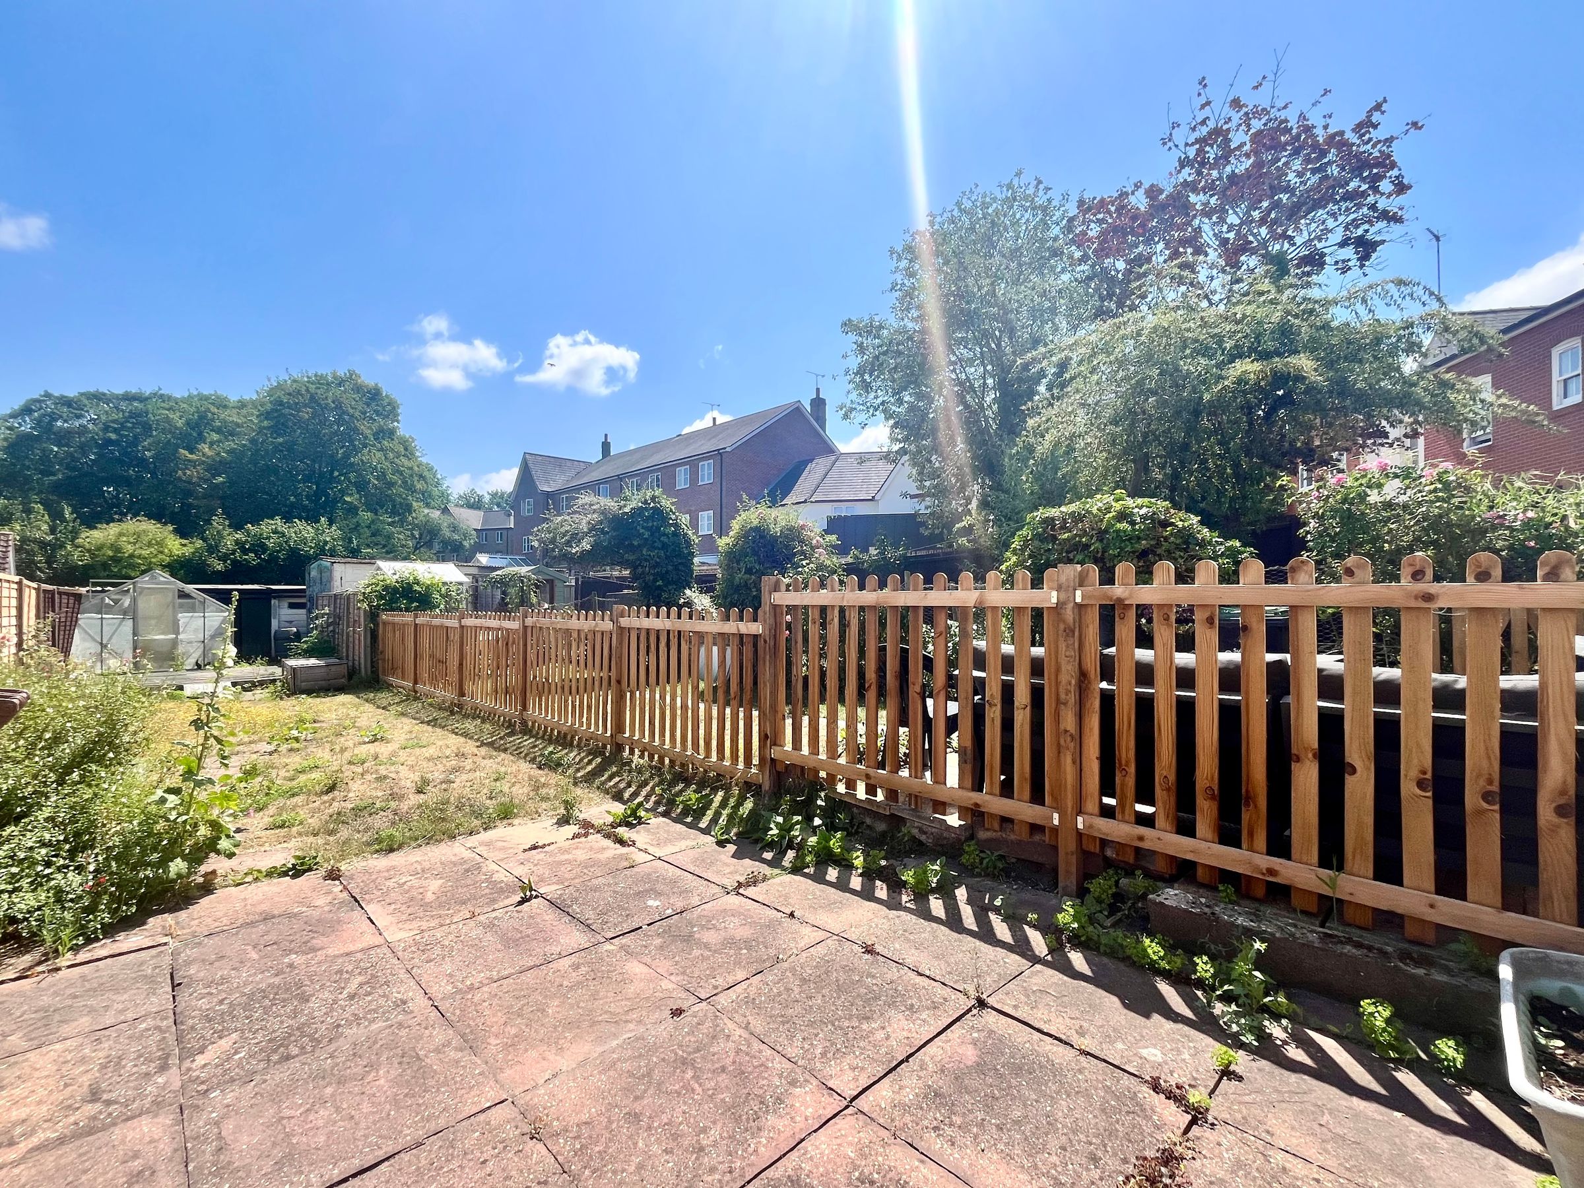
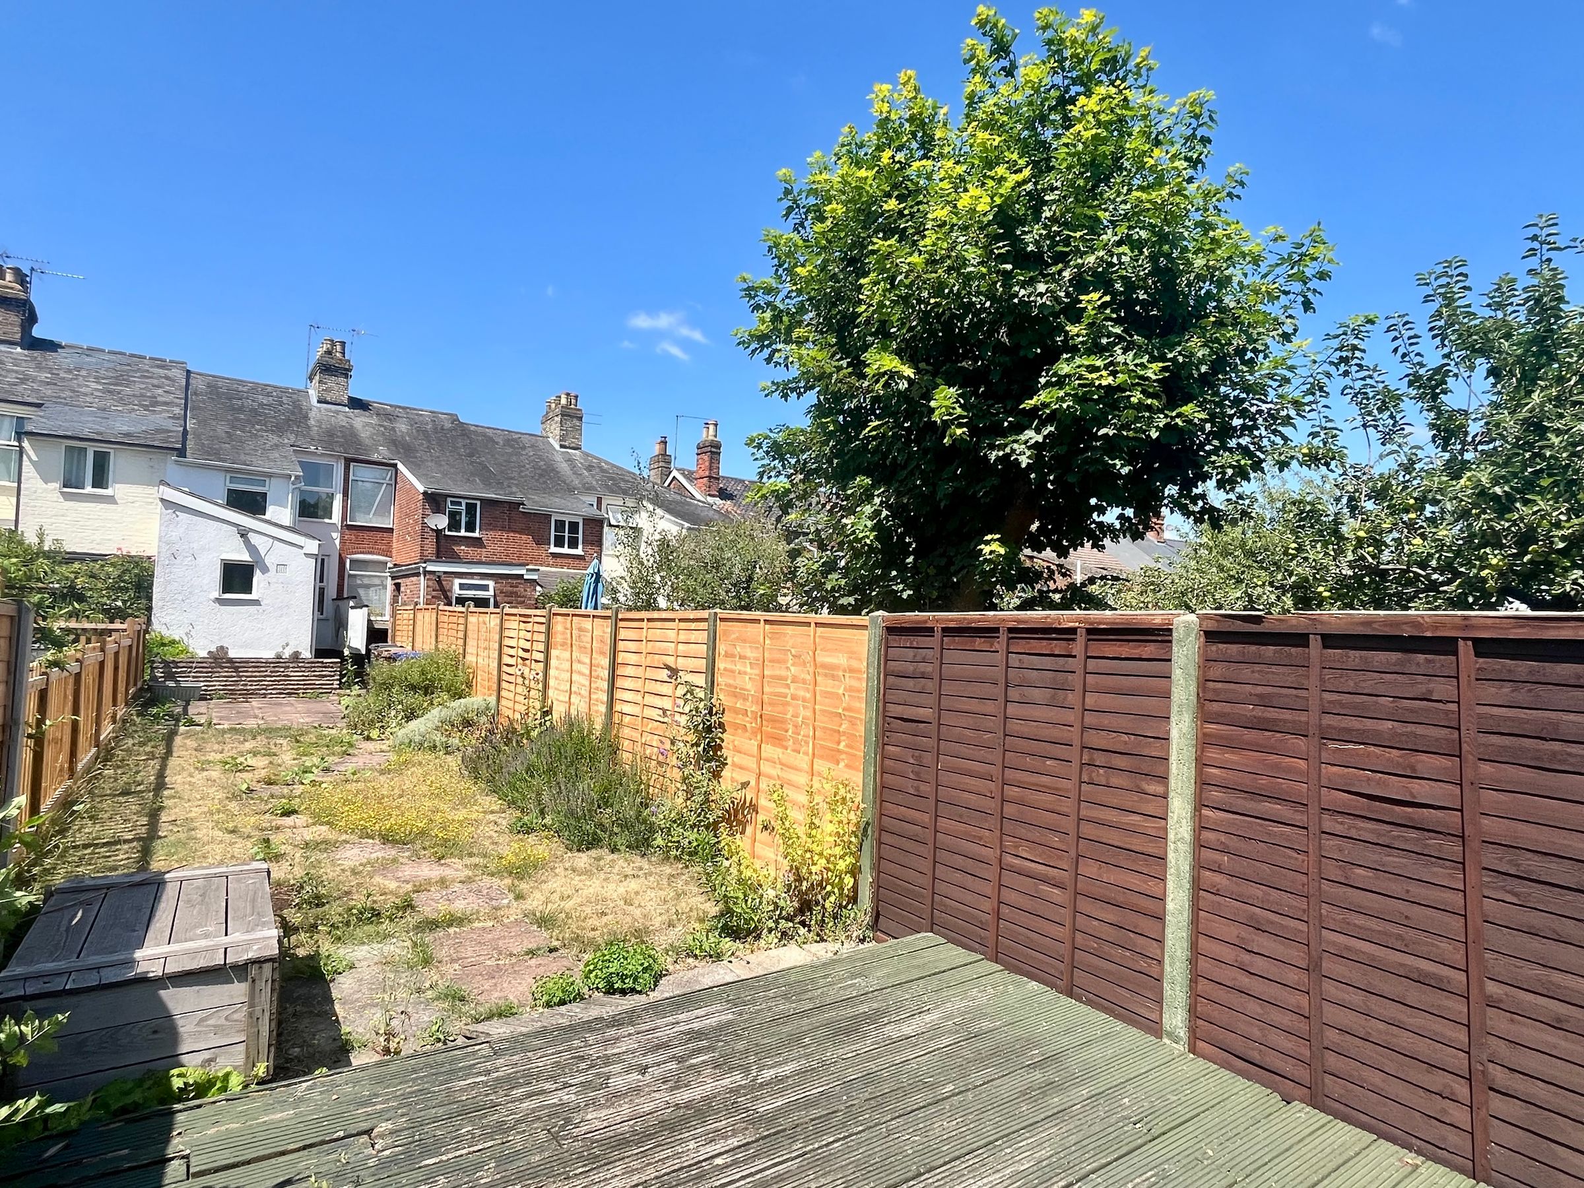
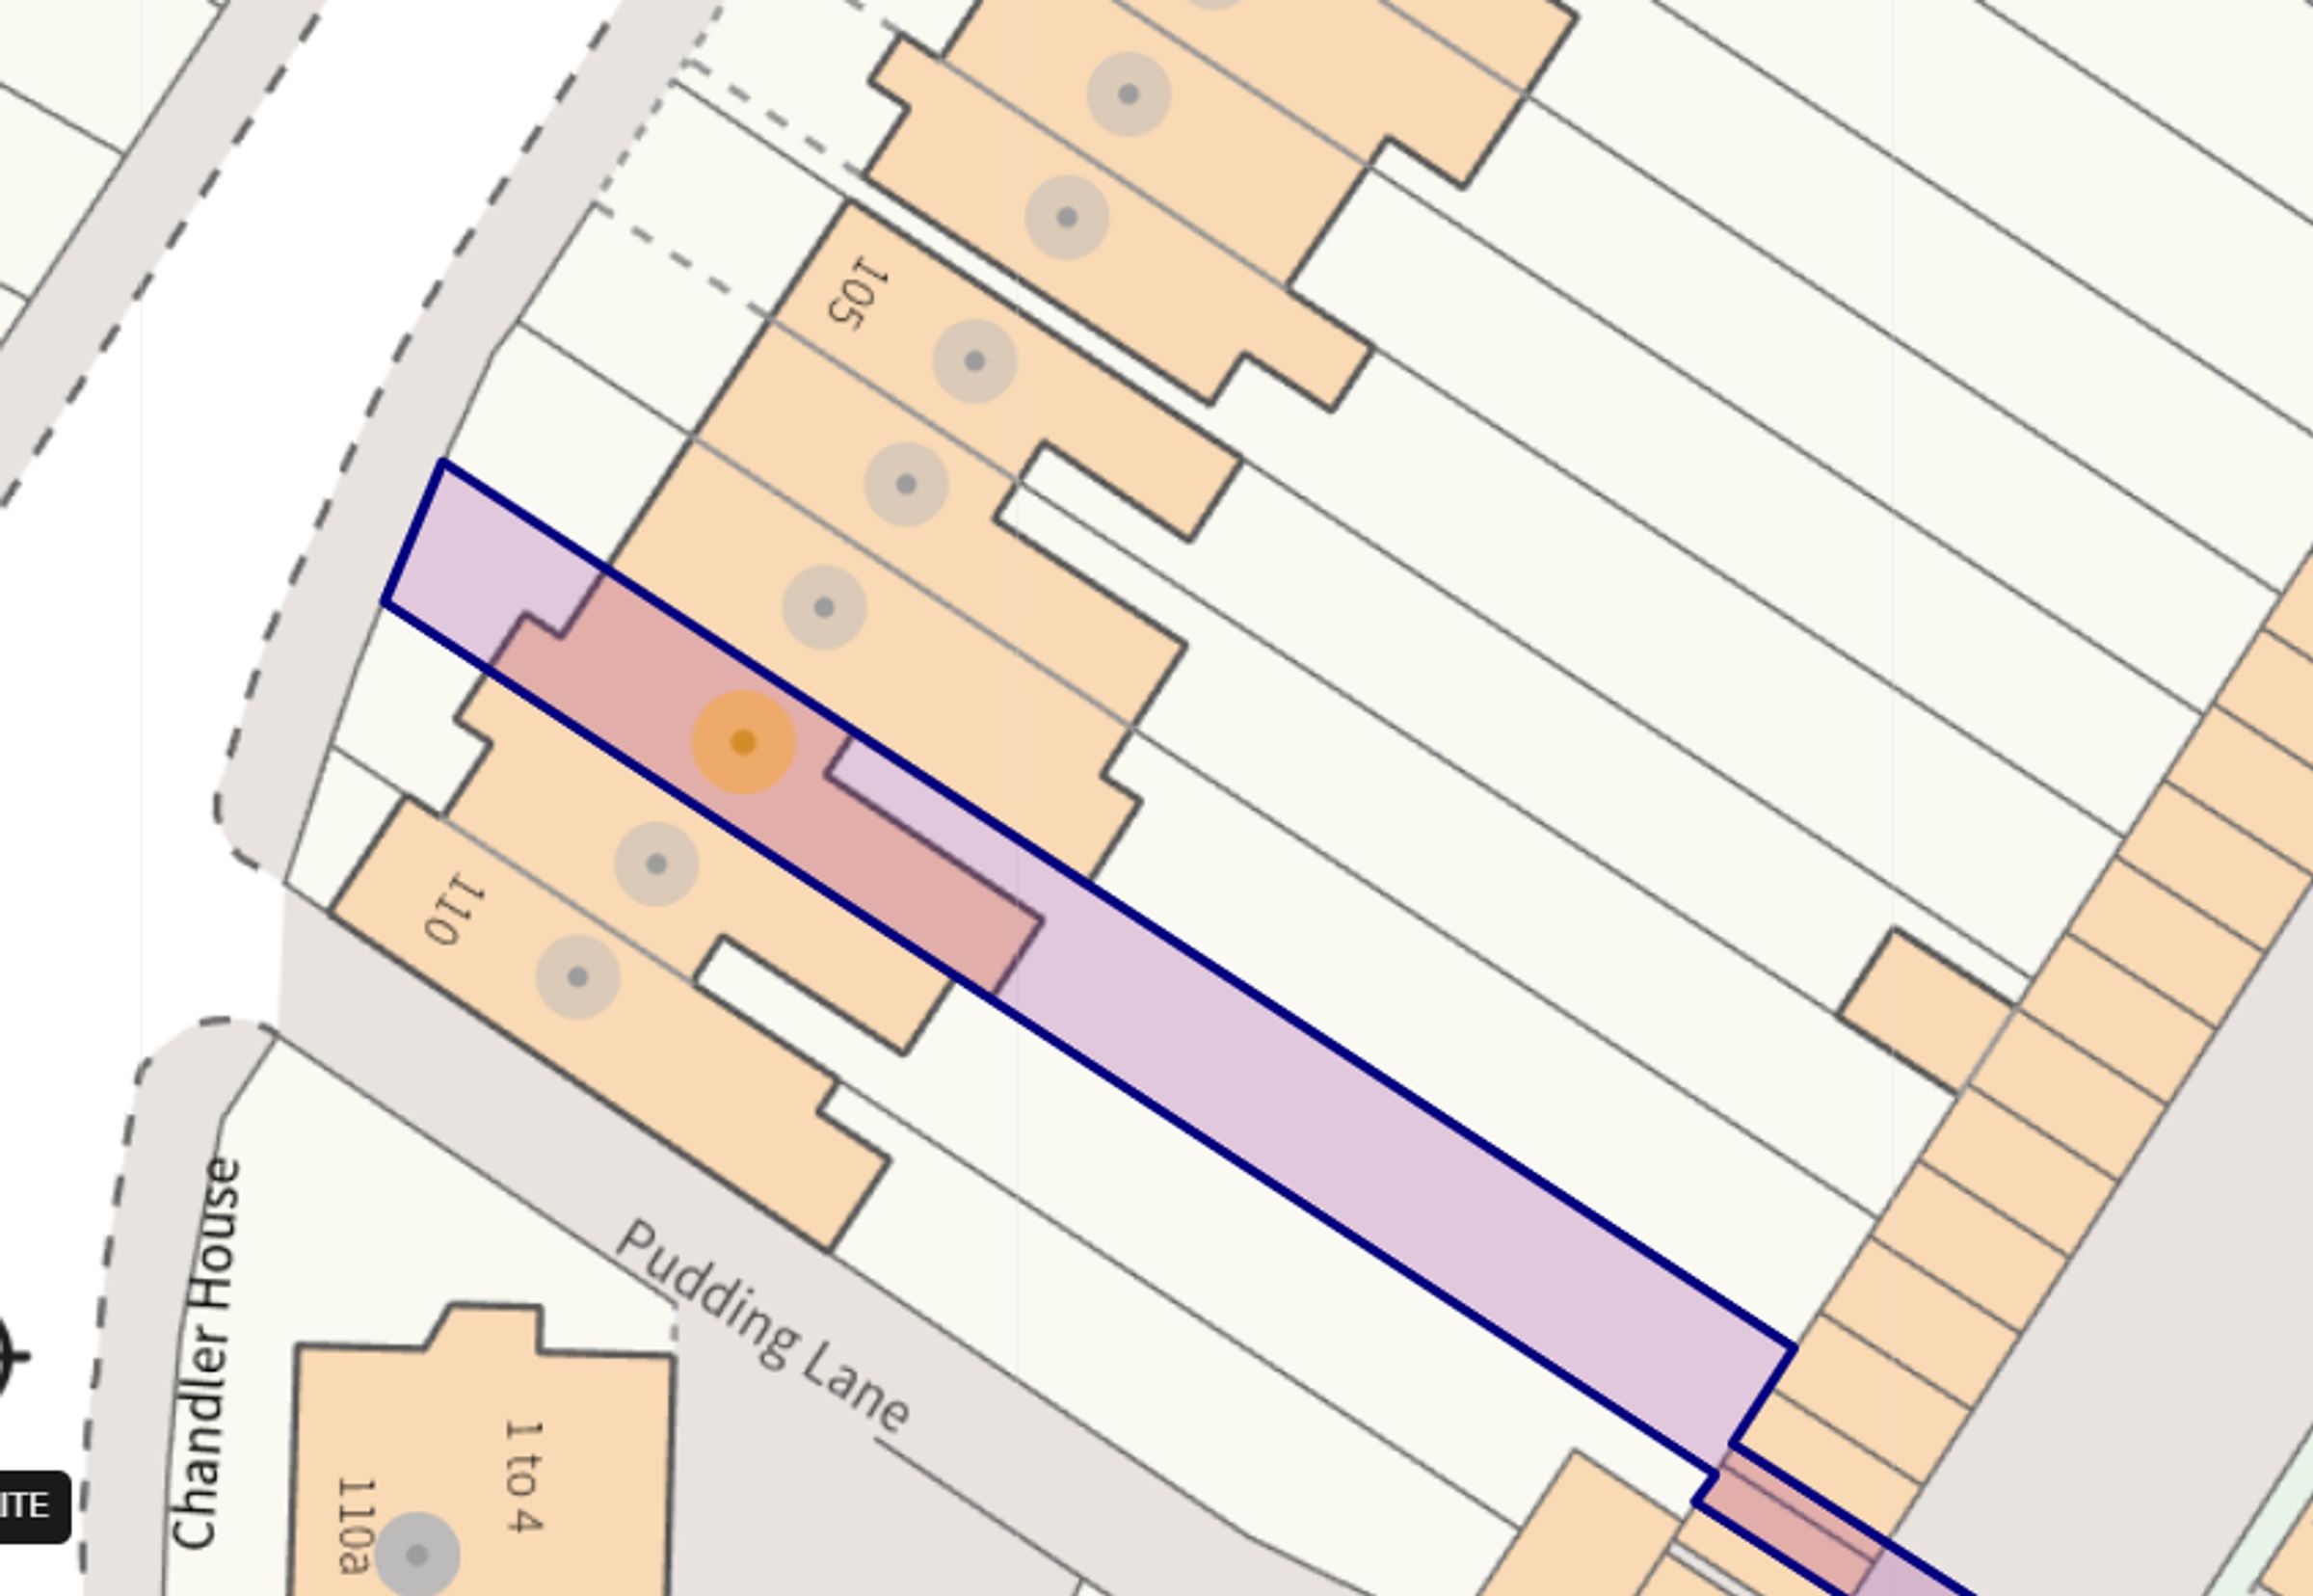
To the front of the property is a small garden, providing a pleasant approach to the house. The rear garden is of a good size for a town centre property and offers space to relax and enjoy the outdoors. At the end of the garden is a single garage, a notably rare and valuable feature in this central location. As is typical with many Victorian town centre homes, there is a pedestrian access for neighbouring properties. In addition to the garage, permit parking is available on the road.