Like the look of this property?
We would love to hear from you and arrange a viewing of this property. Get in touch now!
Property features
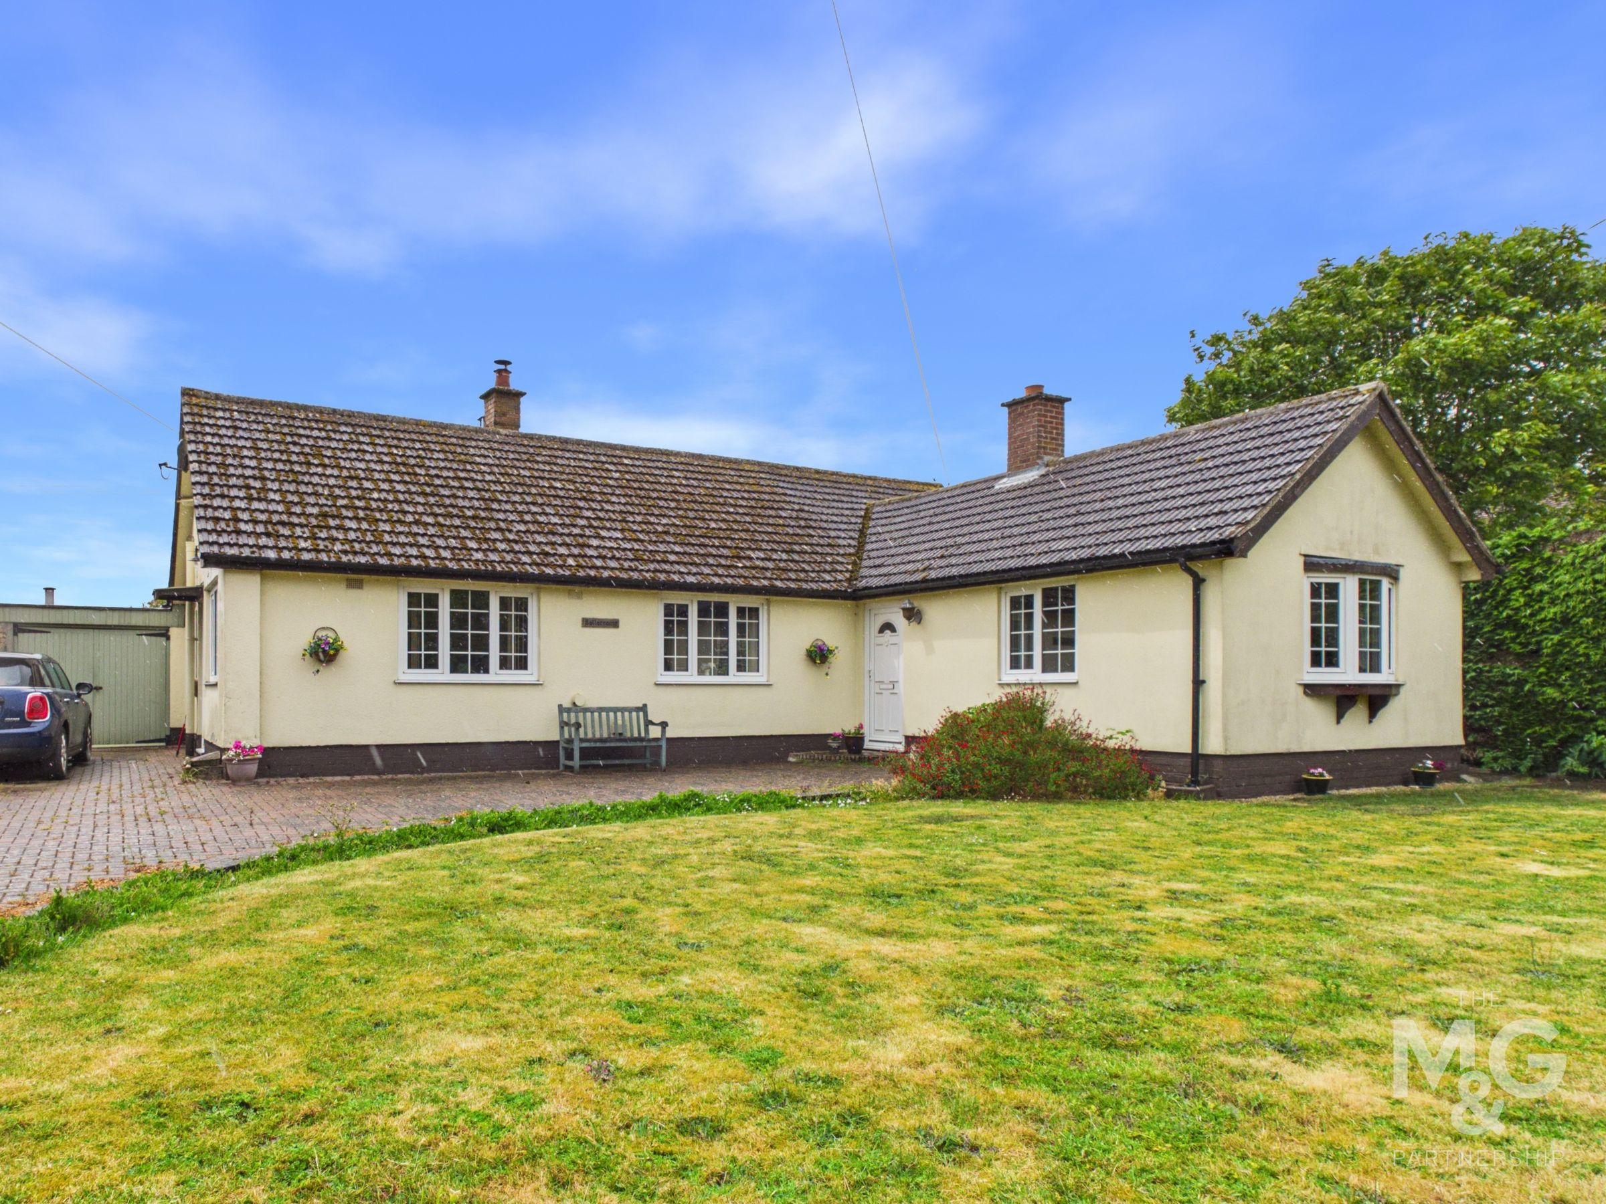
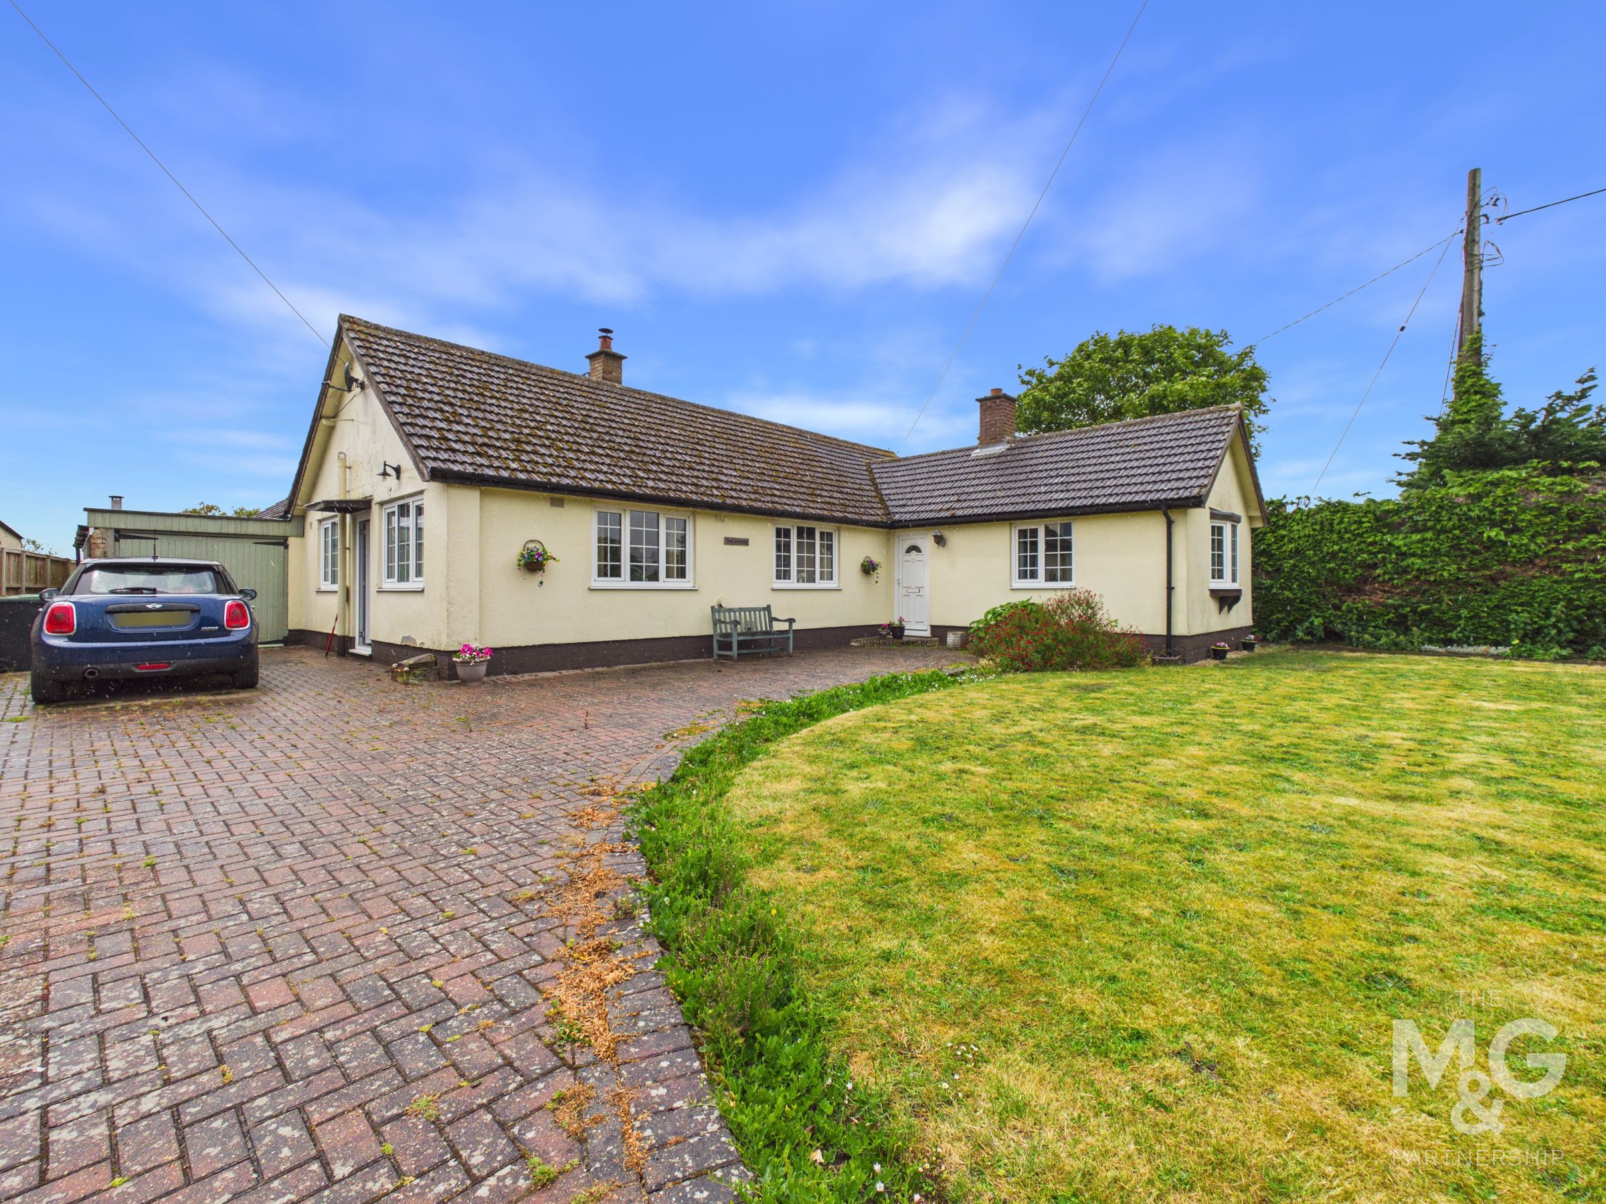
Spacious extended detached bungalow
Village setting with countryside views
Garage, extensive parking, large gardens
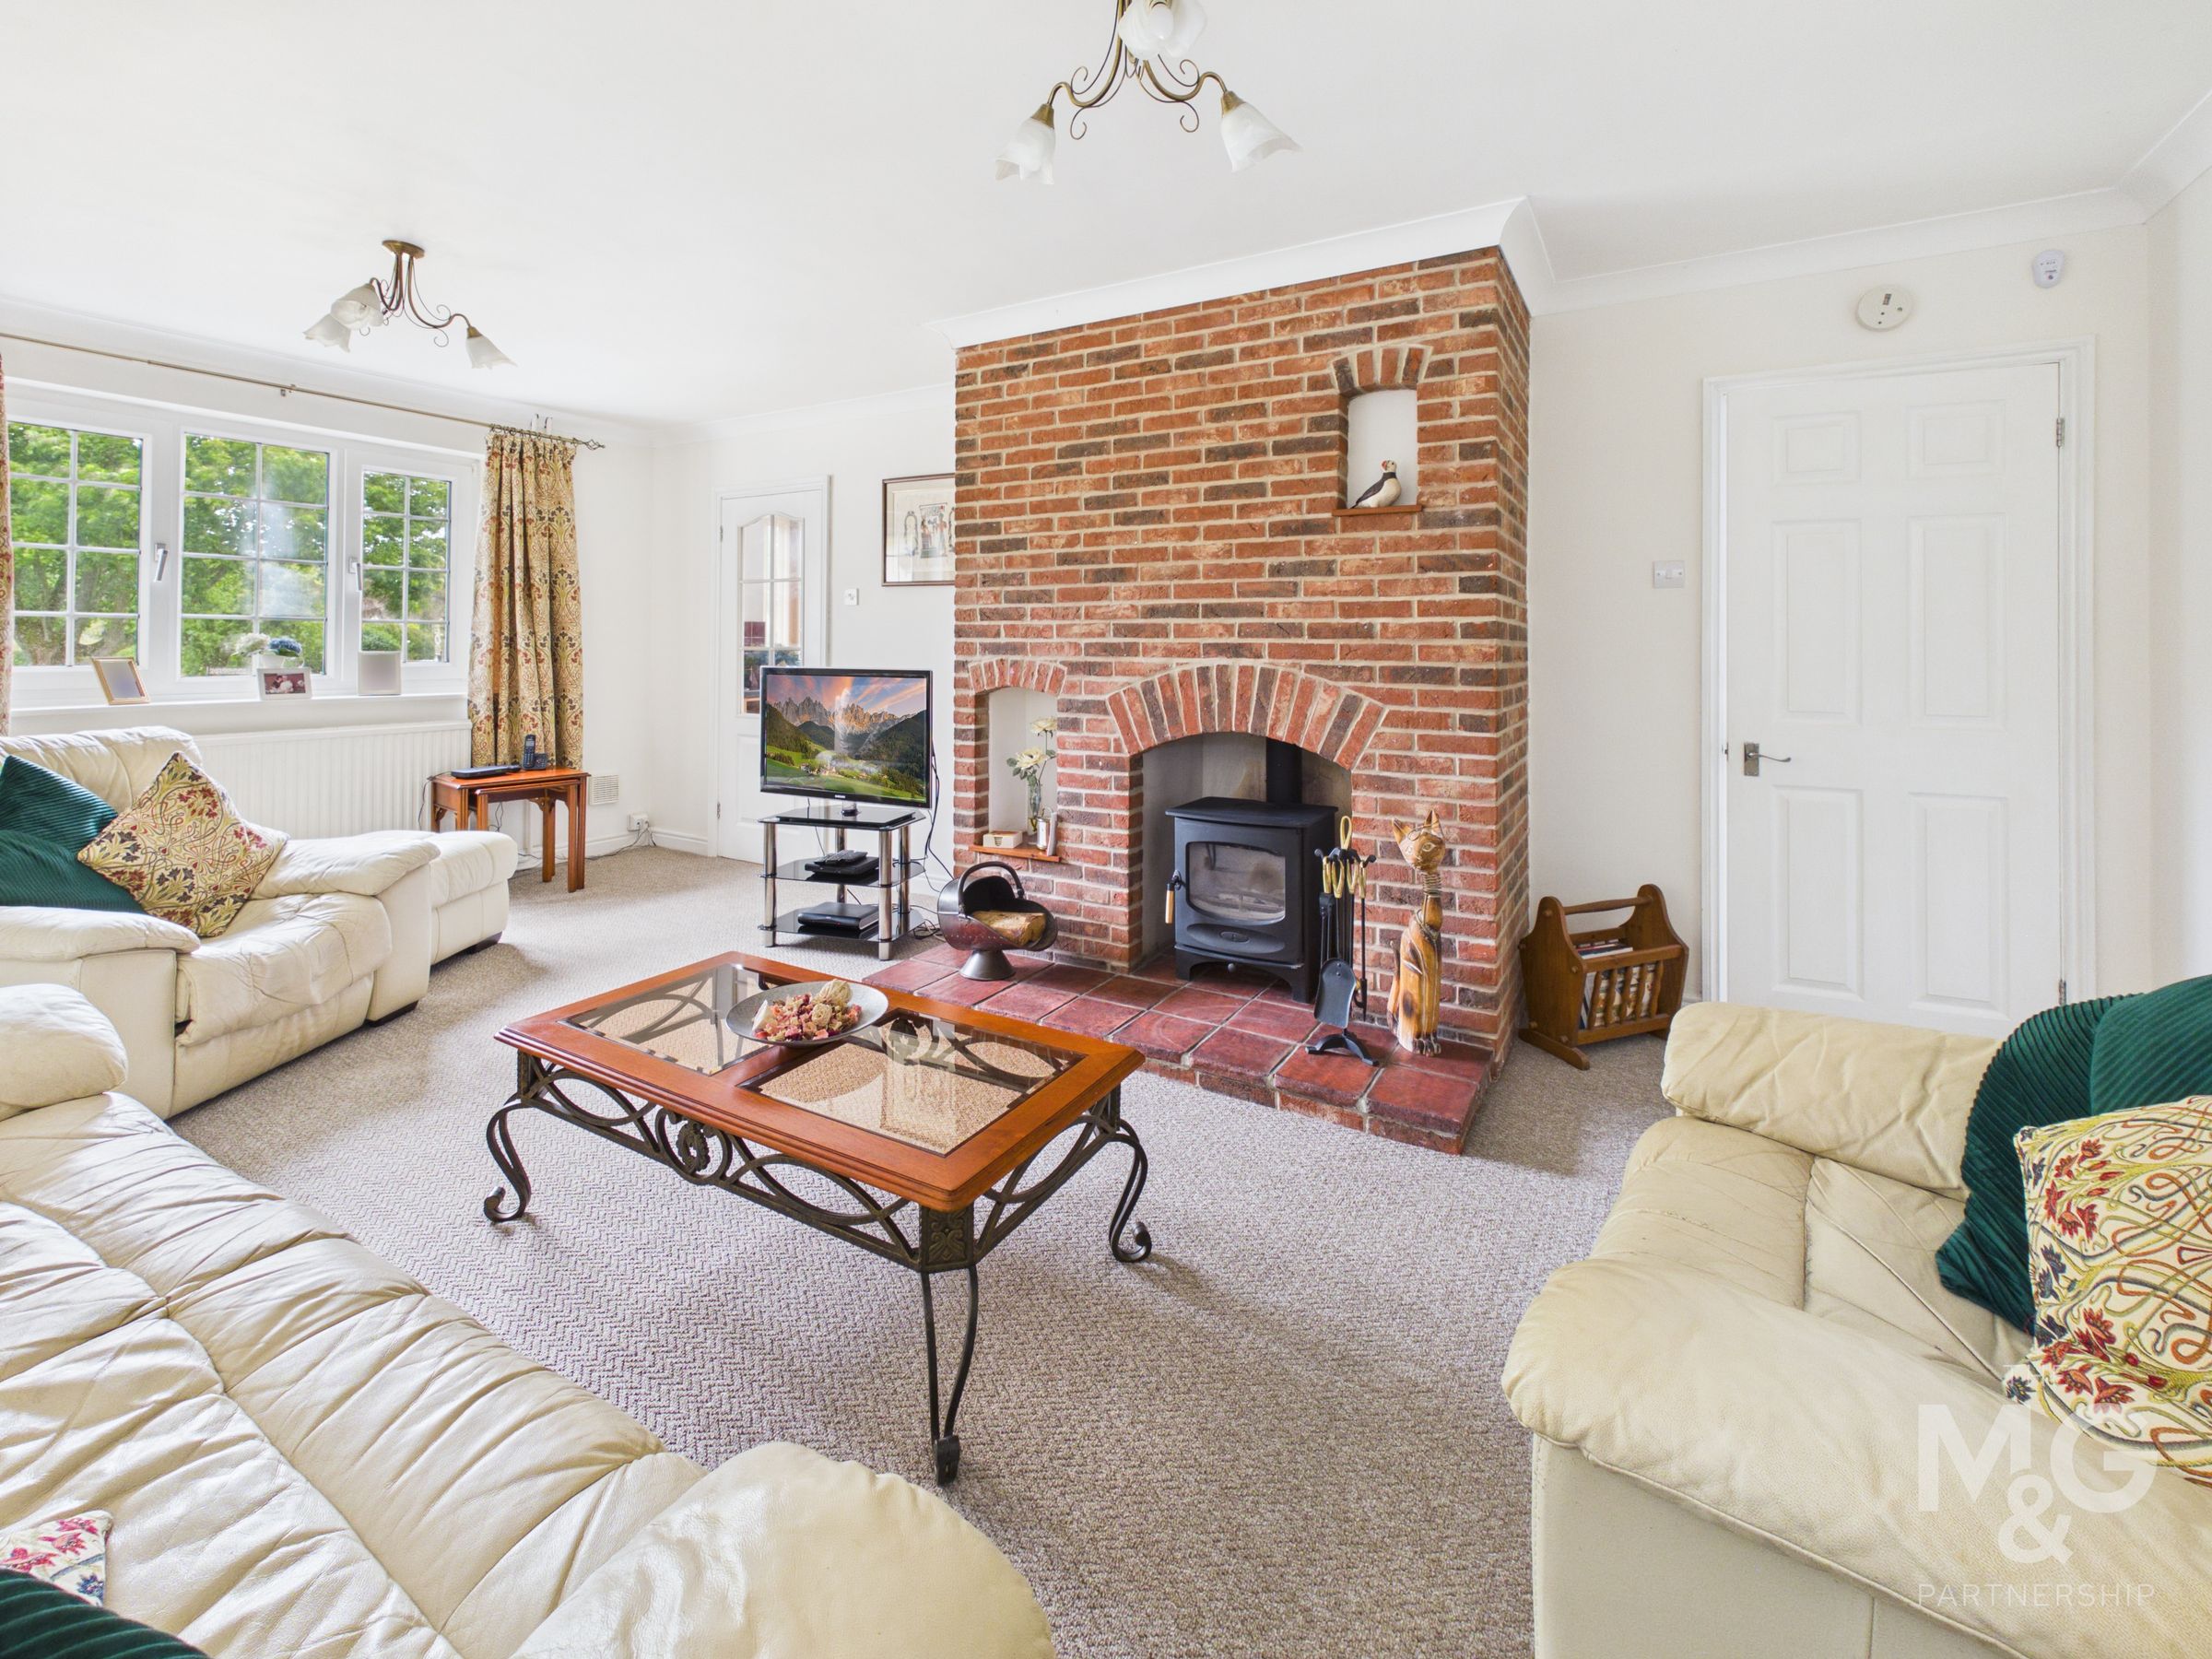
Sitting room, dining room, living room
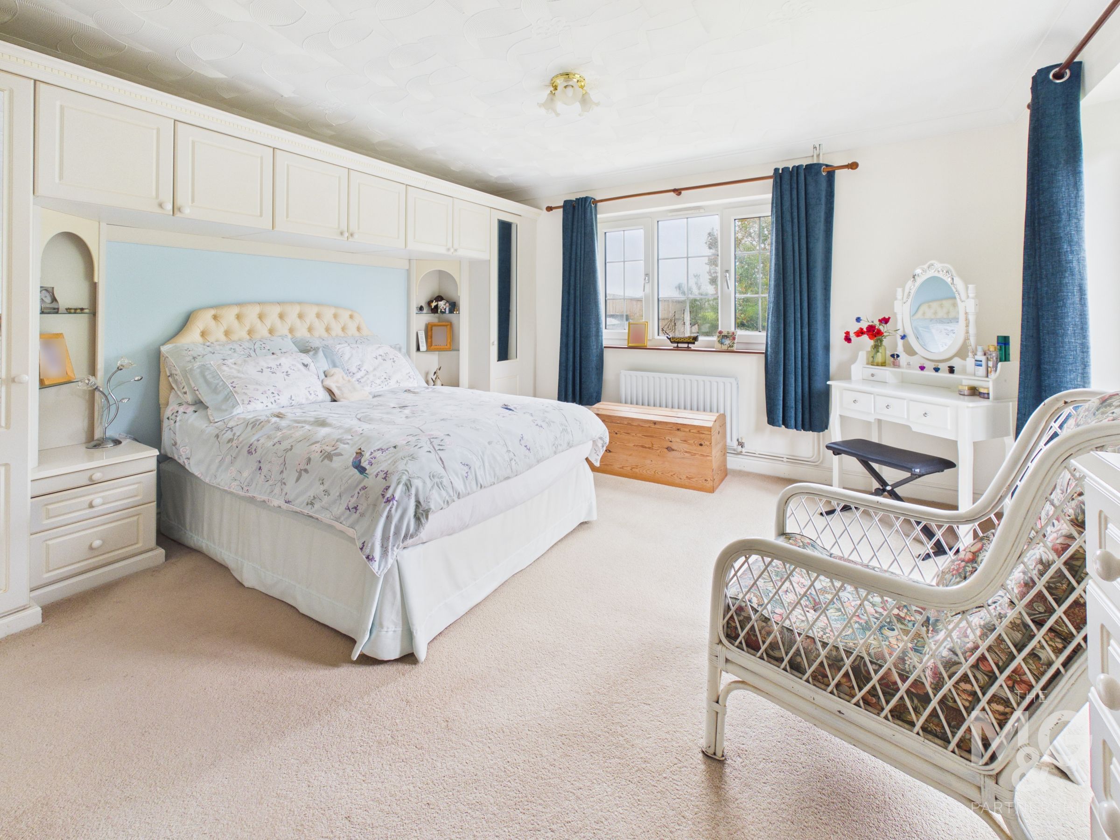
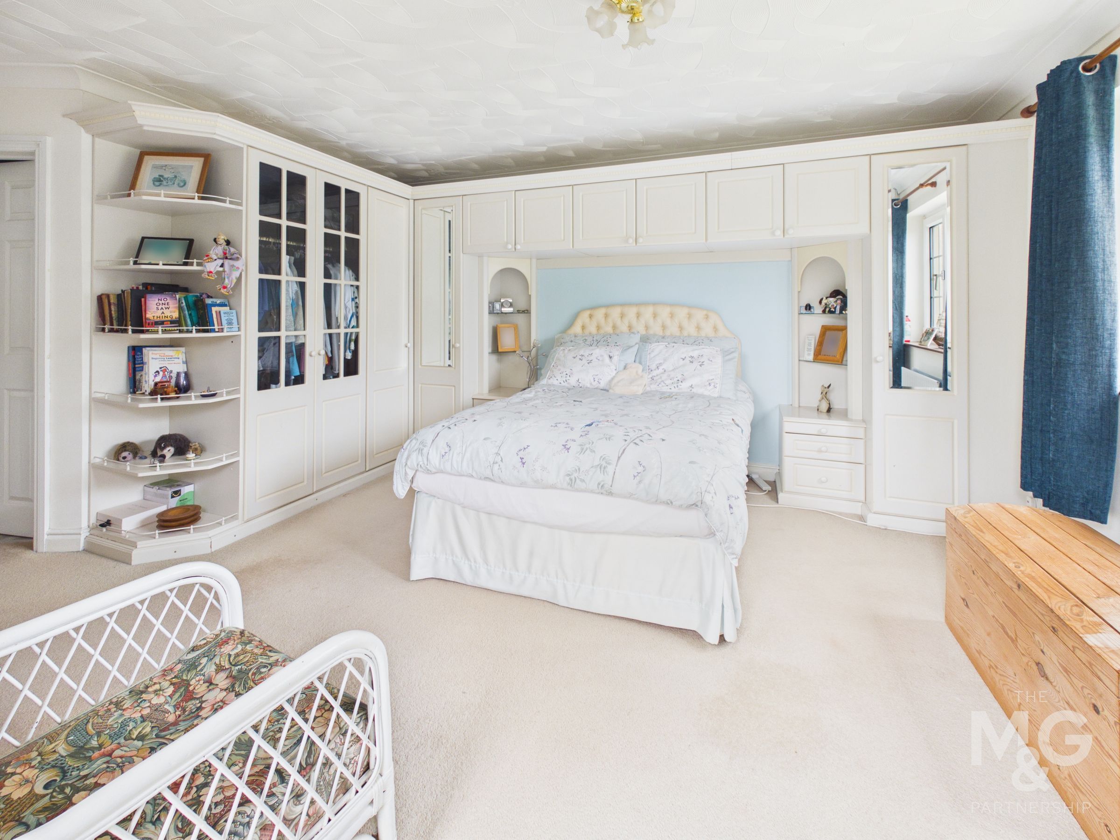
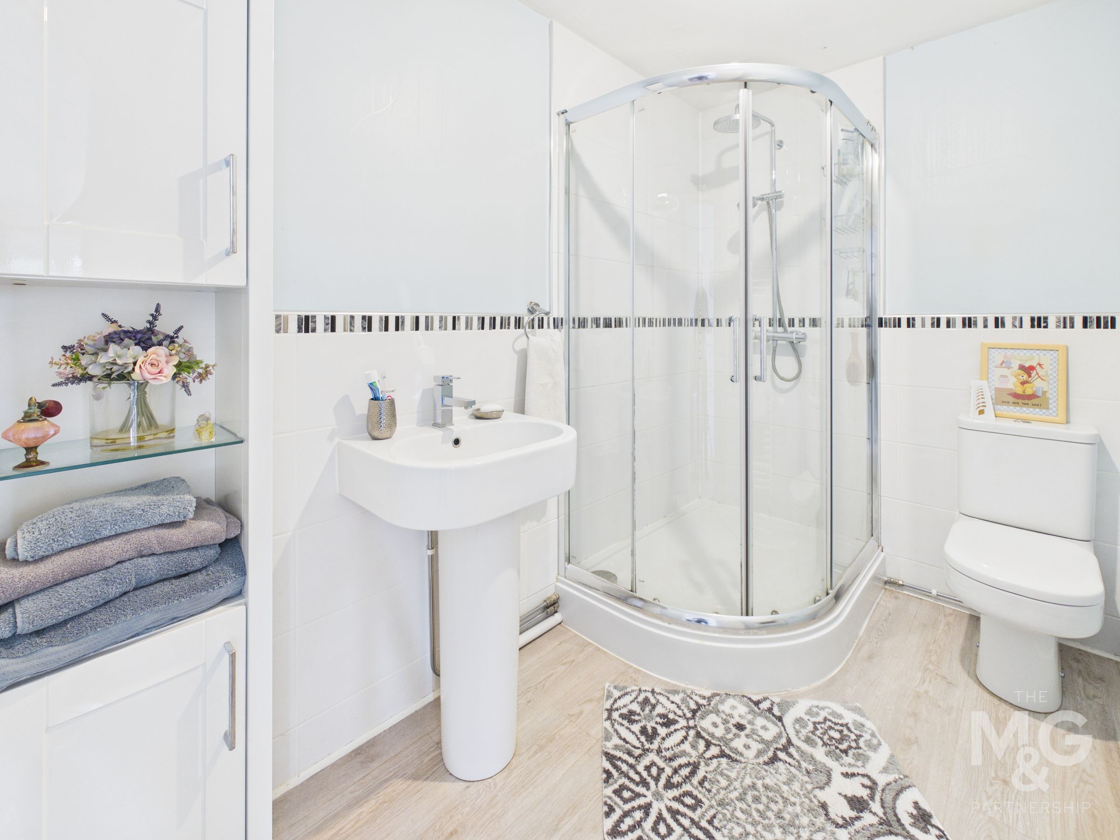
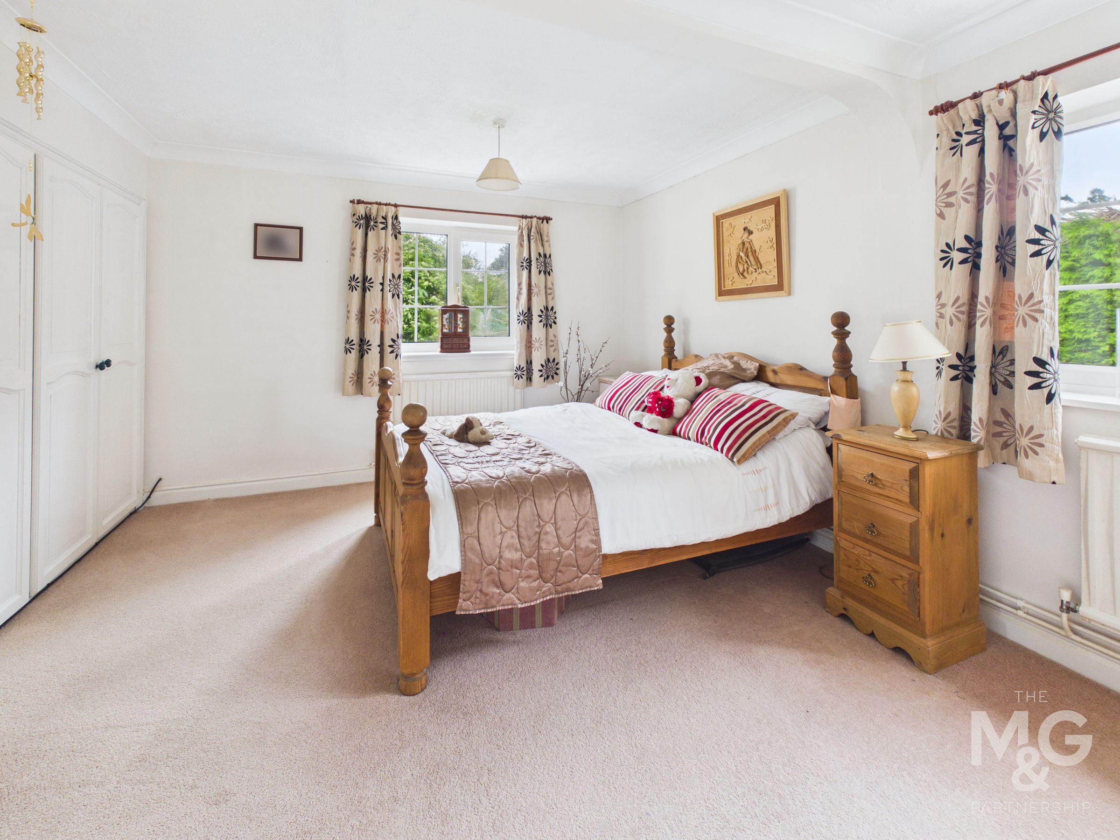
Generous principal bedroom with en-suite
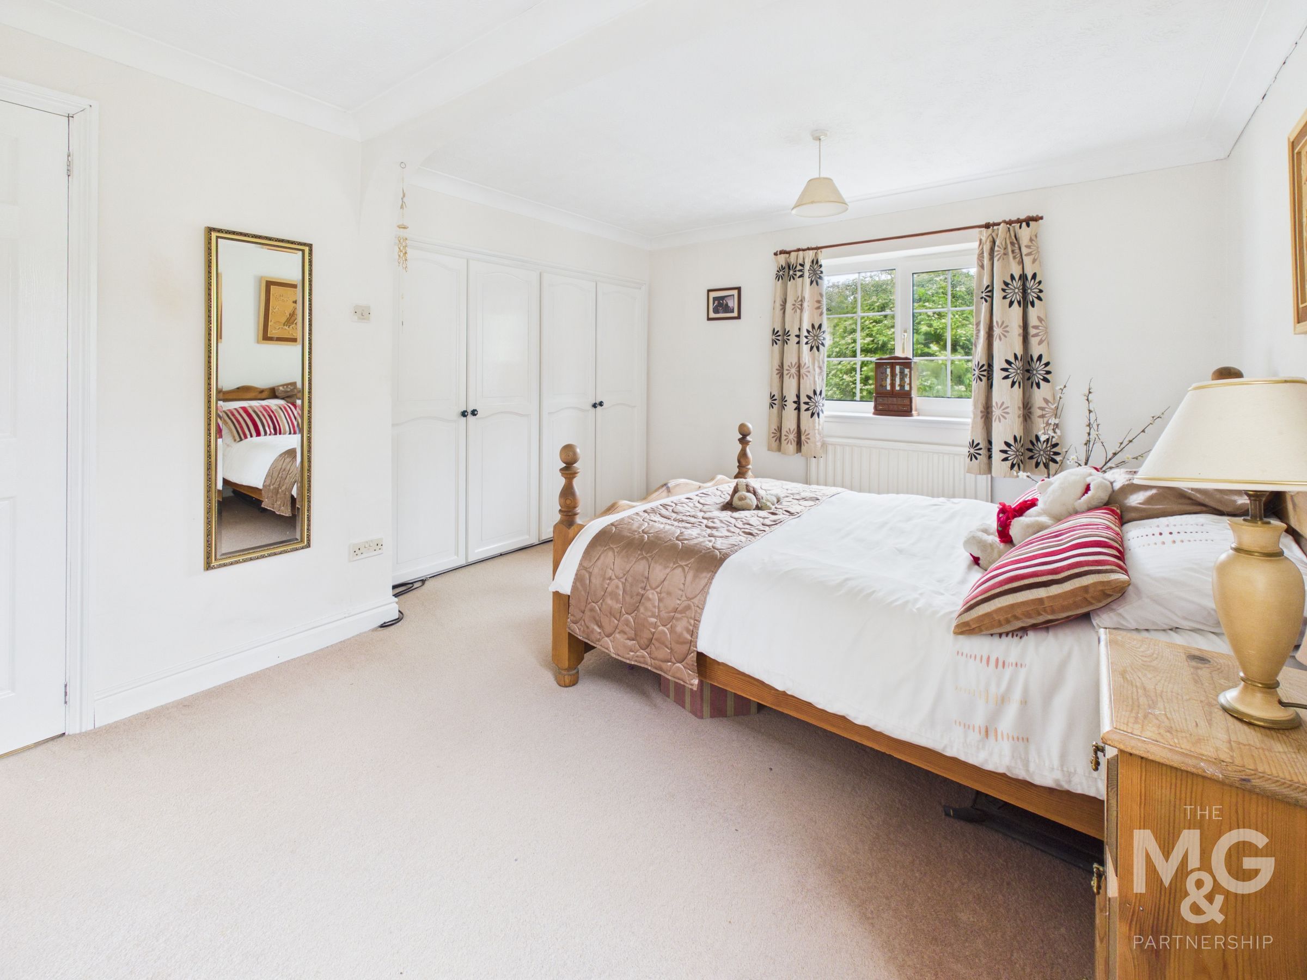
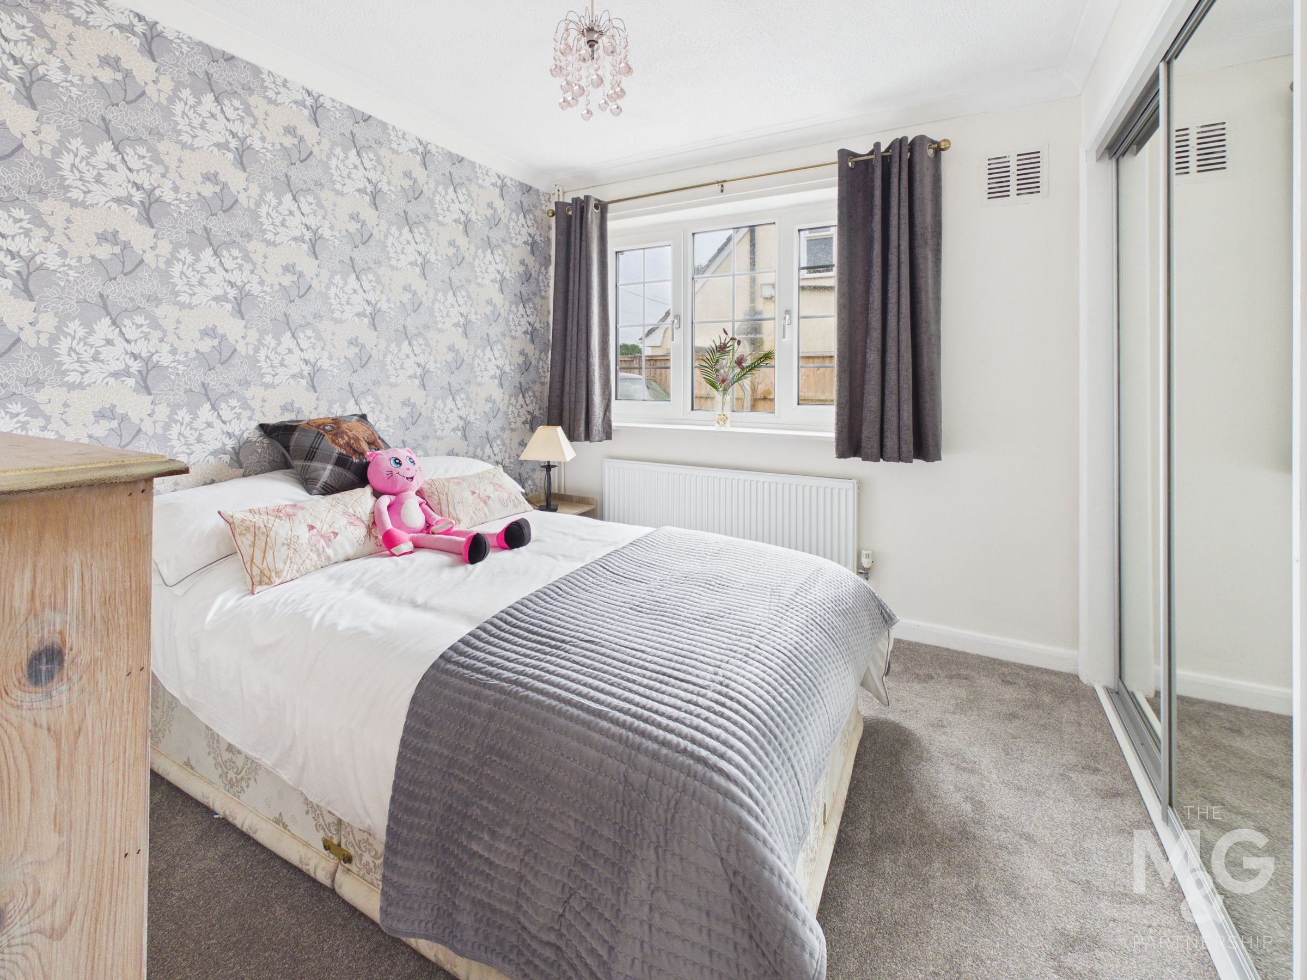
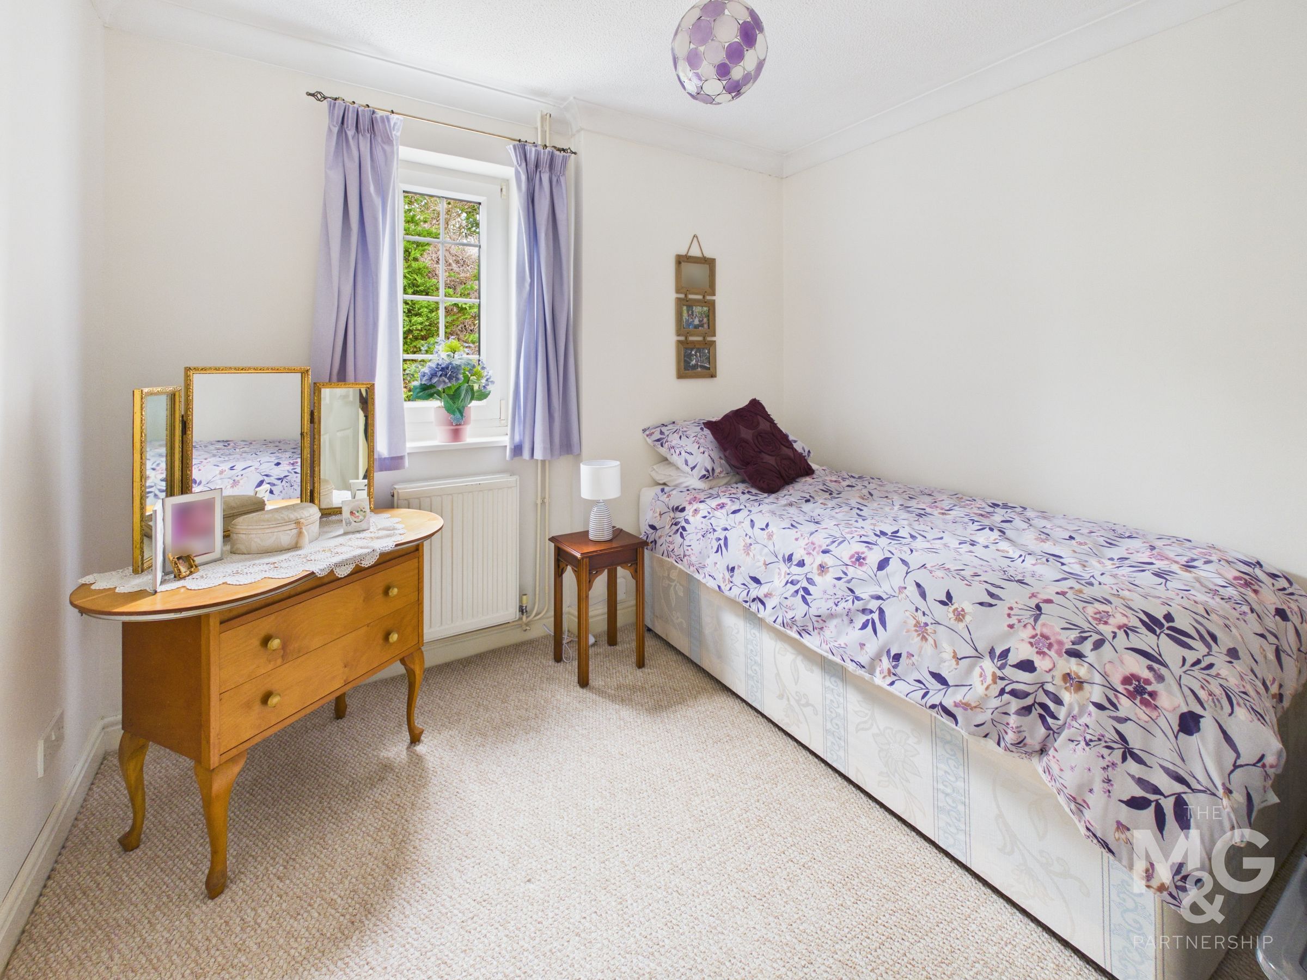
3 Further bedrooms, family bathroom
About this property
An individual detached bungalow, thoughtfully extended over the years to create a spacious and highly versatile home offering far more accommodation than might first be expected.
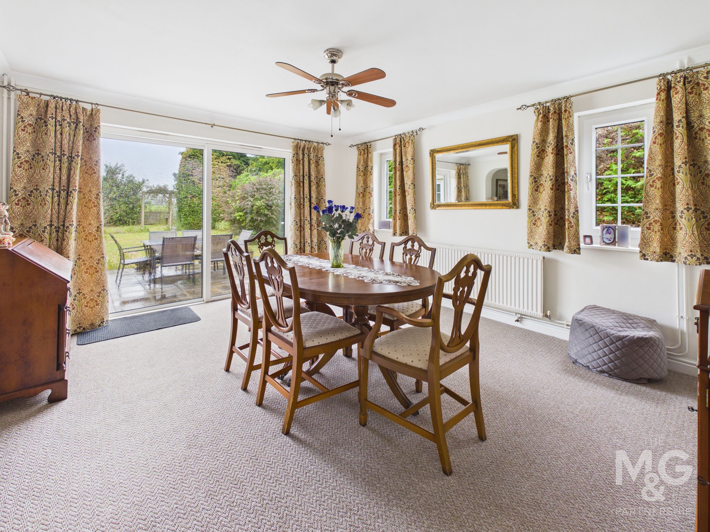
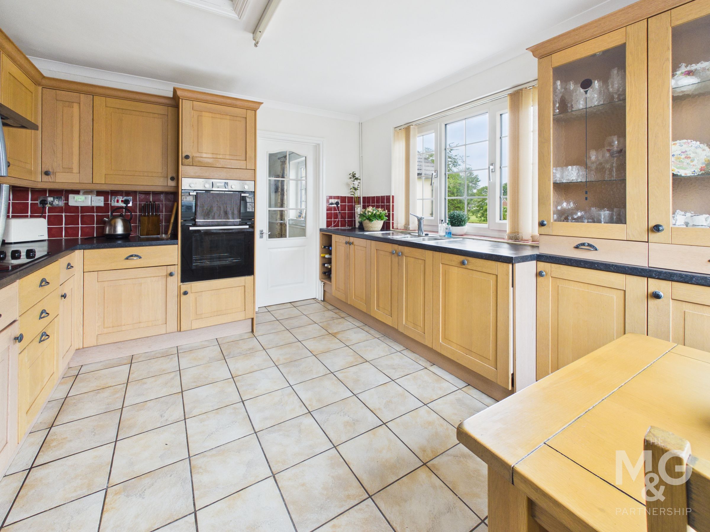
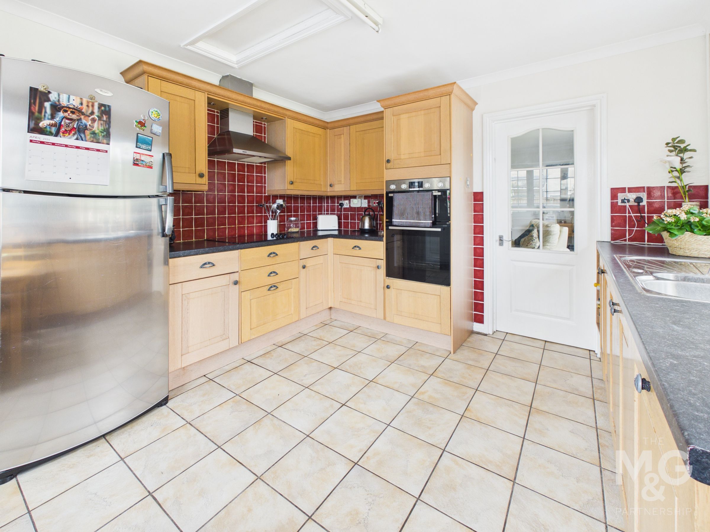
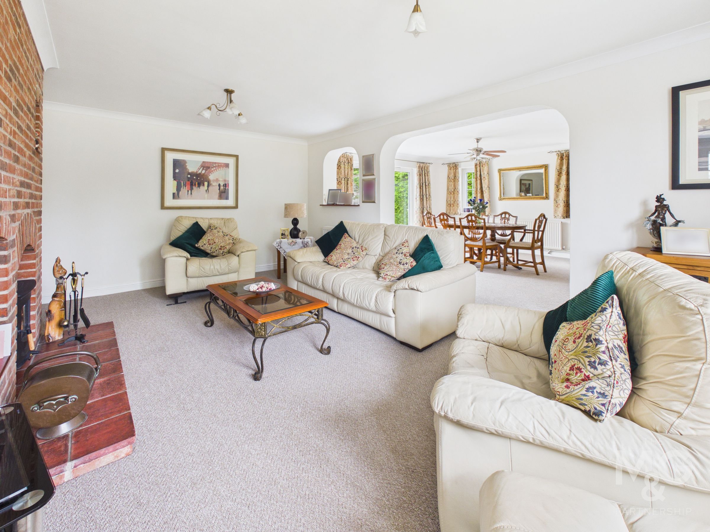
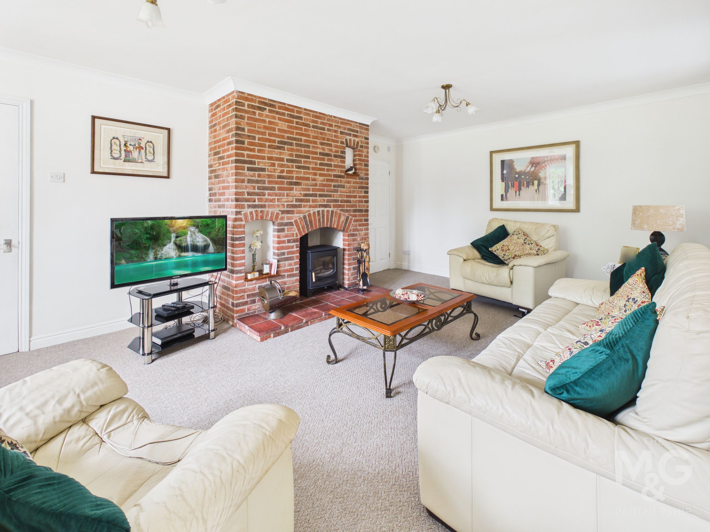
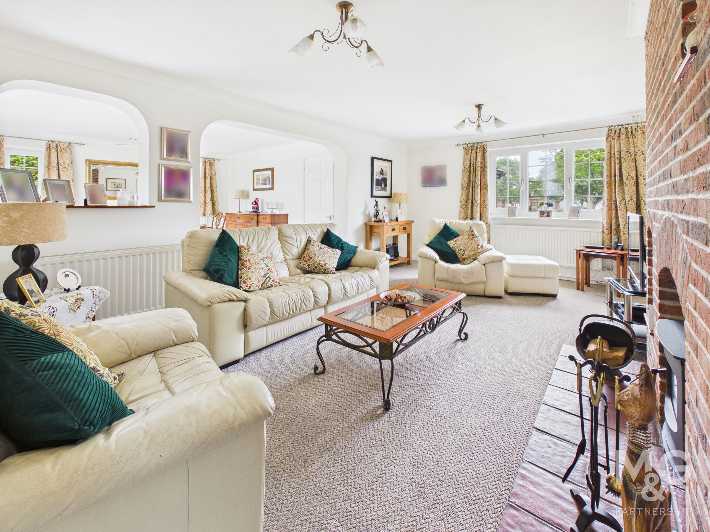
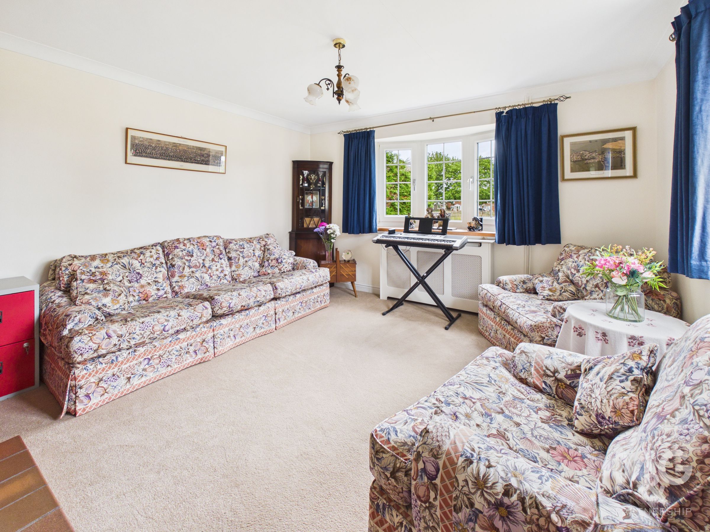
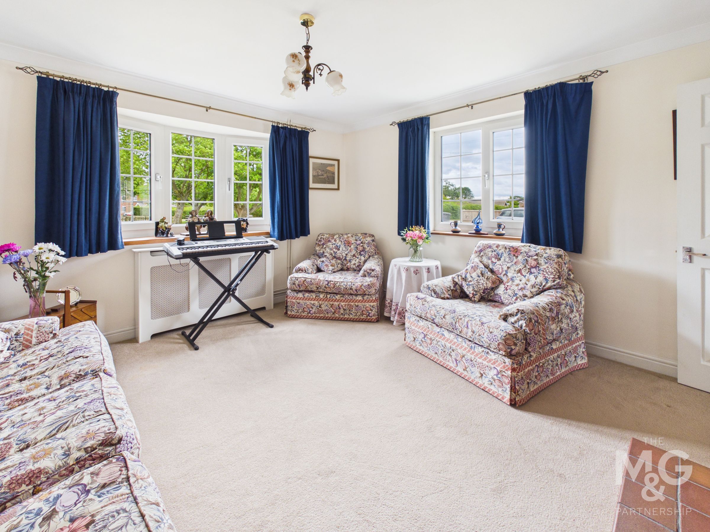
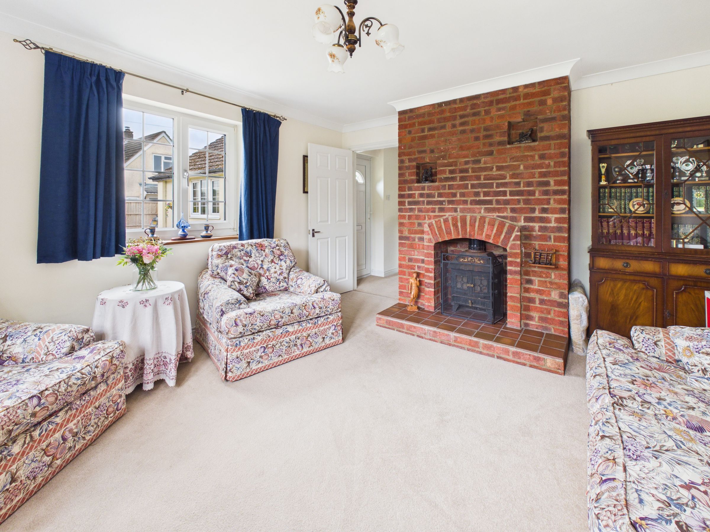
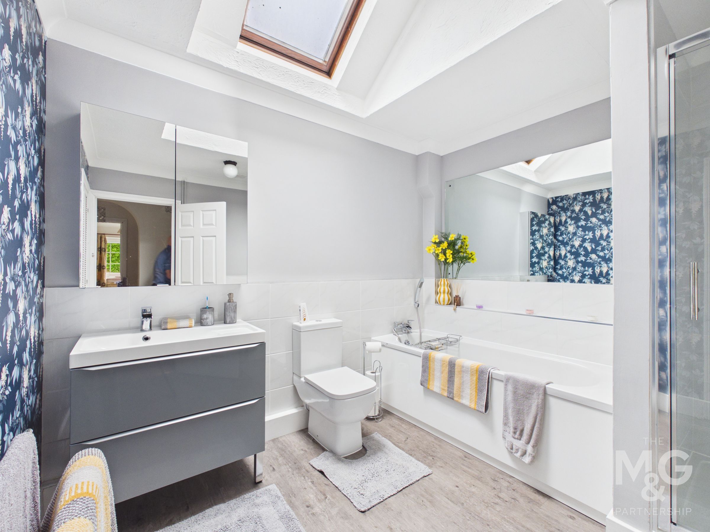
The property includes four bedrooms, generous reception space and excellent outside areas, making it ideal for families, downsizers or those needing flexible rooms for guests or home working. The dining room forms the heart of the home, with sliding doors to the garden and a natural flow through to the spacious sitting room with woodburning stove. There is also a separate living room/snug, kitchen/breakfast room, principal bedroom with fitted wardrobes and en suite, plus a refitted family bathroom.
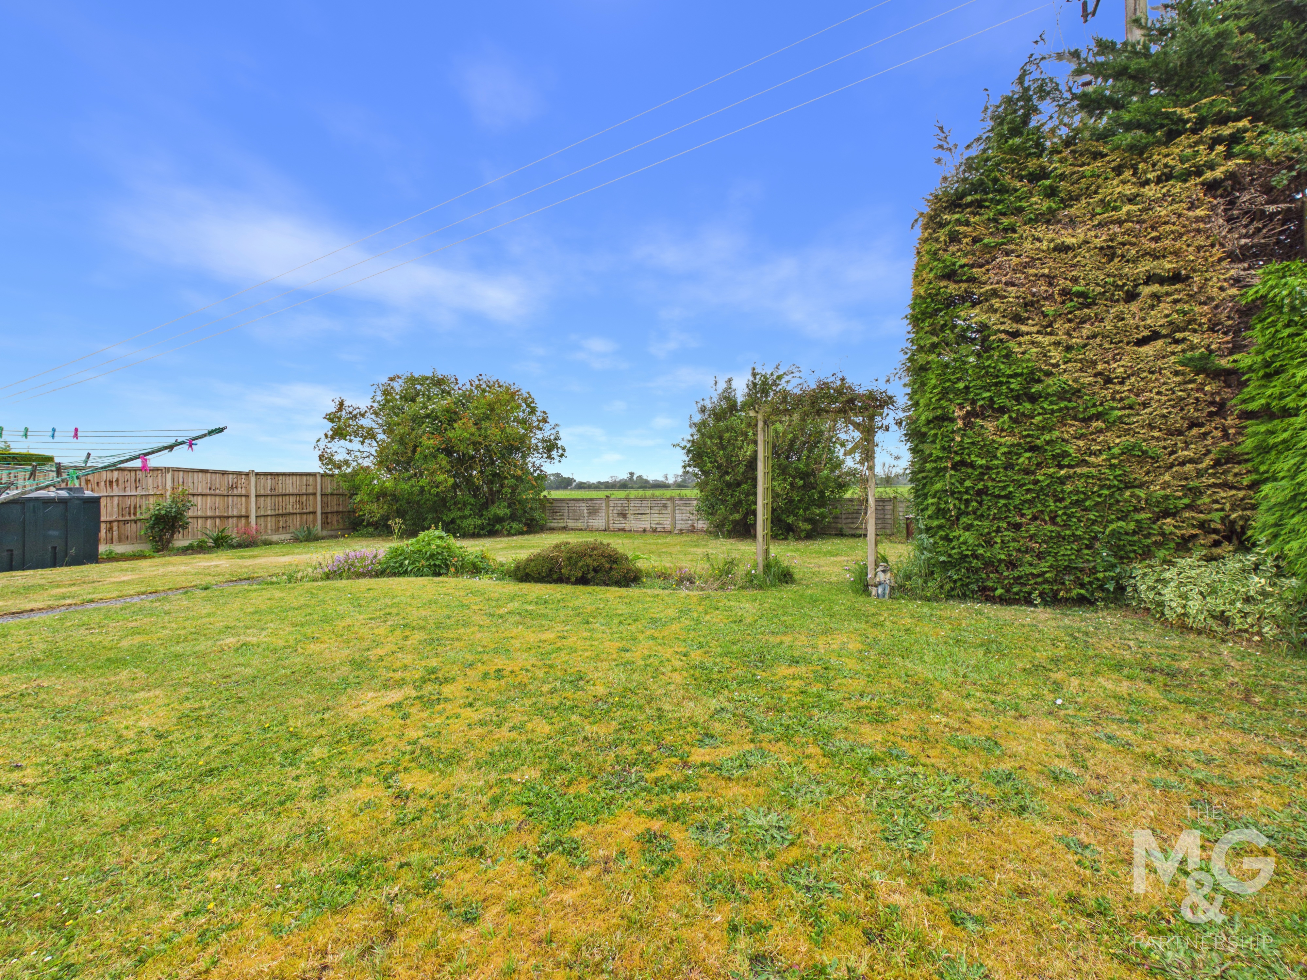
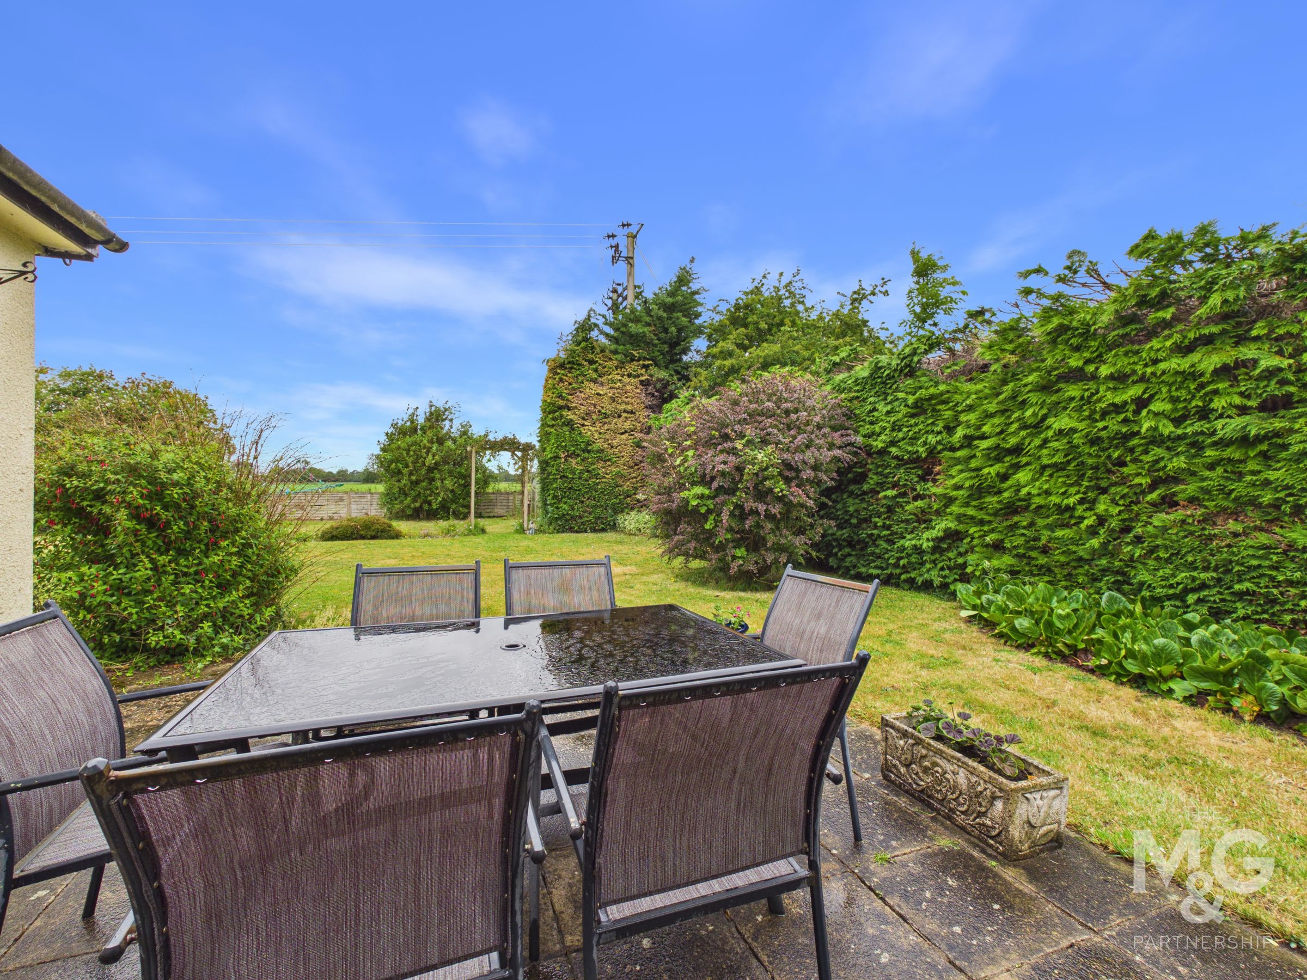
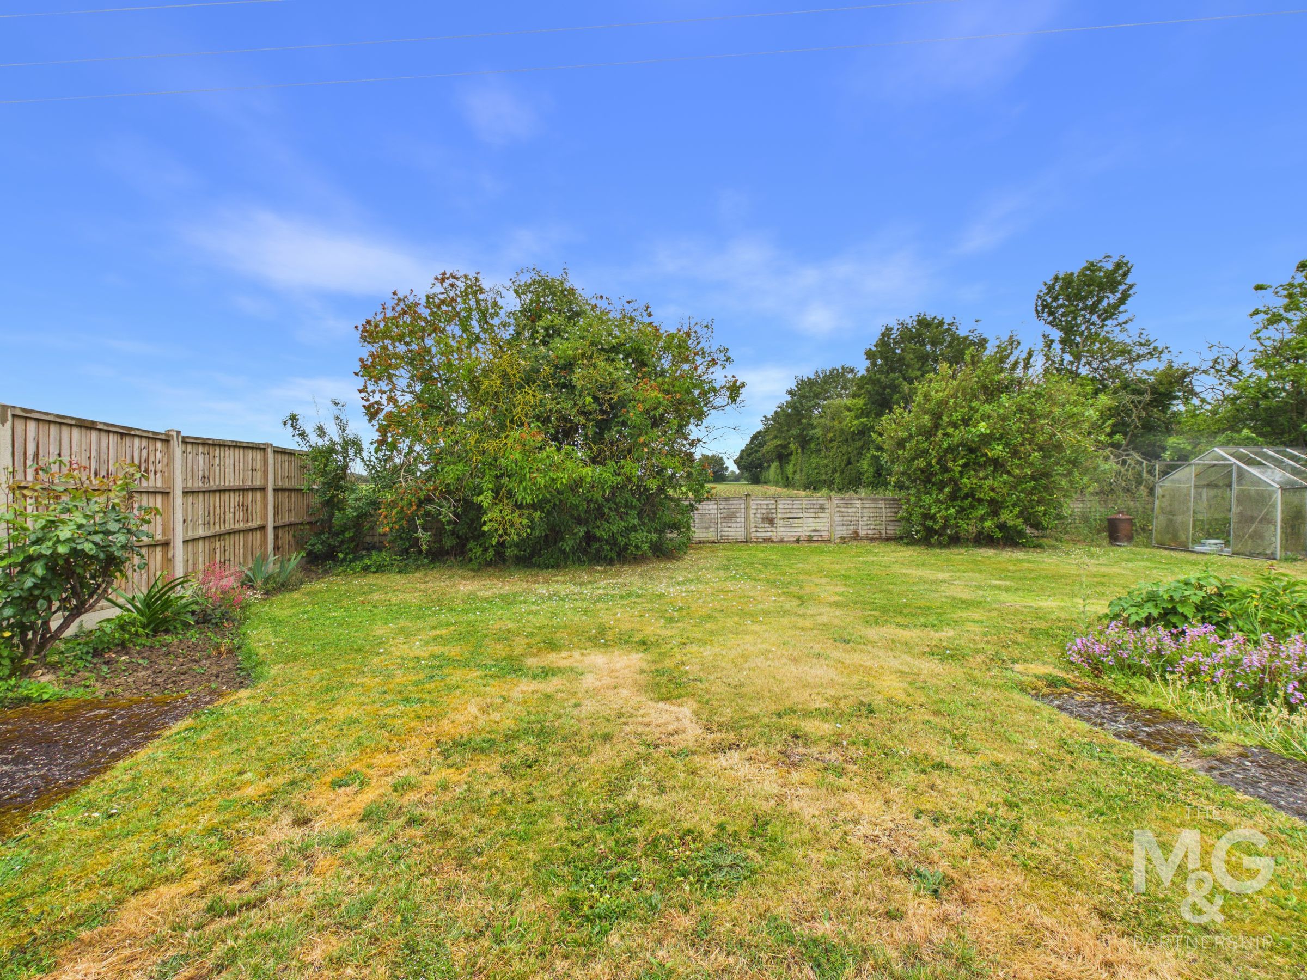
Outside, generous gardens, ample parking, a single garage/workshop and countryside views complete this appealing home.
Key details
Broadband: up to 5500mbps
1658ft2 floor area
9451ft2 plot size
Freehold
Council tax band D
Additional information
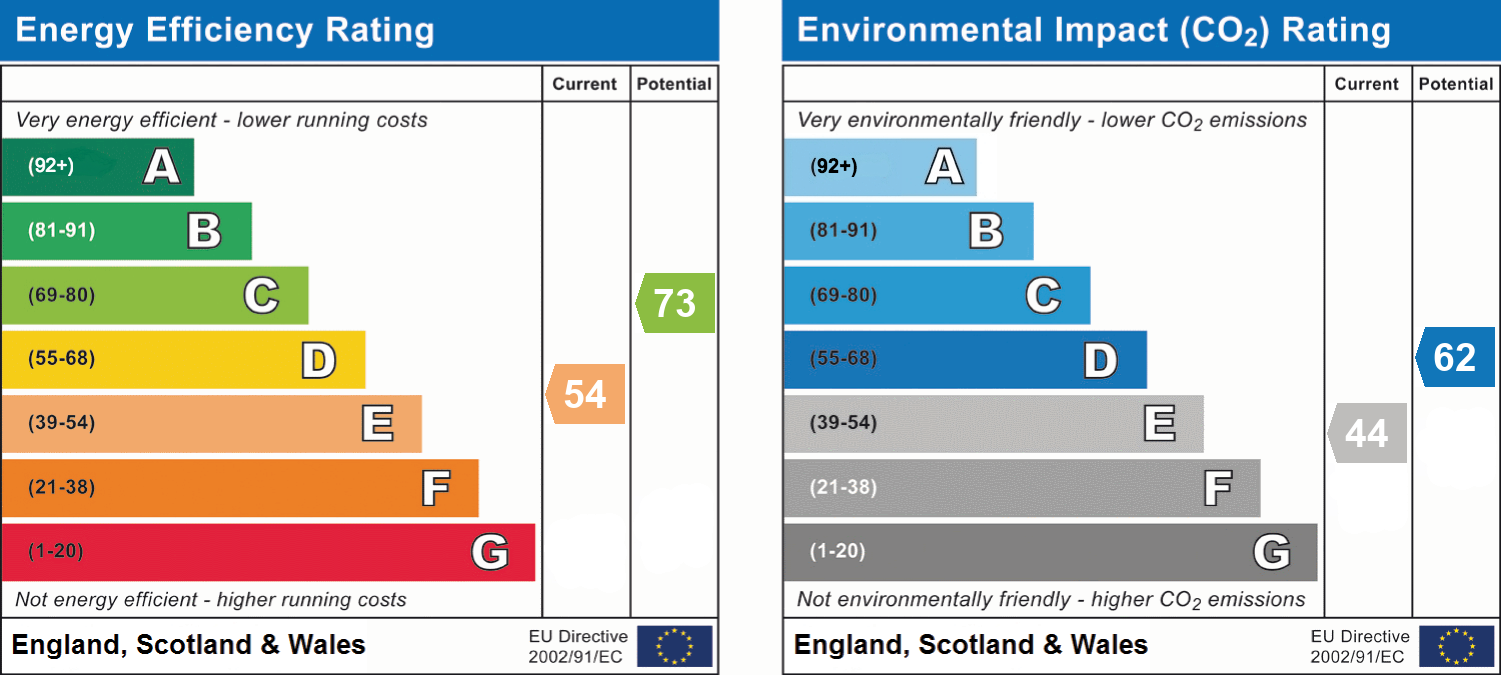
- Energy efficiency (current)
- E (54)
- Energy efficiency (potential)
- C (73)
- Environmental impact (current)
- E (44)
- Environmental impact (potential)
- D (62)
- Is in a conservation area
- No
- Is a listed property
- No
- Construction materials
- Not specified


Near the property
Rooms and dimensions
Hallway
16' 4" x 3' 10" (4.97m x 1.16m)
Living Room/Snug
13' 7" x 12' 9" (4.15m x 3.88m)
Dining Room
14' 6" x 12' 8" (4.43m x 3.87m)
Sitting Room
20' 3" x 13' 11" (6.18m x 4.23m)
Kitchen
13' 2" x 11' 1" (4.01m x 3.38m)
Principal Bedroom
14' 6" x 13' 3" (4.42m x 4.03m)
Shower Room
5' 10" x 5' 6" (1.78m x 1.68m)
Bedroom 2
14' 2" x 11' 4" (4.31m x 3.46m)
Bedroom 3
9' 11" x 8' 10" (3.02m x 2.69m)
Bedroom 4
9' 3" x 8' 6" (2.82m x 2.58m)
Bathroom
9' 1" x 9' 0" (2.77m x 2.75m)