The Mortimer & Gausden Partnership
FOR SALE
£185,000 In Excess of
Station Hill, Bury St. Edmunds, IP32
Flat
1
1
1
Like the look of this property?
We would love to hear from you and arrange a viewing of this property. Get in touch now!
Property features
NO ONWARD CHAIN
Private, Electric Gated Access To The Development
Ideal Investment Property Offering <8.0% G/Y
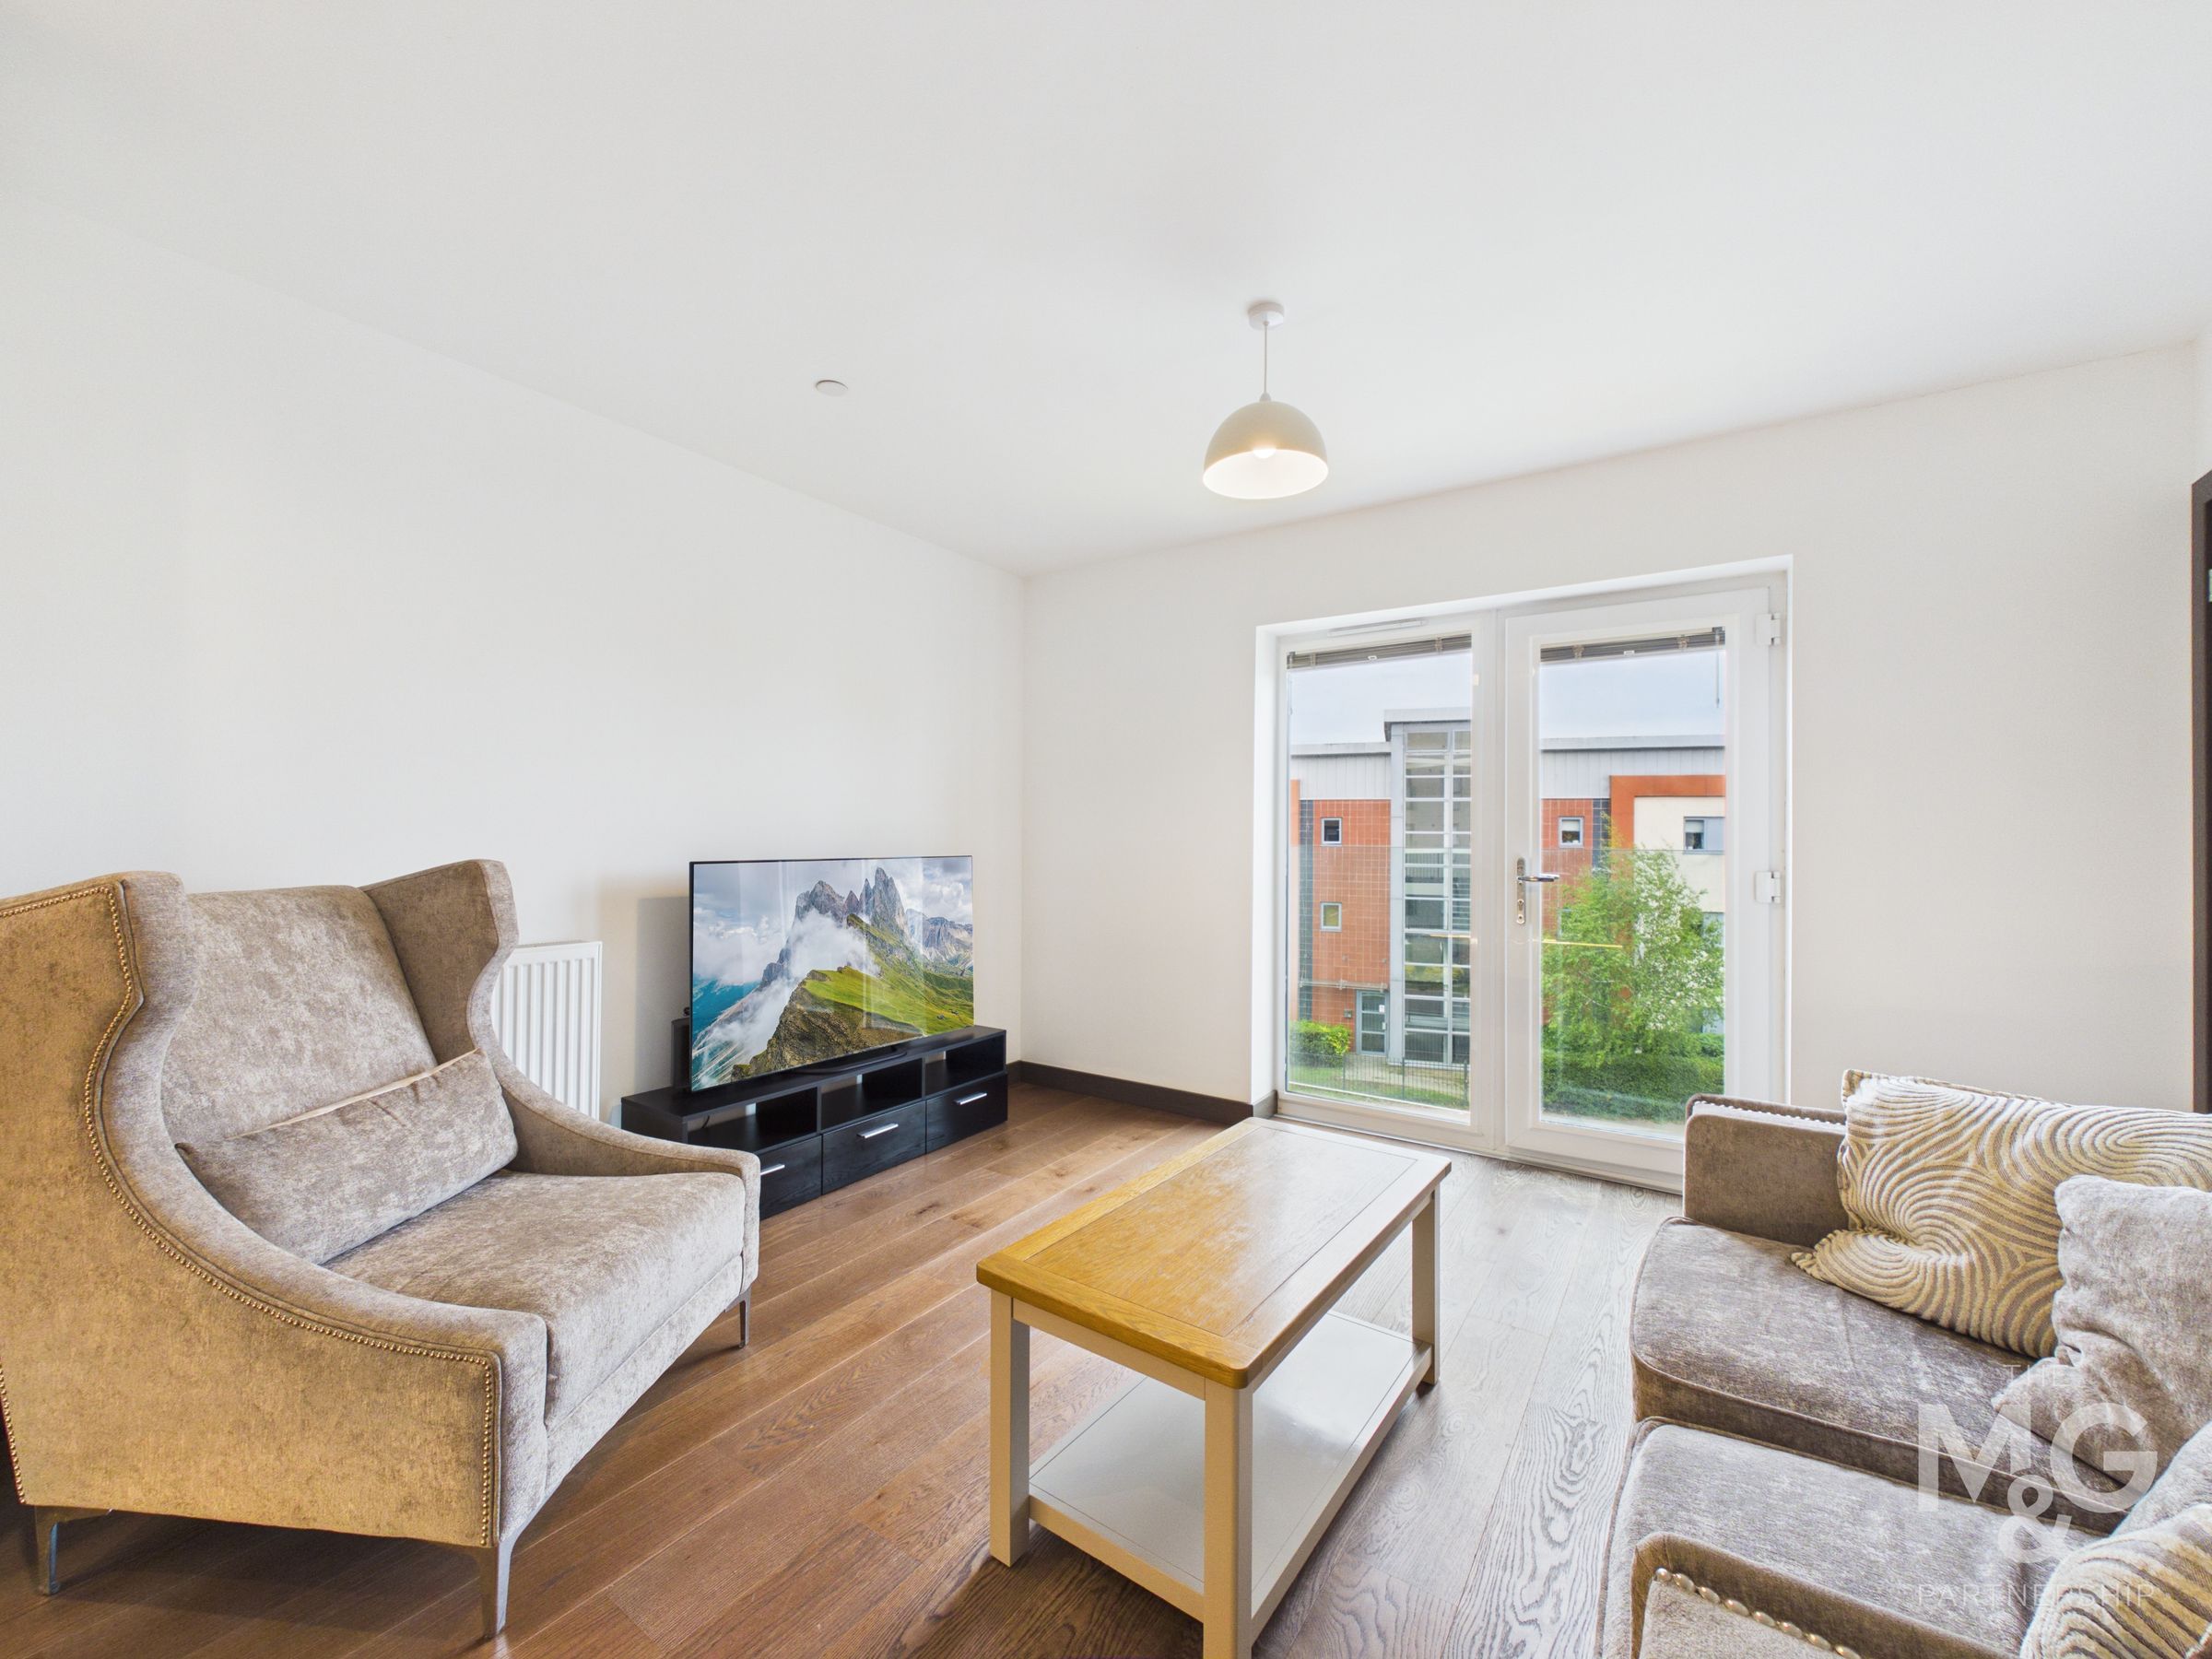
Juliette Balcony From Living Space
Spacious Double Bedroom With Fitted Wardrobes
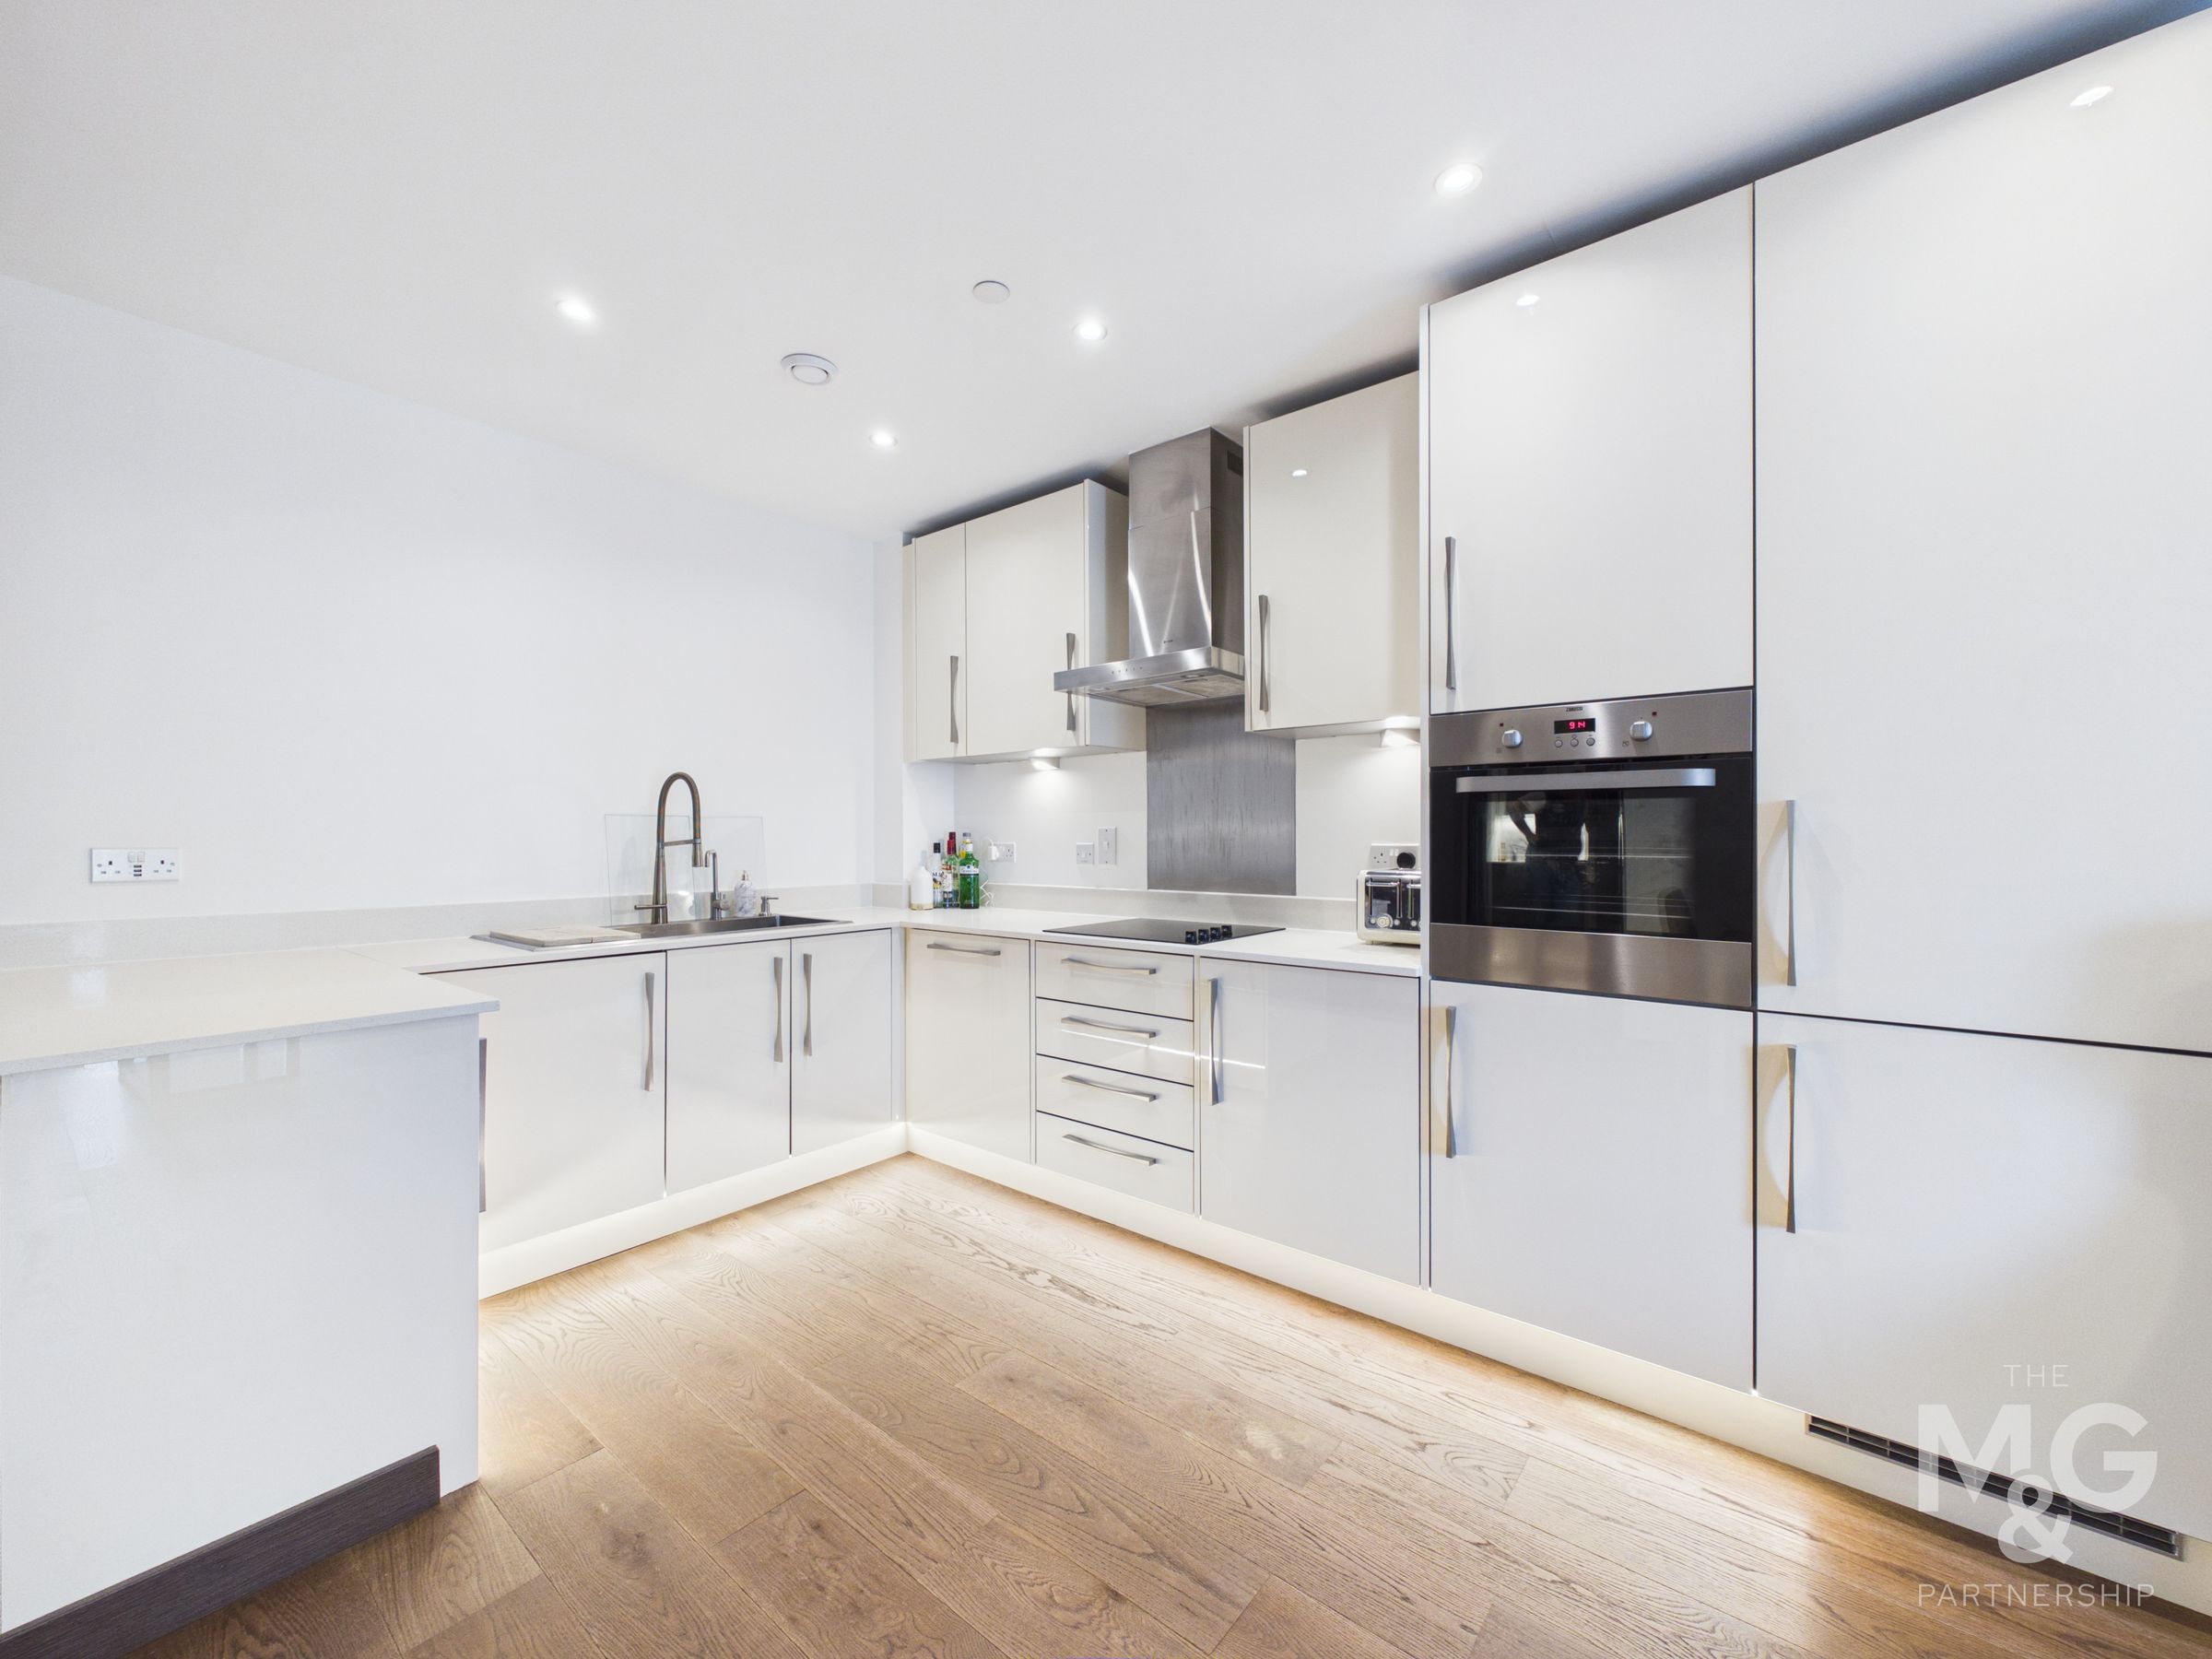
Contemporary Kitchen With Integral Appliances
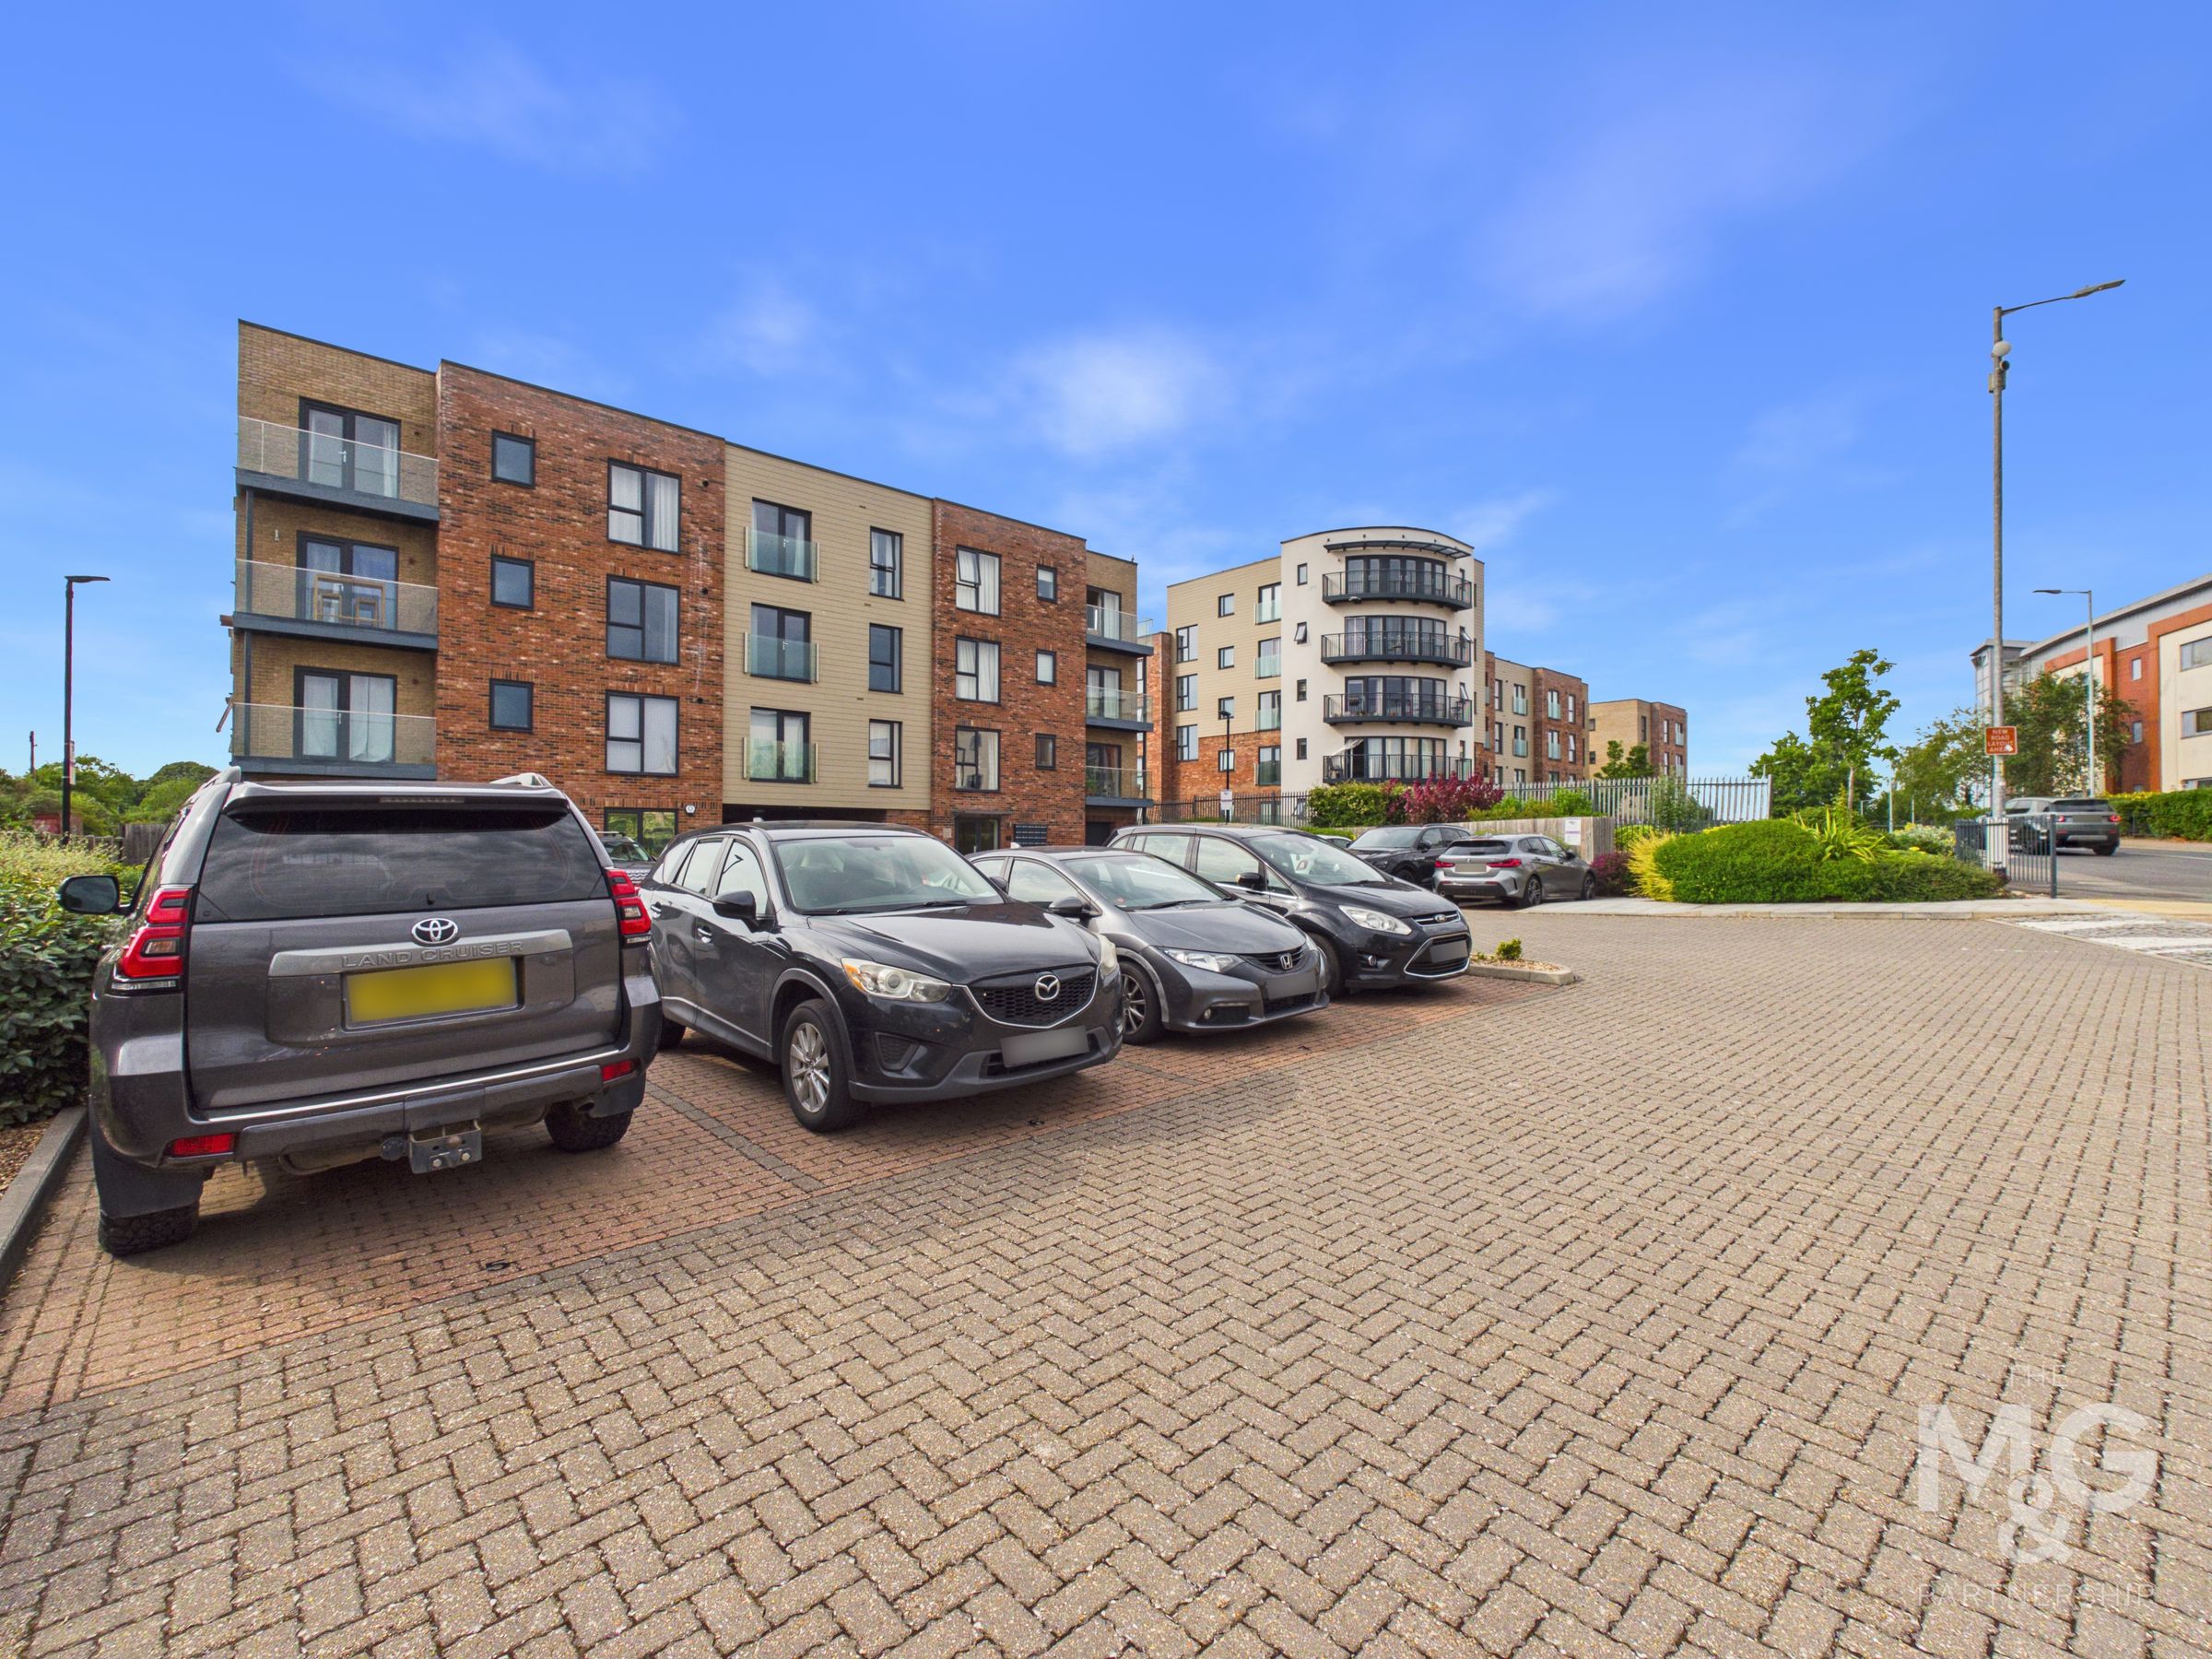
Allocated Parking
High Specification, Second Floor Apartment
About this property
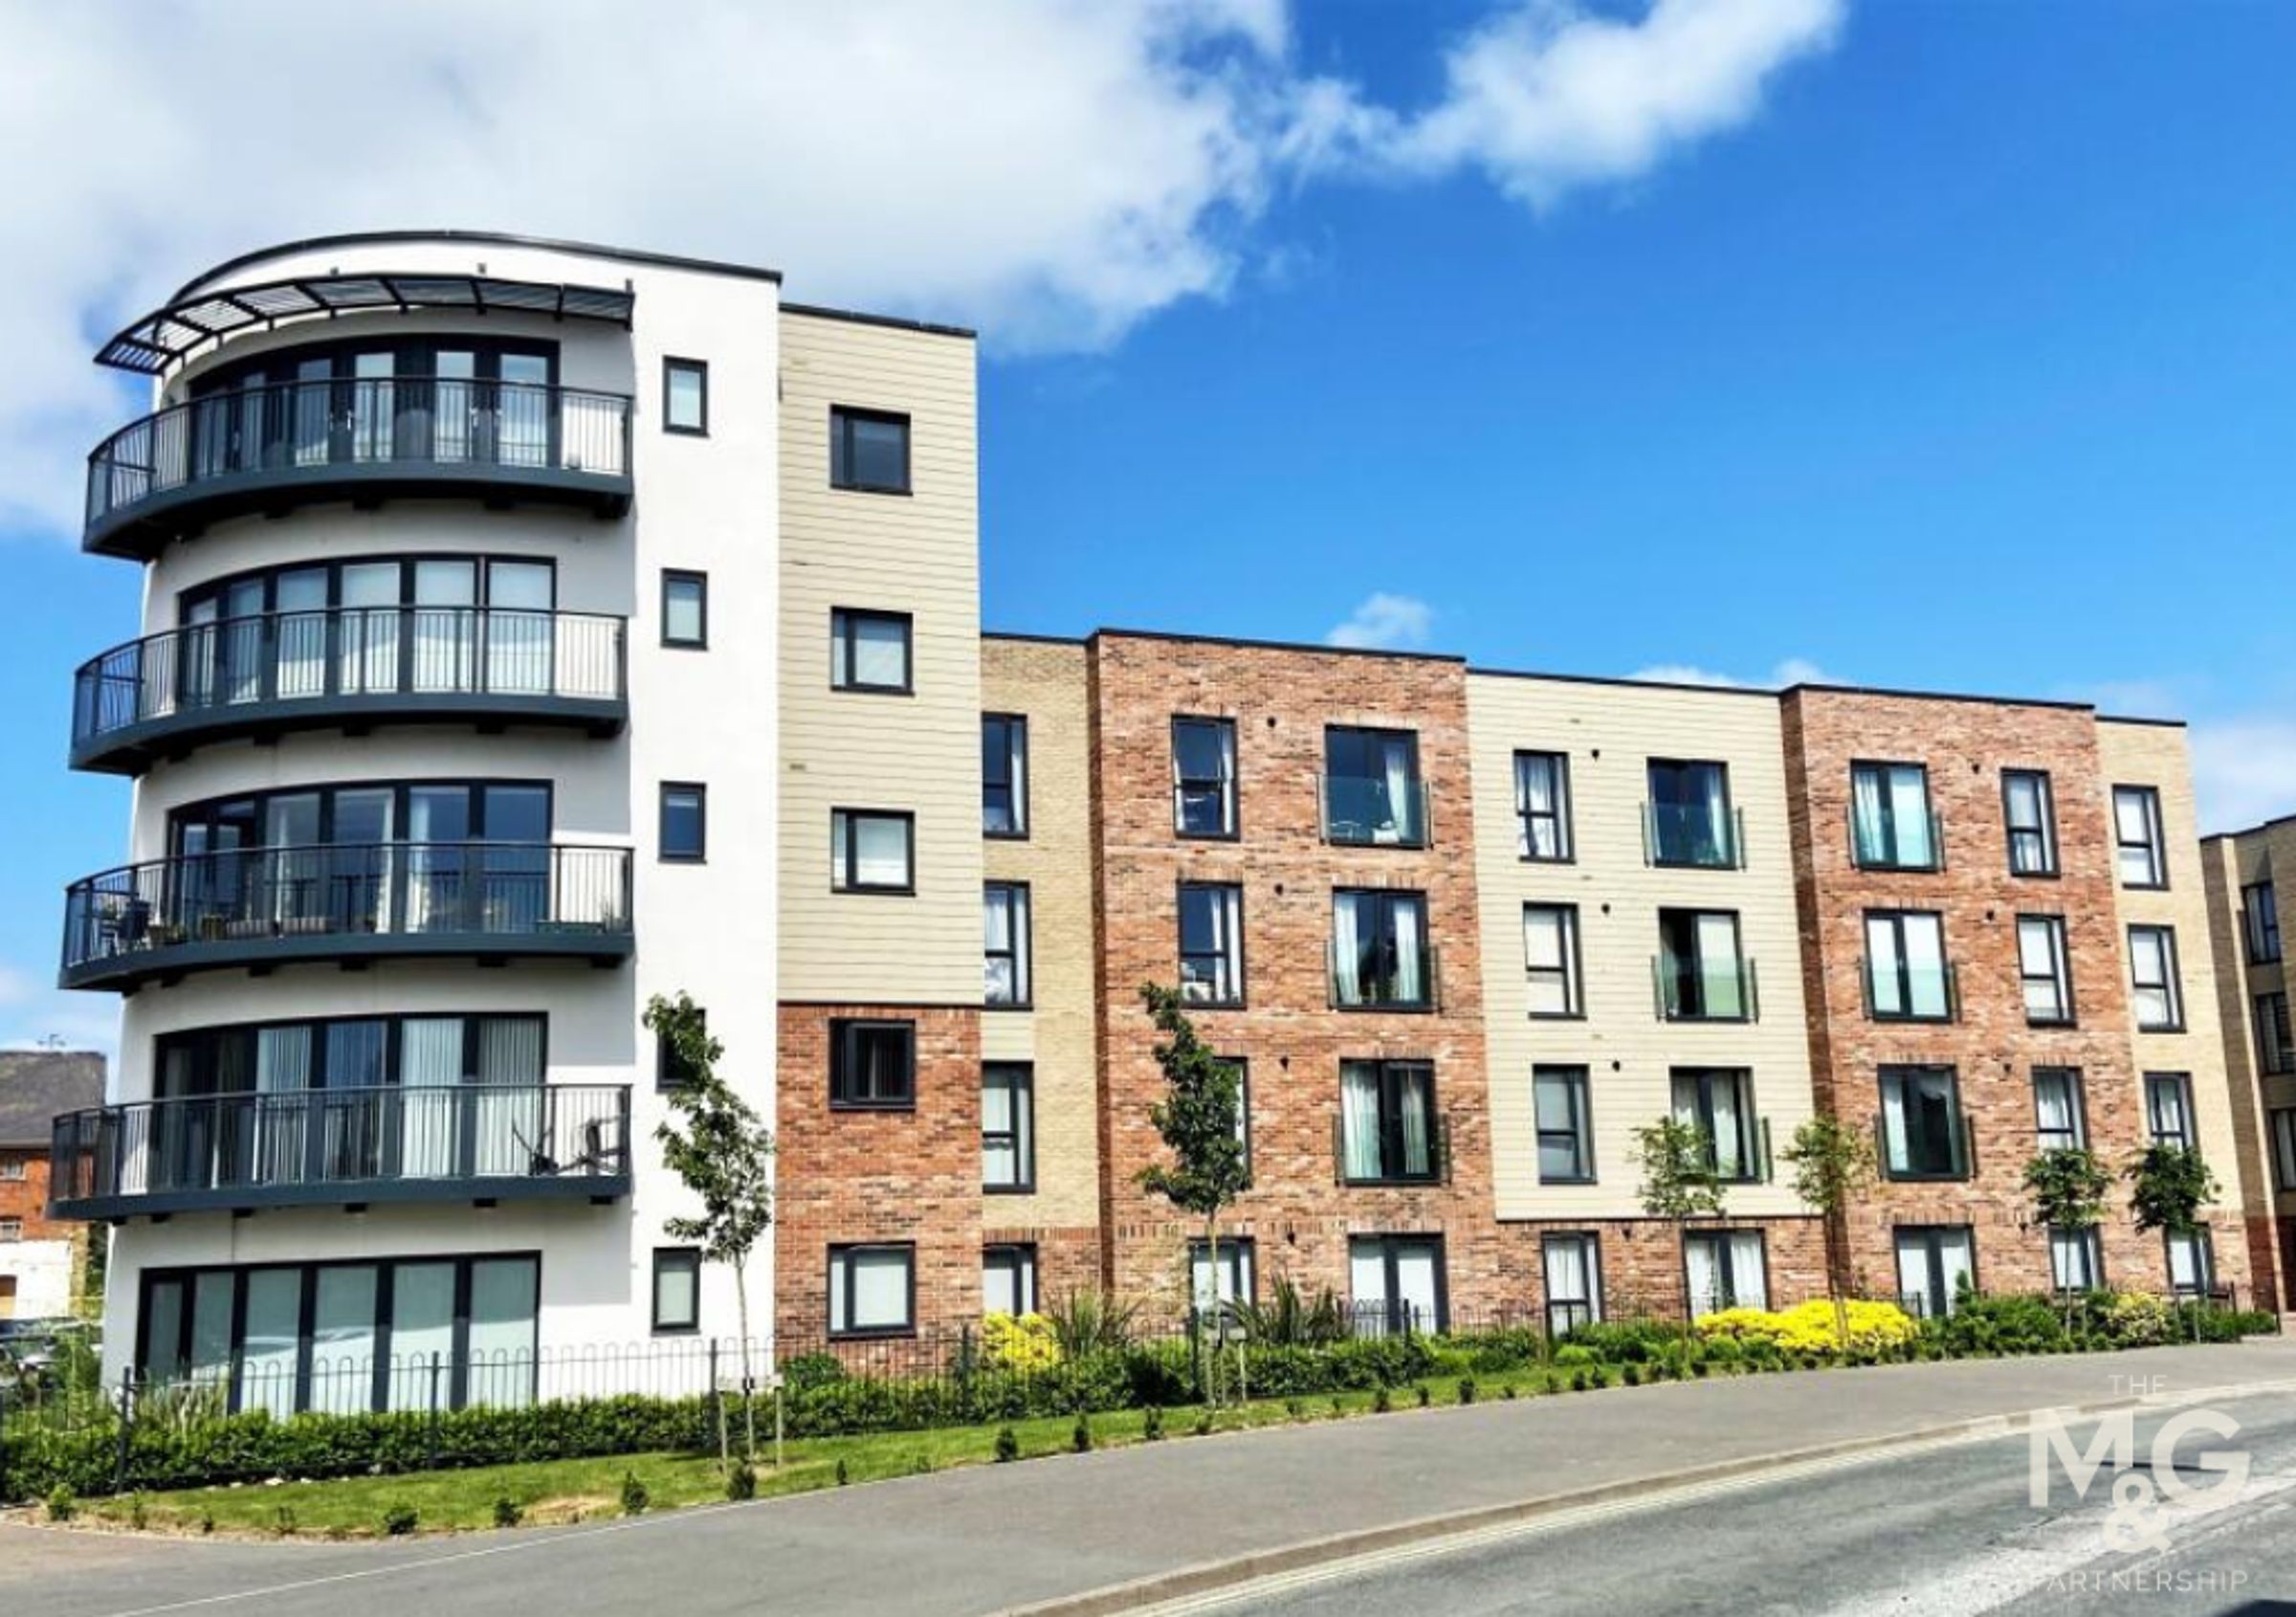
Situated just moments from the train station, this superb, second floor, one-bedroom apartment at Harland Court offers contemporary living in a convenient location. Finished to a high specification throughout, the property is suited to a range of buyers, whether it be those regularly commuting, first-time buyers, downsizers or even investors with an attractive gross yield of <8.0%.
Bury St Edmunds continues to grow in popularity, offering an excellent balance of professional opportunities and lifestyle appeal. The historic market town boasts a wide range of both independent and high-street amenities, including pubs, bars, restaurants, cafés, supermarkets, and comprehensive health and educational facilities, all contributing to its strong and enduring appeal.
The communal entrance is well-maintainted courtesy of Rosetree Estates and supports both stairs and lift access leading to the second floor.
Key details
Broadband: up to 1800mbps
538ft2 floor area
7007ft2 plot size
Leasehold
Additional information
Near the property
Rooms and dimensions
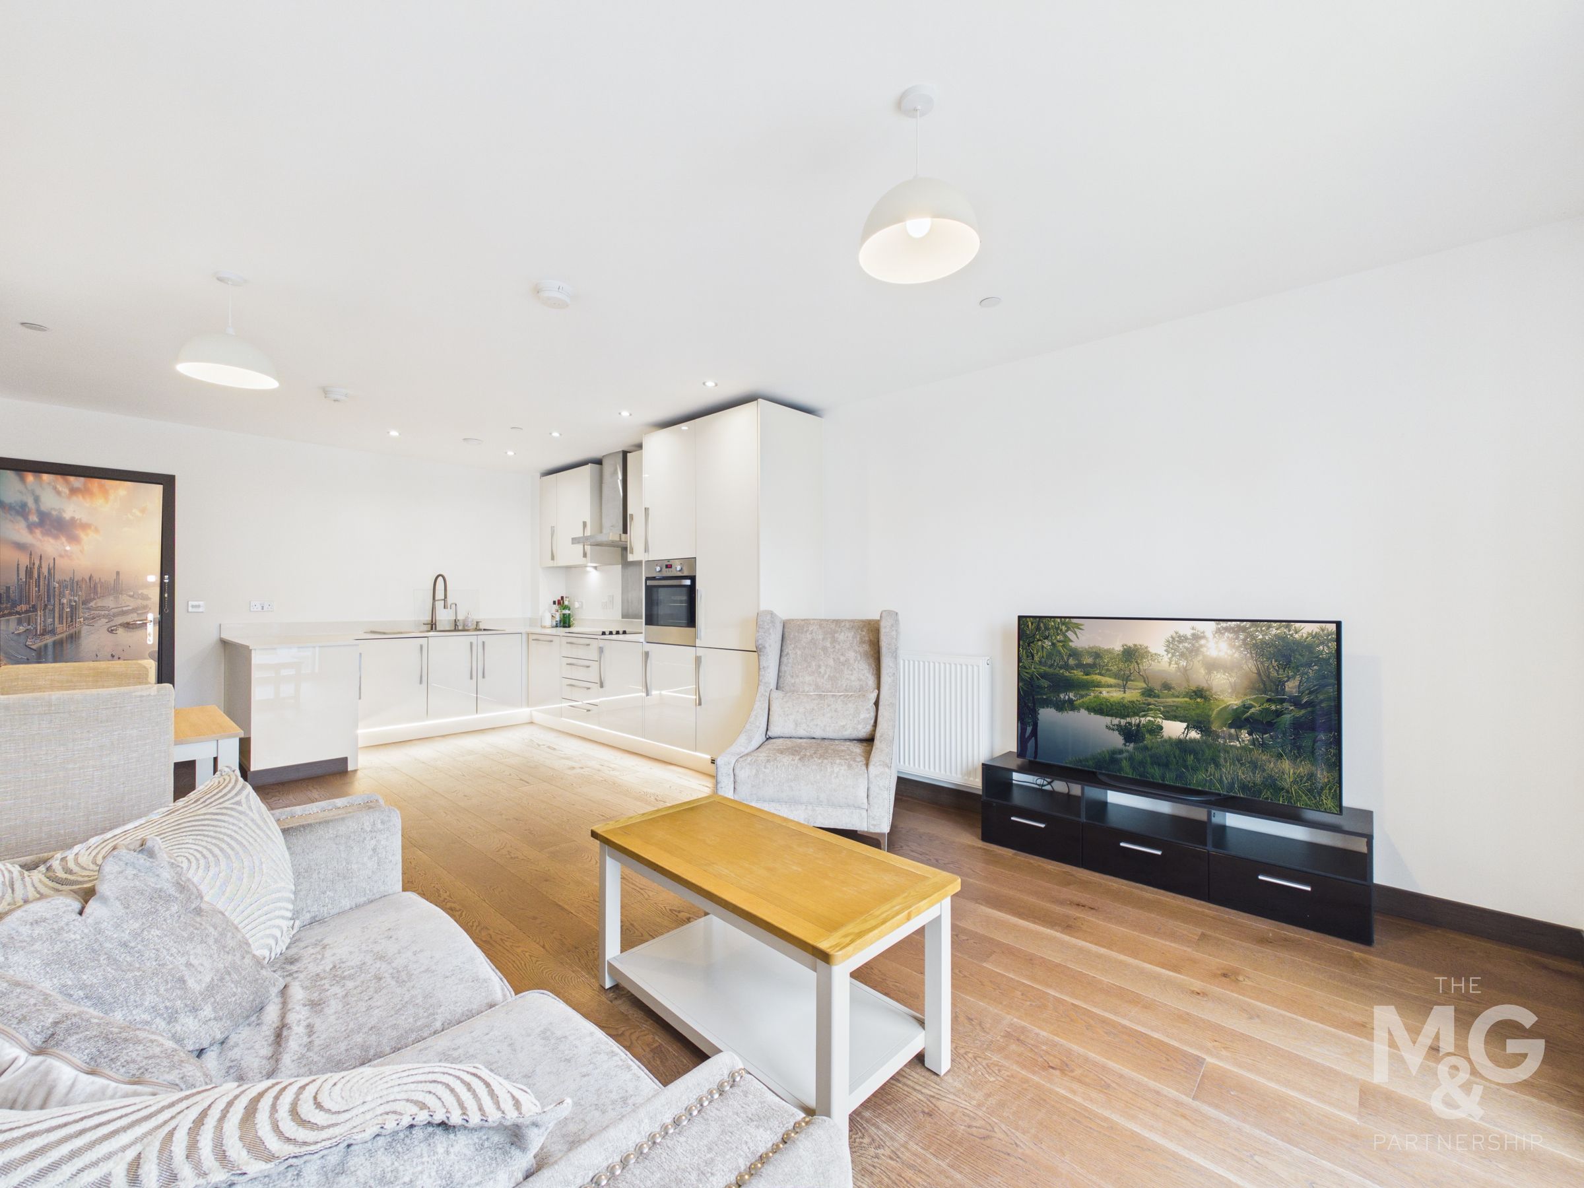
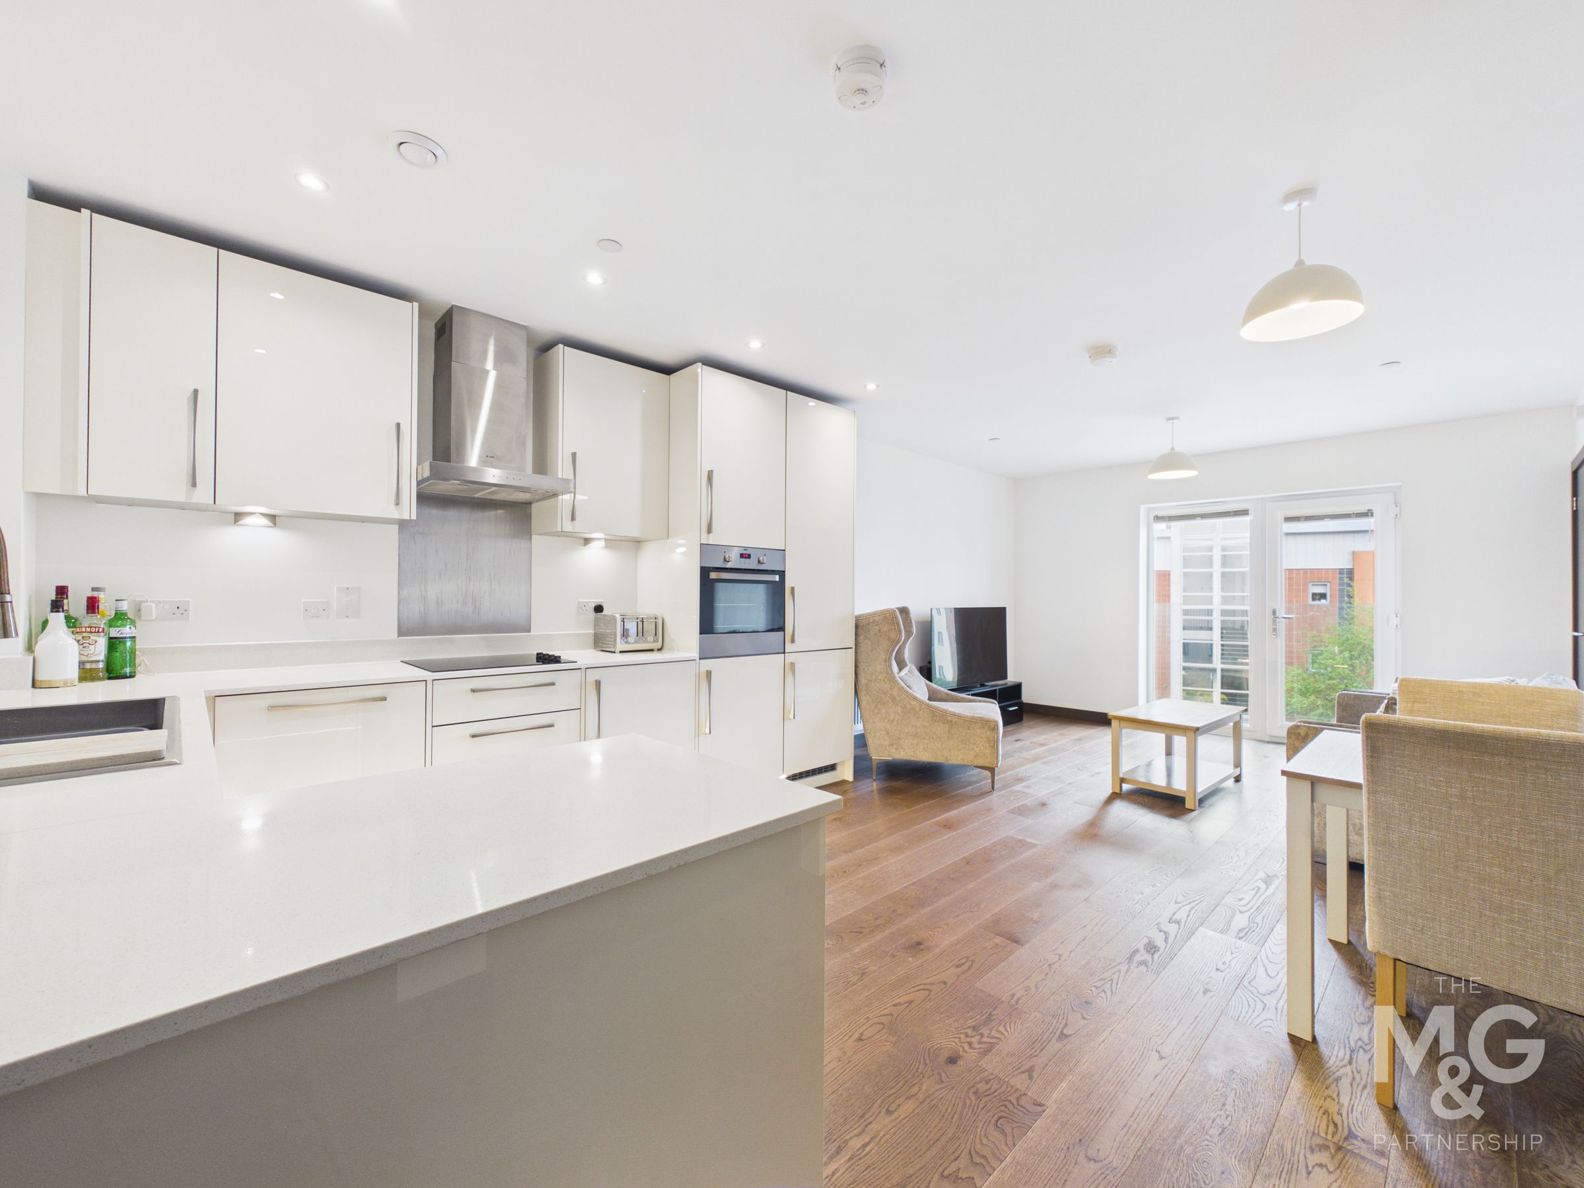
Open Plan Kitchen-Living Area
22' 9" x 12' 4" (6.94m x 3.75m)
Upon entry, the property opens into a spacious open-plan kitchen and living area, flooded with natural light from a large window and Juliette balcony, providing a view towards St Johns Church. The modern kitchen is fully equipped with integrated appliances including a fridge/freezer, washer/dryer and dishwasher, complemented by stylish Karndean flooring. Additional luxuries include: boiling hot water tap and filtered drinking water.
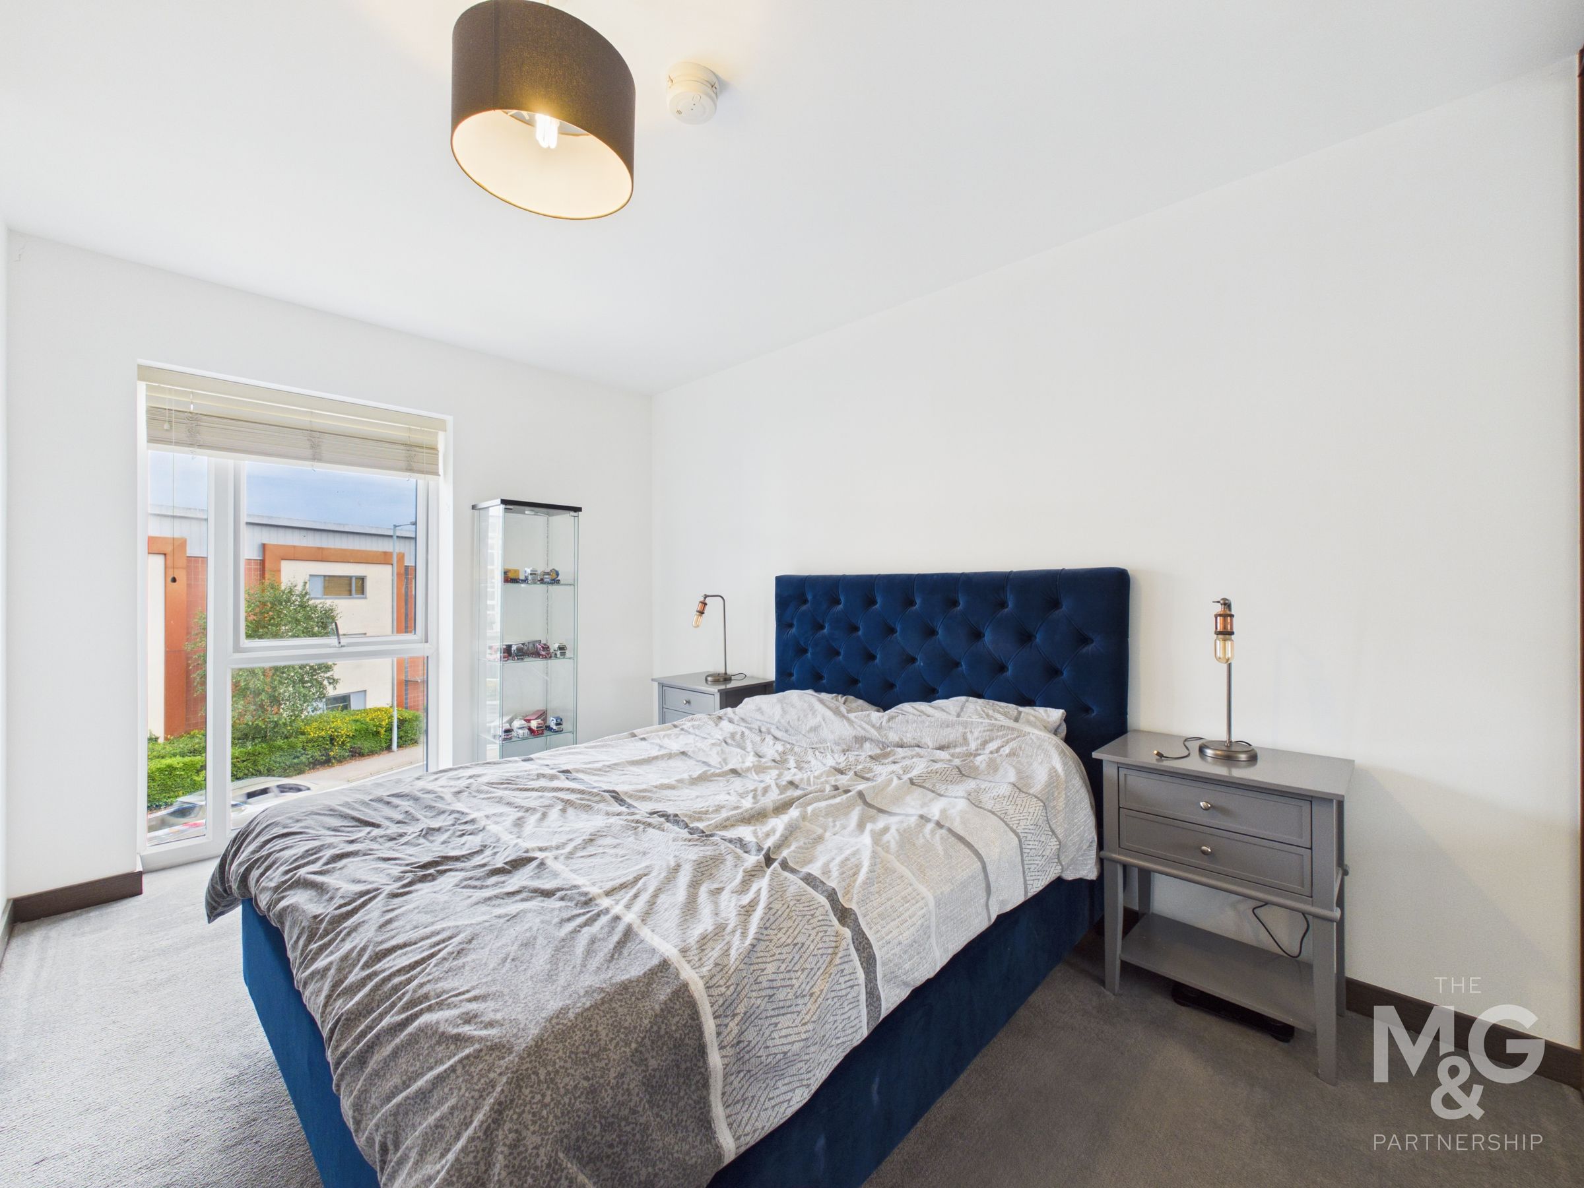
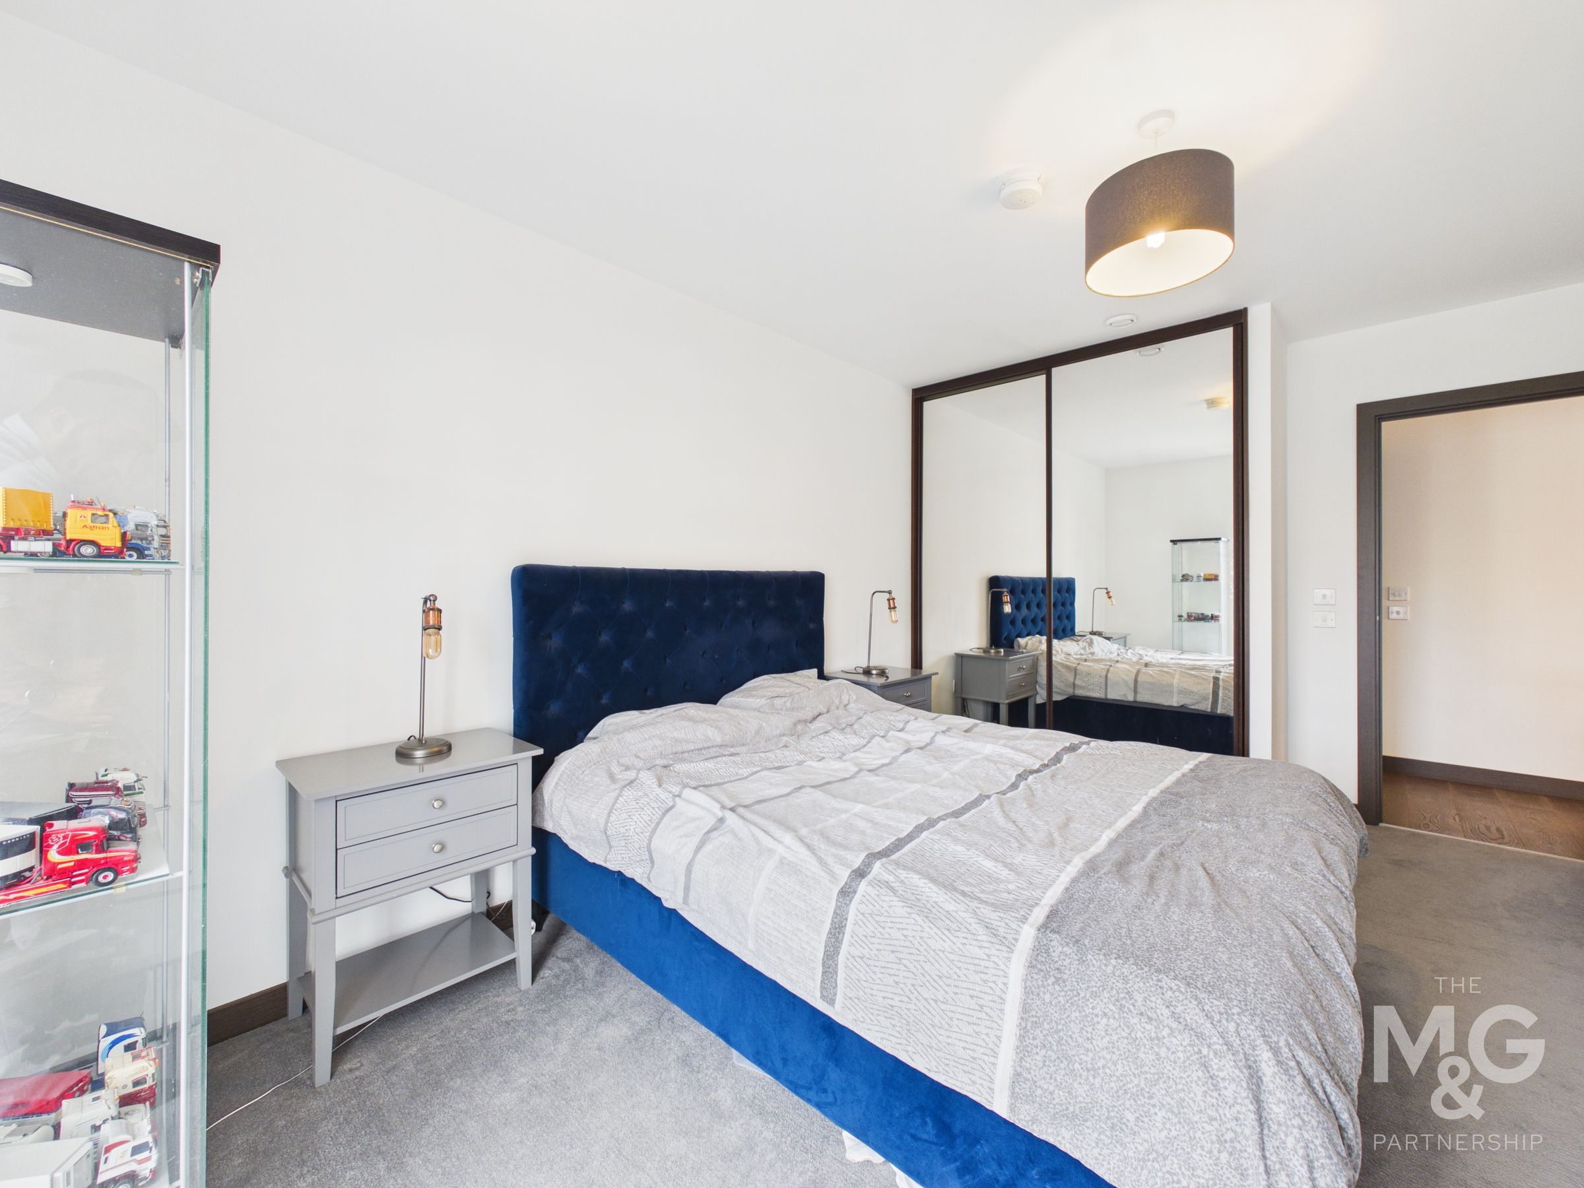
Bedroom
12' 7" x 10' 4" (3.84m x 3.16m)
The generously proportioned bedroom is located off the main living area and features large, mirror-fronted, built-in wardrobes, maximising both storage and floor space.
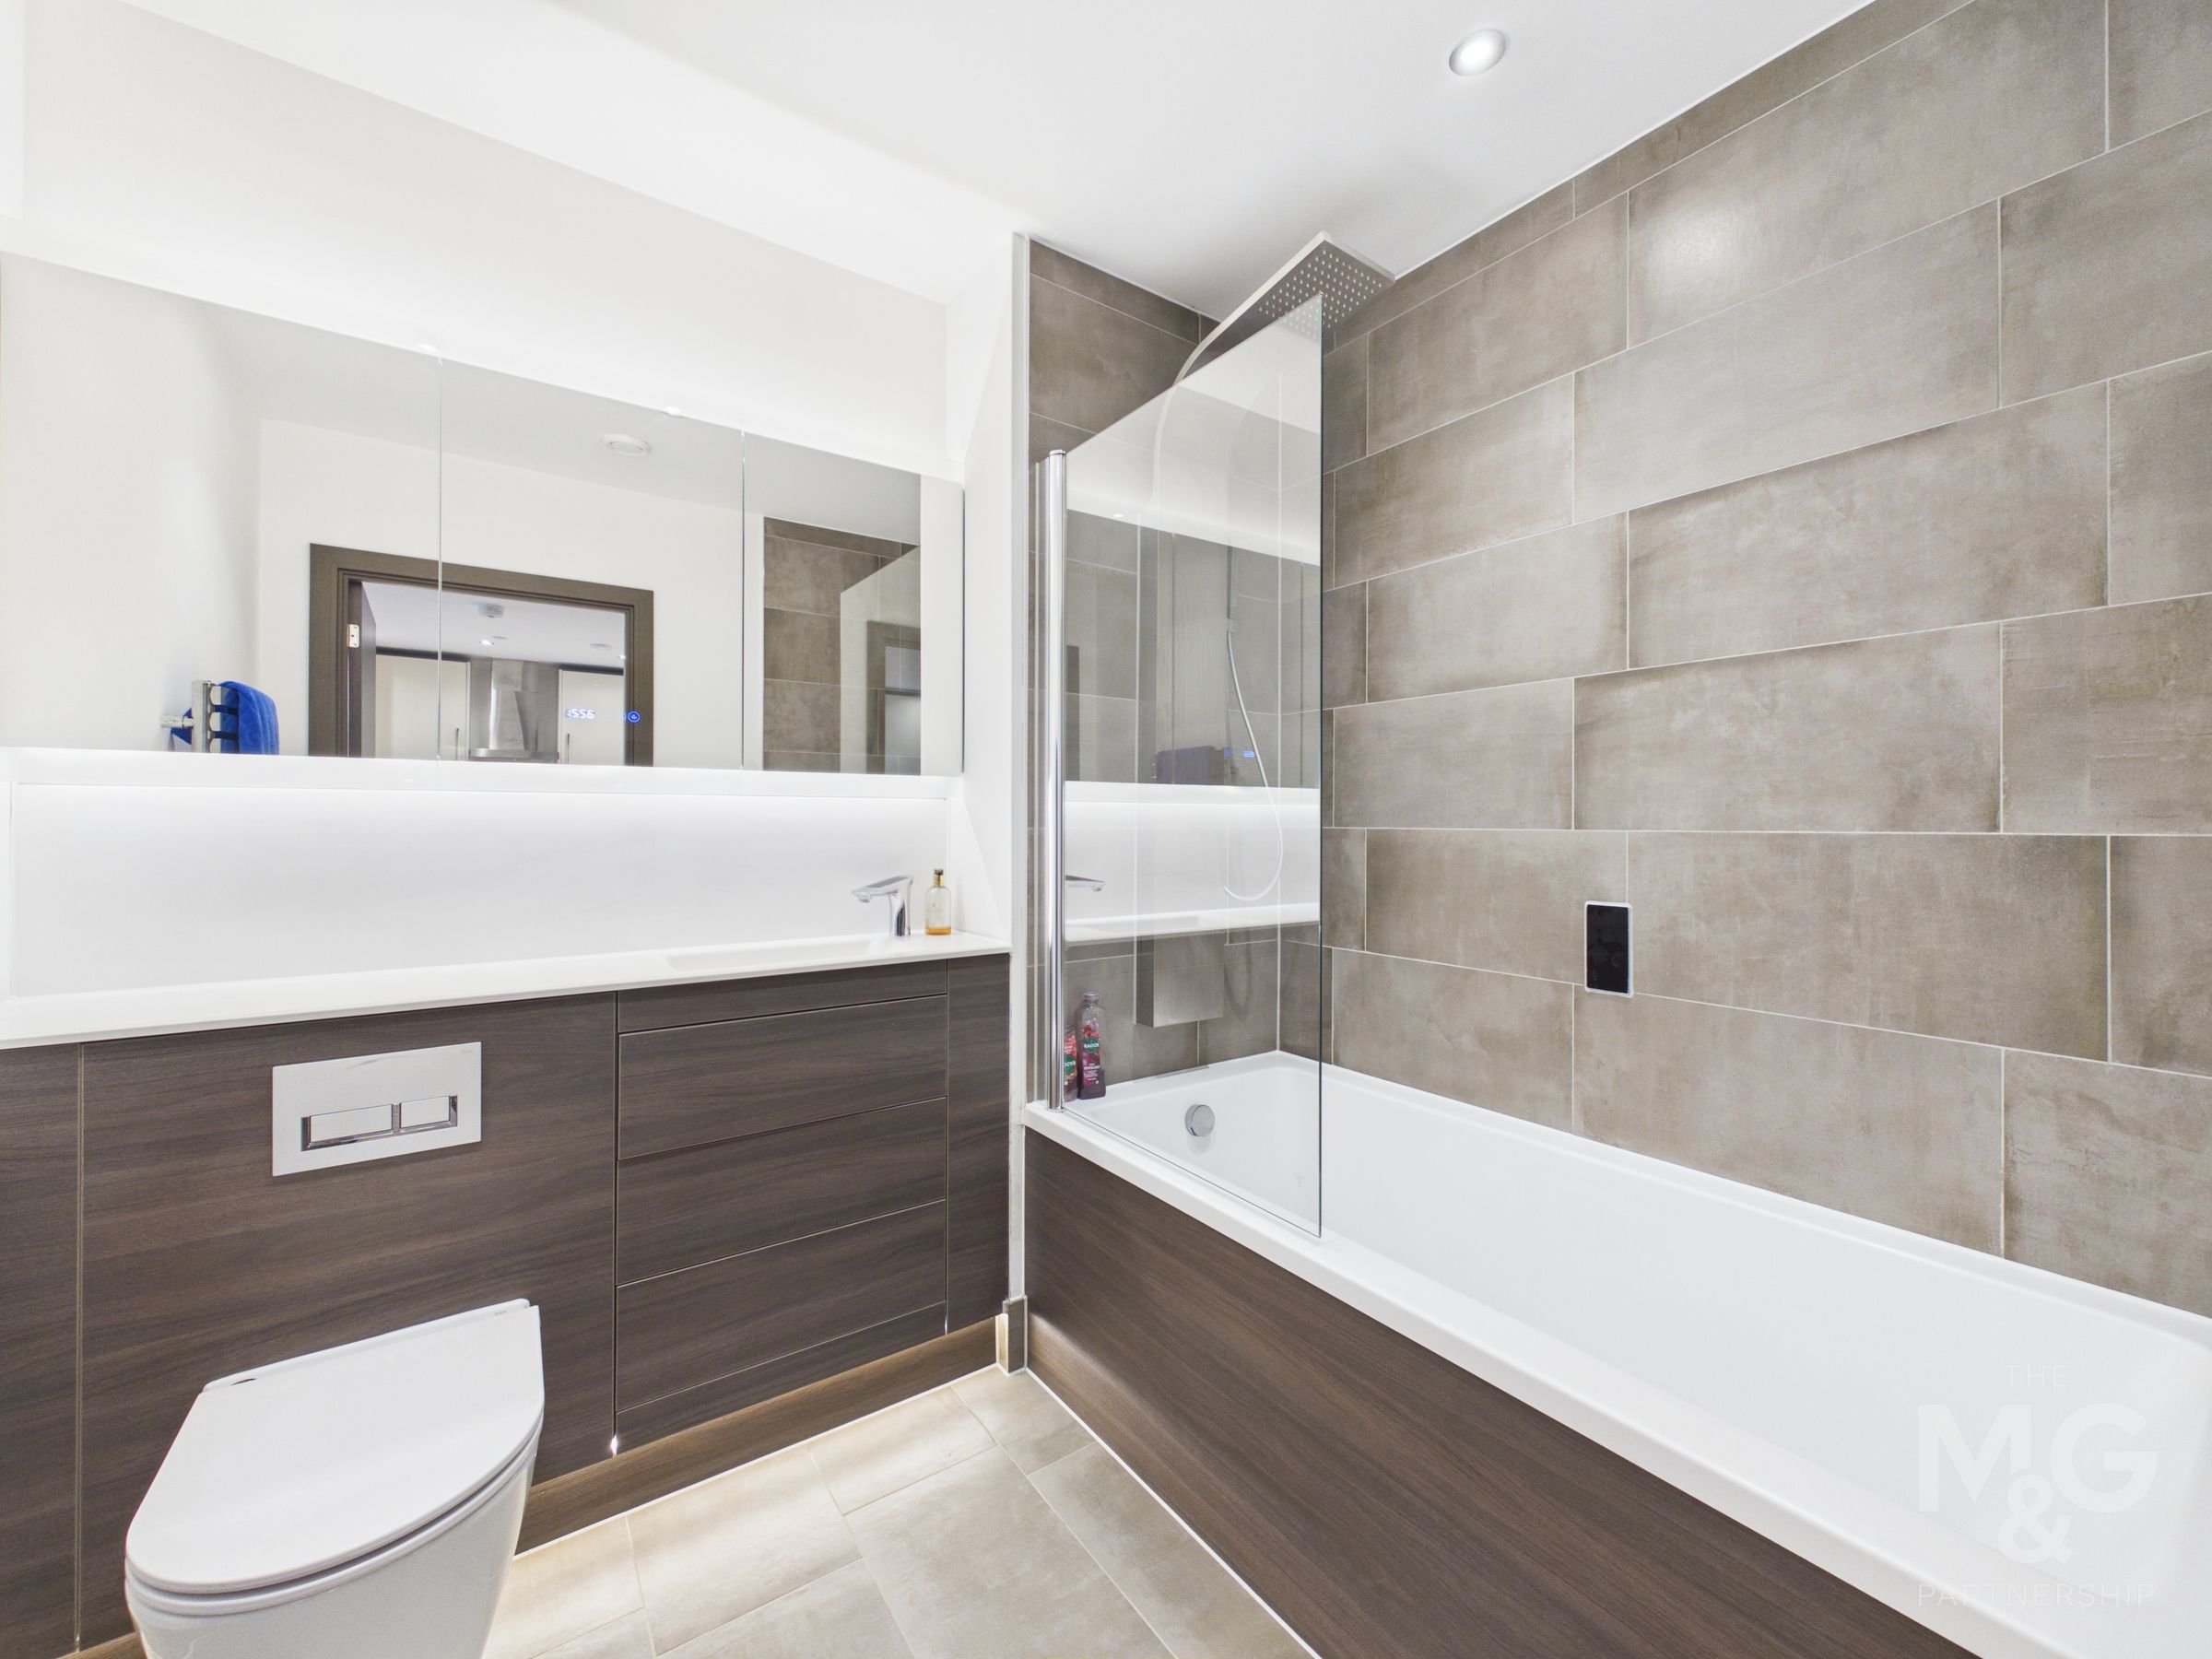
Bathroom
7' 8" x 5' 7" (2.33m x 1.71m)
The modern bathroom comprises a sleek three-piece suite, featuring a rainfall shower over the bath with touch screen controls, backlight vanity unit with anti-condensation feature and additional storage.
Outside
Communal bin store and bike store can be found on the ground floor. One allocated parking space can be found at Tamlyn House.