Like the look of this property?
We would love to hear from you and arrange a viewing of this property. Get in touch now!
Property features
Five Double Bedrooms!
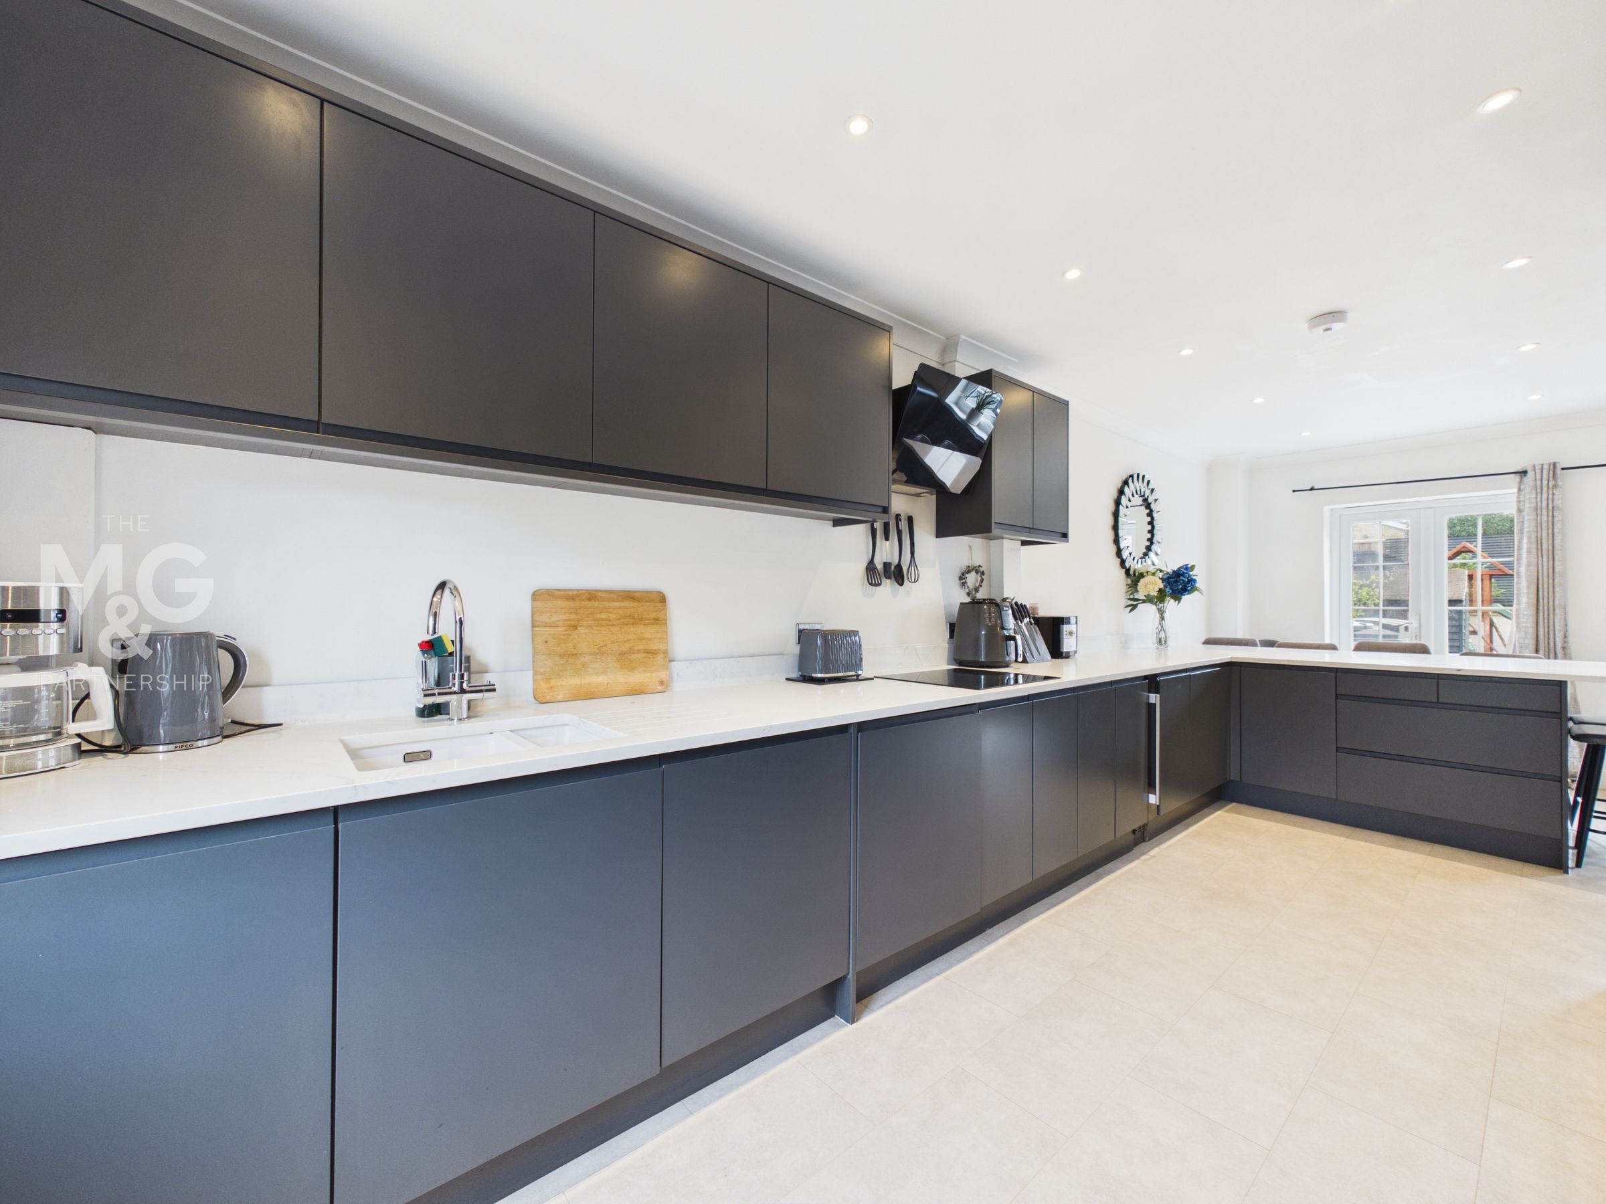
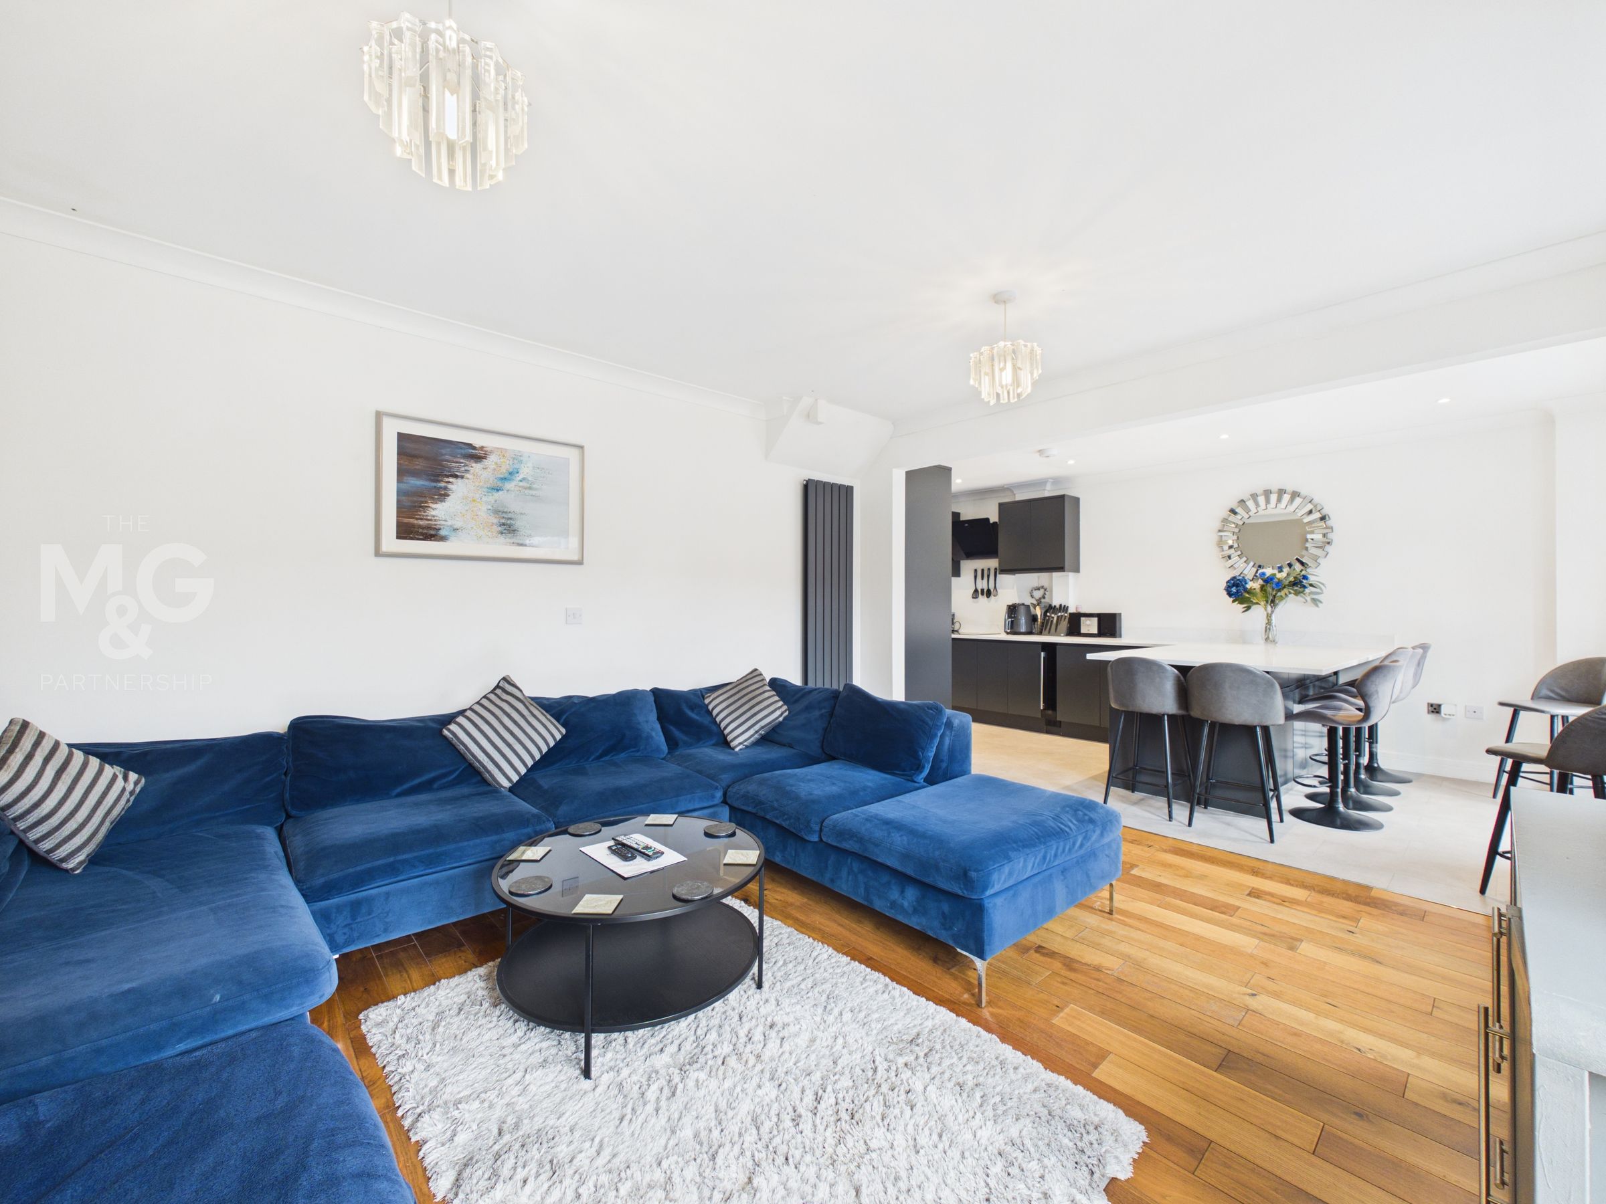
Wonderful Open-Plan Kitchen-Living-Diner
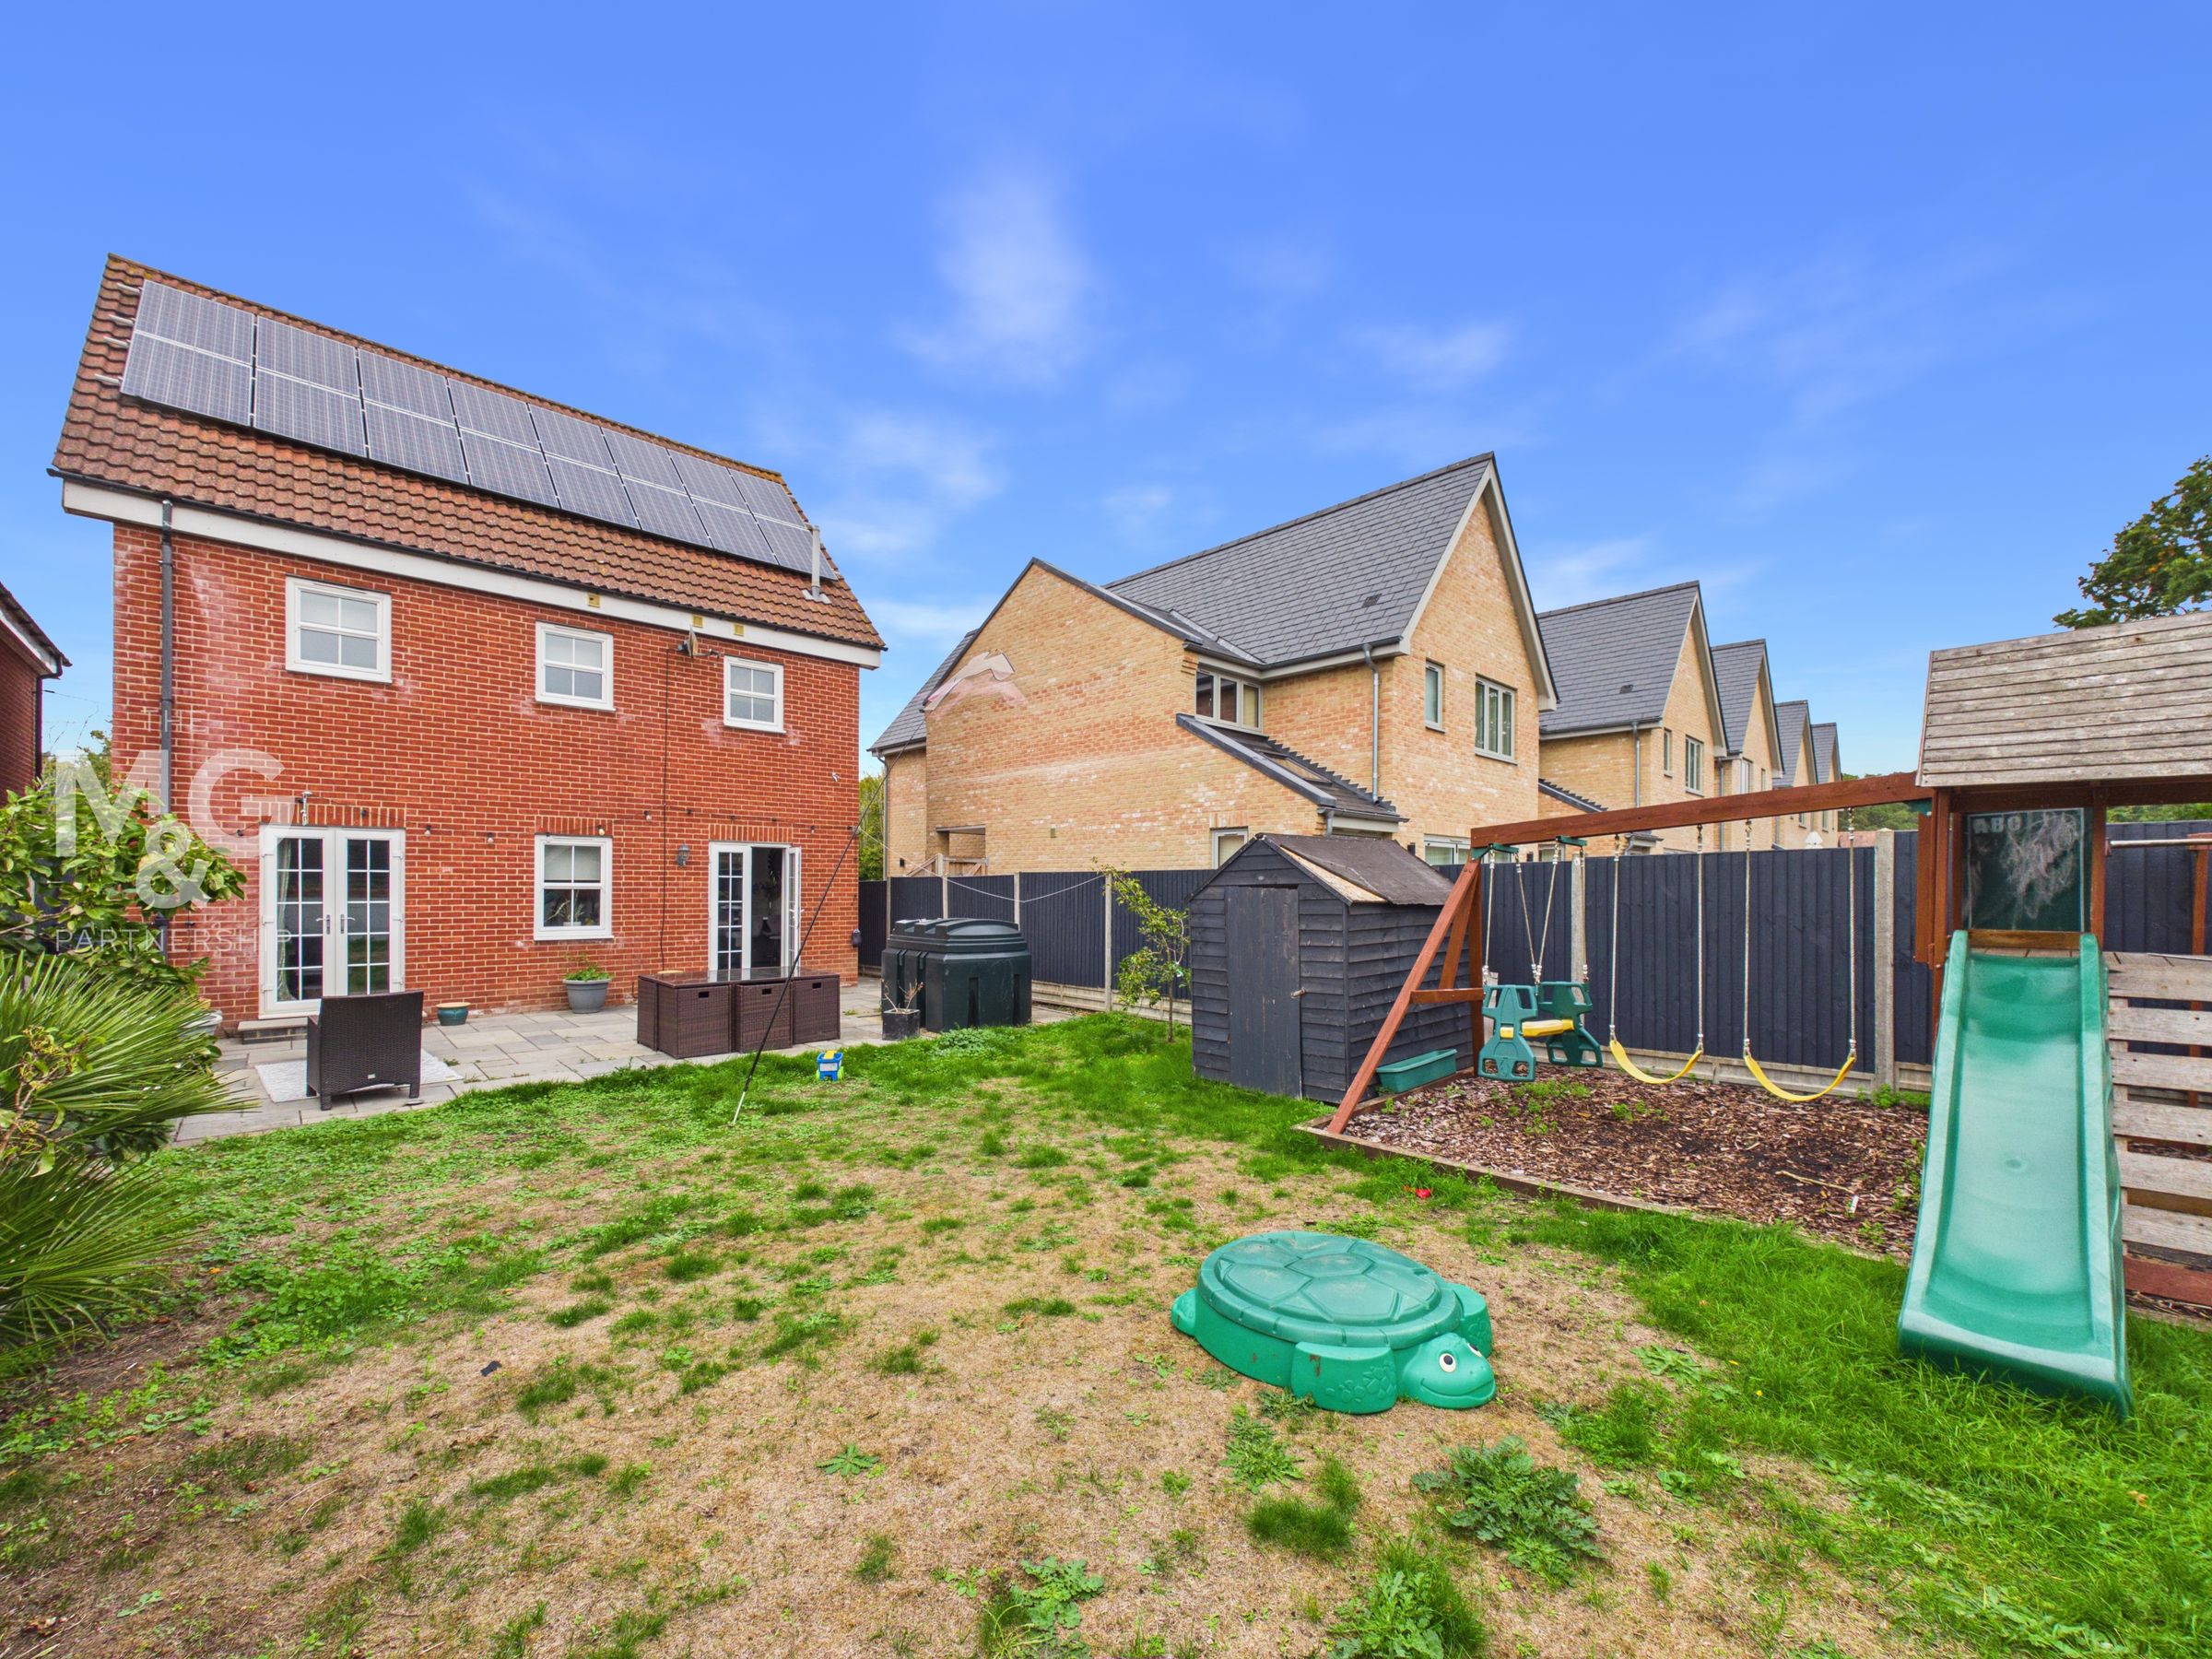
South Facing Rear Garden
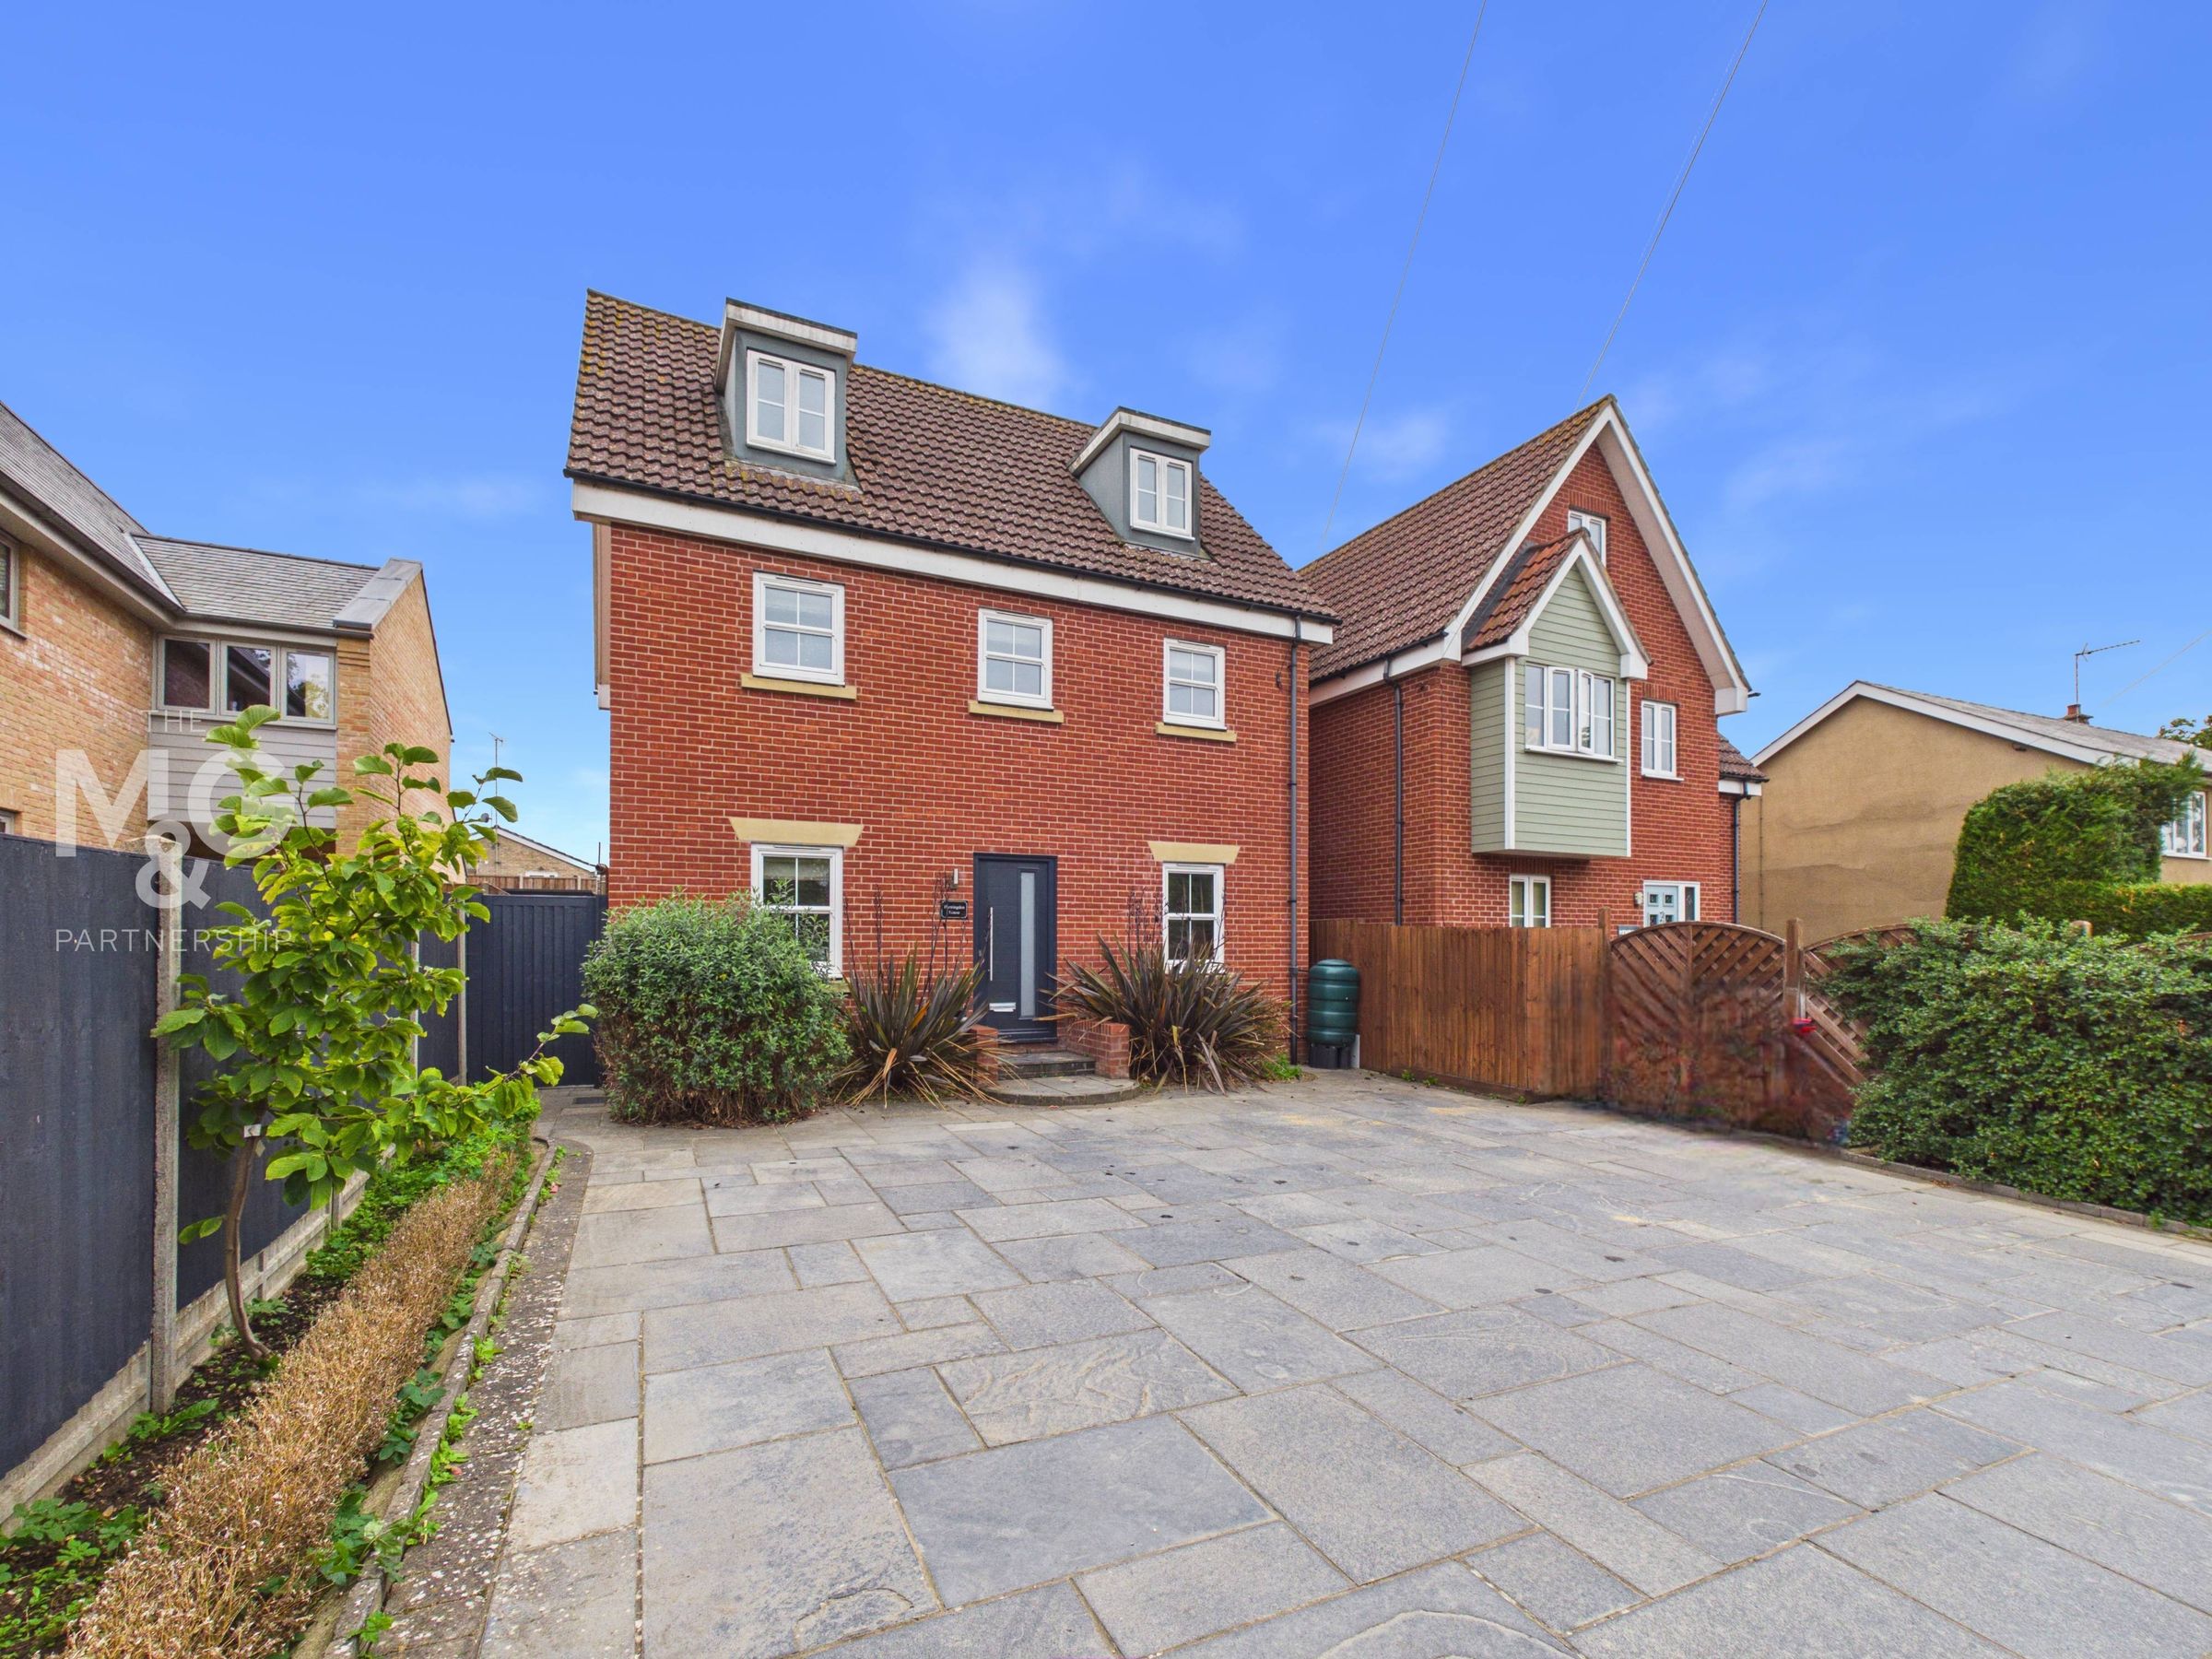
Large Driveway For Multiple Vehicles
Energy Efficient Home With Fitted Solar Panels
Superb Family Home
About this property
Situated in the popular village of Sicklesmere, this impressive five-bedroom home on Sudbury Road offers an excellent balance of space, practicality and energy efficiency, making it an ideal choice for a growing family. All five bedrooms are doubles, providing generous accommodation for family life, visiting guests or those seeking additional space to work from home. This volume of versatility is certainly hard to come by!
With 16 solar panels and an EPC rating of B, the property also offers reassuring energy efficiency at a time when household running costs are an increasingly important consideration.
The location adds further appeal, with Bury St Edmunds just a short drive away, offering a wealth of educational opportunities, leisure facilities, independent shops, restaurants and professional opportunities. Excellent road connections via the A14 also provide convenient access to the wider region, making this an appealing base for commuters and families alike.
Combining generous accommodation with an attractive village setting and excellent connectivity, this is a home well suited to the changing needs of modern family life.
Key details
Broadband: up to 69mbps
1507ft2 floor area
4446ft2 plot size
Freehold
Council tax band E
Additional information
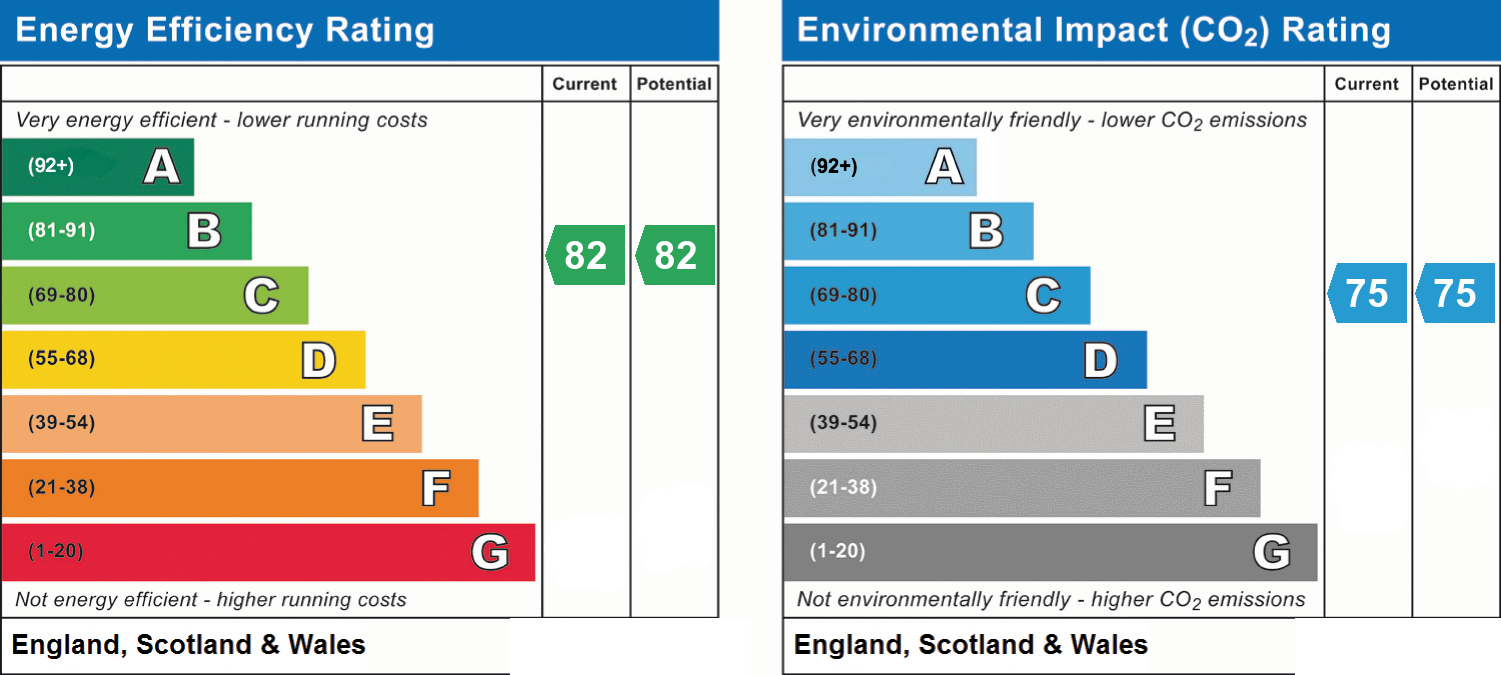
- Energy efficiency (current)
- B (82)
- Energy efficiency (potential)
- B (82)
- Environmental impact (current)
- C (75)
- Environmental impact (potential)
- C (75)
- Is in a conservation area
- No
- Is a listed property
- No
- Construction materials
- Brick and block


Near the property
Rooms and dimensions
Hallway
11' 3" x 5' 5" (3.42m x 1.65m)
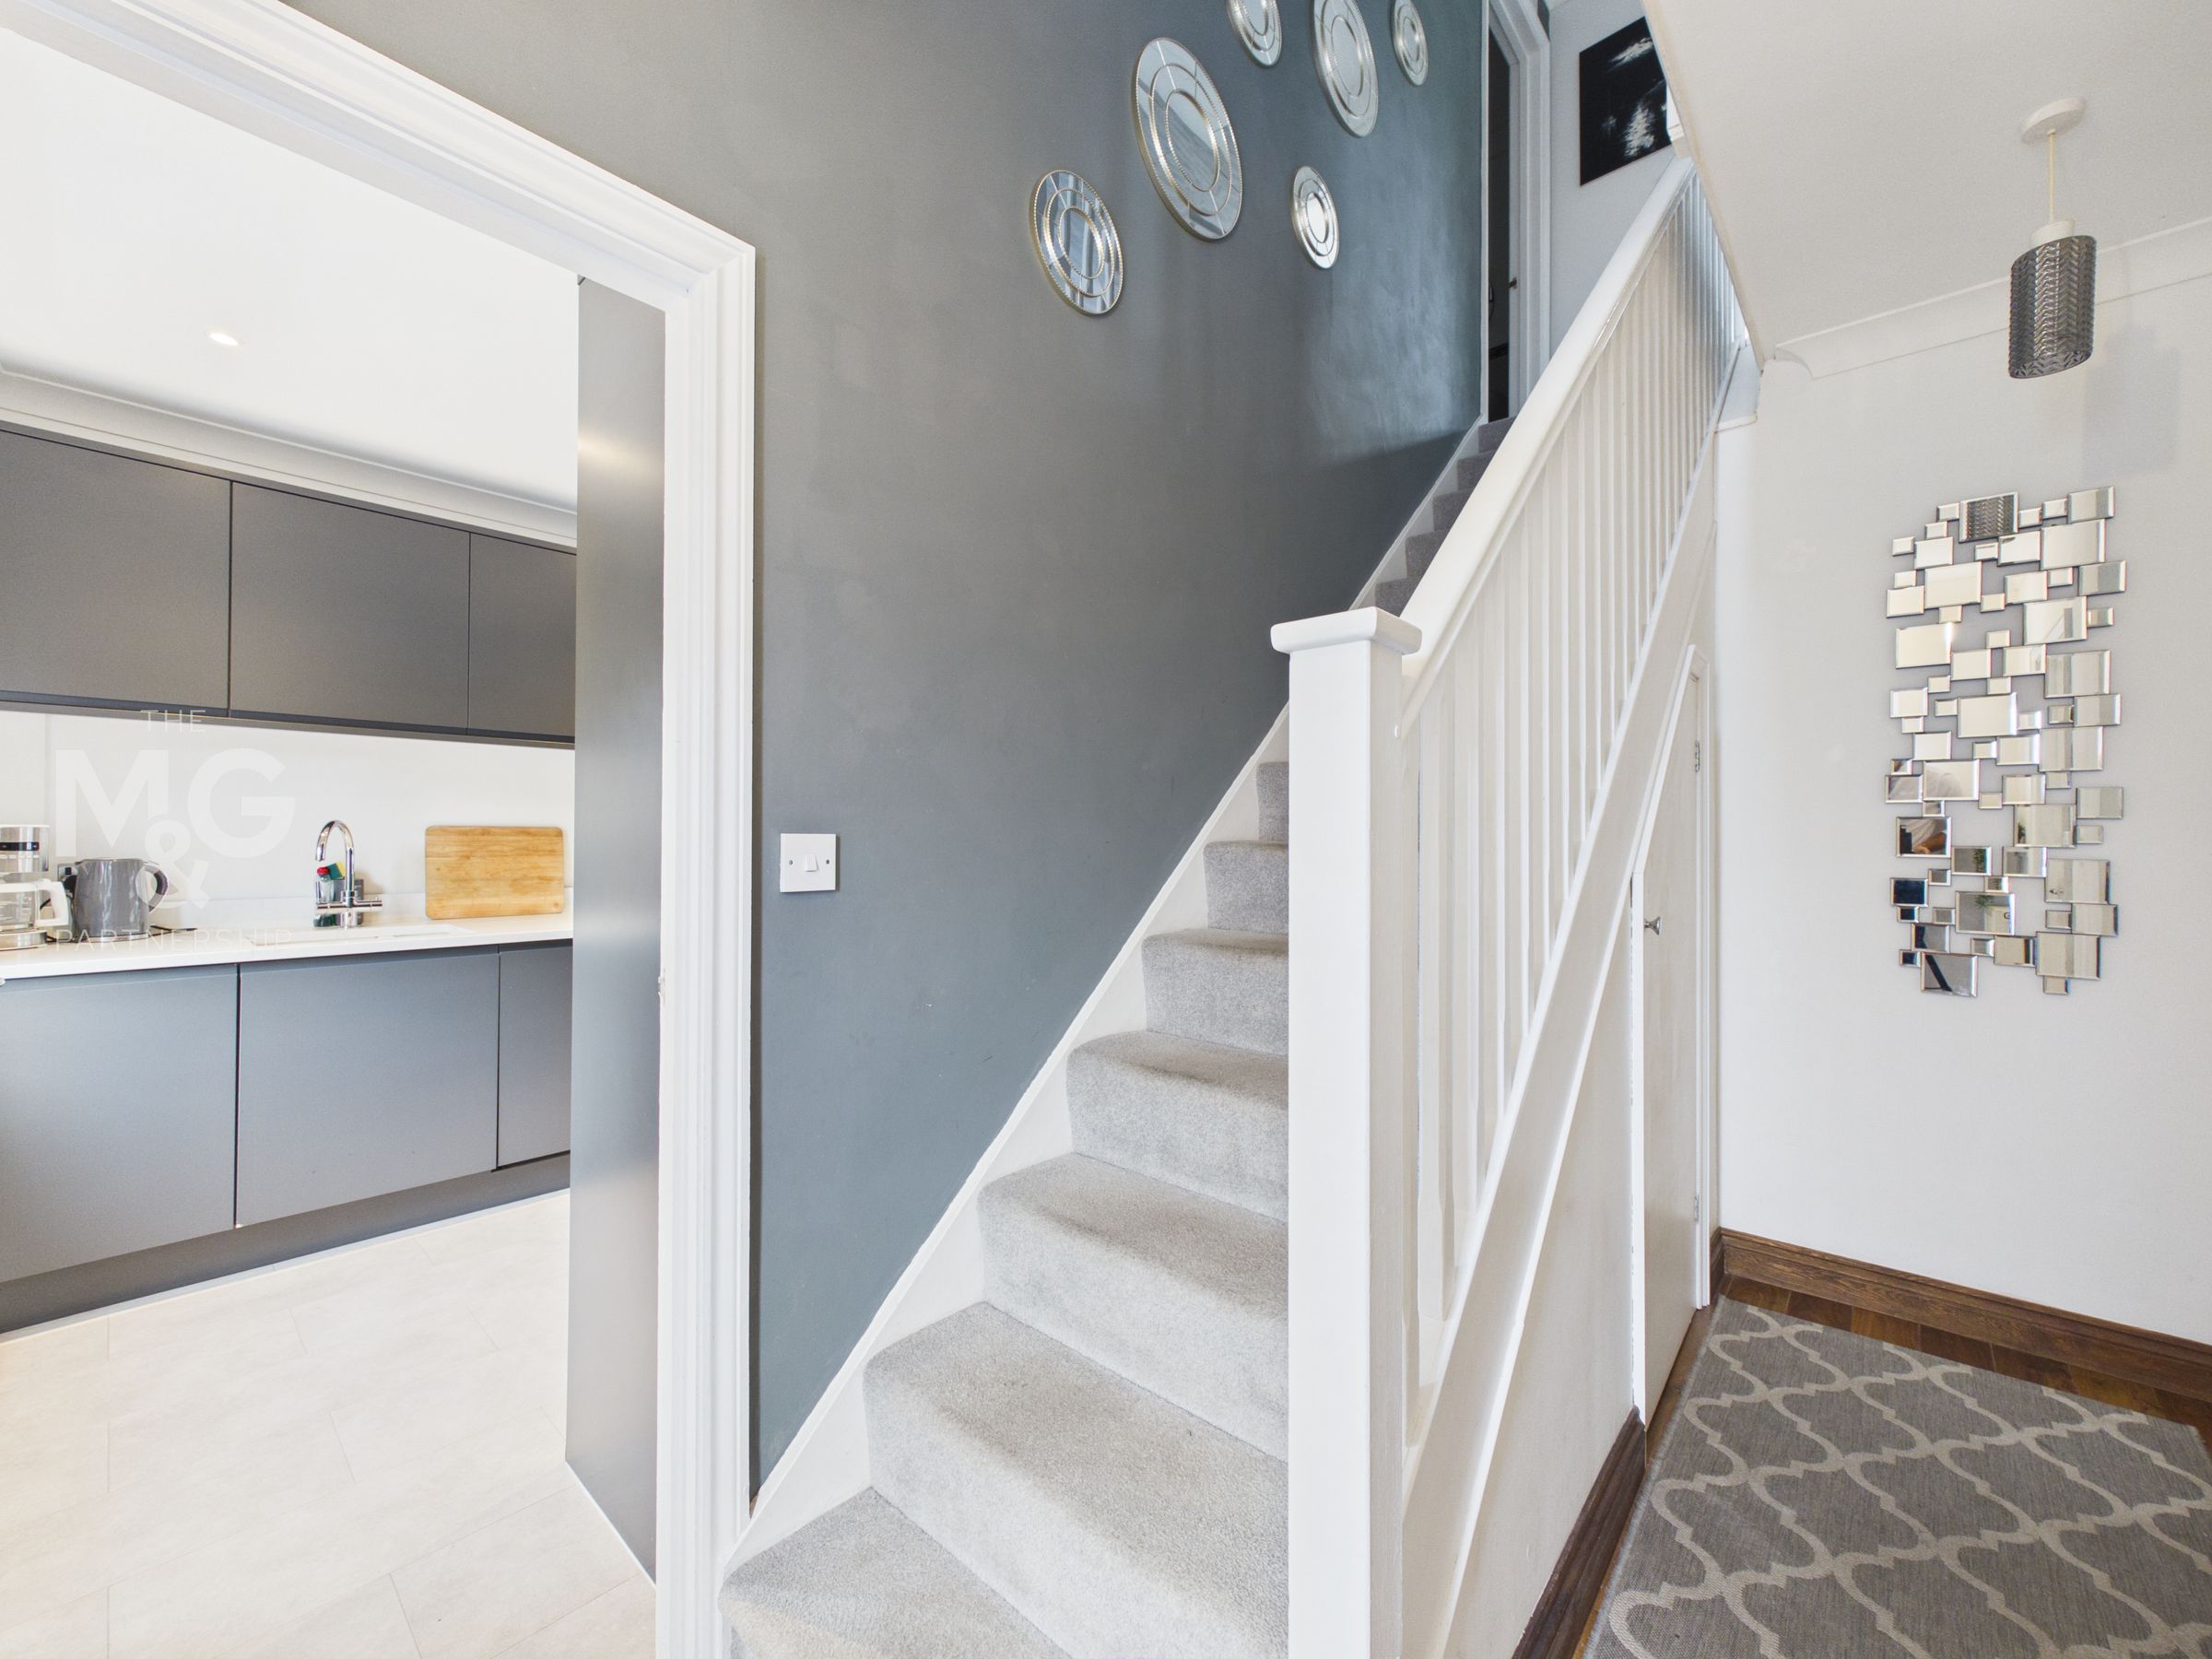
Entrance hall holding access to the kitchen-diner, study and cloakroom alongside understairs storage.
Kitchen-Diner
24' 1" x 9' 0" (7.33m x 2.74m)
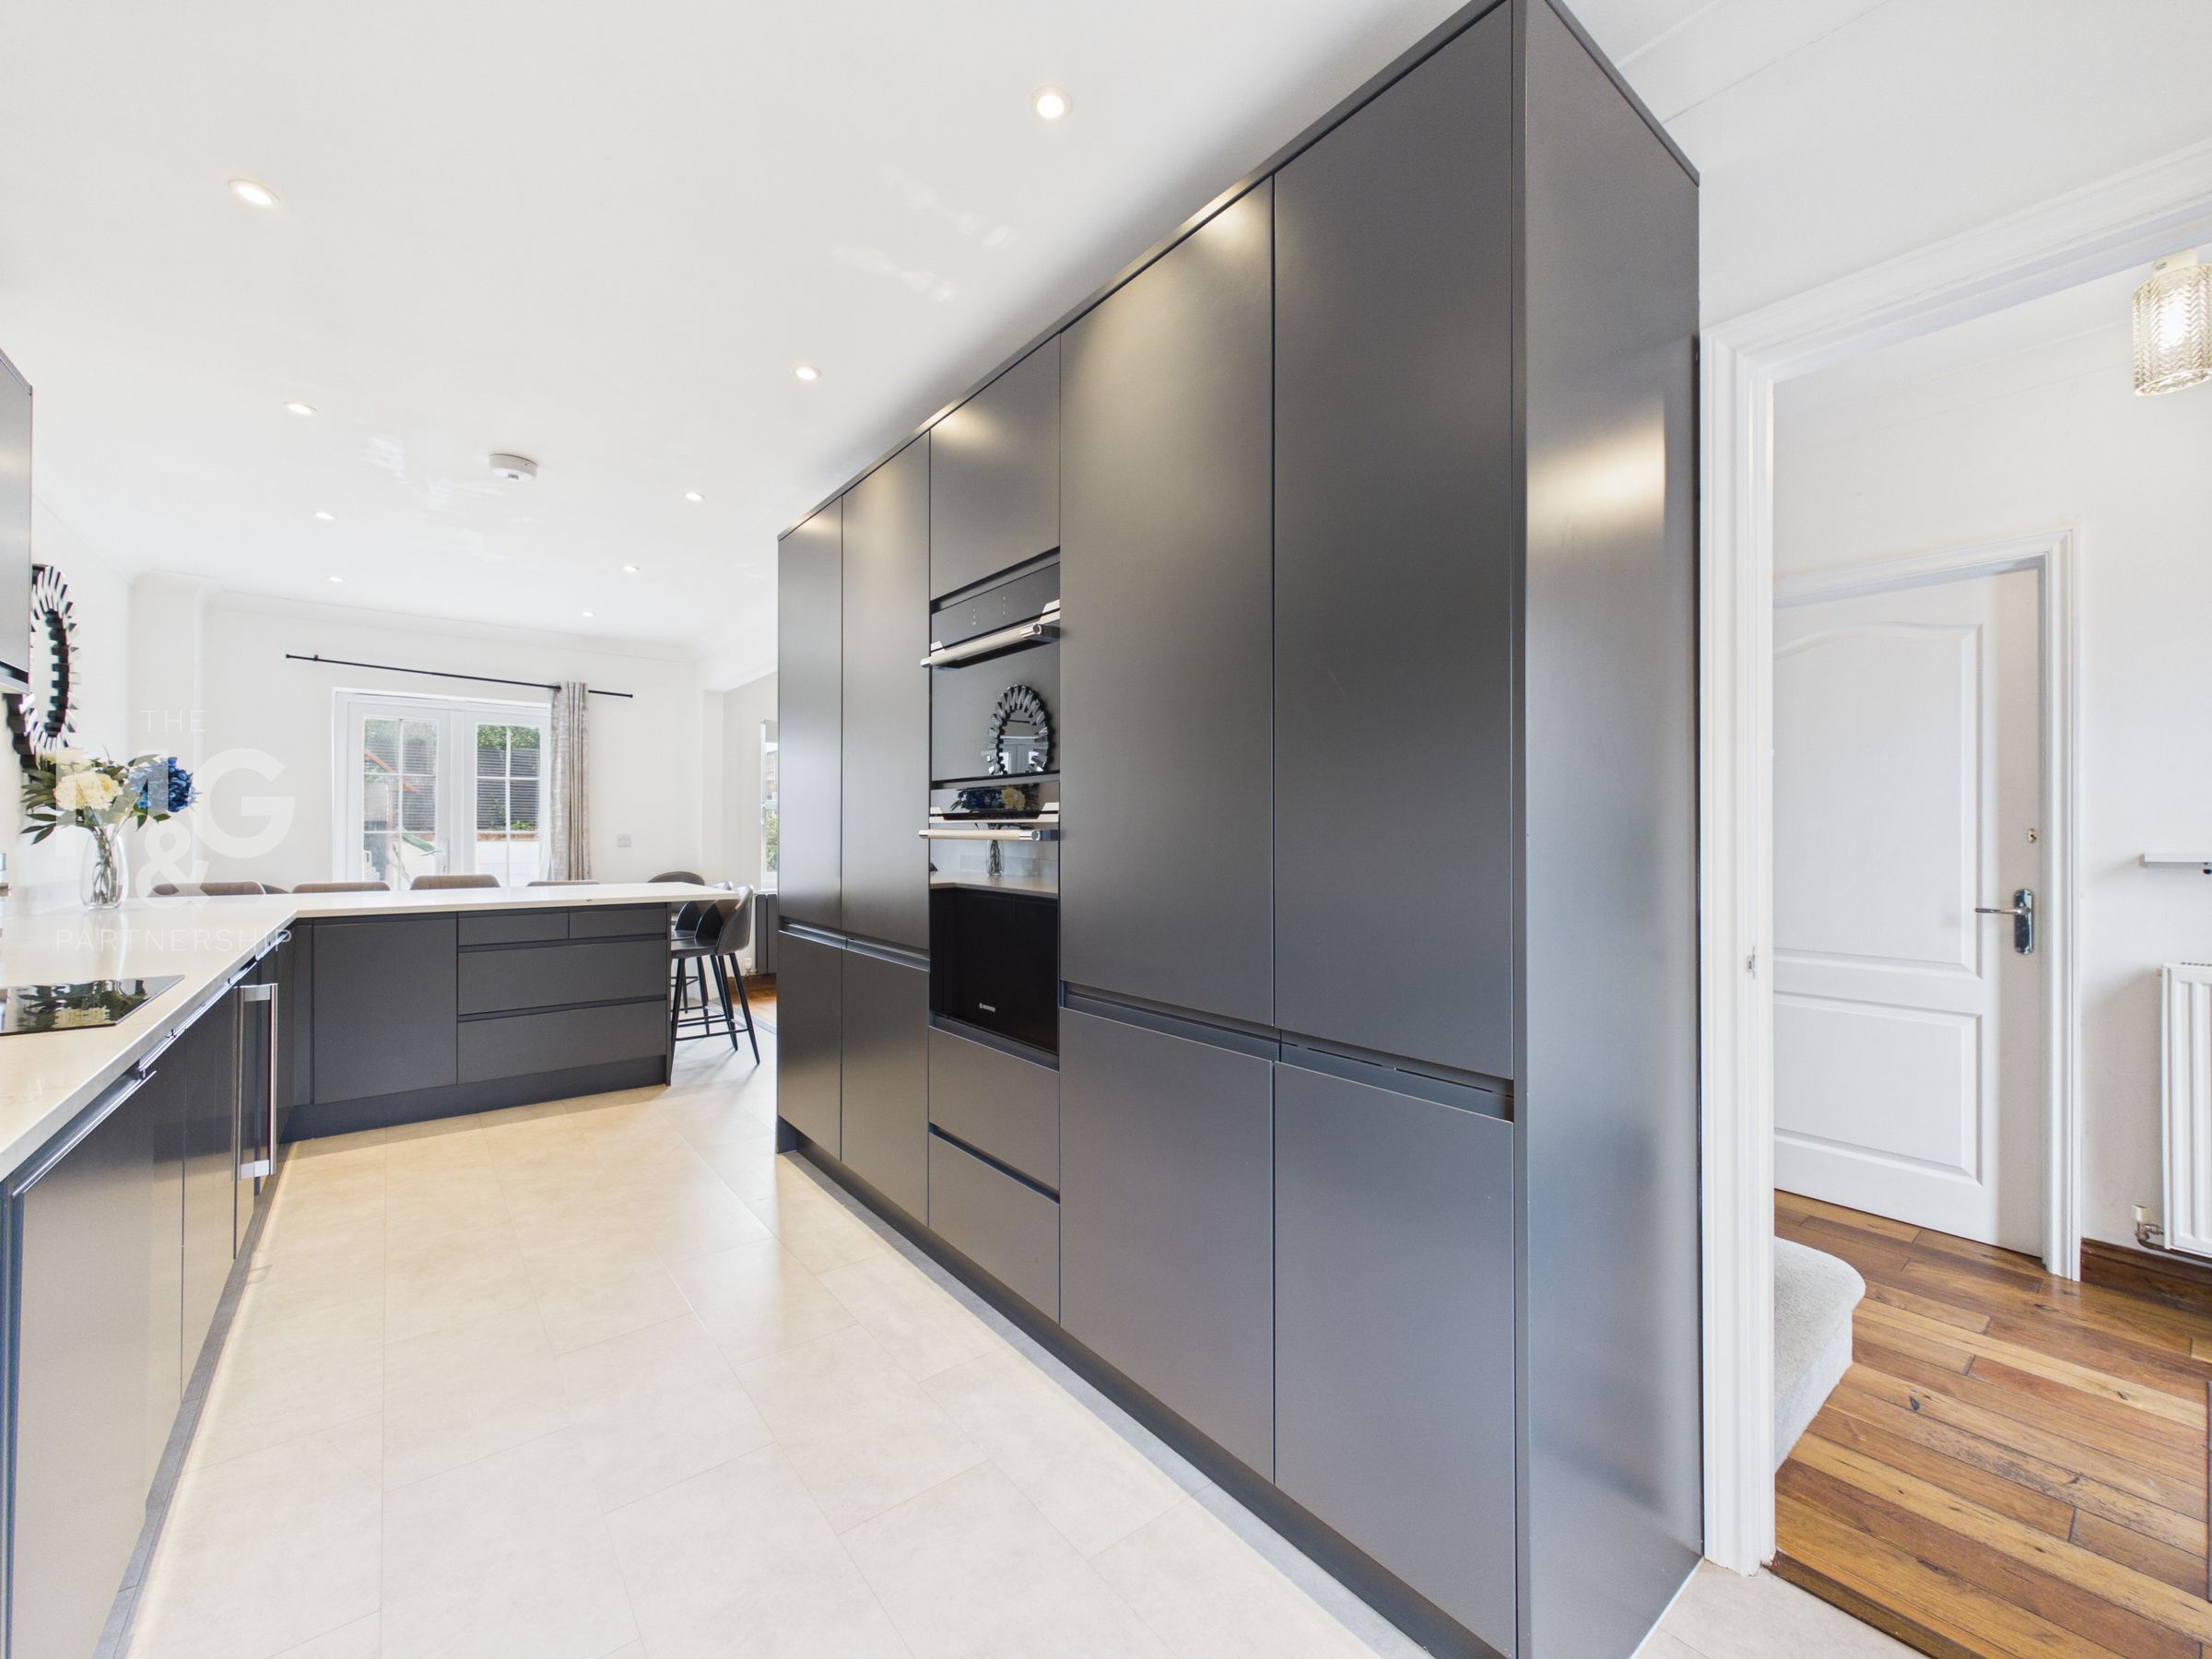
Large dual-aspect room complete with a substantial selection of low and eye-level storage amongst integrated appliances. Appliances include: full-length fridge and freezer, washing machine, dishwasher, oven, hob, wine fridge and water softener. Ample counter space is available, with a generous breakfast bar to the rear providing the perfect space for families. Double doors overlook the private rear garden and lead to the patio.
Living-Dining Area
12' 7" x 14' 7" (3.83m x 4.44m)
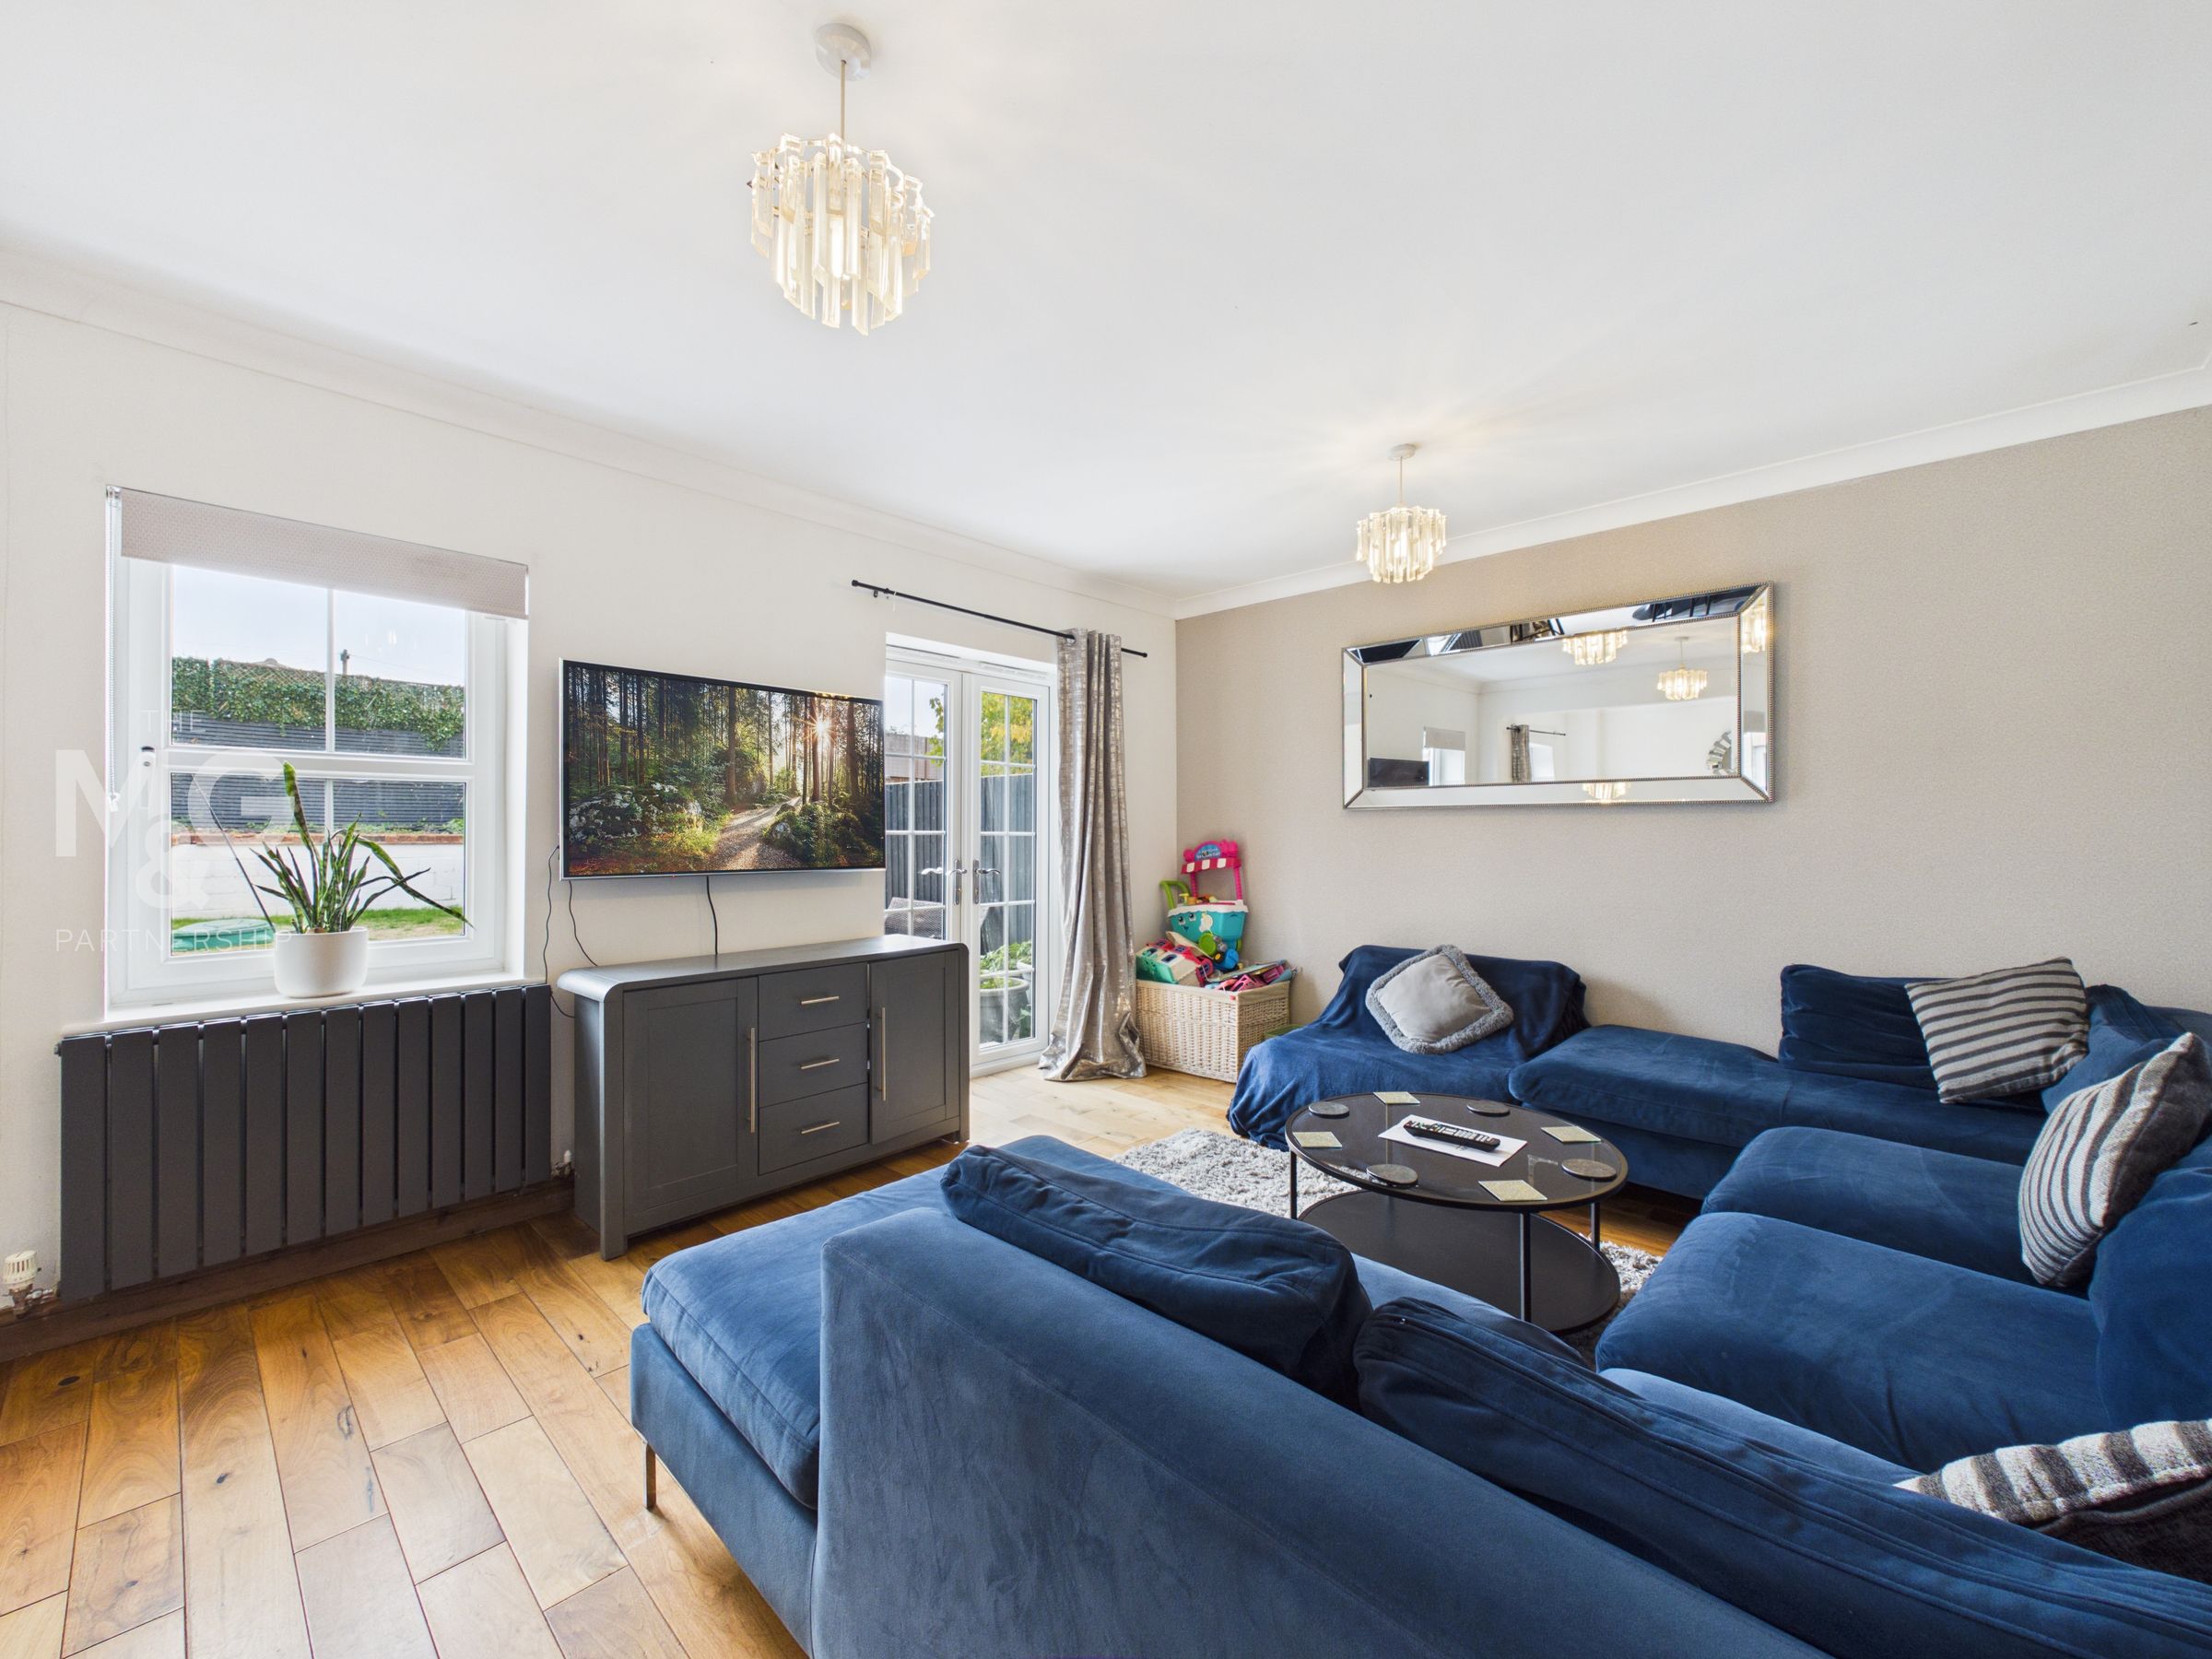
Completing the open-plan accommodation on the ground floor, the sizeable lounge leads from the kitchen-diner to enhance the sociable configuration. Another set of double doors overlook the garden allowing this space to be bathed in natural light.
Study
8' 8" x 6' 9" (2.63m x 2.07m)
The ground floor study overlooks the front of the property and is perfect for those who work remotely or equally want a crafts/hobbies room. Fitted storage can also be found.
Cloakroom
5' 9" x 3' 10" (1.75m x 1.16m)
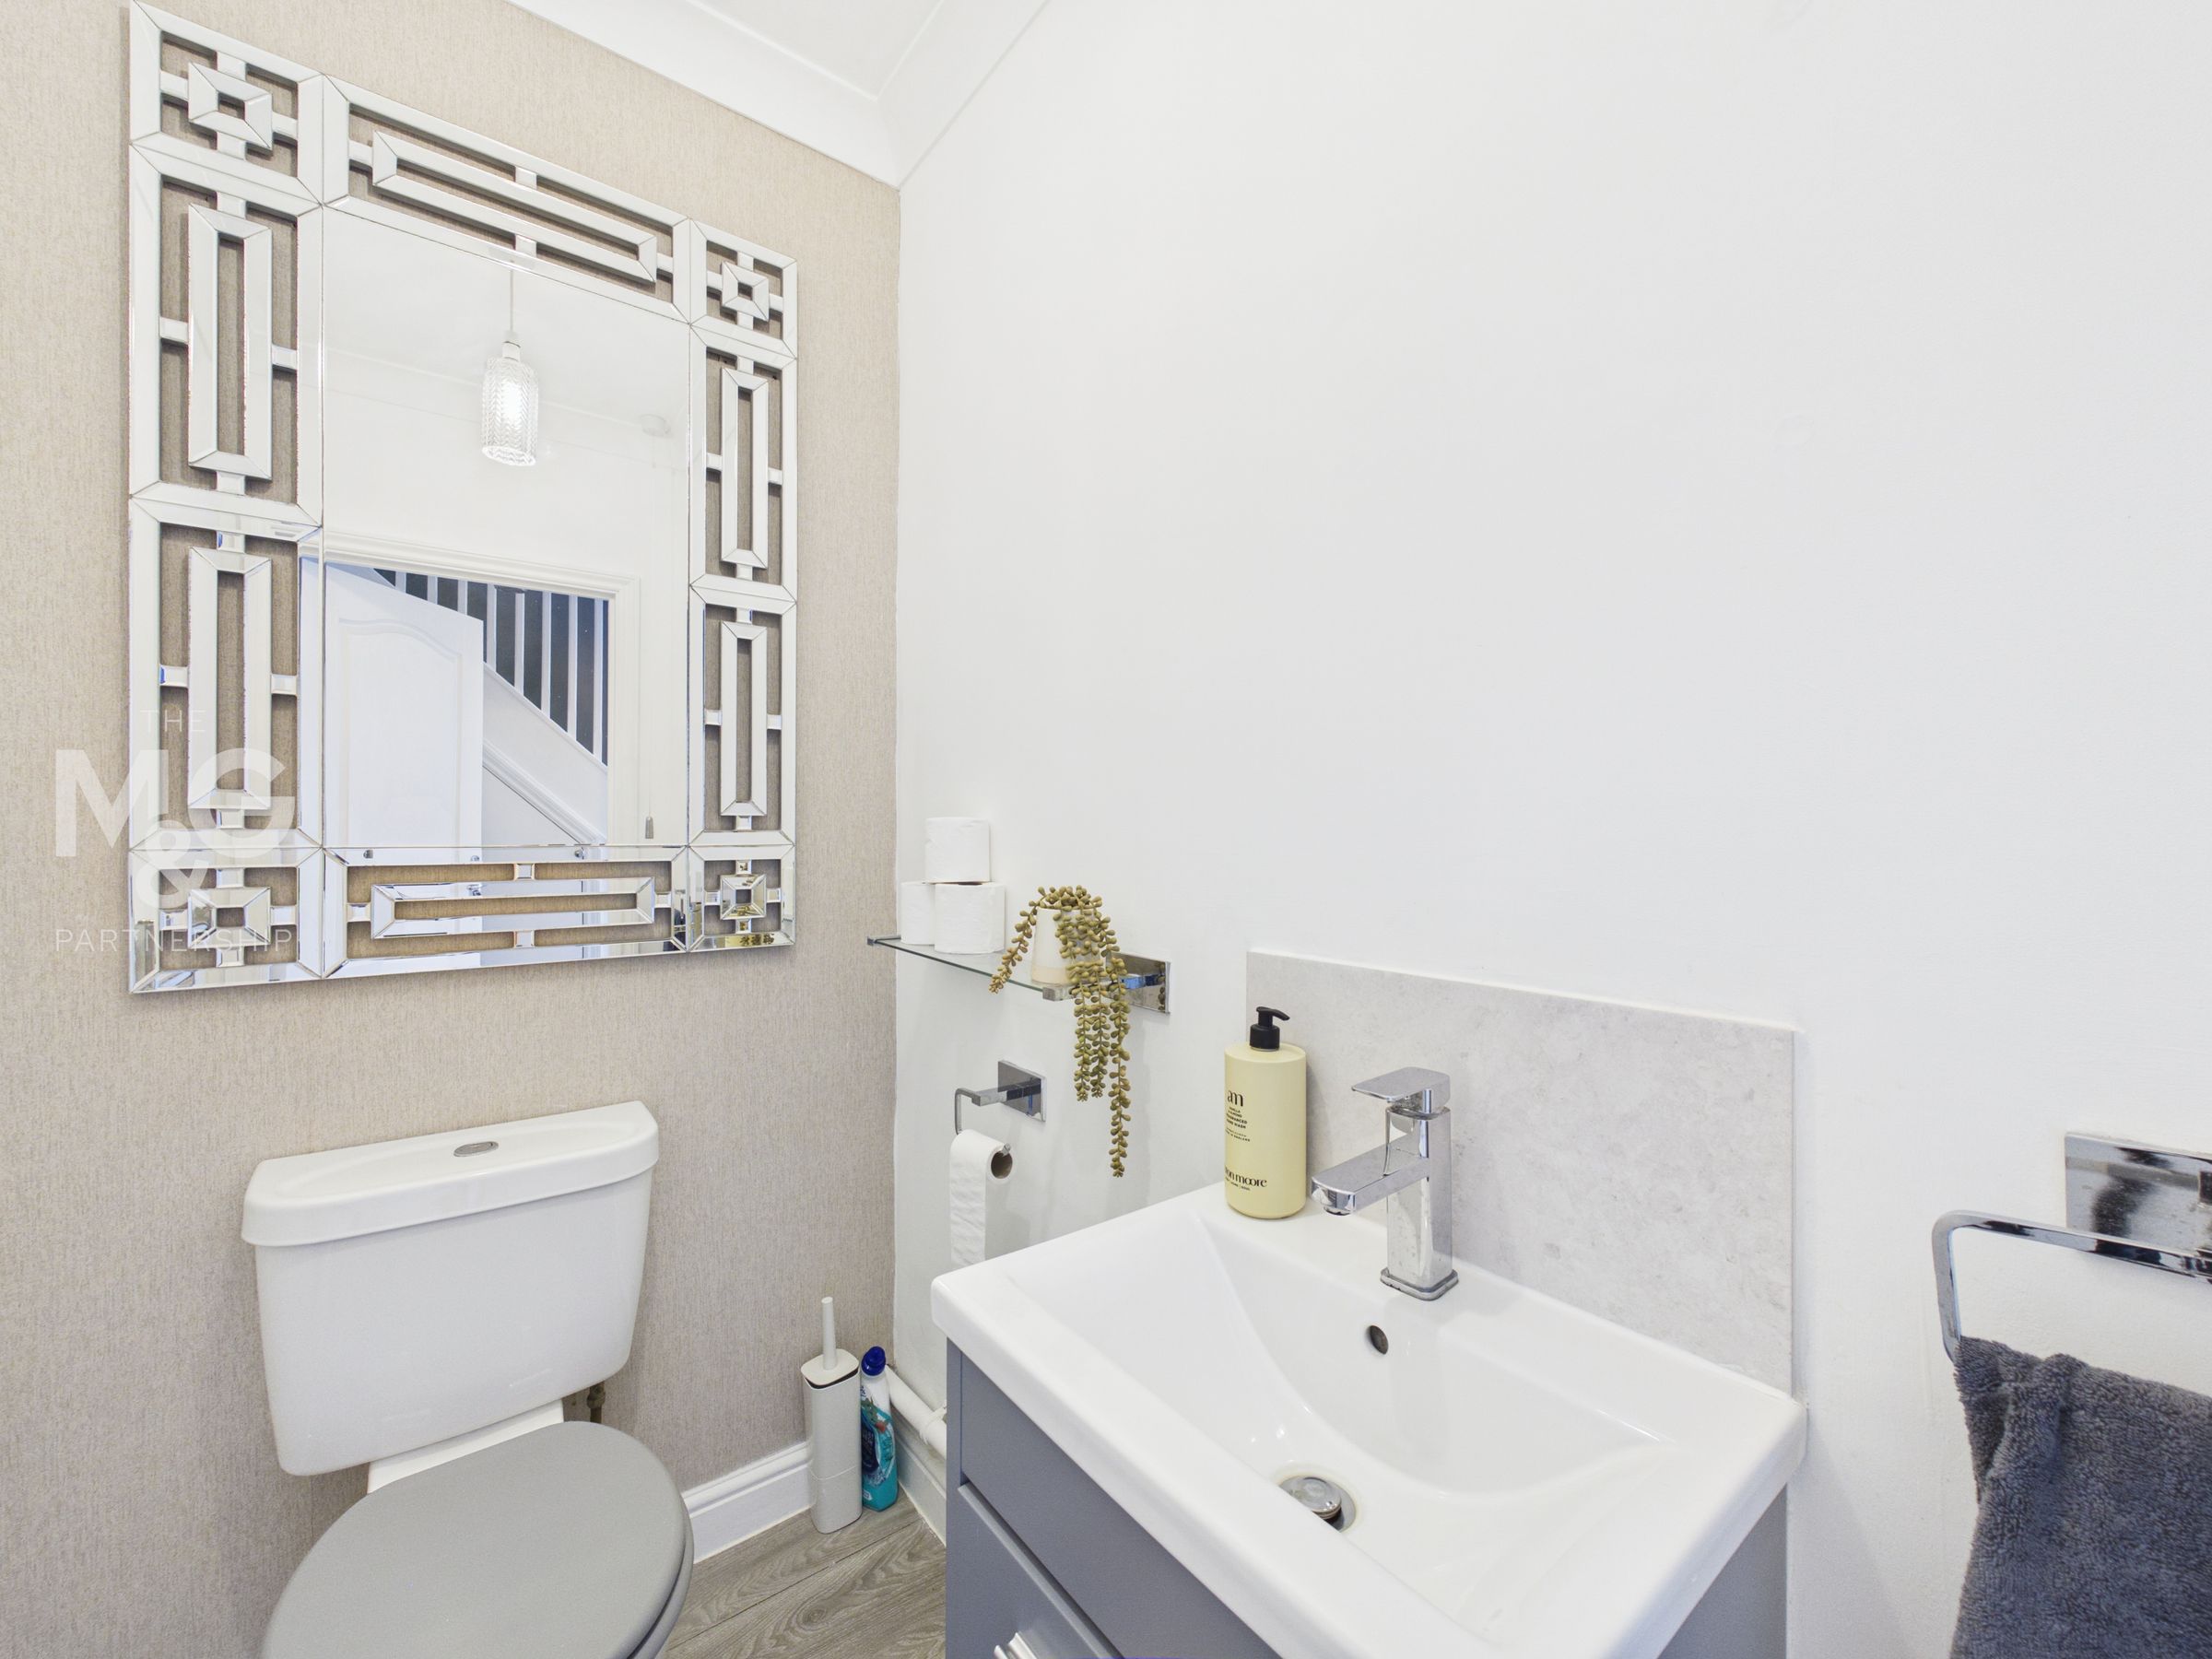
Complete with wc, basin and radiator, the cloakroom completes the ground floor.
First Floor Landing
15' 7" x 5' 5" (4.76m x 1.66m)
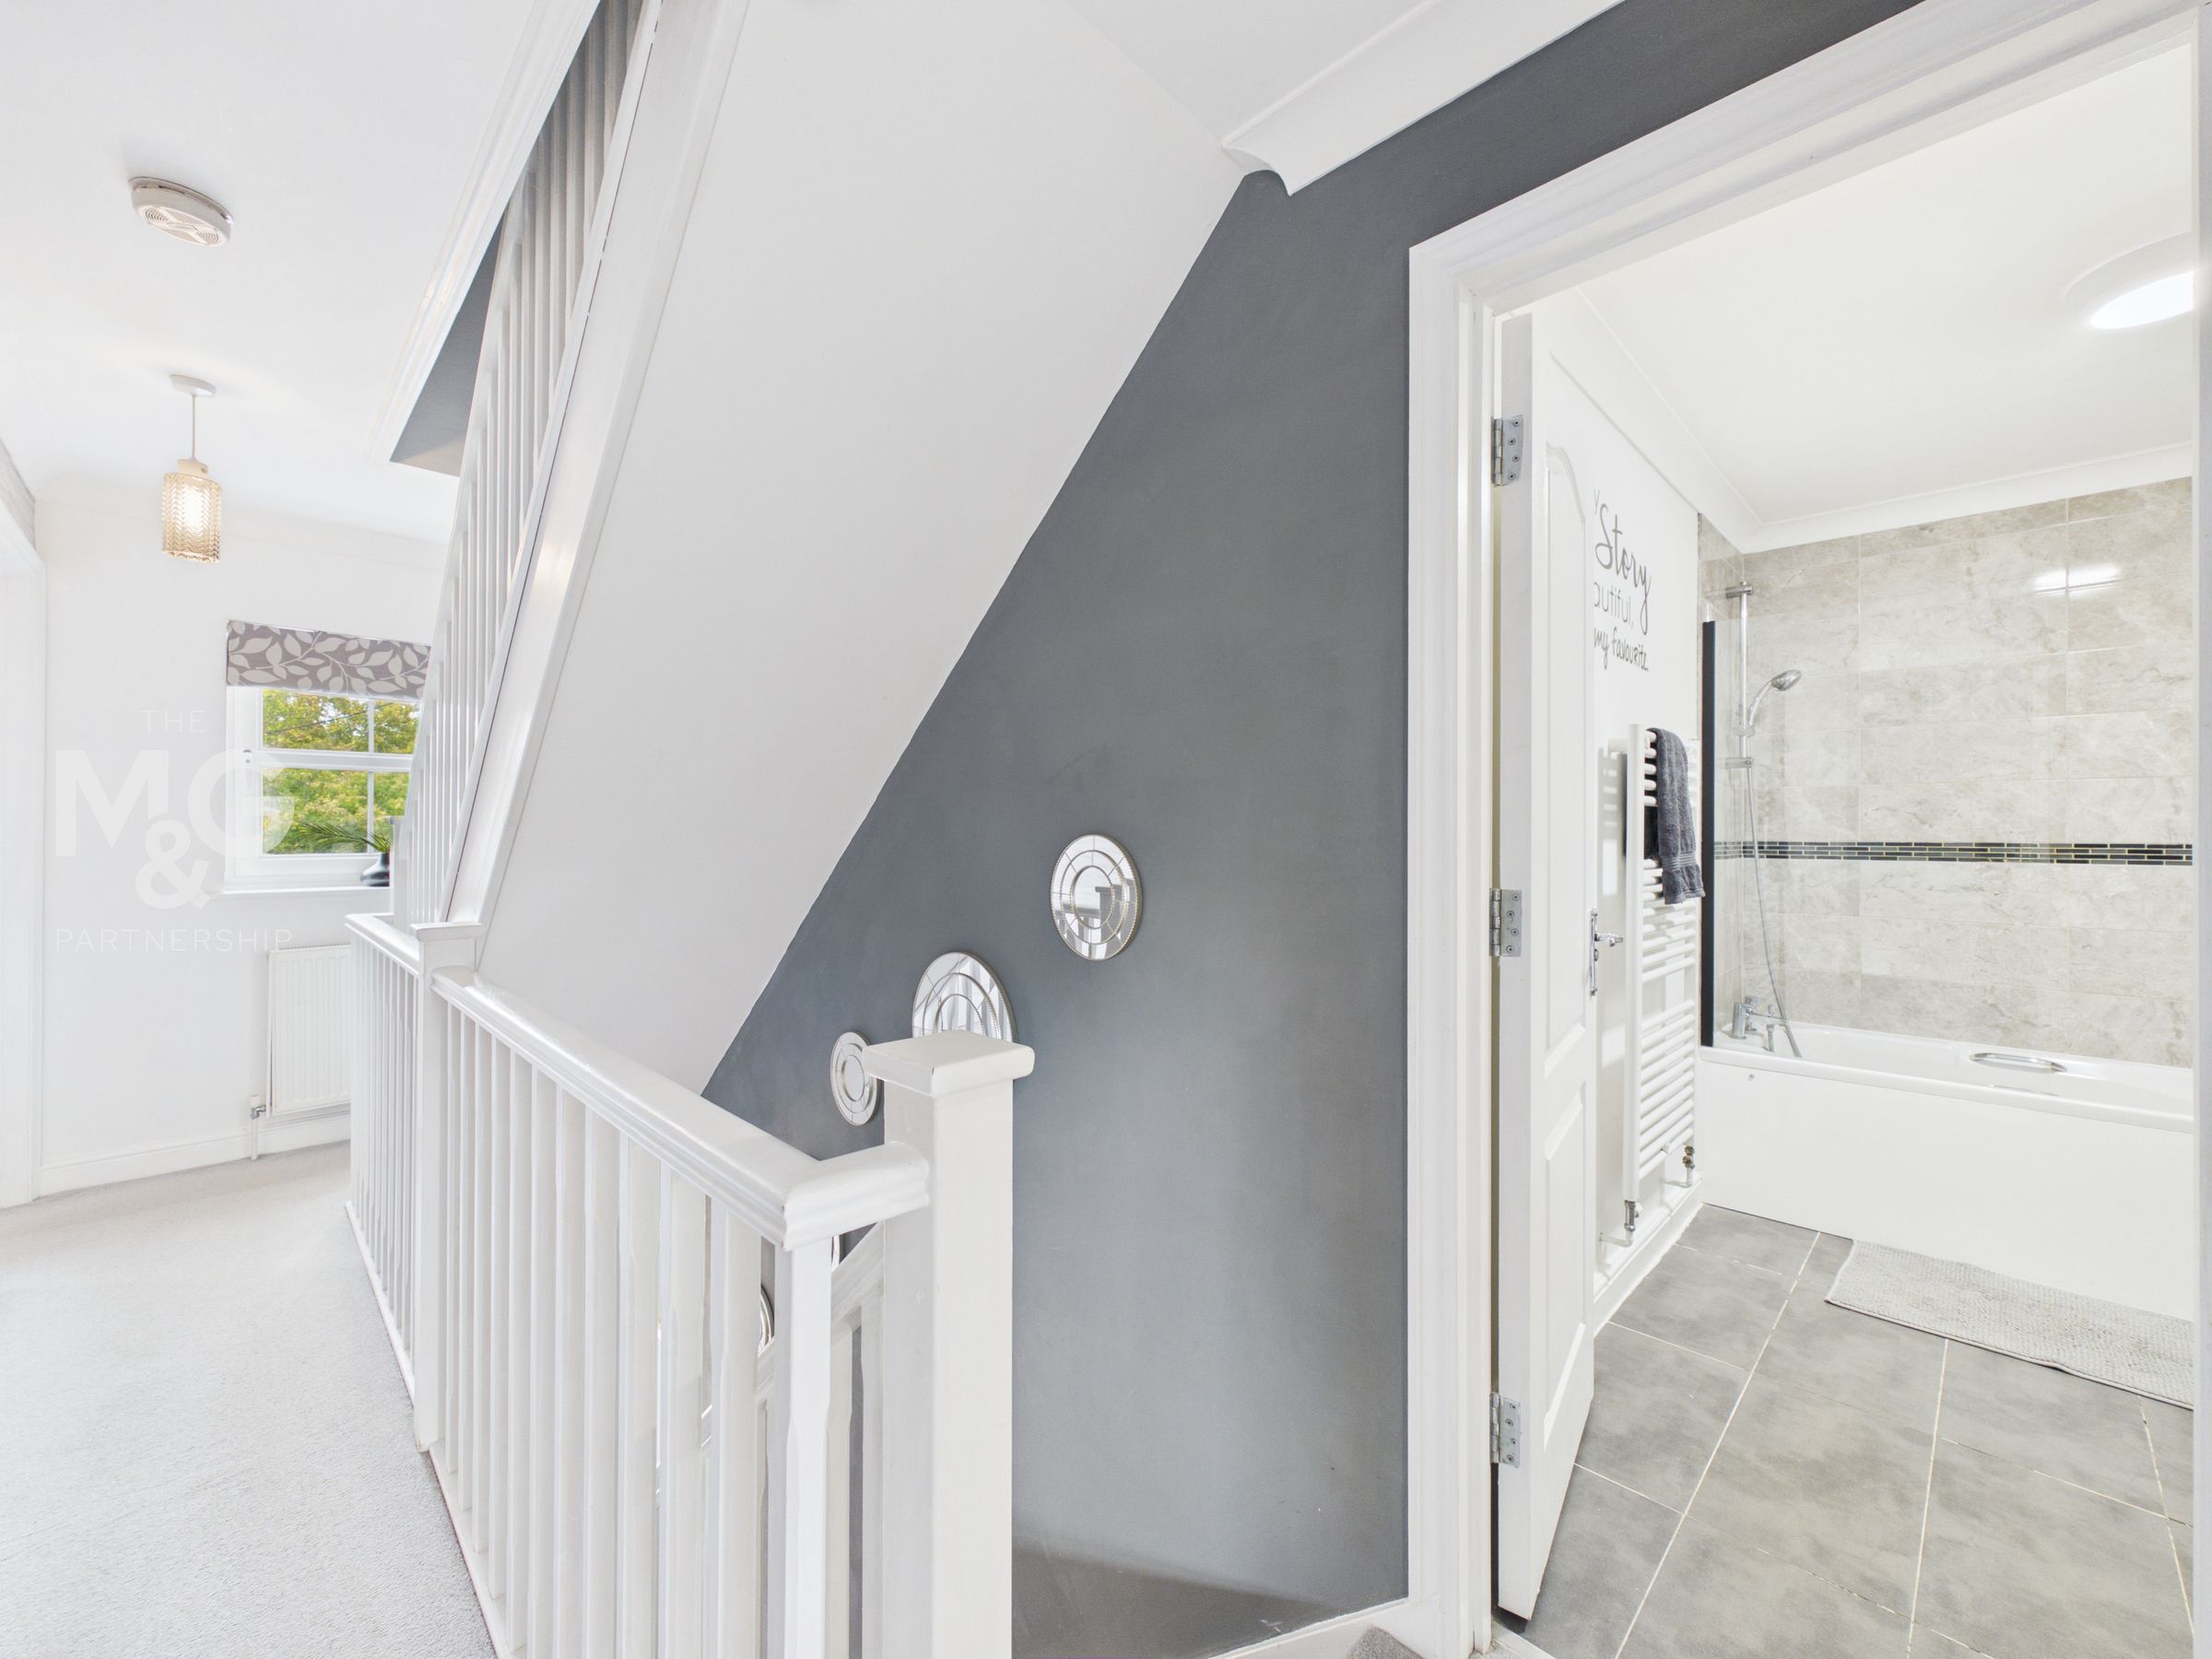
The dual-aspect landing holds access to three double bedrooms plus a family bathroom.
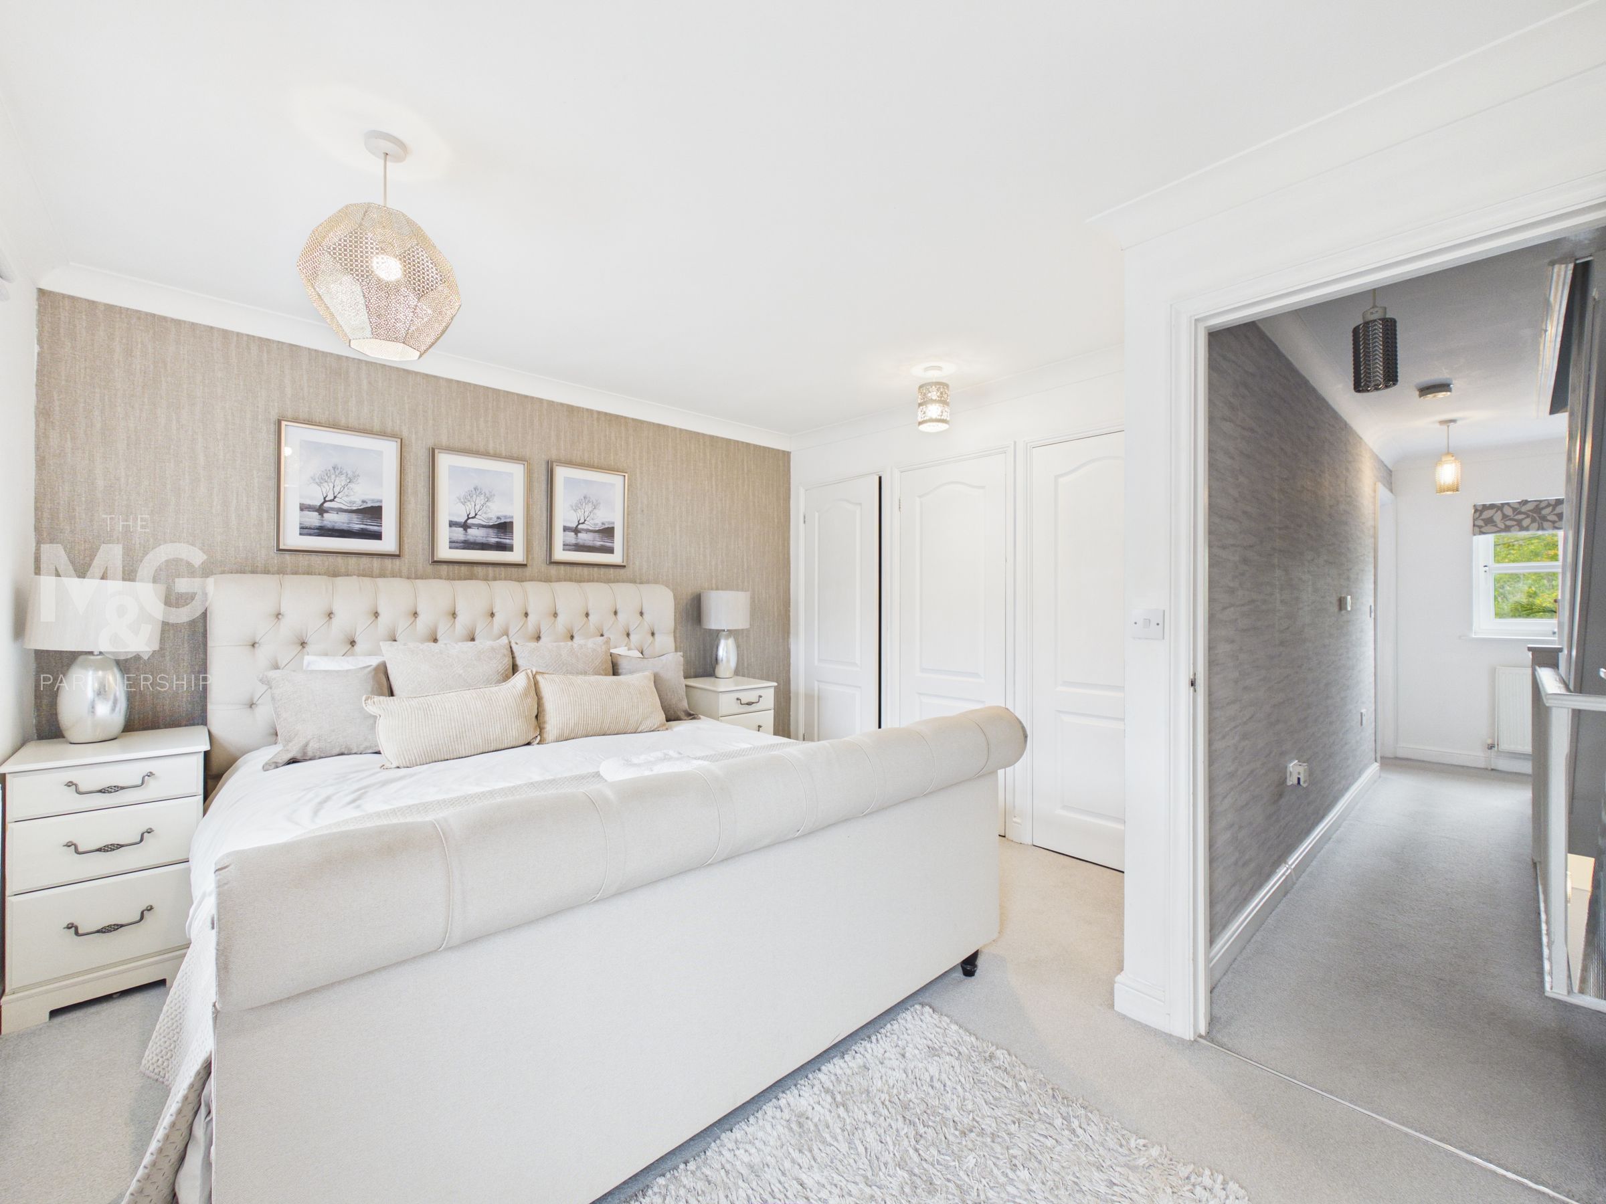
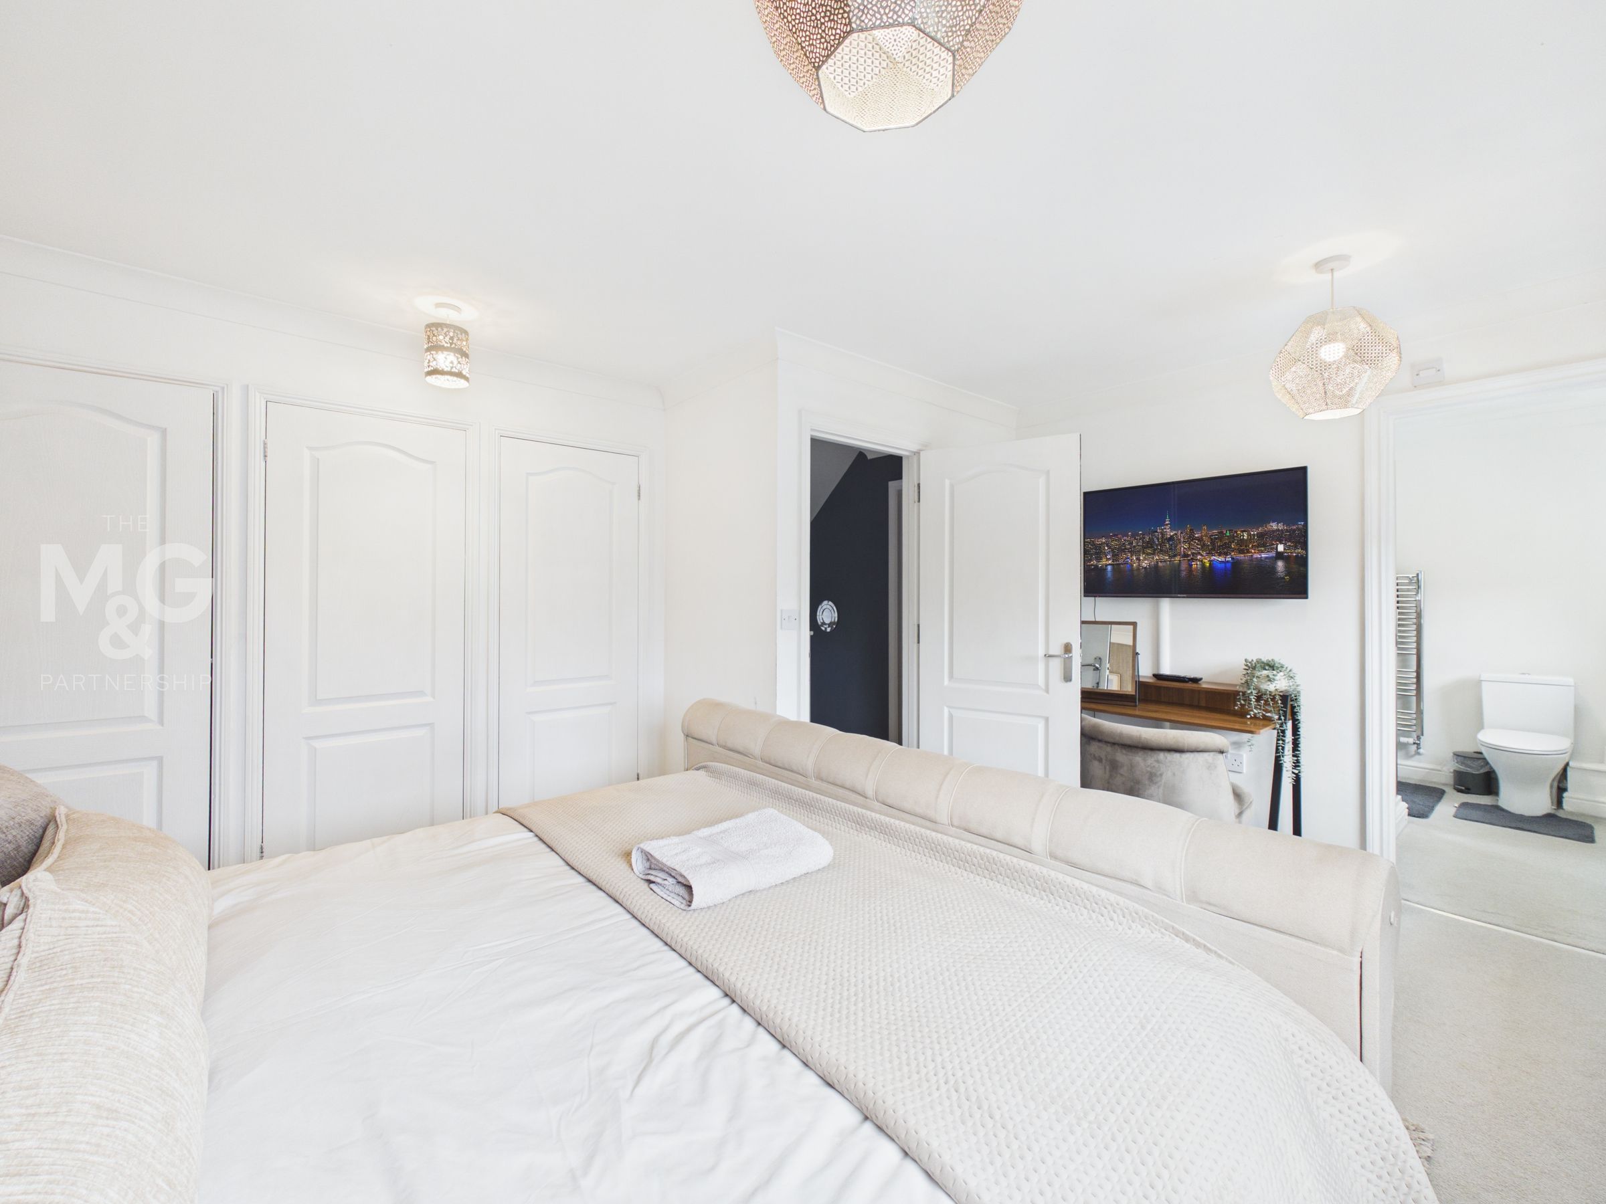
Bedroom One
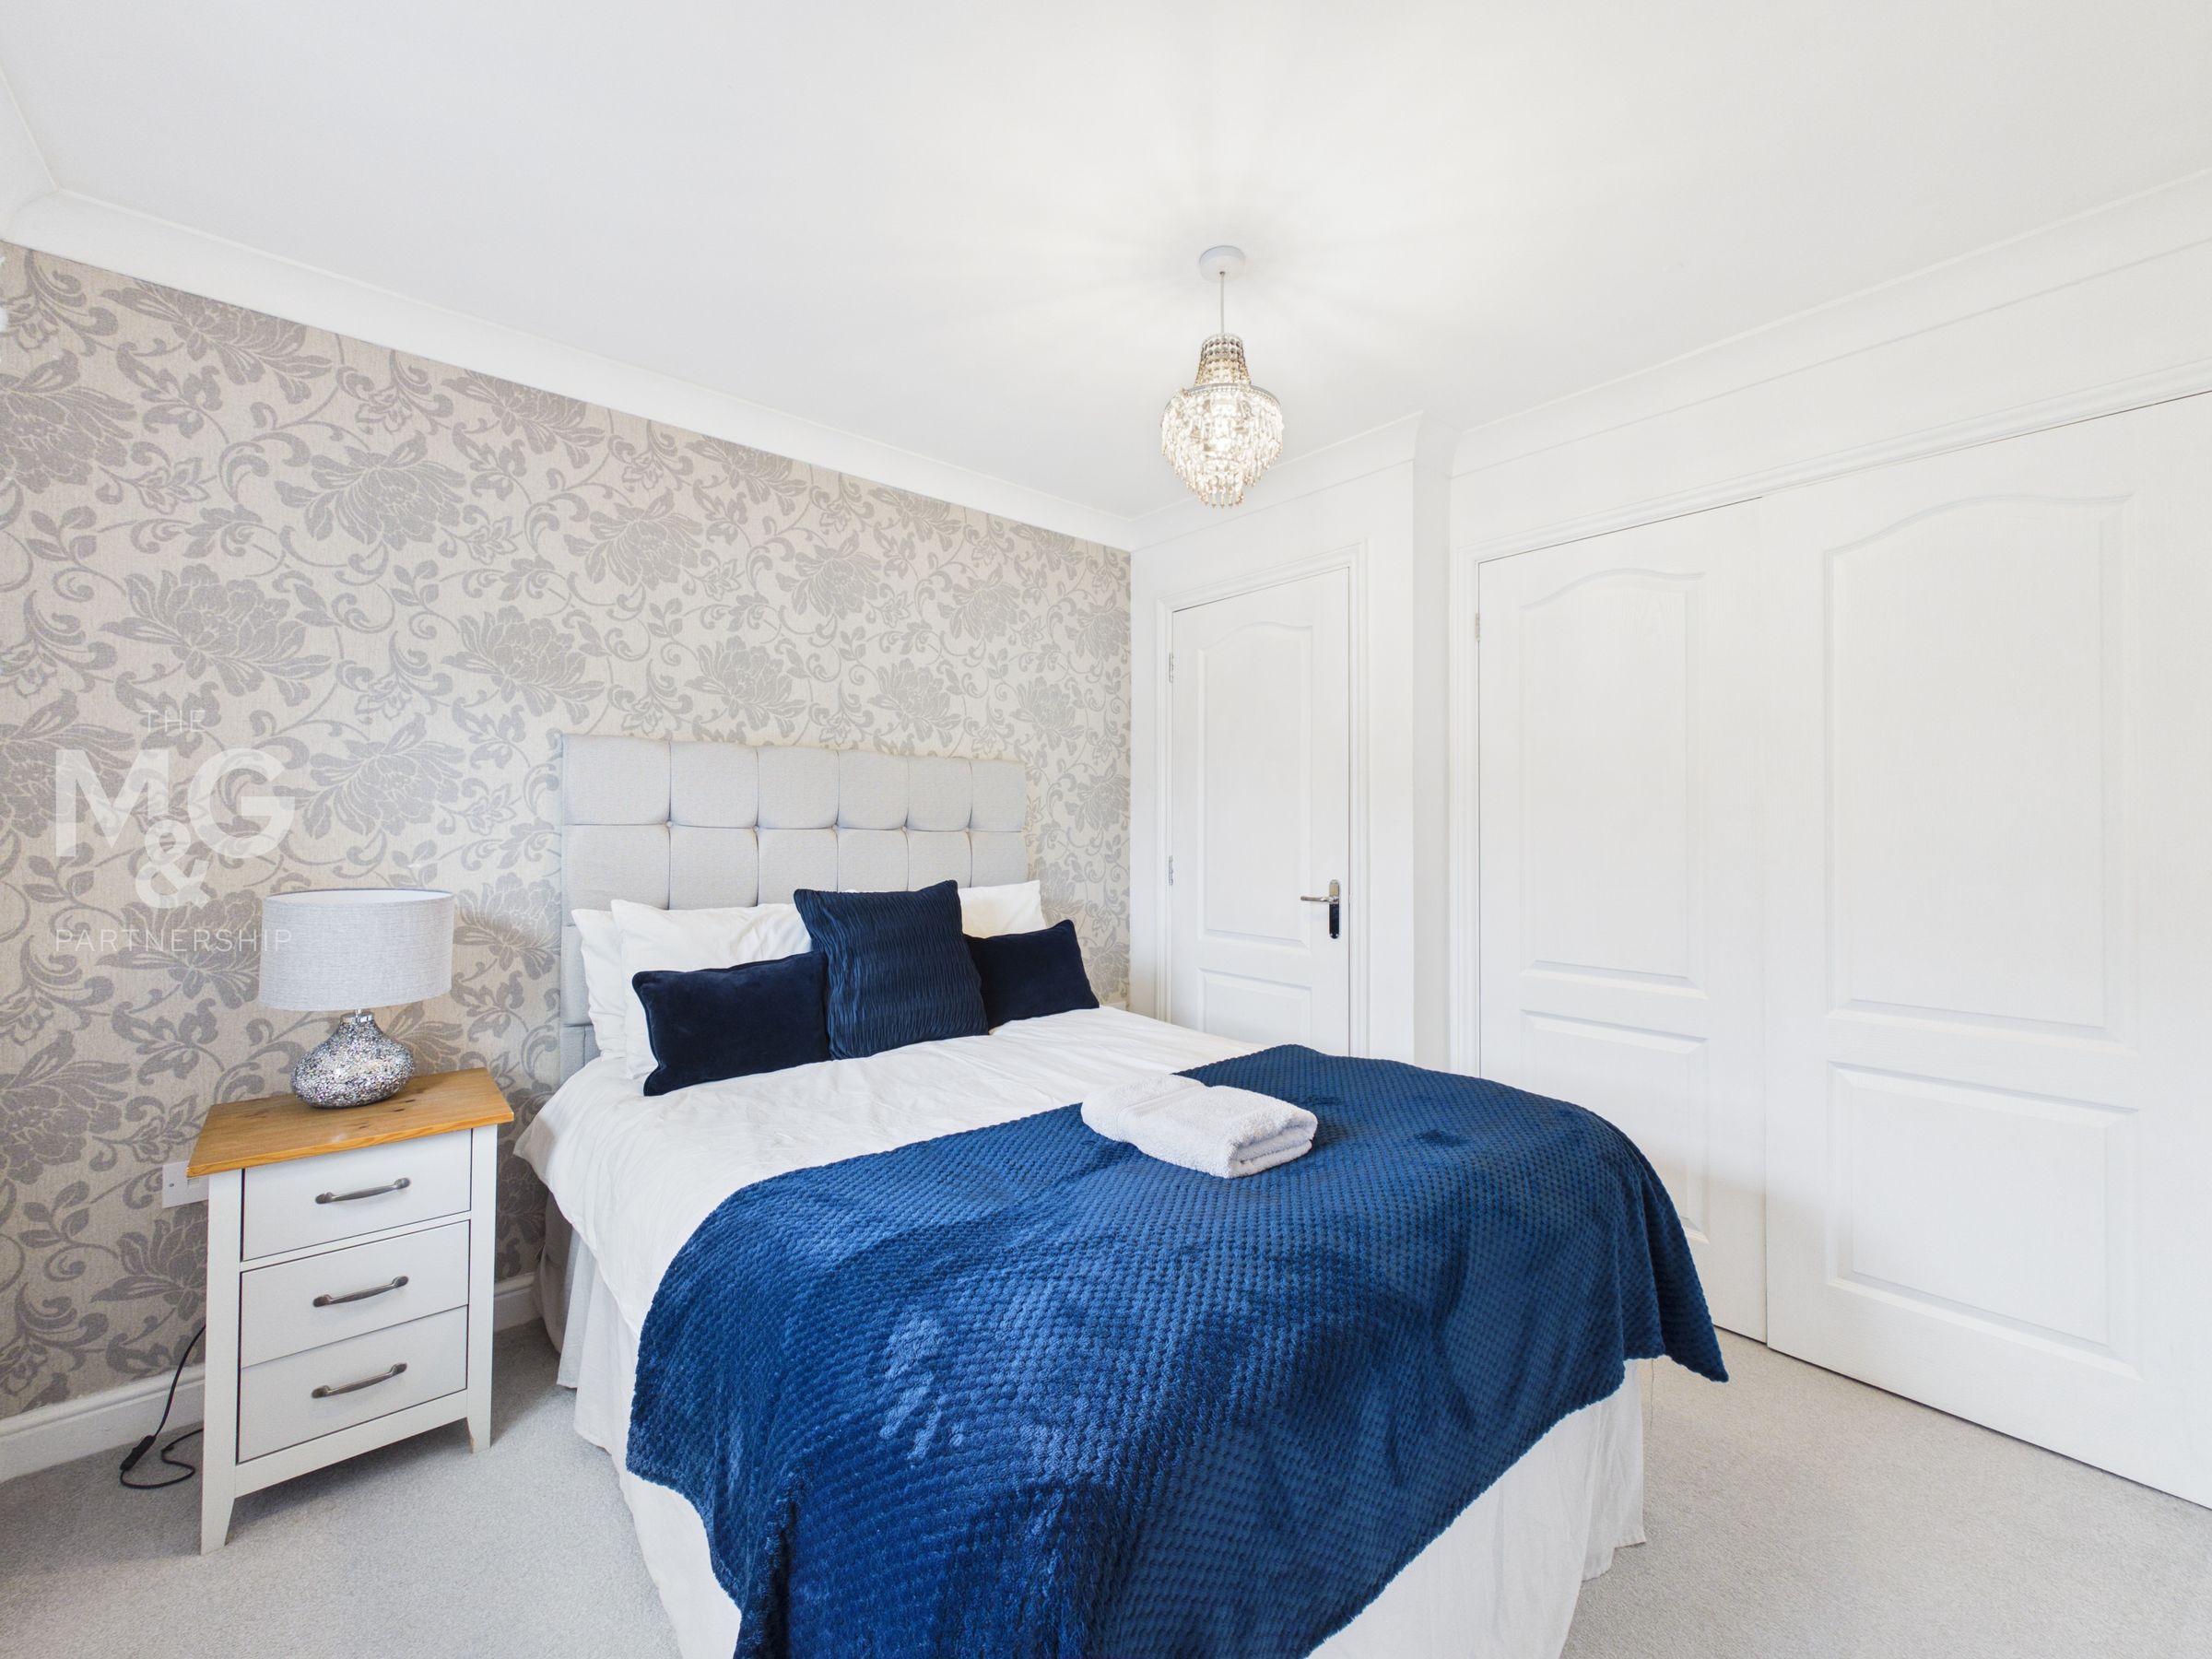
14' 6" x 11' 3" (4.43m x 3.44m)
Sizeable principal bedroom complete with fitted wardrobes and access to an en-suite whilst overlooking the rear of the property.
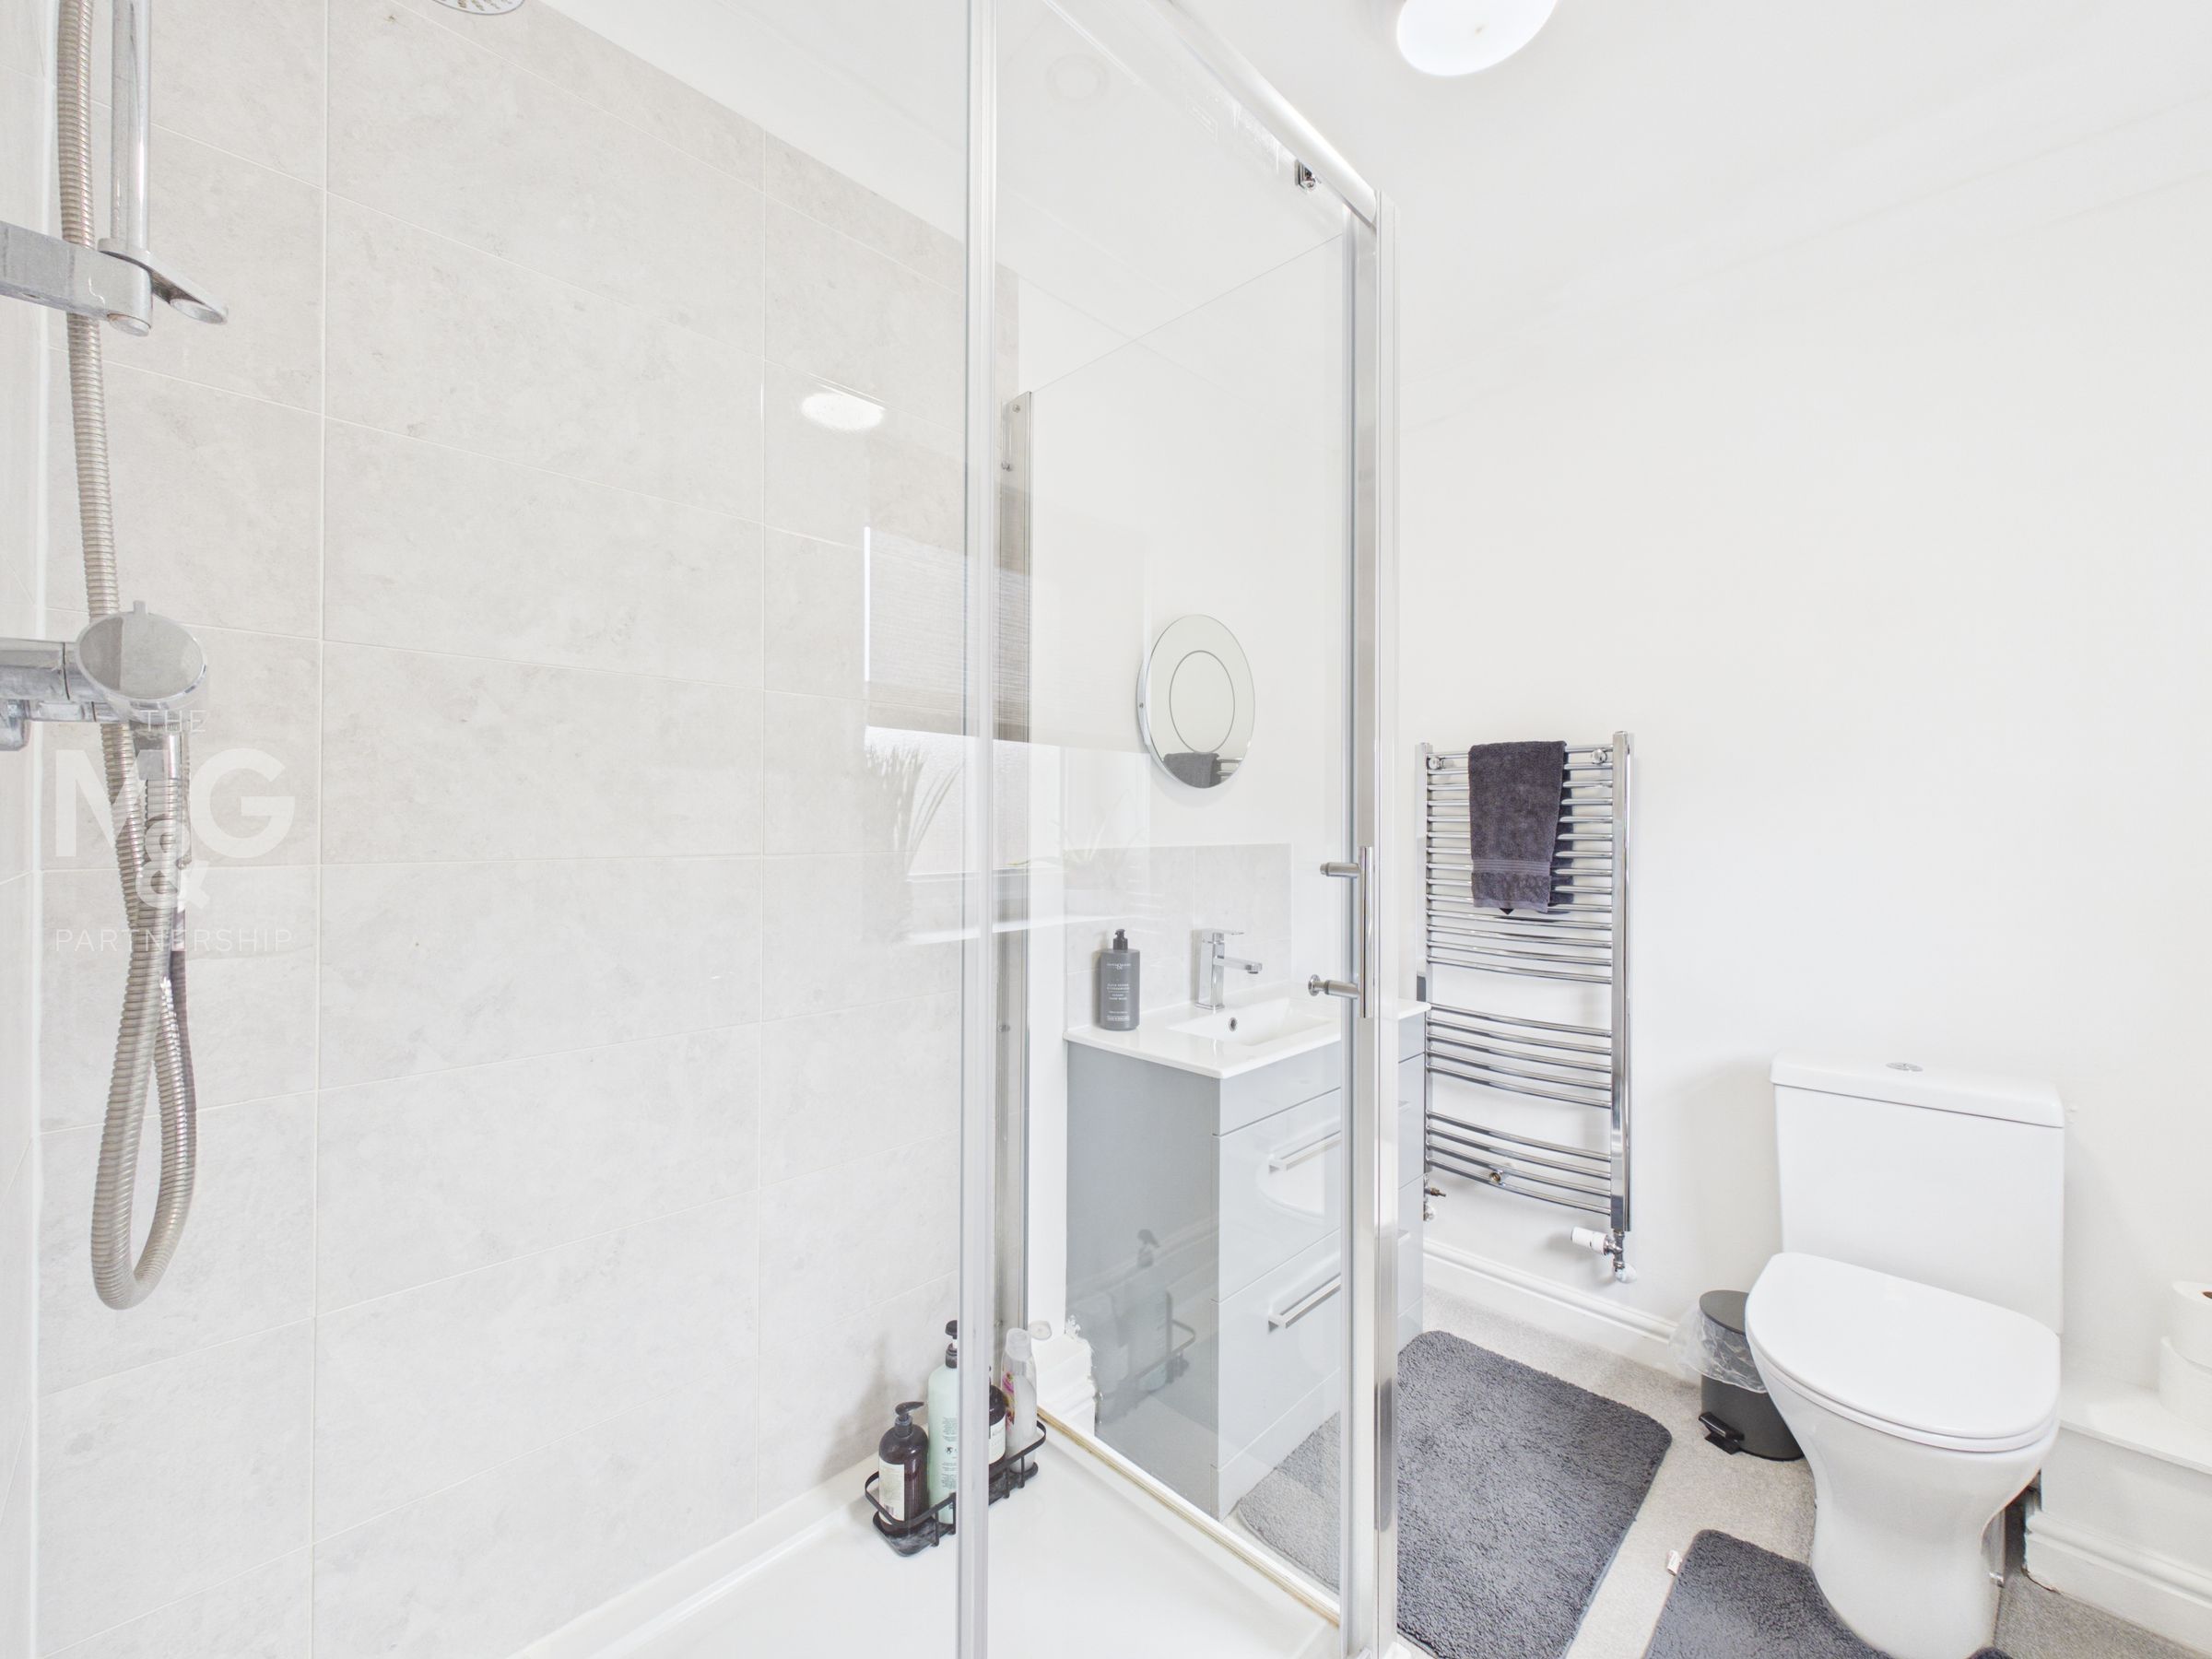
En-Suite
7' 10" x 5' 8" (2.38m x 1.72m)
Well-appointed and fitted with a walk-in shower, wc, basin and heated towel rail.
Bedroom Four
9' 0" x 9' 10" (2.75m x 2.99m)
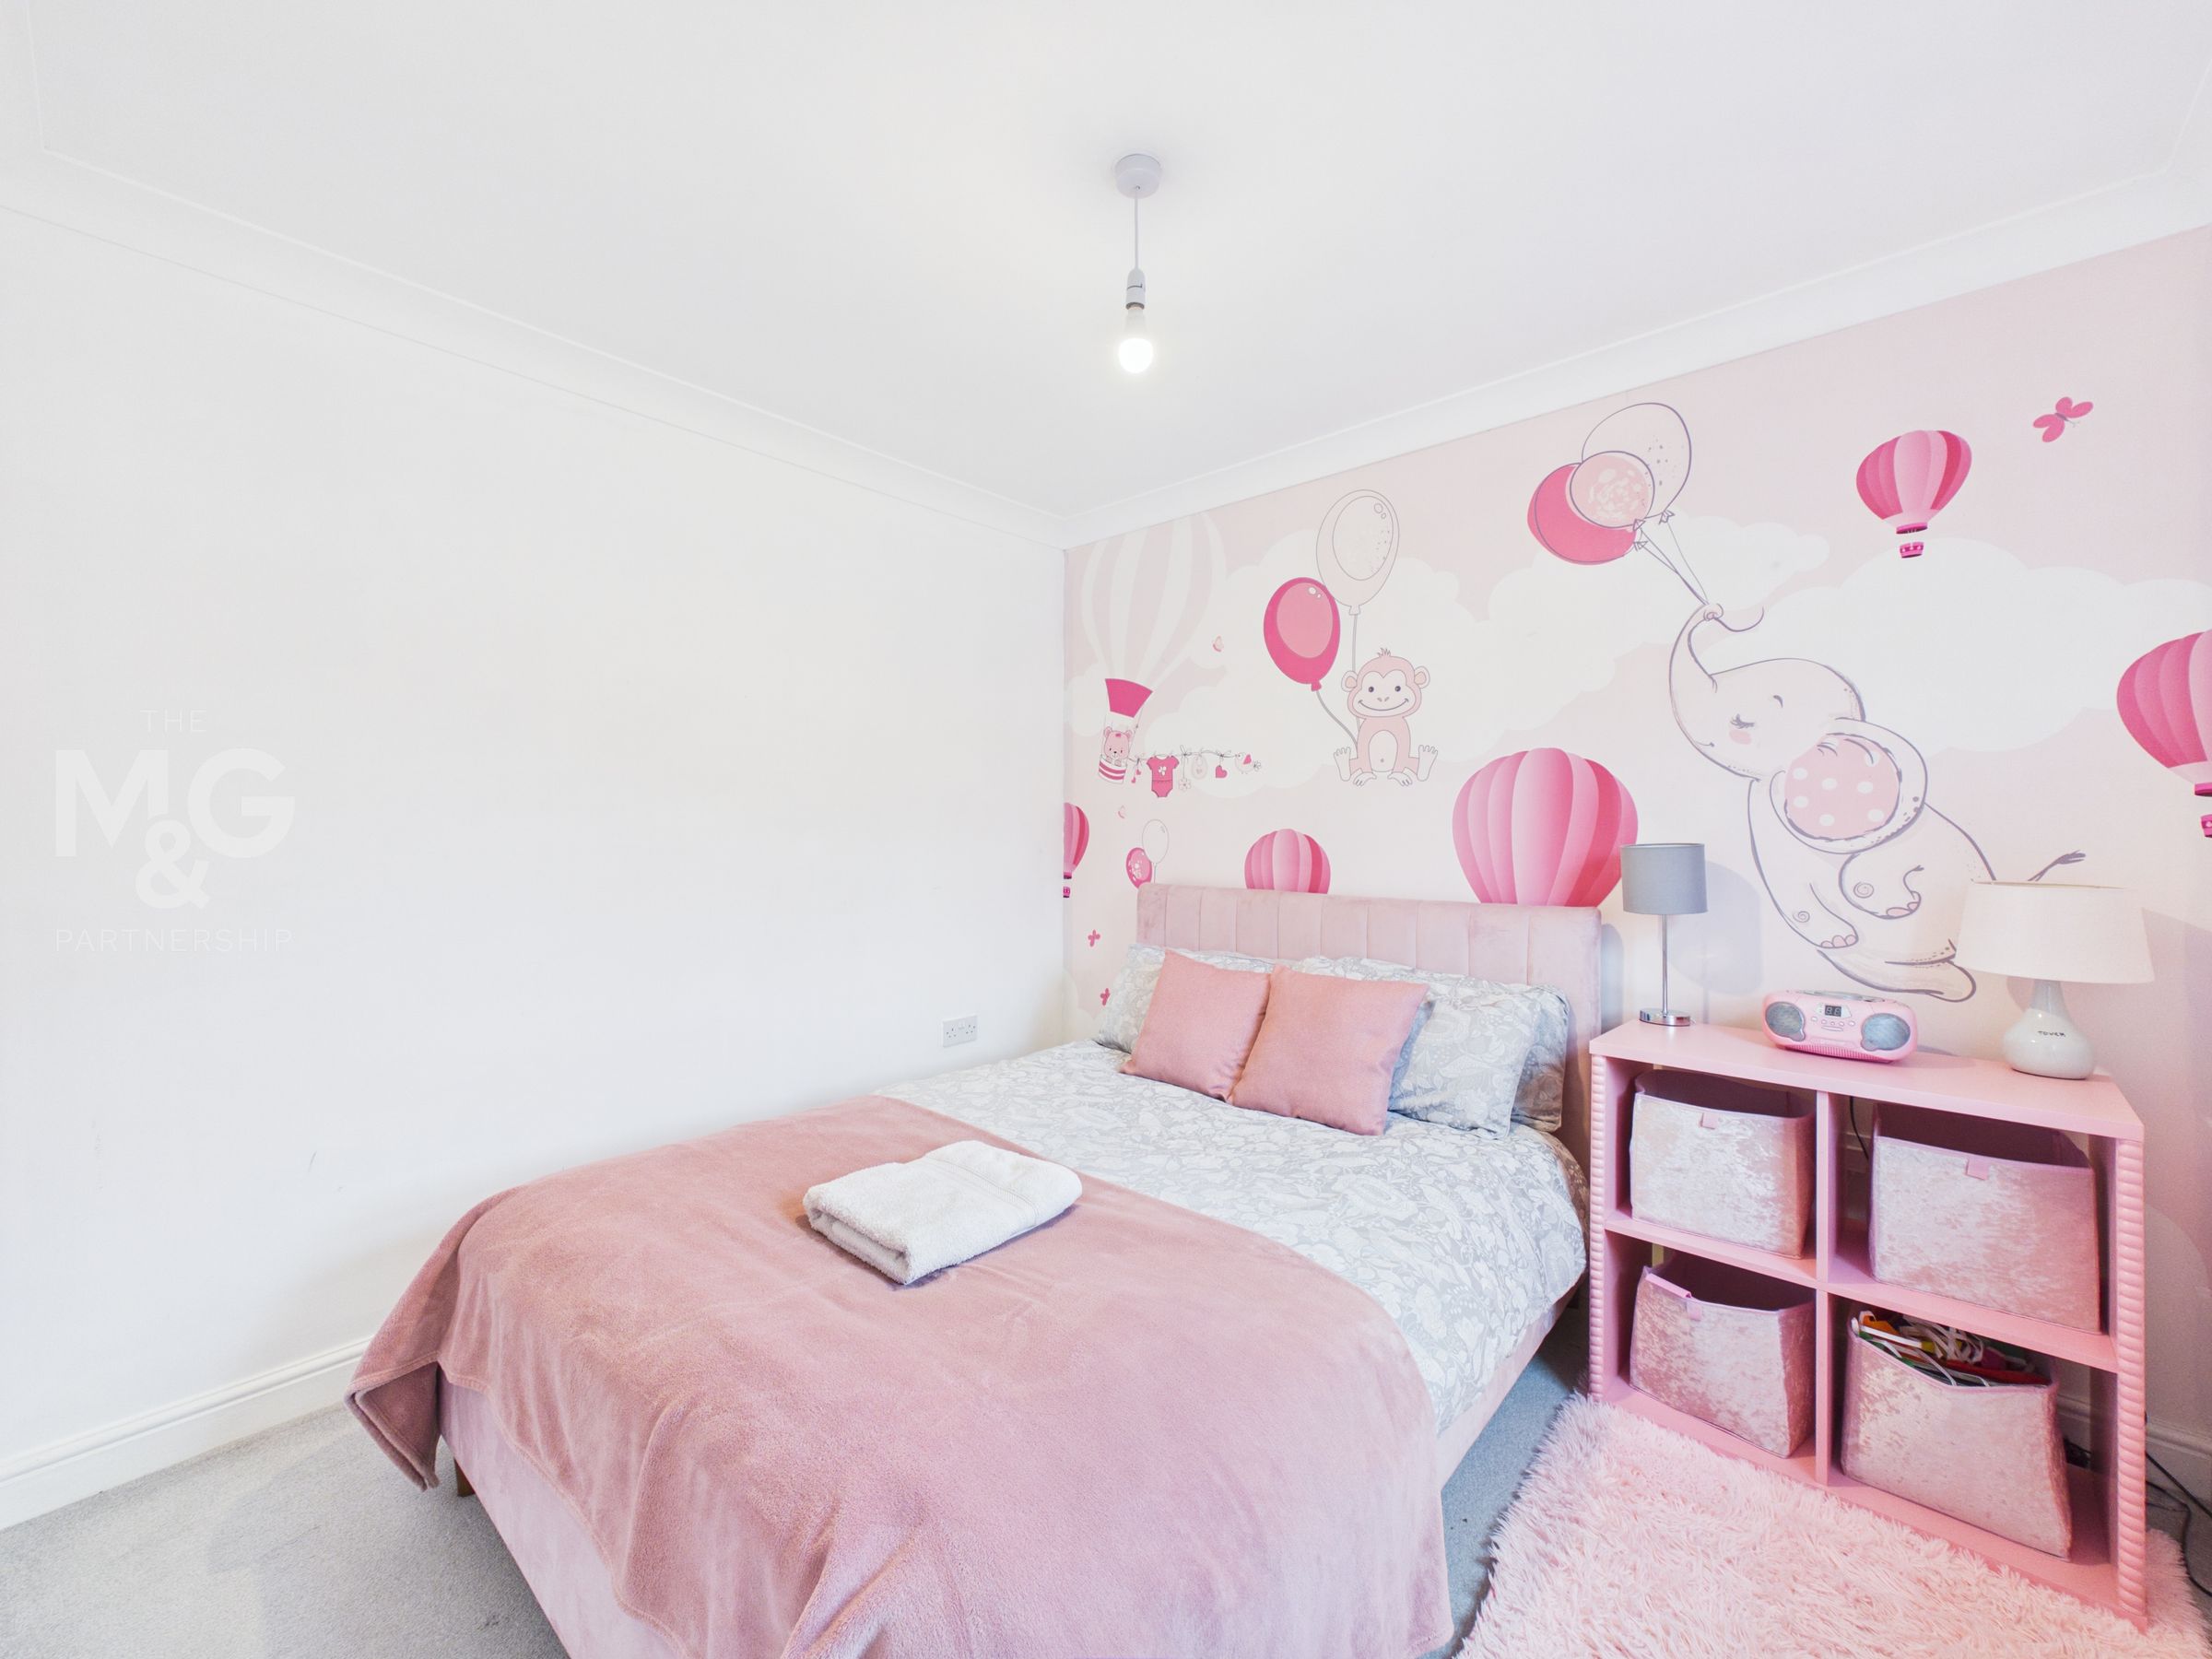
Generous double bedroom, complete with fitted wardrobes.
Bedroom Five
8' 8" x 9' 5" (2.65m x 2.87m)
Albeit the smallest bedroom, bedroom five is a sizeable double bedroom with ample space for additional furnishings.
Family Bathroom
9' 1" x 5' 8" (2.78m x 1.73m)
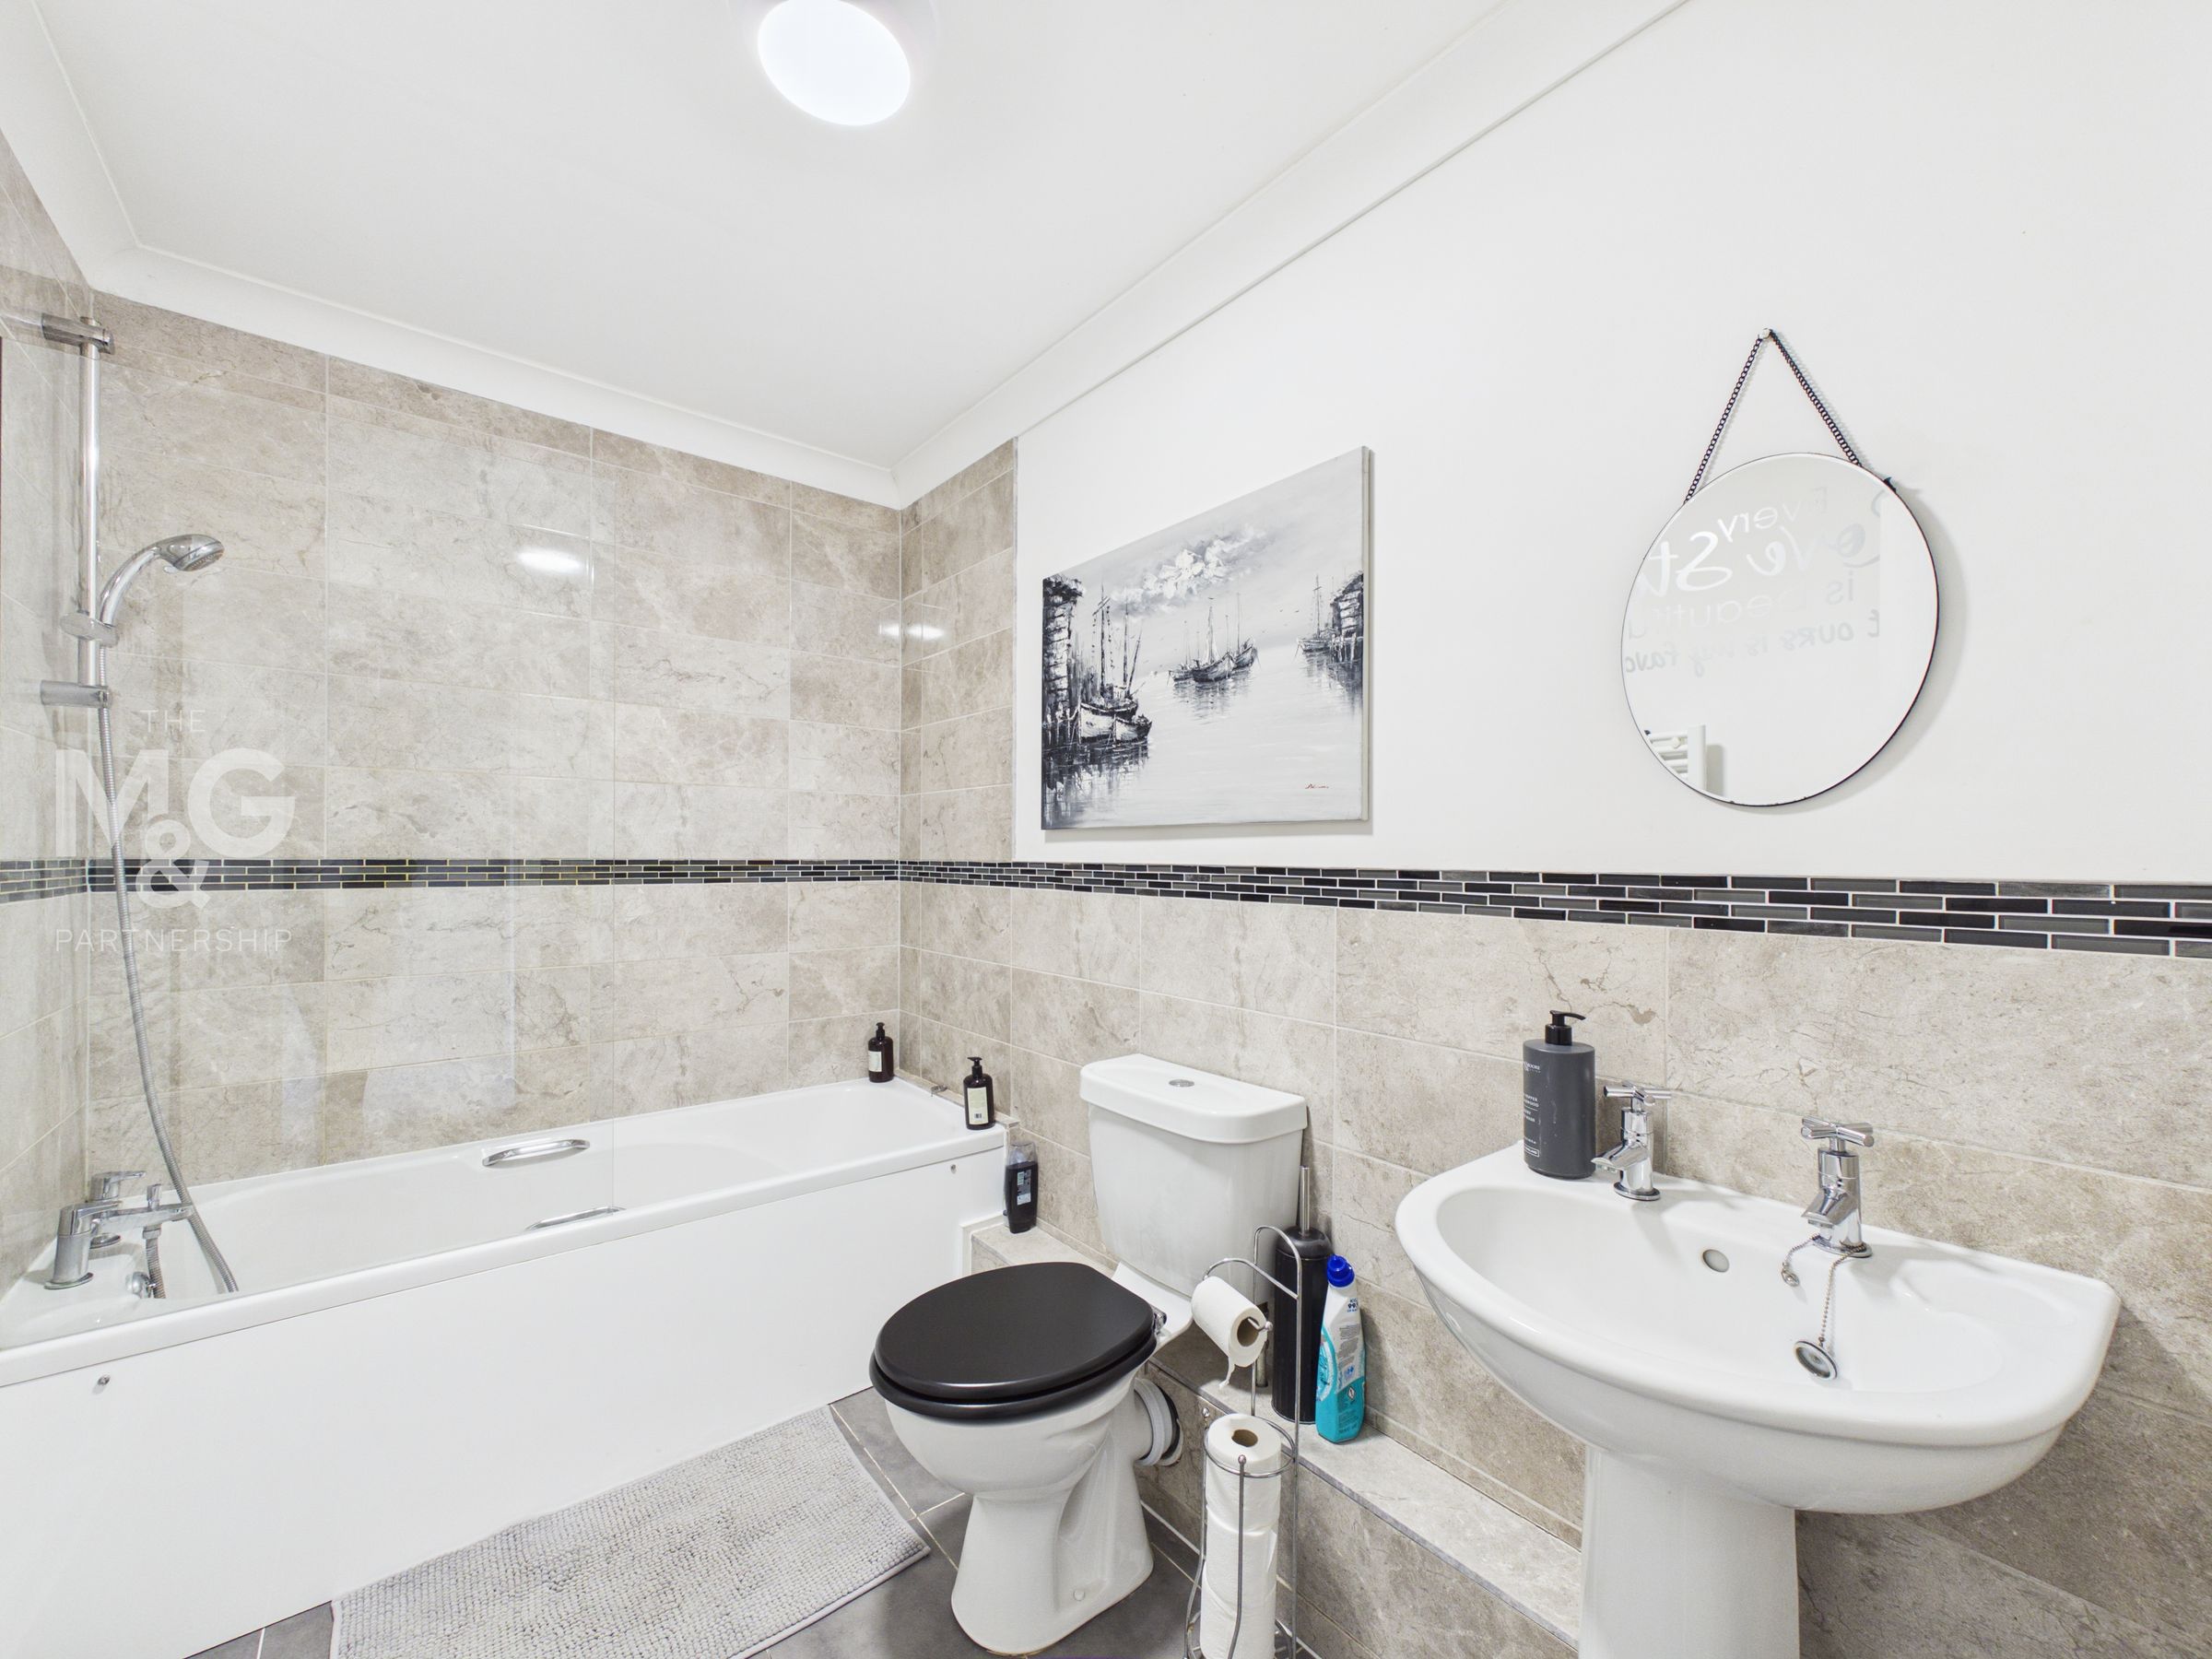
Spacious family bathroom, complete with wc, basin, bath with shower over and heated towel rail.
Second Floor Landing
5' 5" x 2' 11" (1.64m x 0.88m)
Holding access to two further double bedrooms and bathroom.
Bedroom Two
17' 2" x 11' 4" (5.22m x 3.45m)
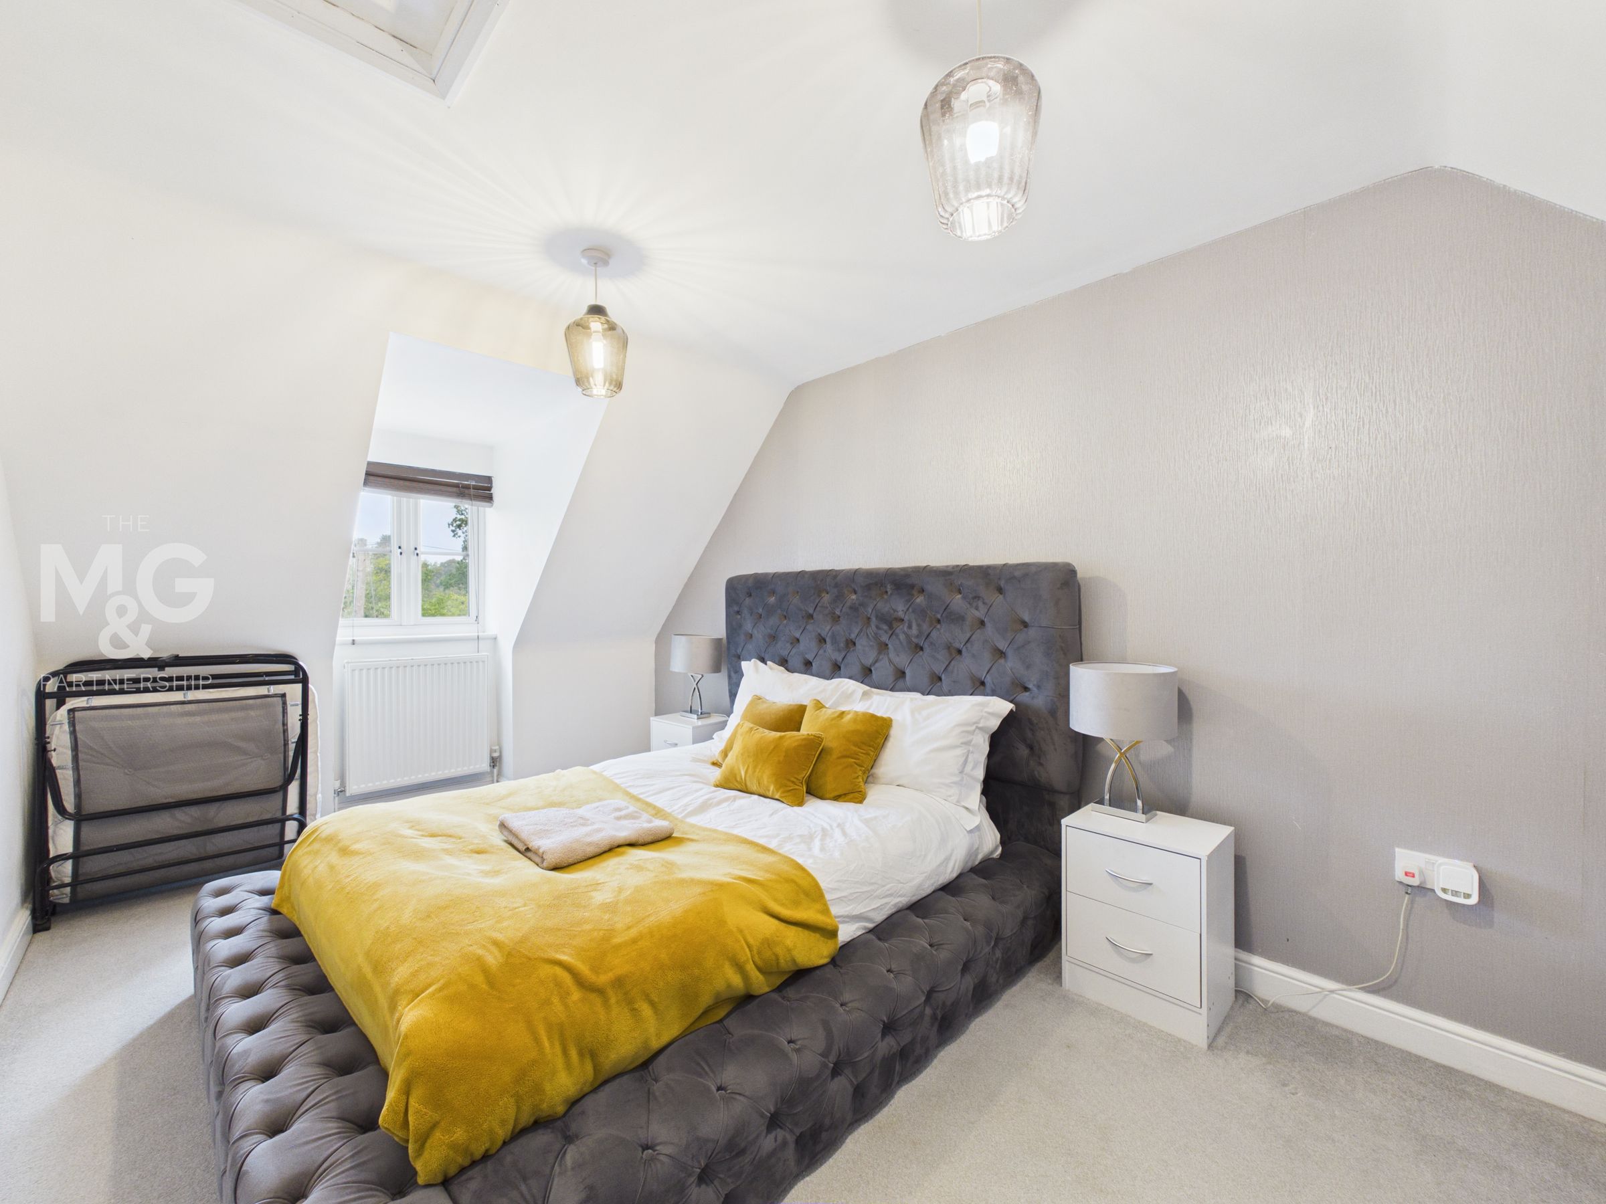
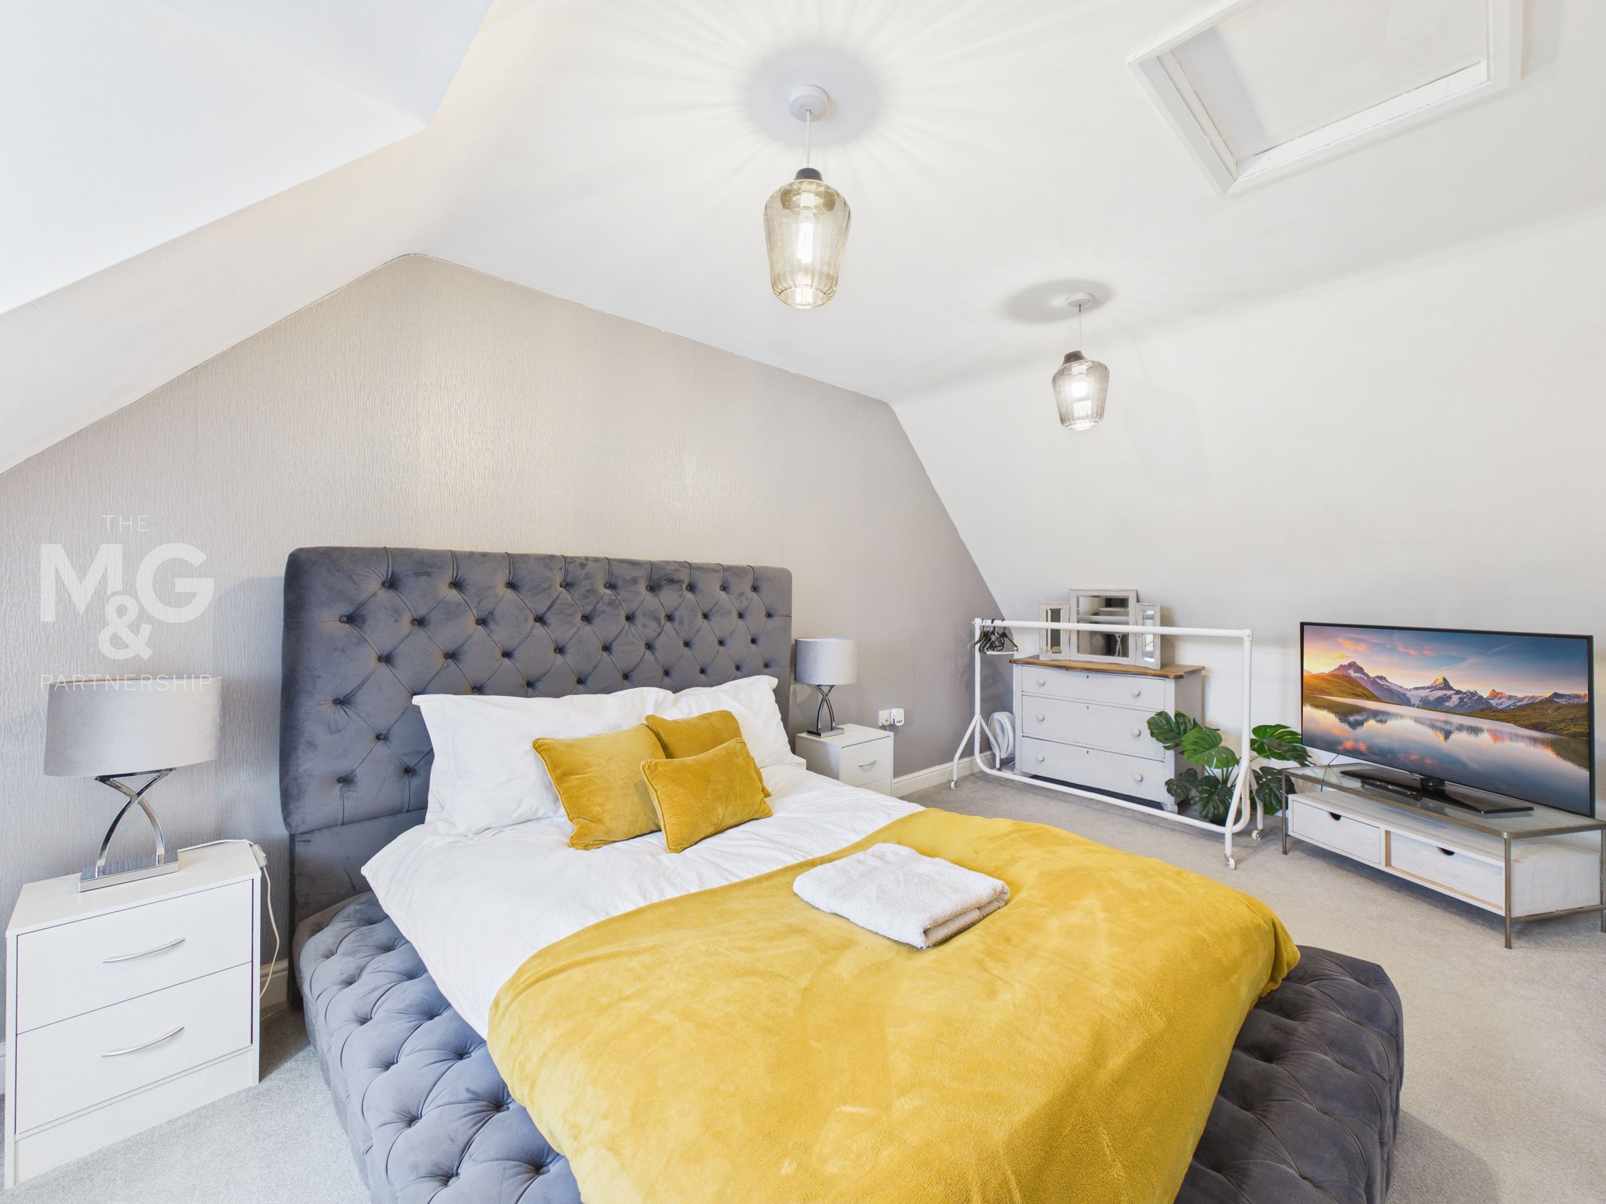
Deceptively spacious double bedroom overlooking the front of the property.
Bedroom Three
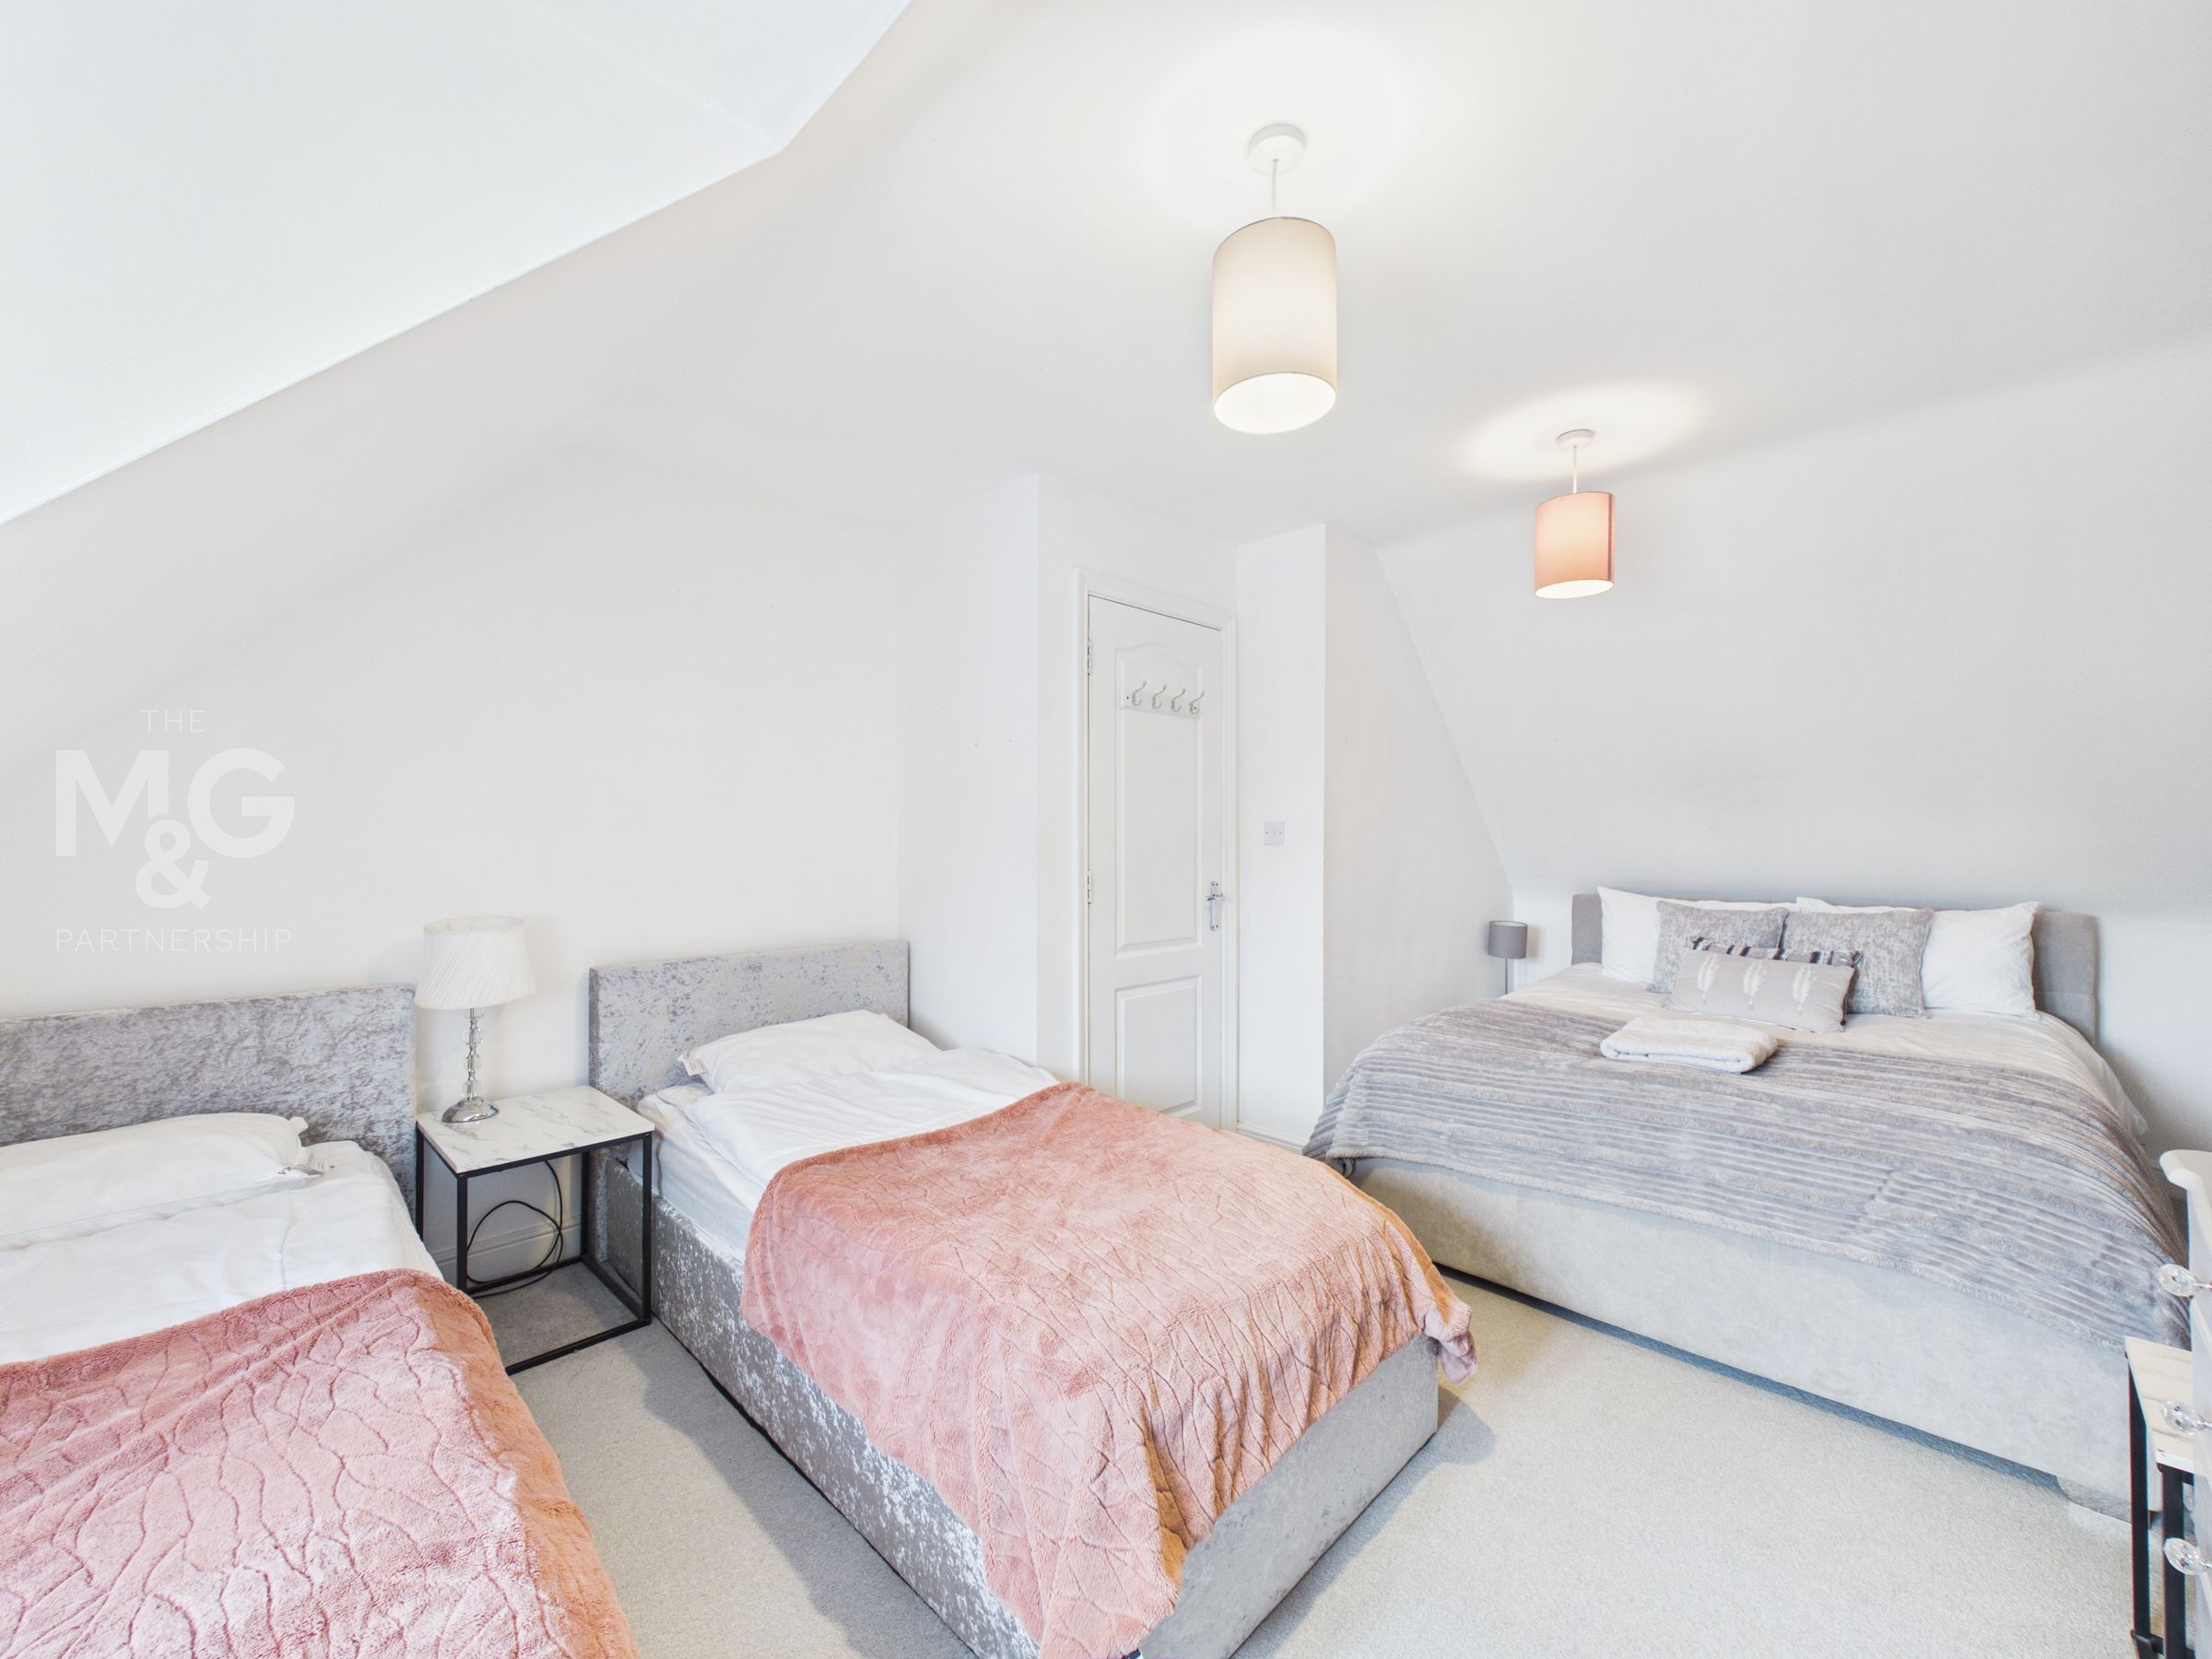
17' 1" x 9' 0" (5.21m x 2.75m)
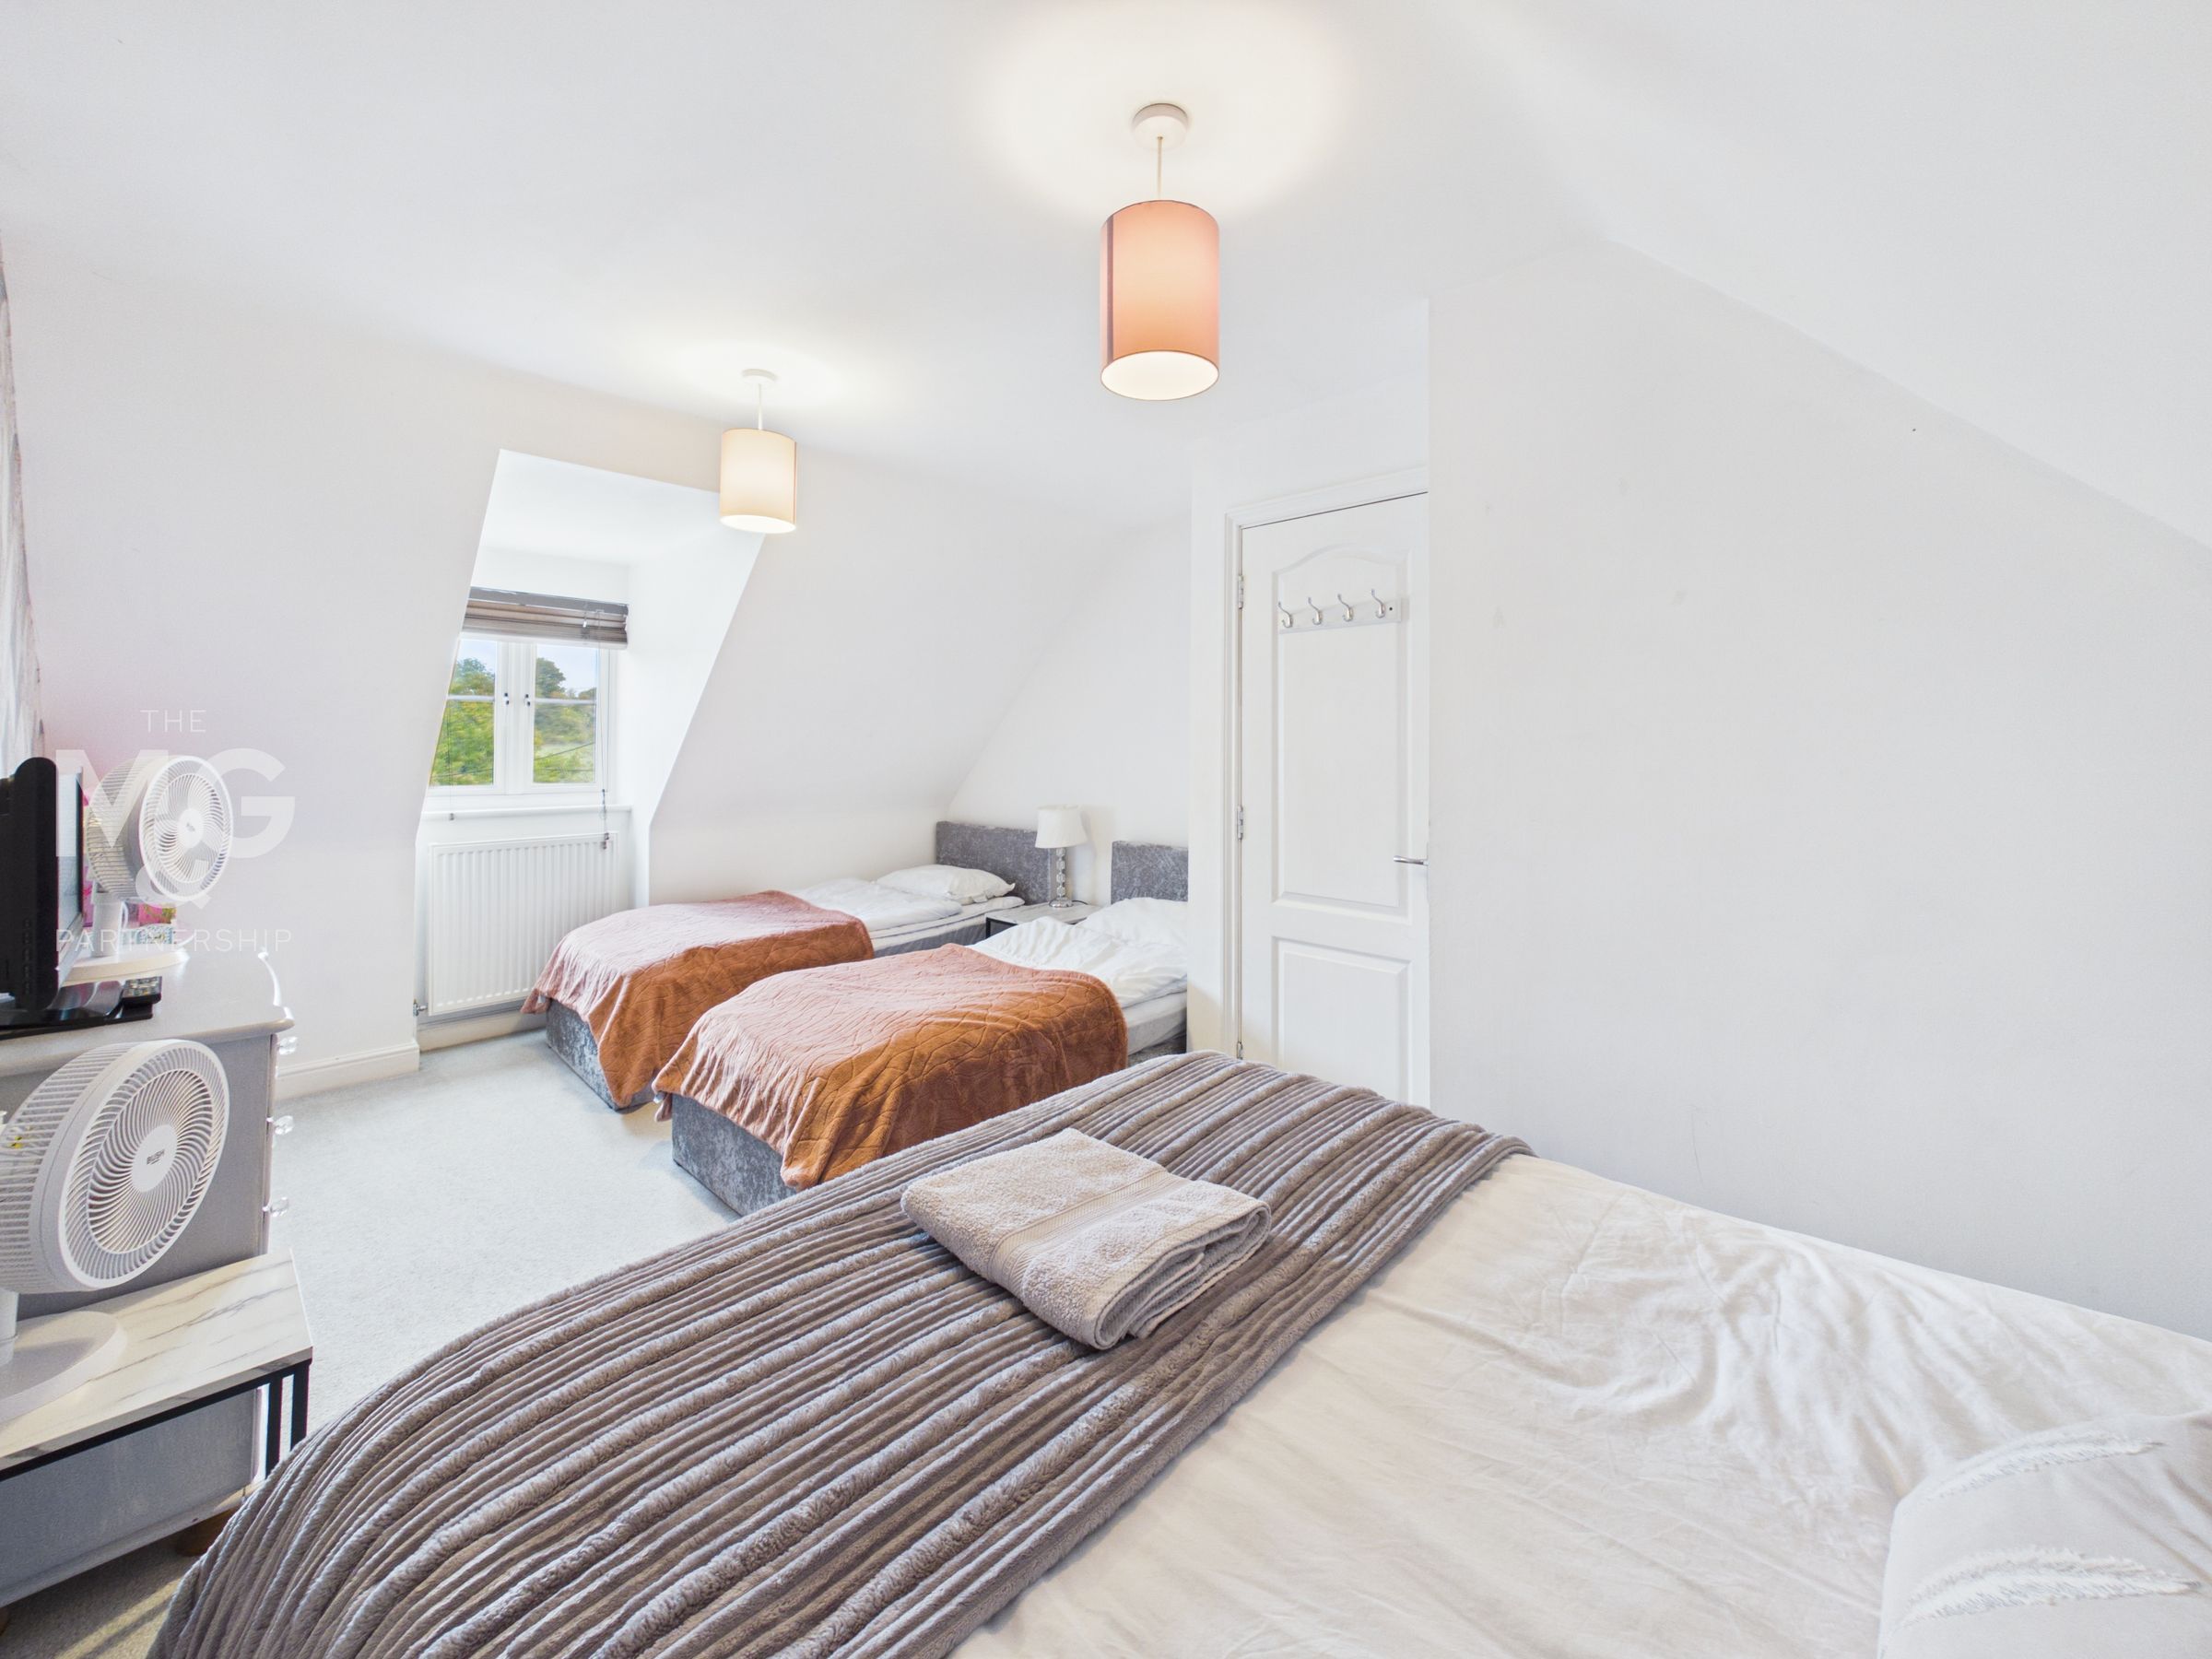
Large double bedroom, previously utilised as a second lounge space for older children who can feel self-contained on the top floor of the property.
Second Floor Bathroom
5' 6" x 6' 11" (1.67m x 2.10m)
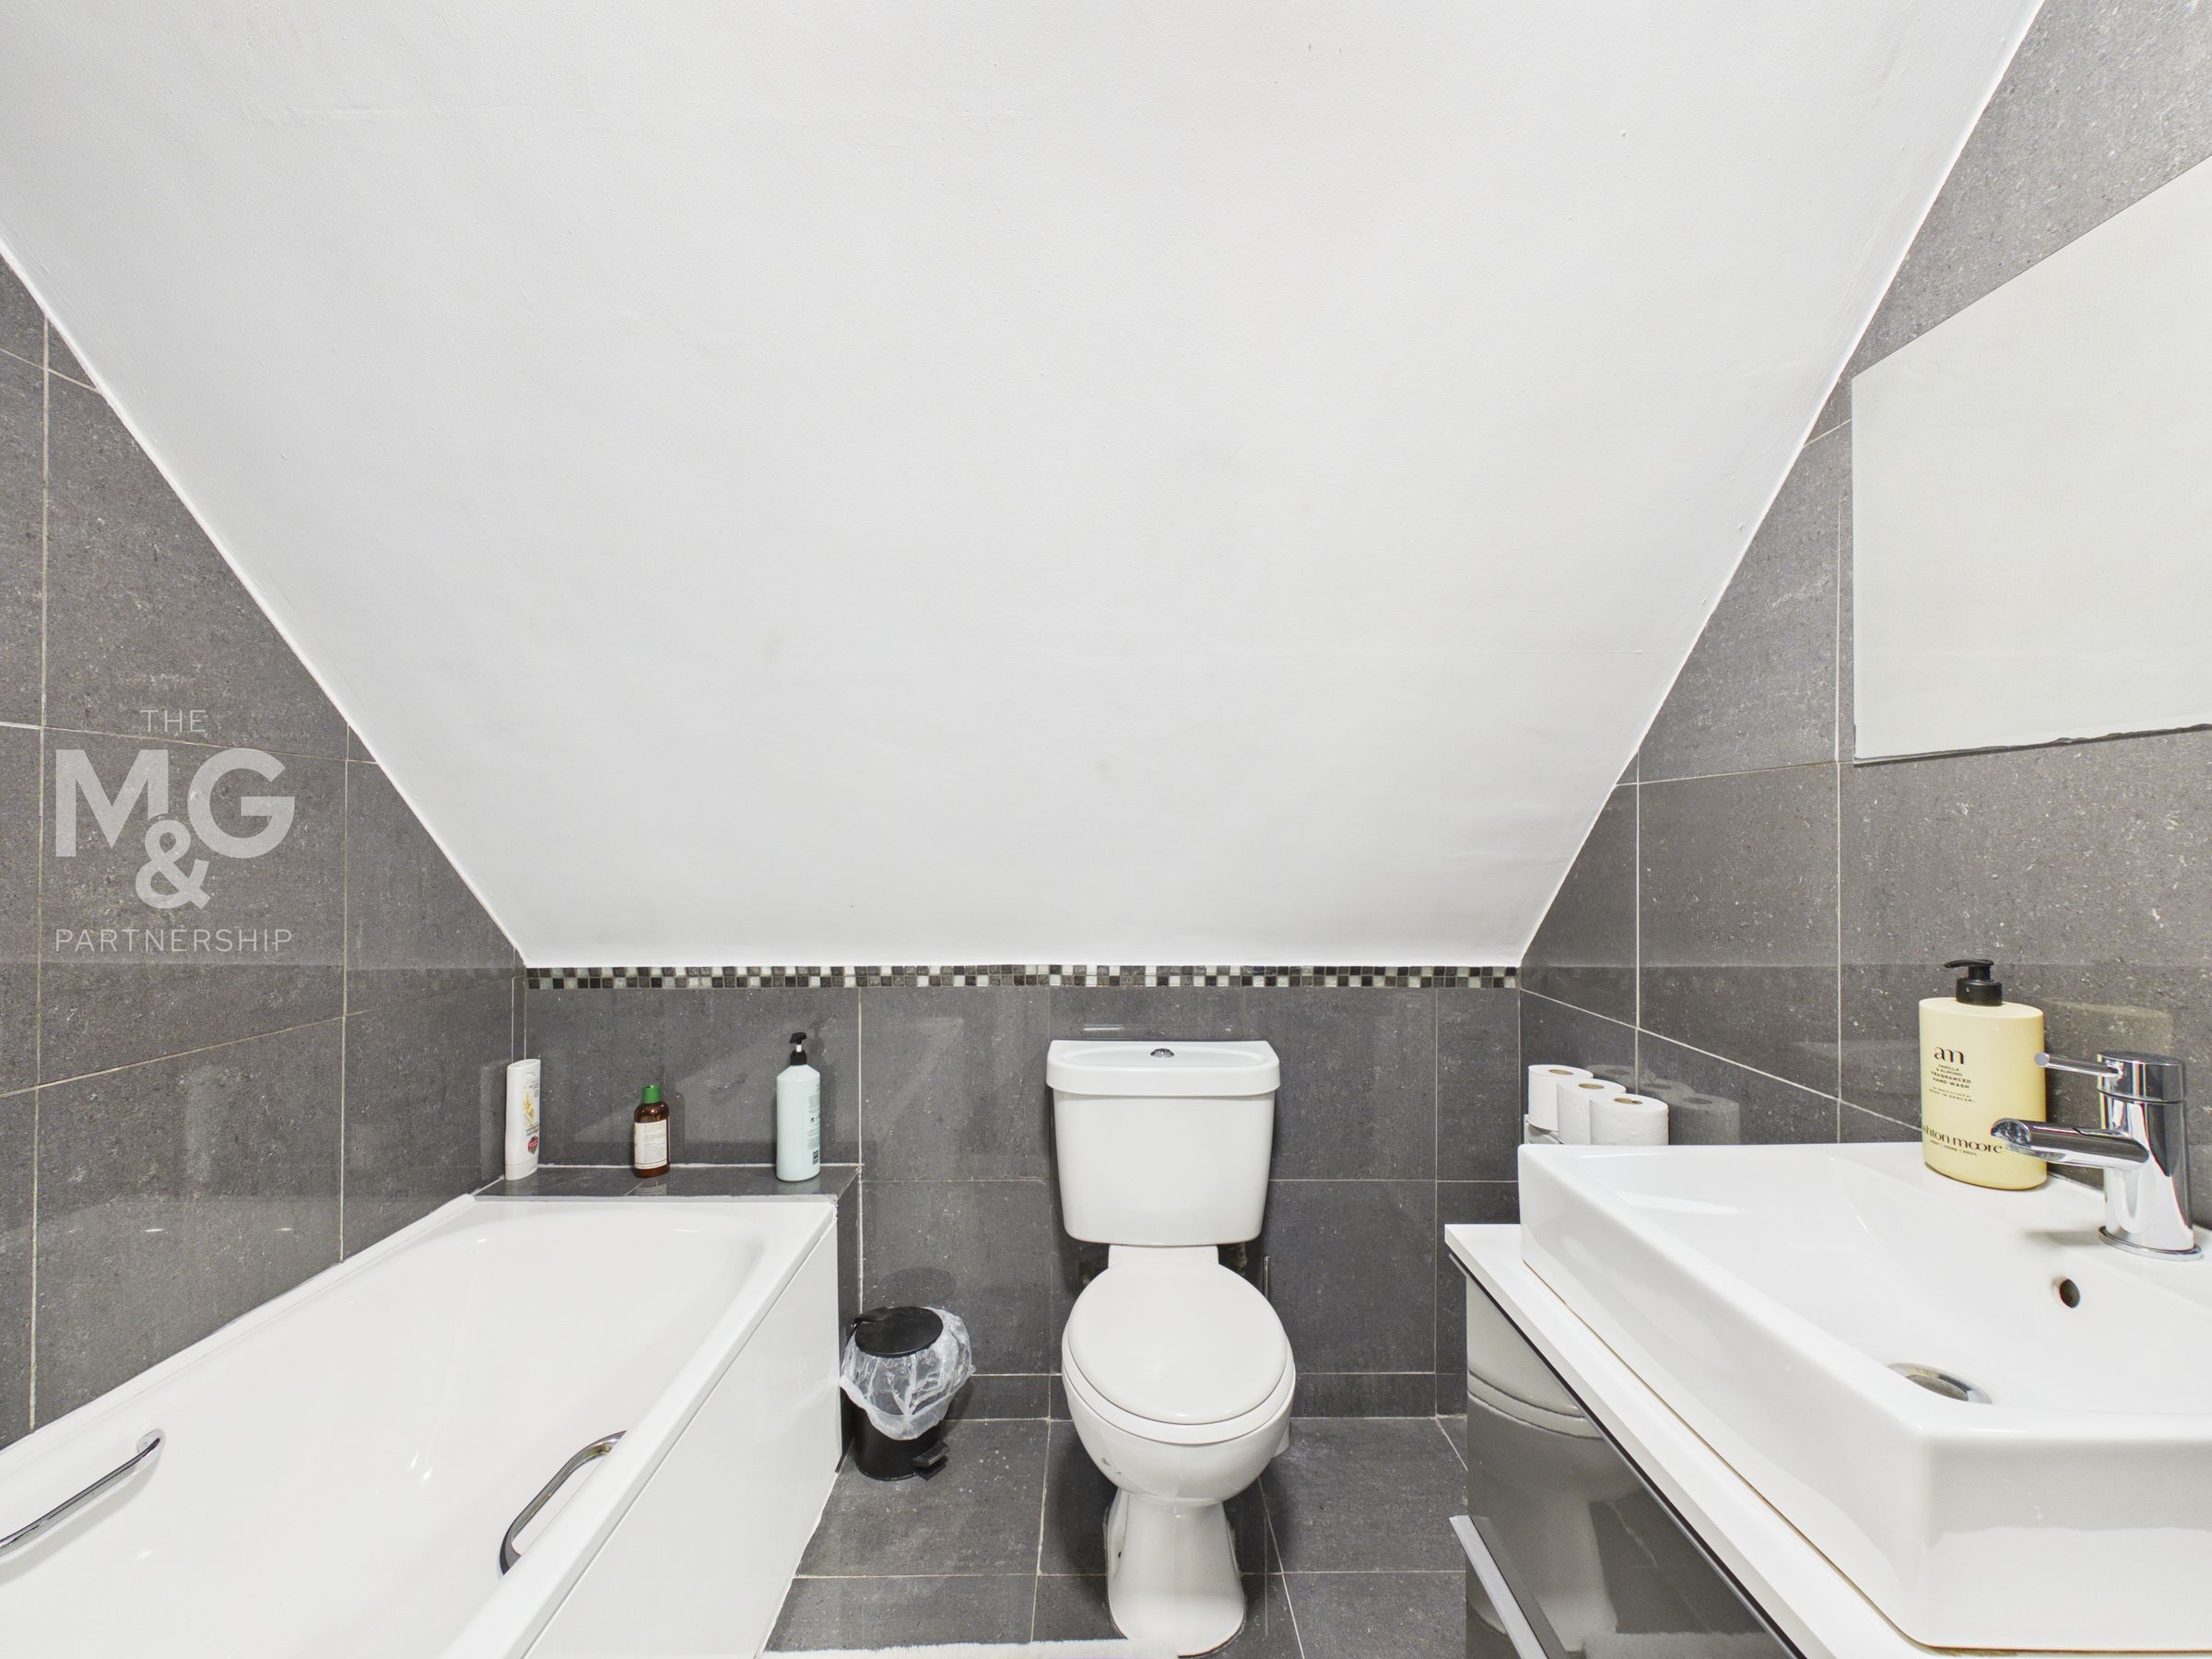
Fitted with wc, basin, bath and radiator.
Outside
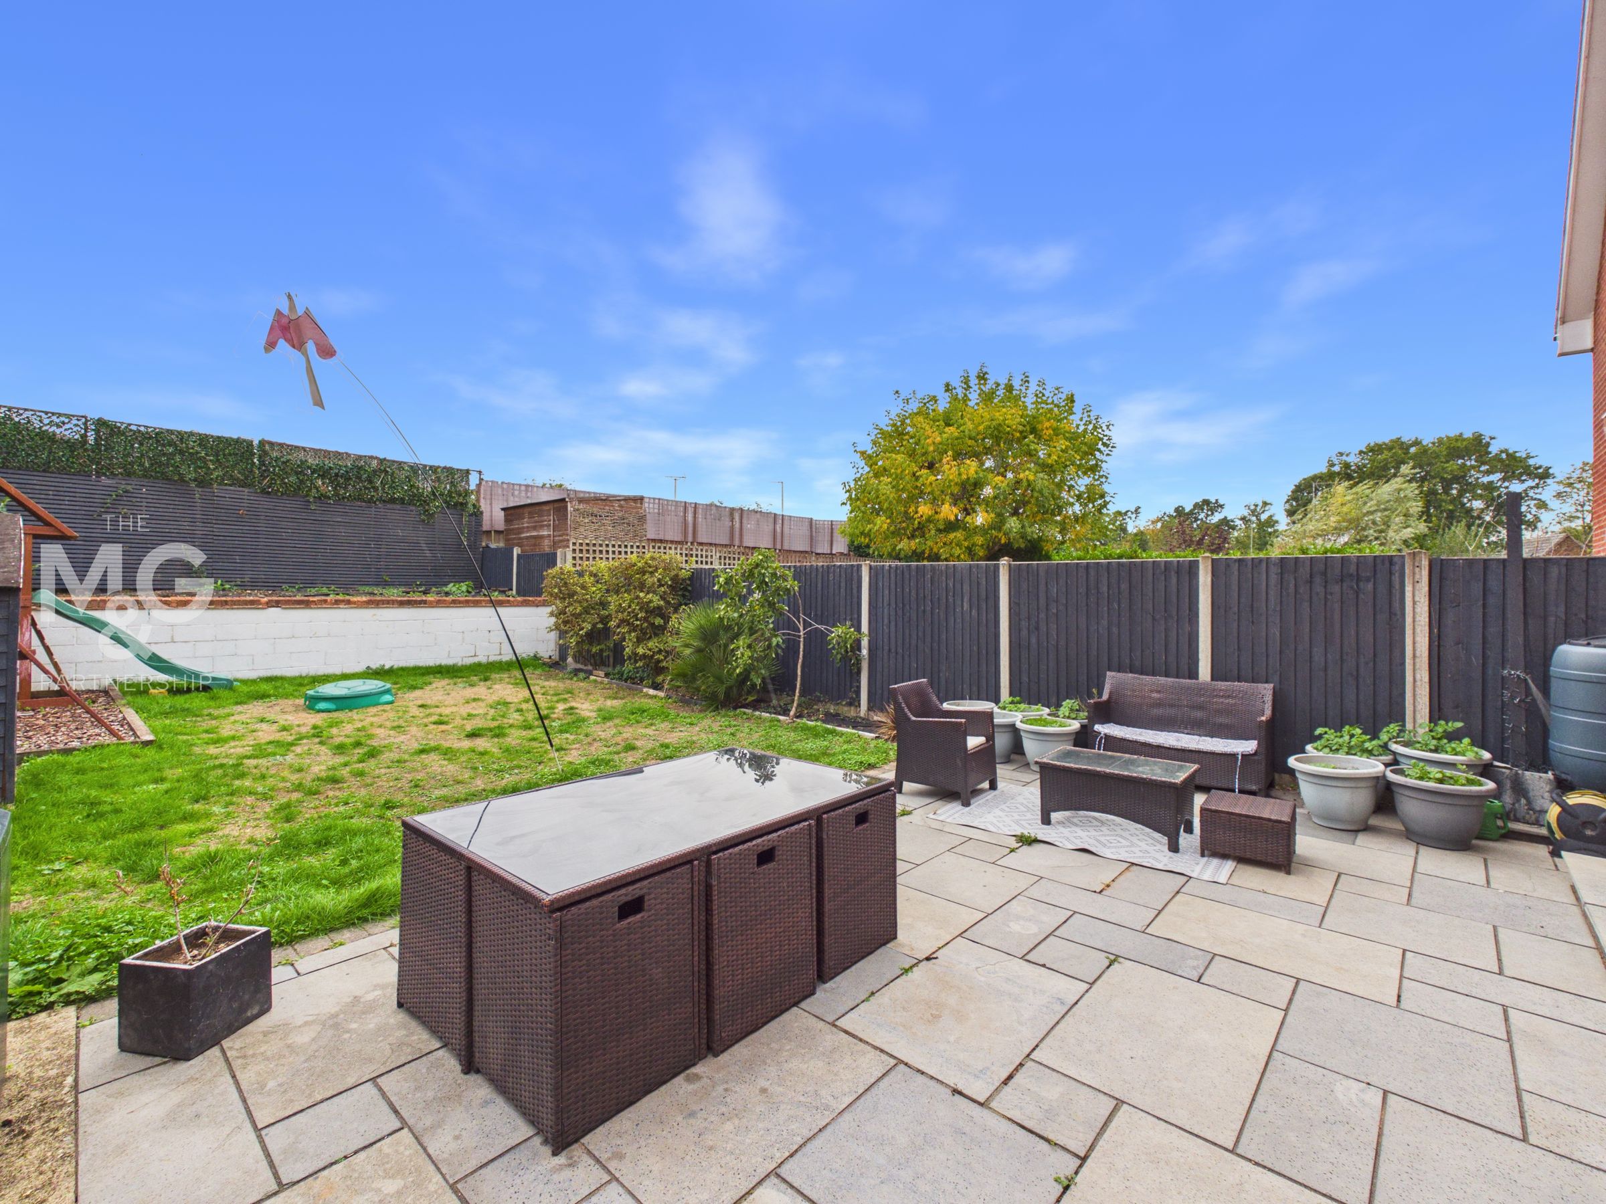
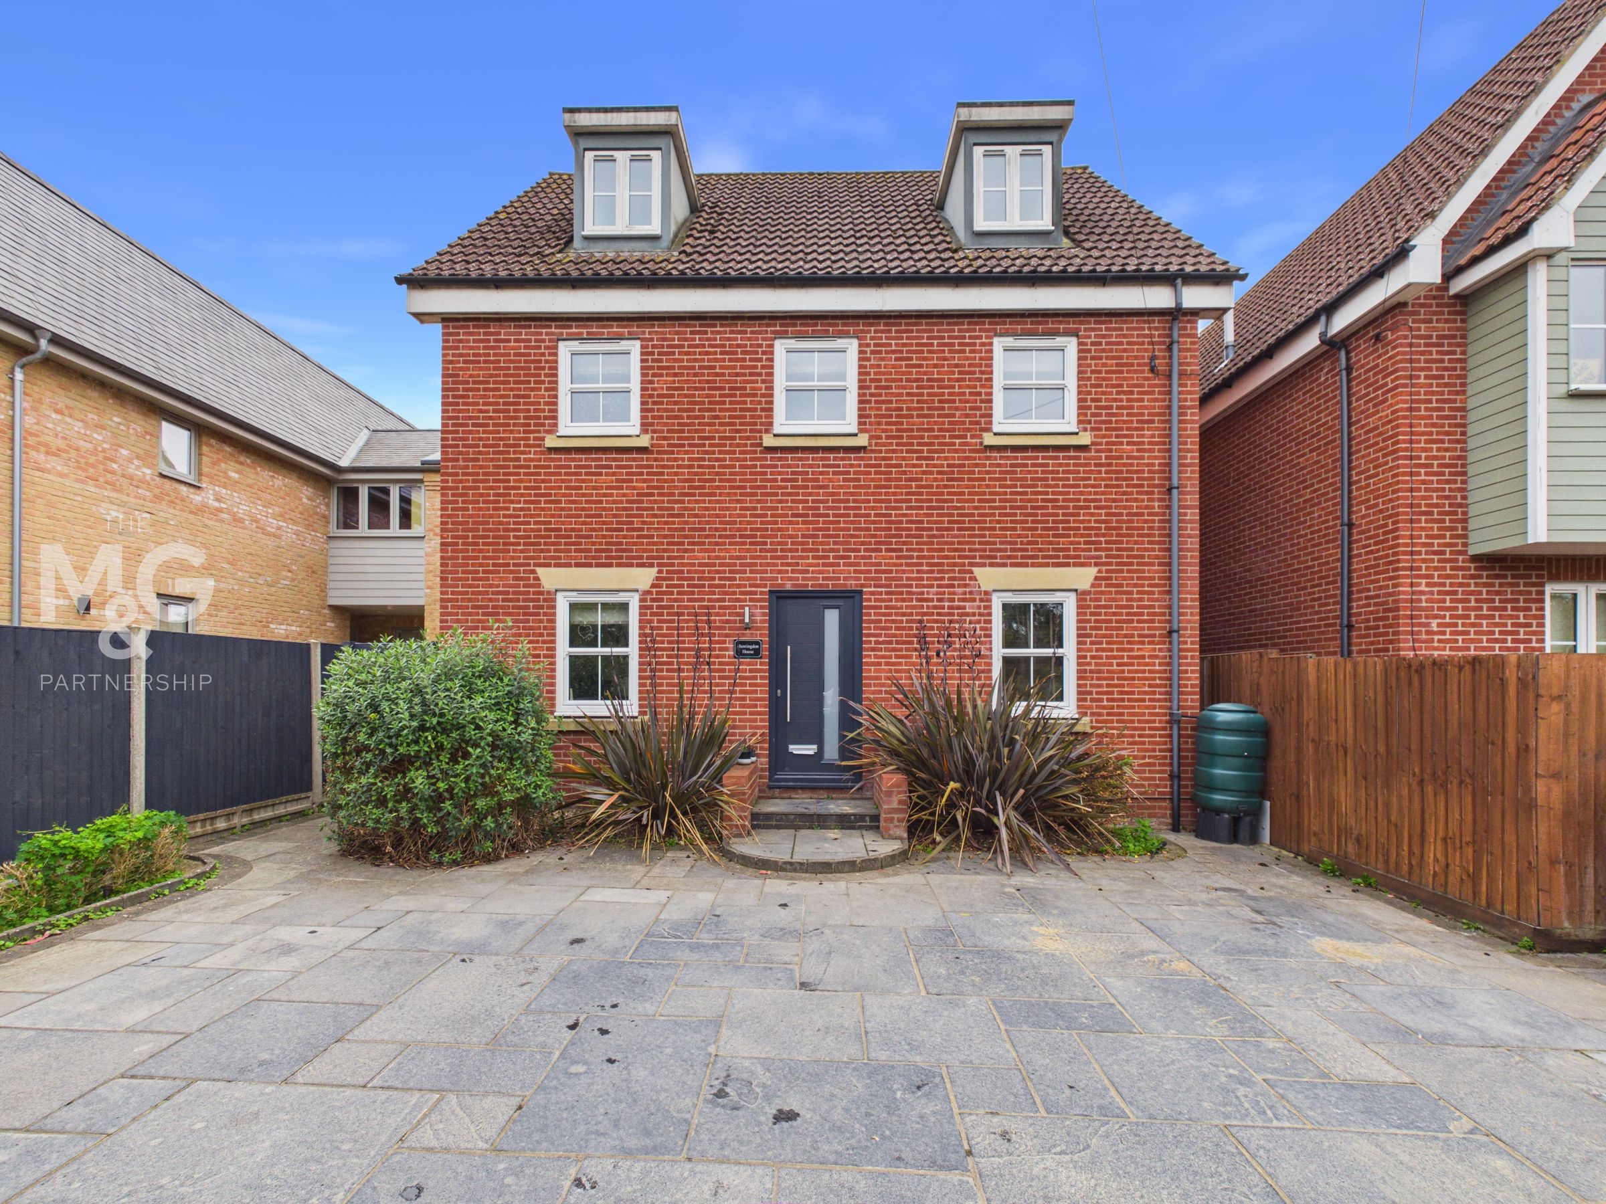
Upon arrival at the property, you are greeted by a large driveway, suitable for multiple vehicles, with gated access leading to the rear garden. The south-facing rear garden is bathed in sunlight, with an extended patio, perfect for al fresco dining, whilst the remaining space is mostly laid to lawn. A high-raised bed can be found to the rear, perfect for adding a choice of potted colour or potentially for use as a vegetable garden.
Agent Notes
EPC Rating - B Council Tax - E (West Suffolk) Oil fired heating Mains water, drainage & electricity 16 Solar Panels What3Words: ///infuses.scuba.perfected Ofcom states all mobile providers are supported Ofcom states superfast broadband is supported
Anti-Money Laundering (AML) Checks
If your offer on this property is accepted, we are legally required to carry out identity verification checks on all purchasers as part of our Anti-Money Laundering obligations. These checks are completed digitally, making the process quick and straightforward. A fee of £30 (Inc. VAT) per purchaser is payable to cover the cost of these checks.