Like the look of this property?
We would love to hear from you and arrange a viewing of this property. Get in touch now!
Property features
Stunning Herringbone Flooring Throughout
Four Double Bedrooms, All With Storage
Ground Floor Study / Office PLUS Garden Office
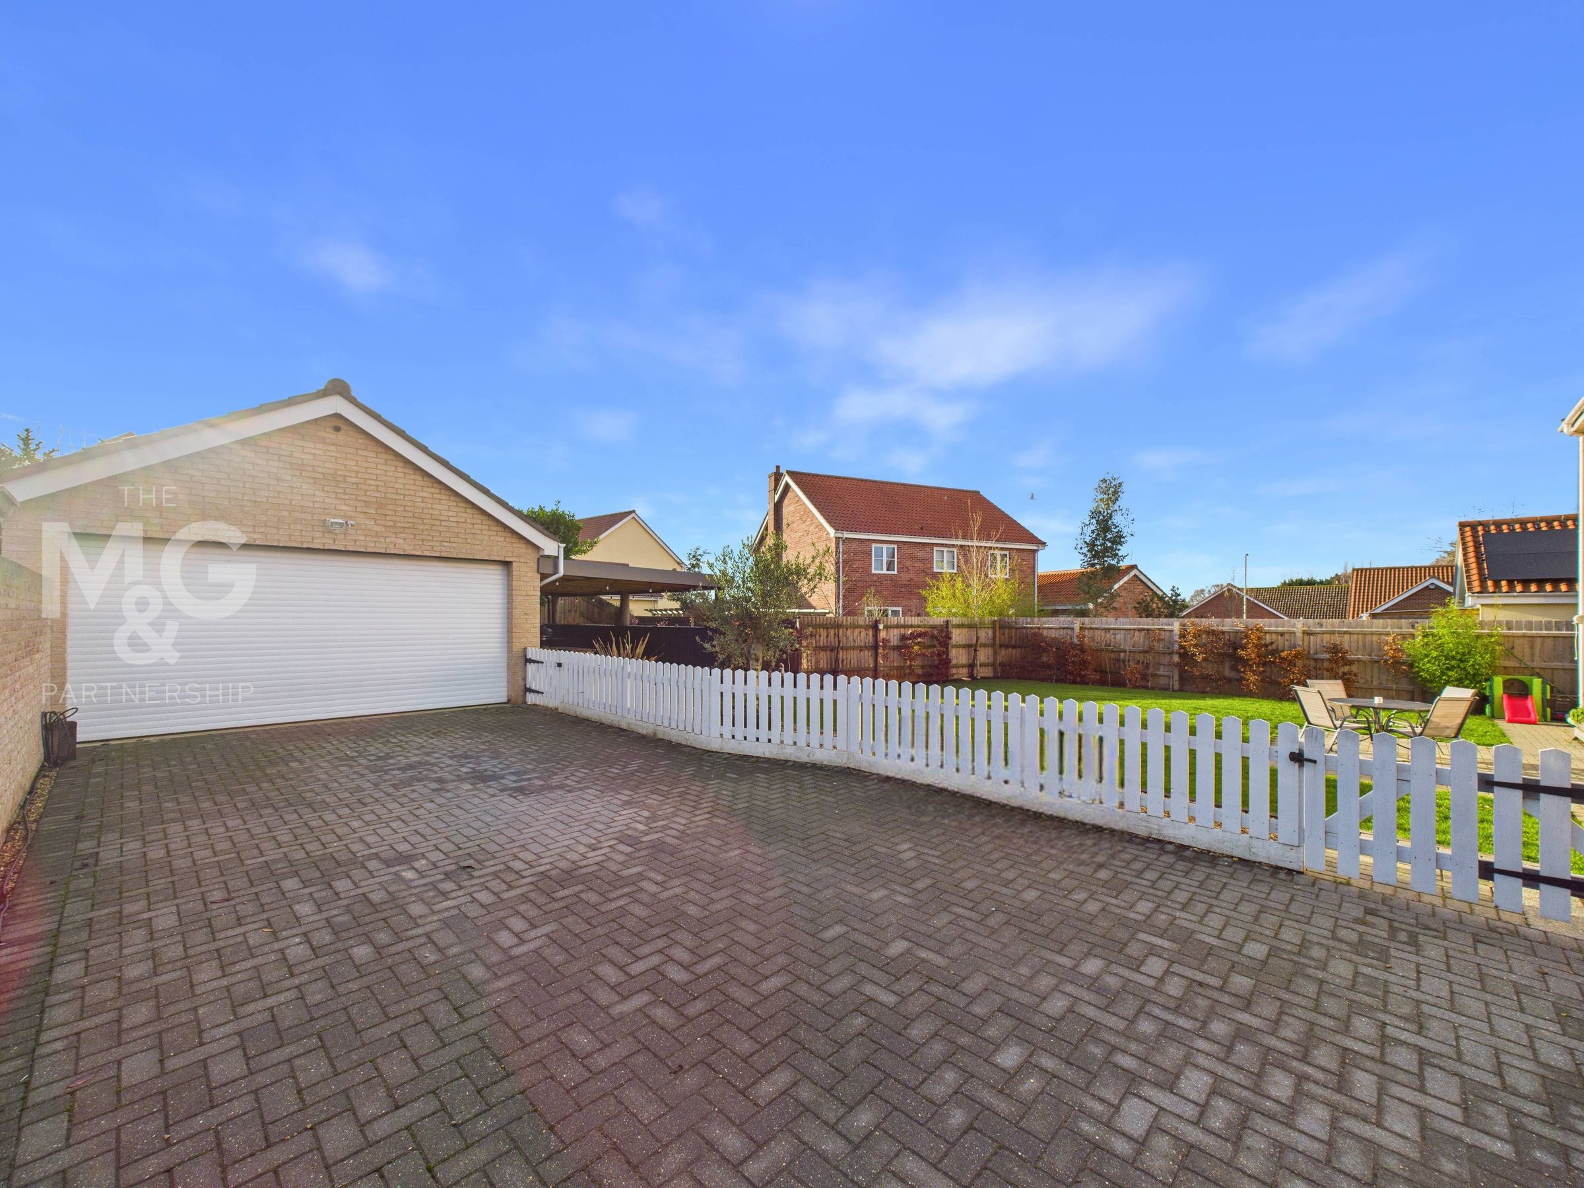
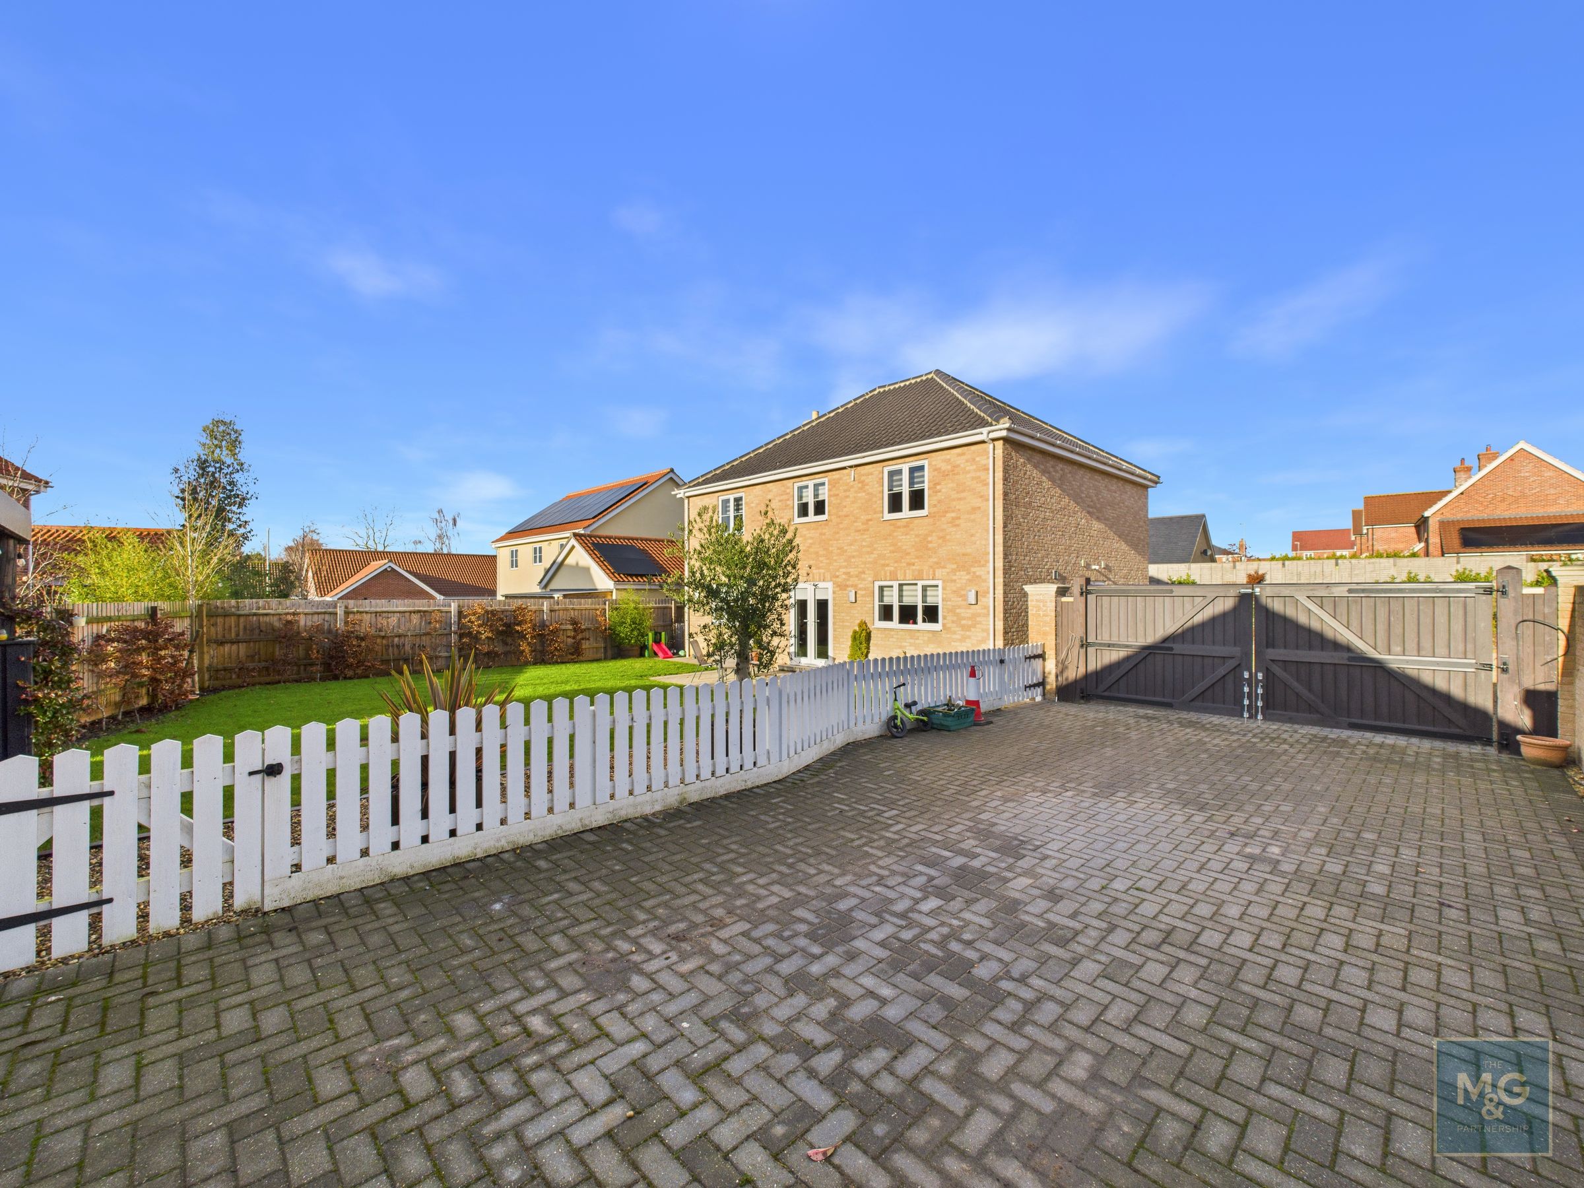
Gated Double Garage With Electric Door
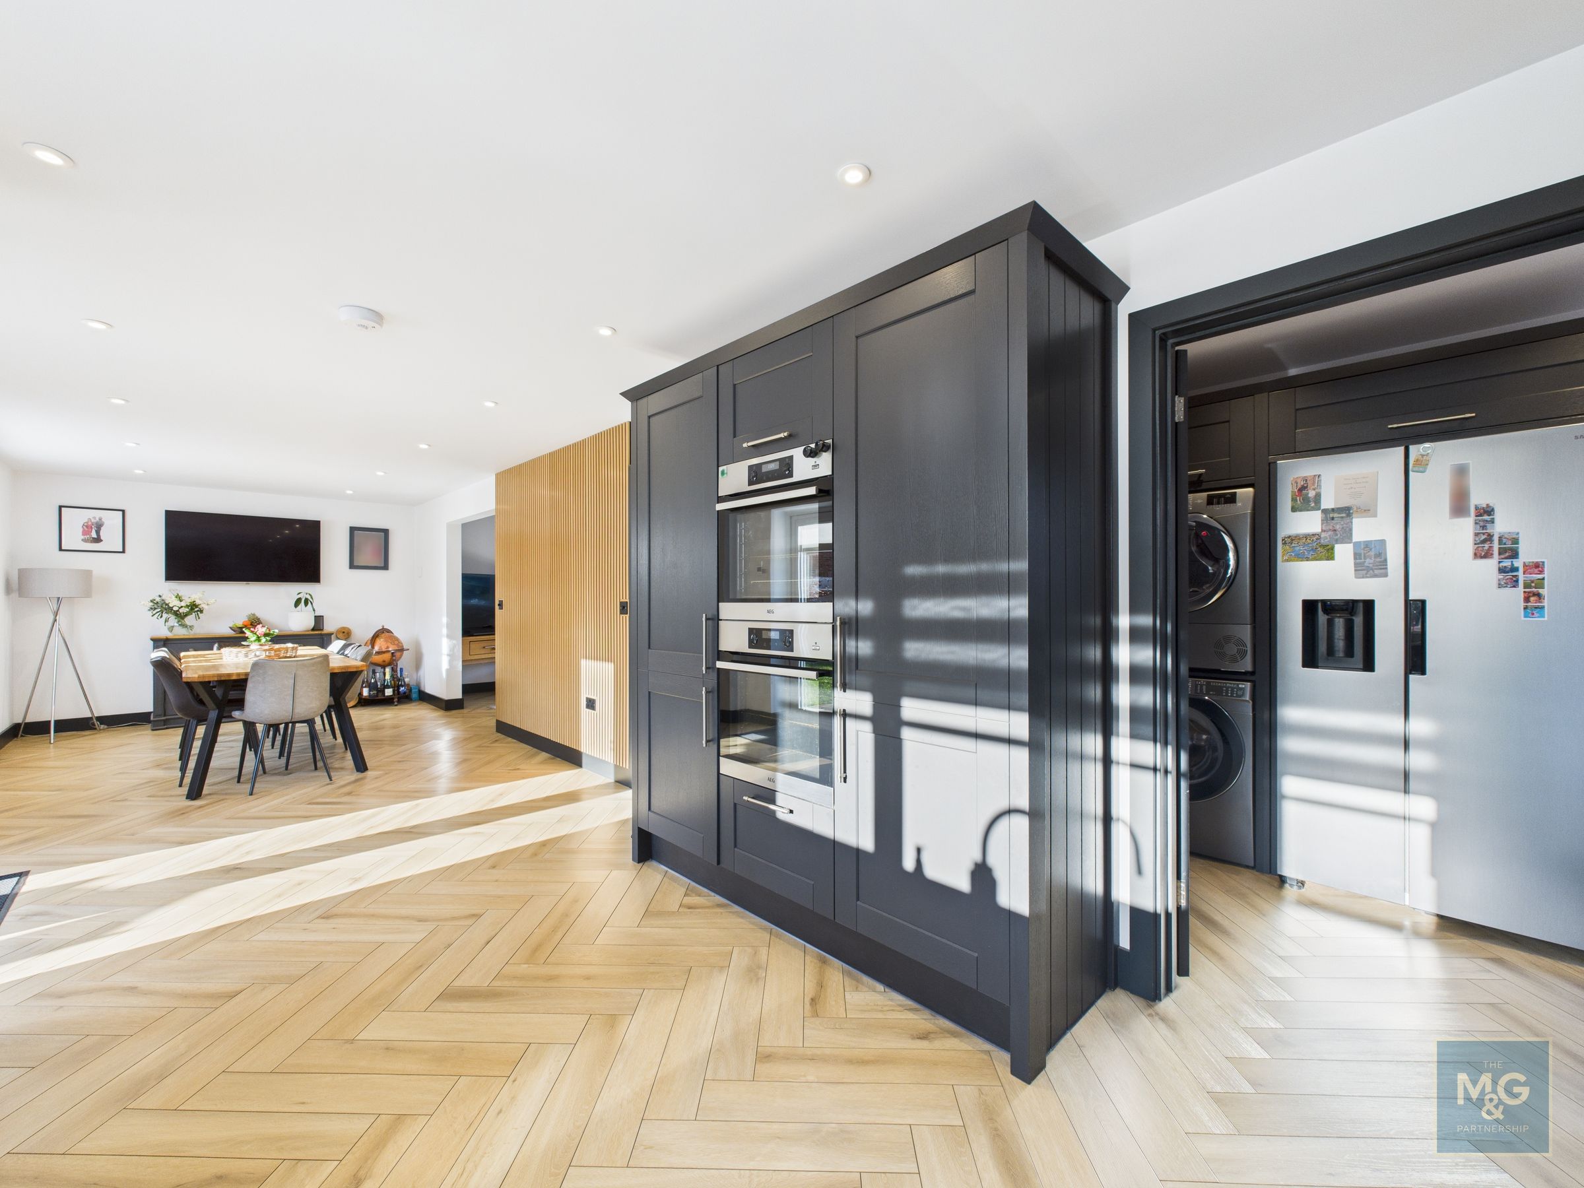
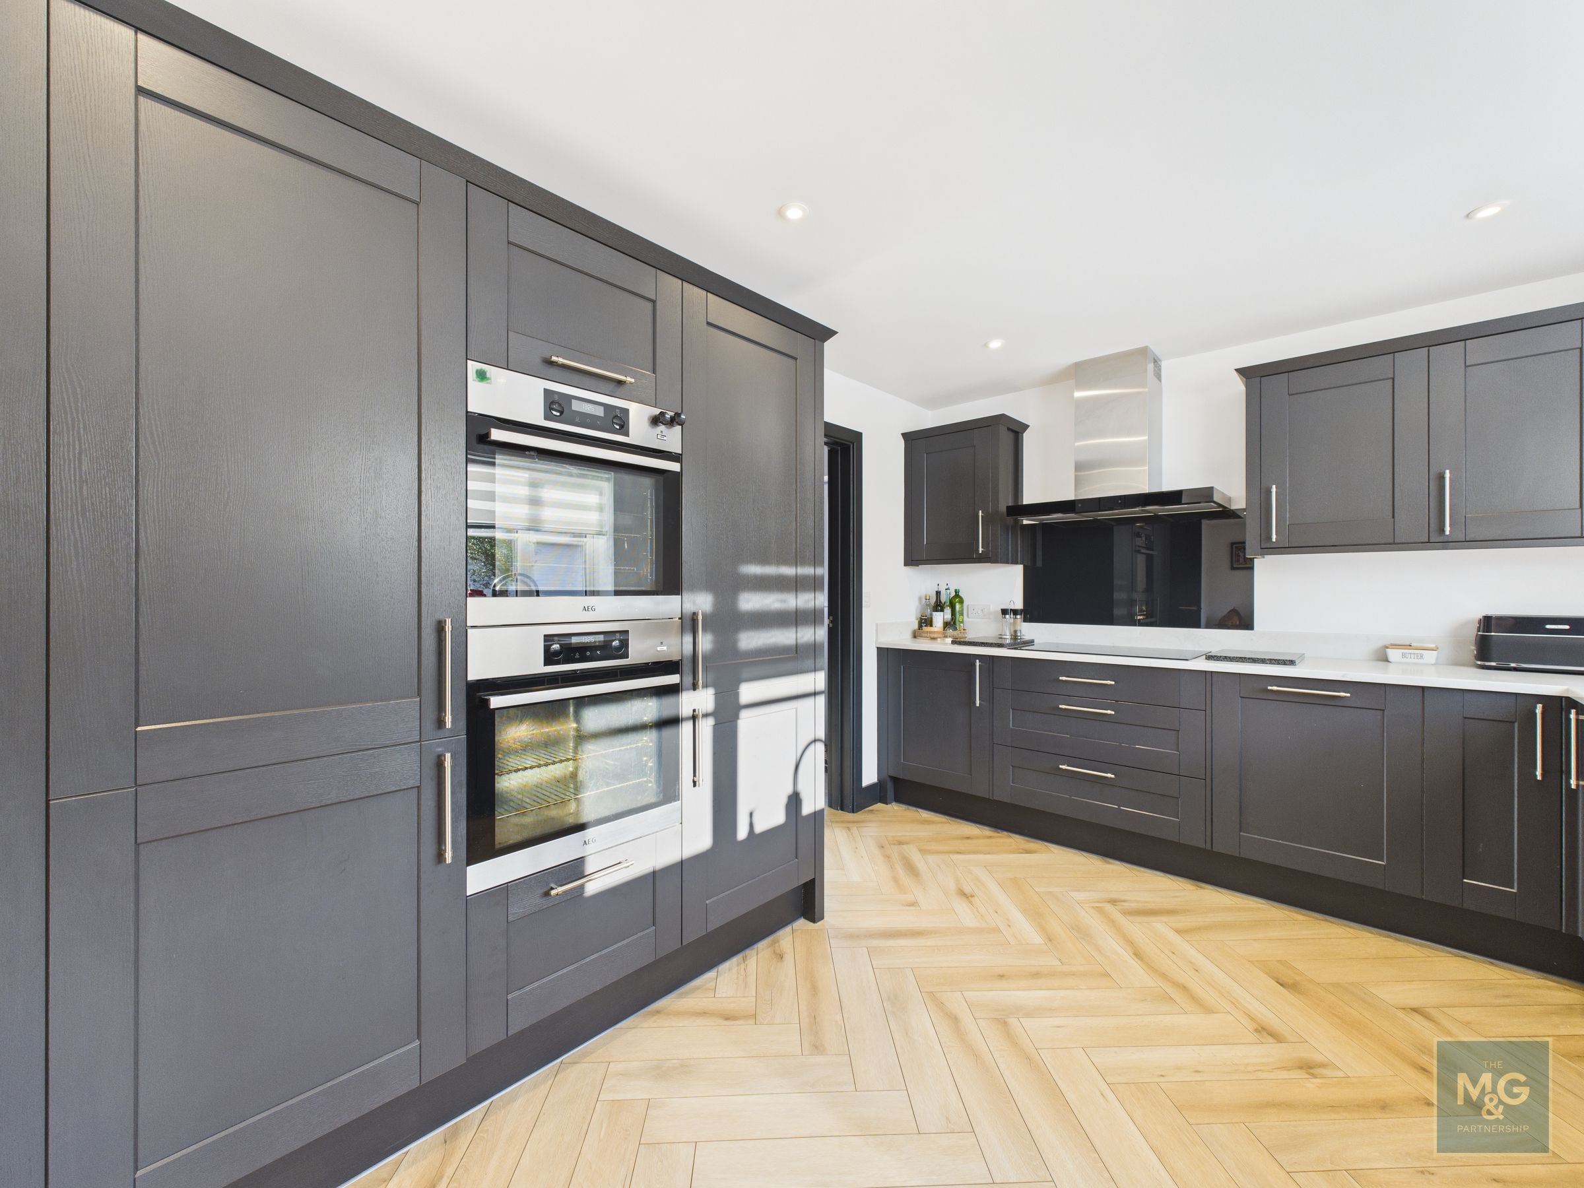
Upgraded, Handmade Kitchen With Integral Appliances
Decorated With Bespoke Upgrades & Finishing Touches Throughout
Energy Efficient Home With Air Source Heat Pump
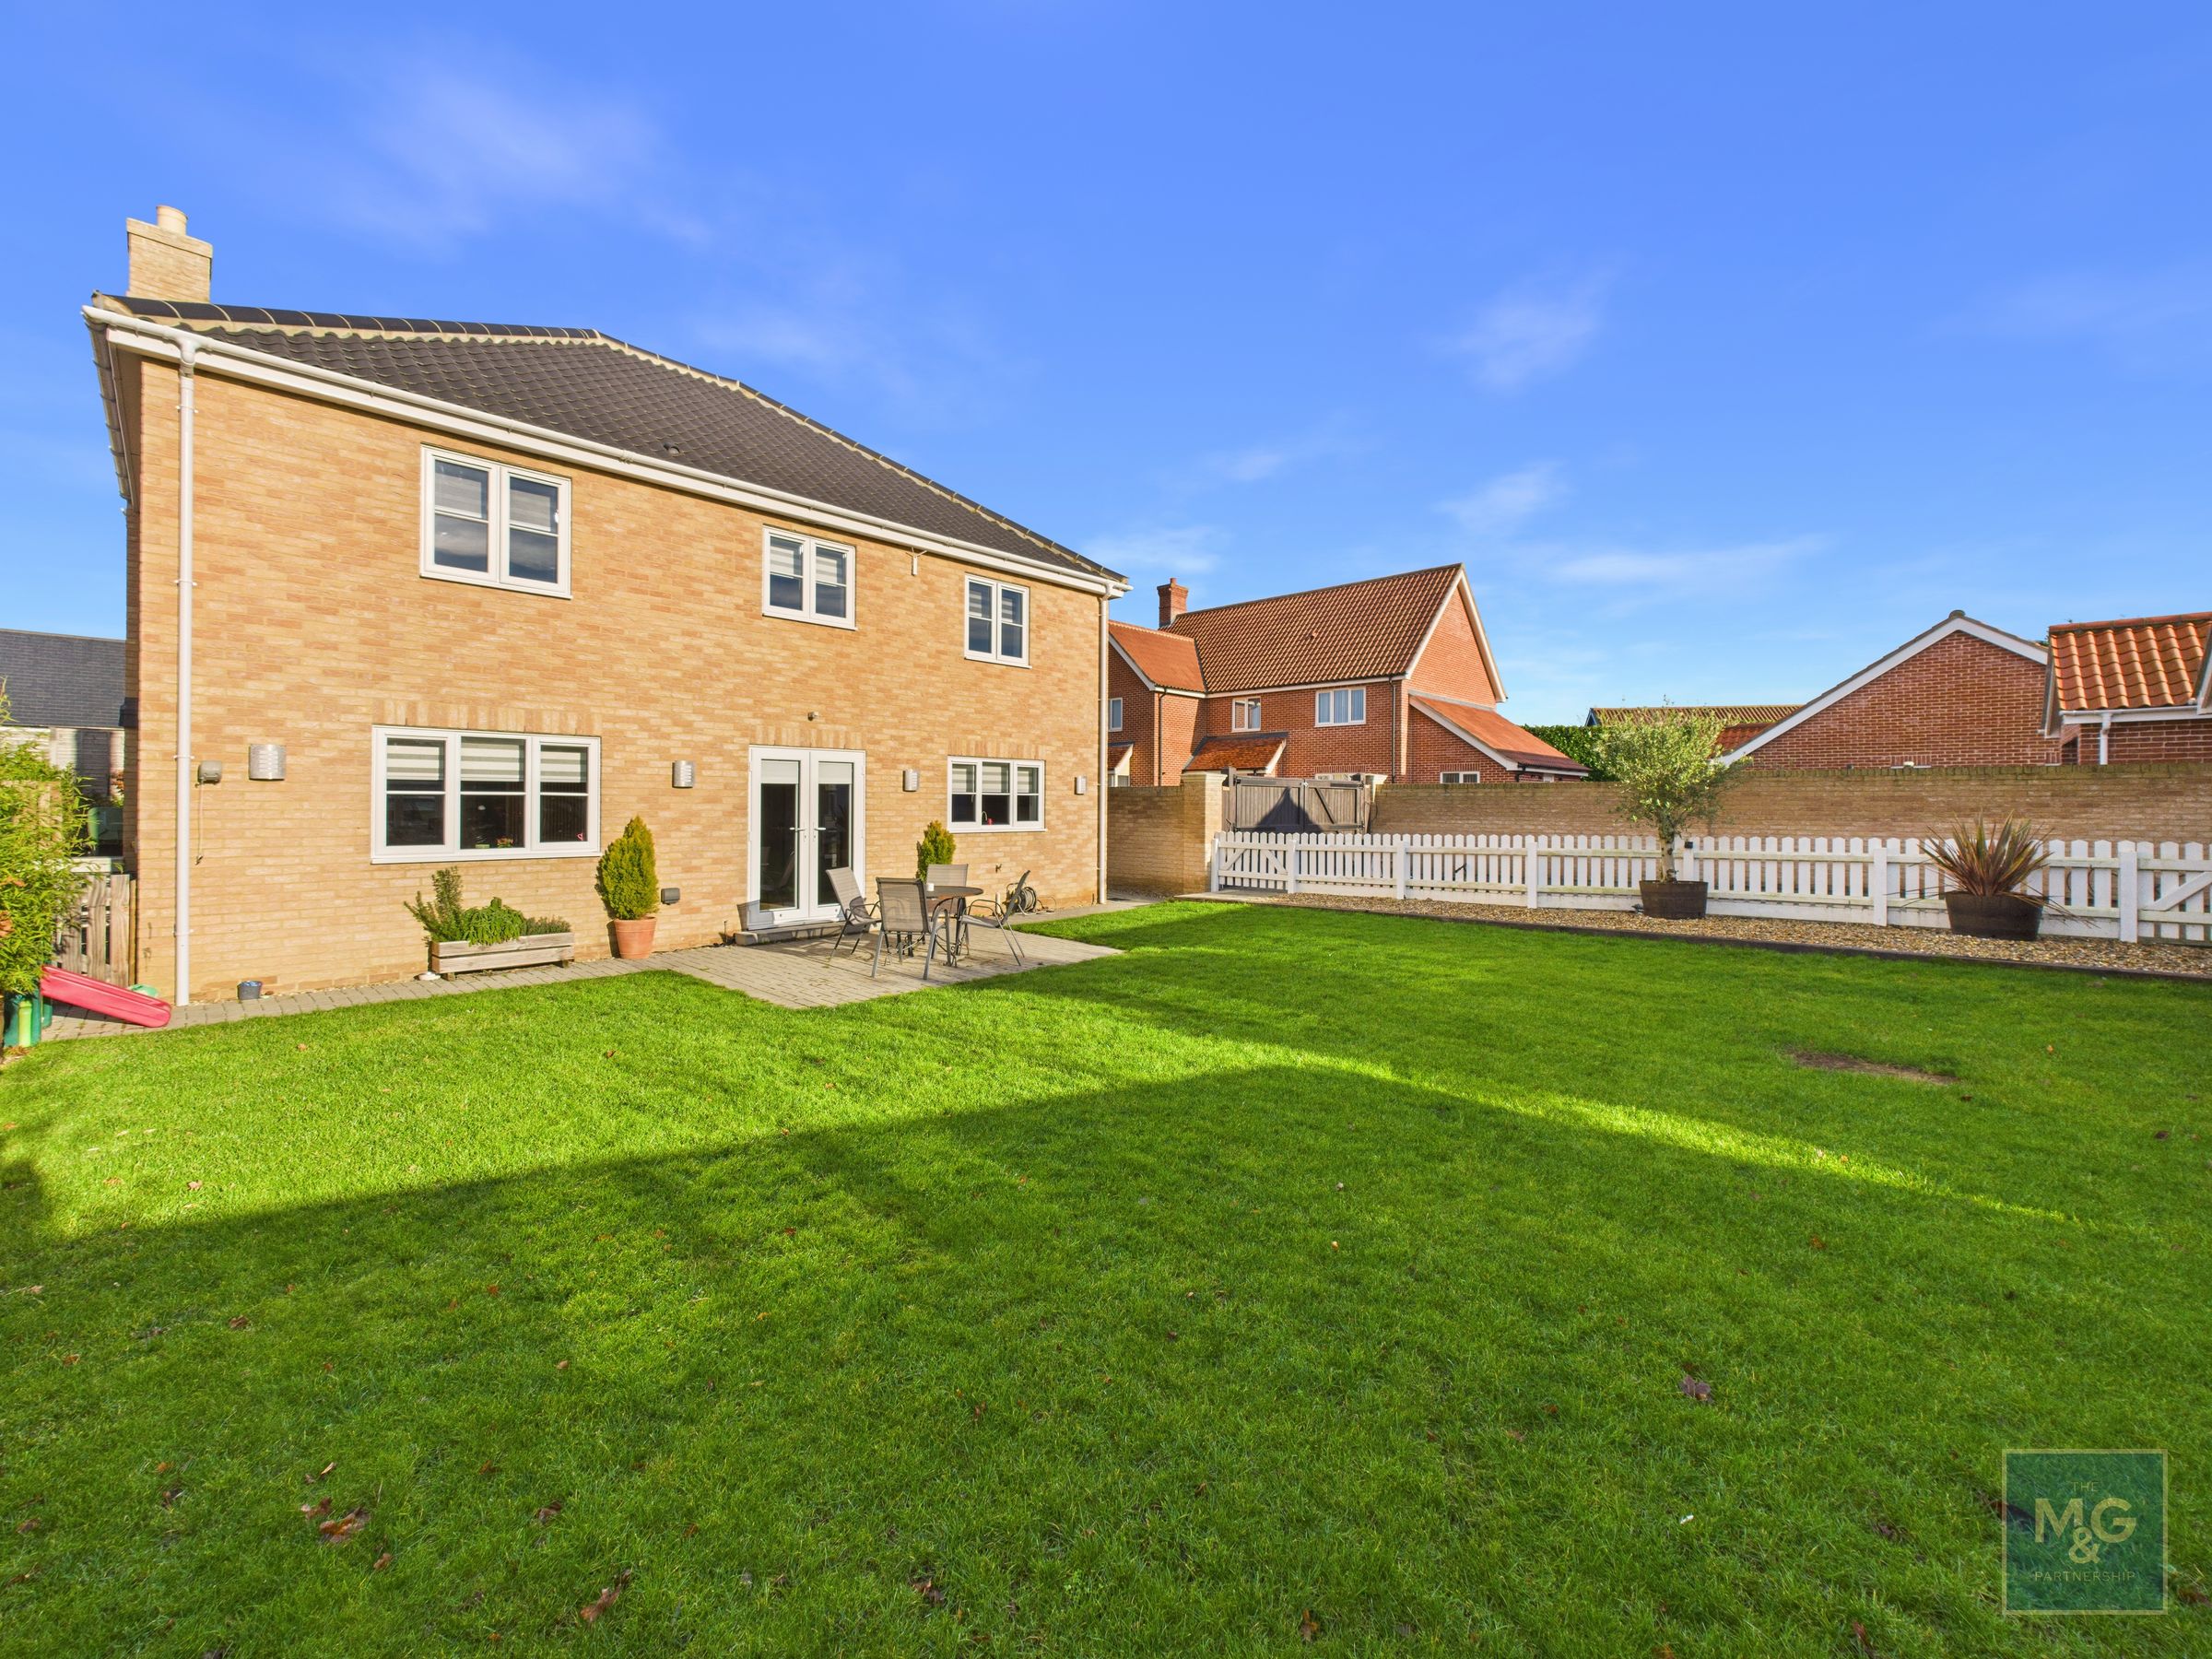
South Facing Garden With Dining Terrace
About this property
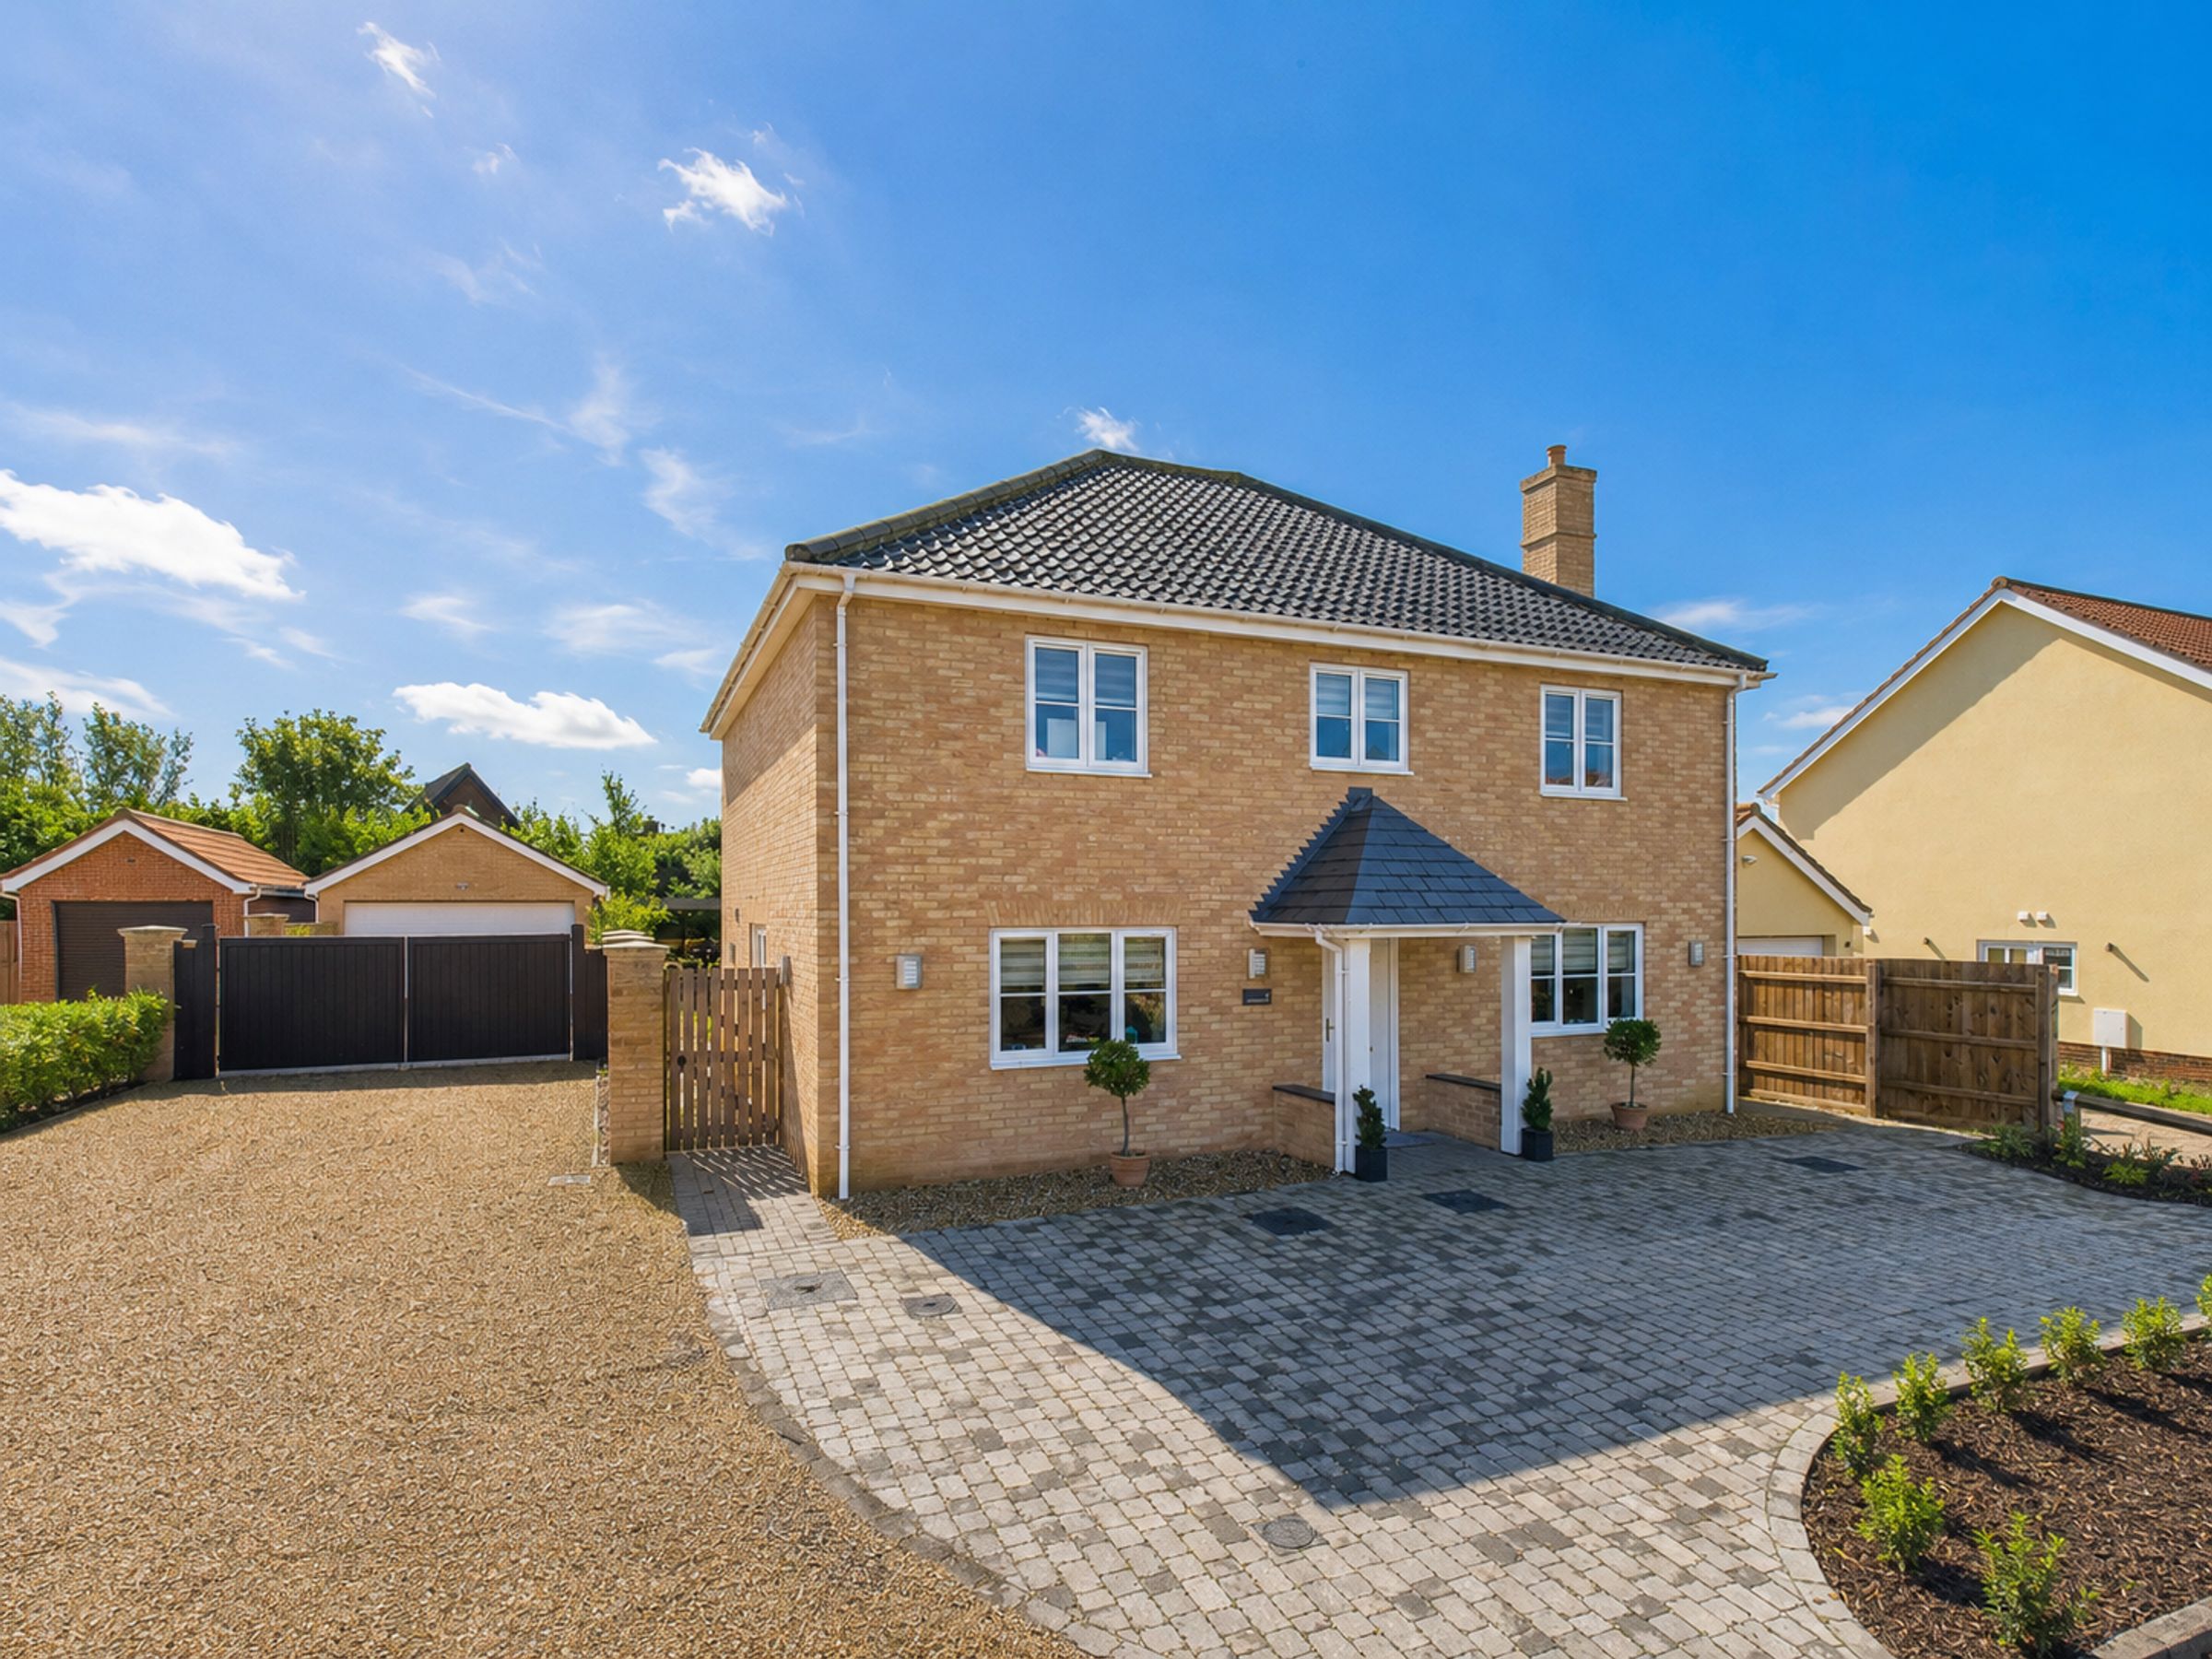
A beautifully finished and immaculately presented modern family home, occupying a superb position within a small private cul-de-sac of just three properties in the sought-after Suffolk village of Badwell Ash.
Approximately three years old, the house has been upgraded with excellent attention to detail, including herringbone flooring, a striking fireplace and handmade fitted kitchen. The accommodation is ideal for modern family life, with a dual-aspect lounge, impressive full-depth kitchen/dining room, utility, cloakroom and playroom/study or bedroom five.
Upstairs are four large double bedrooms with fitted wardrobes, including a principal bedroom with en suite, plus a four-piece family bathroom. Outside, the south-facing landscaped garden, covered dining terrace, double garage, gated parking and heated home office create a highly appealing, practical and stylish village home.
Key details
Broadband: up to 1000mbps
1798ft2 floor area
7363ft2 plot size
Freehold
Council tax band F
Additional information


Near the property
Rooms and dimensions
Entrance Hall
6' 6" x 14' 10" (1.98m x 4.52m)
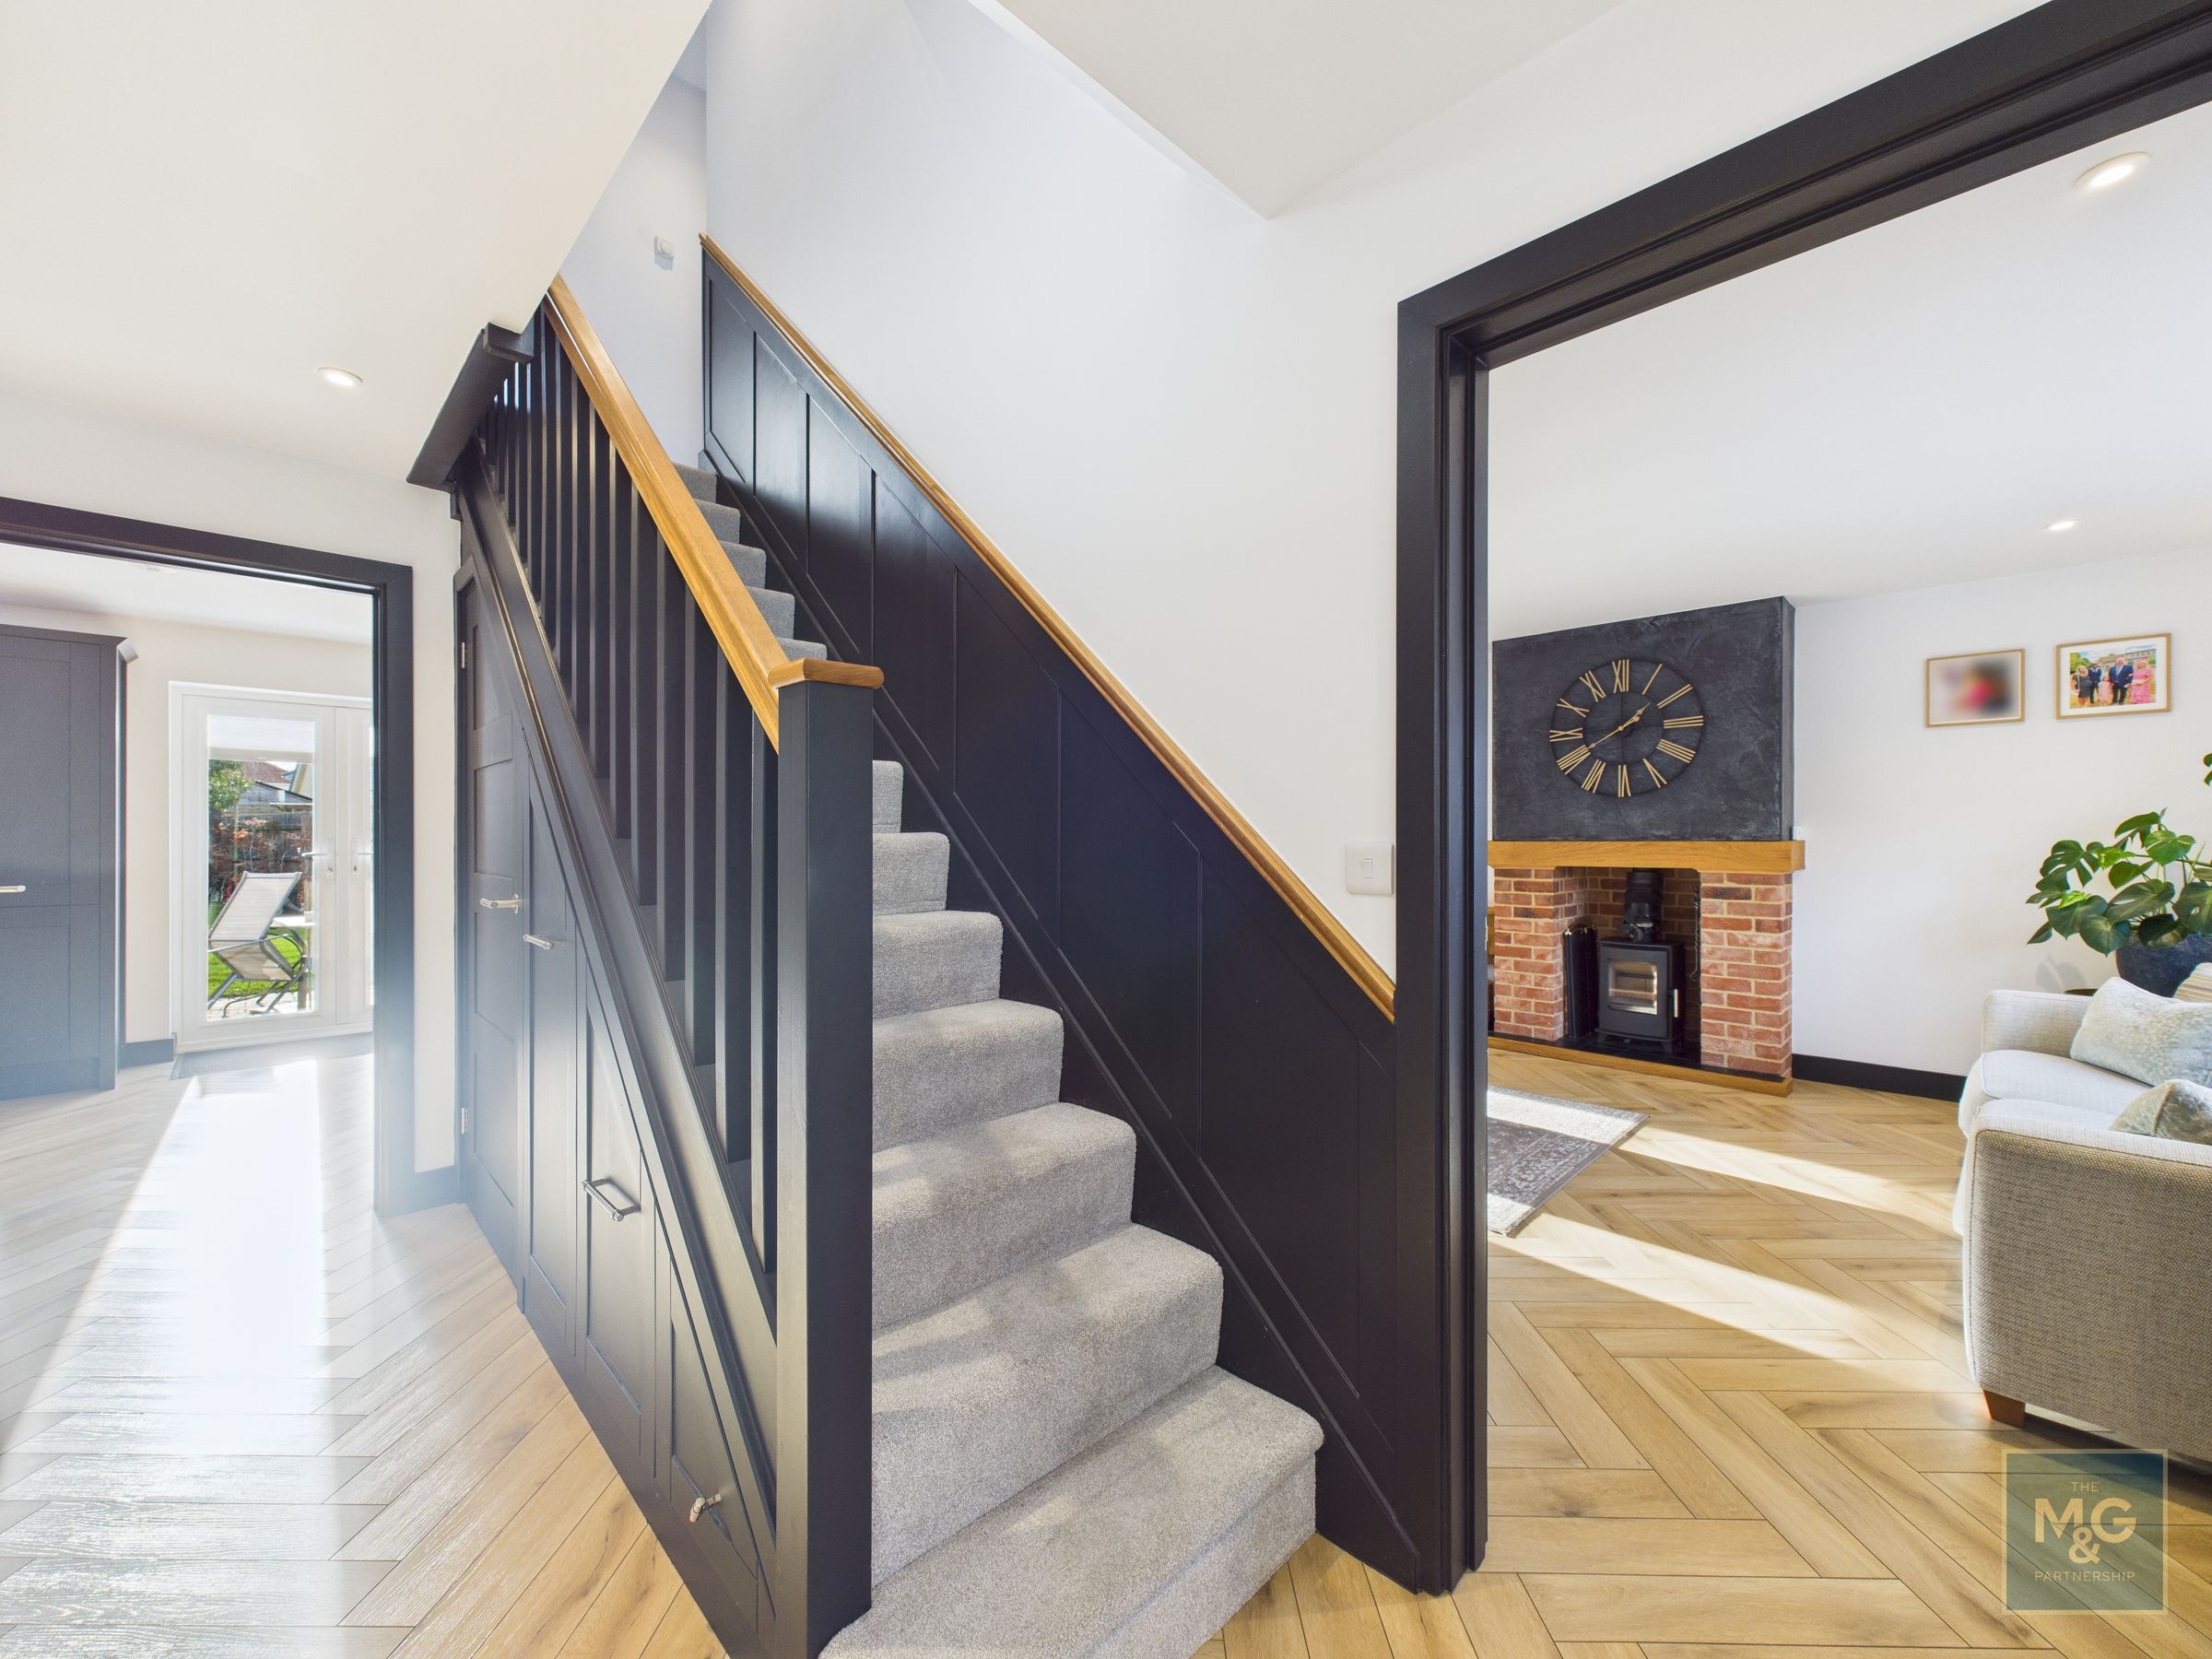
A spacious hallway with bespoke under-stairs storage and herringbone flooring, which can be found throughout the ground floor.
Living Room
13' 4" x 14' 9" (4.06m x 4.50m)
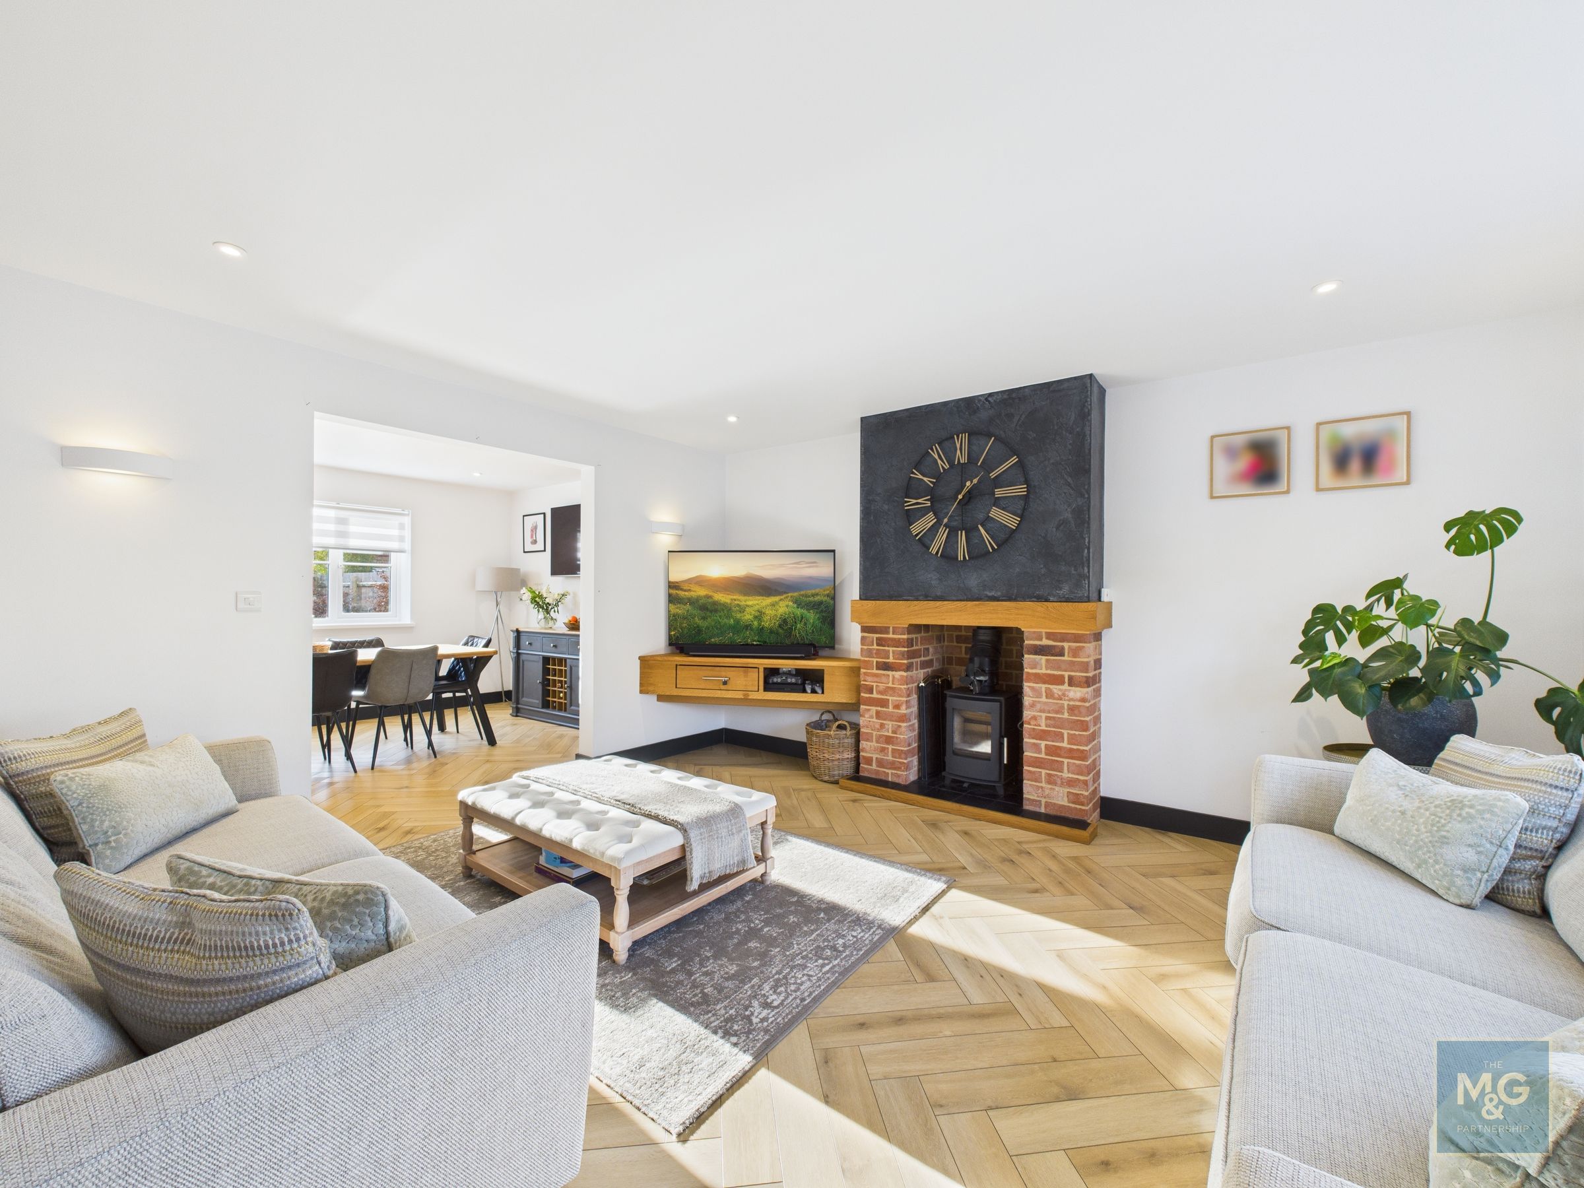
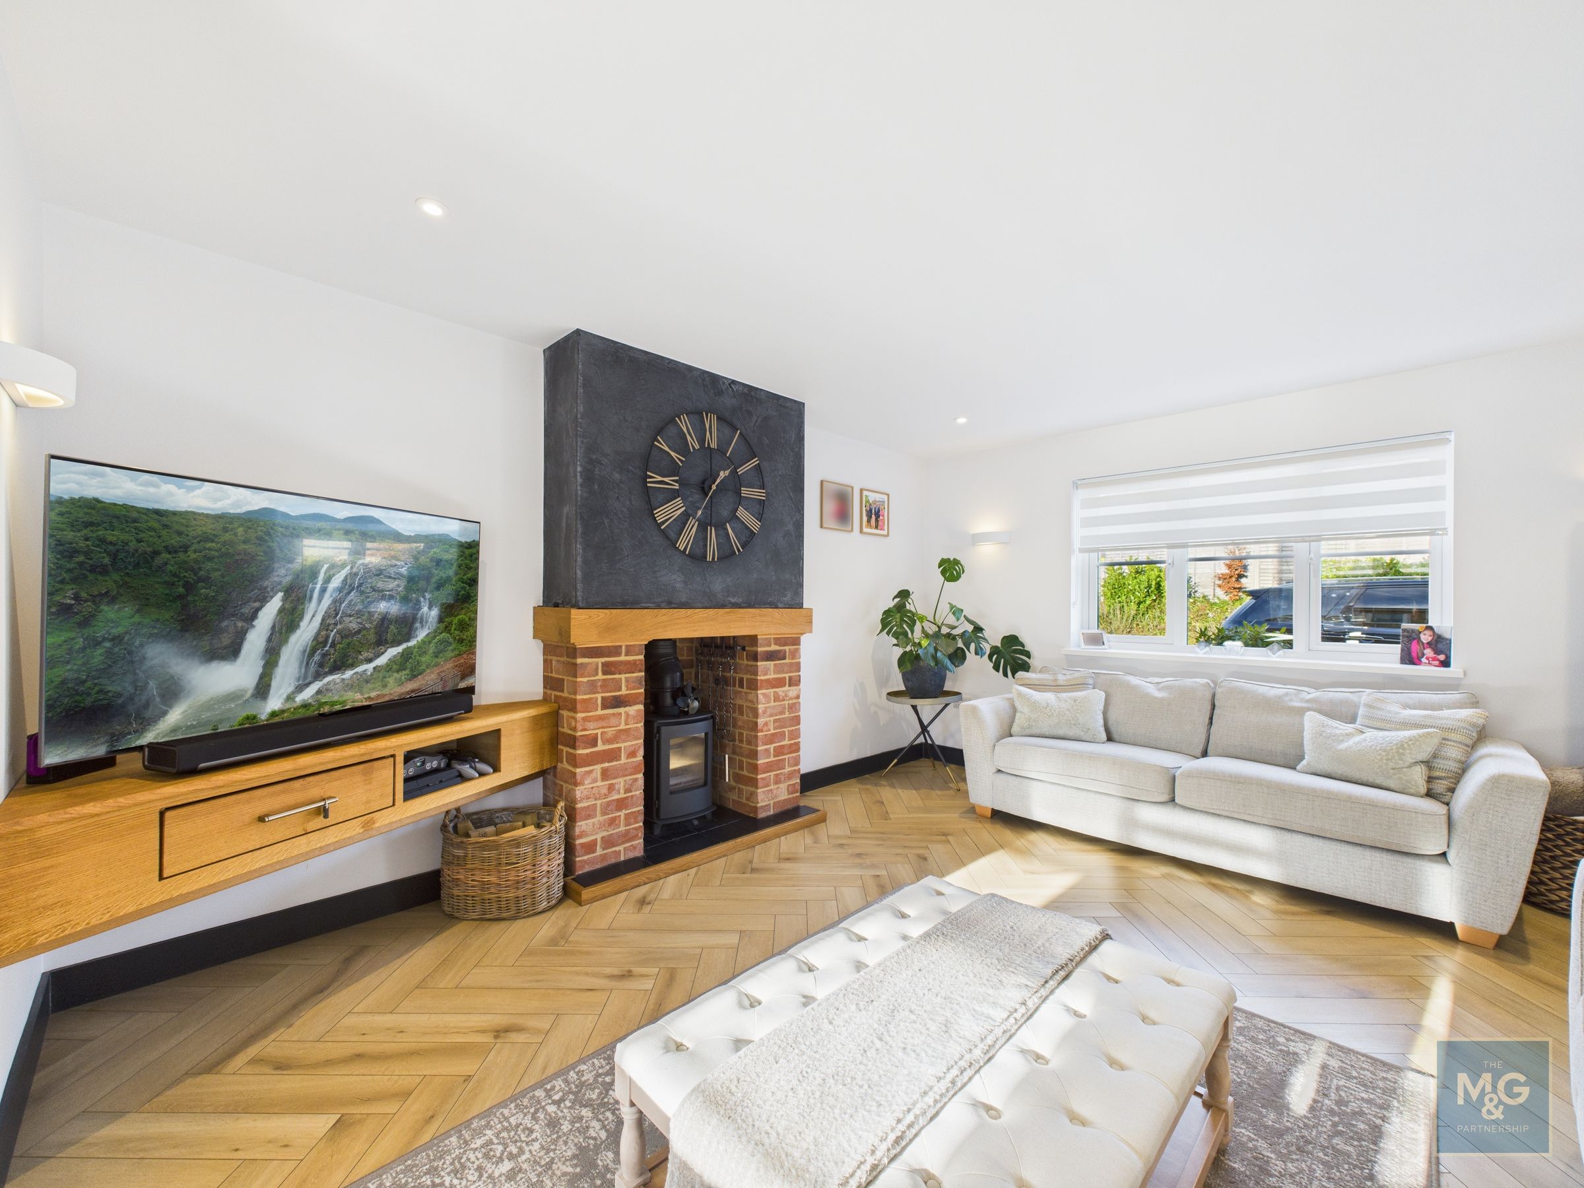
Wonderfully light reception room overlooking the front of the property, whilst the opening leads into the open-plan kitchen diner. The log burner creates a charming focal point and is perfect for the autumnal and winter months.
Kitchen/Diner
32' 7" x 10' 4" (9.92m x 3.14m)
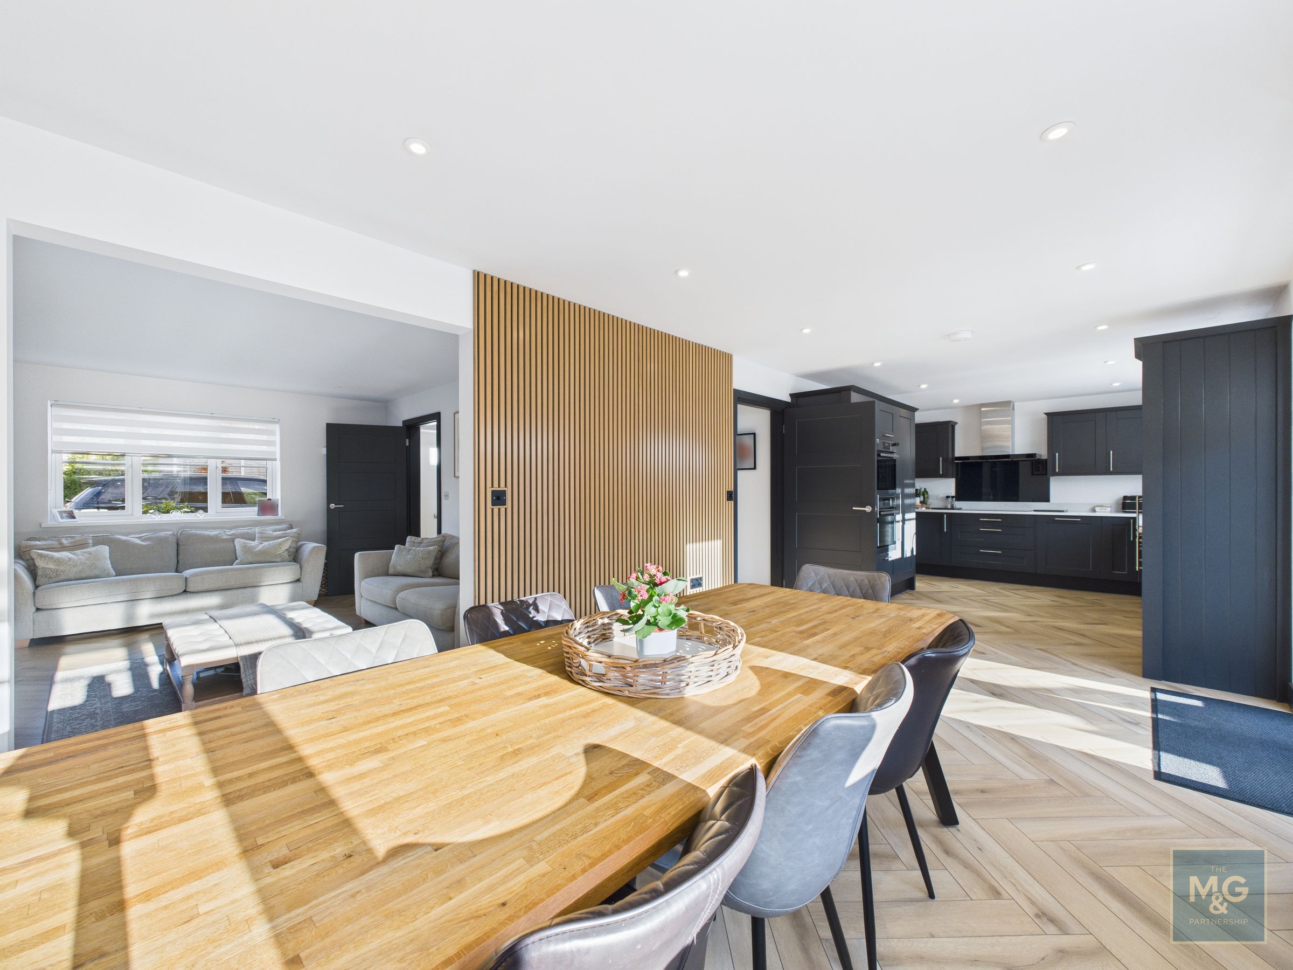
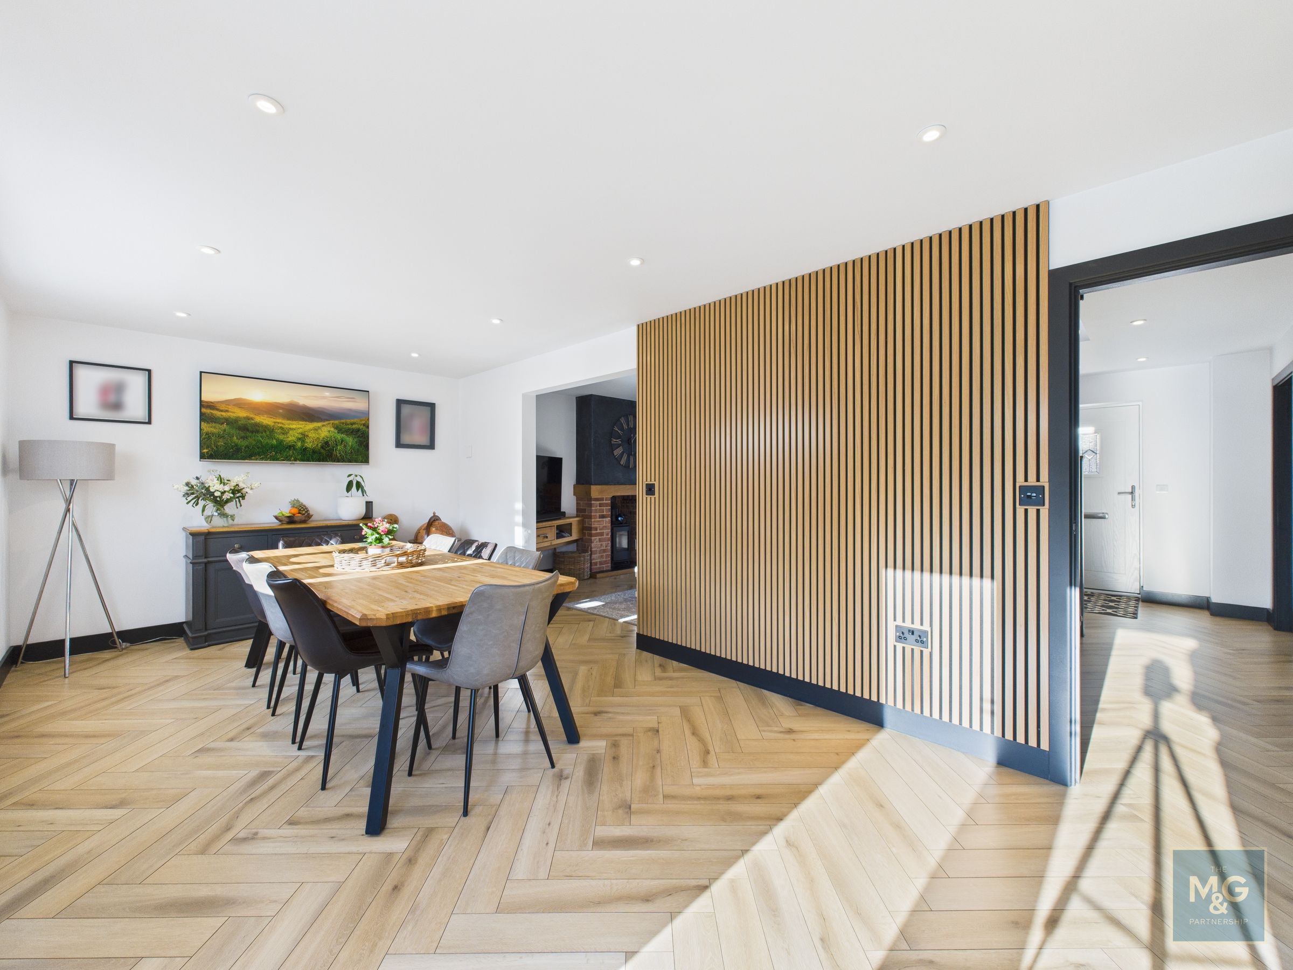
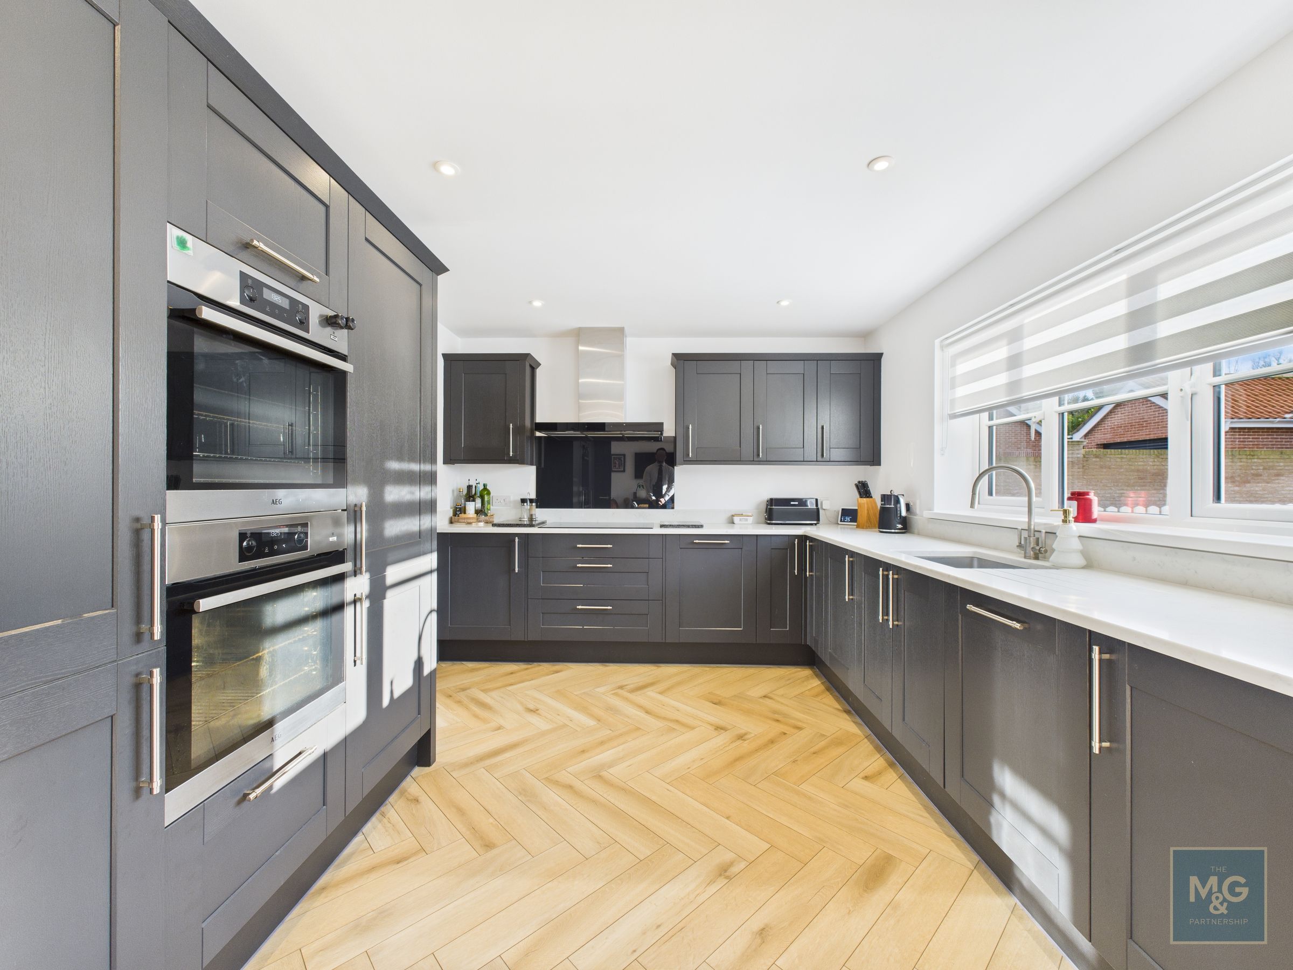
A simply stunning room which is very much the heart of the home. The handmade, bespoke kitchen offers an abundance of storage as well as integrated appliances, including: eye-line double oven, dishwasher, induction hob and extractor fan. There is space for a large family dining table and doors overlooking the private rear garden.,
Utility
7' 9" x 5' 11" (2.37m x 1.81m)
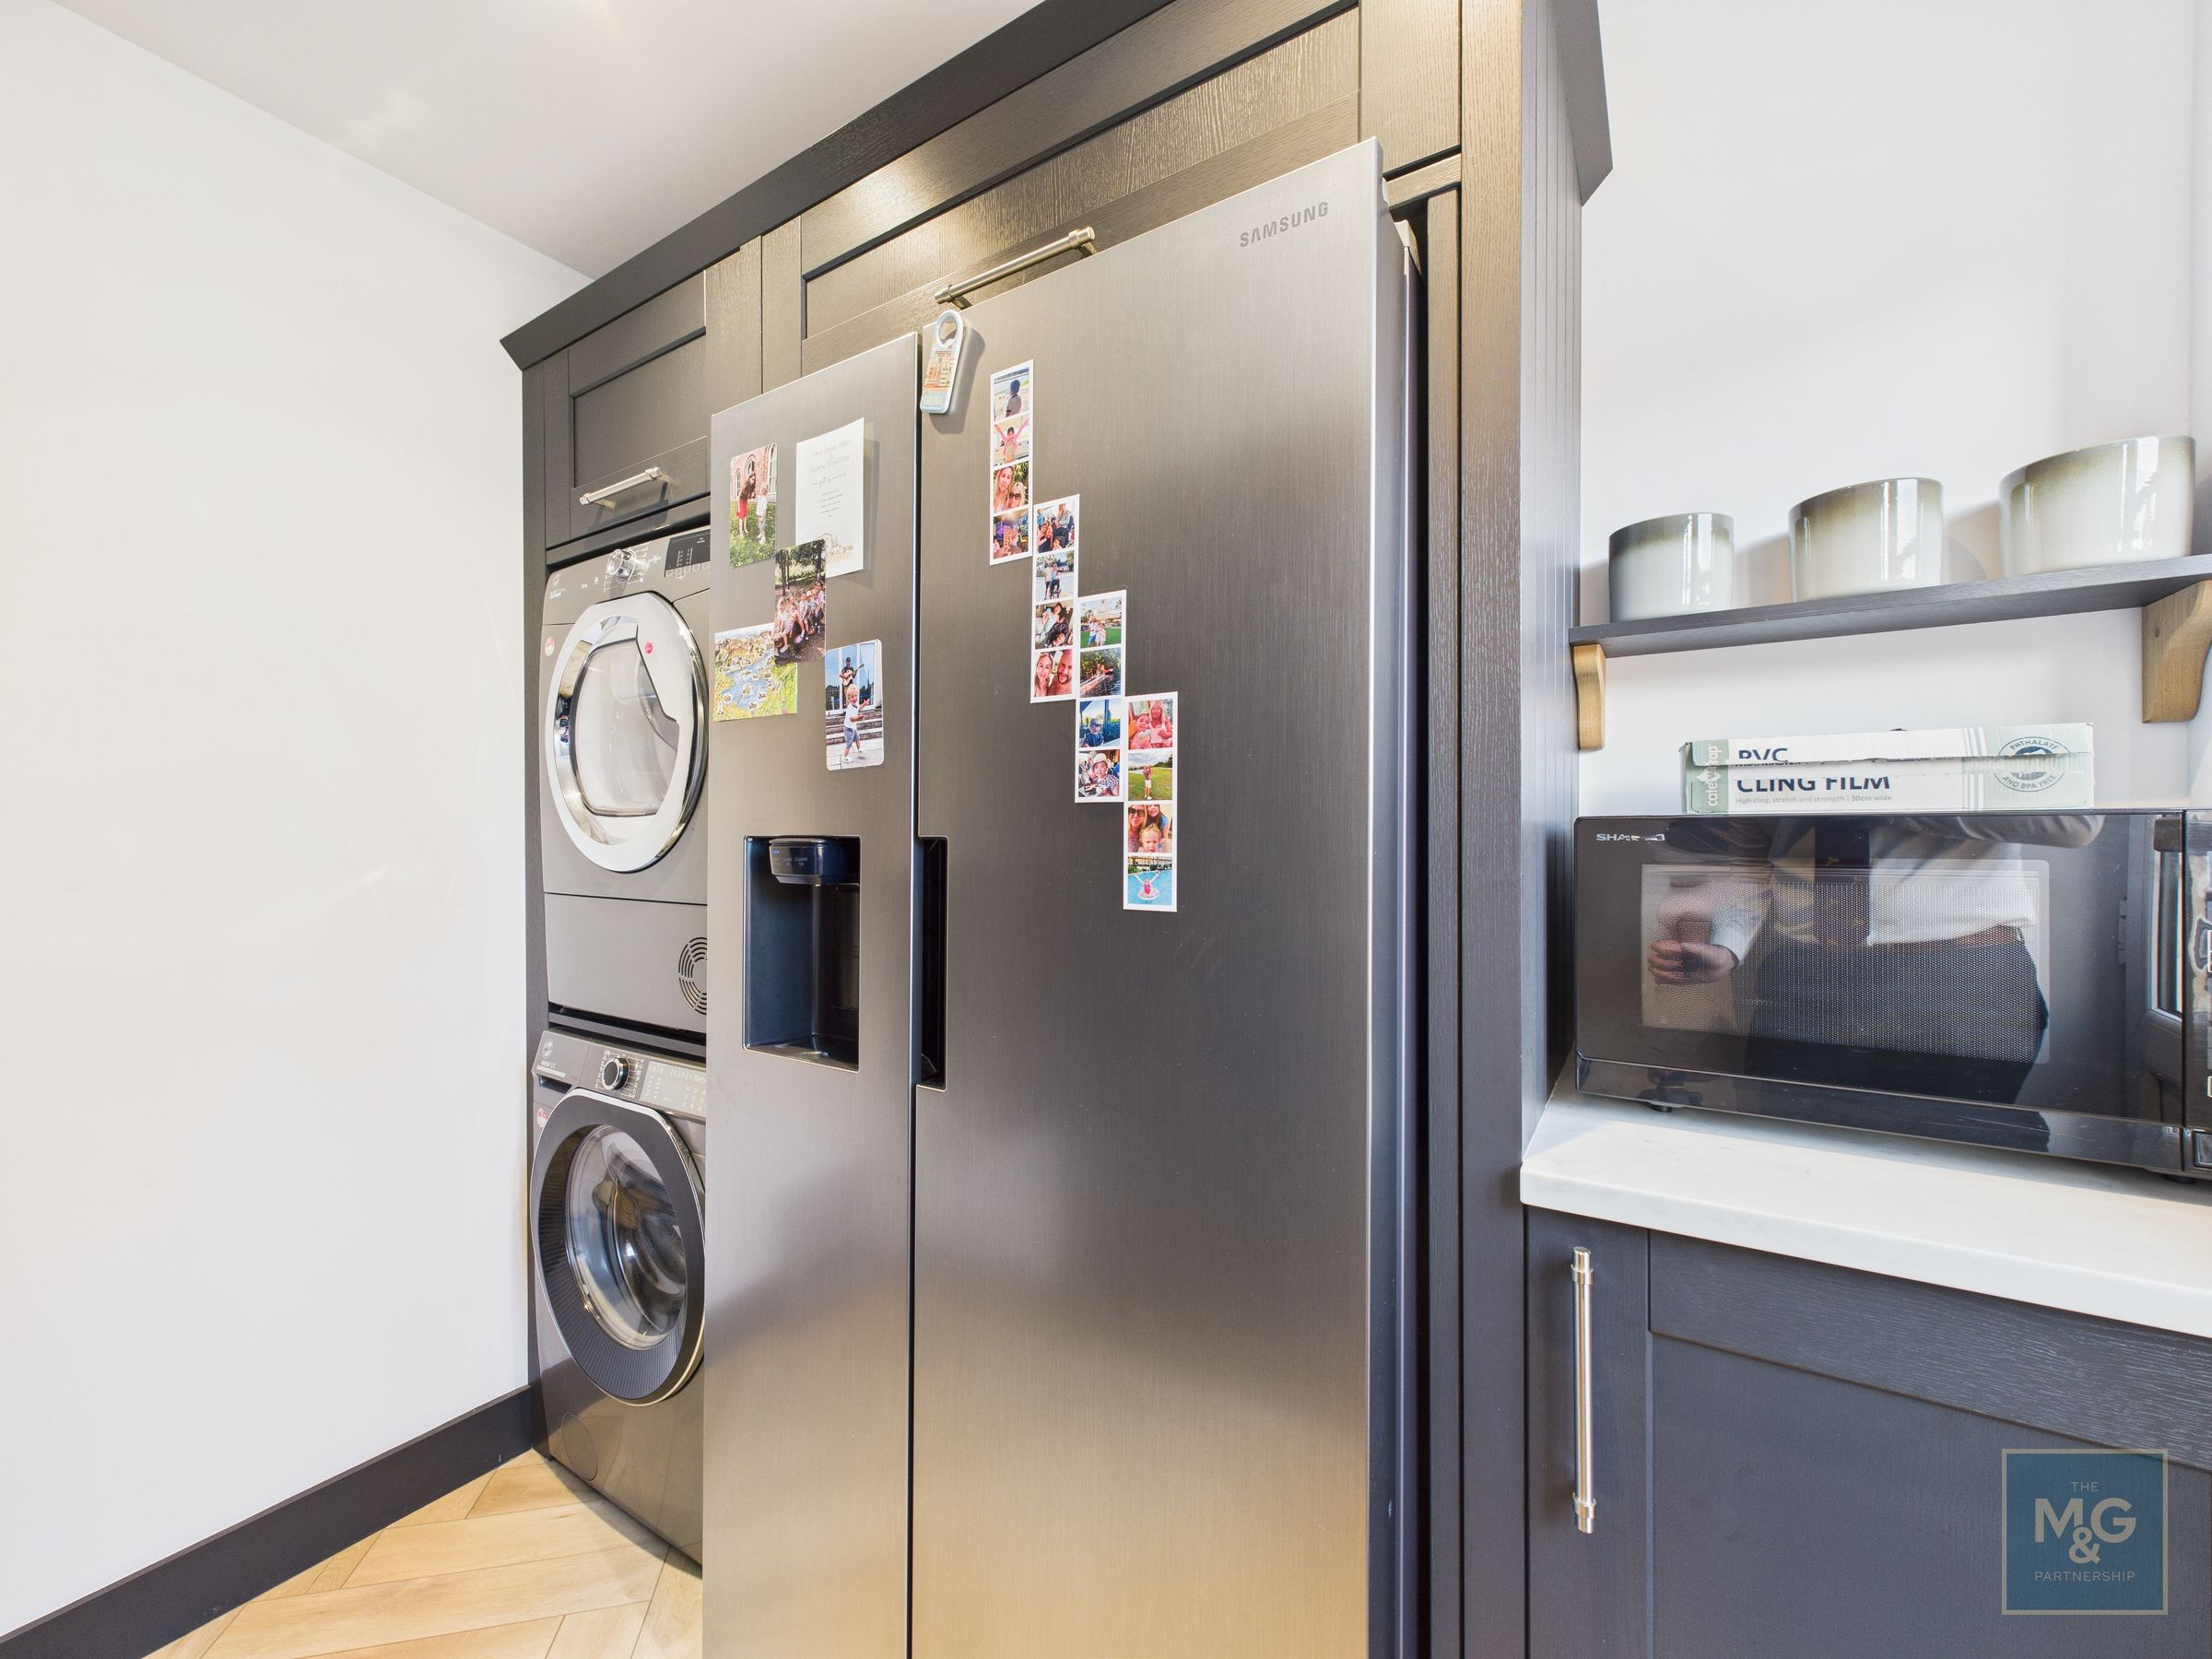
Space for a stacked washing machine and tumble dryer, large fridge-freezer and additional counterspace. The utility also holds space for coats and boots with side access to the property.
Playroom/Study
11' 8" x 8' 6" (3.56m x 2.58m)
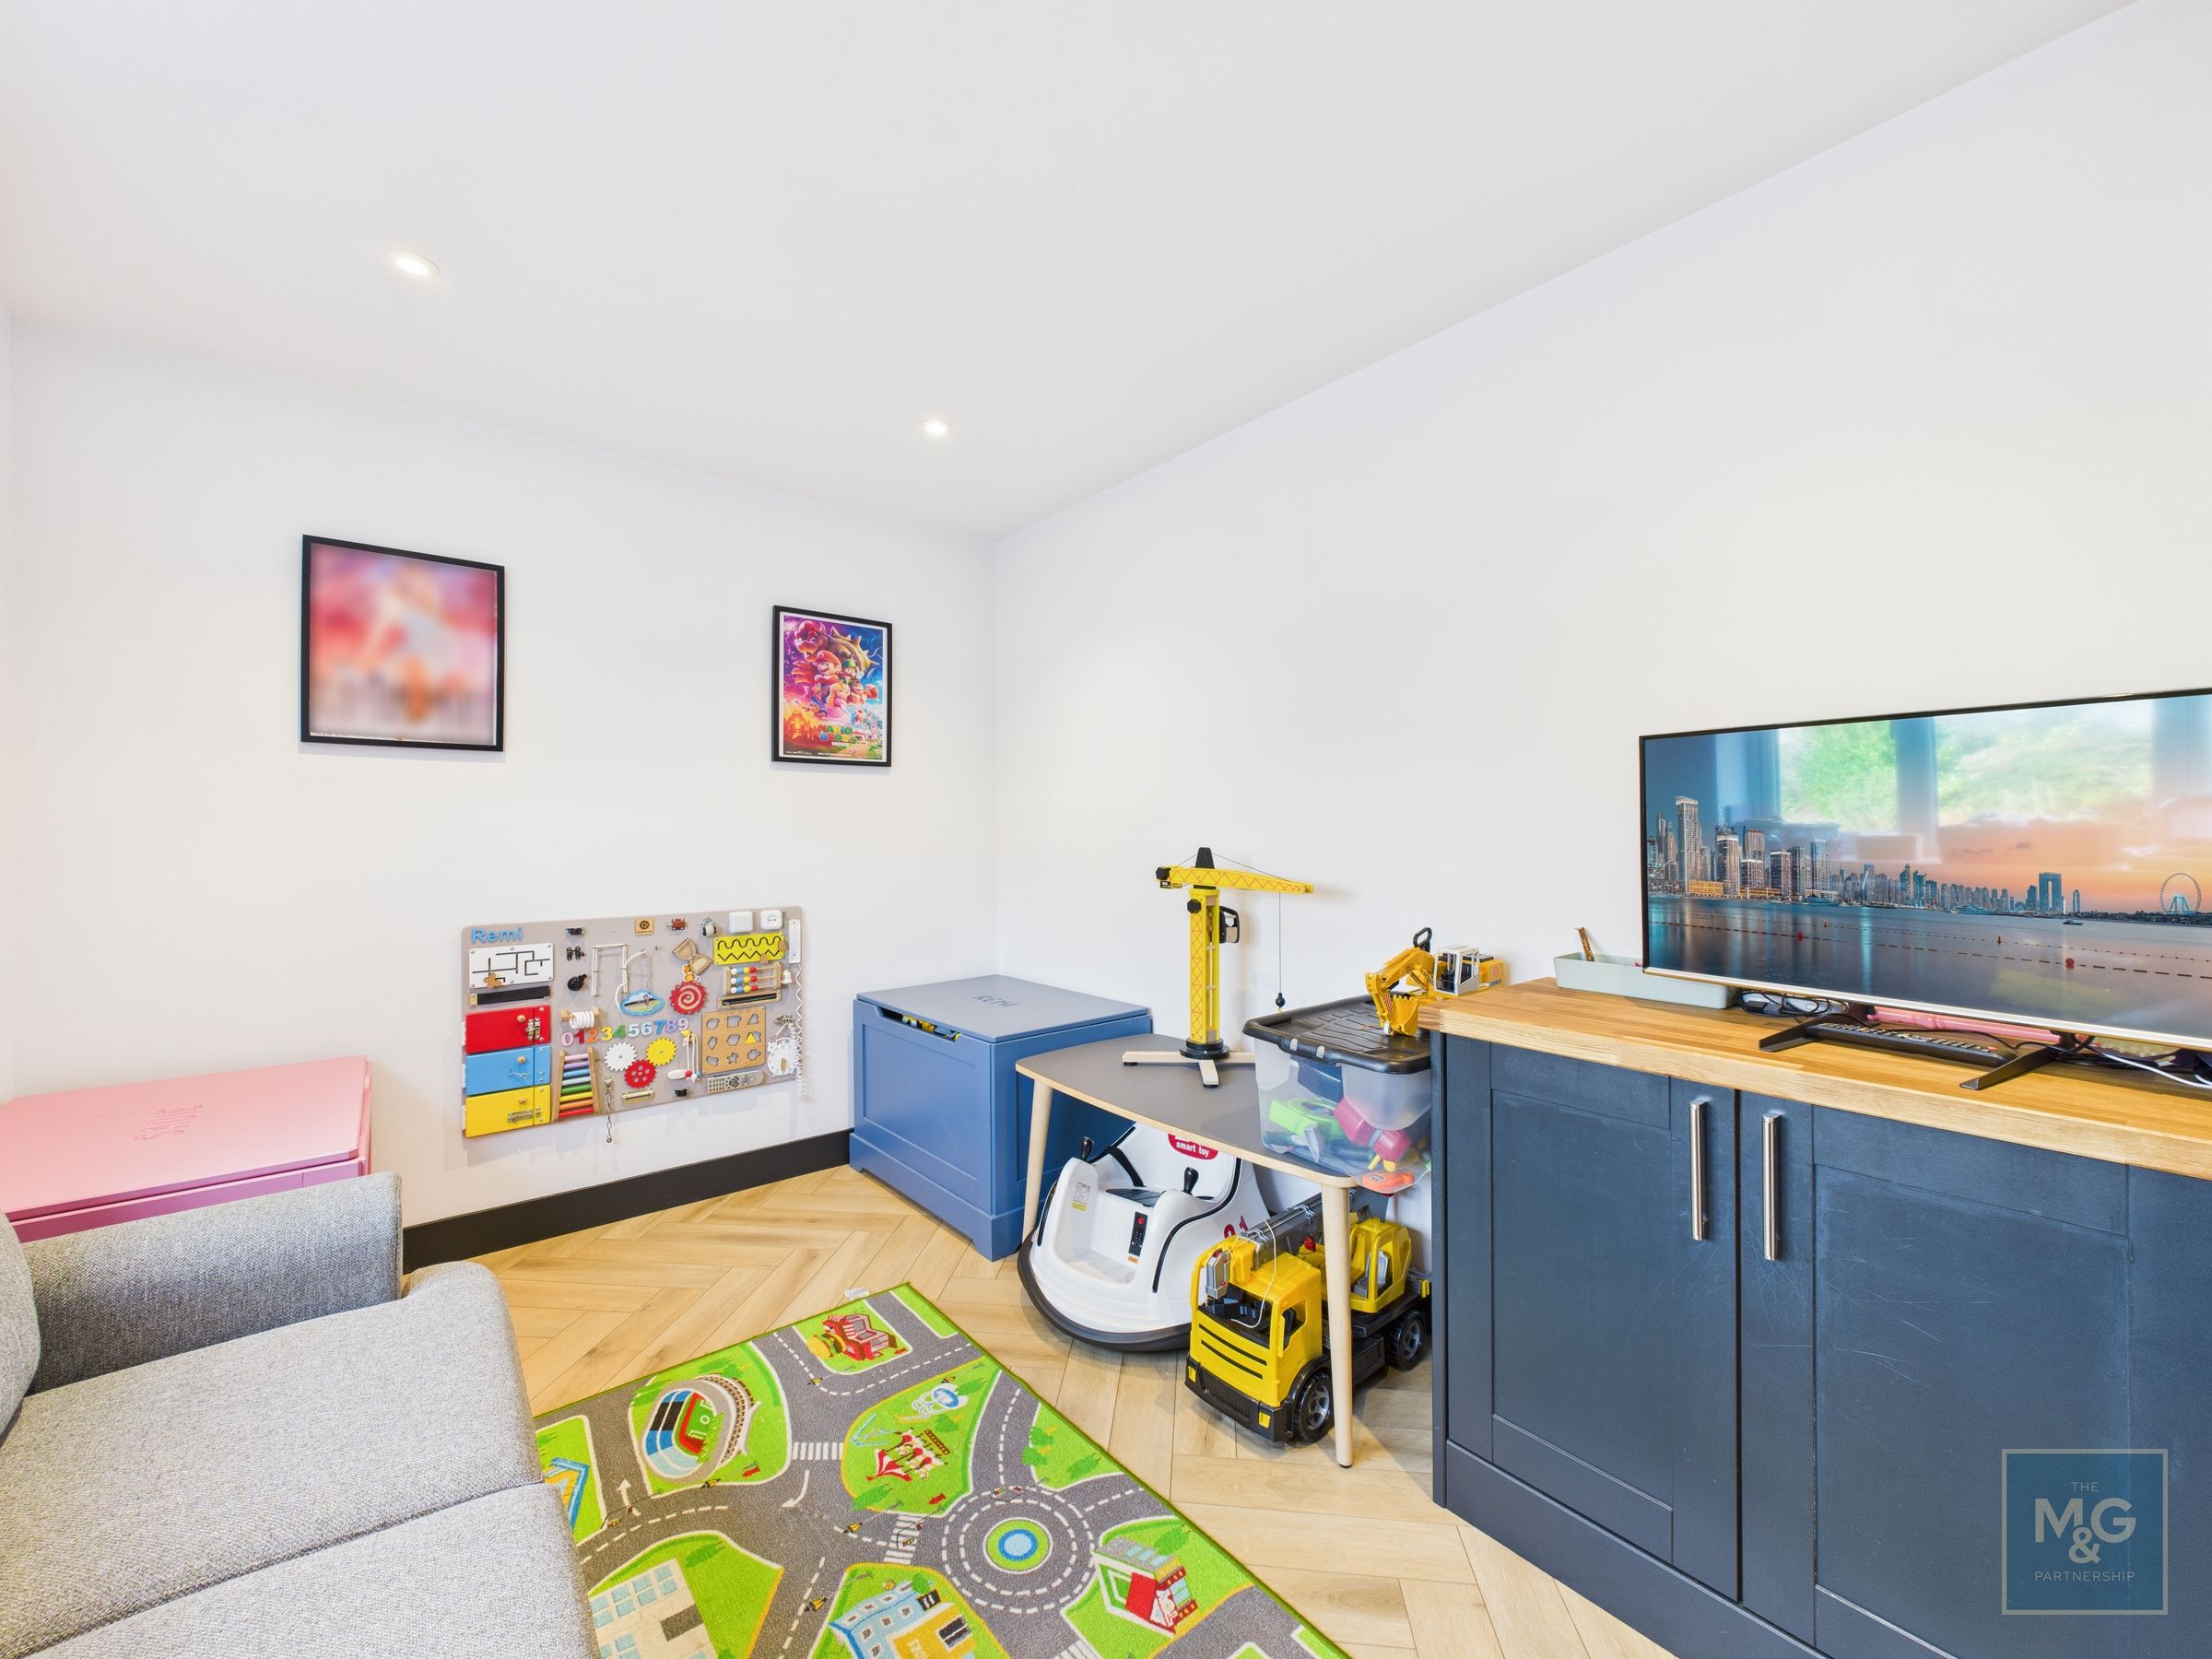
A multi-purpose space completing the ground floor of the property. Currently utilised as a playroom, this space could comfortably accommodate an office/study, hobbies room or guest (fifth) bedroom if needed.
Cloakroom
3' 6" x 5' 2" (1.06m x 1.57m)
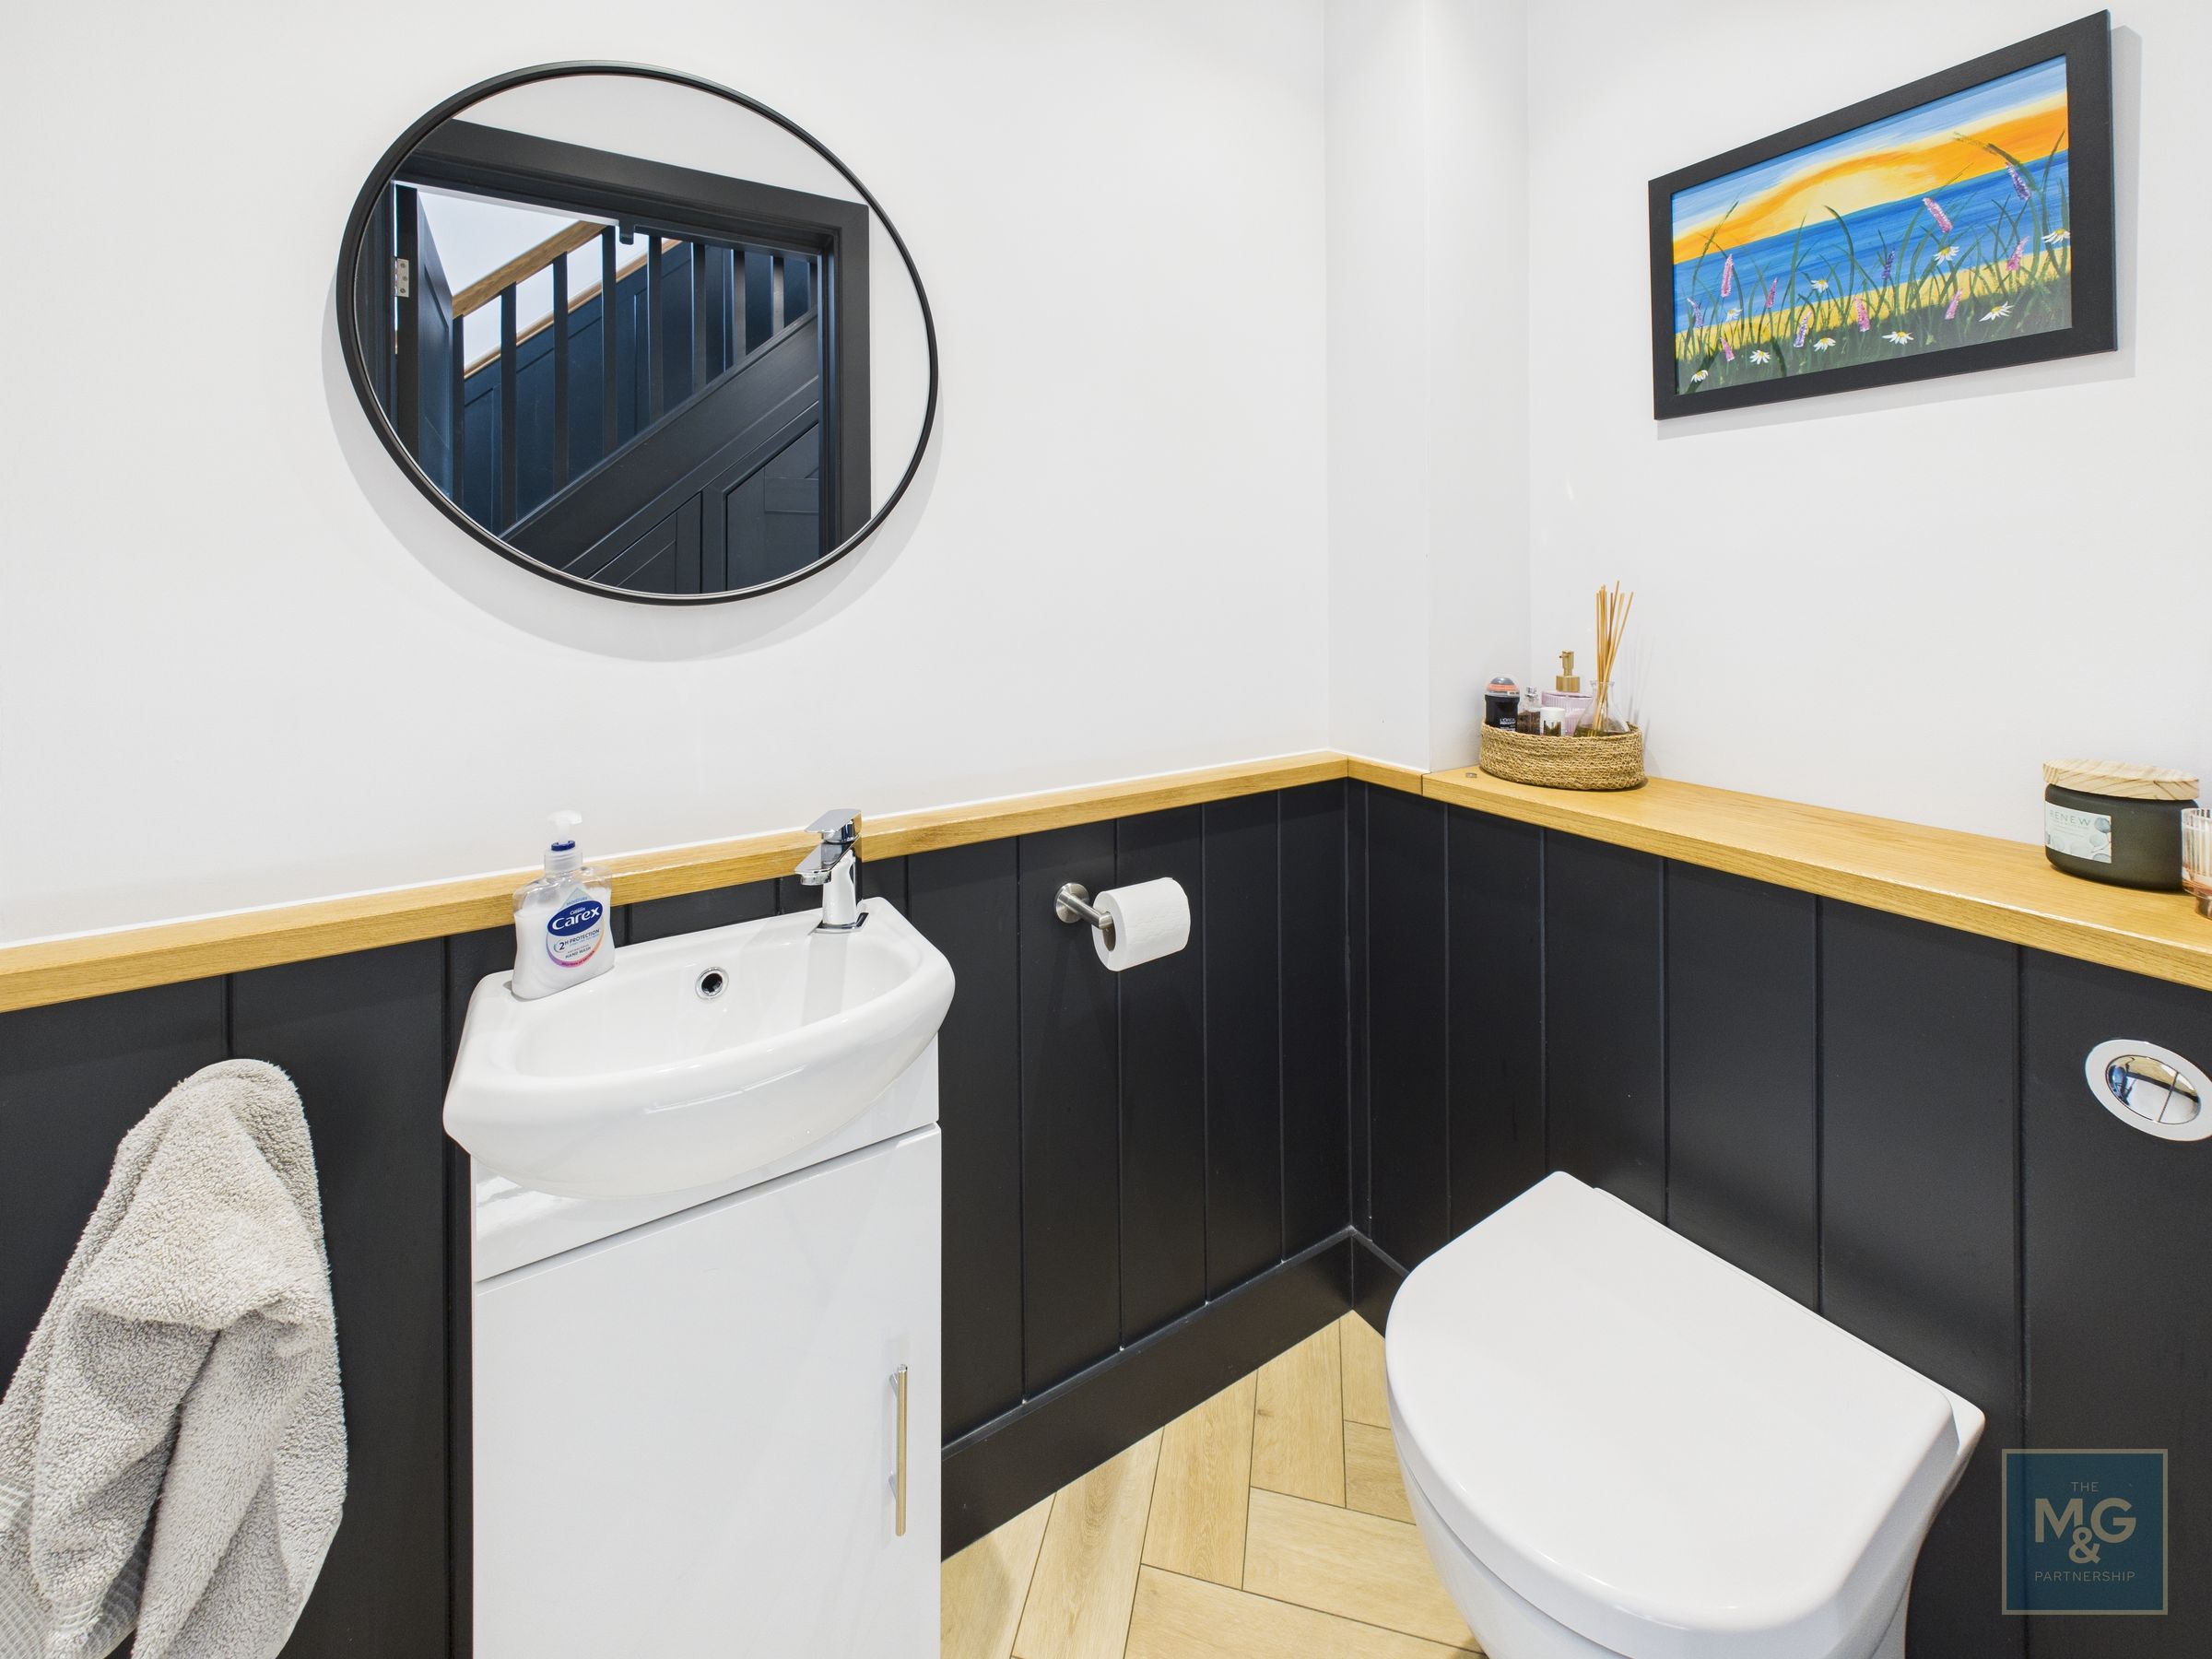
Stylish cloakroom, fitted with wc, basin and storage.
Landing
10' 6" x 7' 5" (3.20m x 2.26m)
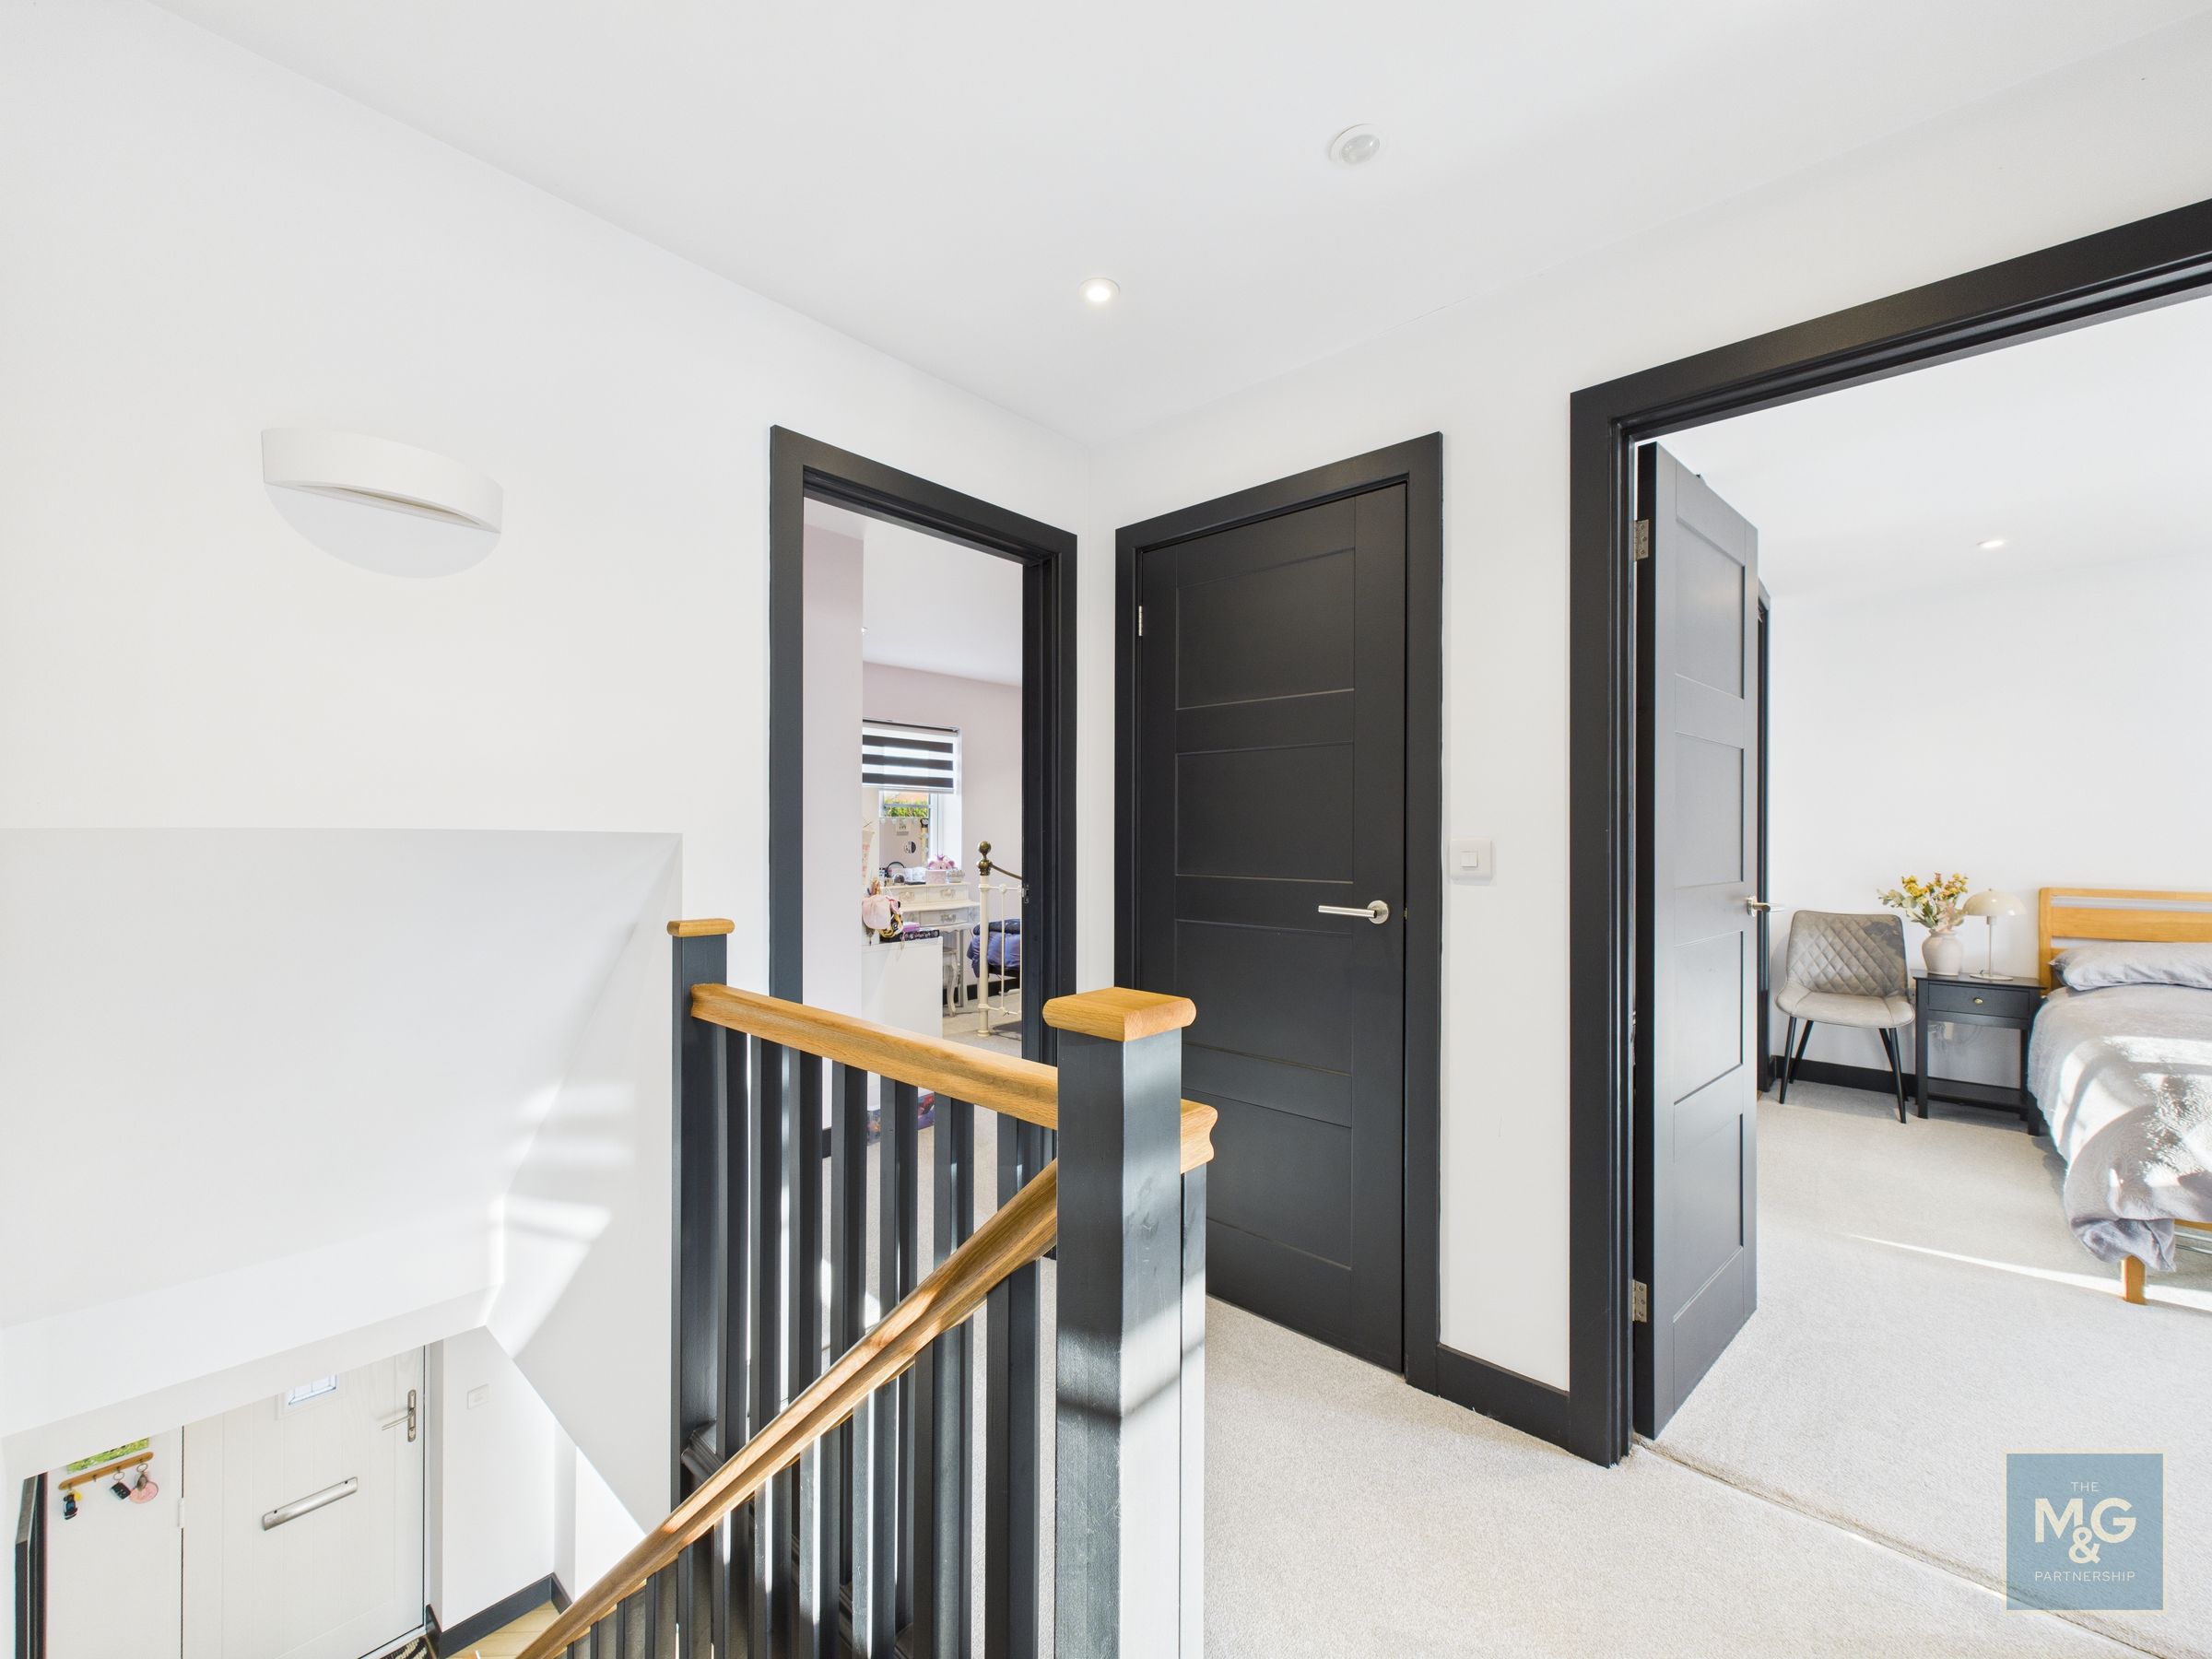
Spacious landing, holding access to all four double bedrooms, family bathroom and airing cupboard.
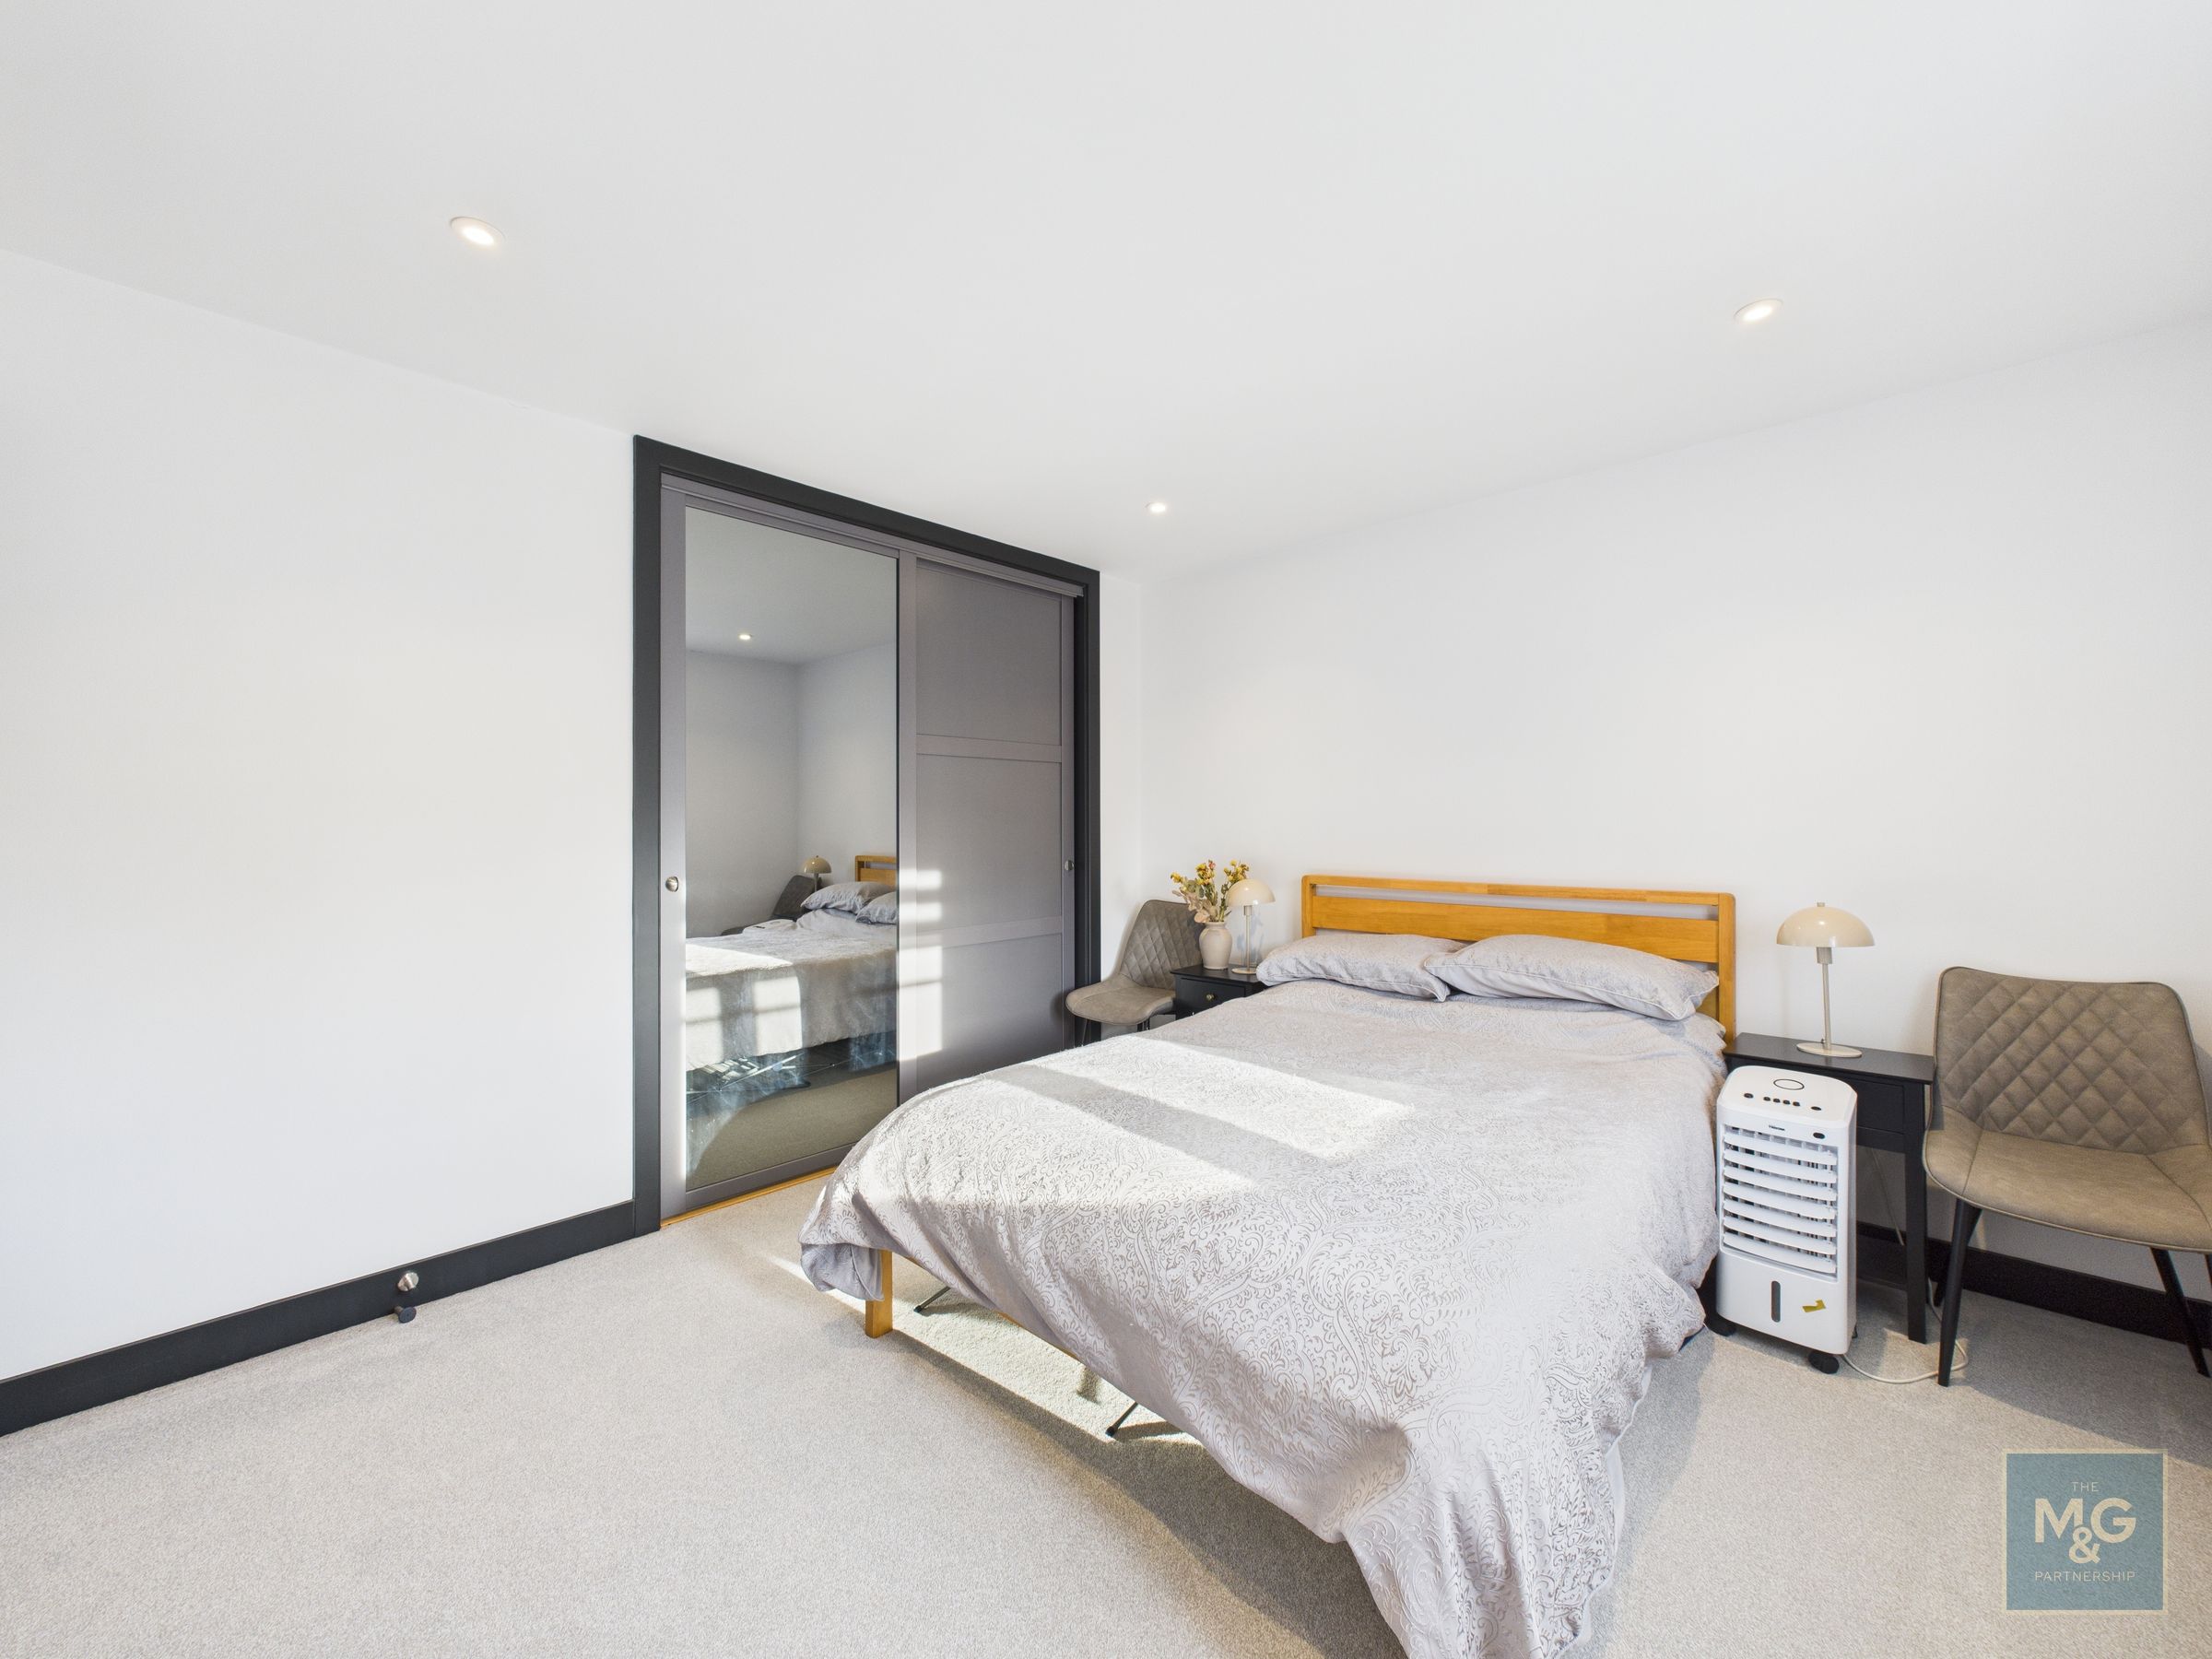
Bedroom One
13' 0" x 12' 3" (3.95m x 3.73m)
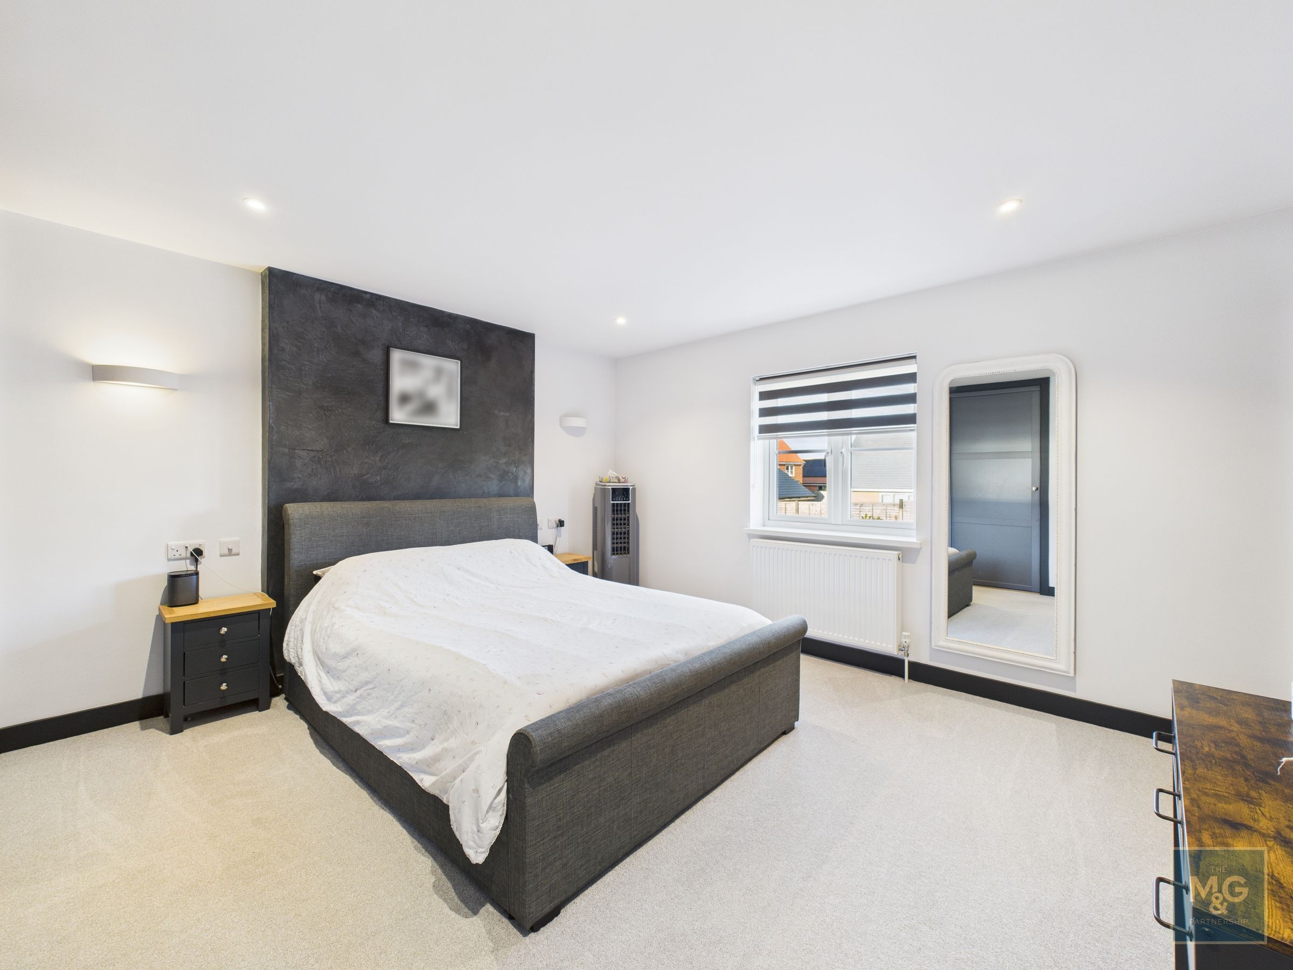
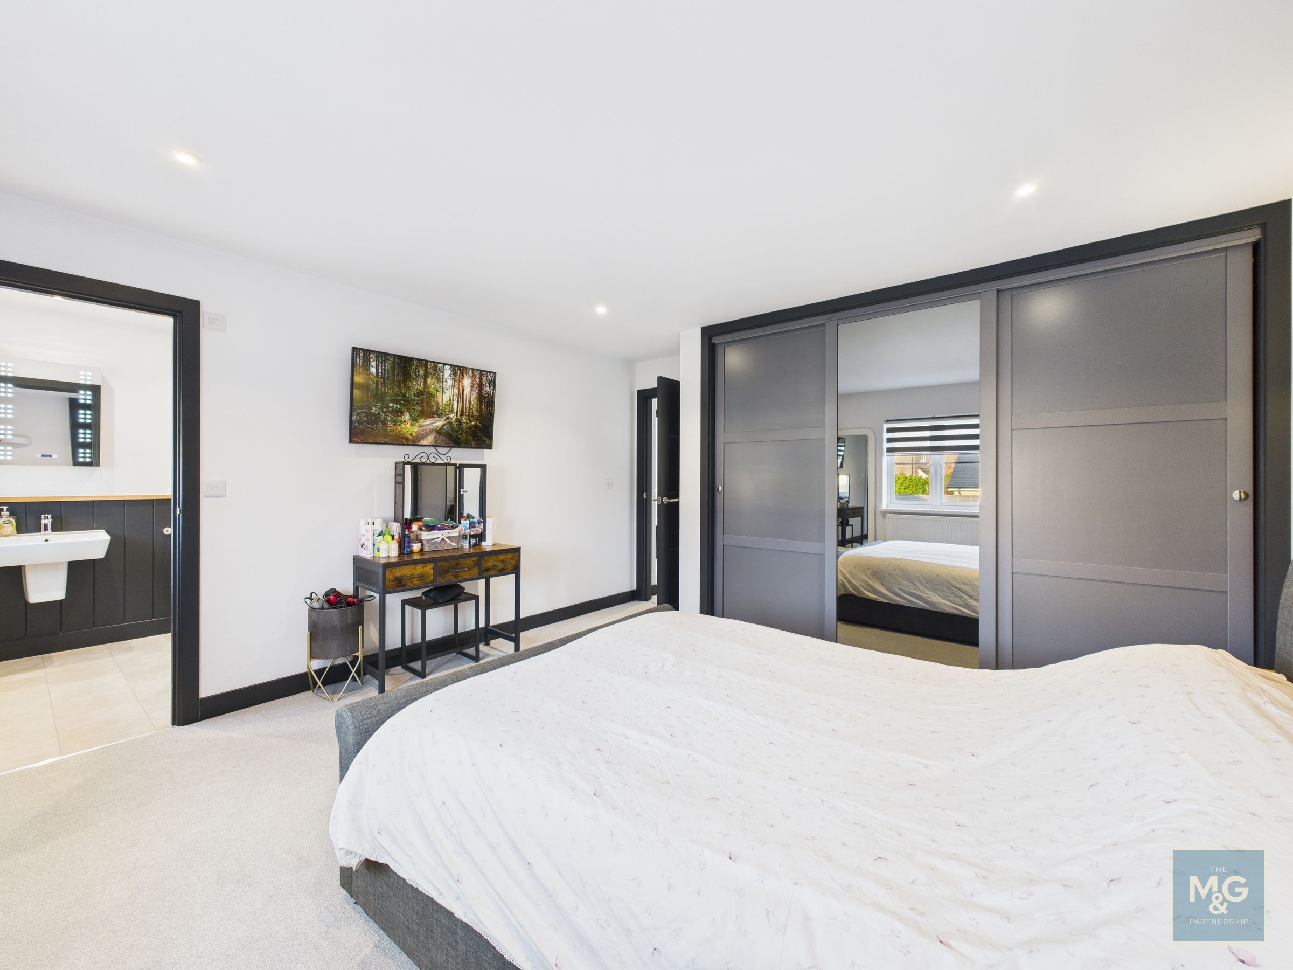
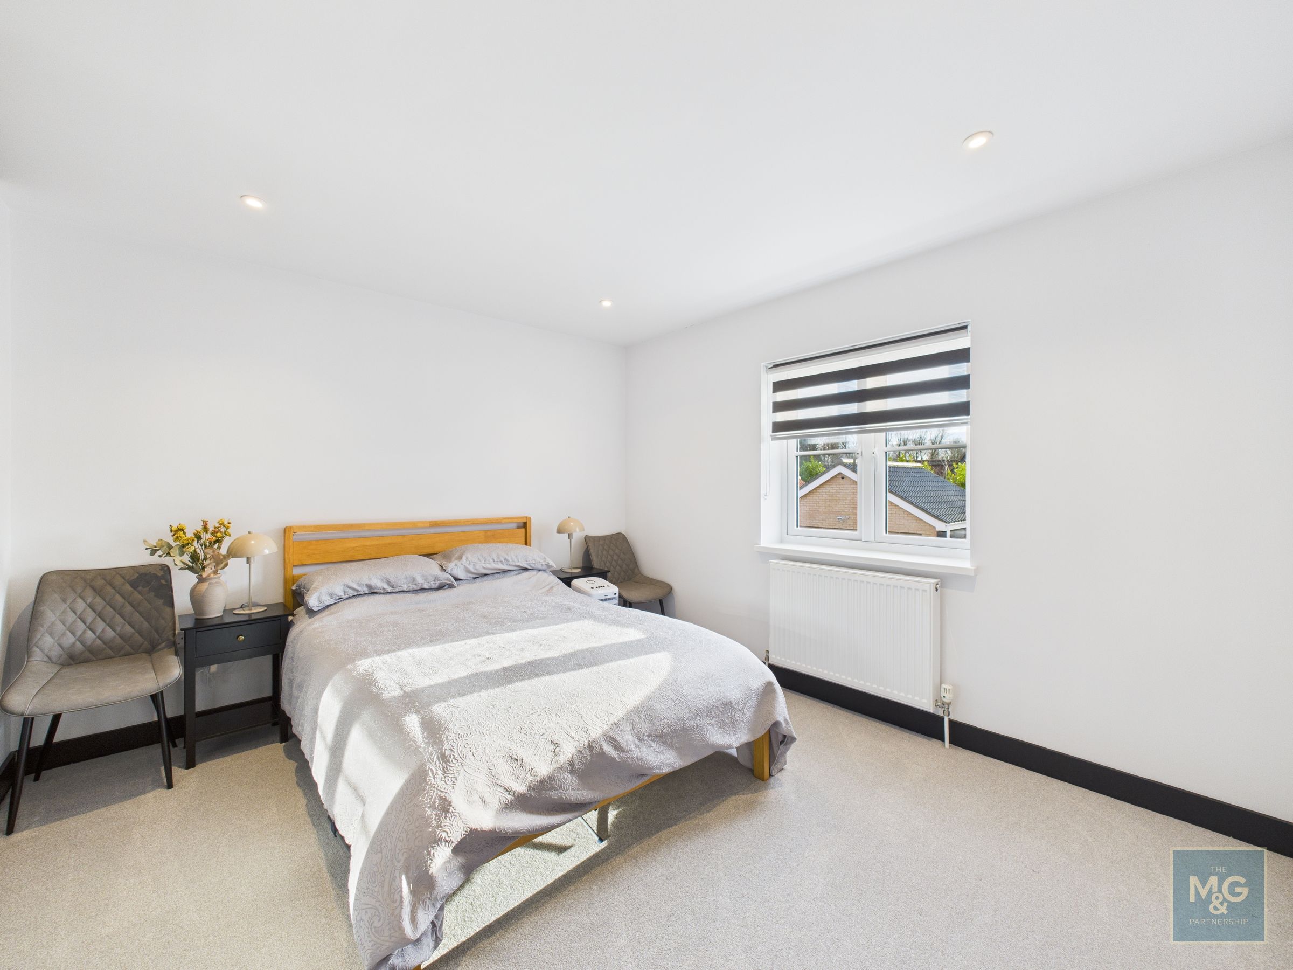
Well-proportioned principal bedroom overlooking the front of the property, complete with bespoke fitted wardrobes and access to the en-suite.
En Suite
6' 9" x 6' 5" (2.06m x 1.95m)
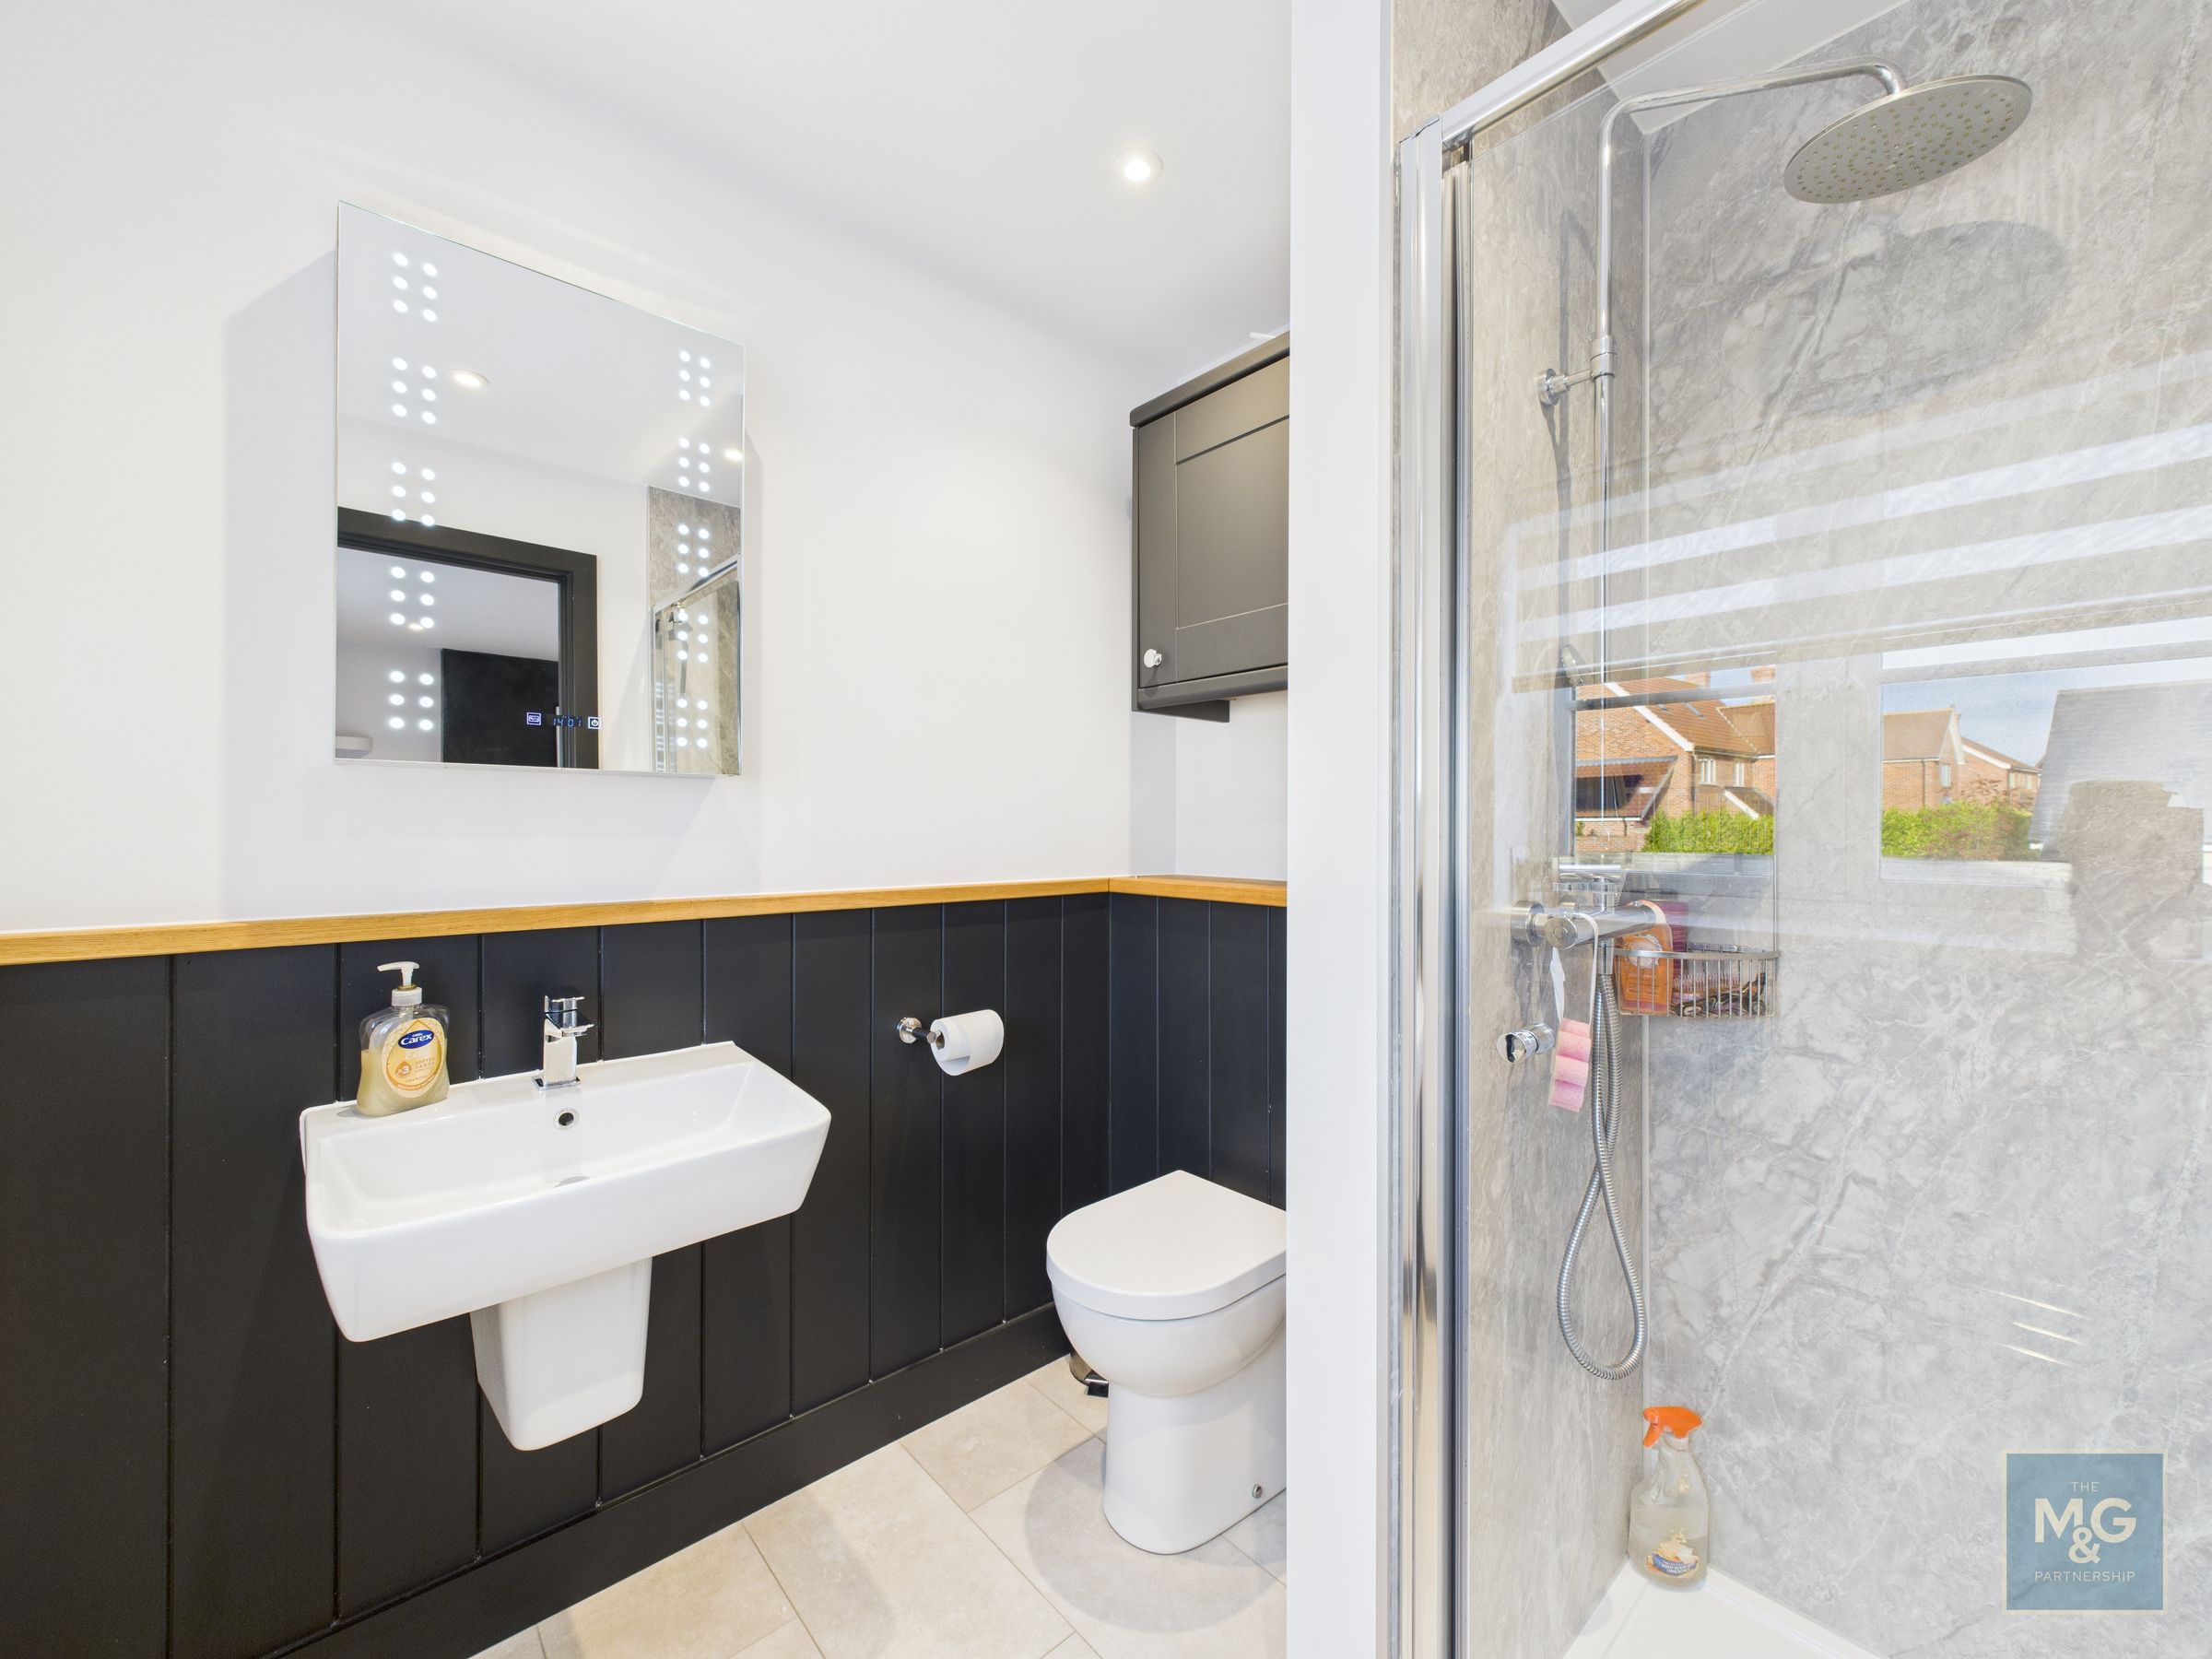
Contemporary en-suite, fitted with WC, basin, shower cubicle, vanity unit and upgraded heated towel rail.
Bedroom Two
11' 11" x 10' 4" (3.62m x 3.16m)

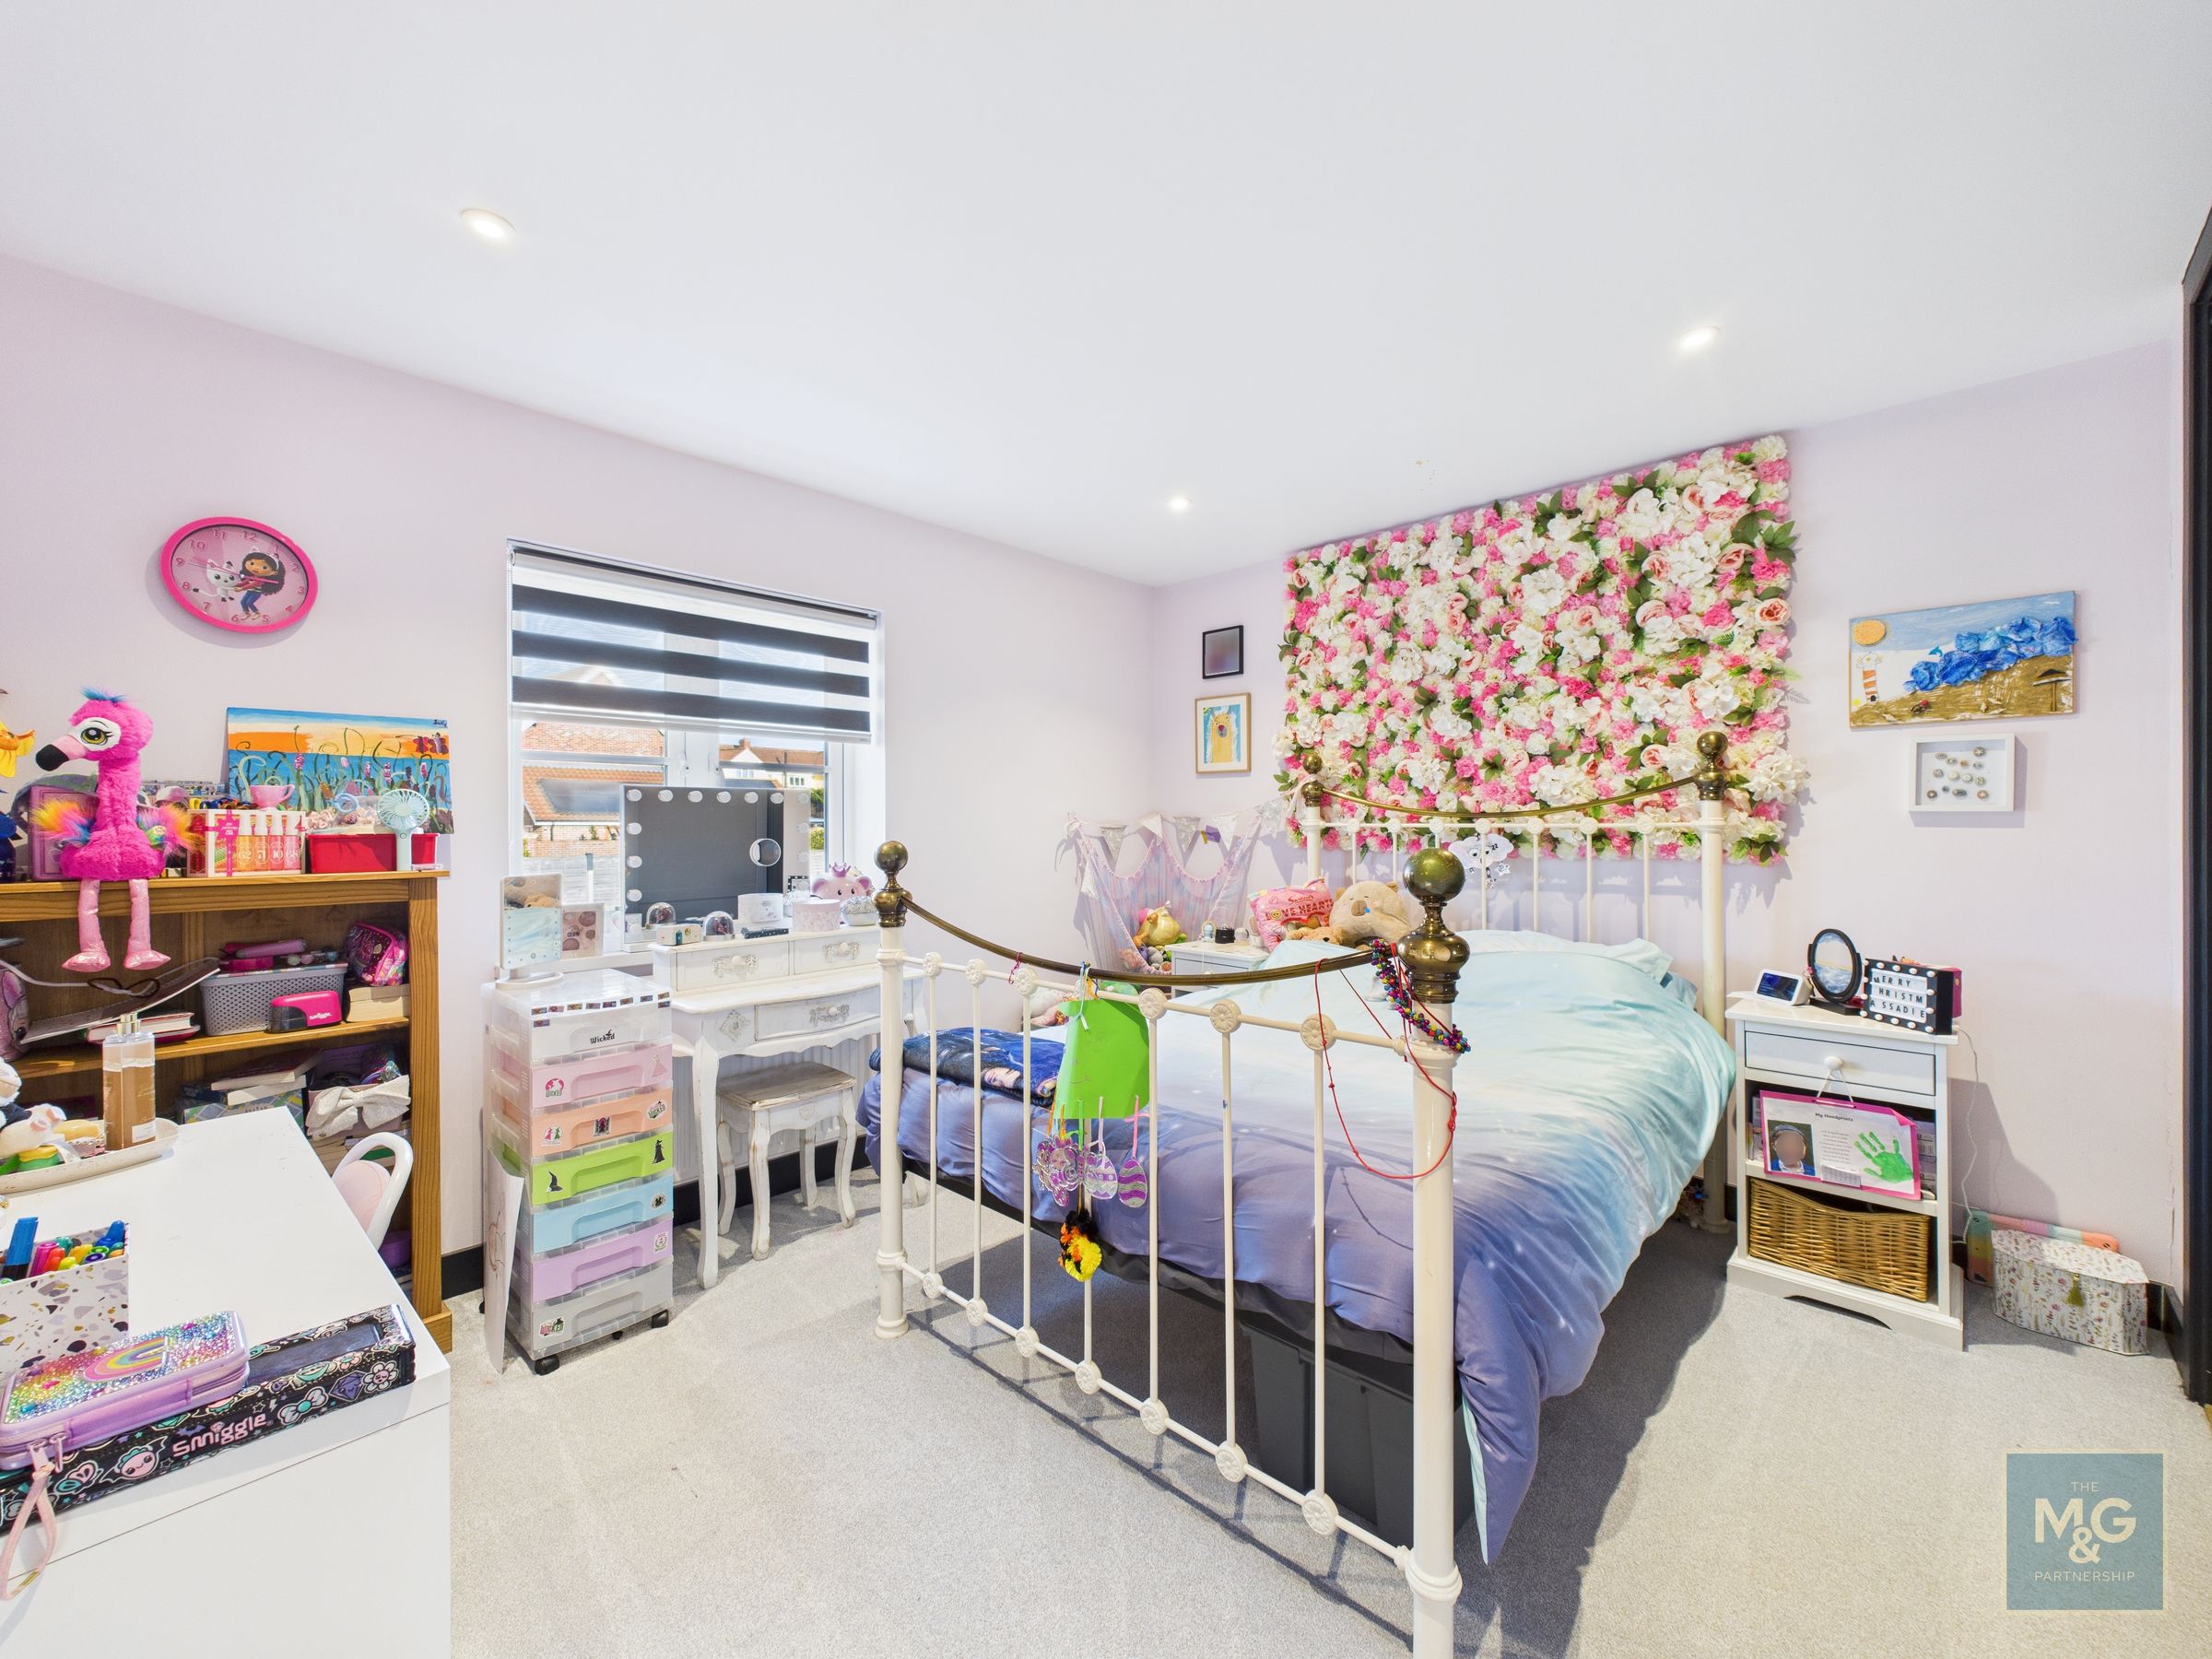
Second double bedroom, complete with fitted wardrobes and storage over the stairs, whilst overlooking the front of the property.
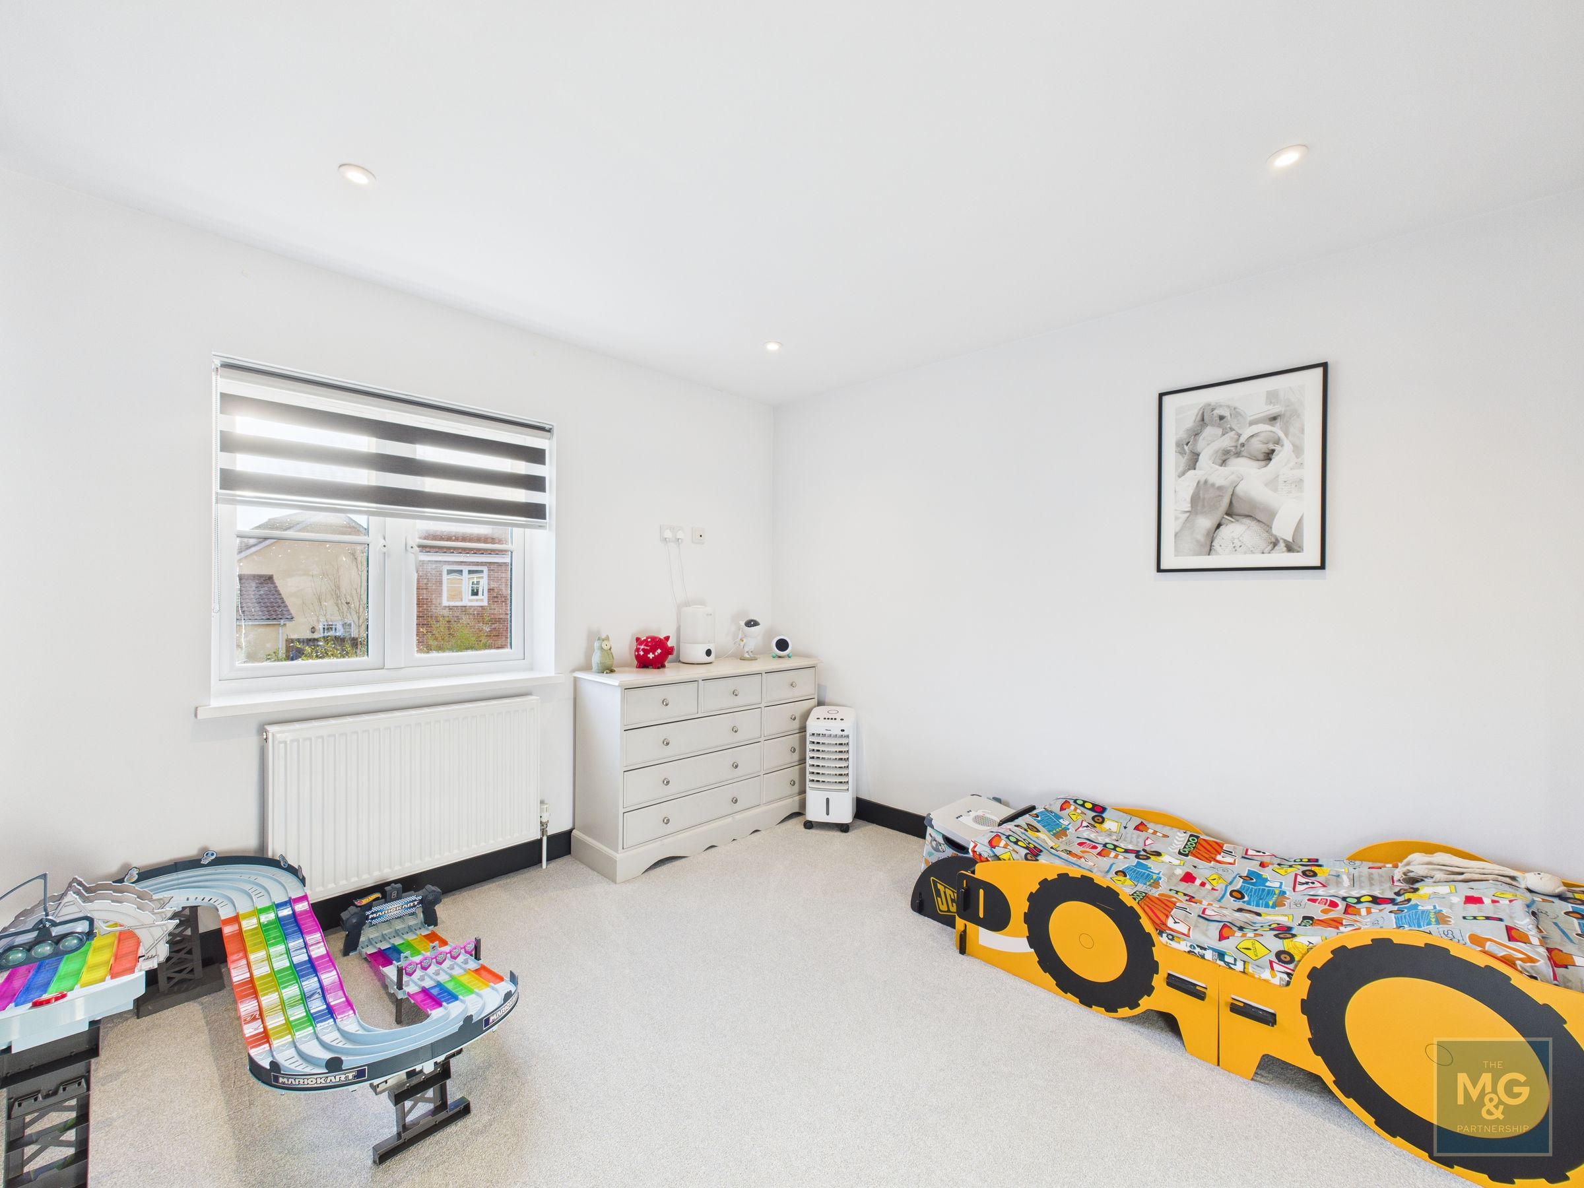
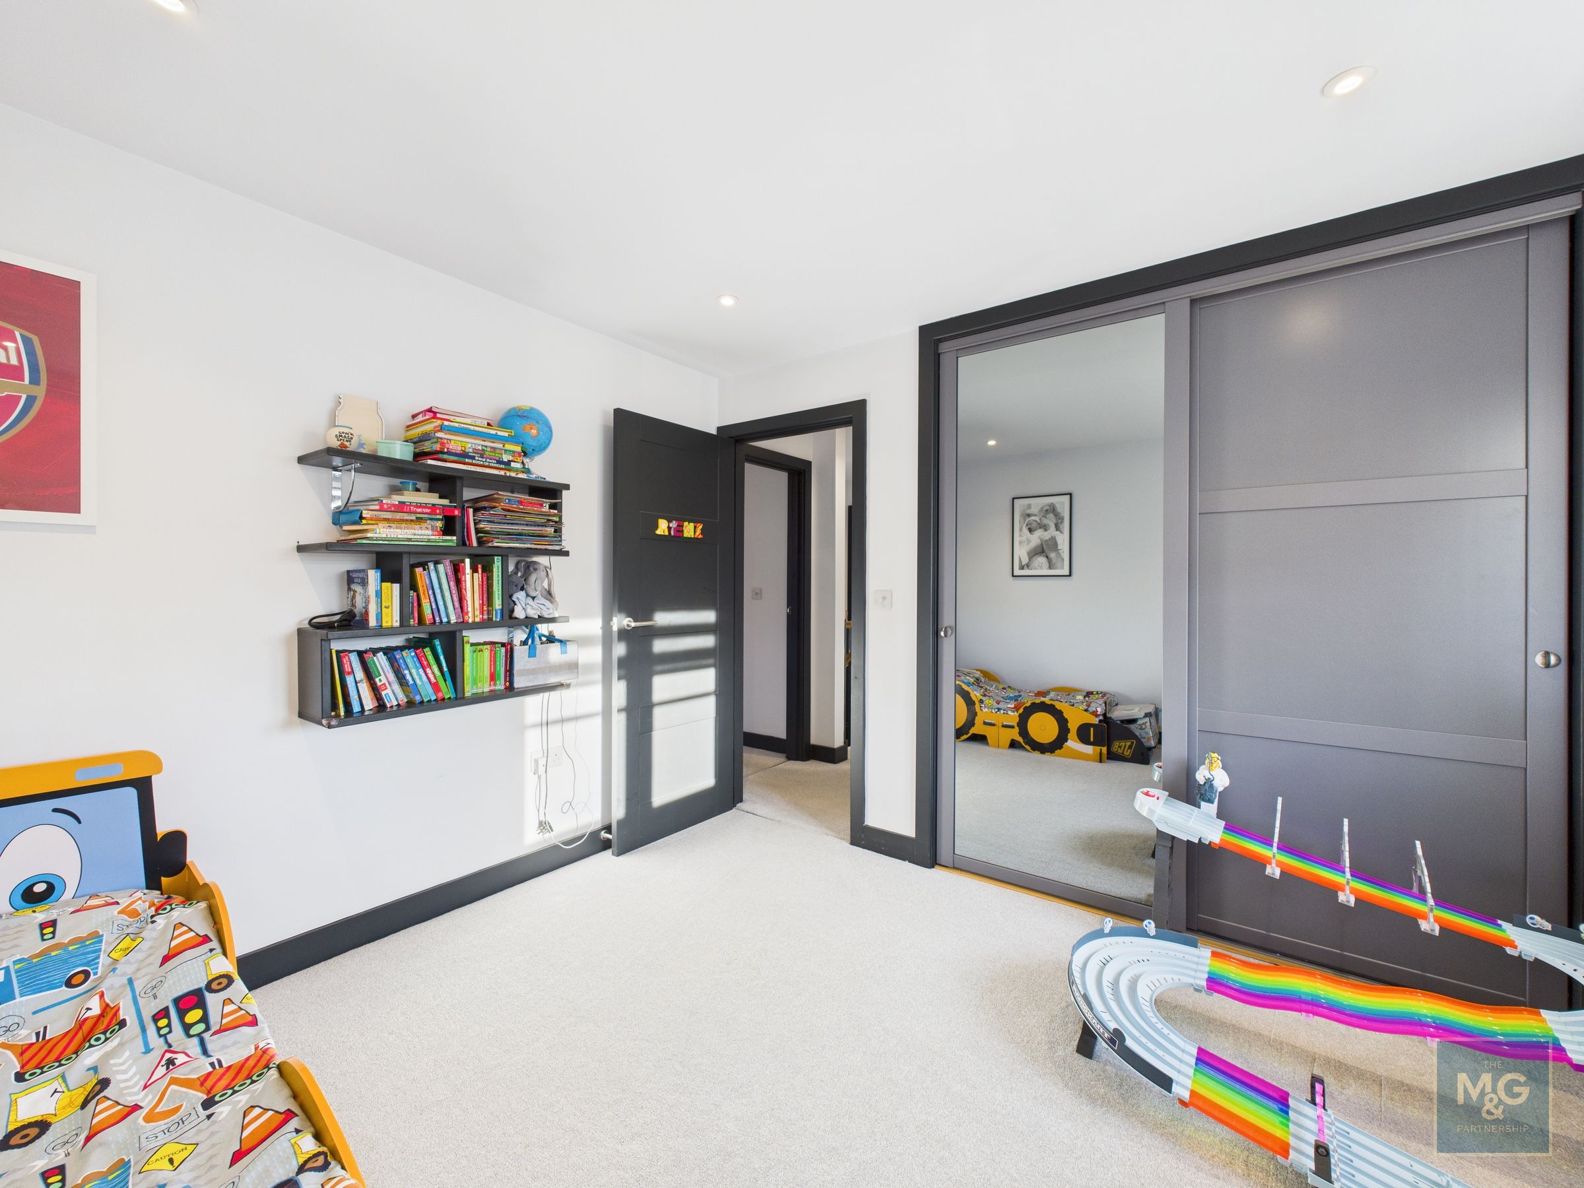
Bedroom Three
11' 6" x 10' 8" (3.50m x 3.25m)
Third double bedroom overlooking the rear garden, once again supporting fitted wardrobes.
Bedroom Four
9' 10" x 10' 7" (3.00m x 3.23m)
Albeit the smallest, bedroom four is a generously sized double bedroom overlooking the rear of the property complete with fitted wardrobes to maximise the floorspace available.
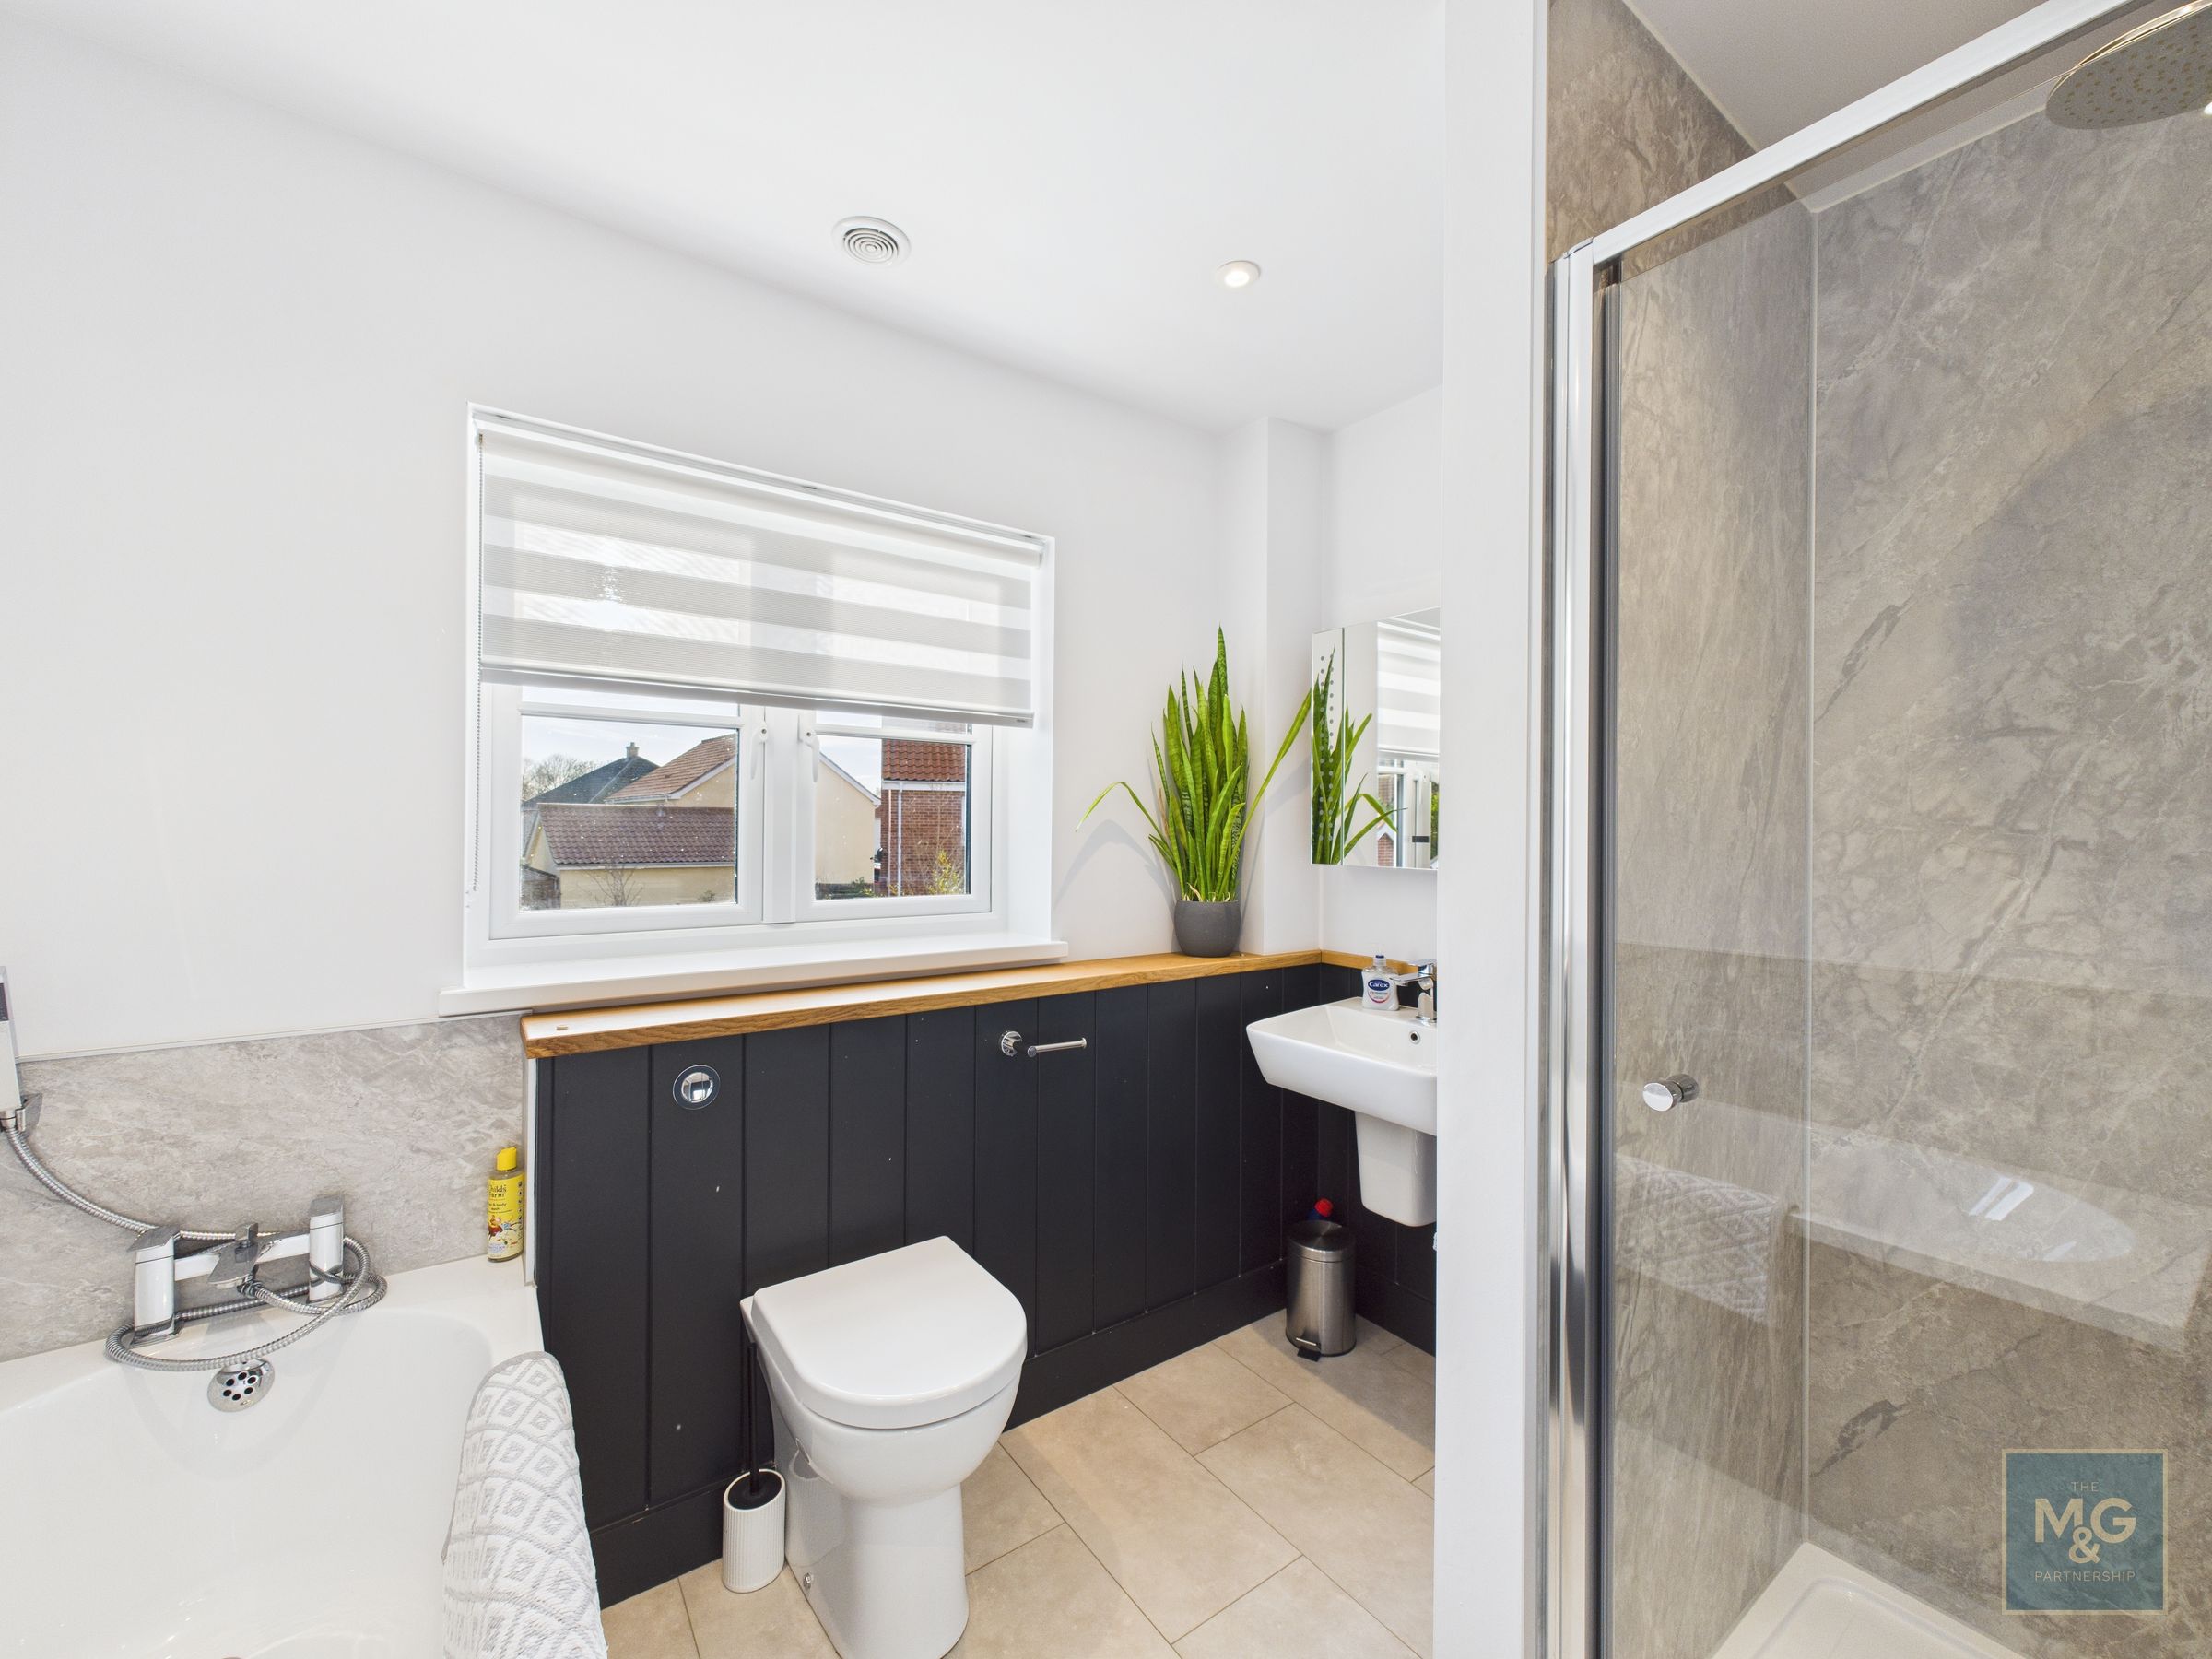
Bathroom
8' 6" x 7' 1" (2.58m x 2.16m)
Four-piece bathroom suite complete with WC, basin, shower cubicle (complete with rainfall shower) and separate bath - perfect for families!
Outside
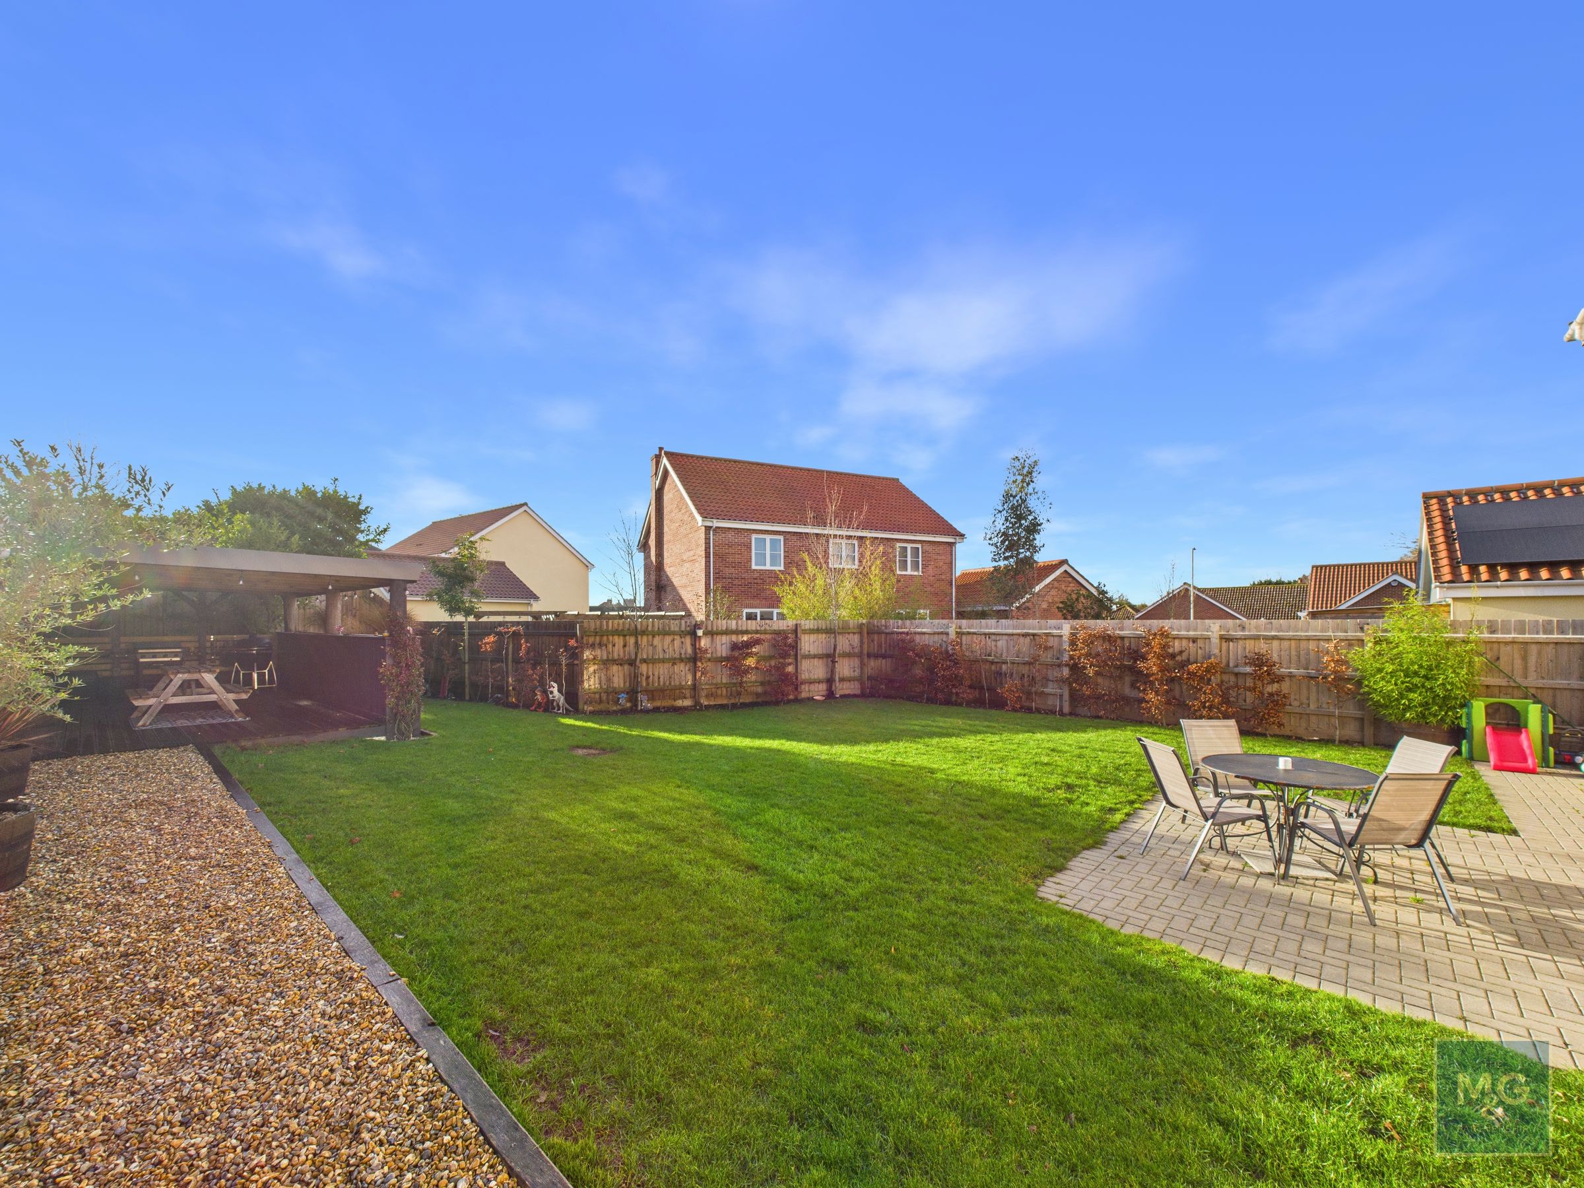
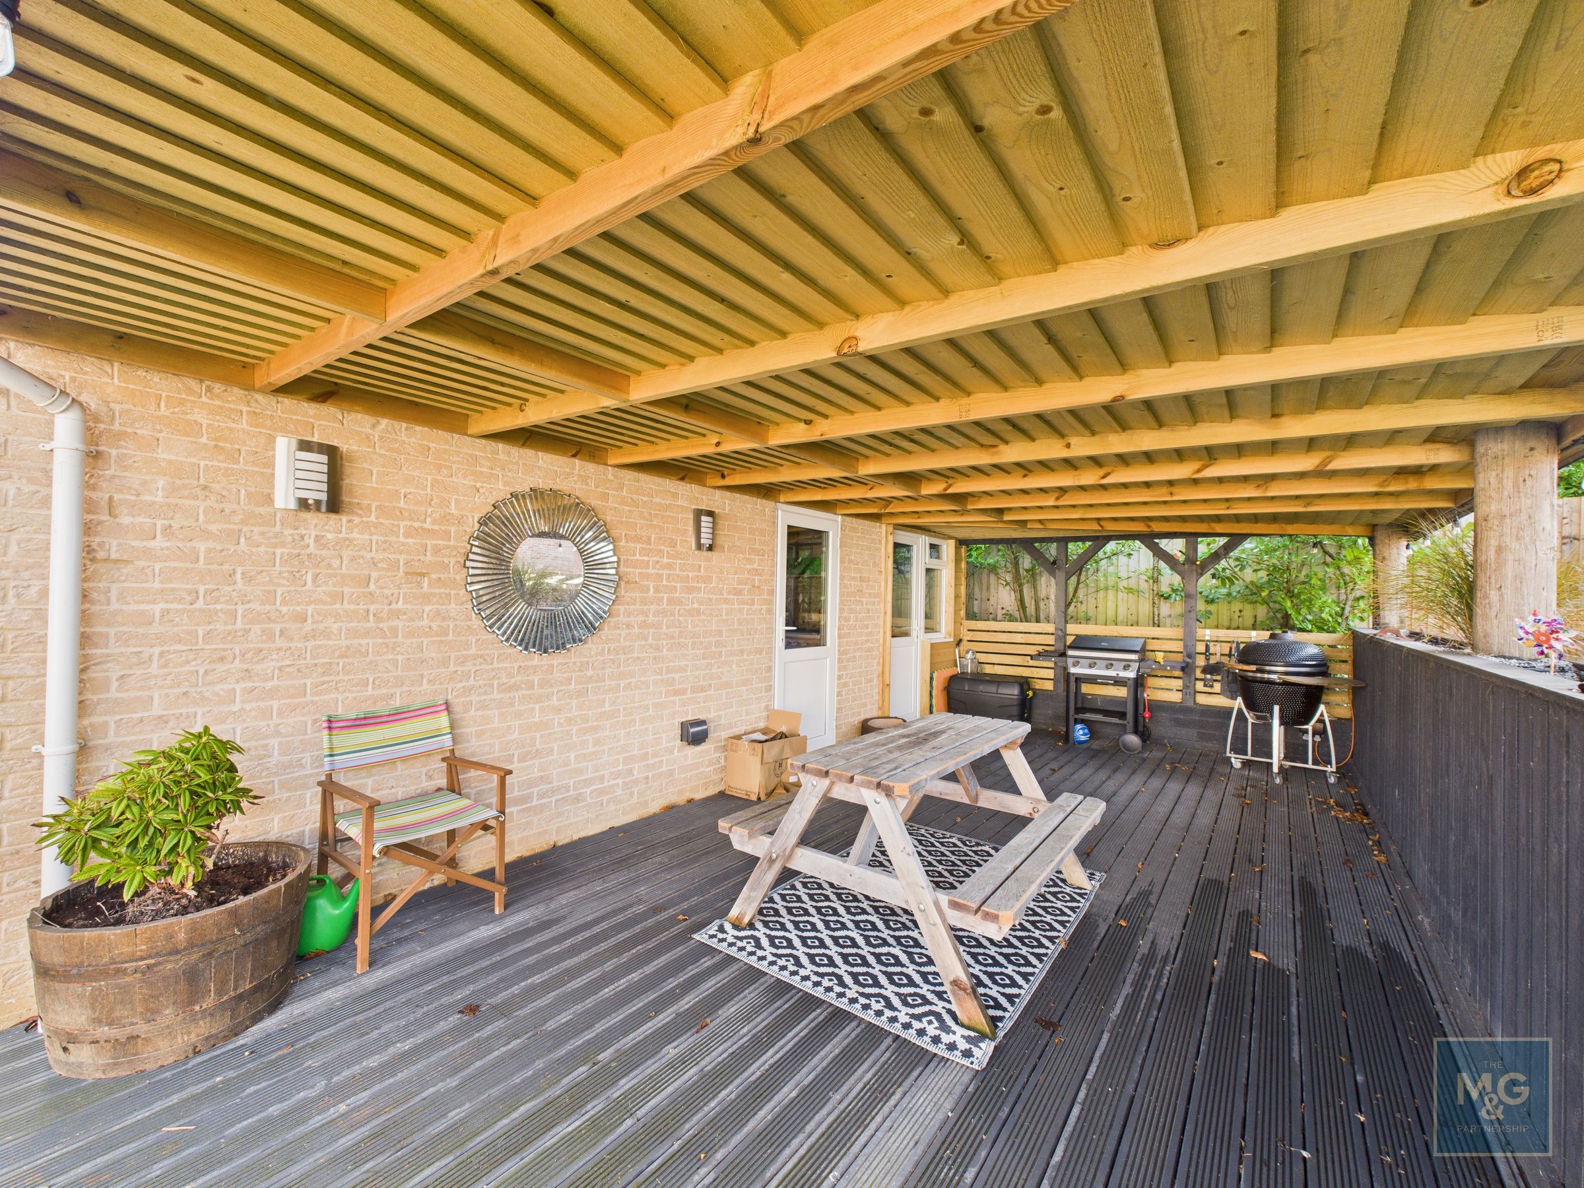
The private, landscaped rear garden is south-facing and offers a choice of lawn, shrubbery and dining space. The large double garage with electric door can be found to the rear, with an adjoining office with electric heating, perfect for those who work remotely. A superb undercover dining terrace has been built off the garage/office, creating a multi-purpose space. Secure gated access leads to the garage providing additional parking for numerous vehicles, whilst parking can also be found at the front of the property. Situated in a private cul-de-sac, occupying only three properties, this beautifully presented family home ticks everybox for modern day needs! - A must see home!
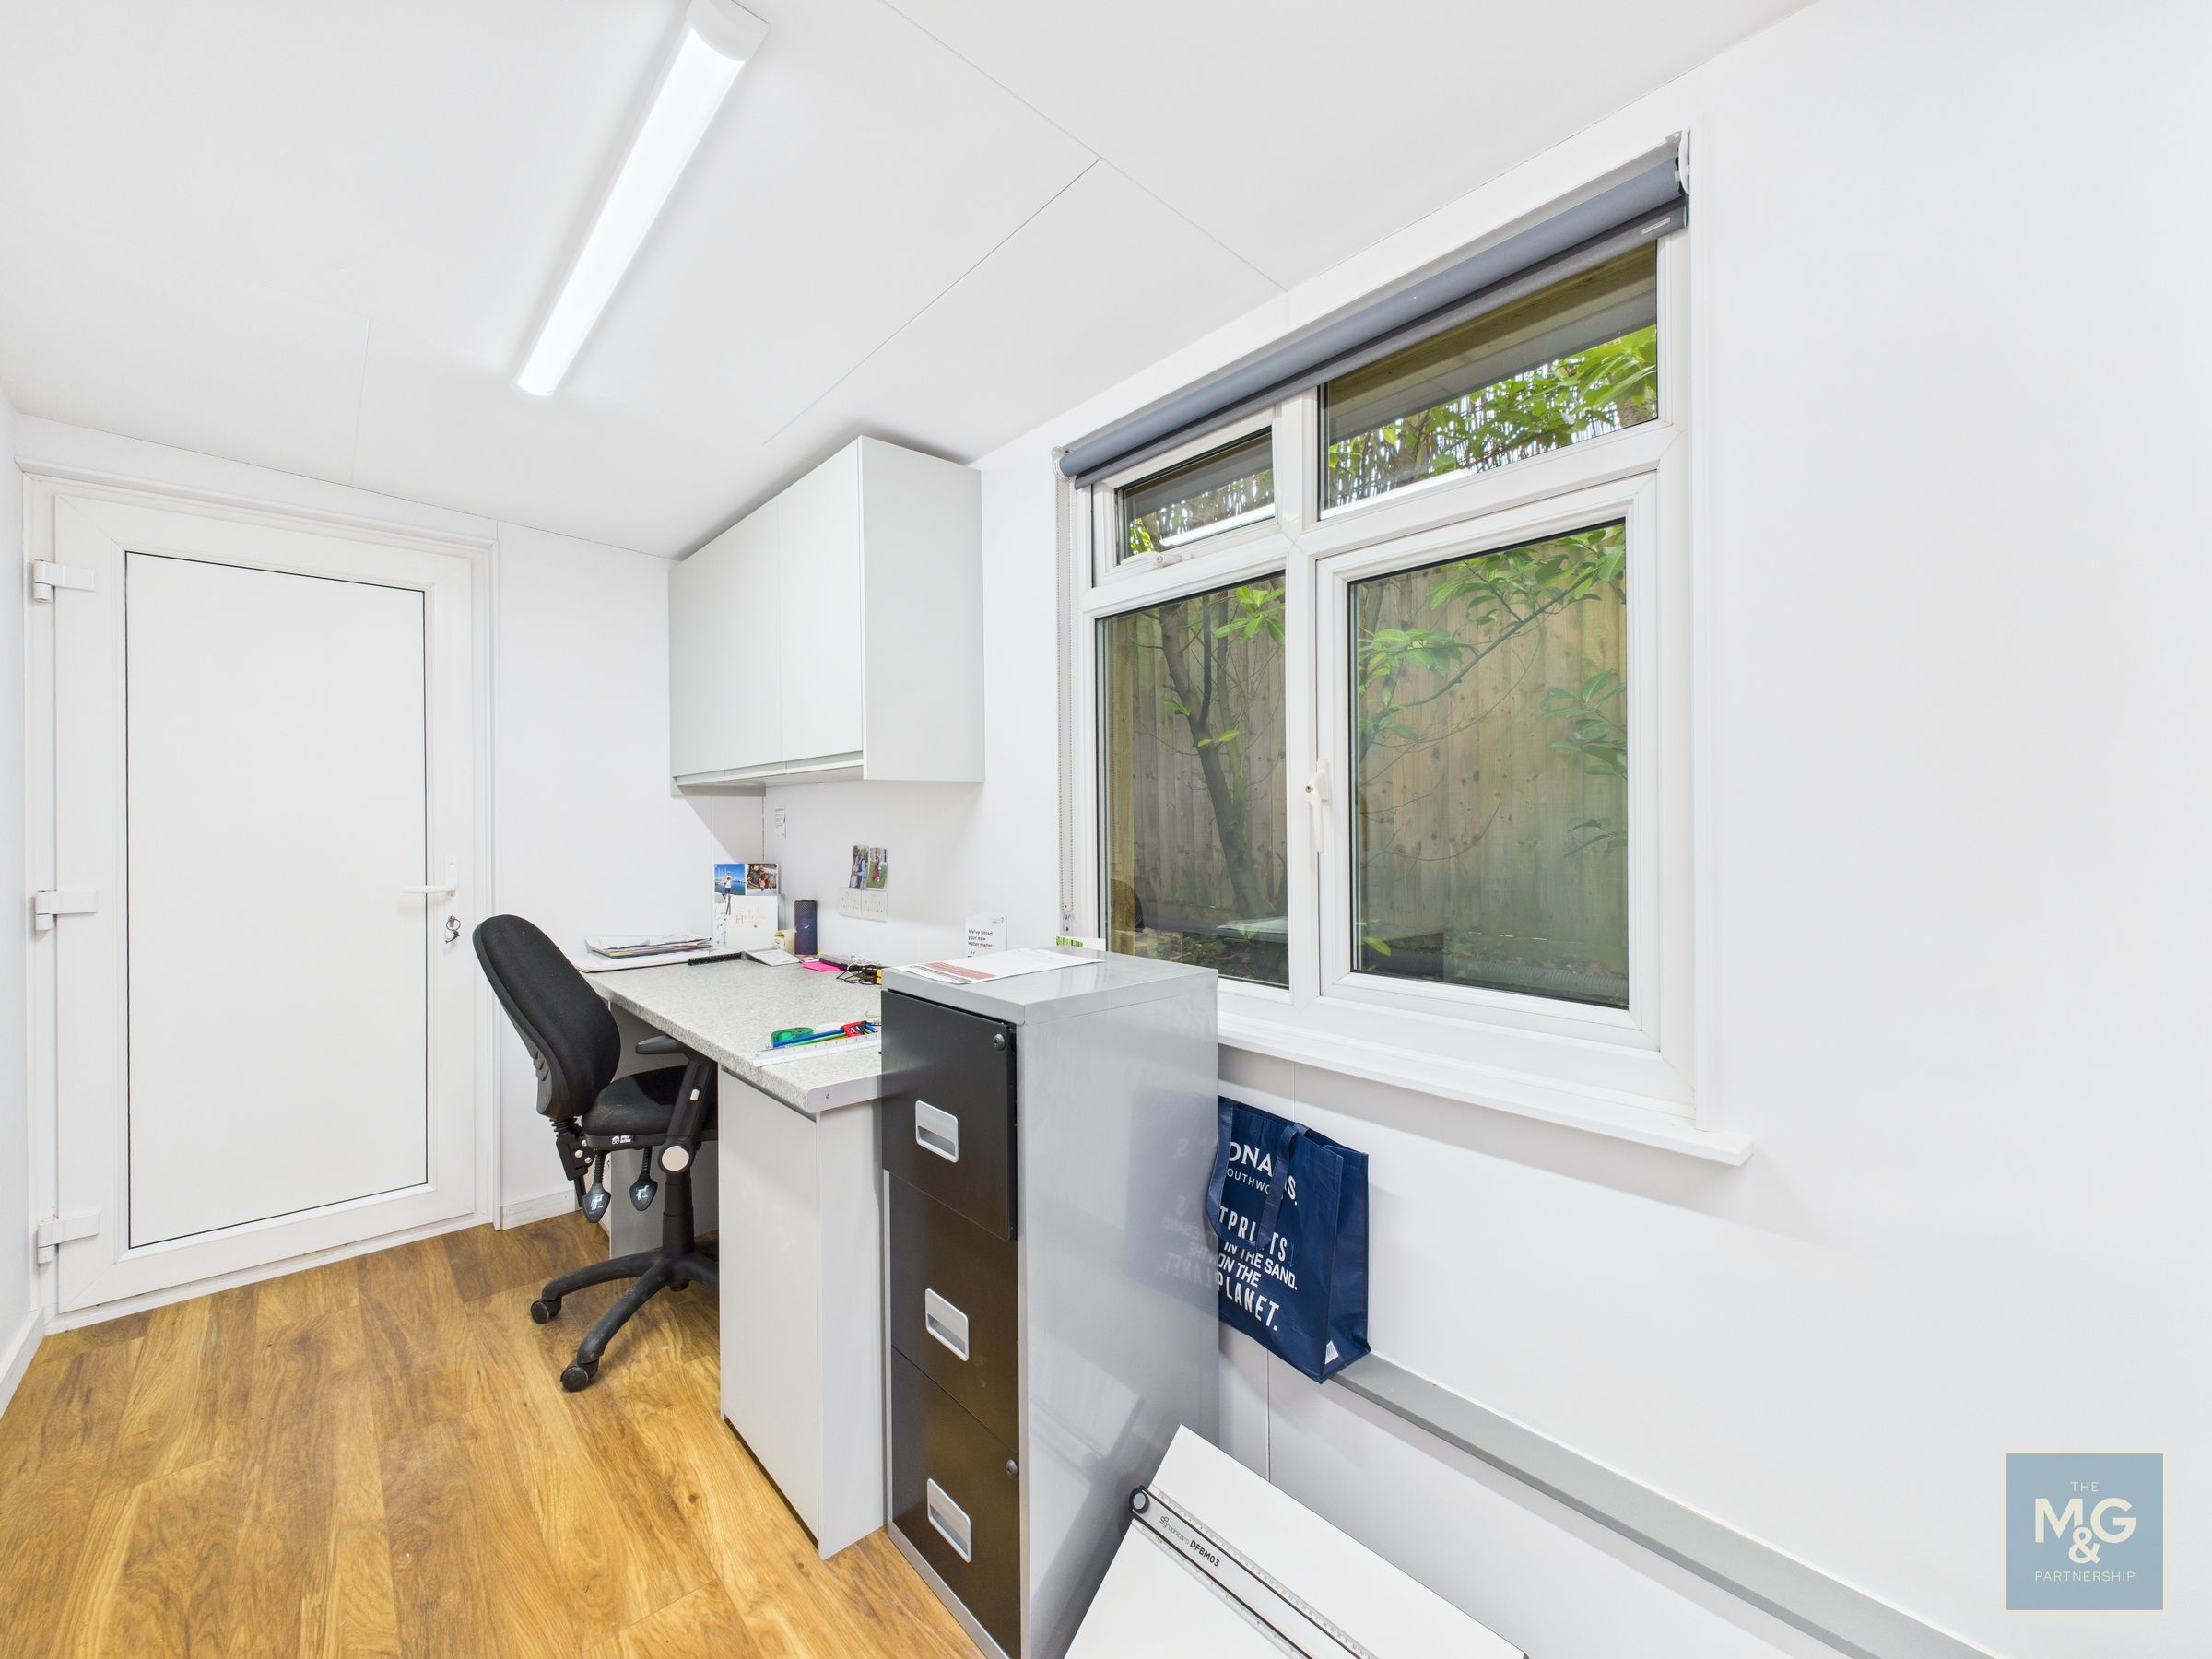
Home Office
17' 0" x 5' 8" (5.17m x 1.72m)
Superb additional home office built from the rear of the double garage, complete with electric heating allowing this space to be fully functional all year round.
Double garage
17' 4" x 17' 3" (5.28m x 5.25m)
Agent Notes
No Onward Chain EPC Rating: Awaiting Council Tax: F (Mid Suffolk) Air Source Heat Pump Mains water, electricity & drainage Broadband: Ofcom states ultrafast is available Mobile: Ofcom states all providers are likely