Like the look of this property?
We would love to hear from you and arrange a viewing of this property. Get in touch now!
Property features
Lovely tucked away village setting
Beautifully presented and much improved
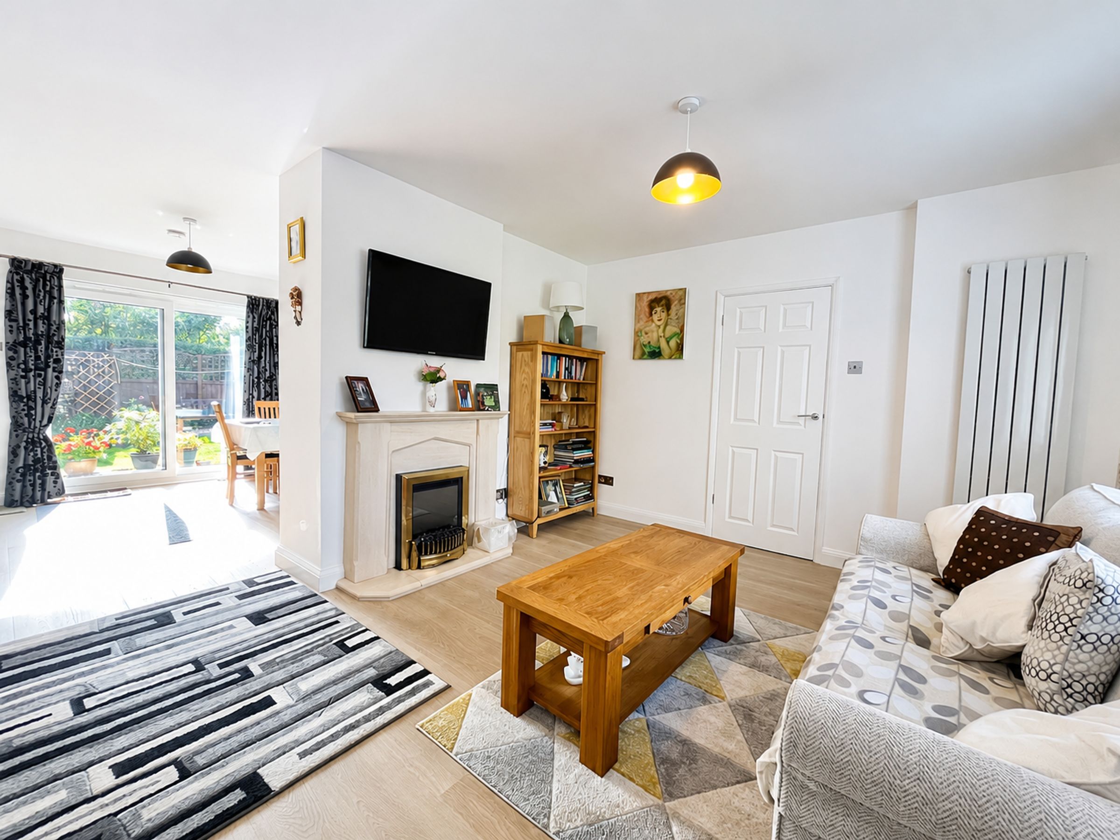
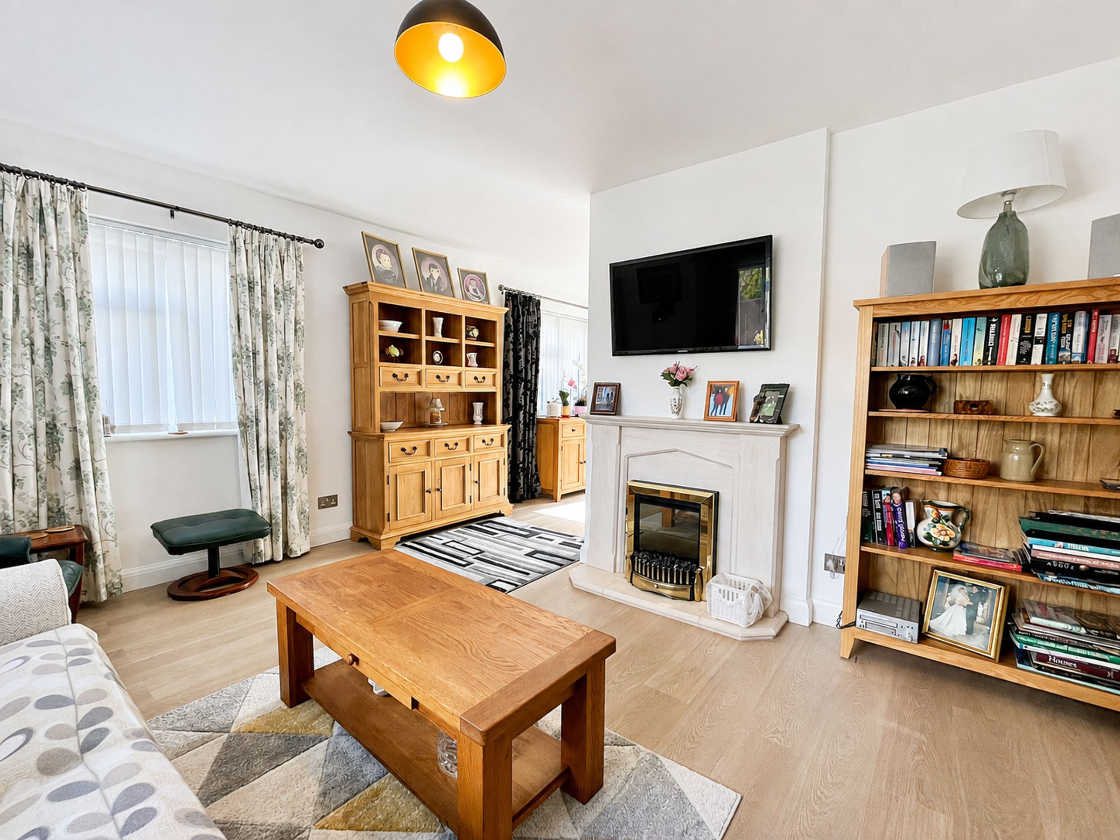
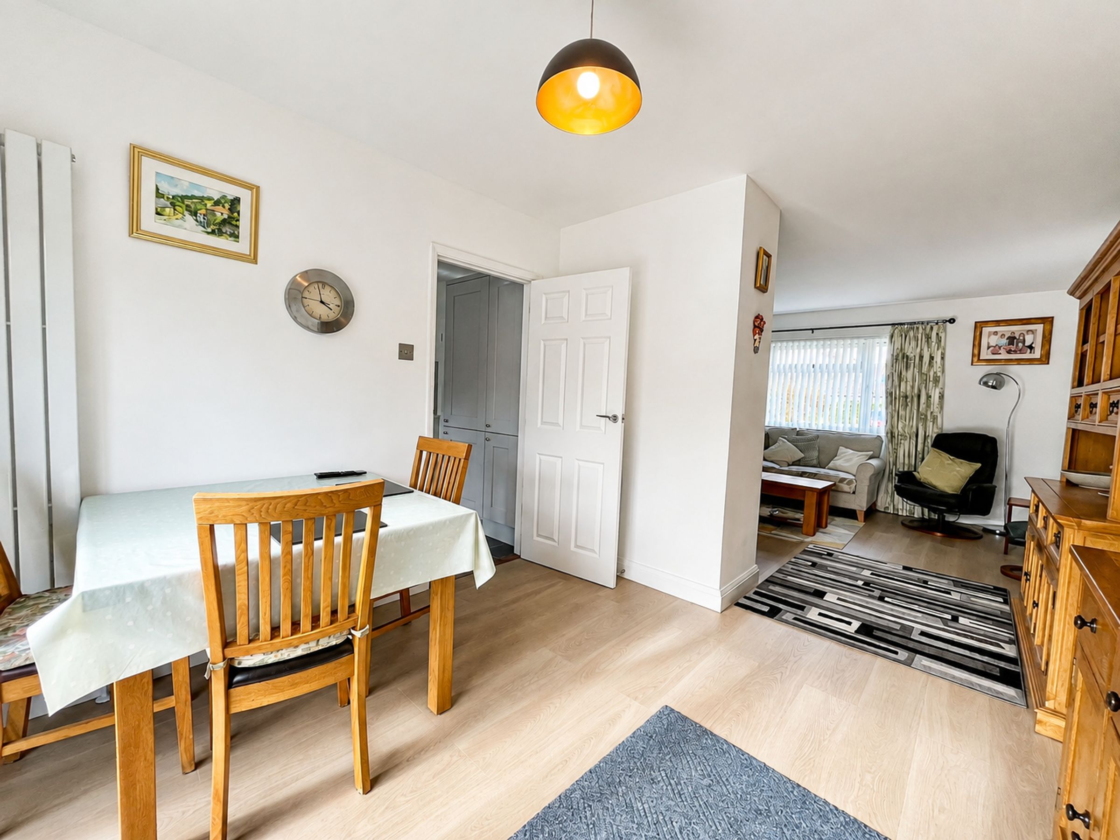
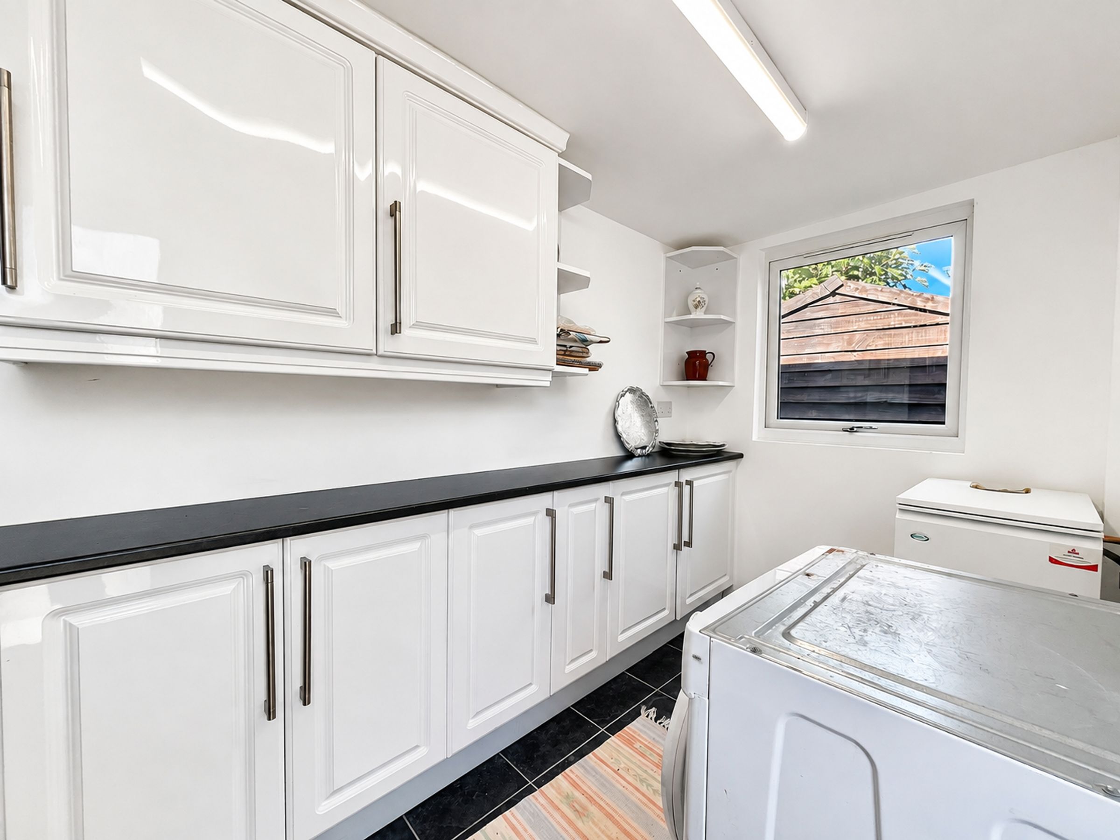
Sitting room, dining room, utility
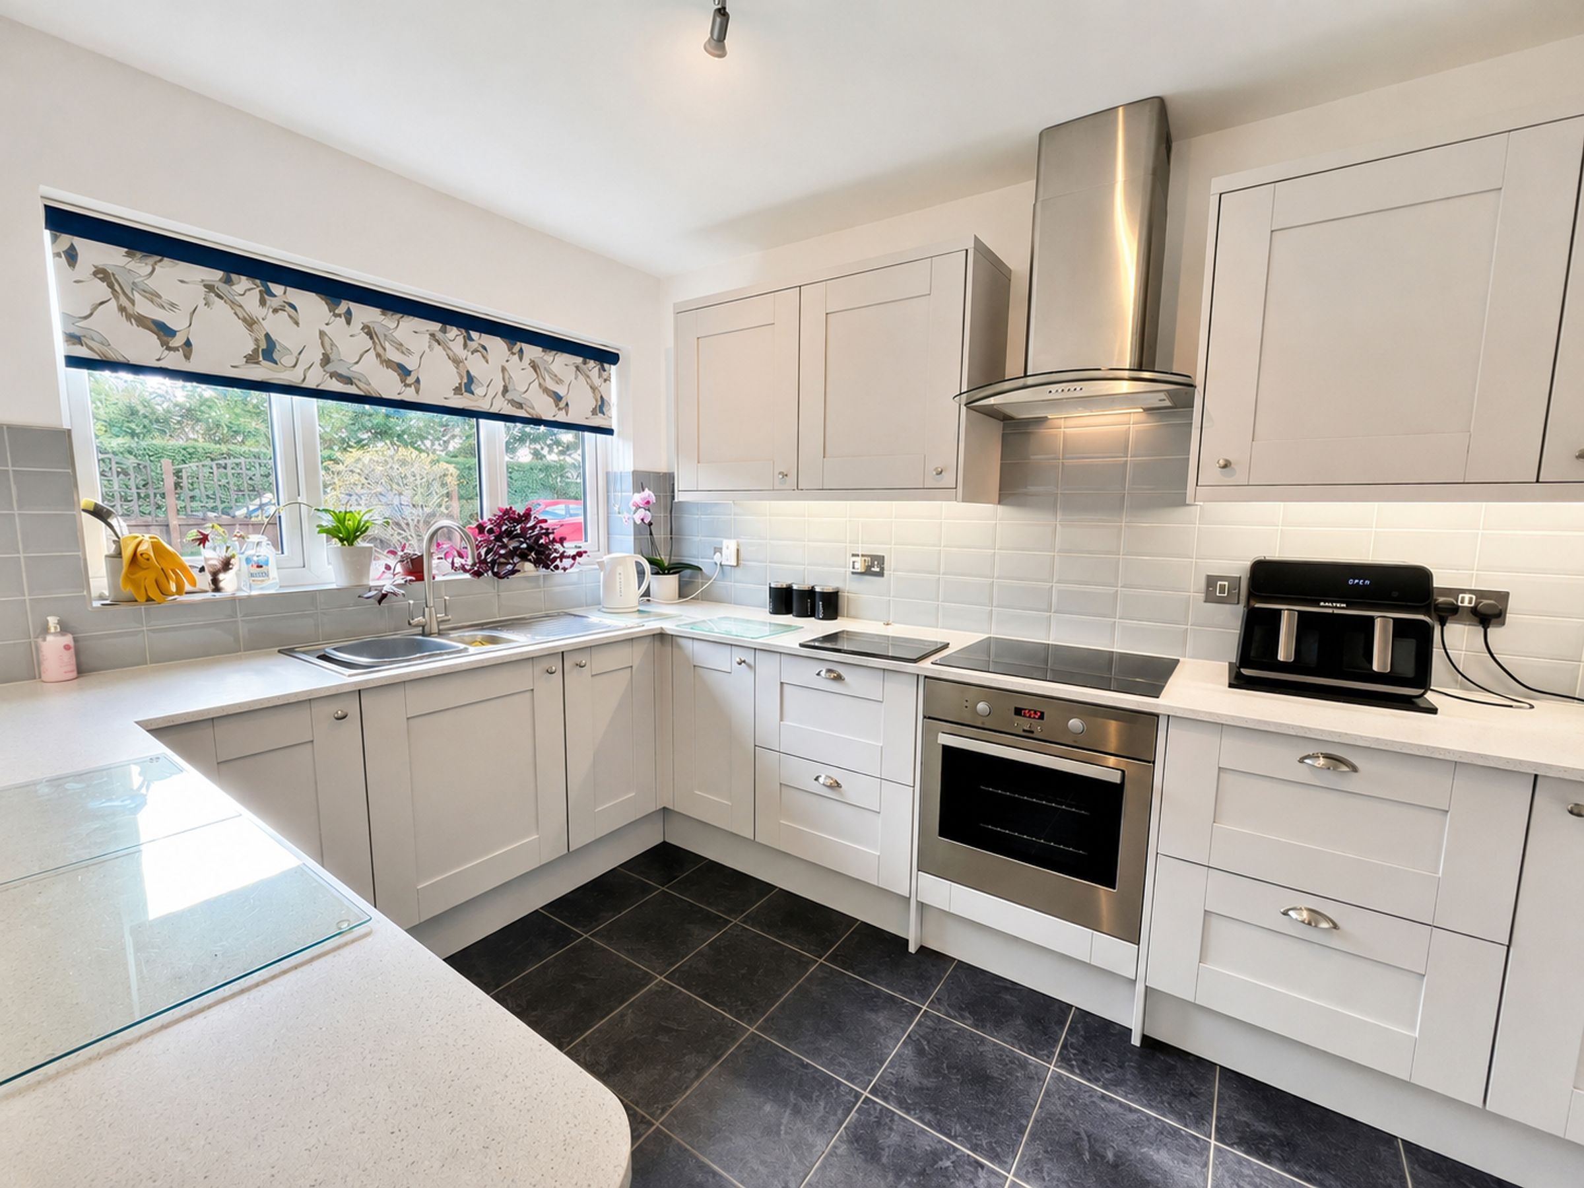
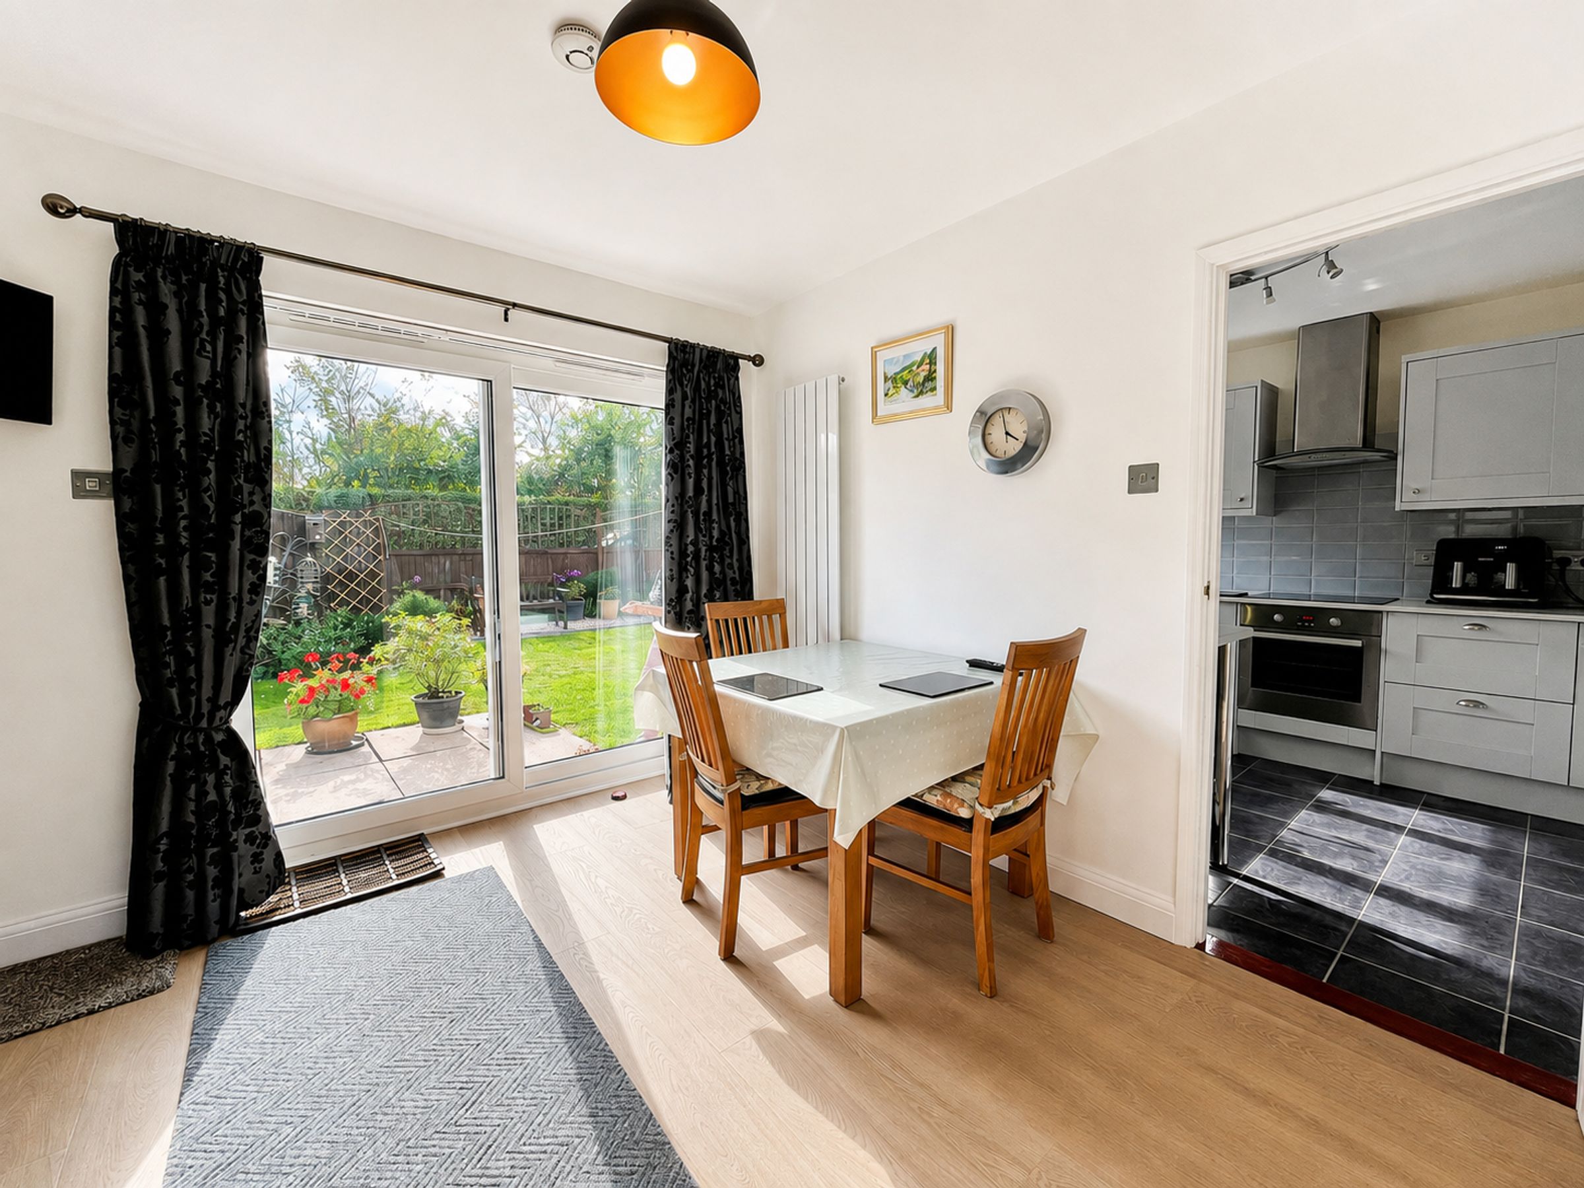
Attractive shaker style kitchen
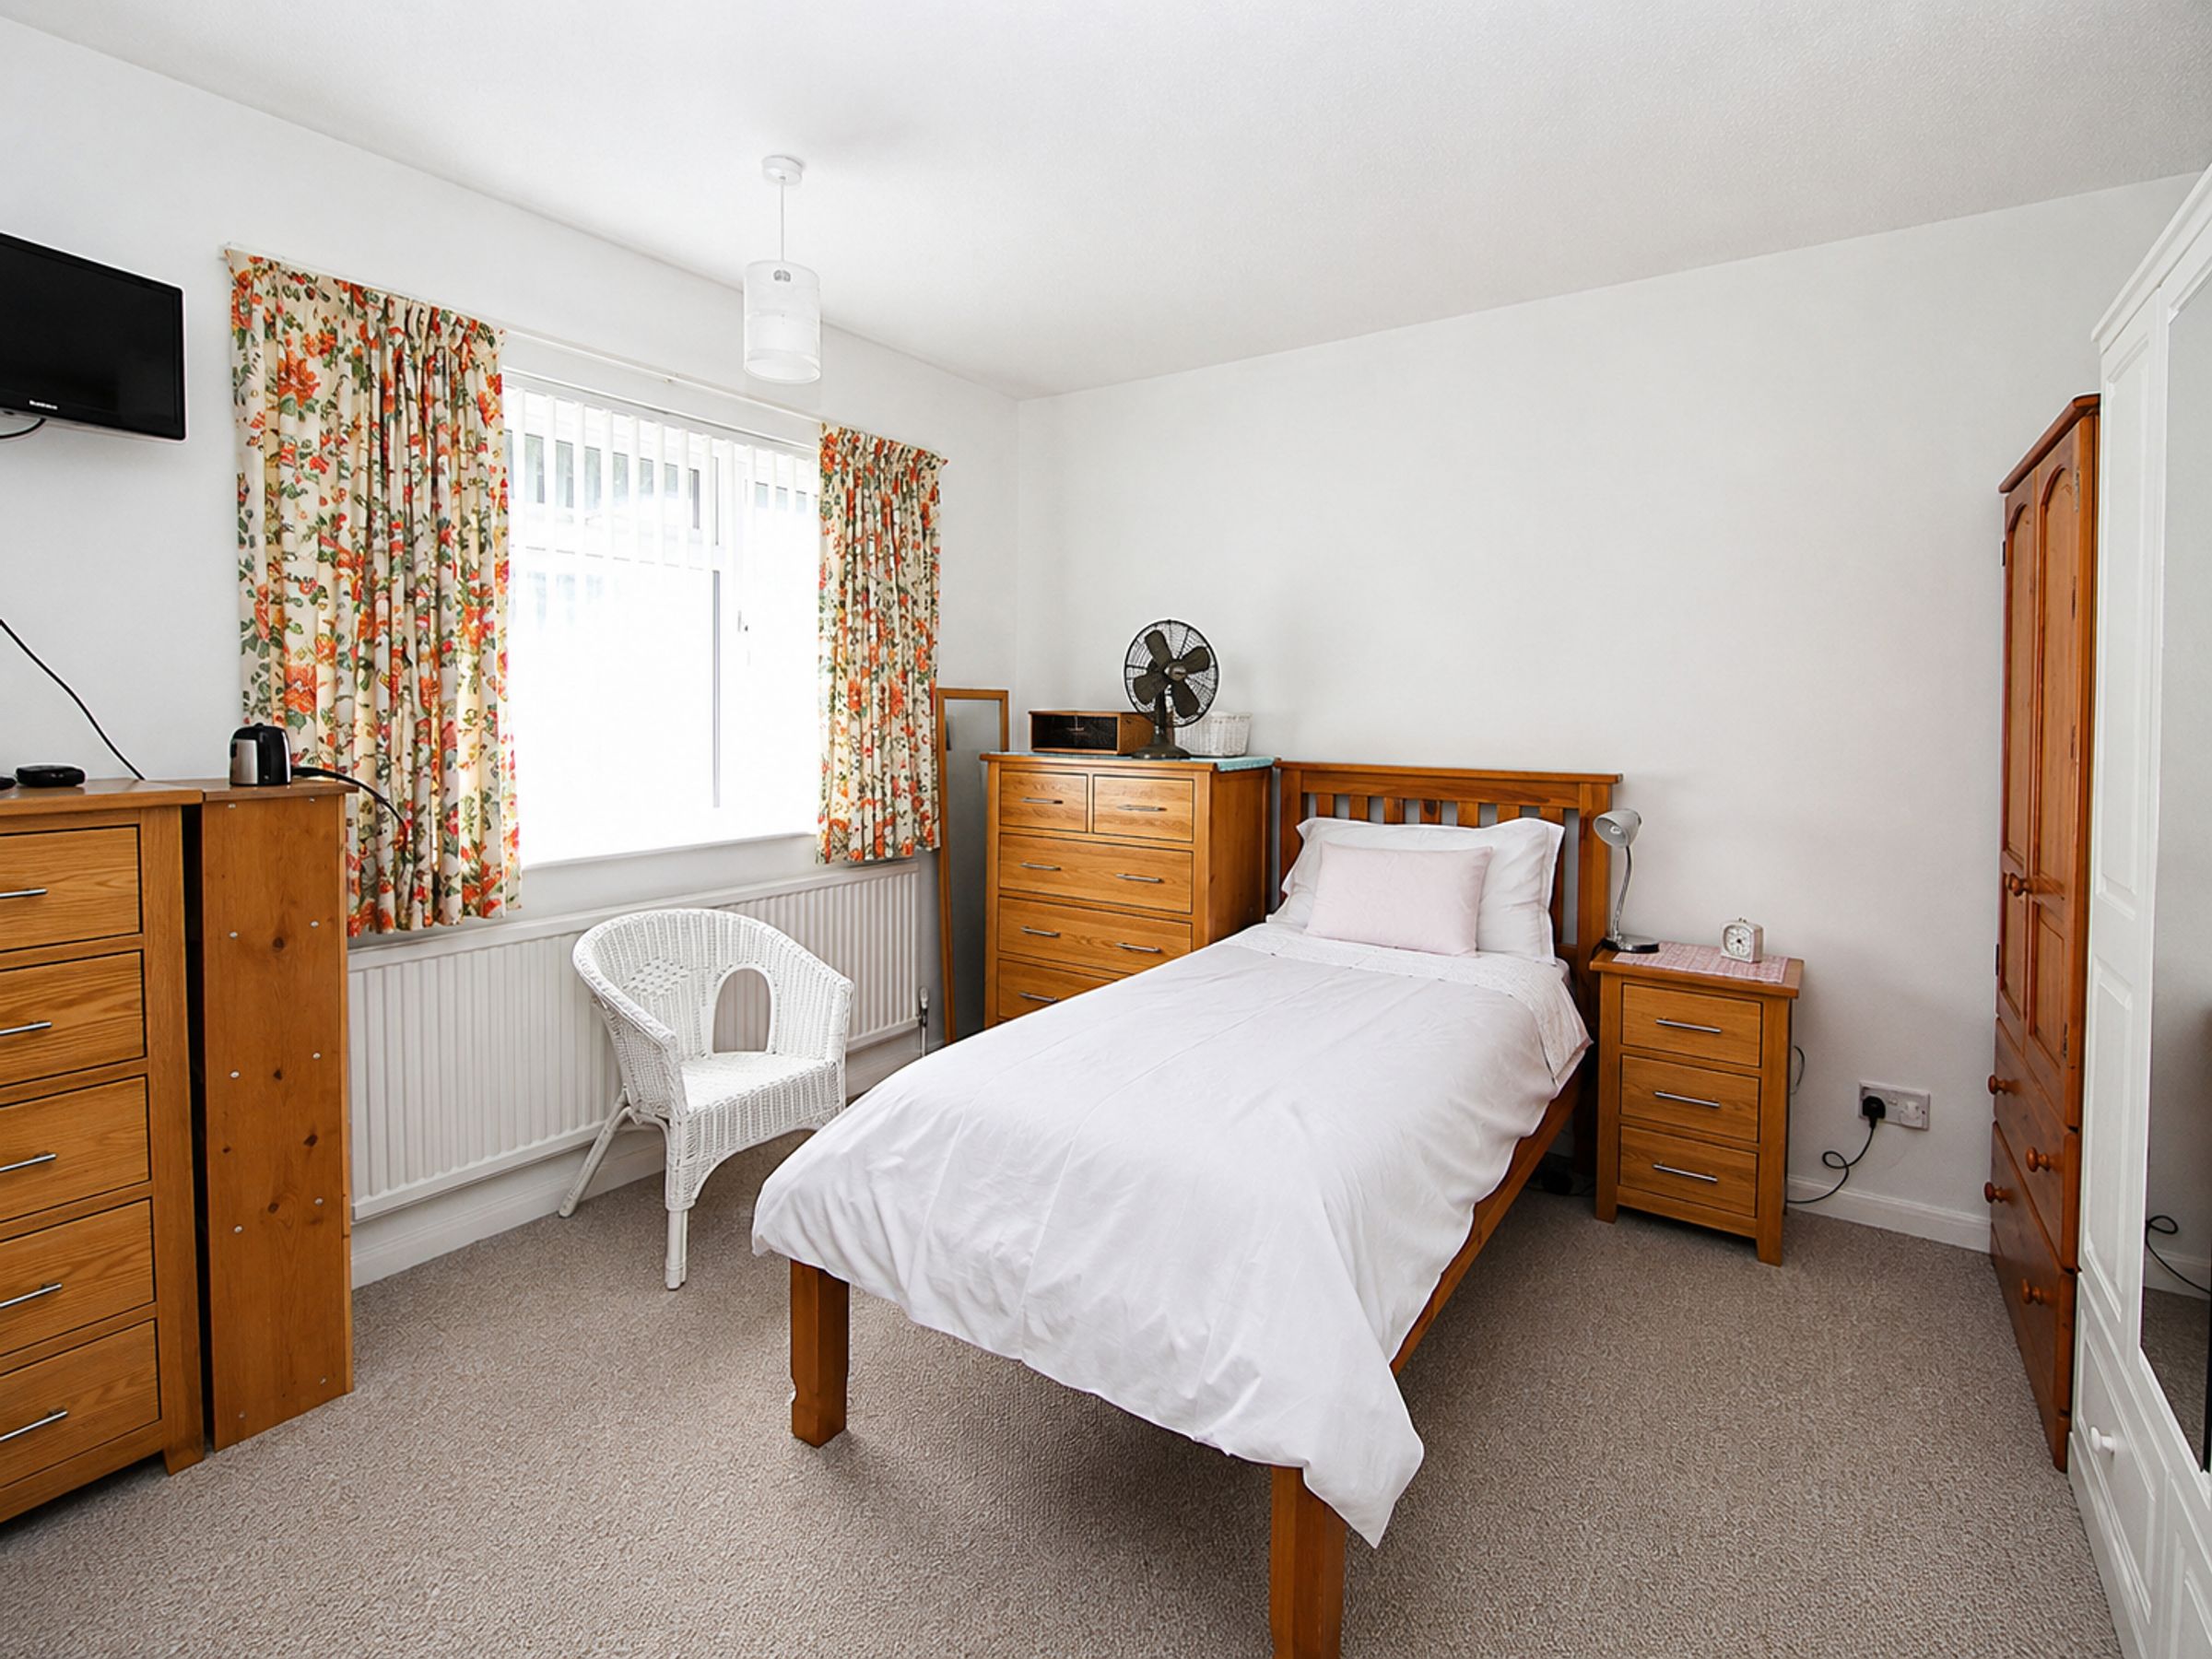
Main bedroom with ensuite WC
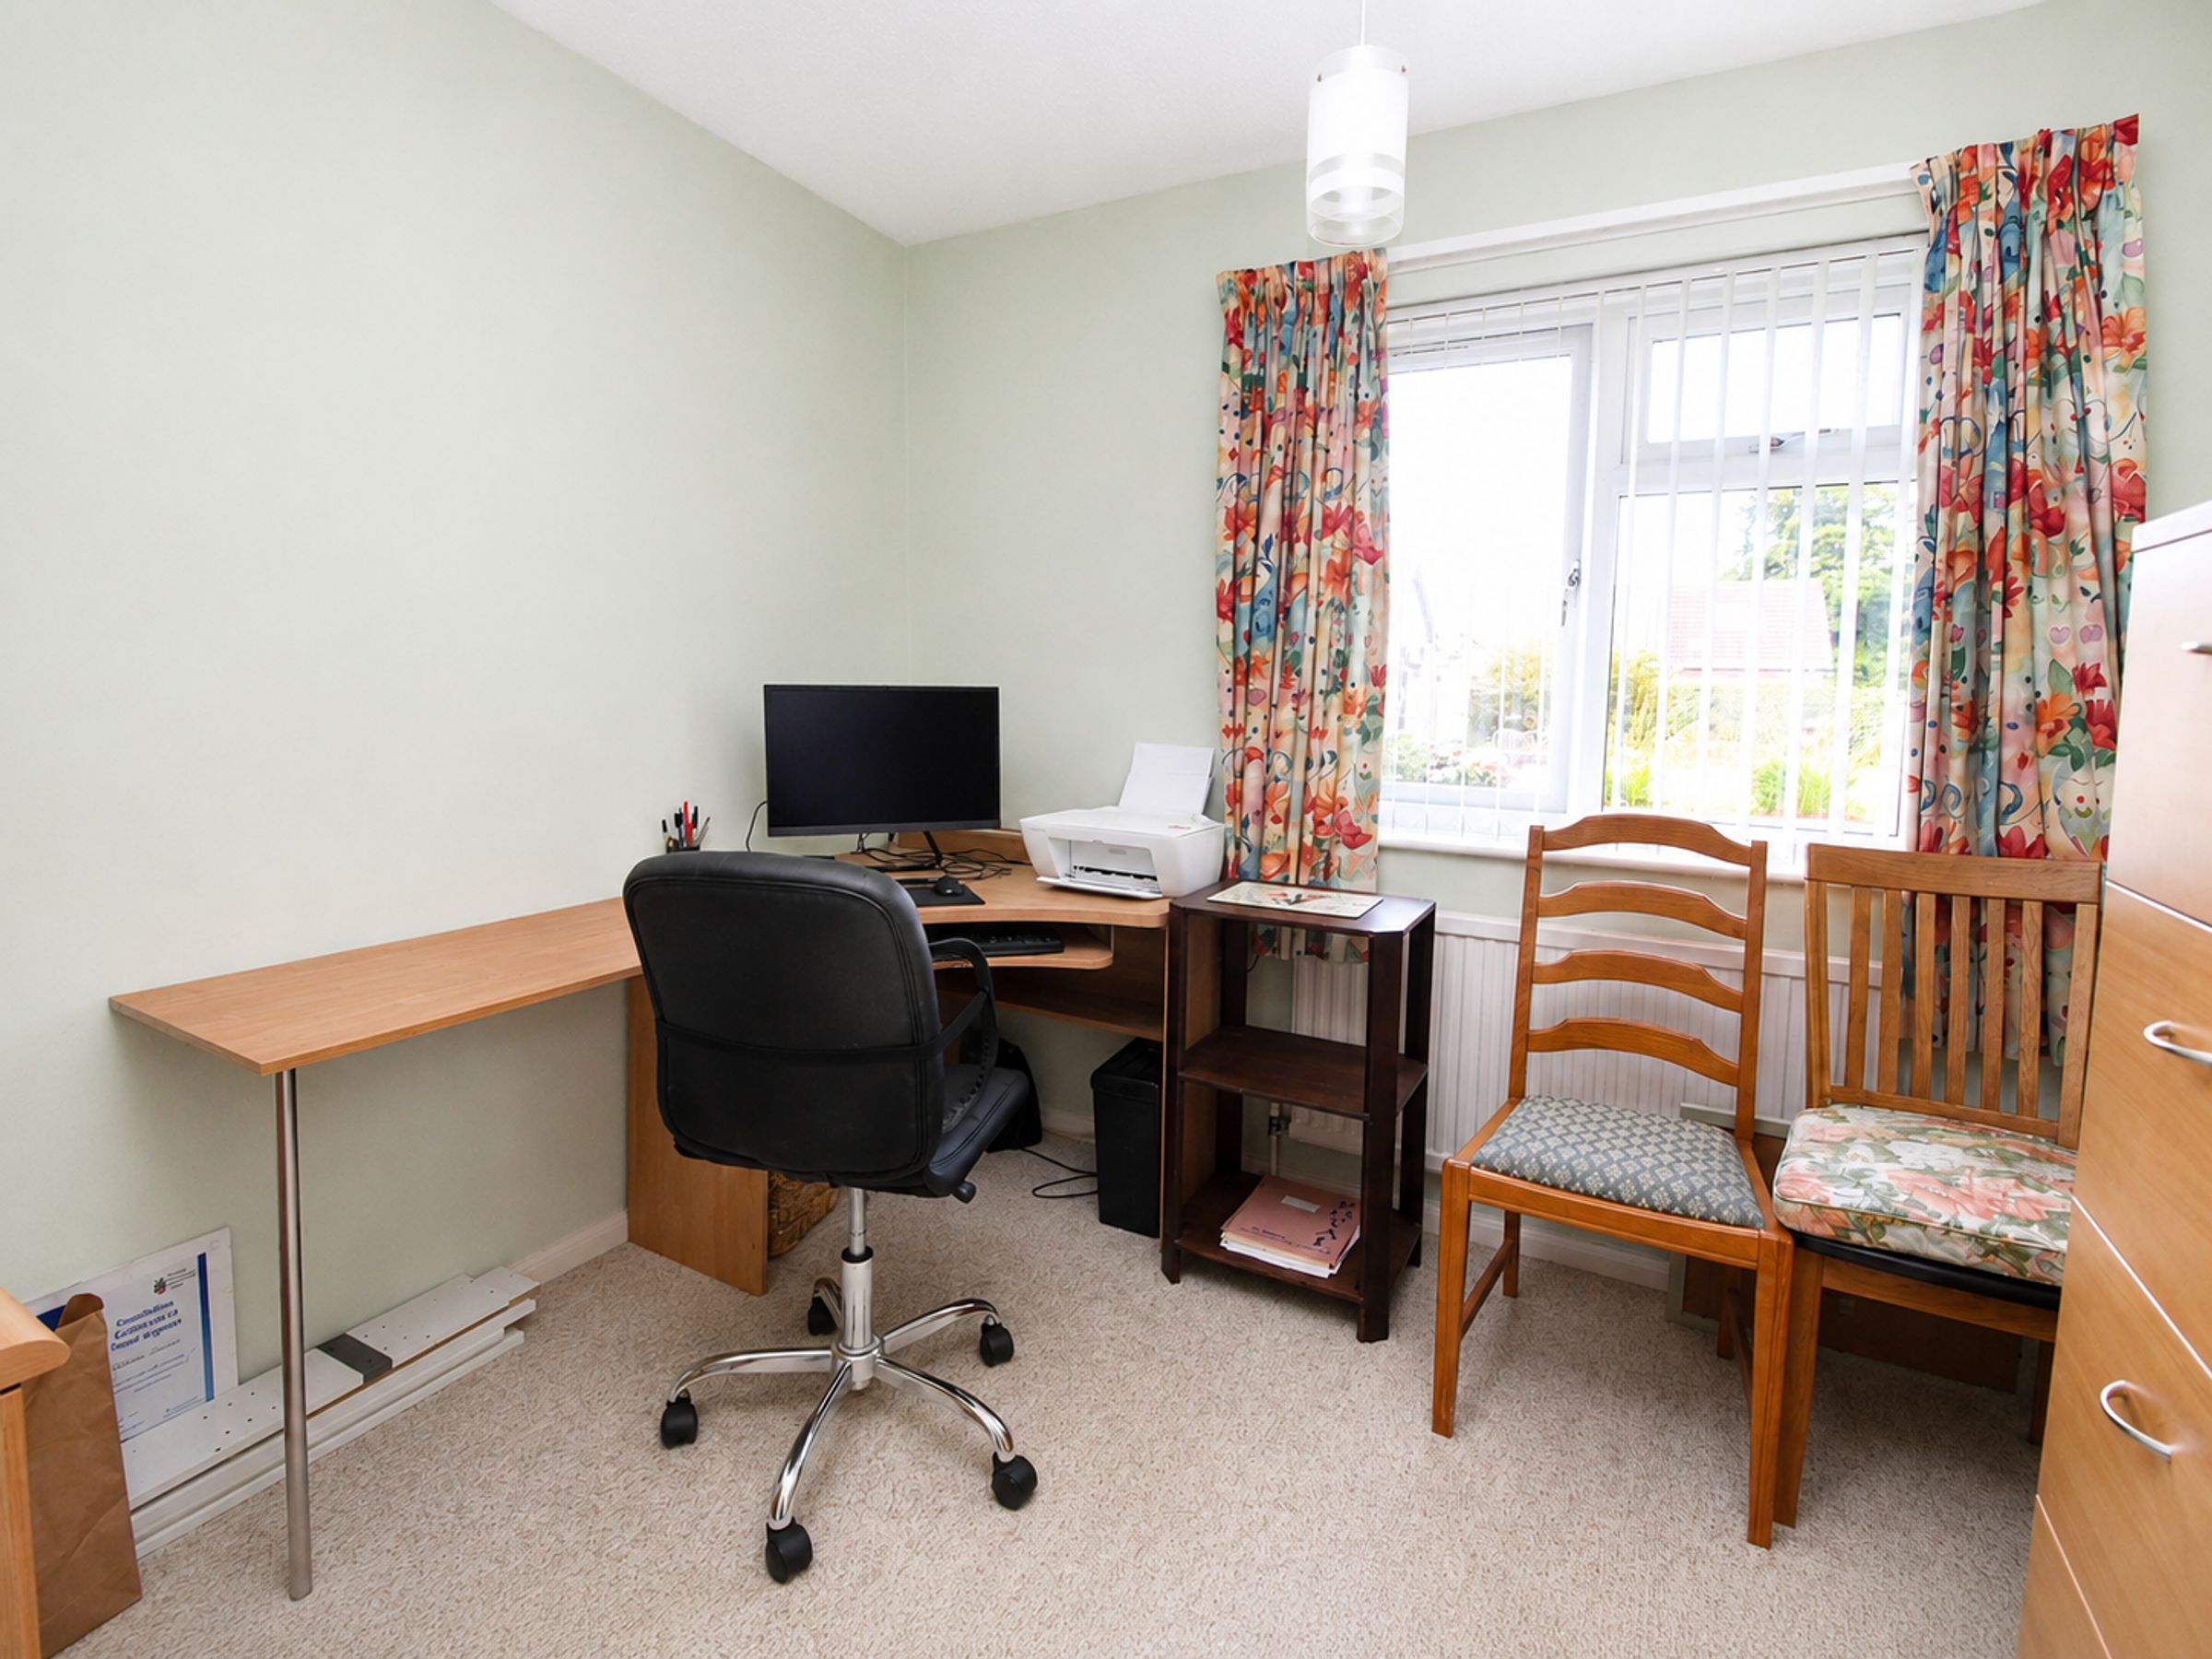
2 further bedrooms, & bathroom
uPVC sealed unit double glazed windows
Oil fired central heating
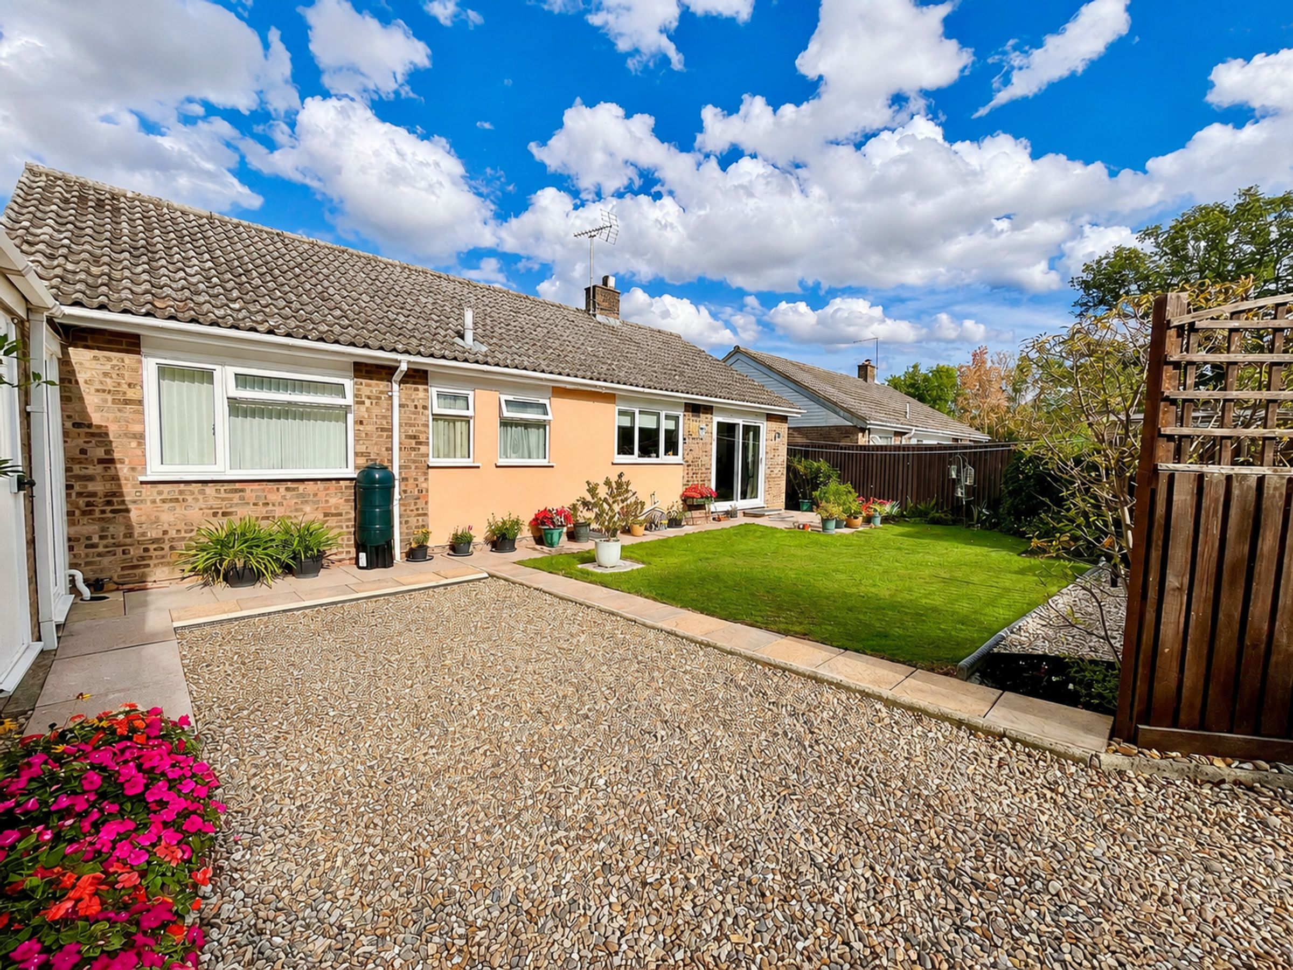
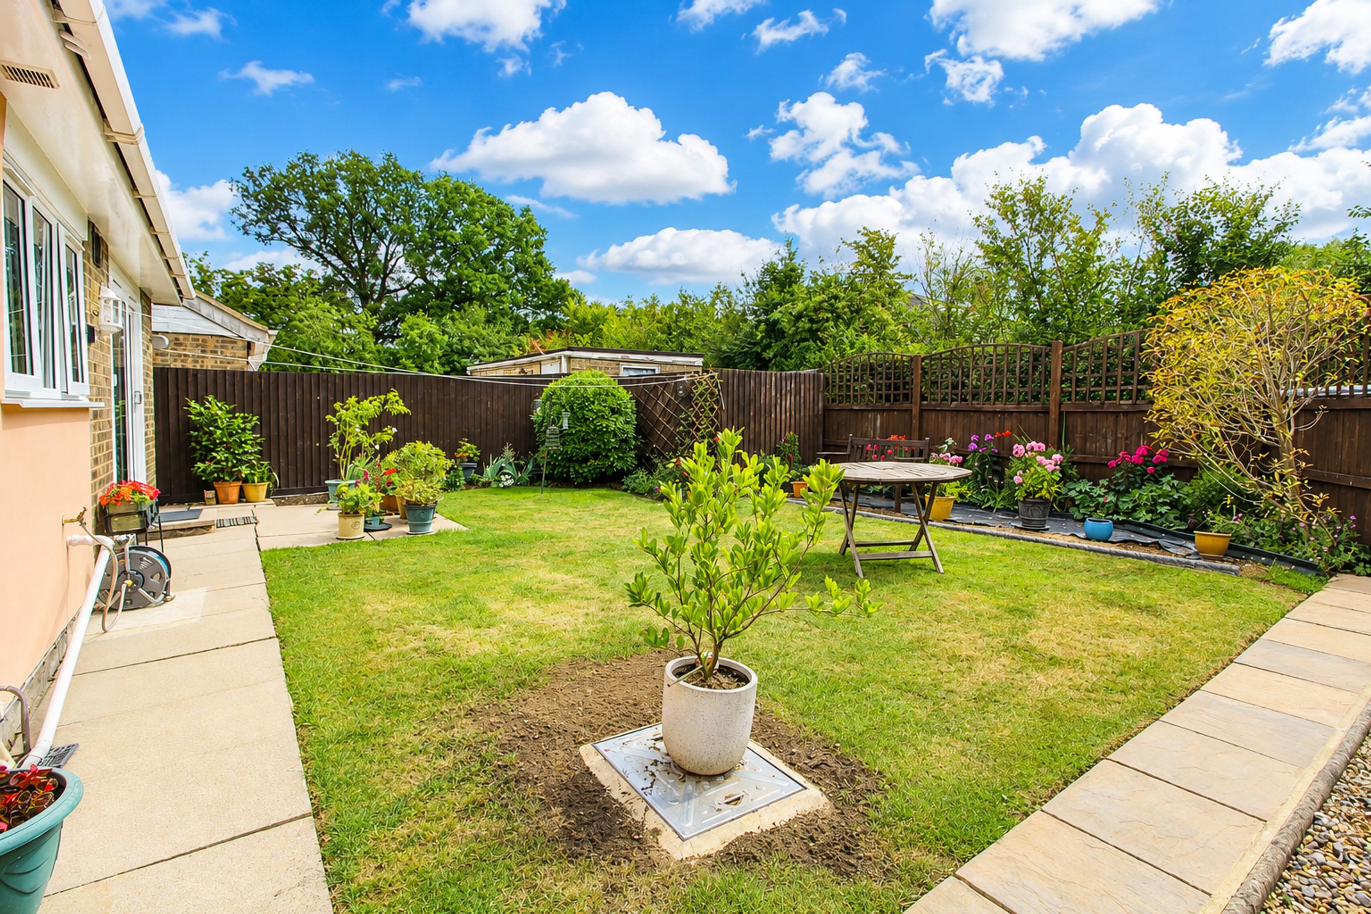
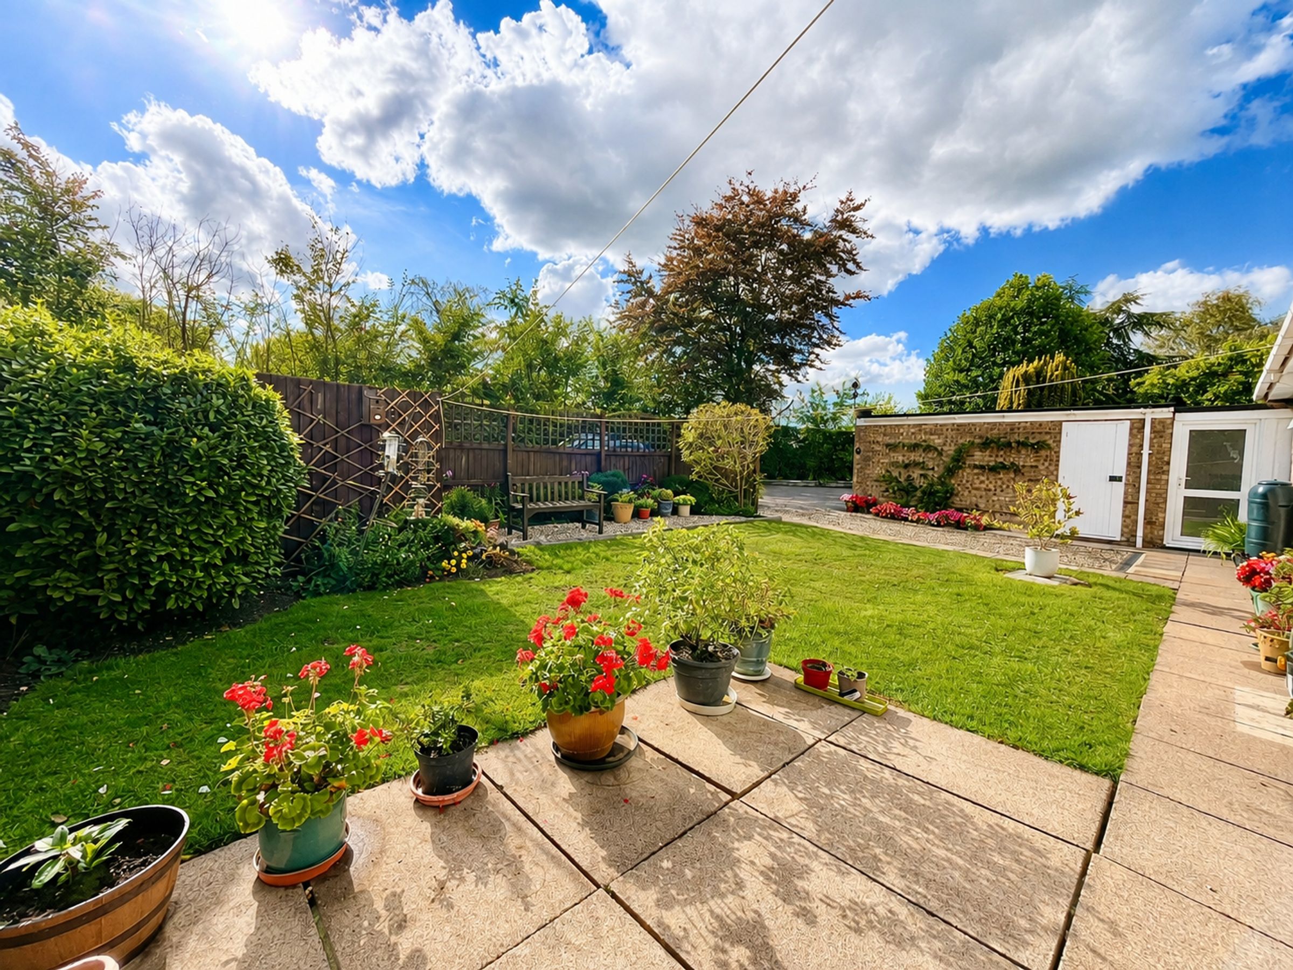
Pleasant rear gardens, parking and garage
About this property
A HIDDEN GEM - This beautifully presented three-bedroom detached bungalow occupies a lovely tucked-away position in the heart of the sought-after Suffolk village of Chevington.
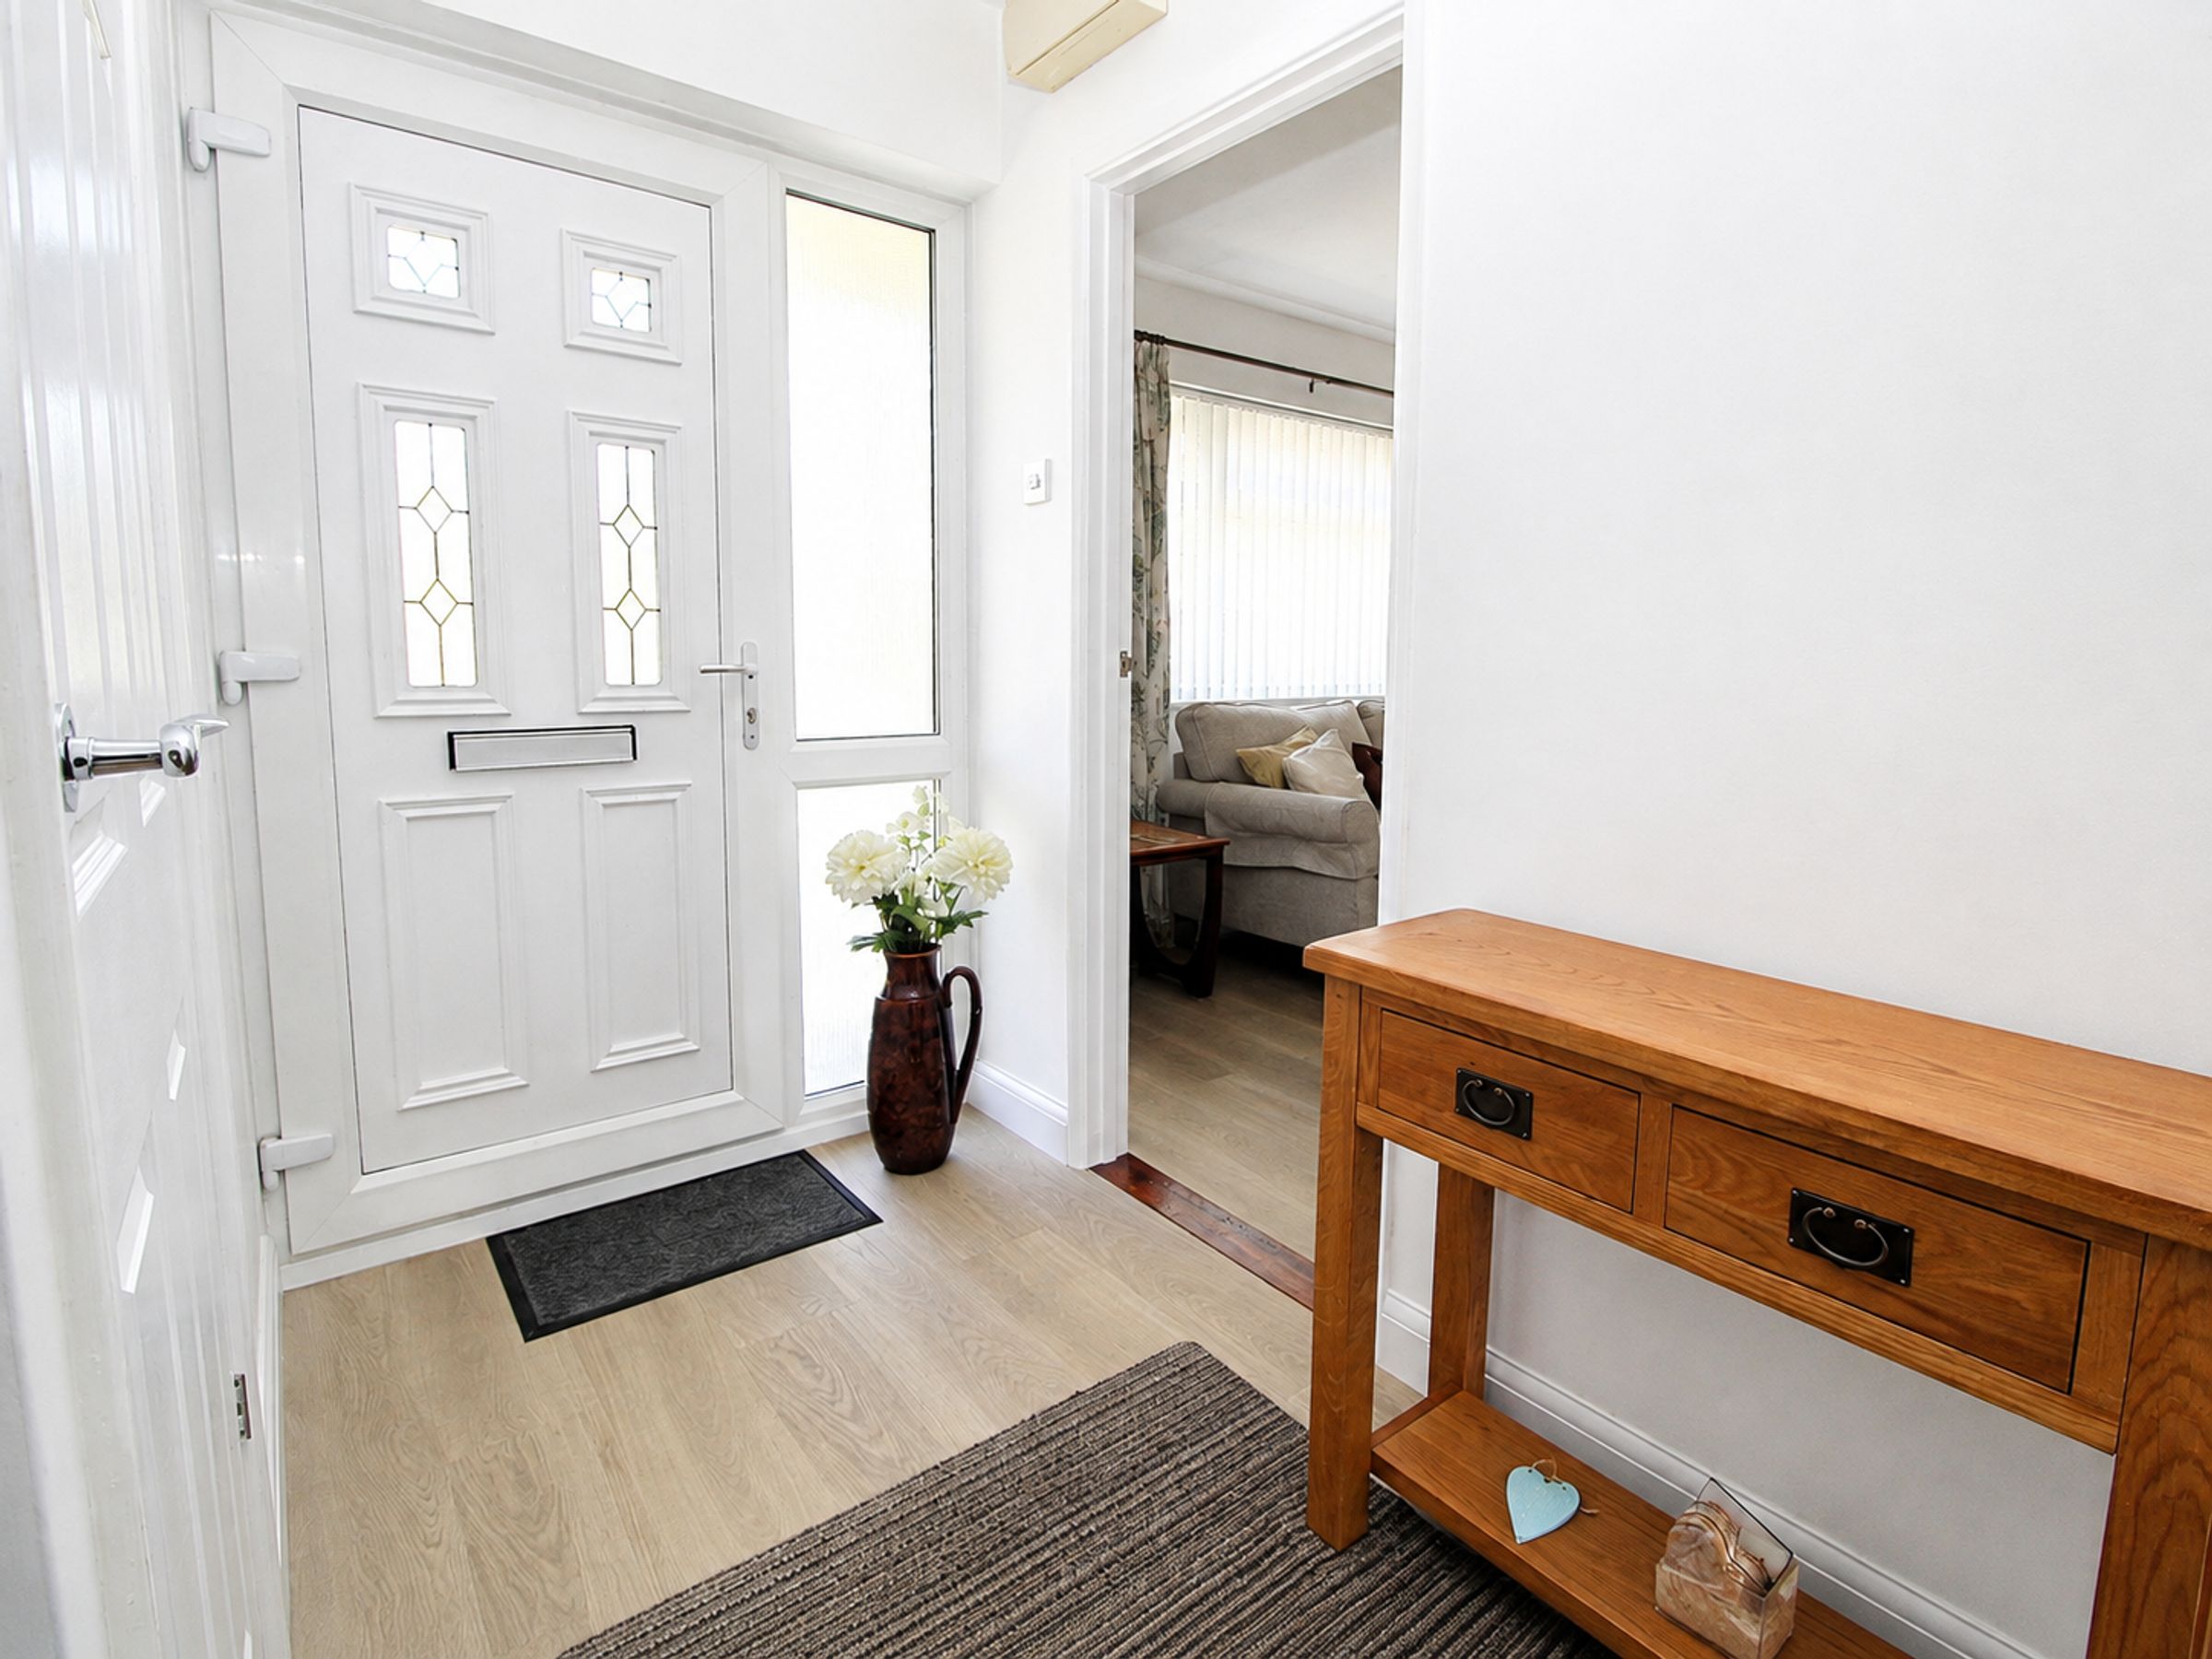
Much improved by the current owner, the property offers bright, well-proportioned accommodation including a welcoming entrance hall, spacious sitting room with attractive fireplace, dining area opening onto the rear garden and a stylish Shaker-style kitchen with integrated appliances. There are three good-sized bedrooms, with an en-suite WC to the principal bedroom, together with a family bathroom. Recently replaced uPVC double glazing and oil-fired central heating add to the comfort.
Chevington offers a strong village community, beautiful countryside and easy access to Bury St Edmunds, around seven miles away, with Ickworth Park also close by.
Key details
Broadband: up to 5500mbps
969ft2 floor area
6329ft2 plot size
Freehold
Council tax band D
Additional information
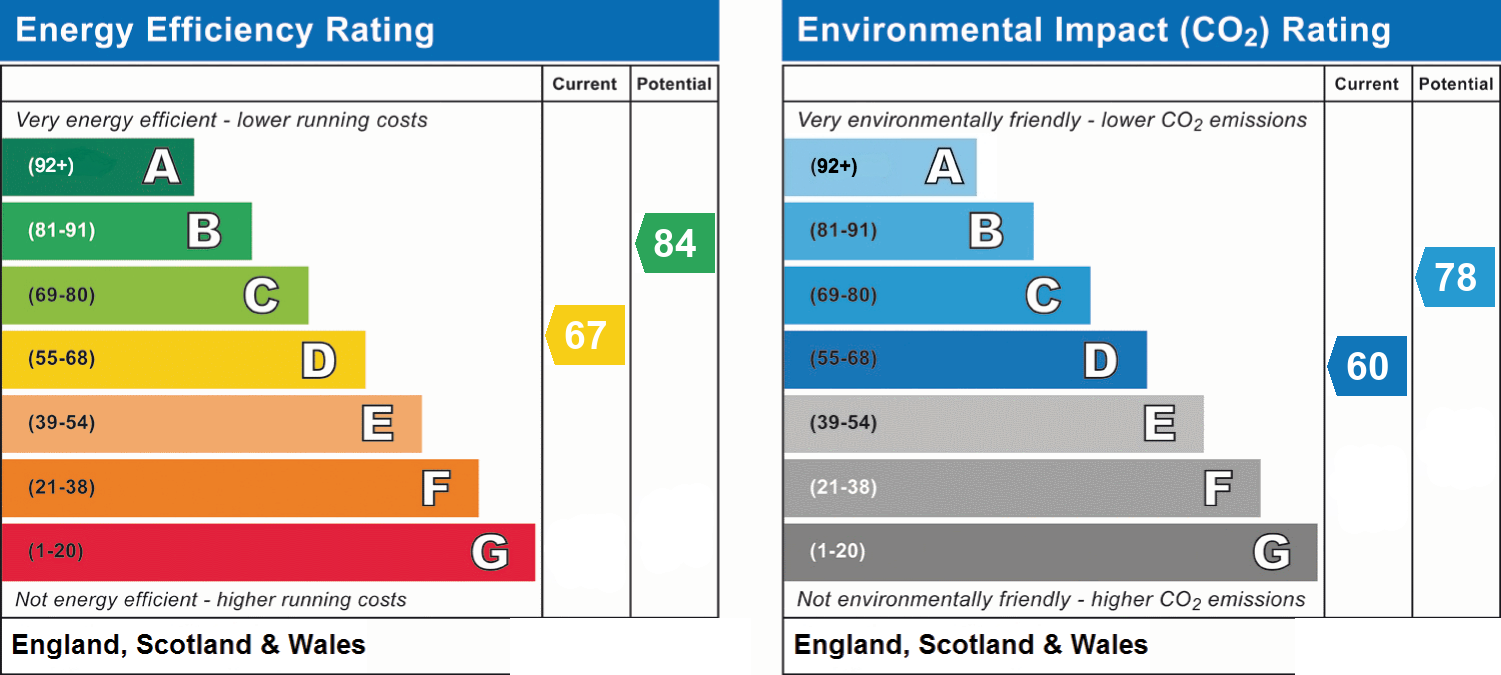
- Energy efficiency (current)
- D (67)
- Energy efficiency (potential)
- B (84)
- Environmental impact (current)
- D (60)
- Environmental impact (potential)
- C (78)


Near the property
Rooms and dimensions
Sitting Room
14' 3" x 11' 9" (4.34m x 3.58m)
Dining Area
10' 6" x 10' 0" (3.20m x 3.06m)
Kitchen
11' 9" x 8' 8" (3.58m x 2.63m)
Utility
9' 8" x 5' 8" (2.94m x 1.73m)
Bedroom 1
11' 10" x 10' 8" (3.61m x 3.25m)
Bedroom 2
11' 9" x 10' 8" (3.58m x 3.25m)
Bedroom 3
9' 0" x 8' 9" (2.75m x 2.66m)
Garage
17' 0" x 9' 6" (5.19m x 2.89m)
Gardens
The generous front garden is mainly laid to lawn, complemented by mature shrubs and colourful flower borders. A gated side path leads to the sunny south-westerly rear garden, which boasts a variety of plants and a spacious patio, ideal for relaxing or alfresco dining. Additional features include a garden shed, a single garage with an electric door, and driveway parking.
Agents Note
Tenure - Freehold Council Tax - Band D - West Suffolk Mains electric and water services connected Energy Performance Cert - D Ofcom States - Superfast Broadband available Mobile - all providers likely - outdoors what3words ///noun.refreshed.standard