Like the look of this property?
We would love to hear from you and arrange a viewing of this property. Get in touch now!
Property features
Deceptively Spacious, Four Bedroom Detached Home
Double Garage With Study Above
Private Cul-De-Sac With Three Properties
Cloakroom, Family Bathroom & En-Suite
Rainwater Harvesting System
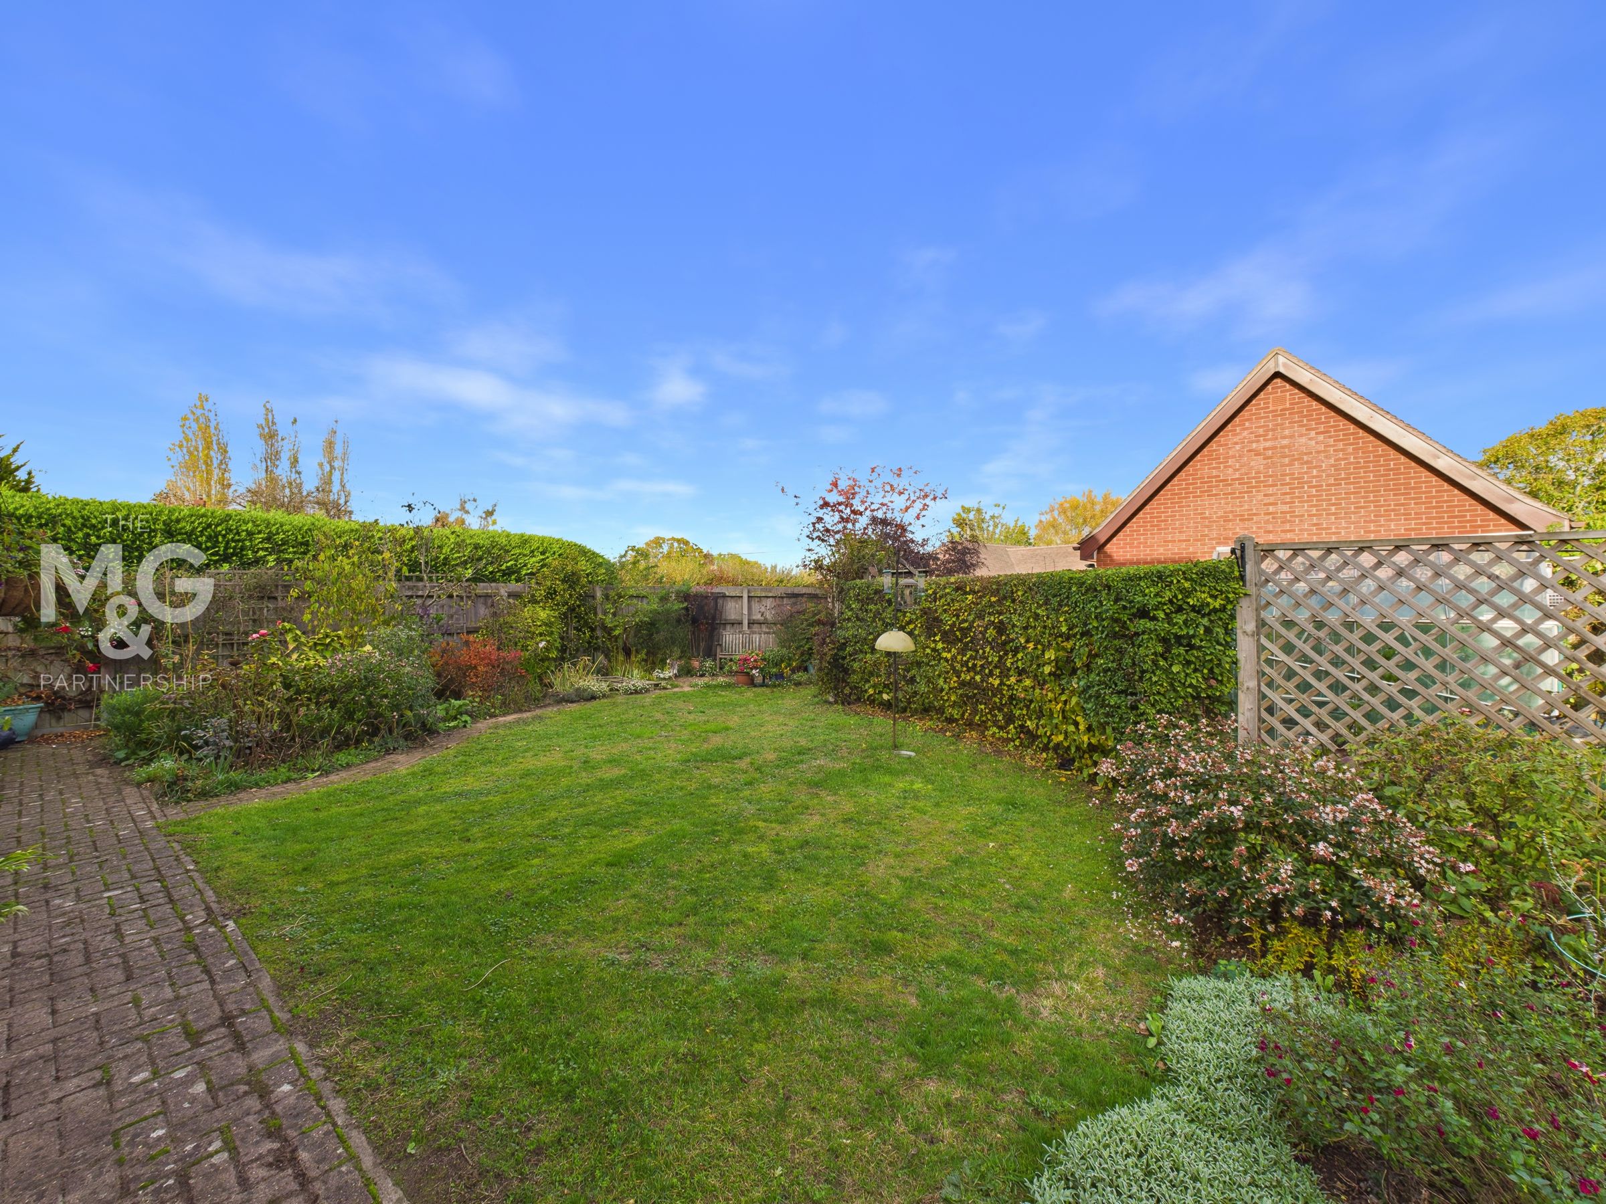
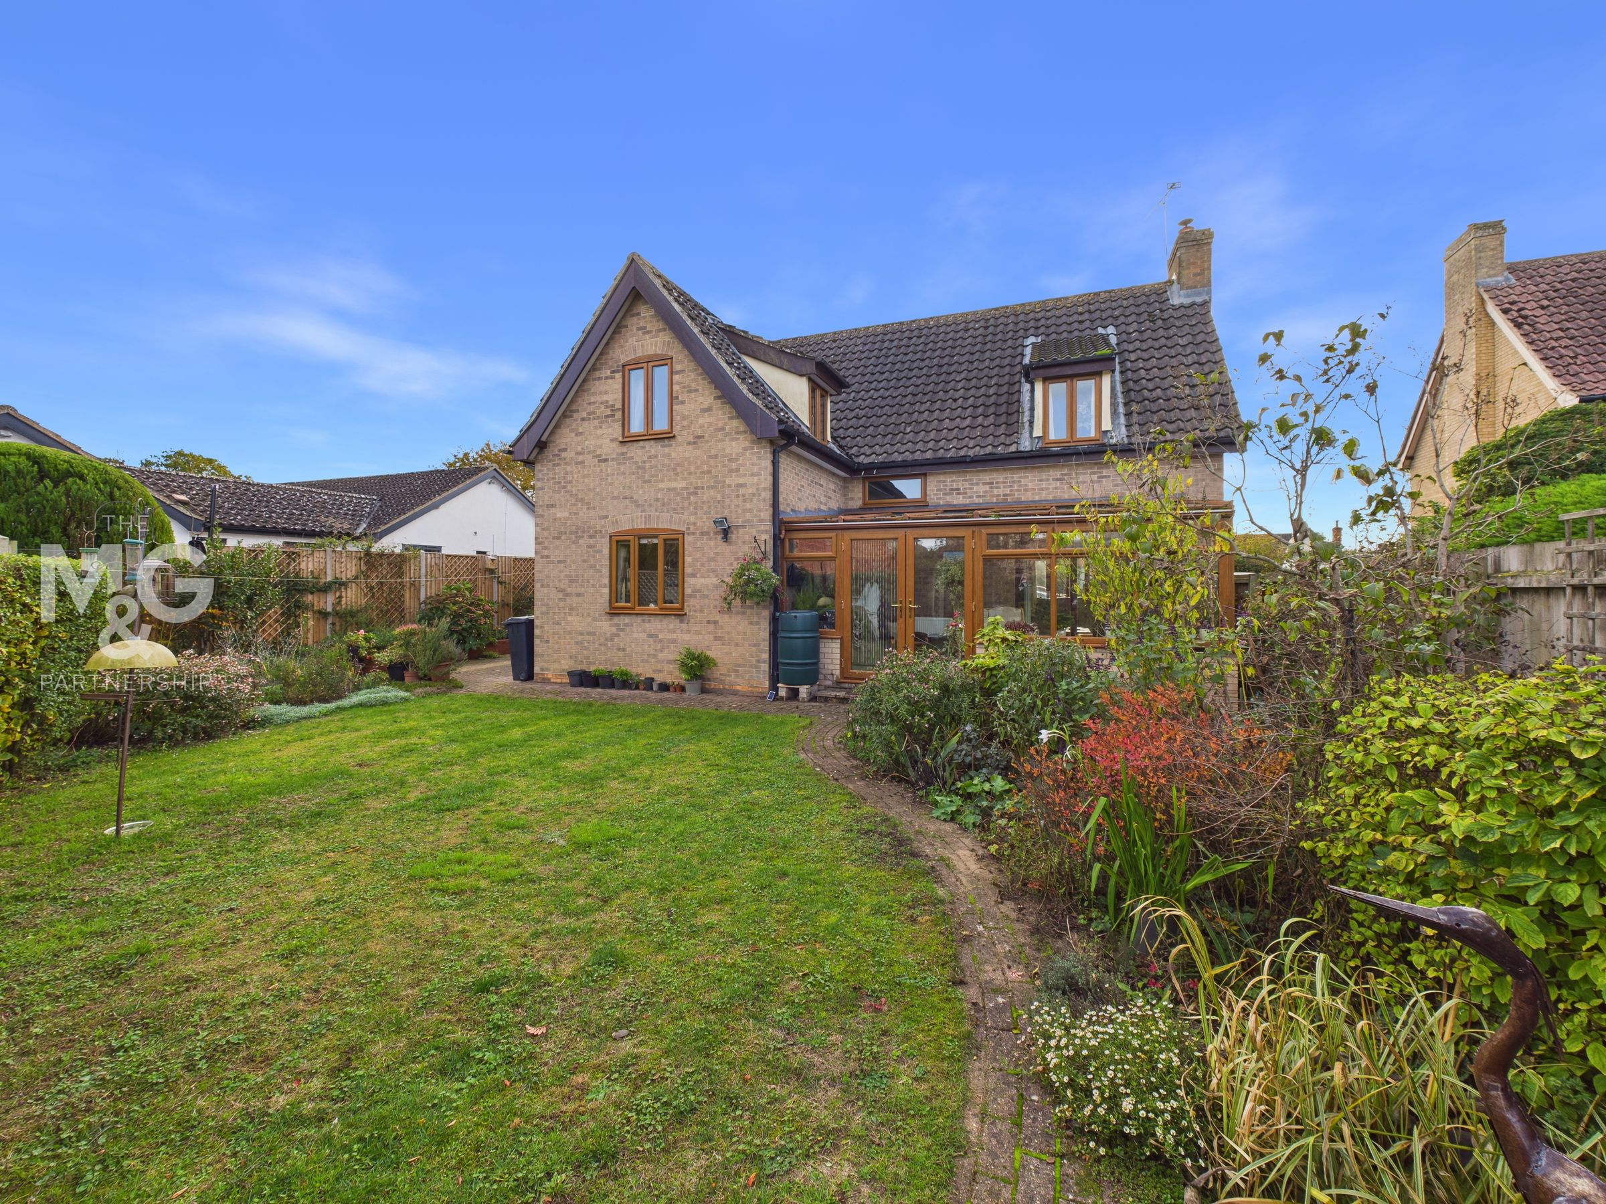
Mature Gardens Both Front & Rear
About this property
Situated within the popular and well-served village of Woolpit, conveniently positioned between Bury St Edmunds and Stowmarket, this deceptively spacious four-bedroom detached home offers an excellent balance of generous accommodation, practicality and comfortable family living.
Upon entering, the property reveals a welcoming interior, with well-proportioned reception spaces providing an ideal setting for both everyday family life and entertaining. The thoughtfully arranged accommodation offers a wonderful degree of versatility, with four bedrooms providing ample flexibility for growing families, home working or visiting guests.
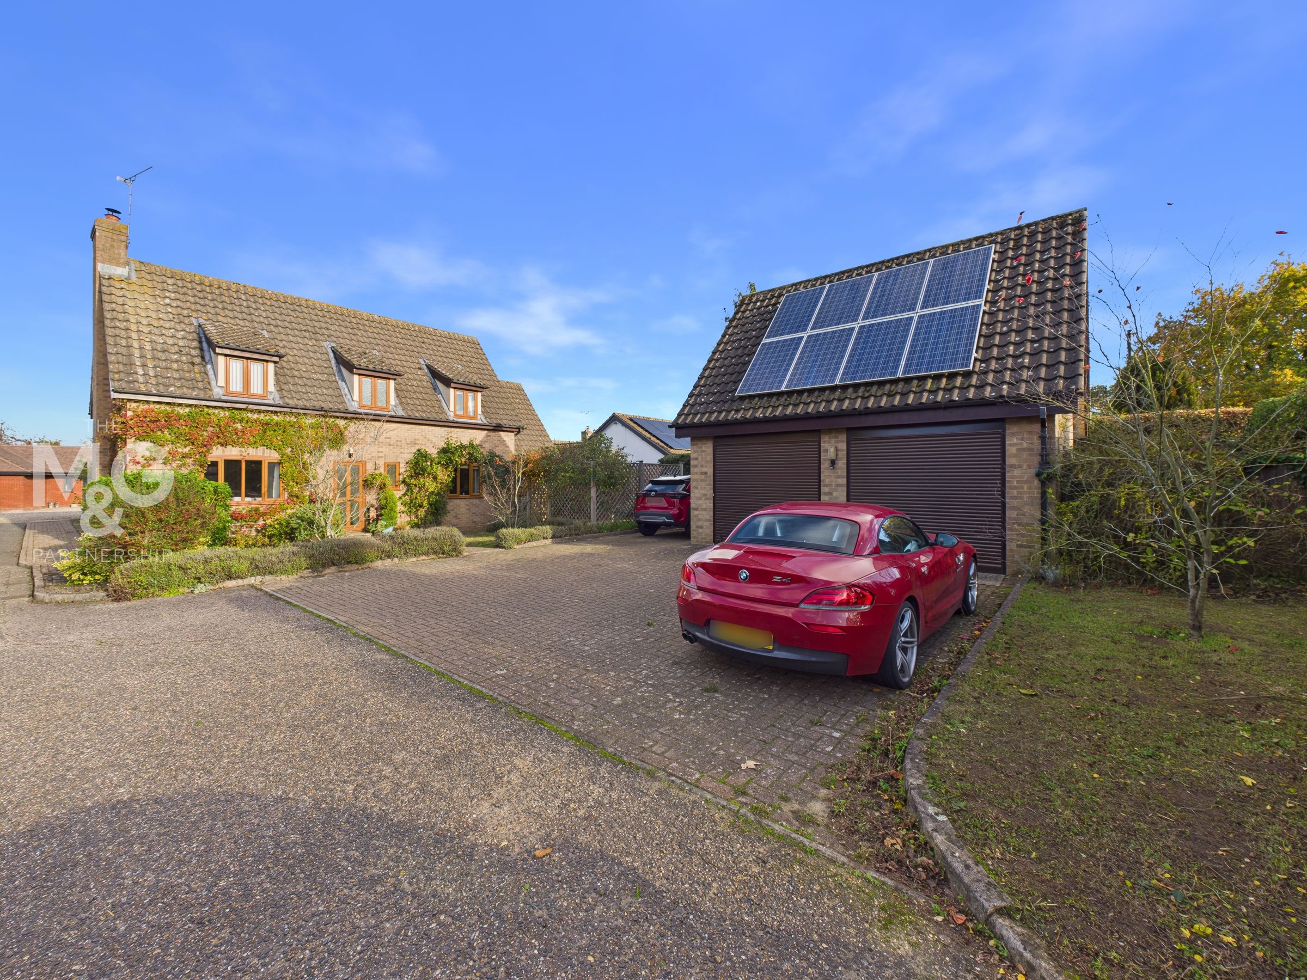
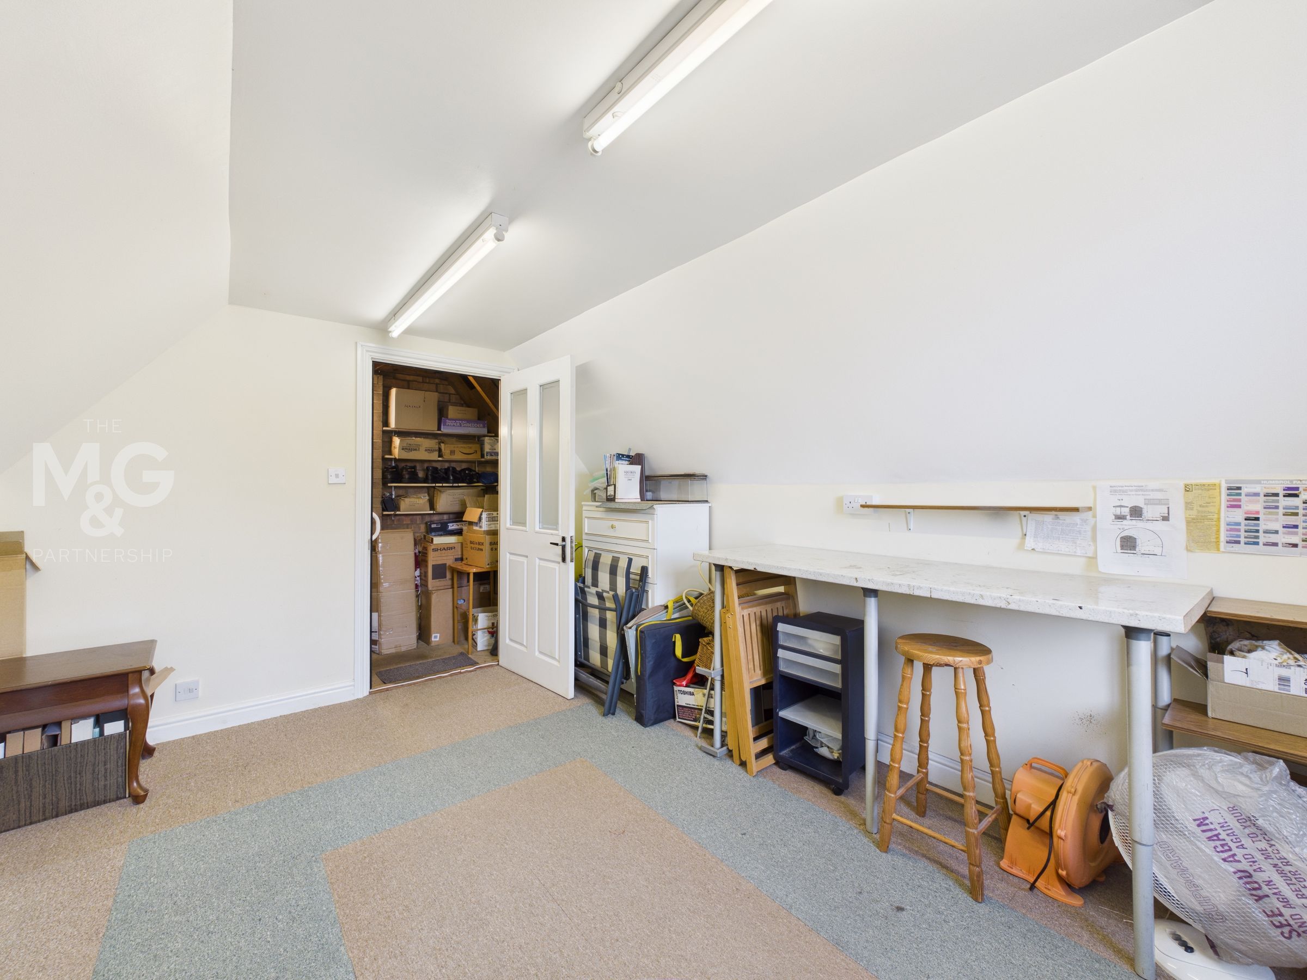
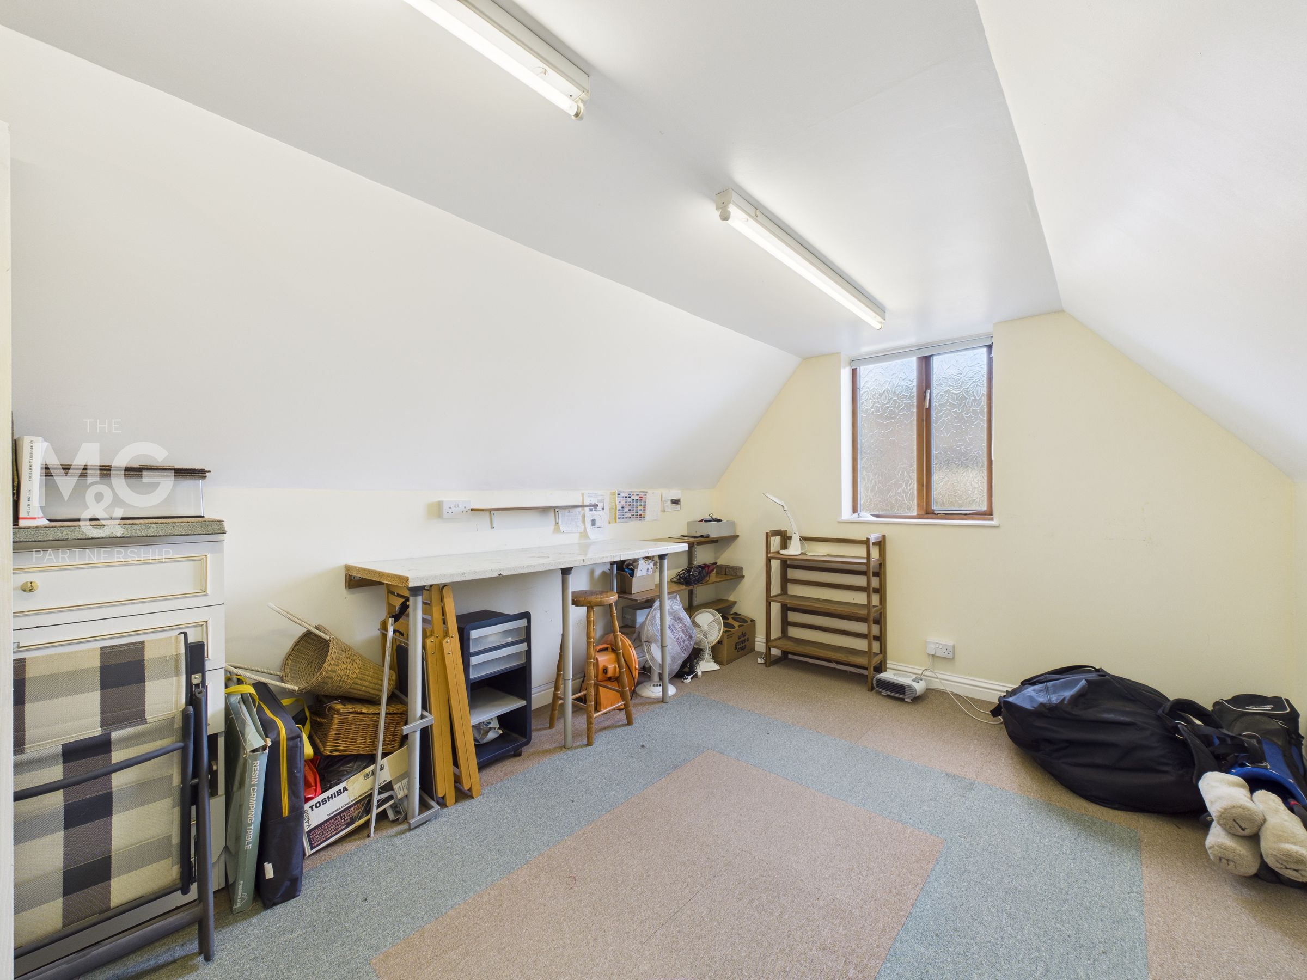
In addition to the main residence, the double garage, complete with electric roller hormann door, holds an additional space upstairs, perfect as a hobbies/craft room or study.
With the private cul-de-sac only supporting three properties, this exclusive feel adds to the charm of the home.
Key details
Broadband: up to 39mbps
2136ft2 floor area
6555ft2 plot size
Freehold
Council tax band E
Additional information
An EPC is not currently available for this property. Please contact us here or call us on 01284 755526 for more information.
- Is in a conservation area
- No
- Is a listed property
- No
Has flood defences
No
Has there been any flooding within the last five years?
No
- Construction materials
- Not specified
Electric supply
National Grid
Water supply
Direct mains water
Sewerage
Standard UK domestic
Heating supply
Oil central heating
Fastest broadband speed available
Superfast
39mbps
Mobile coverage

EE
Coverage
Good

O2
Coverage
Poor

Three
Coverage
Average

Vodafone
Coverage
Poor
Near the property
Schools
Transport
Rooms and dimensions
Entrance Hall
15' 5" x 3' 10" (4.69m x 1.18m)
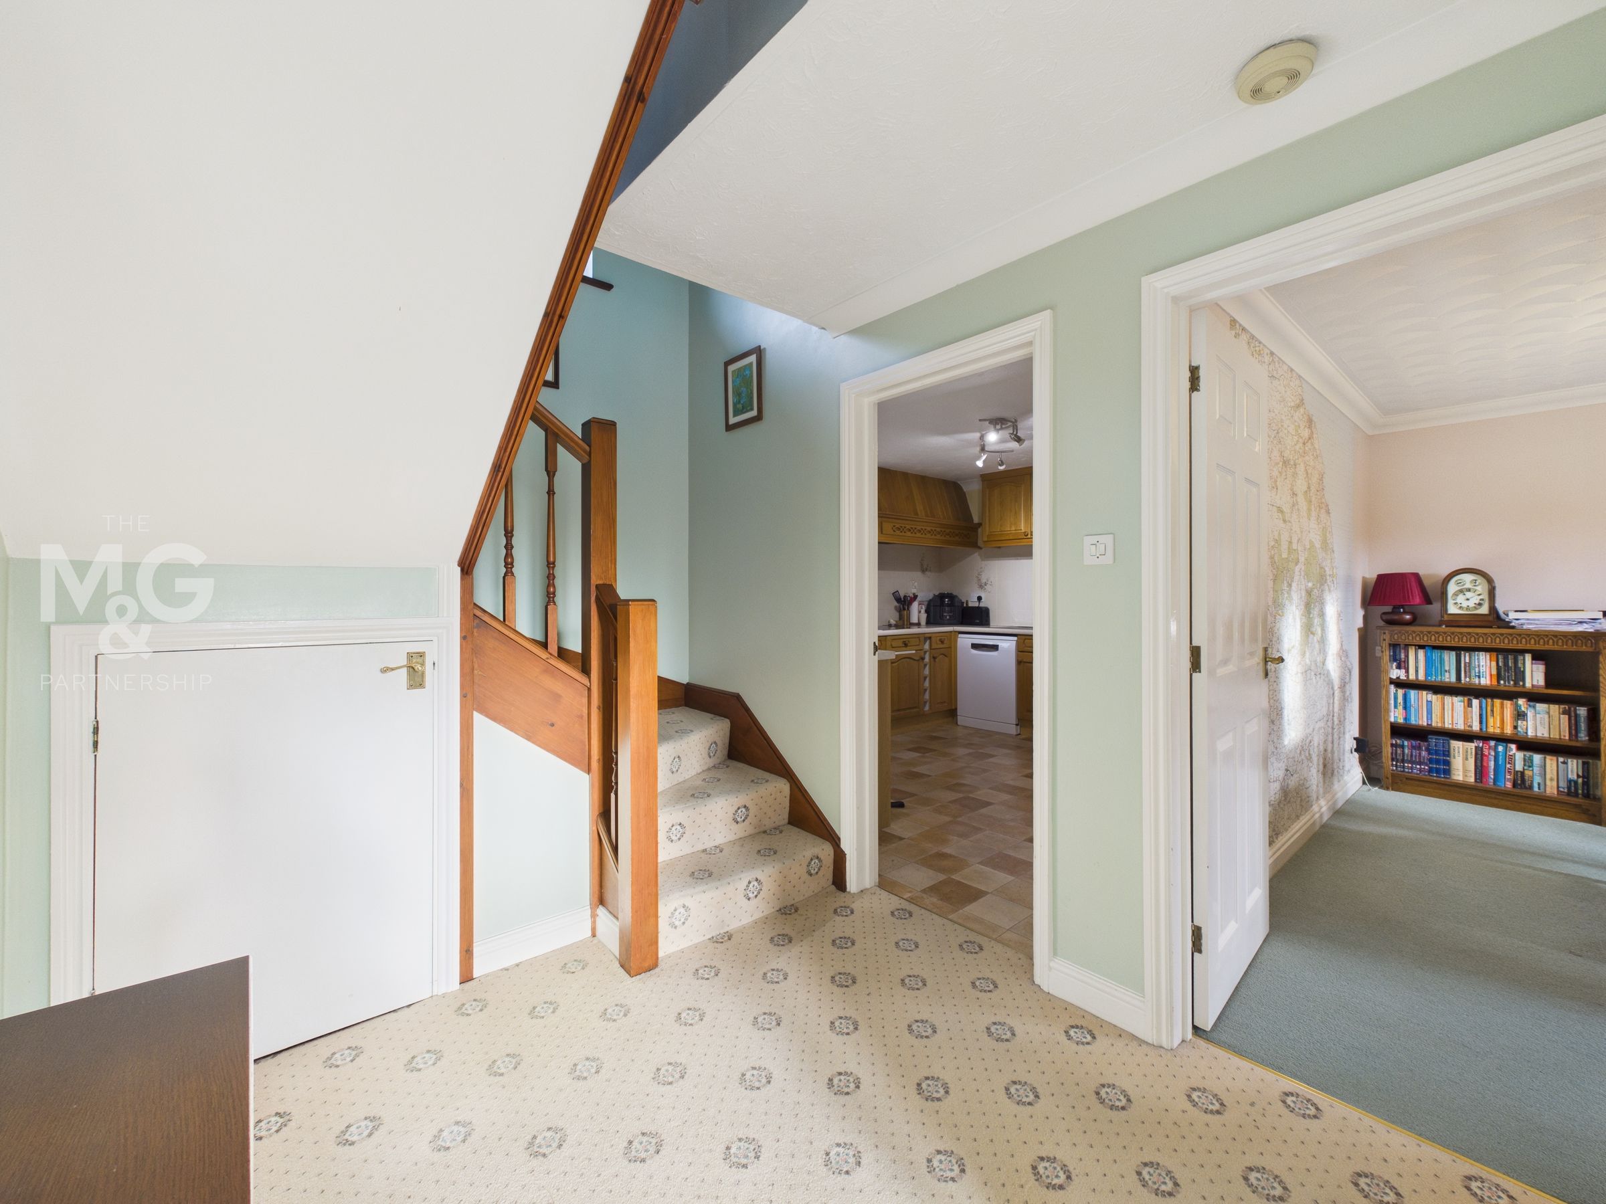
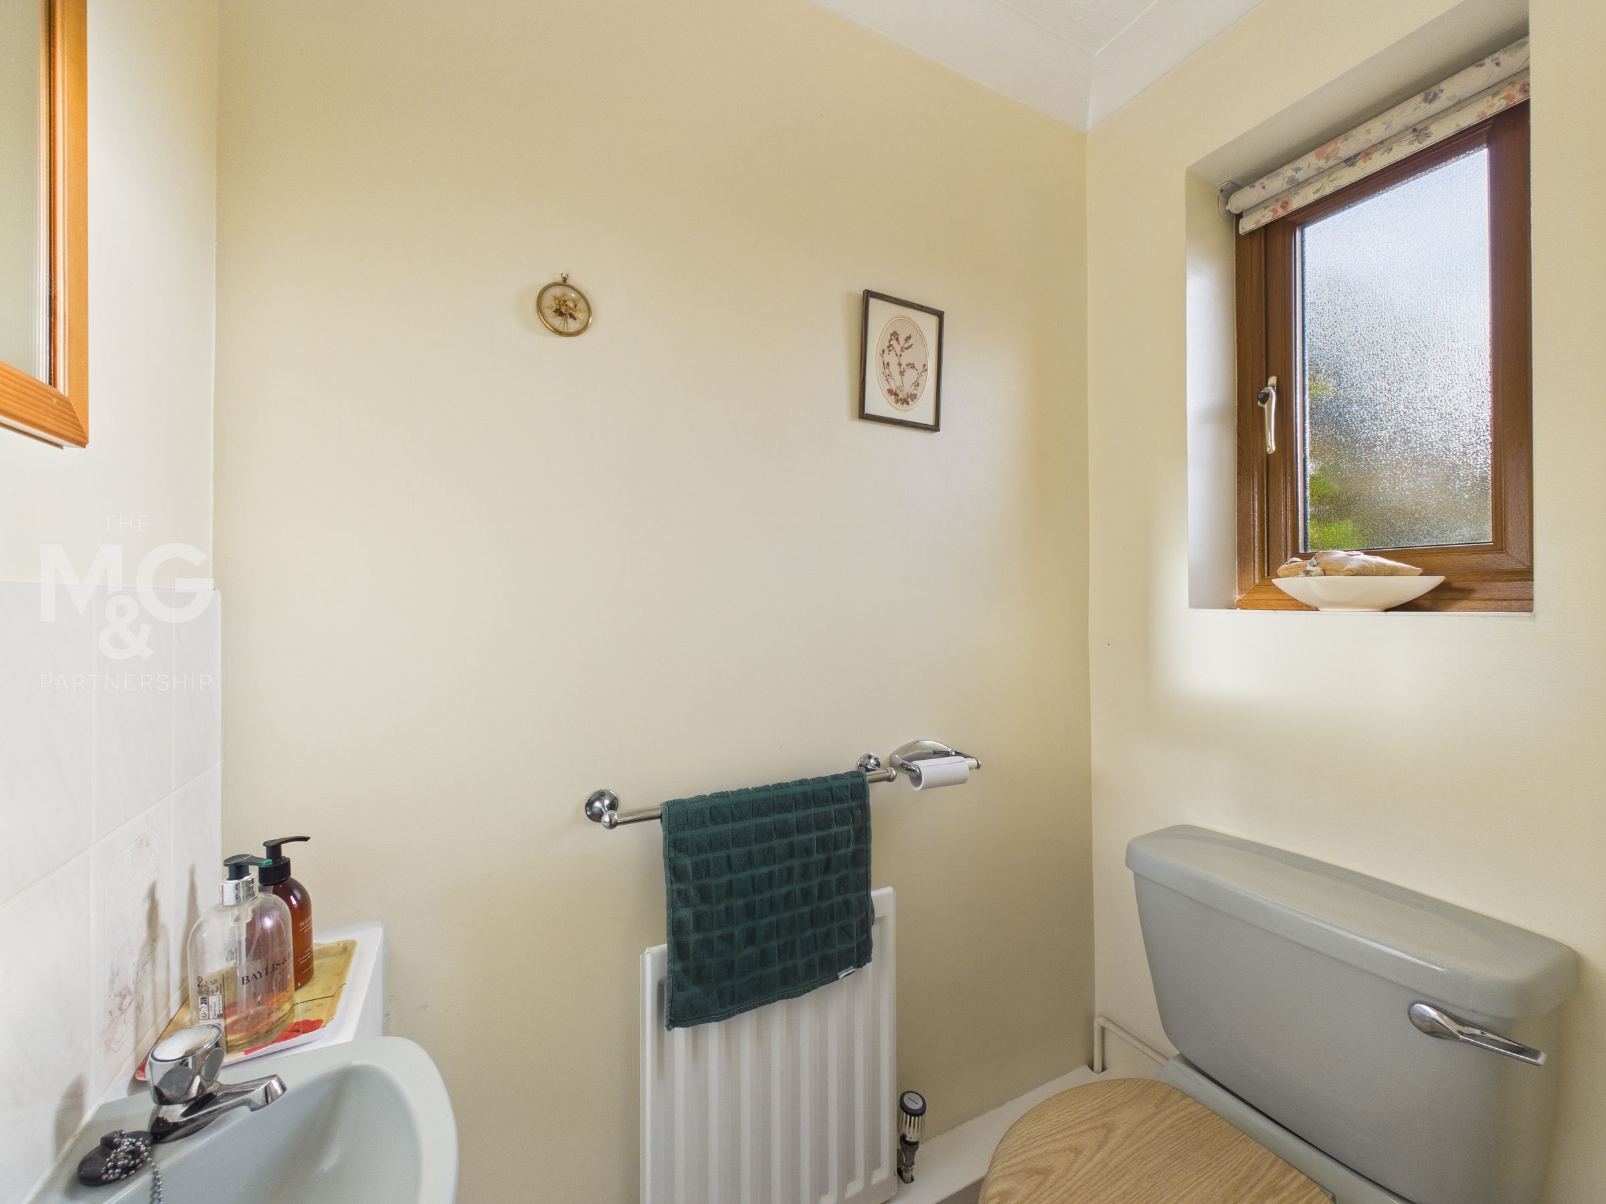
Generous open hallway, holding access to lounge, dining room, kitchen-diner, cloakroom, stairs and storage.
Lounge
18' 7" x 11' 11" (5.67m x 3.62m)
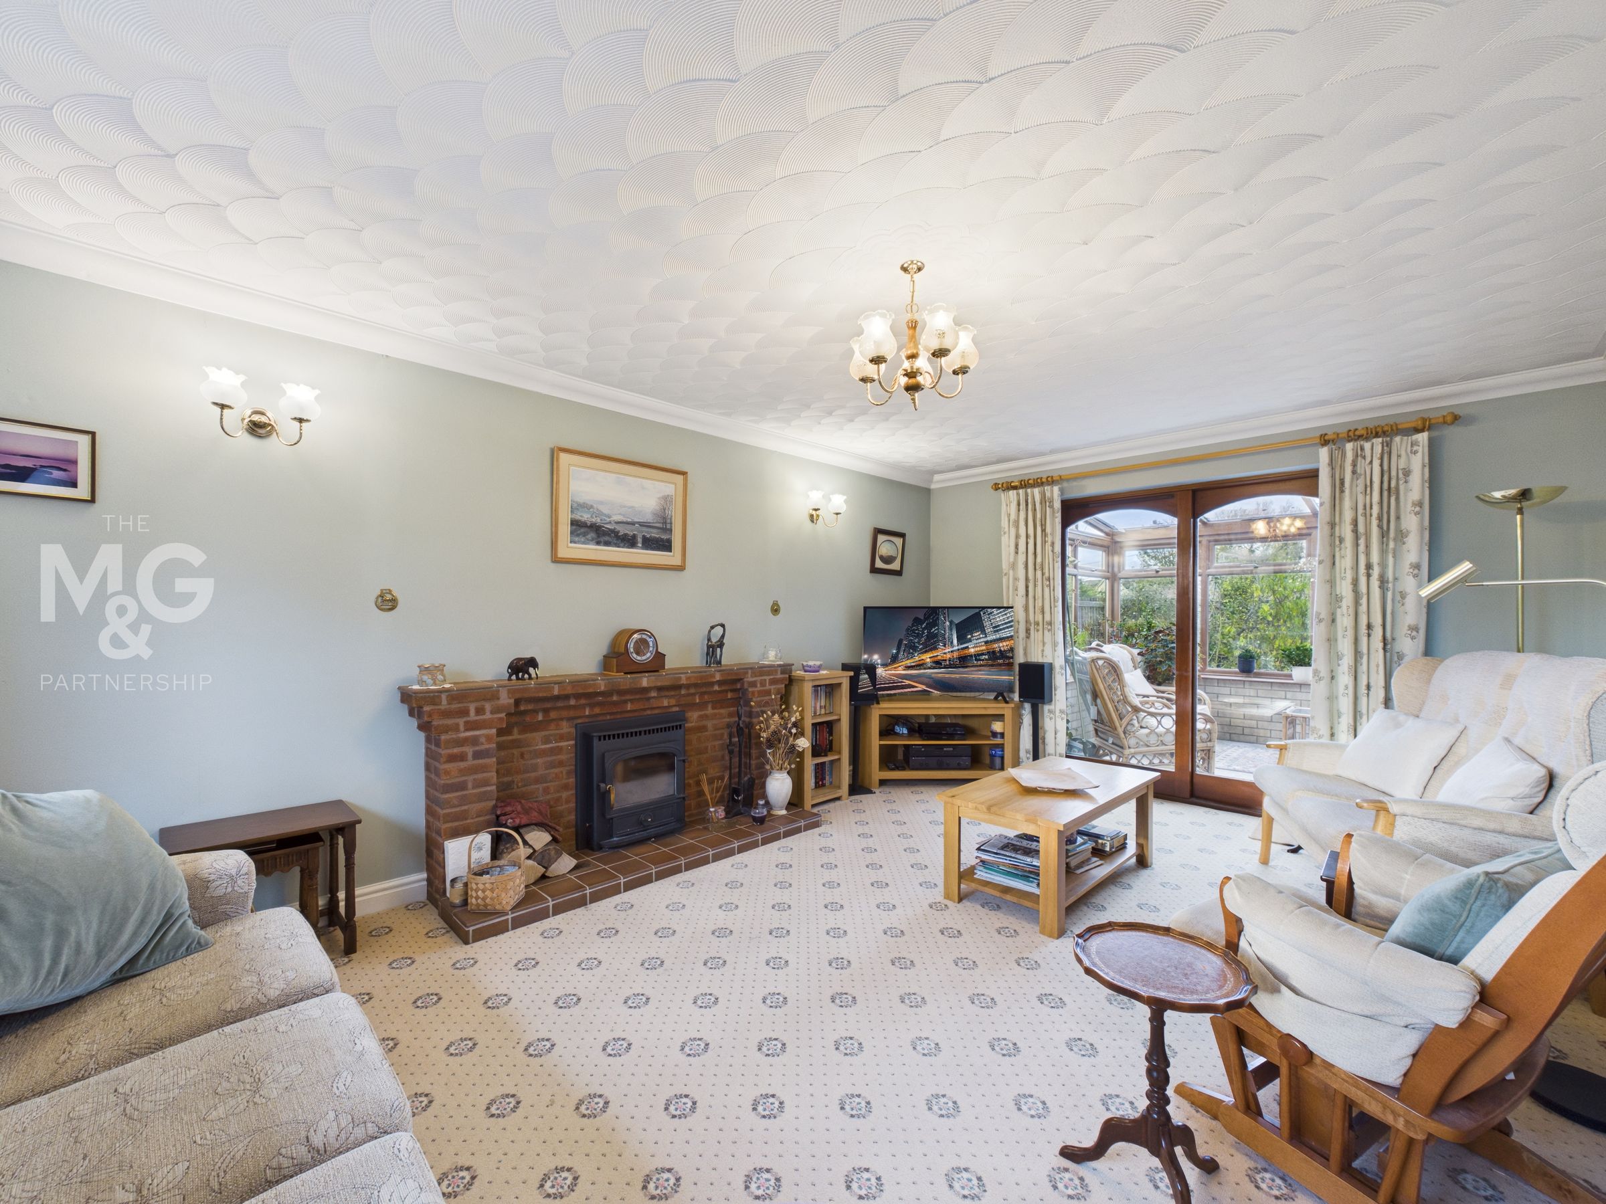
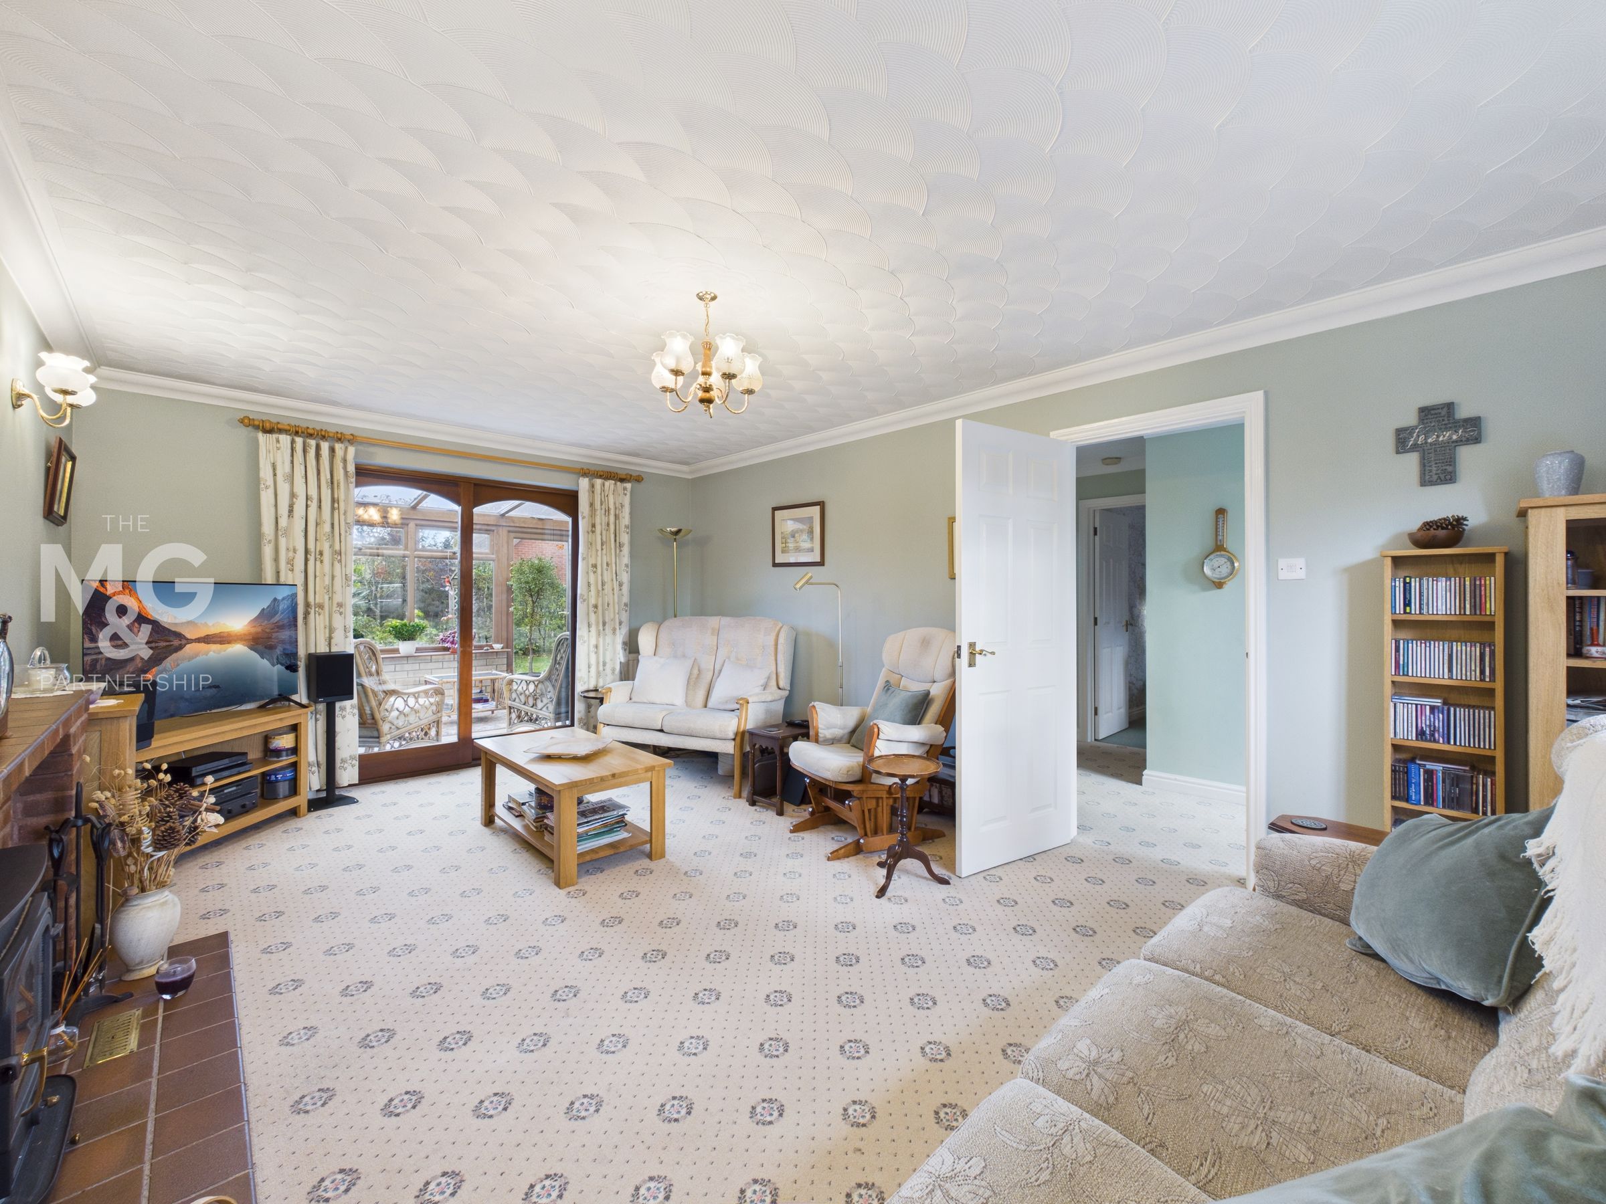
Large dual-aspect lounge complete with a featured log burner, perfect for the winter months. Sliding doors open into the sunroom.
Kitchen-Diner
18' 3" x 11' 9" (5.55m x 3.57m)
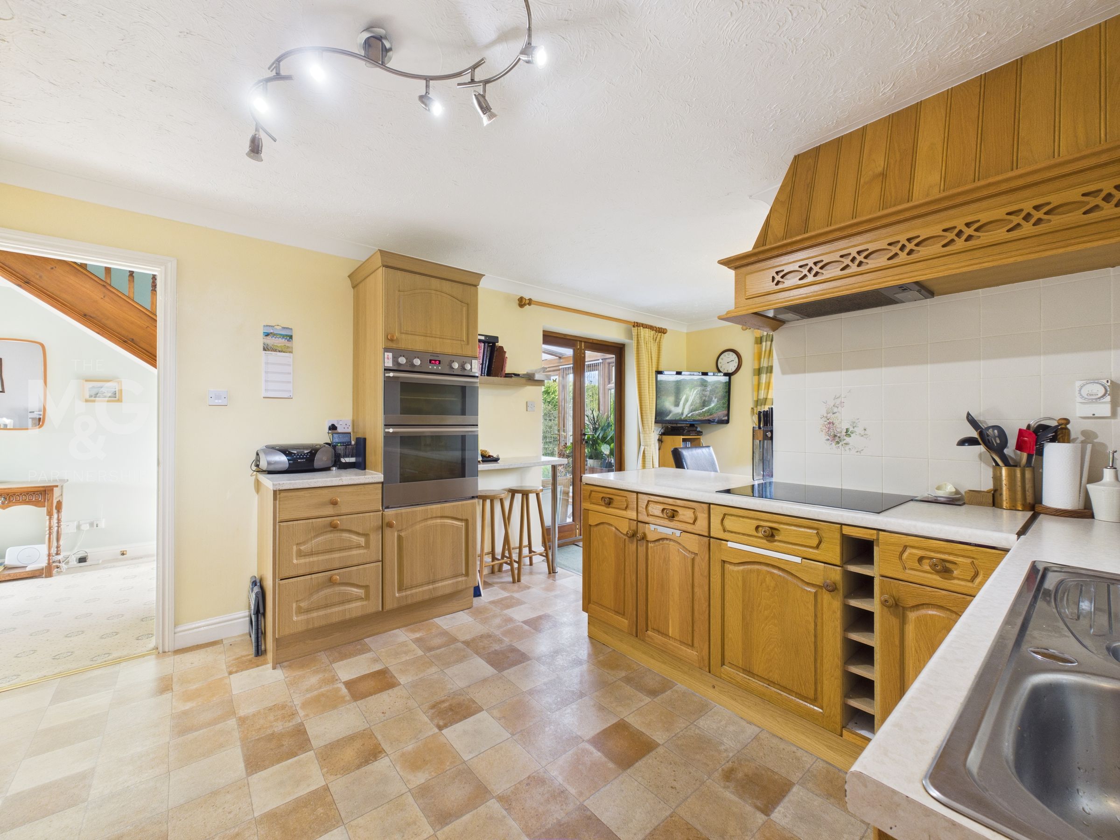
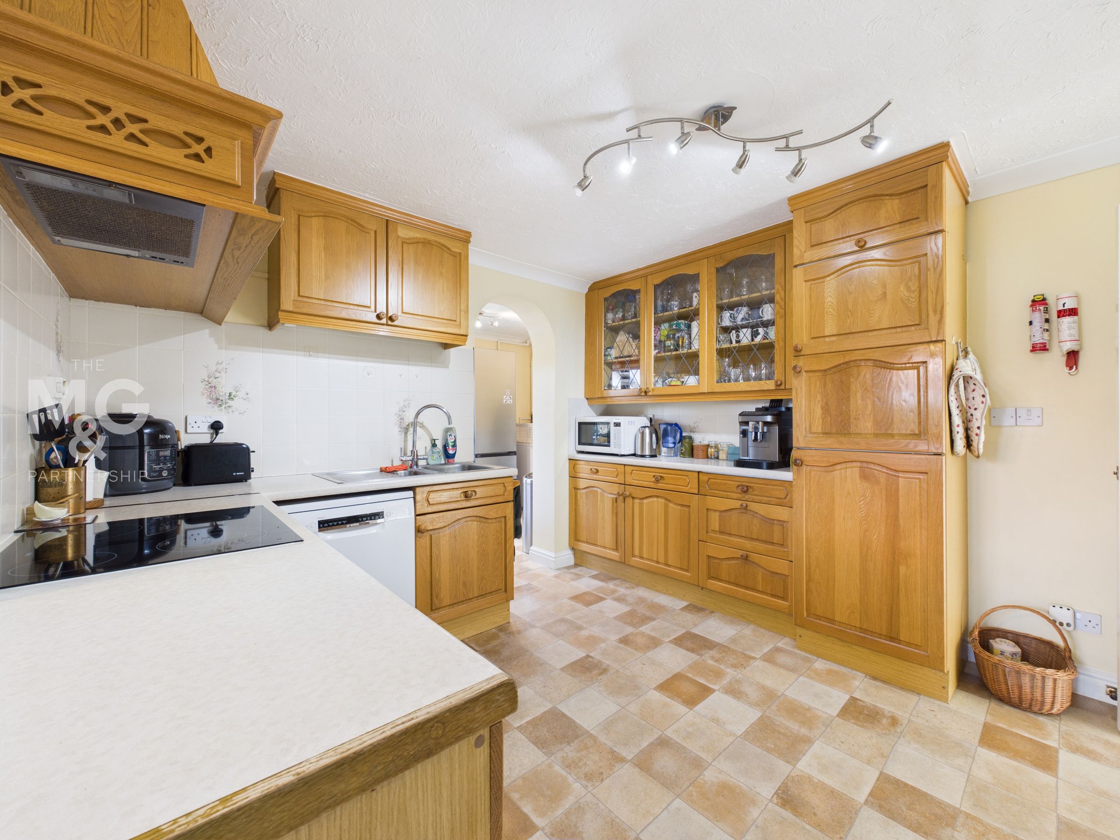
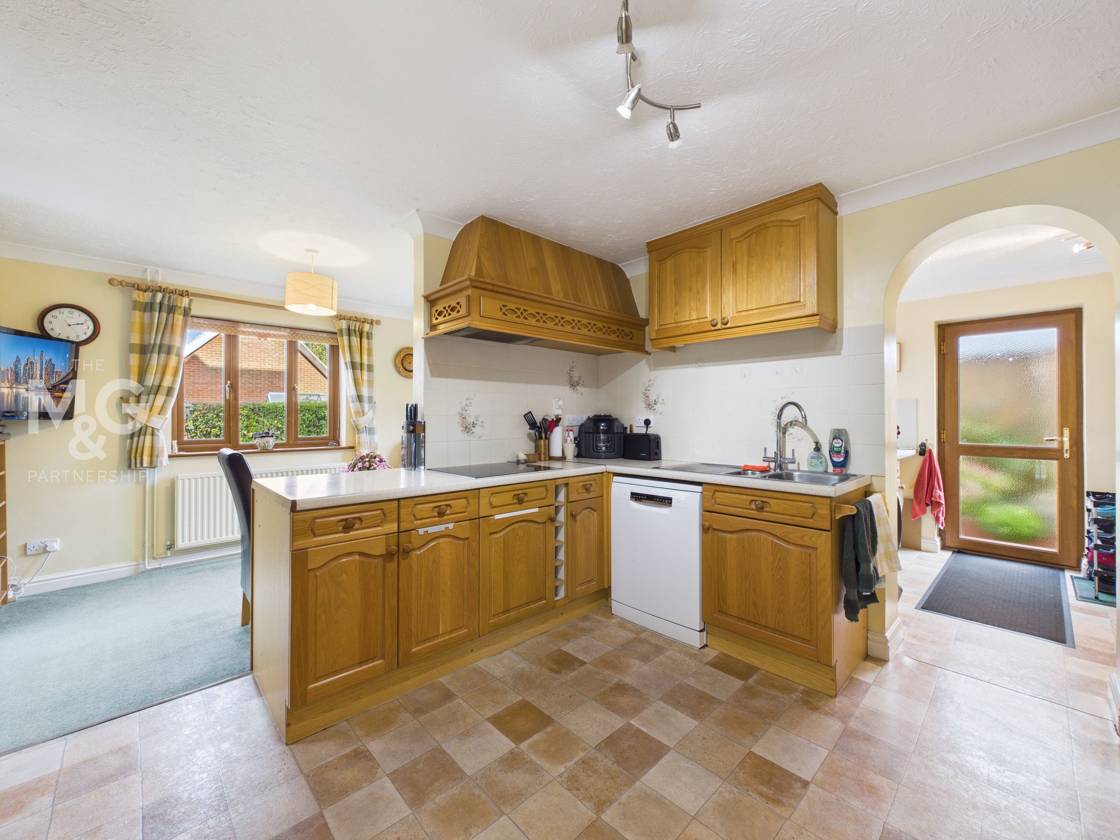
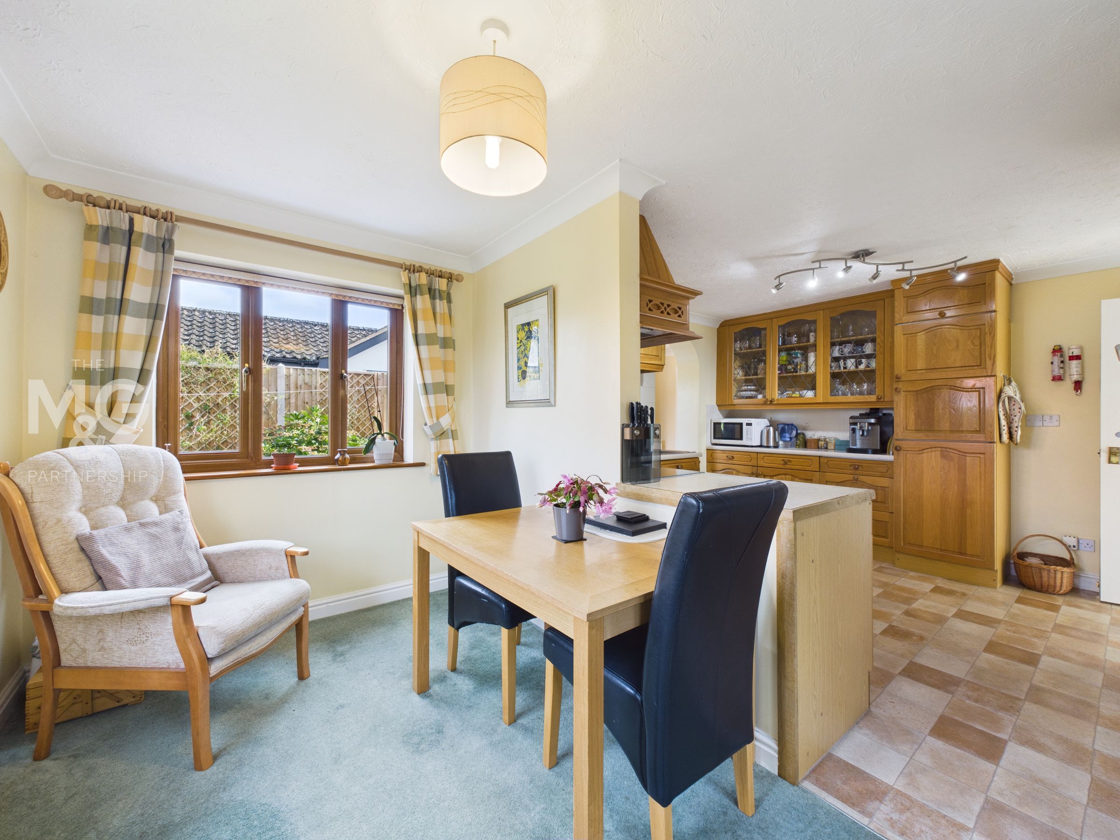
Well-proportioned kitchen-diner with a half-partitioned wall to add extra space for additional storage and division of the dining area, which has the potential to be reconfigured should you so wish. Ample low and eye-level storage with an integrated double oven, electric hob and extractor fan can be found. Space and plumbing facilities are available for a dishwasher. Access to the sunroom and utility room can also be found.
Dining Room
10' 10" x 11' 9" (3.30m x 3.59m)
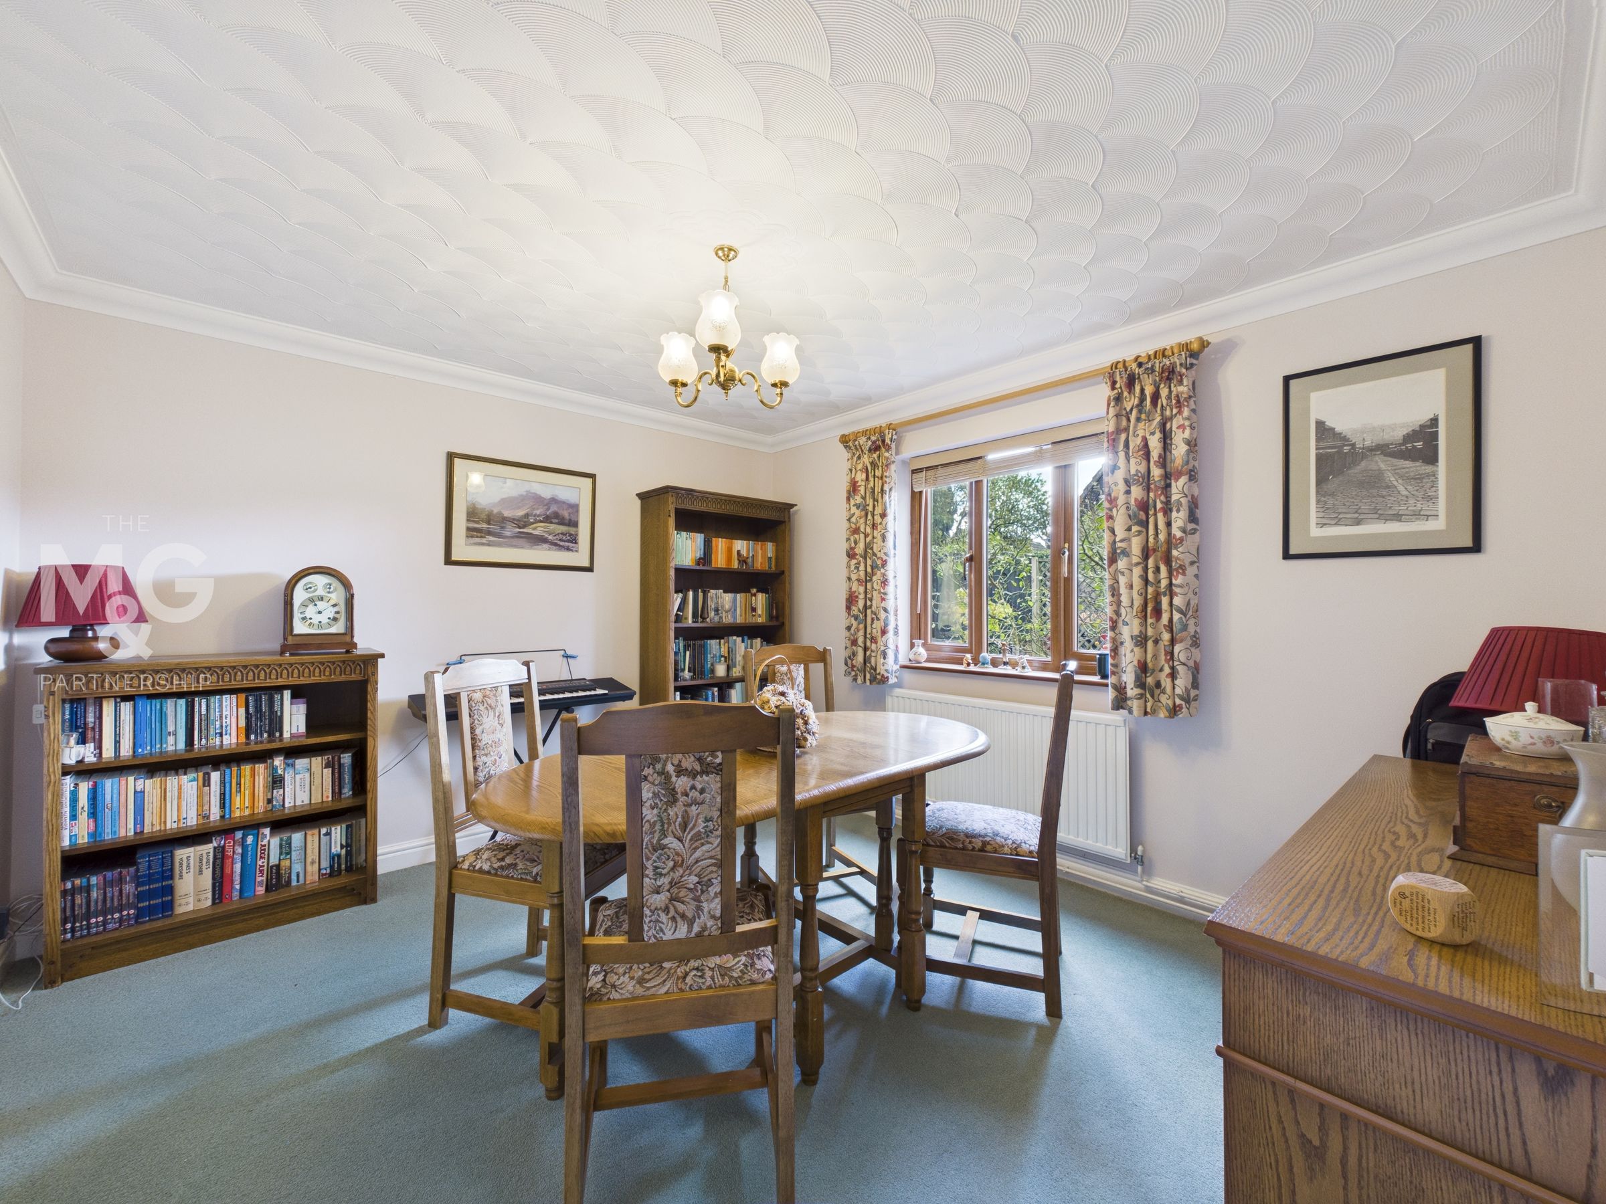
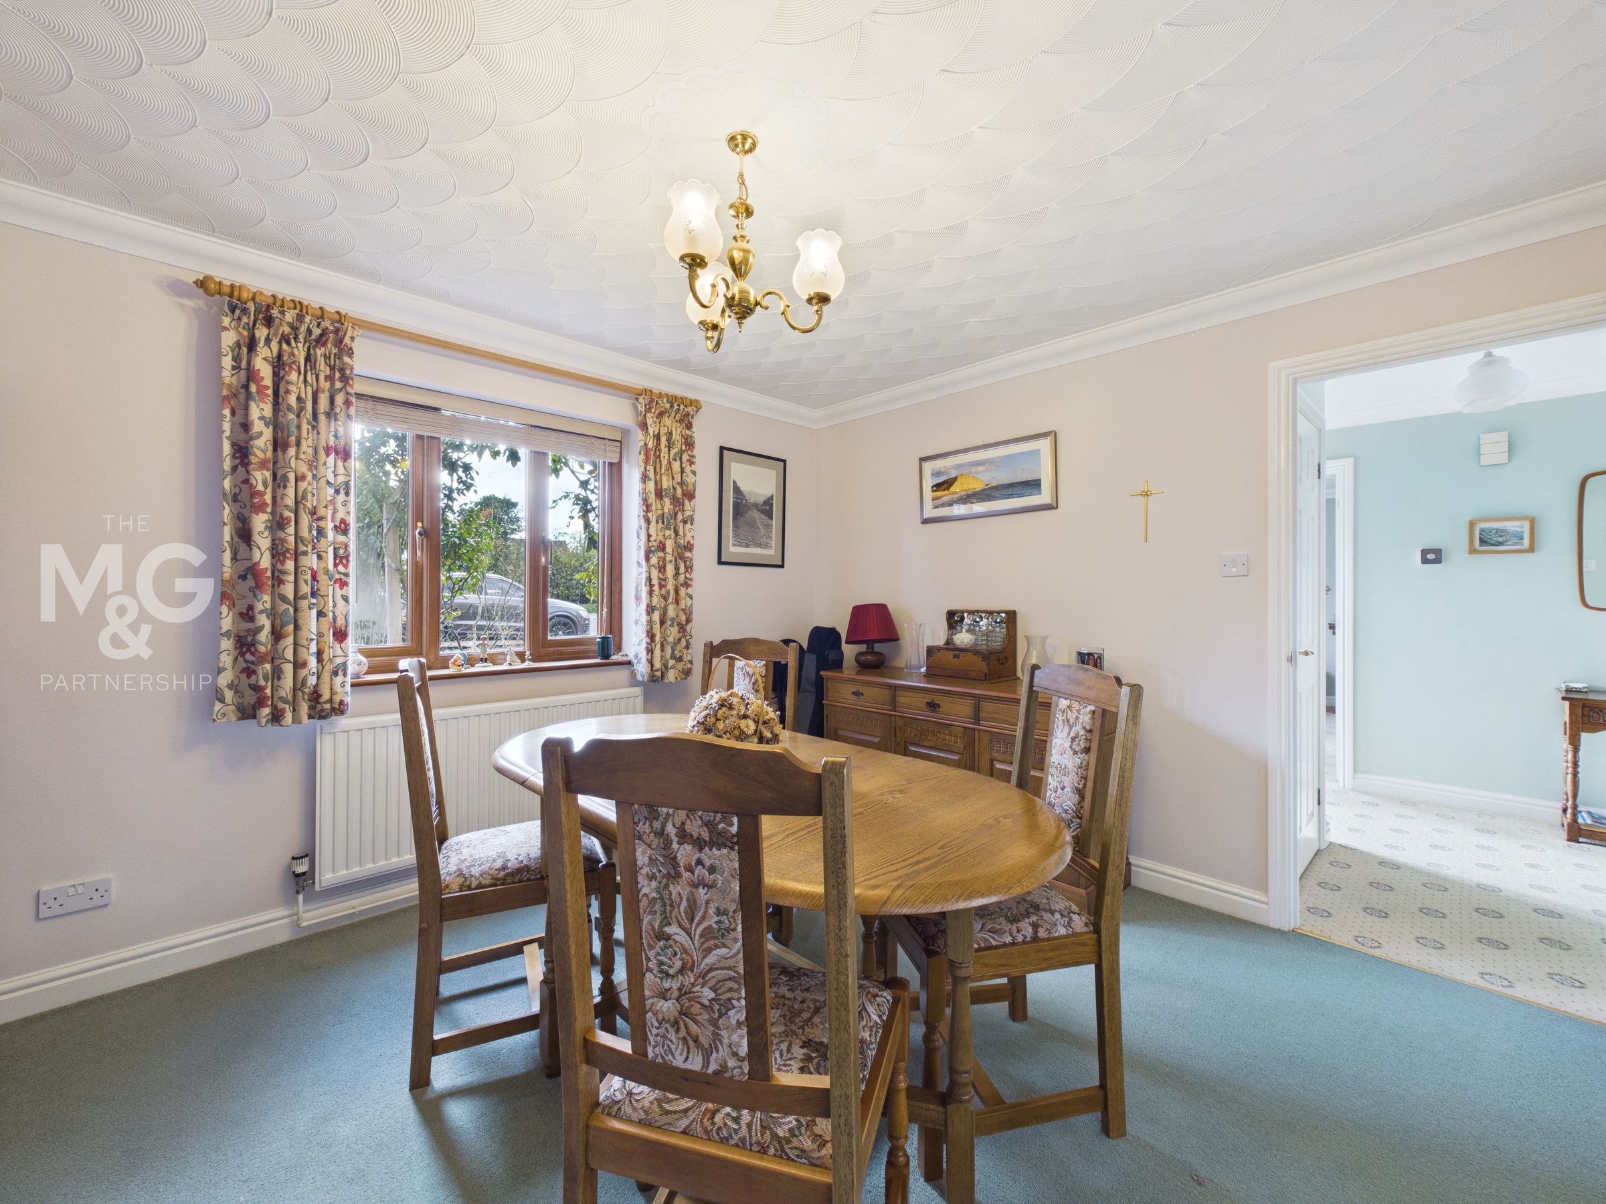
The sizeable dining room overlooks the front of the property and creates a wonderfully versatile room. With dining space in the kitchen already, this room can comfortably work as a home office/study, snug or even a ground-floor bedroom if required.
Utility
10' 8" x 7' 0" (3.25m x 2.14m)
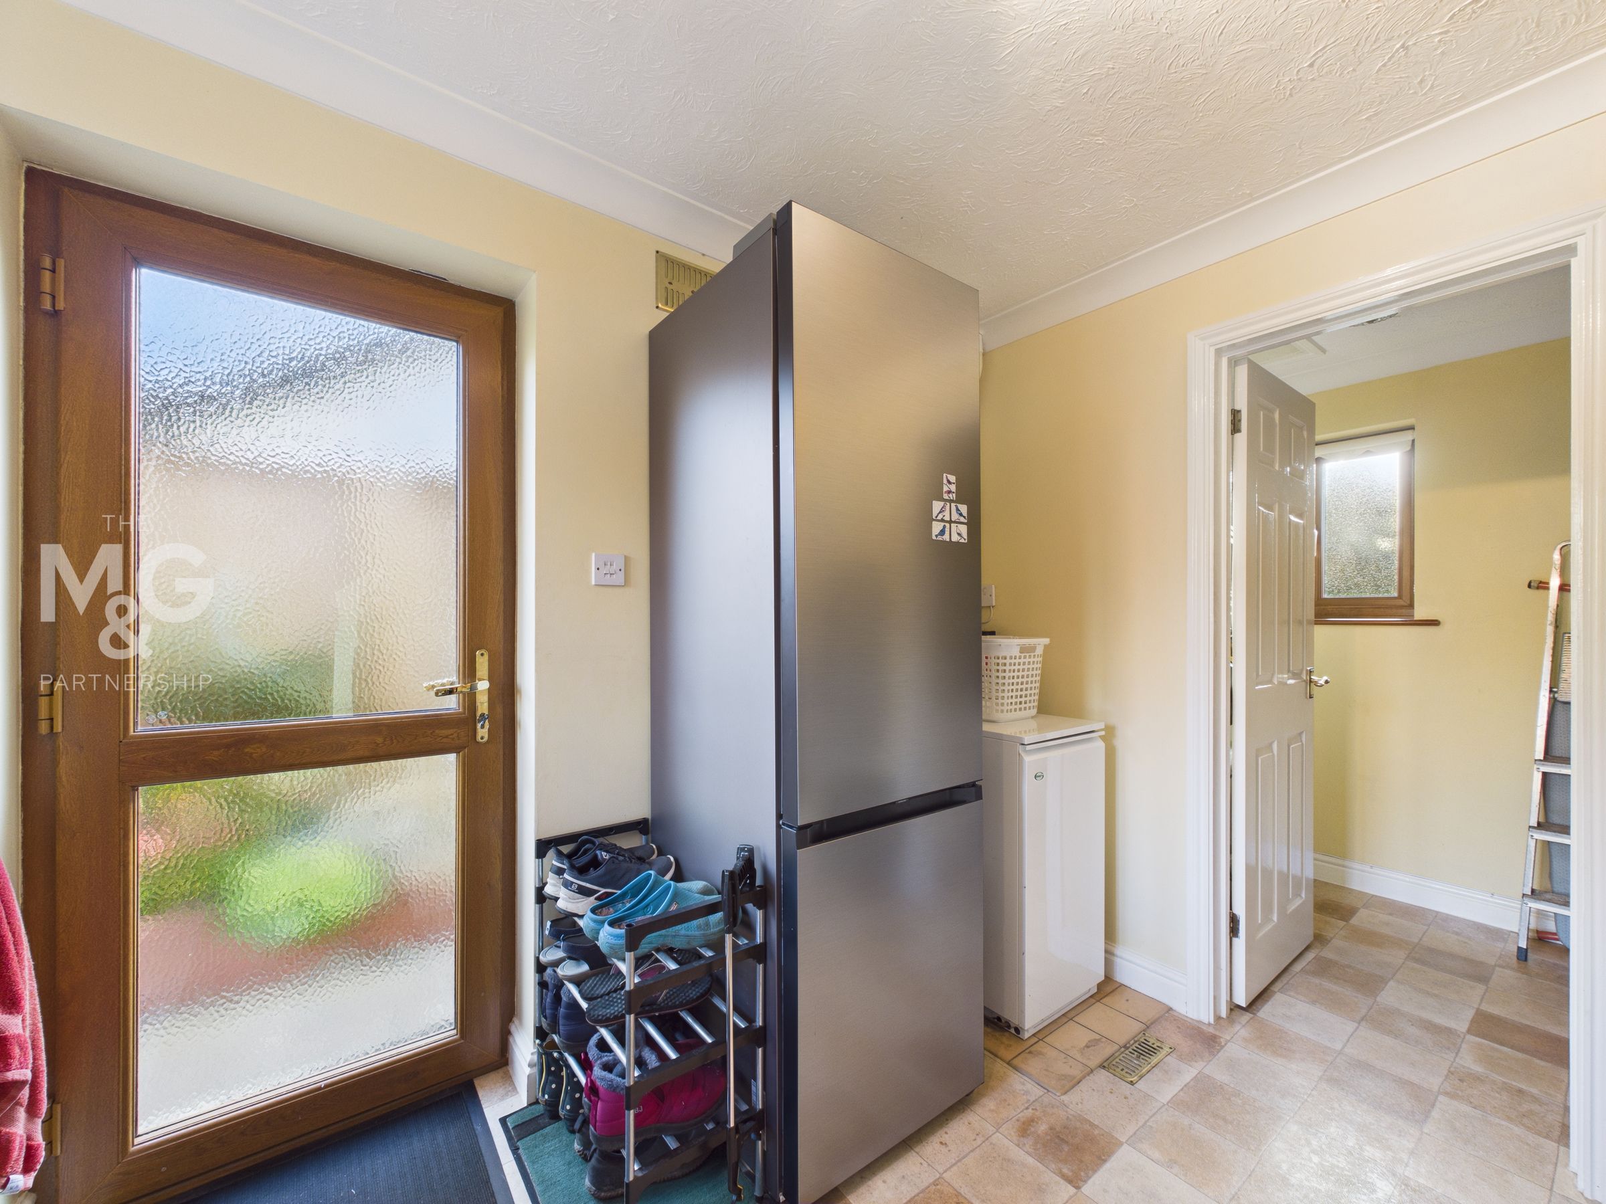
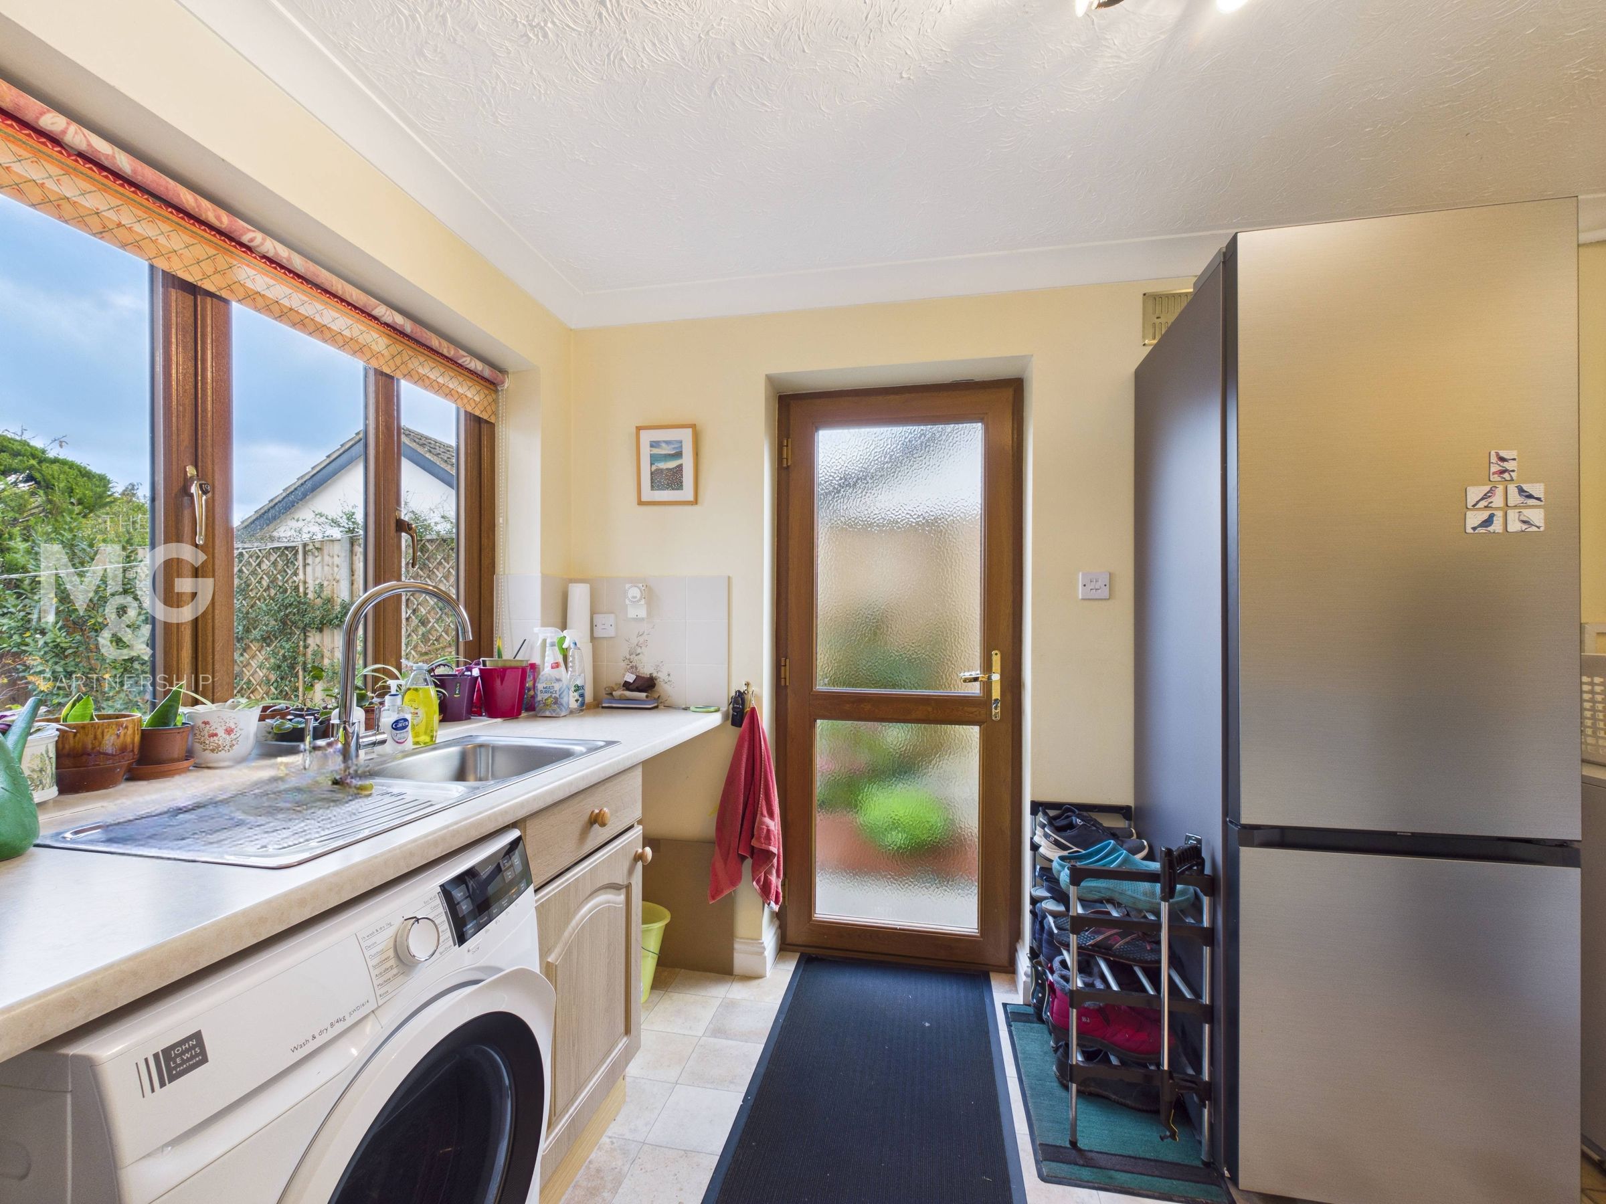
Complete with plumbing and power, the utility room supplies under-counter space for additional appliances, and where you will locate the water softener, space for a fridge-freezer, boiler and access to the pantry.
Pantry
4' 9" x 7' 0" (1.44m x 2.13m)
Walk-in pantry with ample shelving and power for an under-counter appliance.
Sunroom
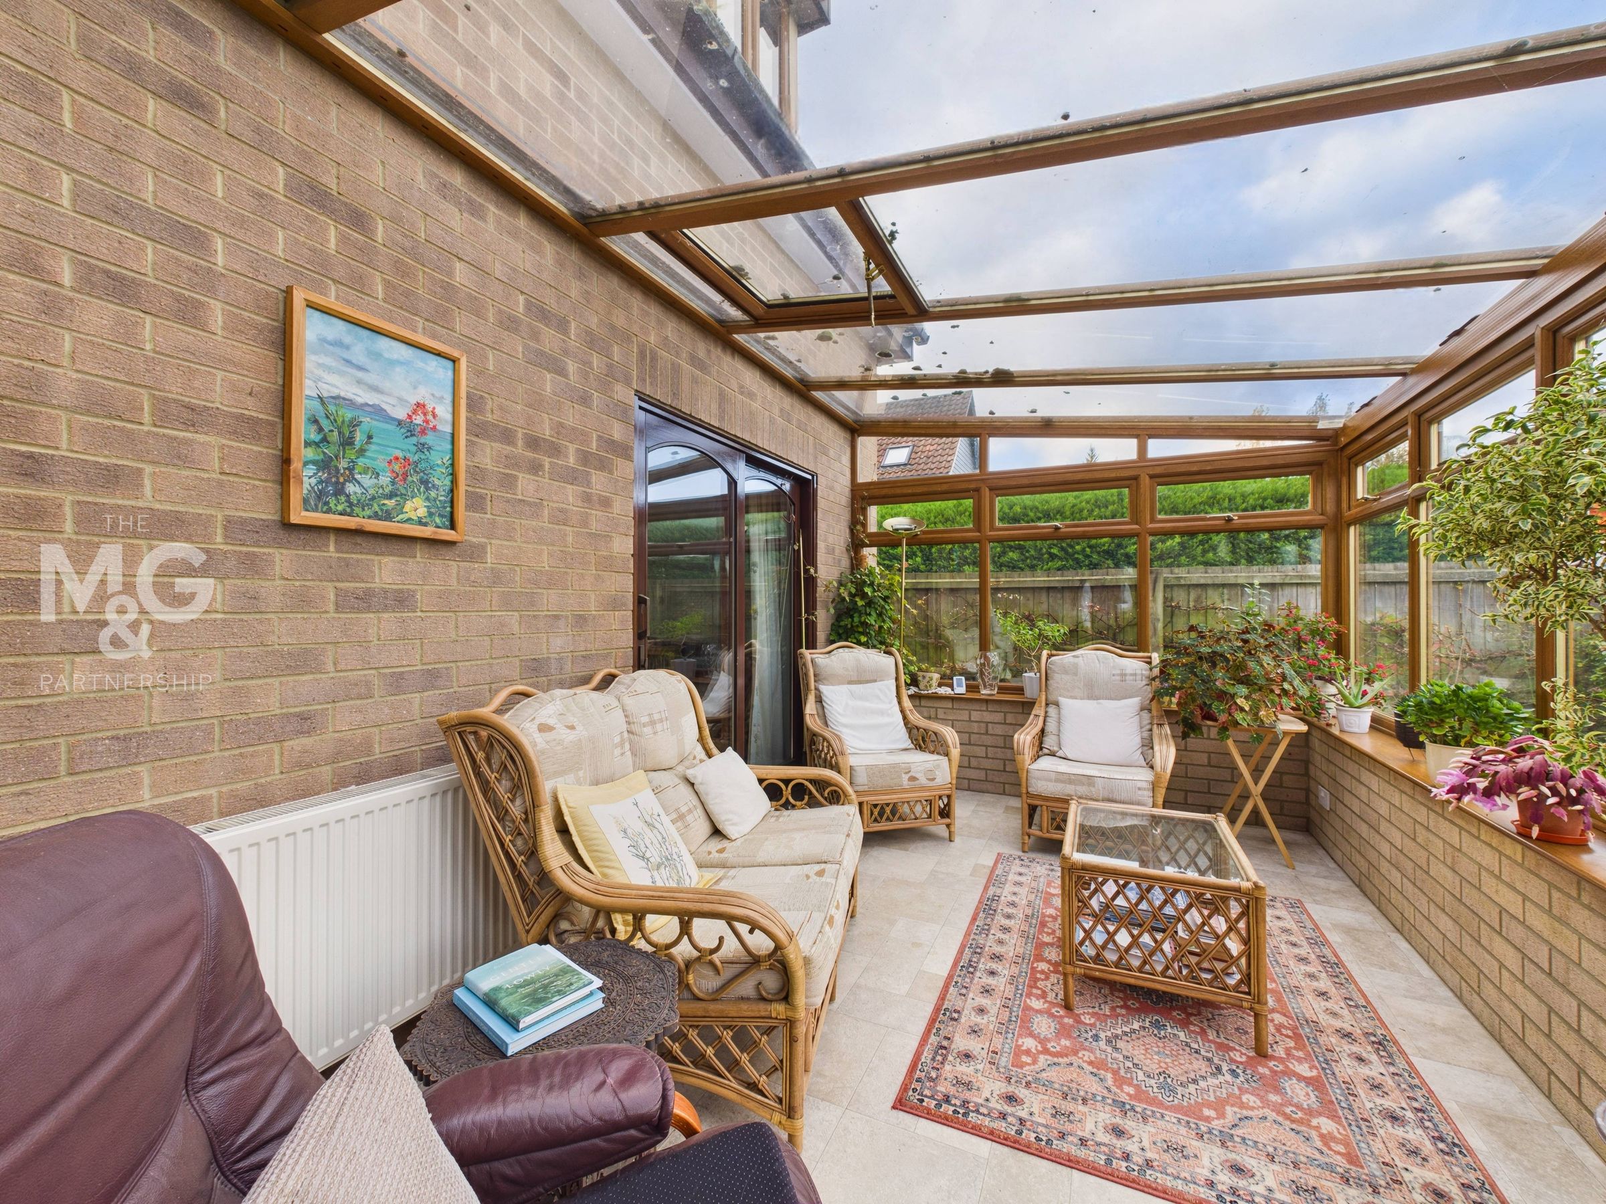
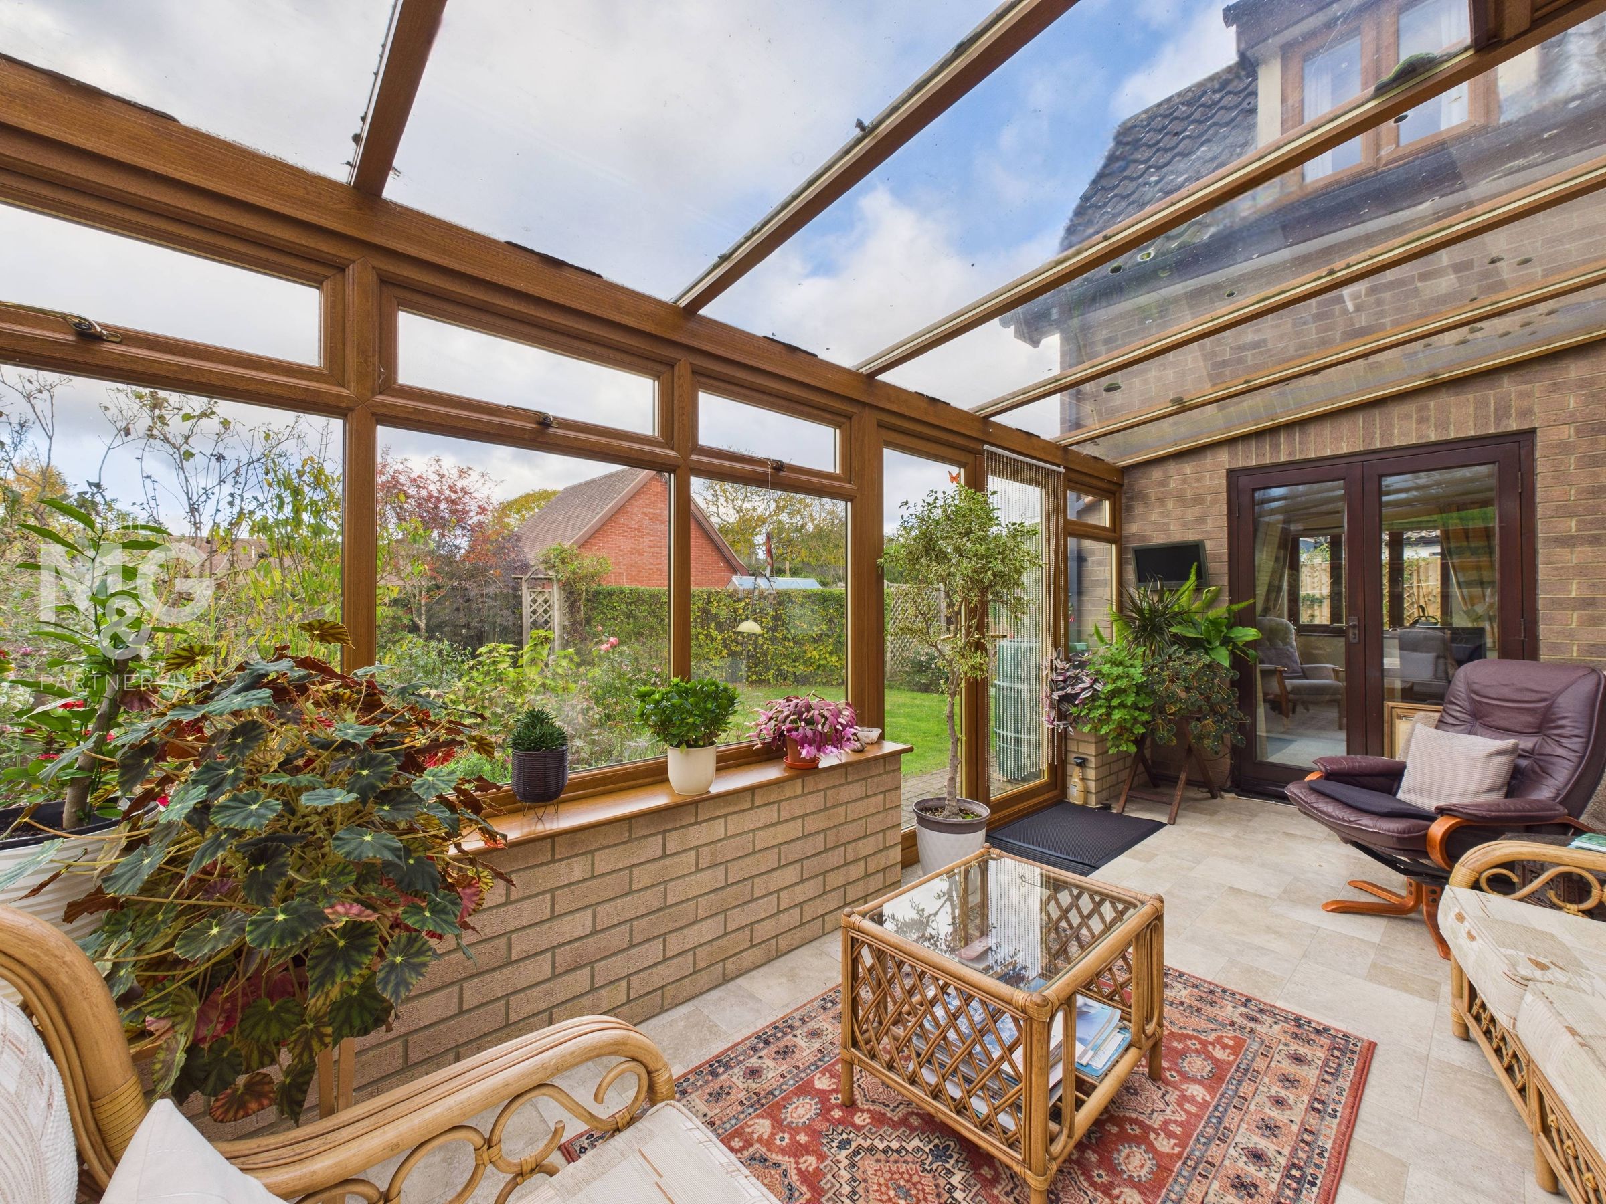
17' 5" x 8' 11" (5.30m x 2.71m)
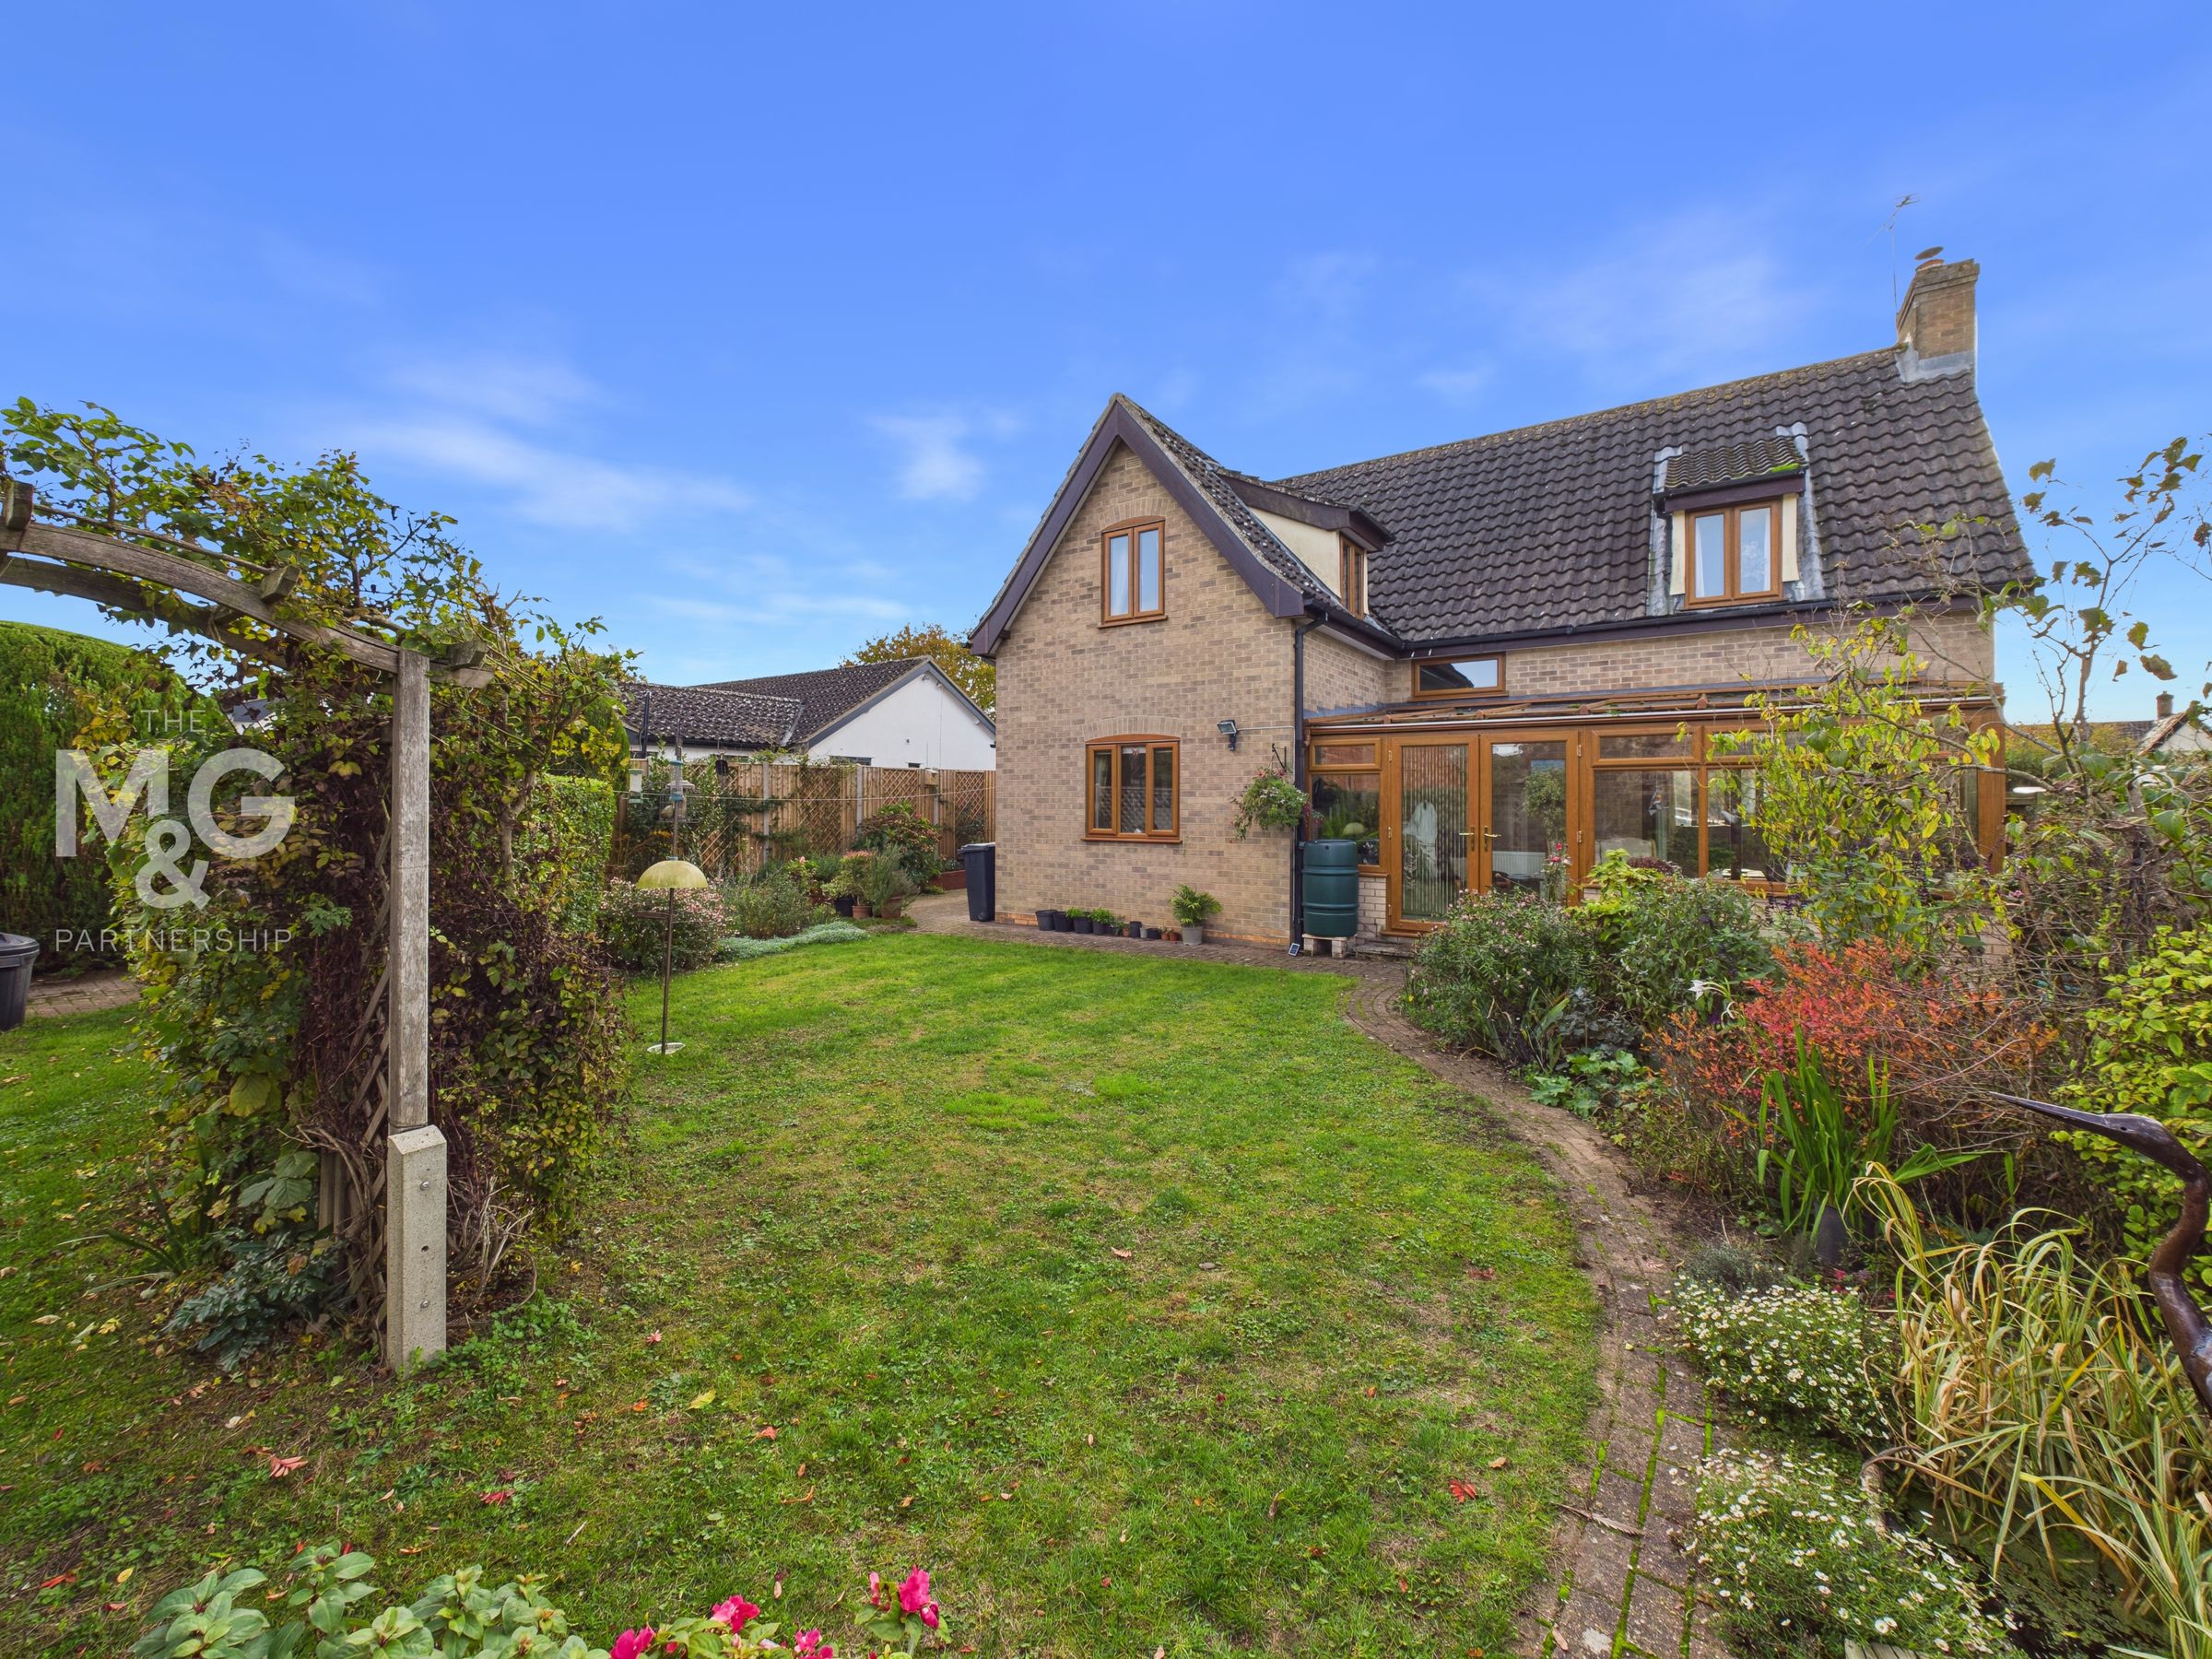
A superb dual-aspect room, complete with power and heating, creates a wonderful space to enjoy the views of the rear garden all year round. Access to the garden, kitchen and lounge can also be found.
Landing
10' 6" x 5' 11" (3.21m x 1.80m)
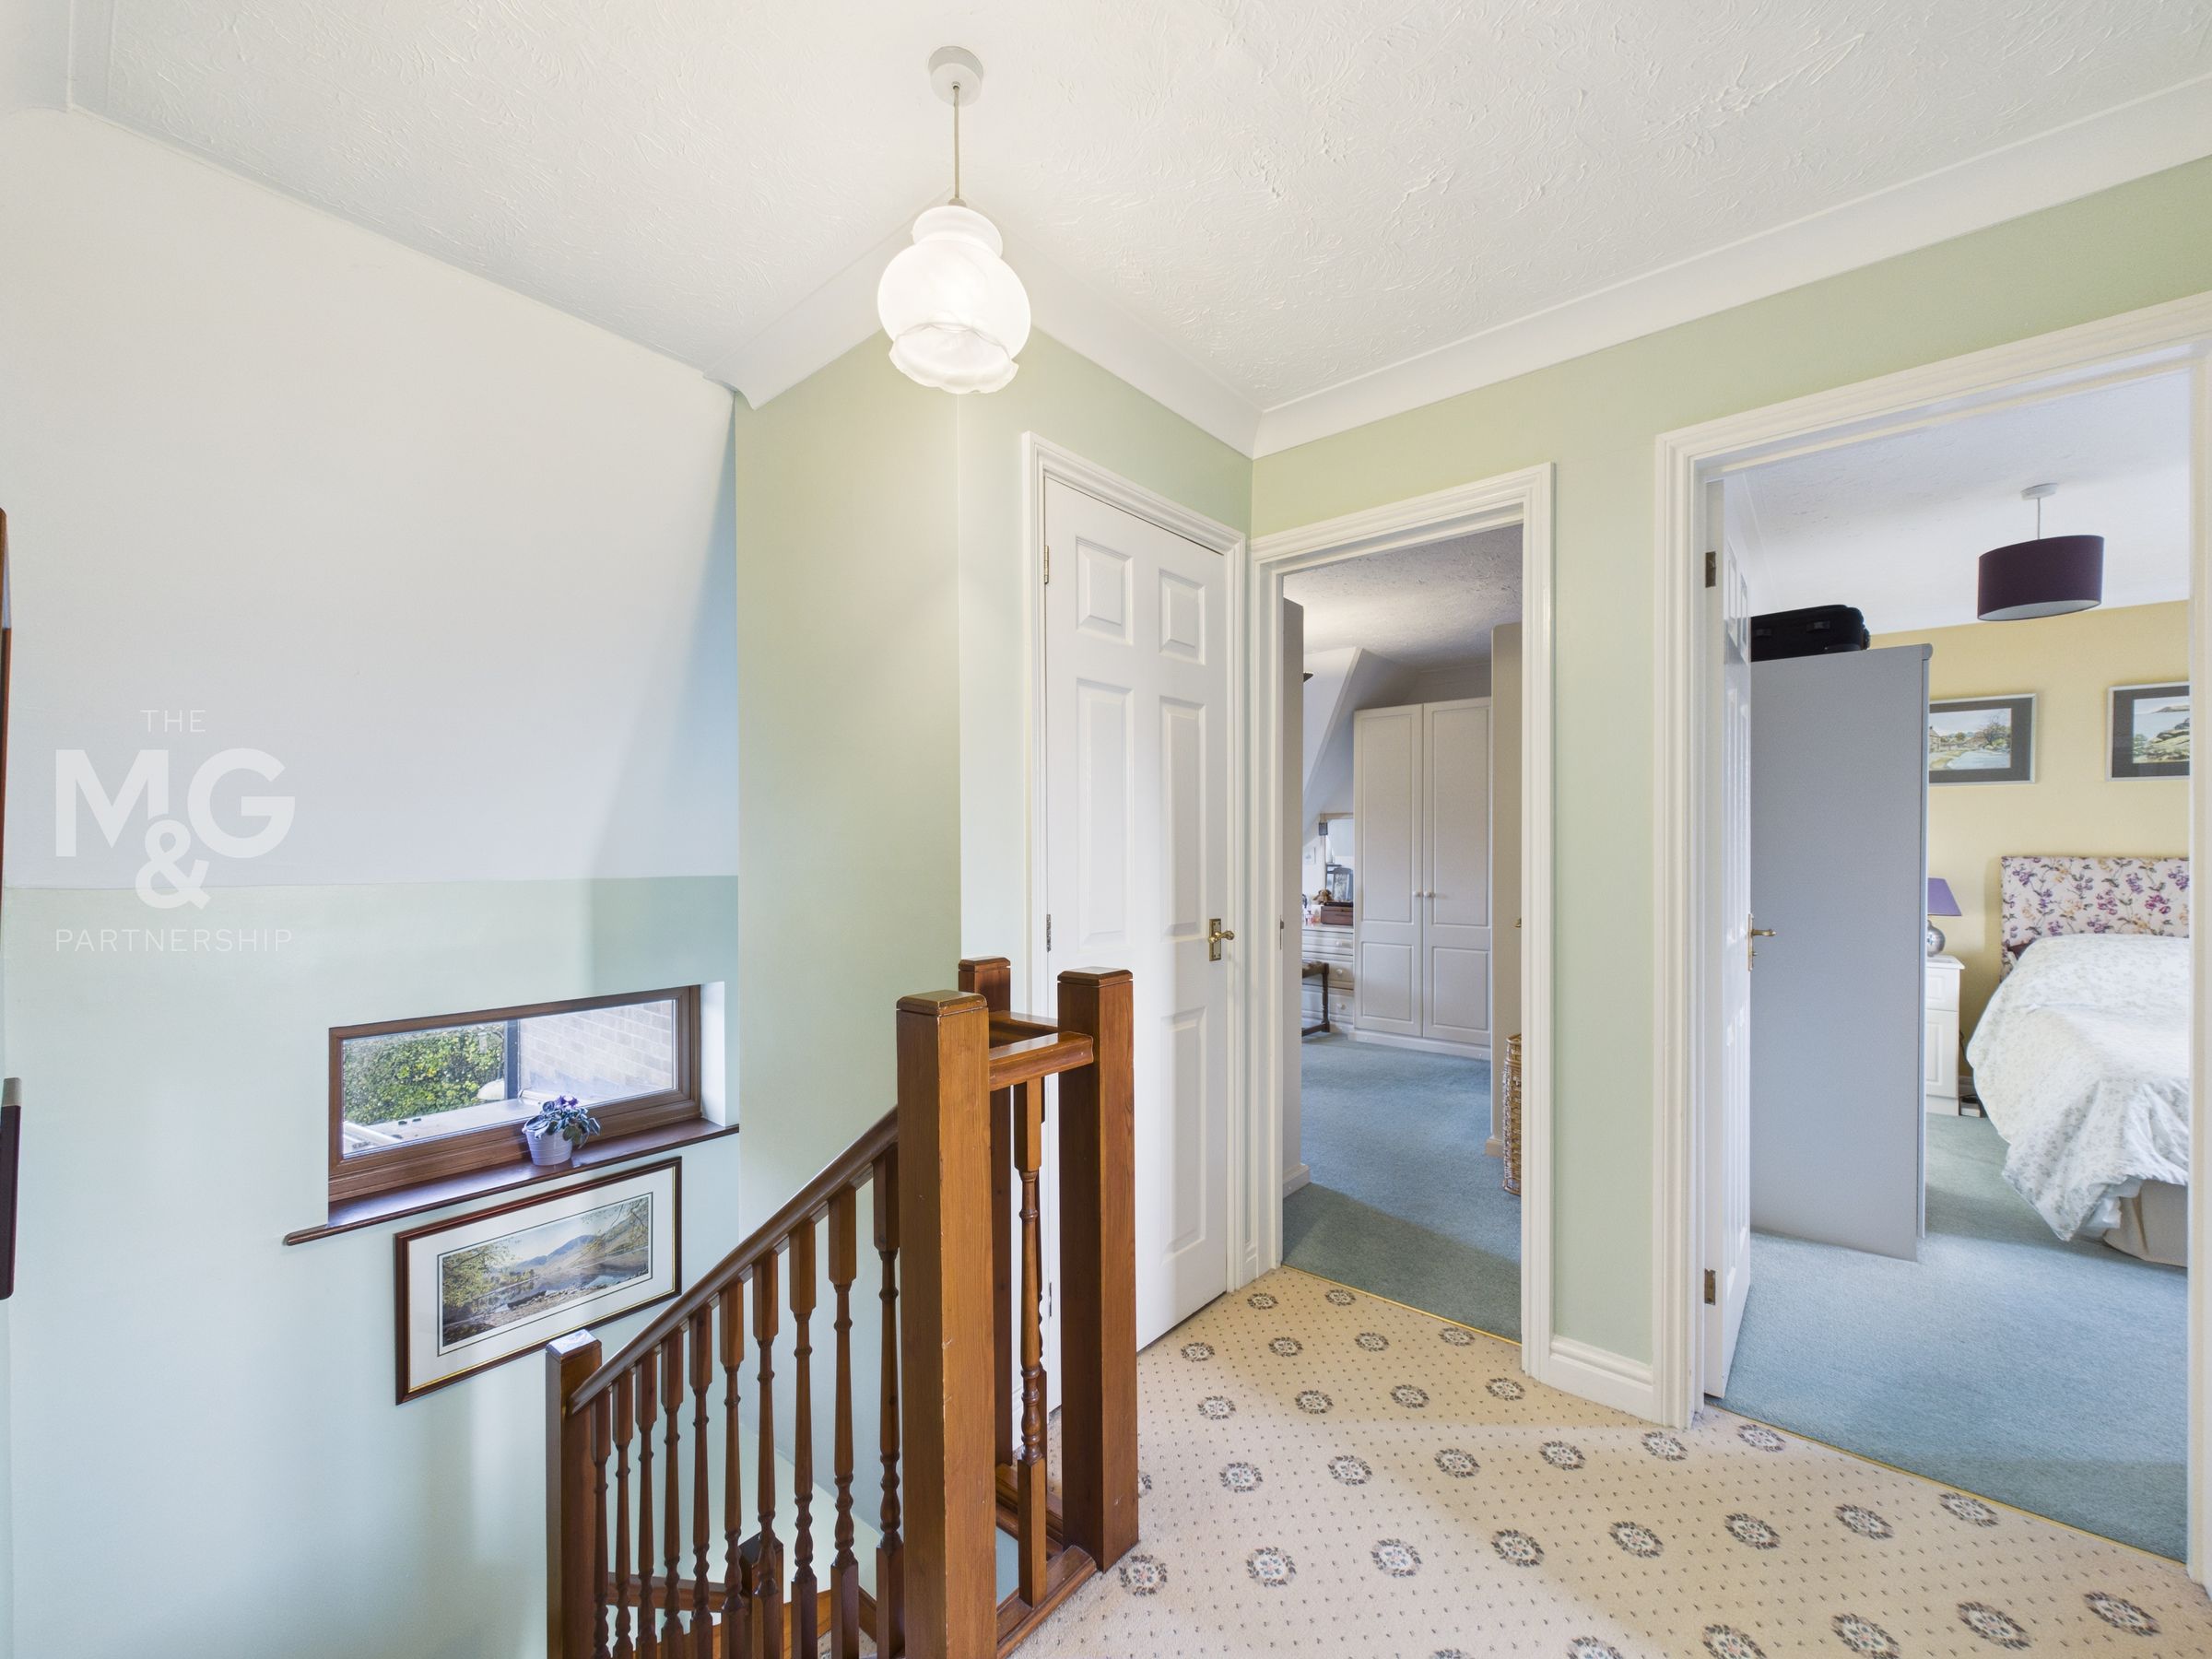
The good-sized landing holds access to all four bedrooms, family bathroom and storage.
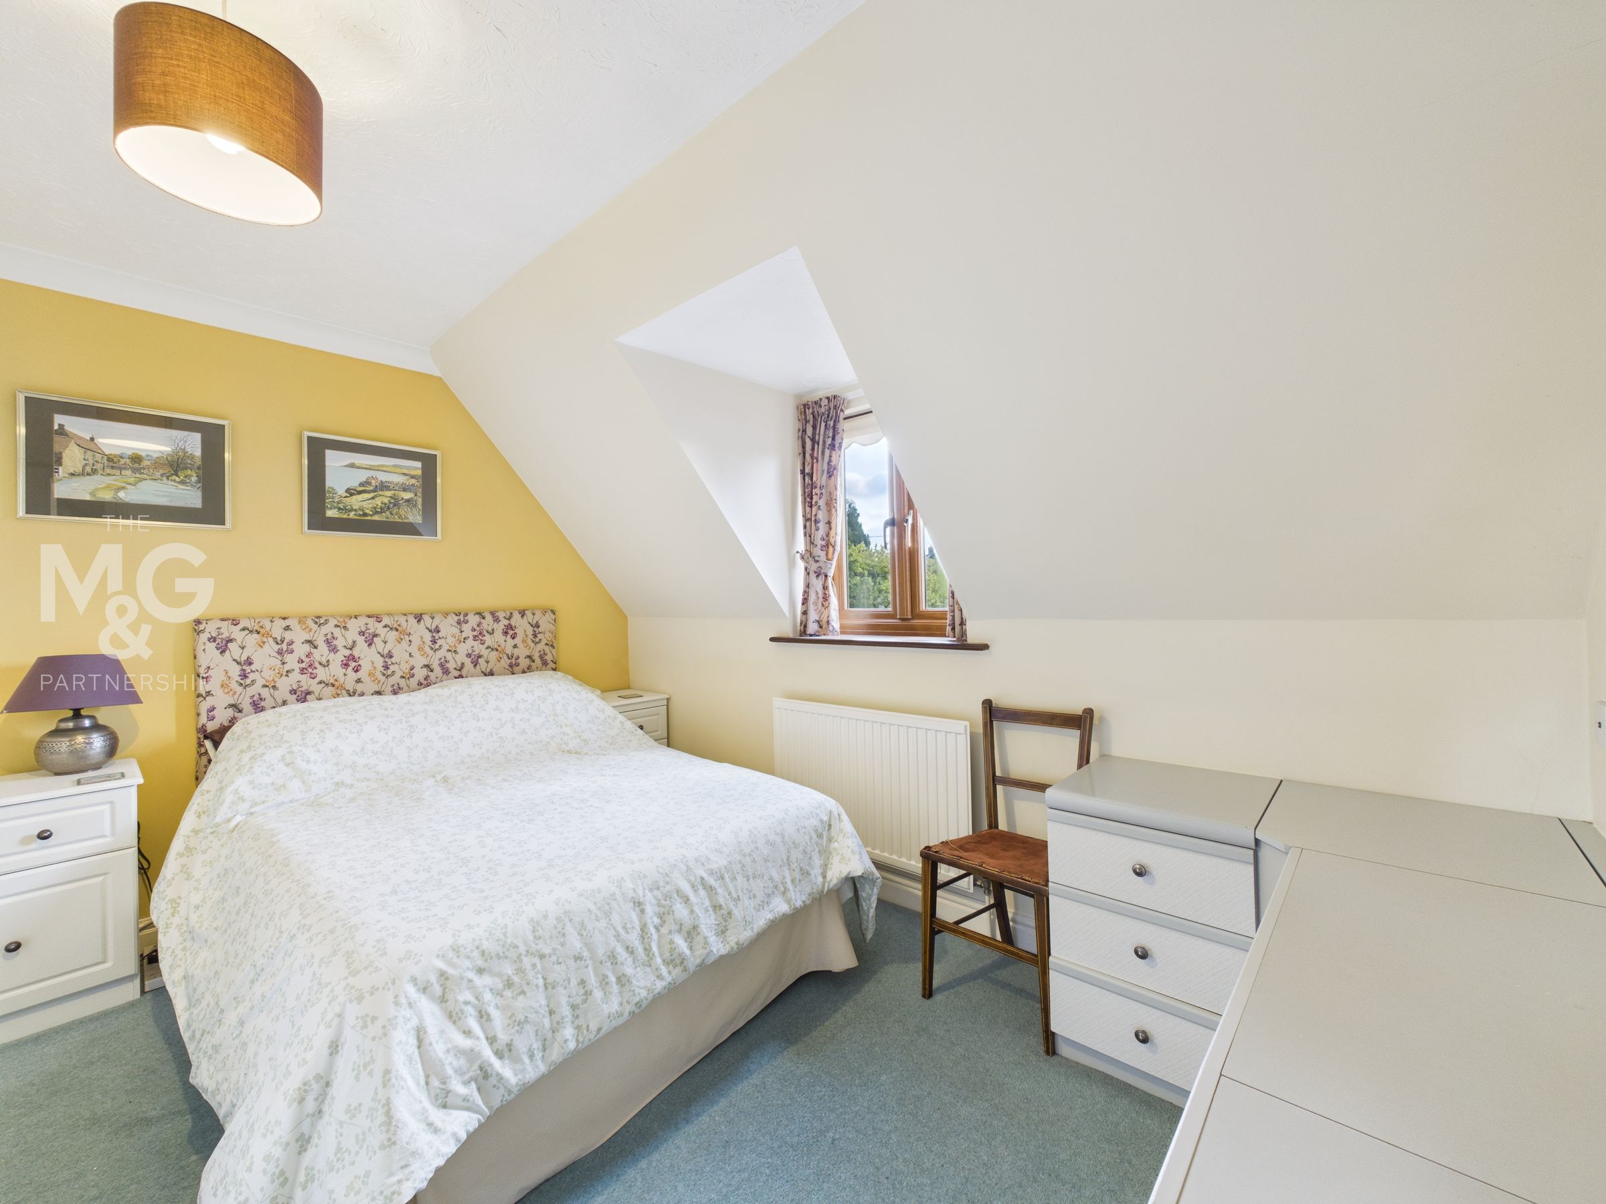
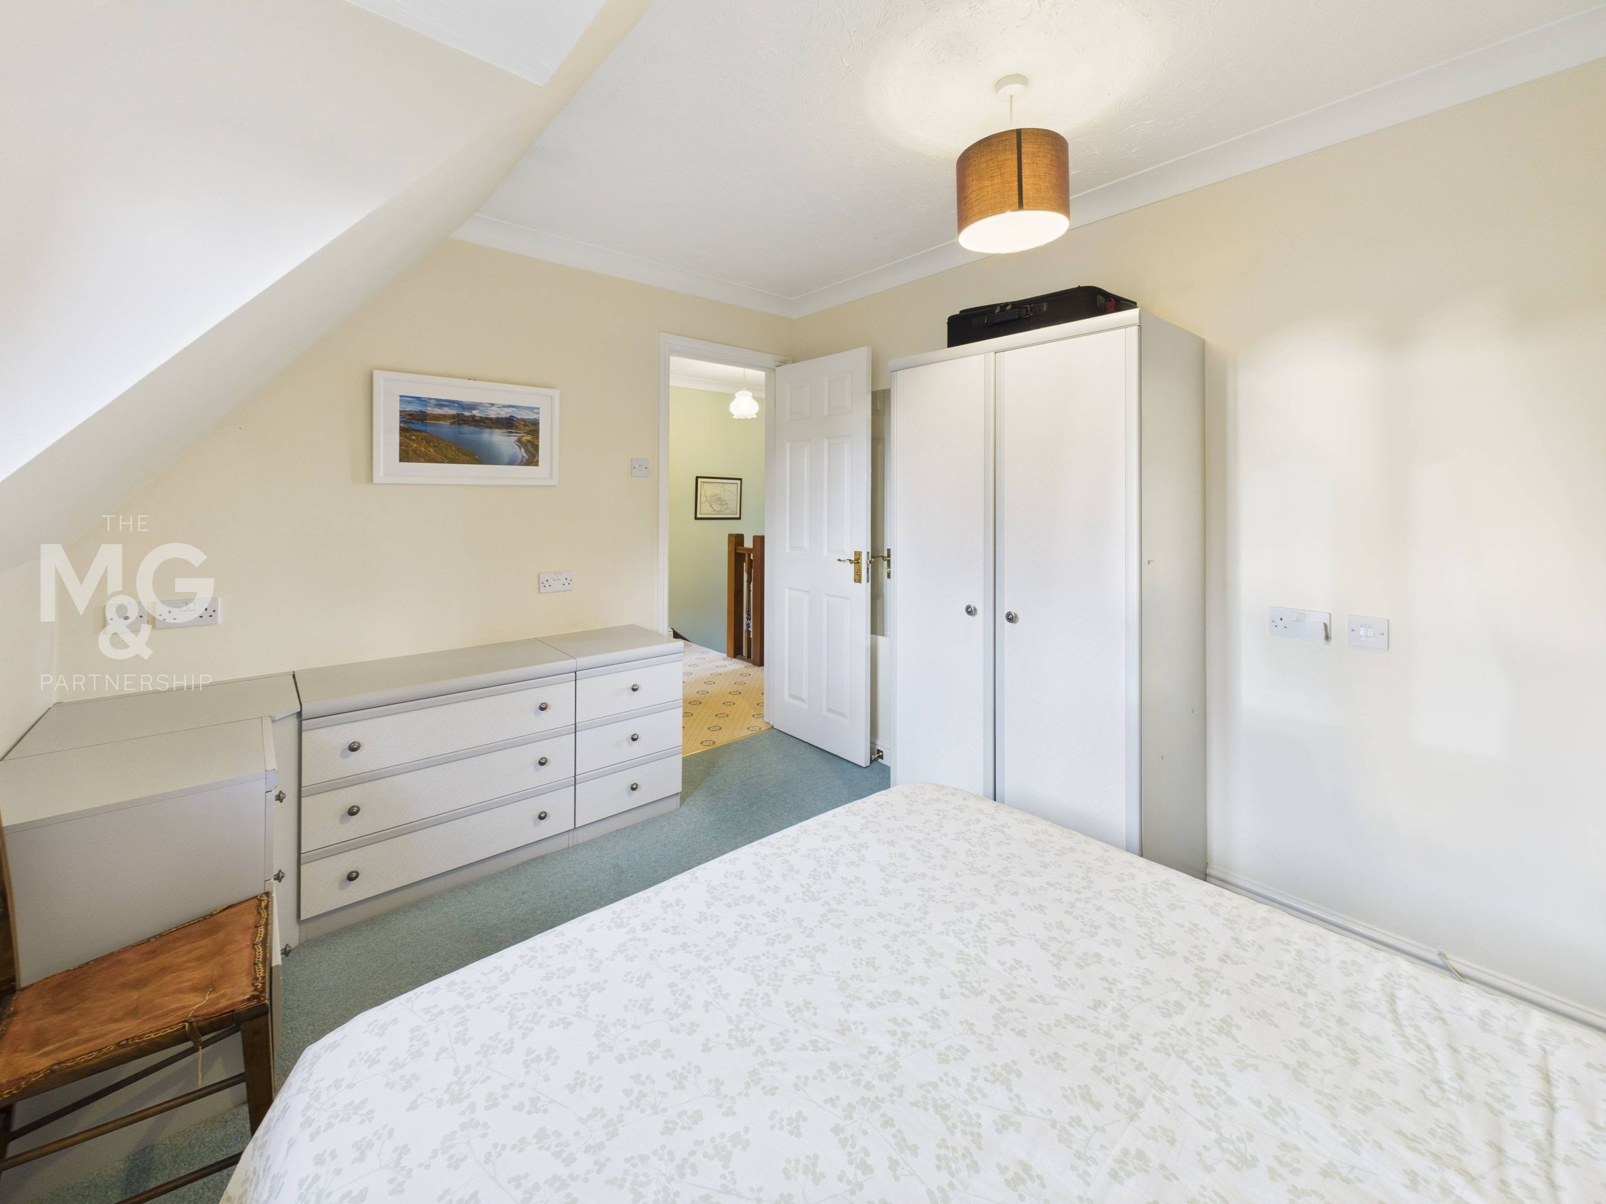
Bedroom One
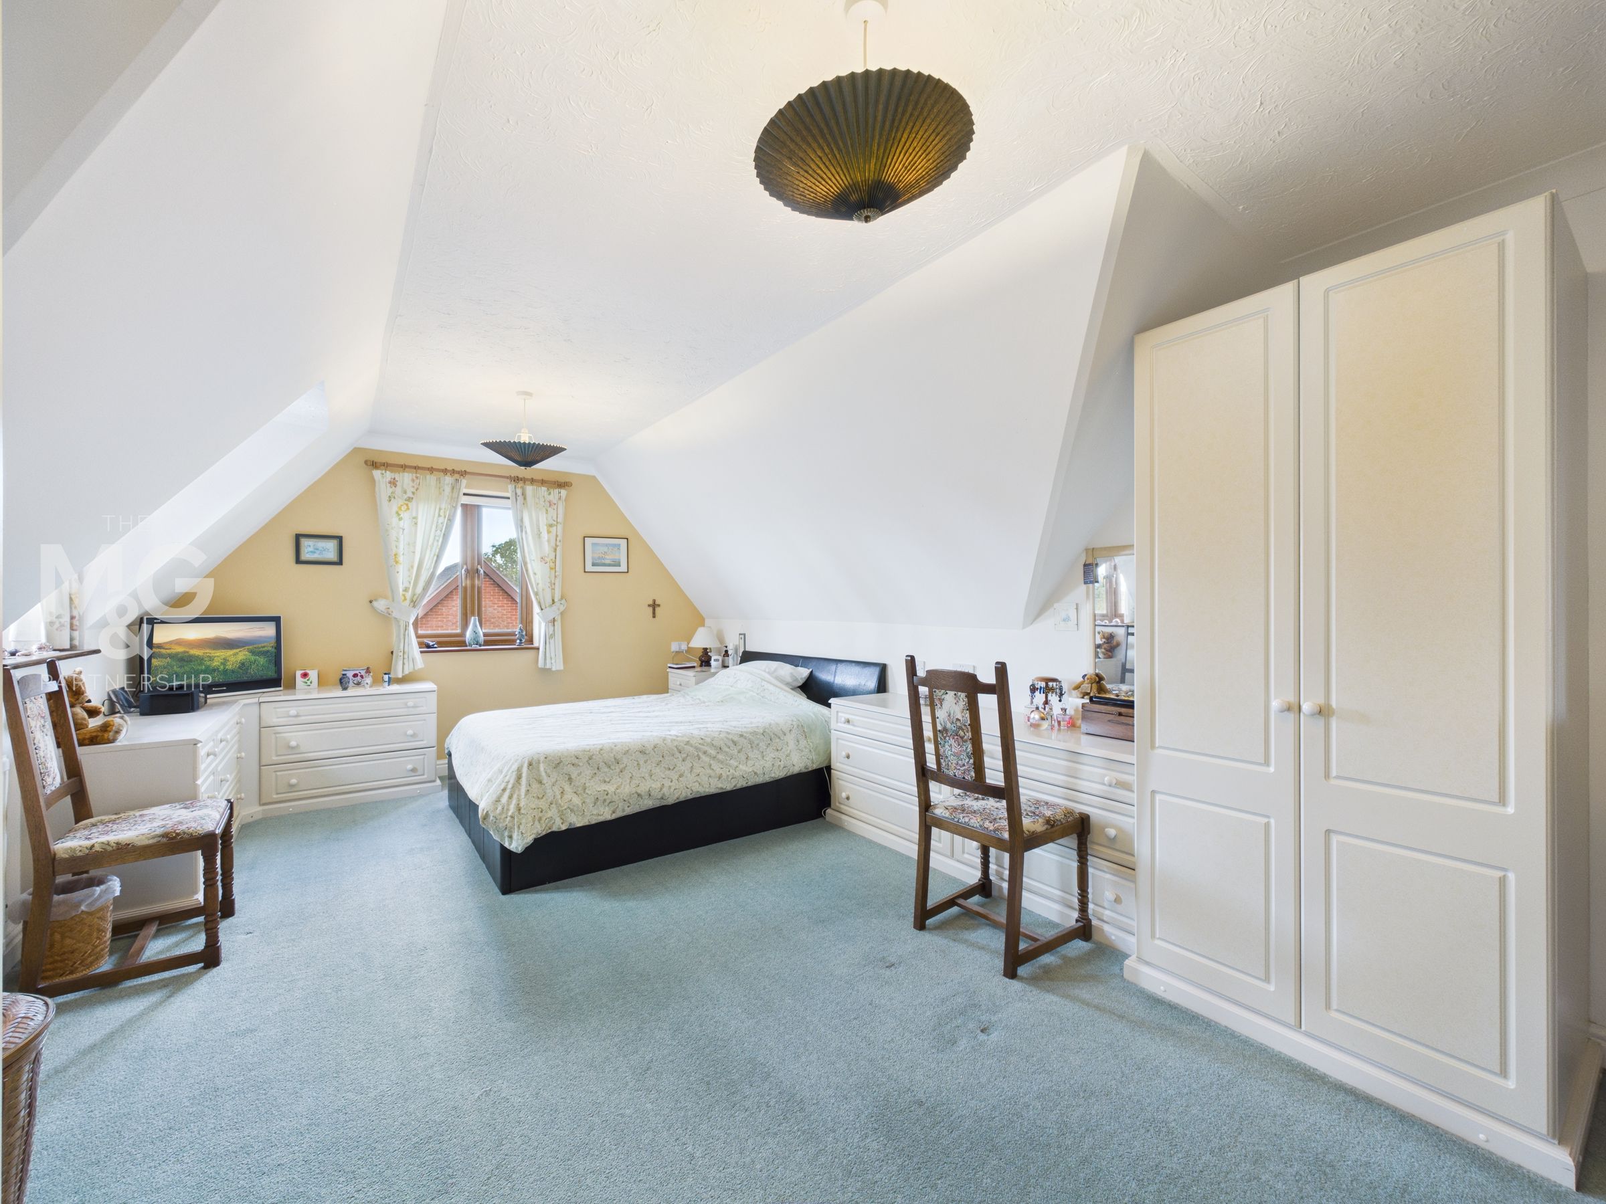
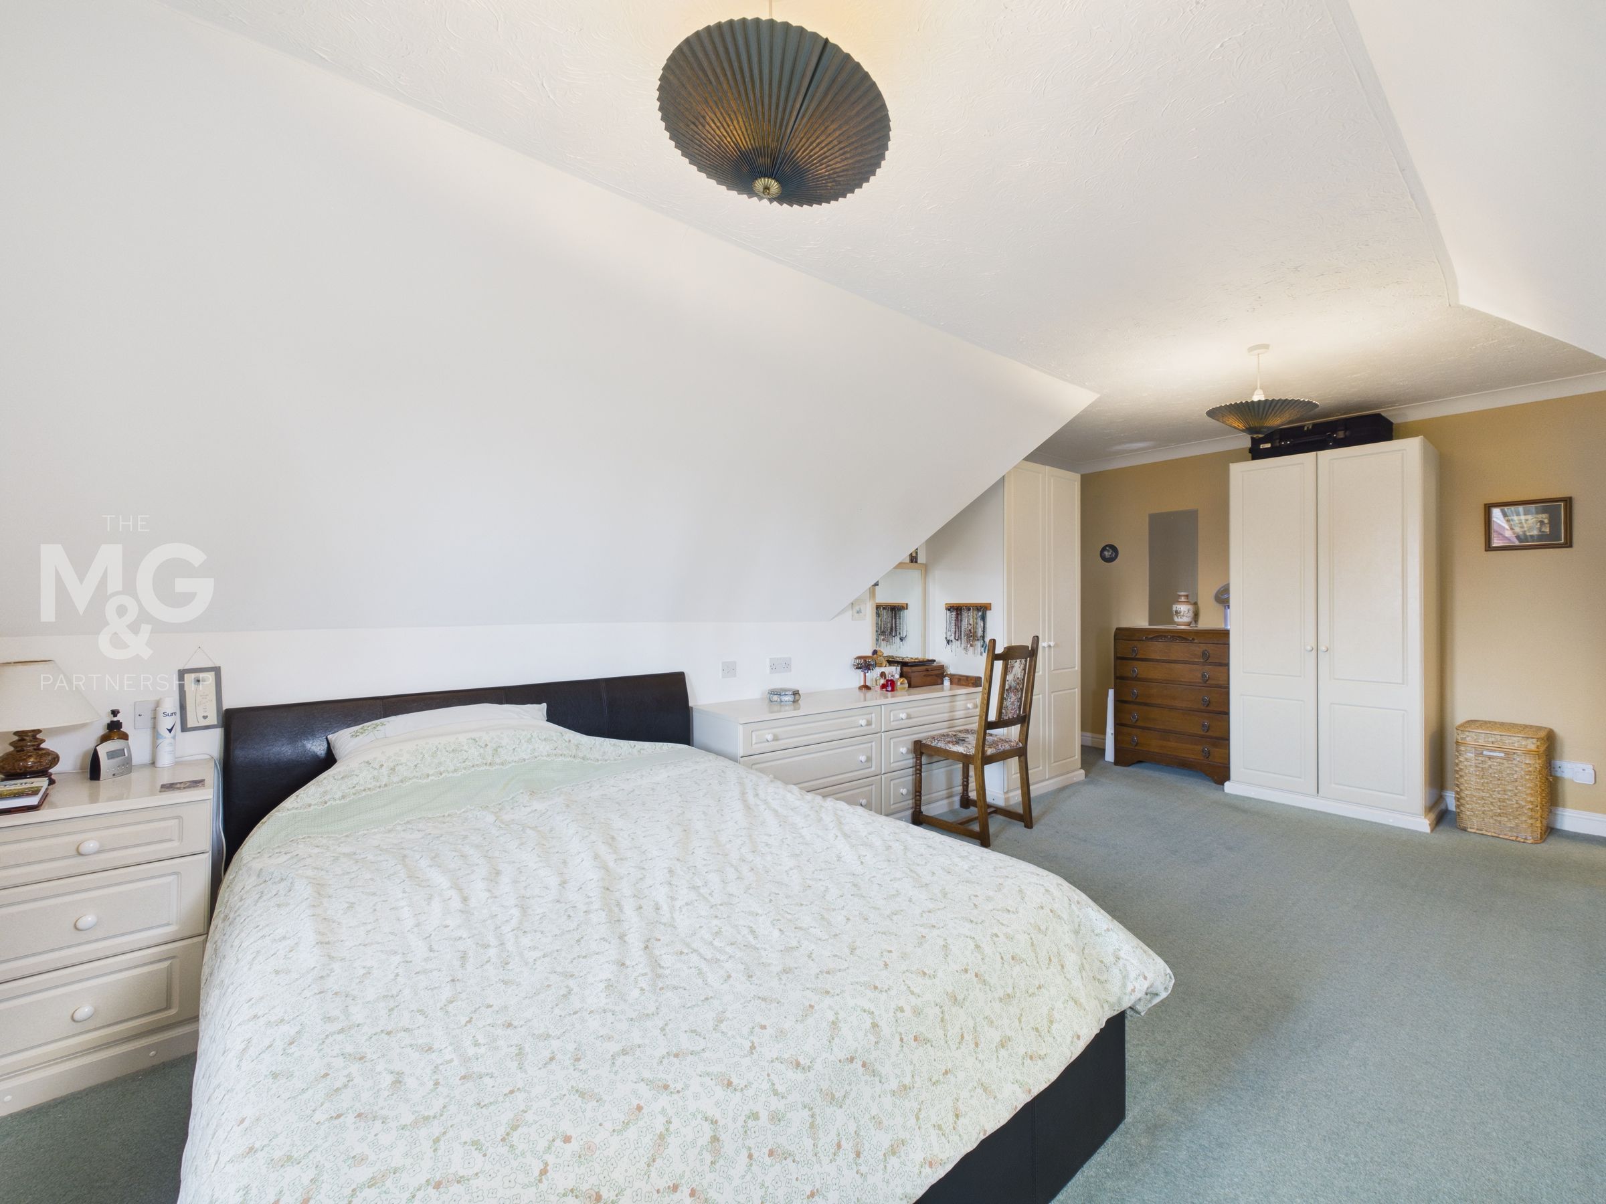
20' 1" x 11' 10" (6.12m x 3.60m)
Incredibly spacious principal bedroom complete with fitted storage and access to the en-suite, which has been refurbished in recent years.
En-Suite
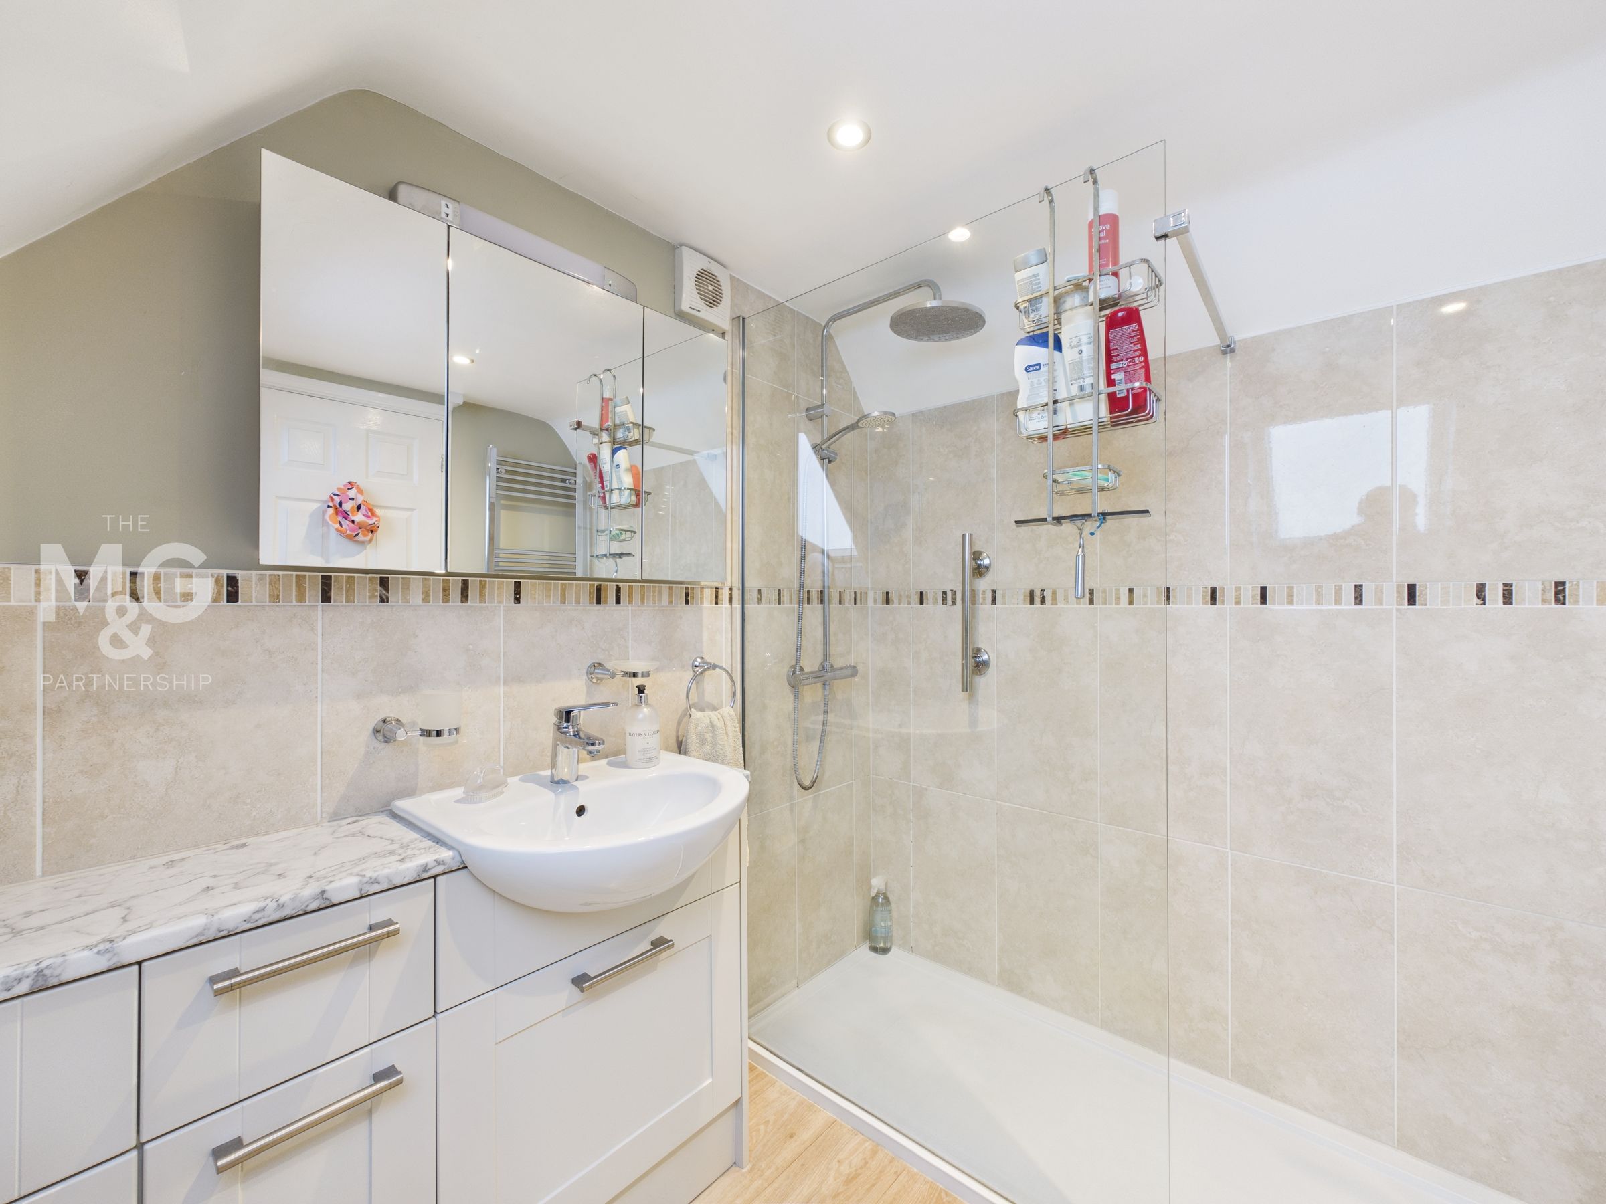
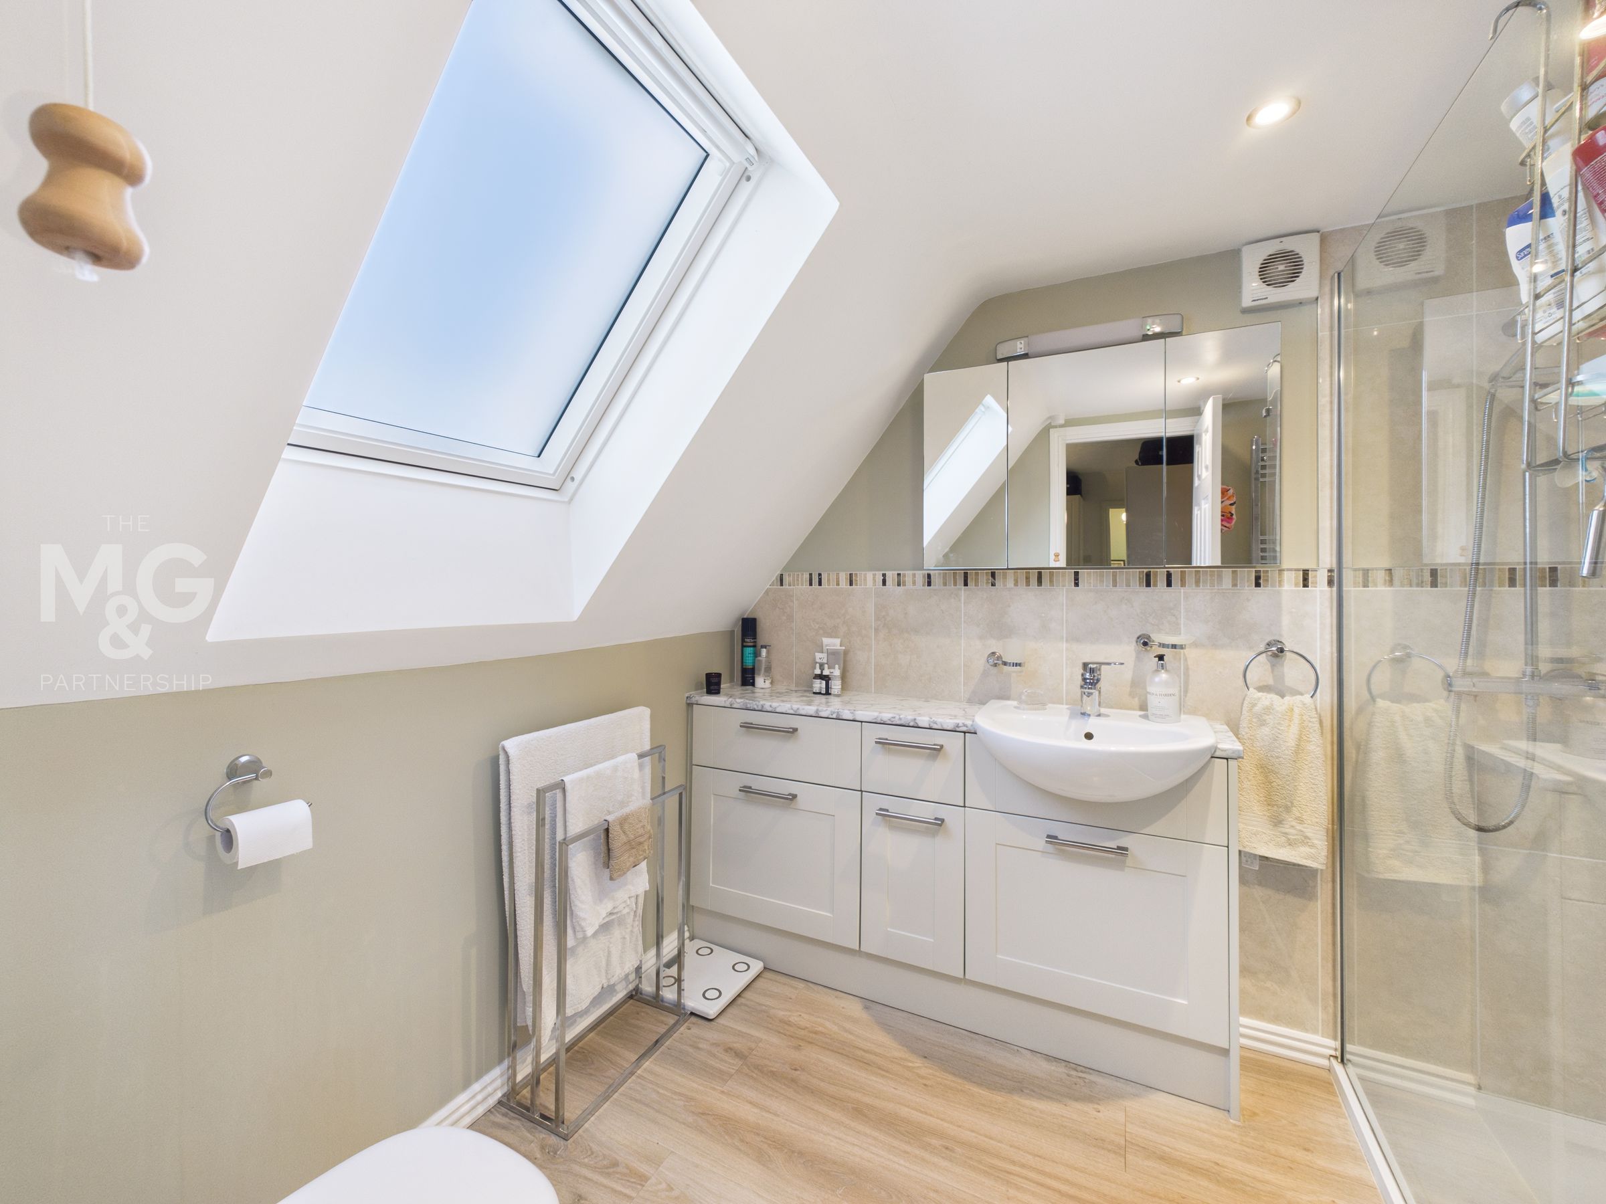
8' 0" x 6' 11" (2.44m x 2.10m)
Complete with a walk-in shower, WC, basin, storage and vanity unit, the en-suite is incredibly well appointed, whilst bathed in plenty of natural light courtesy our the velux window.
Bedroom Two
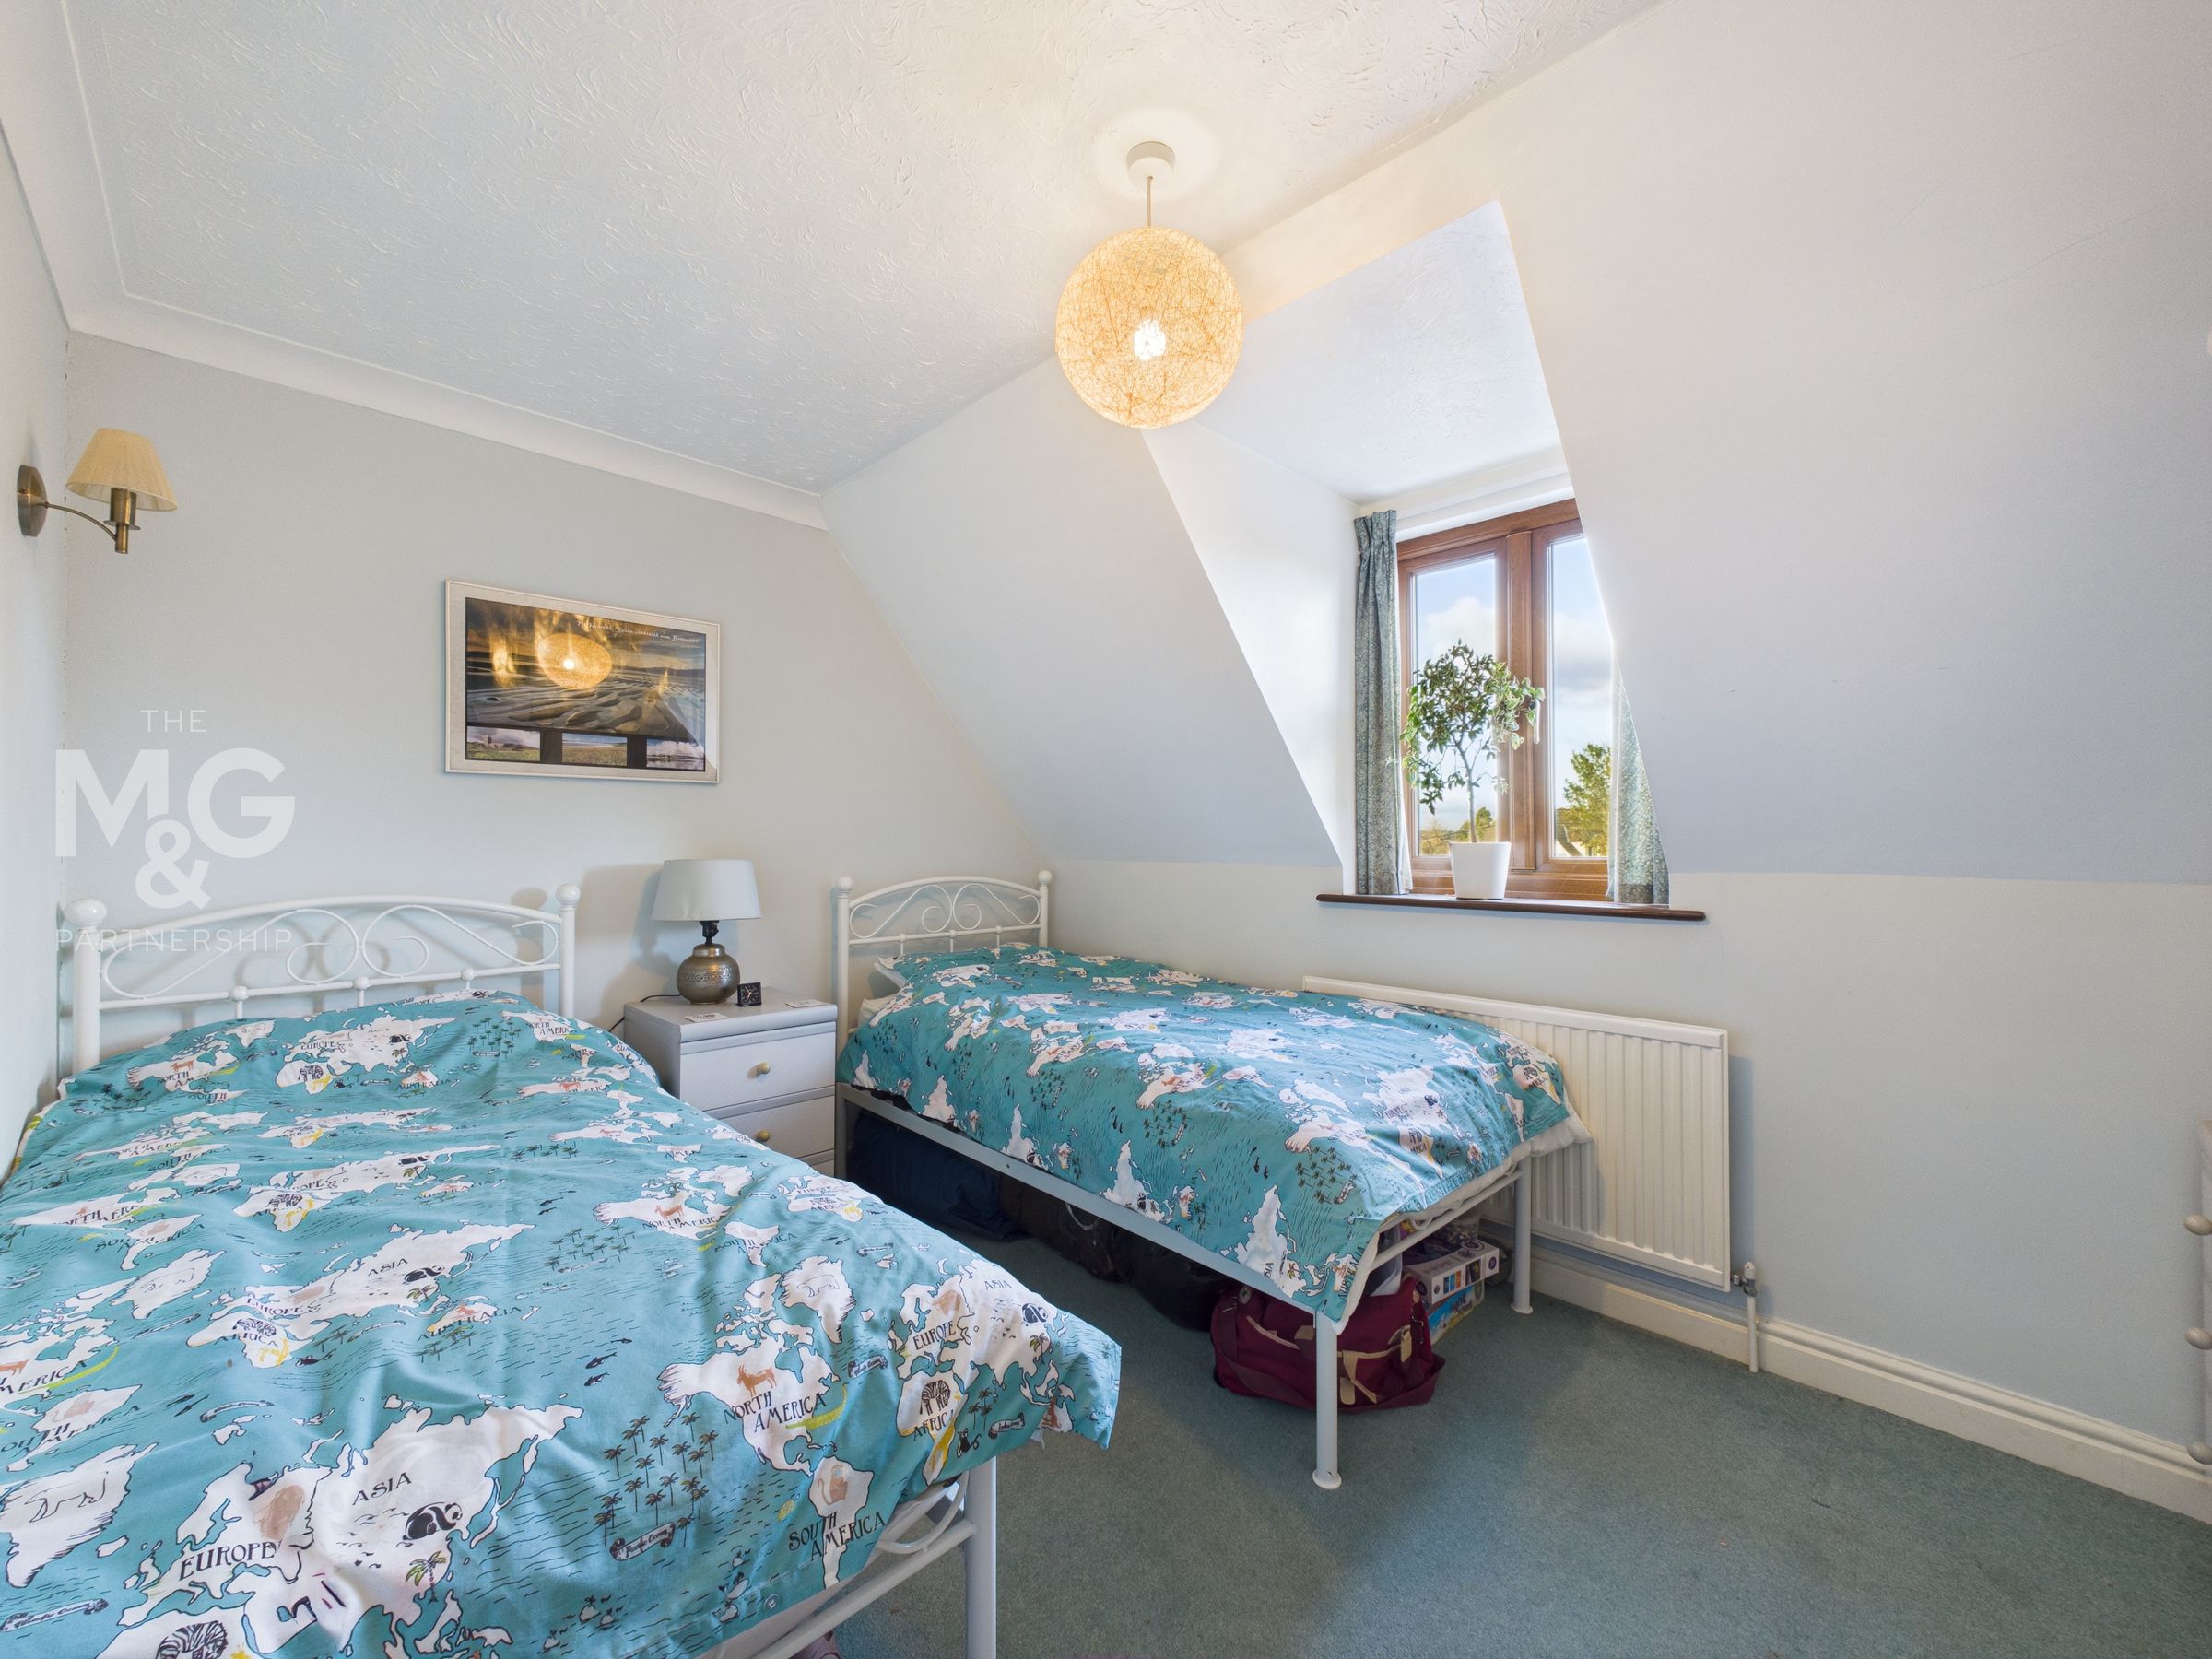
11' 9" x 8' 11" (3.58m x 2.73m)
Generous double bedroom overlooking the rear of the property.
Bedroom Three
11' 8" x 8' 11" (3.56m x 2.73m)
Third double bedroom overlooking the front of the property, complete with fitted storage.
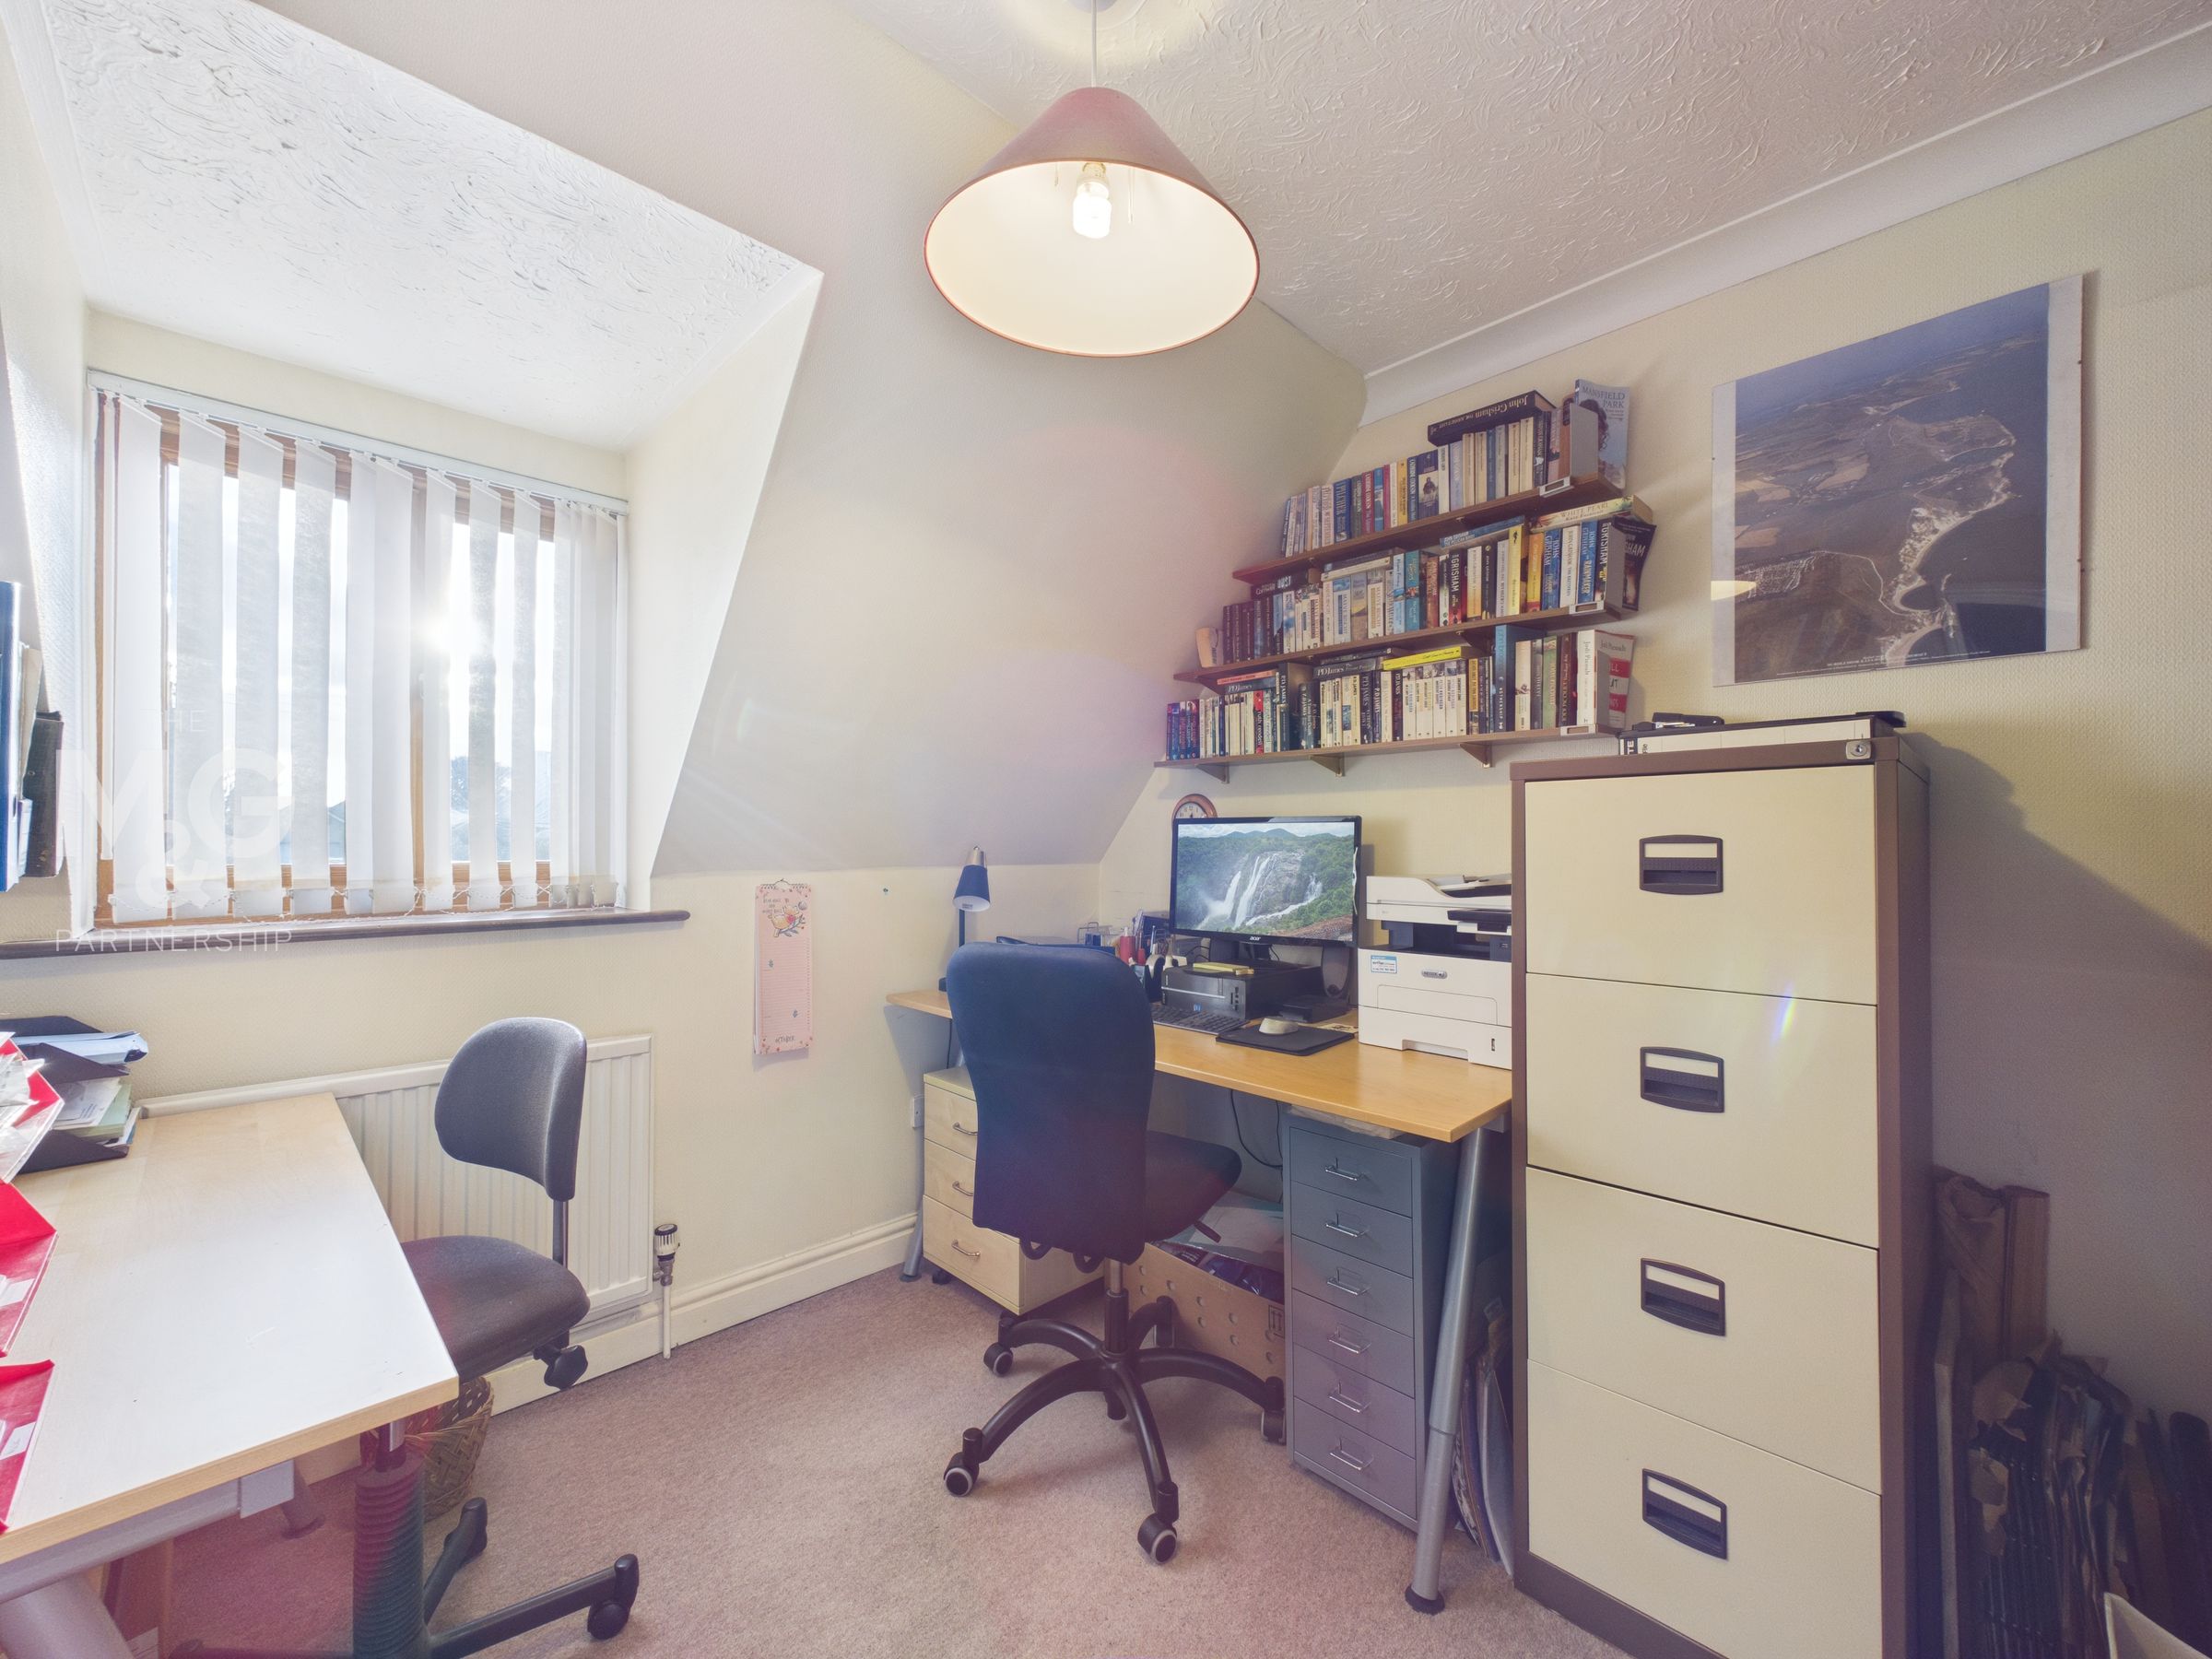
Bedroom Four
8' 11" x 8' 6" (2.72m x 2.58m)
Albeit the smallest bedroom, bedroom four is a comfortable single room, currently utilised as an office whilst overlooking the front of the property.
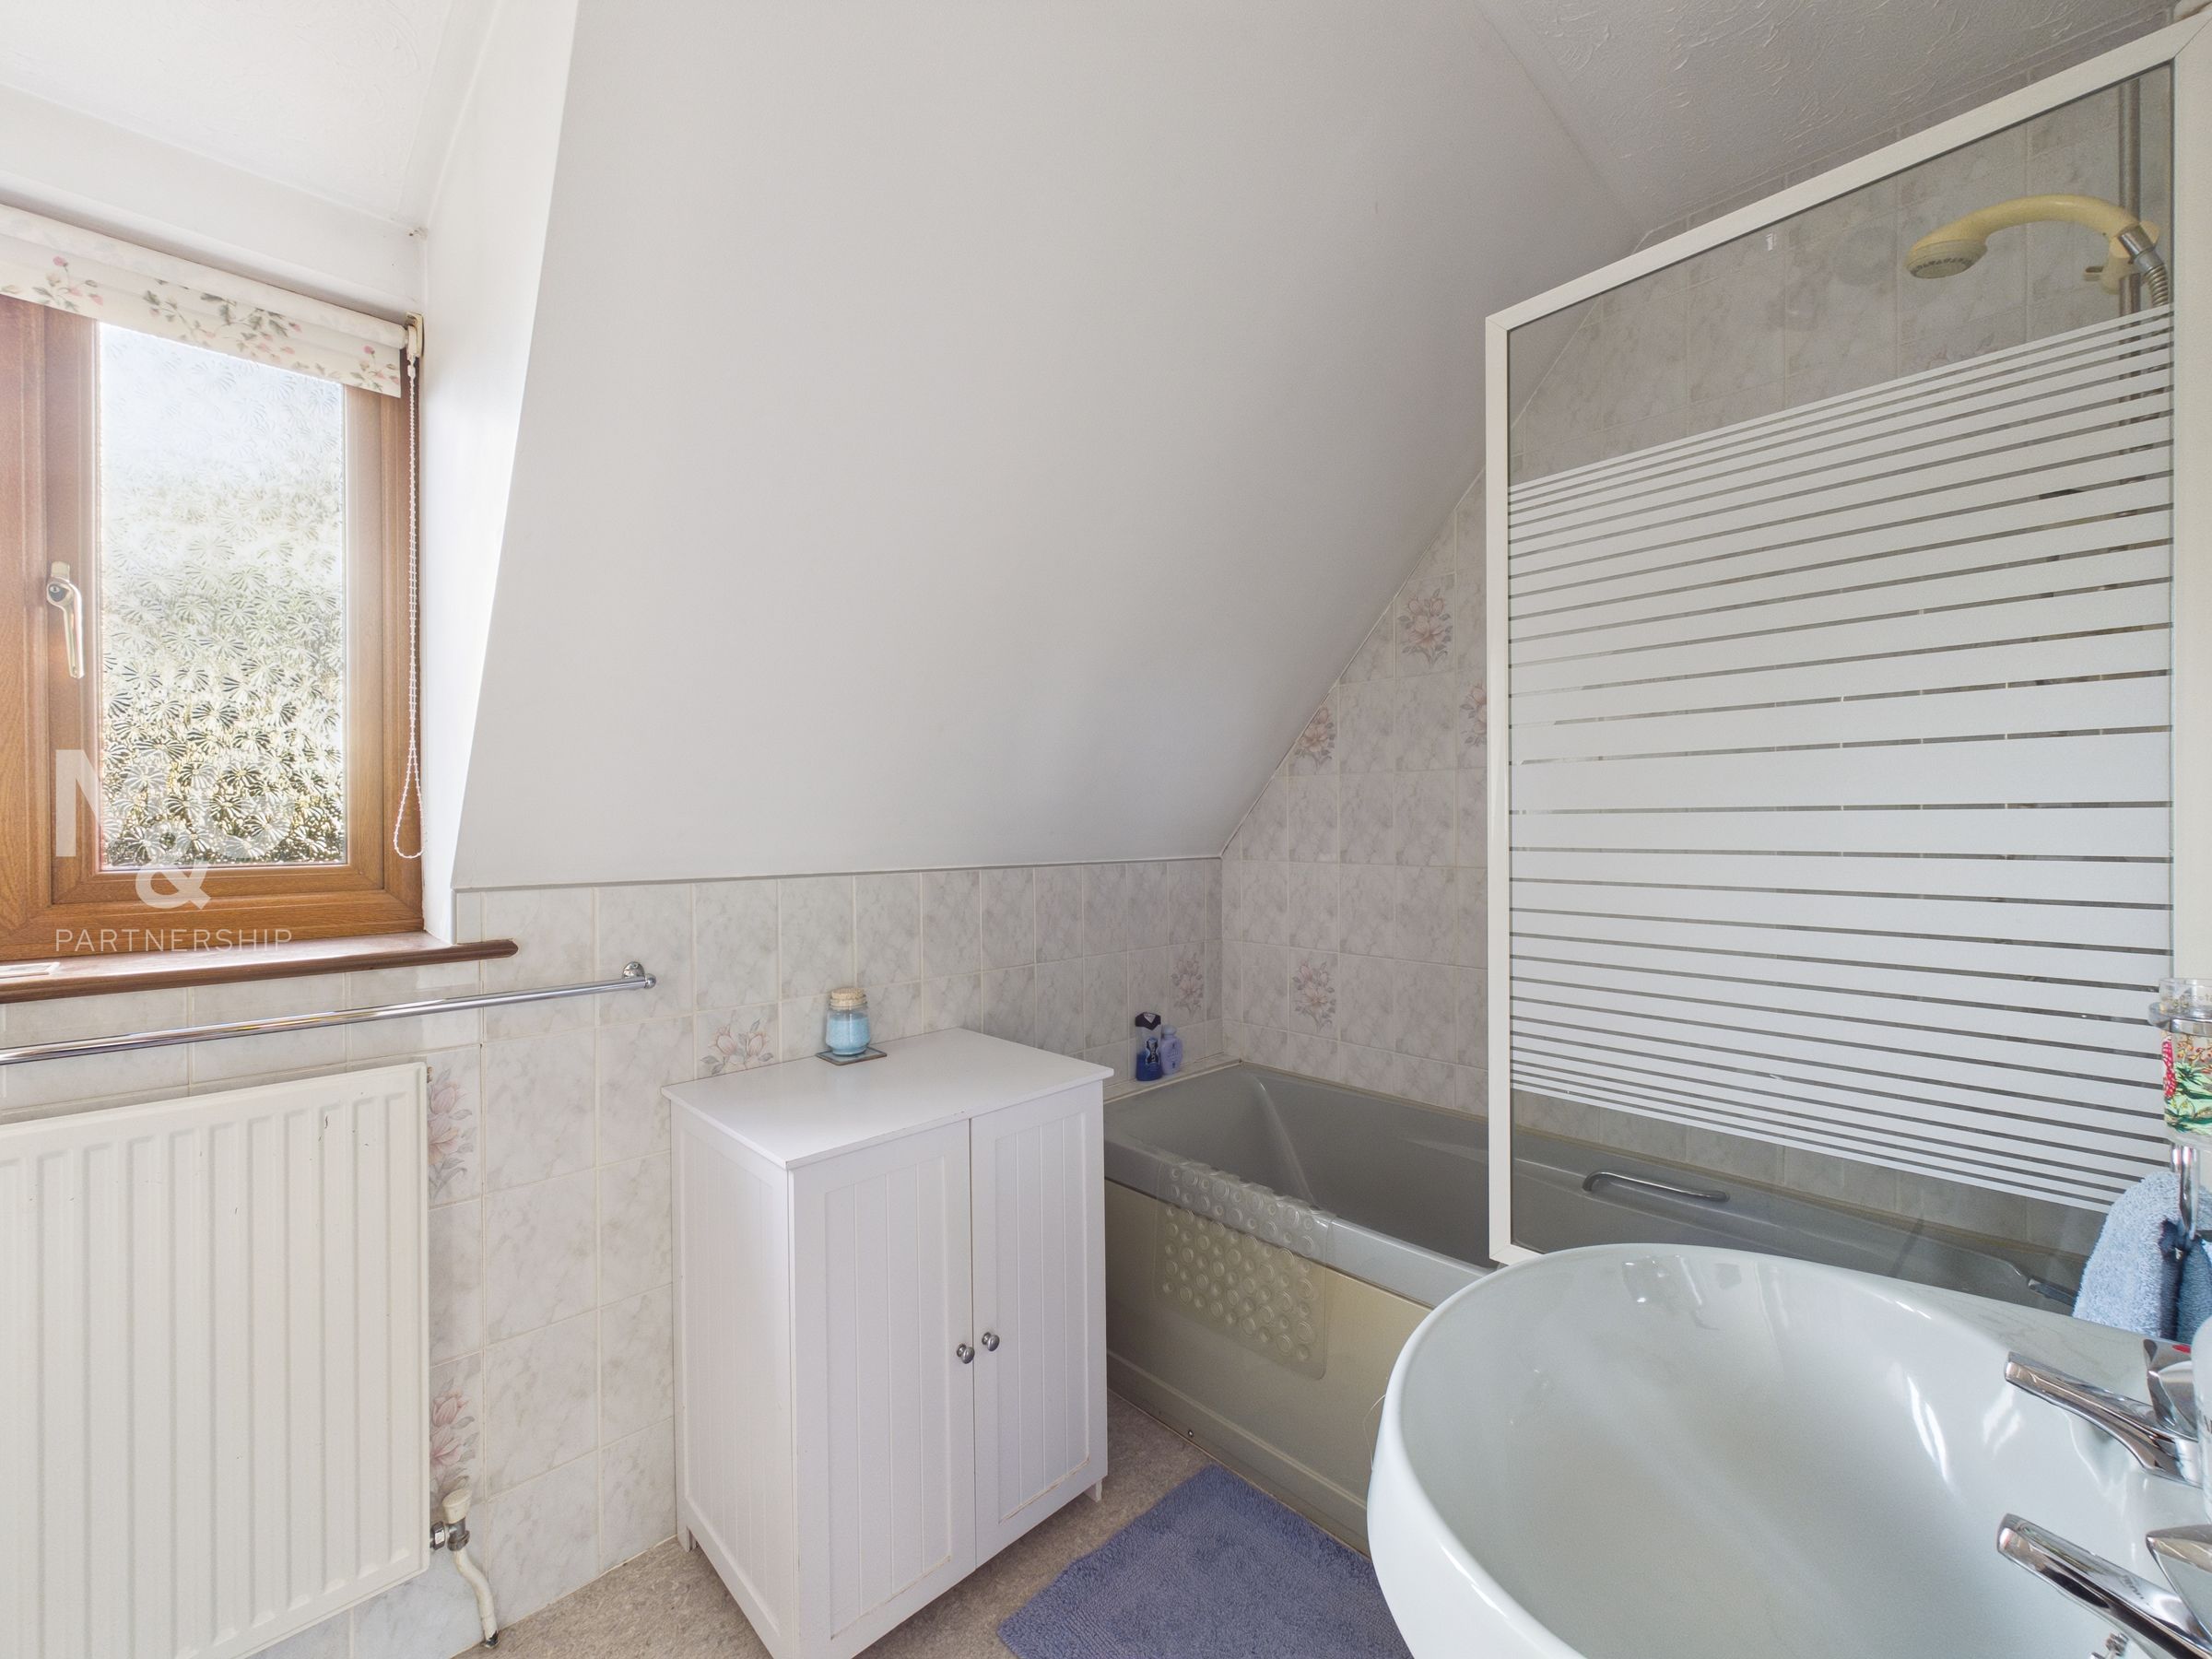
Bathroom
10' 6" x 5' 9" (3.20m x 1.75m)
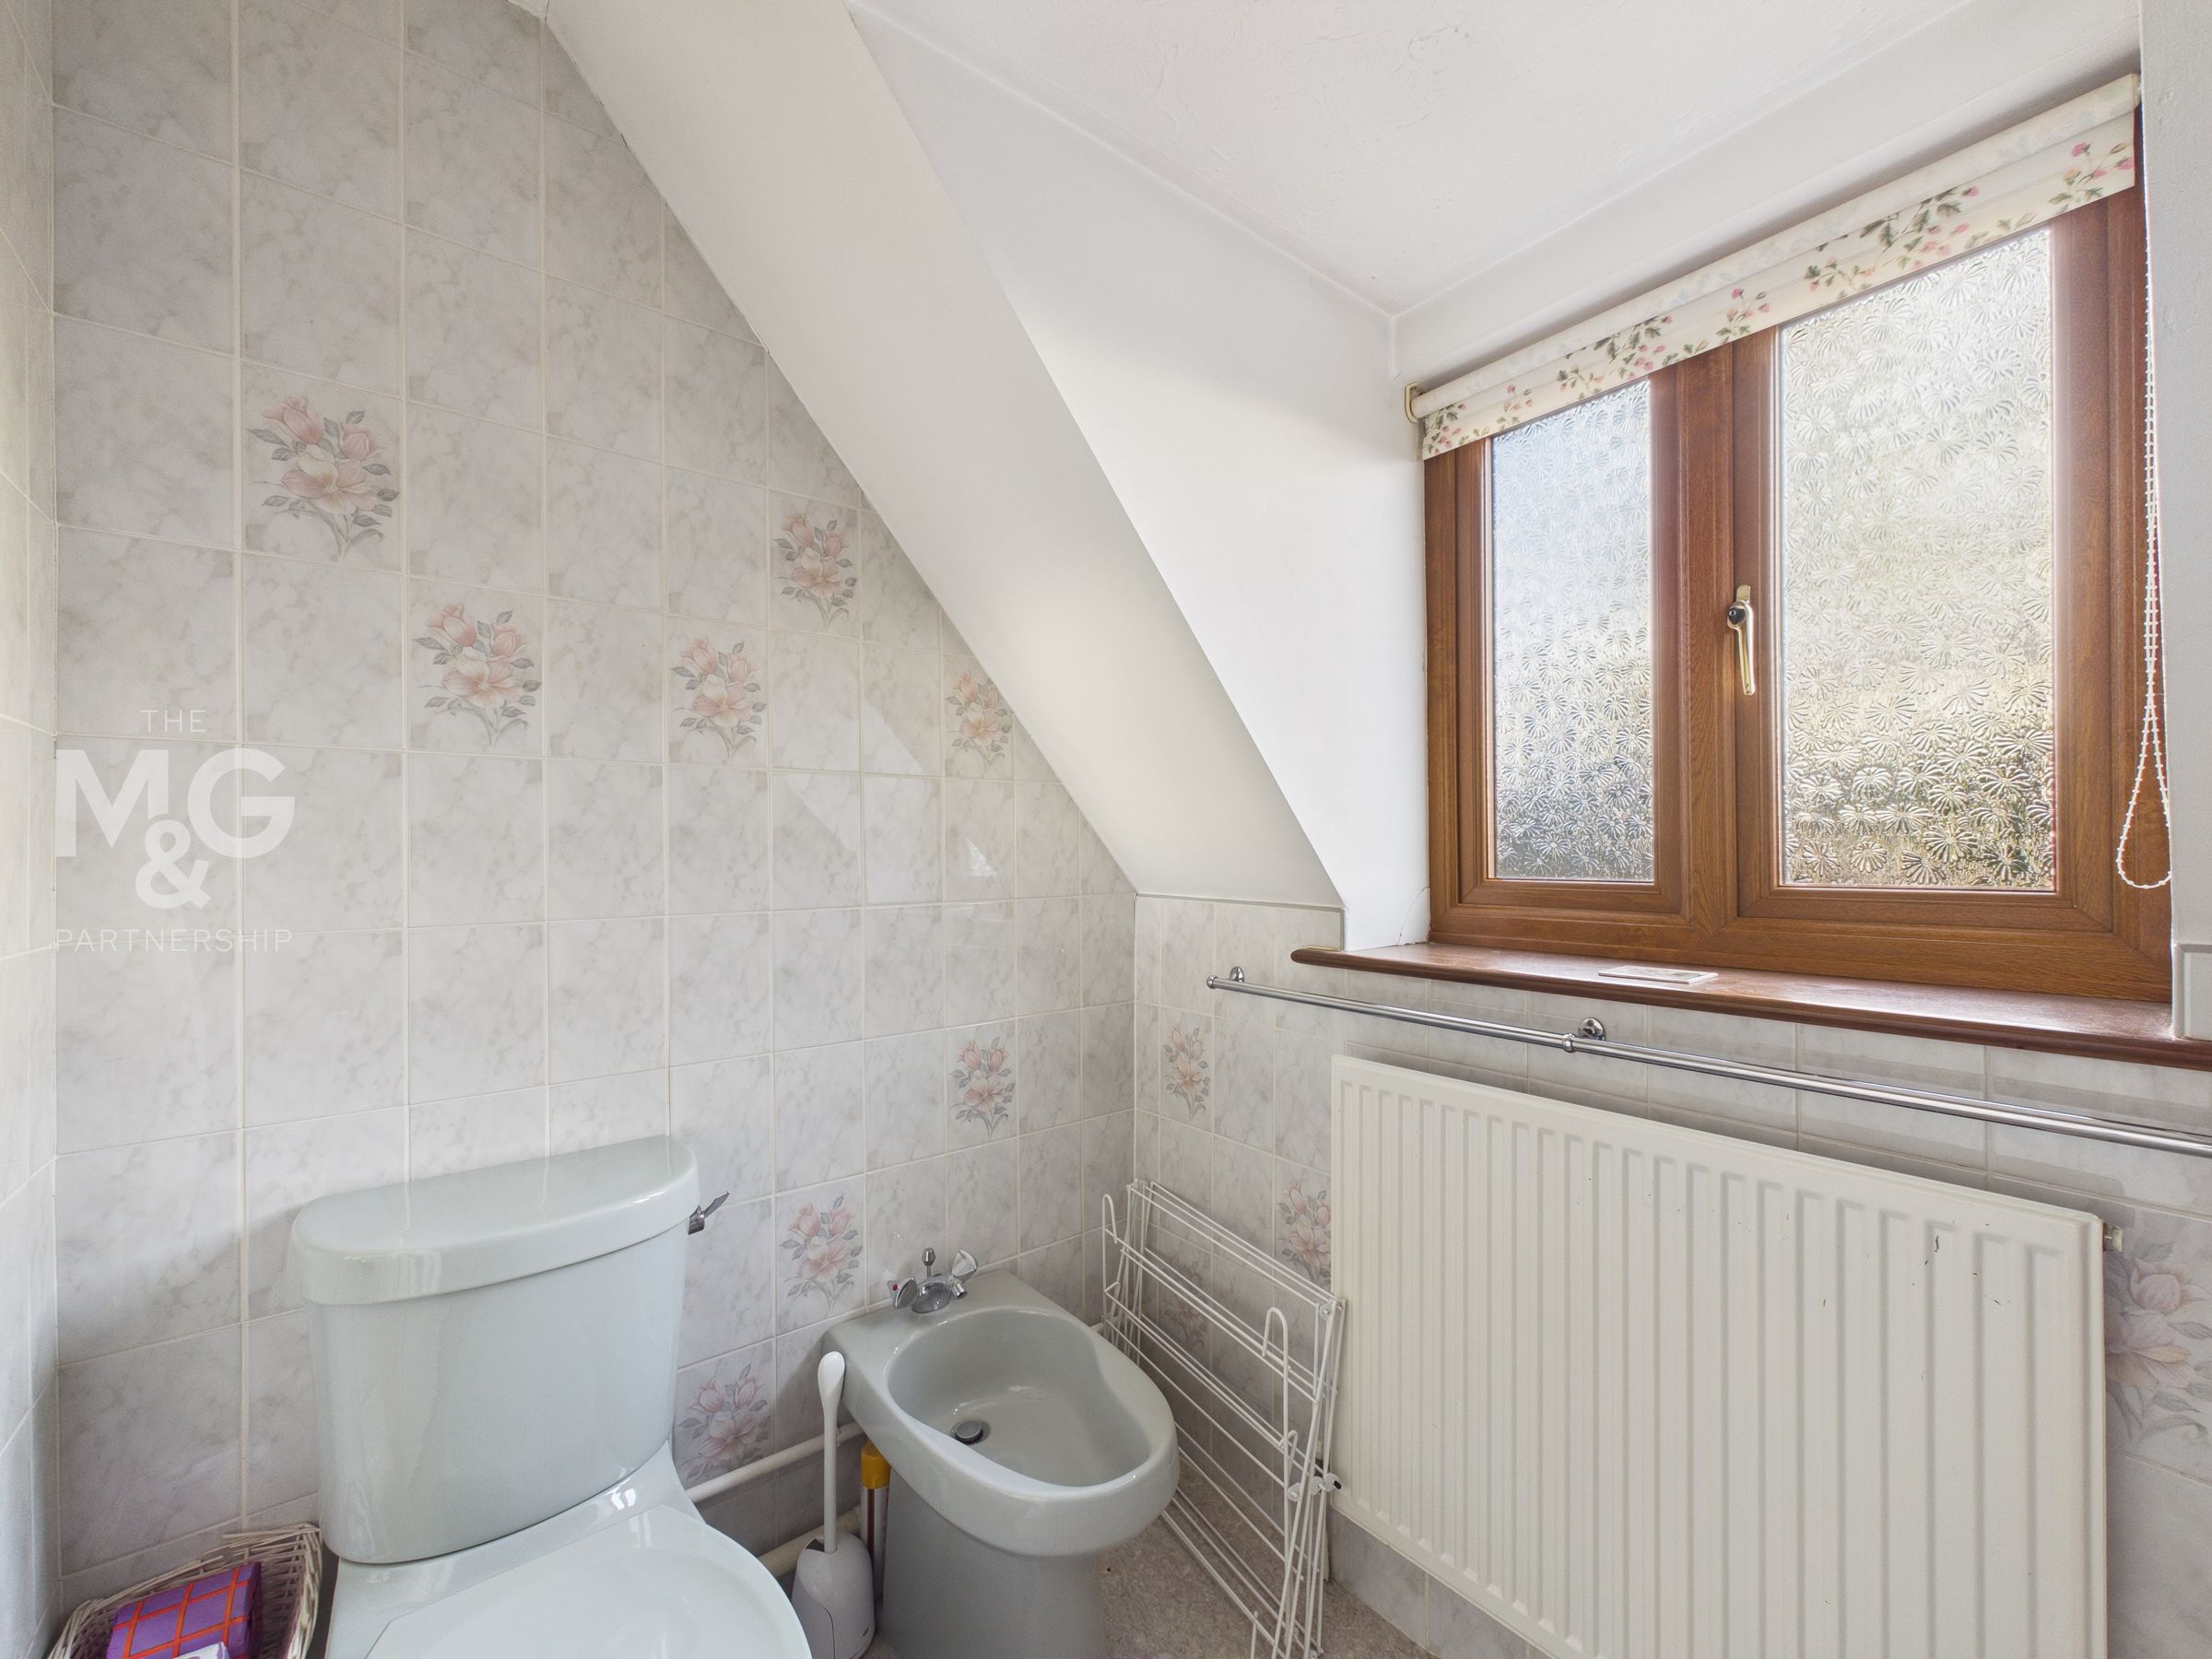
The family bathroom suite is complete with WC, bidet, basin and shower over bath.
Outside
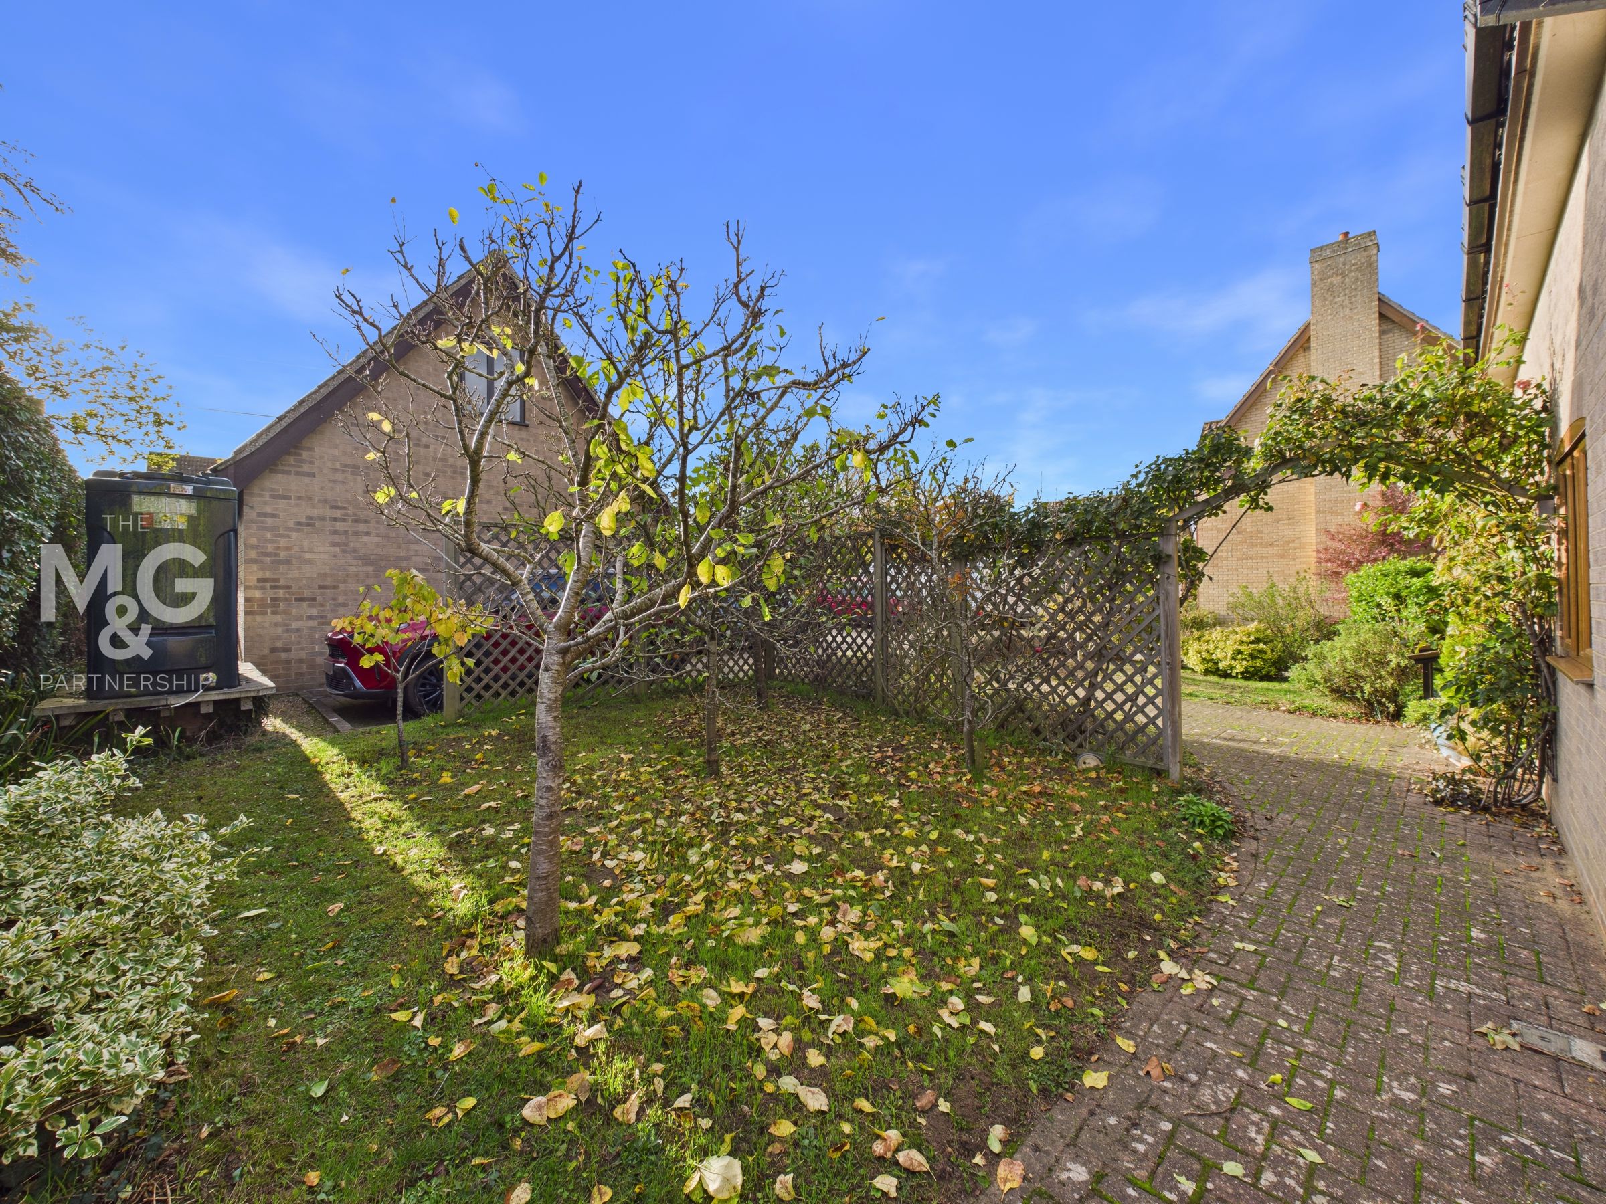
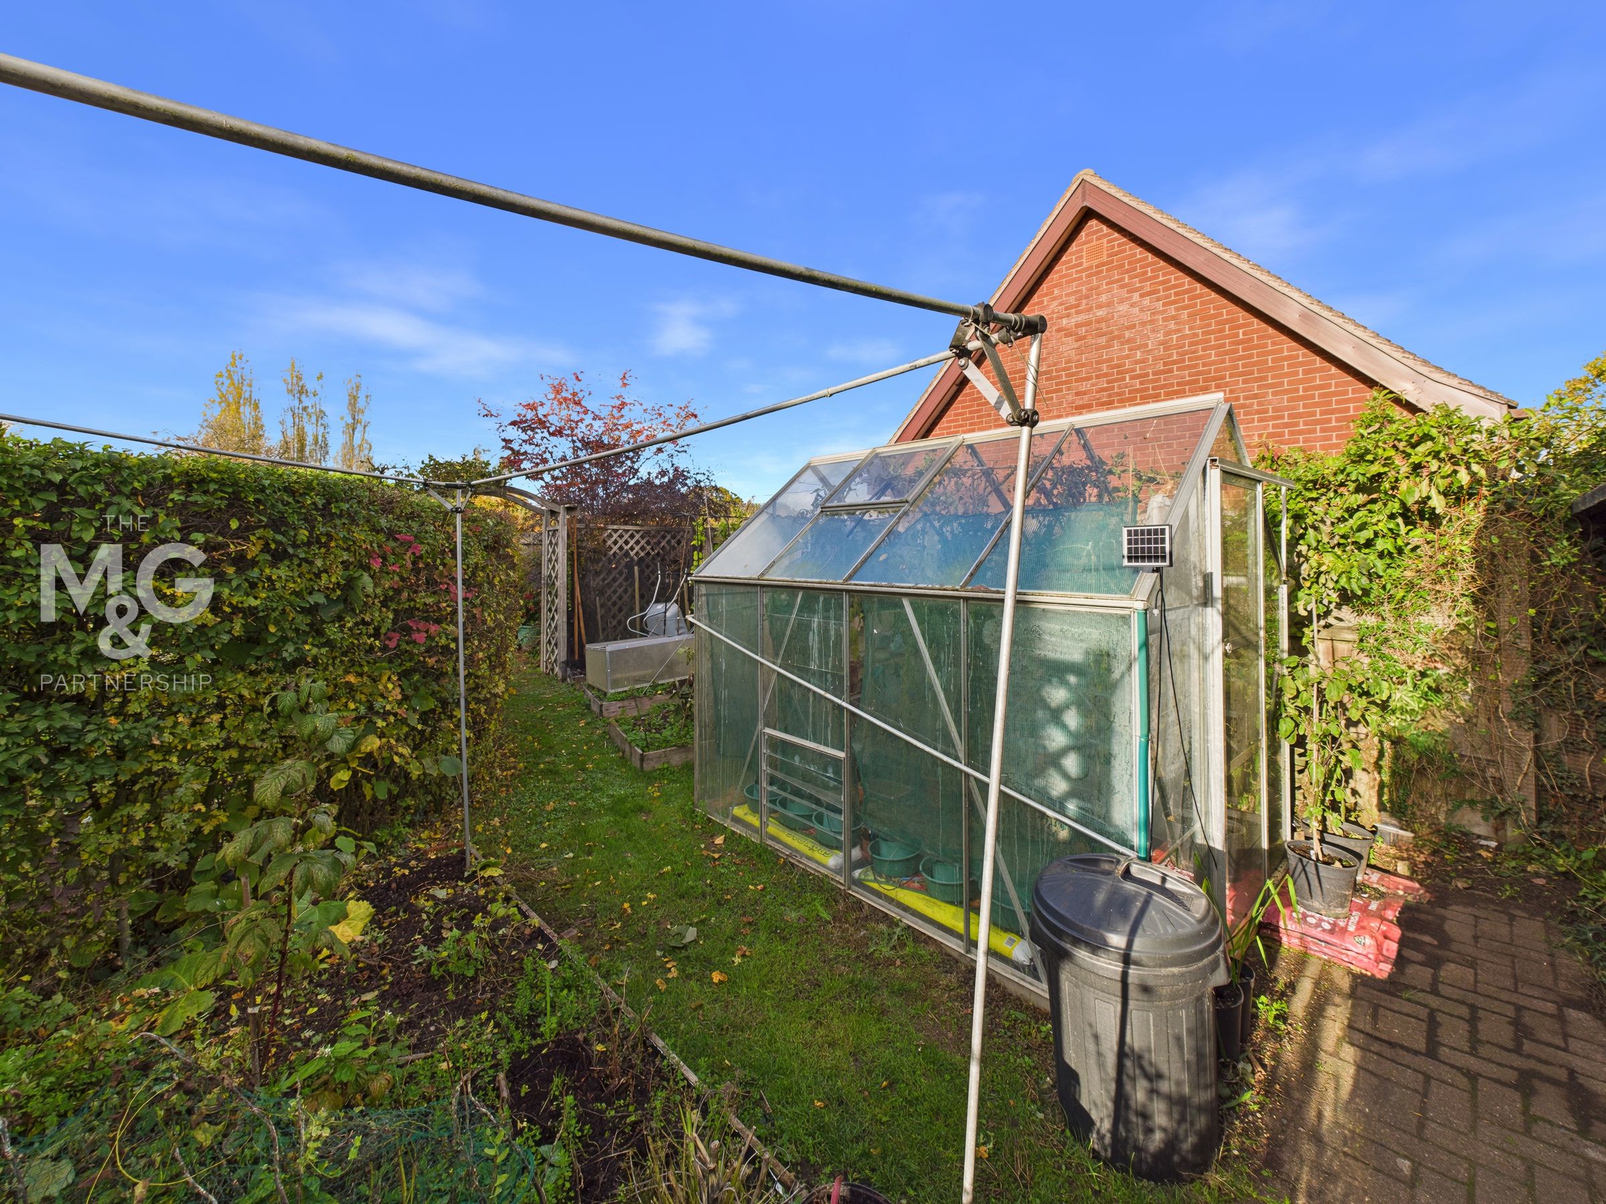
The property sits well within the plot, allowing generous space both to the front and rear. Upon arrival at the private cul-de-sac, the property is located on the right-hand side, with ample parking for numerous vehicles in front and to the side of the double garage/cartlodge. The mature front garden offers a selection of fruit trees, with side access leading to the rear. The rear garden is cleverly designed with a choice of flower beds, trees, mature shrubs, hedging and lawn to create a hidden allotment/greenhouse space, perfect for those who are green-fingered. A small wildlife pond can also be found. The property also benefits from a rainwater harvesting system, collecting rainwater which can be filtered and used for internal appliances.
Double Garage
19' 3" x 16' 7" (5.87m x 5.05m)
A superb space complete with electric roller Hormann doors, an additional door to the rear, and an internal staircase leading to the study/hobbies rooms above. 16 solar panels have been installed, along with an additional Eddi system, which heats the hot water from surplus energy generated by the solar panels. A further 10 years of FiT payments of 43 pence pkw would be transferred to the new owner. This generates circa £1,500 payback per annum.
Study Above Garage
14' 5" x 9' 11" (4.39m x 3.01m)
Located above the double garage, this space has been fully insulated and is complete with power, perfect for use as a hobbies room/office. The current vendors have used electric heaters when needed.
Agent Notes
EPC Rating - Awaiting Council Tax - E (Mid Suffolk) Oil Fired Heating, Mains Water, Electric & Drainage Connected, 16 Solar Panels Installed, Plus An Eddi System, Rainwater Harvesting System What3Words: ///sweep.gain.objective Broadband speed: Up to 1000 mbps available (Source Ofcom) Mobile phone signal for: EE, Three, Vodafone and O2 (Source Ofcom)
Anti-Money Laundering (AML) Checks
If your offer on this property is accepted, we are legally required to carry out identity verification checks on all purchasers as part of our Anti-Money Laundering obligations. These checks are completed digitally, making the process quick and straightforward. A fee of £30 (Inc. VAT) per purchaser is payable to cover the cost of these checks.
View dimensions