Like the look of this property?
We would love to hear from you and arrange a viewing of this property. Get in touch now!
Looking to sell or rent a property?
You can get a free online or in person valuation.
Book a valuationProperty features
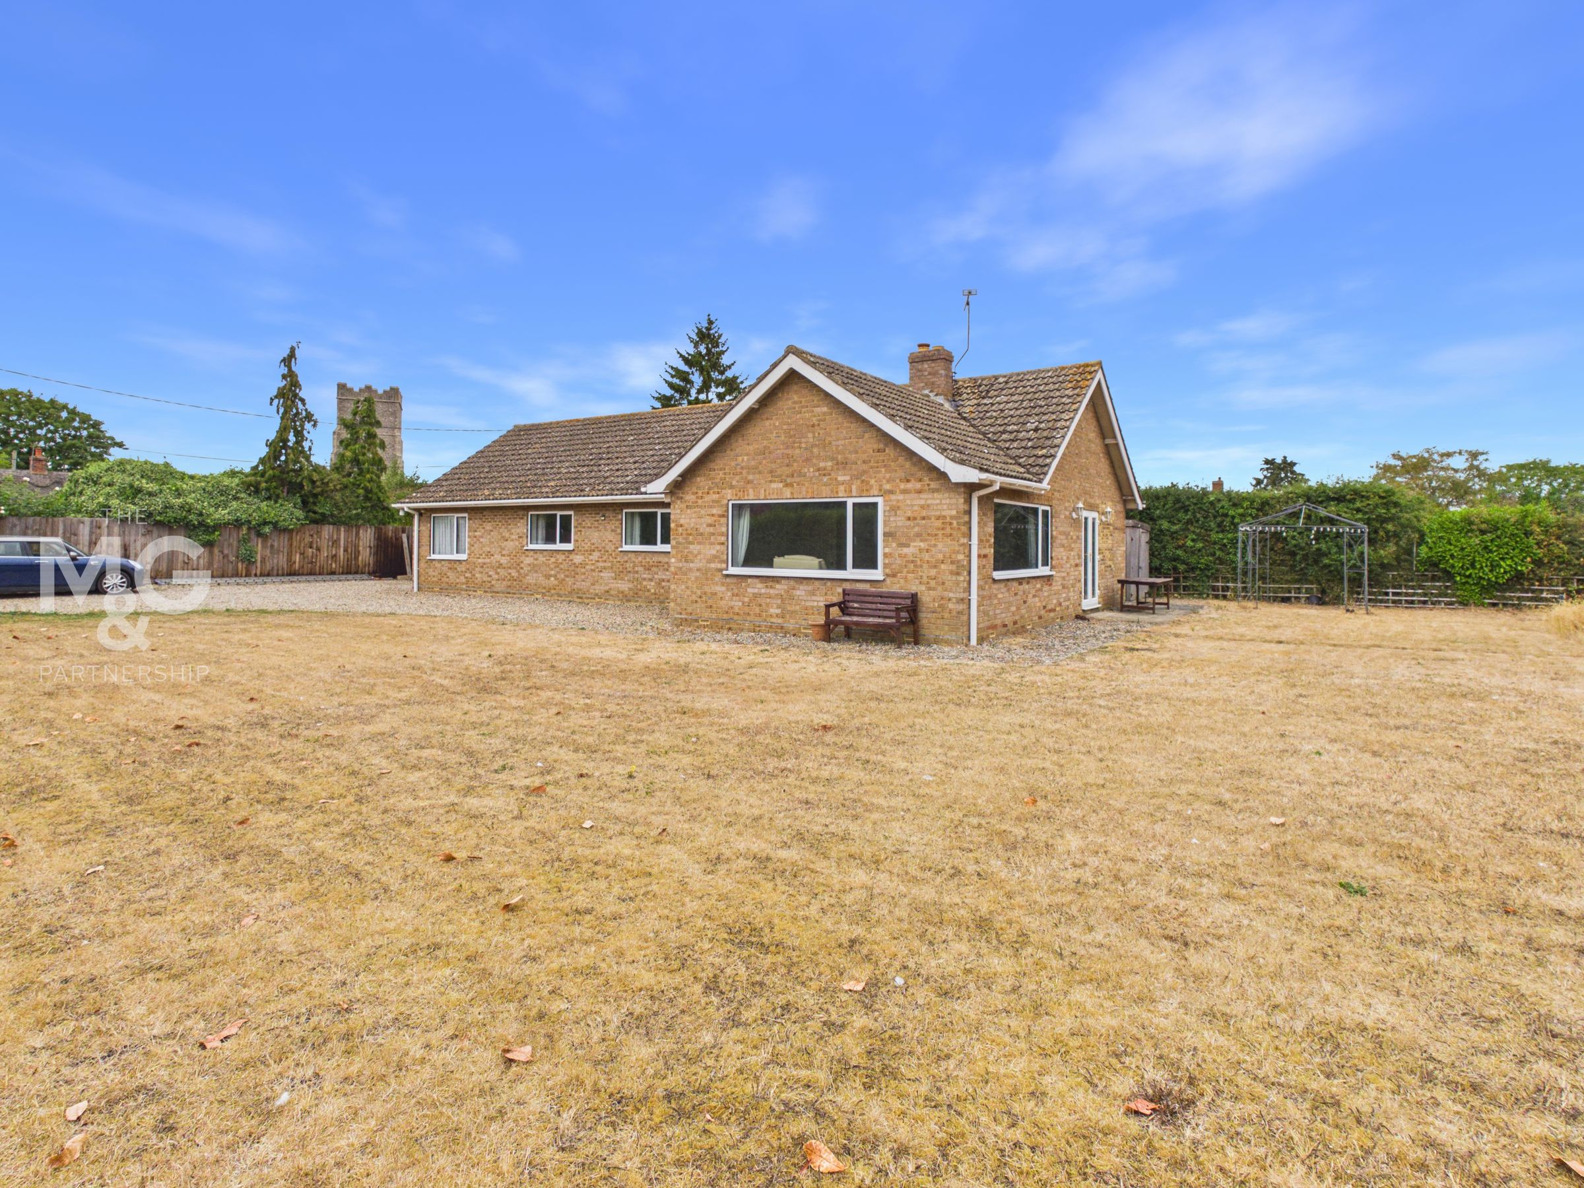
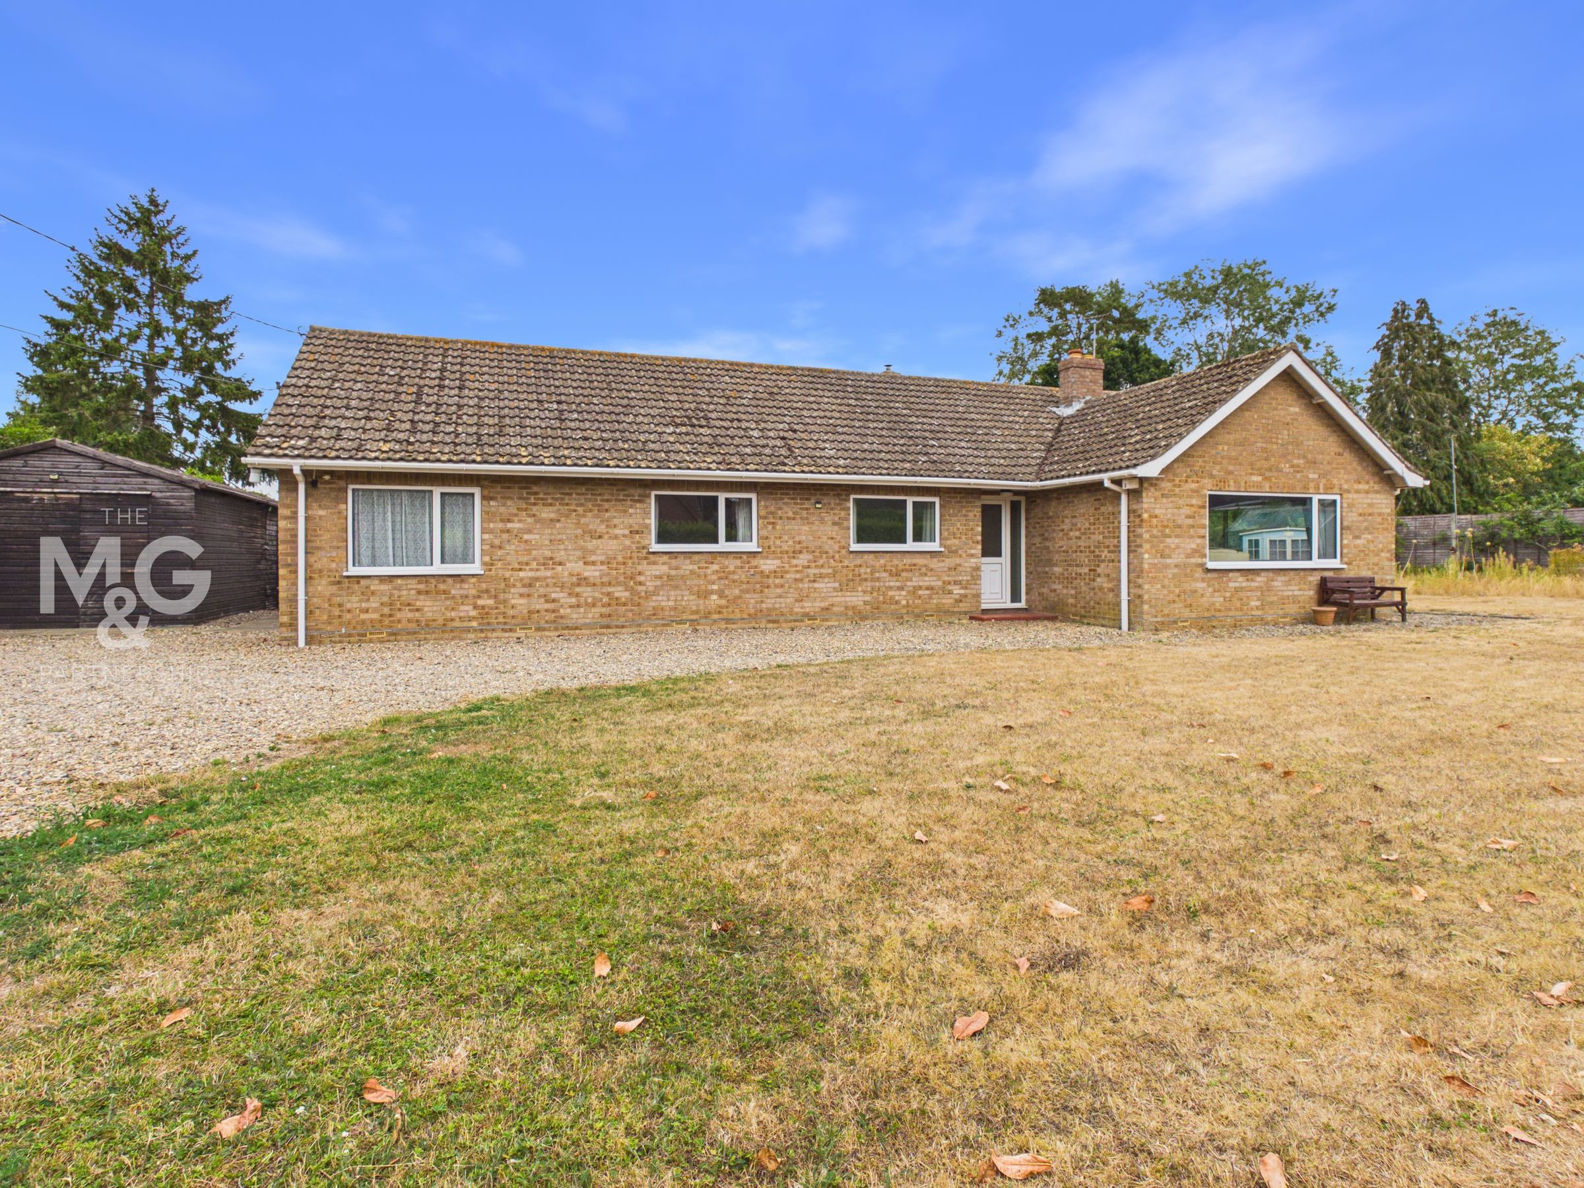
Exceptionally spacious detached bungalow
Occupying a superb non estate village setting

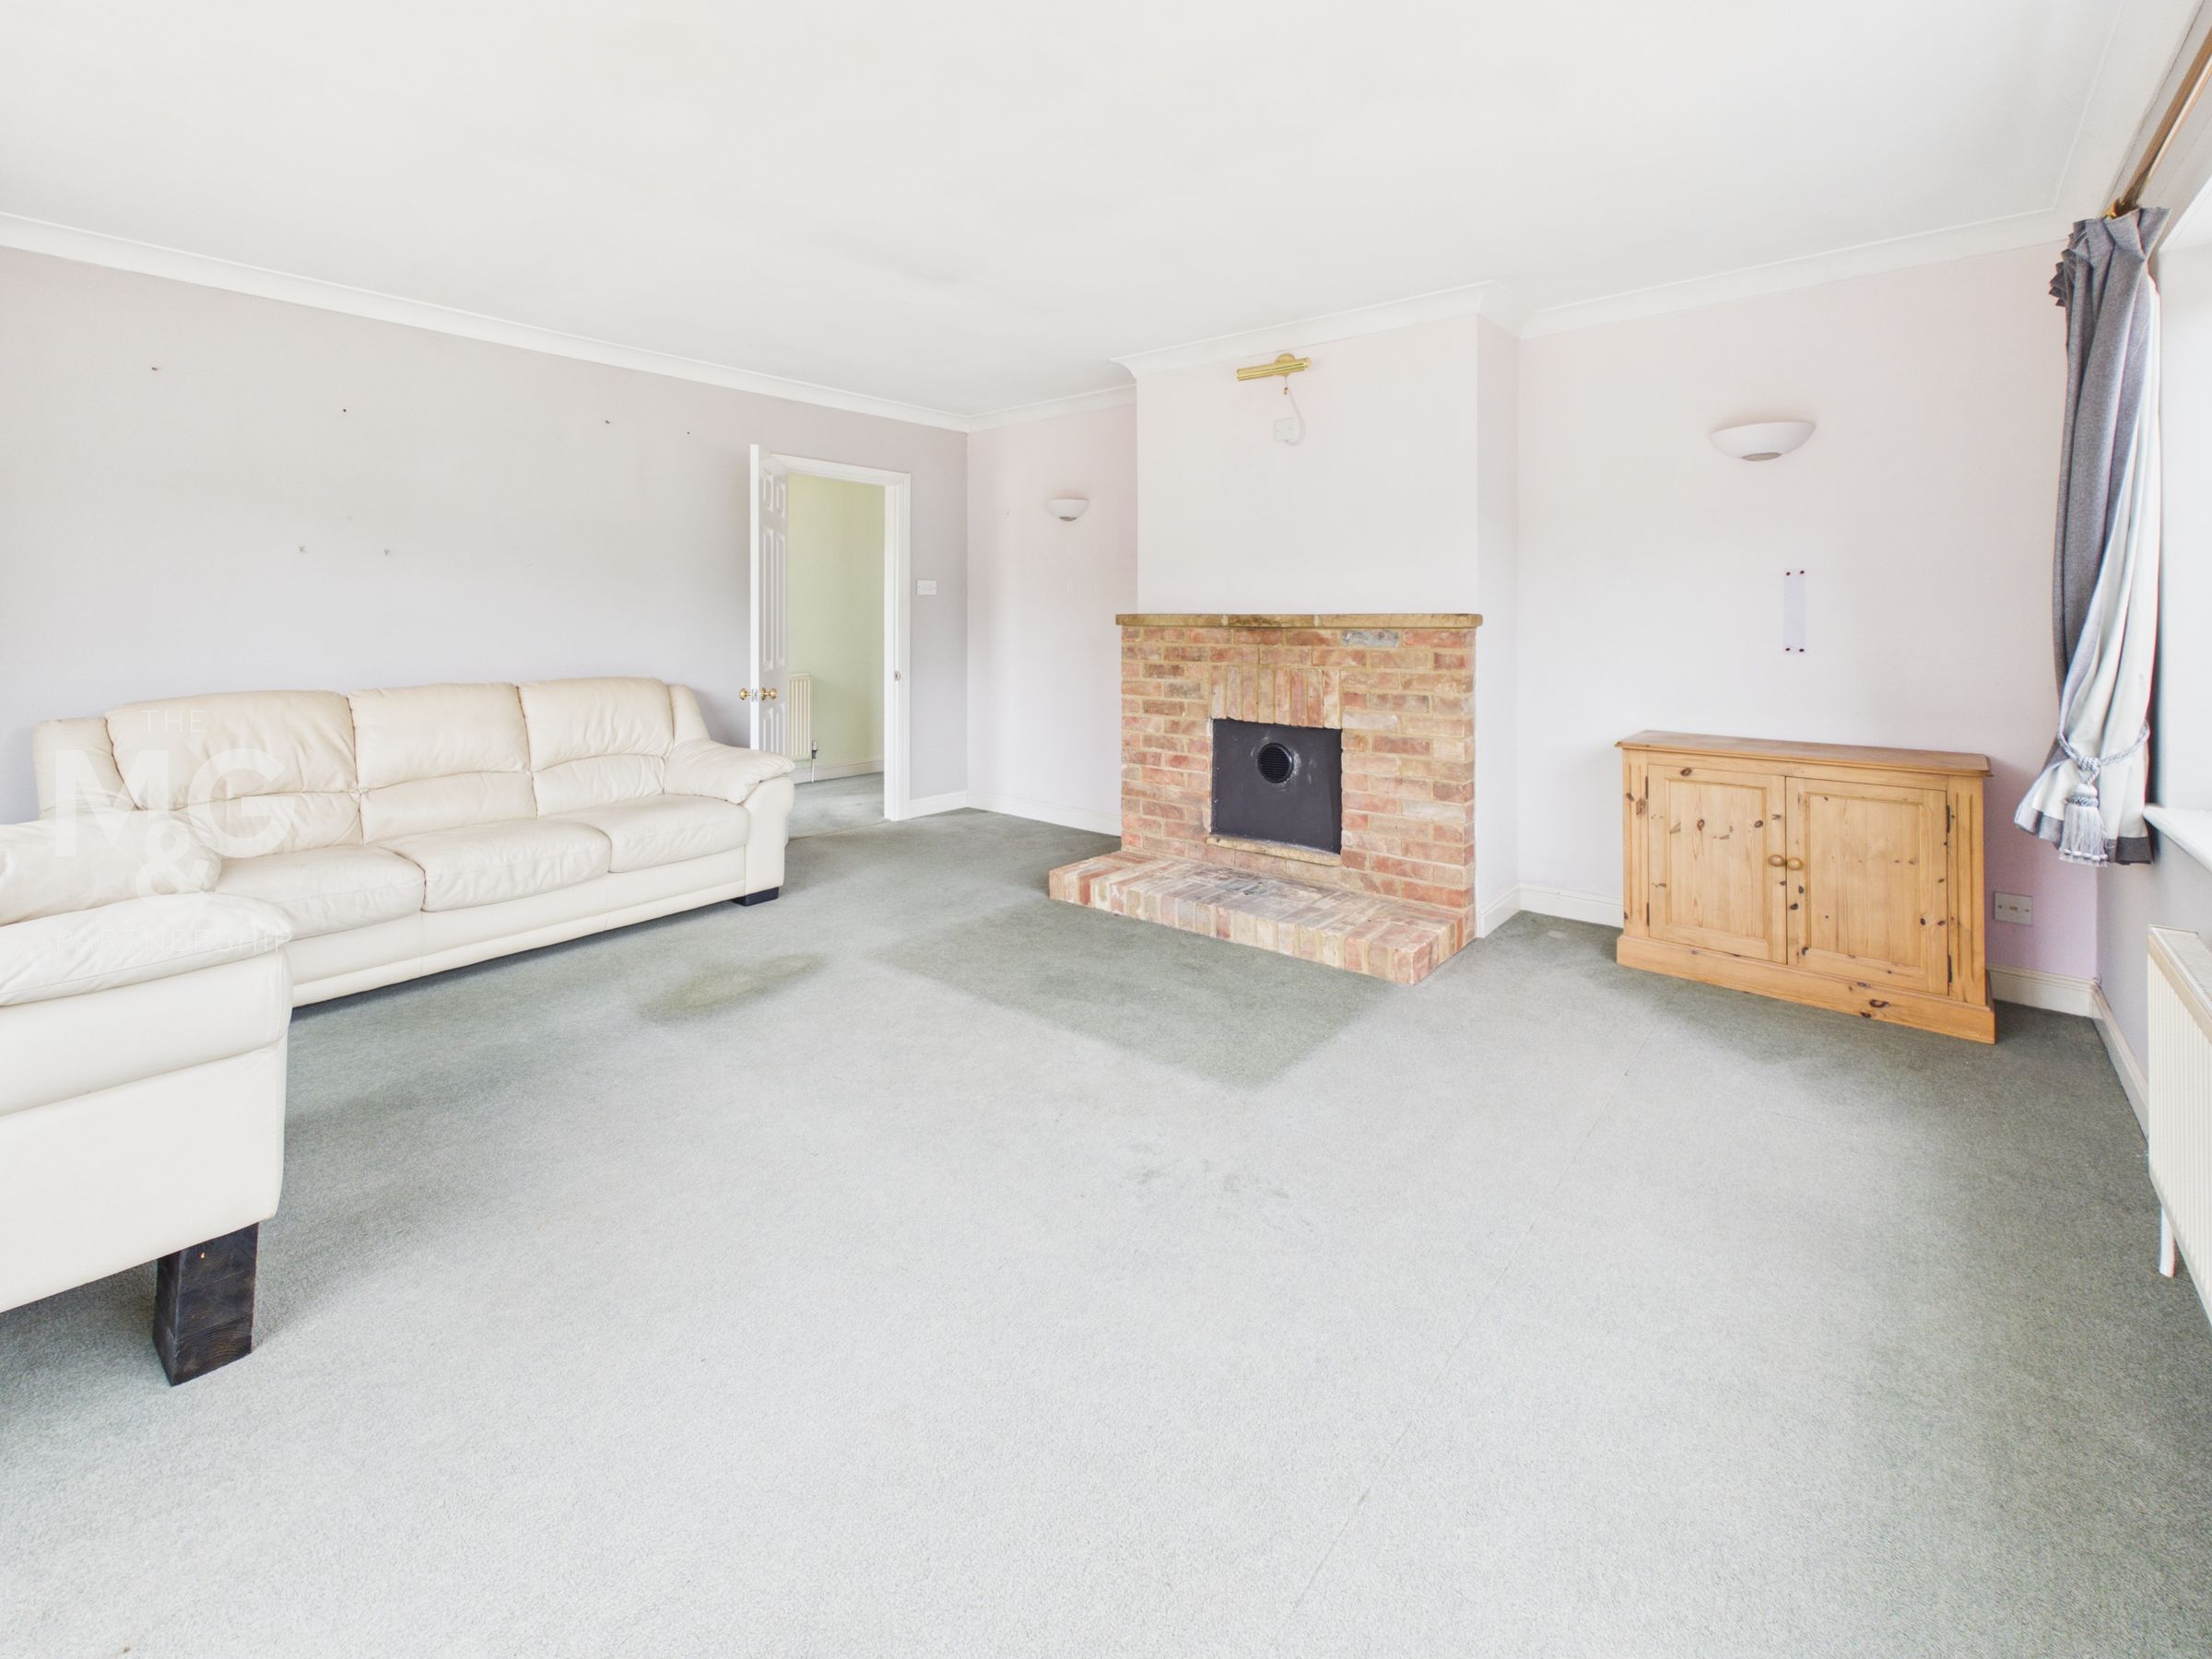
Hall, cloakroom, large dual aspect sitting room
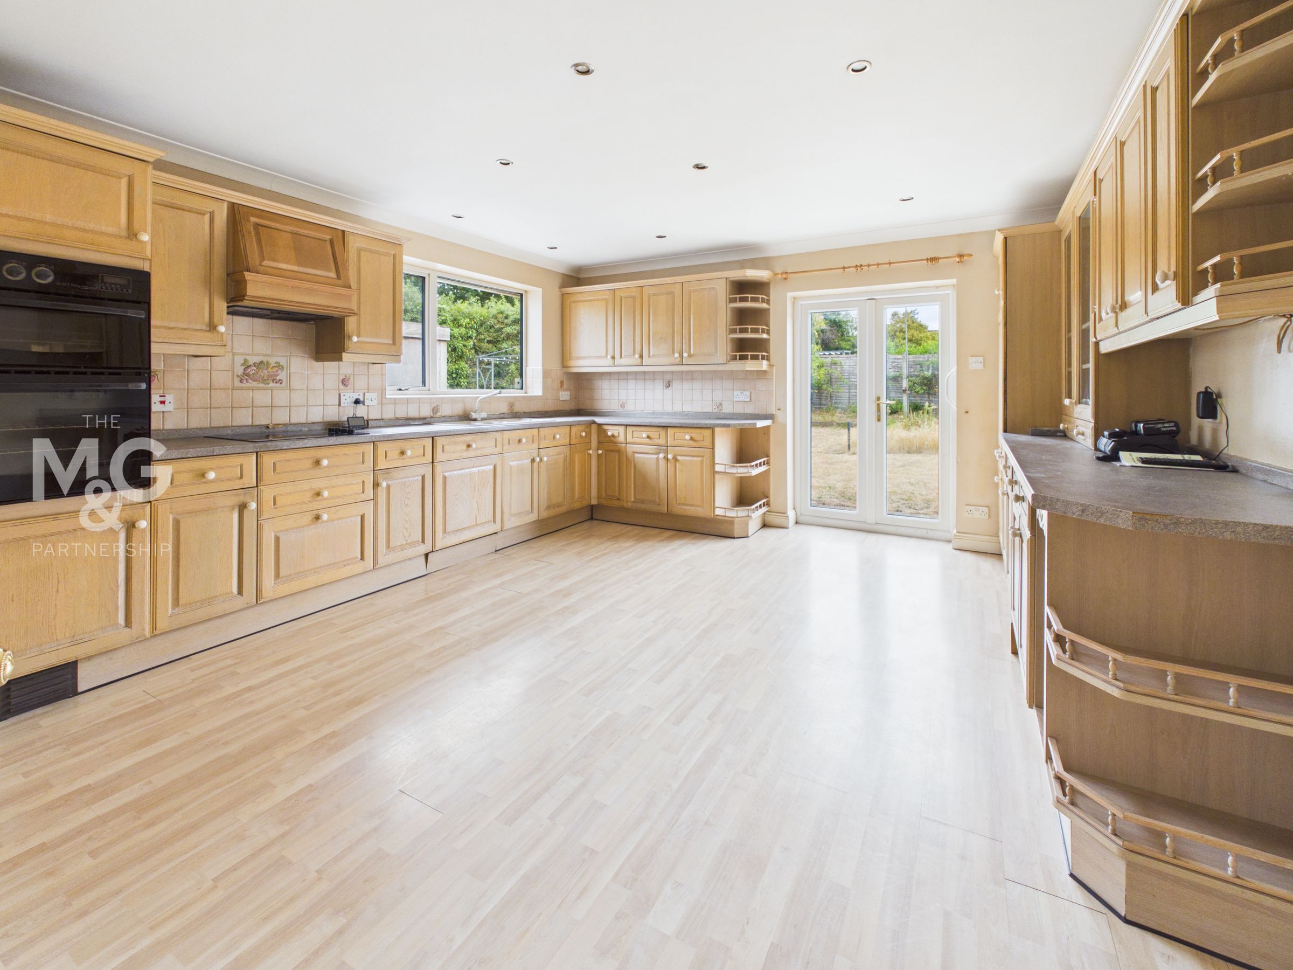
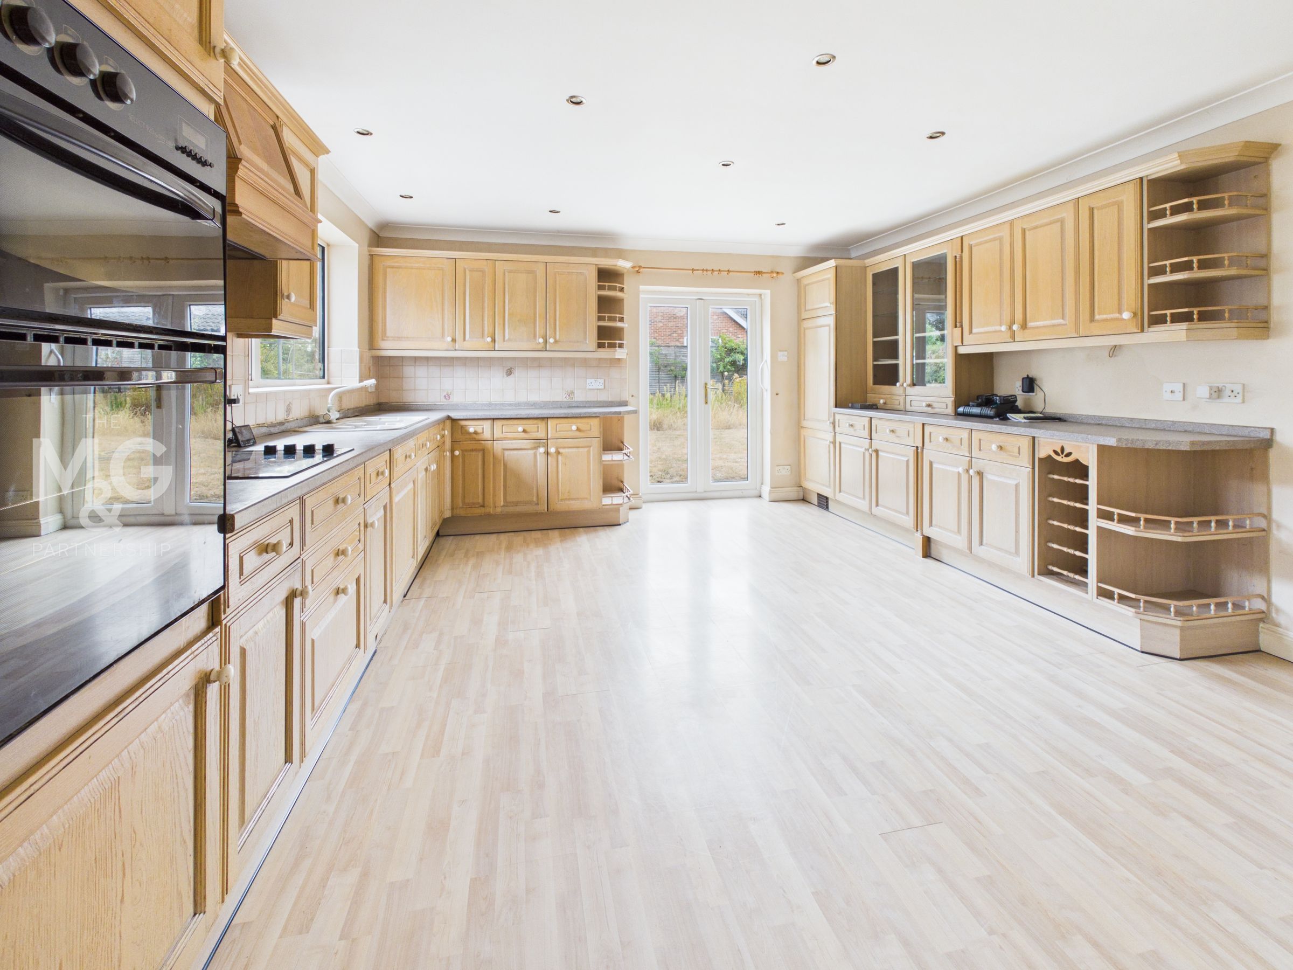
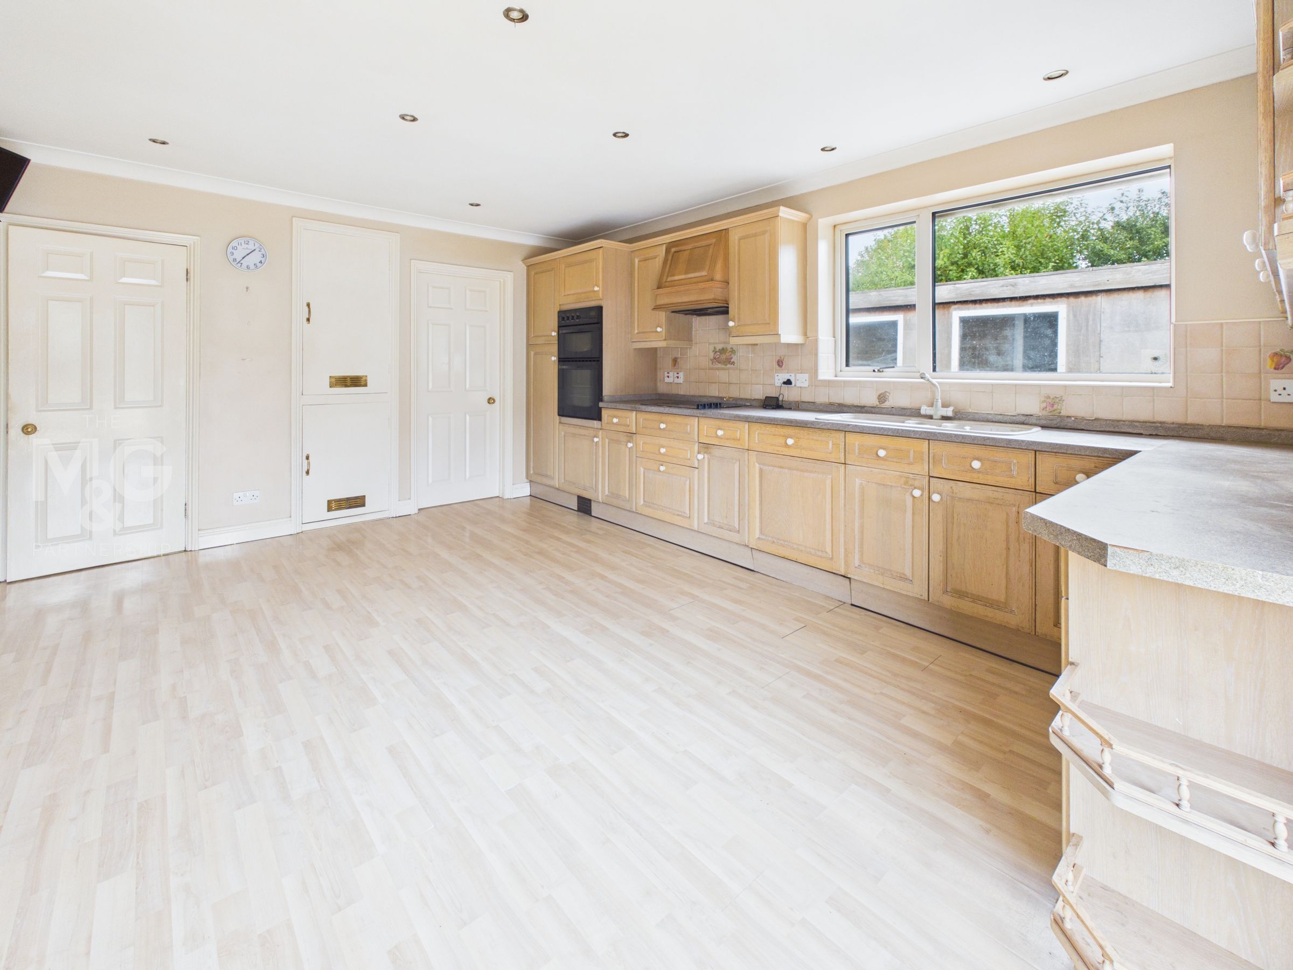
Fitted kitchen/breakfast room, utility
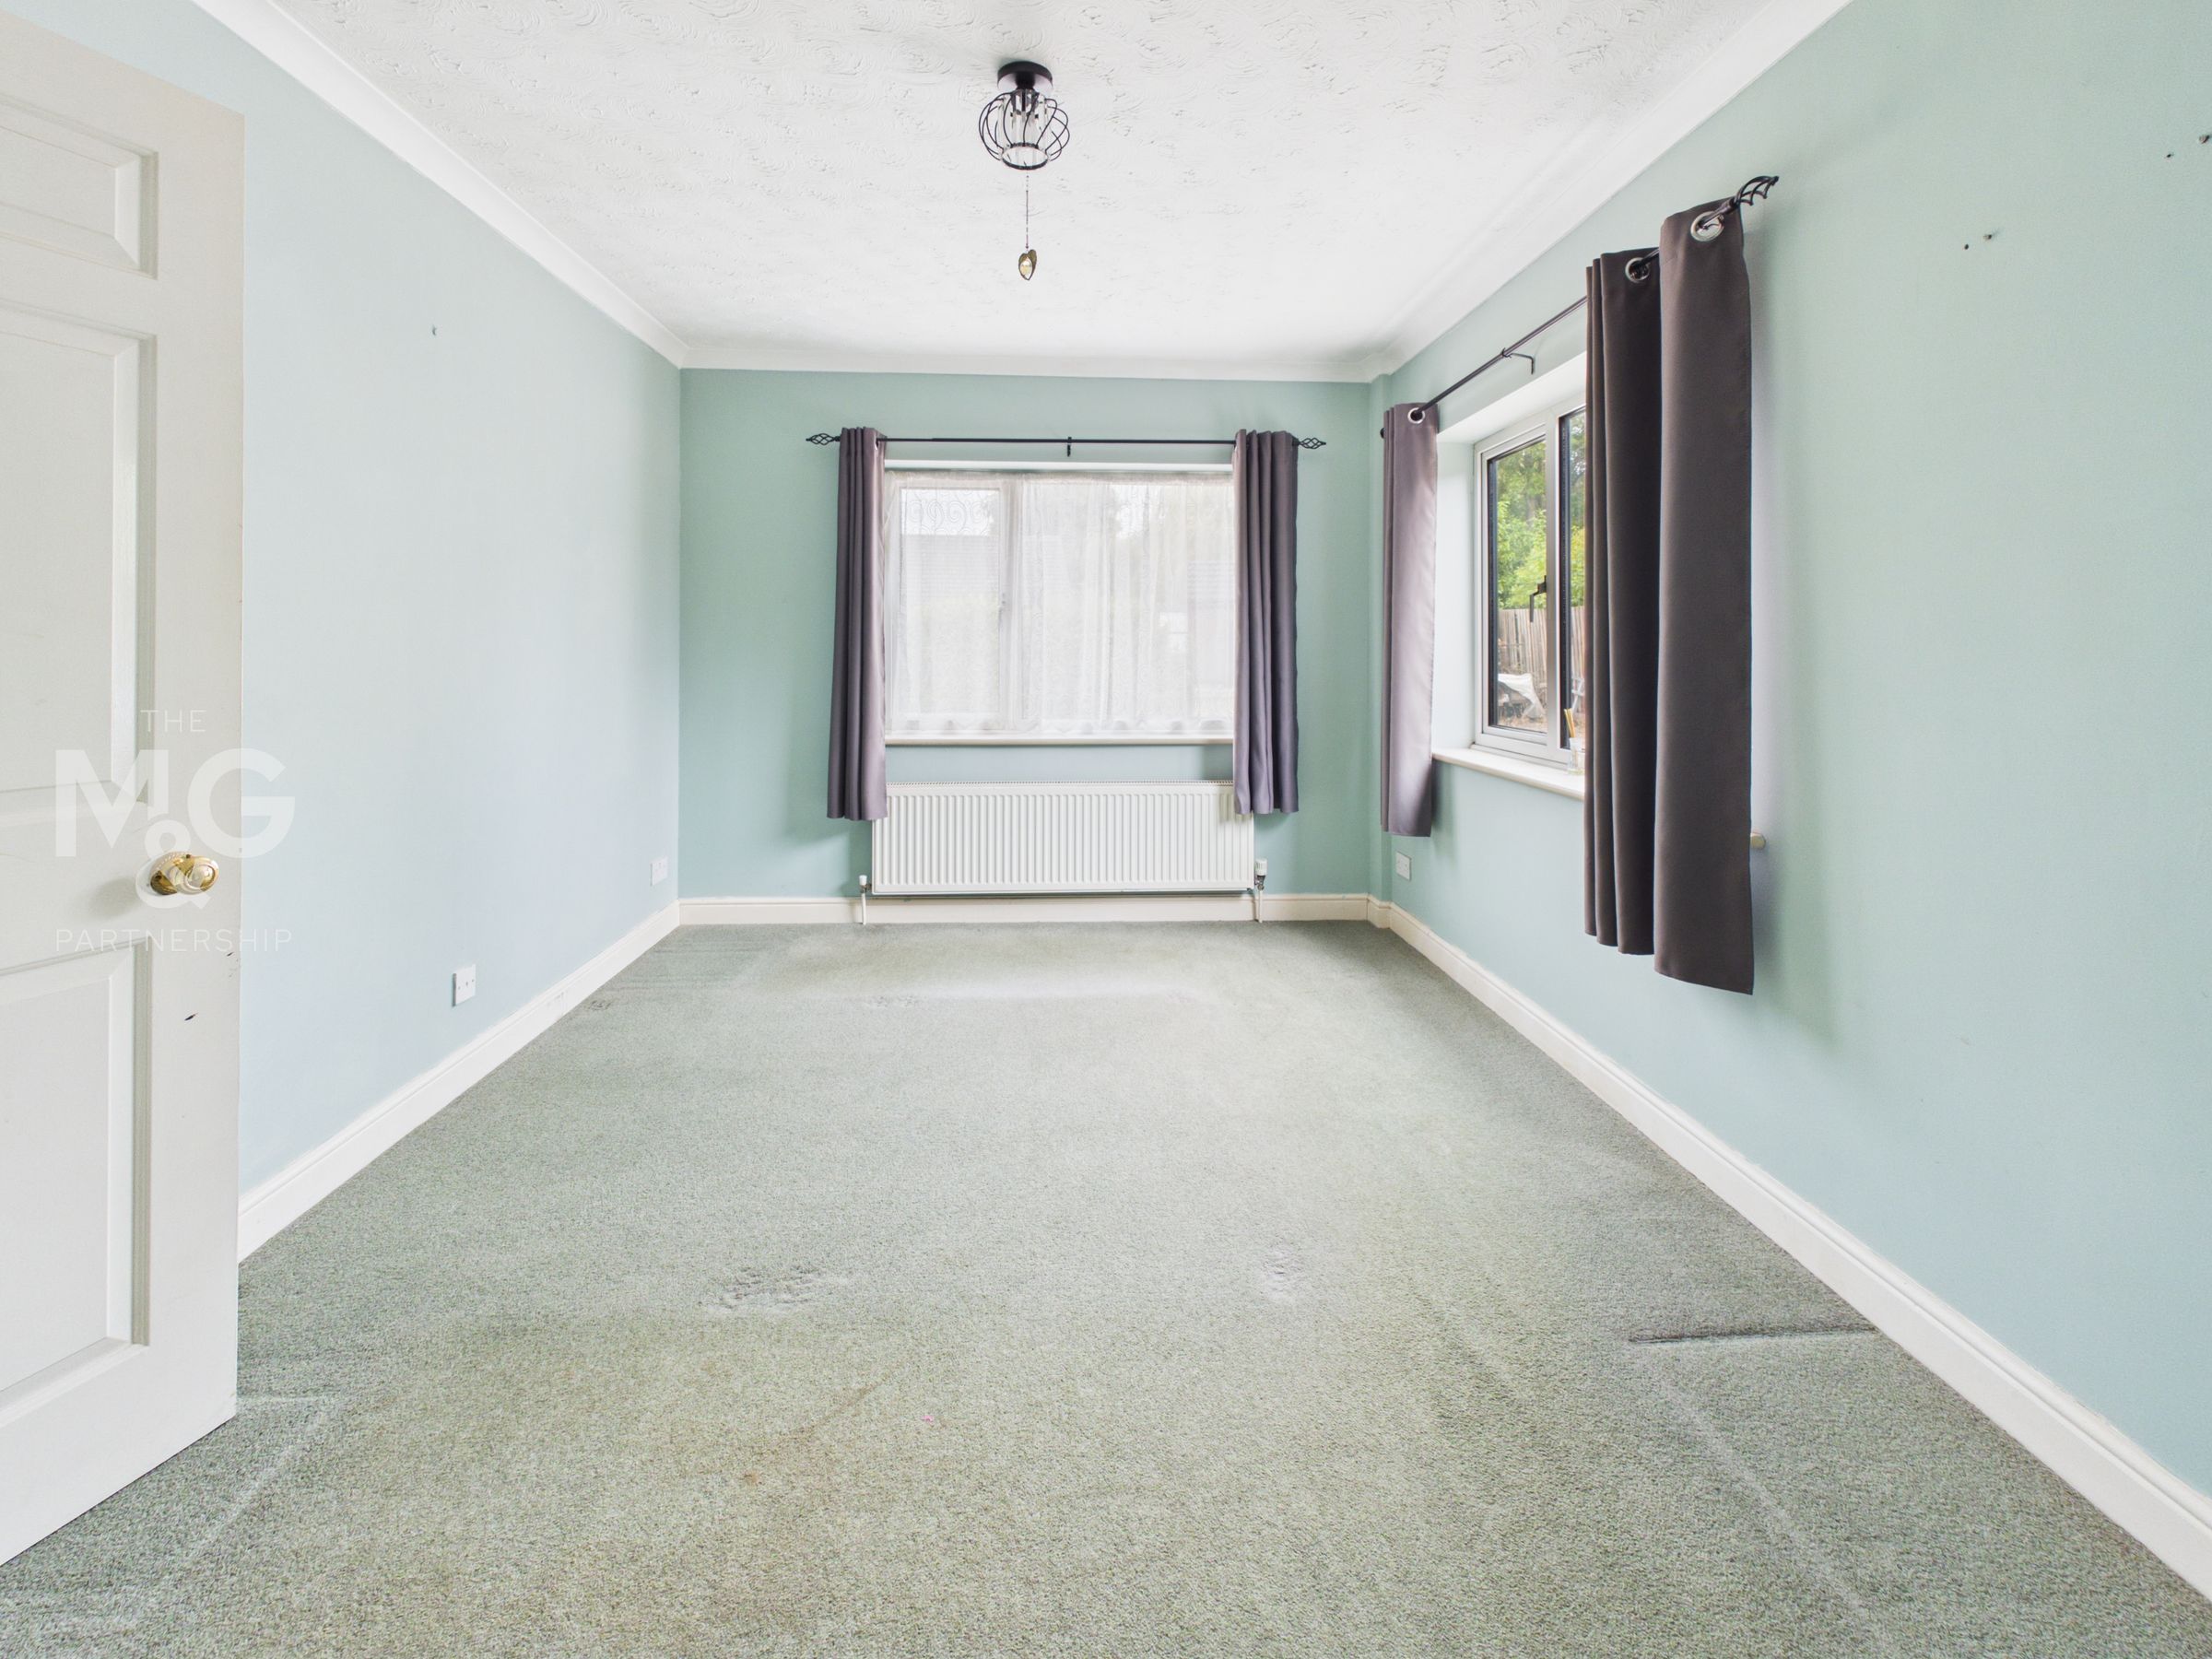
4 Double bedrooms, bathroom and en suite
uPVC sealed unit glazing, oil fired central heating
Large gardens and various storage outbuildings
No upward chain - early viewing advised
About this property
This individually designed detached bungalow offers an exceptional range of spacious and versatile accommodation, occupying a tucked-away, non-estate position within easy reach of the village centre.
Well maintained over the years, the property now offers an excellent opportunity for some updating, providing a superb blank canvas for buyers looking to create a home to their own taste. The generous accommodation includes a particularly large living room, an equally impressive kitchen/dining room, four double bedrooms, bathroom, cloakroom and an en-suite shower room.
Ideal for anyone seeking substantial single-storey living, the property combines space, individuality and excellent potential in a thriving village setting. Further benefits include a private position and NO UPWARD CHAIN.
Key details
Broadband: up to 55mbps
1001ft2 floor area
17836ft2 plot size
Freehold
Council tax band D
Local authority: Mid Suffolk
Additional information
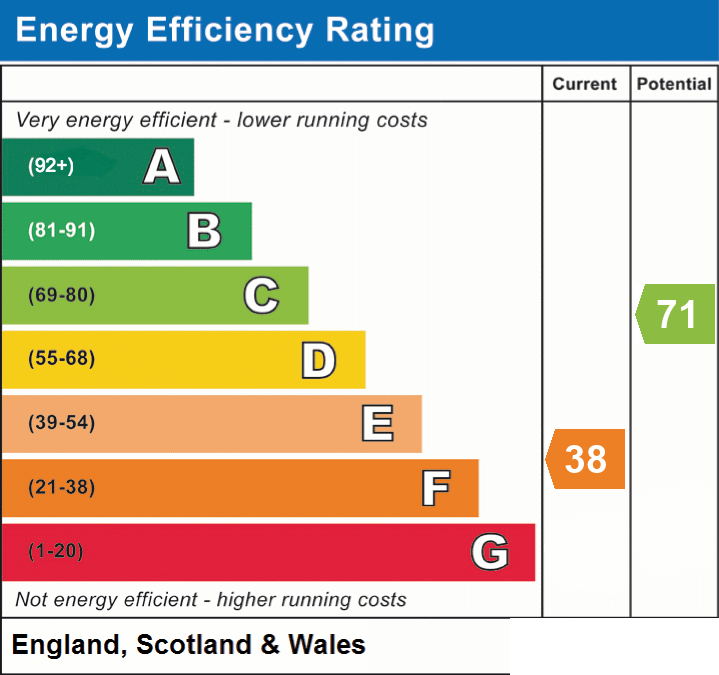
- Energy efficiency (current)
- F (38)
- Energy efficiency (potential)
- C (71)


Near the property
Rooms and dimensions
Entrance Hall
The entrance hall gives access to all rooms and includes 2 useful cupboards
Living Room
16' 2" x 15' 11" (4.92m x 4.84m)
An exceptionally spacious room, filled with natural light with a central fireplace.
Kitchen/Breakfast Room
16' 0" x 13' 11" (4.87m x 4.24m)
Another very spacious dual aspect room with a comprehensive range of fitted units and worktop surfaces. There is an integrated oven, hob, hood, dishwasher and fridge. French doors lead out into the gardens and there is ample space for a large dining table. A cupboard houses an oil fired boiler serving the central heating.
Utility Room
5' 11" x 5' 3" (1.80m x 1.59m)
With appliance space and a door to the outside.
Bedroom 1
13' 9" x 9' 10" (4.18m x 3.00m)
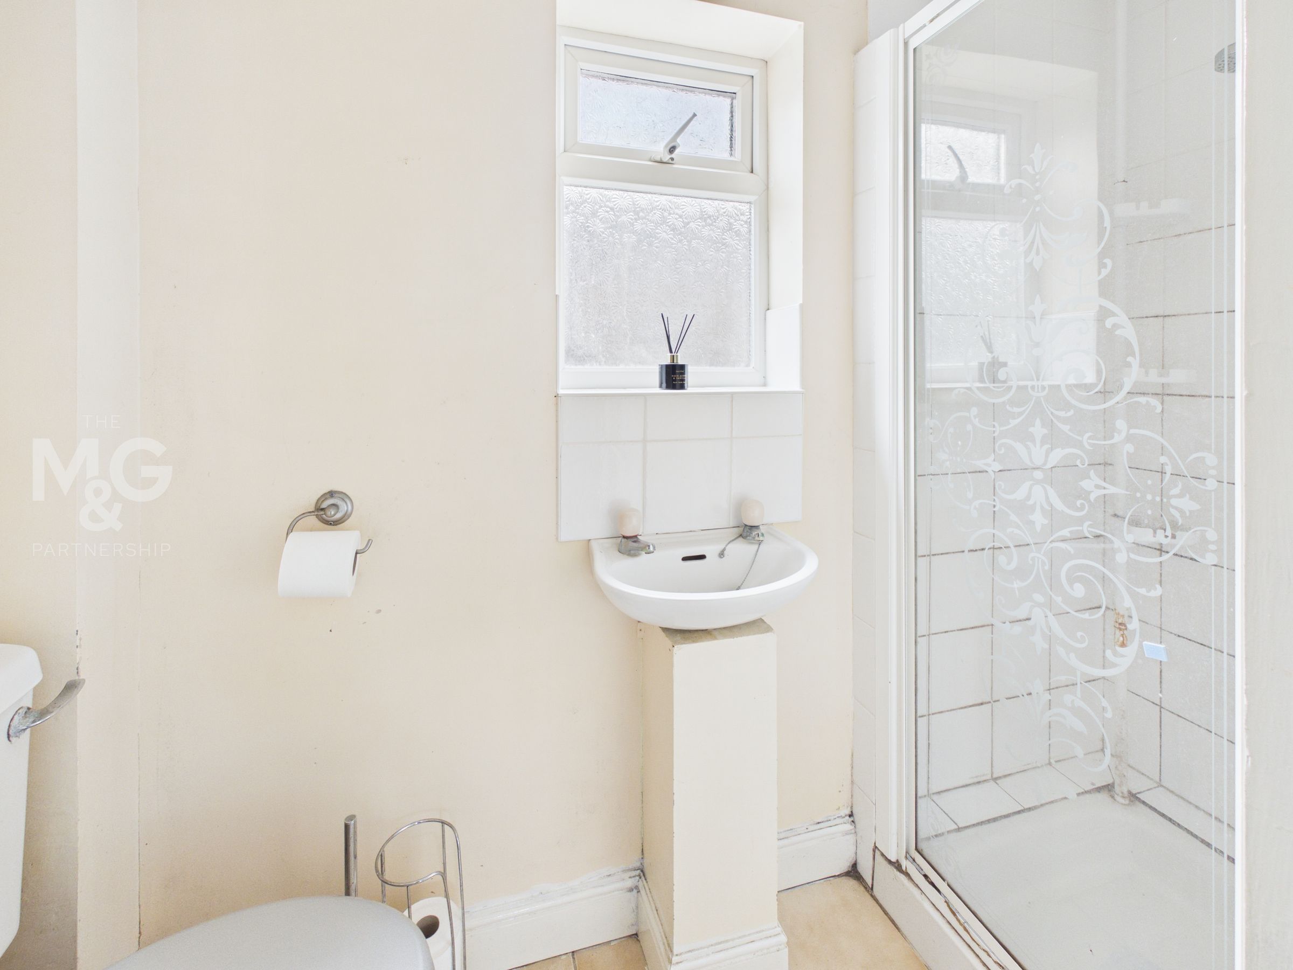
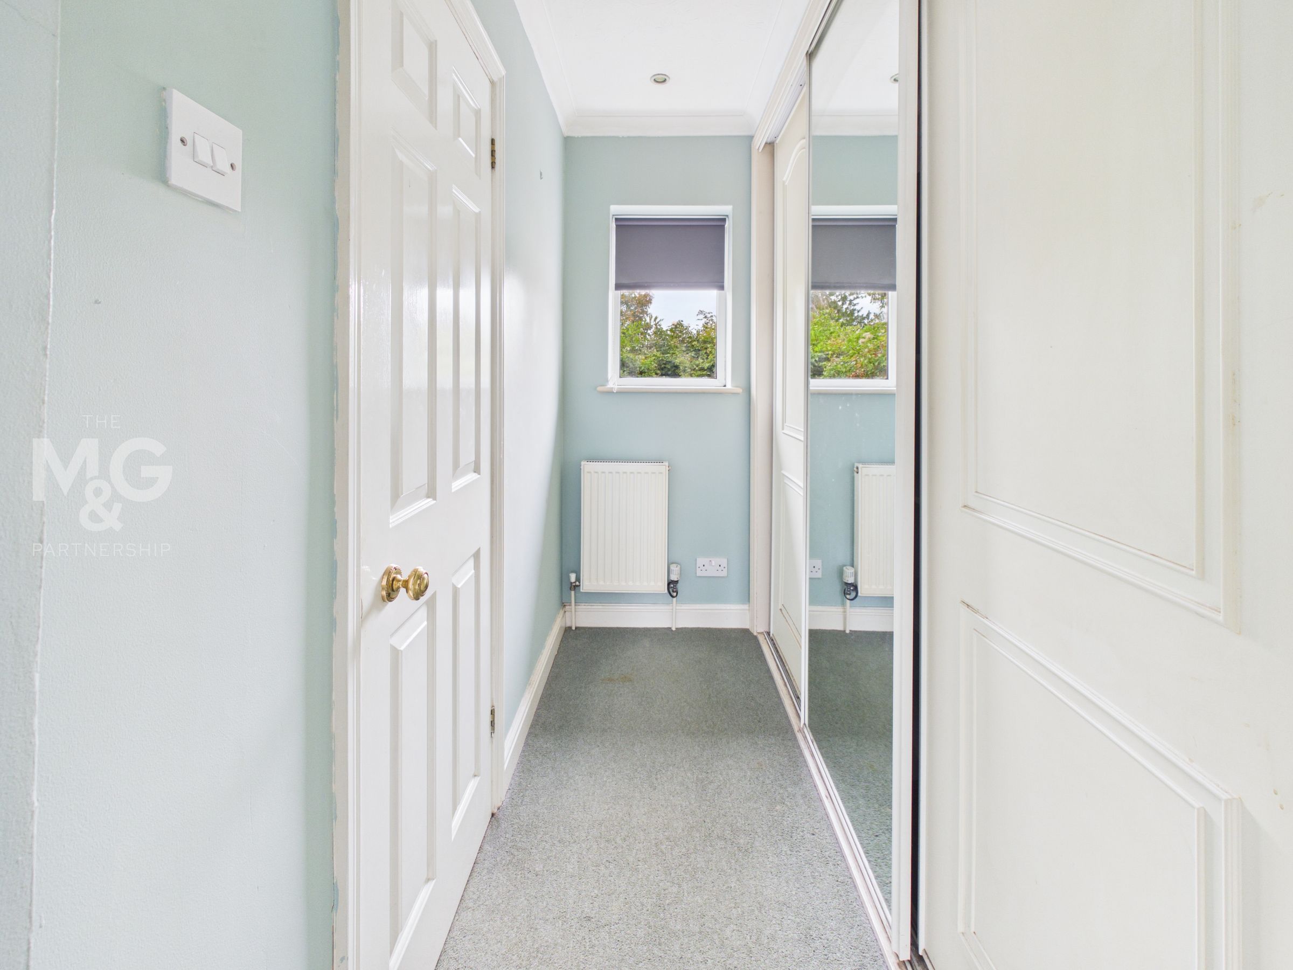
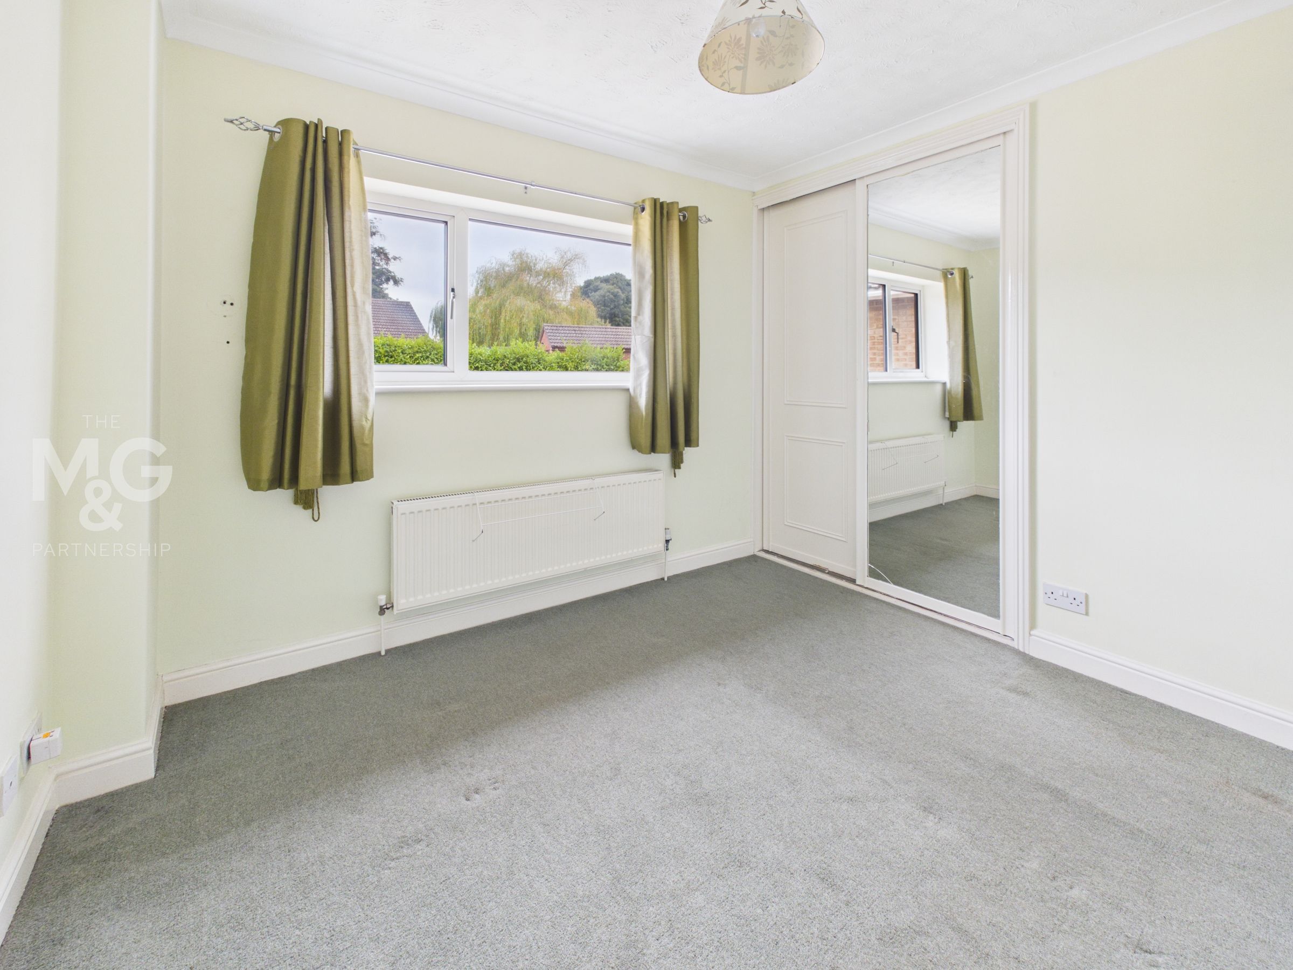
A large dual aspect bedroom including a dressing area with fitted wardrobes and a small en-suite shower room
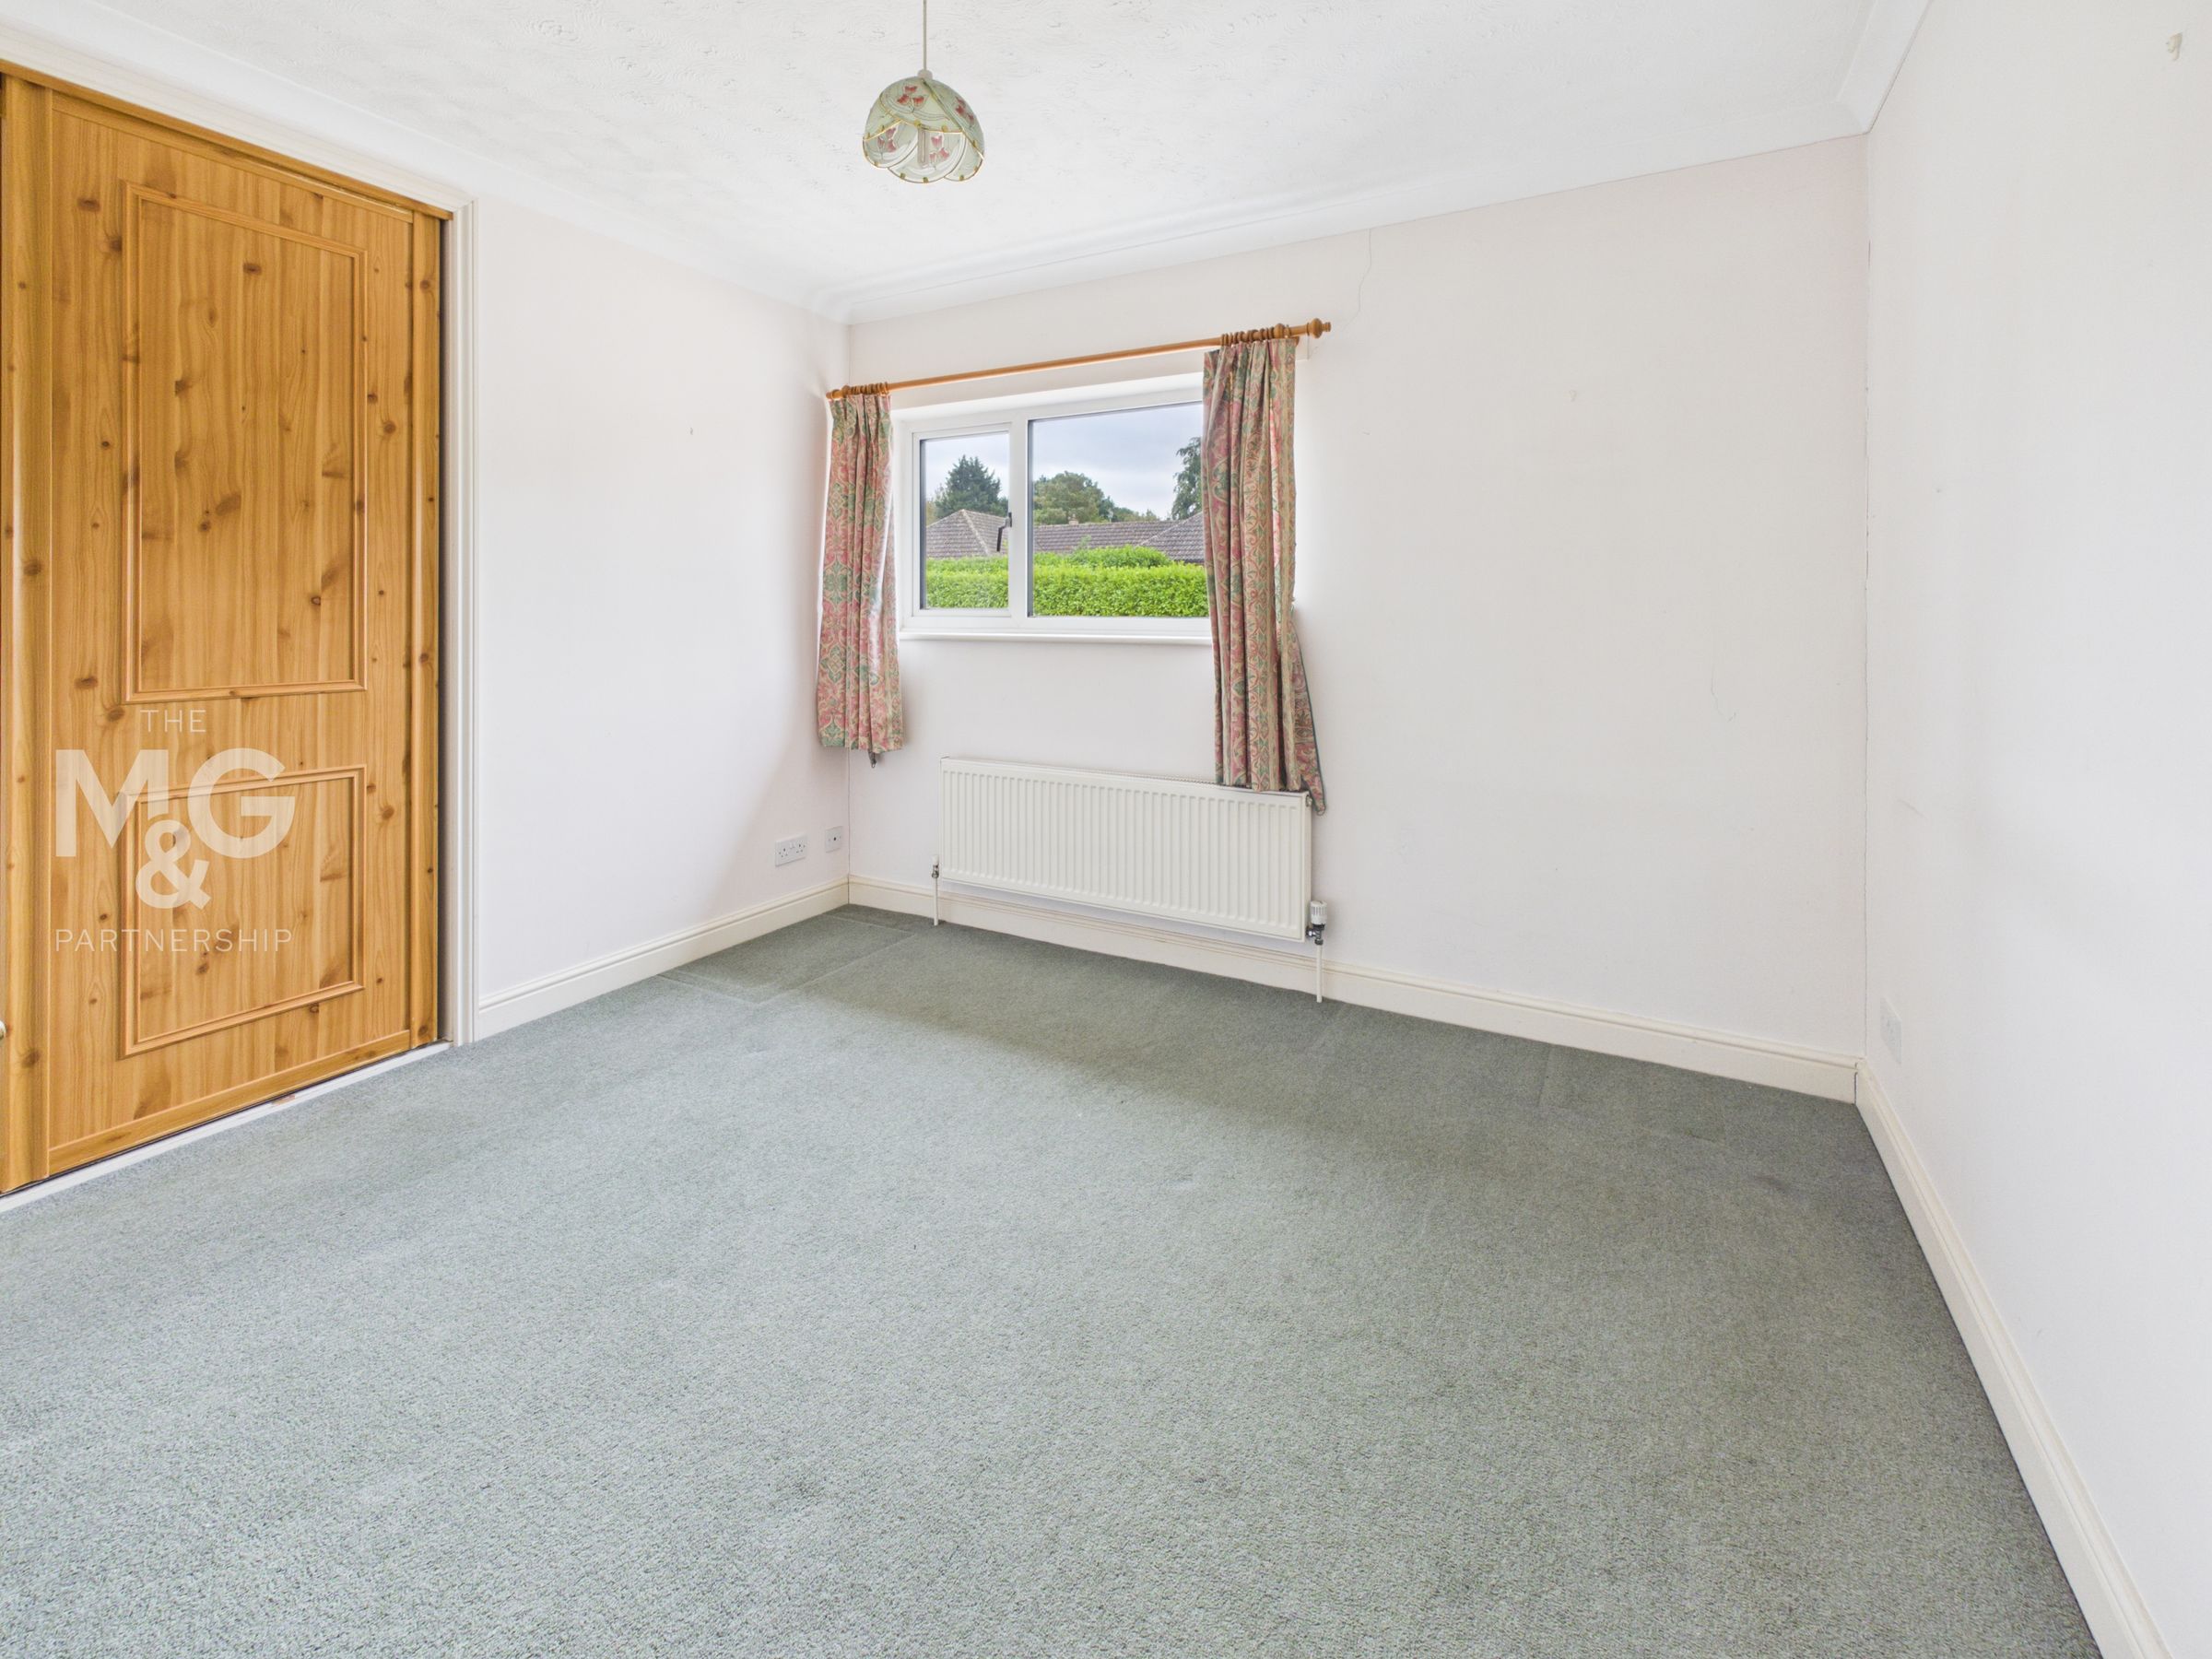
Bedroom 2
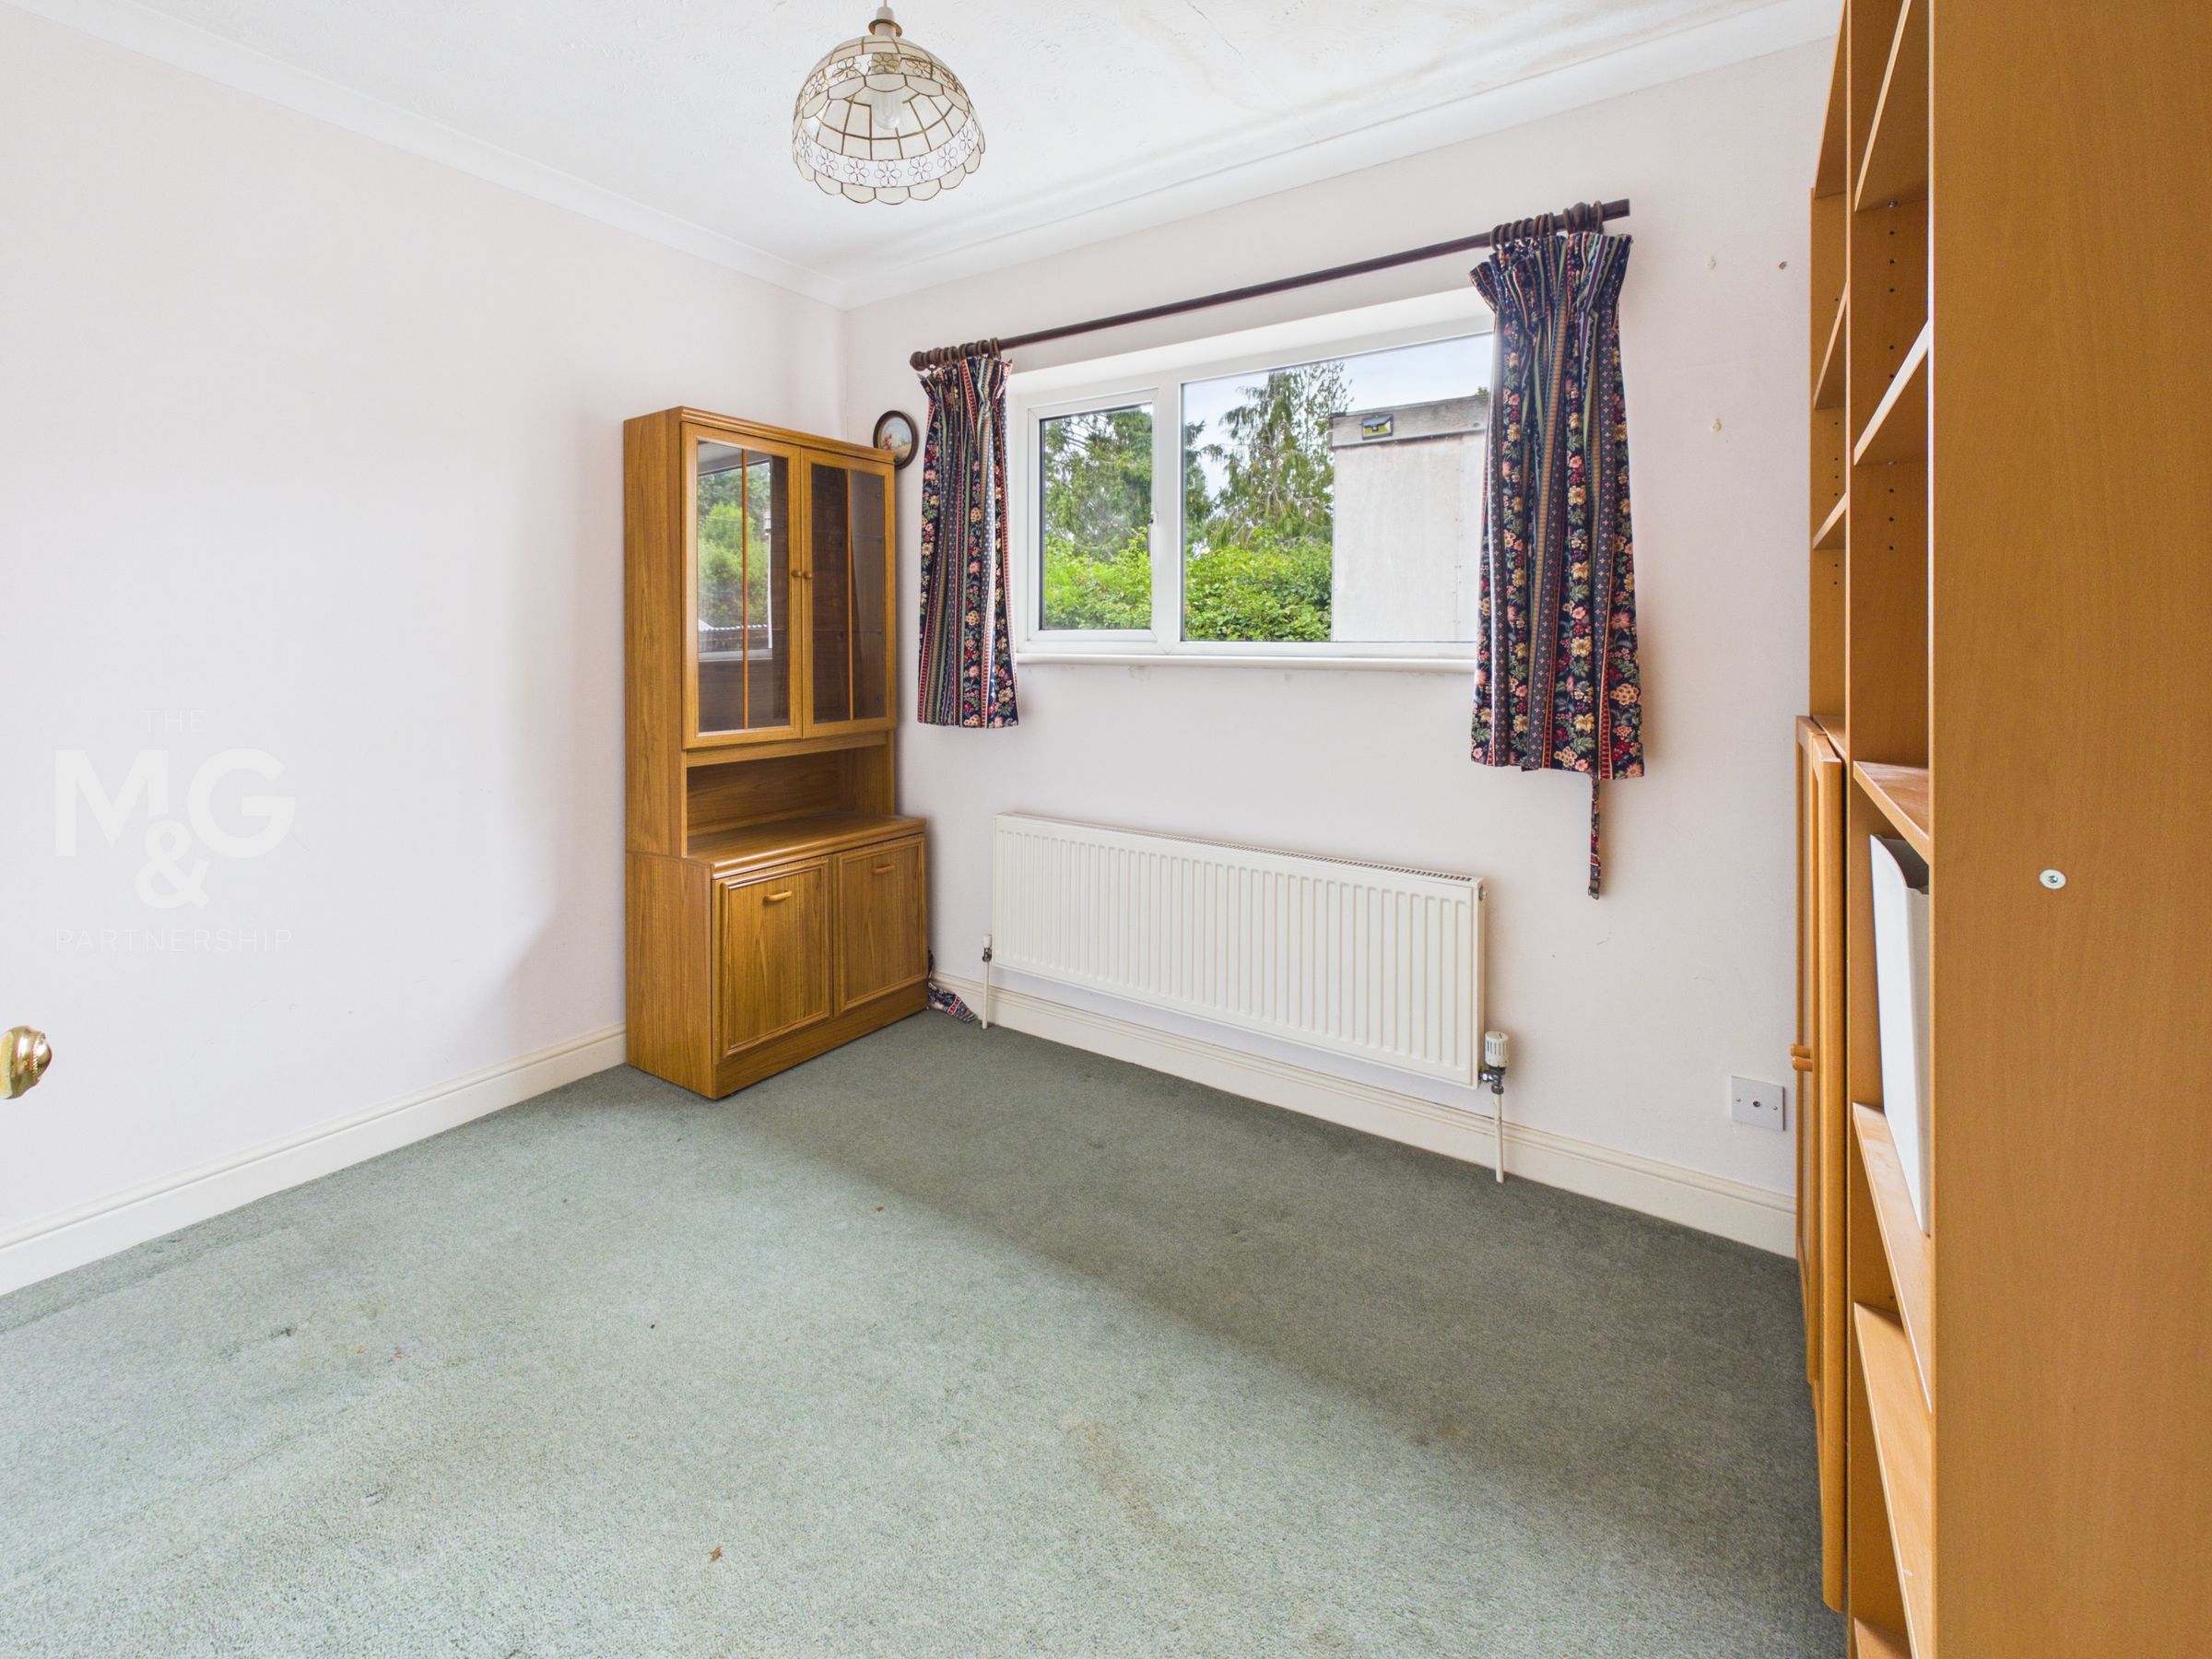
10' 9" x 9' 11" (3.28m x 3.01m)
A double bedroom with built-in wardrobe
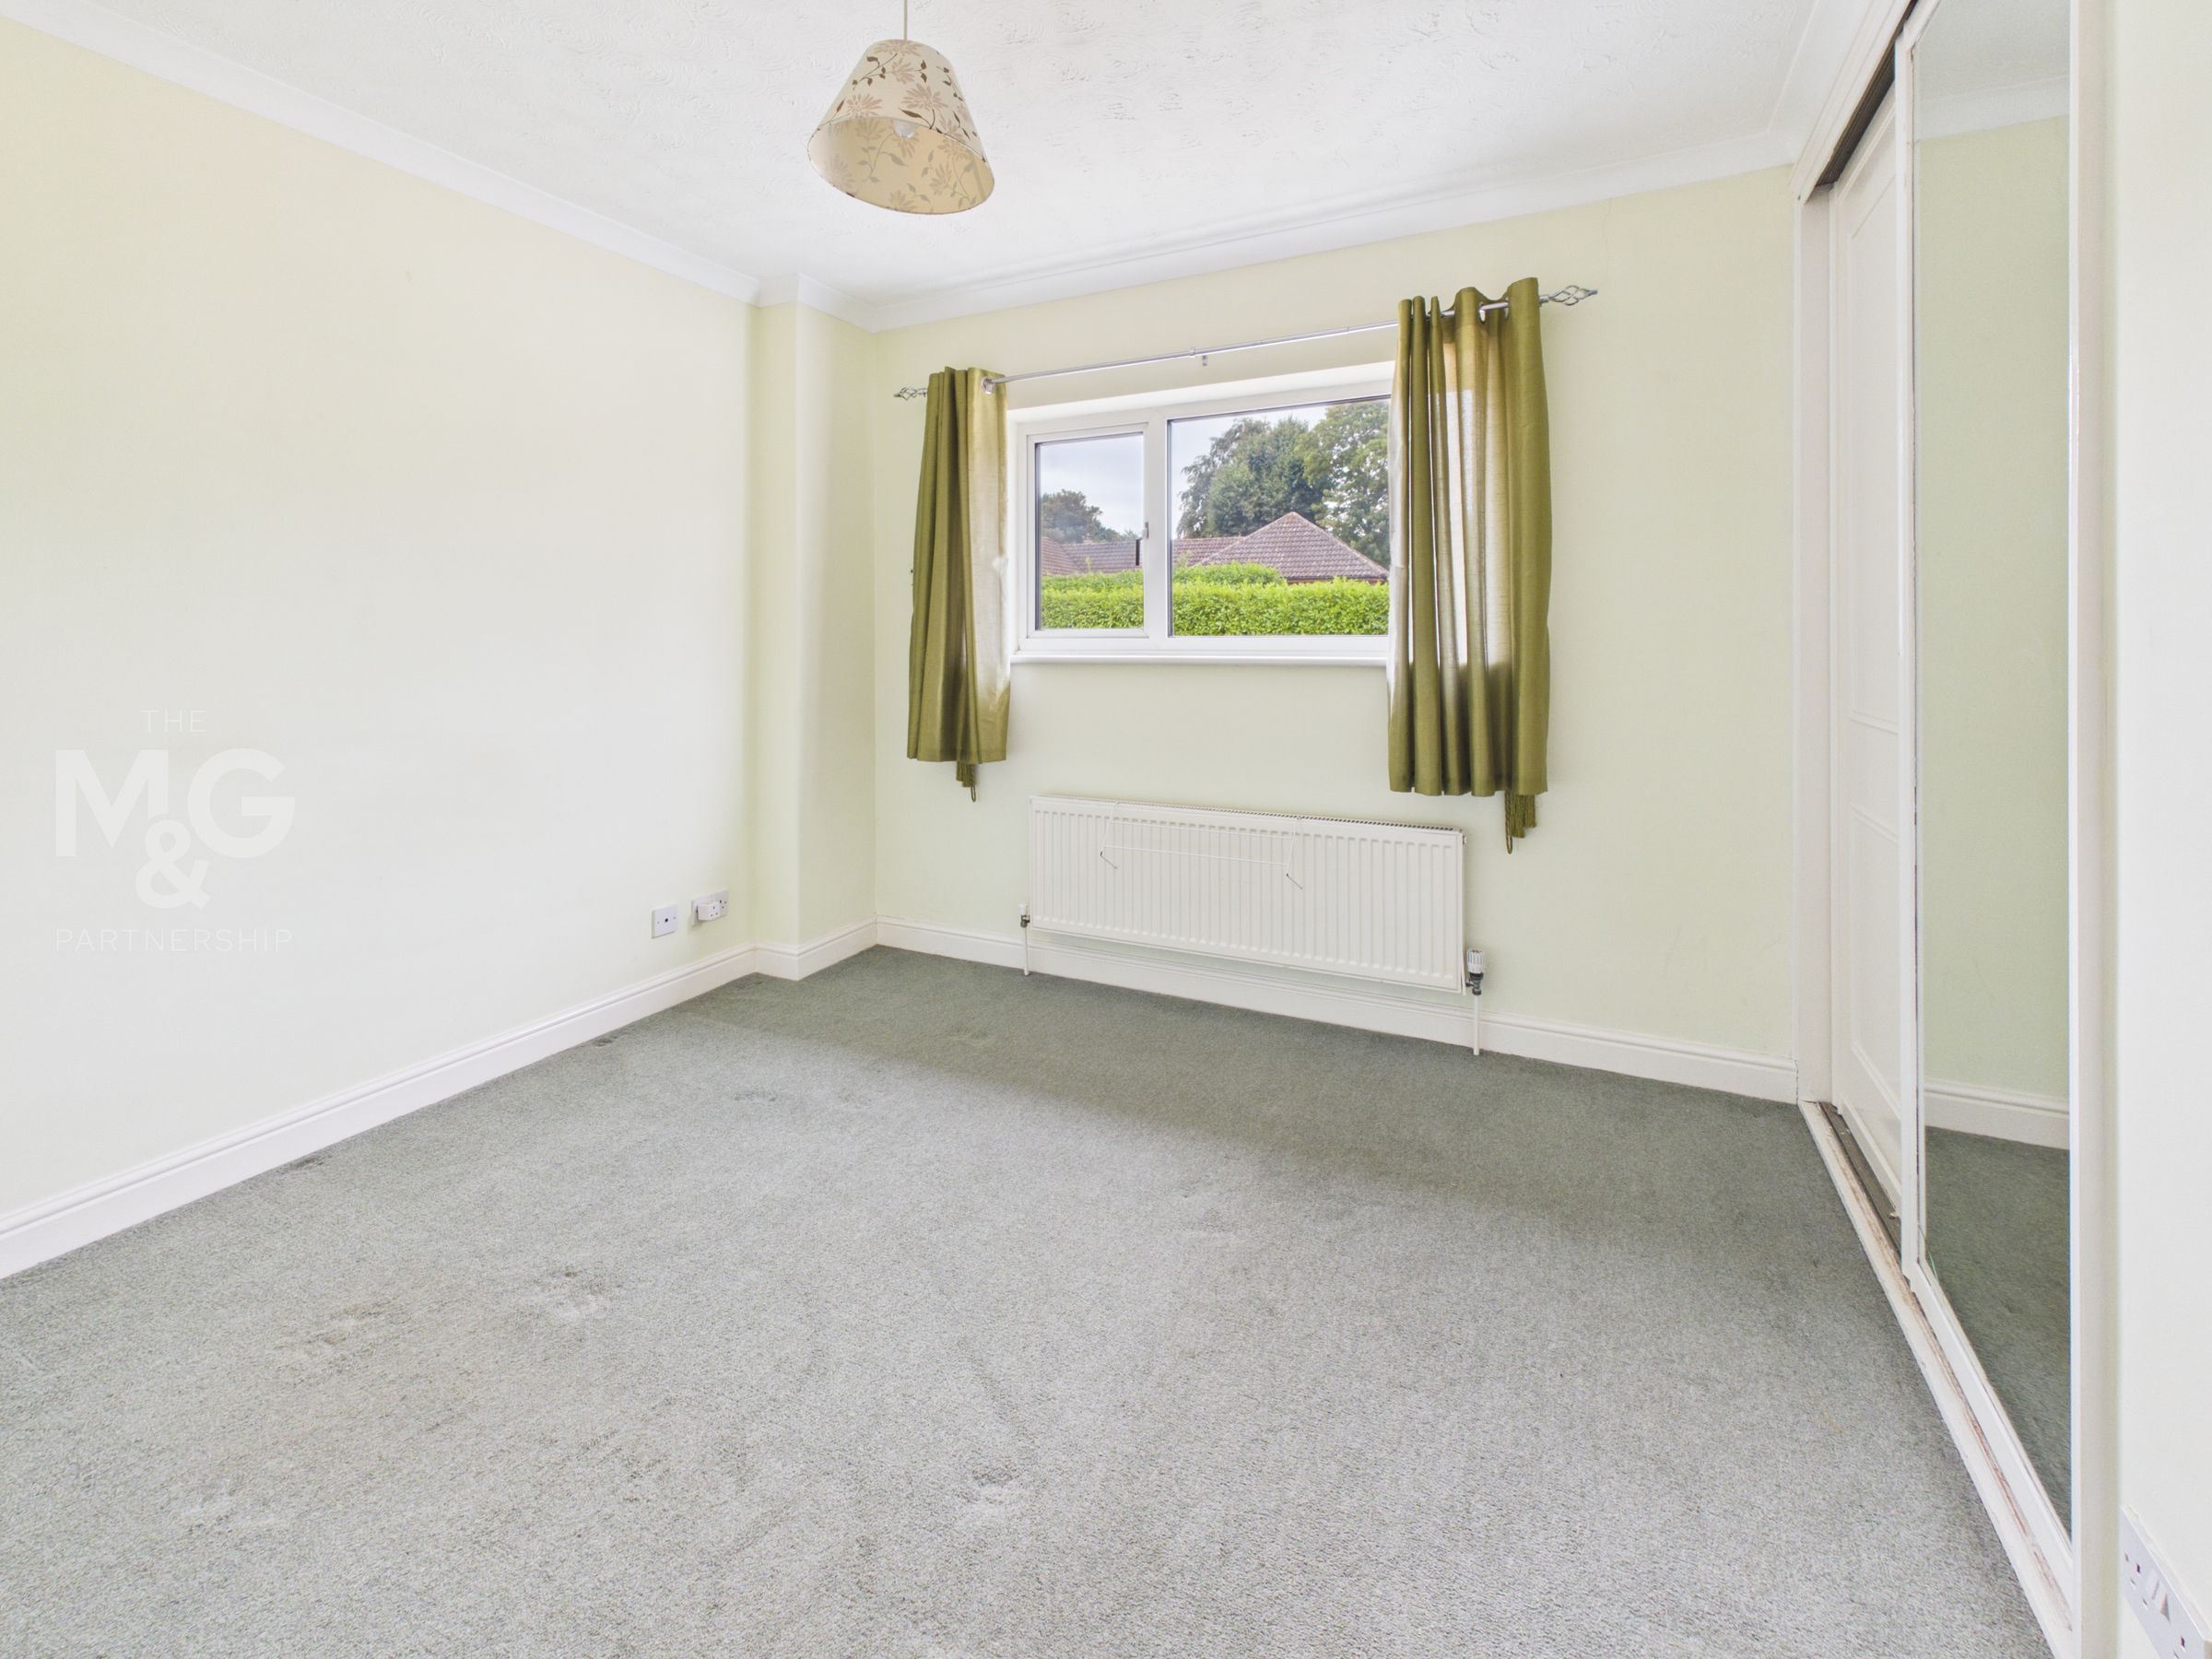
Bedroom 3
10' 1" x 9' 11" (3.08m x 3.02m)
A double bedroom with built -in mirrored wardrobes
Bedroom 4
9' 11" x 7' 10" (3.02m x 2.40m)
A smaller double room or generous single overlooking the rear.
Bathroom
9' 6" x 7' 10" (2.89m x 2.39m)
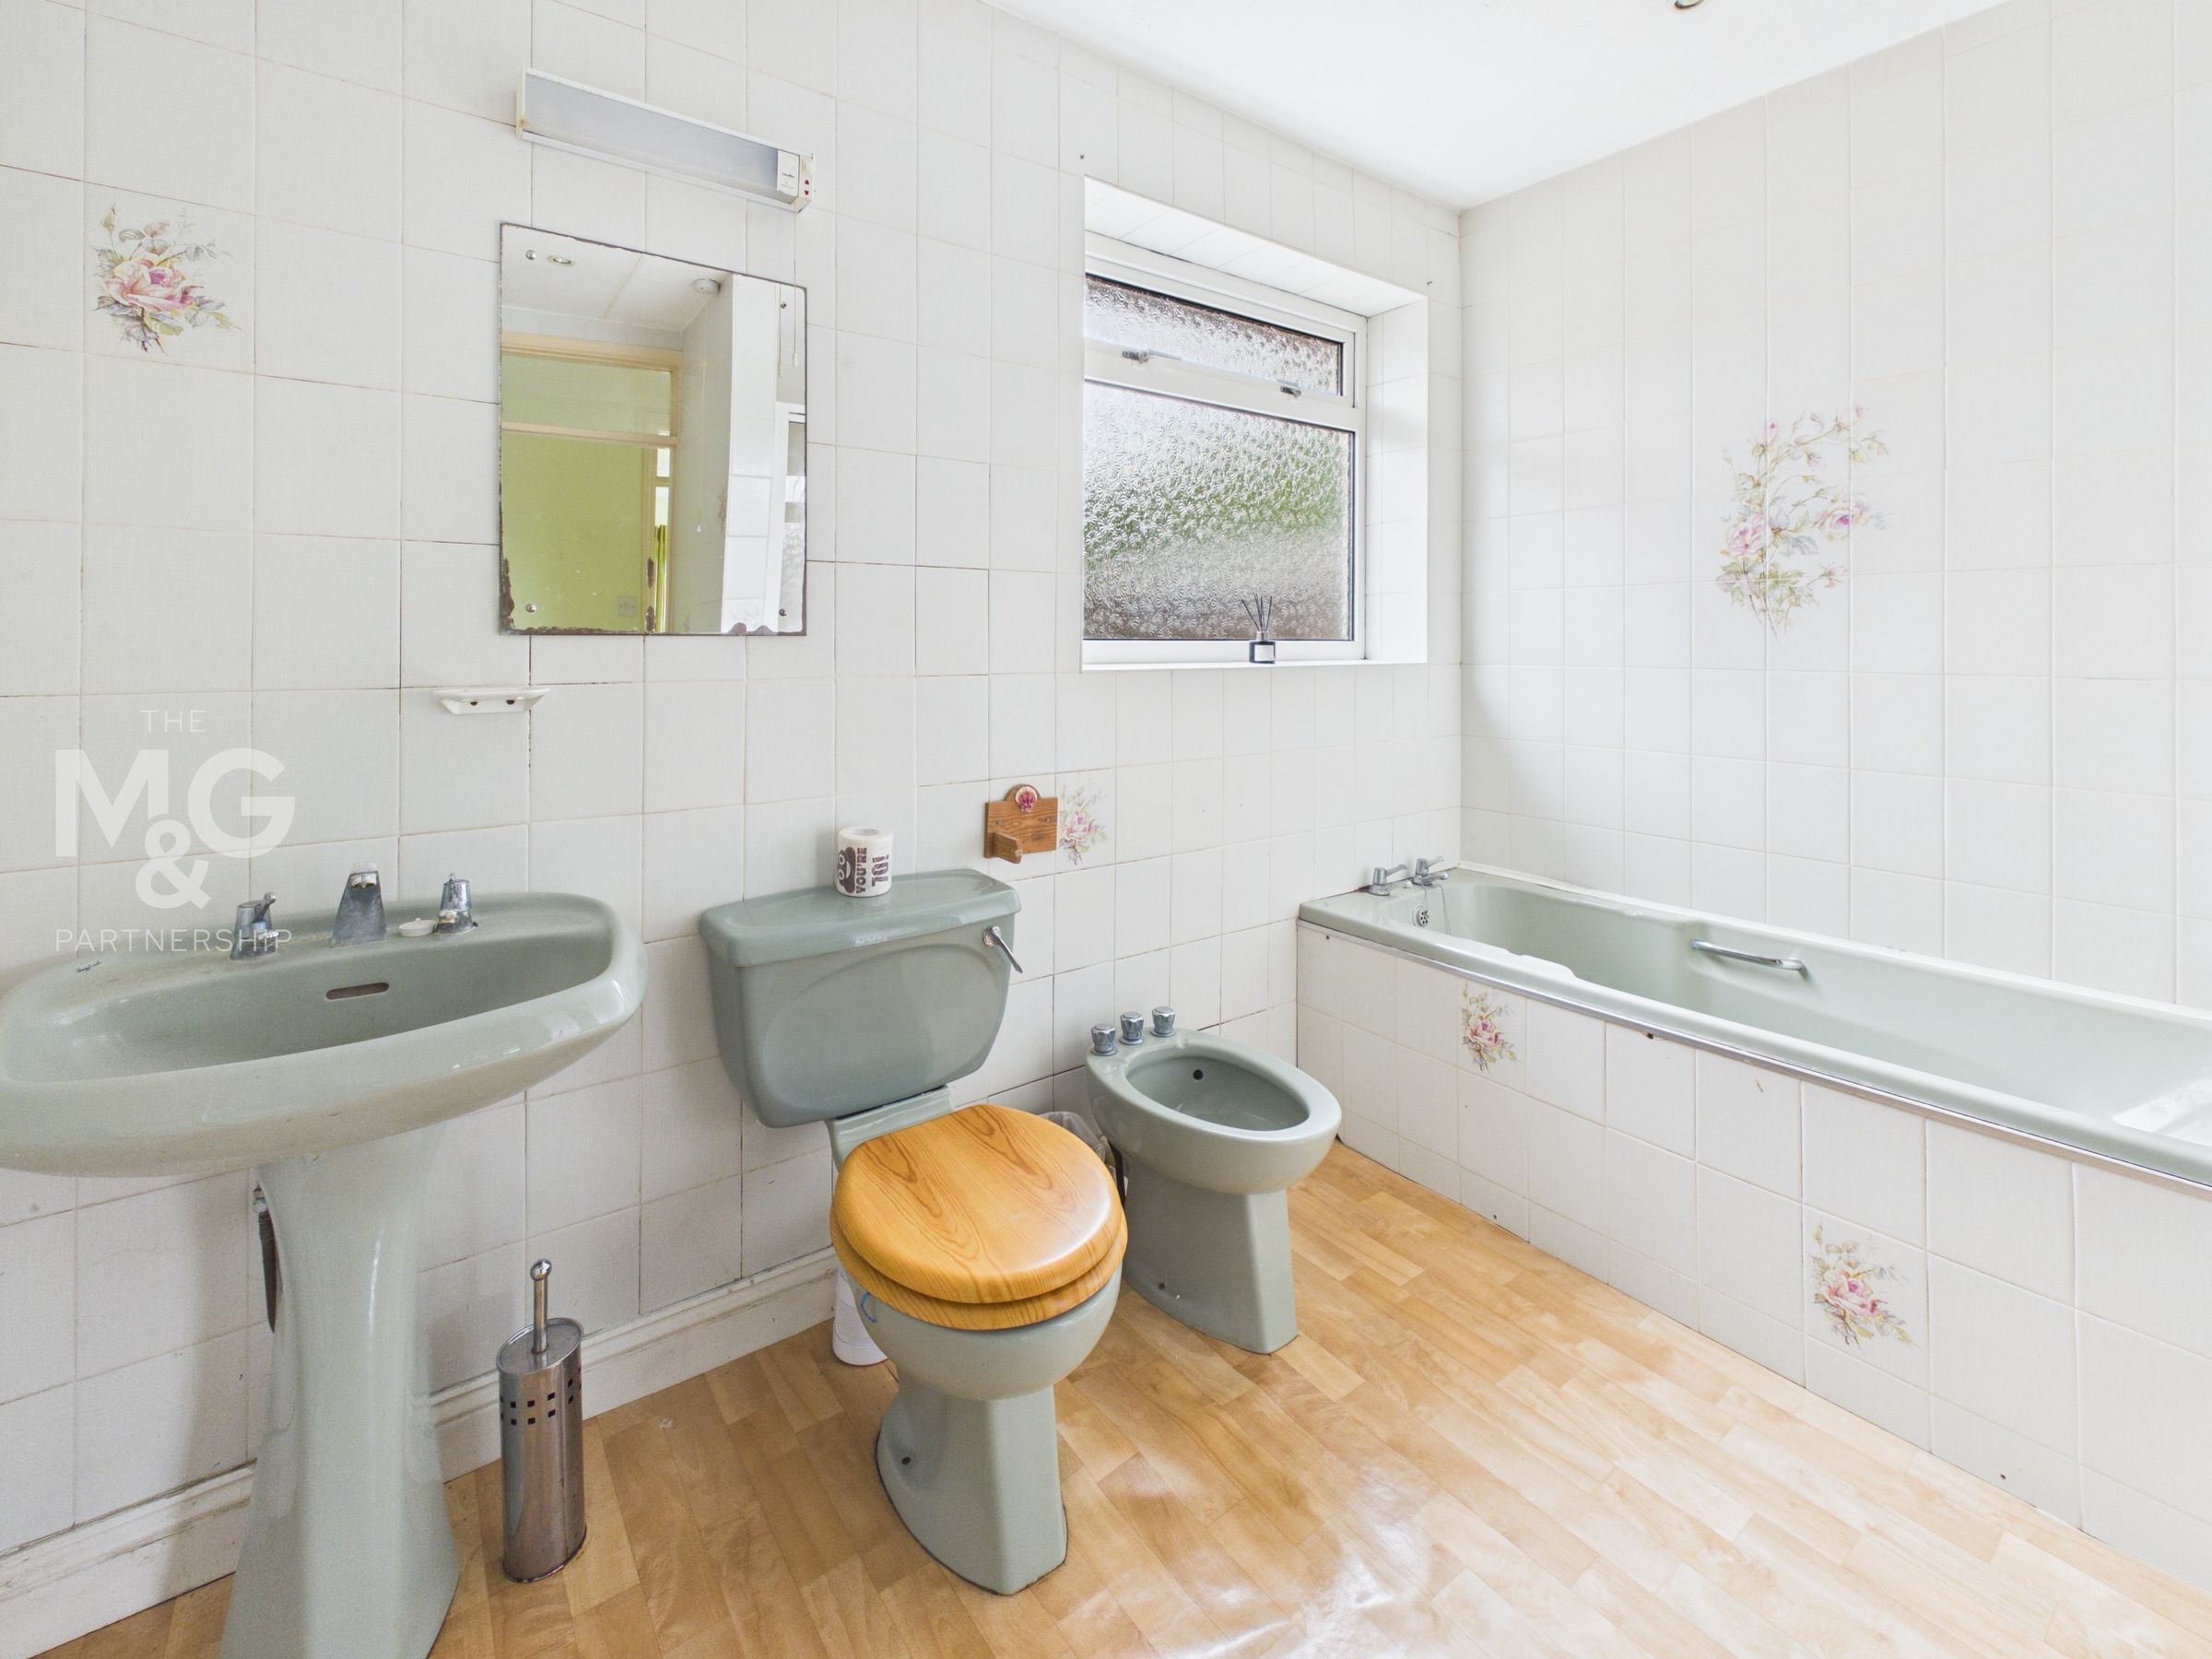
With a coloured suite including, bath, separate shower, toilet, bidet and wash hand basin.
Outside
The property occupies a tucked away position approached over a shared private driveway. The private driveway is owned by Beechways with neighbouring properties having rights of access. The fence enclosed gardens are of a very good size and are predominately laid to lawn, with a large driveway providing parking for a number of cars. To the side and rear of the bungalow are a variety of useful outbuildings.