The Mortimer & Gausden Partnership
FOR SALE
£318,500 Guide Price
The Street, Hepworth, IP22
Semi Detached
3
1
1
Like the look of this property?
We would love to hear from you and arrange a viewing of this property. Get in touch now!
Property features
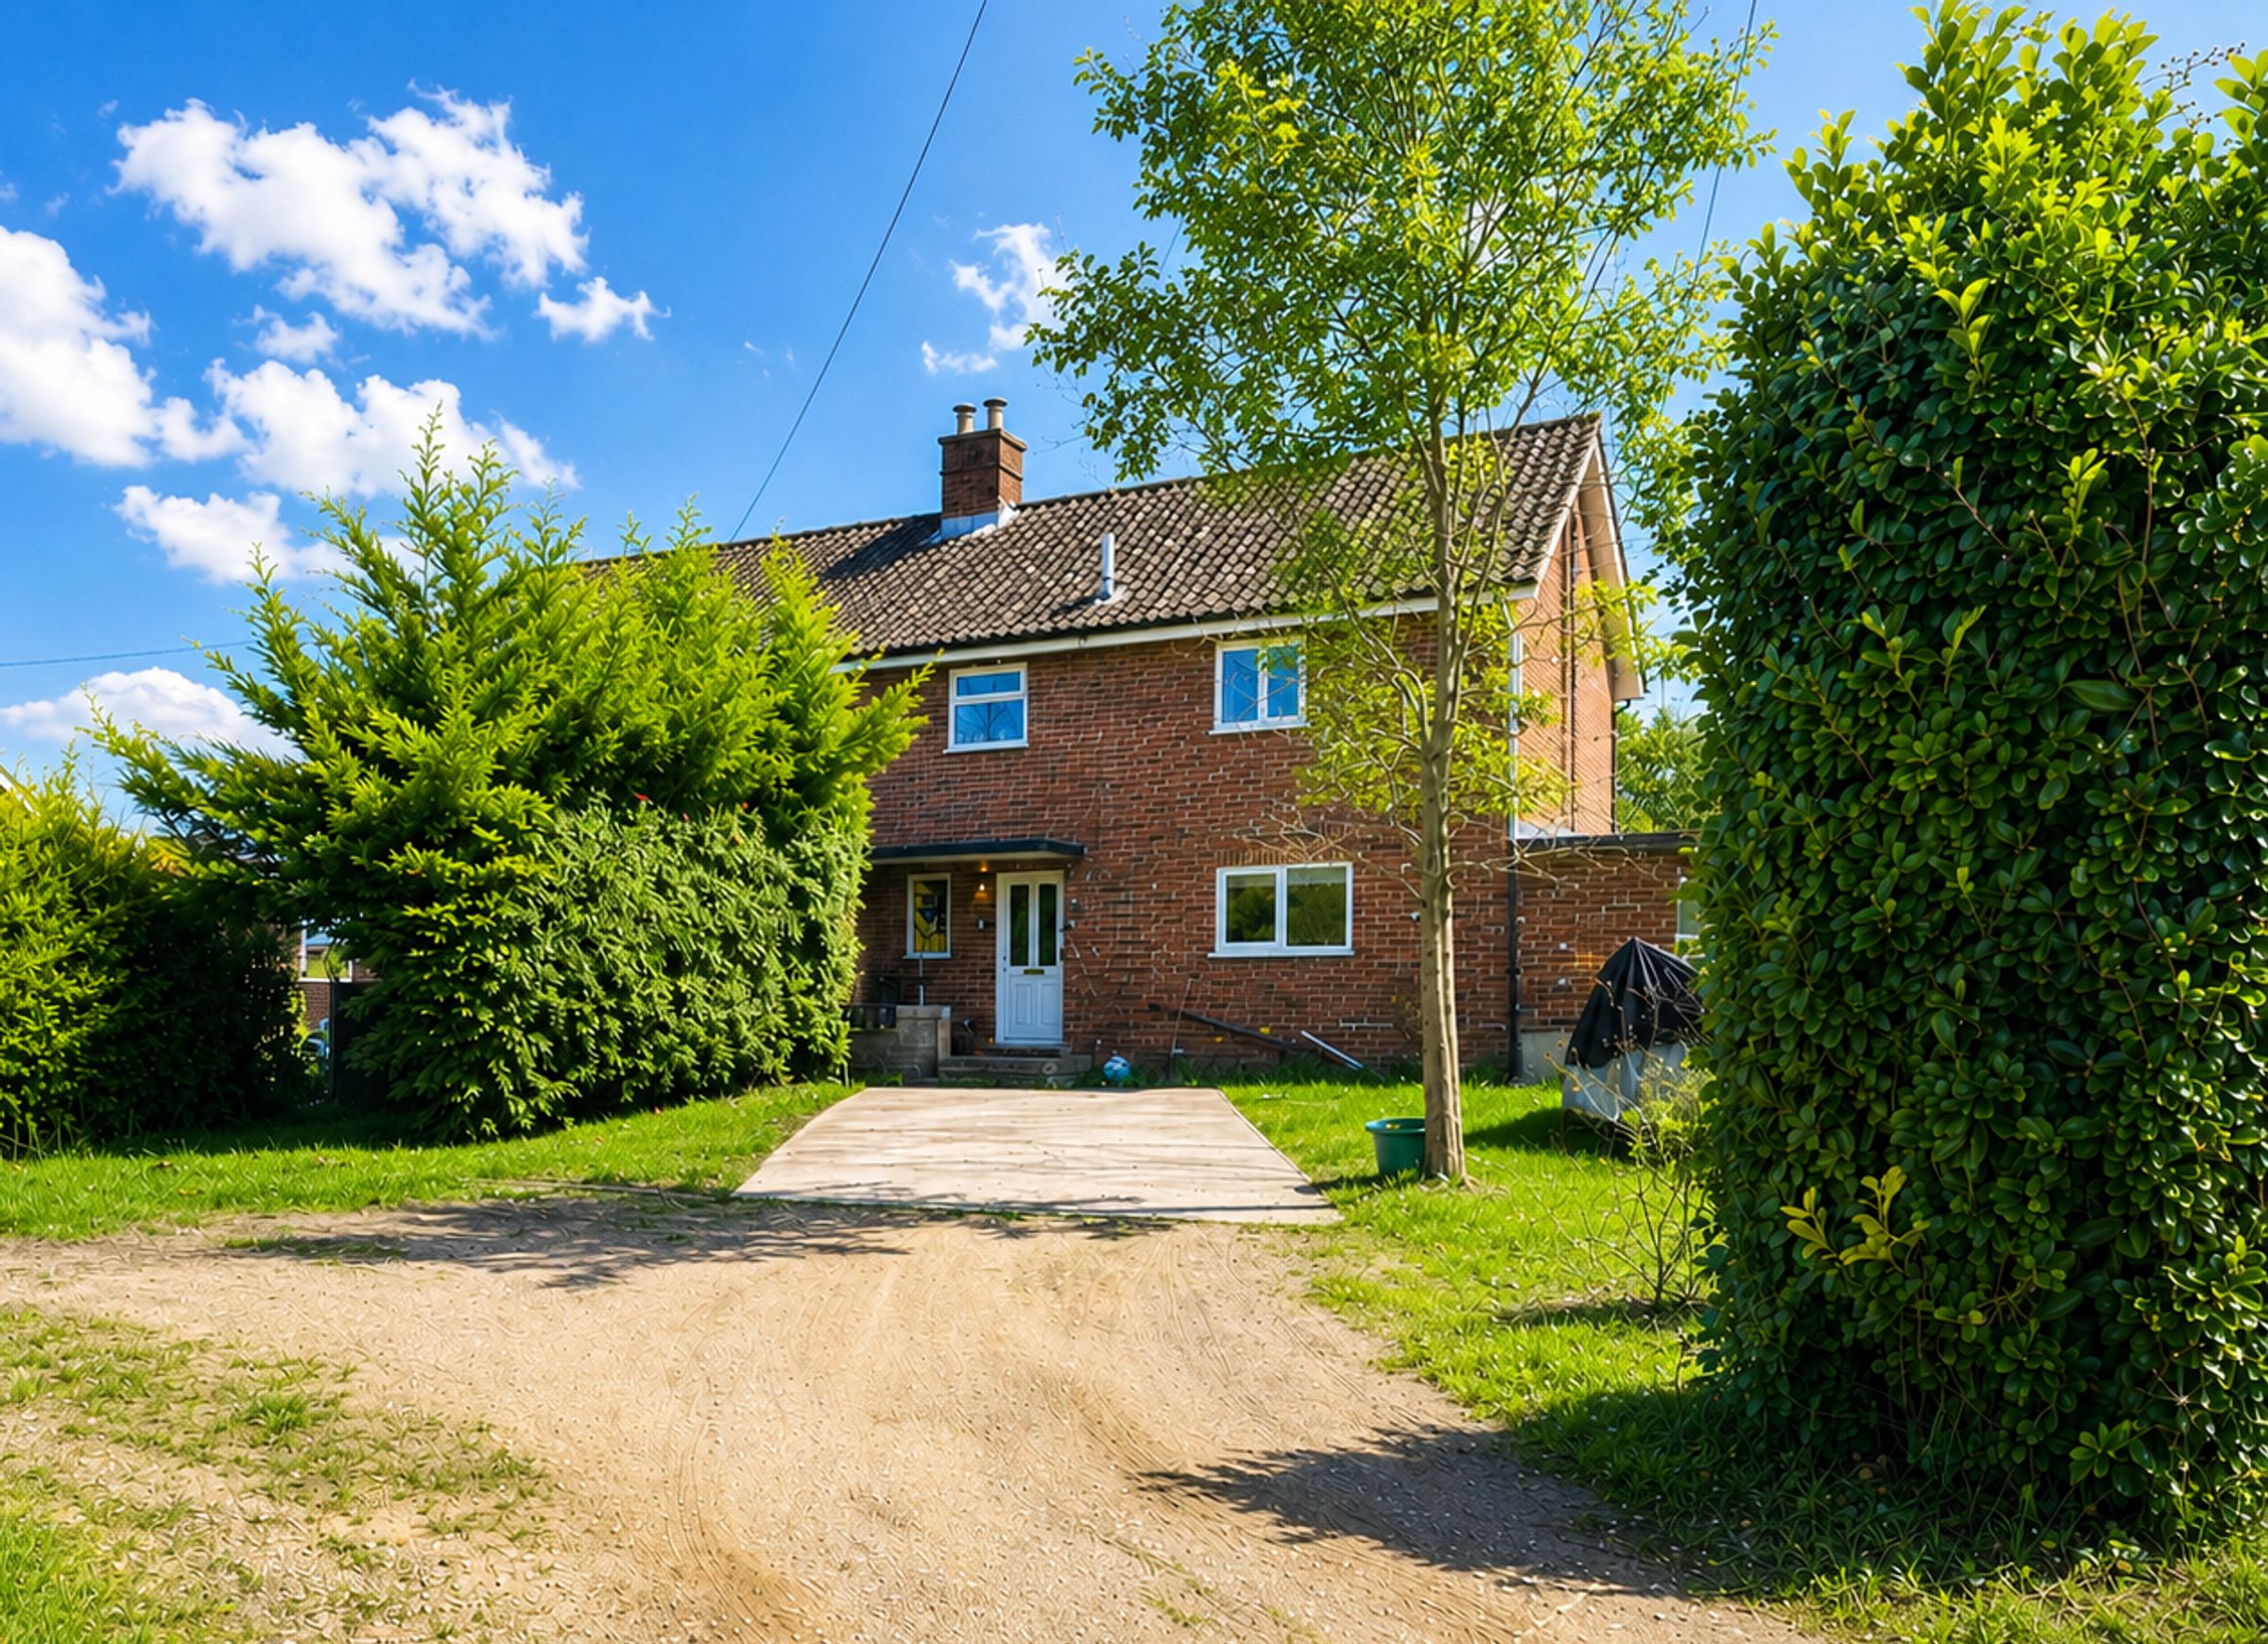
Extended semi-detached village home
Occupying a non-estate village setting
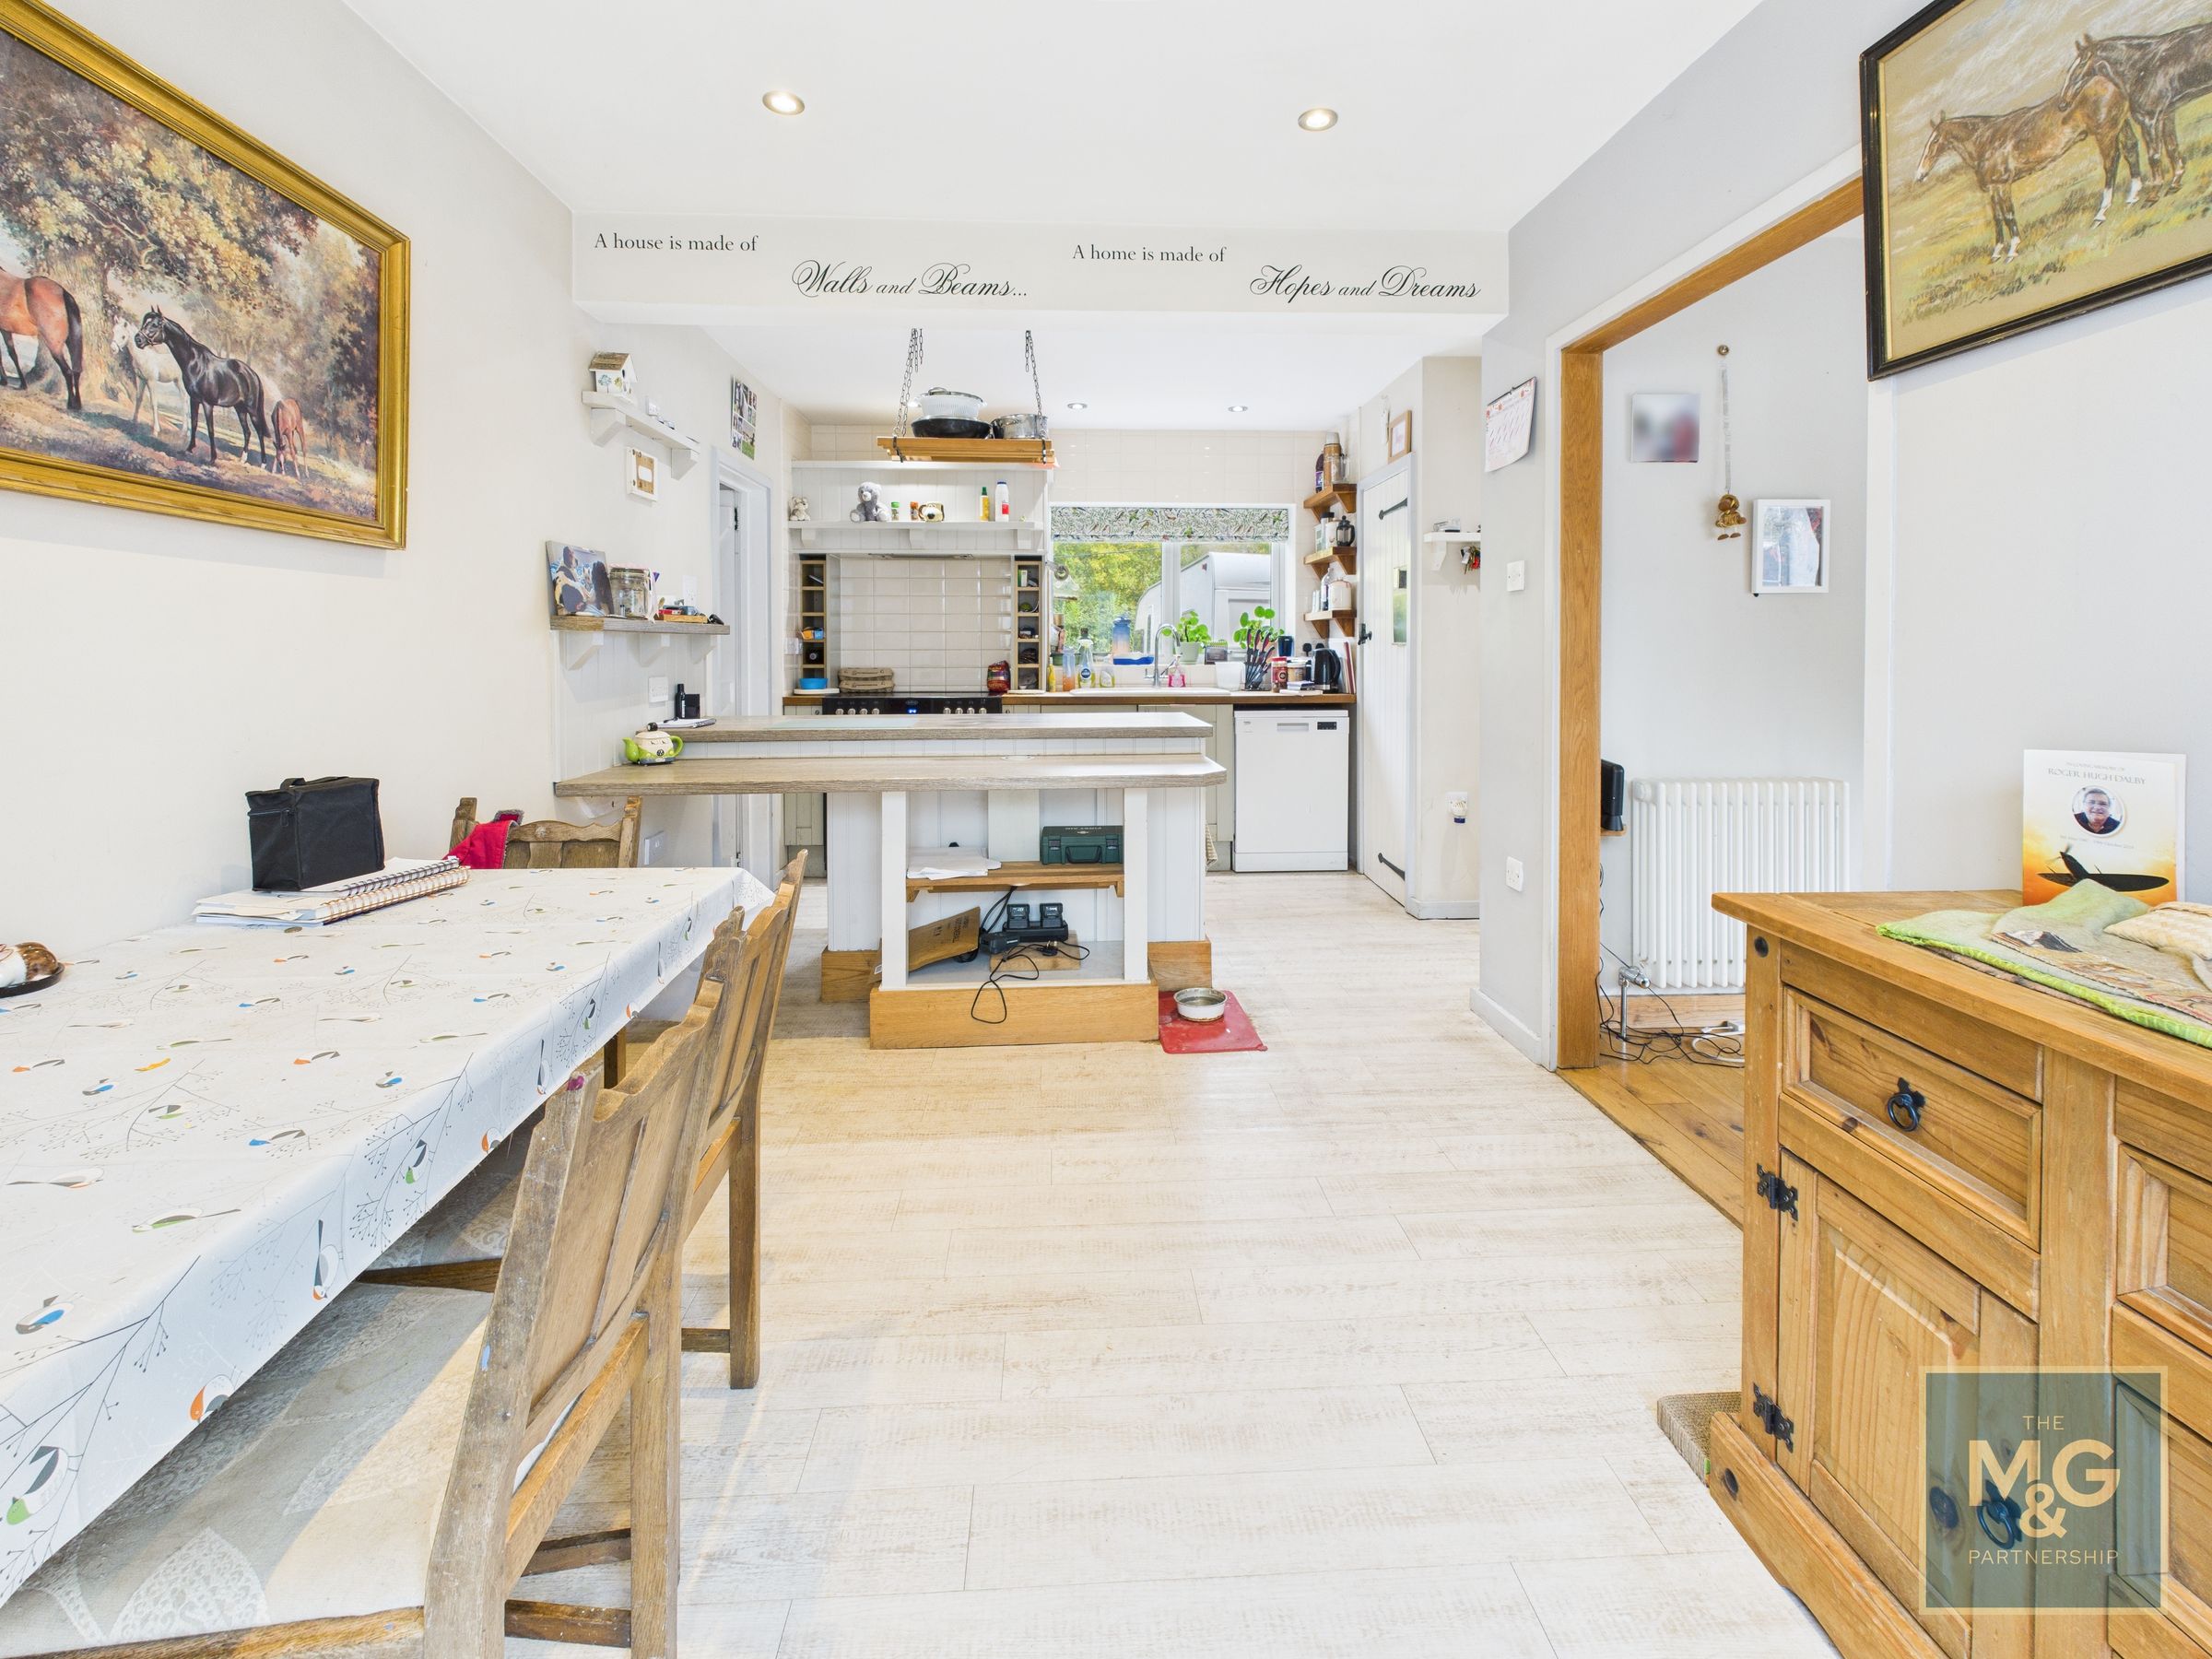
Spacious dual-aspect kitchen/dining room
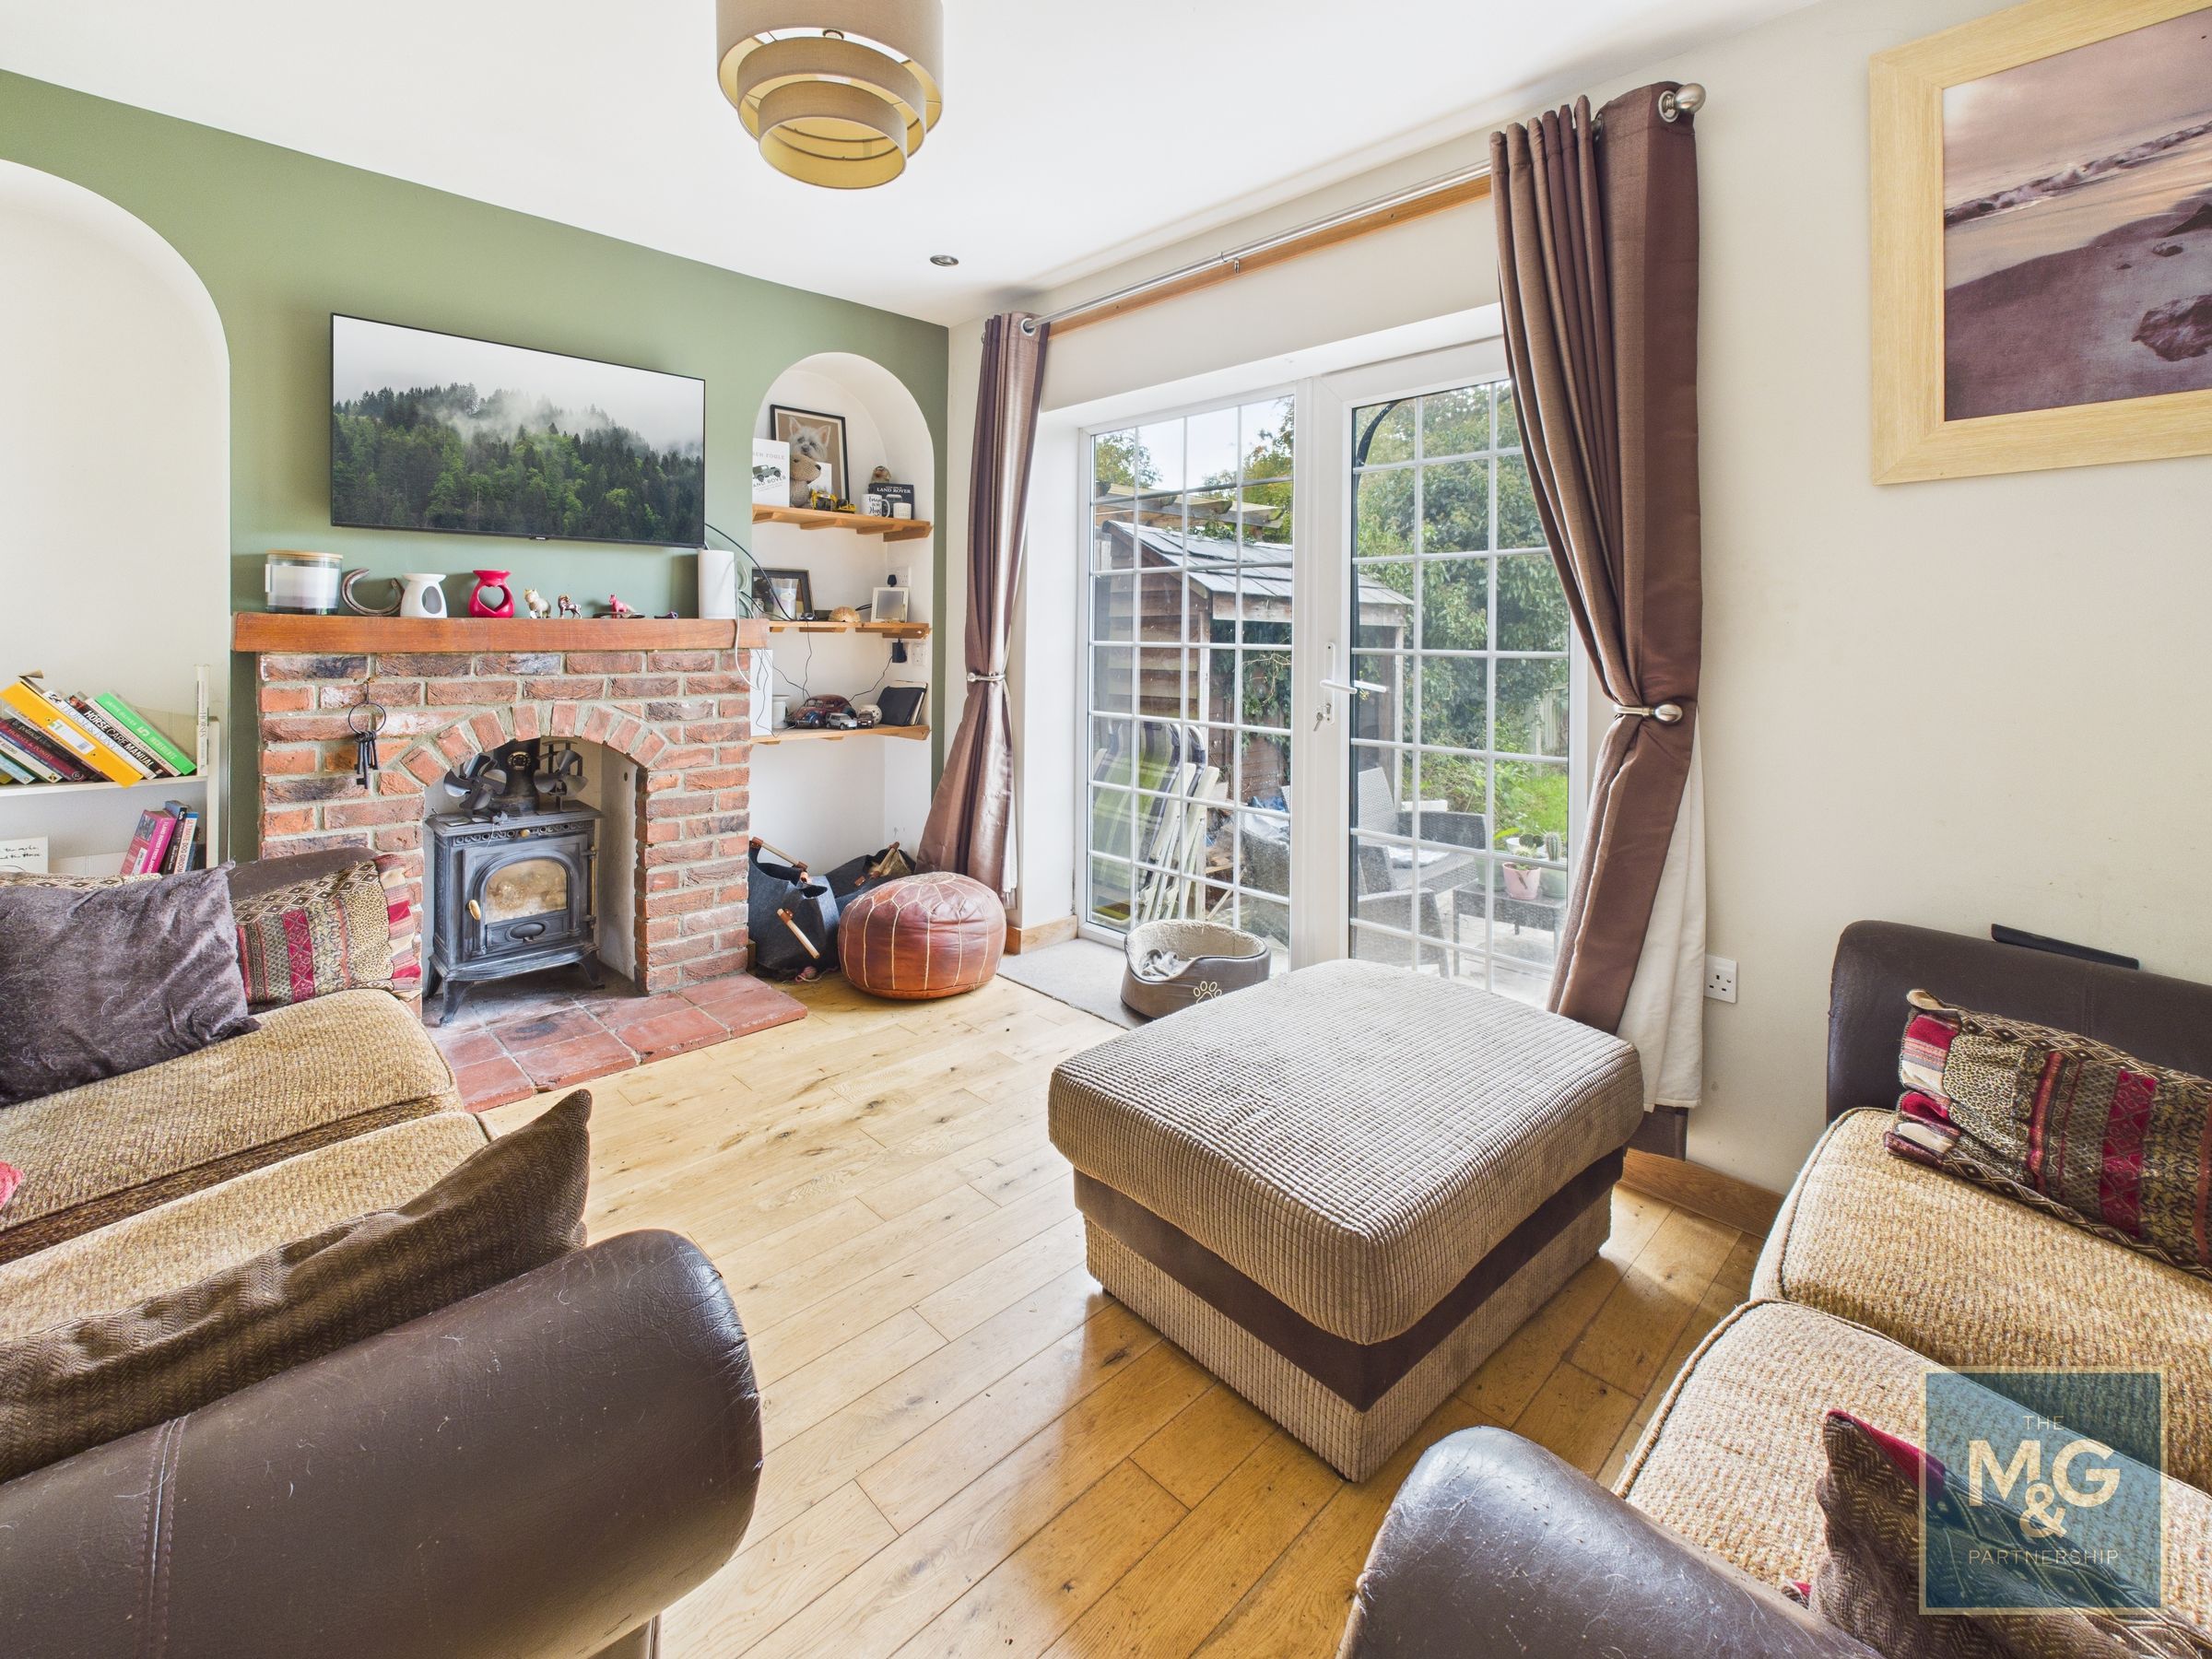
Sitting room with wood burner, conservatory
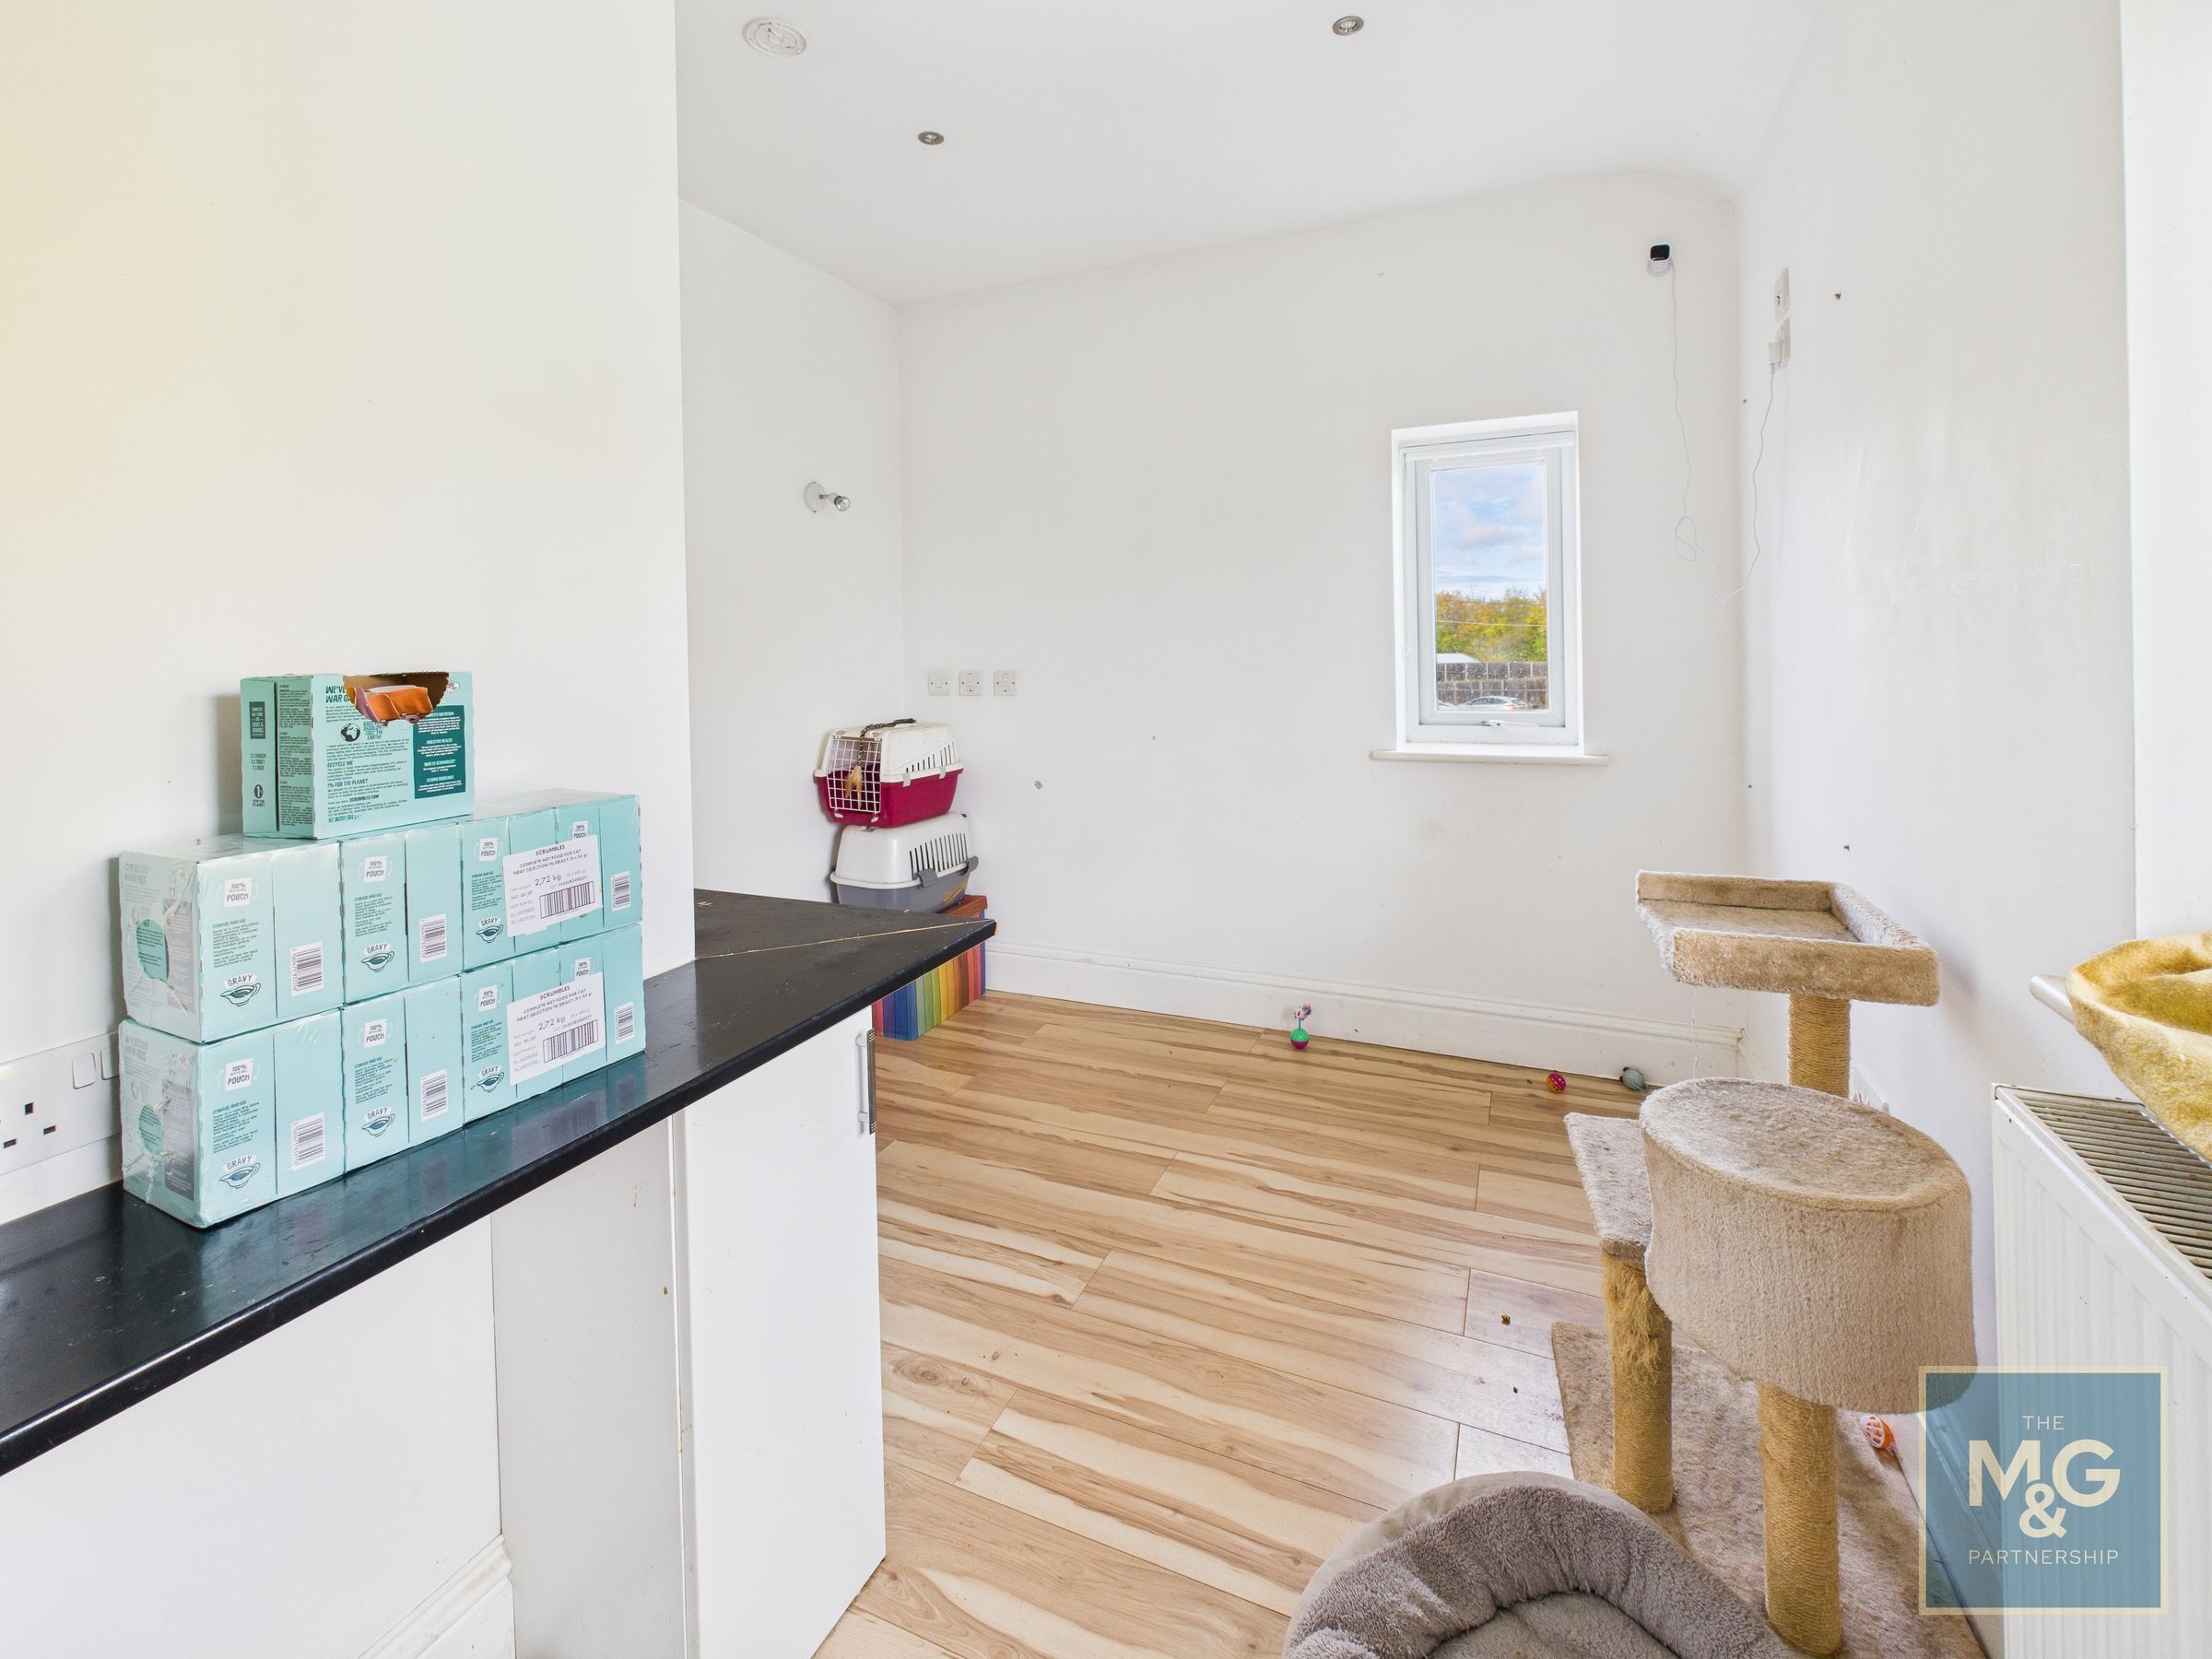
Utility room, cloakroom, and home office
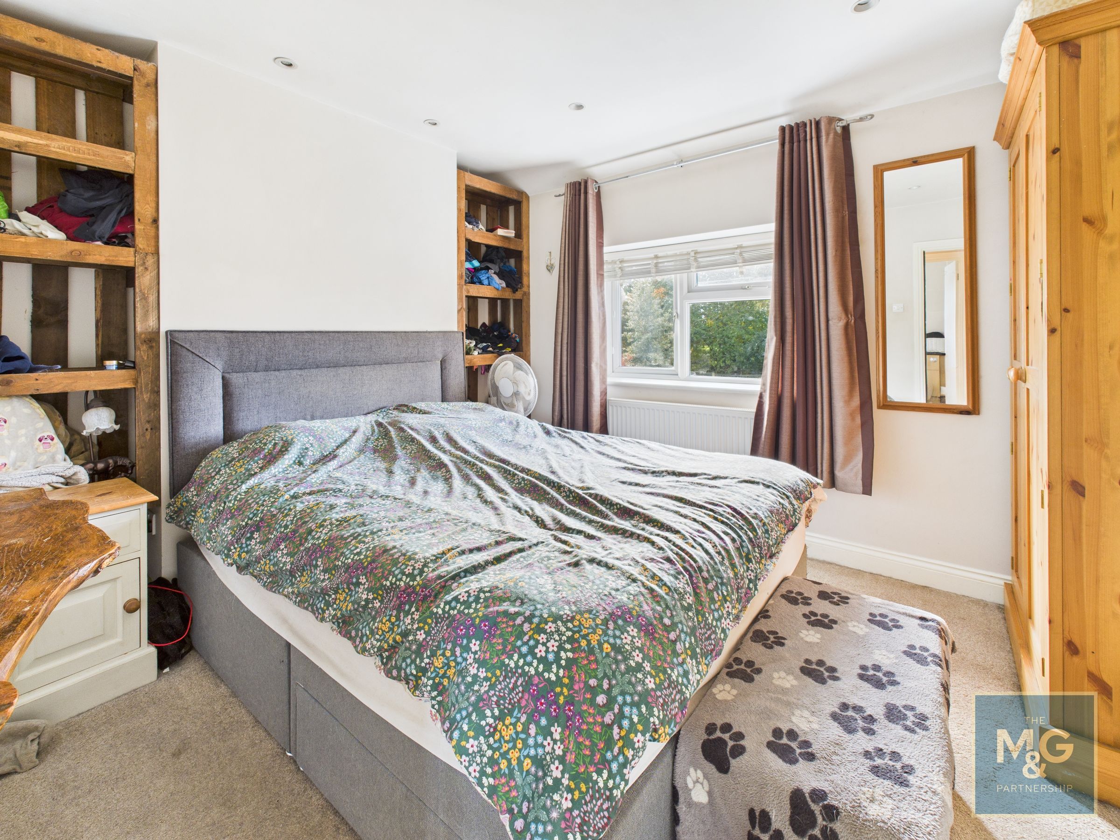
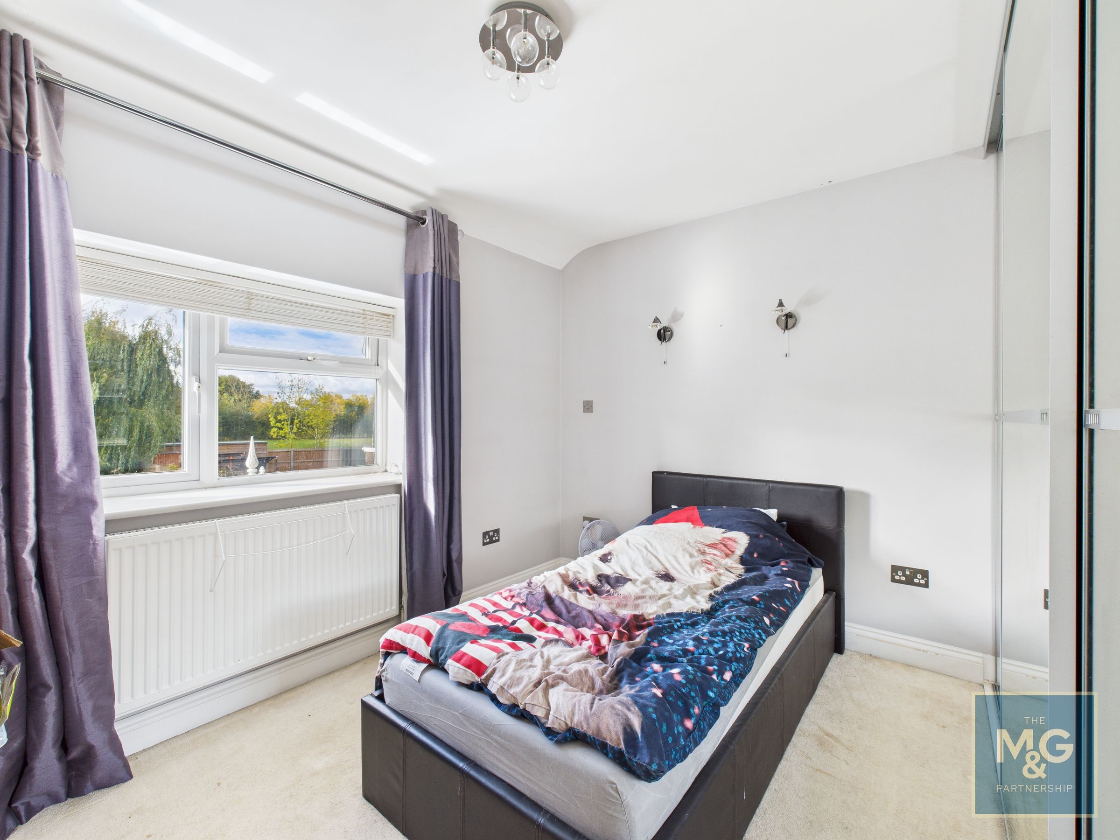
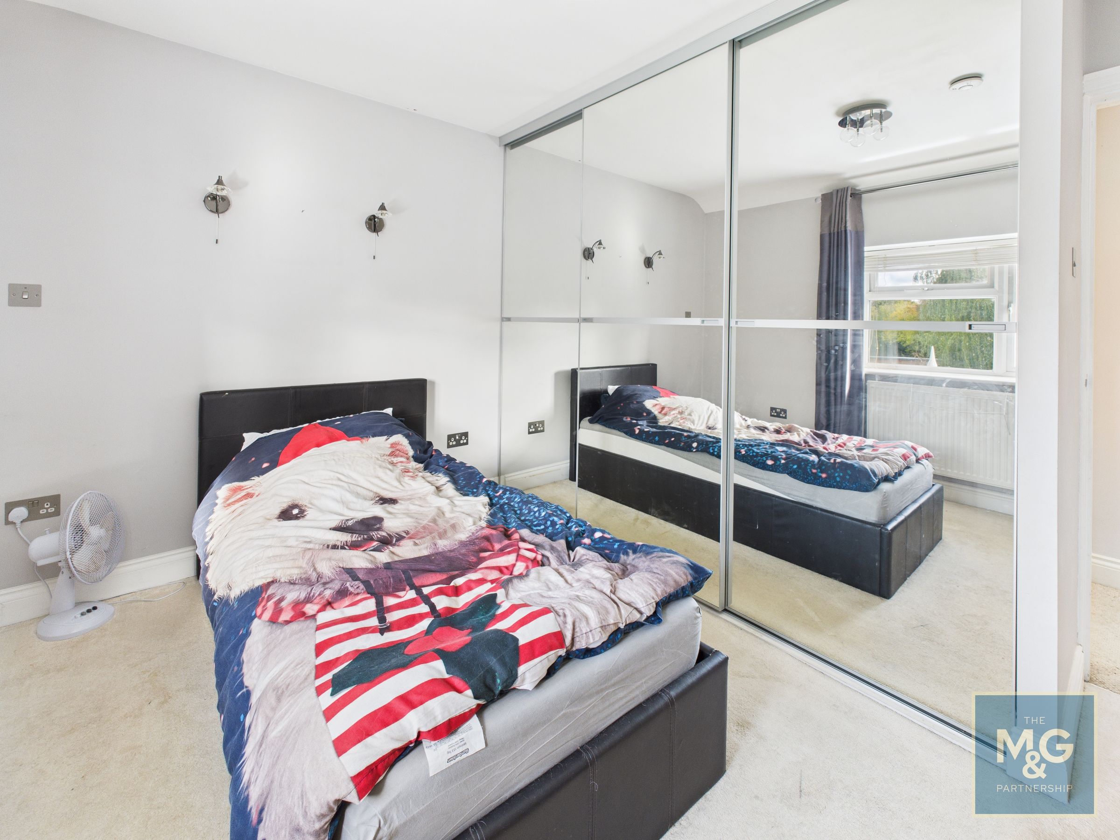
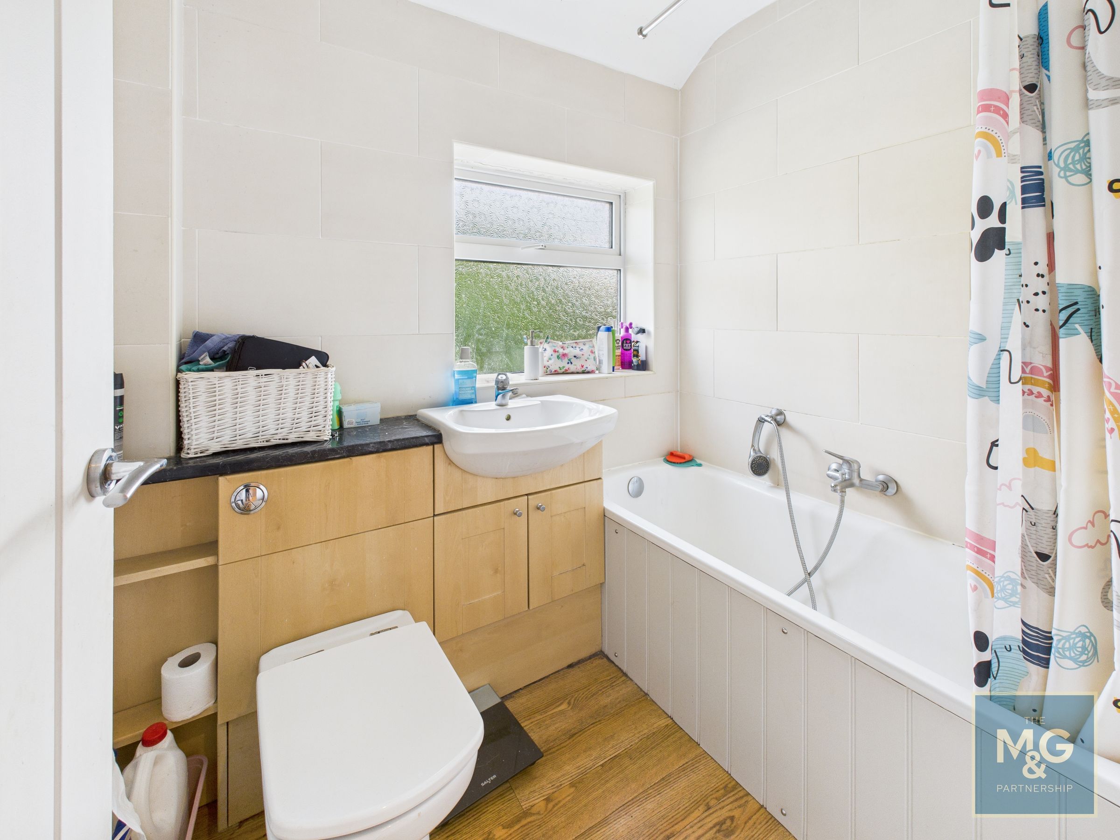
3 Good sized bedrooms, modern bathroom
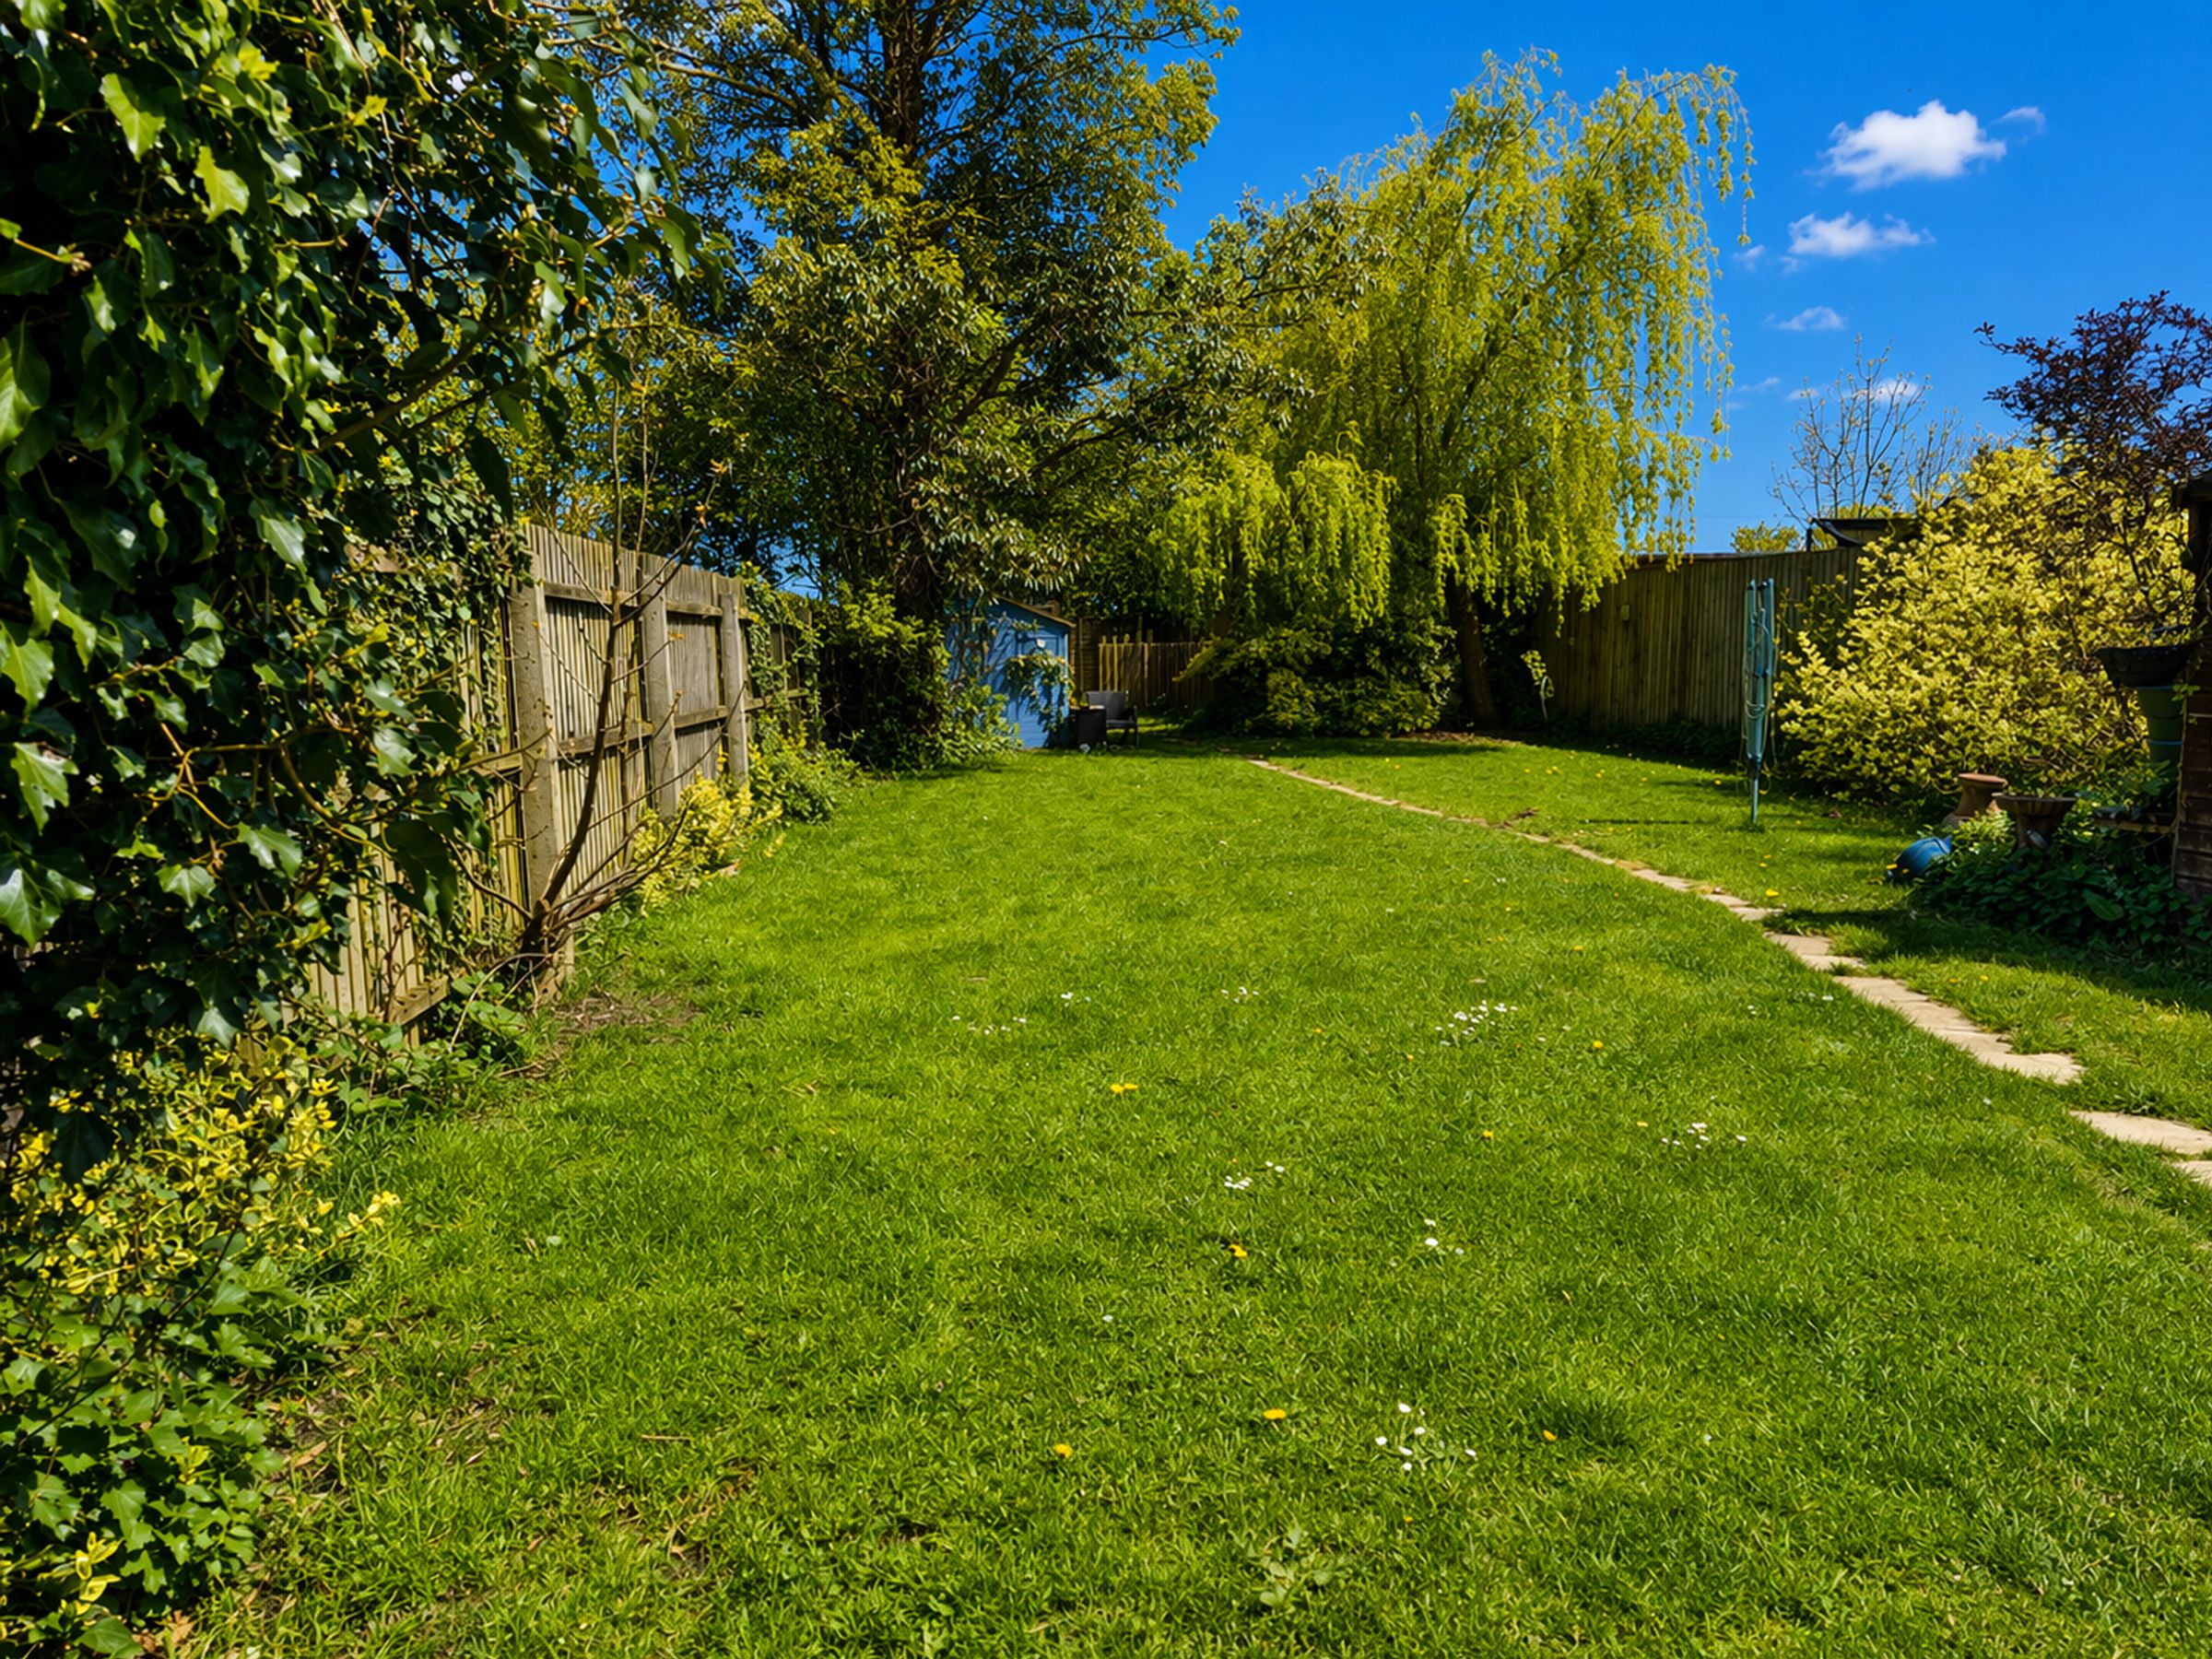
Large private gardens, extensive parking
Oil-fired heating. uPVC sealed unit glazing
About this property
A spacious and extended semi-detached village home, occupying a pleasant non-estate setting within the picturesque village of Hepworth.
Offering generous and versatile accommodation, the property includes an entrance hall, large dual-aspect kitchen/dining room, conservatory, comfortable sitting room with wood burner, utility area, cloakroom and a useful home office. Upstairs are three good-sized bedrooms and a modern family bathroom.
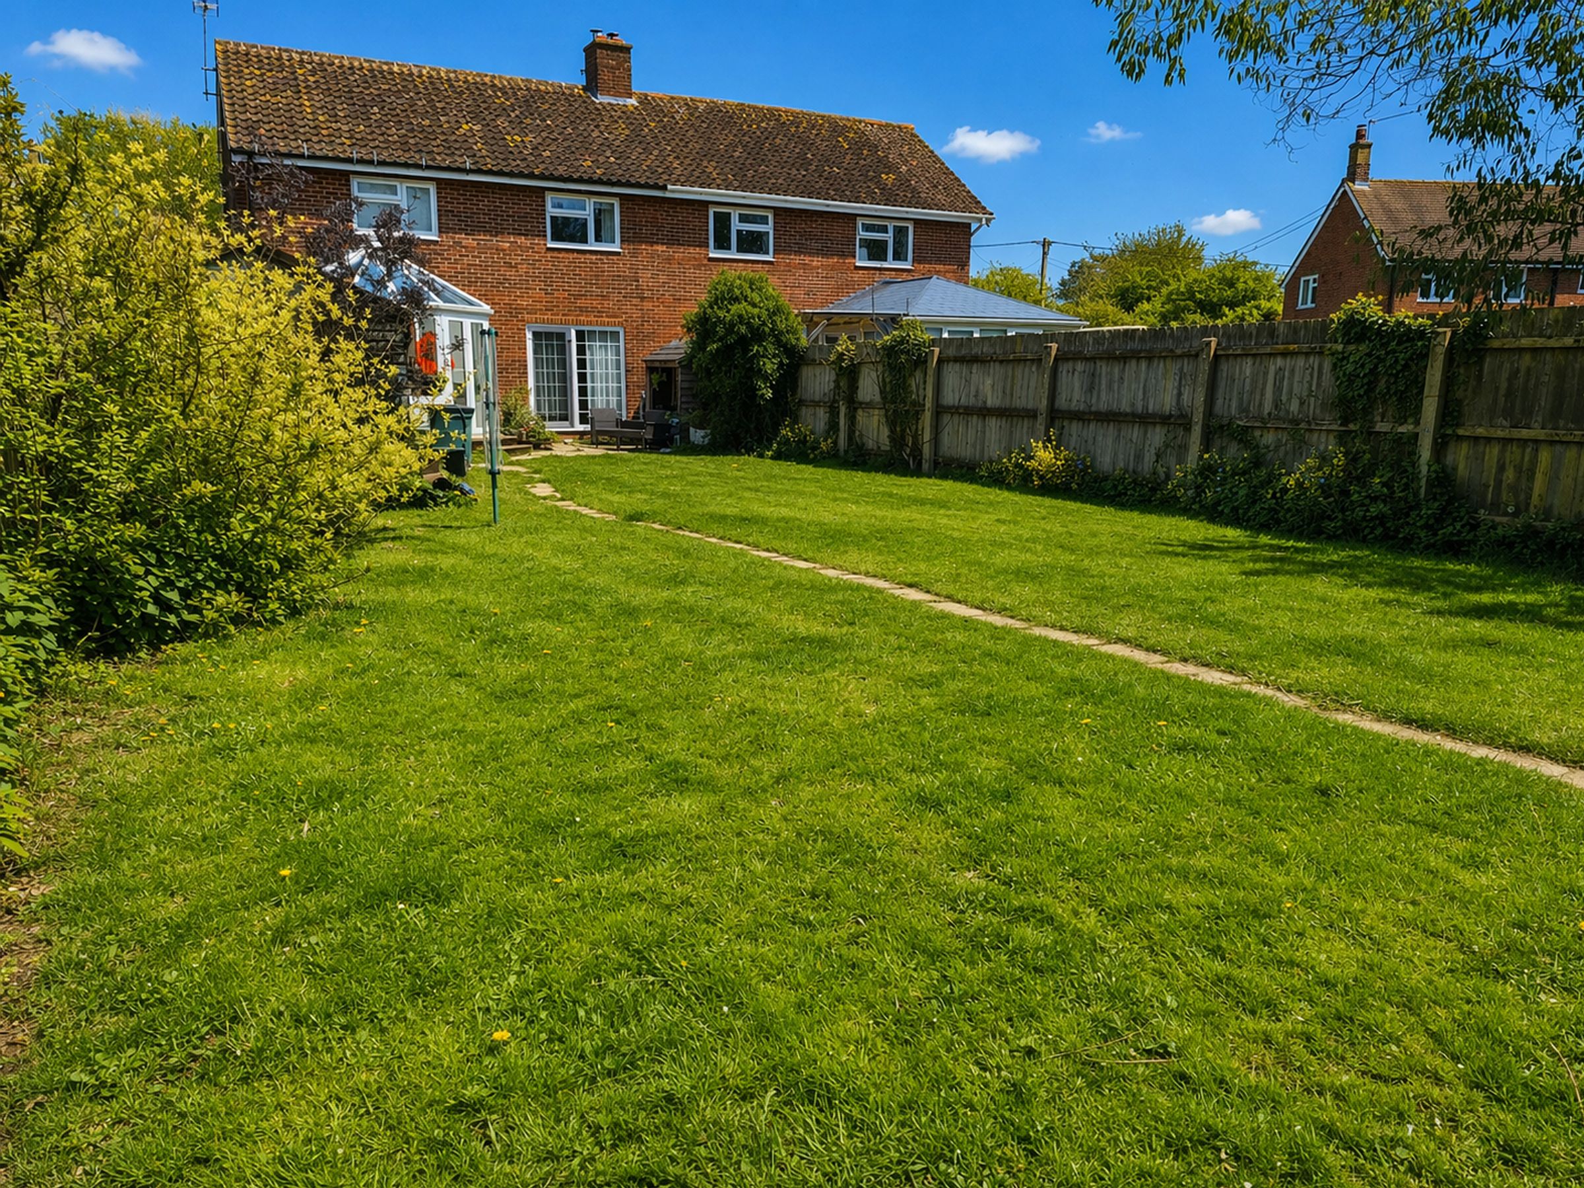
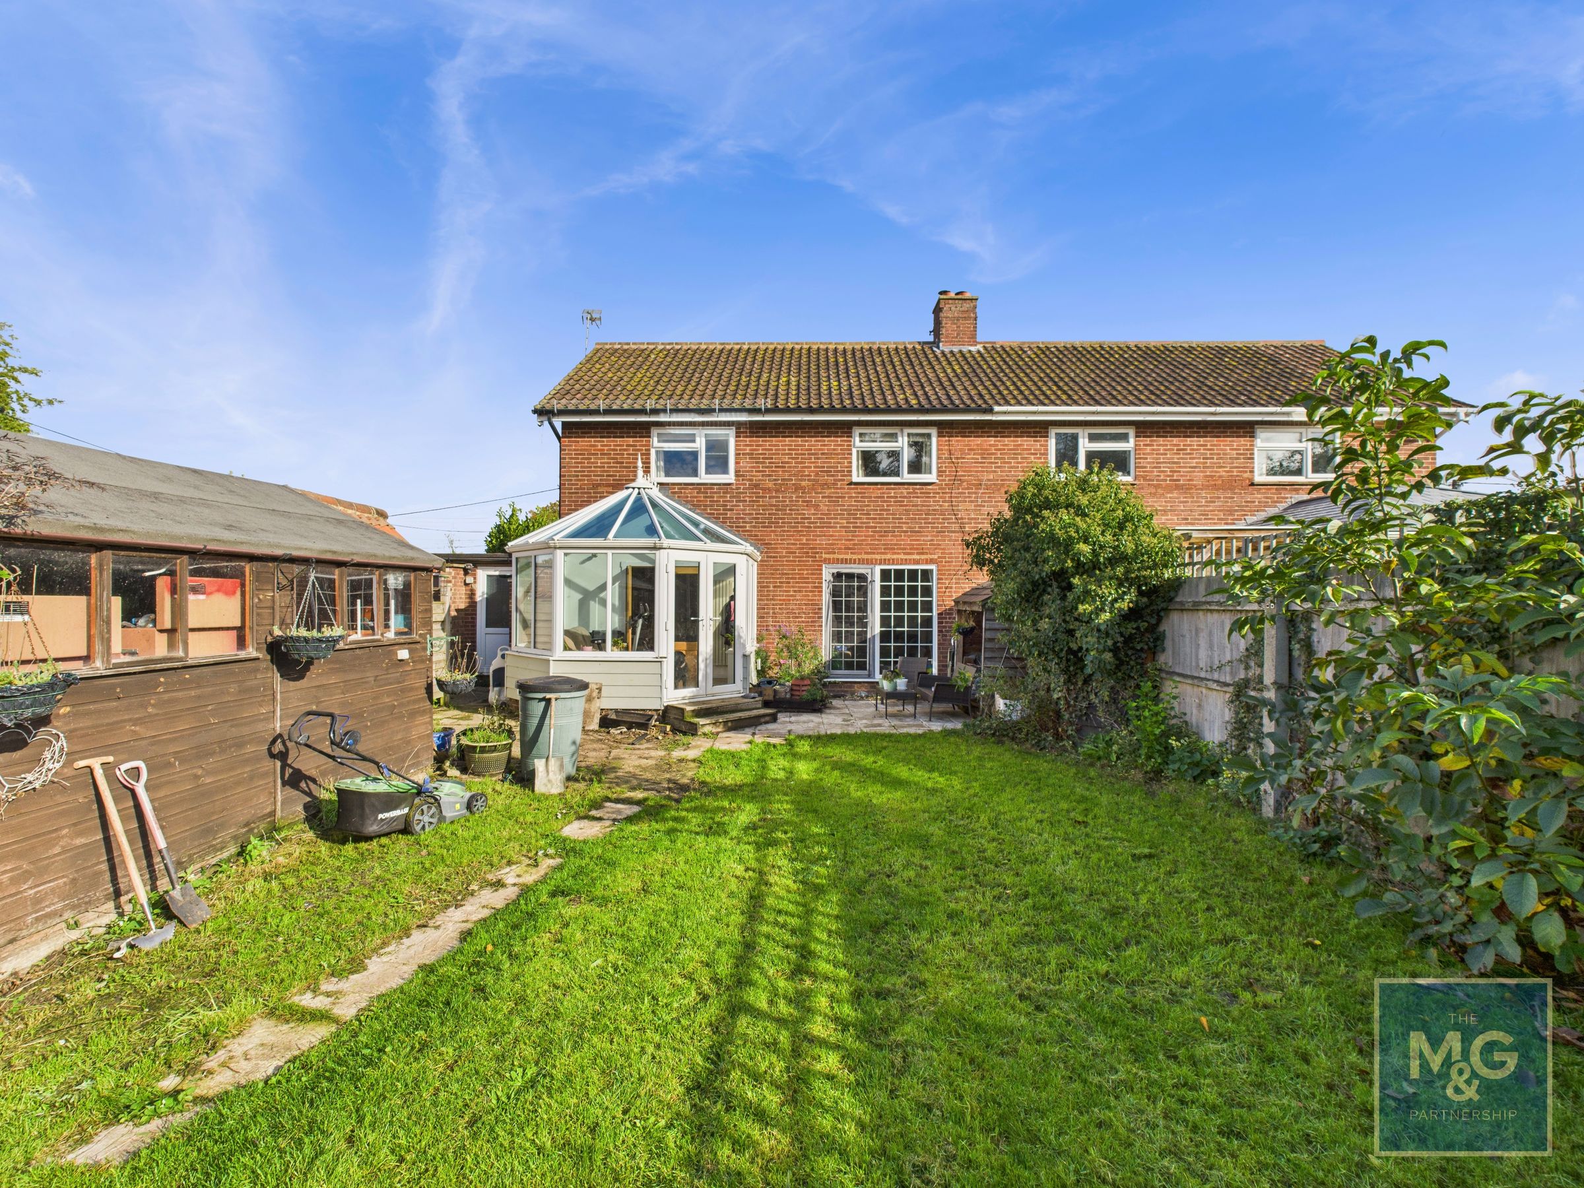
The home benefits from oil-fired central heating and uPVC double glazing, while outside it stands within large, enclosed gardens offering an excellent degree of privacy. Mainly laid to lawn, with a variety of outbuildings and scope for vegetable growing or a more self-sufficient lifestyle, the garden is ideal for families, pets and outdoor living. There is also ample off-road parking for several vehicles.
Key details
Broadband: up to 34mbps
1055ft2 floor area
7836ft2 plot size
Freehold
Council tax band B
Additional information
Near the property
Rooms and dimensions
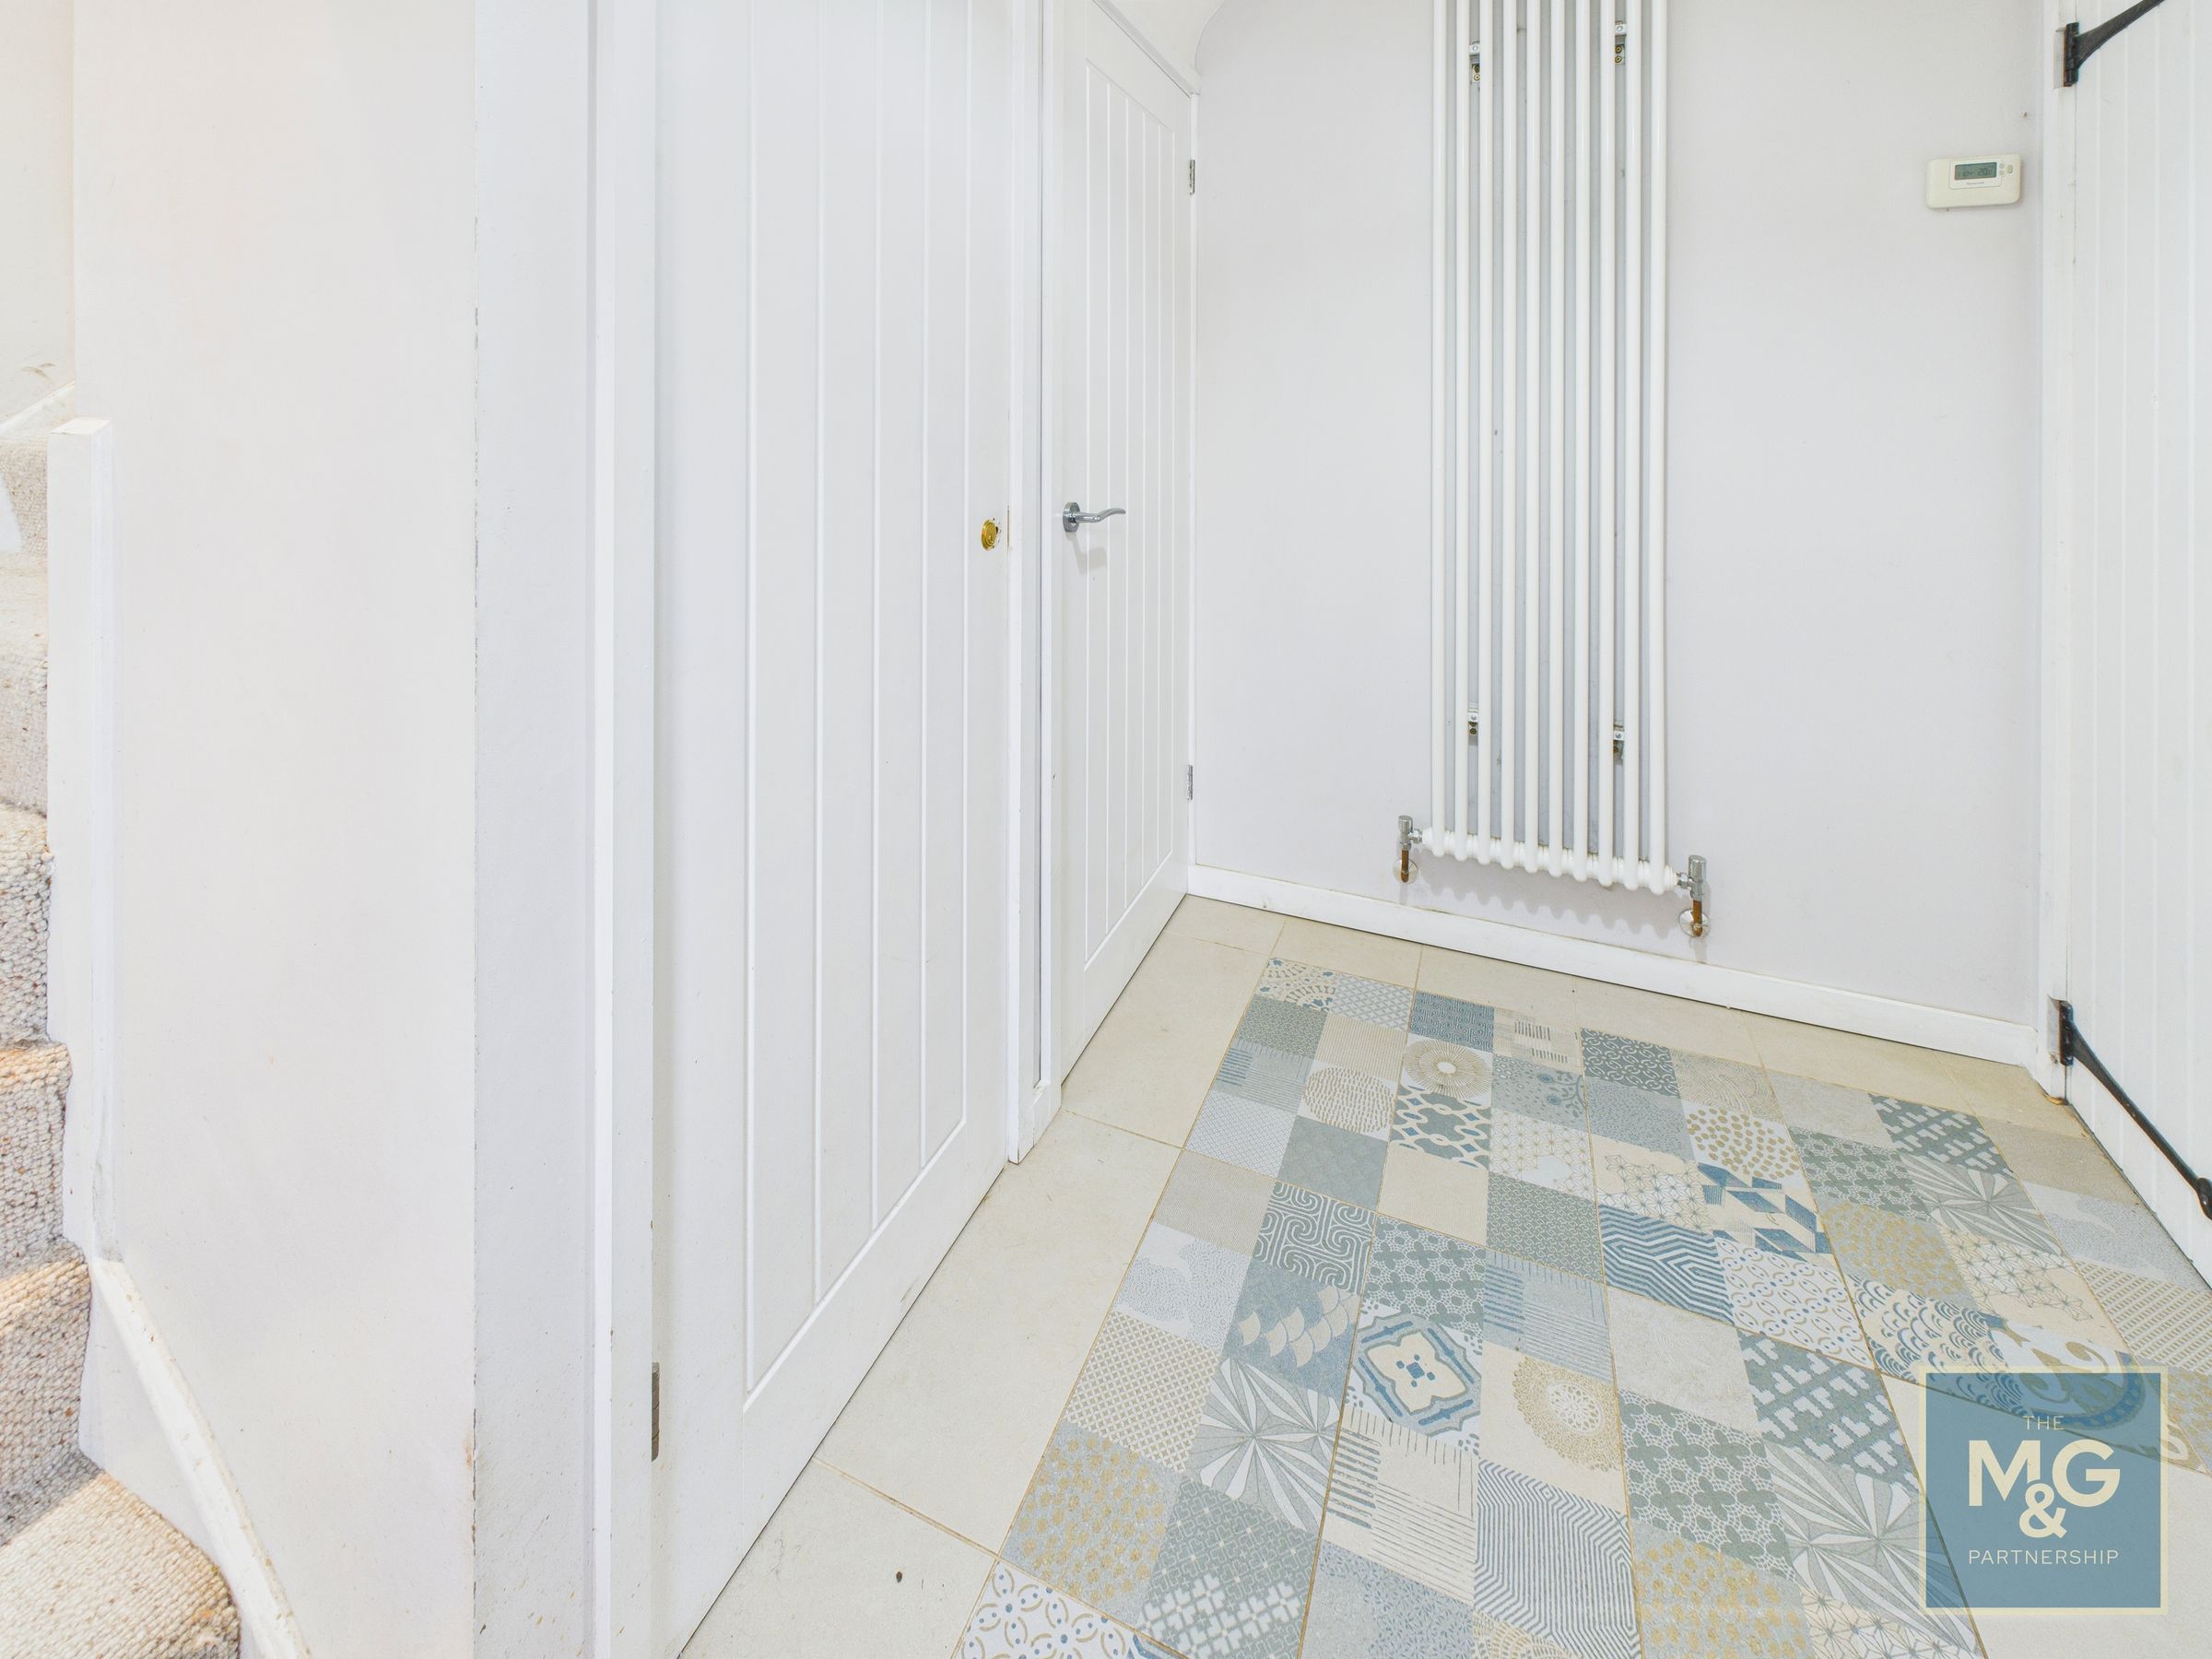
Hallway
7' 10" x 5' 2" (2.38m x 1.58m)
An entrance hall includes 2 built-in cupboards and leads through to a large dual-aspect kitchen/dining room
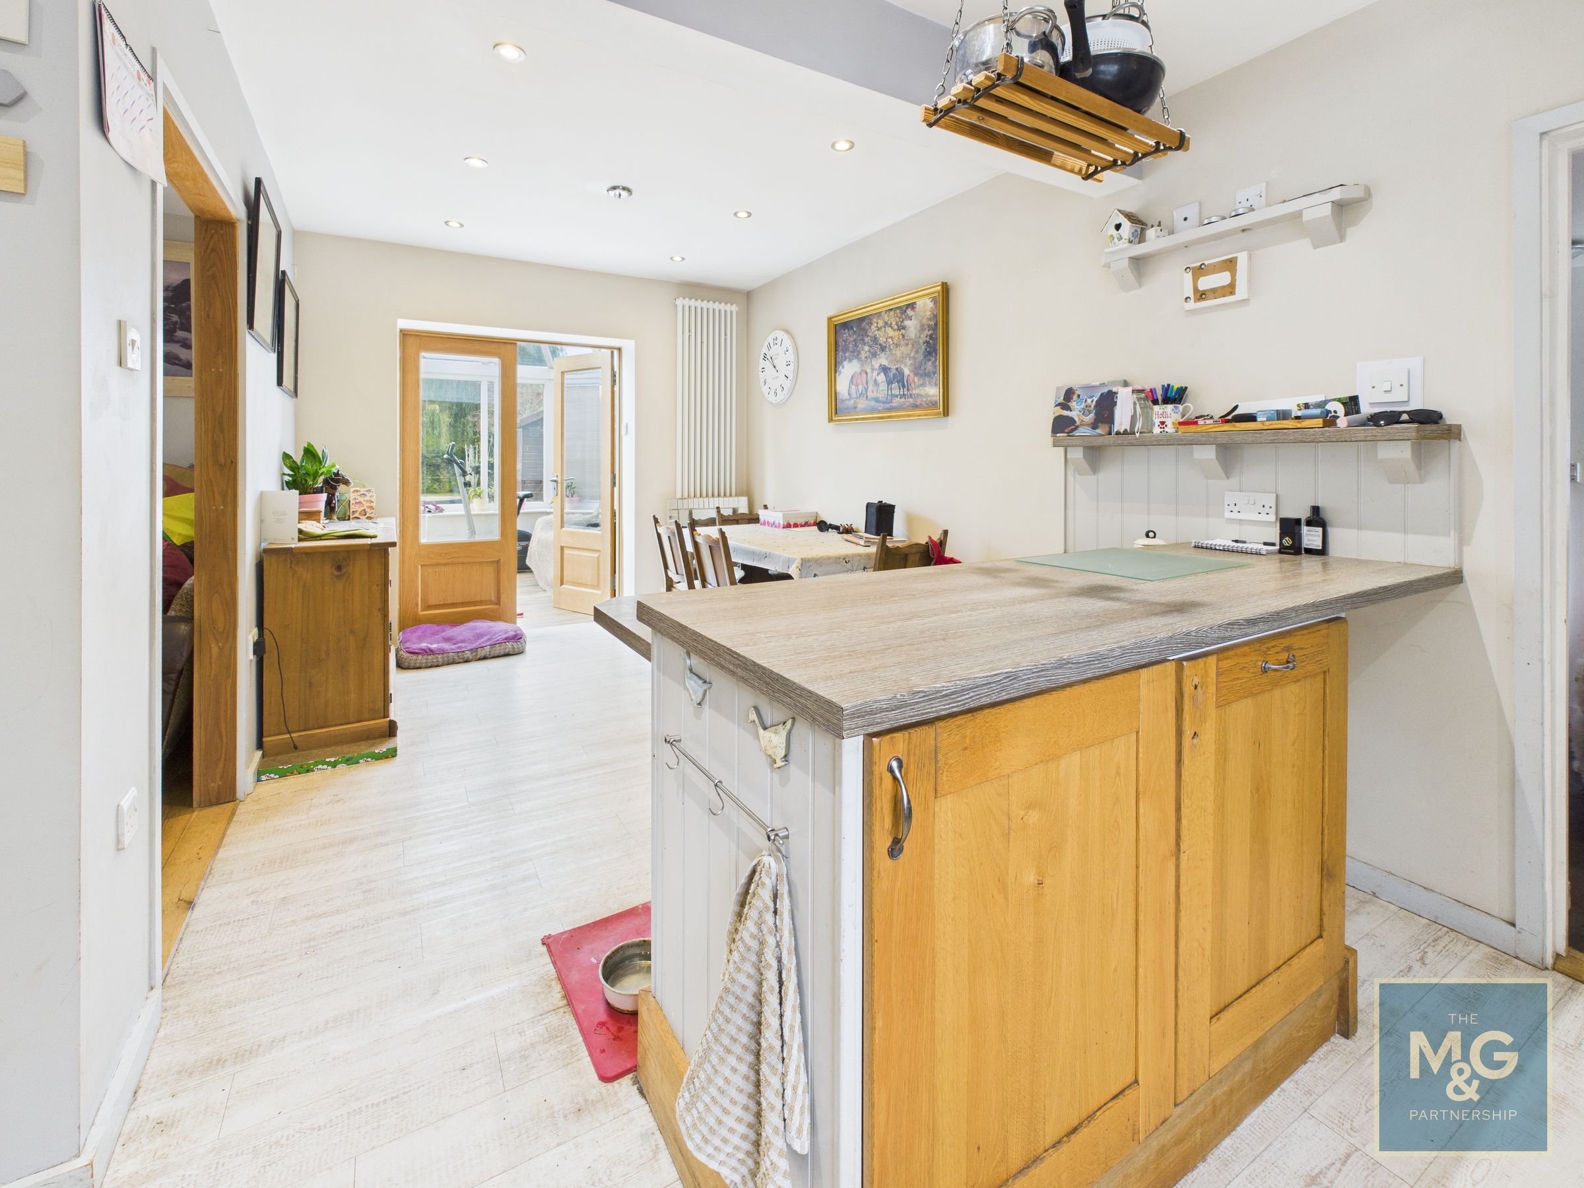
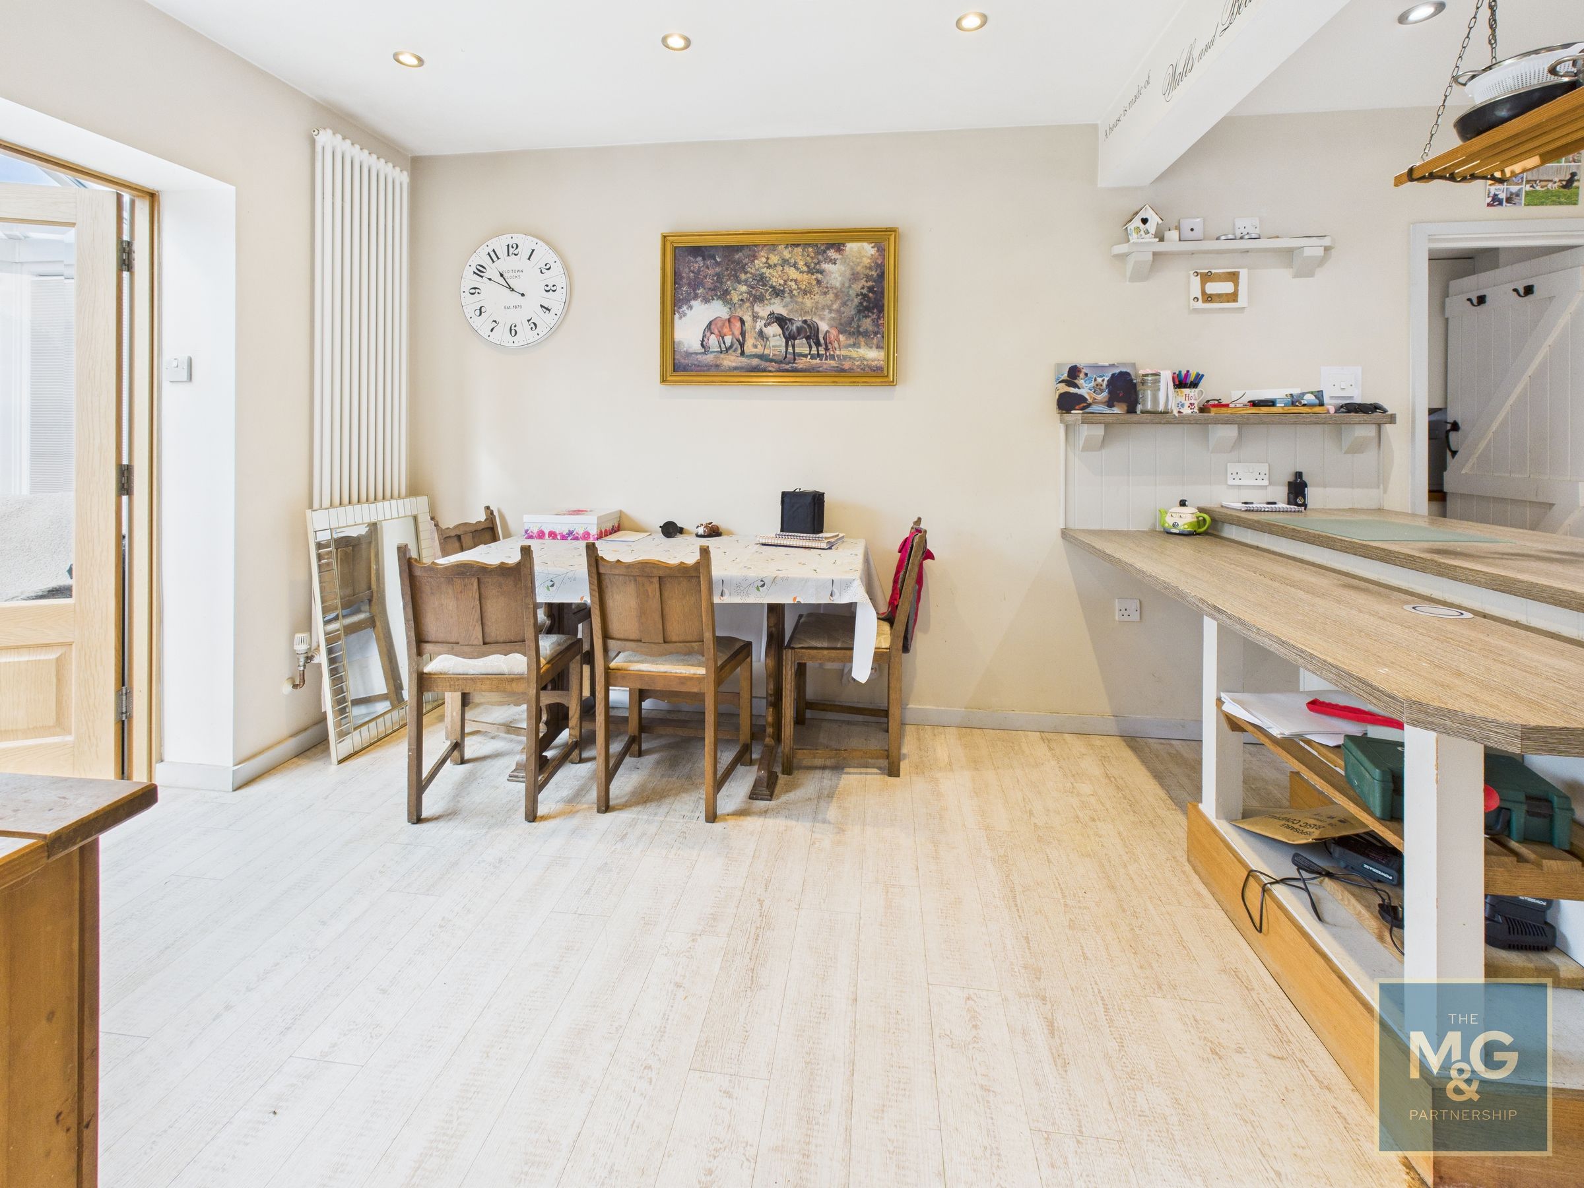
Kitchen / diner
18' 7" x 9' 0" (5.67m x 2.75m)
This superb family space is very much the heart of the home and offers ample room for dining and entertaining
Sitting Room
13' 2" x 9' 9" (4.01m x 2.97m)
A very comfortable sitting room featuring French doors to the garden and a fireplace with an inset wood burner.
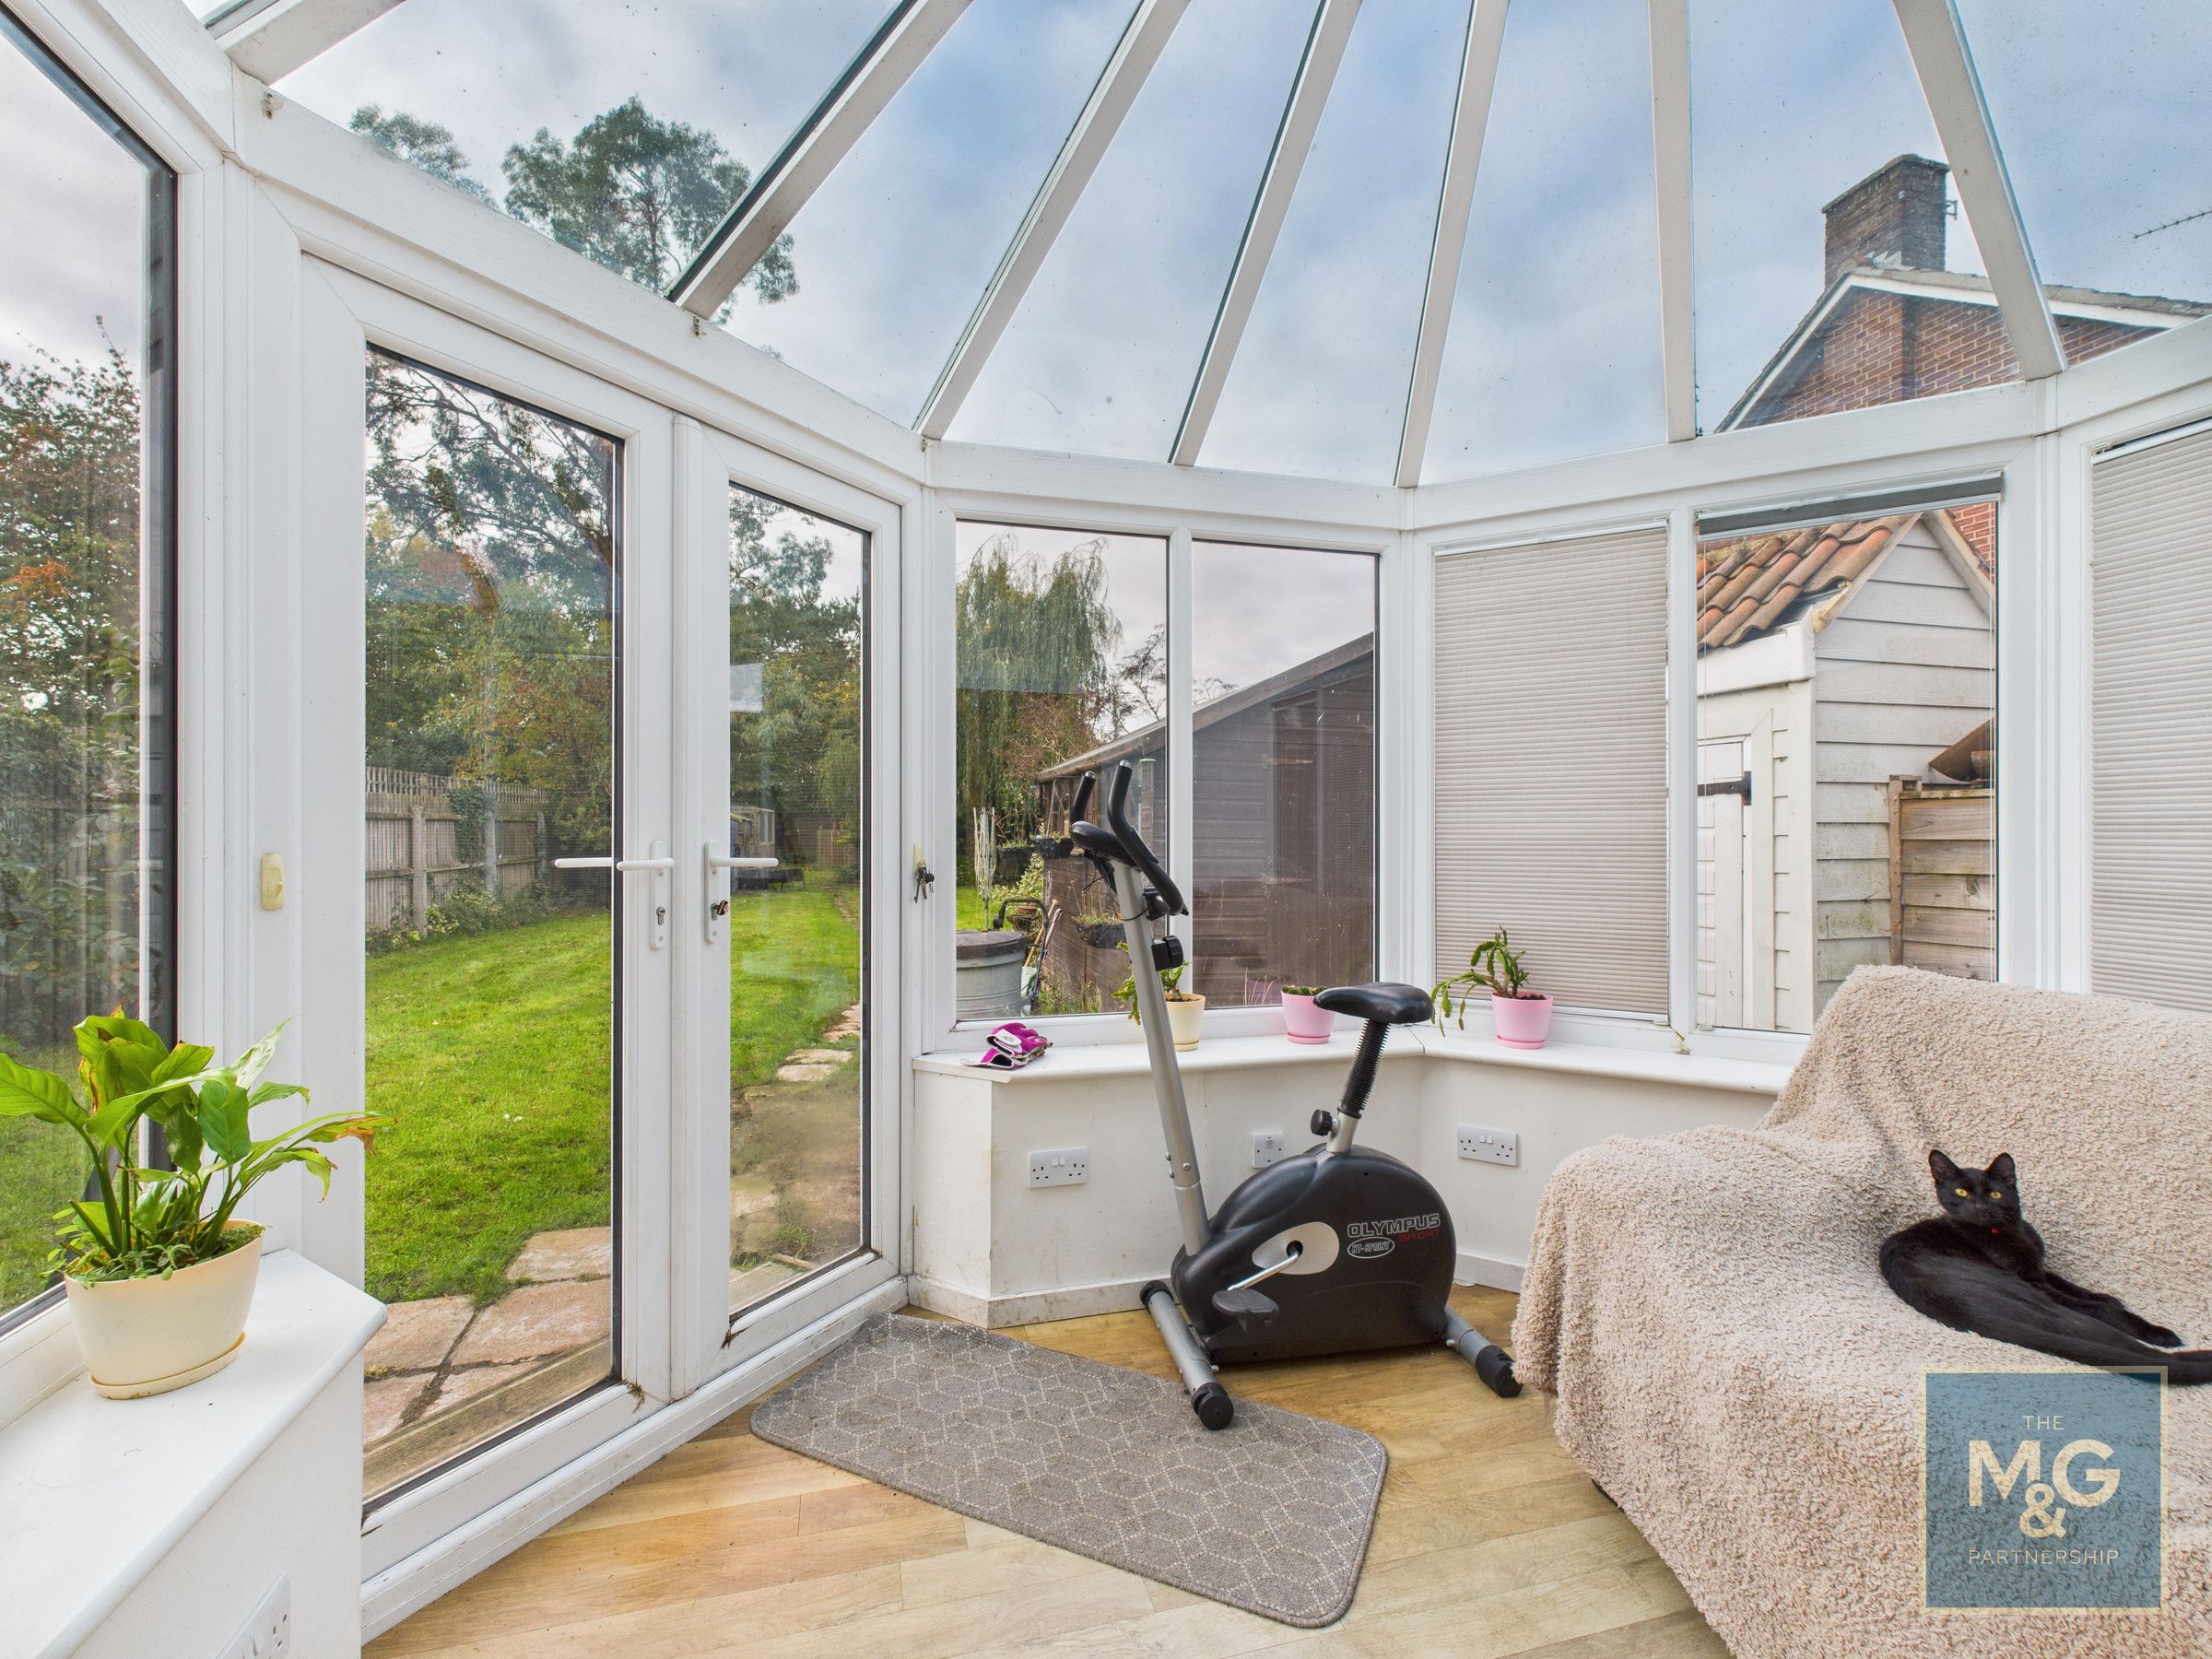
Conservatory
10' 3" x 9' 7" (3.13m x 2.92m)
The kitchen/breakfast room also connects to a bright conservatory - a lovely space for relaxing and enjoying the garden views. From the kitchen, a door leads to a useful utility area with a cloakroom off, and there is a further room currently arranged as a home office.
Utility Room
8' 10" x 6' 8" (2.68m x 2.03m)
WC
6' 0" x 2' 7" (1.82m x 0.78m)
Office
12' 0" x 5' 1" (3.67m x 1.54m)
Landing
9' 4" x 2' 9" (2.84m x 0.85m)
Bedroom 1
11' 10" x 9' 9" (3.60m x 2.98m)
Bedroom 2
11' 3" x 9' 9" (3.44m x 2.98m)
Bedroom 3
13' 1" x 8' 4" (4.00m x 2.53m)
Outside
Outside The property stands in large, enclosed gardens affording a high degree of privacy. The grounds are mainly laid to lawn and include a variety of outbuildings, ideal for storage or hobbies. There is plenty of space for those wanting to enjoy a more self-sufficient lifestyle, with room for a vegetable plot. To the front of the house, there is ample off-road parking for several vehicles.