Like the look of this property?
We would love to hear from you and arrange a viewing of this property. Get in touch now!
Property features
Surprisingly spacious detached bungalow
Occupying a non estate village setting
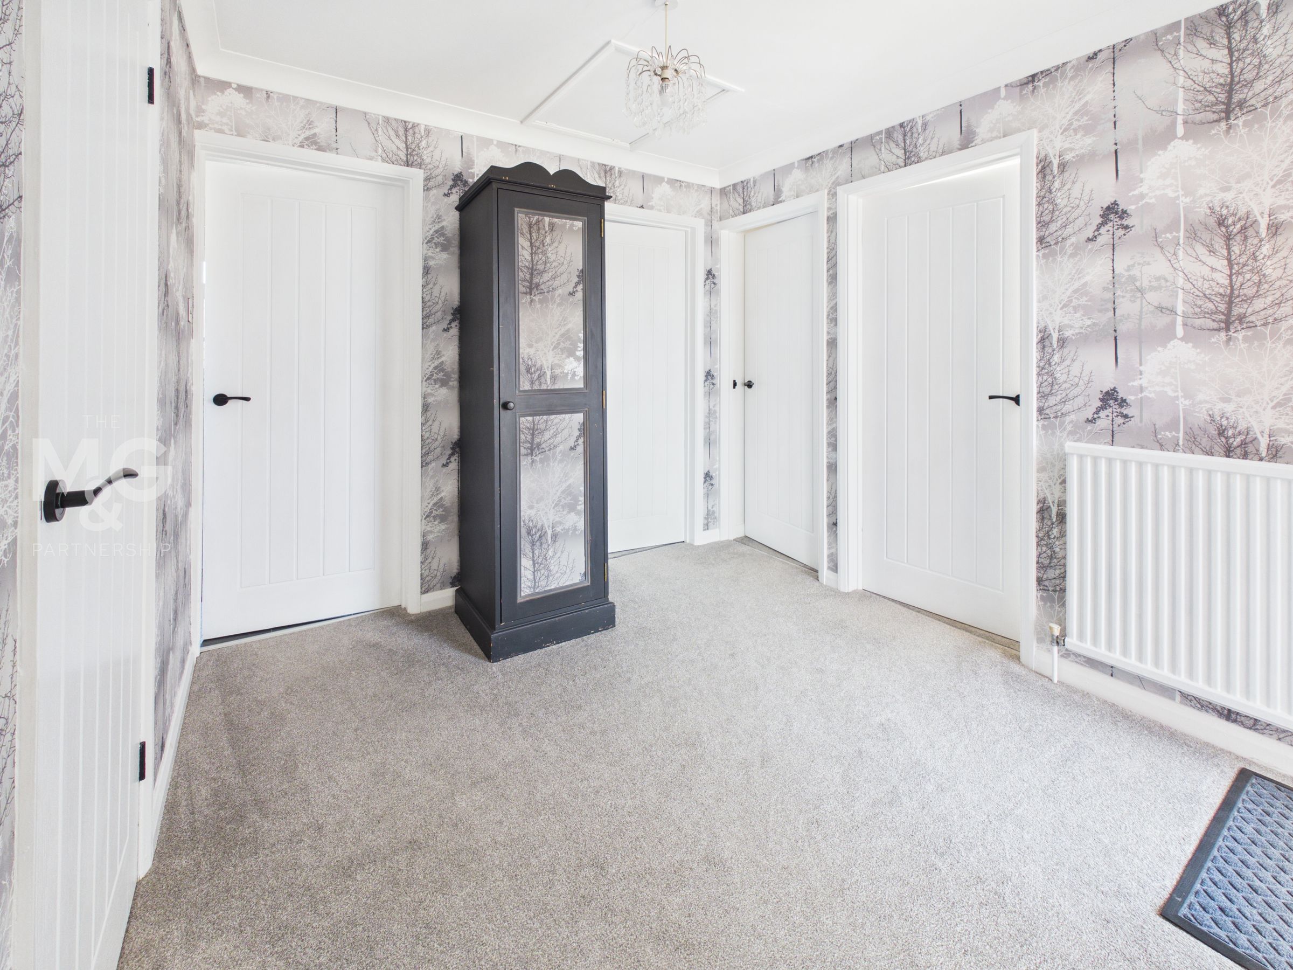
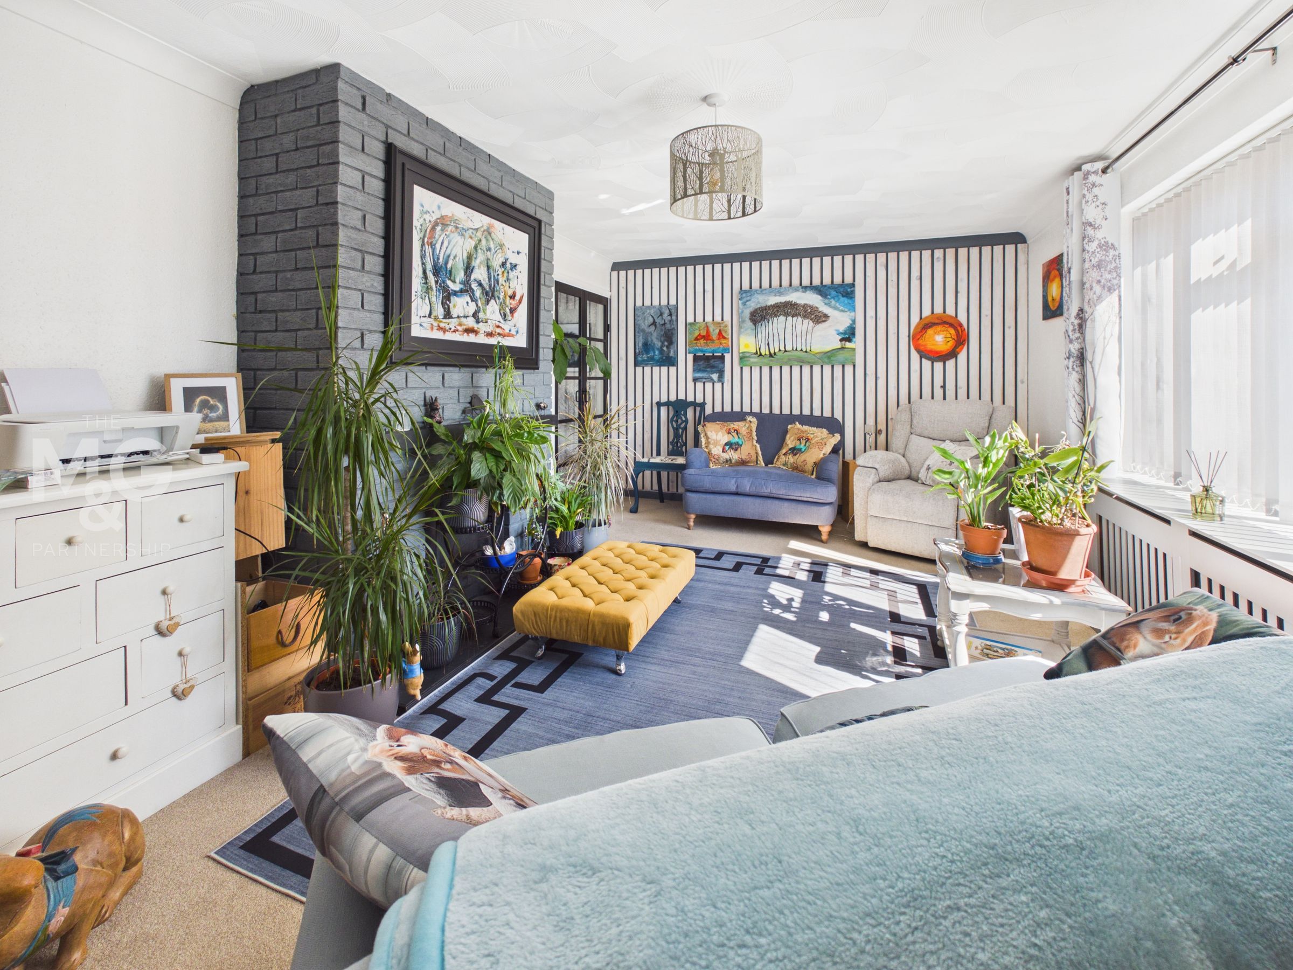
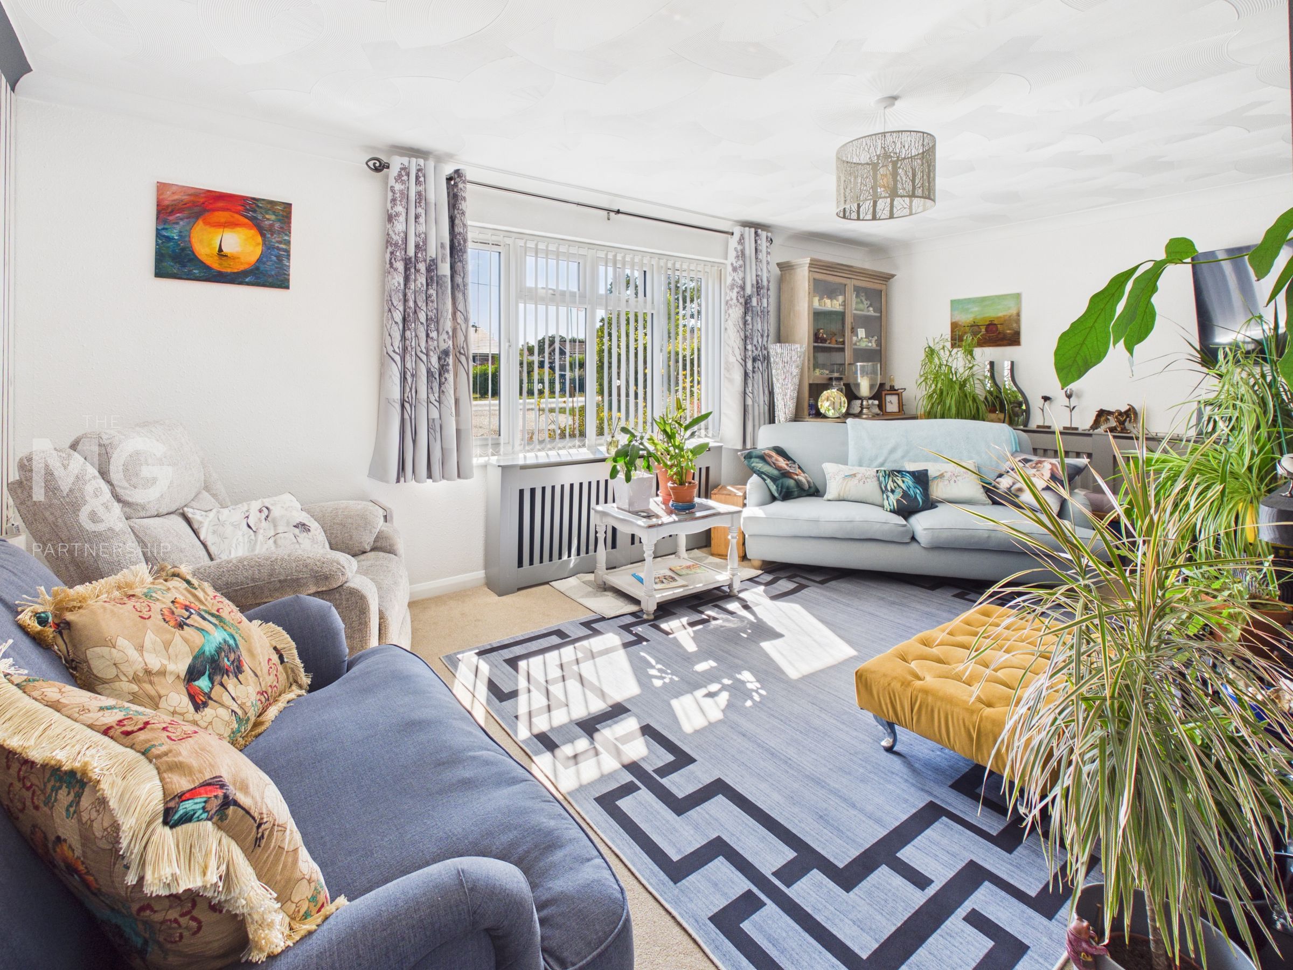
Large hall, spacious sitting room
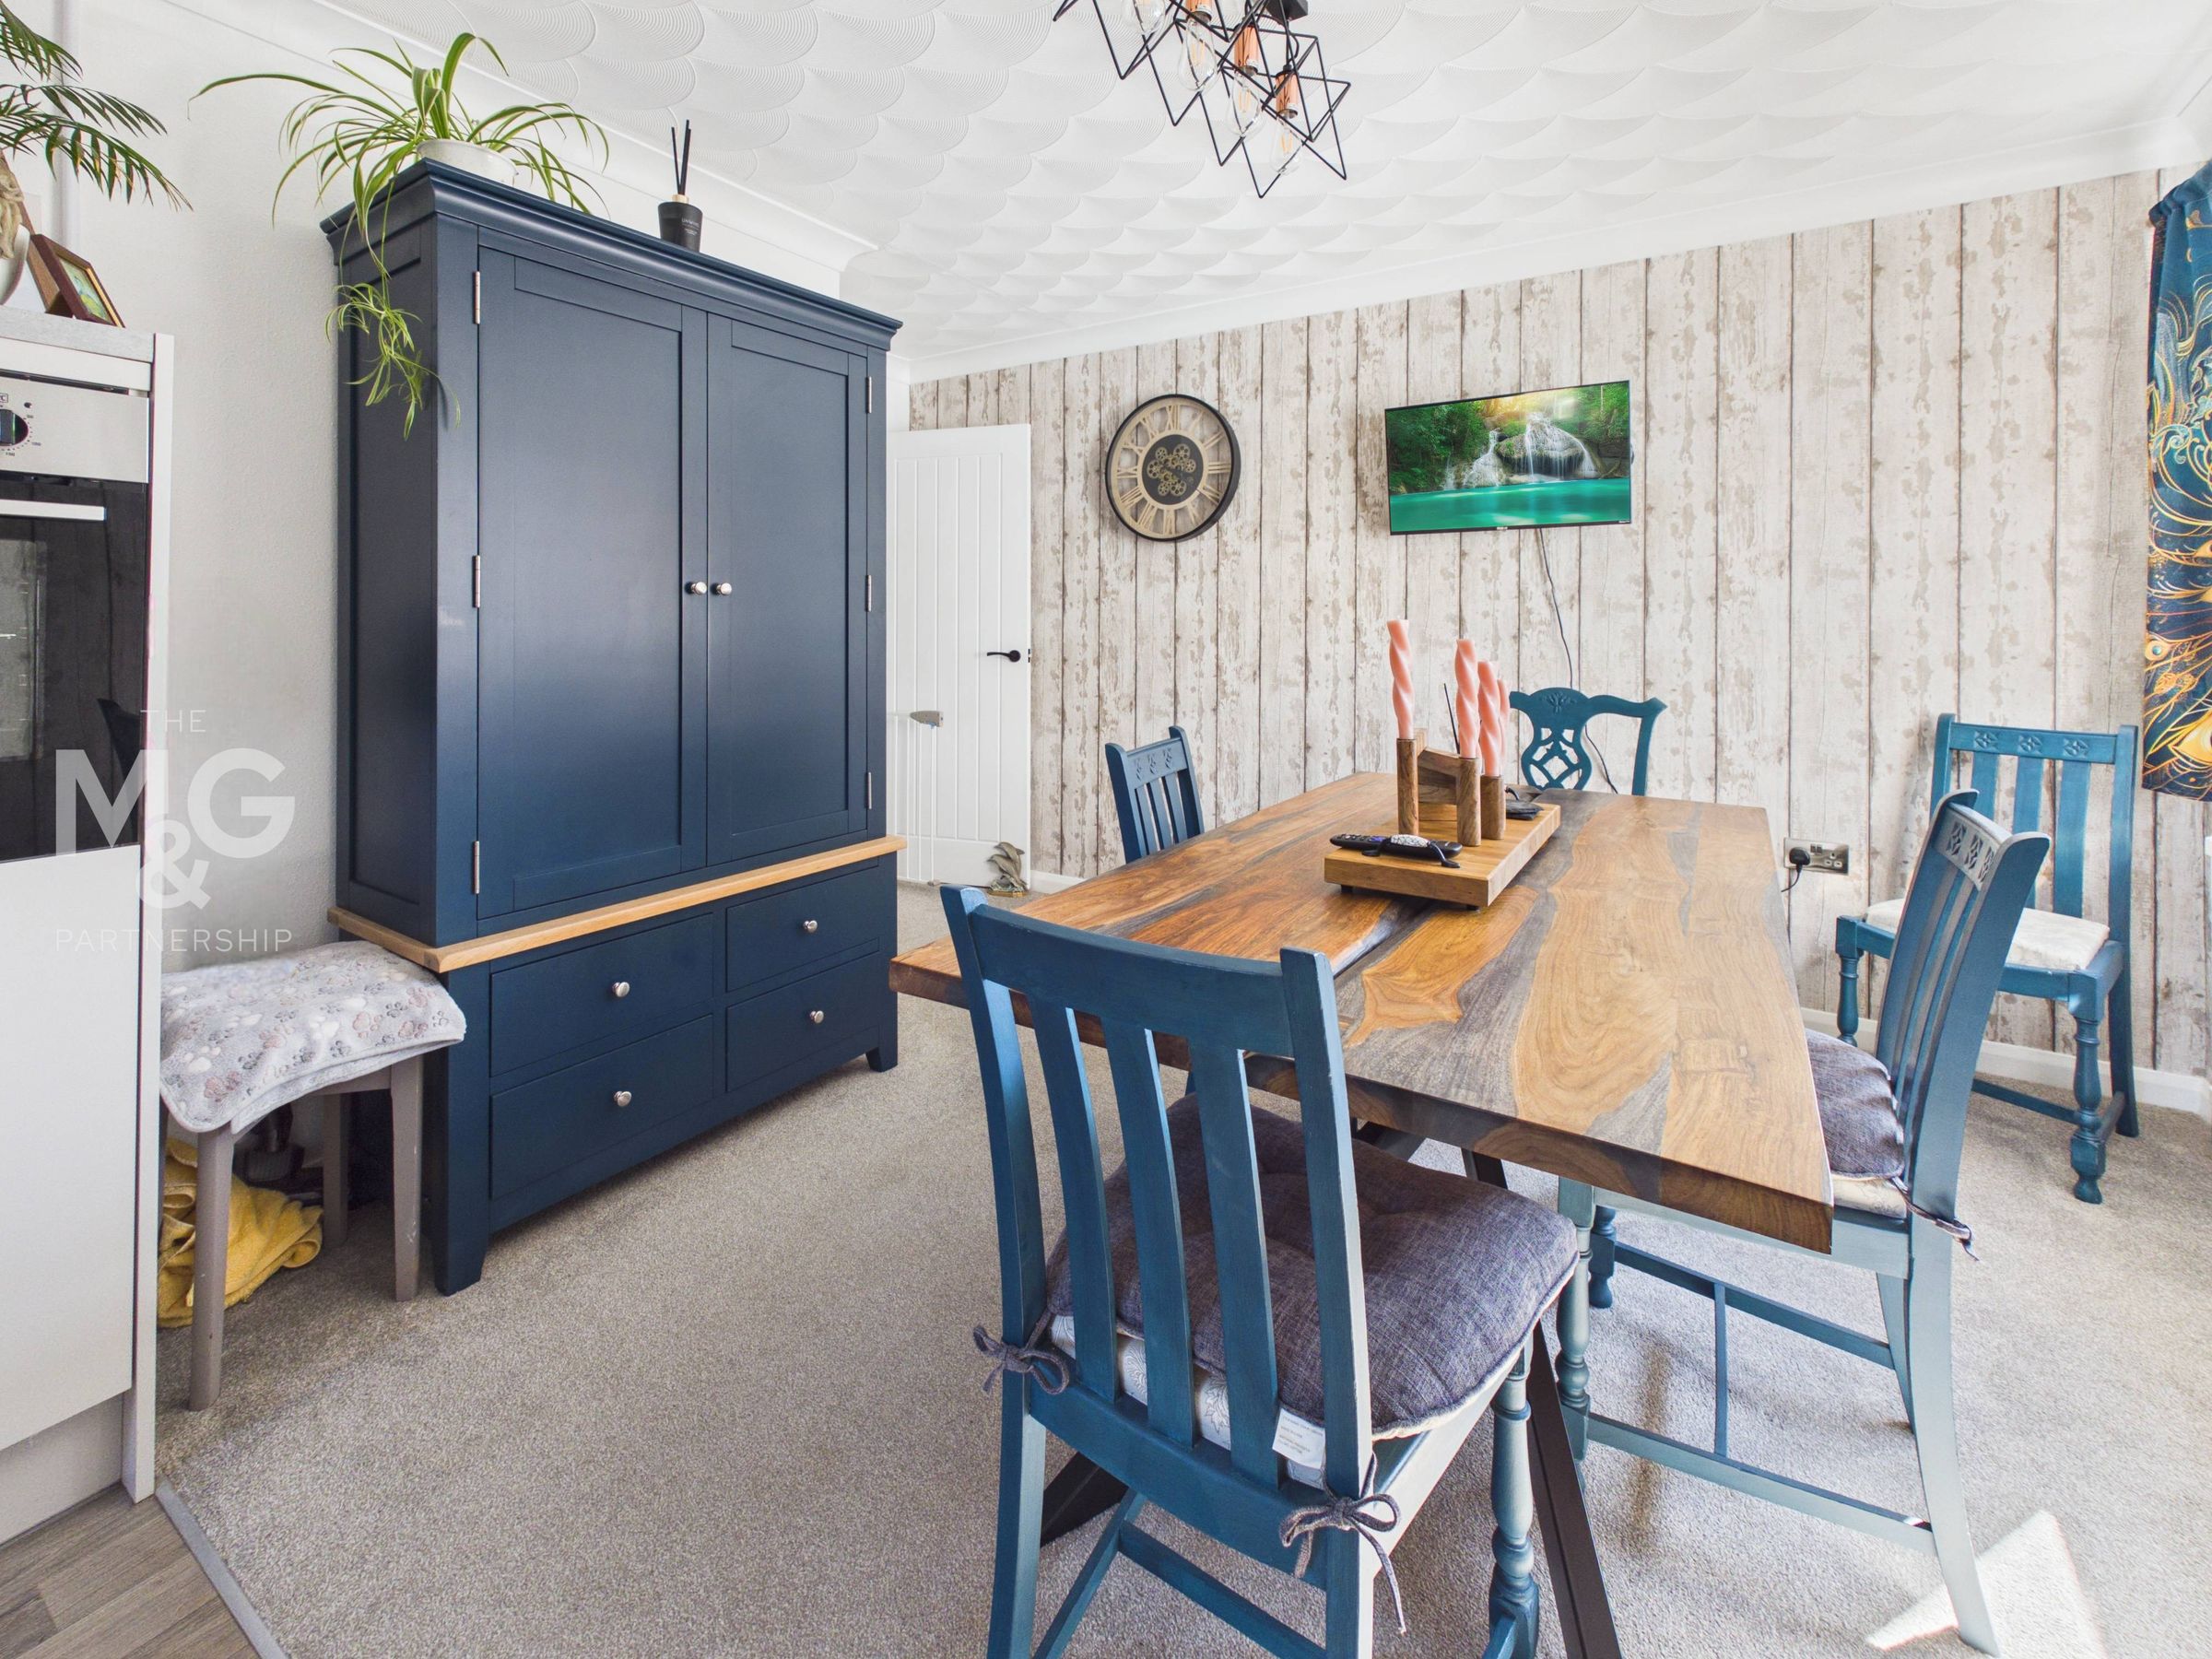
Kitchen/diner, utility, cloakroom, play room
3 Good sized bedrooms, refitted bathroom
Oil heating, uPVC sealed unit glazing
Established gardens, ample parking, open views
About this property
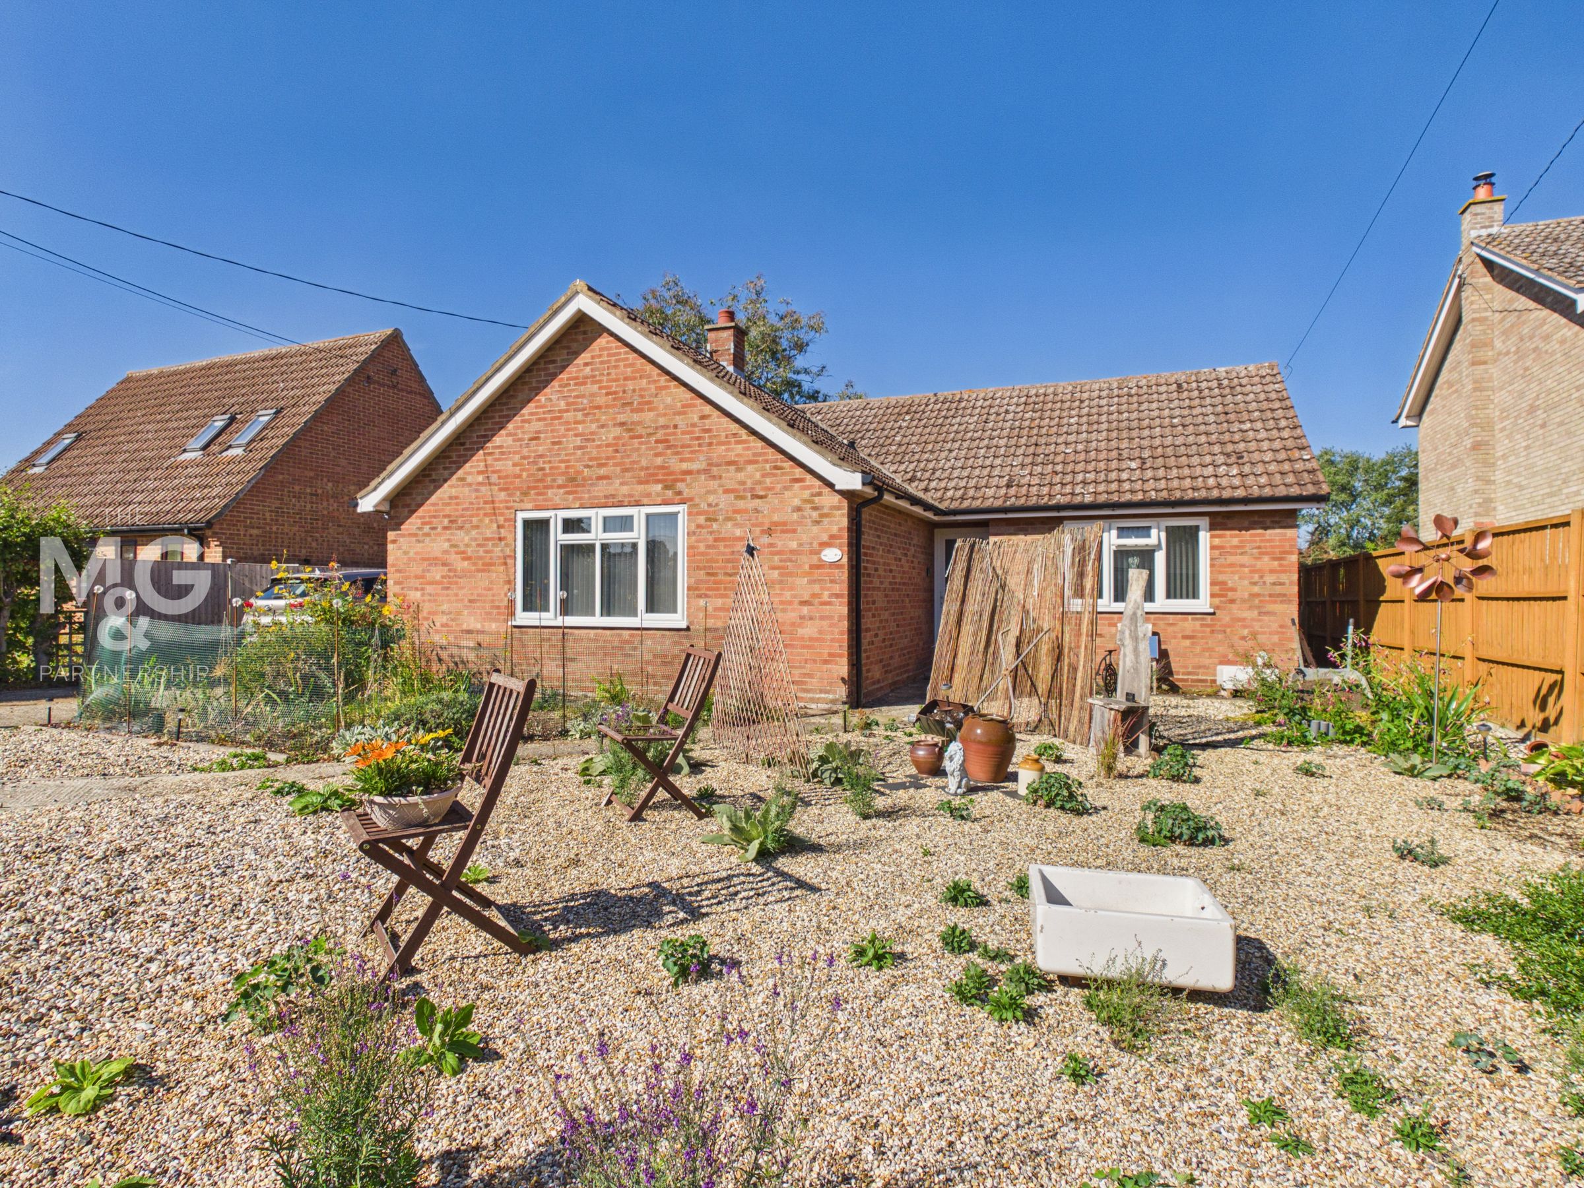
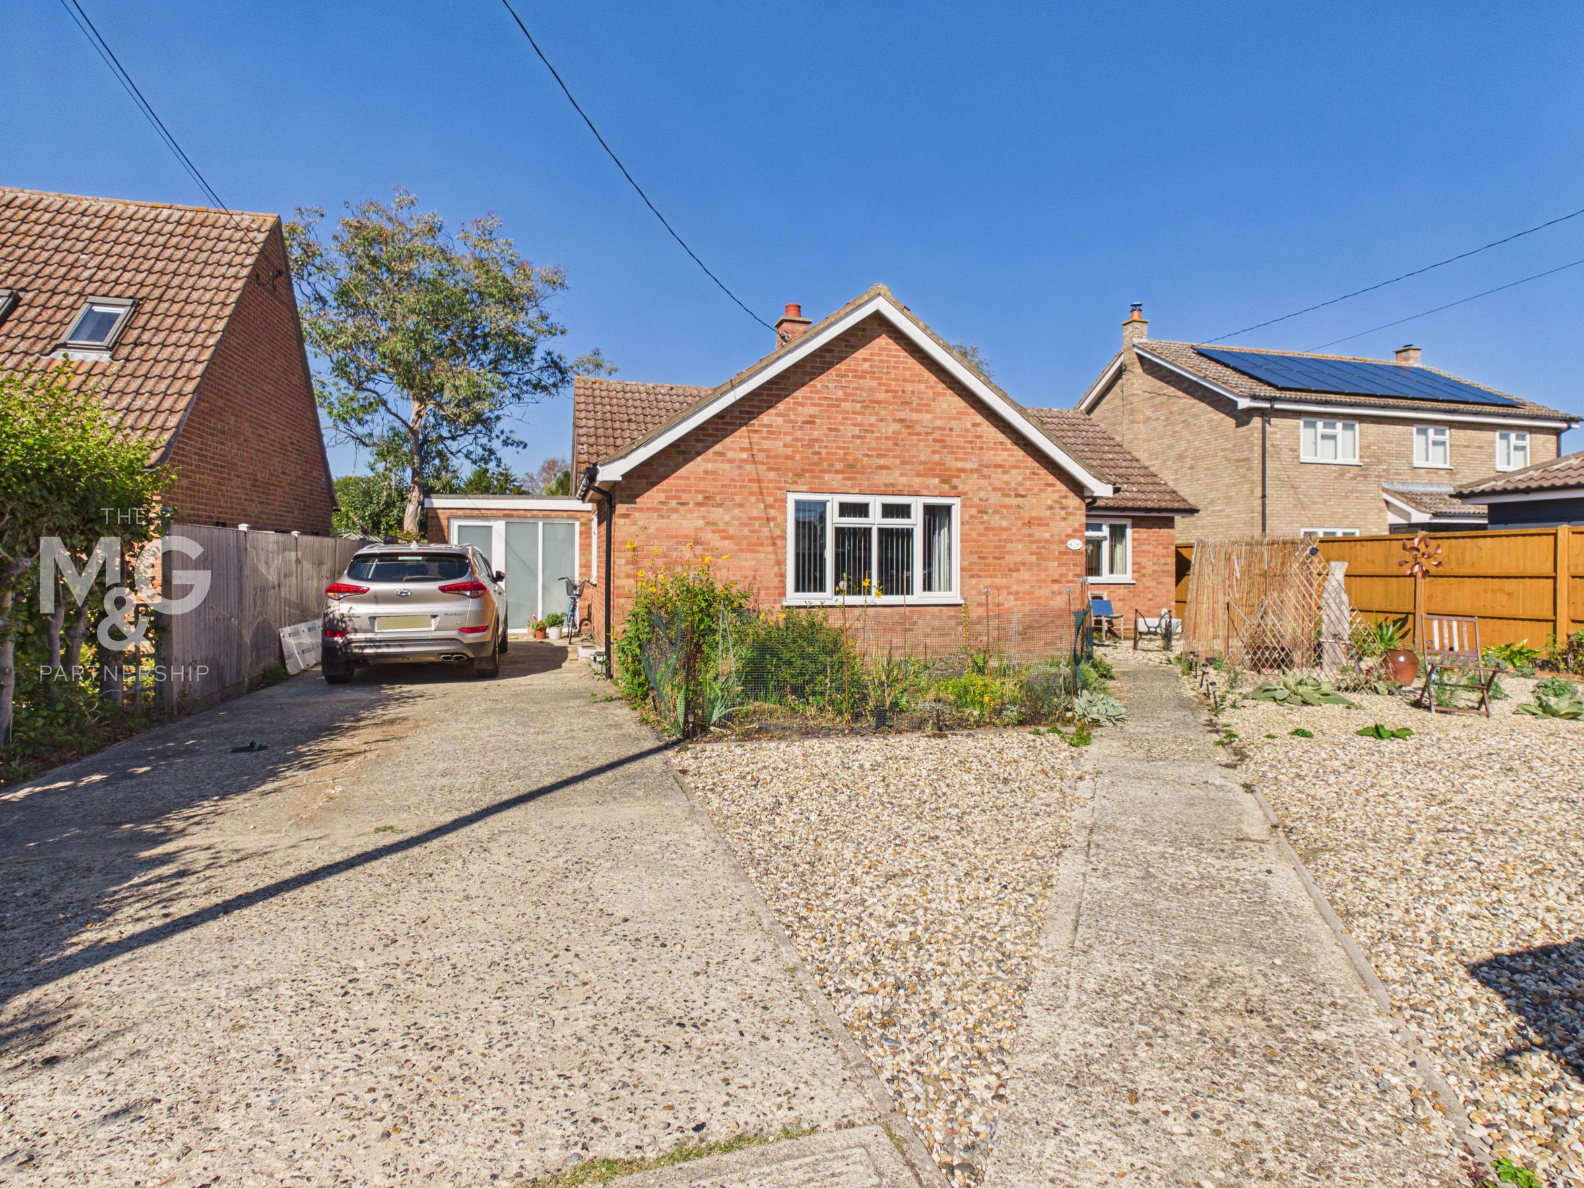
This modern detached bungalow occupies a pleasant non-estate village setting and has been recently updated by the present owner.
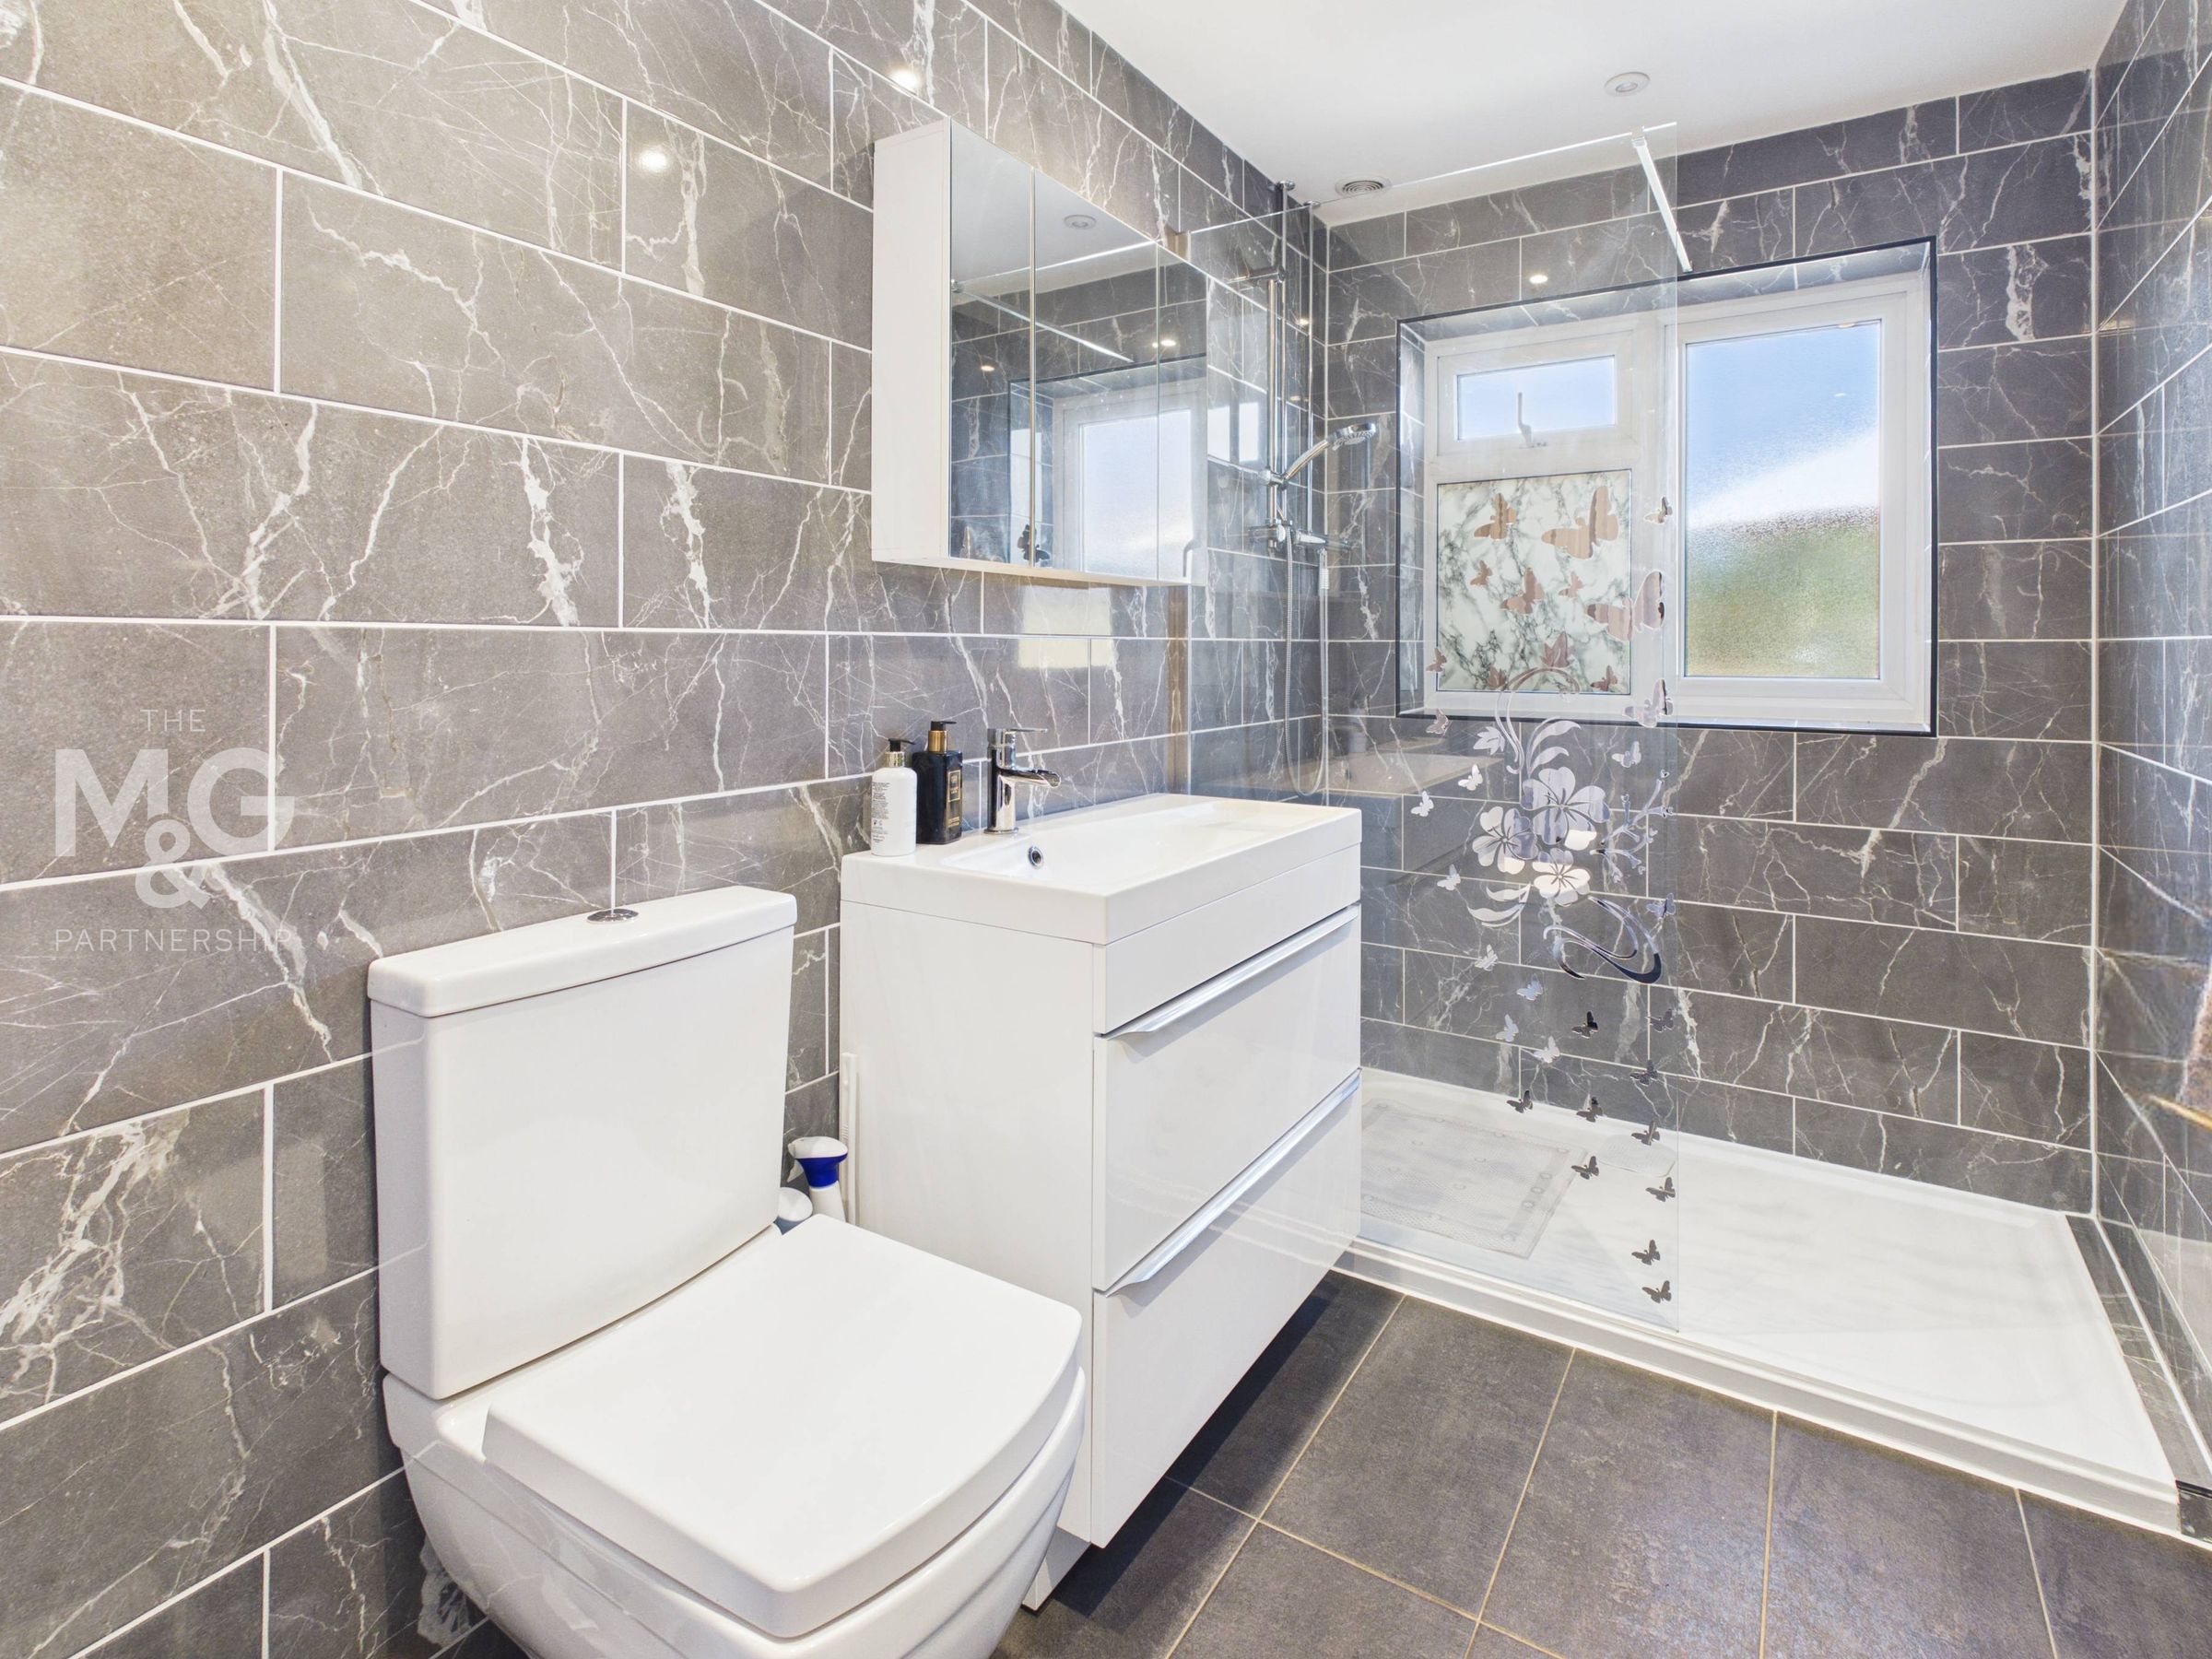
Offering well-proportioned accommodation throughout, the property benefits from oil-fired central heating and uPVC sealed unit glazing. A generous entrance hall leads to a spacious sitting room with open fireplace and a large kitchen/dining room, ideal for both everyday living and entertaining, together with a separate utility room and cloakroom. There are three good-sized bedrooms and a stylish refitted family bathroom, while the former garage has been converted to provide useful additional space, perfect as a home office or playroom.
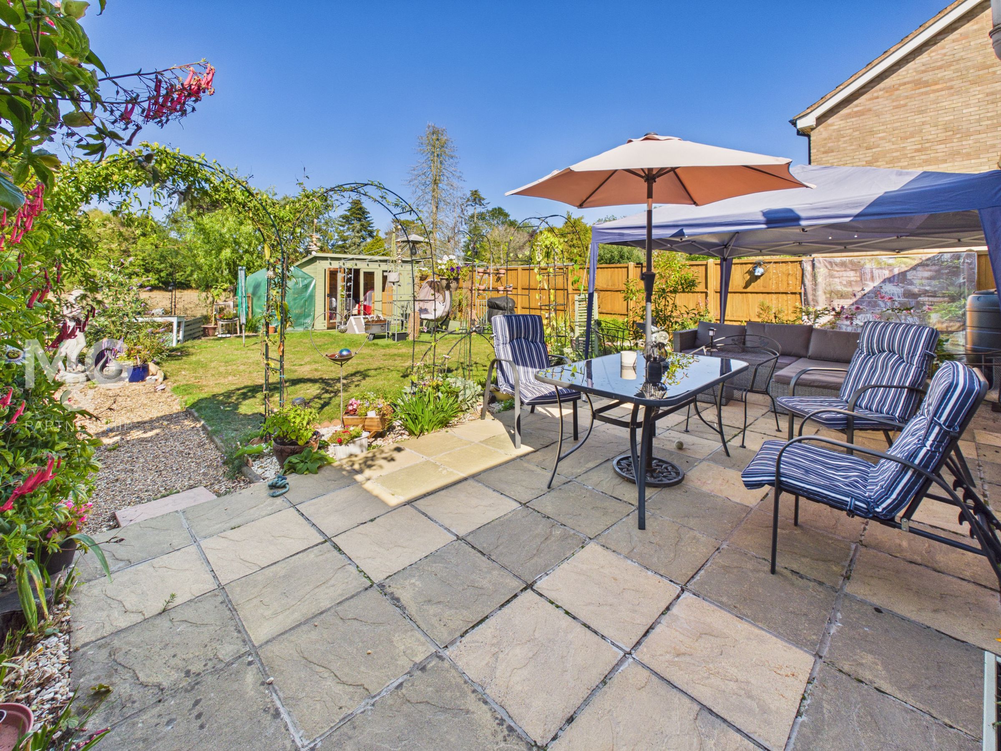
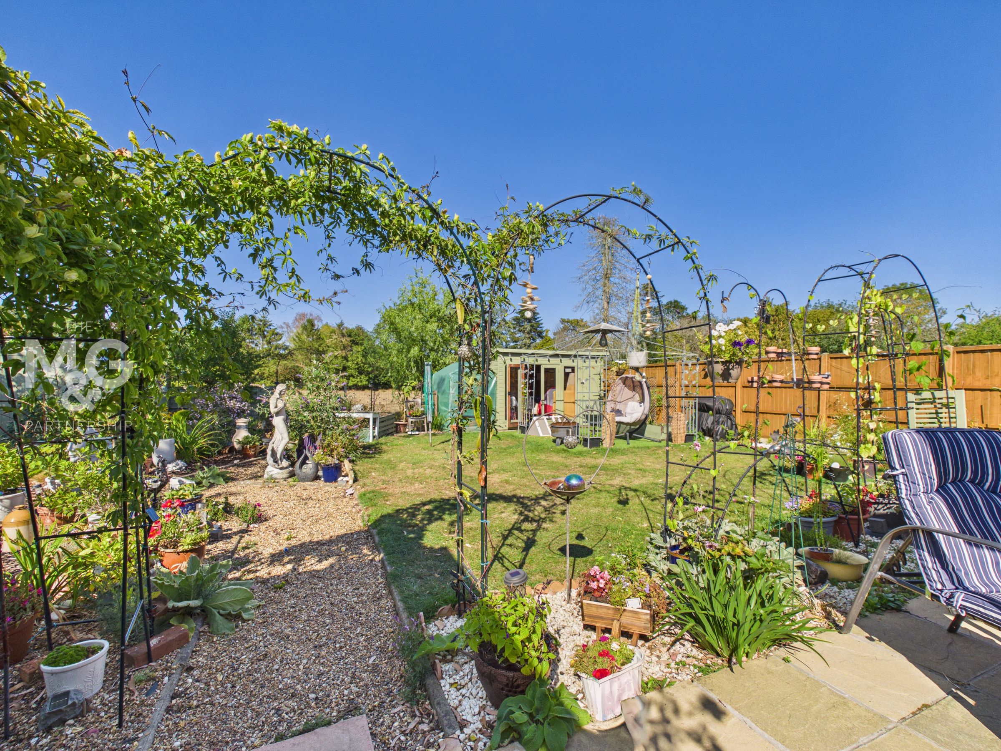
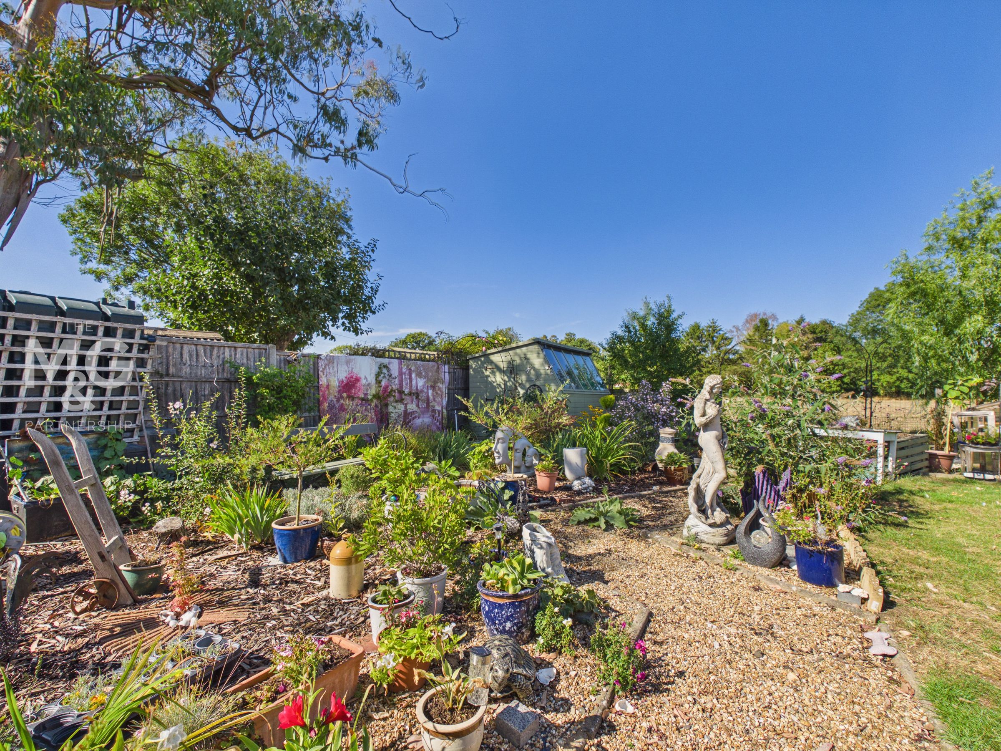
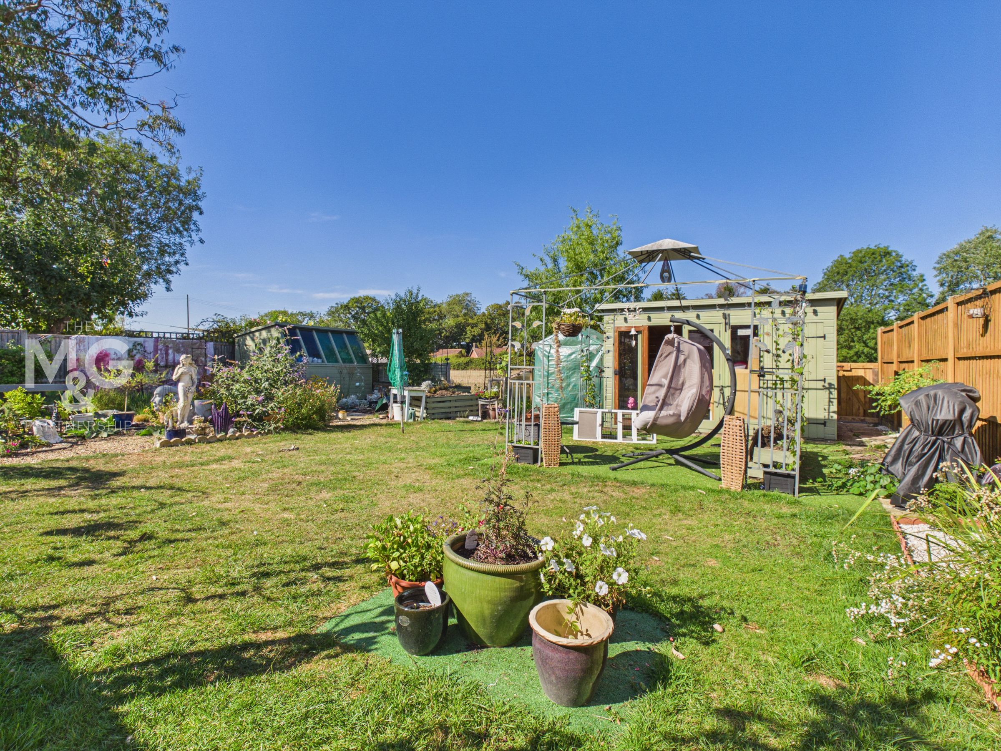
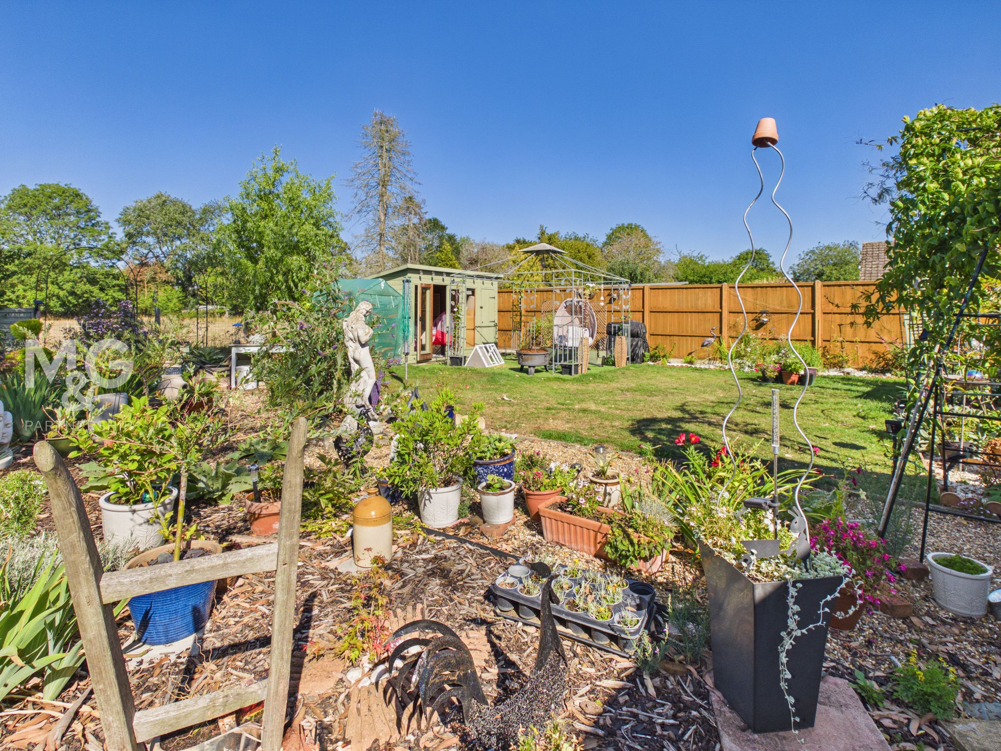
Outside, the bungalow enjoys good-sized gardens backing onto a paddock, with a summer house and potting shed.
Key details
Broadband: up to 41mbps
807ft2 floor area
6501ft2 plot size
Freehold
Council tax band D
Local authority: West Suffolk
Additional information
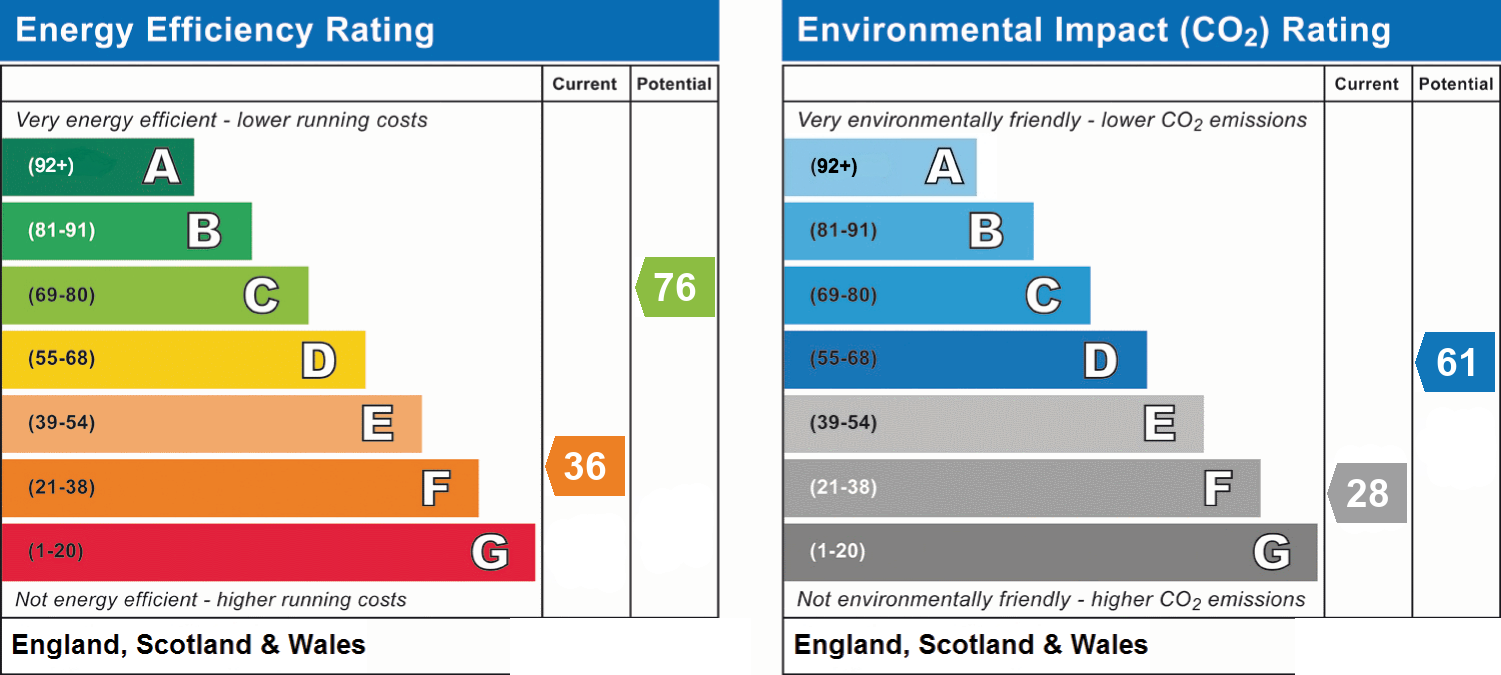
- Energy efficiency (current)
- F (36)
- Energy efficiency (potential)
- C (76)
- Environmental impact (current)
- F (28)
- Environmental impact (potential)
- D (61)


Near the property
Rooms and dimensions
Hall
A large hallway with built-in storage cupboard
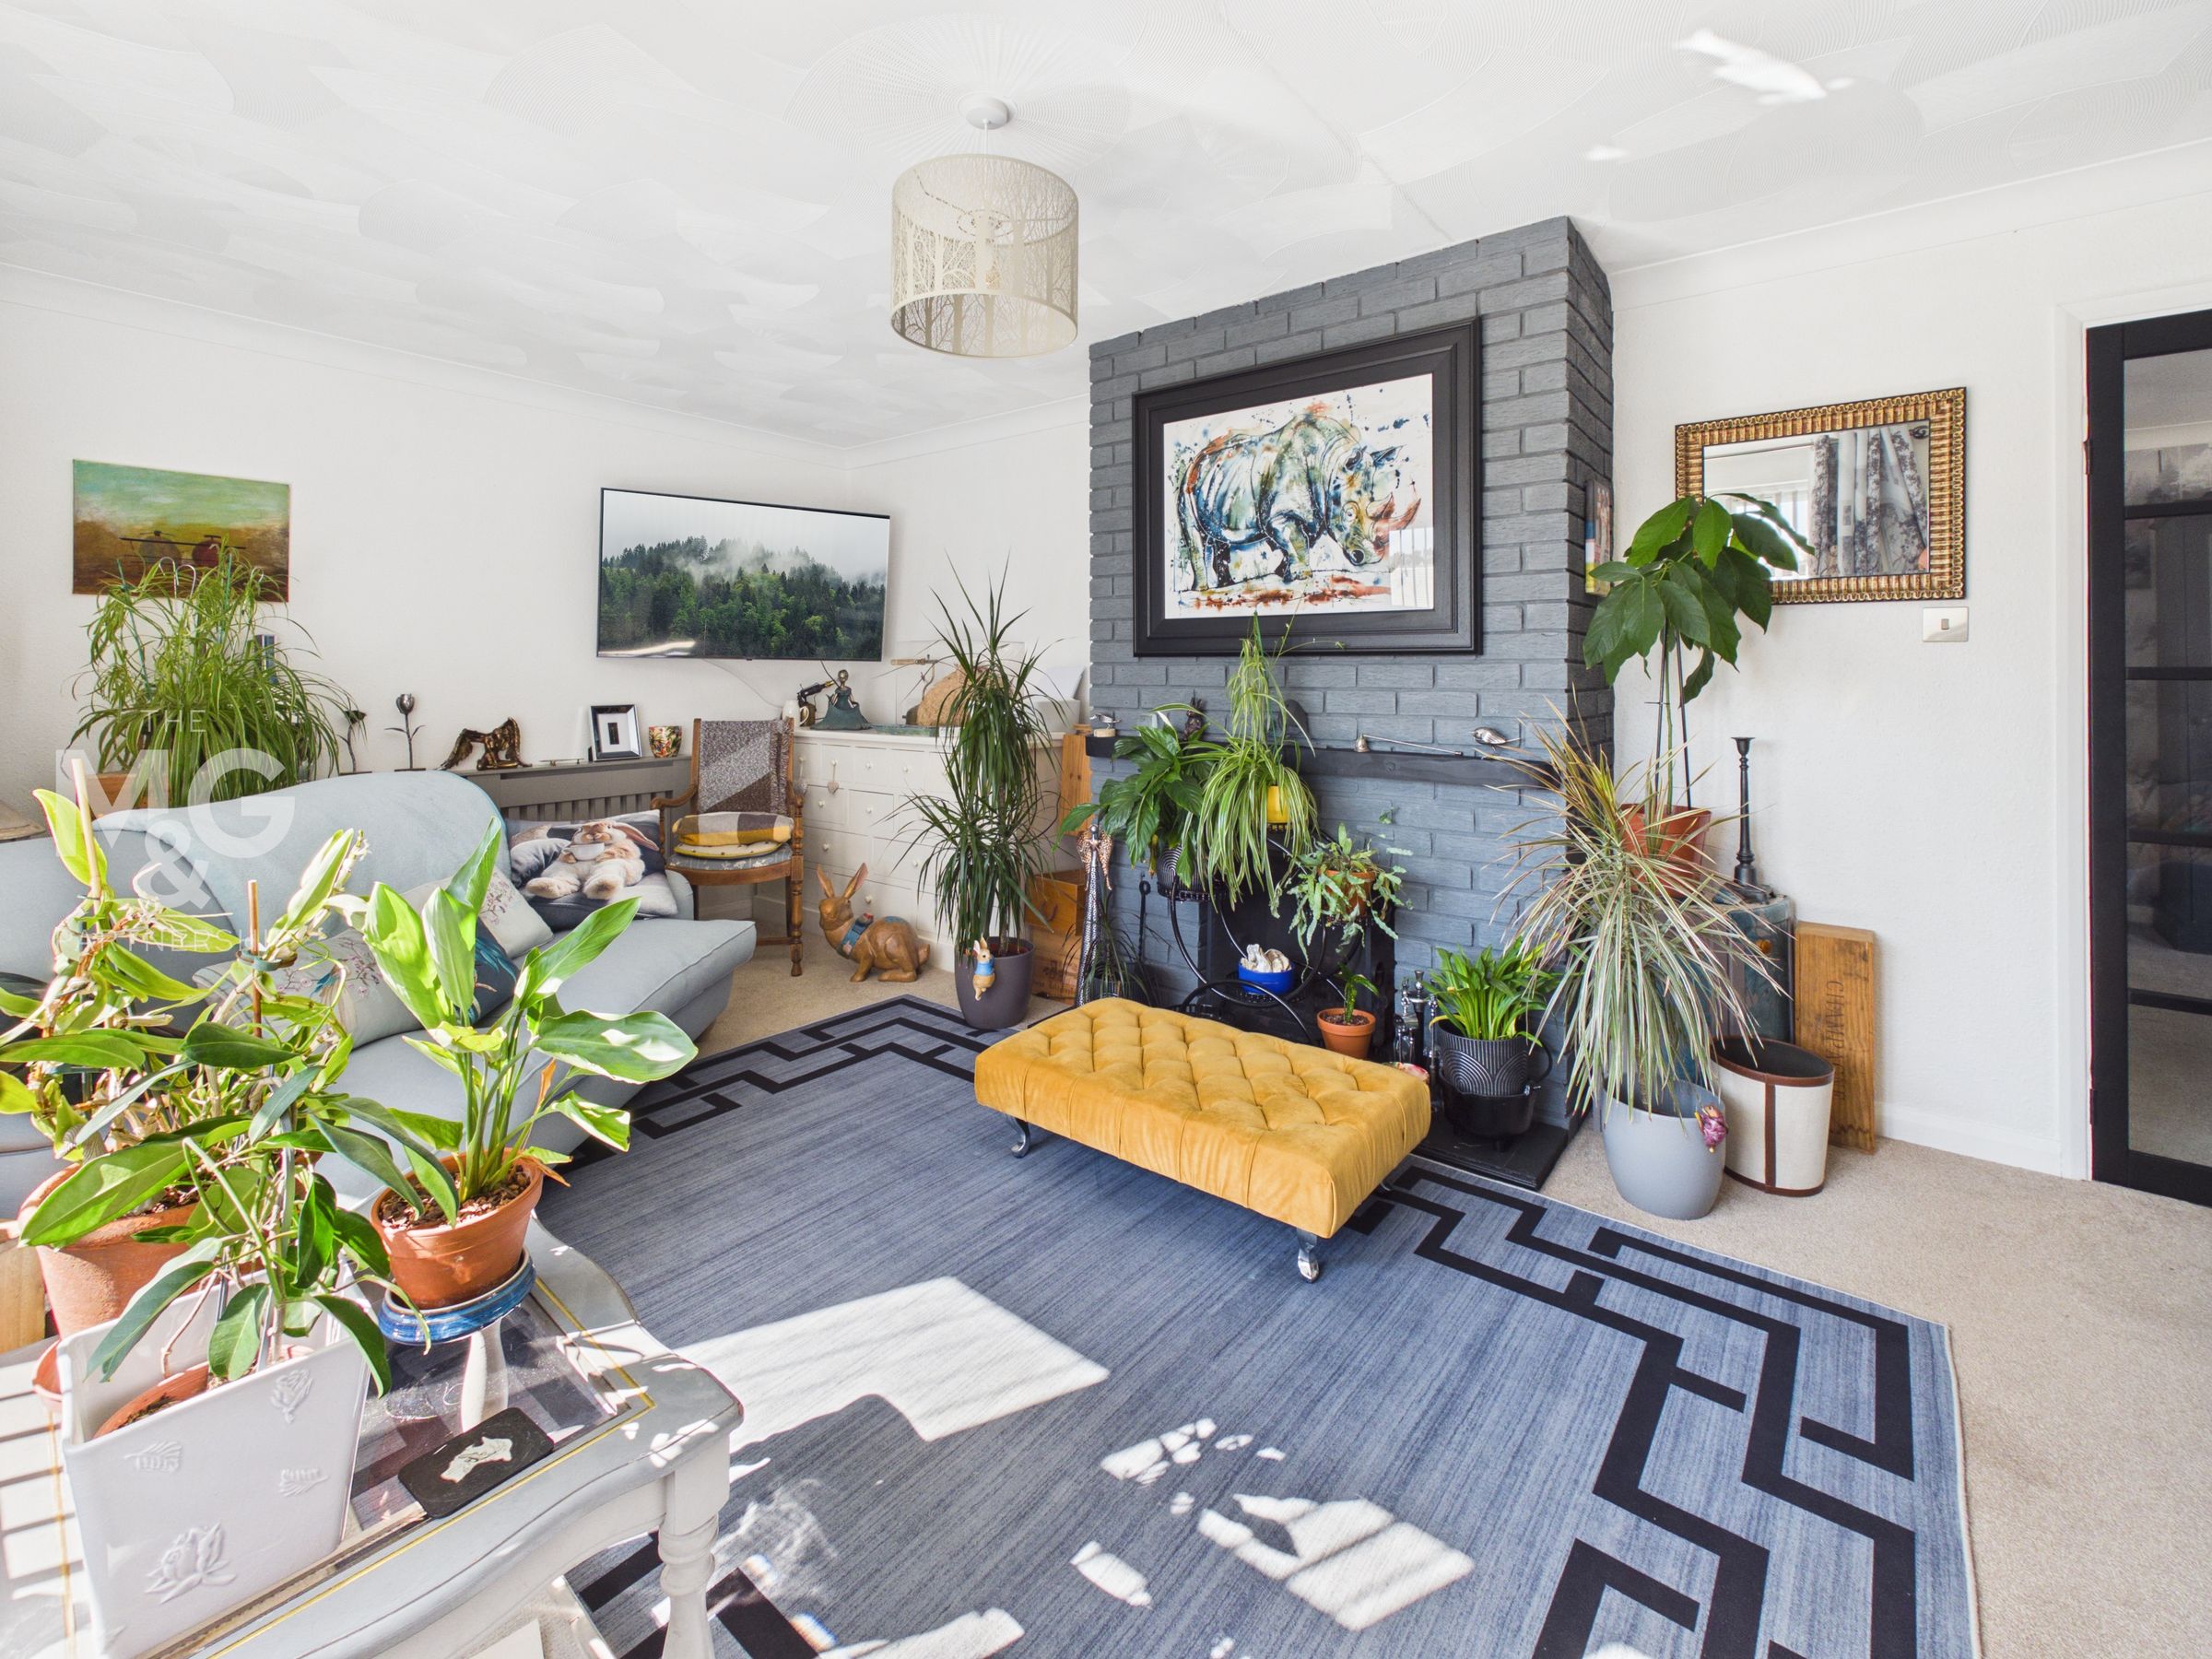
Living Room
18' 9" x 11' 8" (5.72m x 3.55m)
A very spacious and comfortable reception room with a large picture window overlooking the front garden and an open fireplace.
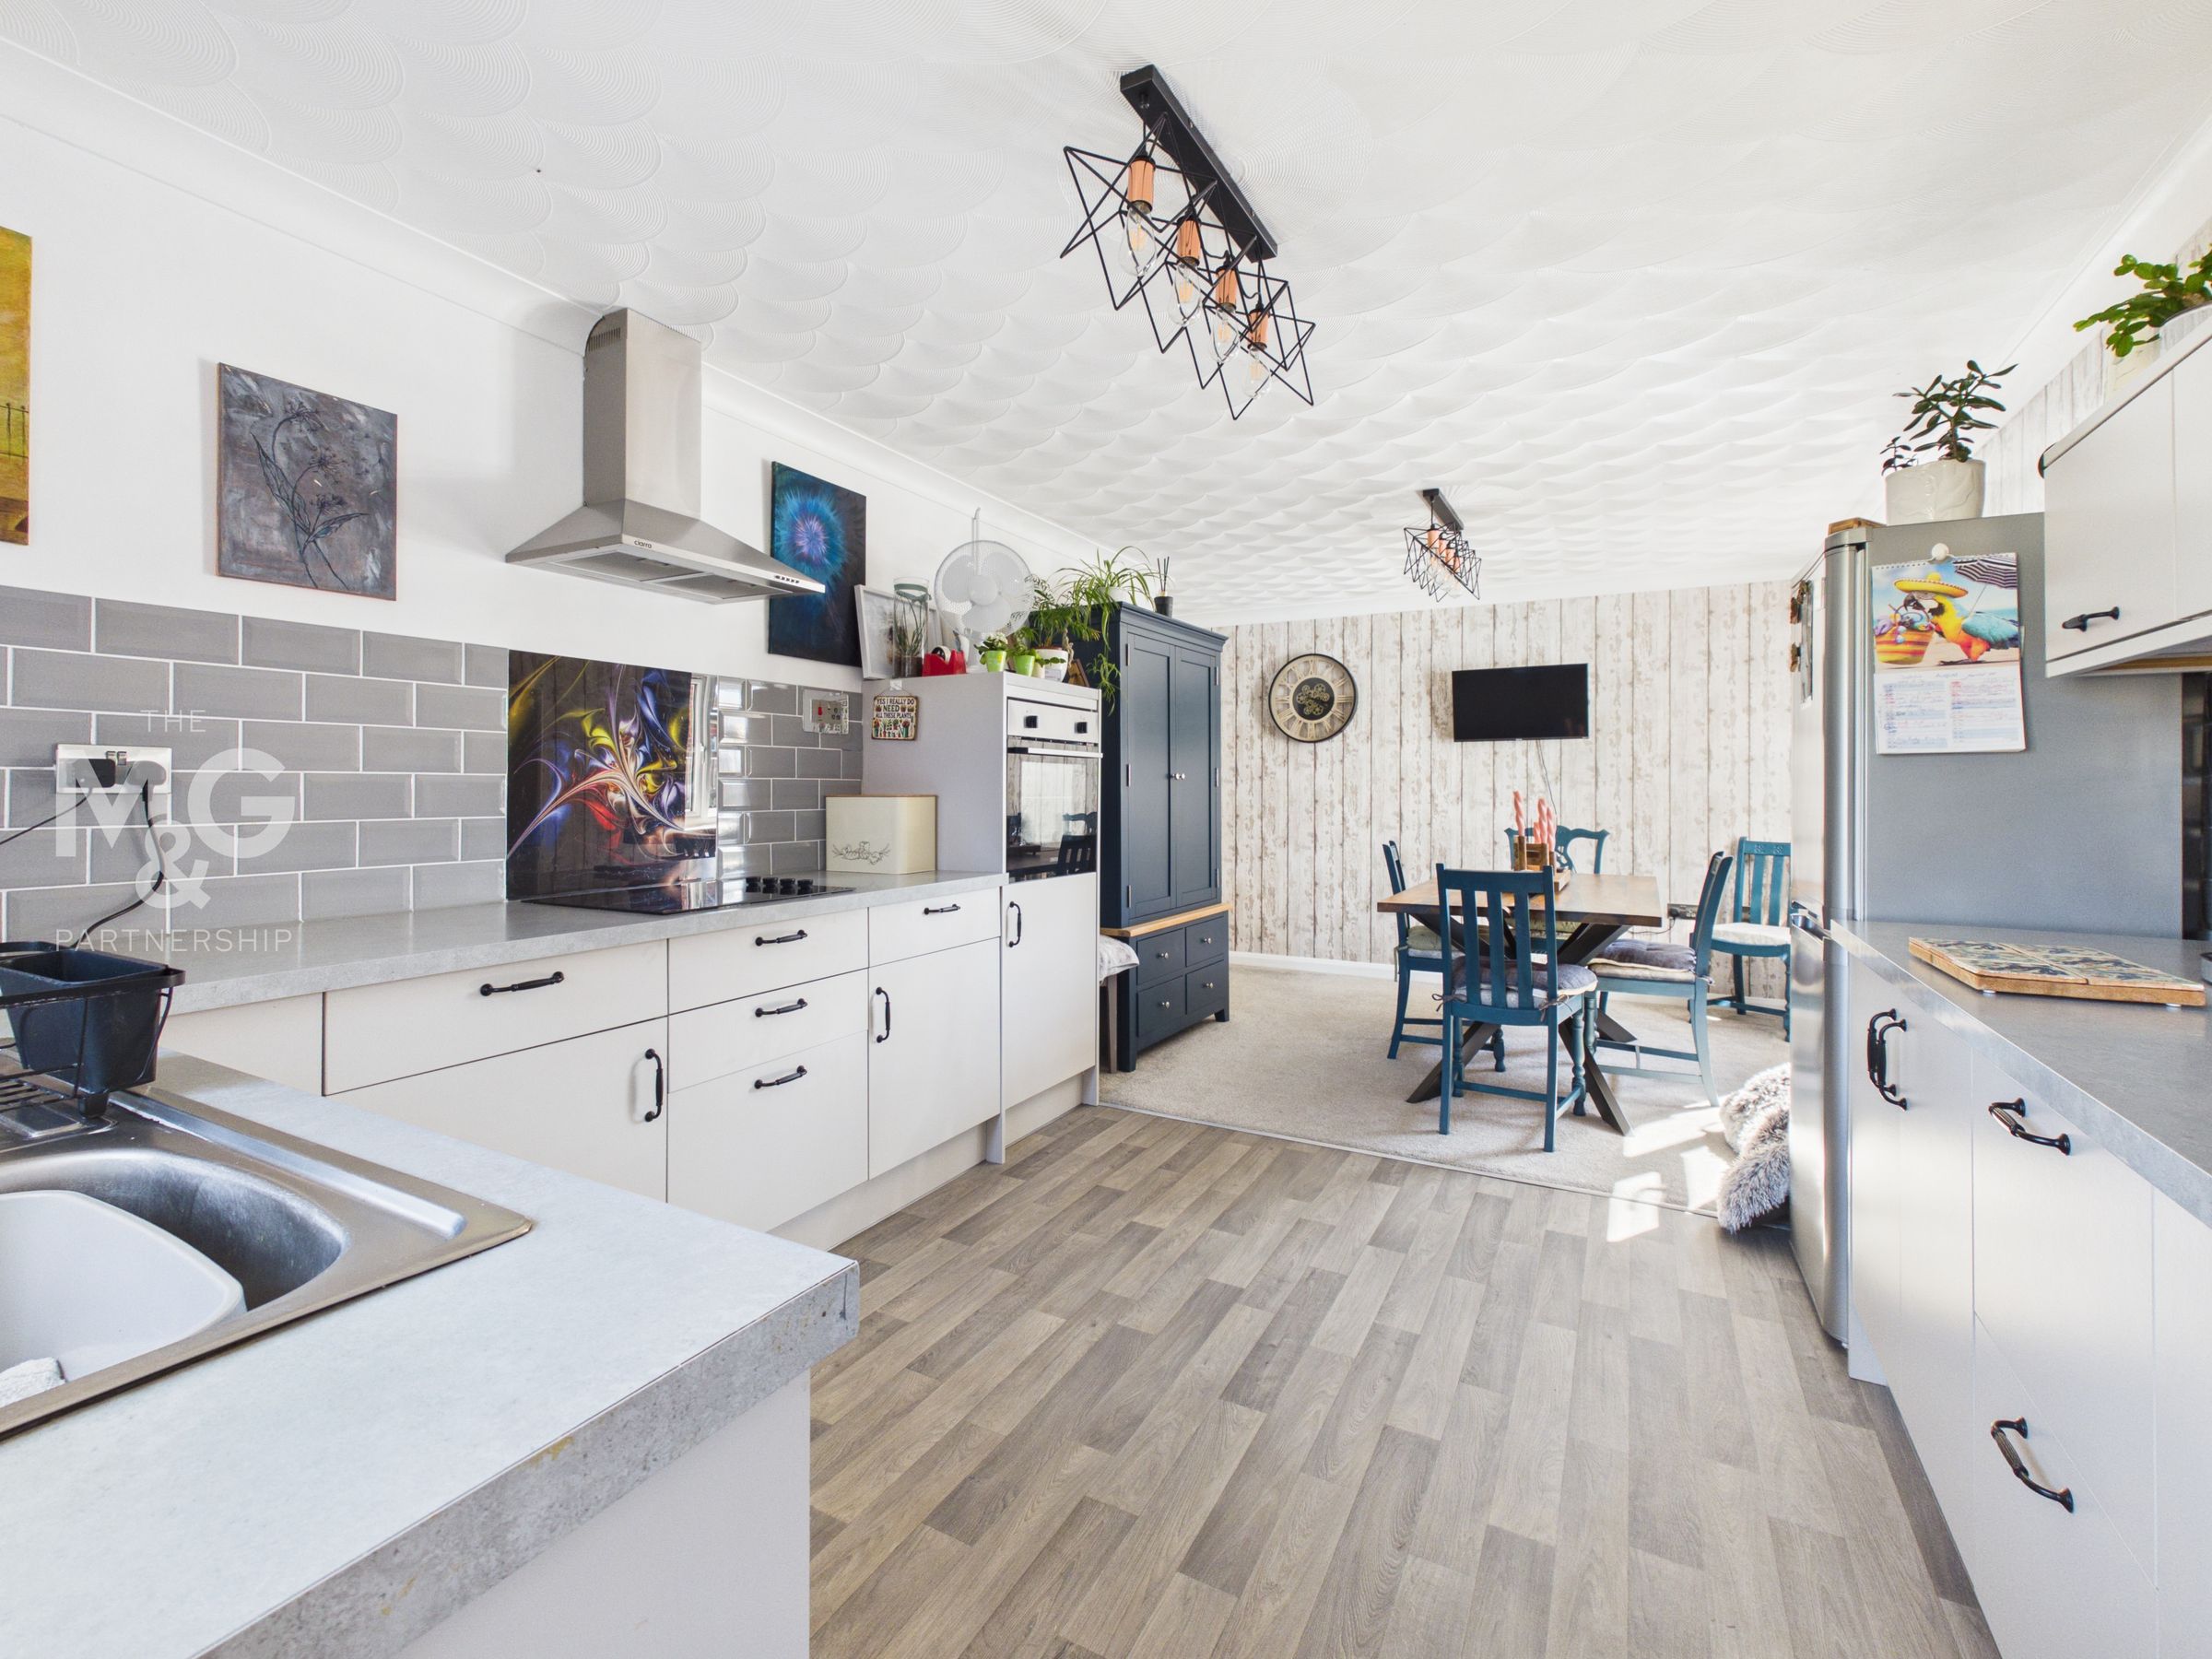
Kitchen/Diner
20' 9" x 10' 11" (6.32m x 3.32m)
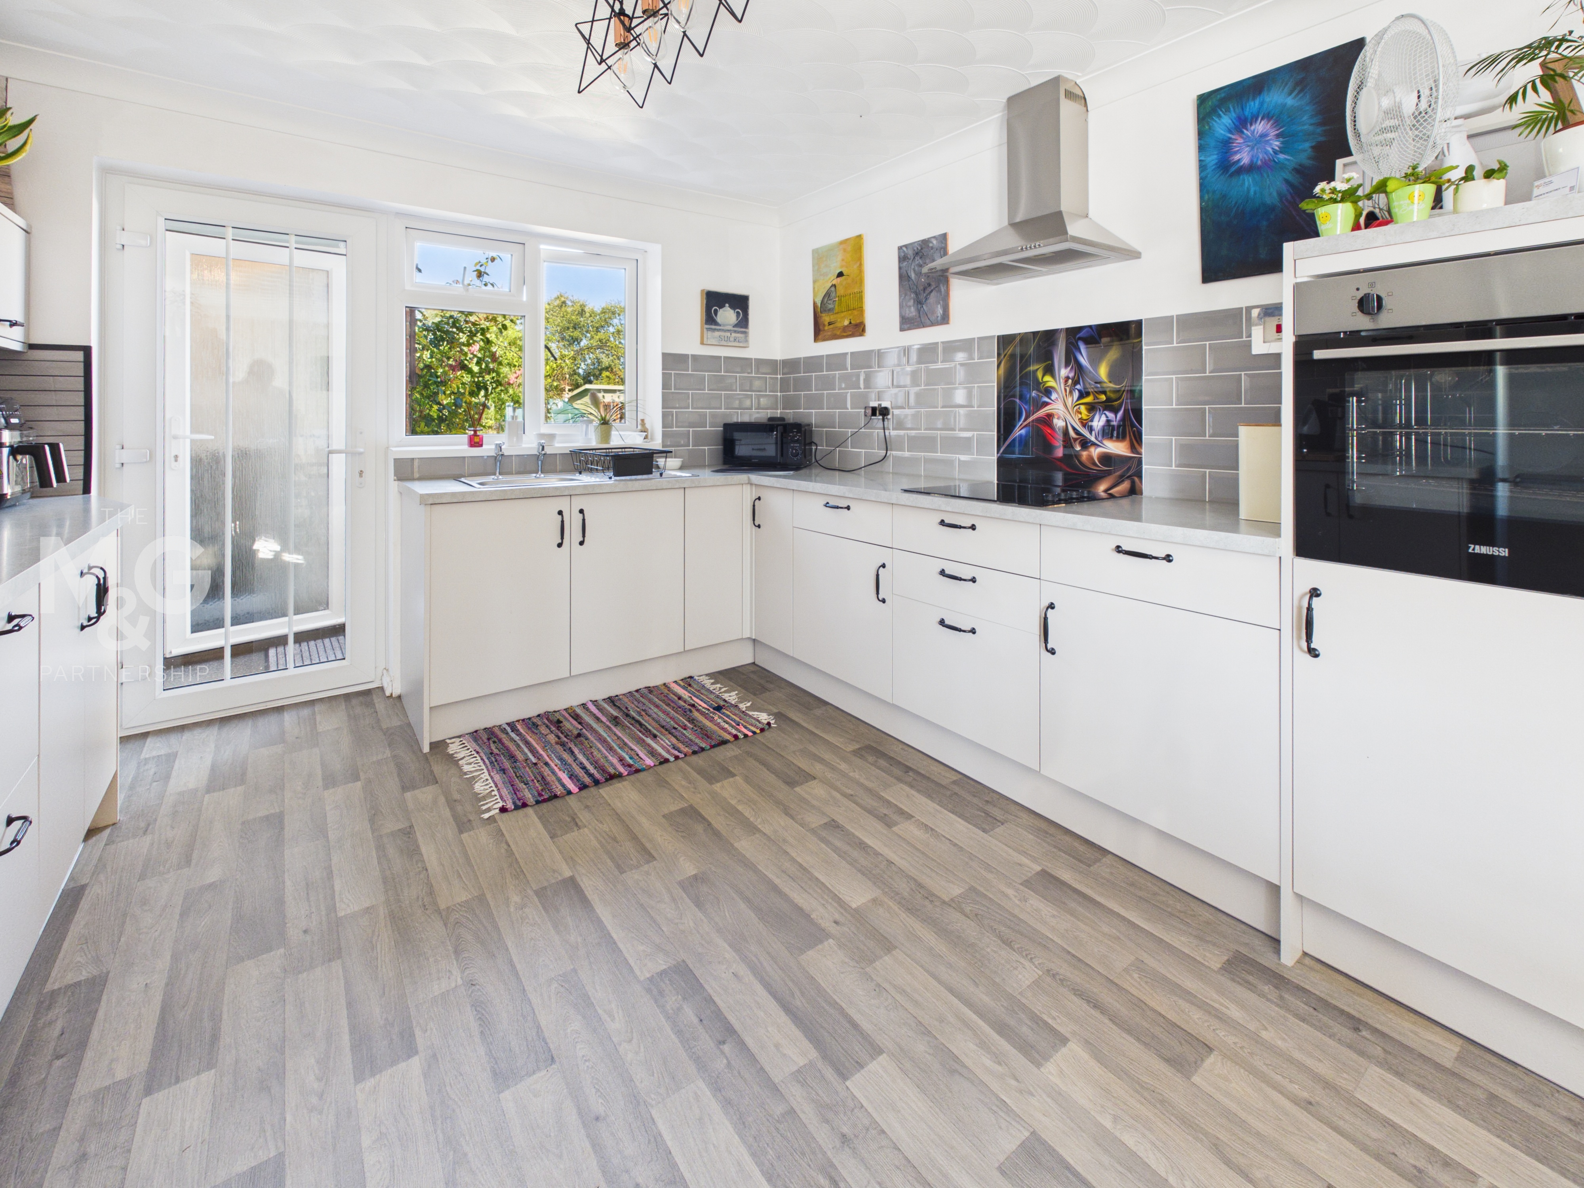
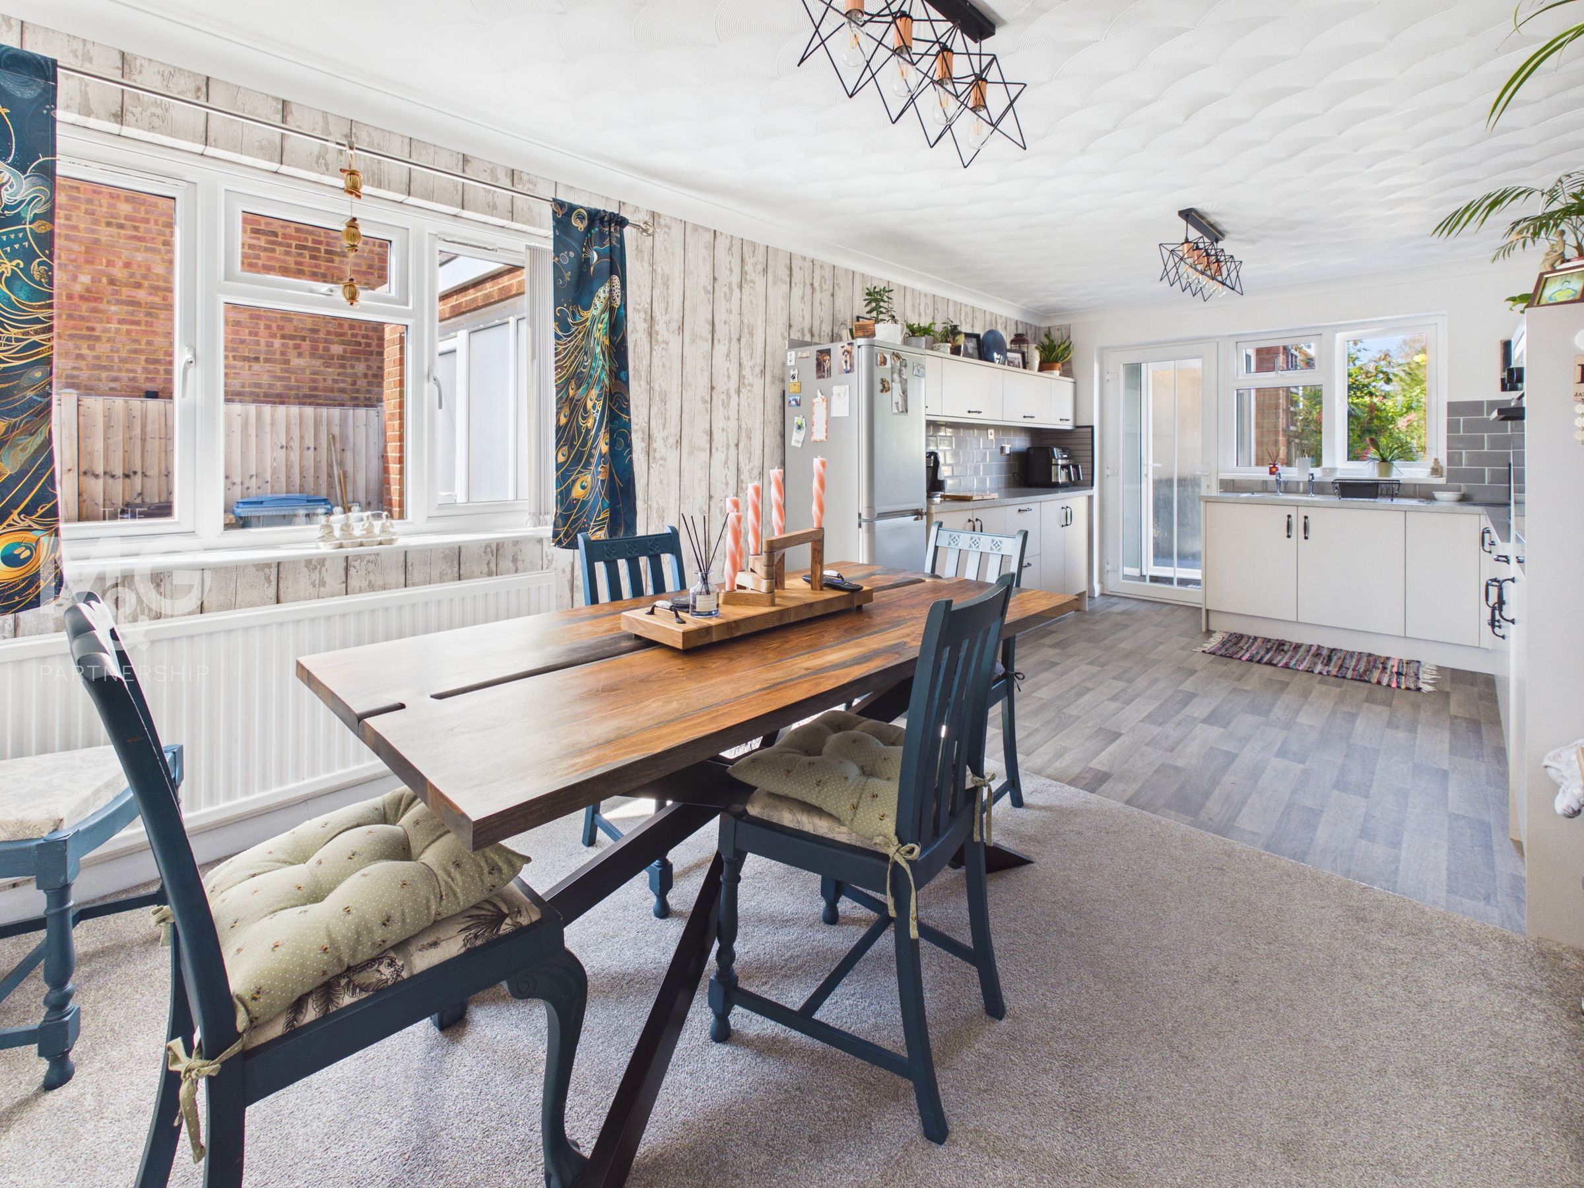
A superb dual aspect room with a fitted kitchen and space for a large table, making this the perfect room for entertaining.
Utility
10' 4" x 8' 5" (3.14m x 2.57m)
A useful utility room with ample appliance space.
Cloakroom
A refitted cloakroom with a white suite.
Garage/Playroom
13' 10" x 8' 11" (4.22m x 2.73m)
The former garage has been partly converted to provide space which could be used as a play room, hobbies room or home office.
Bedroom 1
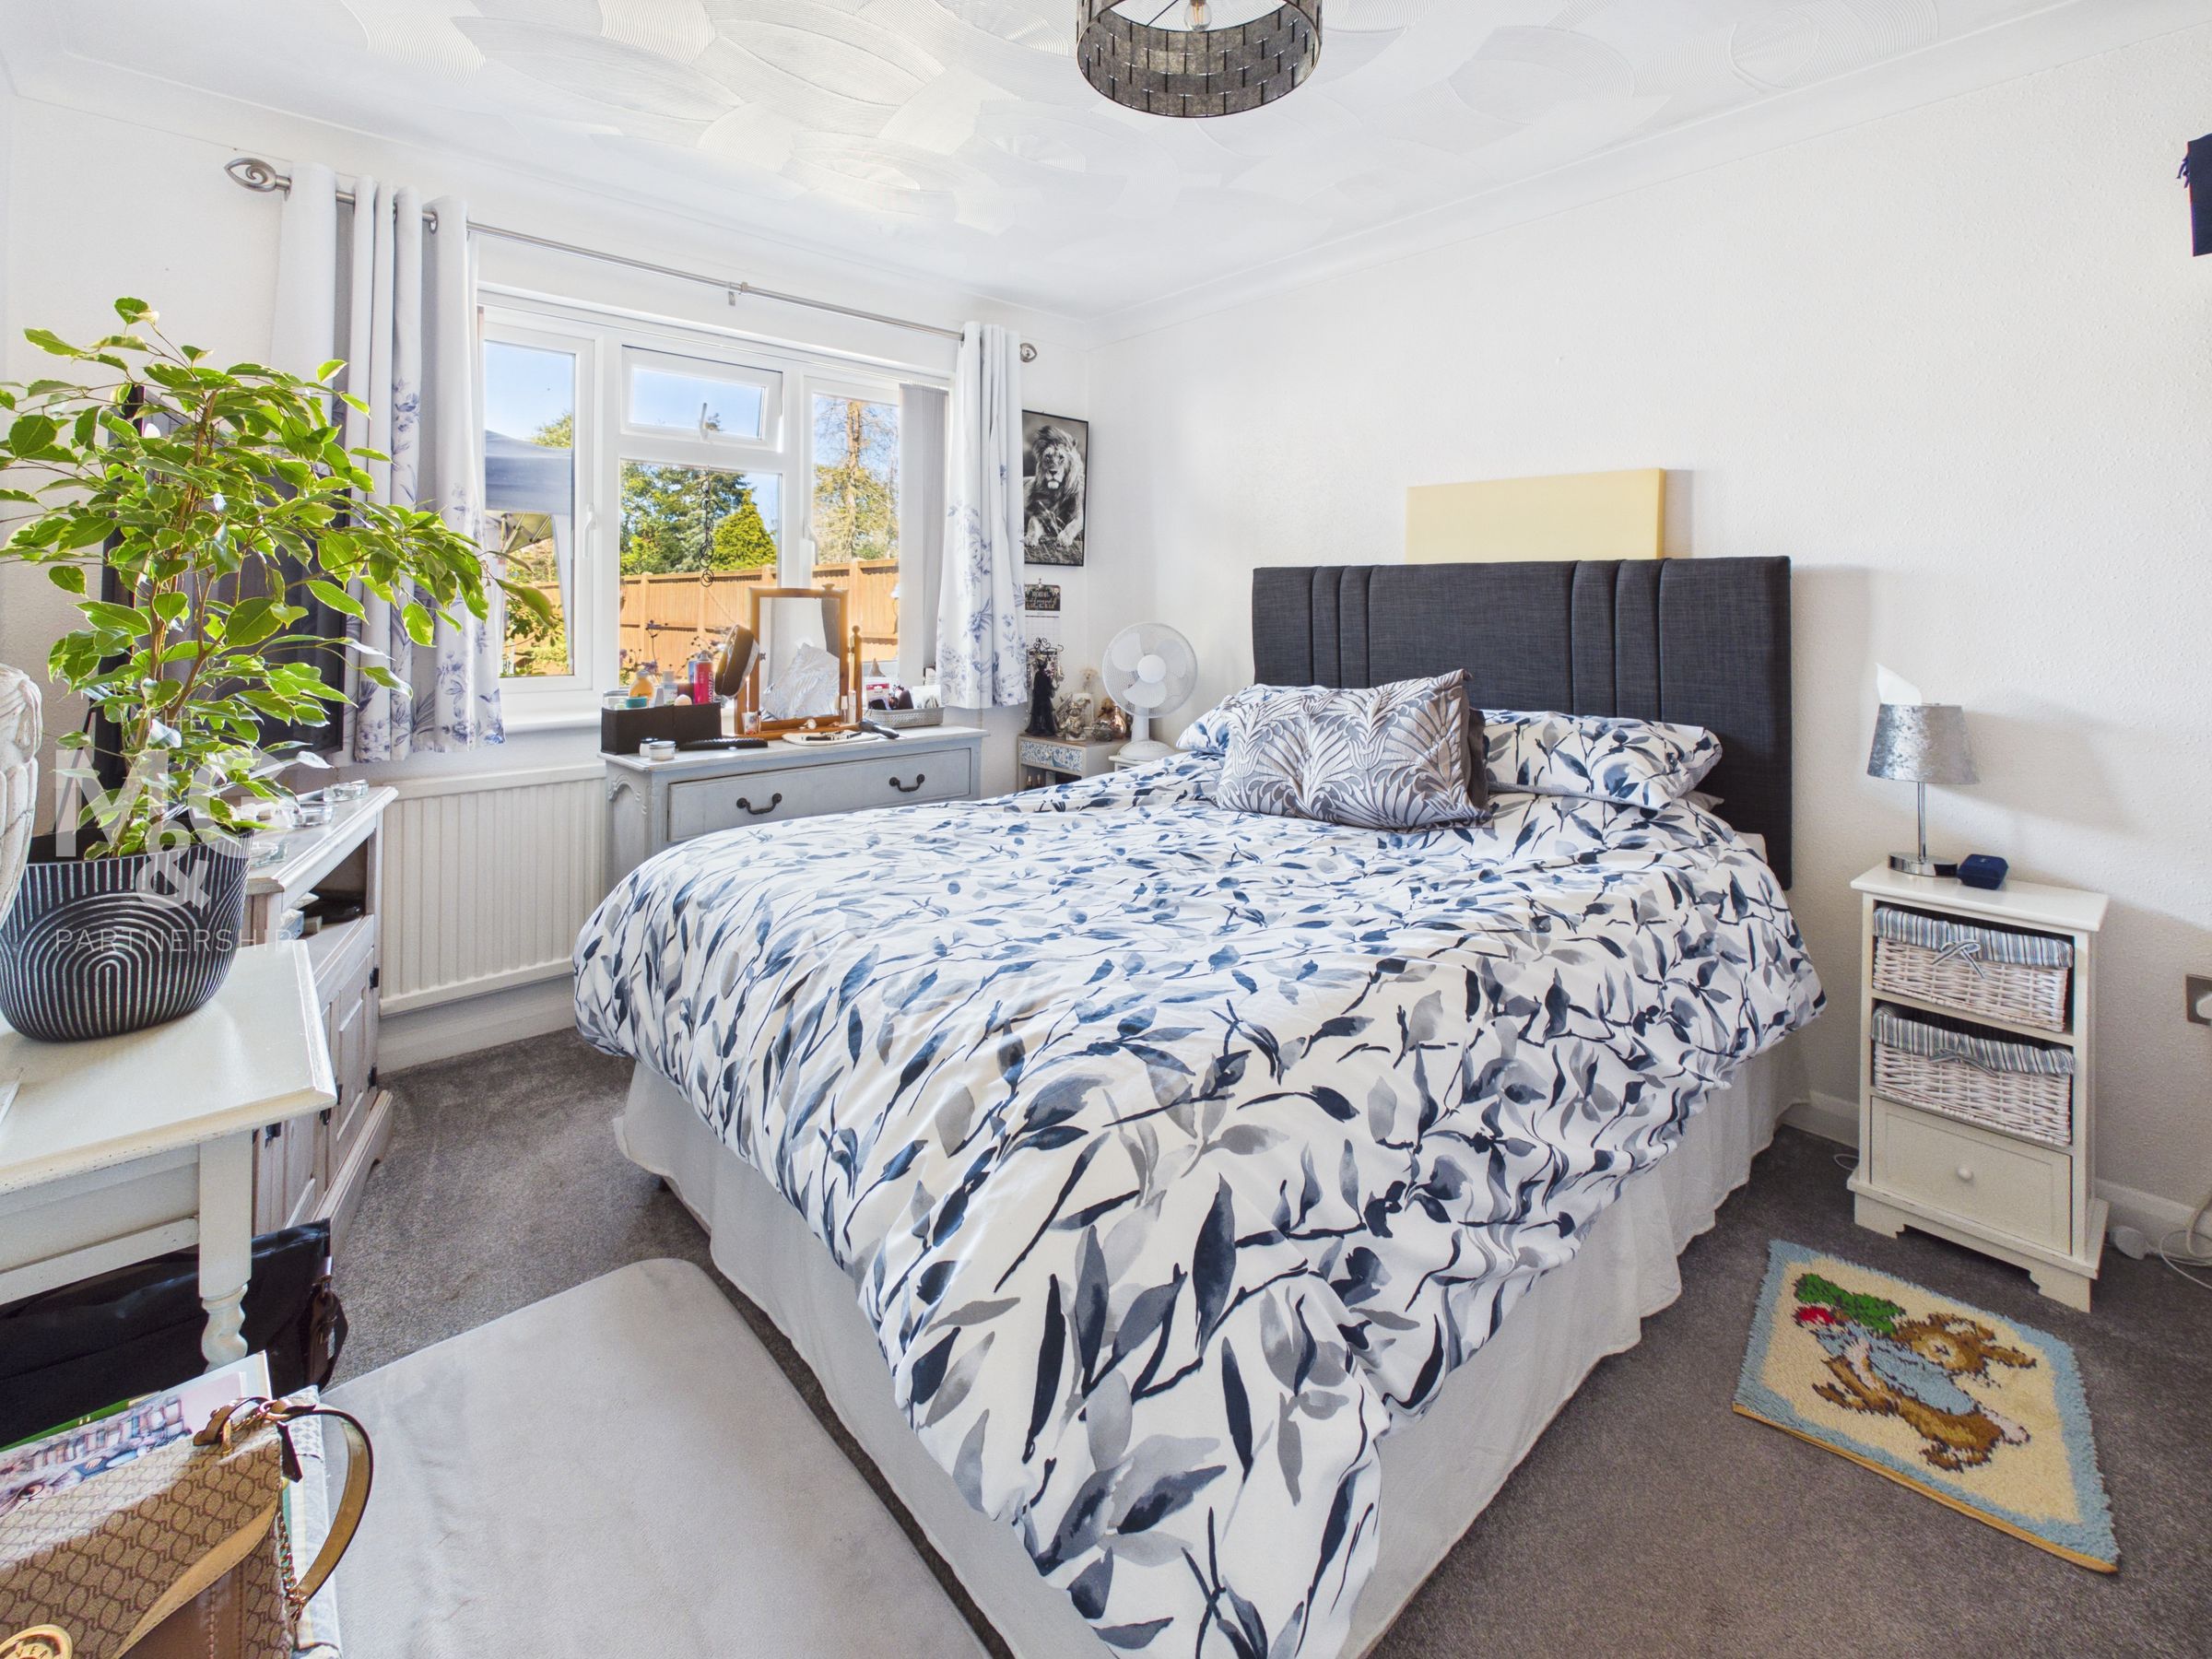
12' 3" x 9' 10" (3.73m x 3.00m)
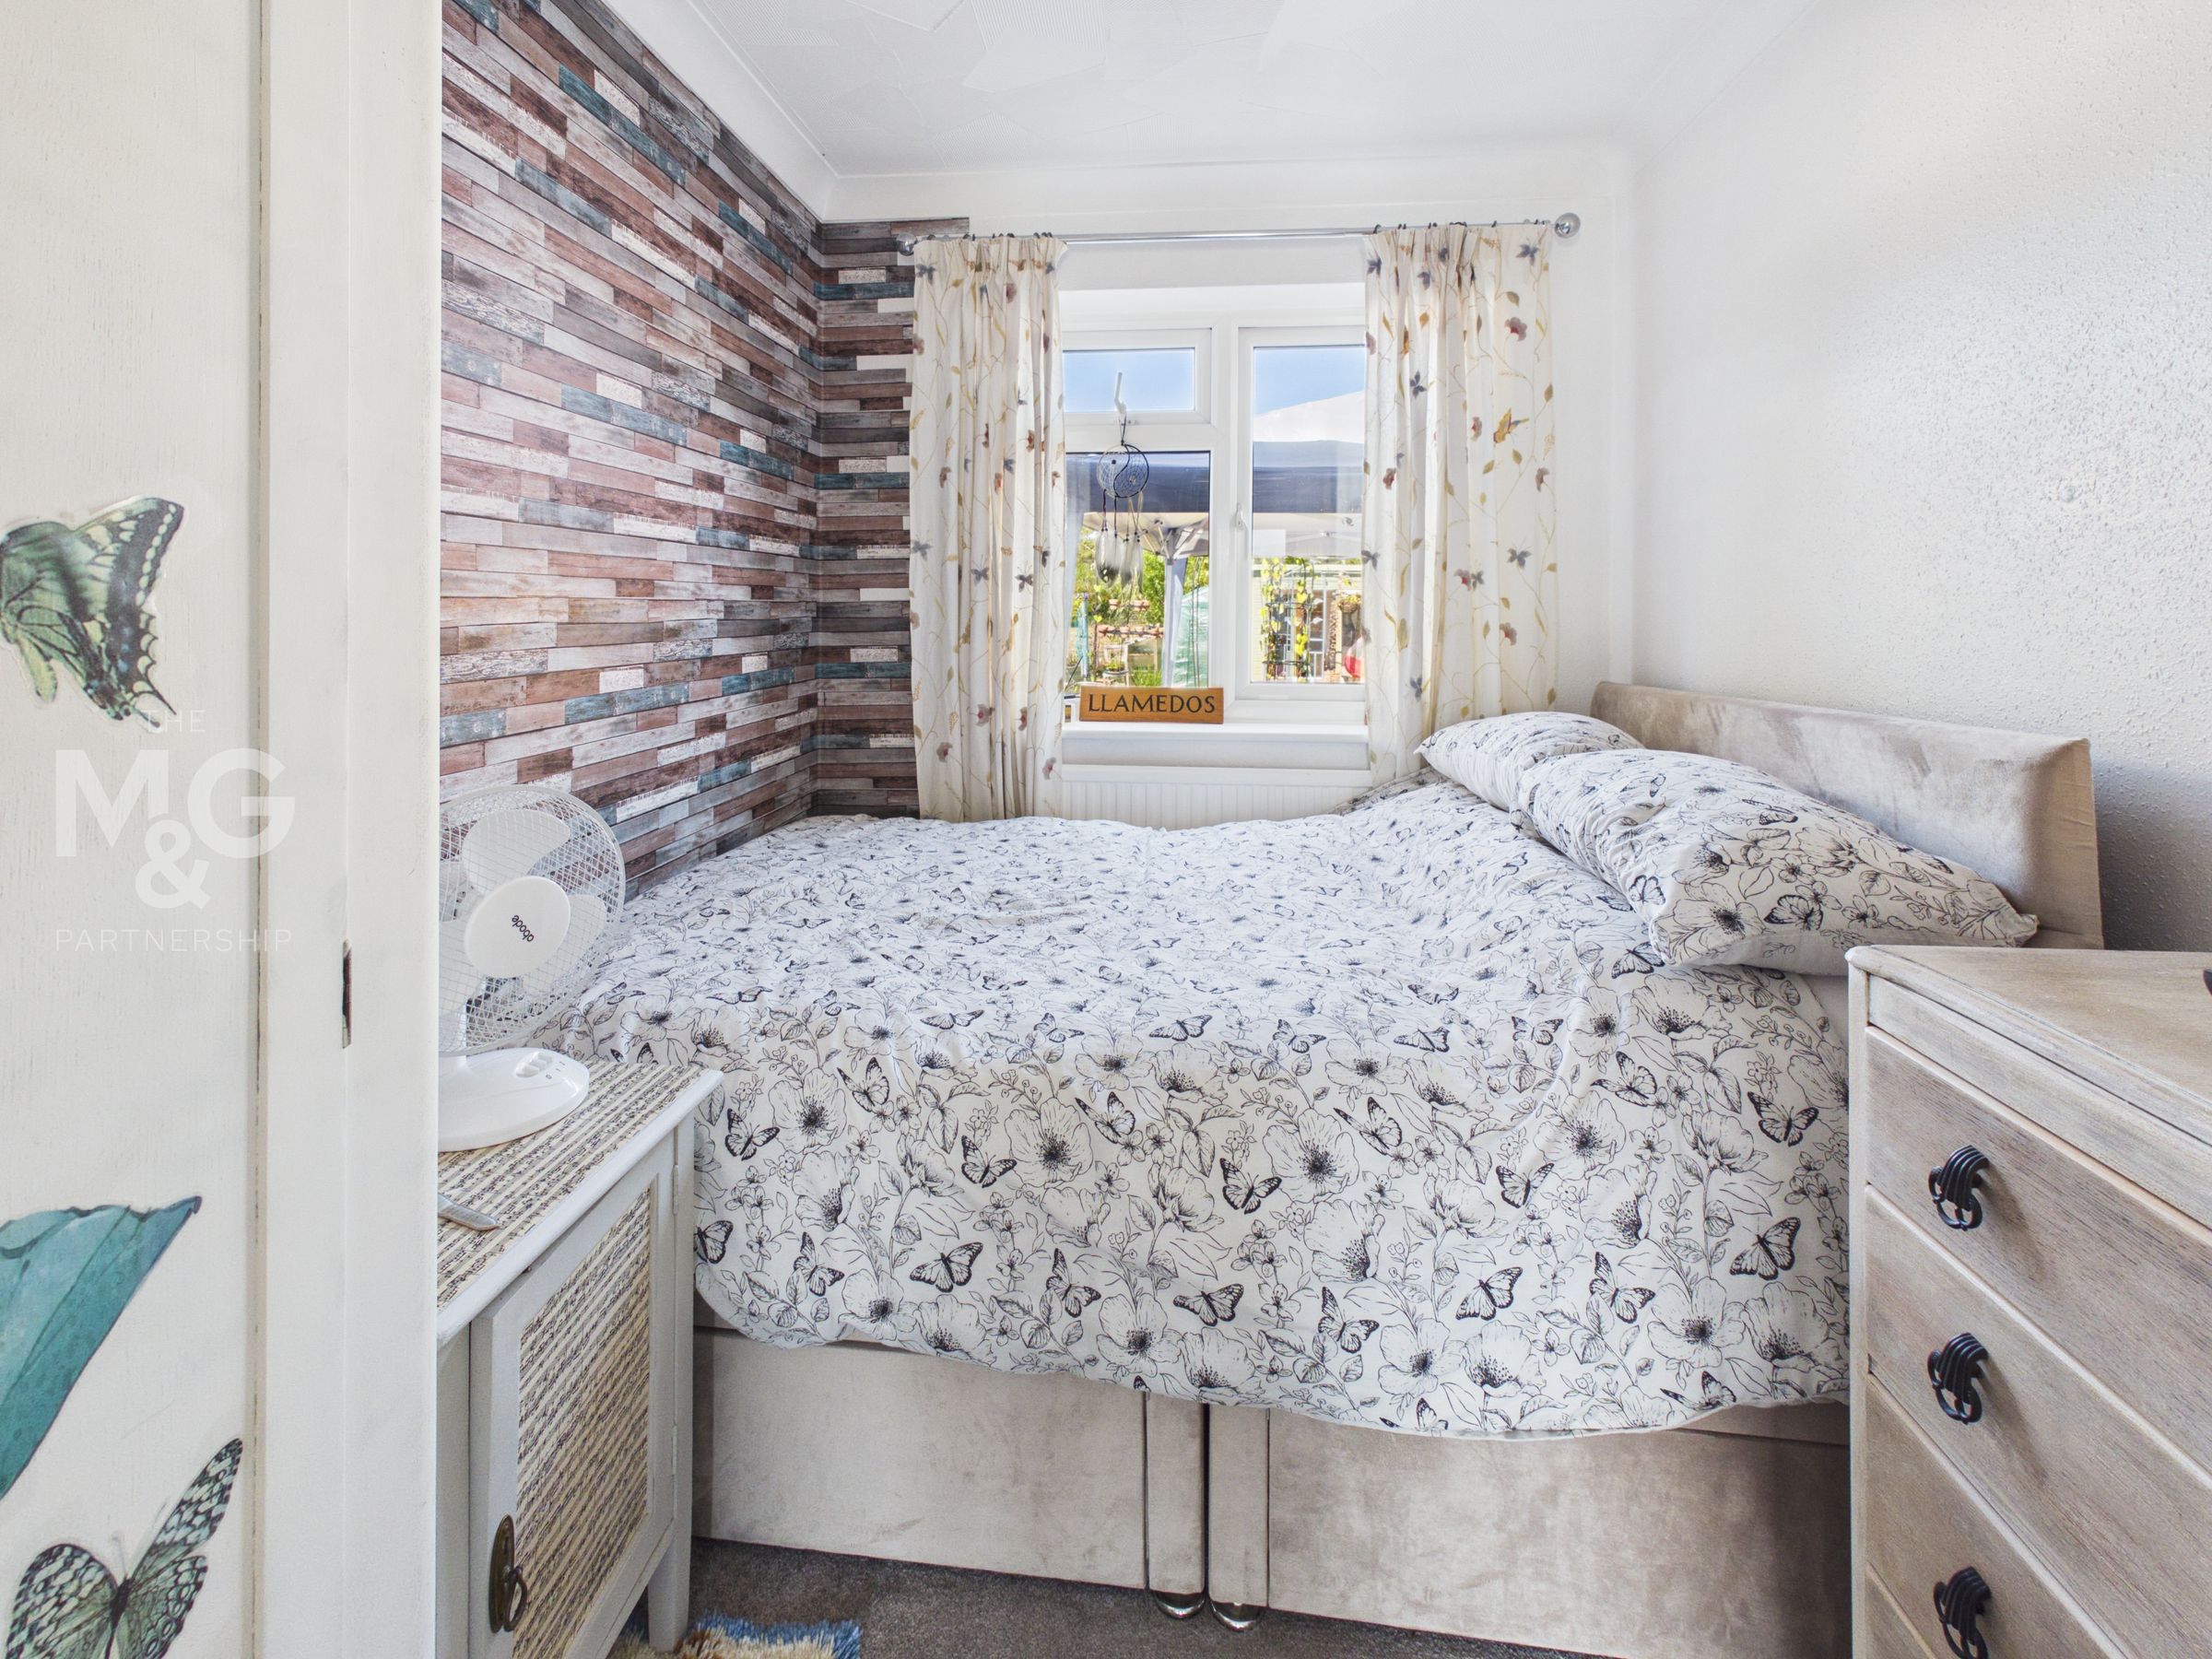
A large double bedroom with a window overlooking the rear gardens.
Bedroom 2
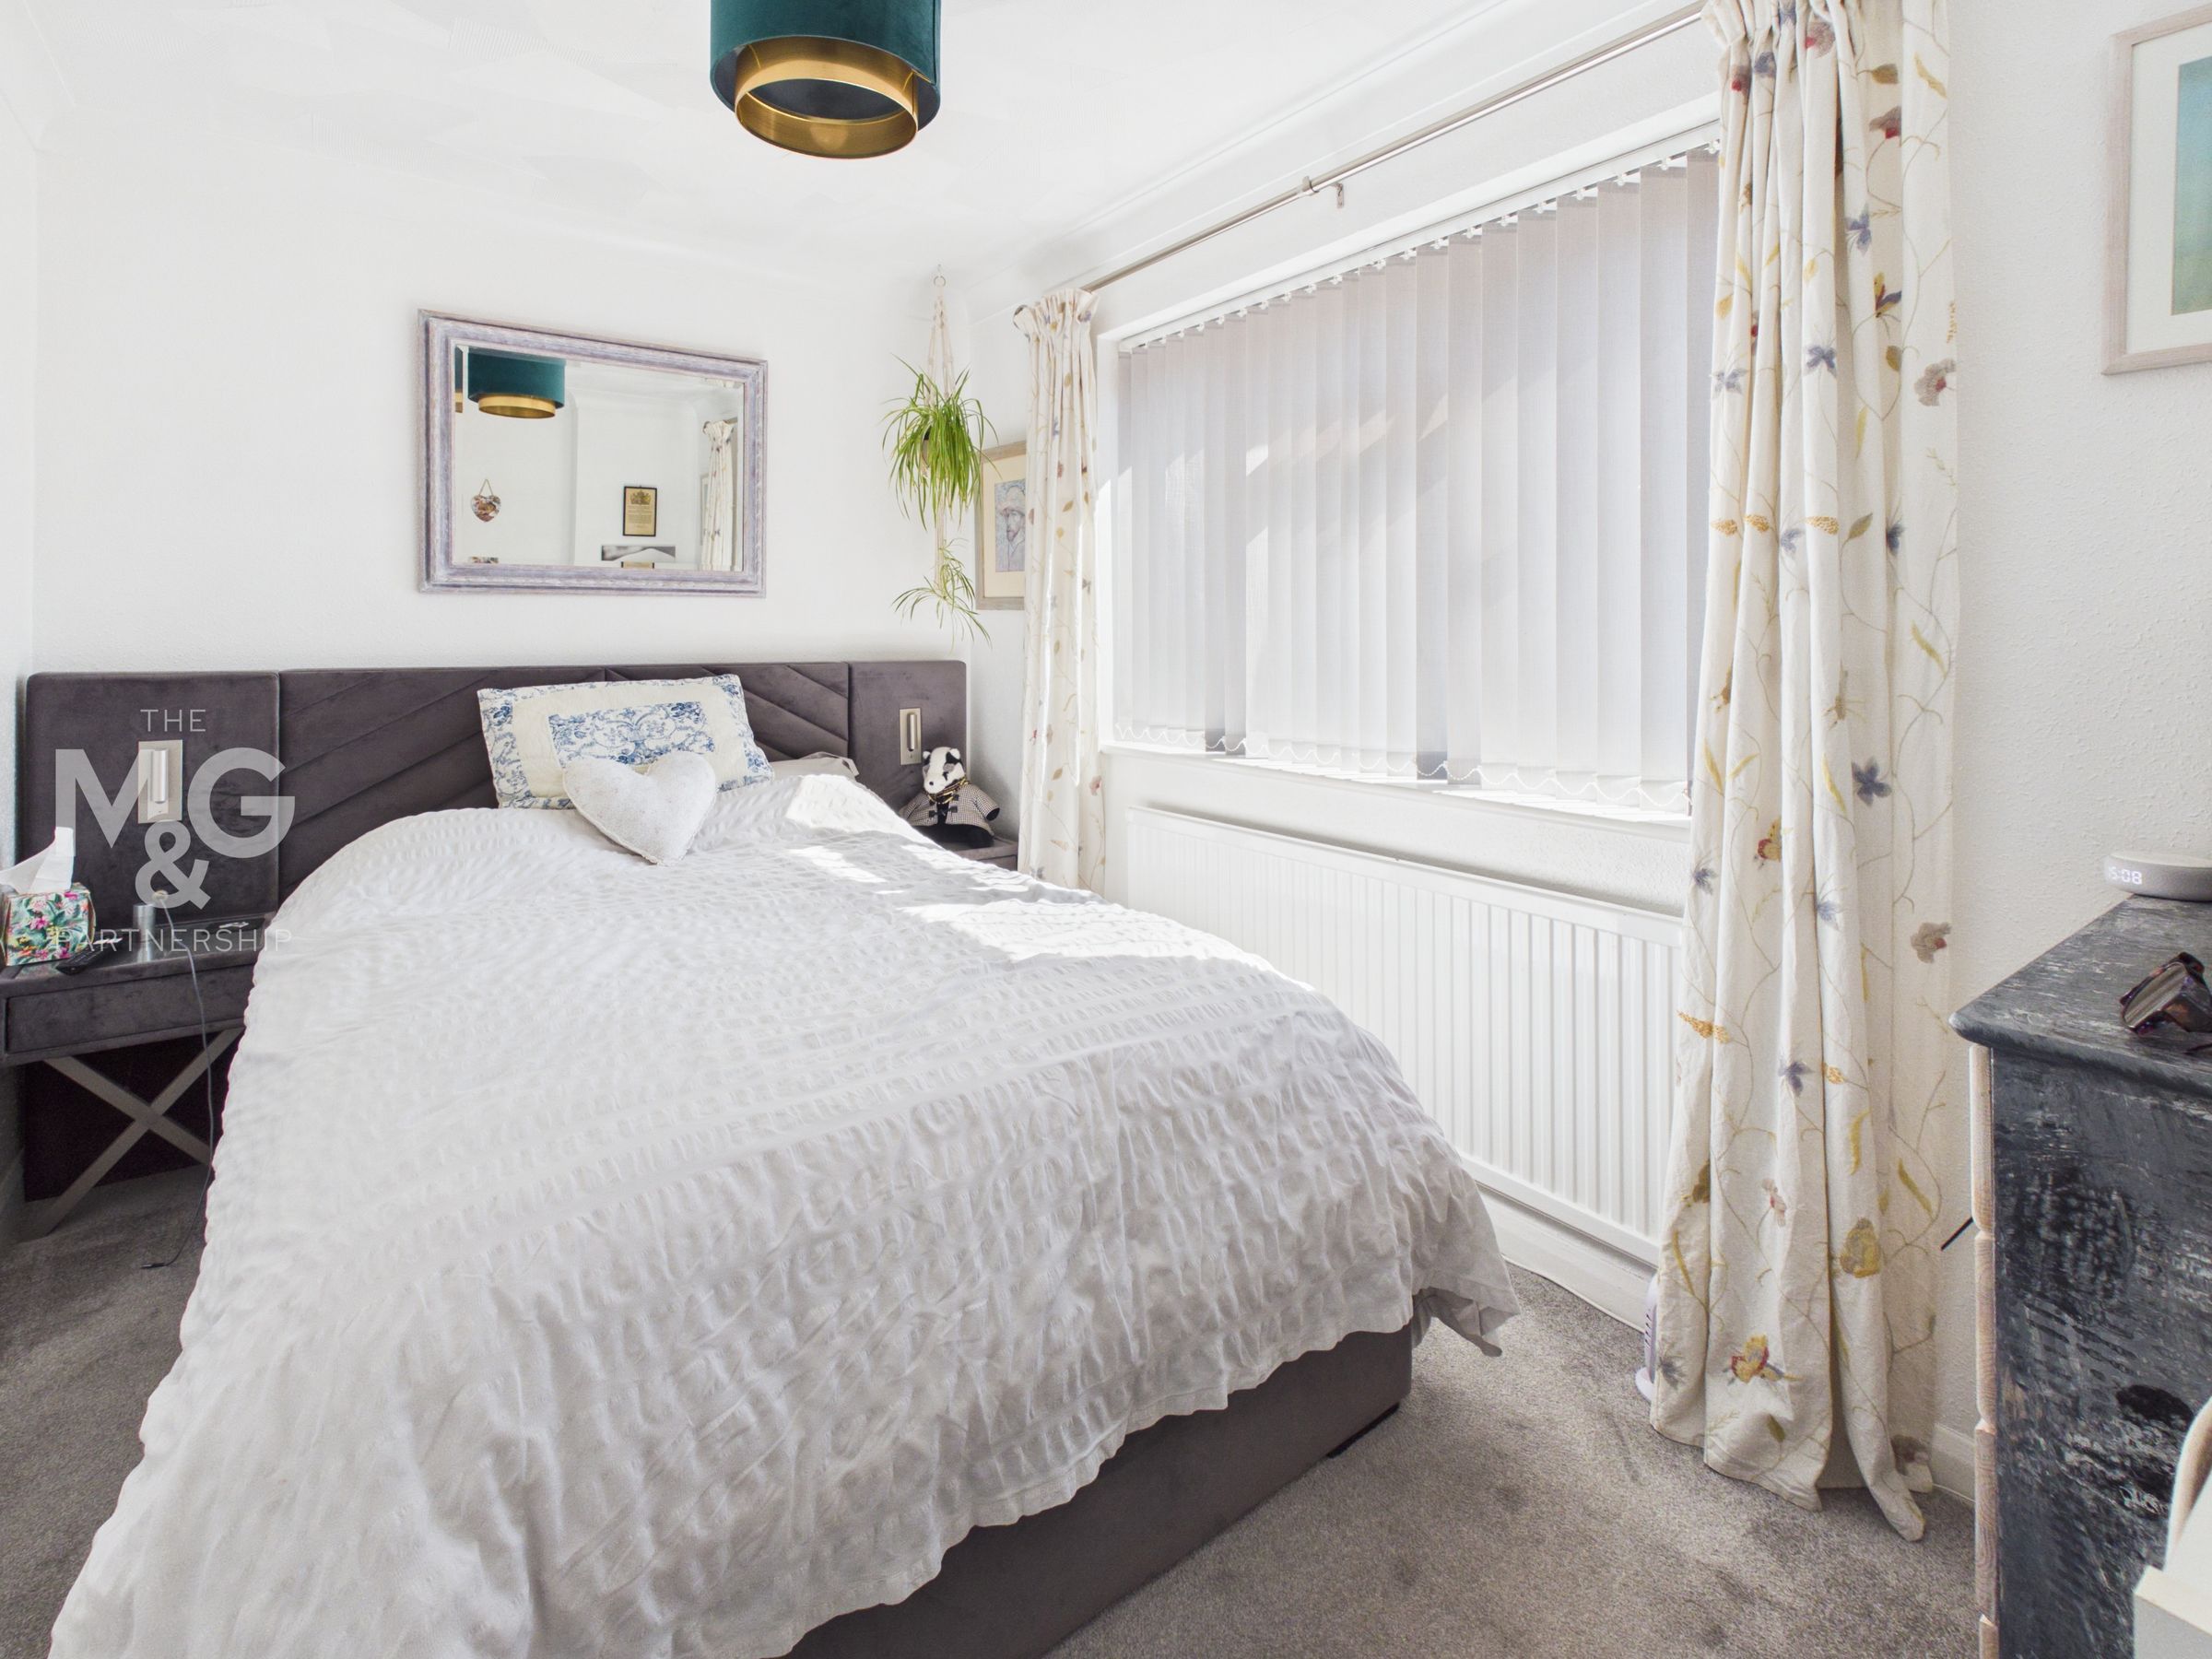
11' 1" x 7' 10" (3.37m x 2.40m)
Another comfortable double bedroom with a front facing aspect.
Bedroom 3
9' 2" x 7' 0" (2.79m x 2.13m)
A small double or larger single room with views of the garden.
Shower Room
The bathroom has recently been refitted as a stylish shower room.
Outside
The gardens to the front of the bungalow have been hard landscaped and include a range of flowering shrubs. A driveway provides parking for a number of cars. A side gate gives access to the rear gardens which are a notable feature of the property and include a wide variety of shrubs and trees. The gardens back onto an enclosed paddock and include a summer house and potting shed. A large patio provides the perfect spot to sit and relax.
Agents Notes
Energy Performance Rating F Council Tax - Band D - West Suffolk Services - Mains water, electricity and Drainage Heating - Oil Broadband - Ofcom states Superfast is available Mobile - Ofcom states all providers are likely