Like the look of this property?
We would love to hear from you and arrange a viewing of this property. Get in touch now!
Property features
Built By Accredited Five-Star Housebuilder, Bloor Homes
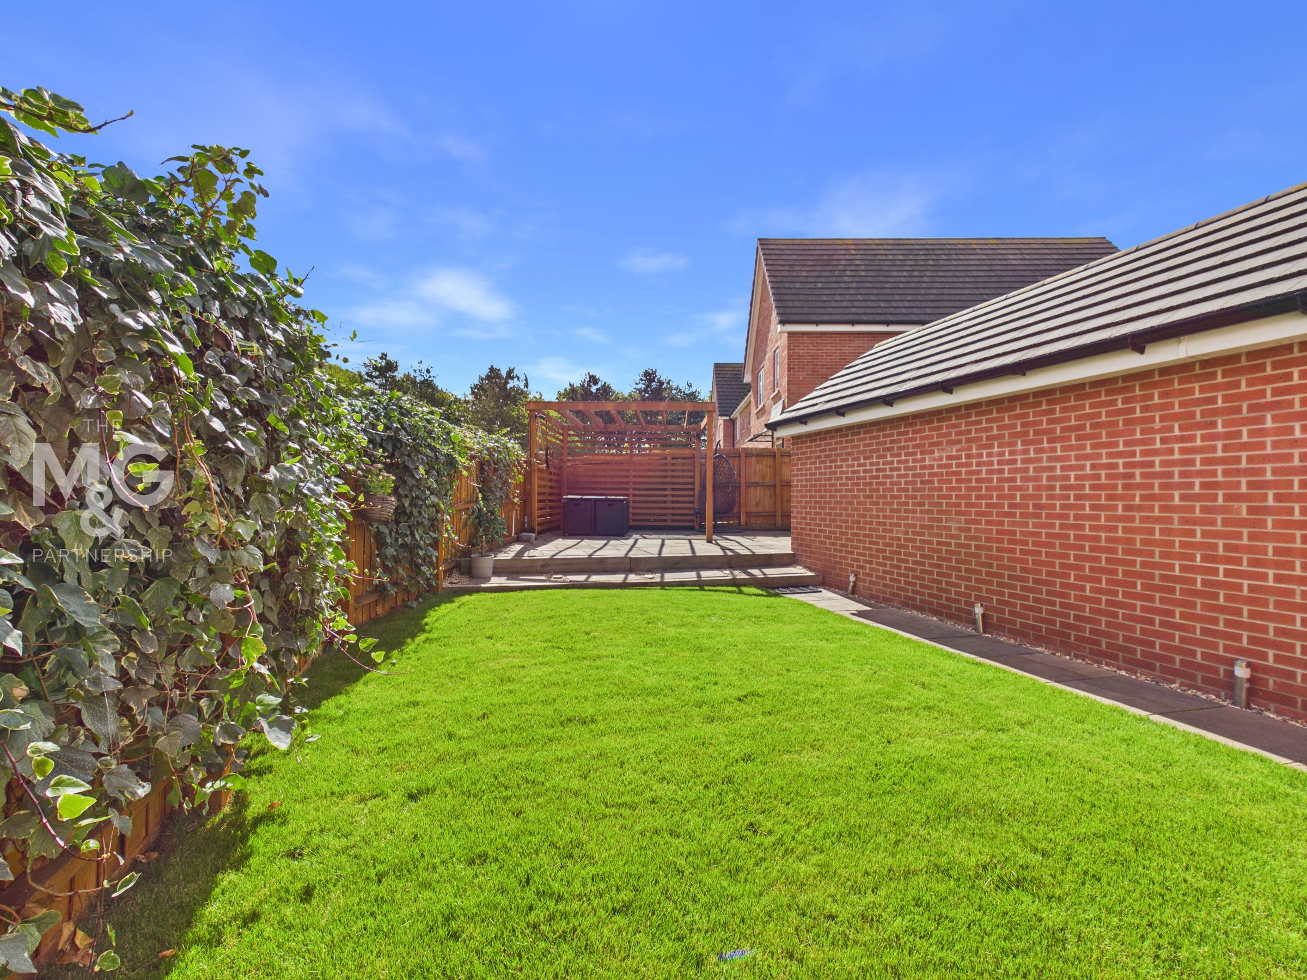
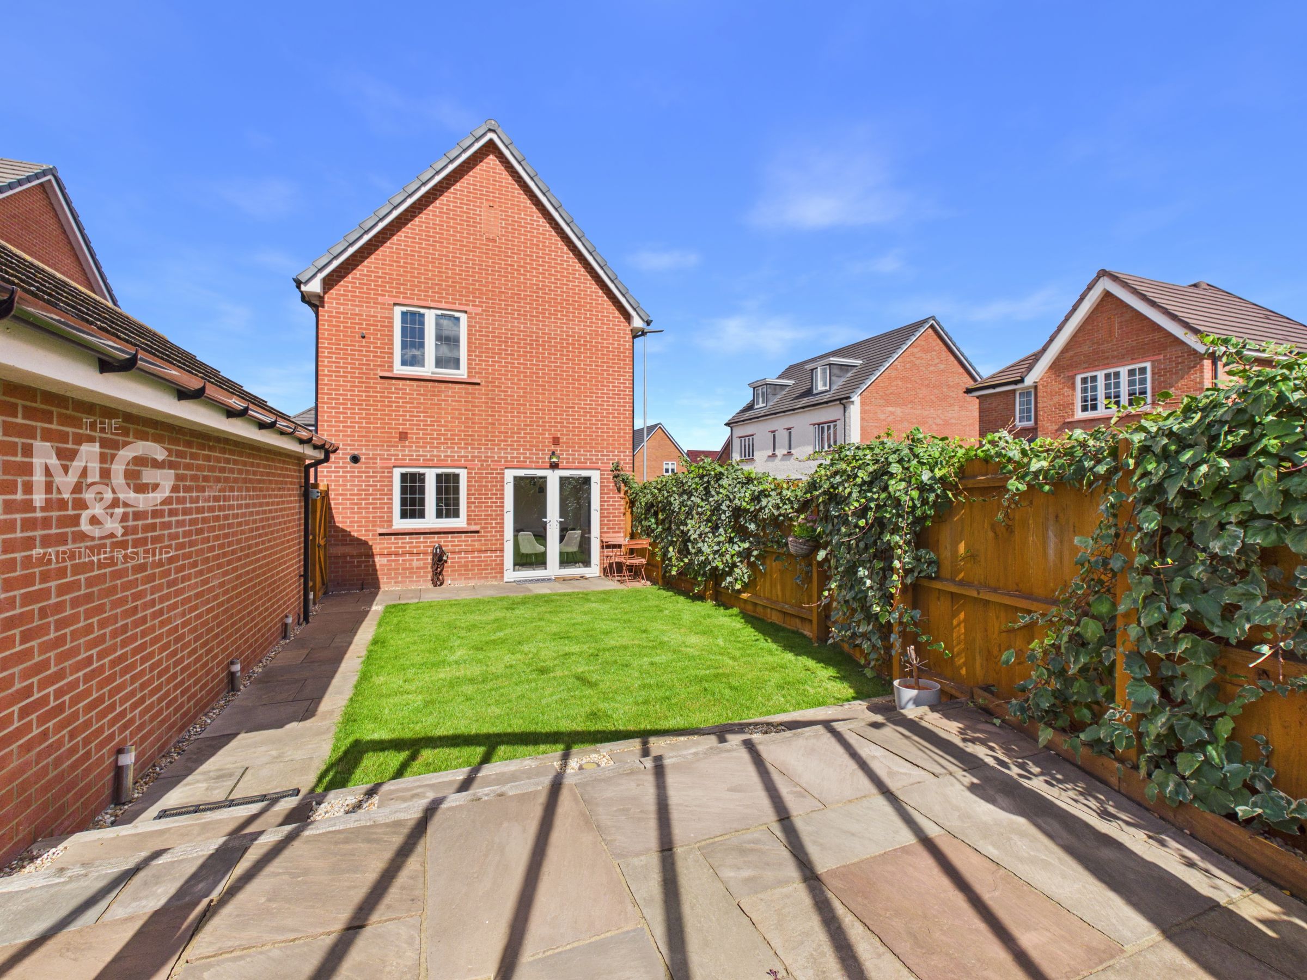
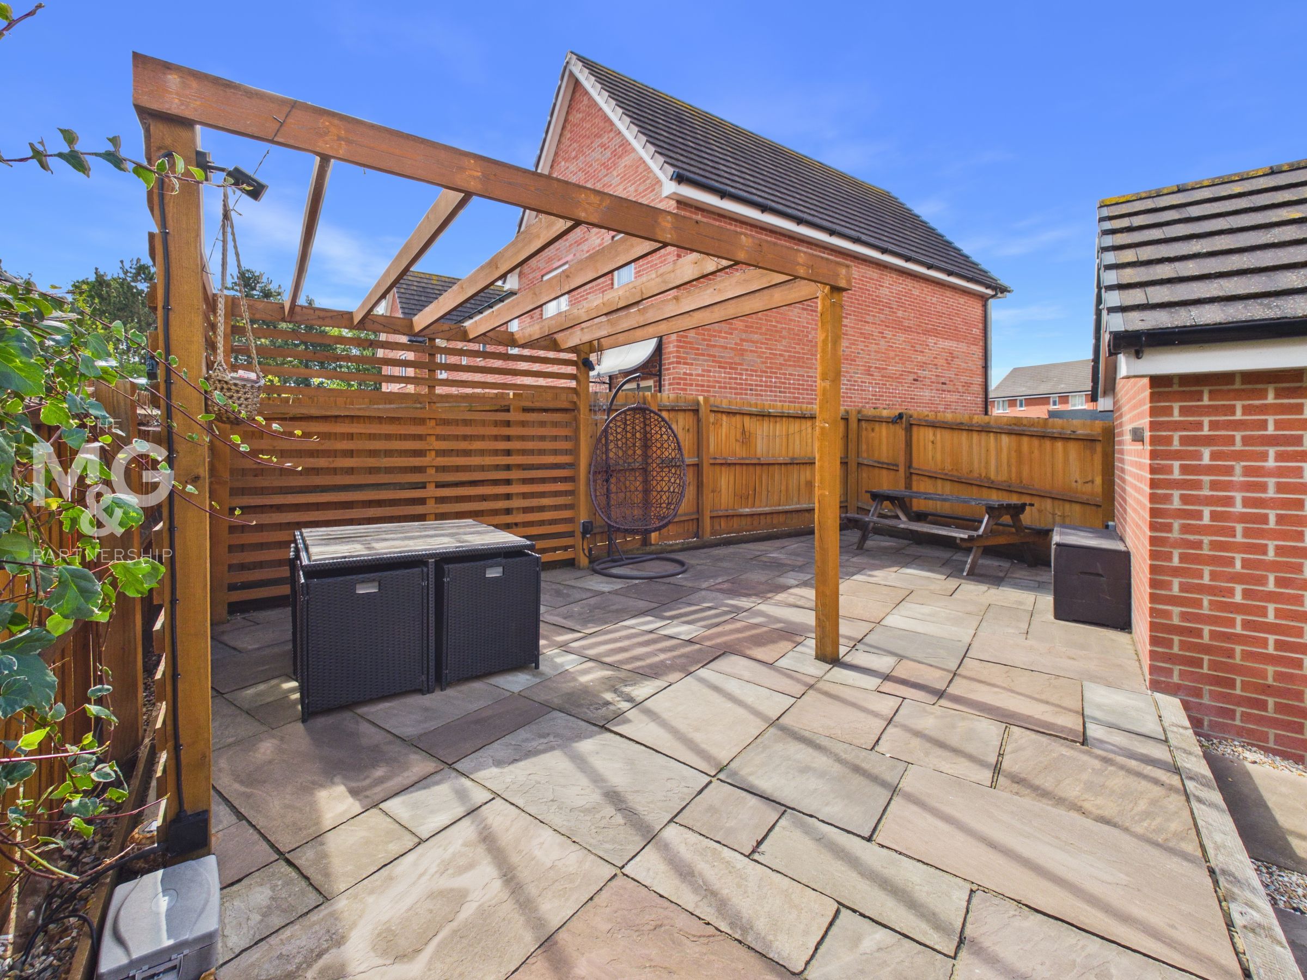
Landscaped Rear Garden With Raised Patio
Driveway Leading To Large Single Garage With Power
En-Suite, Family Bathroom & Cloakroom
Well Presented Throughout
Superb For A Range Of Buyers
About this property
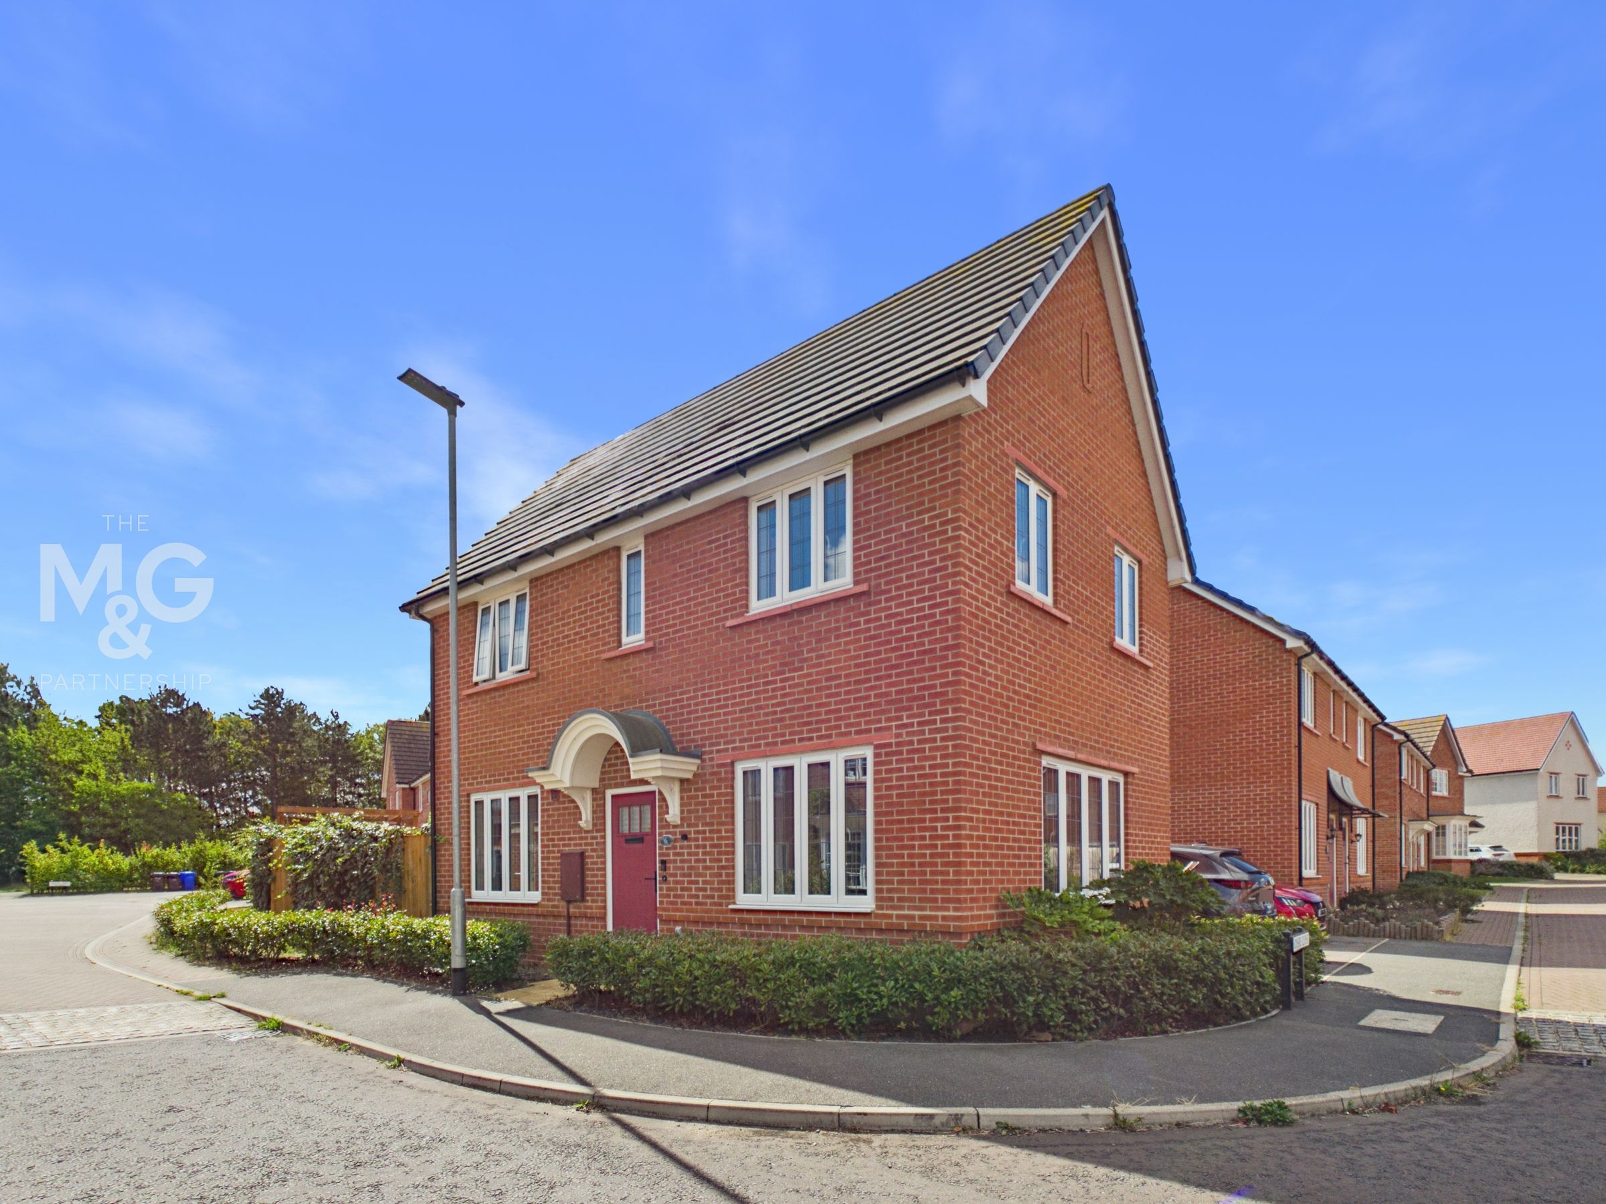
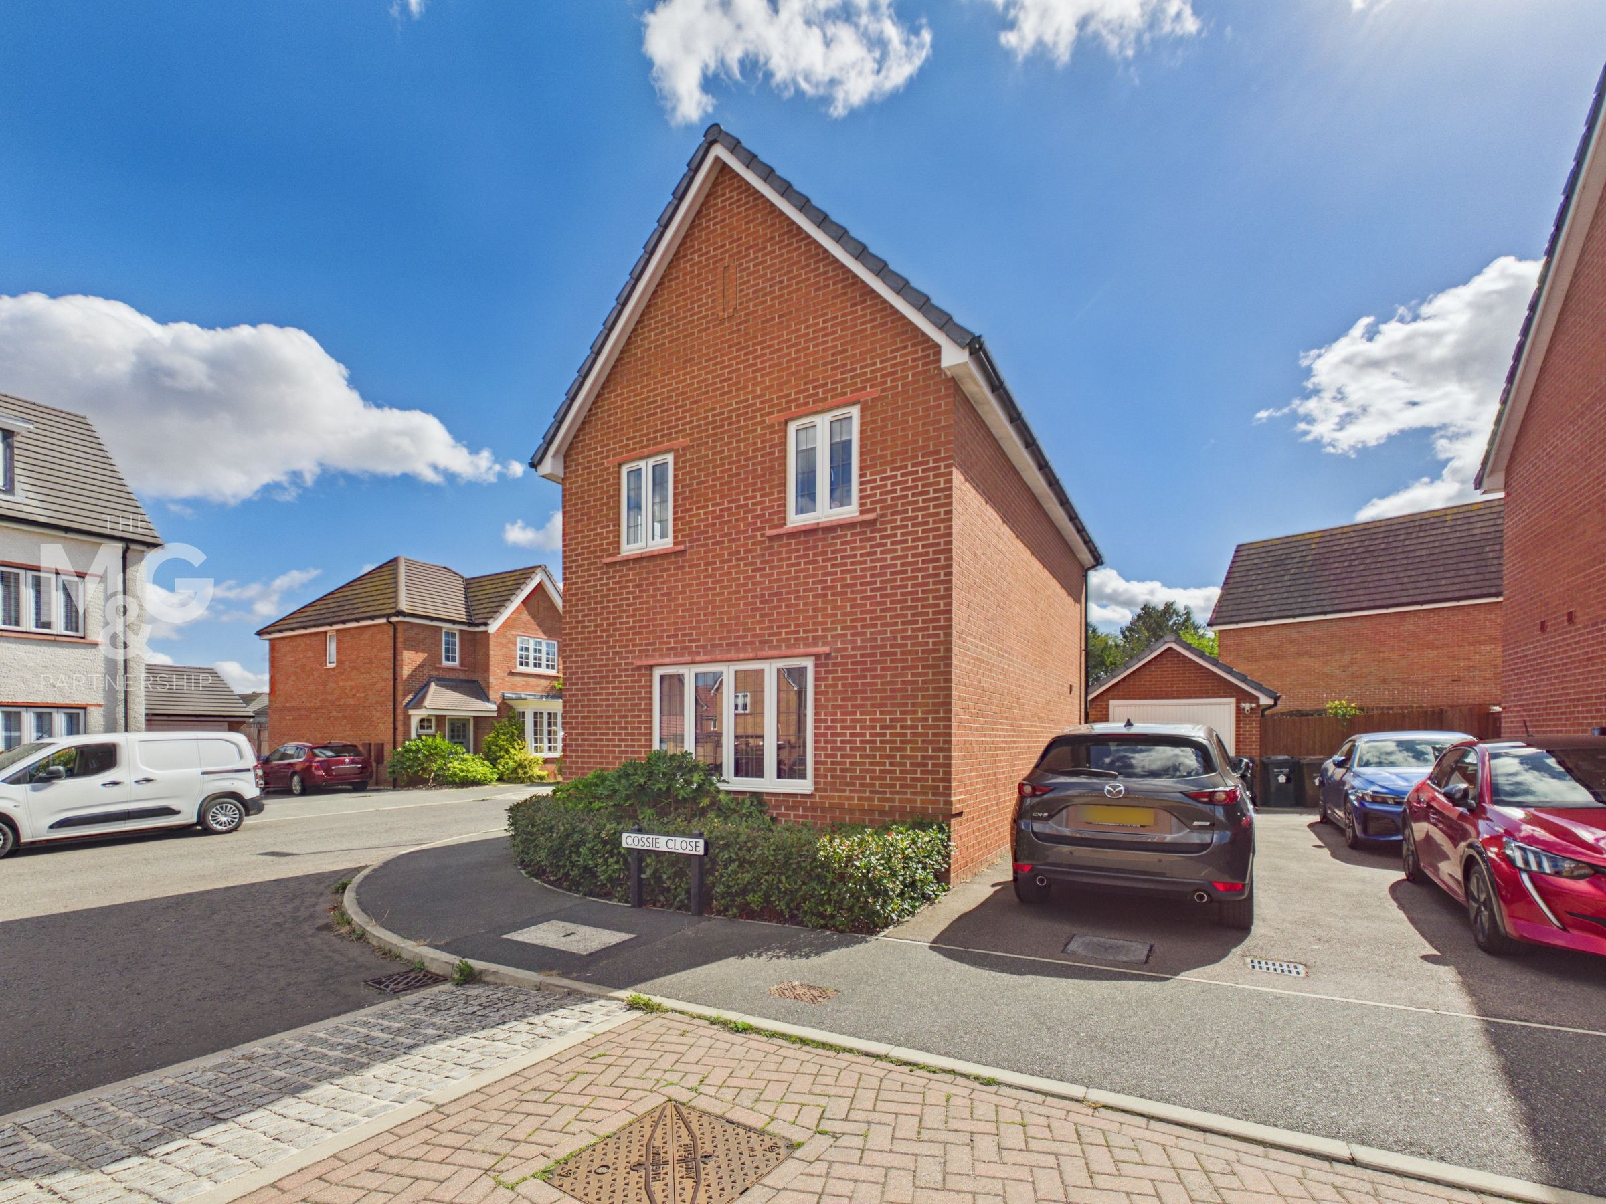
Located on the ever-popular Marham Park development in Bury St. Edmunds, this well-presented, three-bedroom detached home boasts an abundance of features desirable in any modern day home, from integrated appliances in the kitchen, an en-suite and fitted wardrobes in the principal bedroom and a large single garage with driveway parking.
Quick and easy access into the thriving town centre means the property is ideally located, offering an array of leisure, educational and professional amenities. Furthermore, Marham Park has recently welcomed a David Lloyd leisure facility, further boosting the attraction, with a convenience store on the way as well! The A14 is in easy of reach for those who need to regularly commute to Newmarket, Cambridge, Stowmarket and Ipswich.
Built in 2020 by the five-star accredited housebuilder, Bloor Homes, the property occupies an attractive plot, with a landscaped rear garden and supports a further 4 years on the NHBC Warranty.
To the rear of the property, you find a tandem driveway for three vehicles leading to the large single garage, complete with power.
Key details
Broadband: up to 1800mbps
850ft2 floor area
2540ft2 plot size
Freehold
Council tax band C
Local authority: West Suffolk
Additional information
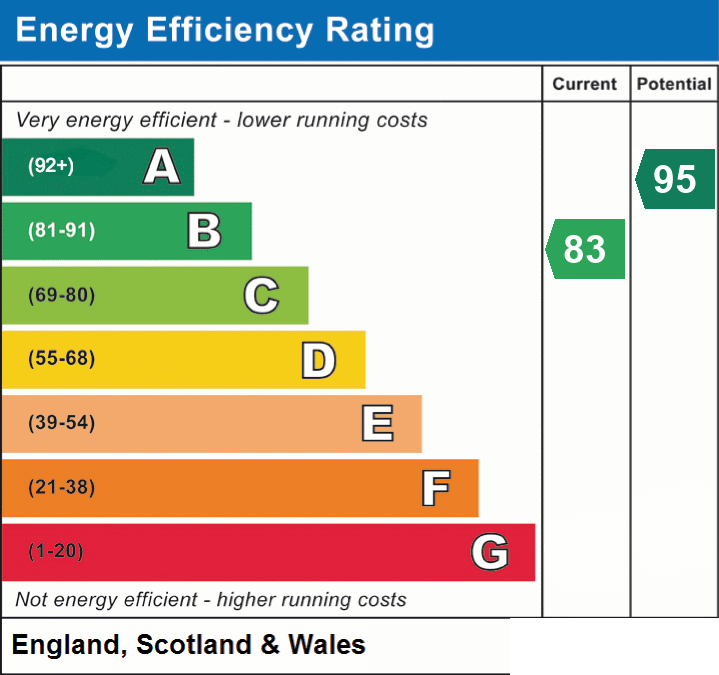
- Energy efficiency (current)
- B (83)
- Energy efficiency (potential)
- A (95)
- Is in a conservation area
- No
- Is a listed property
- No
- Construction materials
- Not specified


Near the property
Rooms and dimensions
Entrance Hall
9' 5" x 3' 9" (2.87m x 1.14m)
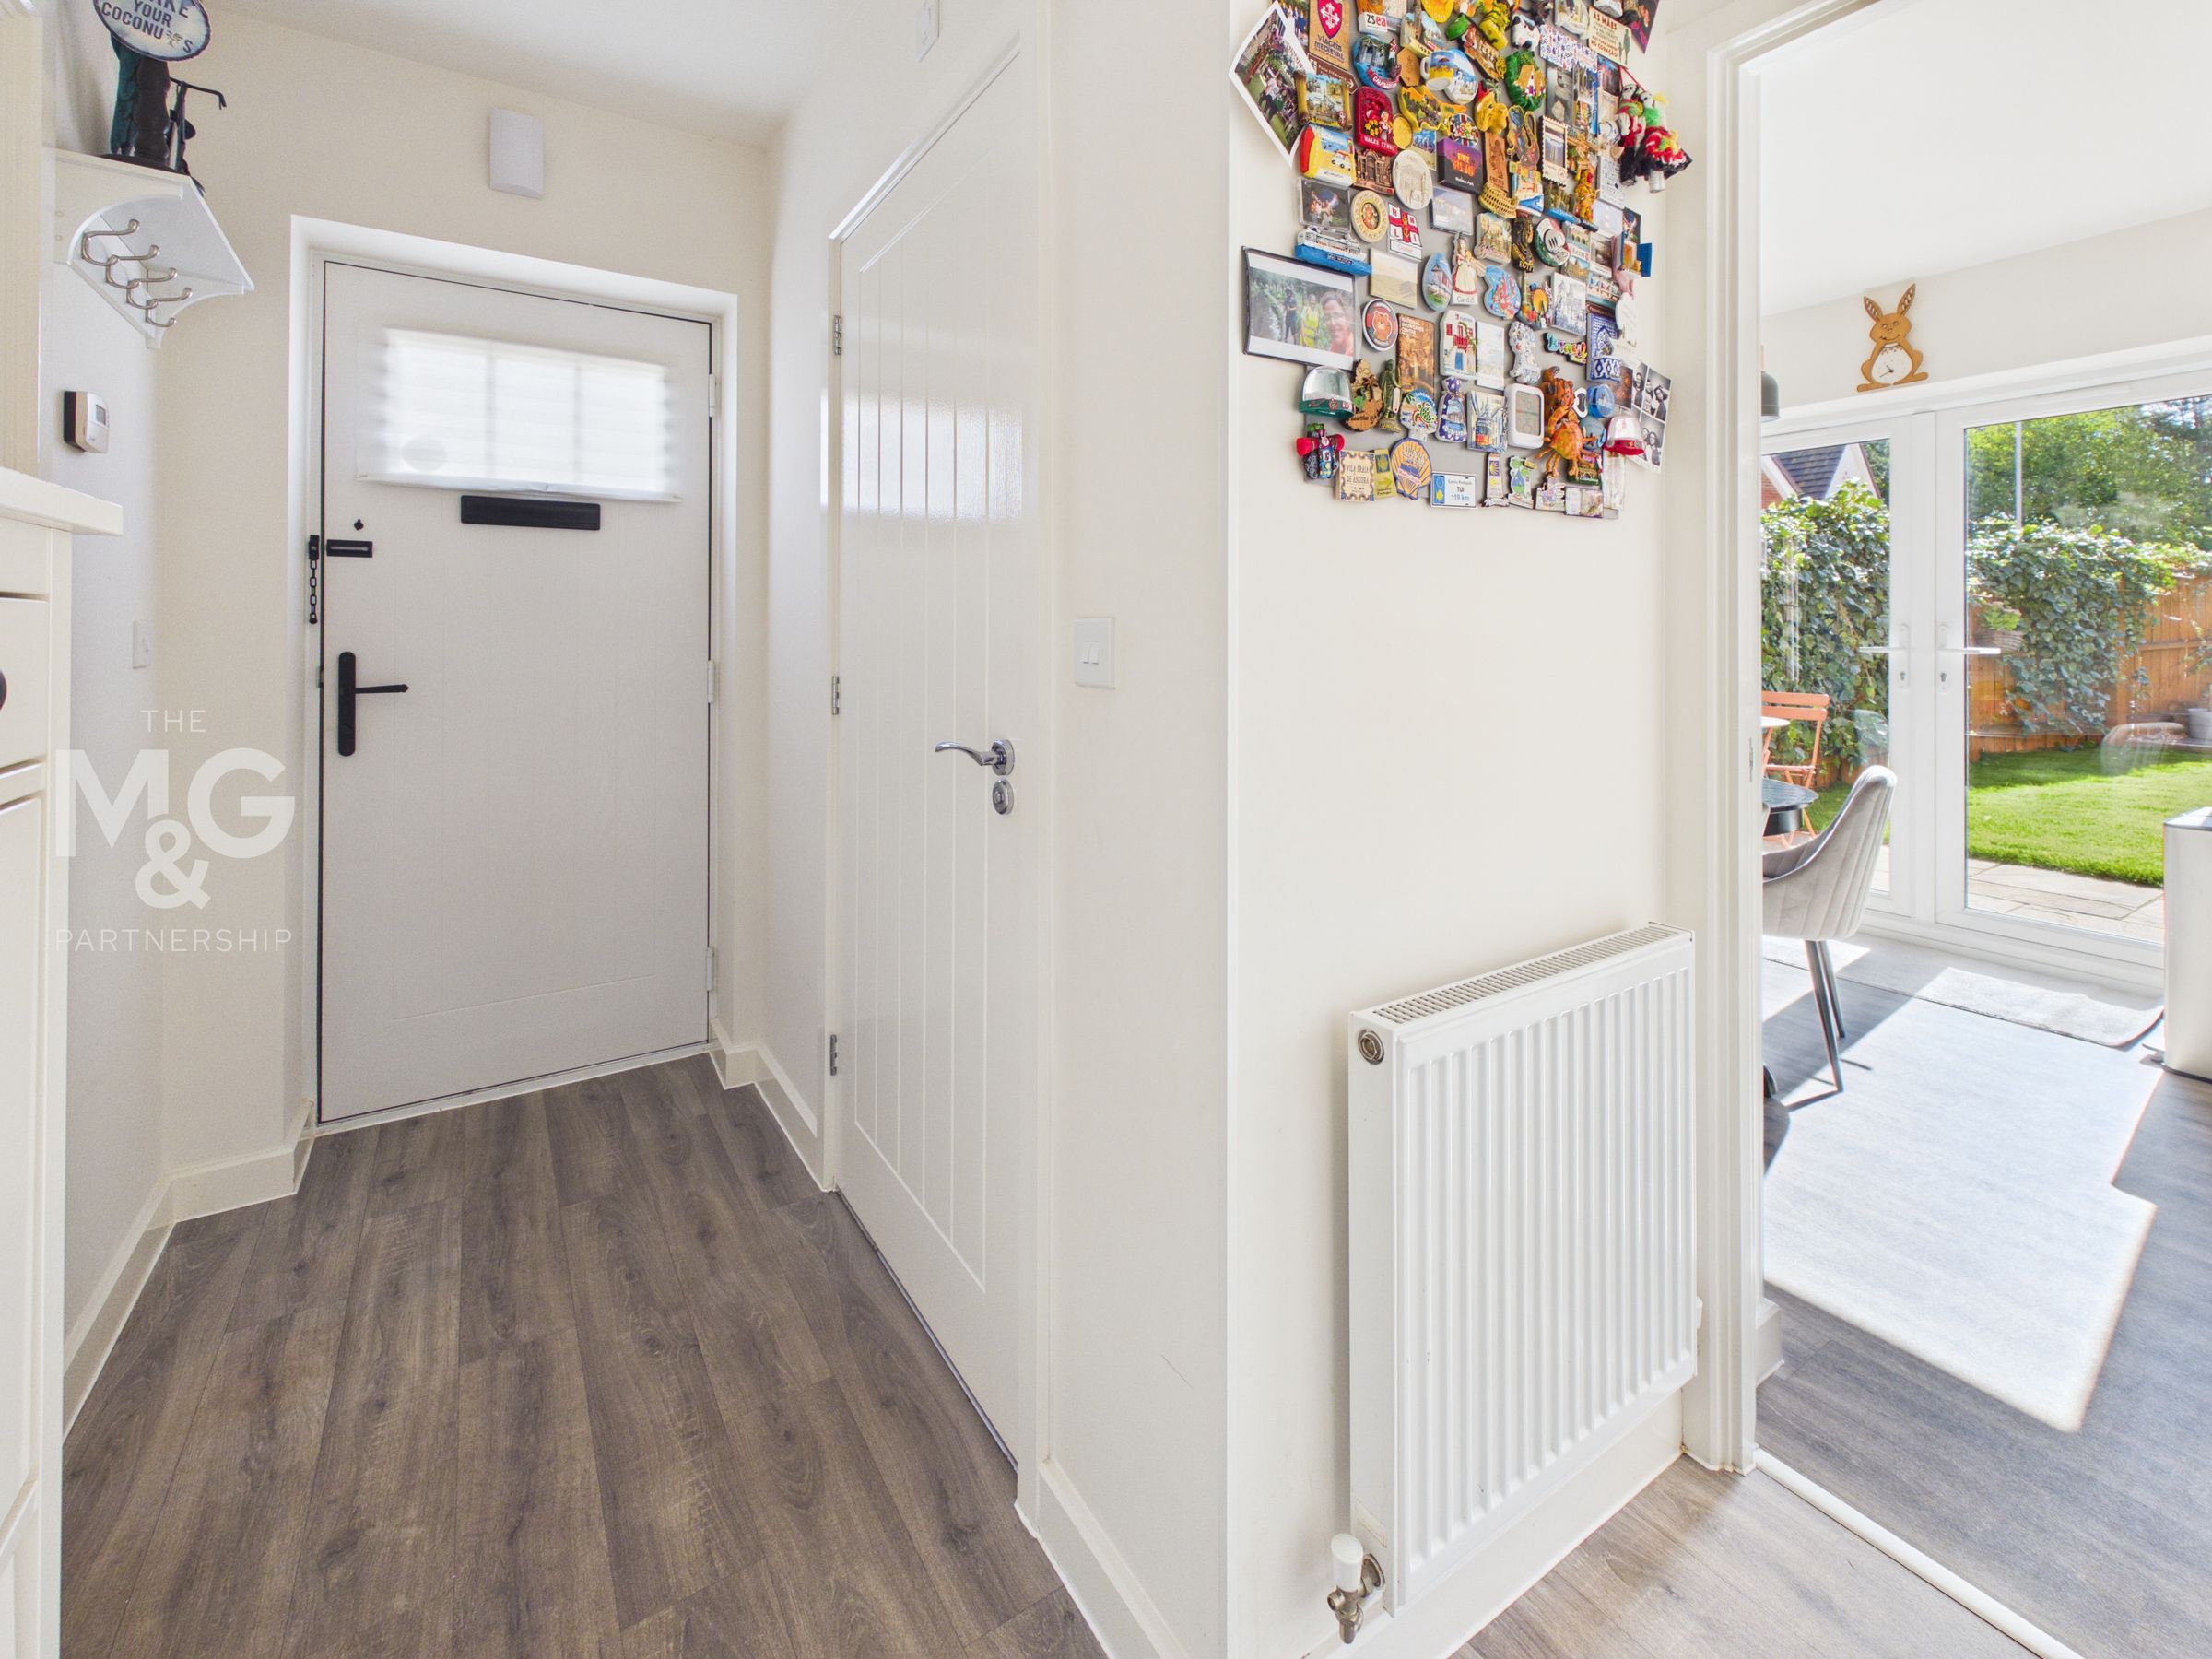
Complete with hard flooring and providing access to the lounge, cloakroom, kitchen-diner, staircase and understairs storage.
Lounge
15' 6" x 10' 7" (4.73m x 3.23m)
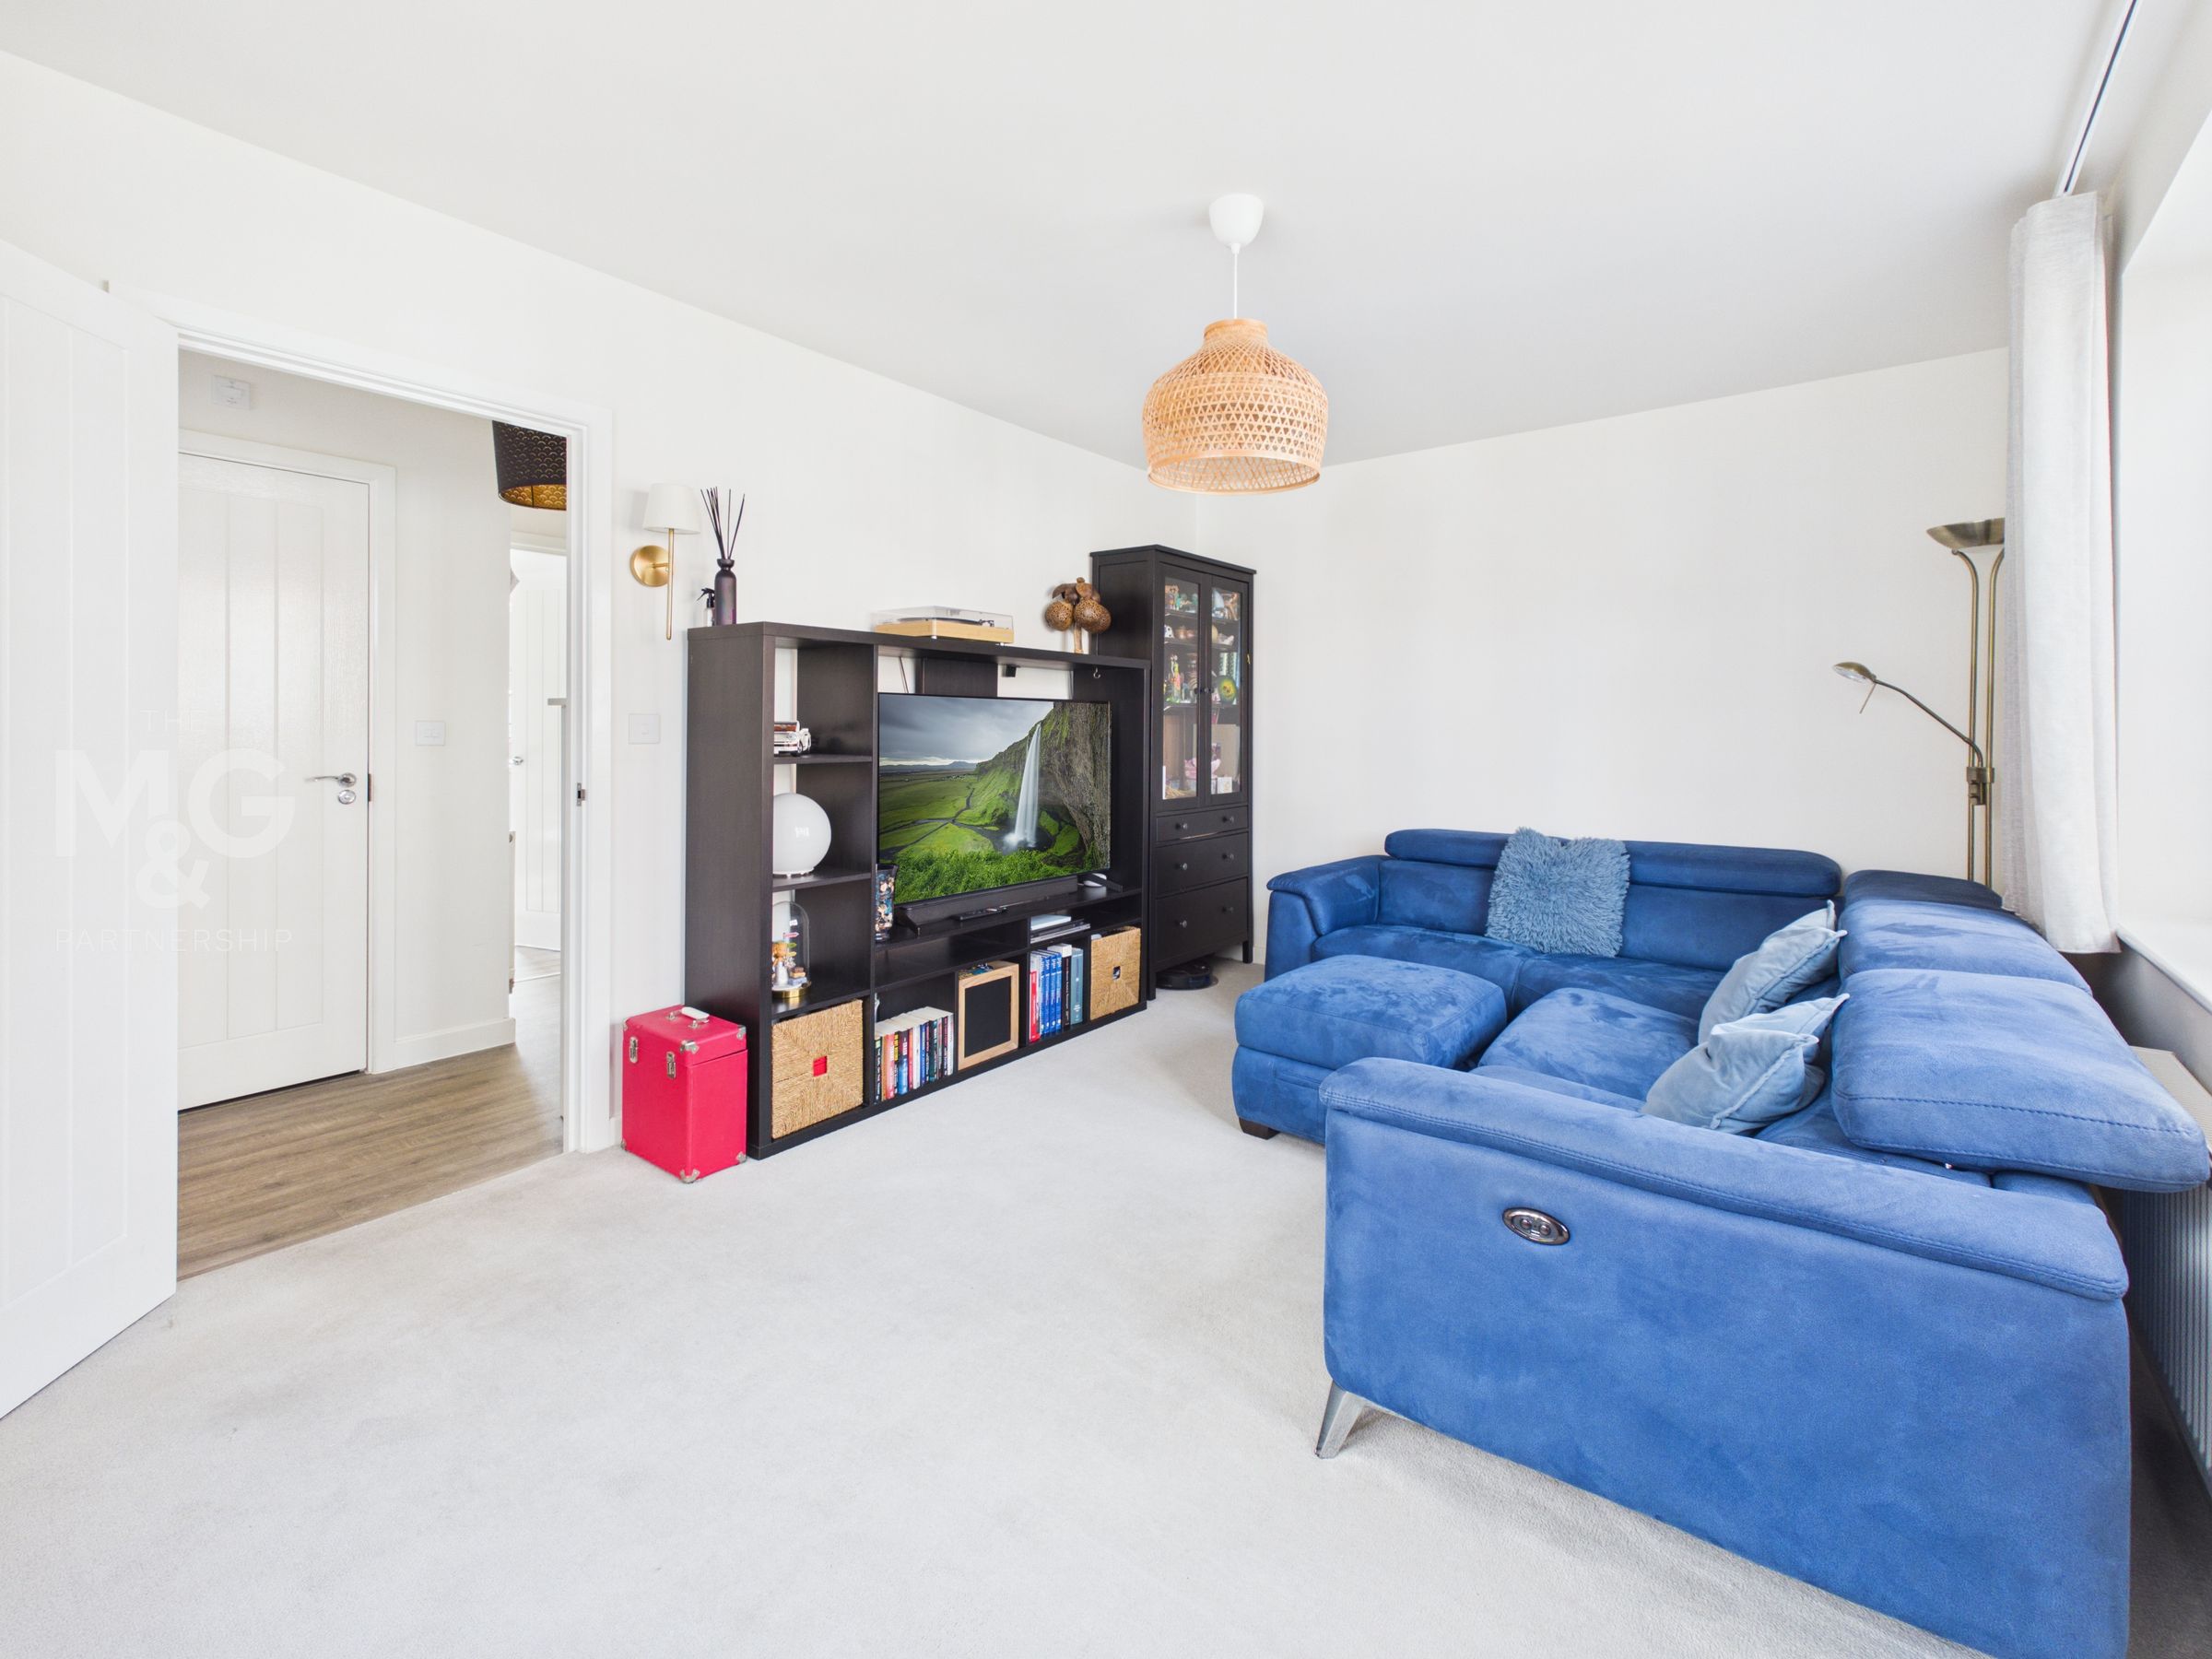
Generous, dual-aspect lounge, bathed in natural light, overlooking the front and side of the property.
Kitchen-Diner
15' 6" x 8' 11" (4.73m x 2.73m)
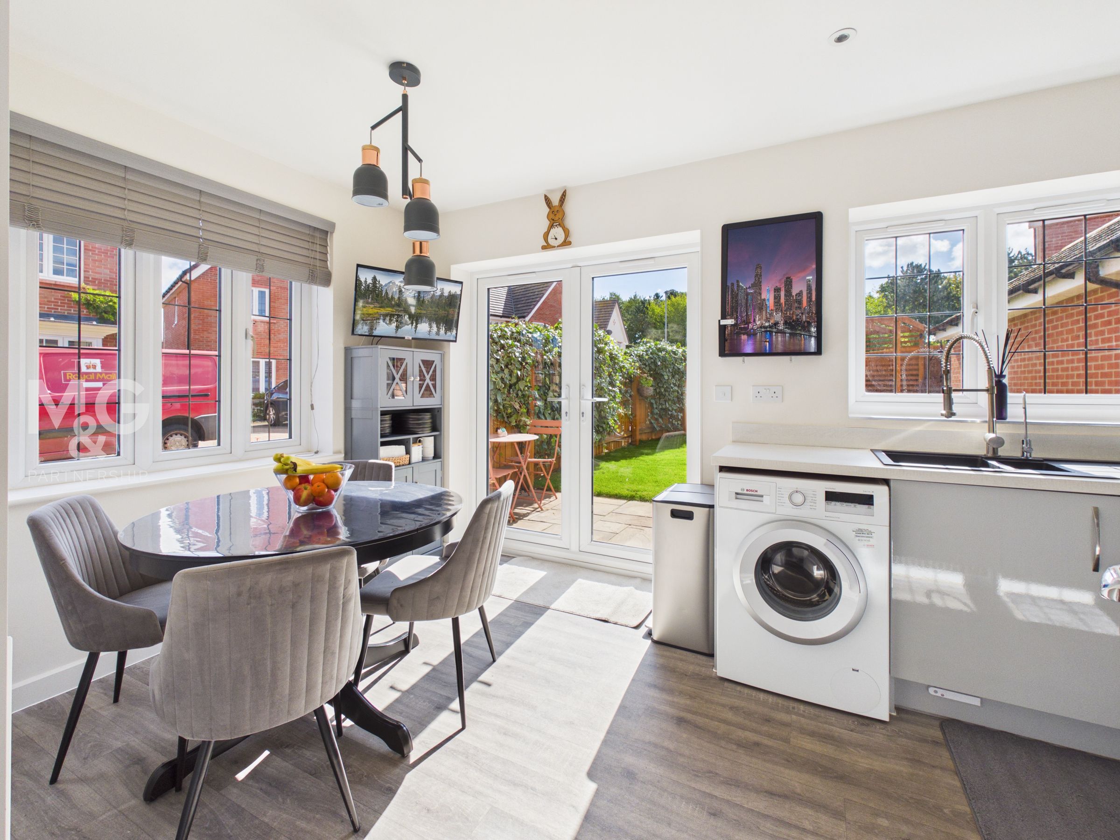
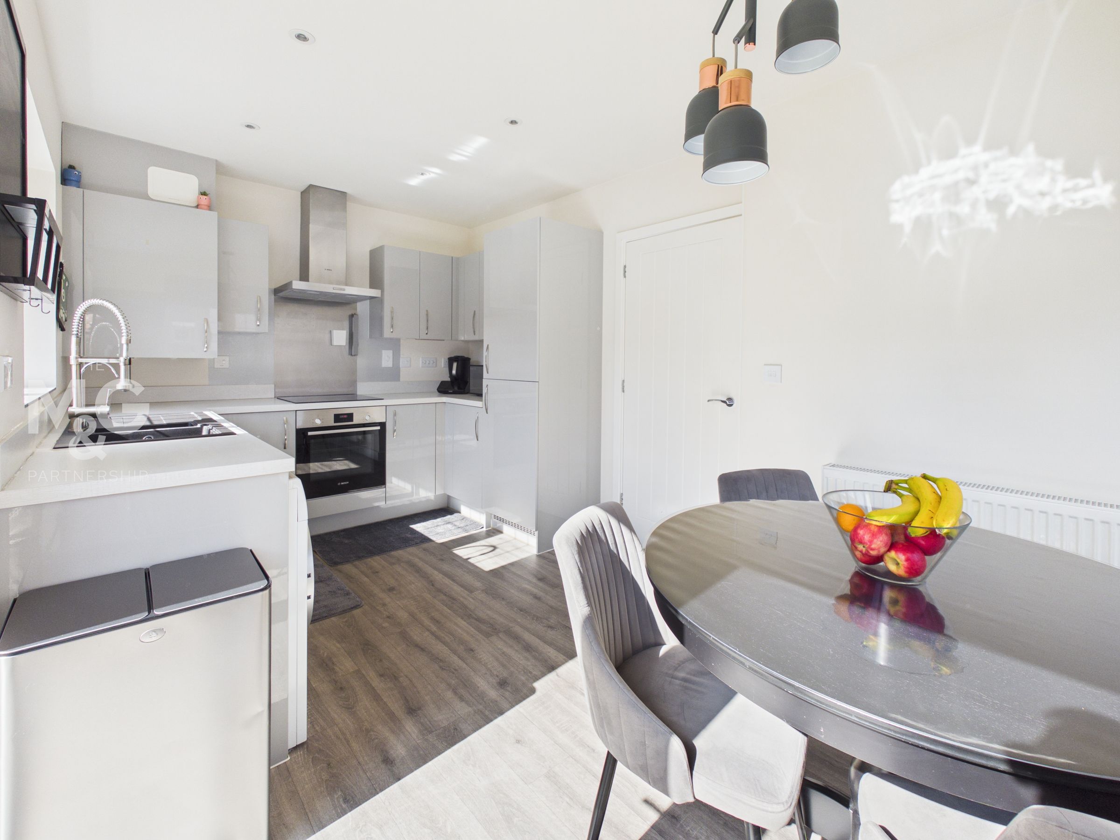
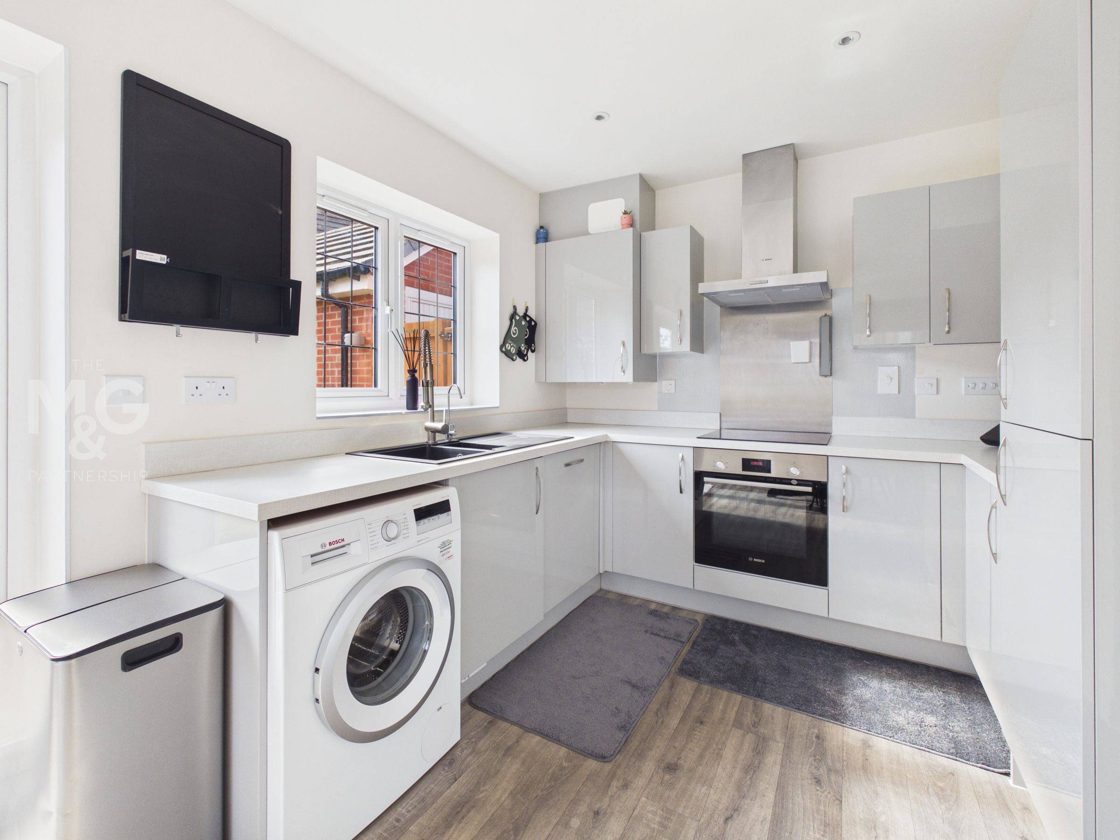
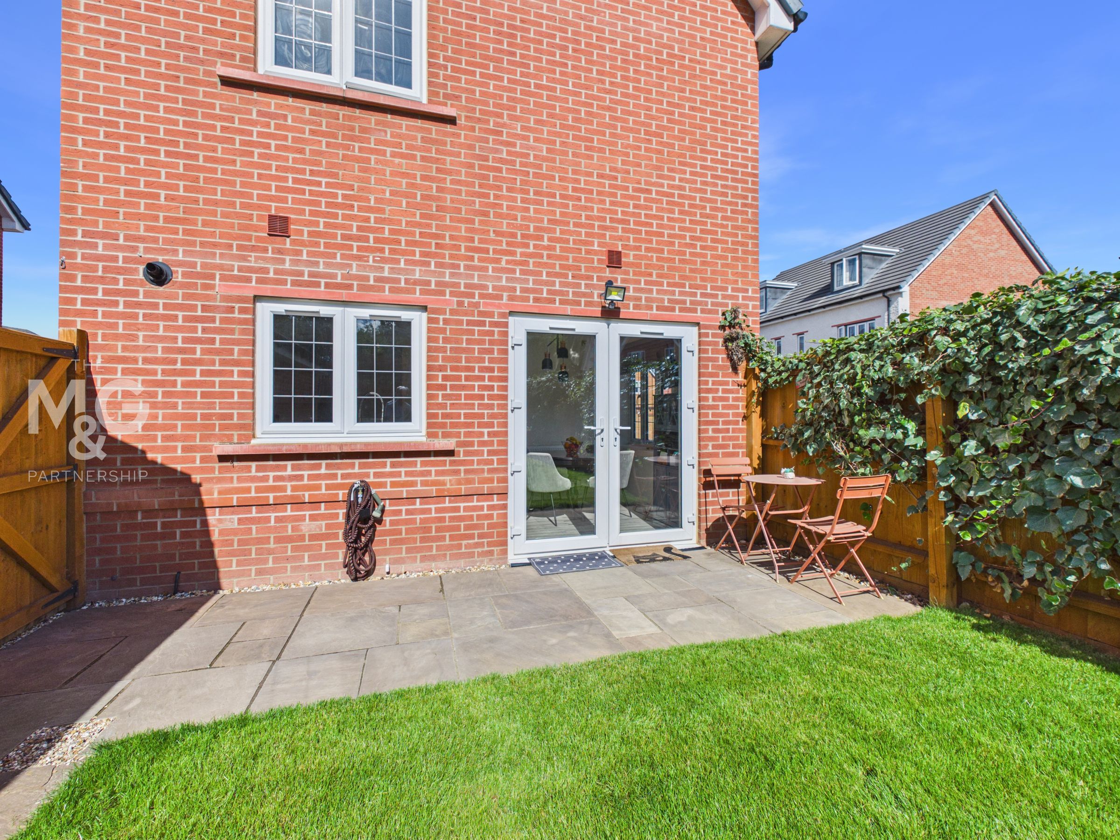
Complete with a selection of integrated appliances, including oven, hob, extractor fan, fridge-freezer and dishwasher. The kitchen is well-appointed and also provides undercounter space for a freestanding washing machine. Ample space is provided for a dining area, whilst overlooking the landscaped rear garden via the double doors.
Cloakroom
5' 1" x 3' 2" (1.55m x 0.96m)
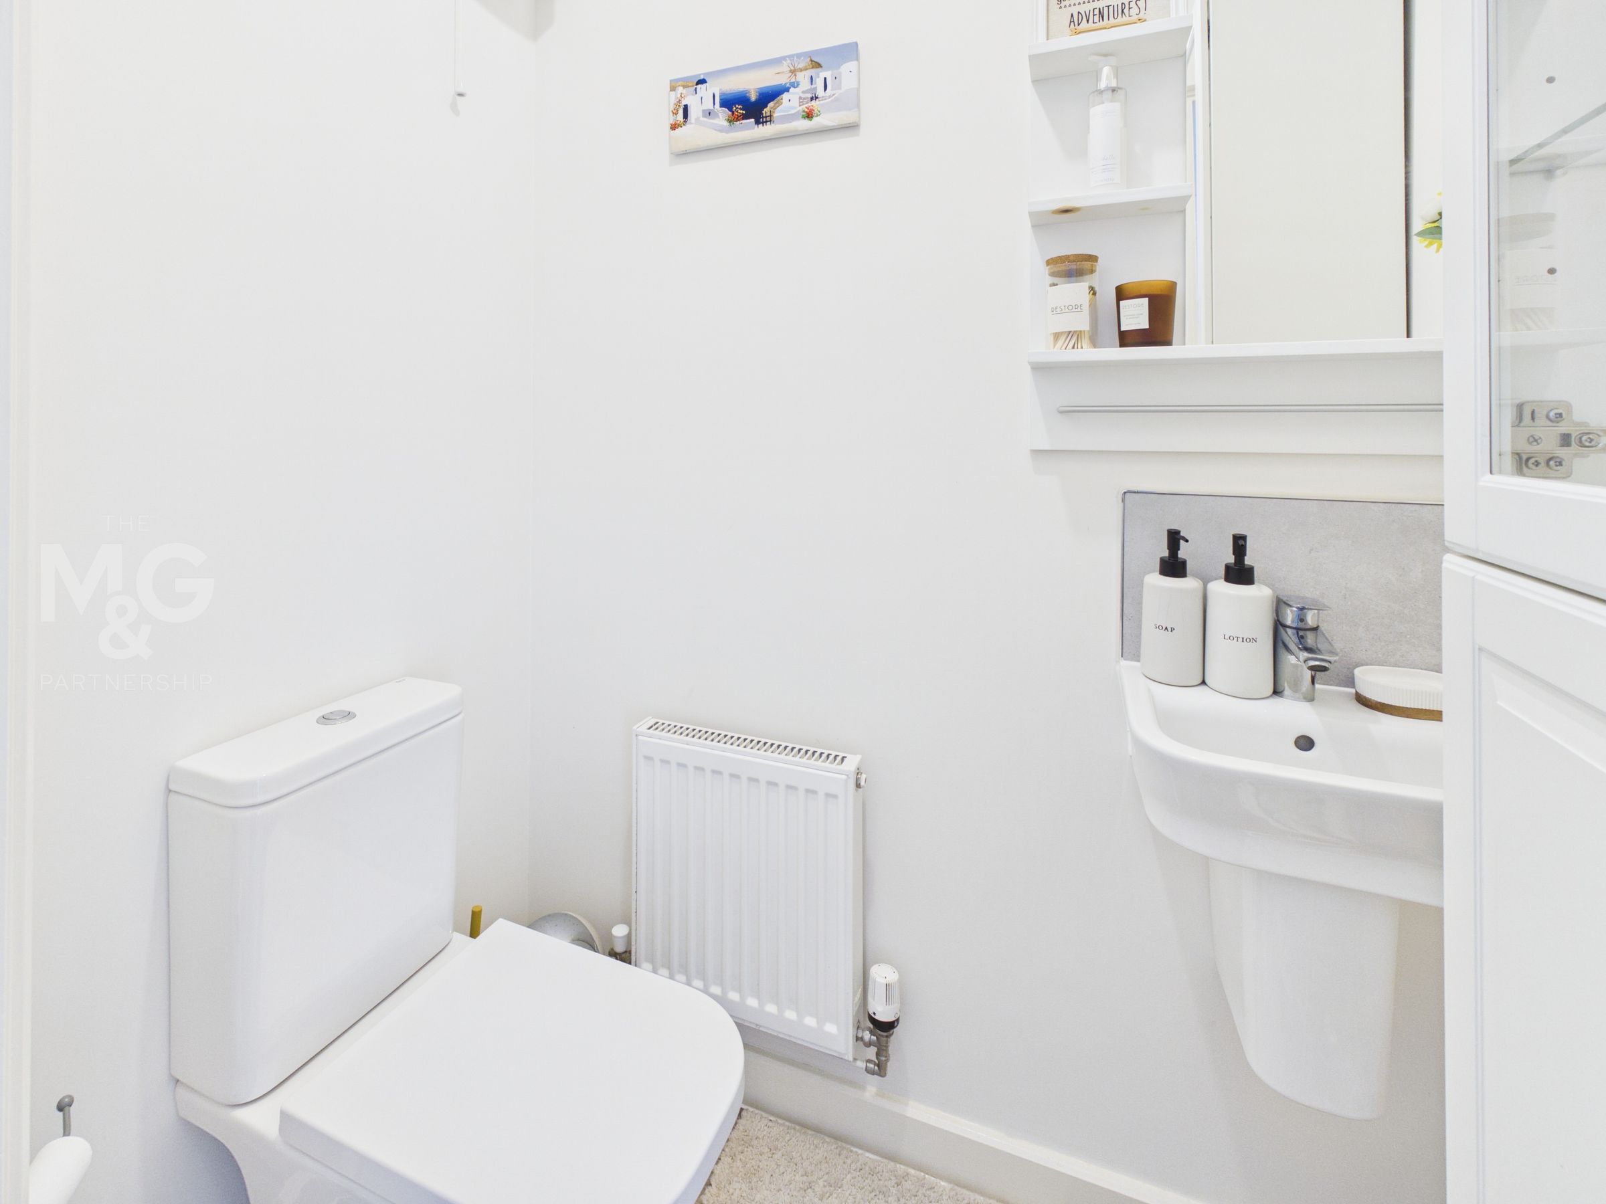
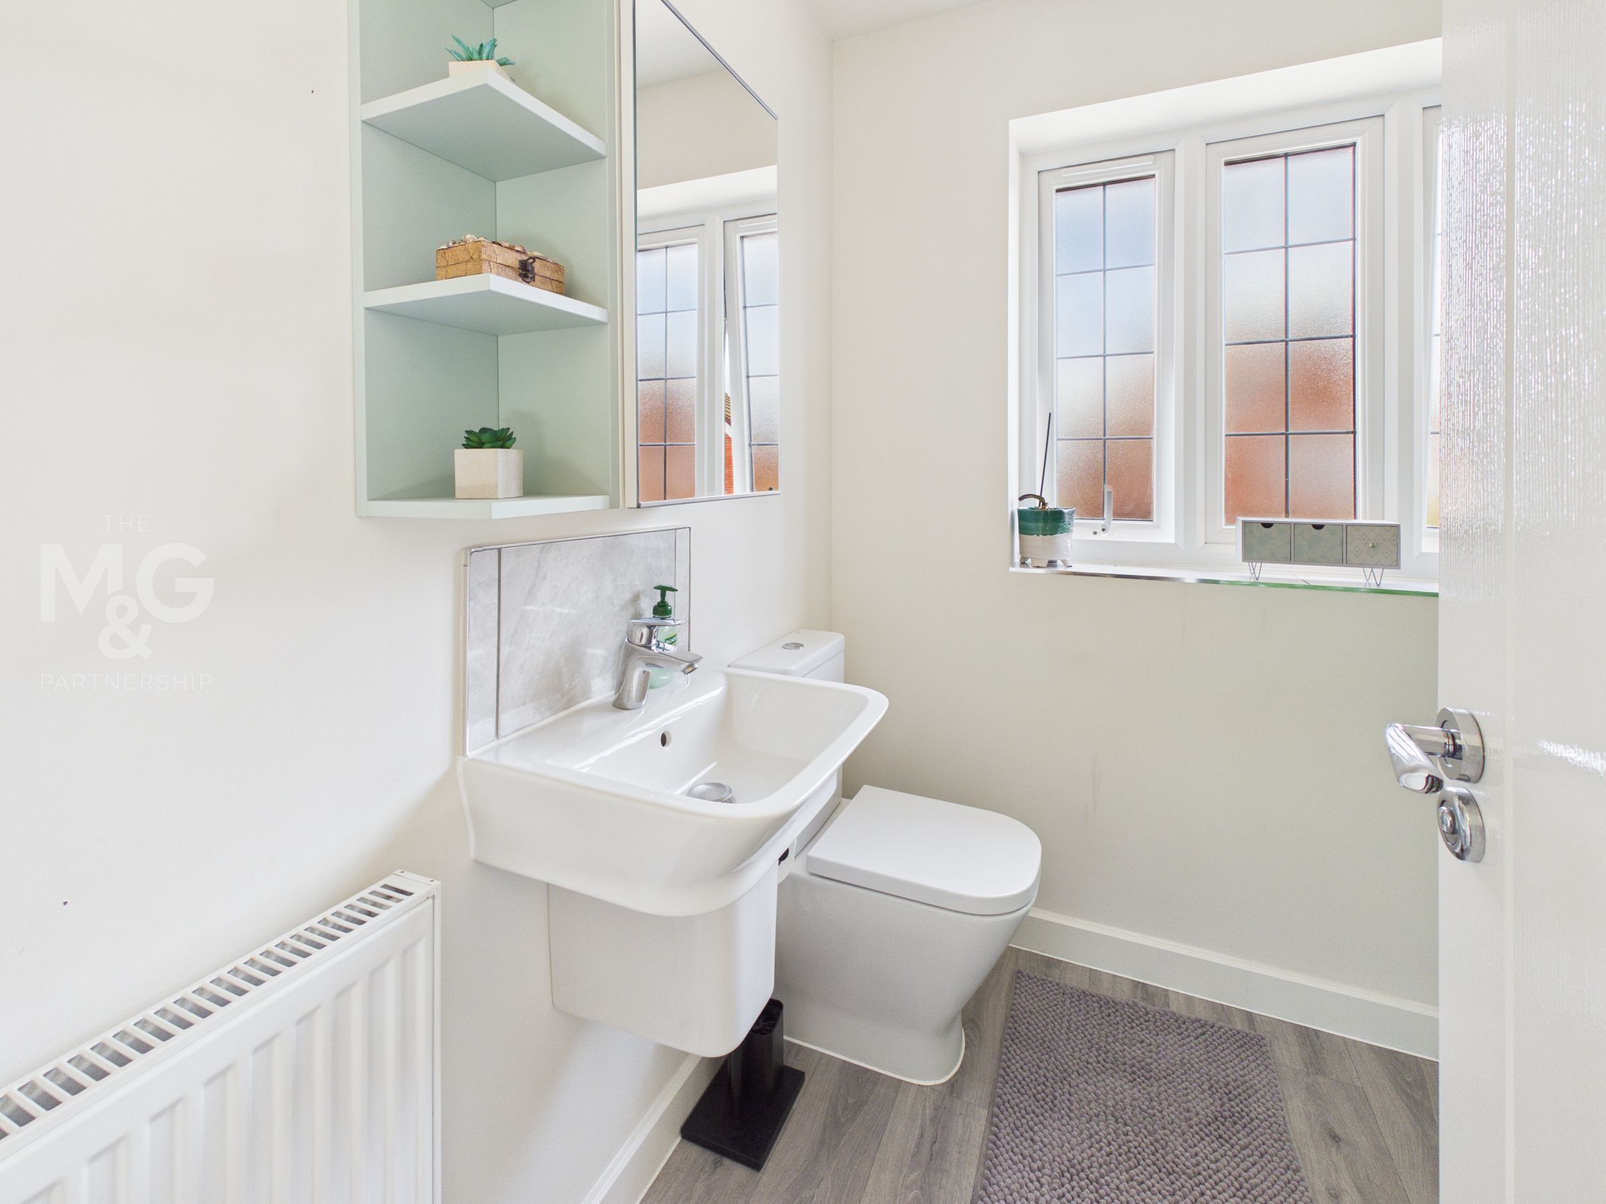
Compact and contemporary, complete with wc, basin and storage. The vendors have repositioned the basin in order to allow more space for storage.
Landing
9' 9" x 3' 0" (2.96m x 0.91m)
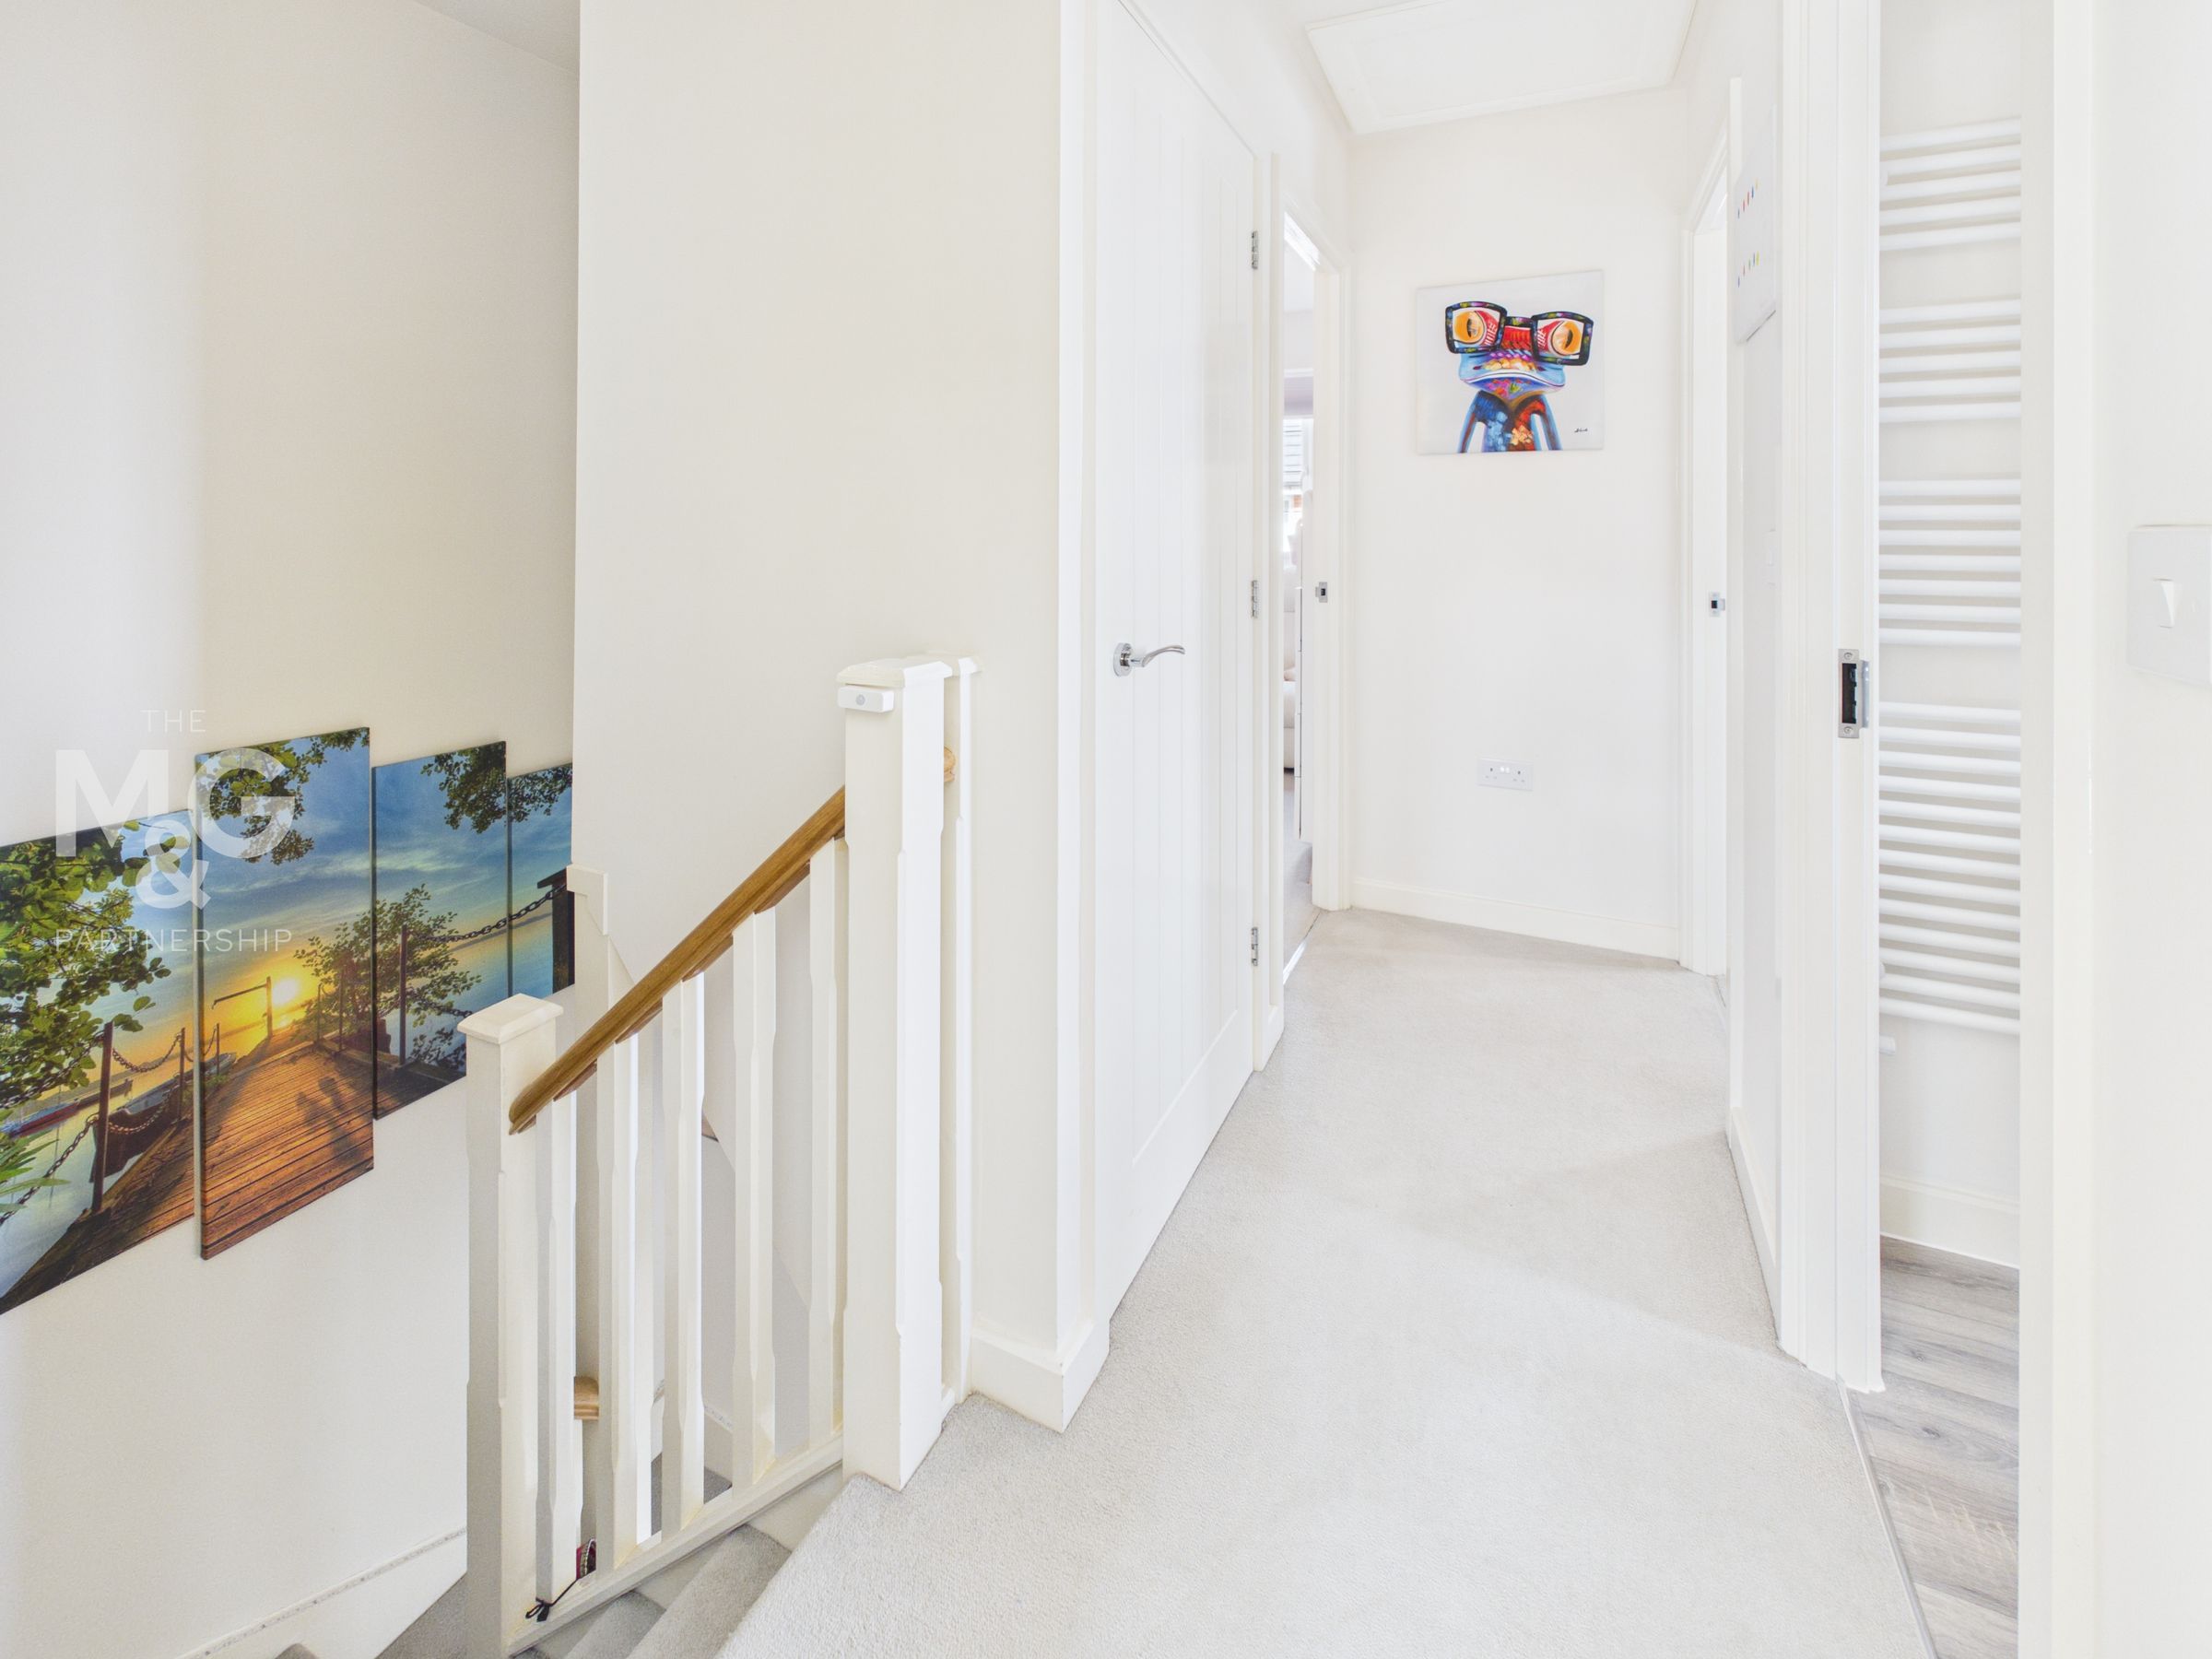
Providing access to all three bedrooms, family bathroom and additional storage.
Bedroom One
9' 0" x 9' 0" (2.75m x 2.74m)
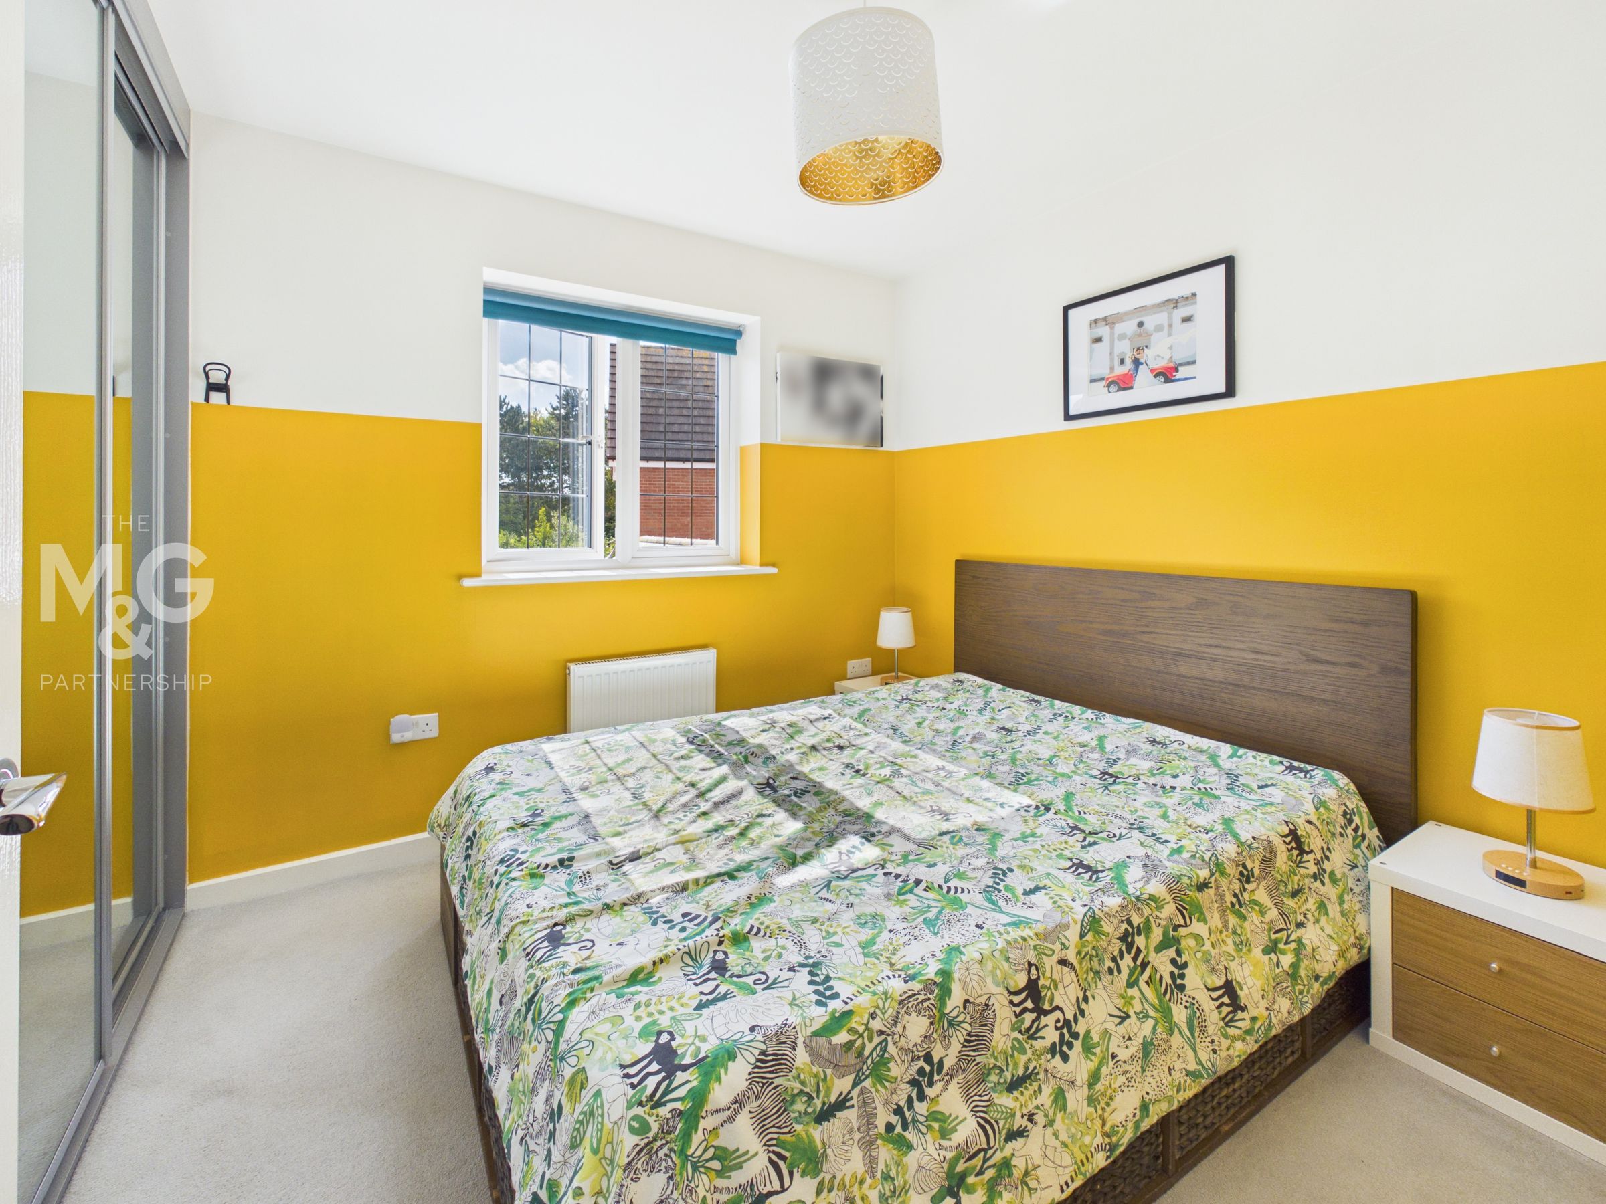
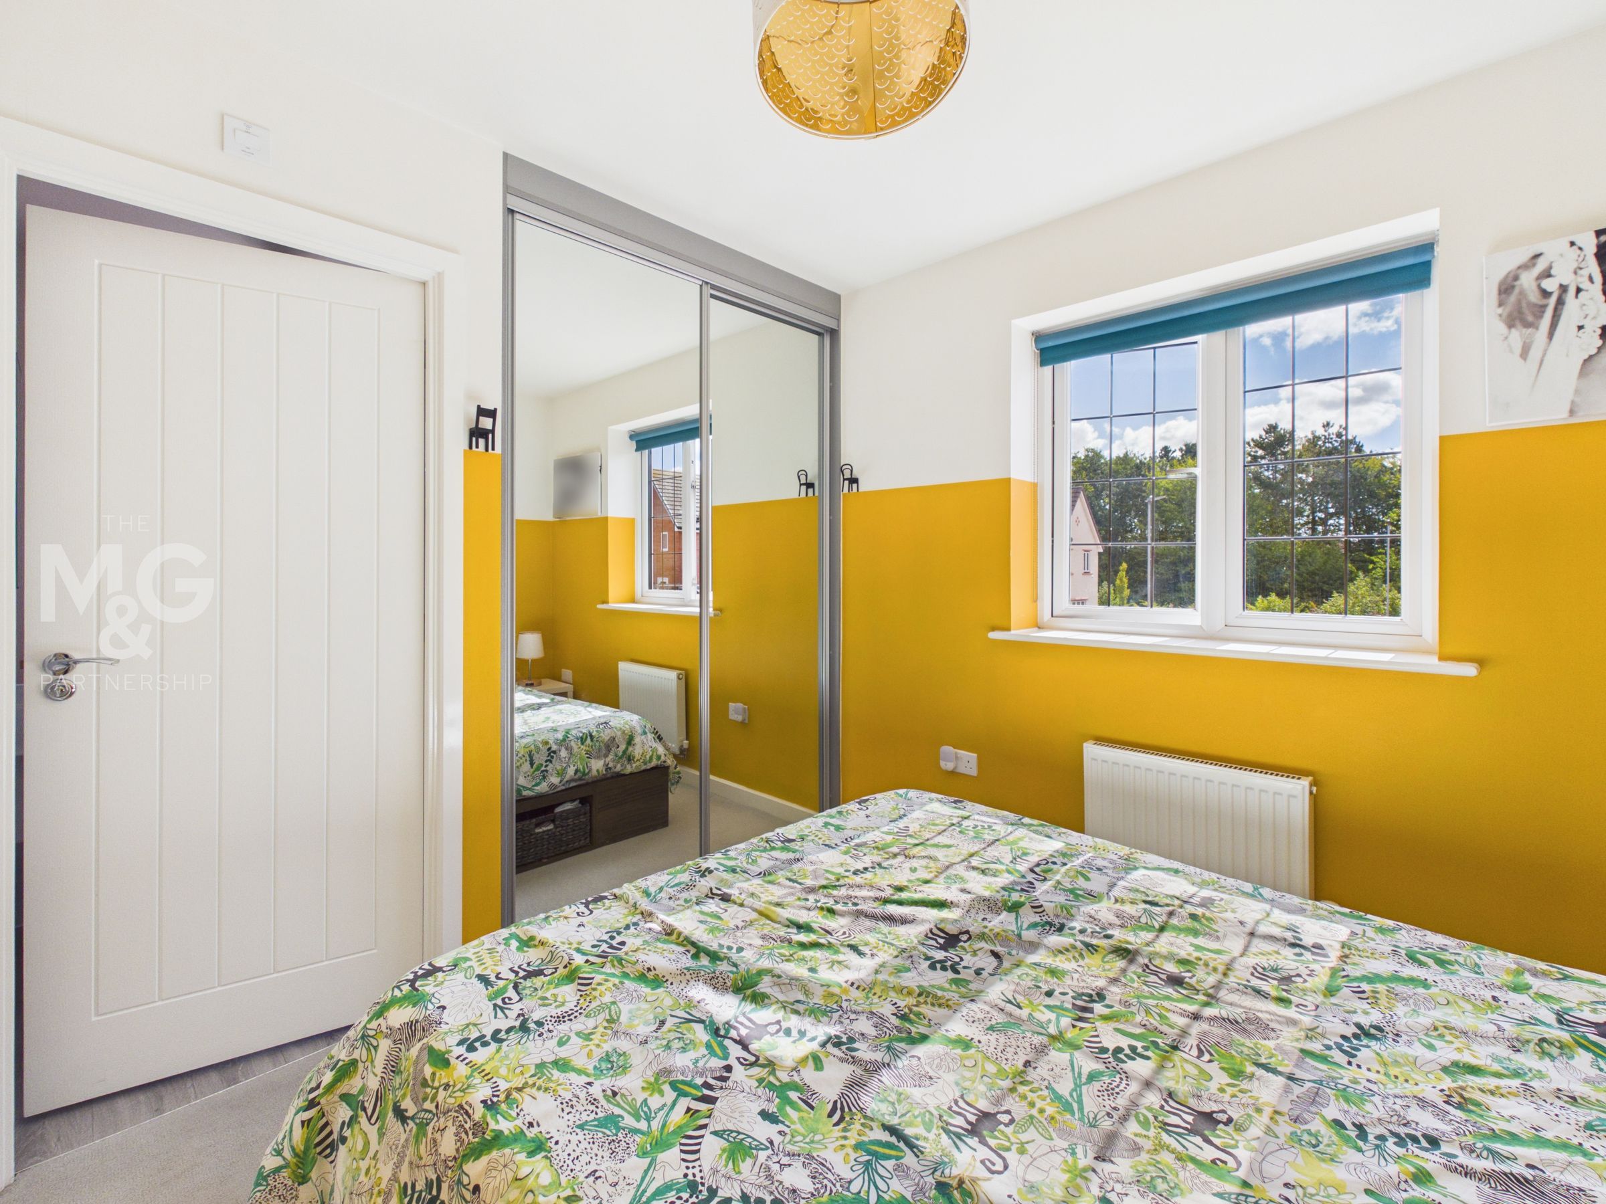
Generously sized double bedroom, maximised by floor-to-ceiling, mirror-fronted fitted wardrobes. Access to the en-suite can also be found.
En-Suite
8' 10" x 3' 10" (2.68m x 1.17m)
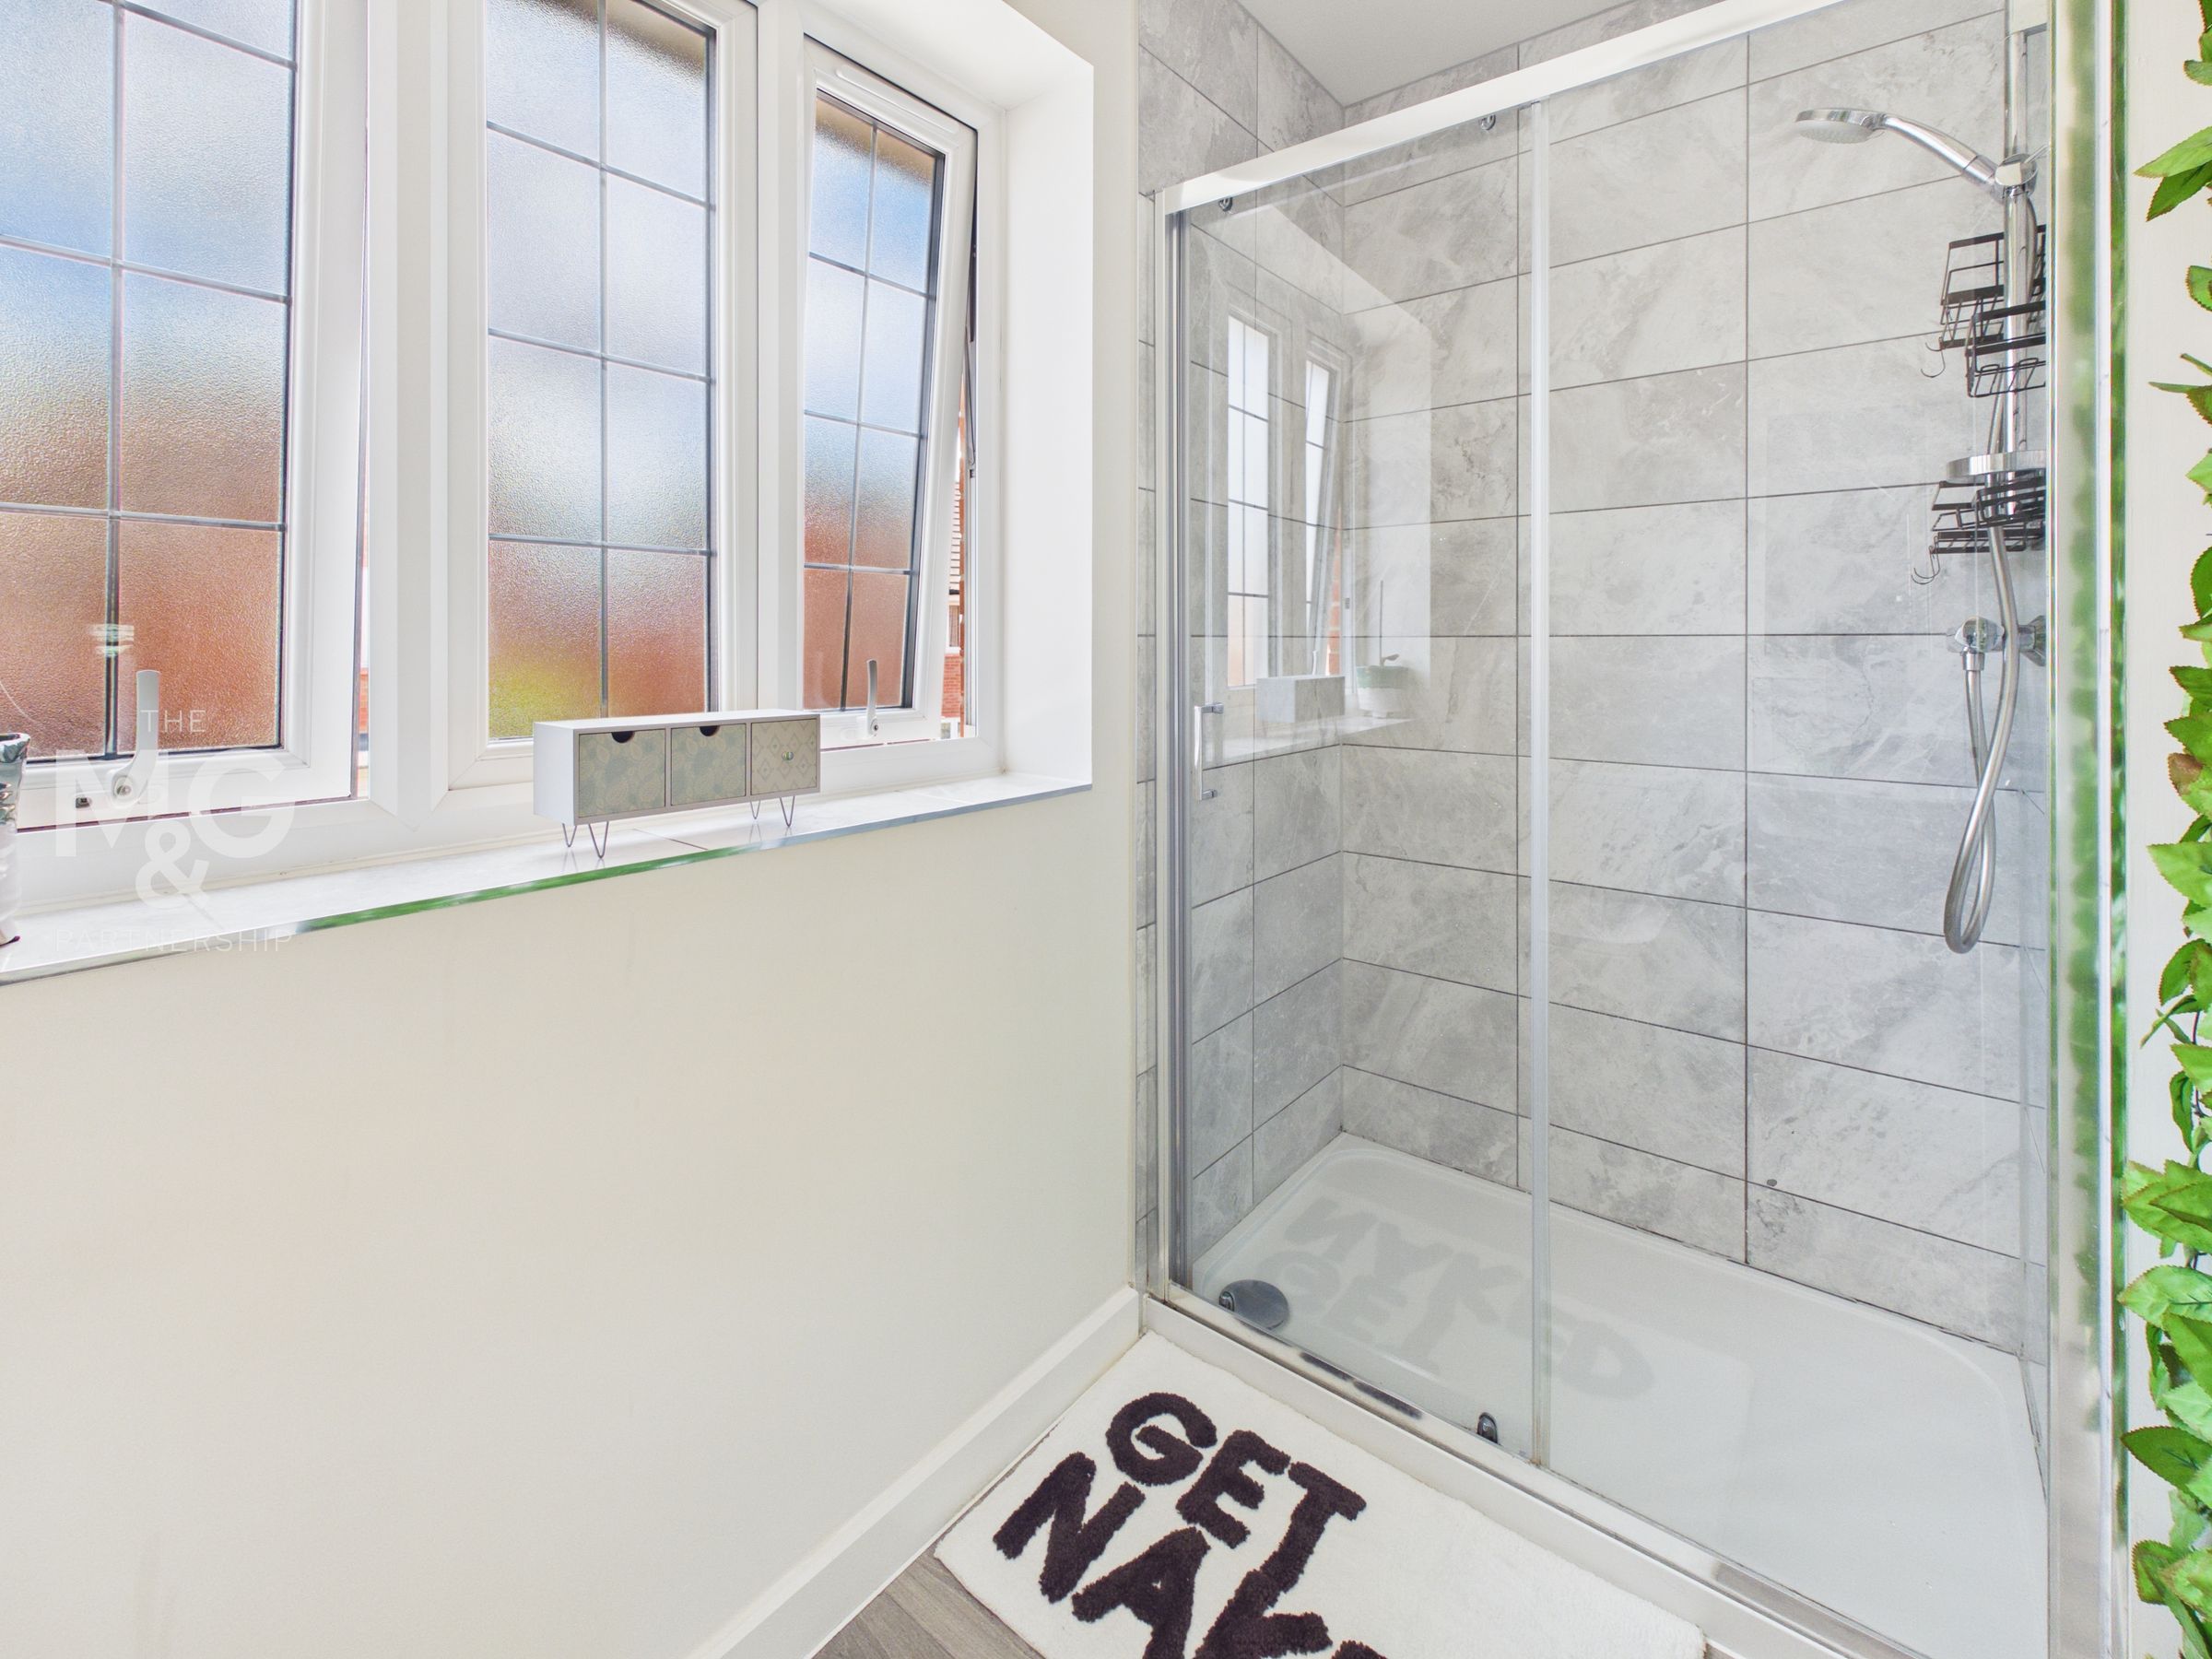
Well-appointed en-suite, with wc, basin and walk-in shower, complete with rainfall attachment.
Bedroom Two
10' 8" x 8' 7" (3.24m x 2.61m)
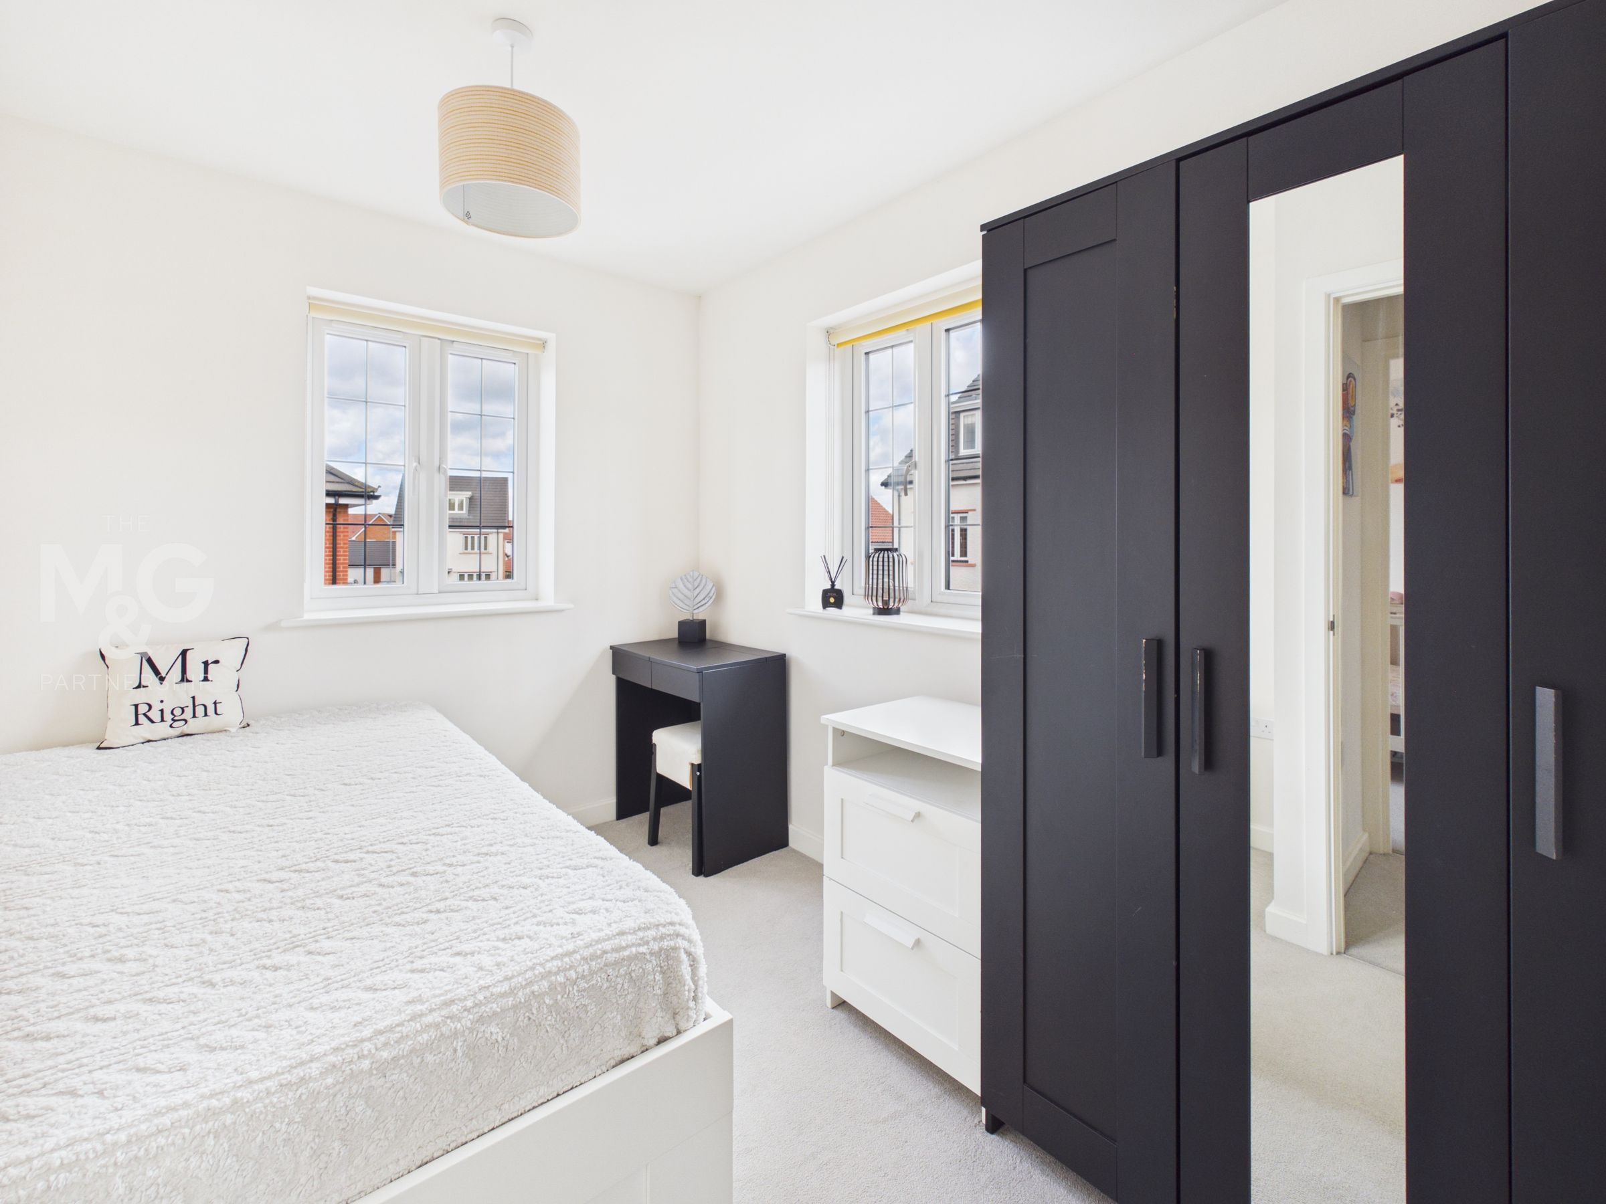
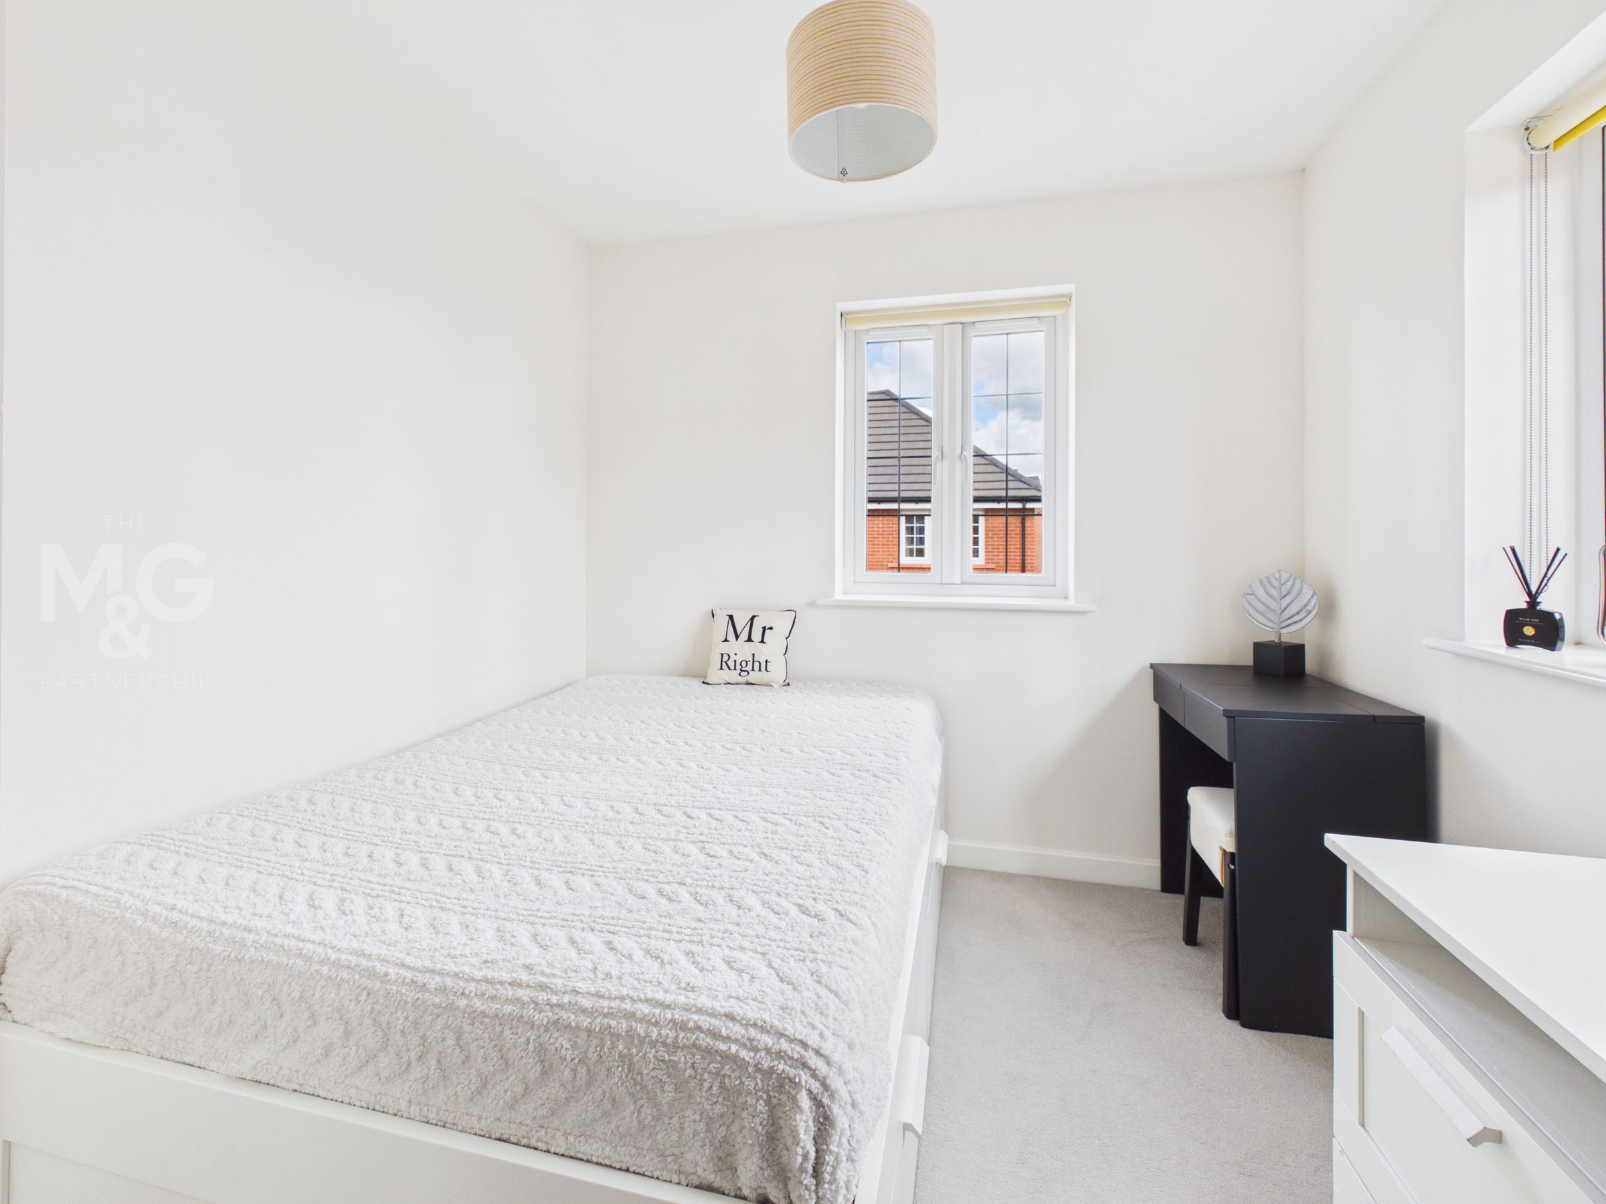
Dual-aspect double bedroom, bathed in natural light and overlooking the front/side of the property.
Bedroom Three
10' 6" x 6' 9" (3.21m x 2.05m)
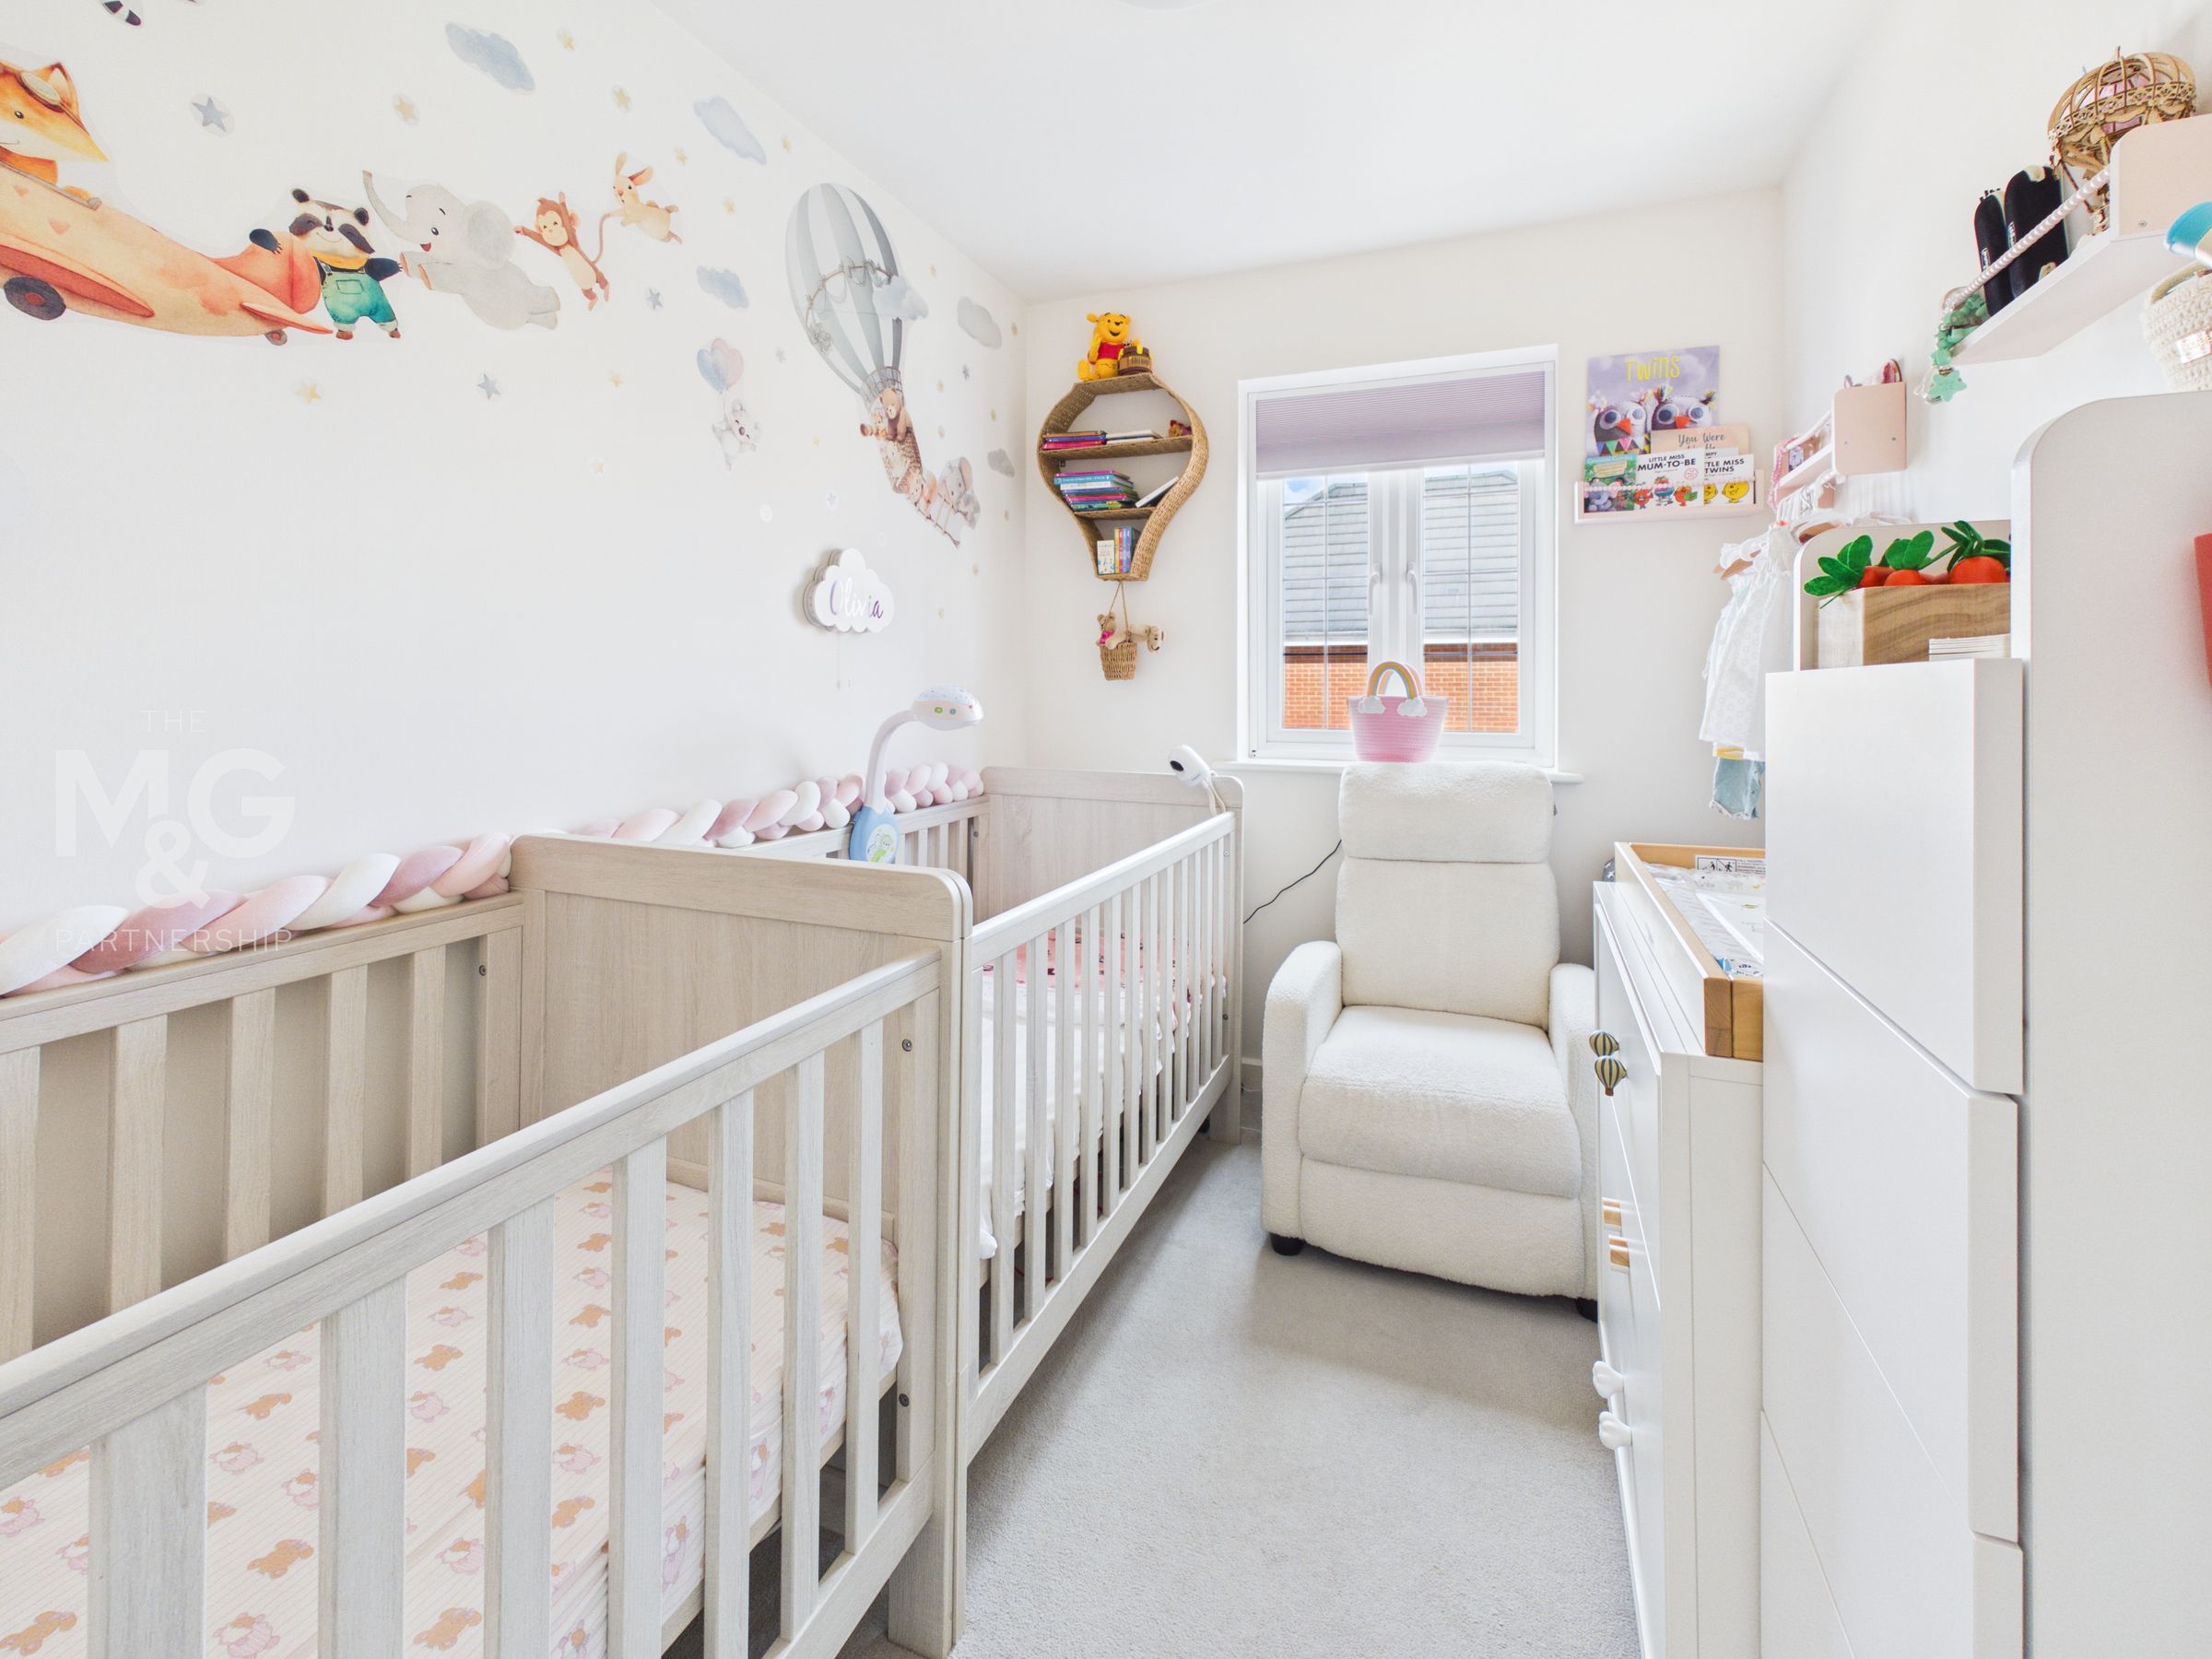
Ideal single bedroom (currently utilised as a nursery), but with the option of making an ideal dressing room or office for those who work remotely.
Family Bathroom
6' 6" x 6' 3" (1.98m x 1.90m)
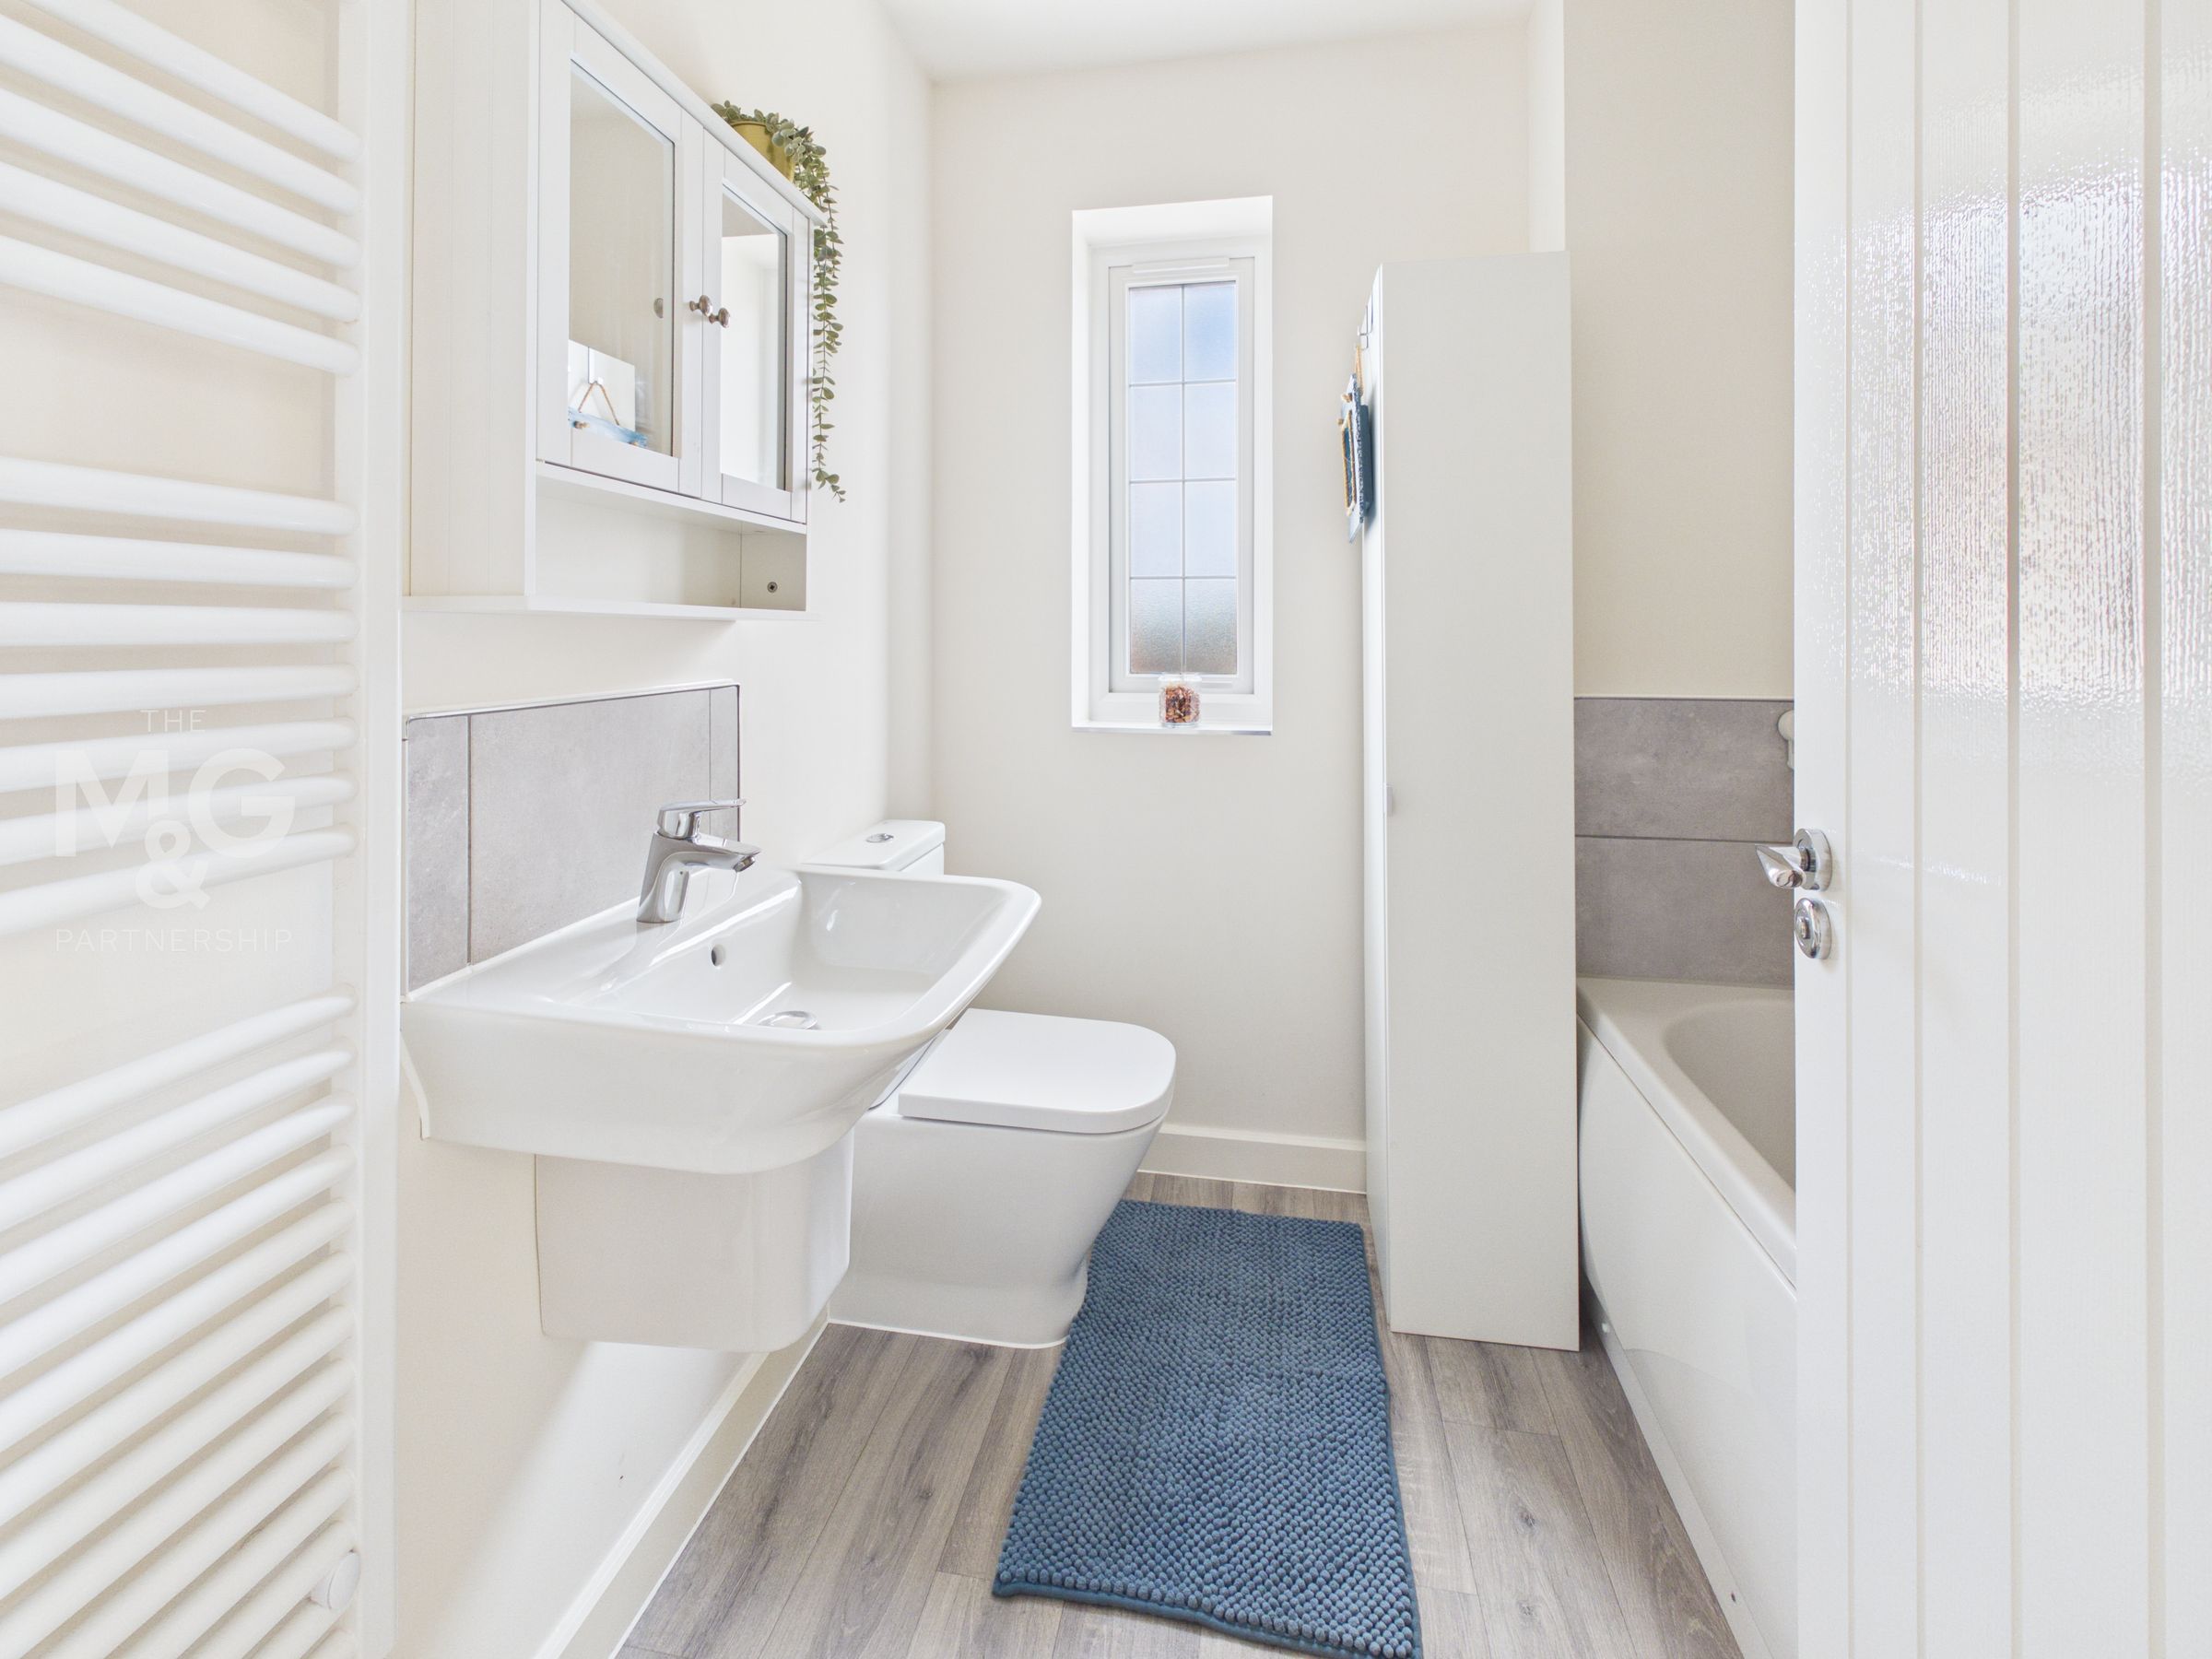
Family bathroom suite, complete with wc, basin, bath with handheld shower attachment and heated towel rail.
Outside
The private rear garden has been thoughtfully landscaped to provide a mixture of lawn and two new patios. The patio to the rear has been raised to add shape, whilst a charming pergola and power have also been addED, creating a superb space to enjoy throughout the Spring and Summer months. Gated access leads to the tandem driveway, suitable for three vehicles and large single garage.
Garage
19' 9" x 10' 4" (6.01m x 3.15m)
Large single garage, complete with power and separate consumer unit.
Agent Notes
EPC Rating - B Council Tax - C (West Suffolk) Estate Management Charge: £150.95 (Feb '26- '27) All Mains Services Connected What3Words: ///potential.scribbled.dynamic Broadband: Ultrafast broadband available (source: Ofcom) Mobile Coverage: Service available from all providers (source: Ofcom)