Like the look of this property?
We would love to hear from you and arrange a viewing of this property. Get in touch now!
Property features
Spacious, Three Bedroom Townhouse
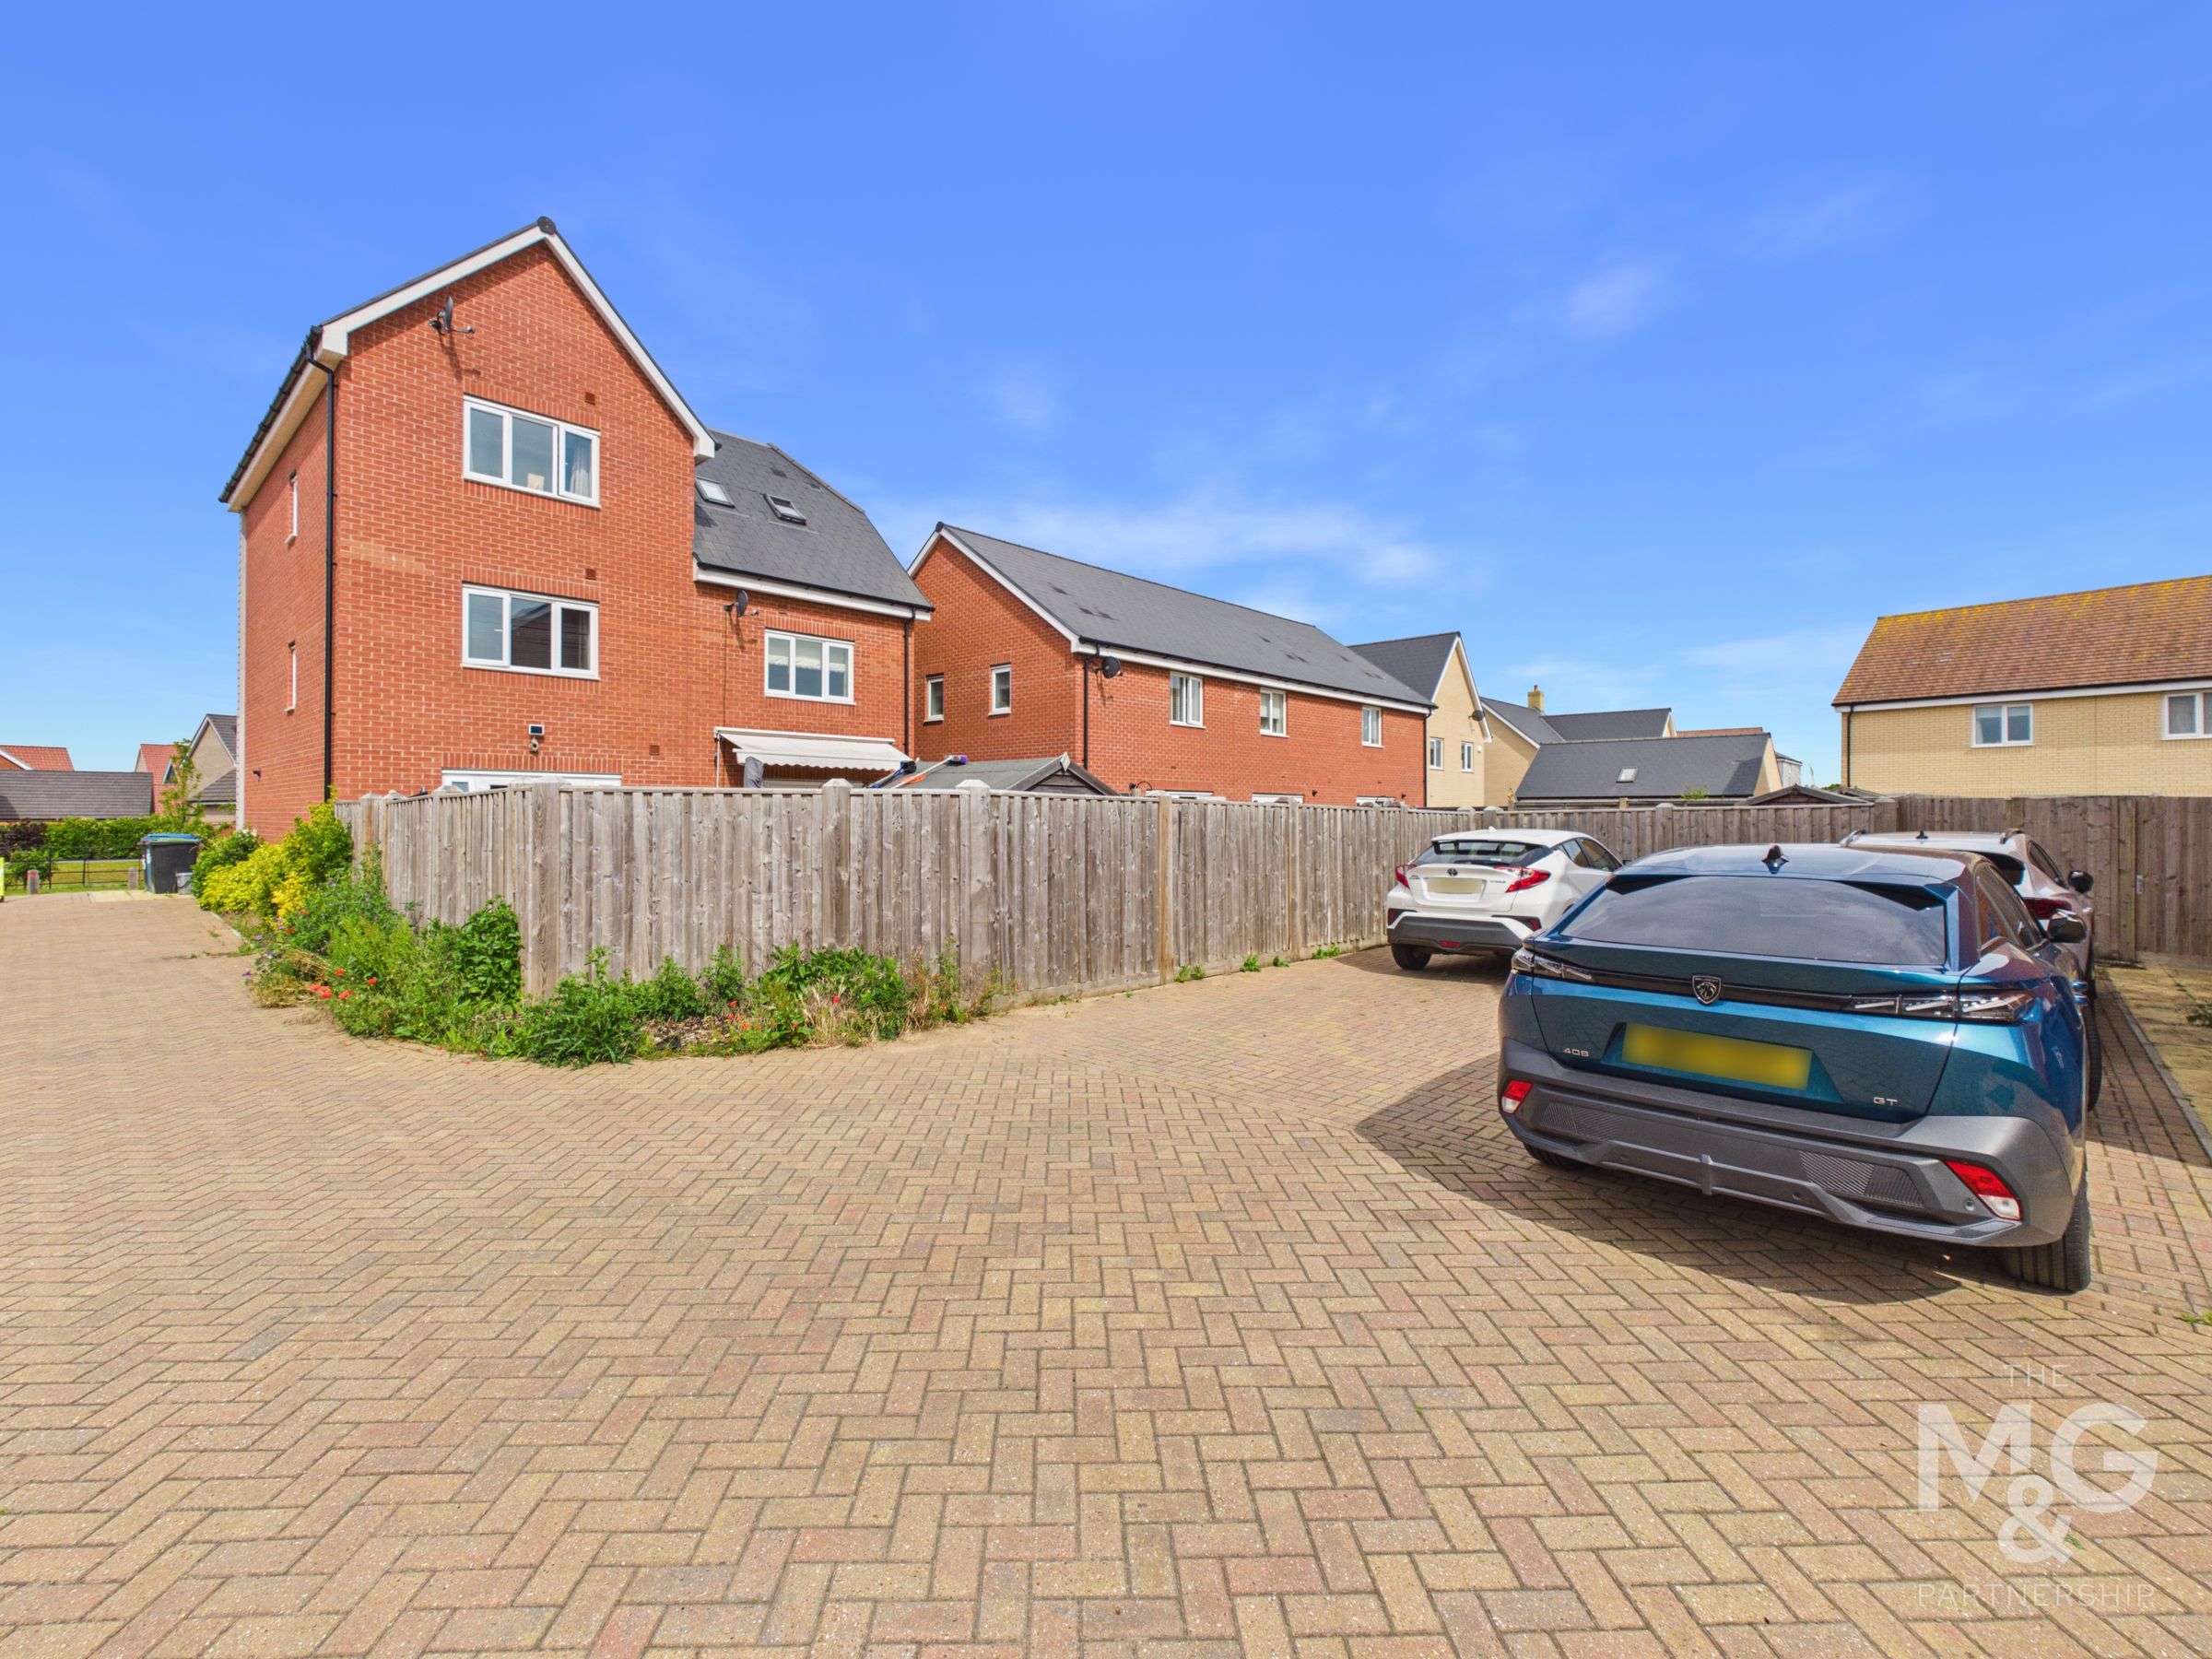
Tandem Parking For Two Vehicles
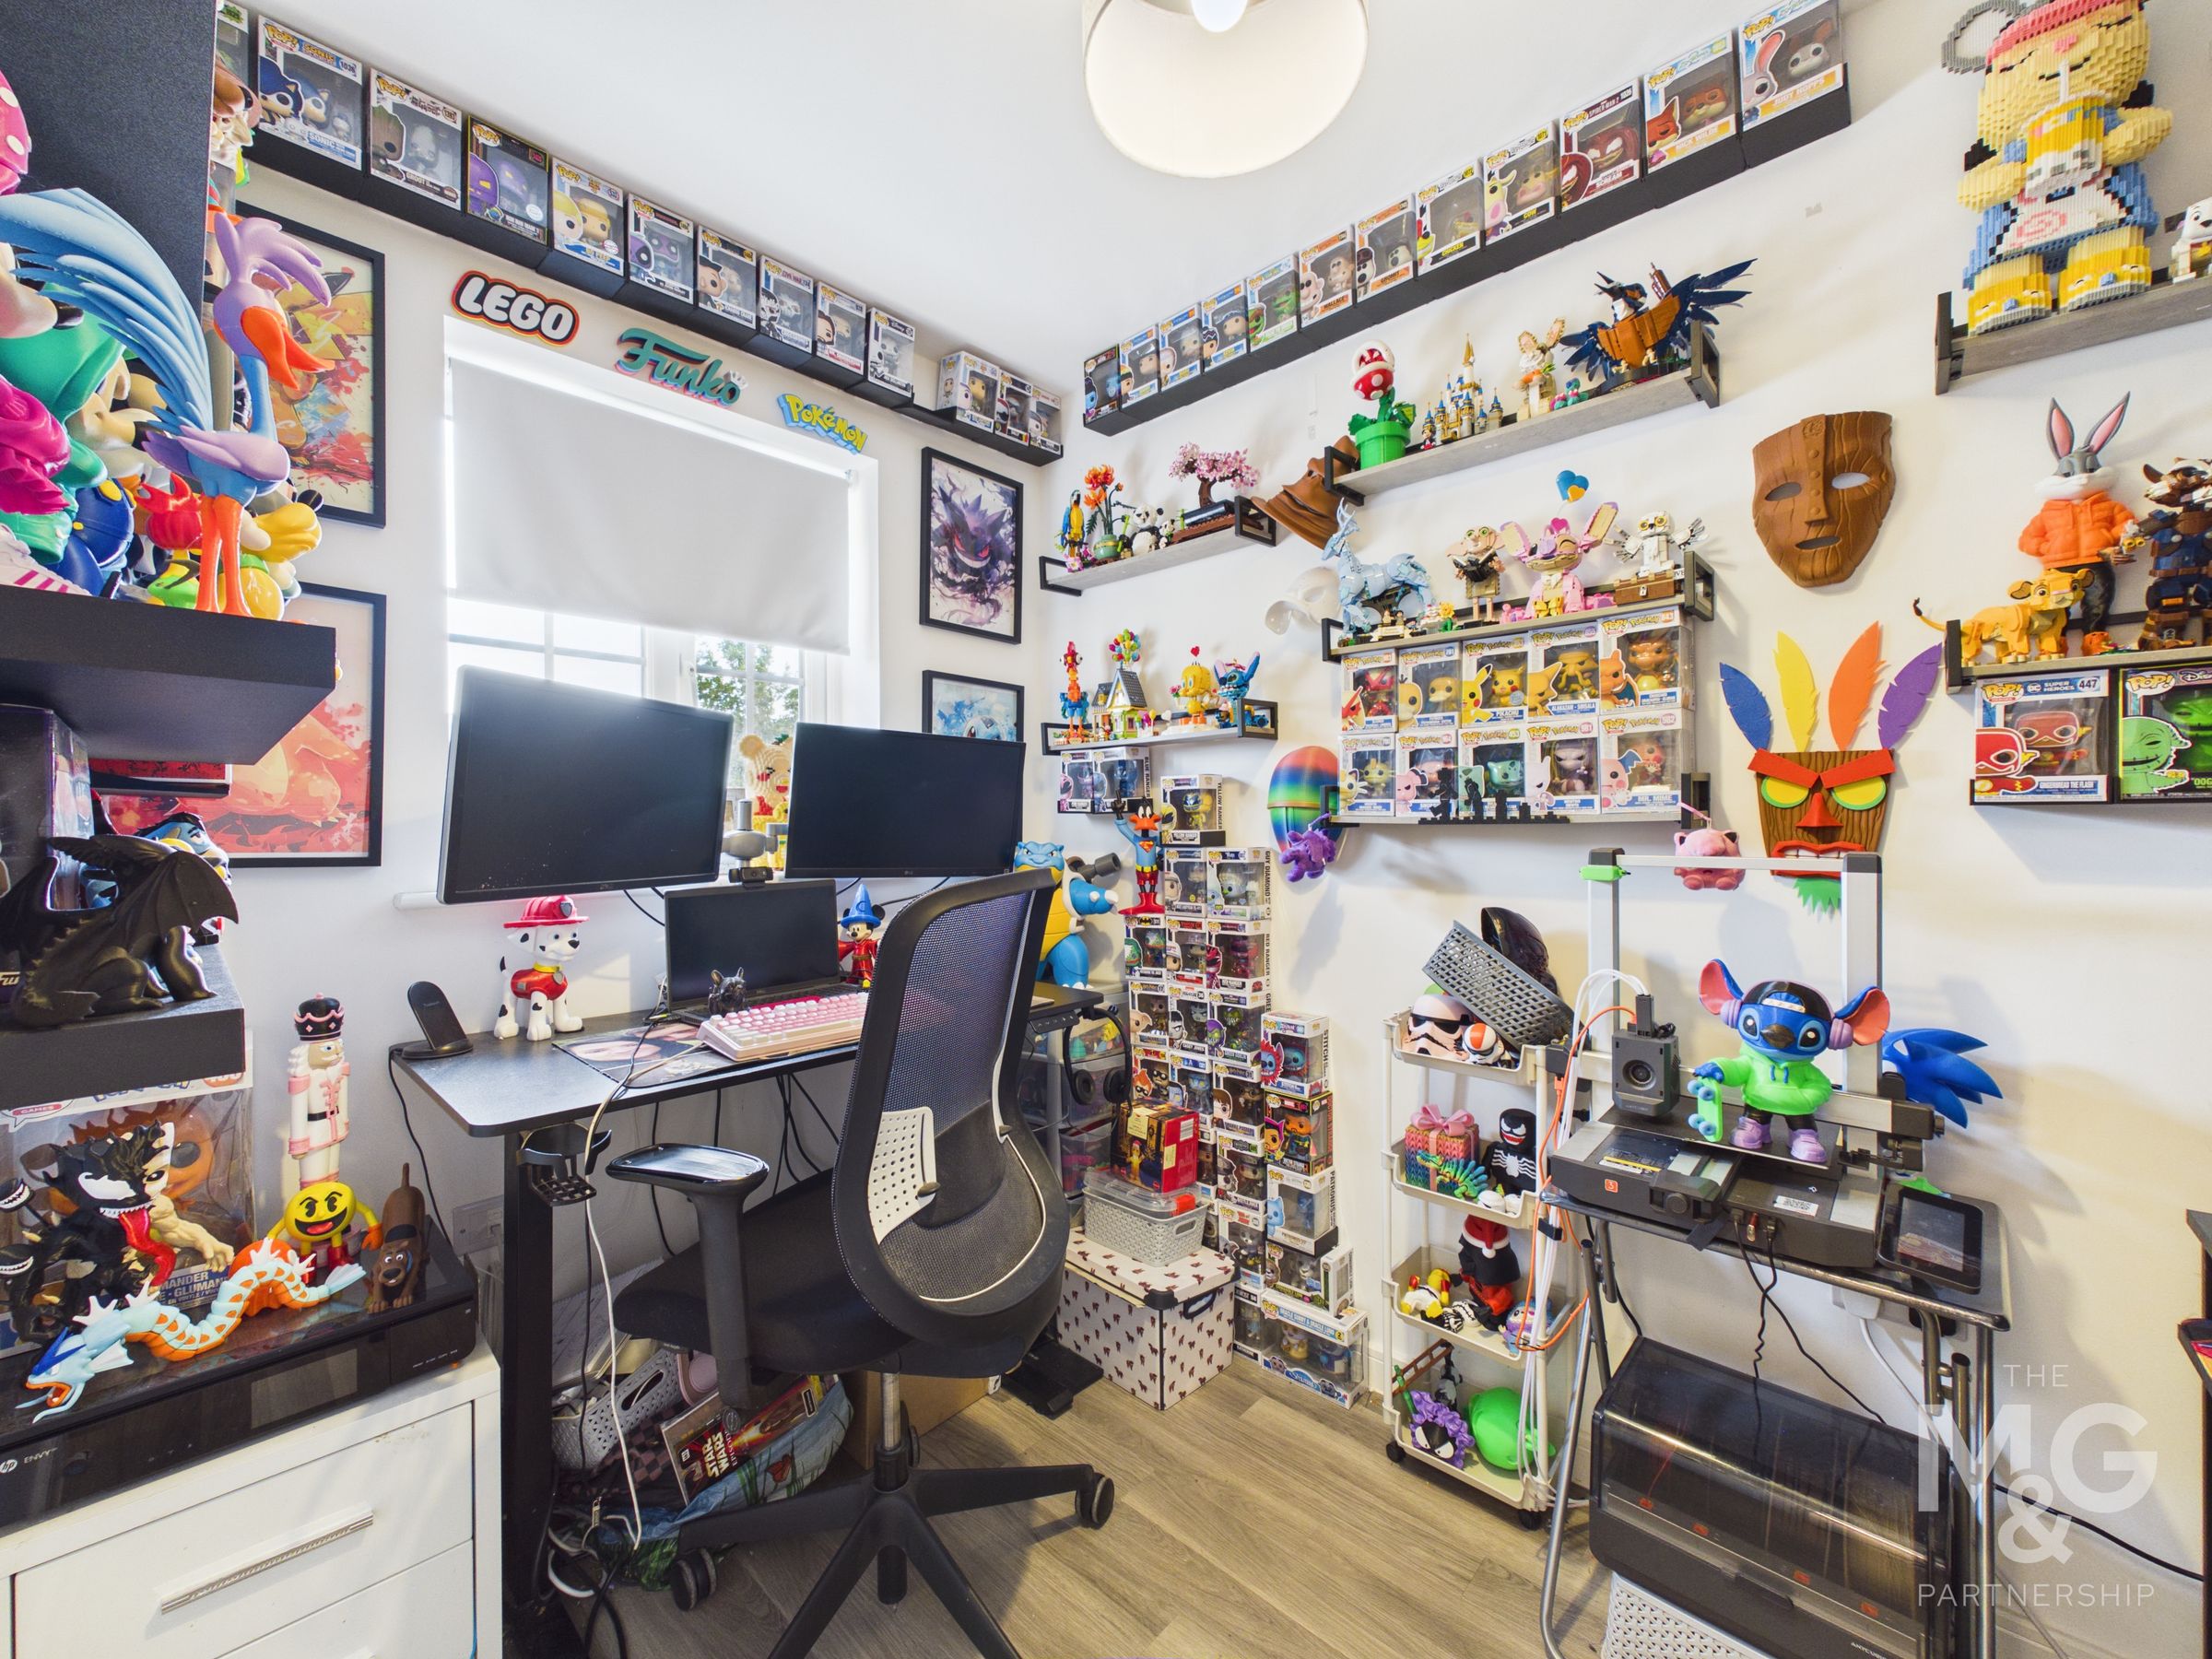
Ground Floor Study / Office
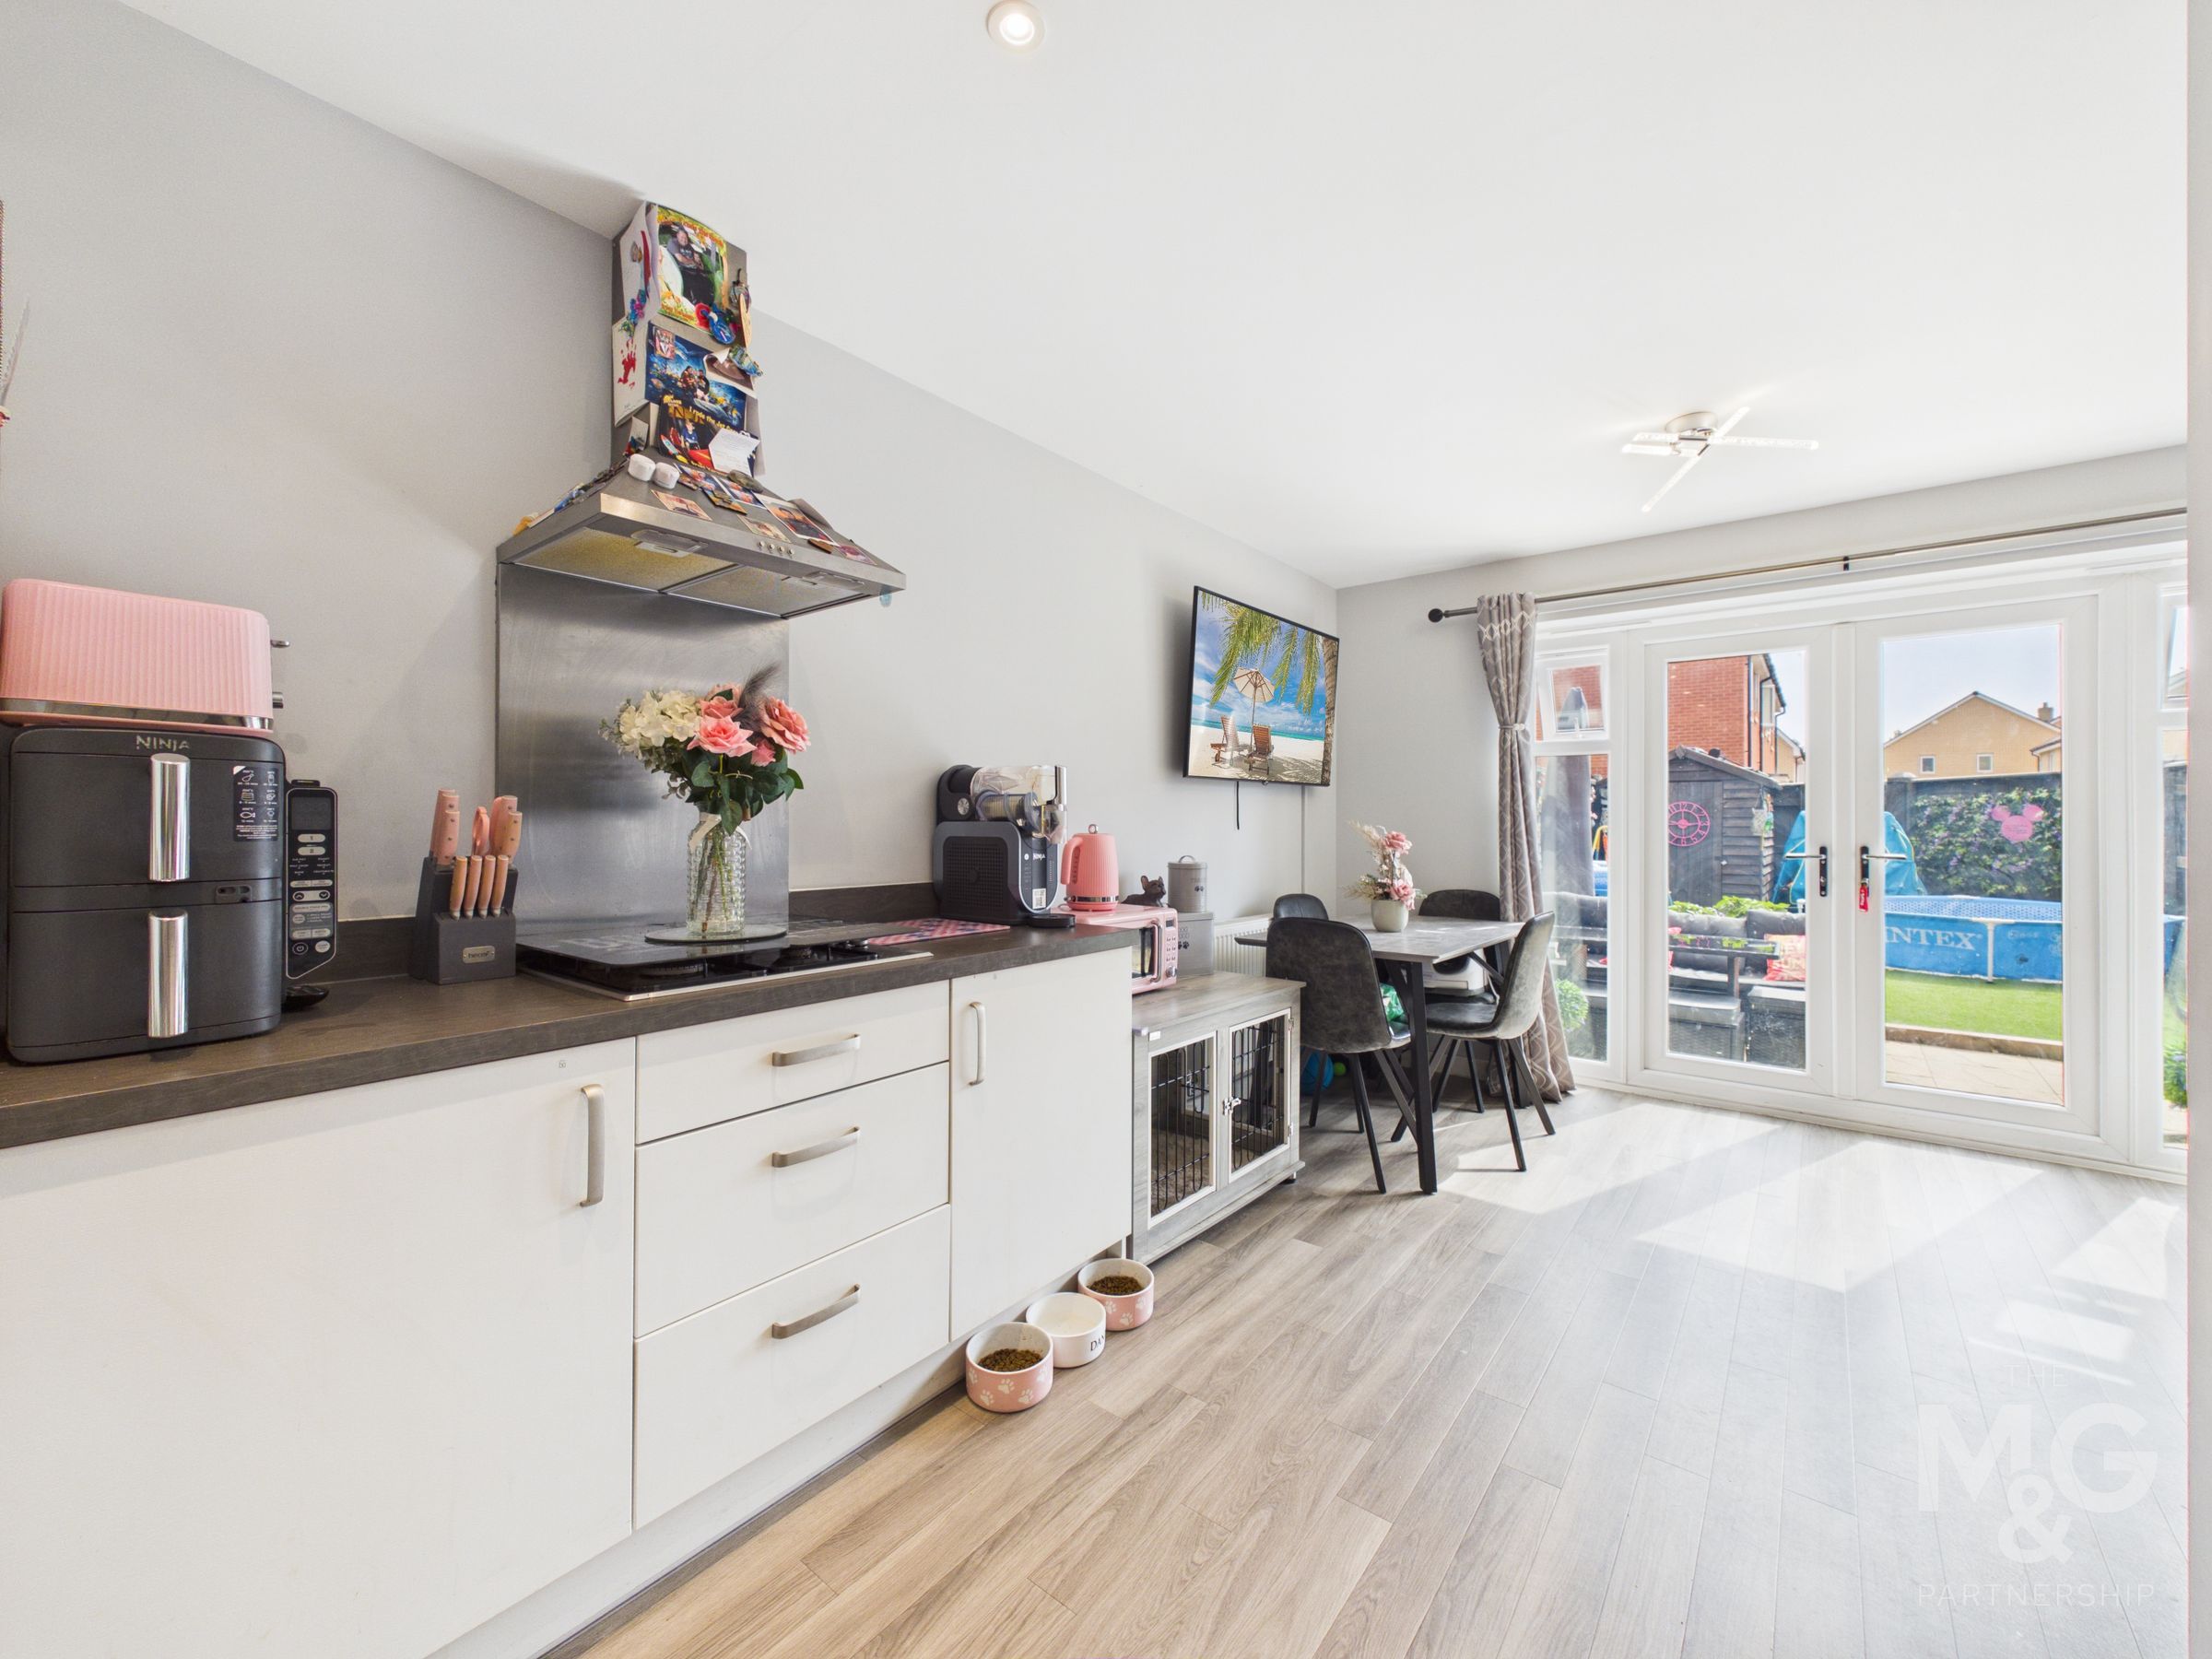
Sizeable Kitchen-Diner Overlooking Rear Garden
Three Double Bedrooms
Cloakroom, Bathroom, Jack & Jill En-Suite
NHBC Warranty - 6 Years Remaining
Fantastic For A Range Of Buyers
About this property
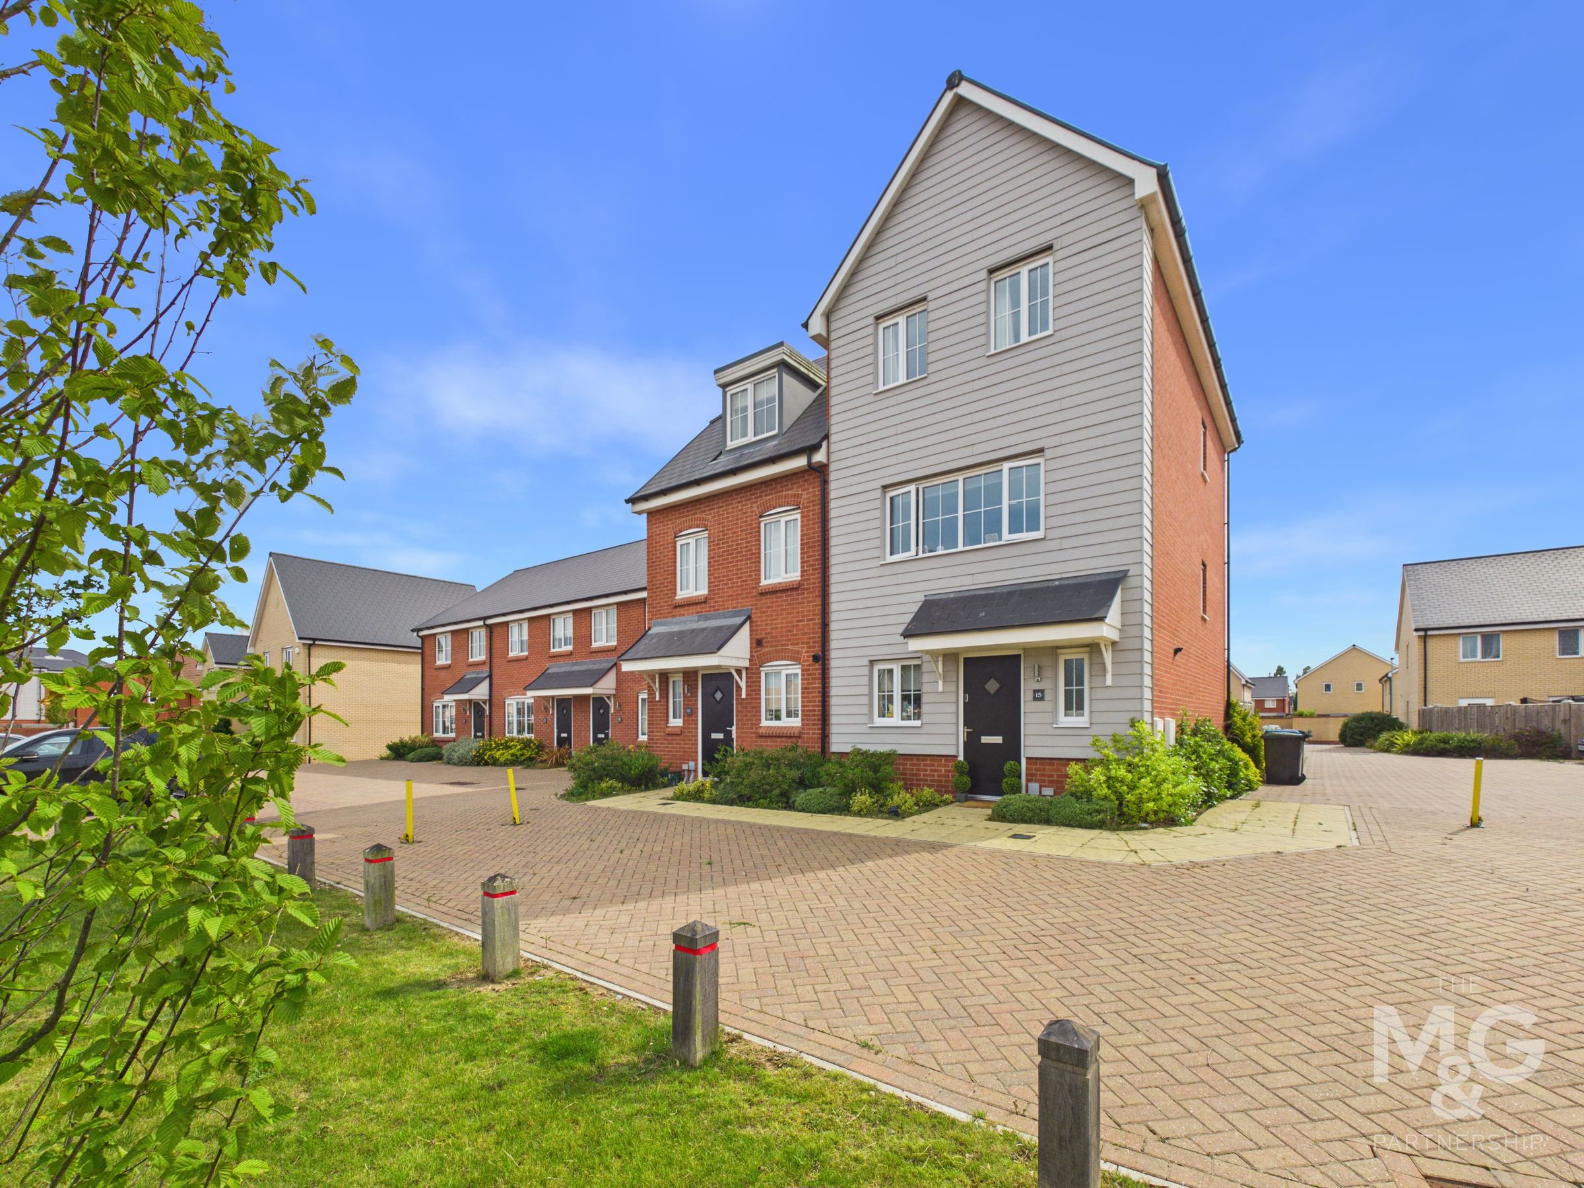
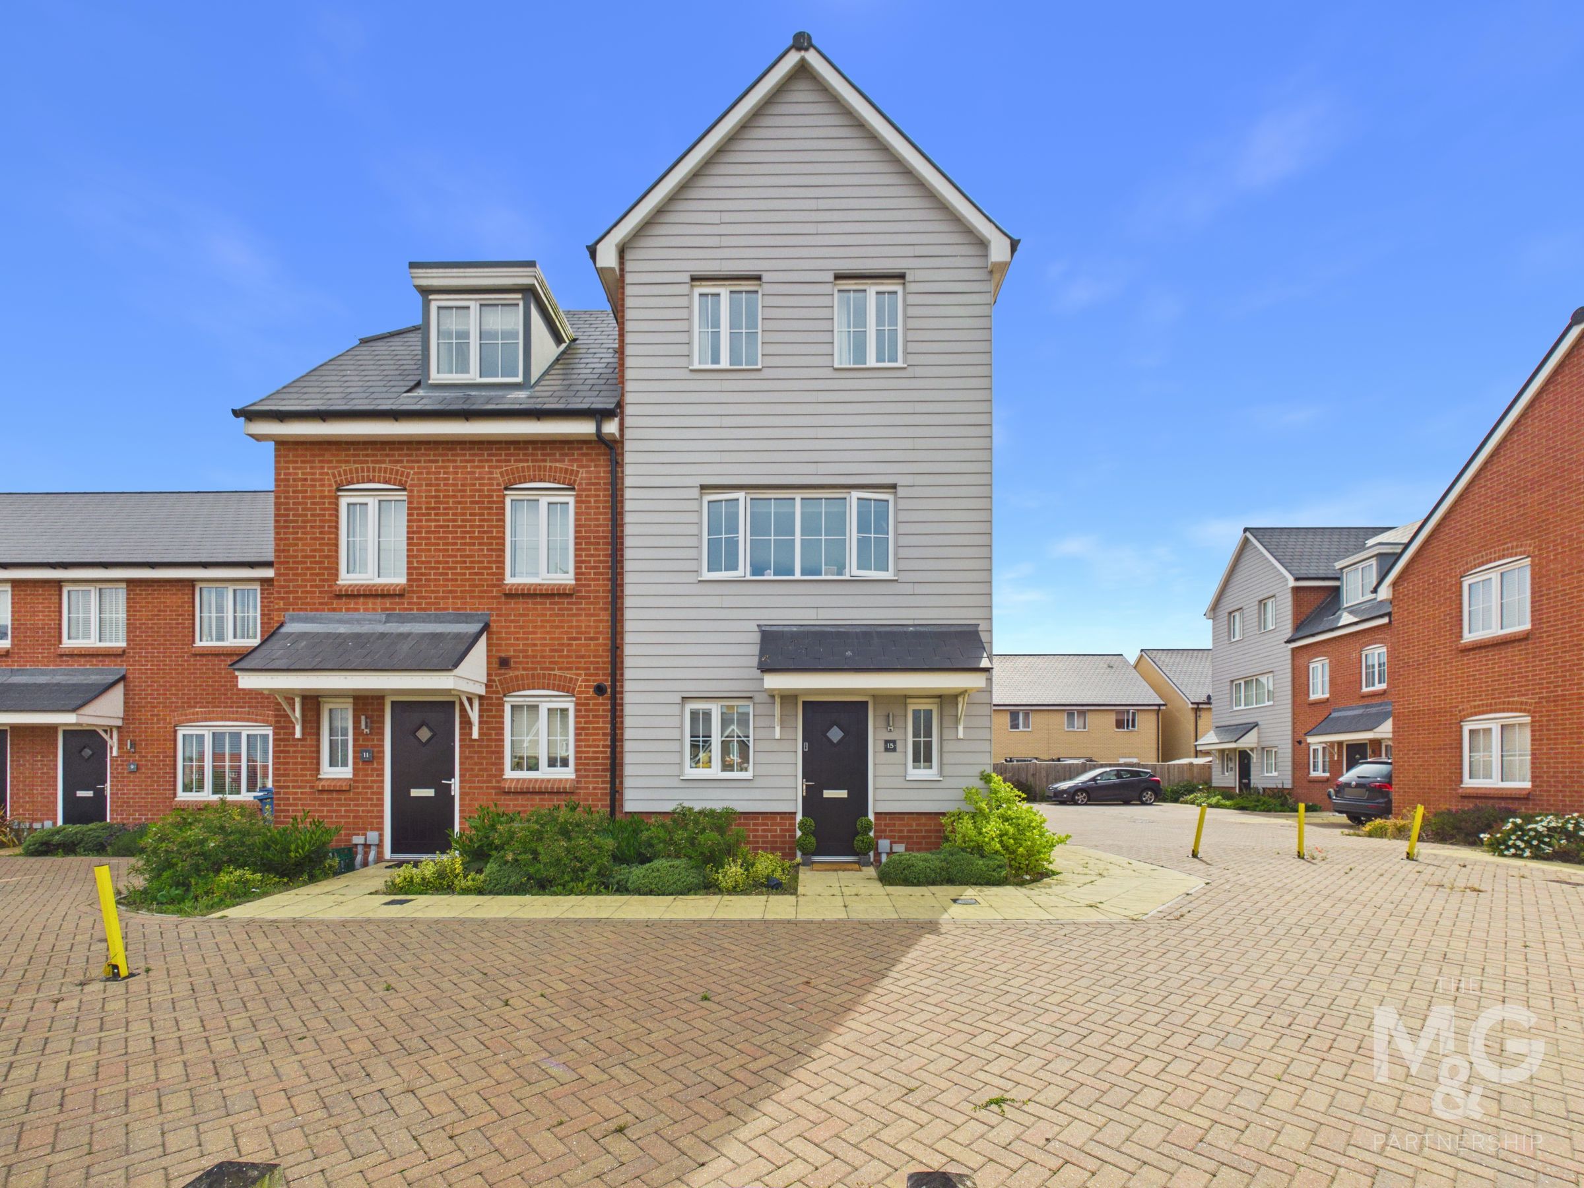
A spacious three-bedroom semi-detached townhouse, built by Bellway Homes in 2022 and situated on the ever-popular Marham Park development, with around six years remaining on the NHBC warranty.
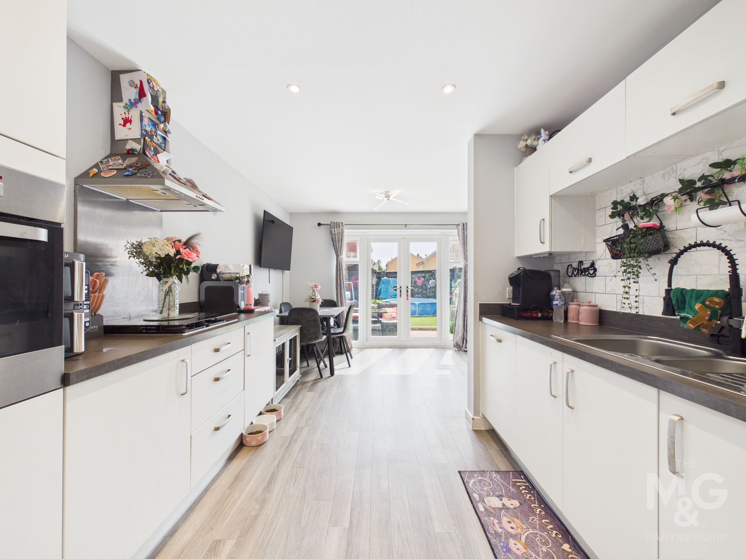
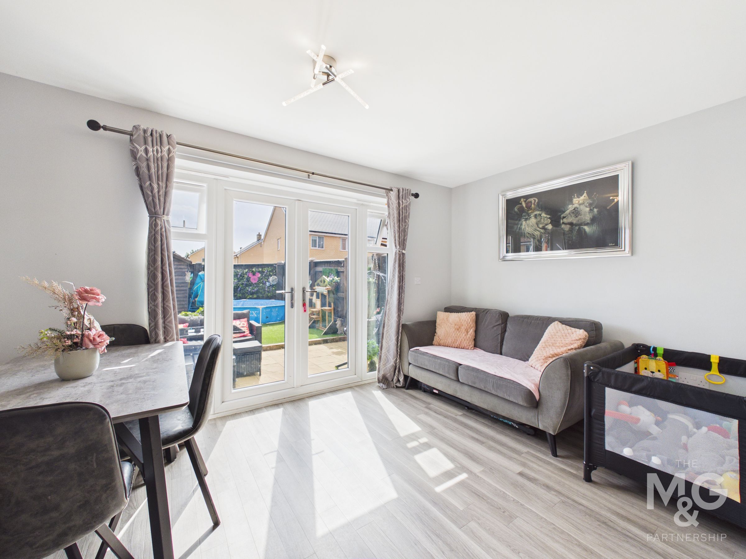
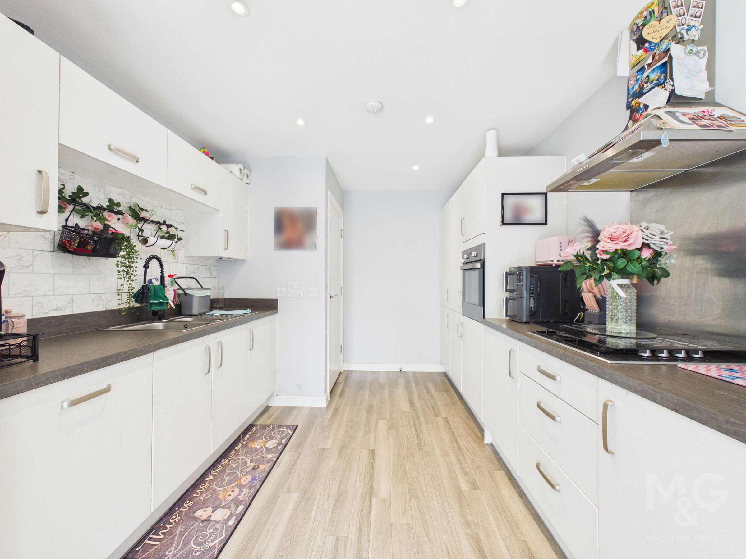
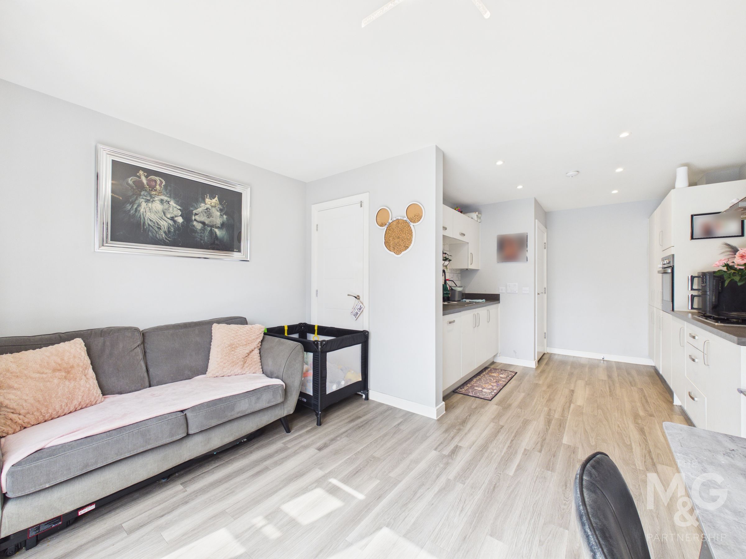
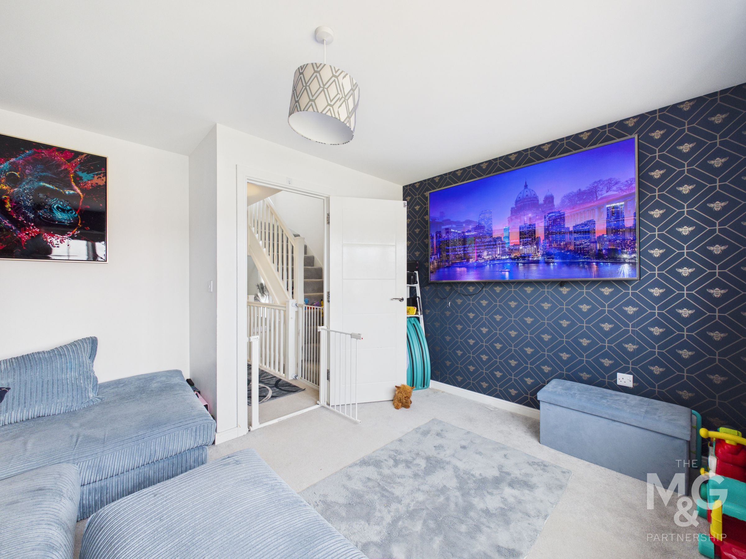
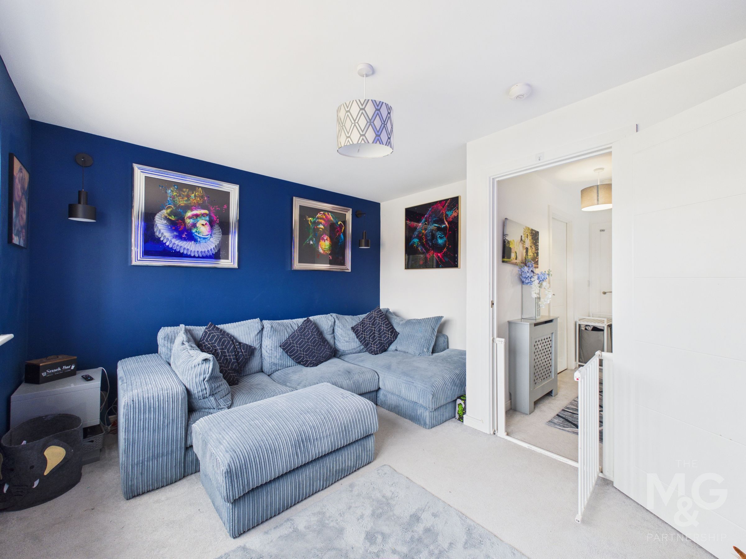
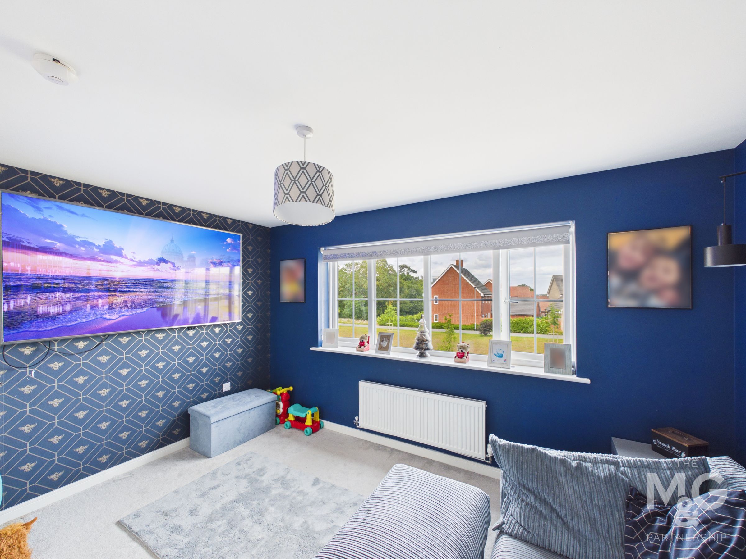
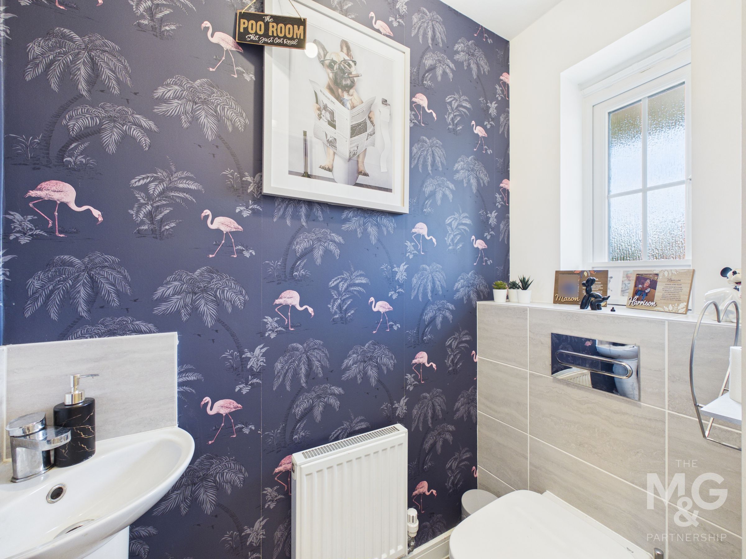
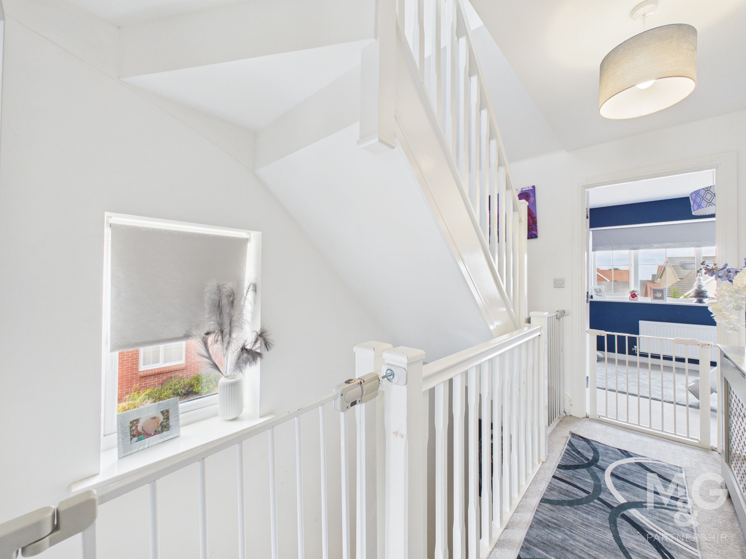
Arranged over three floors, the property offers a well-planned modern layout including an entrance hall, study/home office, cloakroom and a bright kitchen/dining room with integrated appliances, useful understairs storage and views over the rear garden. The first floor provides a well-proportioned lounge and a large double bedroom with Jack and Jill en suite shower room, while the top floor includes two further double bedrooms and a family bathroom.
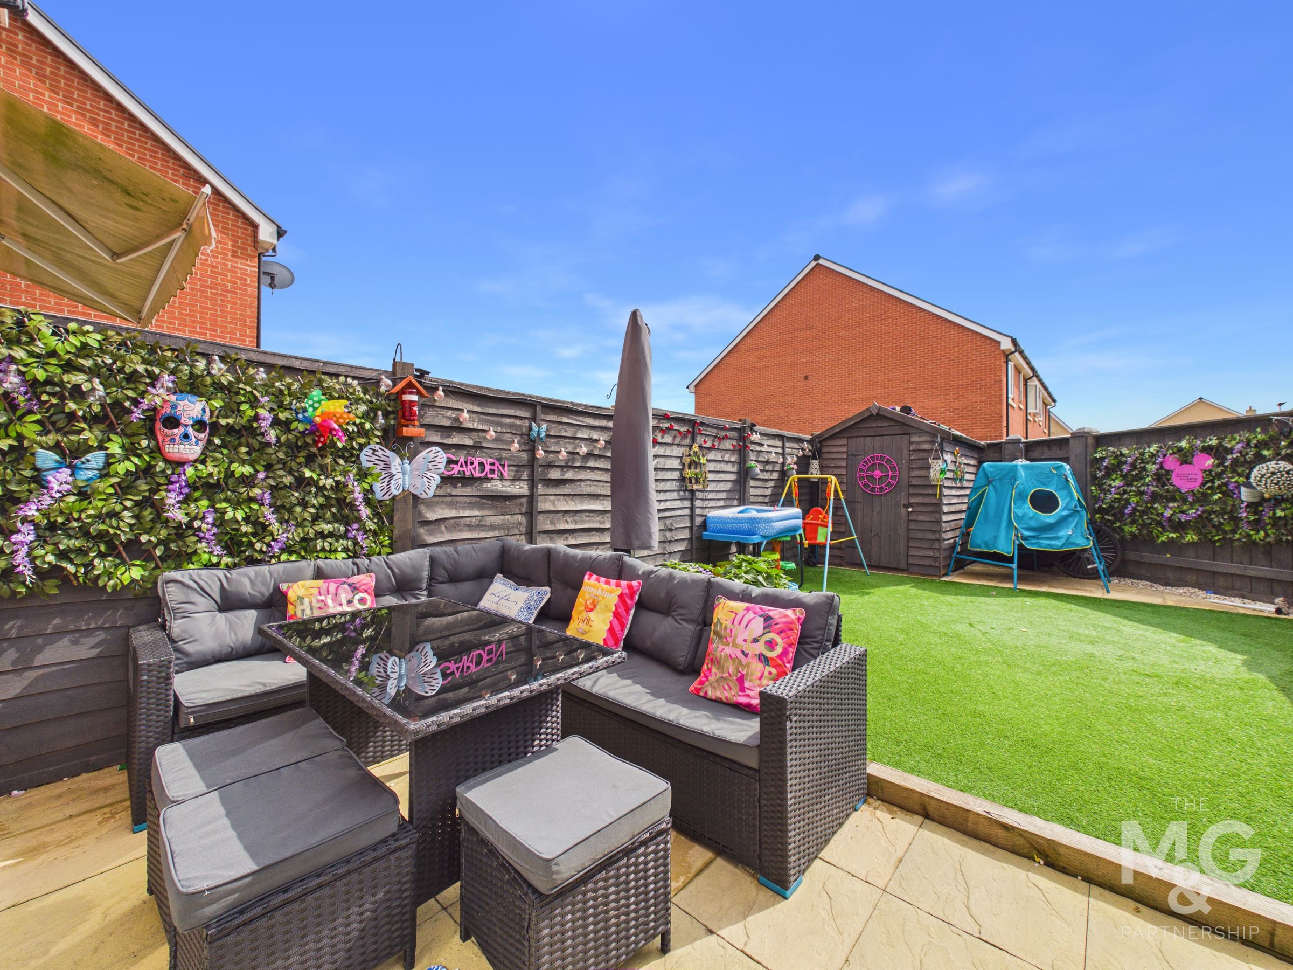
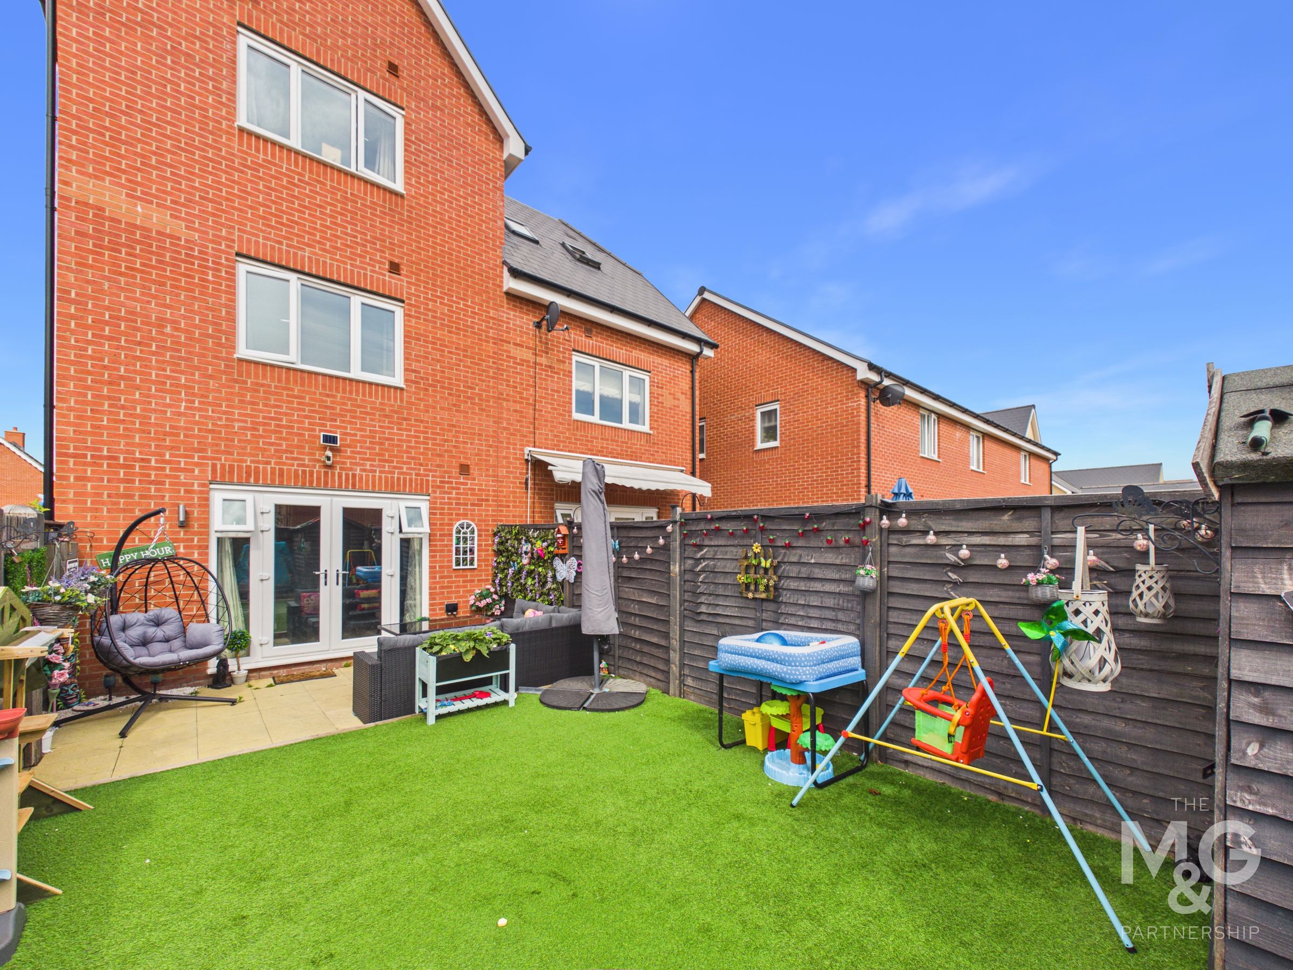
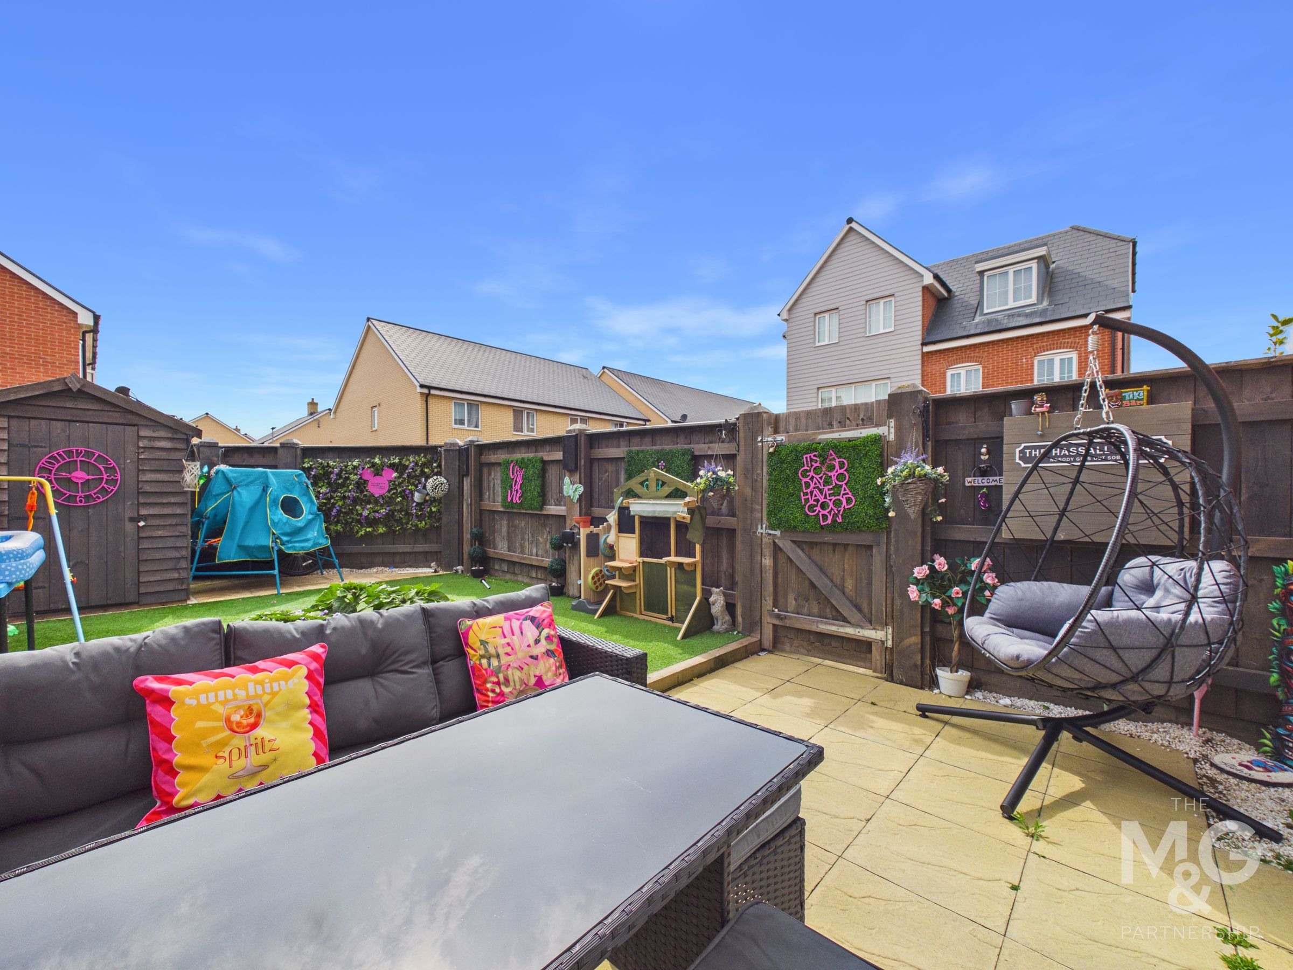
Outside, the rear garden has been improved with an extended patio and artificial lawn for easy maintenance, with gated access to tandem parking for two vehicles.
Key details
Broadband: up to 1800mbps
1130ft2 floor area
1550ft2 plot size
Freehold
Council tax band D
Local authority: West Suffolk
Additional information
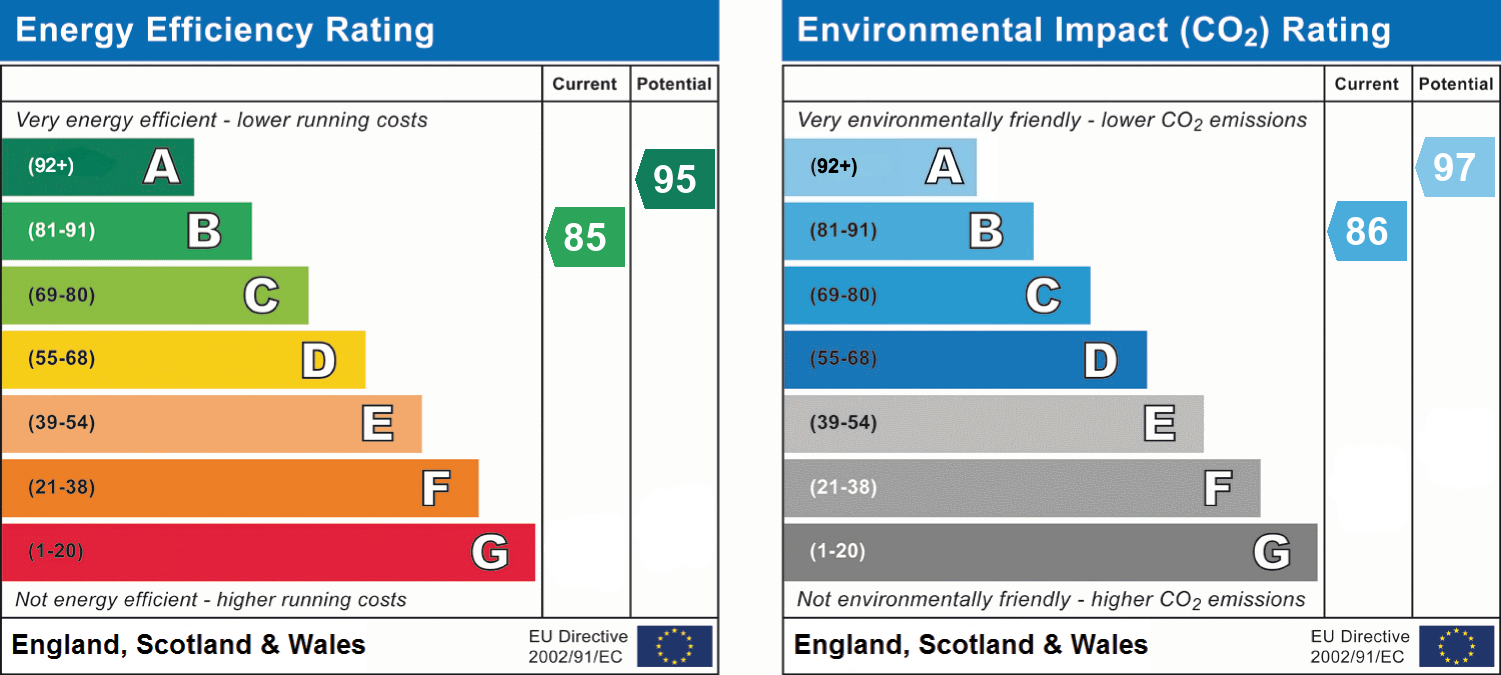
- Energy efficiency (current)
- B (85)
- Energy efficiency (potential)
- A (95)
- Environmental impact (current)
- B (86)
- Environmental impact (potential)
- A (97)


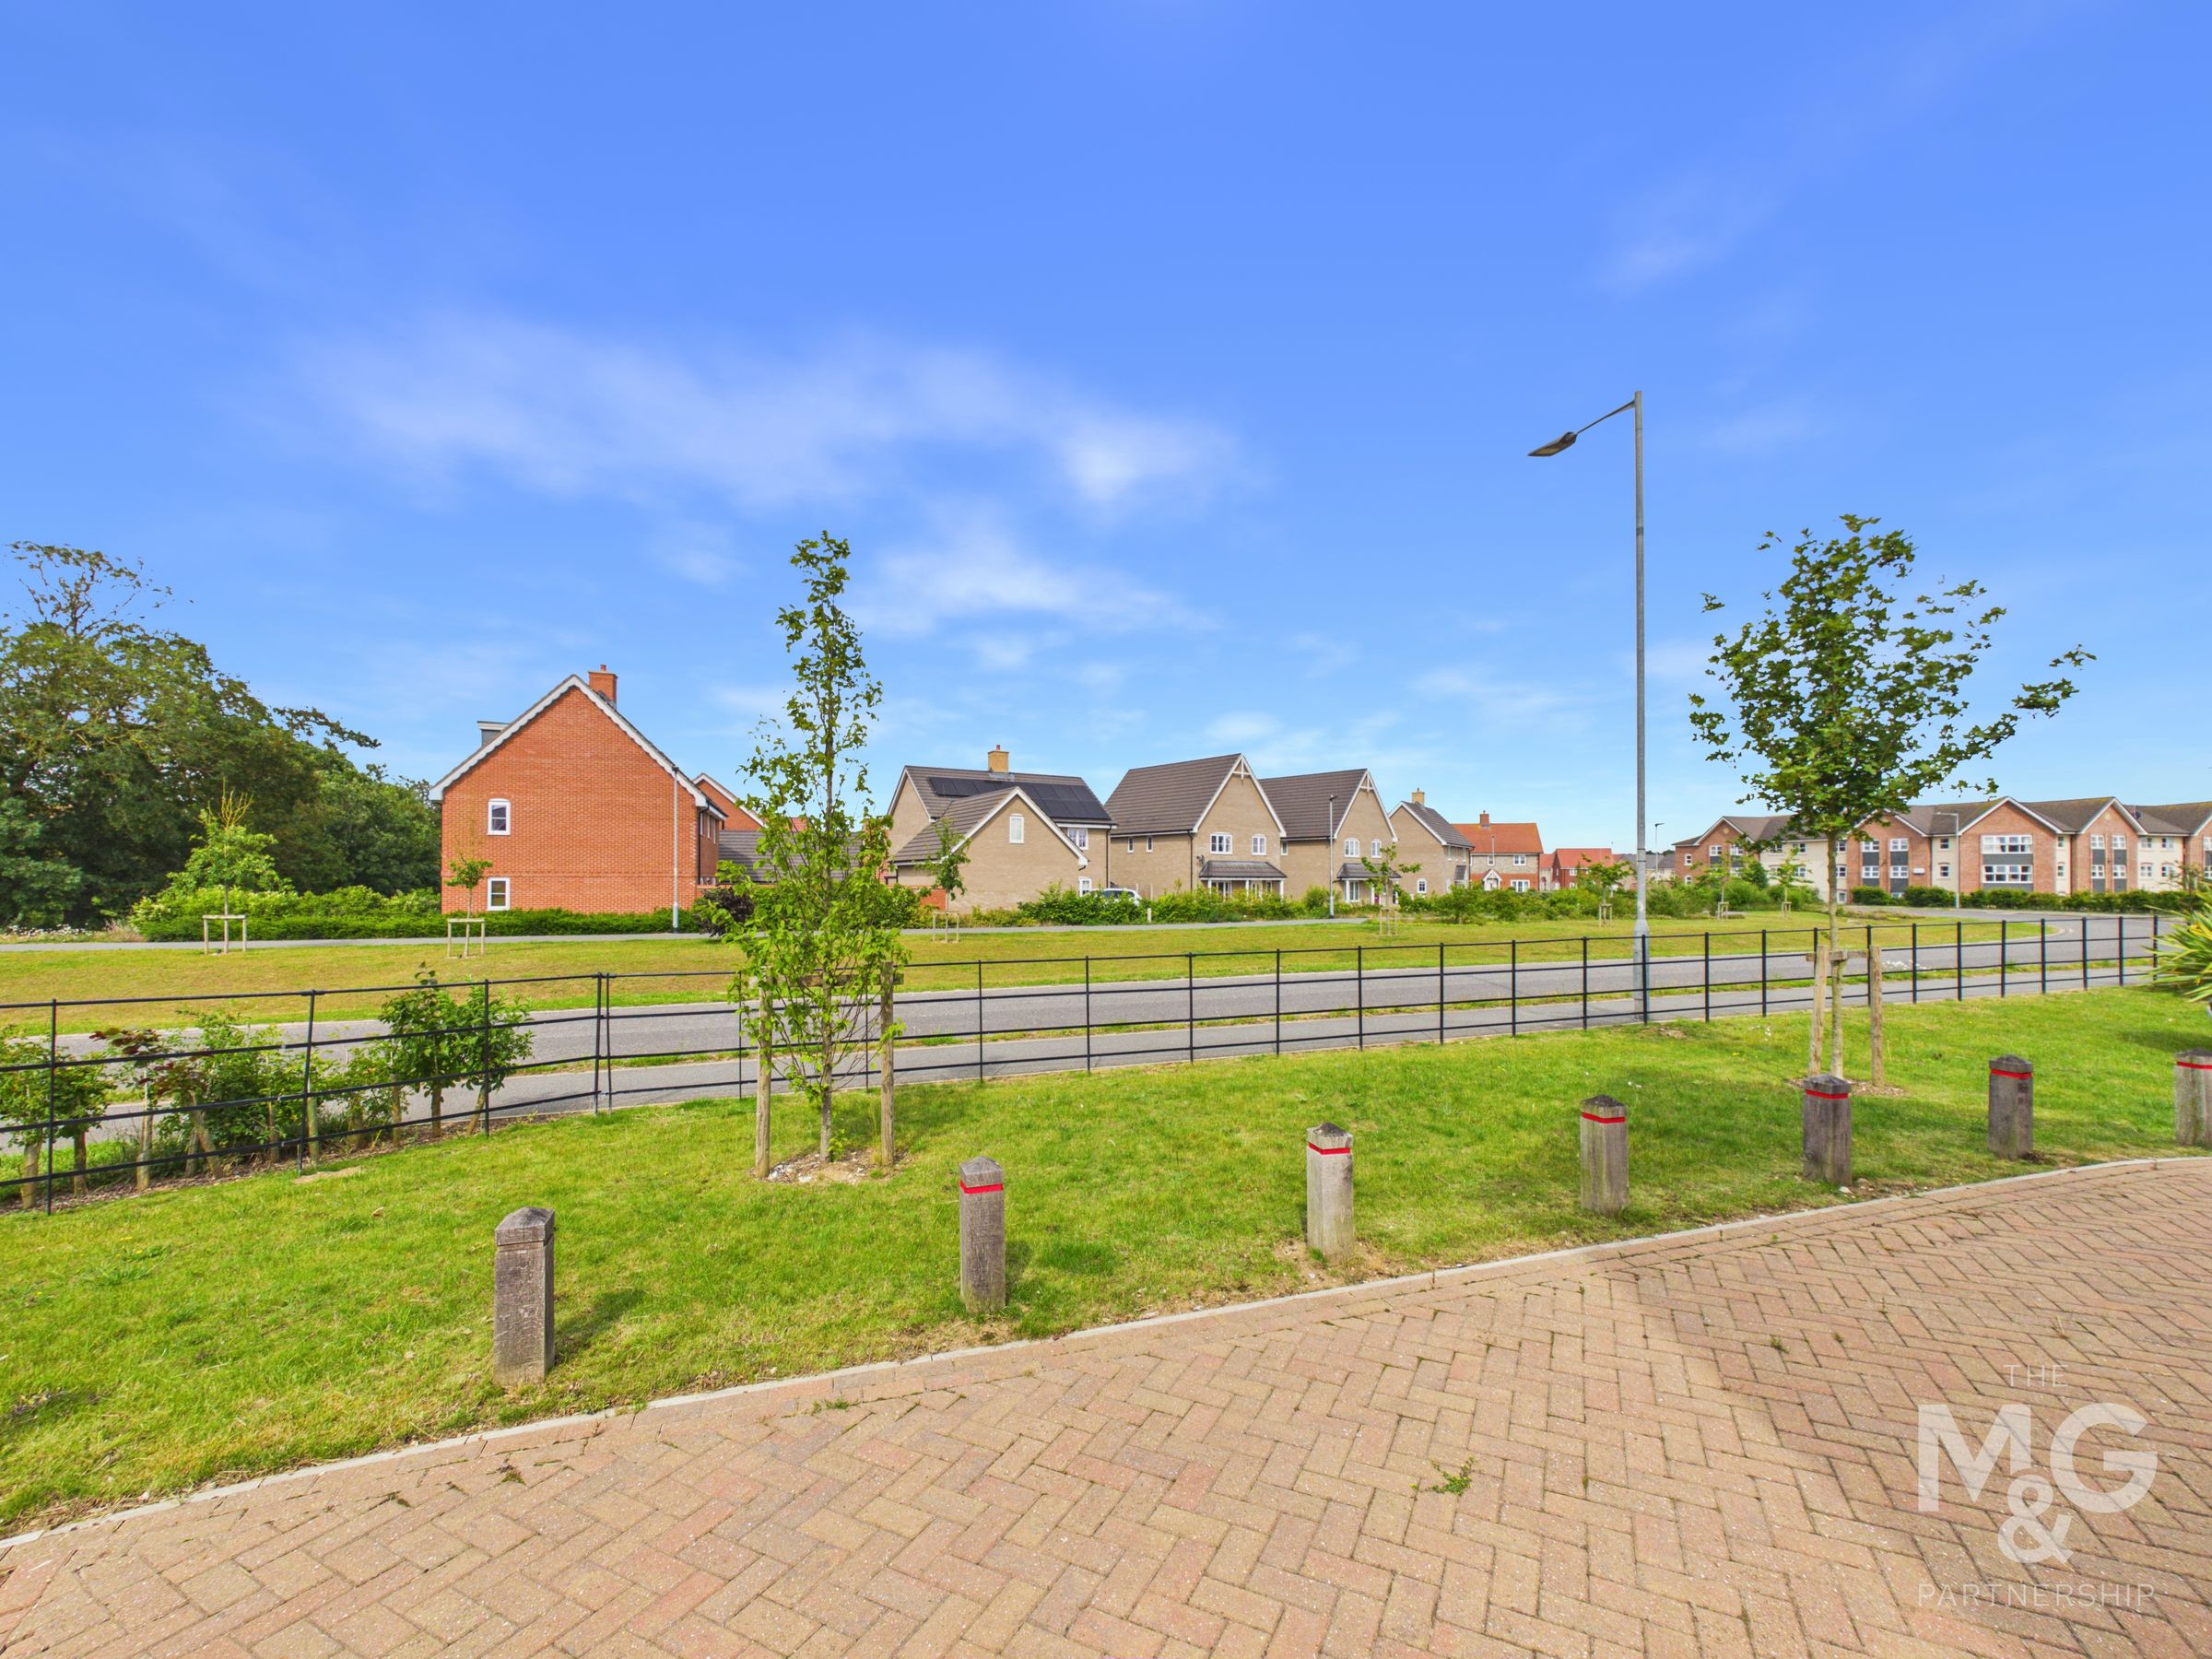
Near the property
Rooms and dimensions
Entrance Hall
3' 5" x 12' 5" (1.04m x 3.78m)
Kitchen-Diner
13' 0" x 19' 11" (3.97m x 6.07m)
A galley-style kitchen area with ample low and eye level units and integrated appliances, before opening into the dining area, bathed in natural light and overlooking the private rear garden.
Office/Study
6' 2" x 8' 7" (1.87m x 2.62m)
The office / study can be found overlooking the front of the property, with the cloakroom found adjacent
Cloakroom
2' 11" x 4' 11" (0.89m x 1.51m)
Landing
3' 7" x 10' 7" (1.08m x 3.23m)
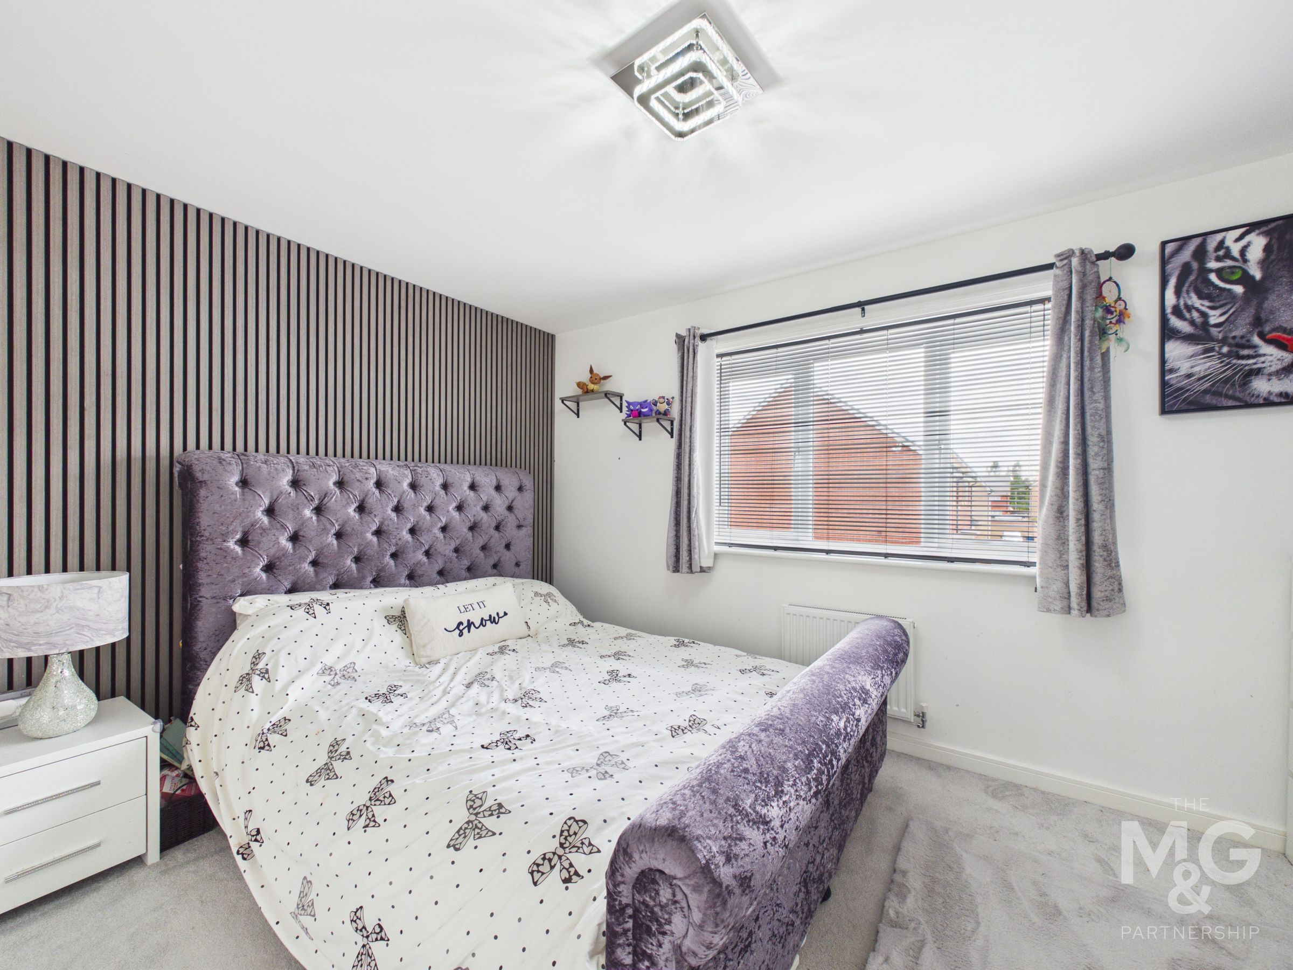
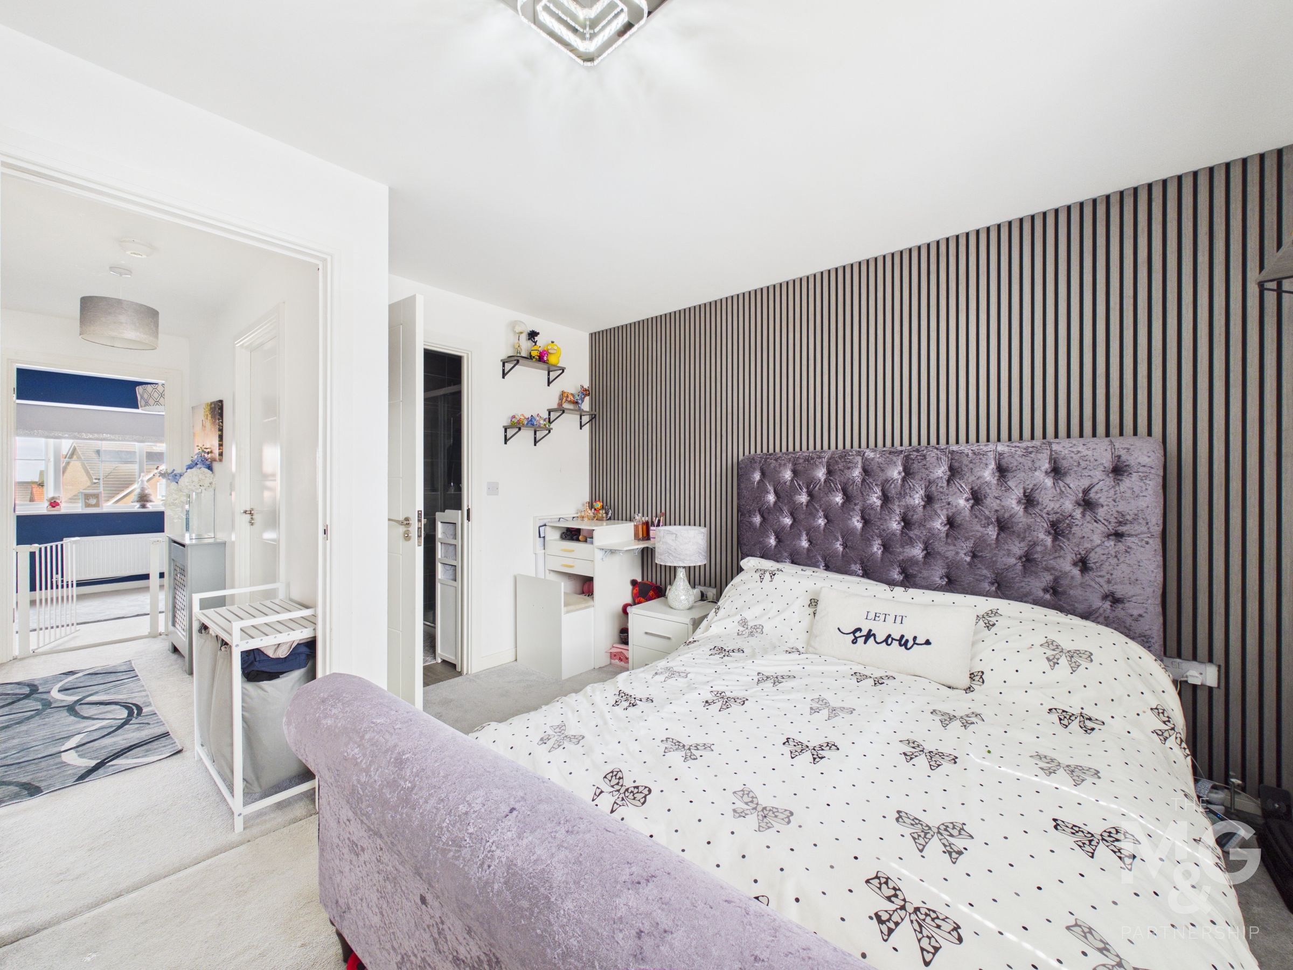
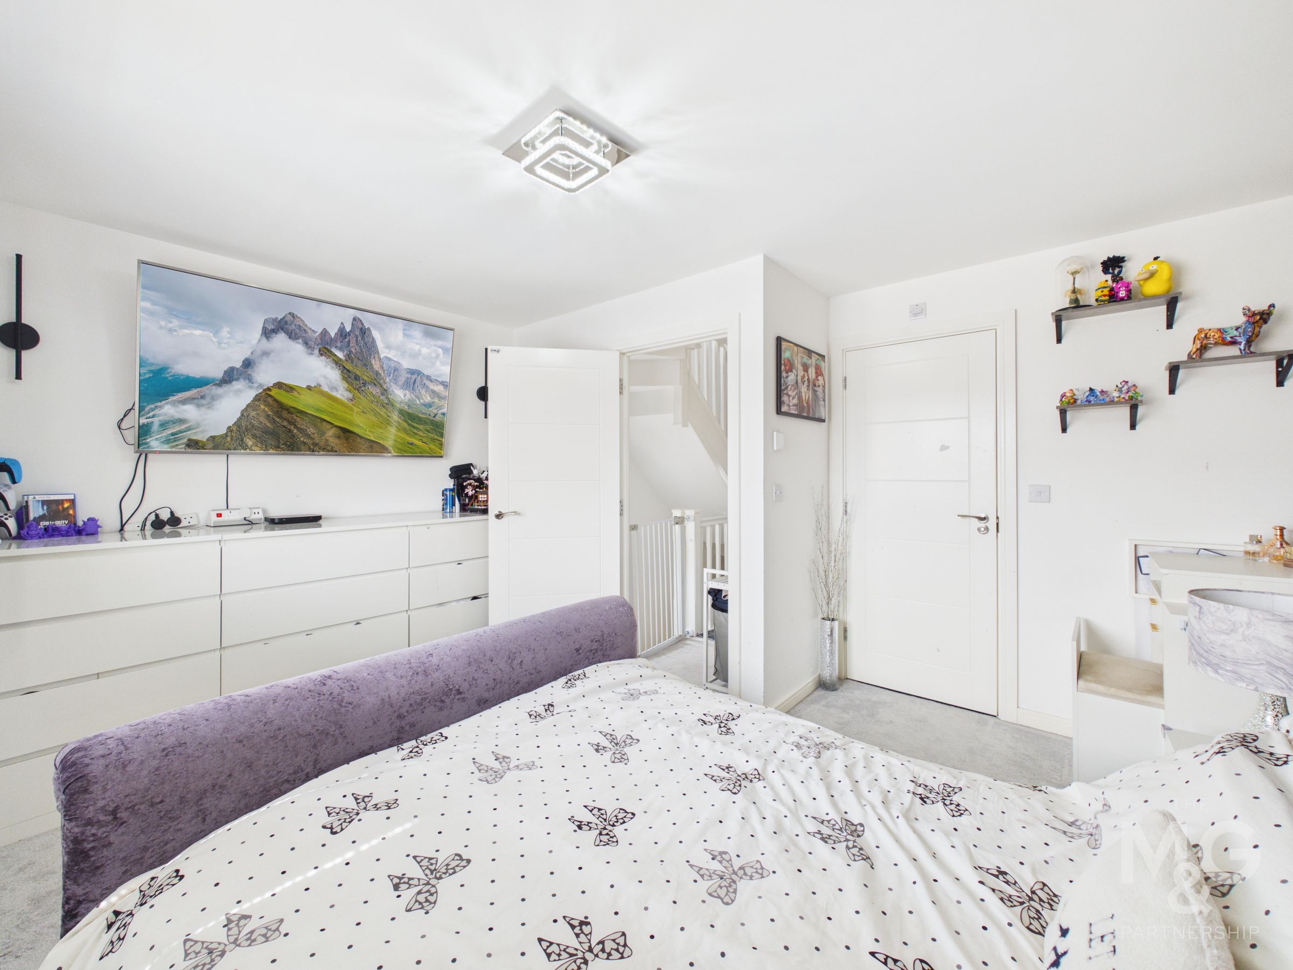
Bedroom 1
12' 11" x 8' 8" (3.94m x 2.65m)
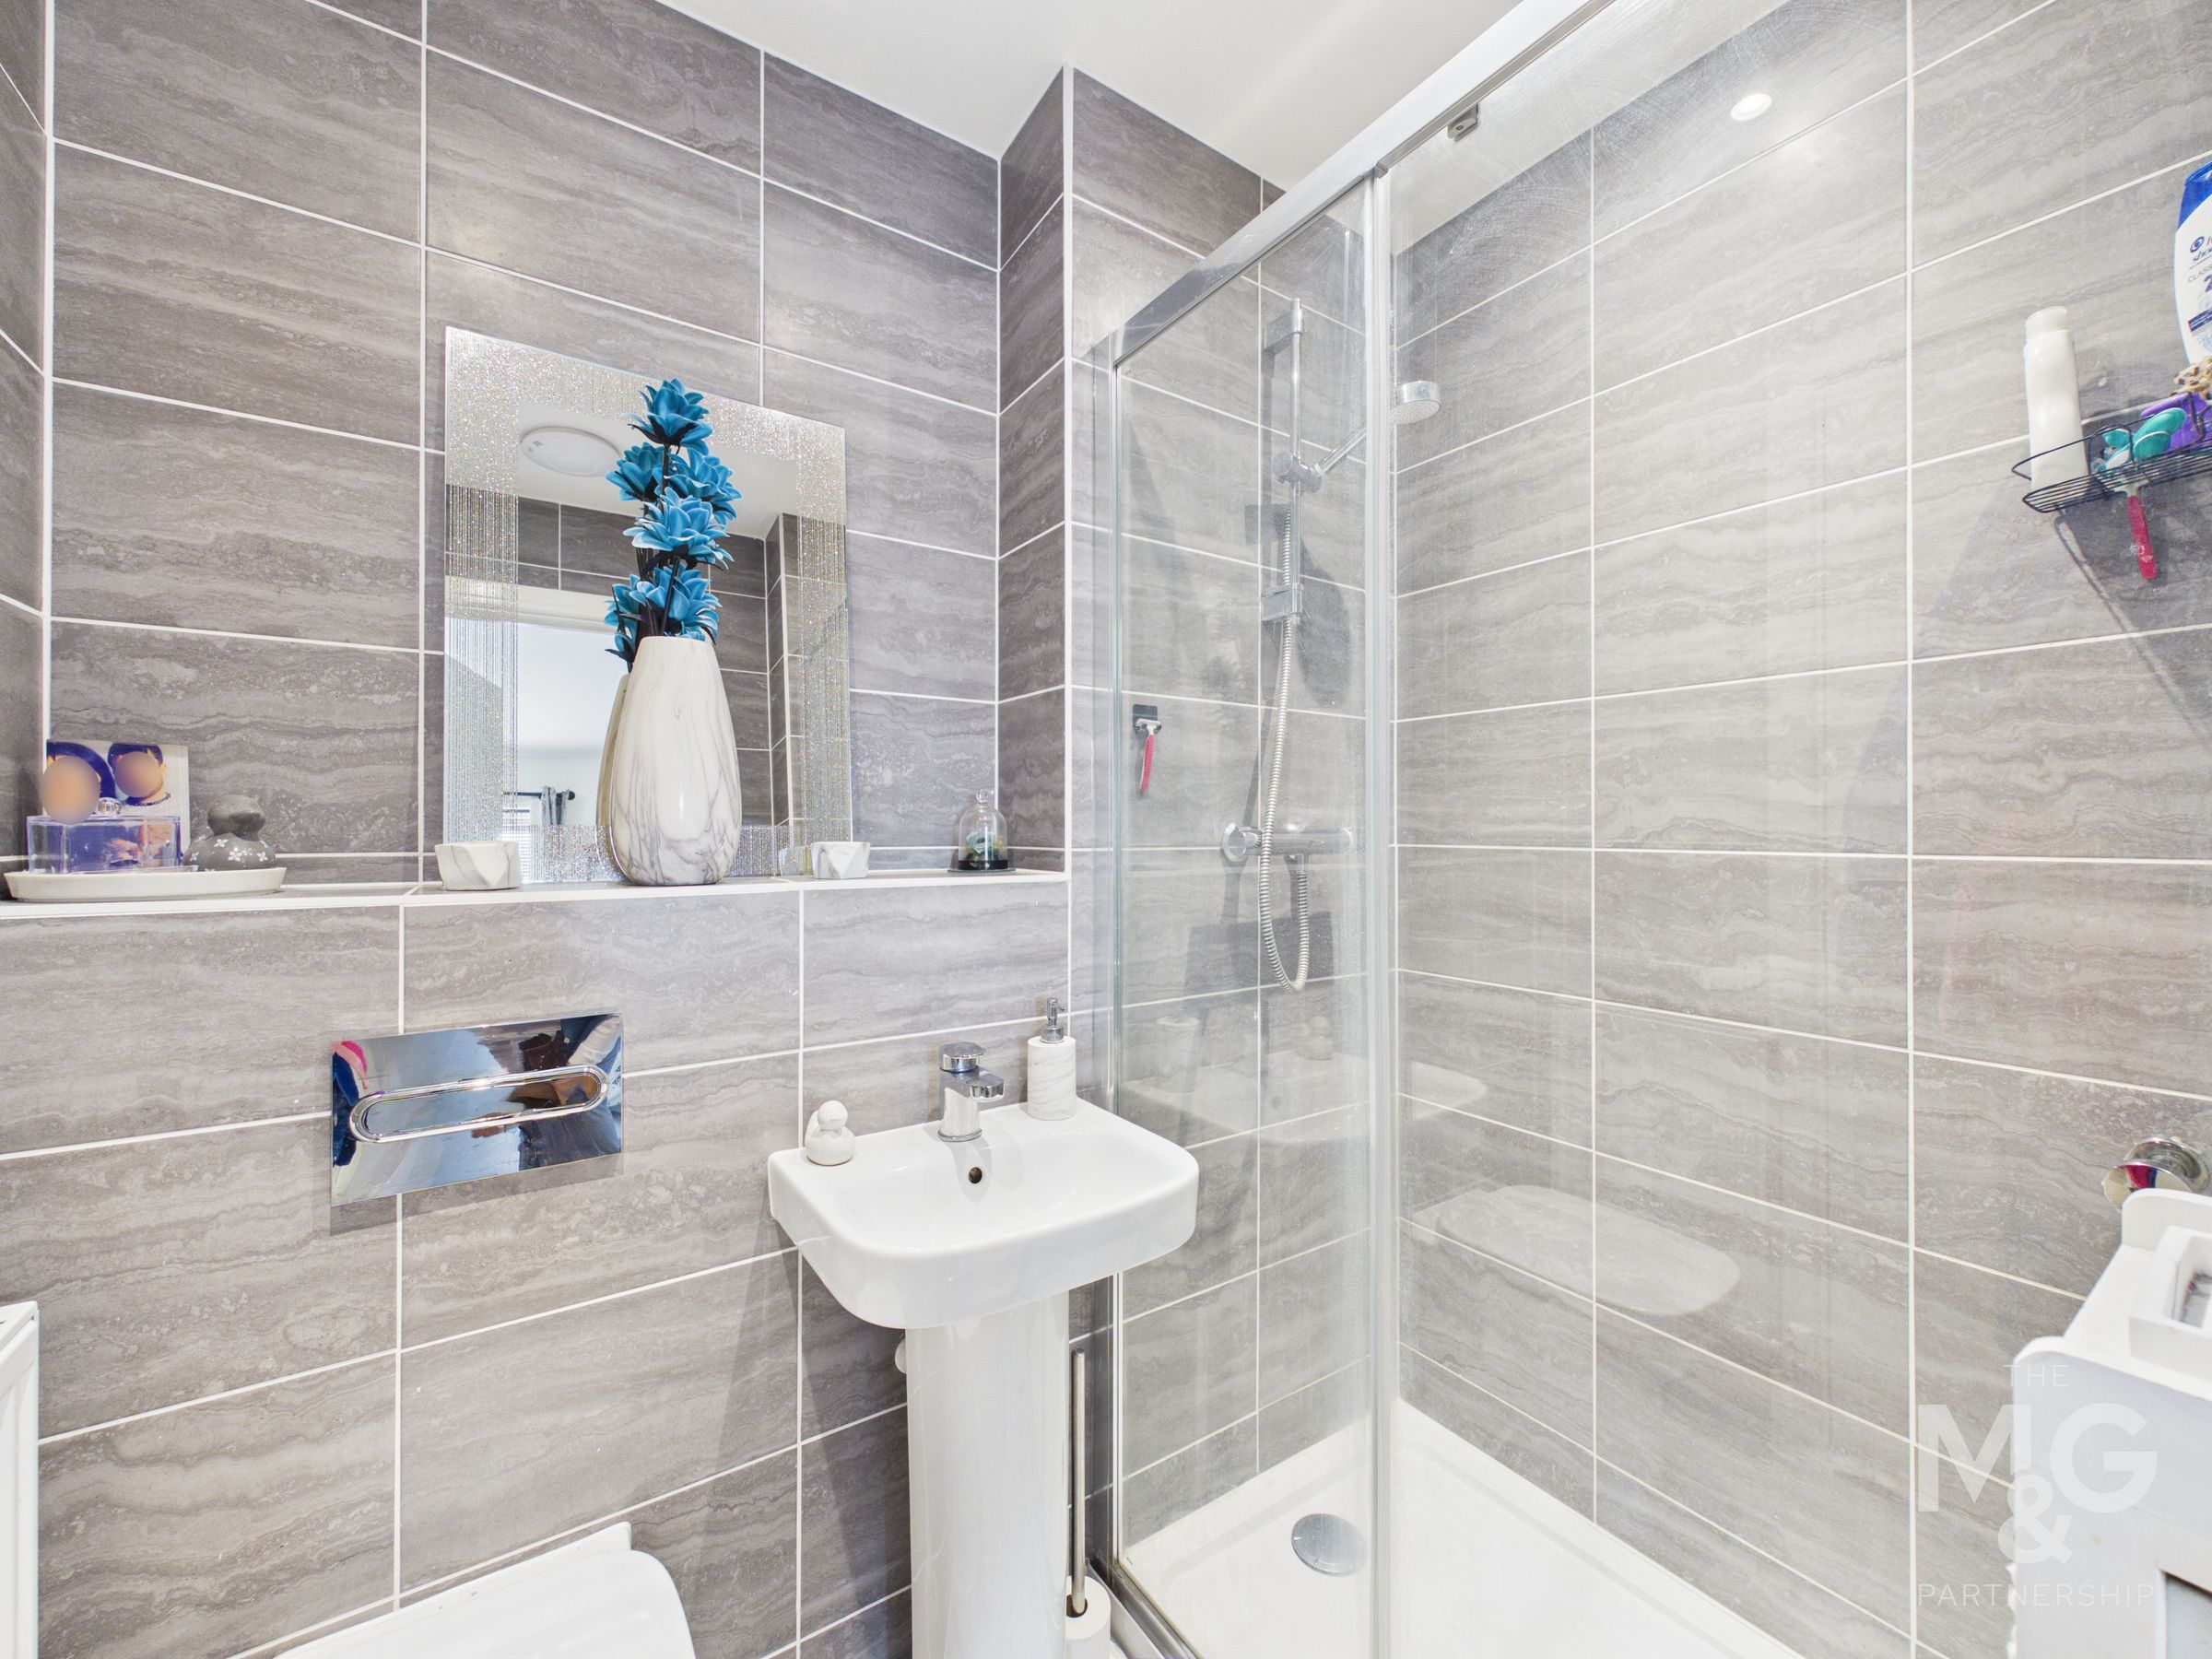
A large double room complete with a Jack & Jill en-suite, fitted with a walk-in shower, wc, basin and radiator.
Living Room
13' 1" x 8' 9" (3.99m x 2.67m)
Jack & Jill Bathroom
6' 3" x 4' 6" (1.90m x 1.37m)
Second Floor Landing
3' 4" x 7' 3" (1.02m x 2.20m)
Bedroom 2
13' 1" x 10' 2" (3.98m x 3.10m)
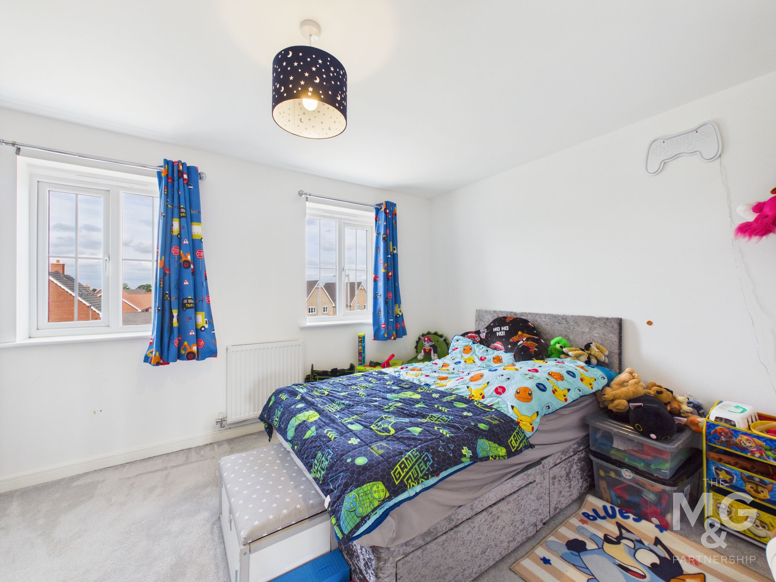
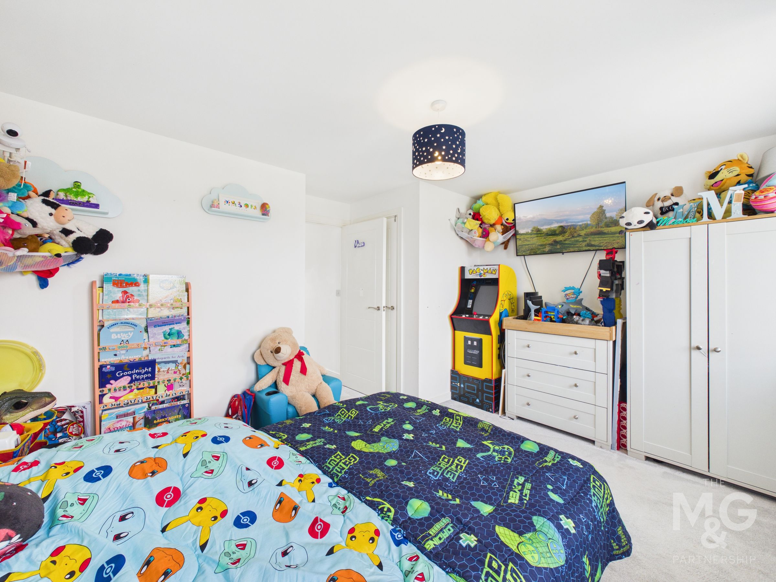
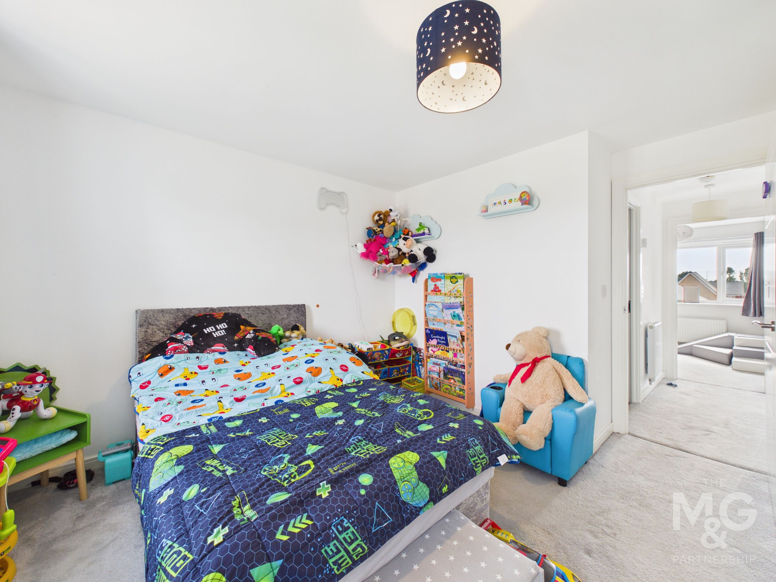
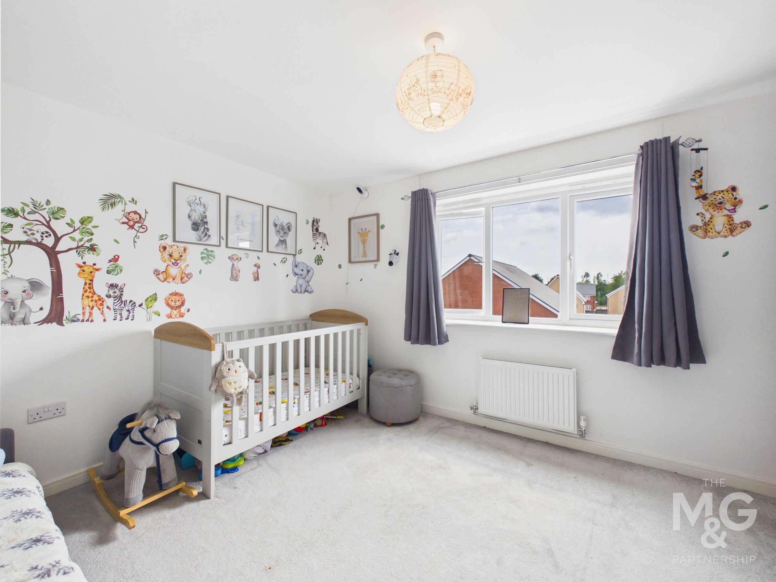
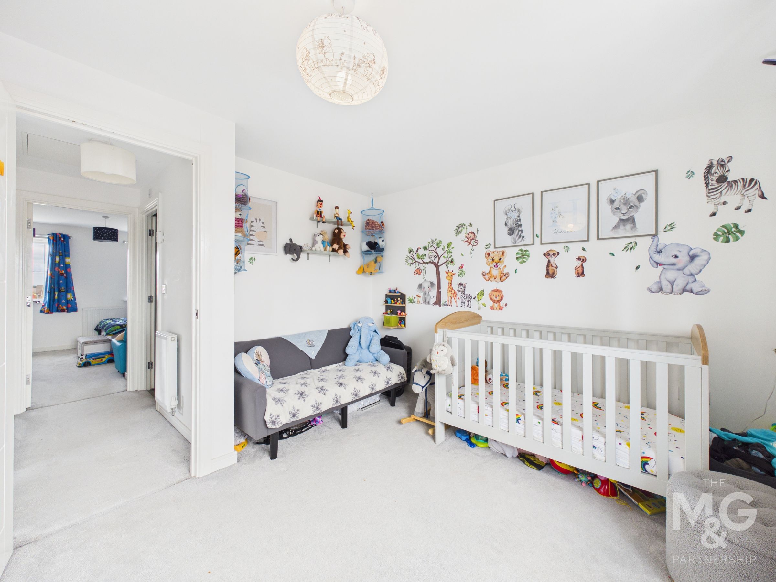
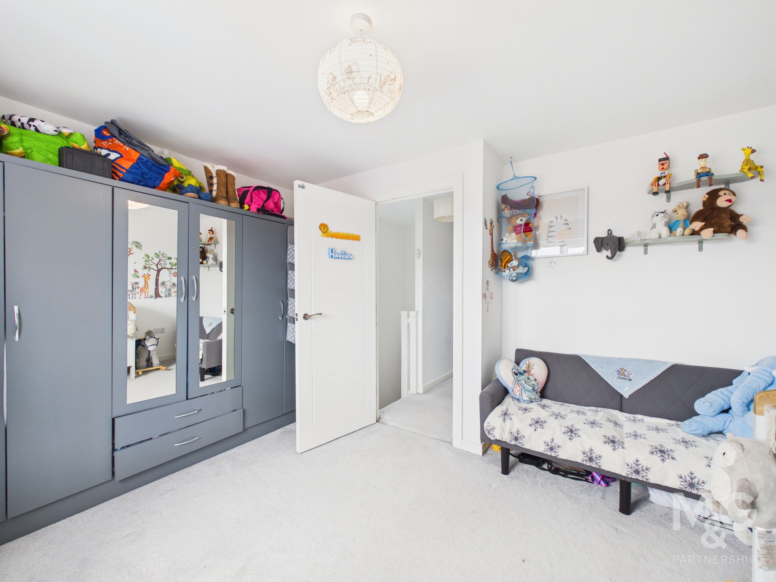
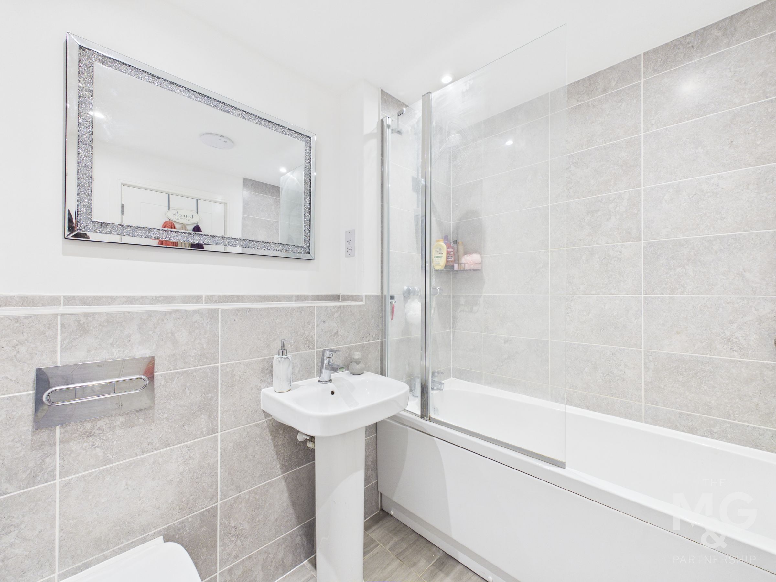
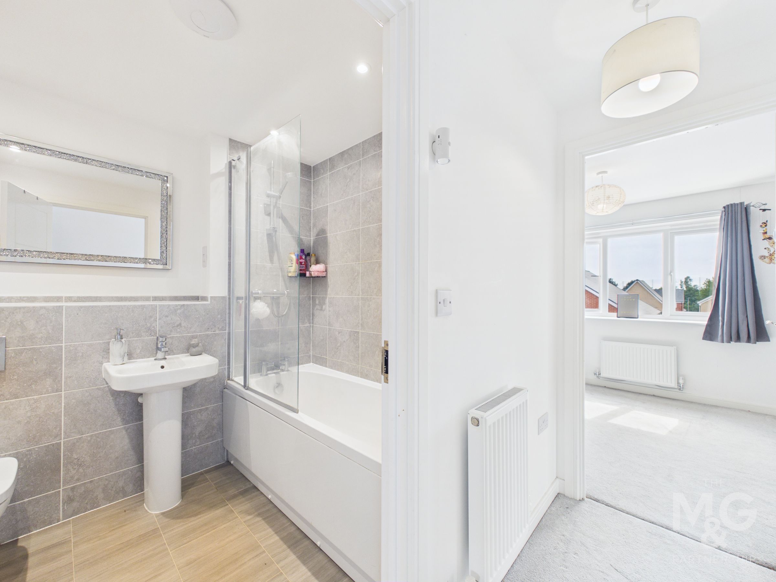
The top floor offers two further double bedrooms, one with fitted storage, separated by the family bathroom, complete with wc, basin and shower-over-bath.
Bedroom 3
13' 3" x 8' 8" (4.04m x 2.64m)
Bathroom
5' 7" x 7' 5" (1.69m x 2.27m)
Outside
The current owners have extended the patio space to create a bigger seating area, whilst adding artificial turf for low maintenance. Storage can be found to the rear, whilst side gated access leads to the driveway.