The Mortimer & Gausden Partnership
FOR SALE
£375,000 Guide Price
Westgarth Gardens, Bury St. Edmunds, IP33
Detached
2
2
1
Like the look of this property?
We would love to hear from you and arrange a viewing of this property. Get in touch now!
Property features
Much sought after residential area
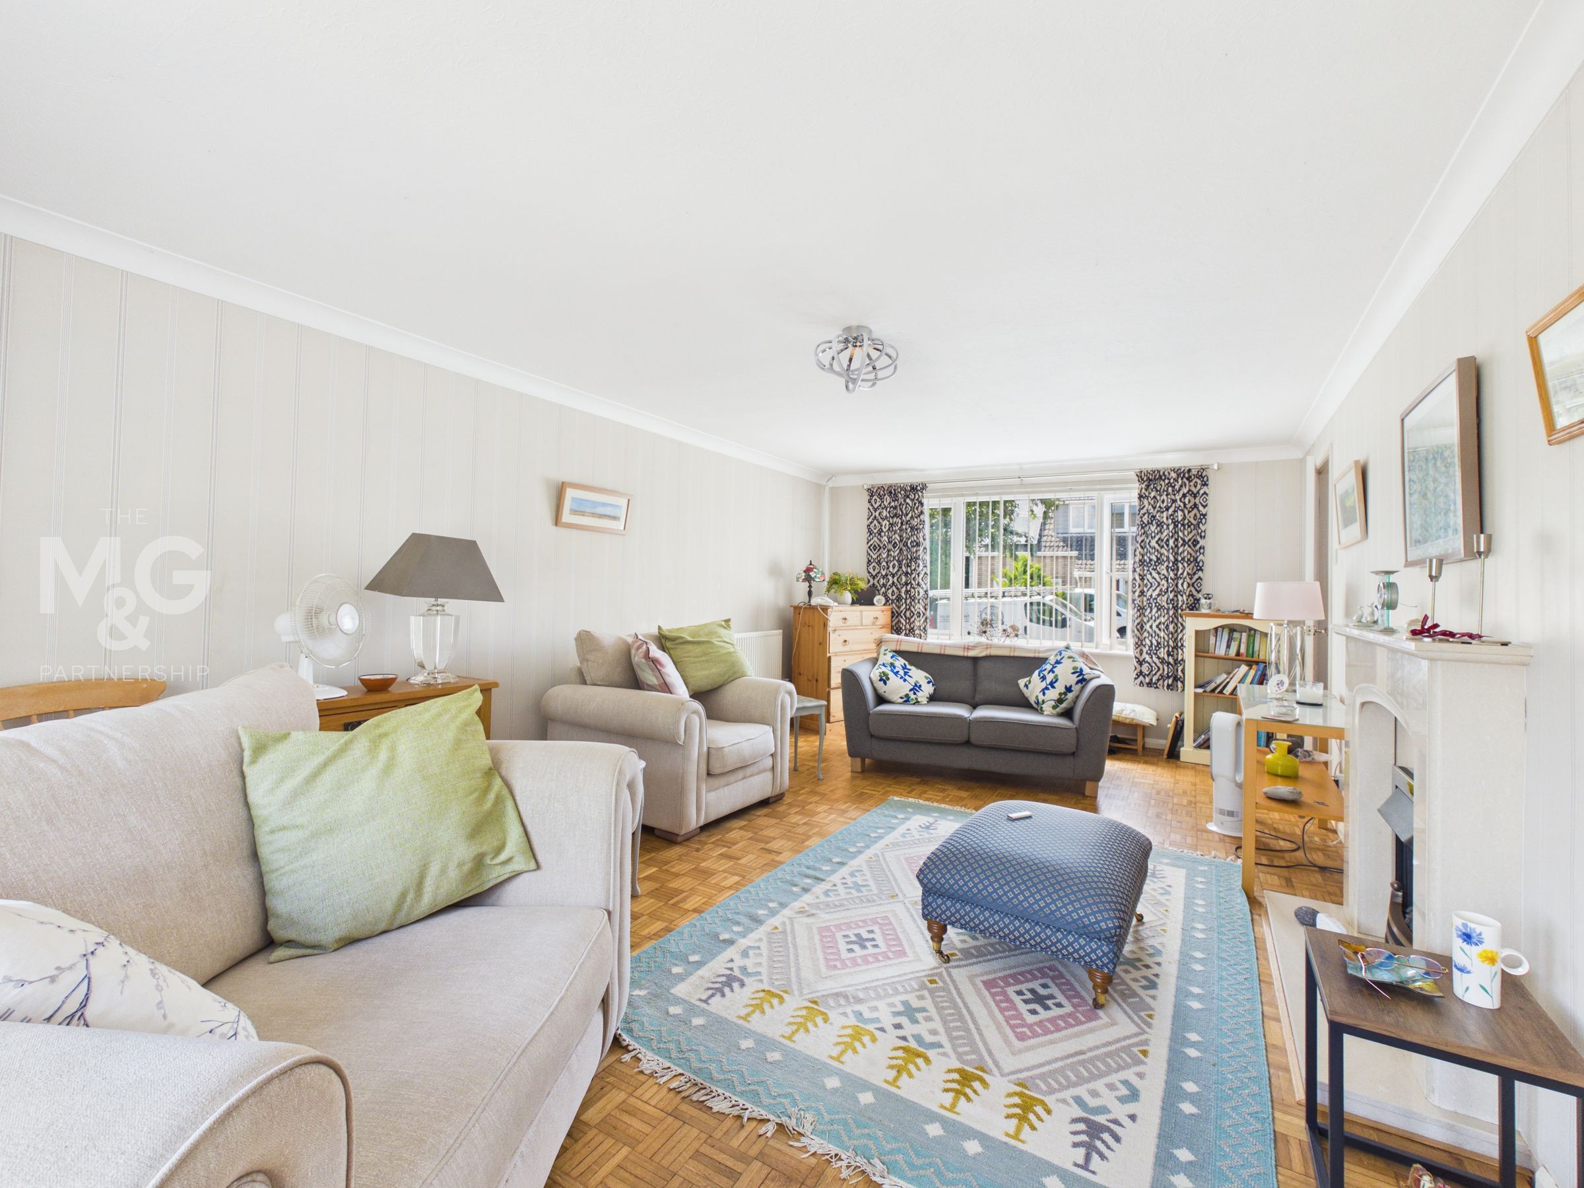
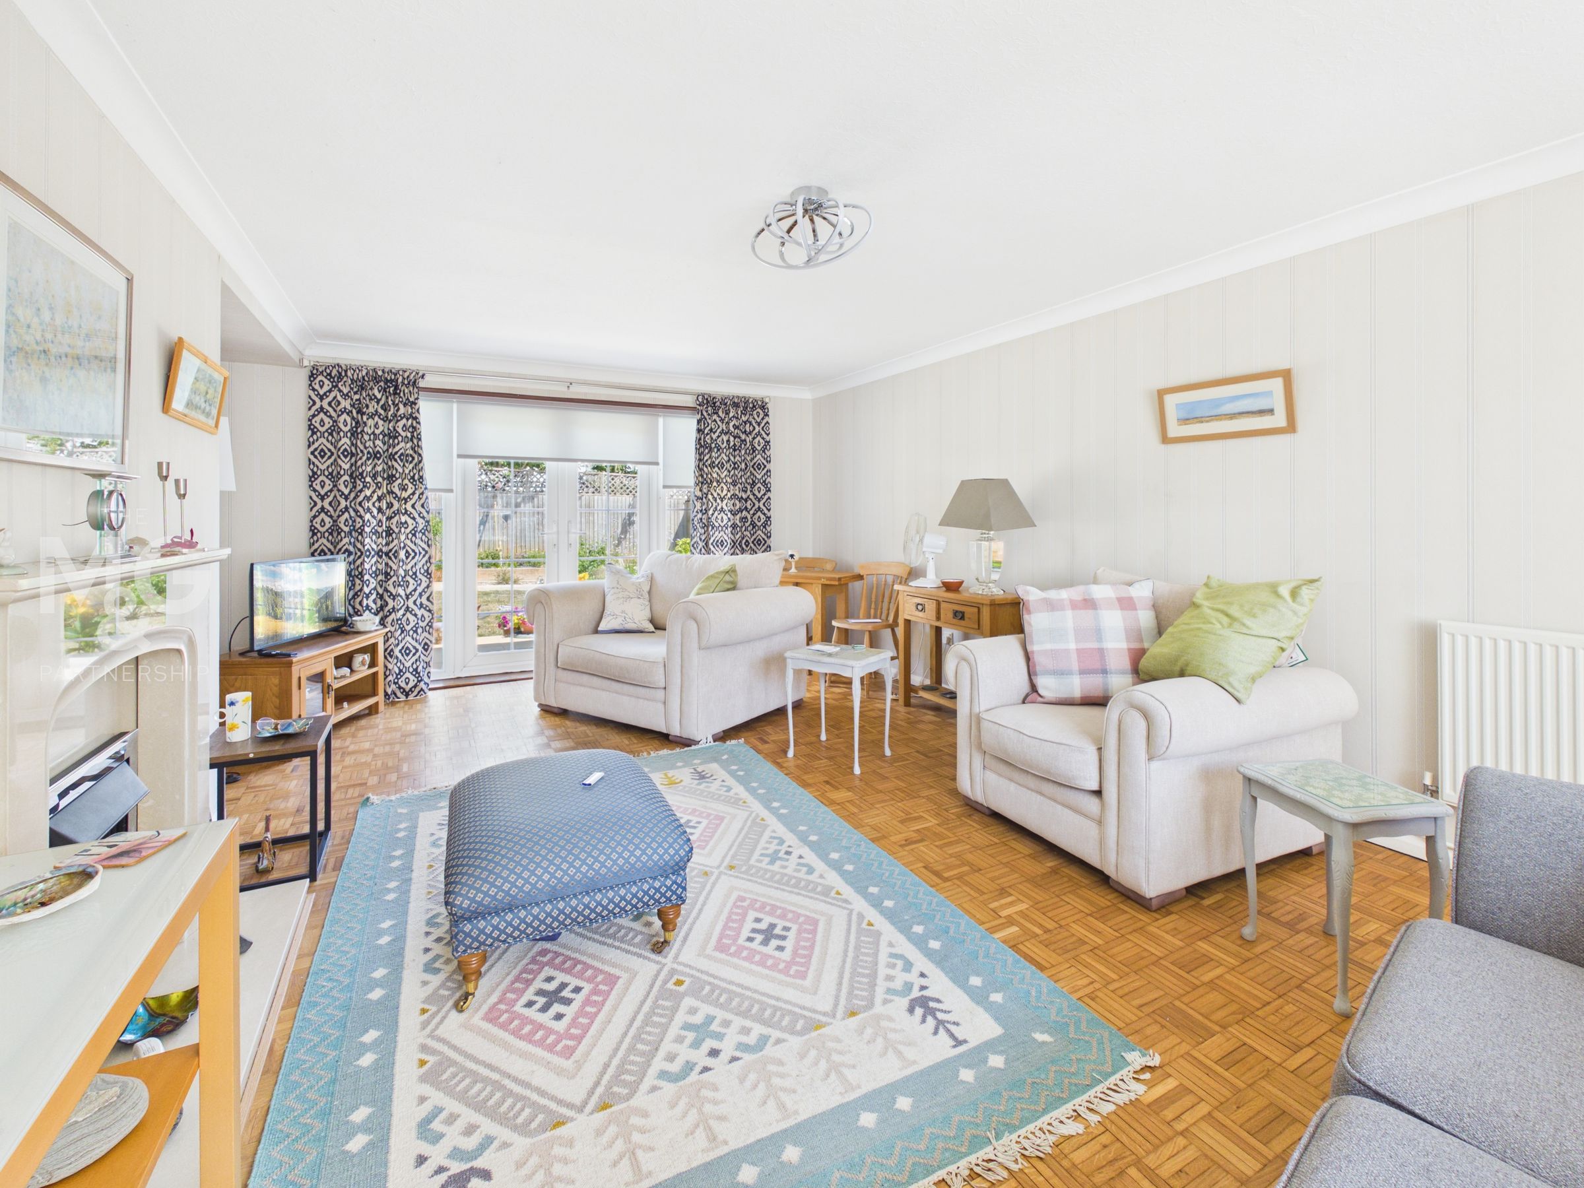
Good sized living room
Kitchen/breakfast room
Bathroom and en-suite
uPVC sealed unit glazing, gas central heating
Garage and off road parking
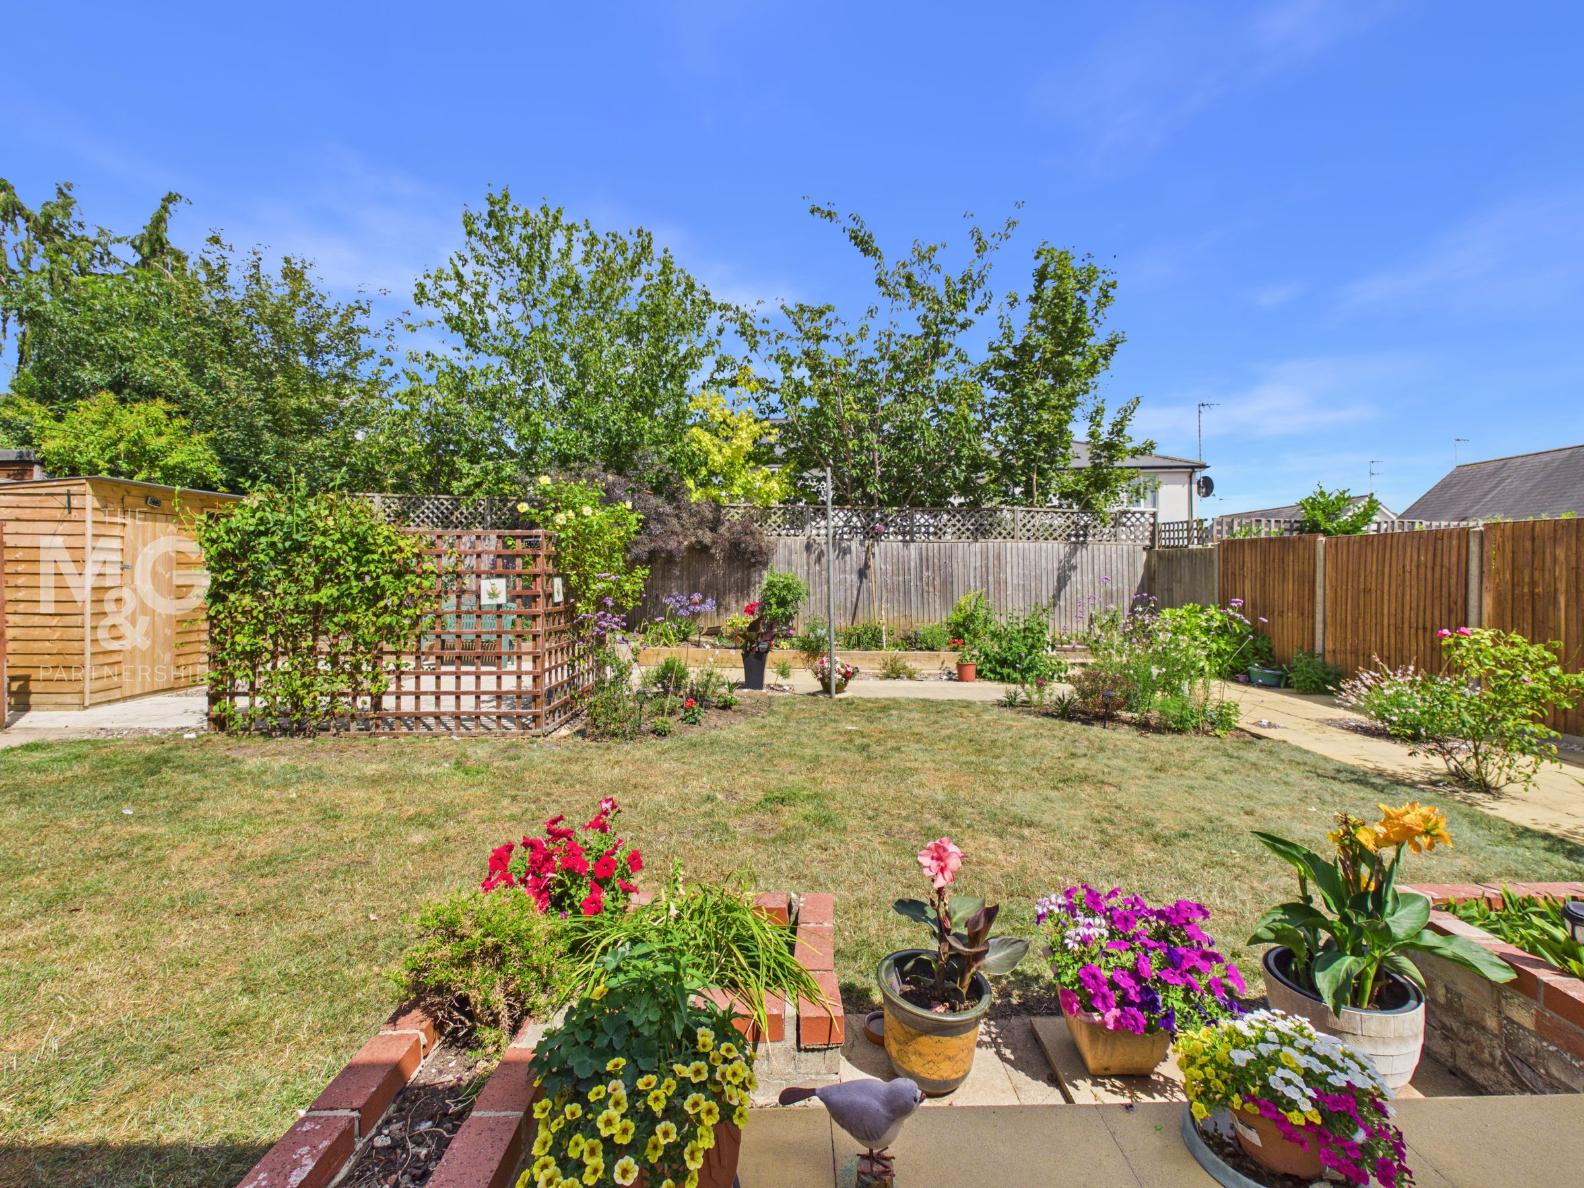
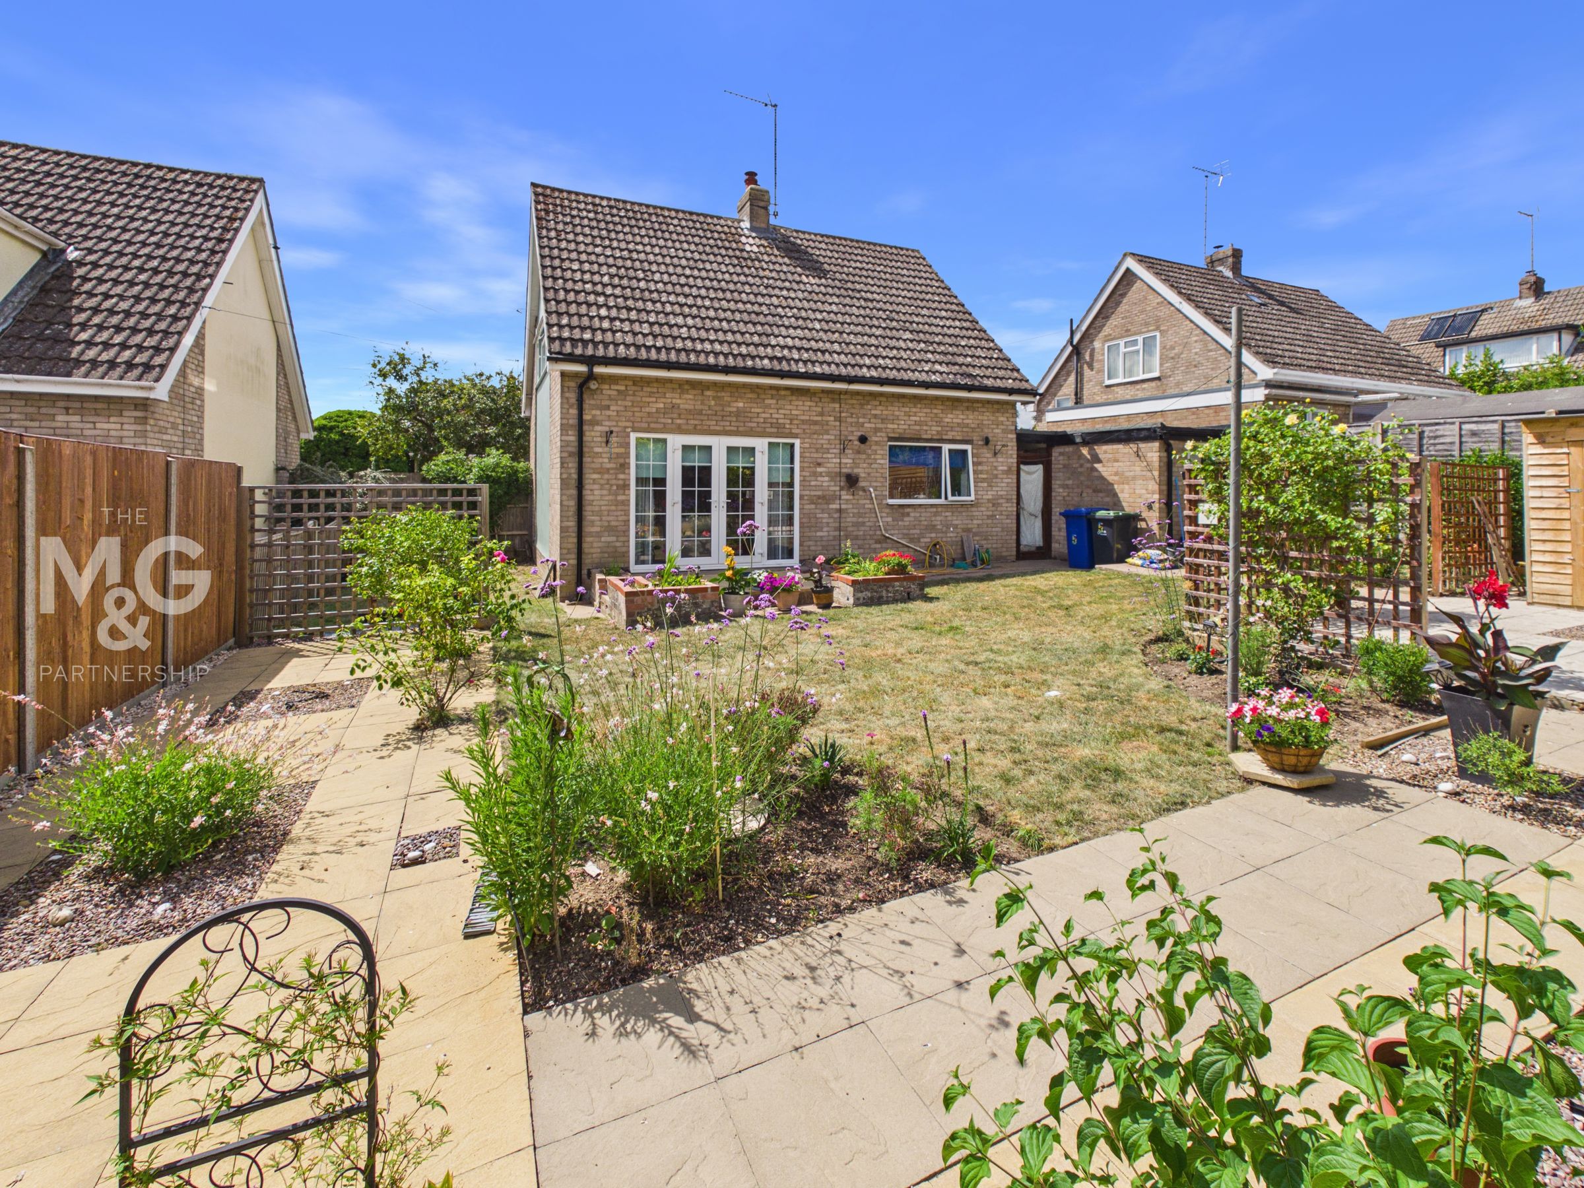
Attractive landscaped gardens
About this property
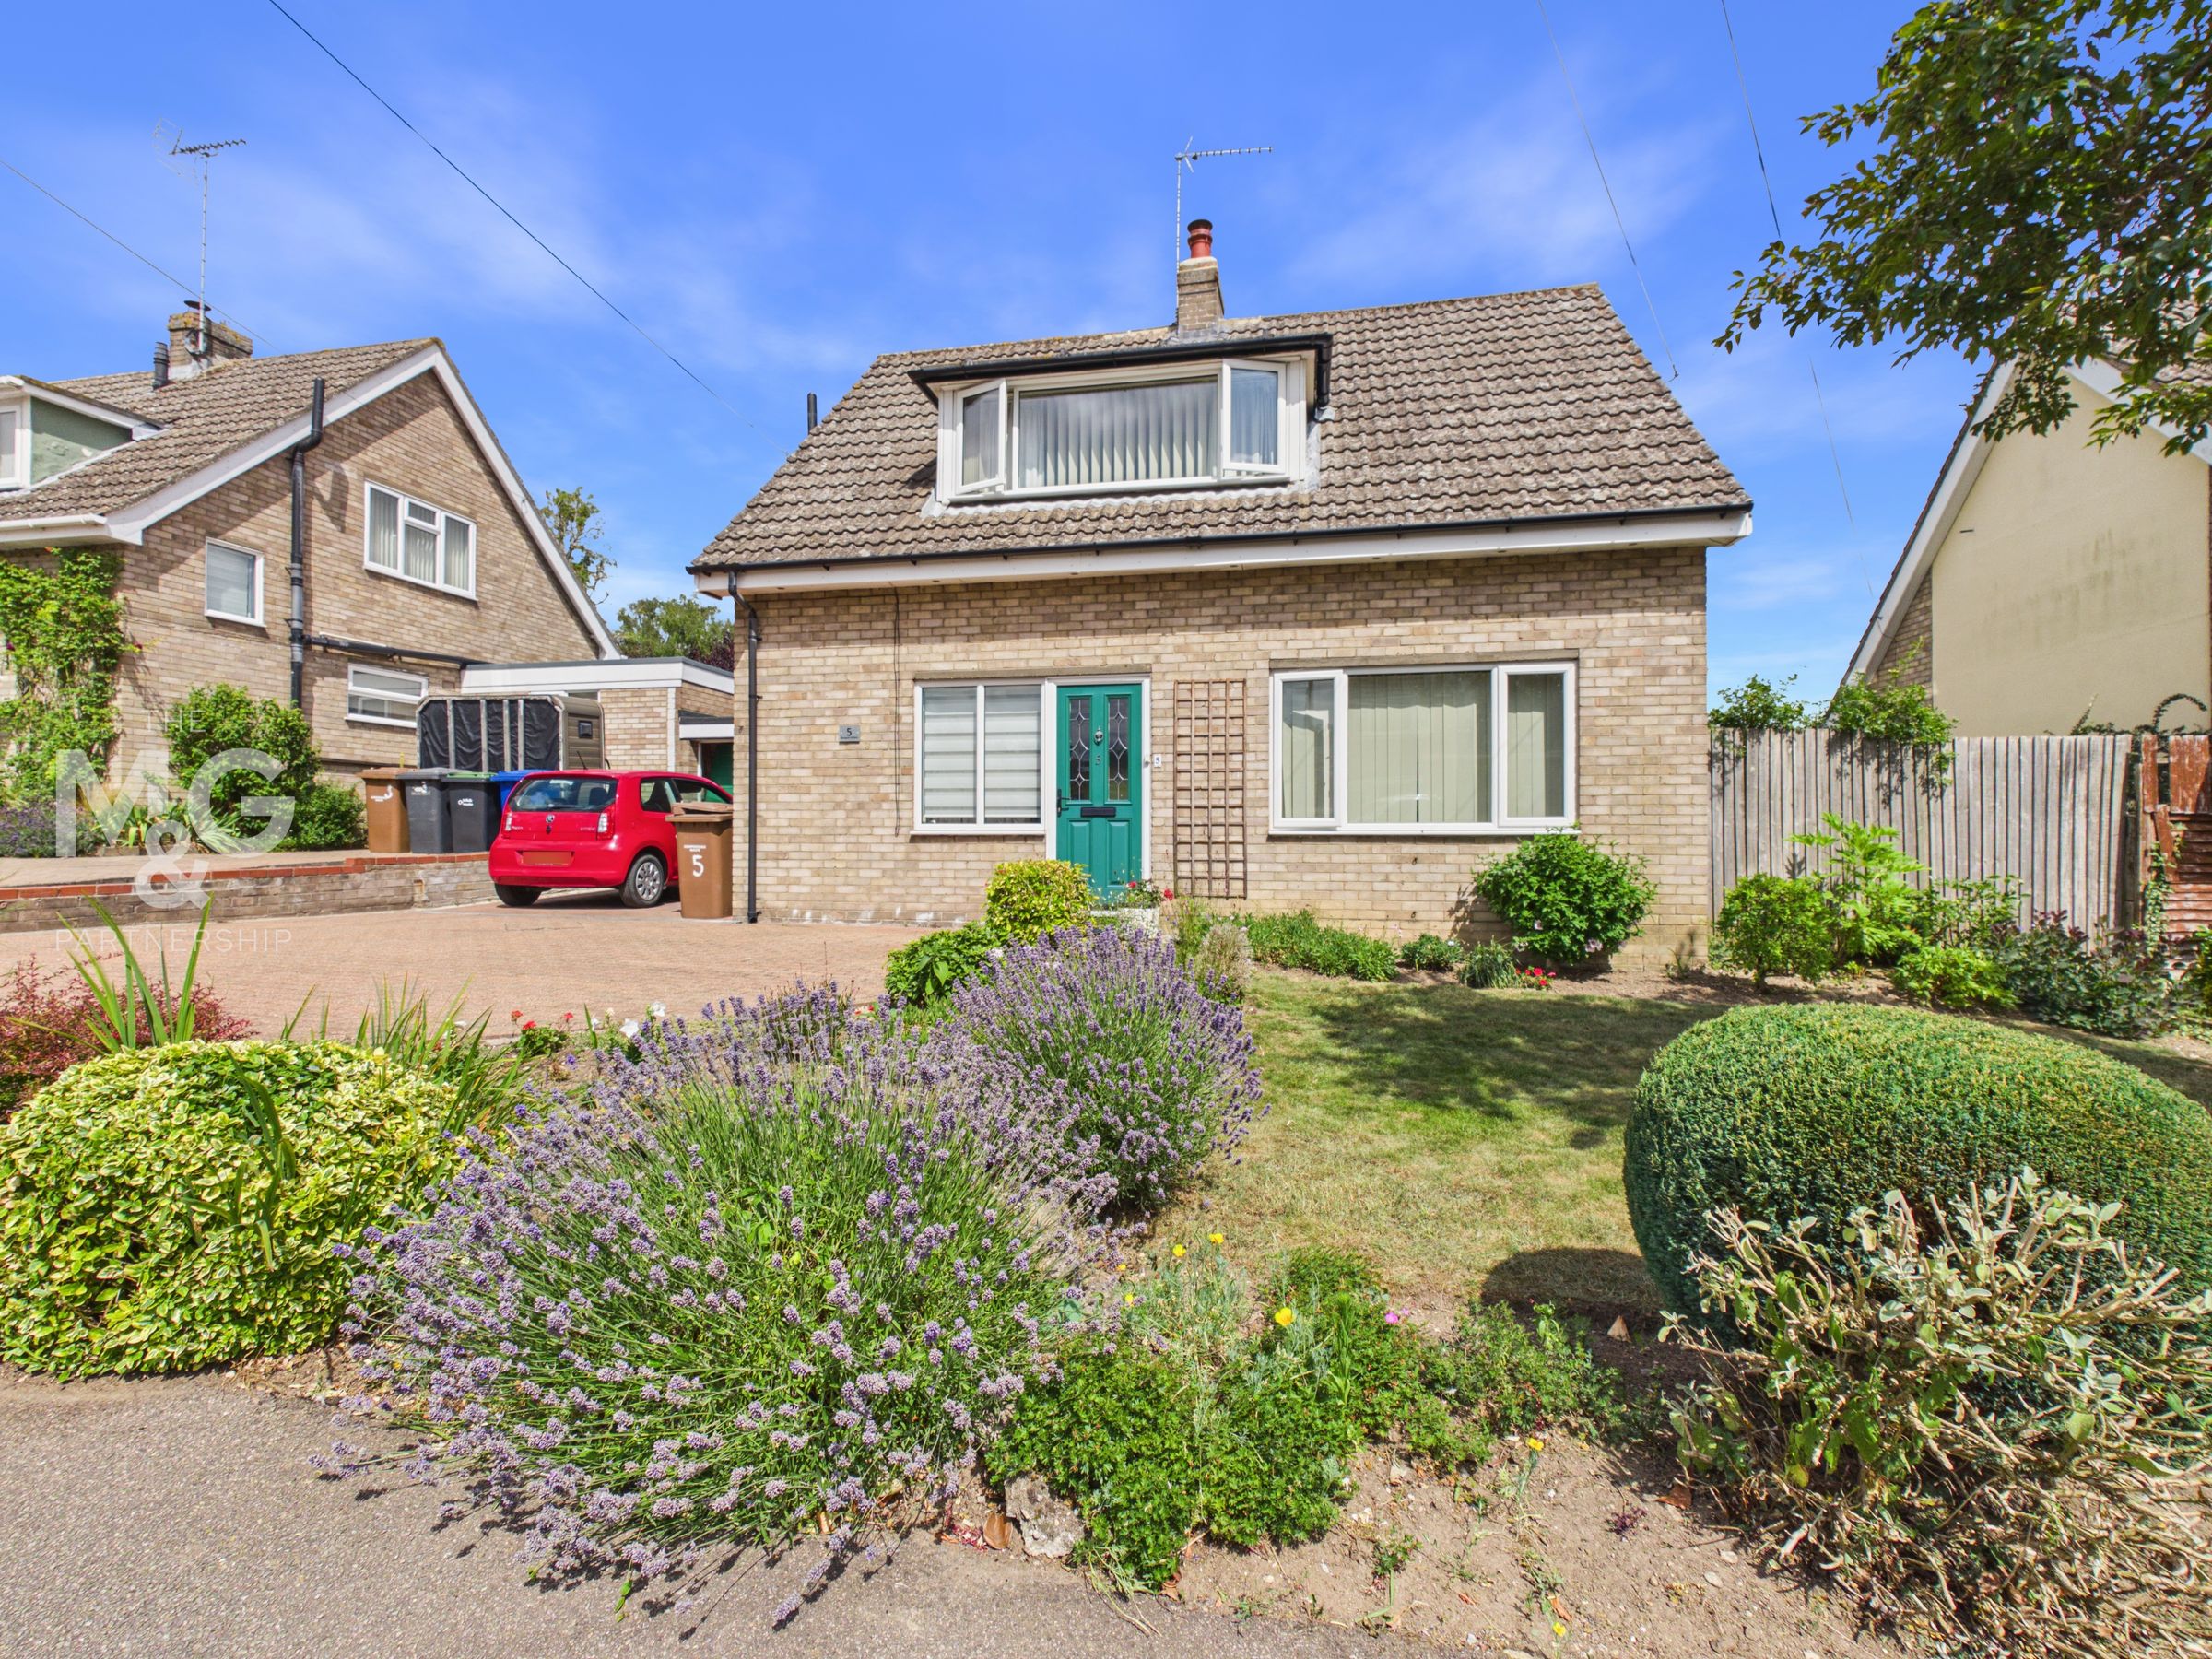
An attractive detached chalet-style home offering bright, well-proportioned accommodation and an excellent opportunity for those looking to downsize without compromising on space.
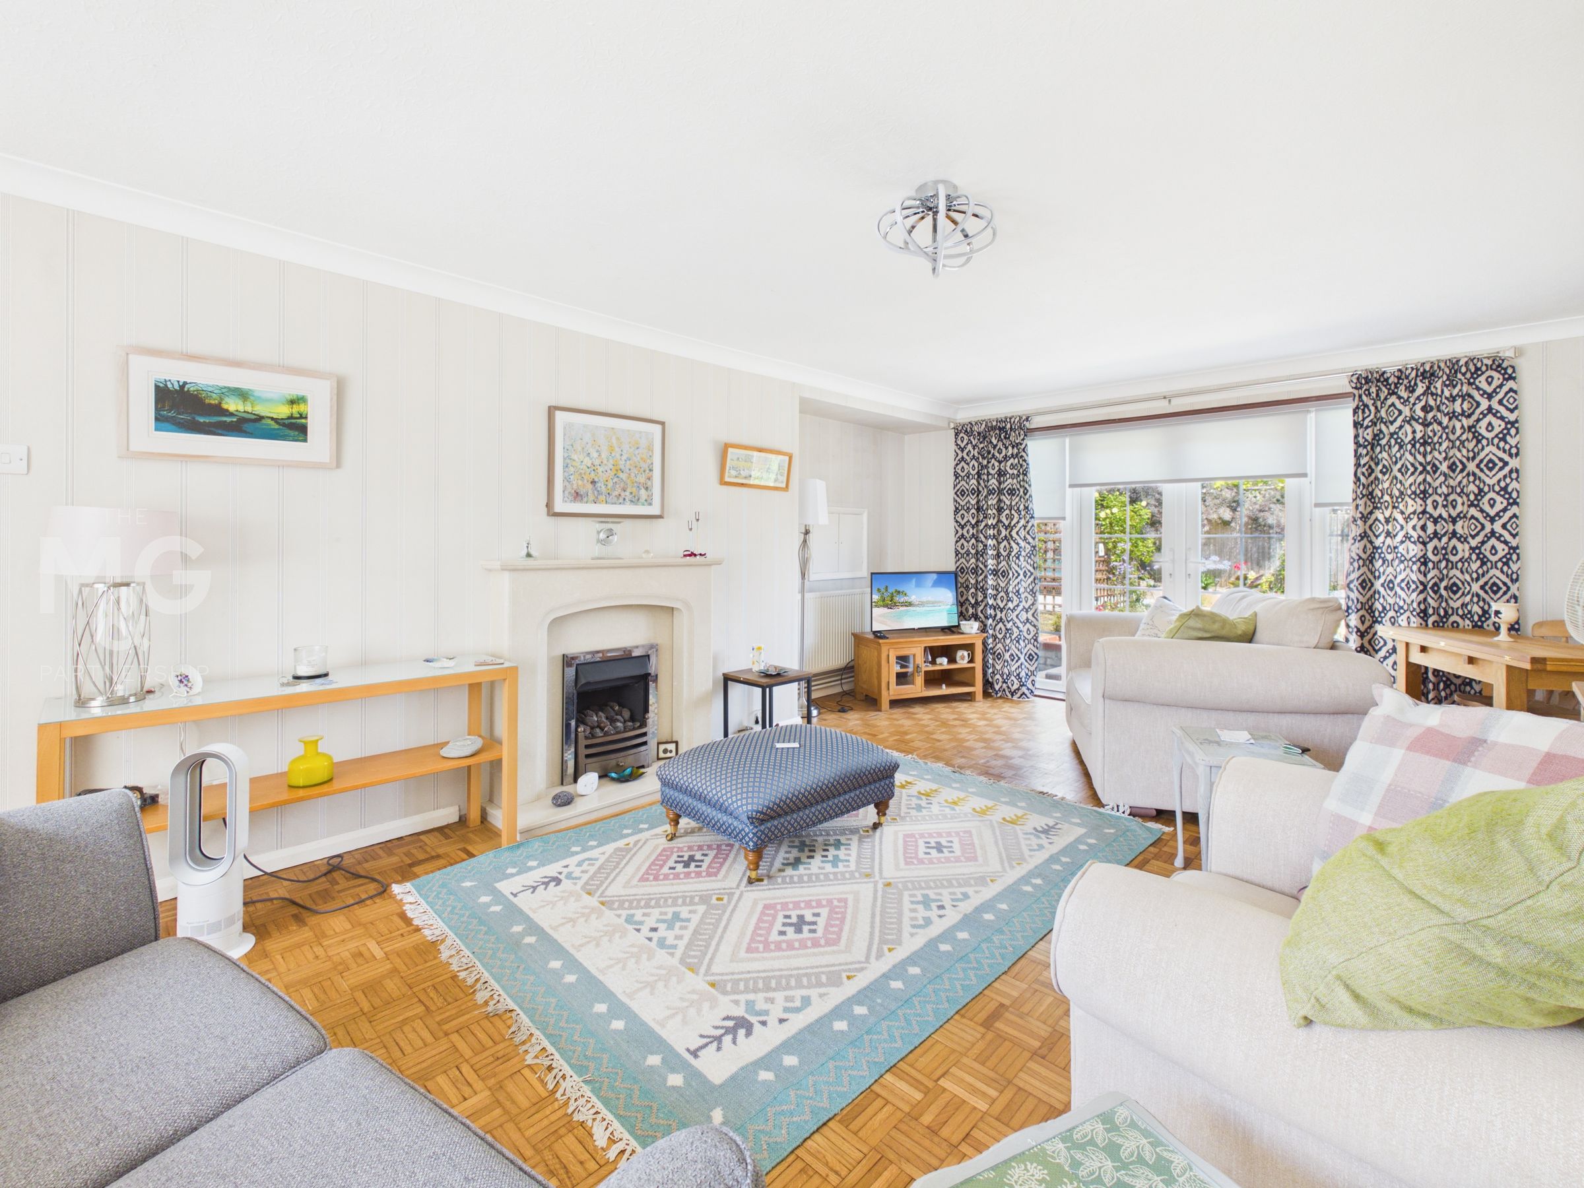
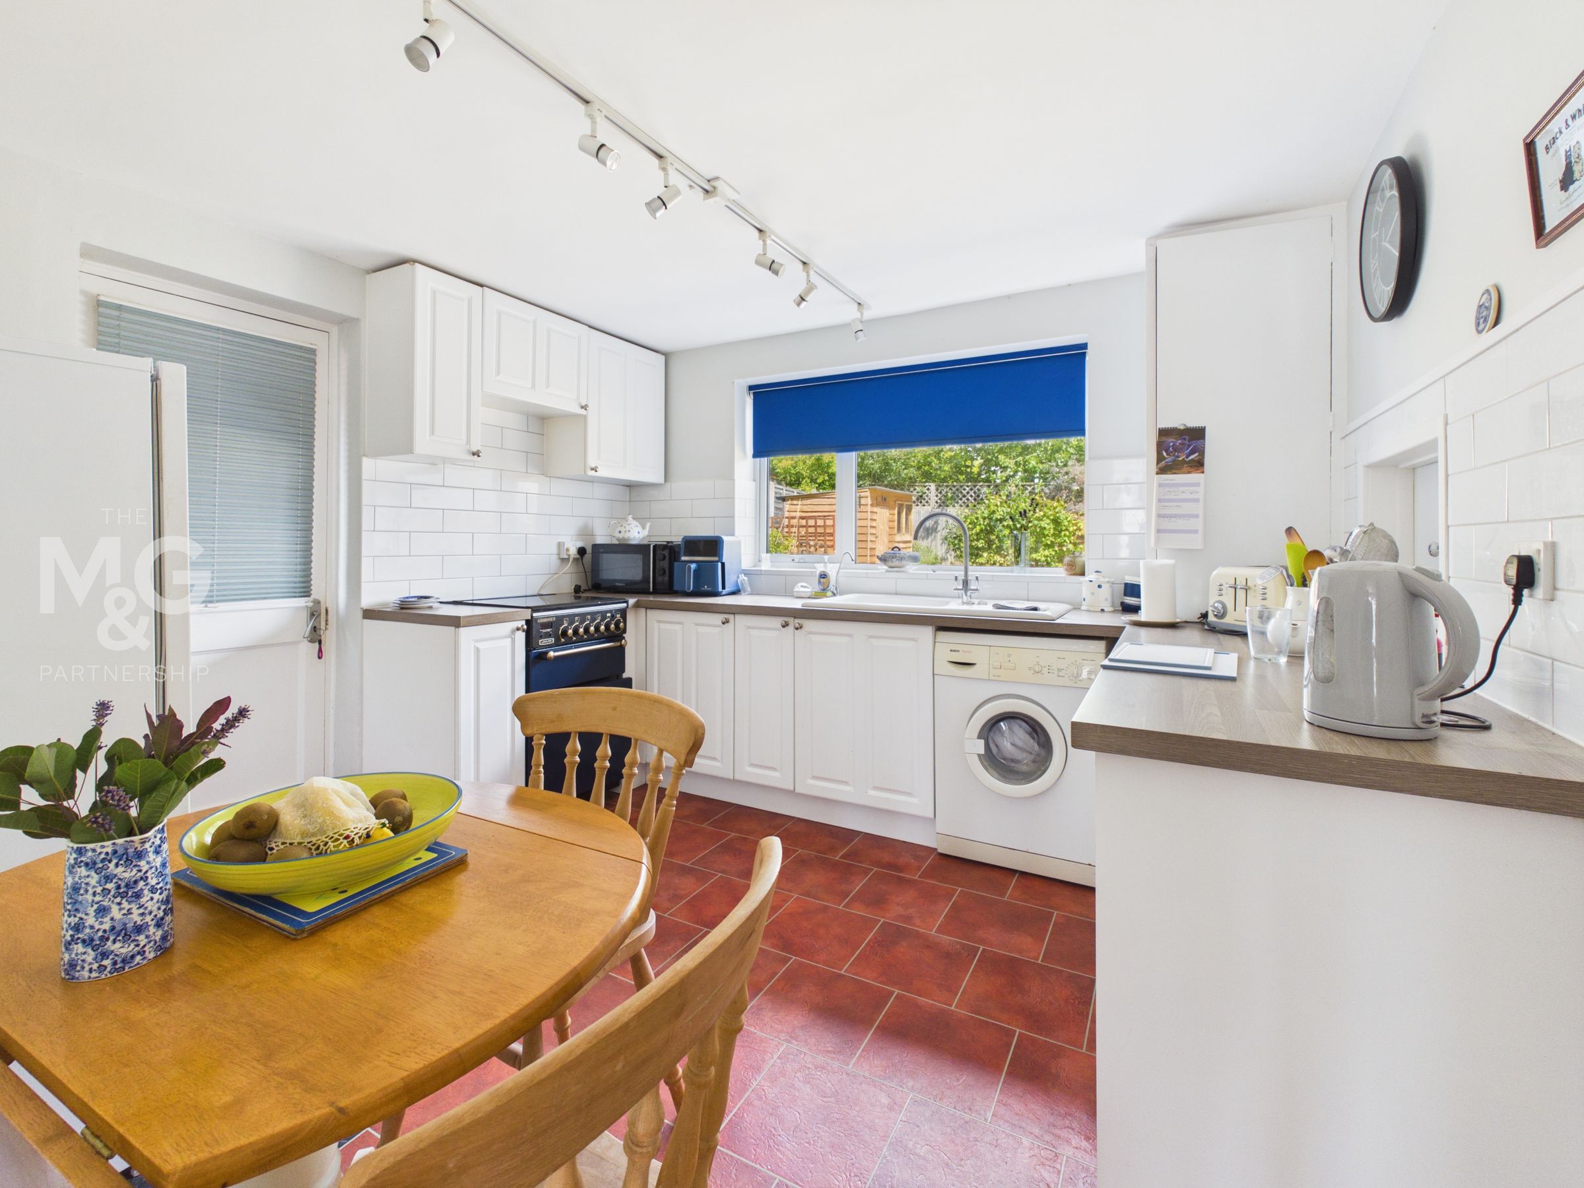
The ground floor includes an entrance hall with storage, fitted kitchen with room for a dining table, family bathroom and a generous sitting room with open fireplace and patio doors to the garden. Upstairs are two double bedrooms, one with an en-suite shower room, together with substantial built-in storage.
A particular feature is the good-sized plot, with space to the side offering excellent potential to extend or create additional accommodation, subject to the necessary consents. Well maintained and neutrally presented throughout, the property occupies a sought-after position on the western side of Bury St Edmunds.
Key details
Broadband: up to 5500mbps
1044ft2 floor area
4198ft2 plot size
Freehold
Council tax band D
Additional information
Near the property
Rooms and dimensions
Hallway
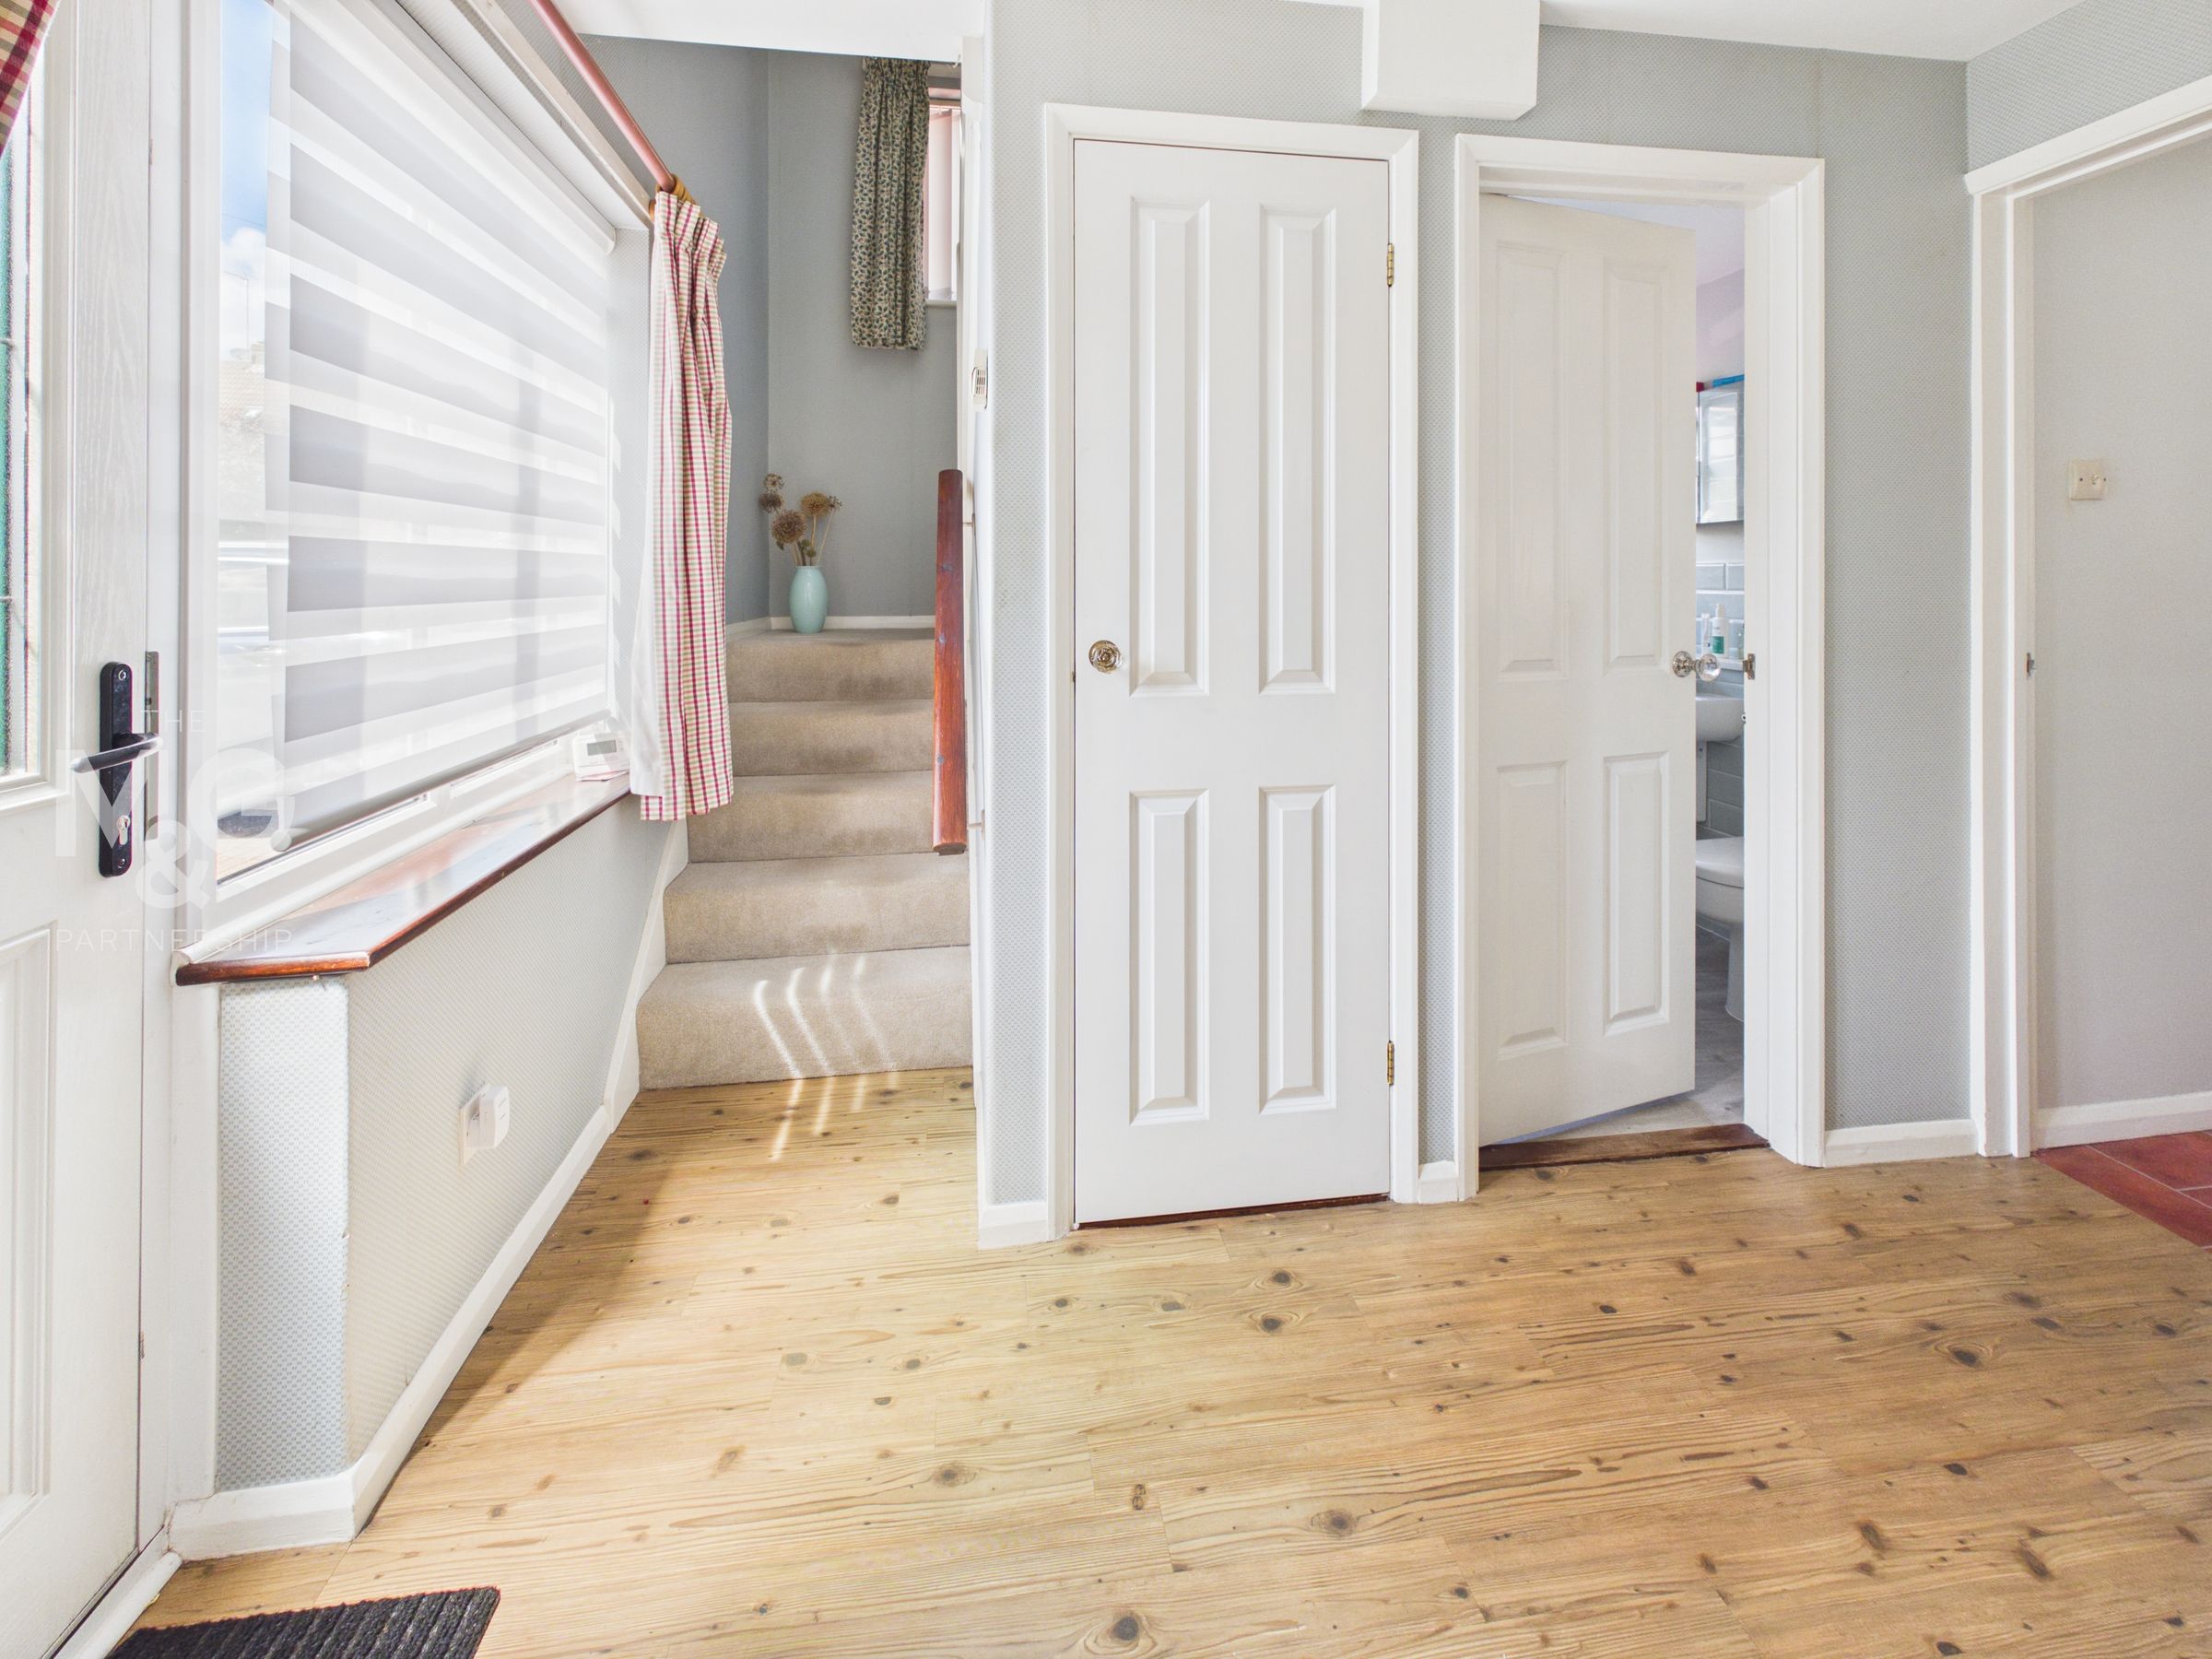
9' 3" x 4' 9" (2.83m x 1.44m)
A spacious hallway with a built in cupboard, a staircase to the first floor and access to the kitchen and living room.
Living room
21' 10" x 12' 3" (6.65m x 3.74m)
A superb reception space with a dual aspect providing lots of natural light. Glazed doors to the garden and a central open fireplace.
Kitchen / diner
10' 10" x 10' 2" (3.31m x 3.11m)
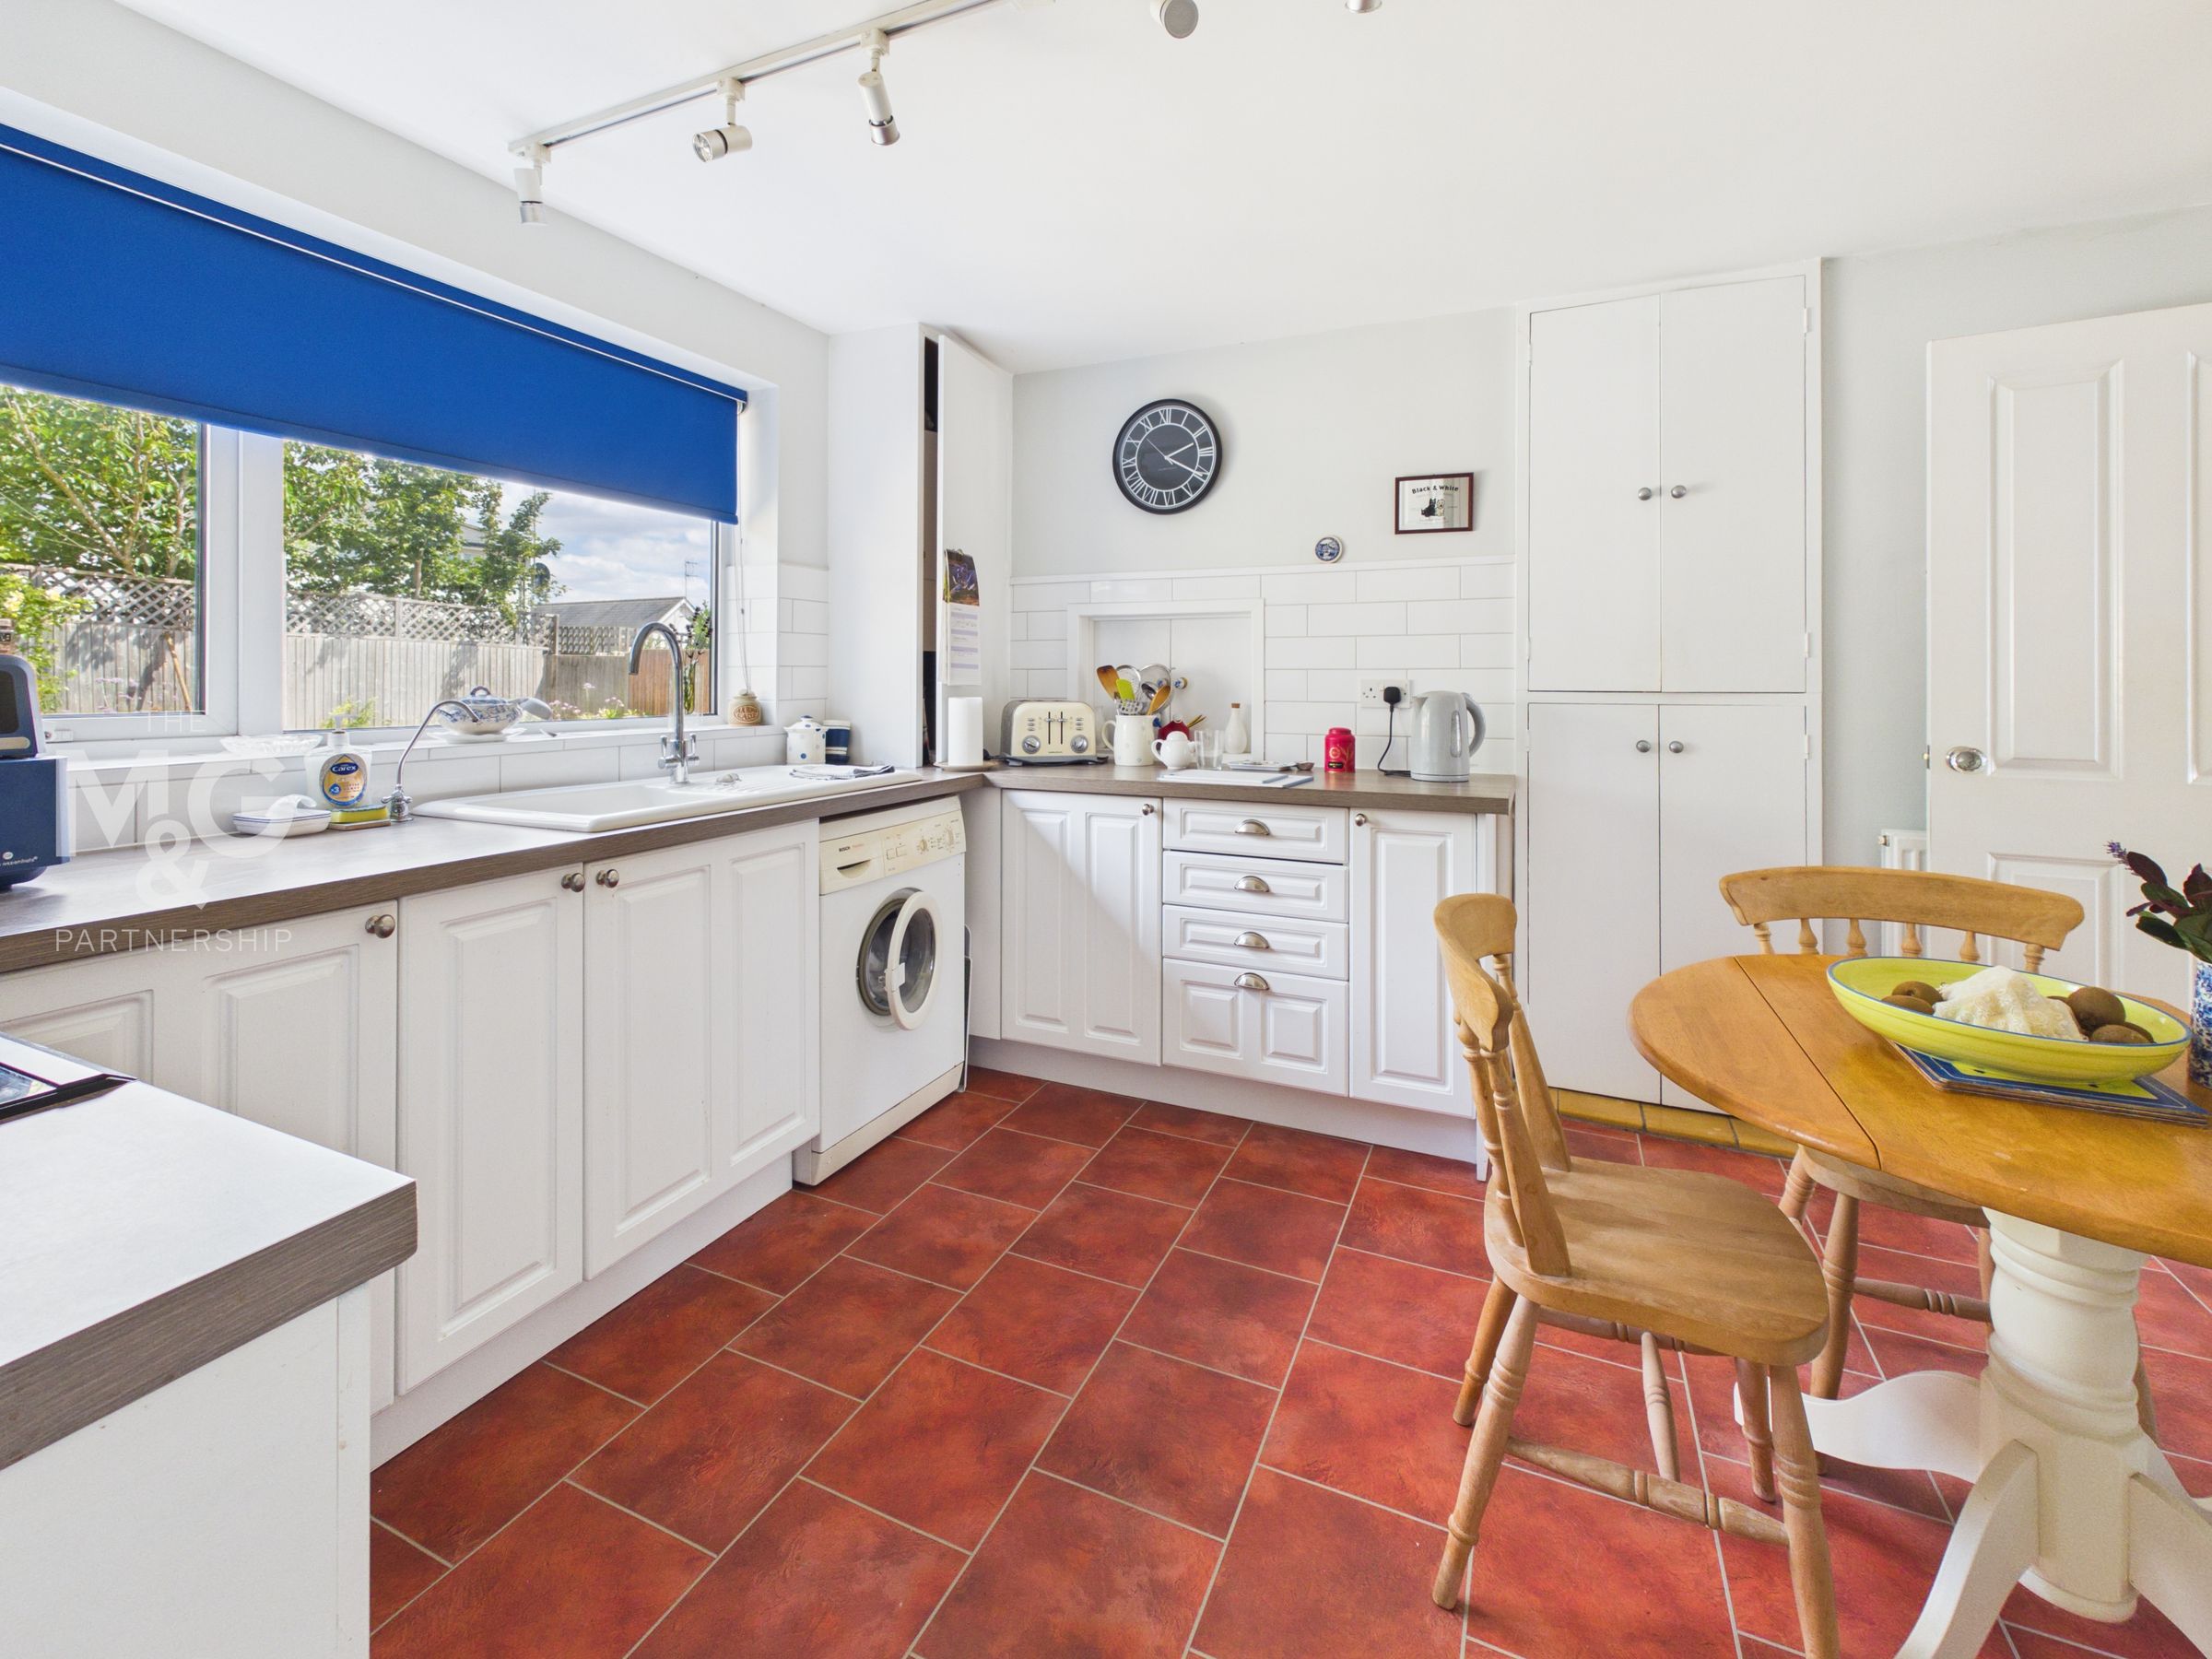
Fitted with a ranges of cupboards and worktop surfaces. Ample appliance space and room for a table. Door to the outside.
Bathroom
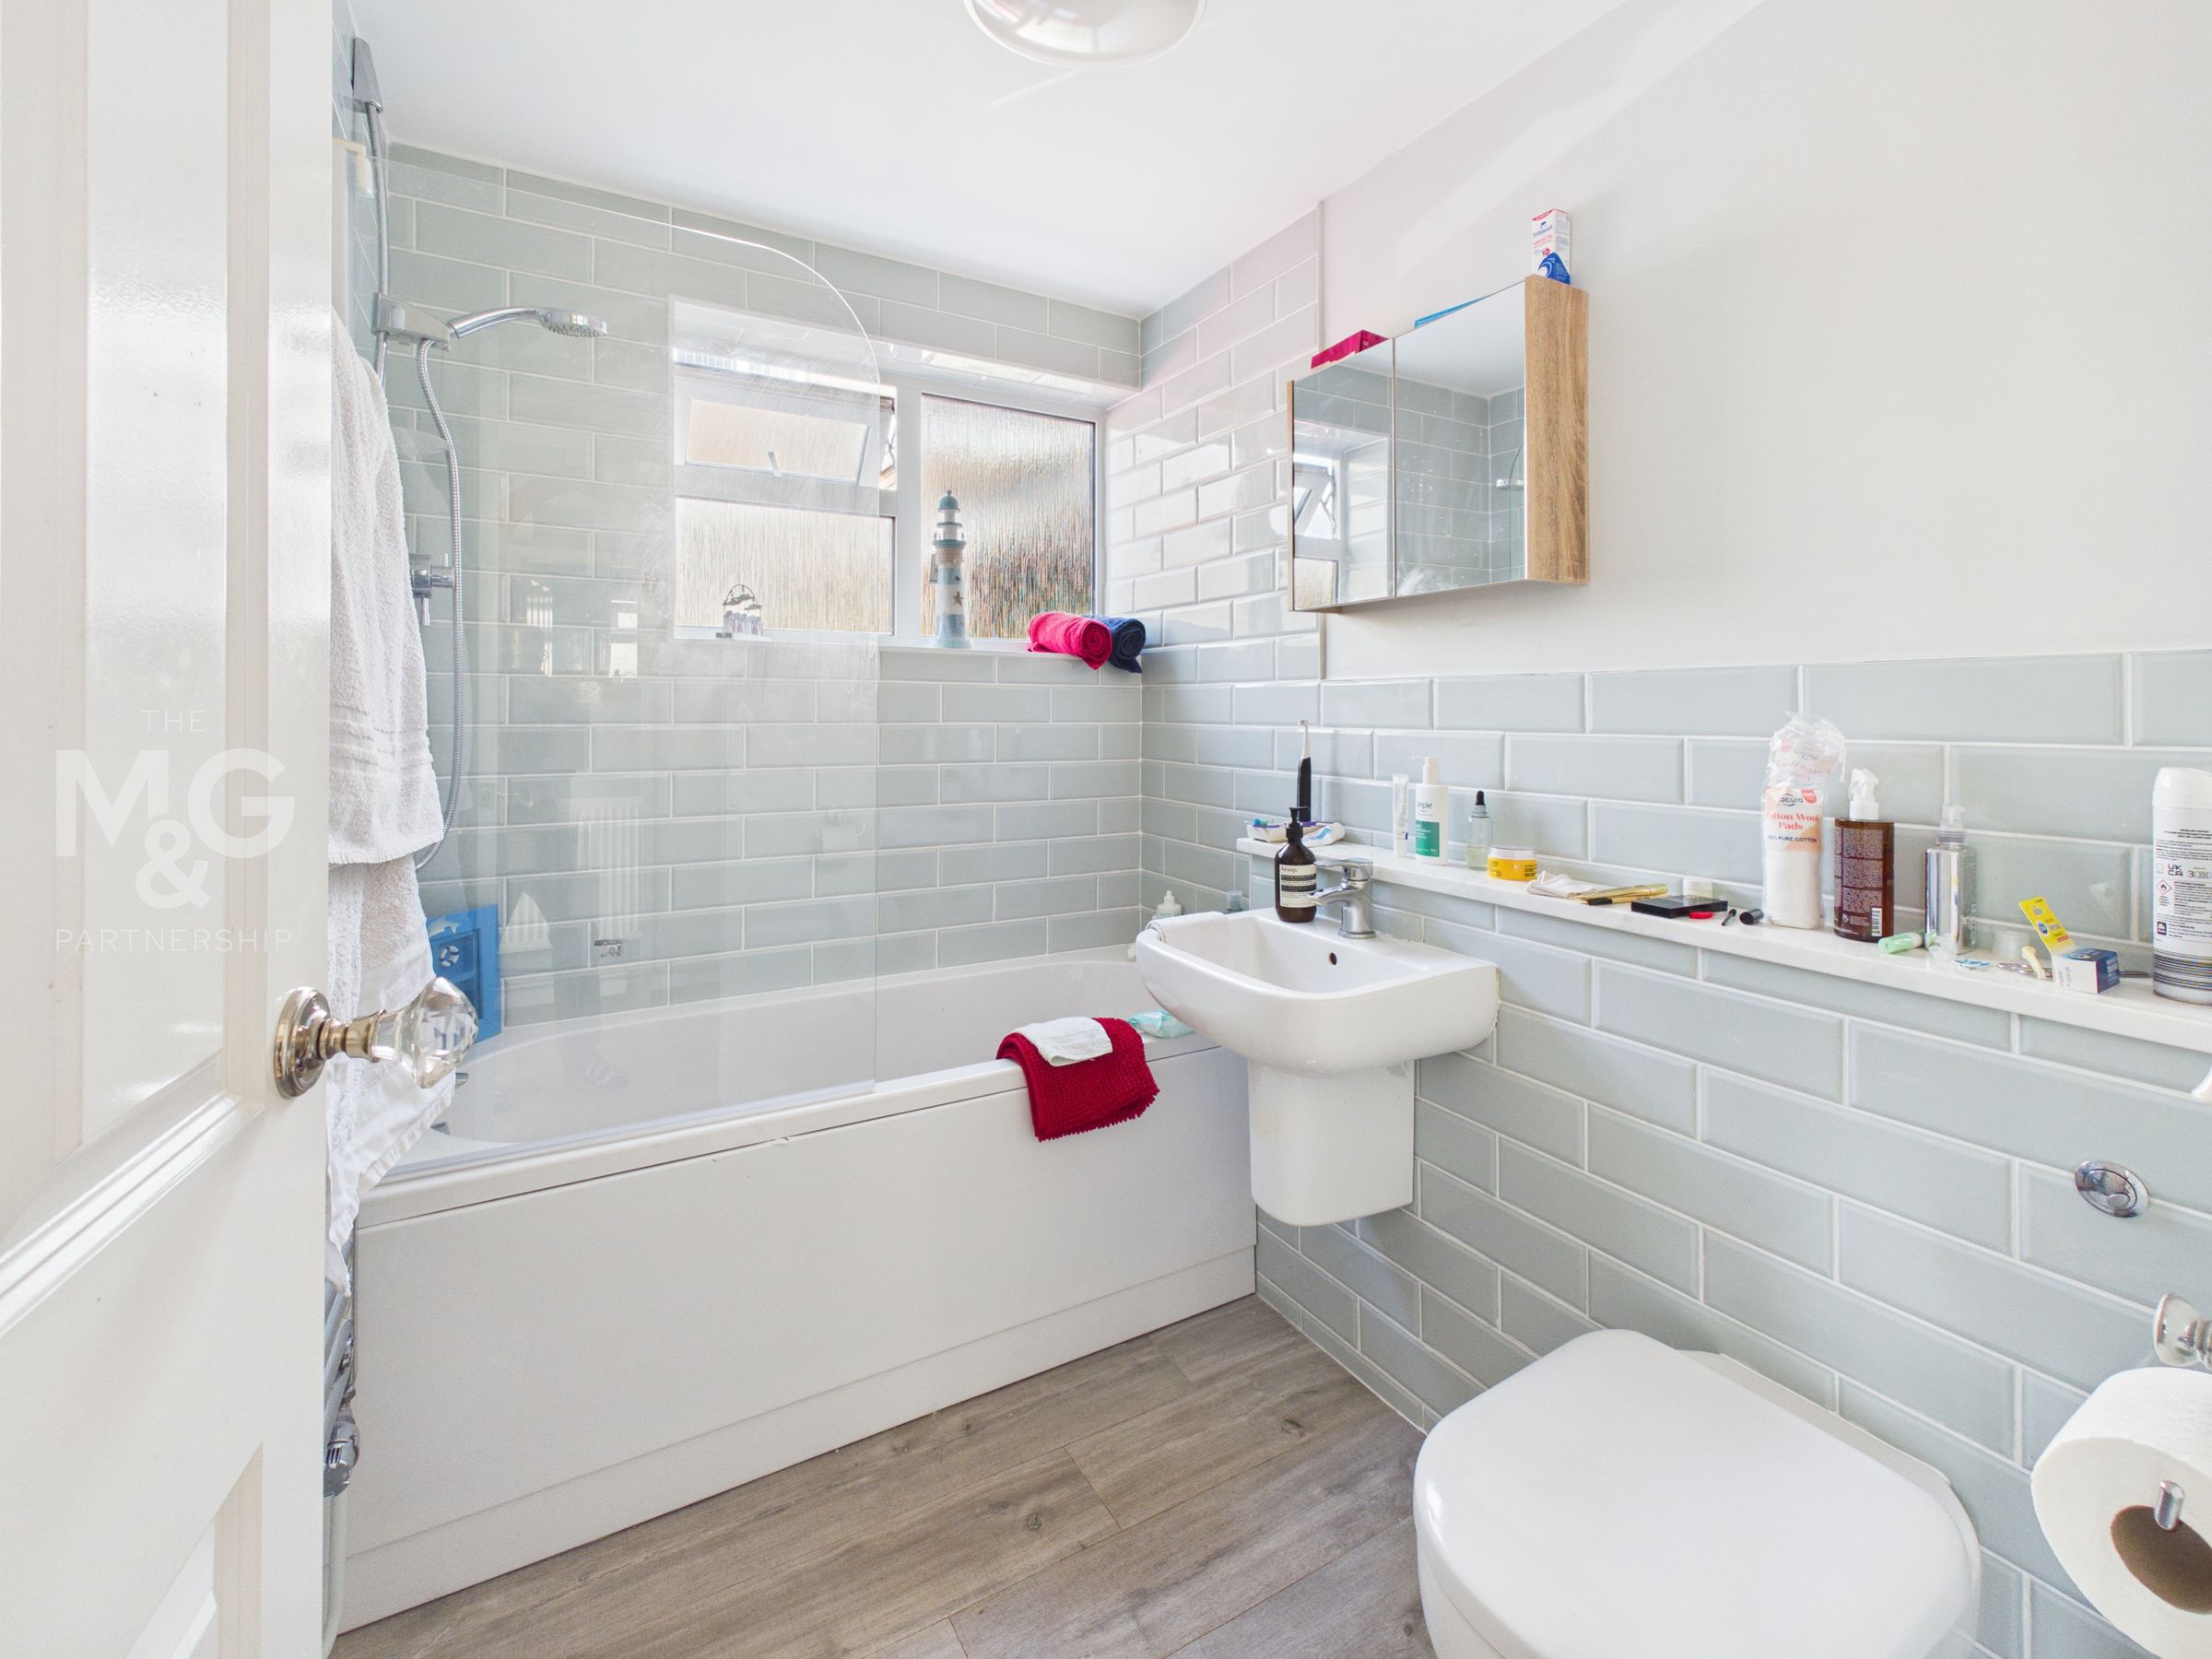
7' 2" x 5' 6" (2.18m x 1.68m)
With a classic white suite including bath, toilet and wash hand basin
Landing
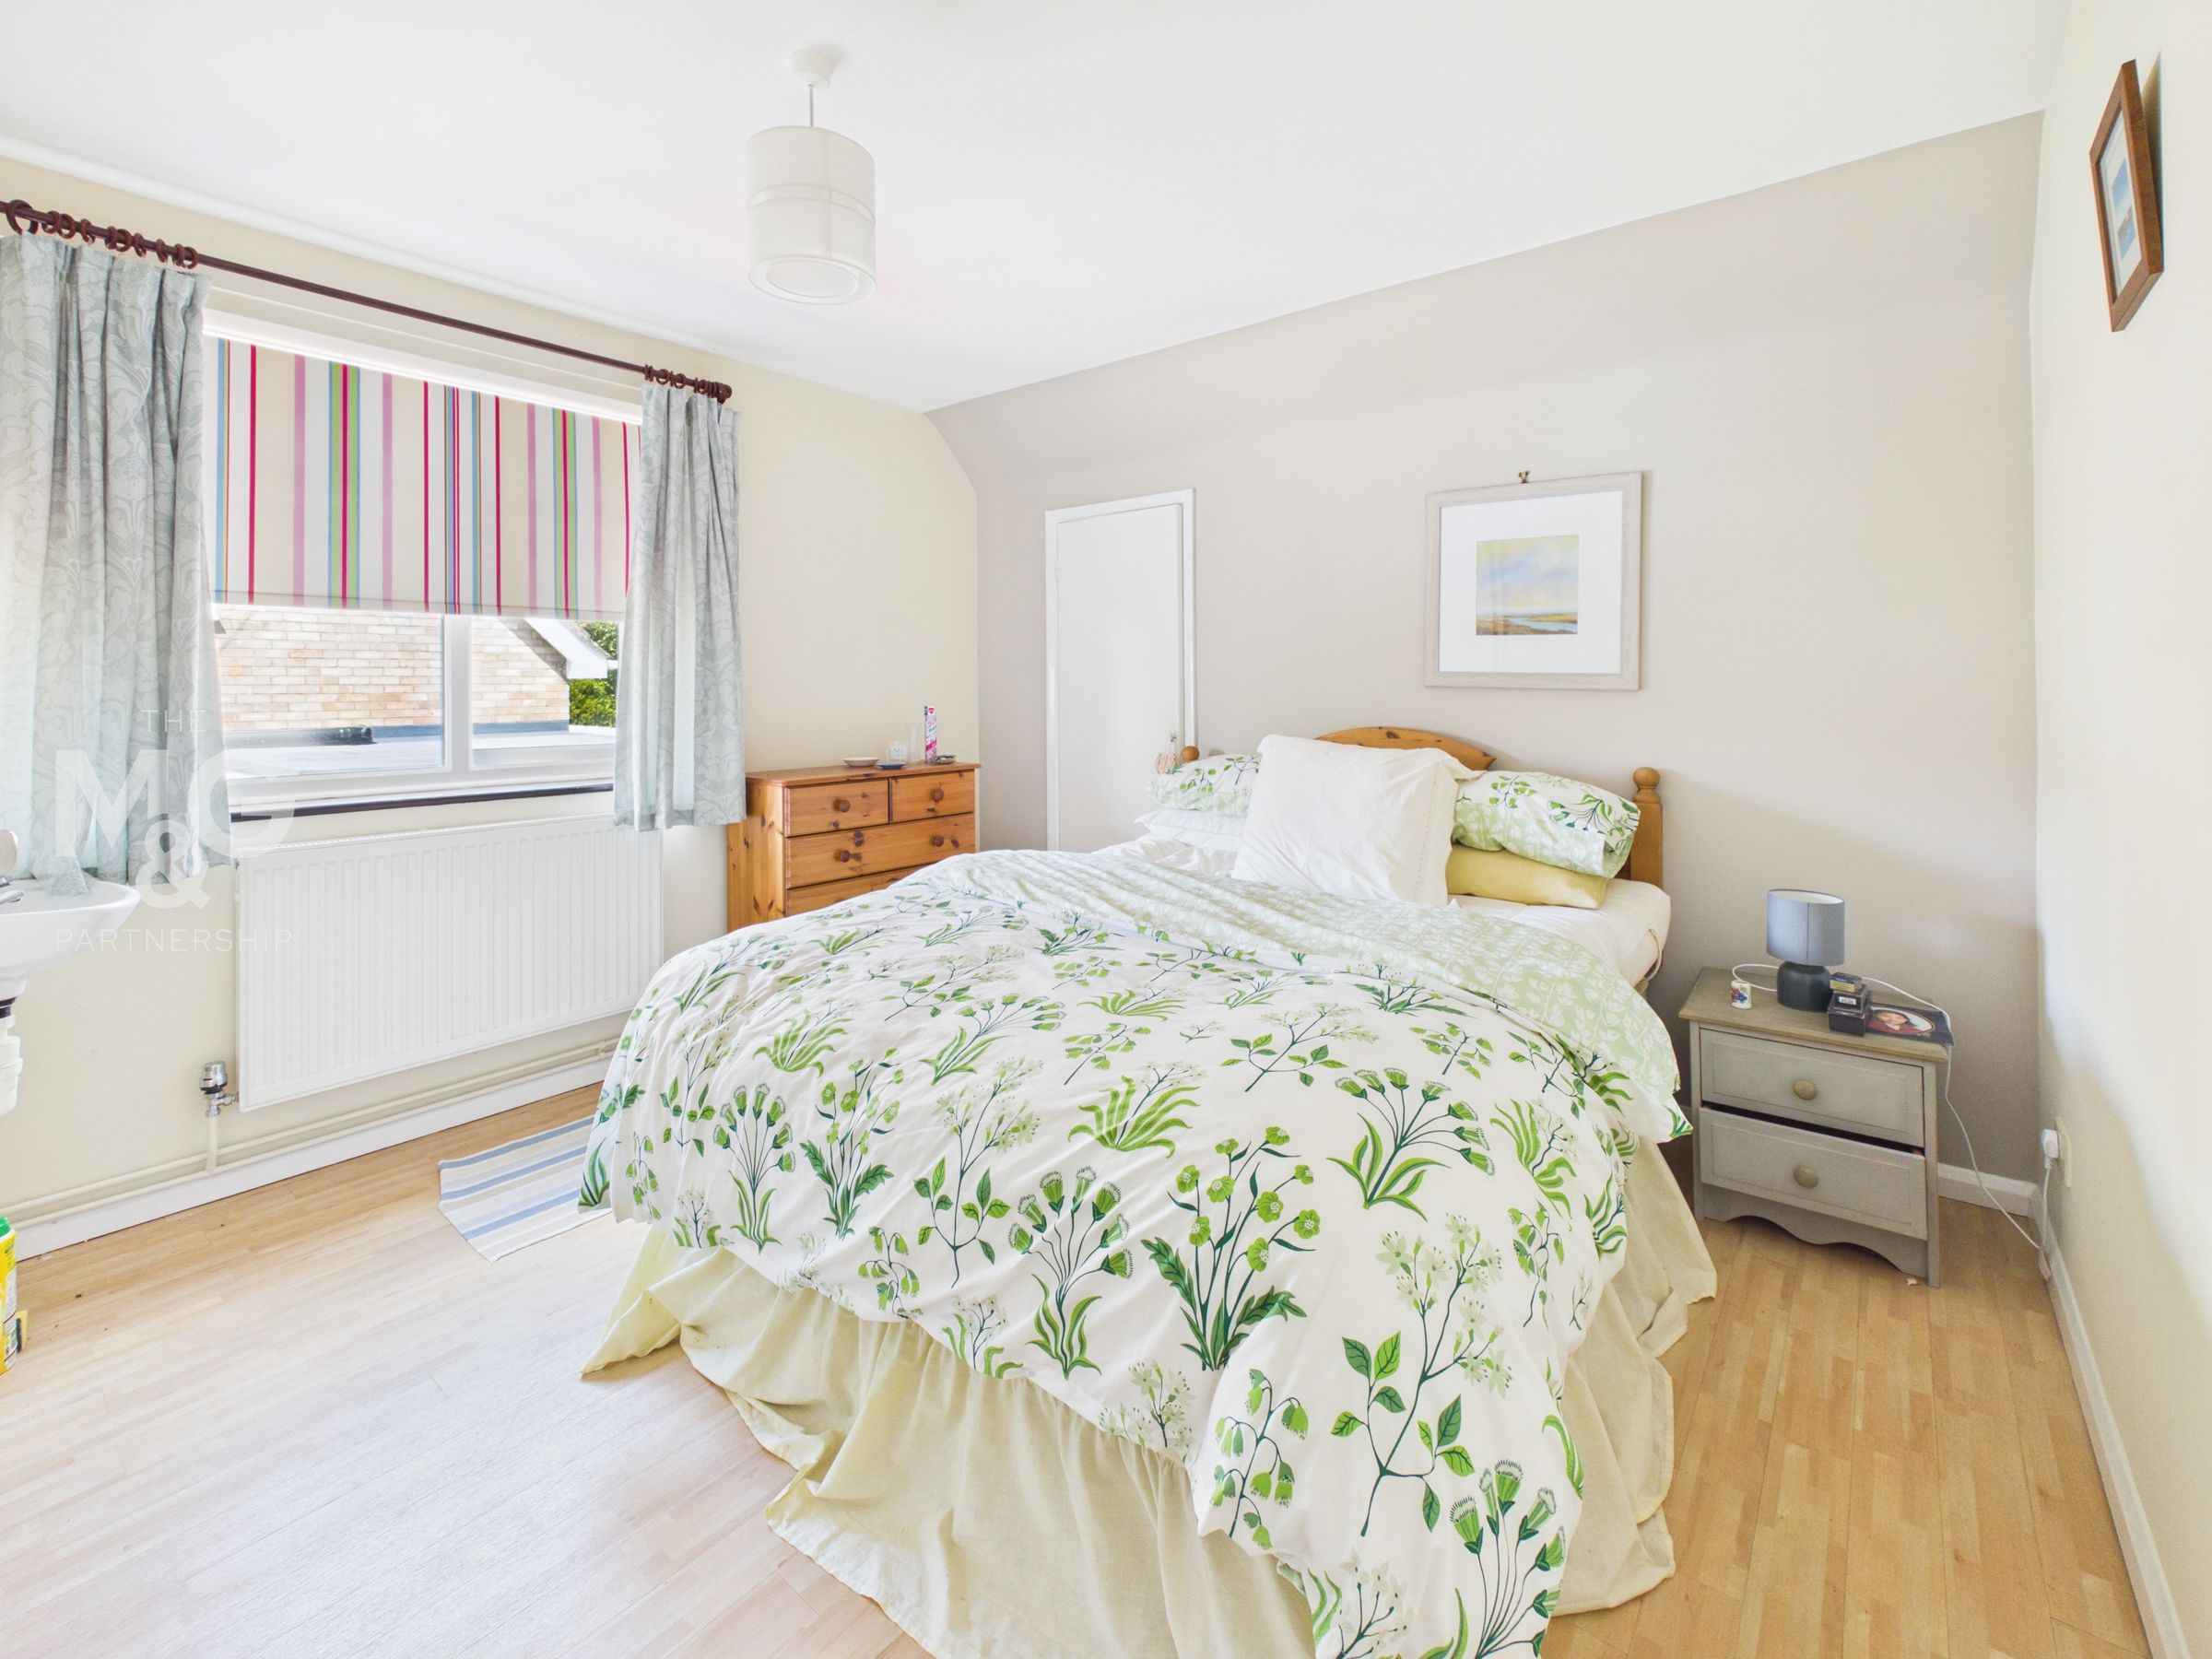
8' 11" x 4' 9" (2.72m x 1.45m)
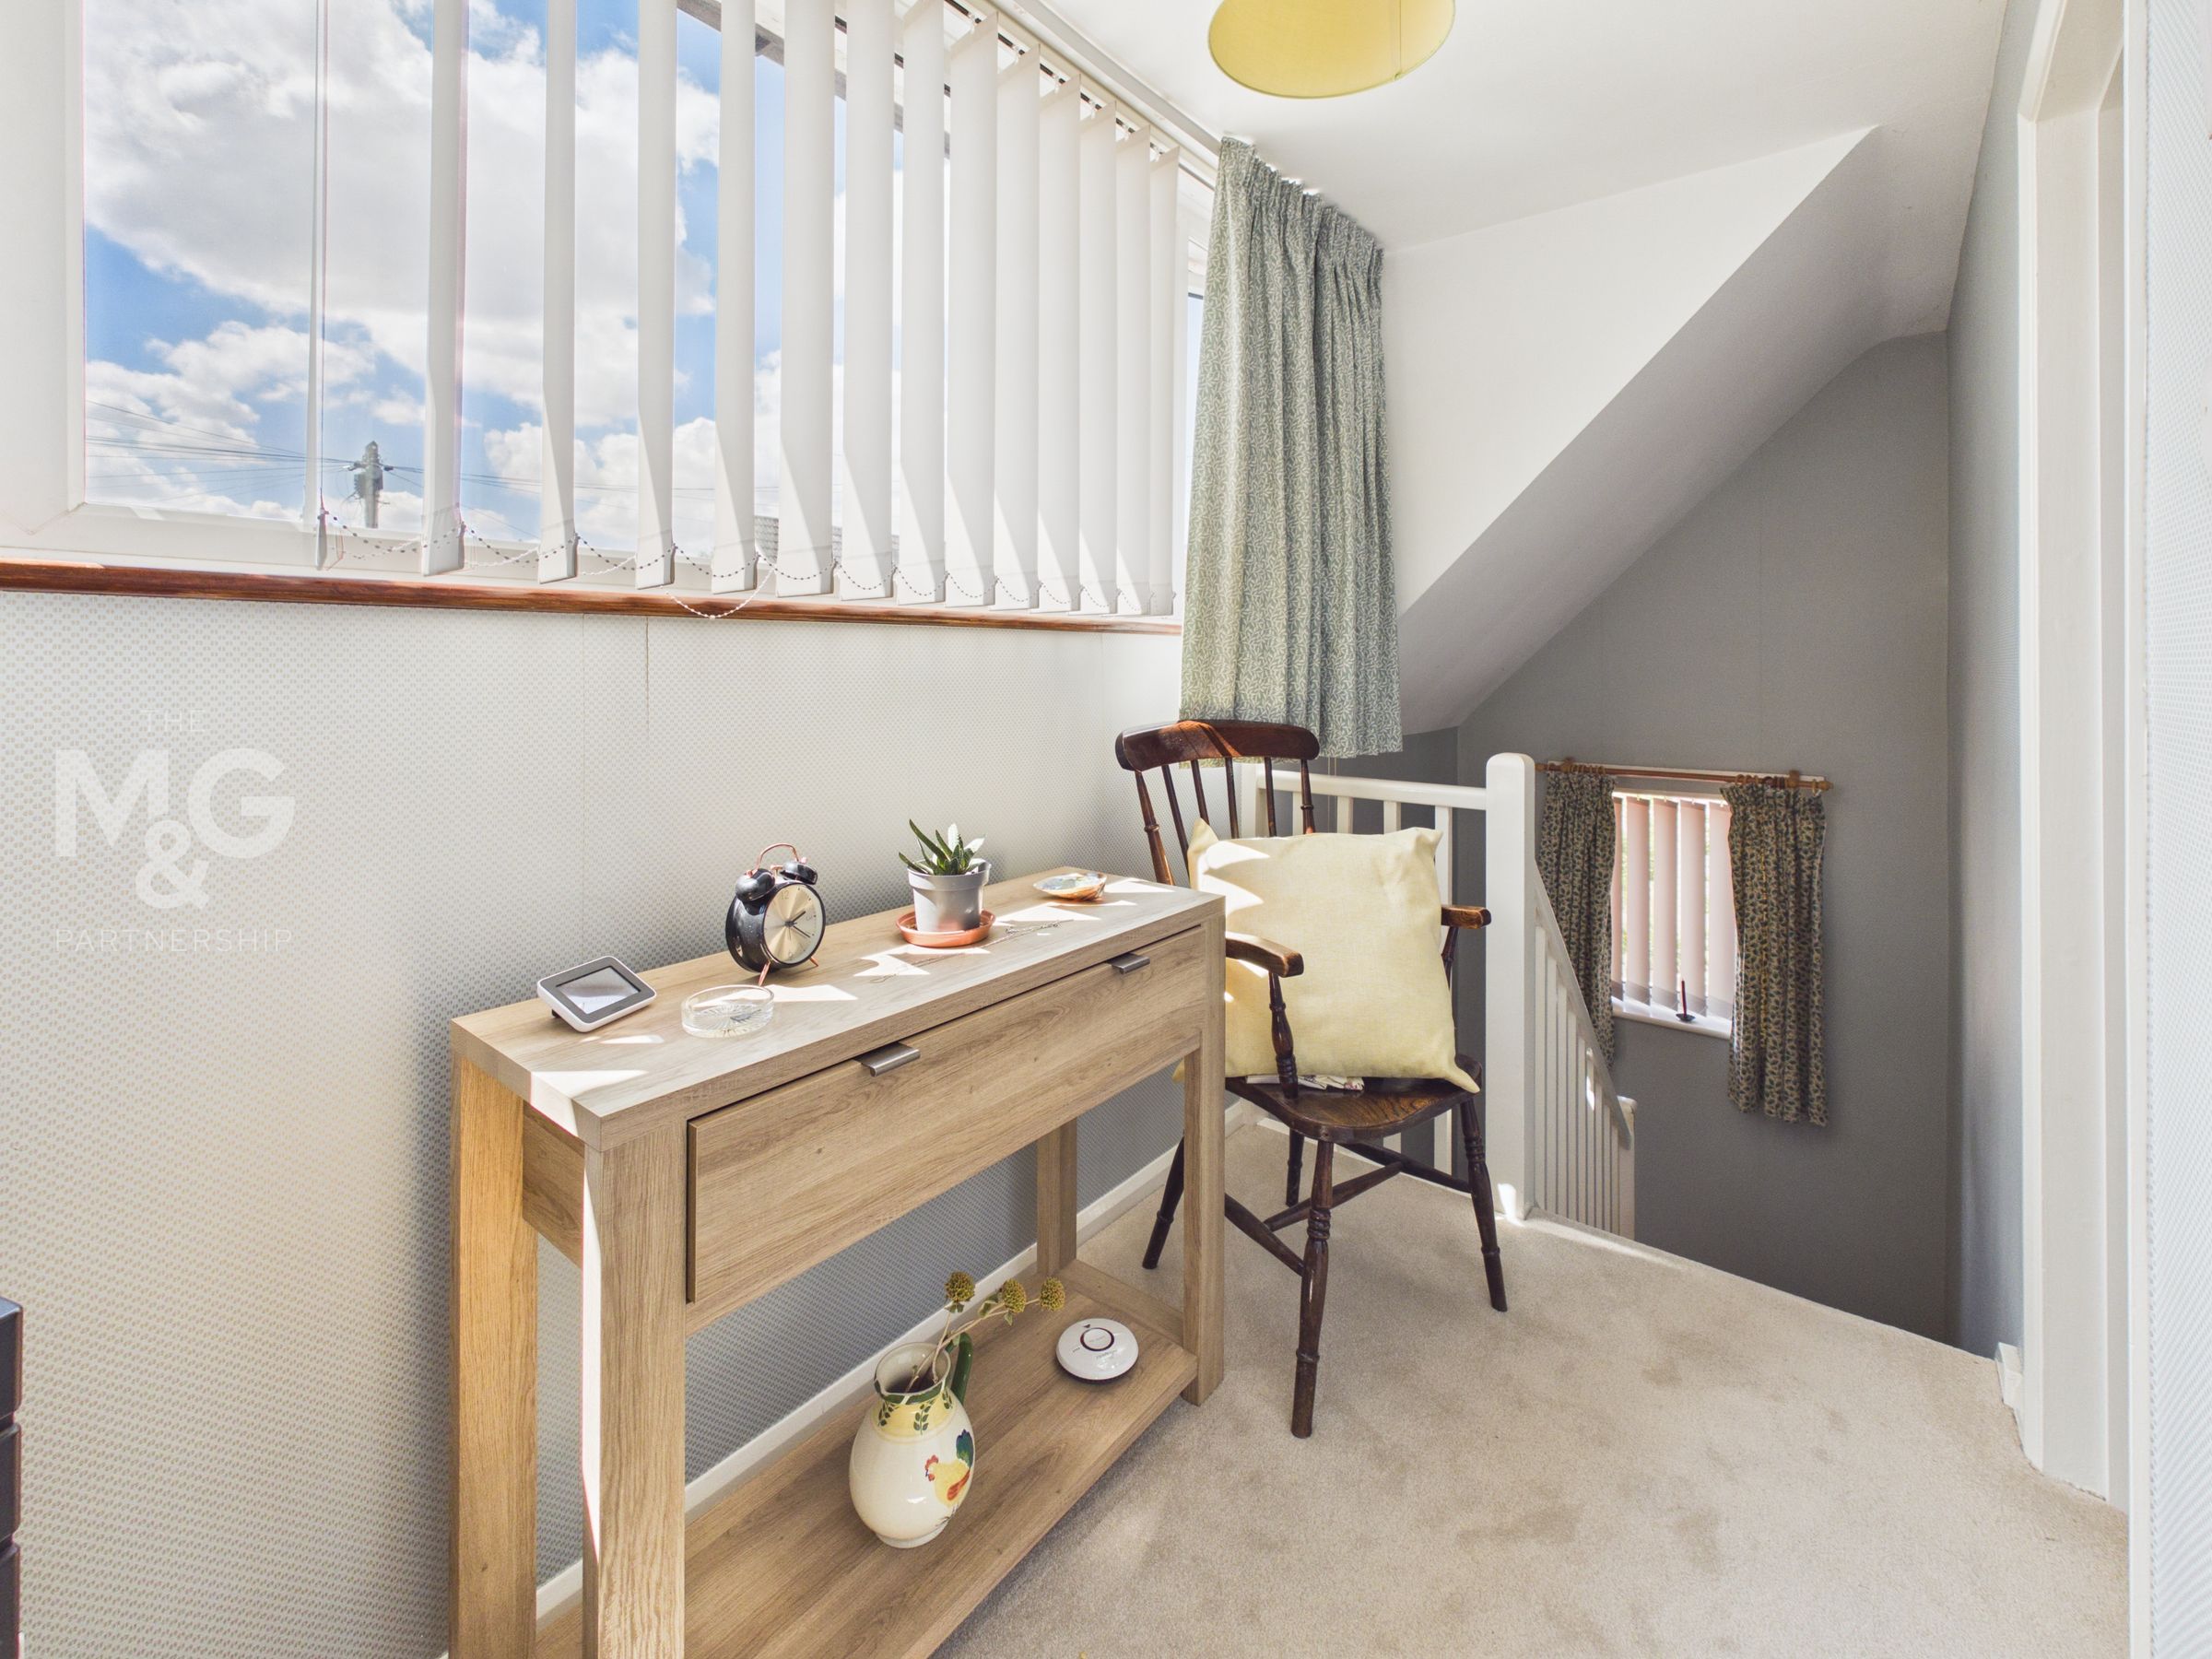
A lovely light landing area giving access to both bedrooms
Bedroom 1
14' 4" x 11' 9" (4.37m x 3.57m)
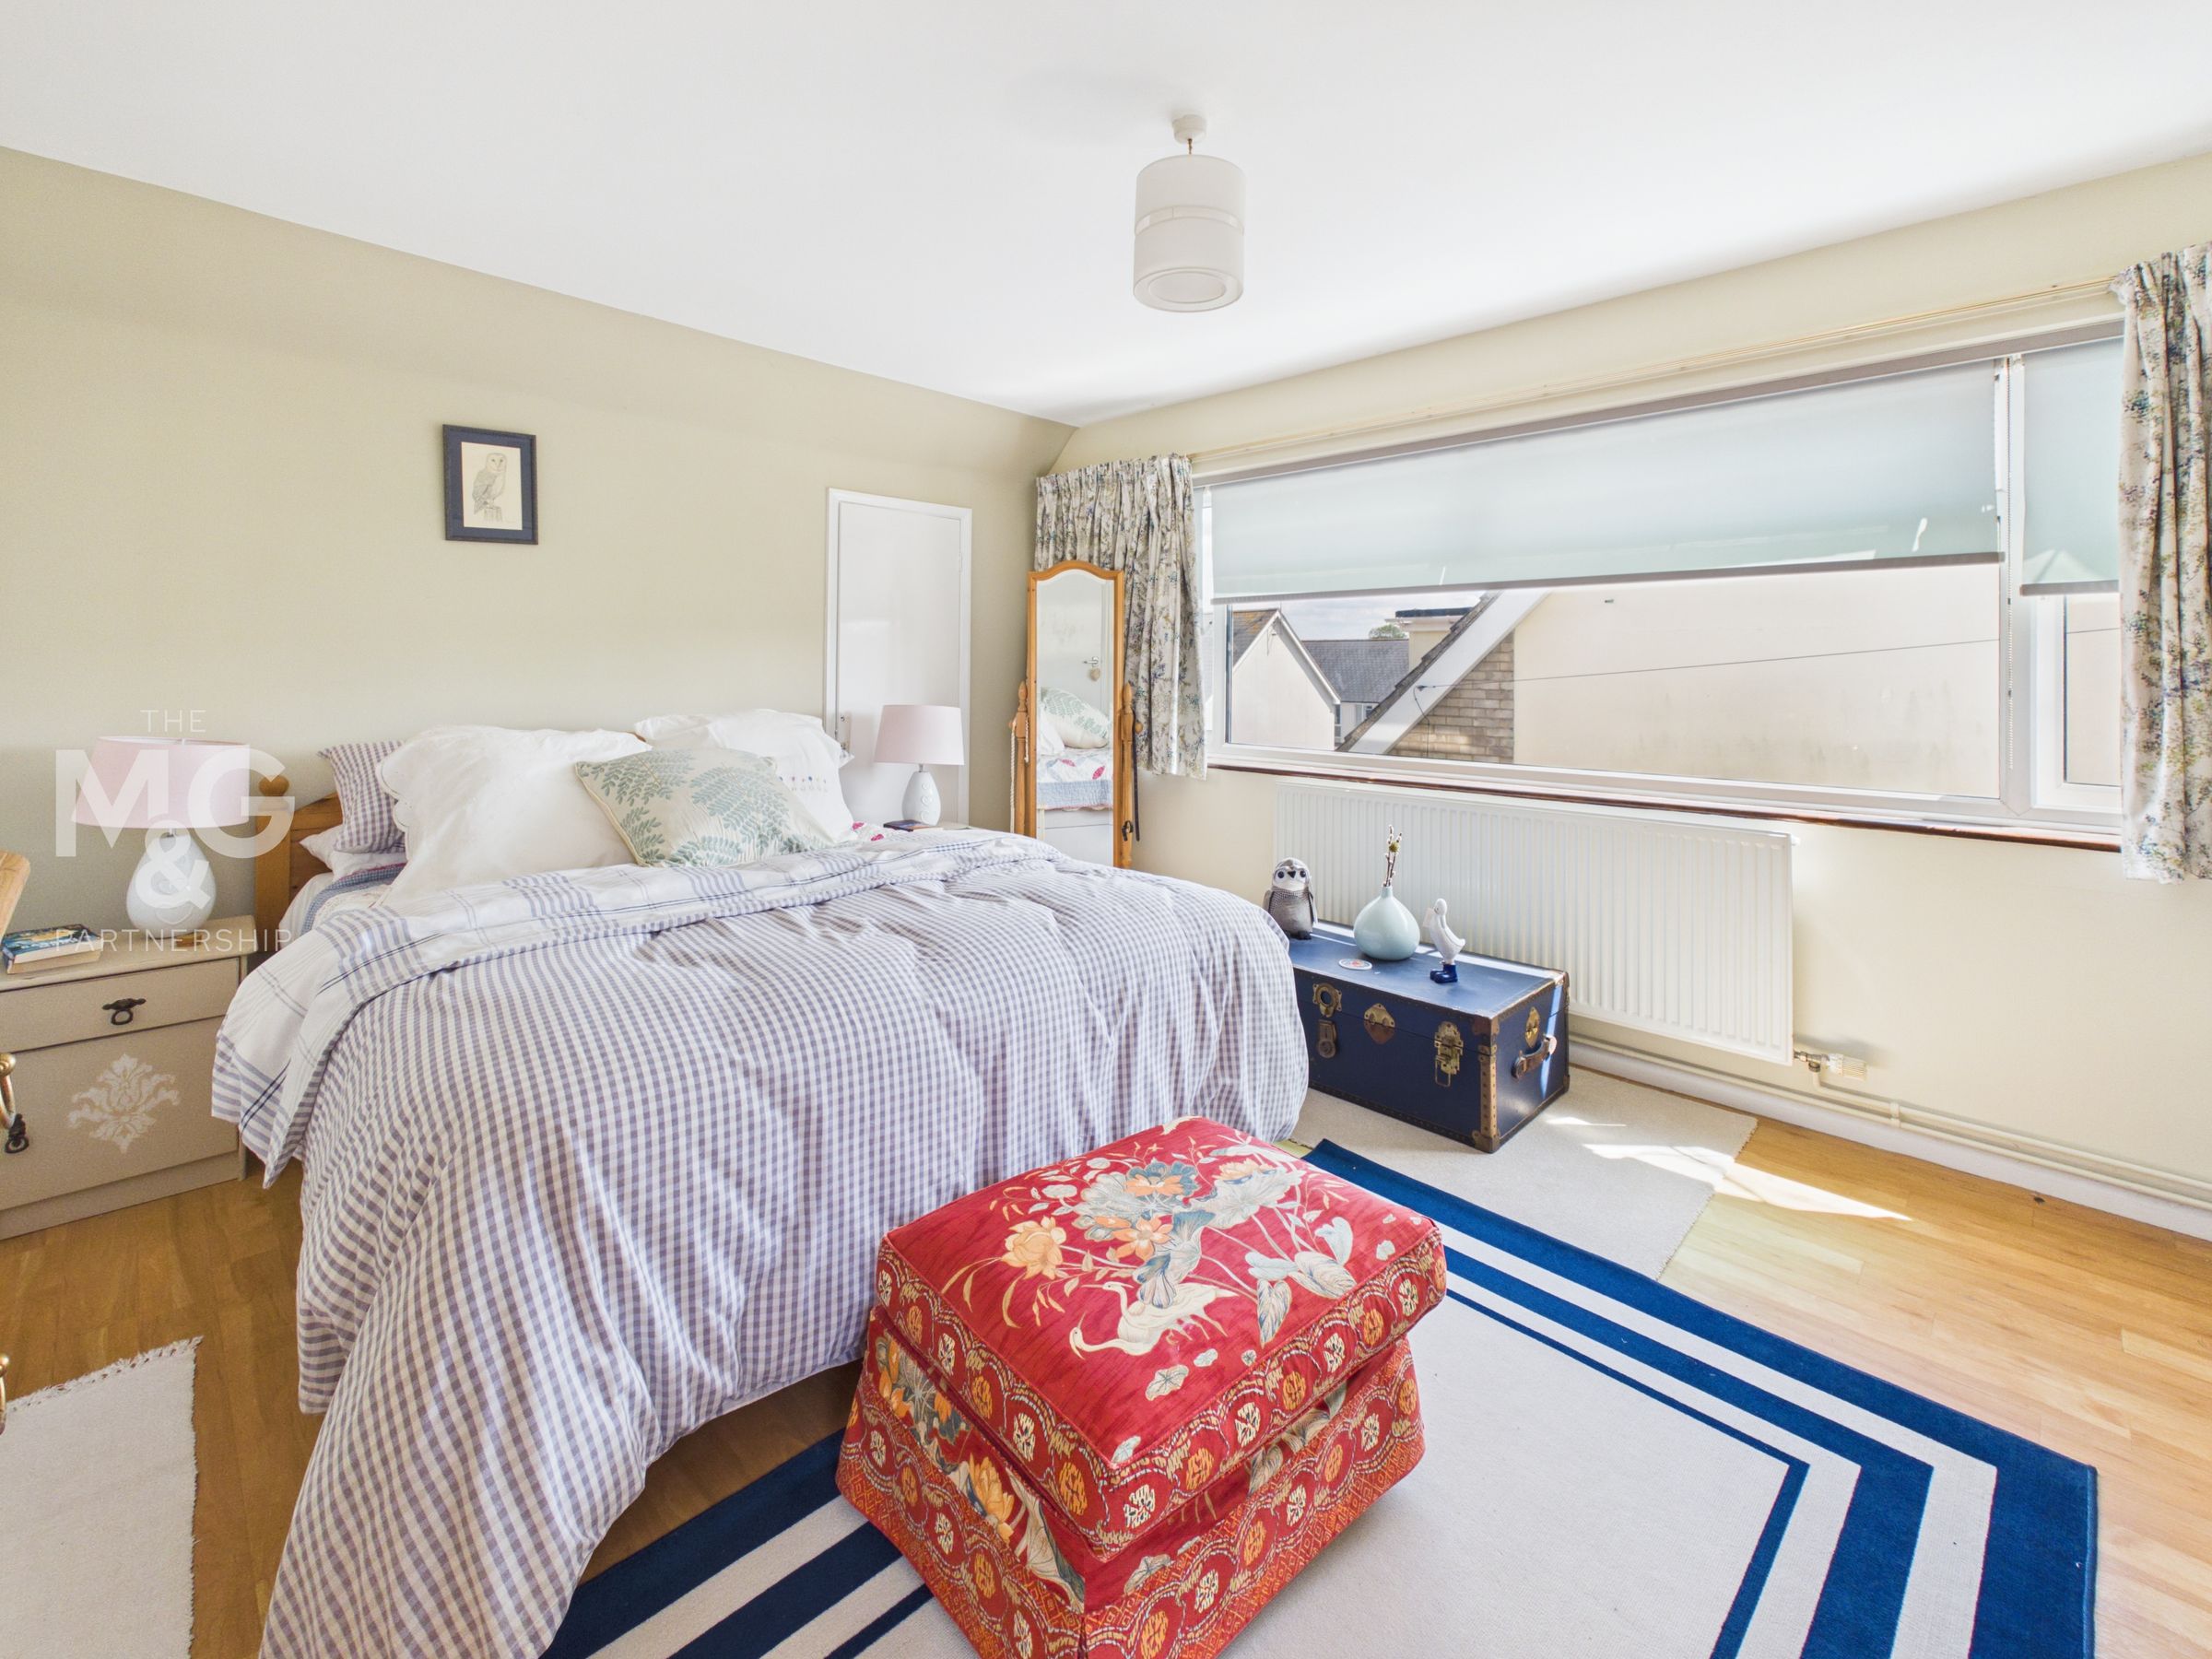
A generously proportioned double room with built-in double wardrobe.
Bedroom 2
10' 11" x 9' 7" (3.32m x 2.92m)
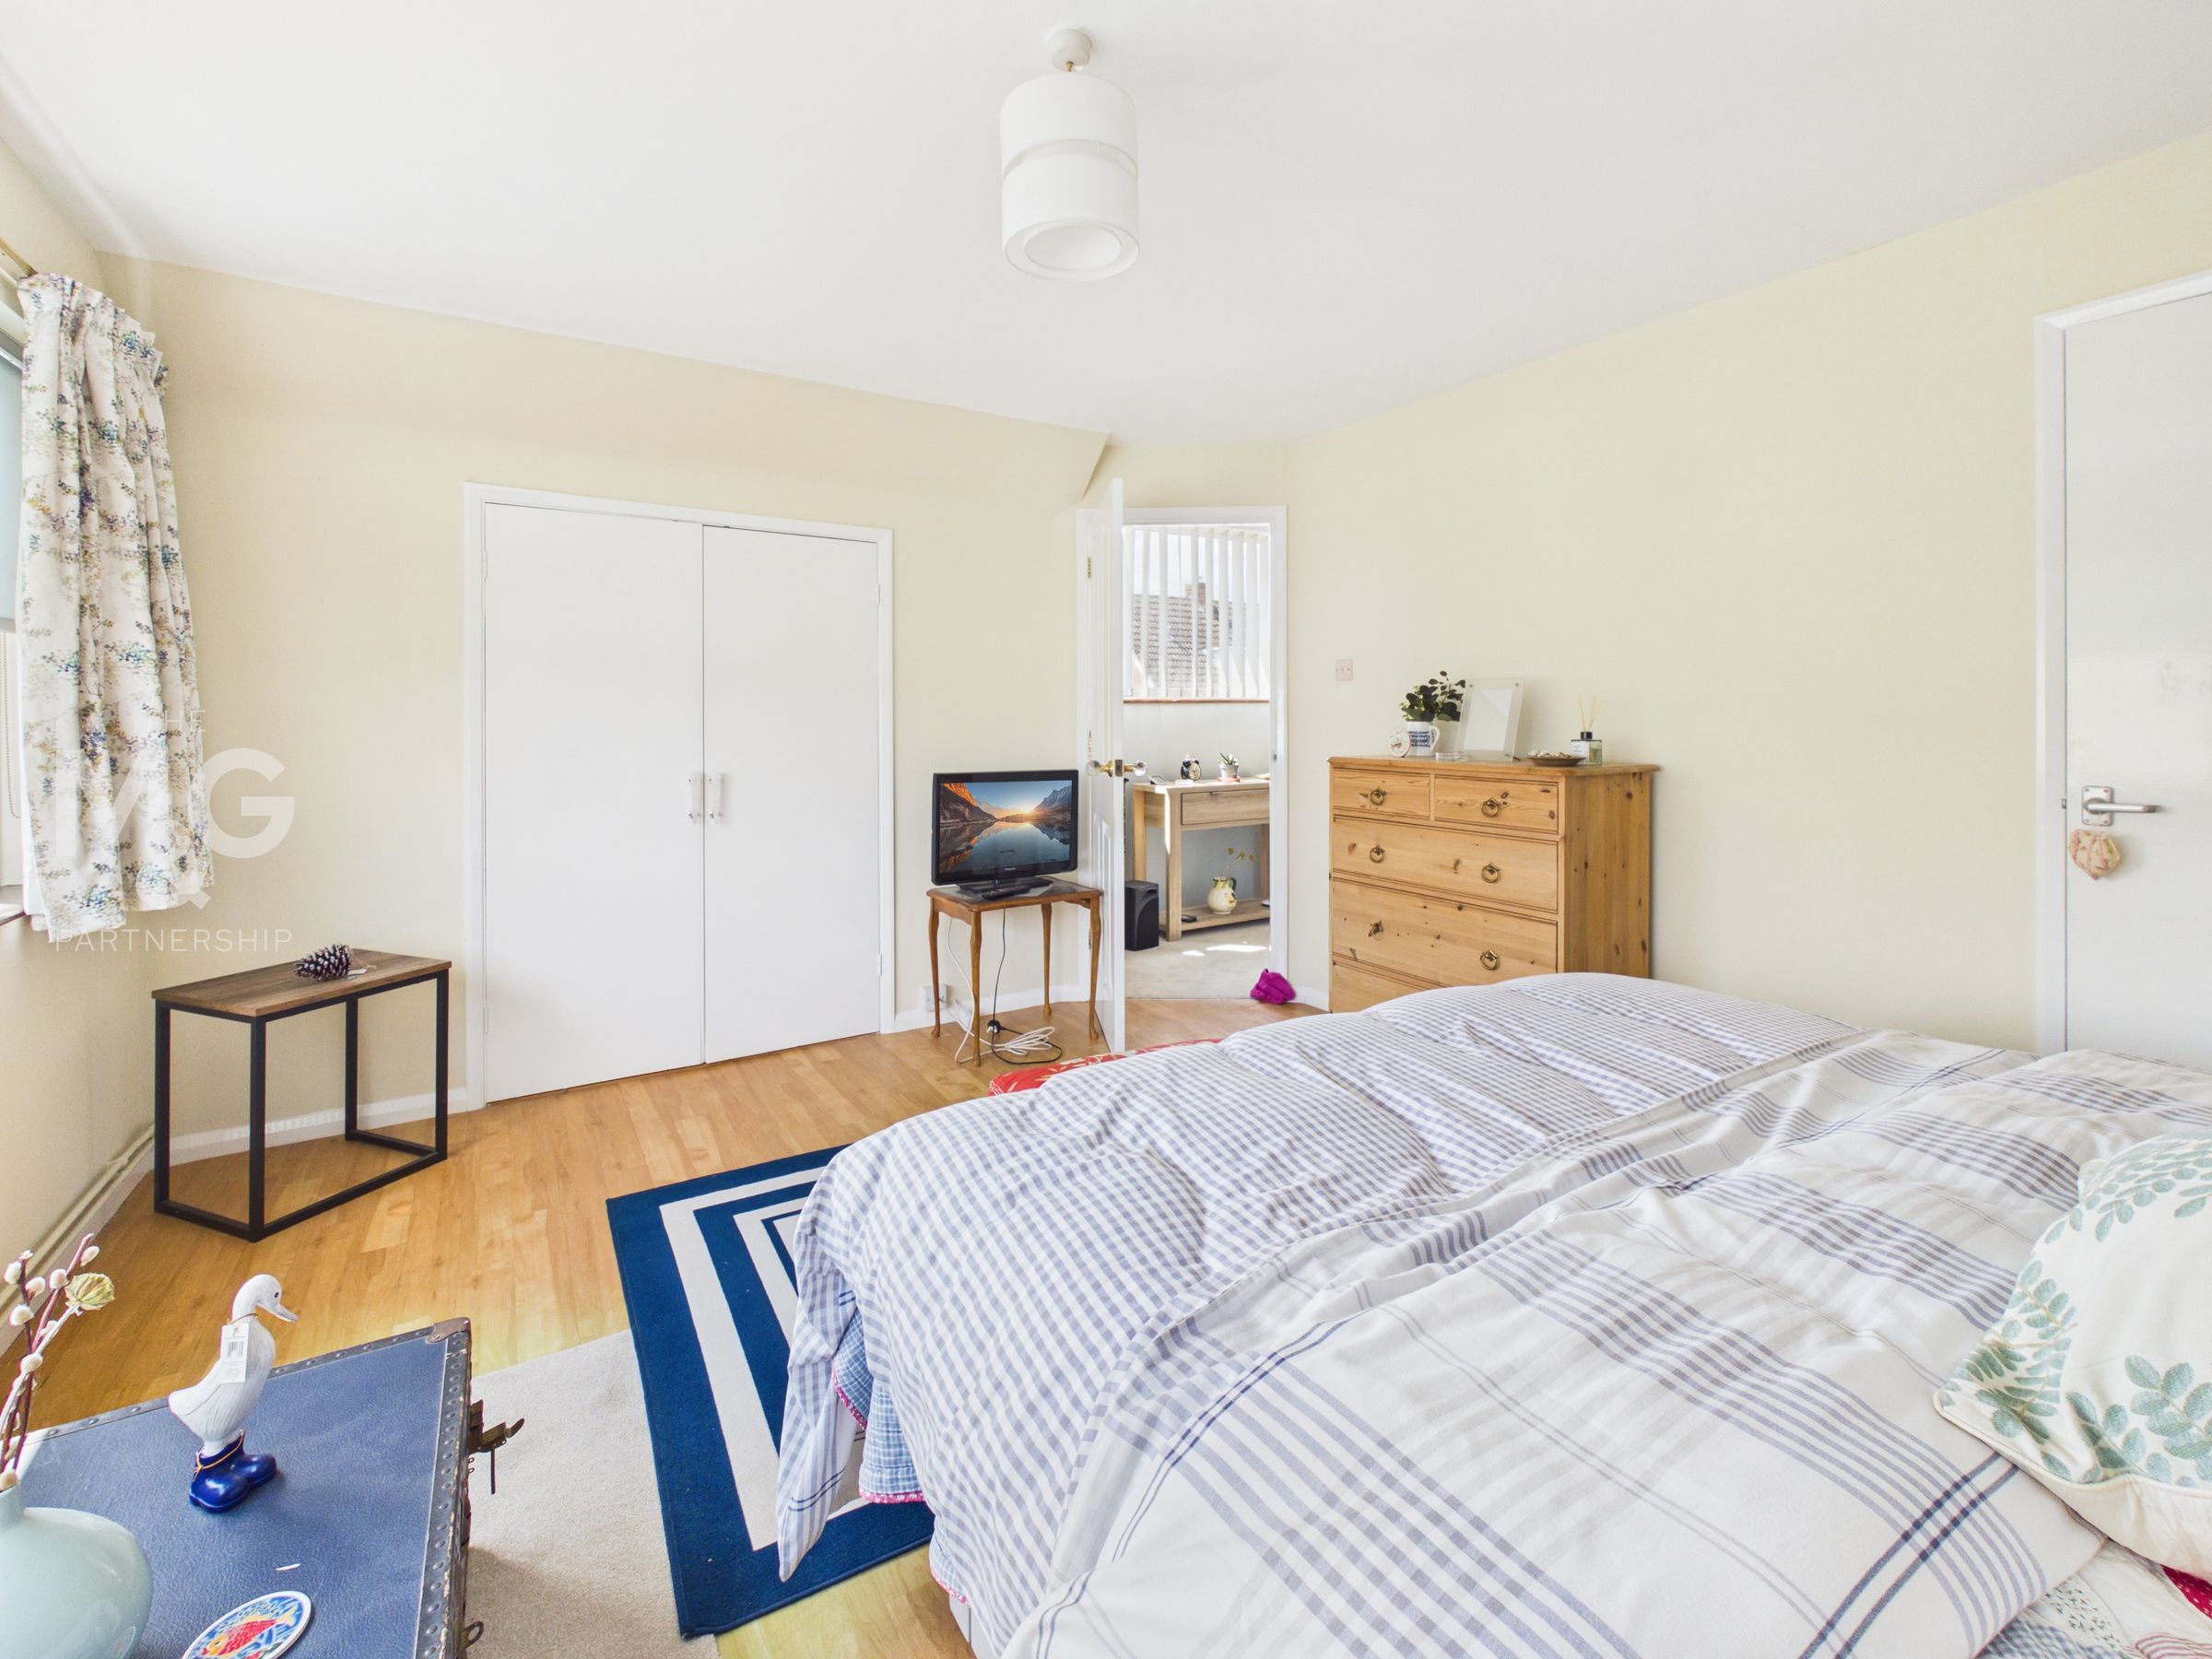
Another very comfortable double bedroom with the benefit of a built-in wardrobe and an en-suite shower room.
Outside
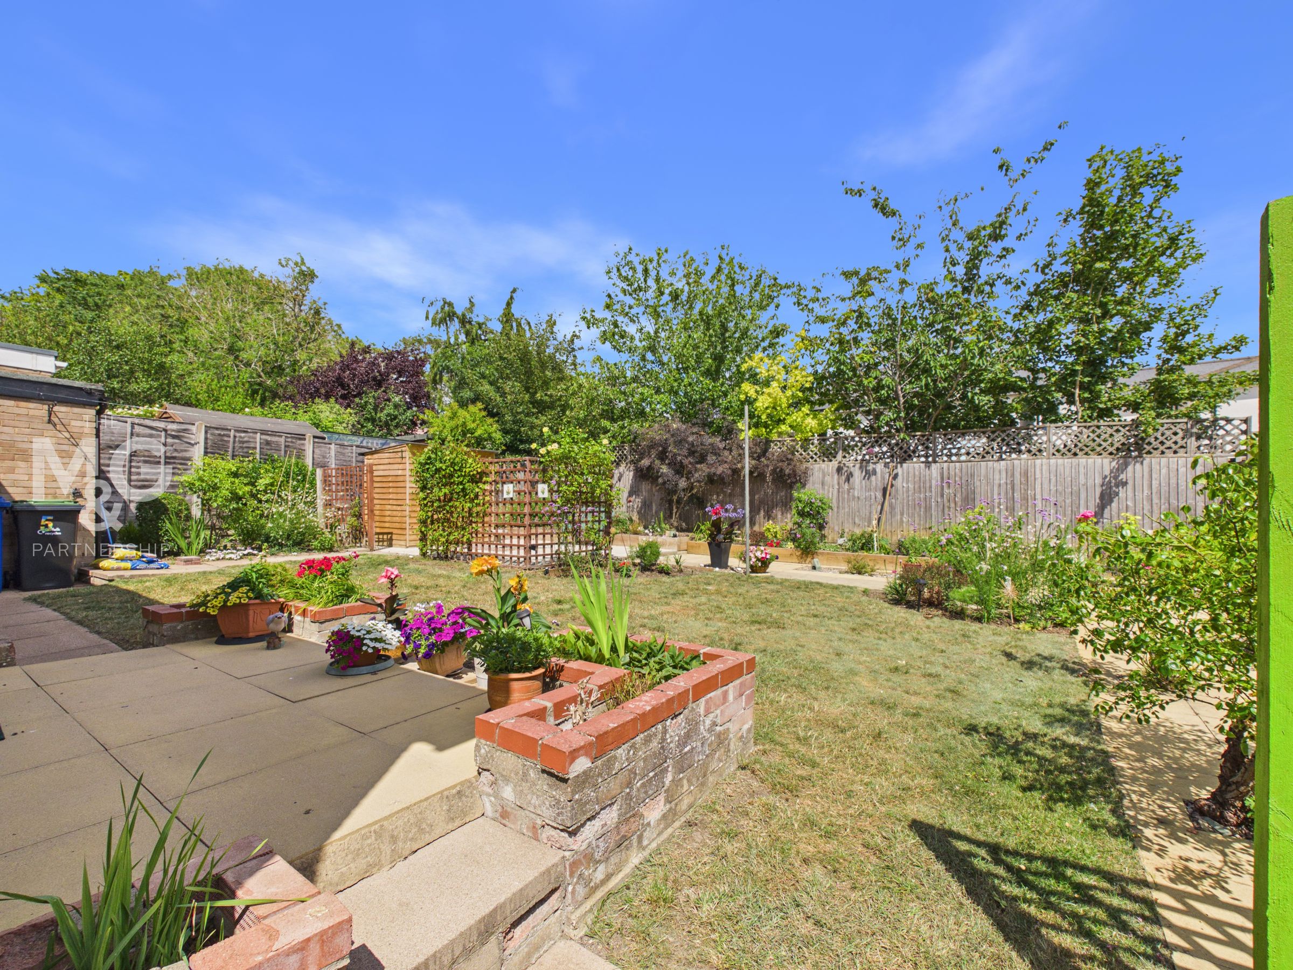
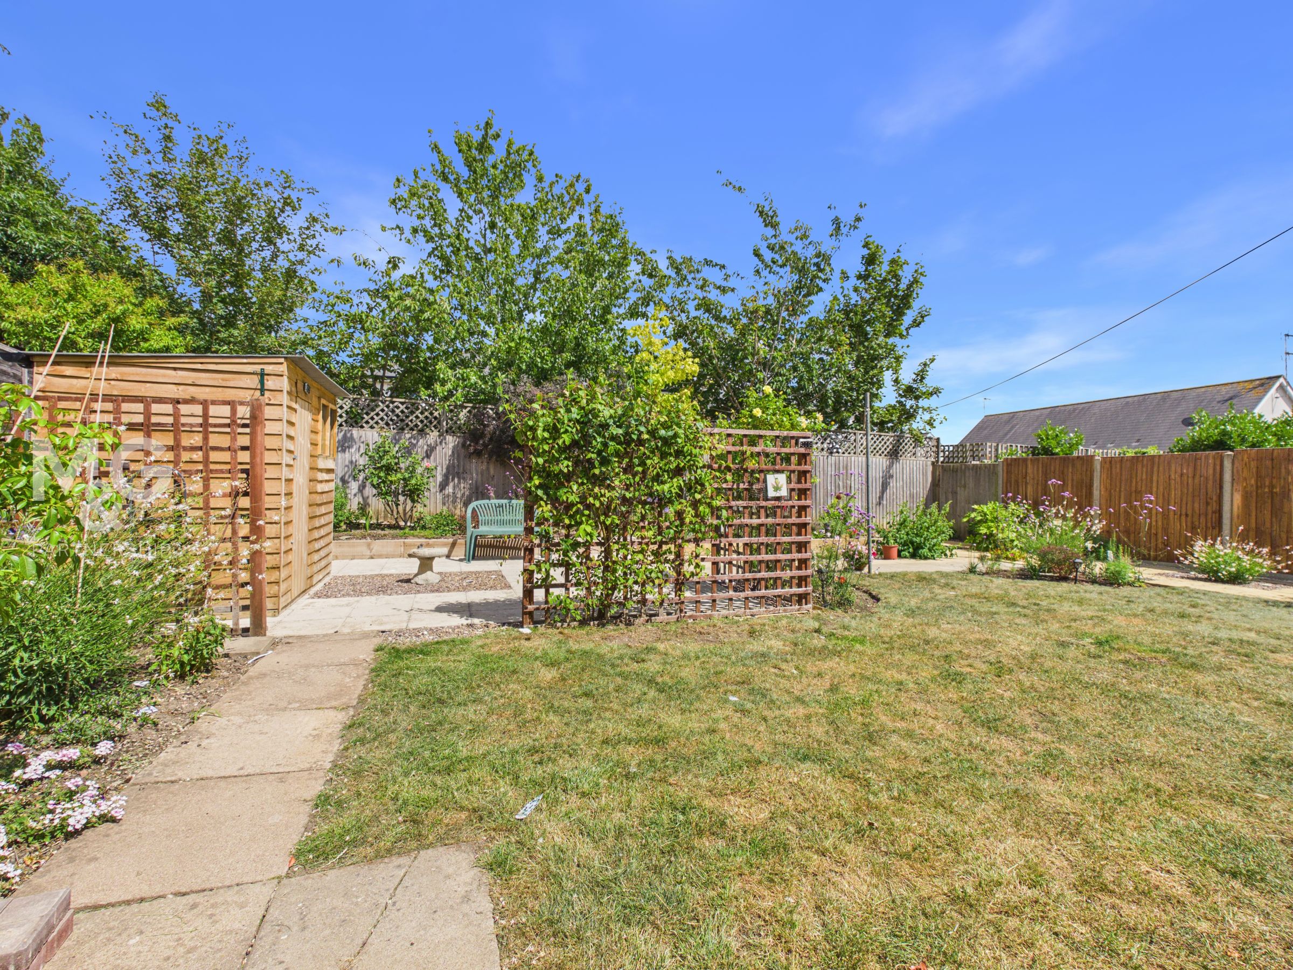
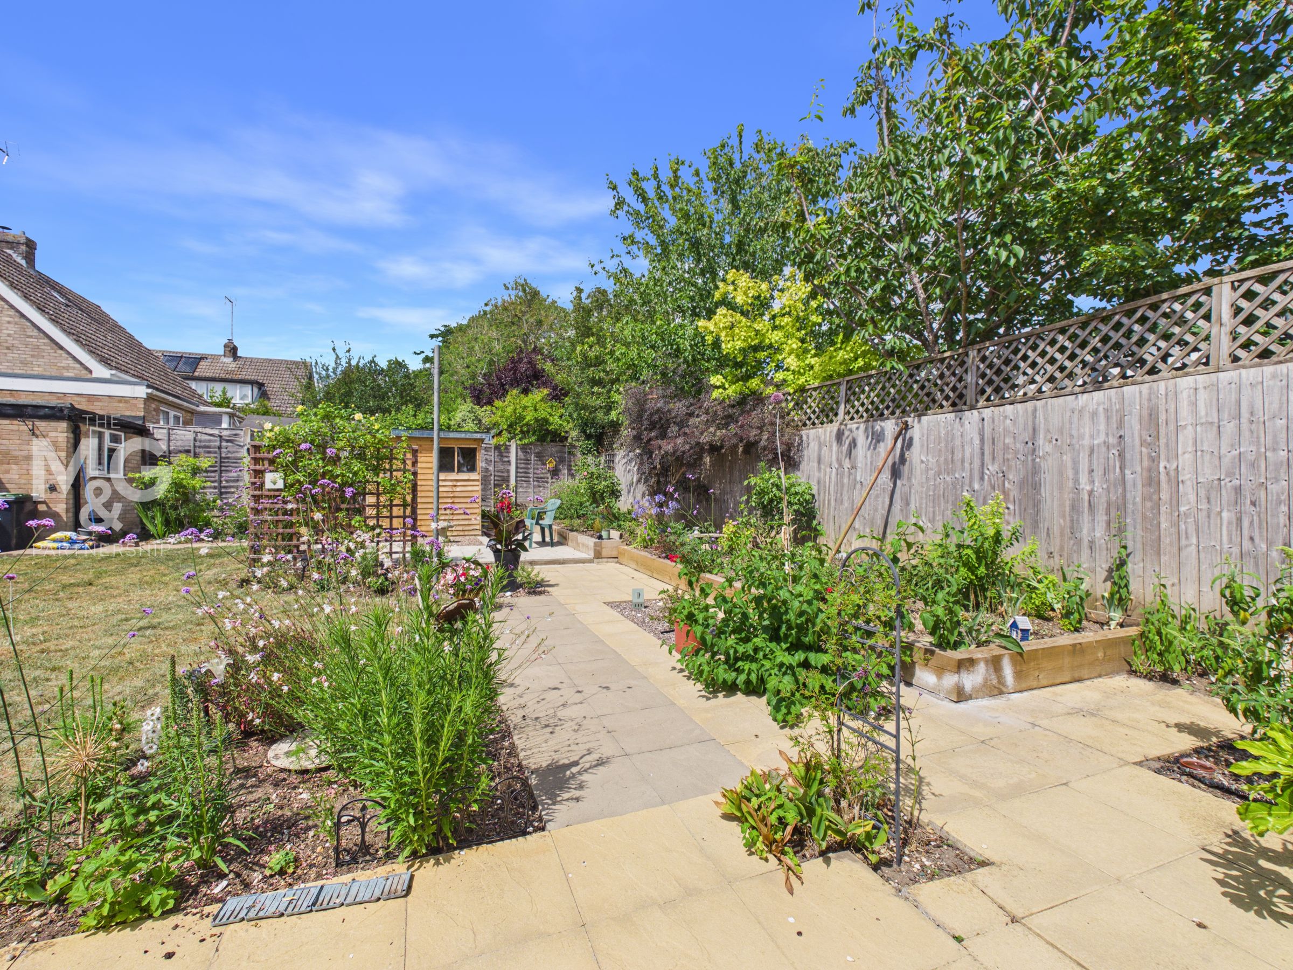
Outside To the front, a driveway provides off-road parking for two to three vehicles and is complemented by a single garage. The front garden is attractively landscaped with a lawn and mature shrub borders. The enclosed rear garden has been thoughtfully designed and is mainly laid to lawn with well-stocked flower and shrub beds, together with paved patio areas positioned to the side and rear, providing ideal spaces for outdoor dining and entertaining.
Agents Notes
Agents Note EPC Rating - TBA Council Tax - D (West Suffolk) All main services connected Ofcom states Broadband ultrafast is available Ofcome states all major mobile coverage is available What3Words: ///applause.free.interview