Like the look of this property?
We would love to hear from you and arrange a viewing of this property. Get in touch now!
Property features
ONWARD CHAIN IS COMPLETE (1)
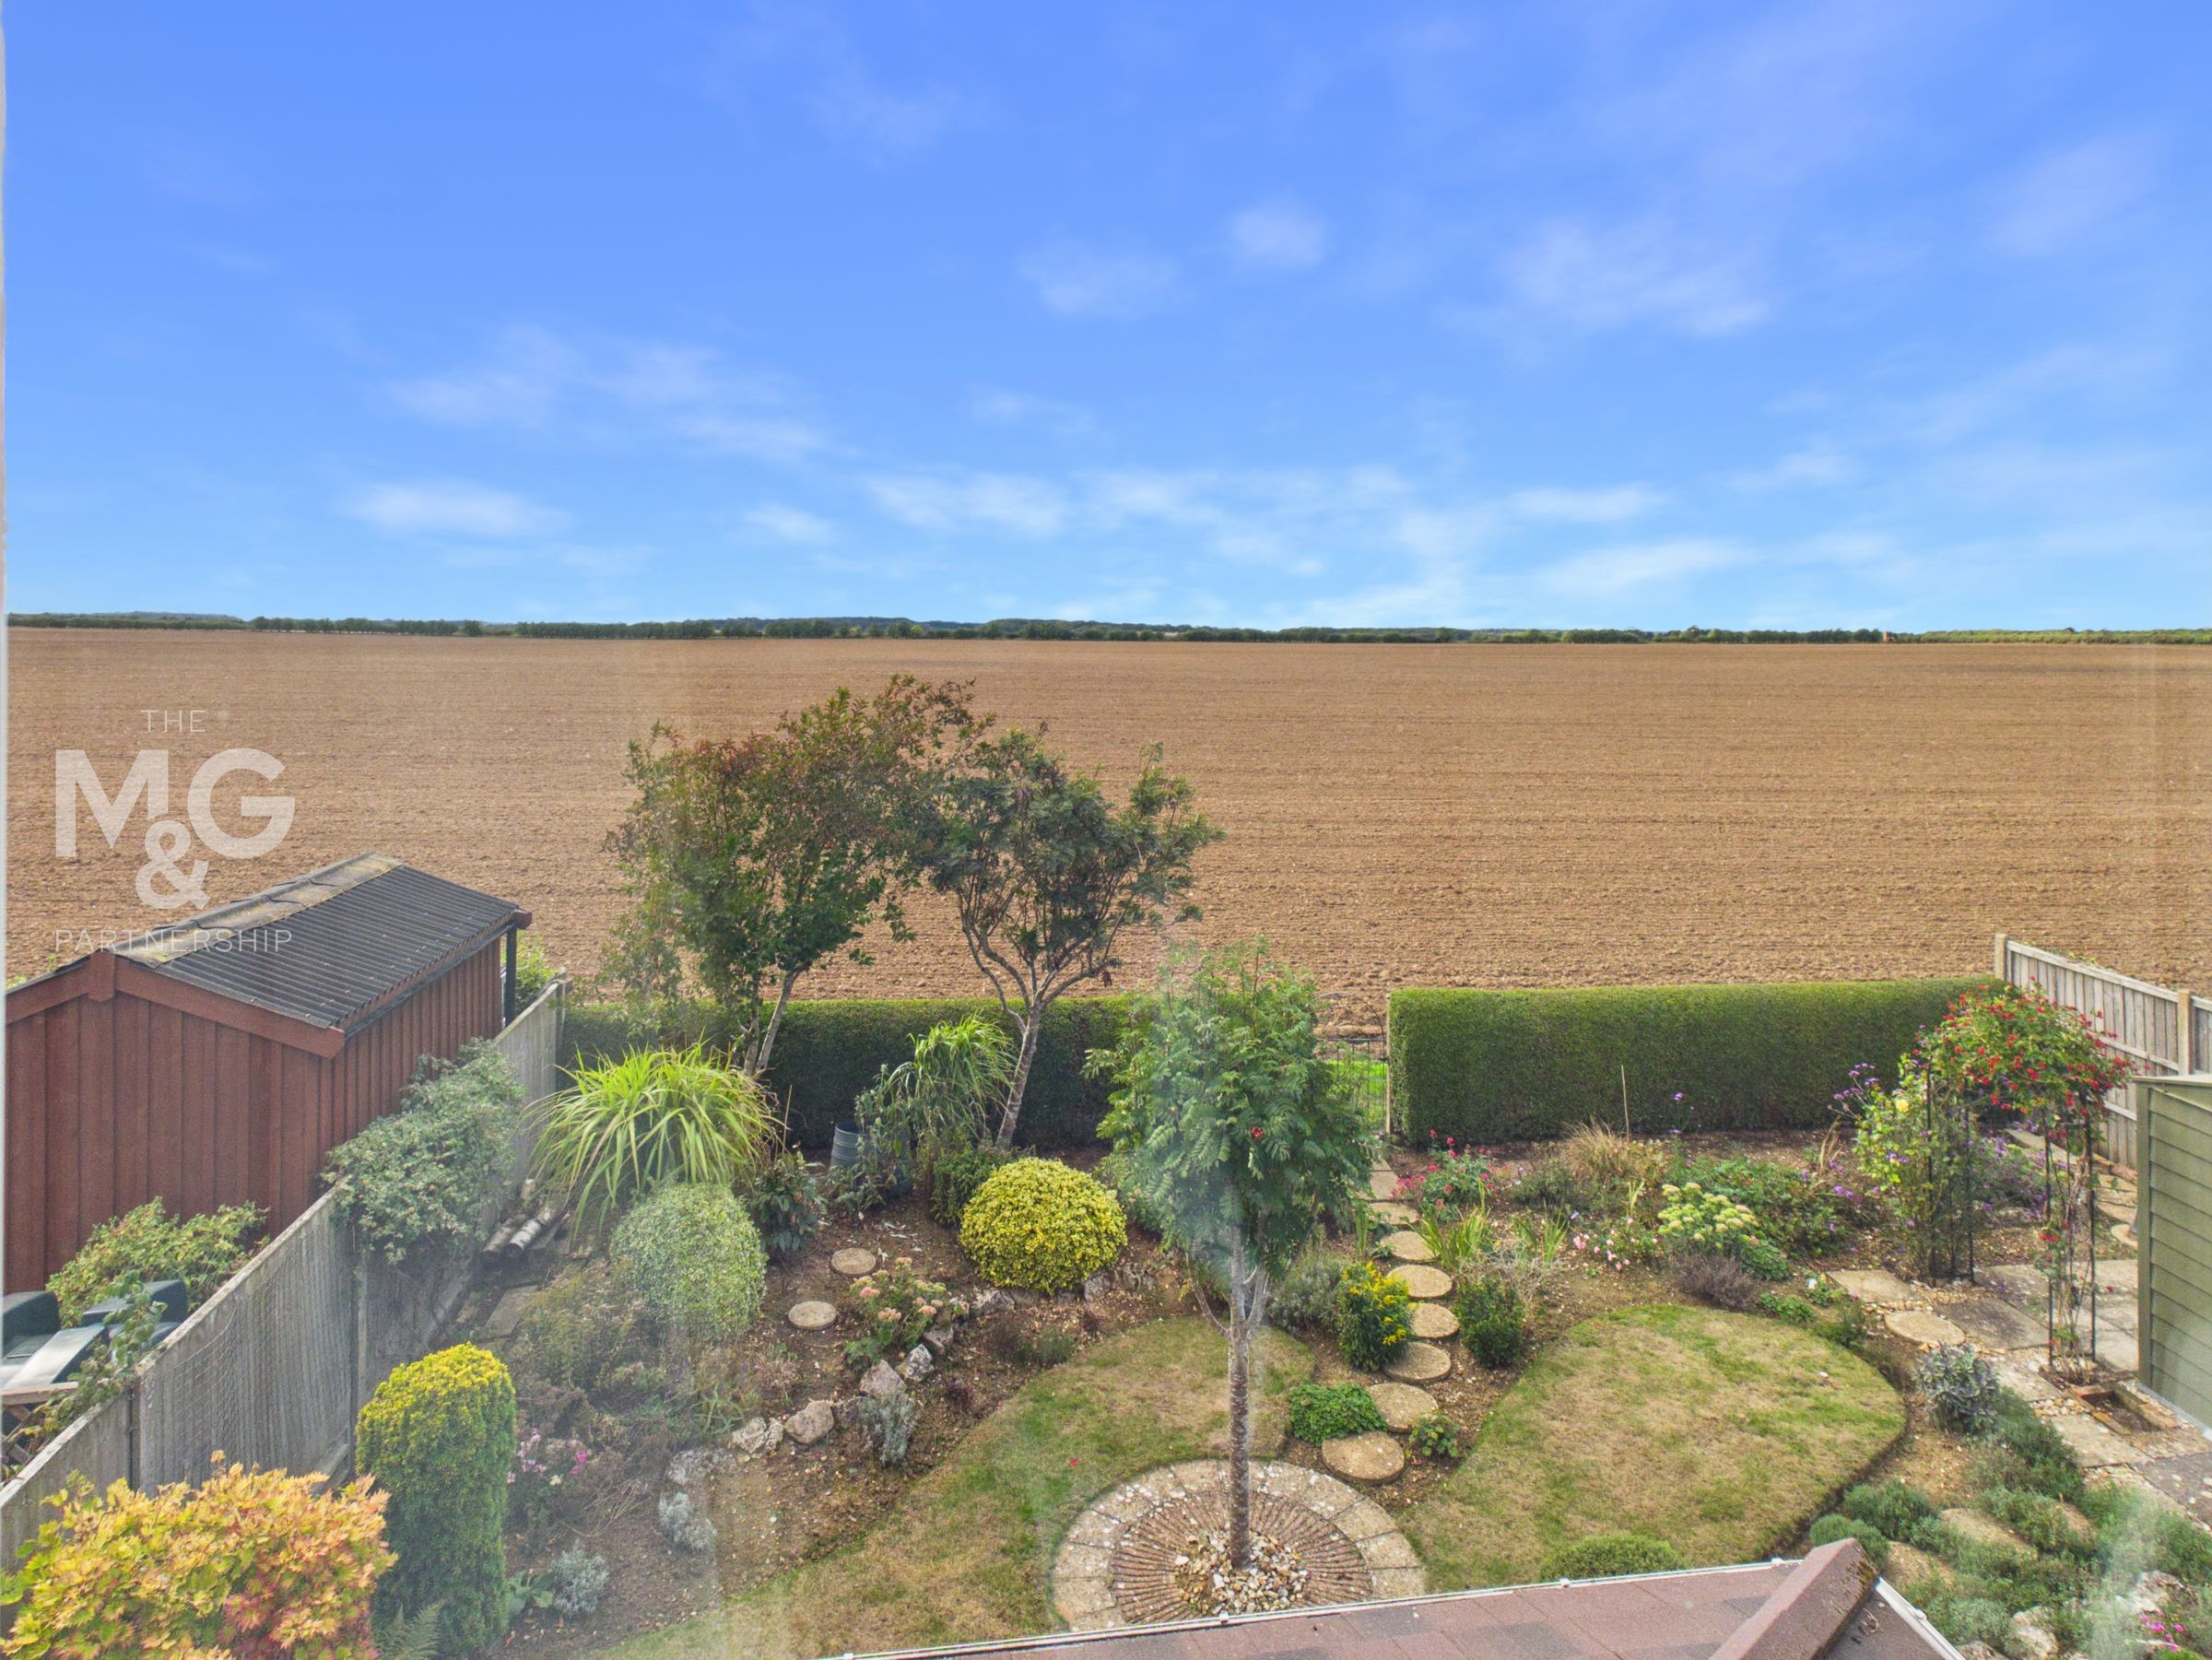
Stunning Views To The Rear
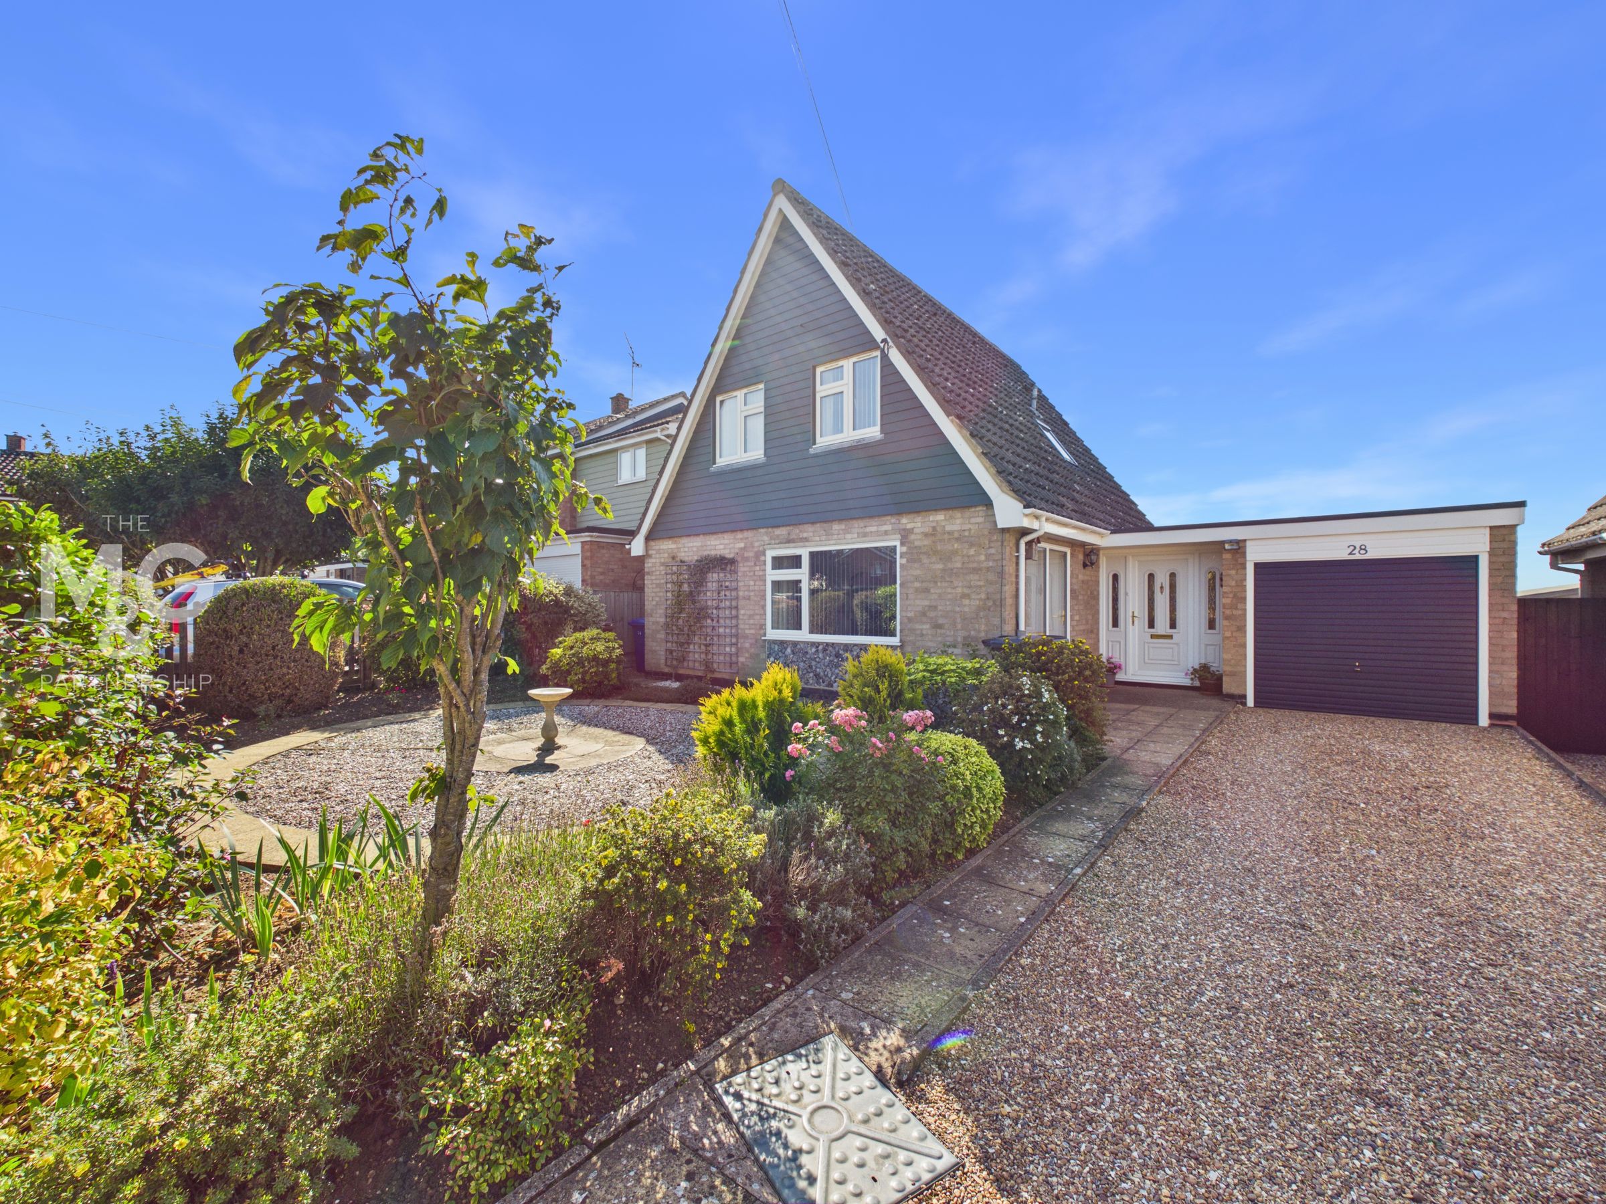
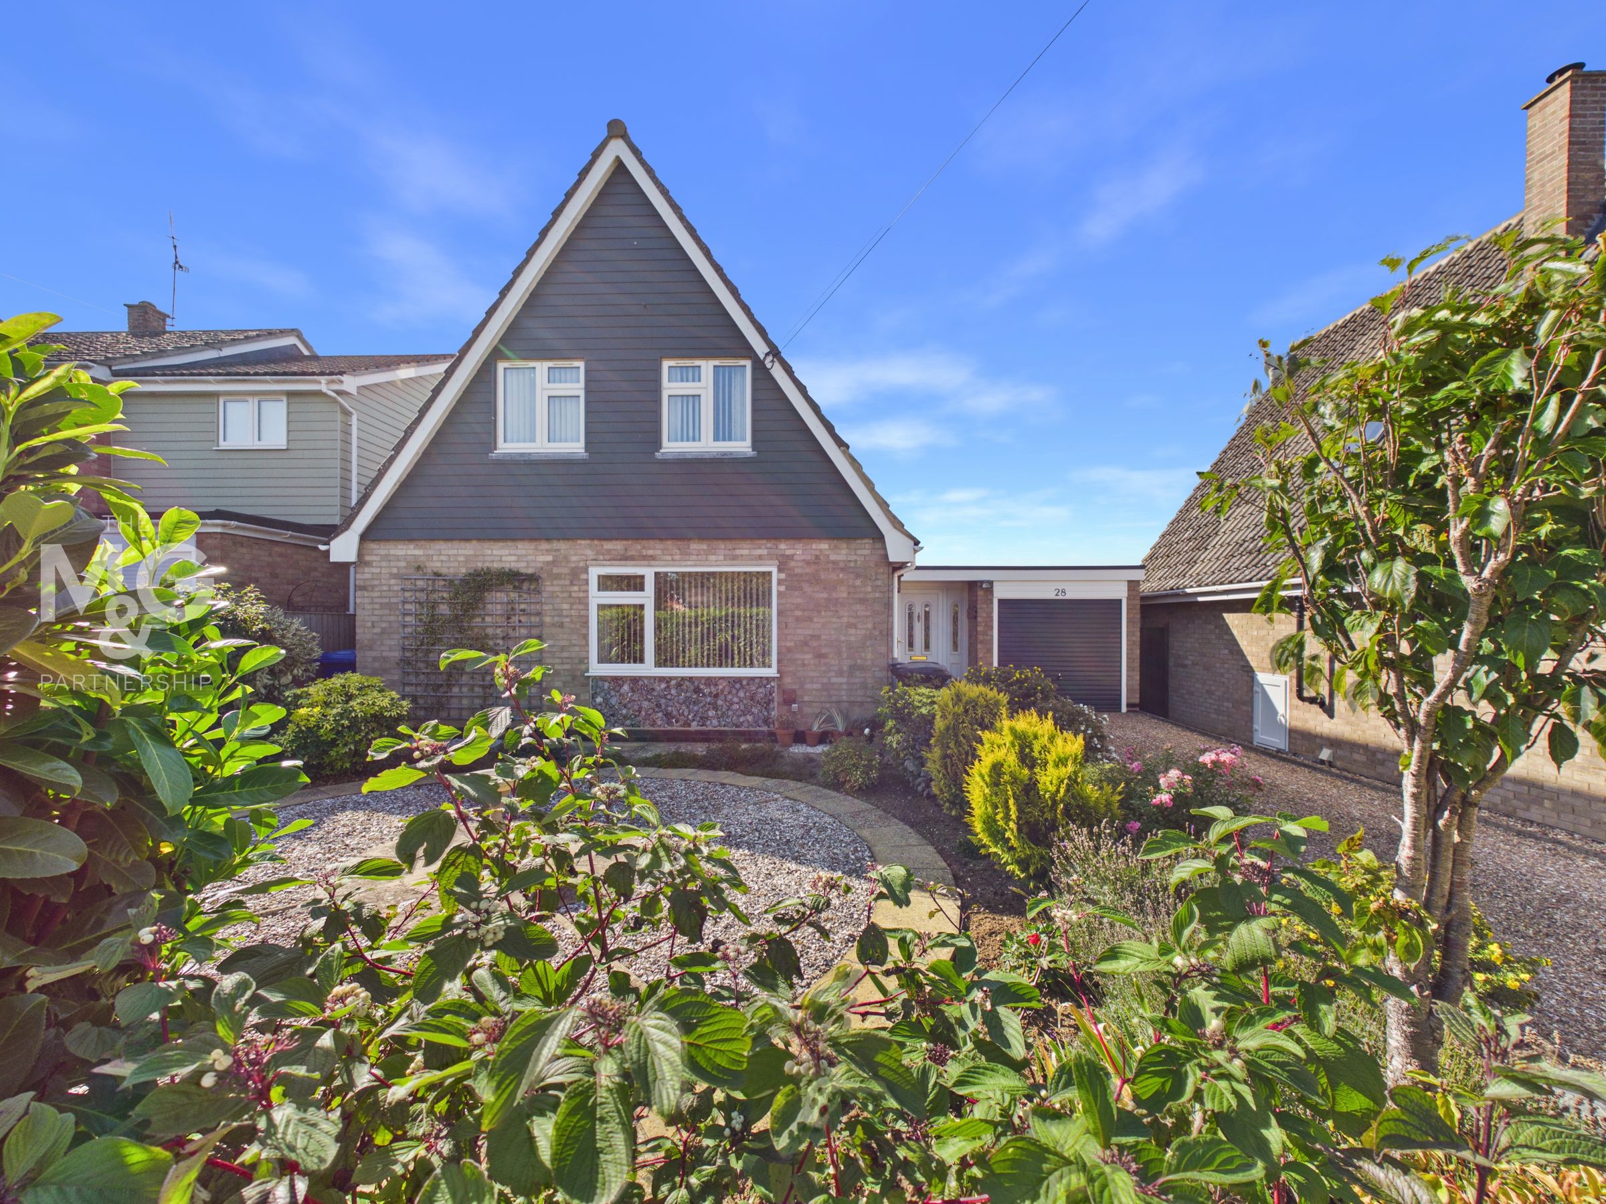
Three Bedroom Detached Chalet
Charming & Desirable Setting
Substantial Driveway & Single Garage
Sunroom - Enjoying Views Over The Garden & Farmland
About this property
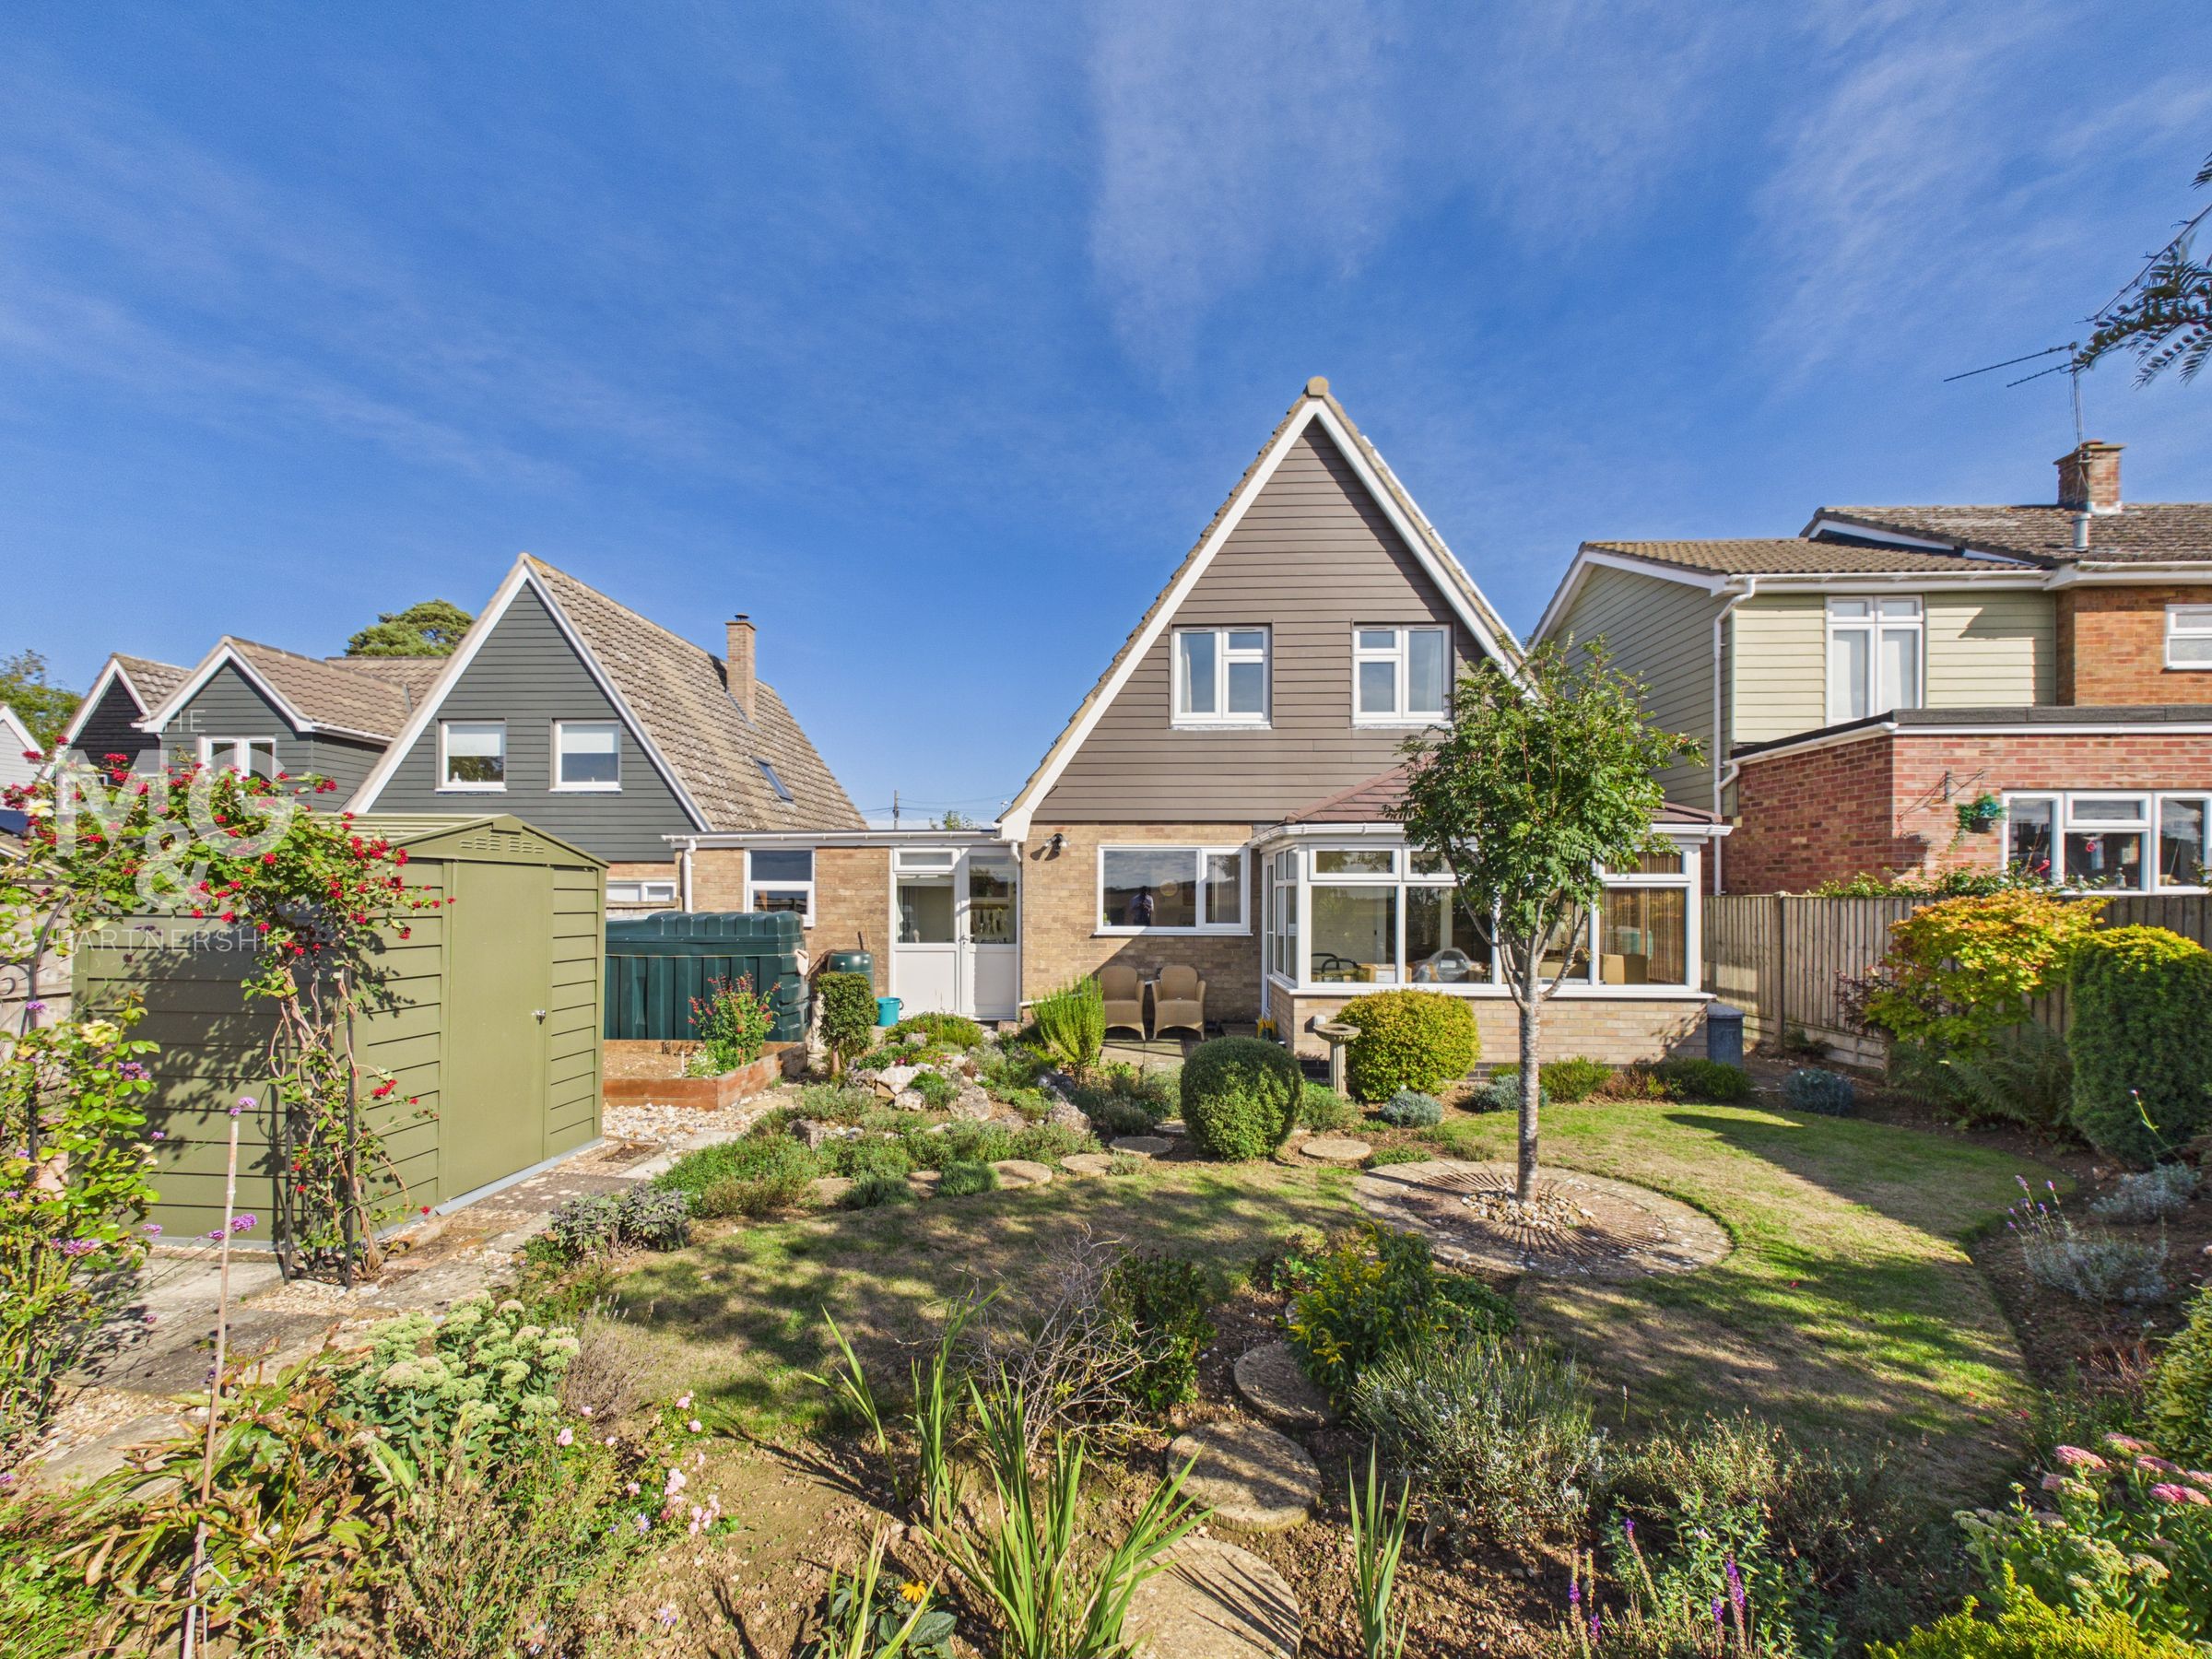
Situated within the highly regarded village of Risby, this delightful detached chalet enjoys a wonderful setting with stunning field views to the rear. The vendors’ onward chain is complete, therefore ideal for someone looking for a swift move!
Risby is a picturesque and well-connected Suffolk village, appreciated for its attractive rural surroundings, welcoming community atmosphere, and excellent local amenities including a popular village pub, parish church, and nearby countryside walks.
The village offers convenient access to the A14, making it particularly well suited for commuters travelling towards Cambridge, Ipswich, and beyond, whilst the historic market town of Bury St Edmunds provides an excellent range of shopping, dining, schooling, and leisure facilities just a short drive away.
Combining the charm of countryside living with everyday convenience, Risby continues to be regarded as one of the area’s most desirable and sought-after village locations.
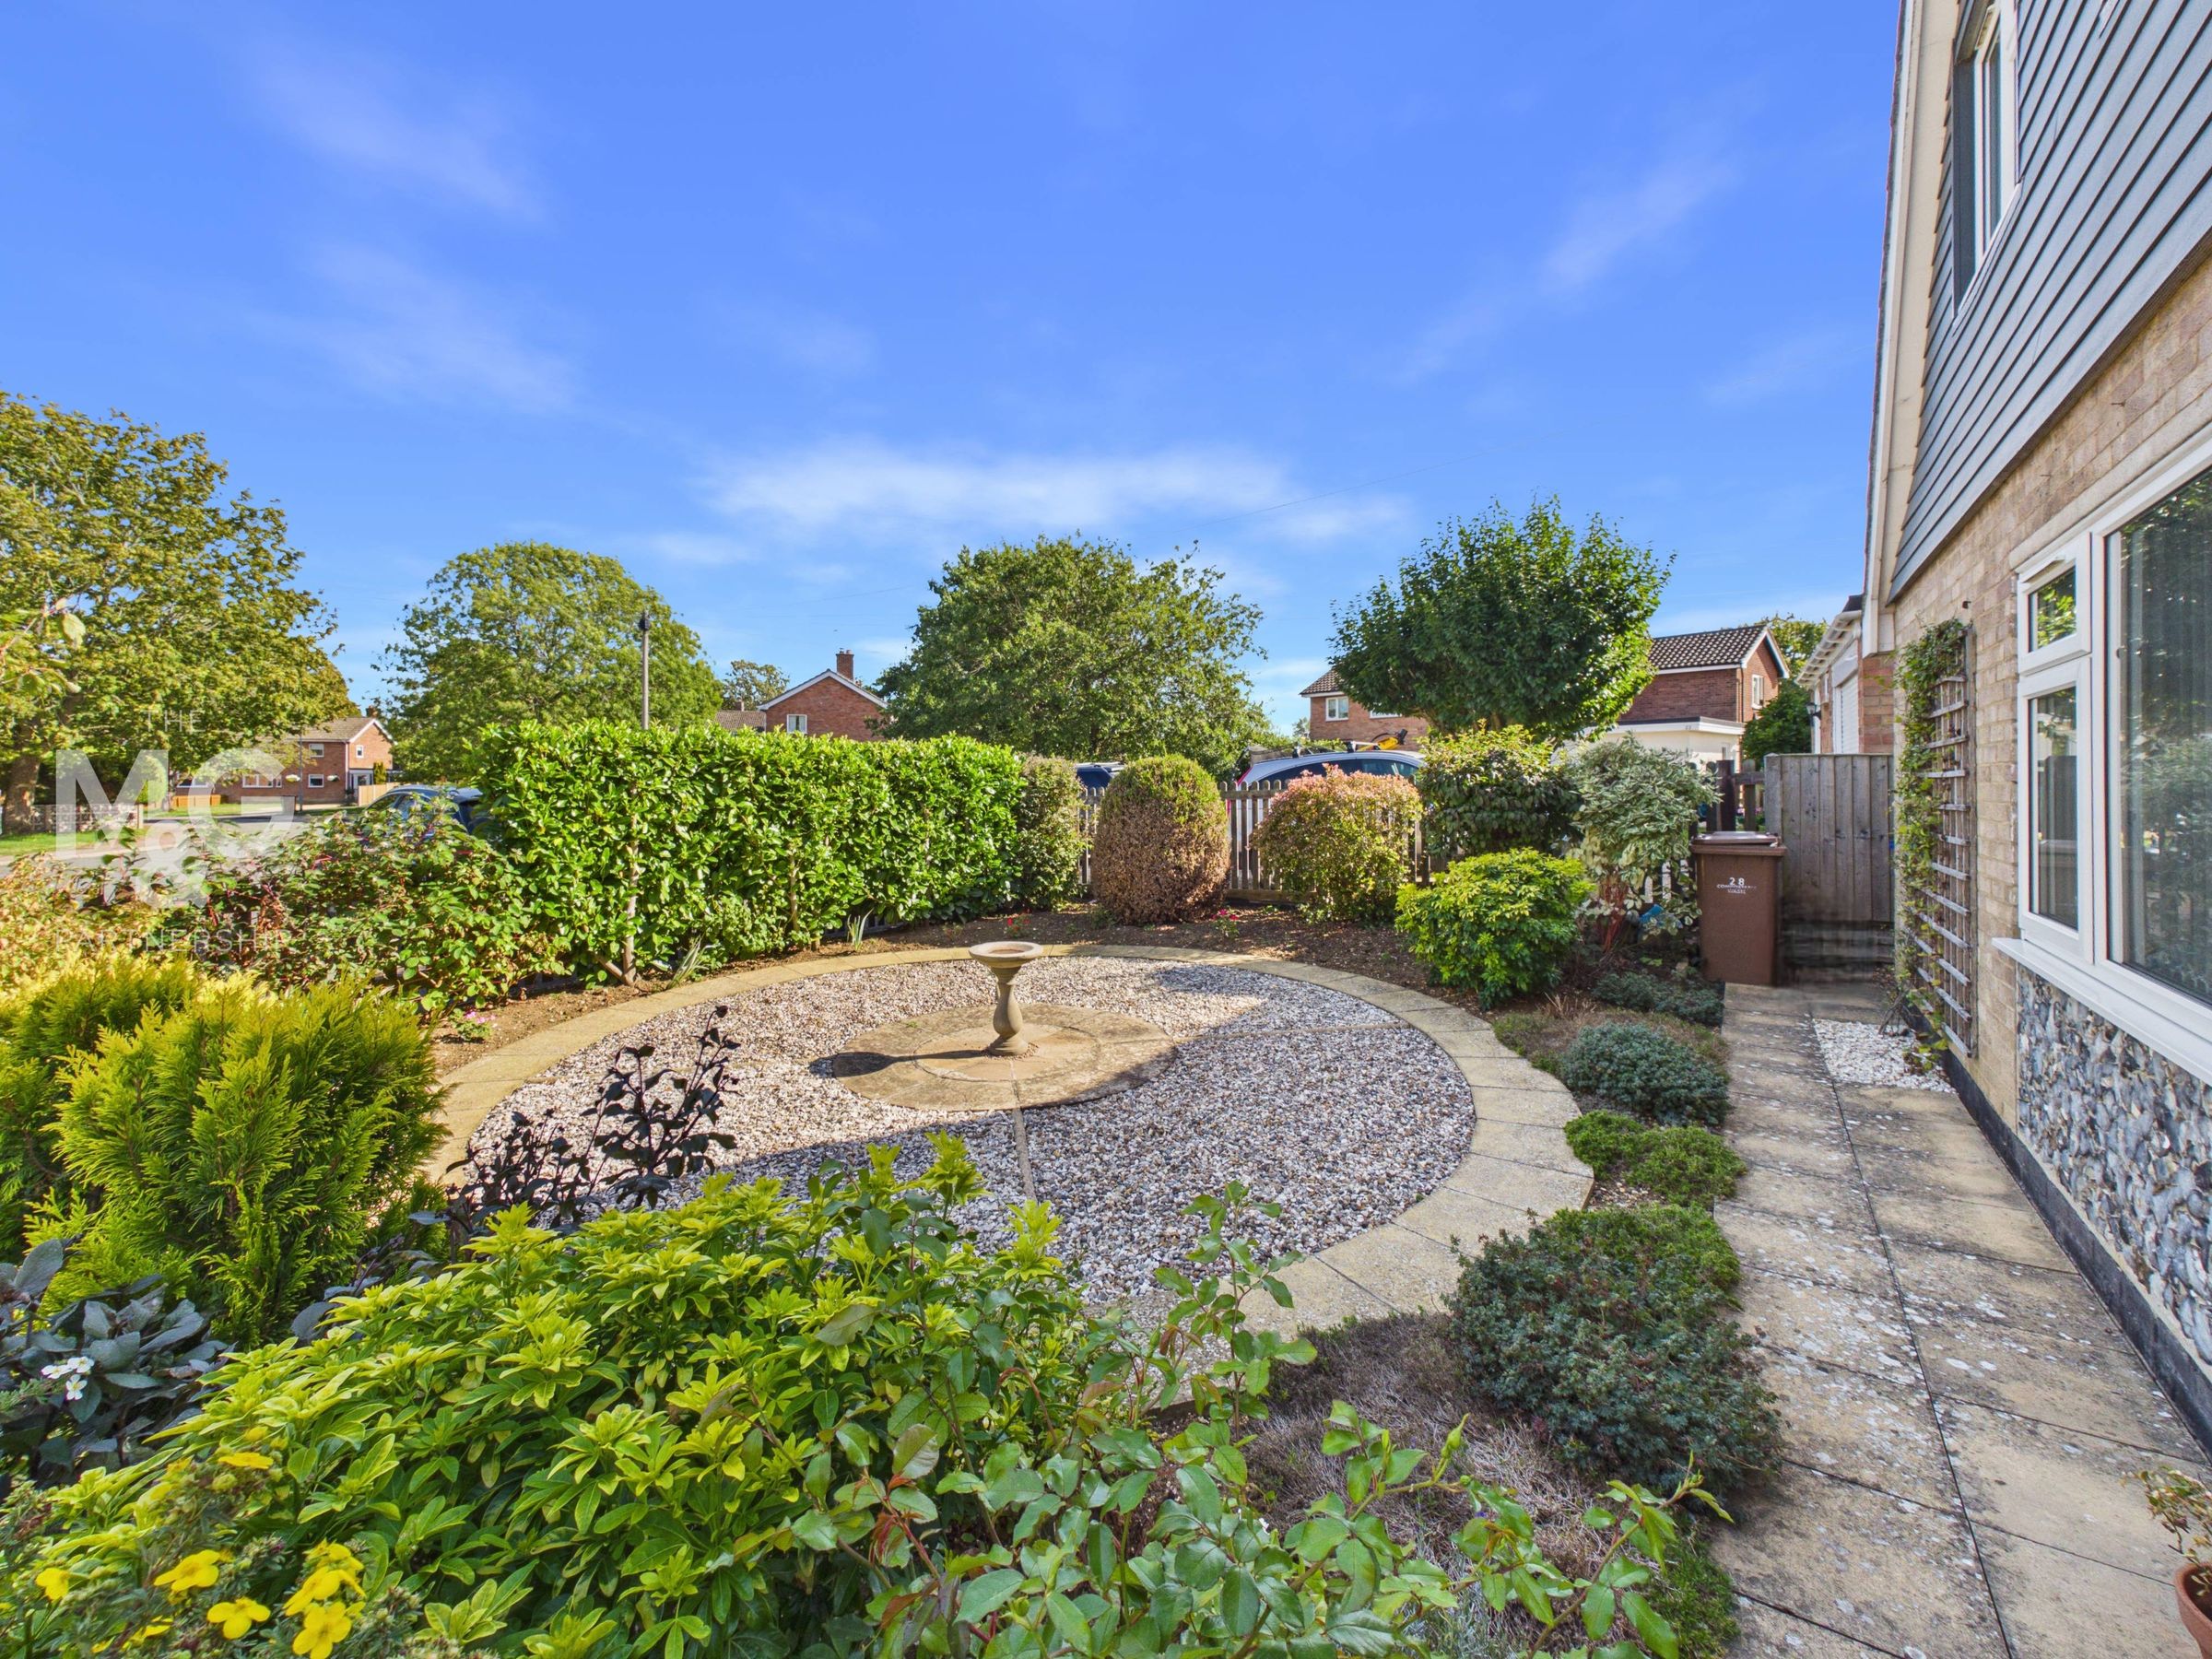
Upon arrival, you are greeted by a substantial shingle driveway, leading to the single garage as well as a beautiful sculpted front garden, which has been replicated at the rear as well.
Key details
Broadband: up to 5500mbps
1184ft2 floor area
4295ft2 plot size
Freehold
Council tax band D
Additional information
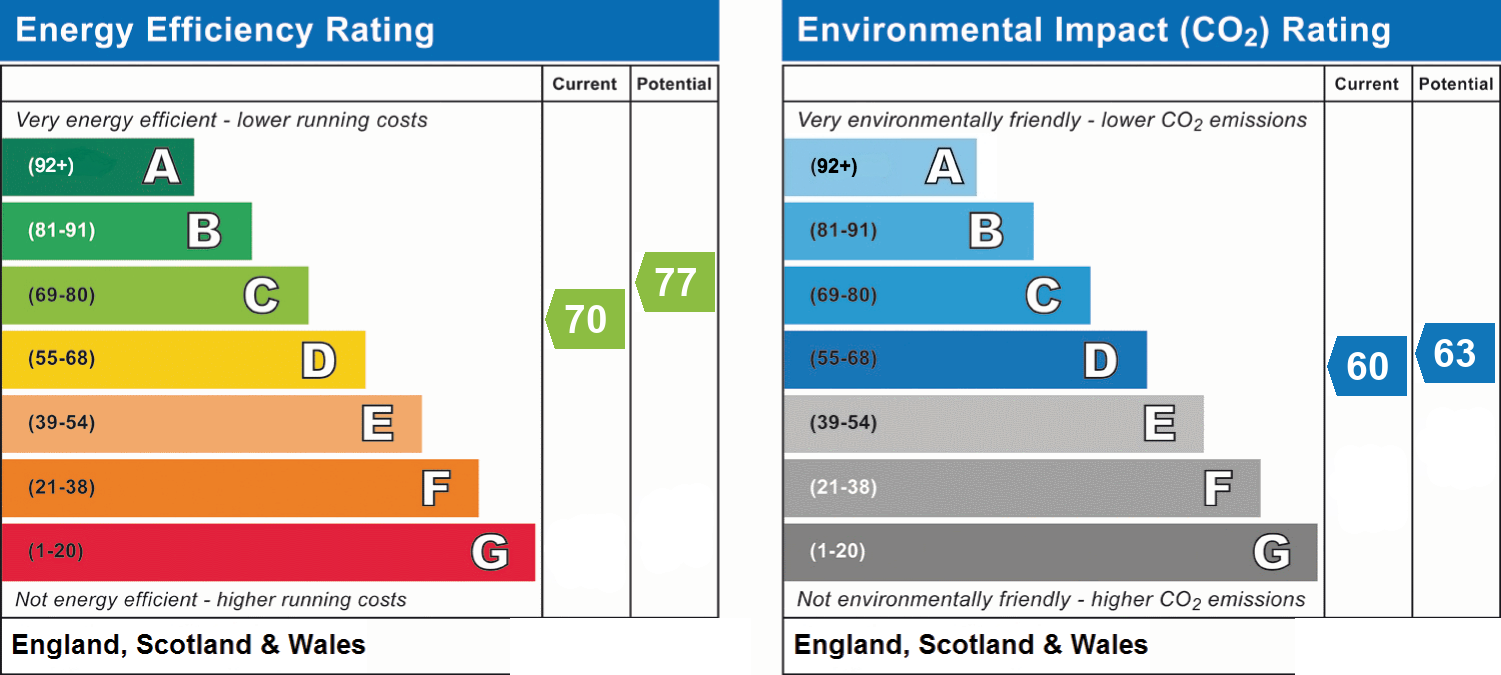
- Energy efficiency (current)
- C (70)
- Energy efficiency (potential)
- C (77)
- Environmental impact (current)
- D (60)
- Environmental impact (potential)
- D (63)
- Is in a conservation area
- No
- Is a listed property
- No
- Construction materials
- Not specified


Near the property
Rooms and dimensions
Entrance Hall
5' 10" x 5' 5" (1.77m x 1.64m)
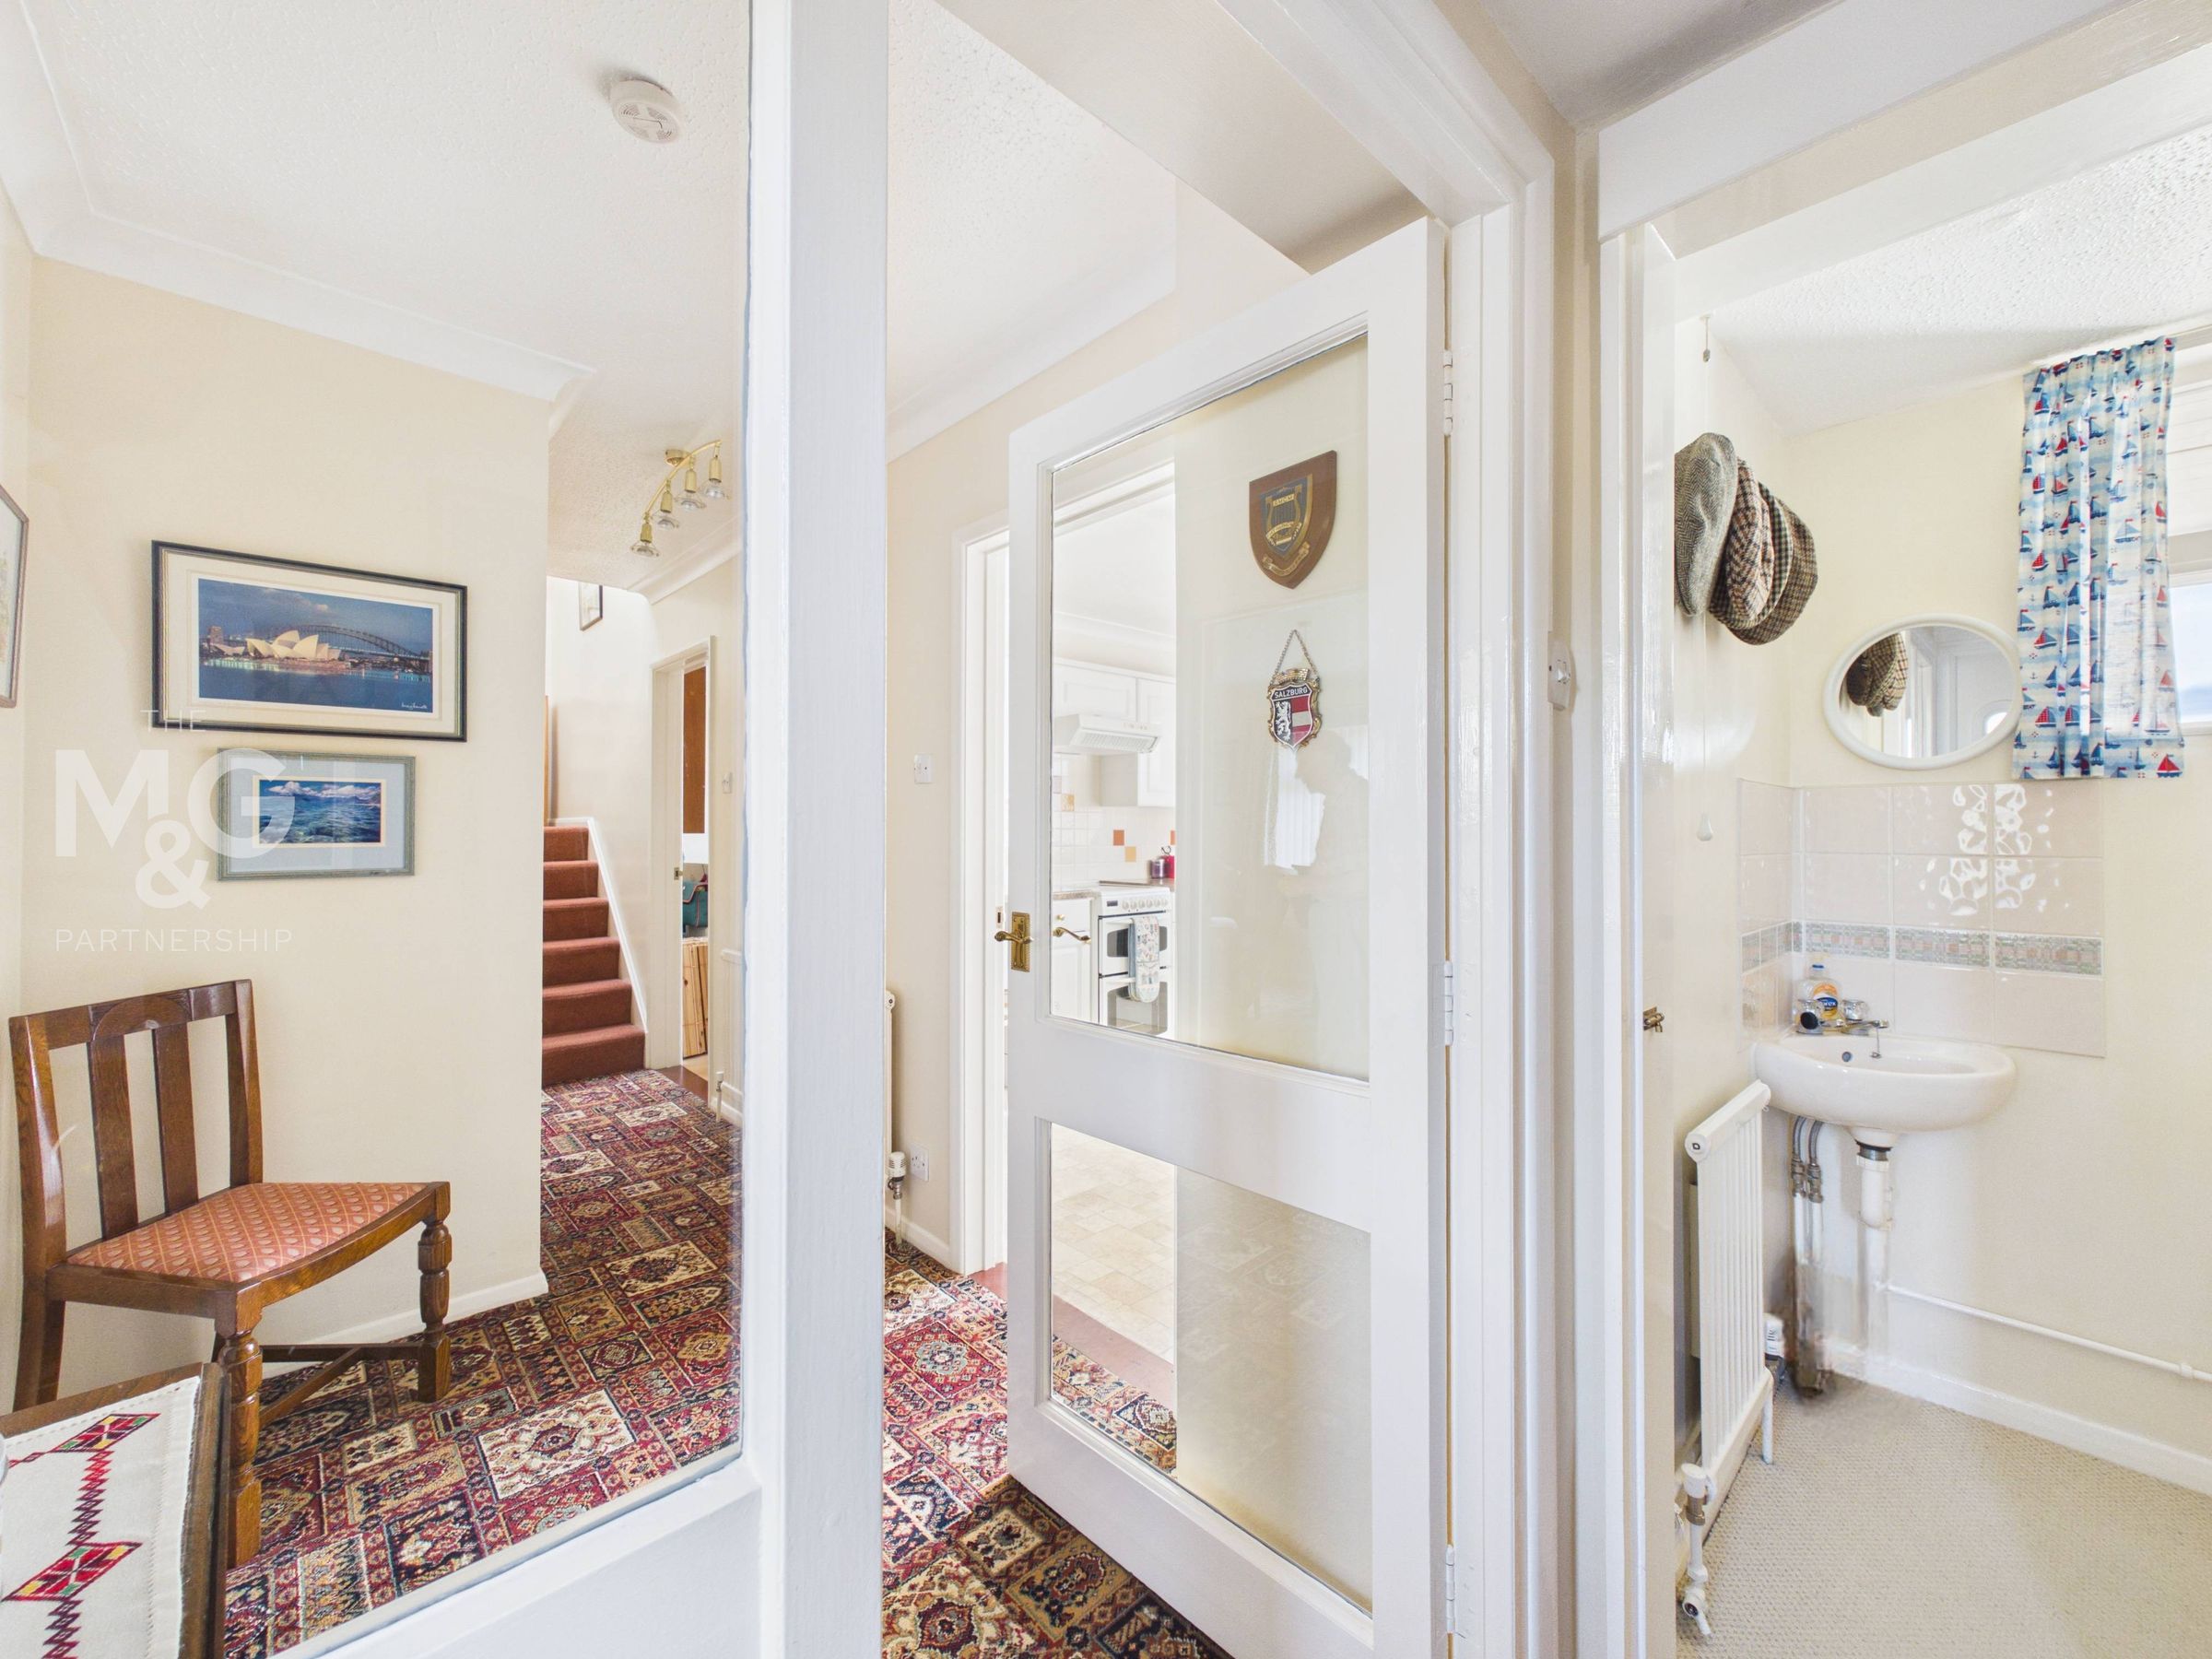
Complete with access to the main internal hall and cloakroom.
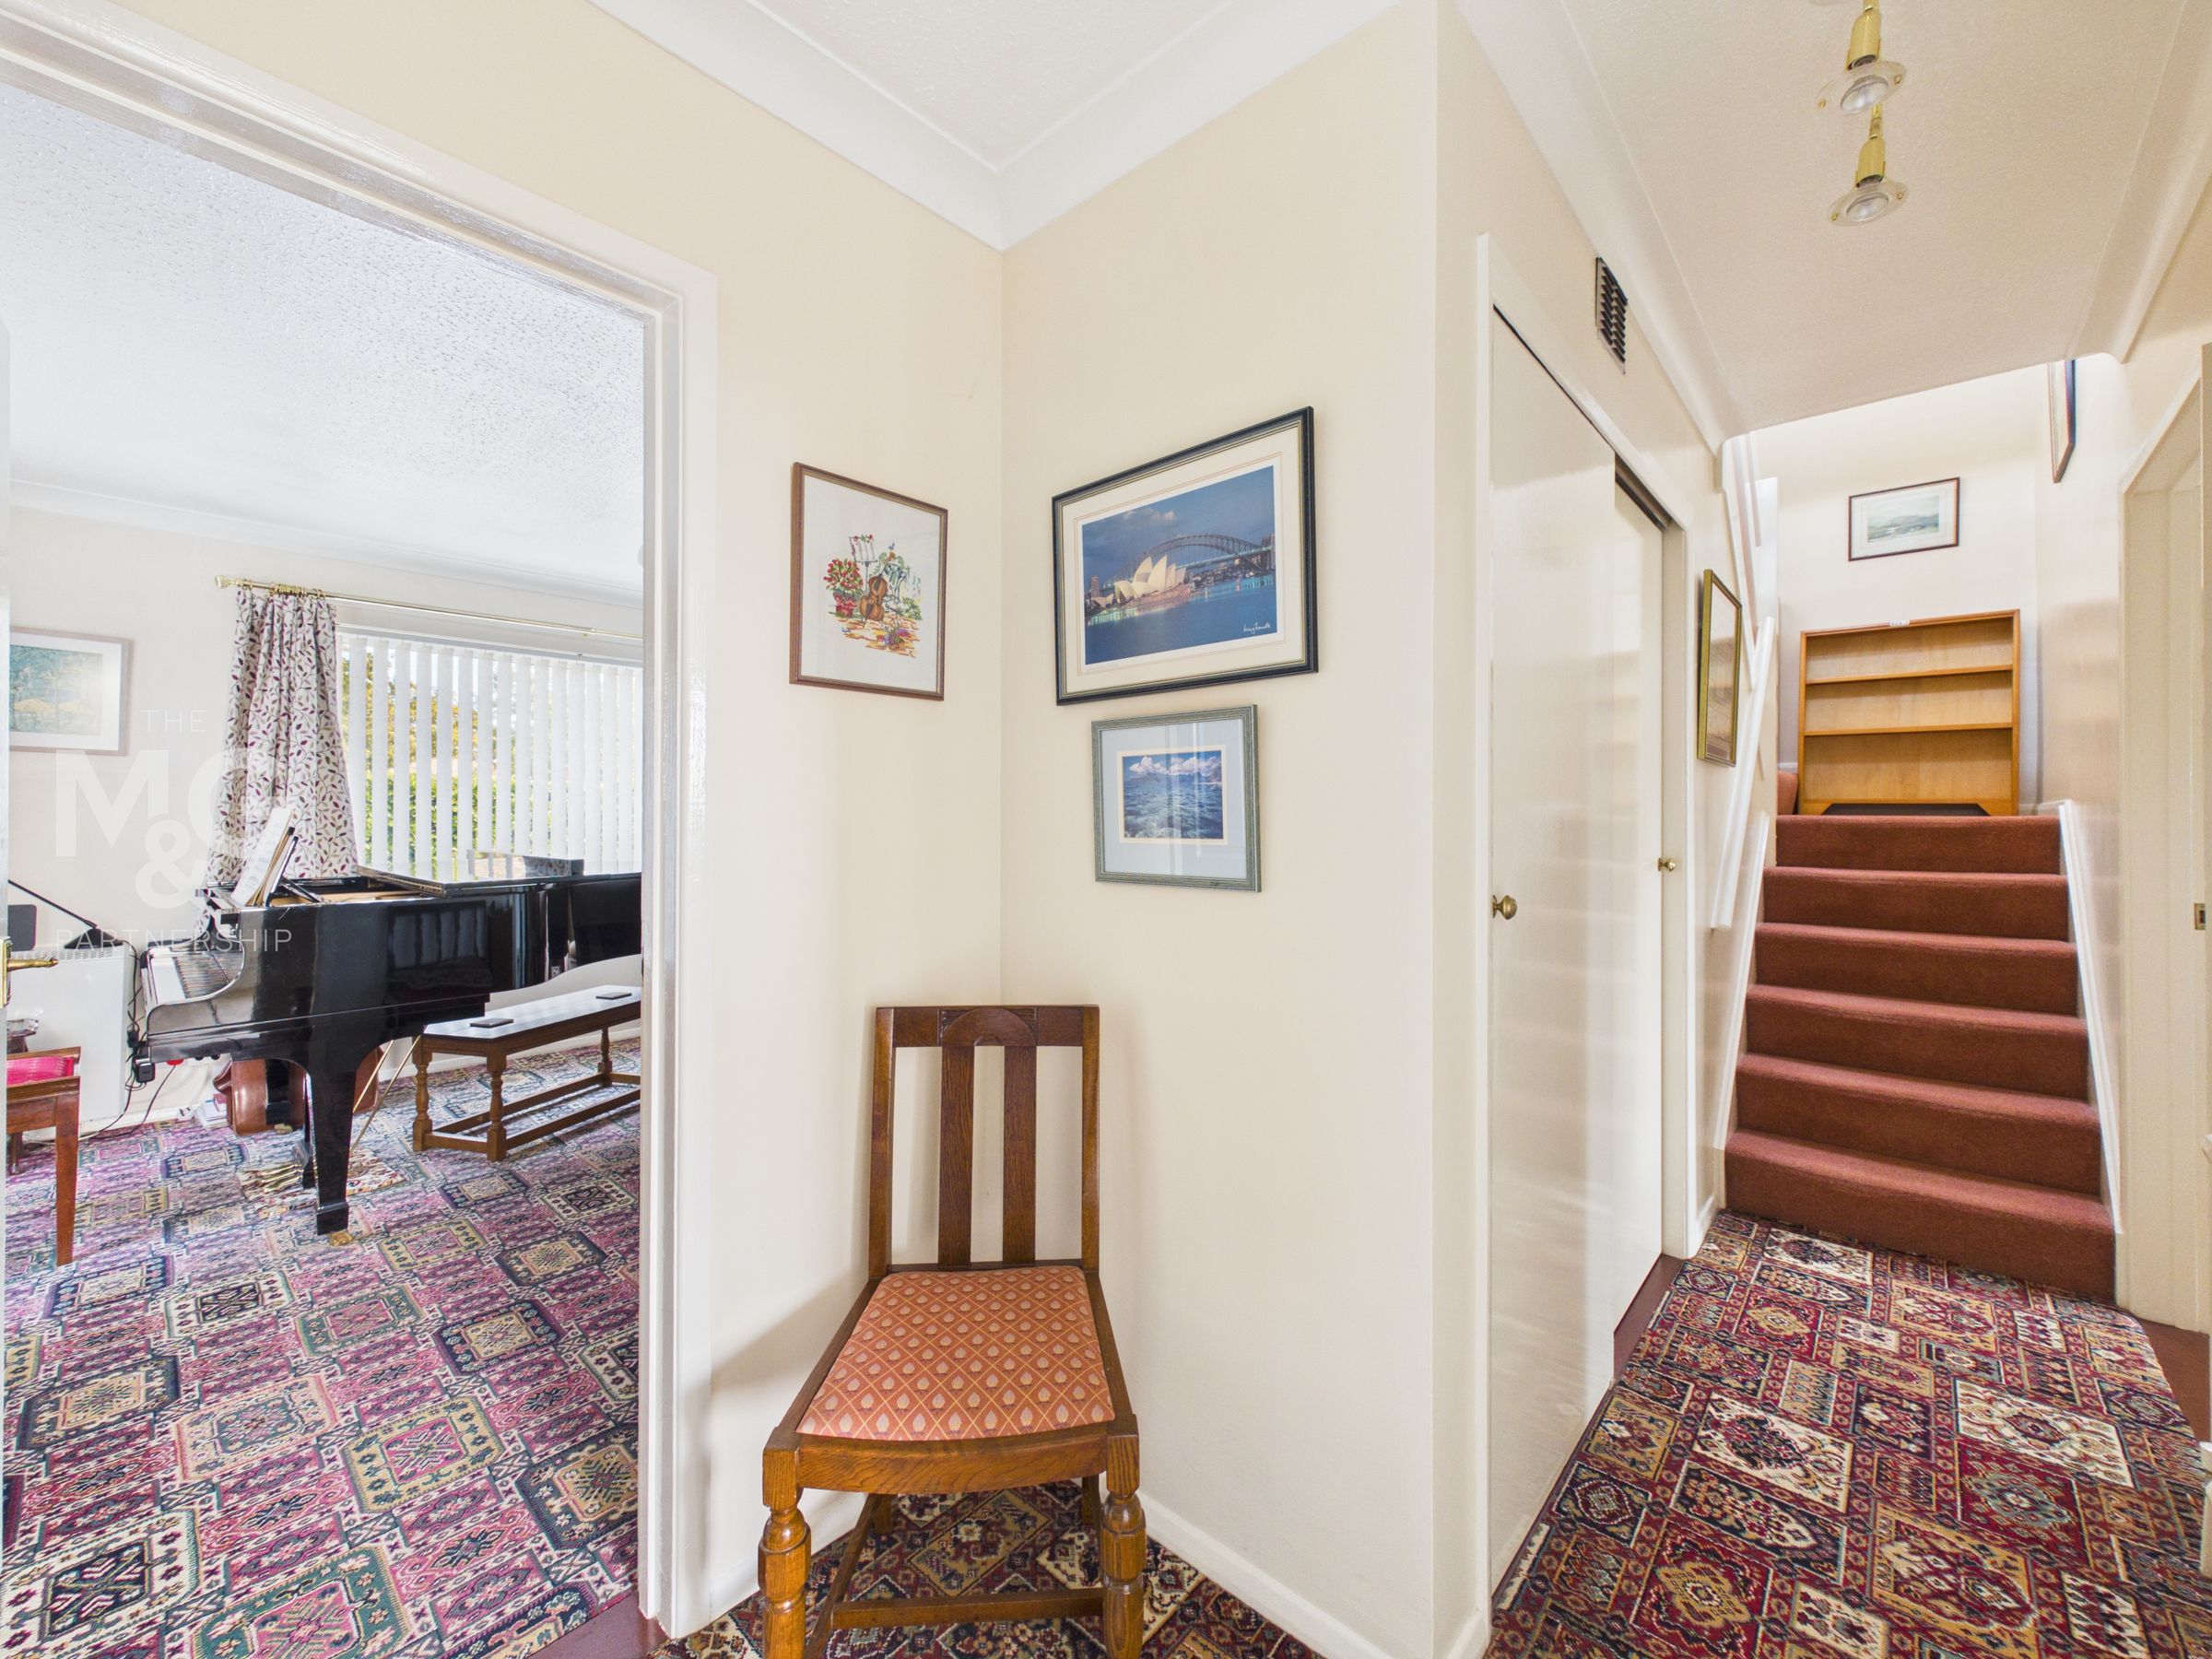
Hallway
13' 5" x 5' 9" (4.08m x 1.74m)
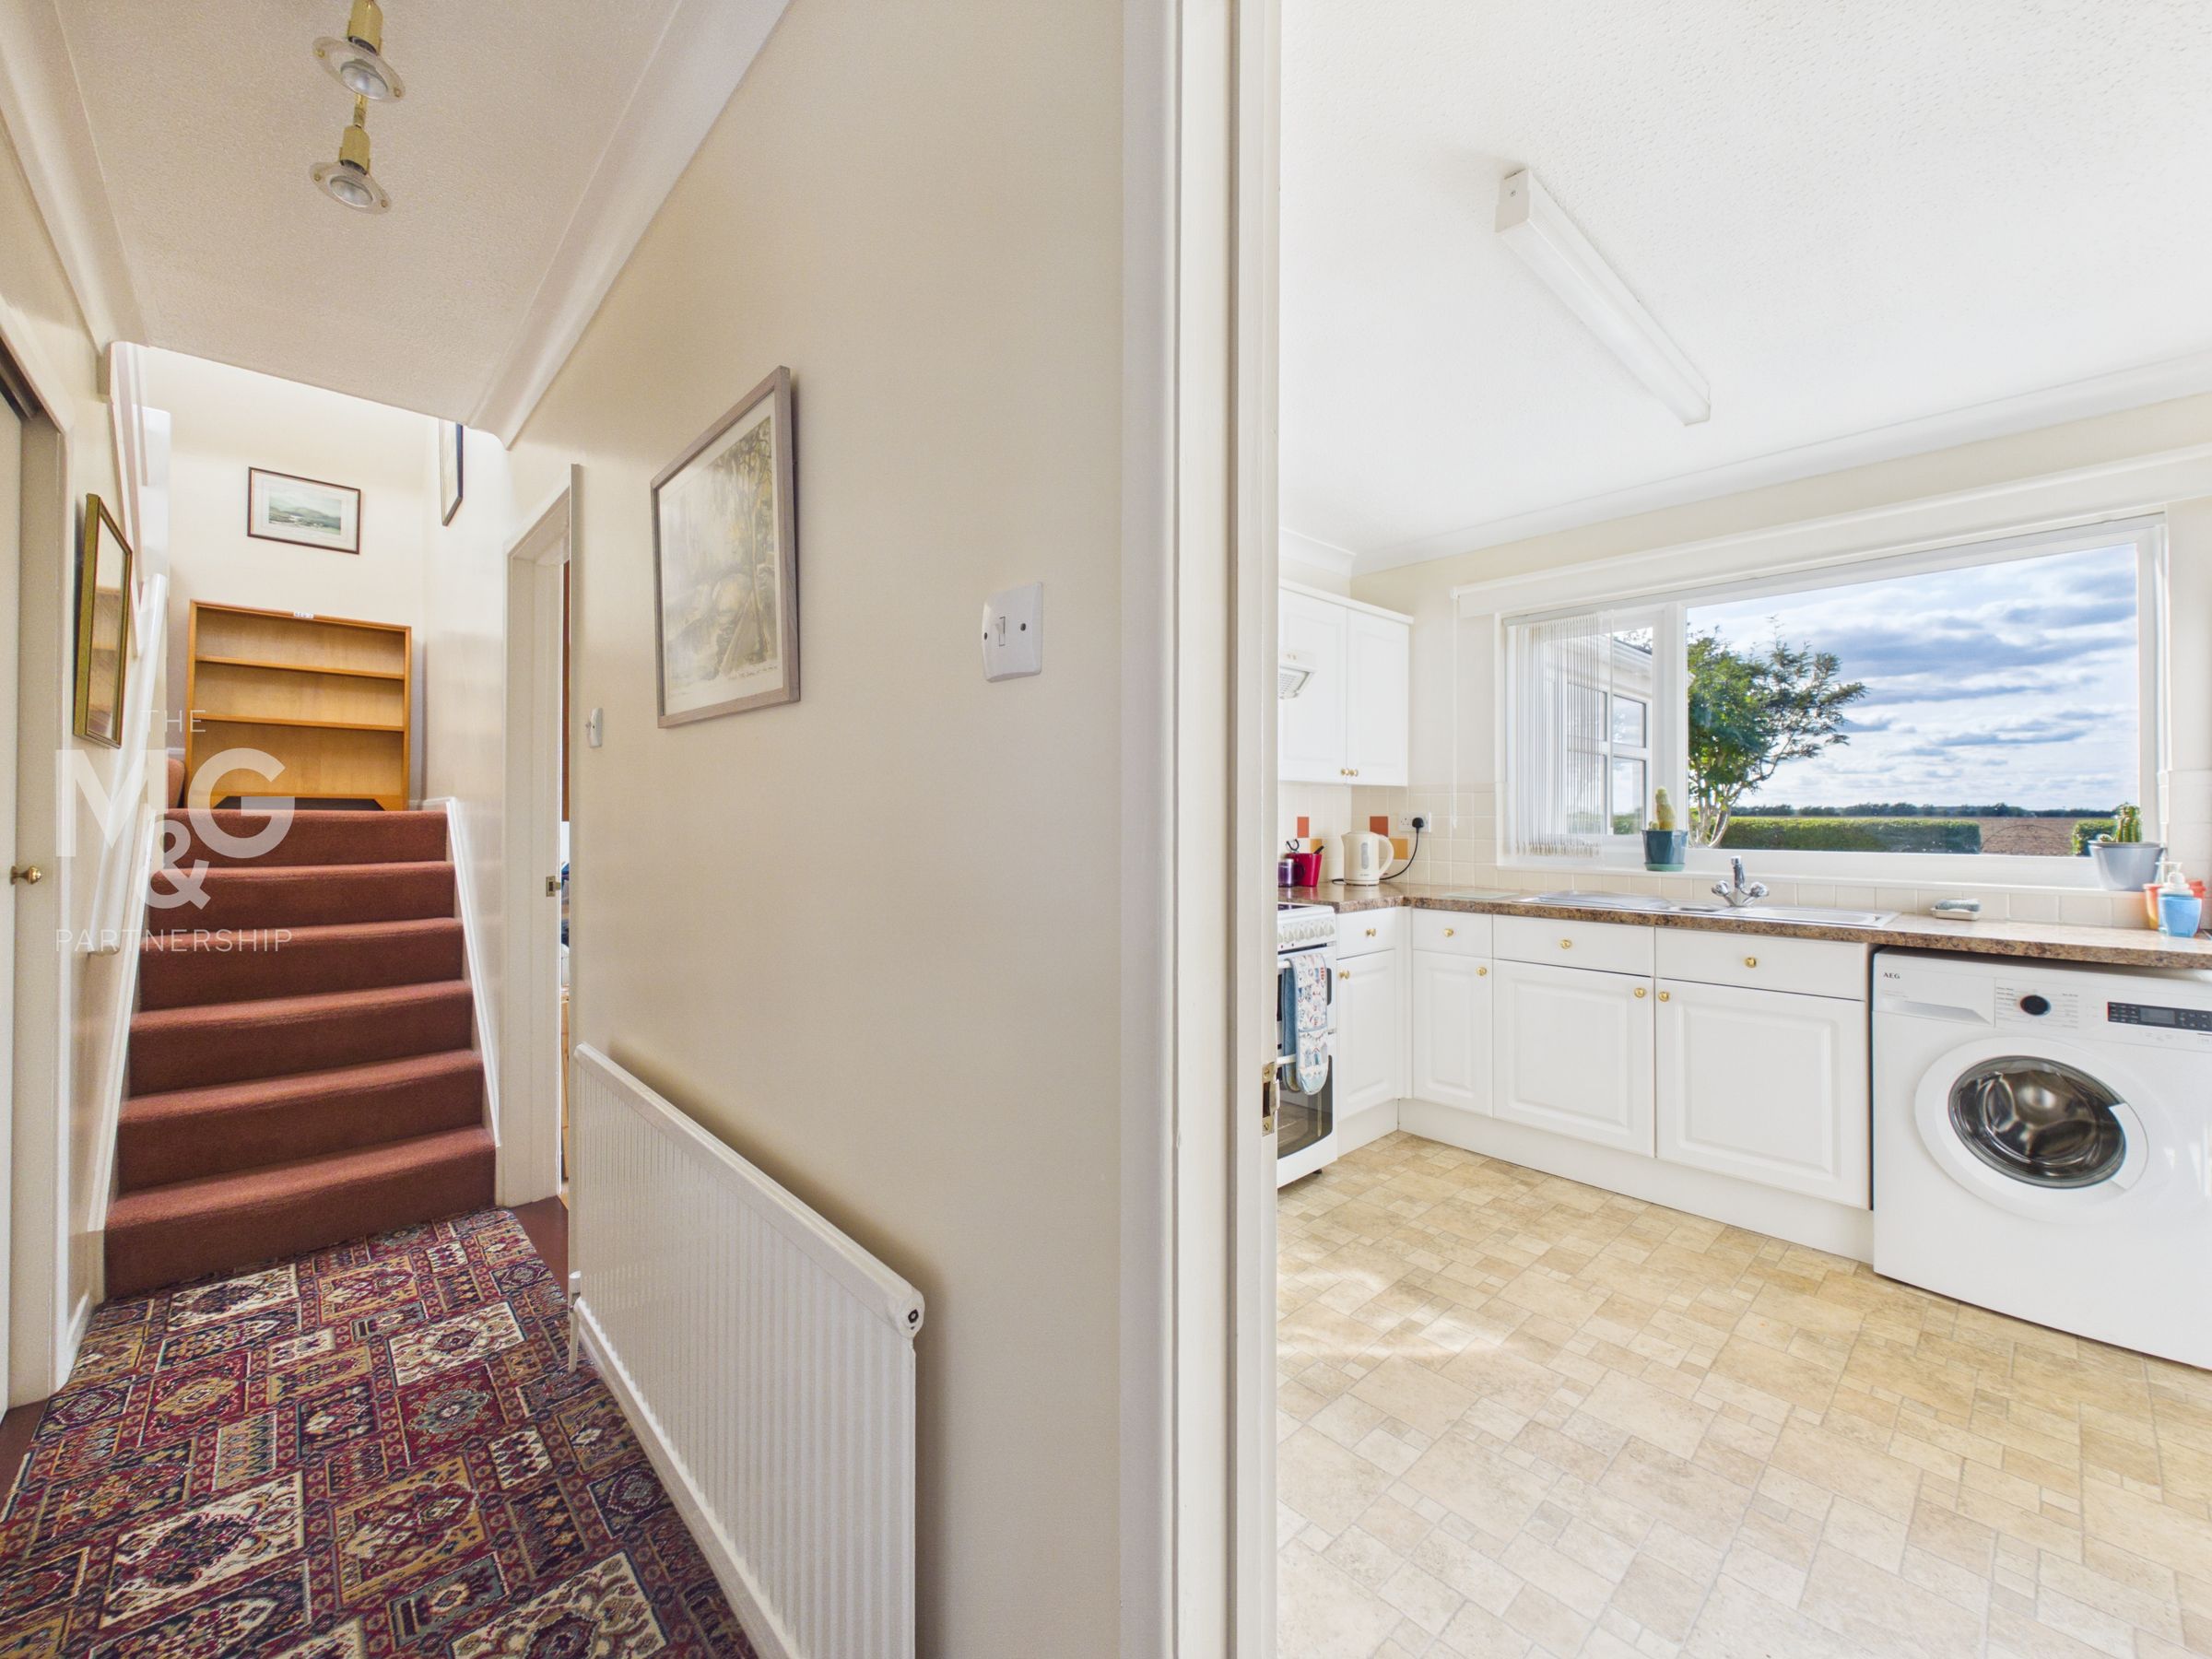
Holding access to the living room, kitchen, dining room, storage and staircase leading to the first floor.
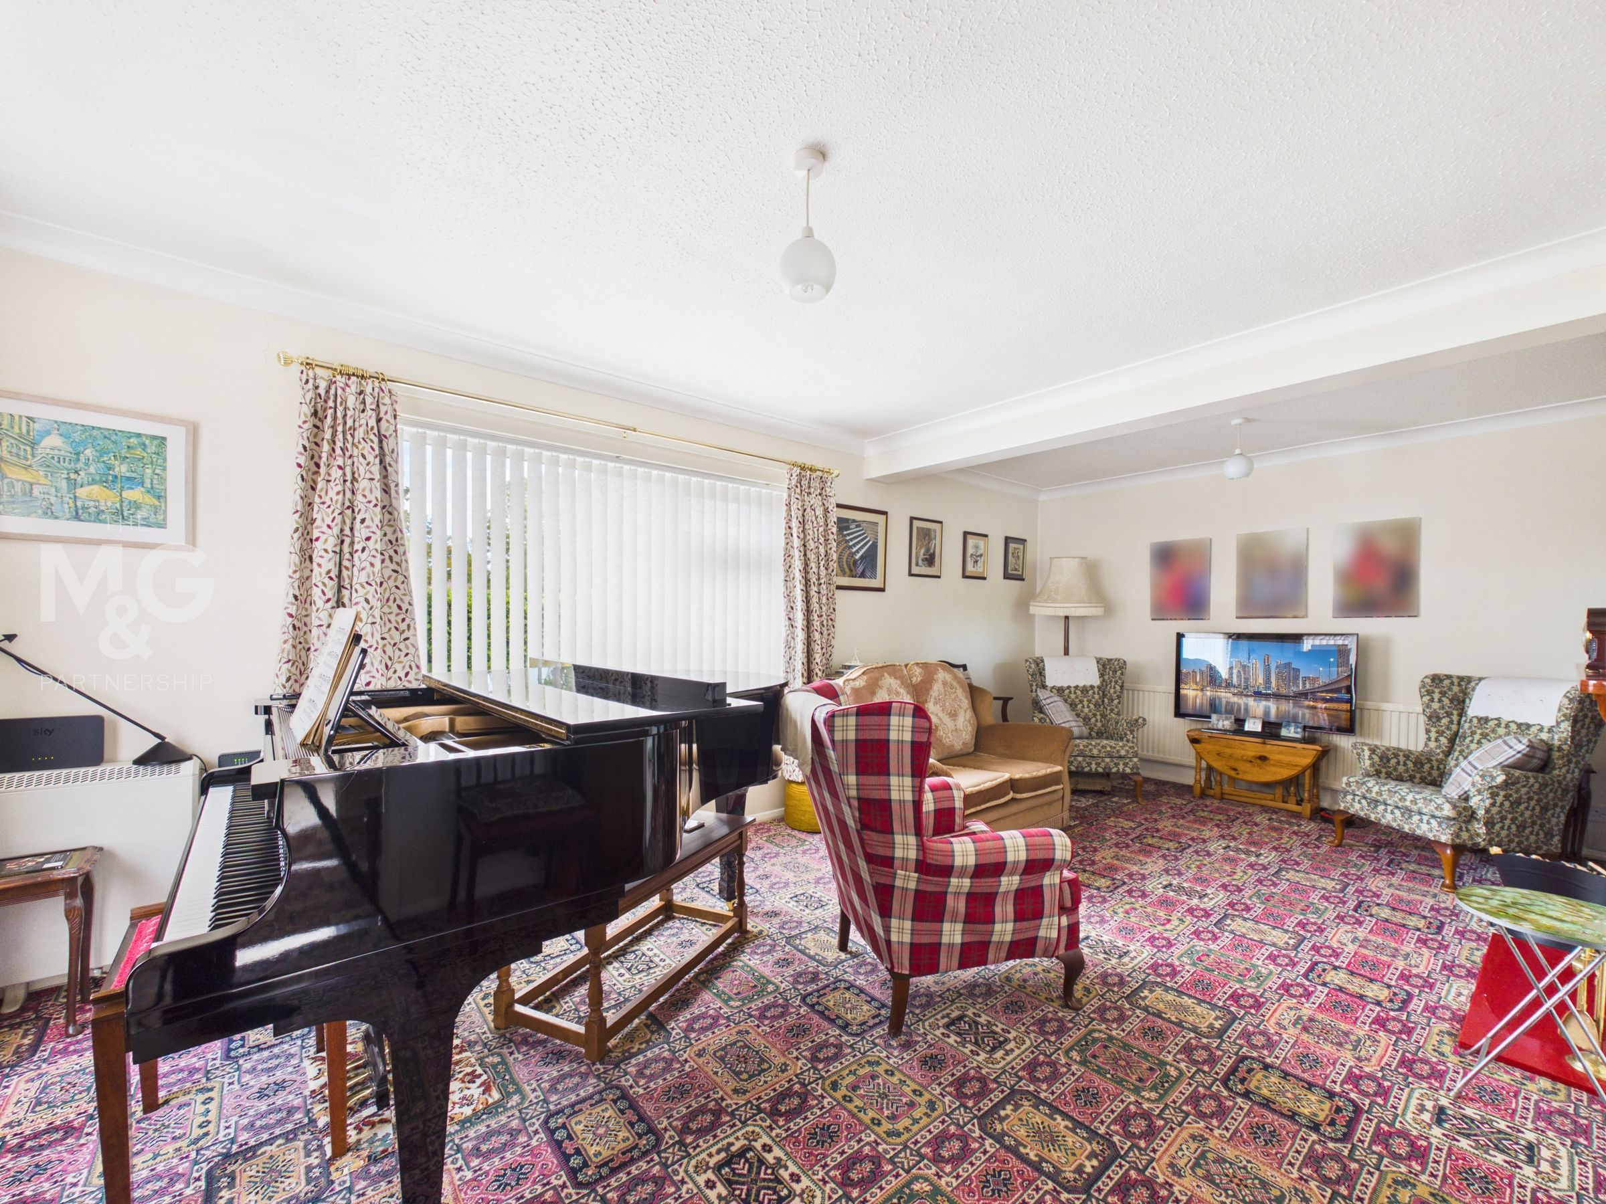
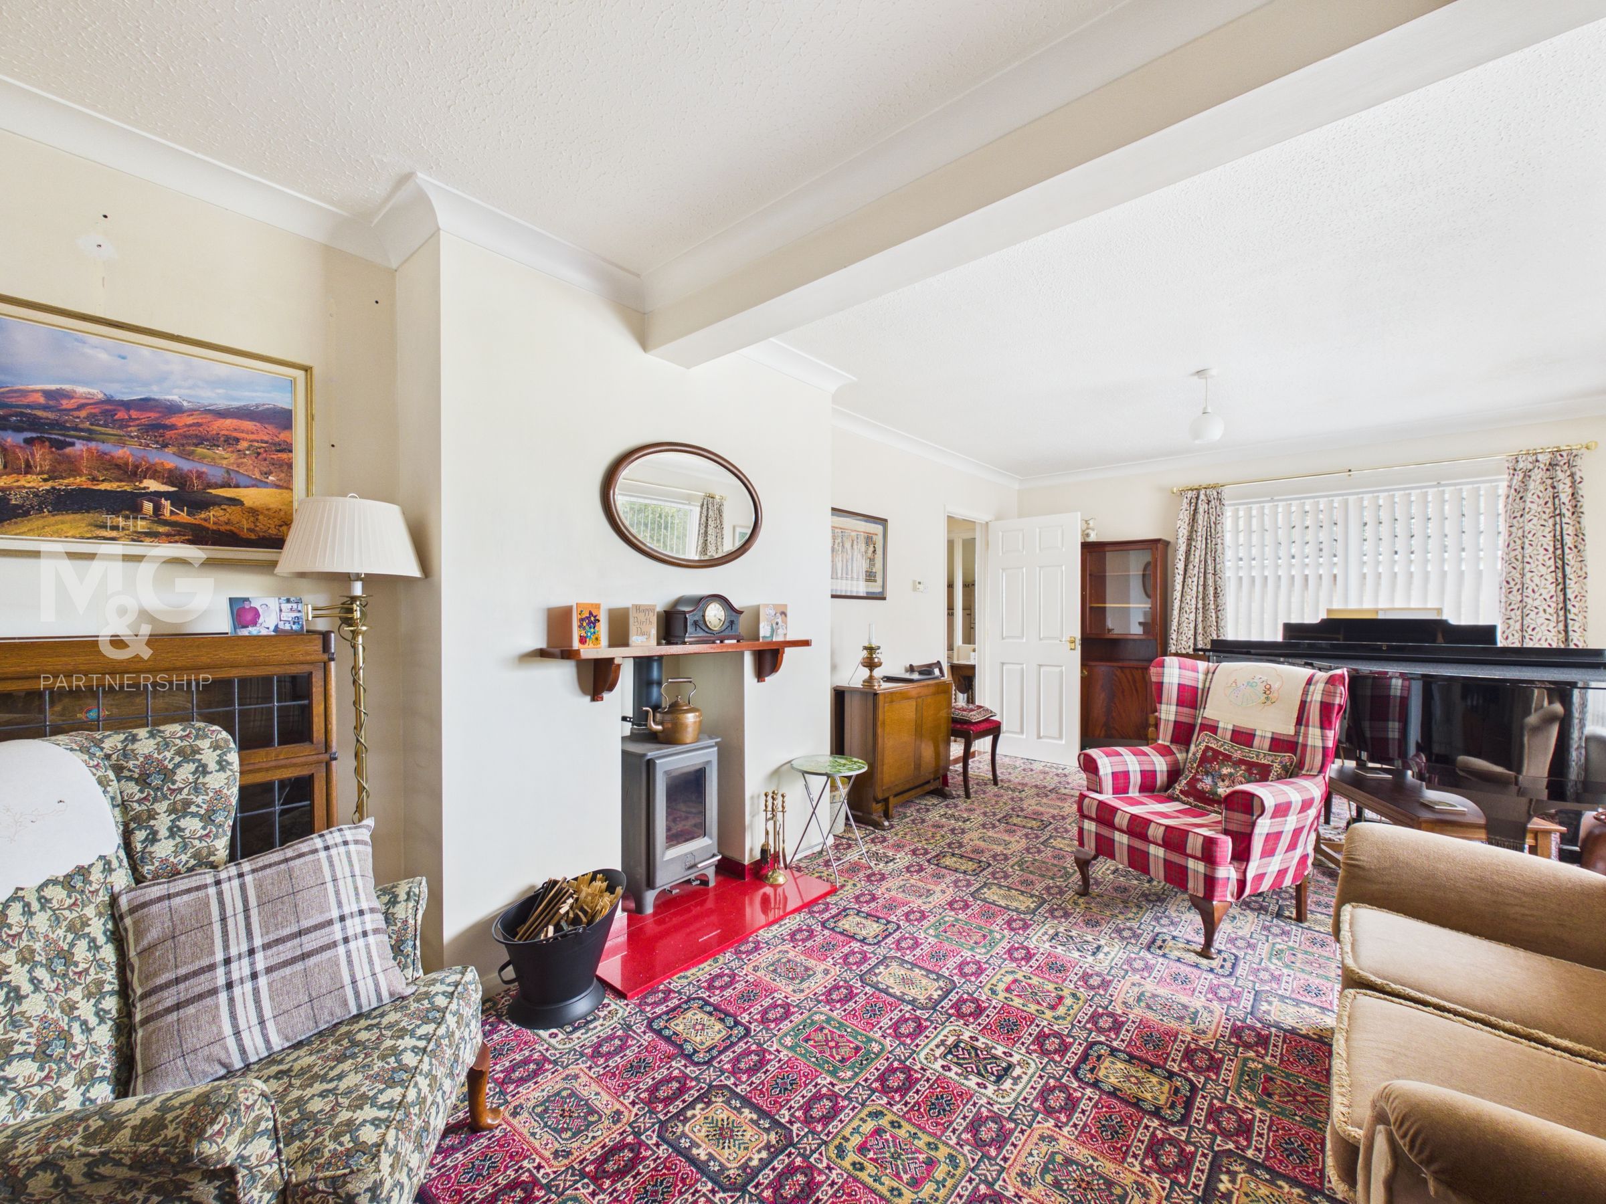
Living Room
20' 9" x 12' 0" (6.33m x 3.65m)
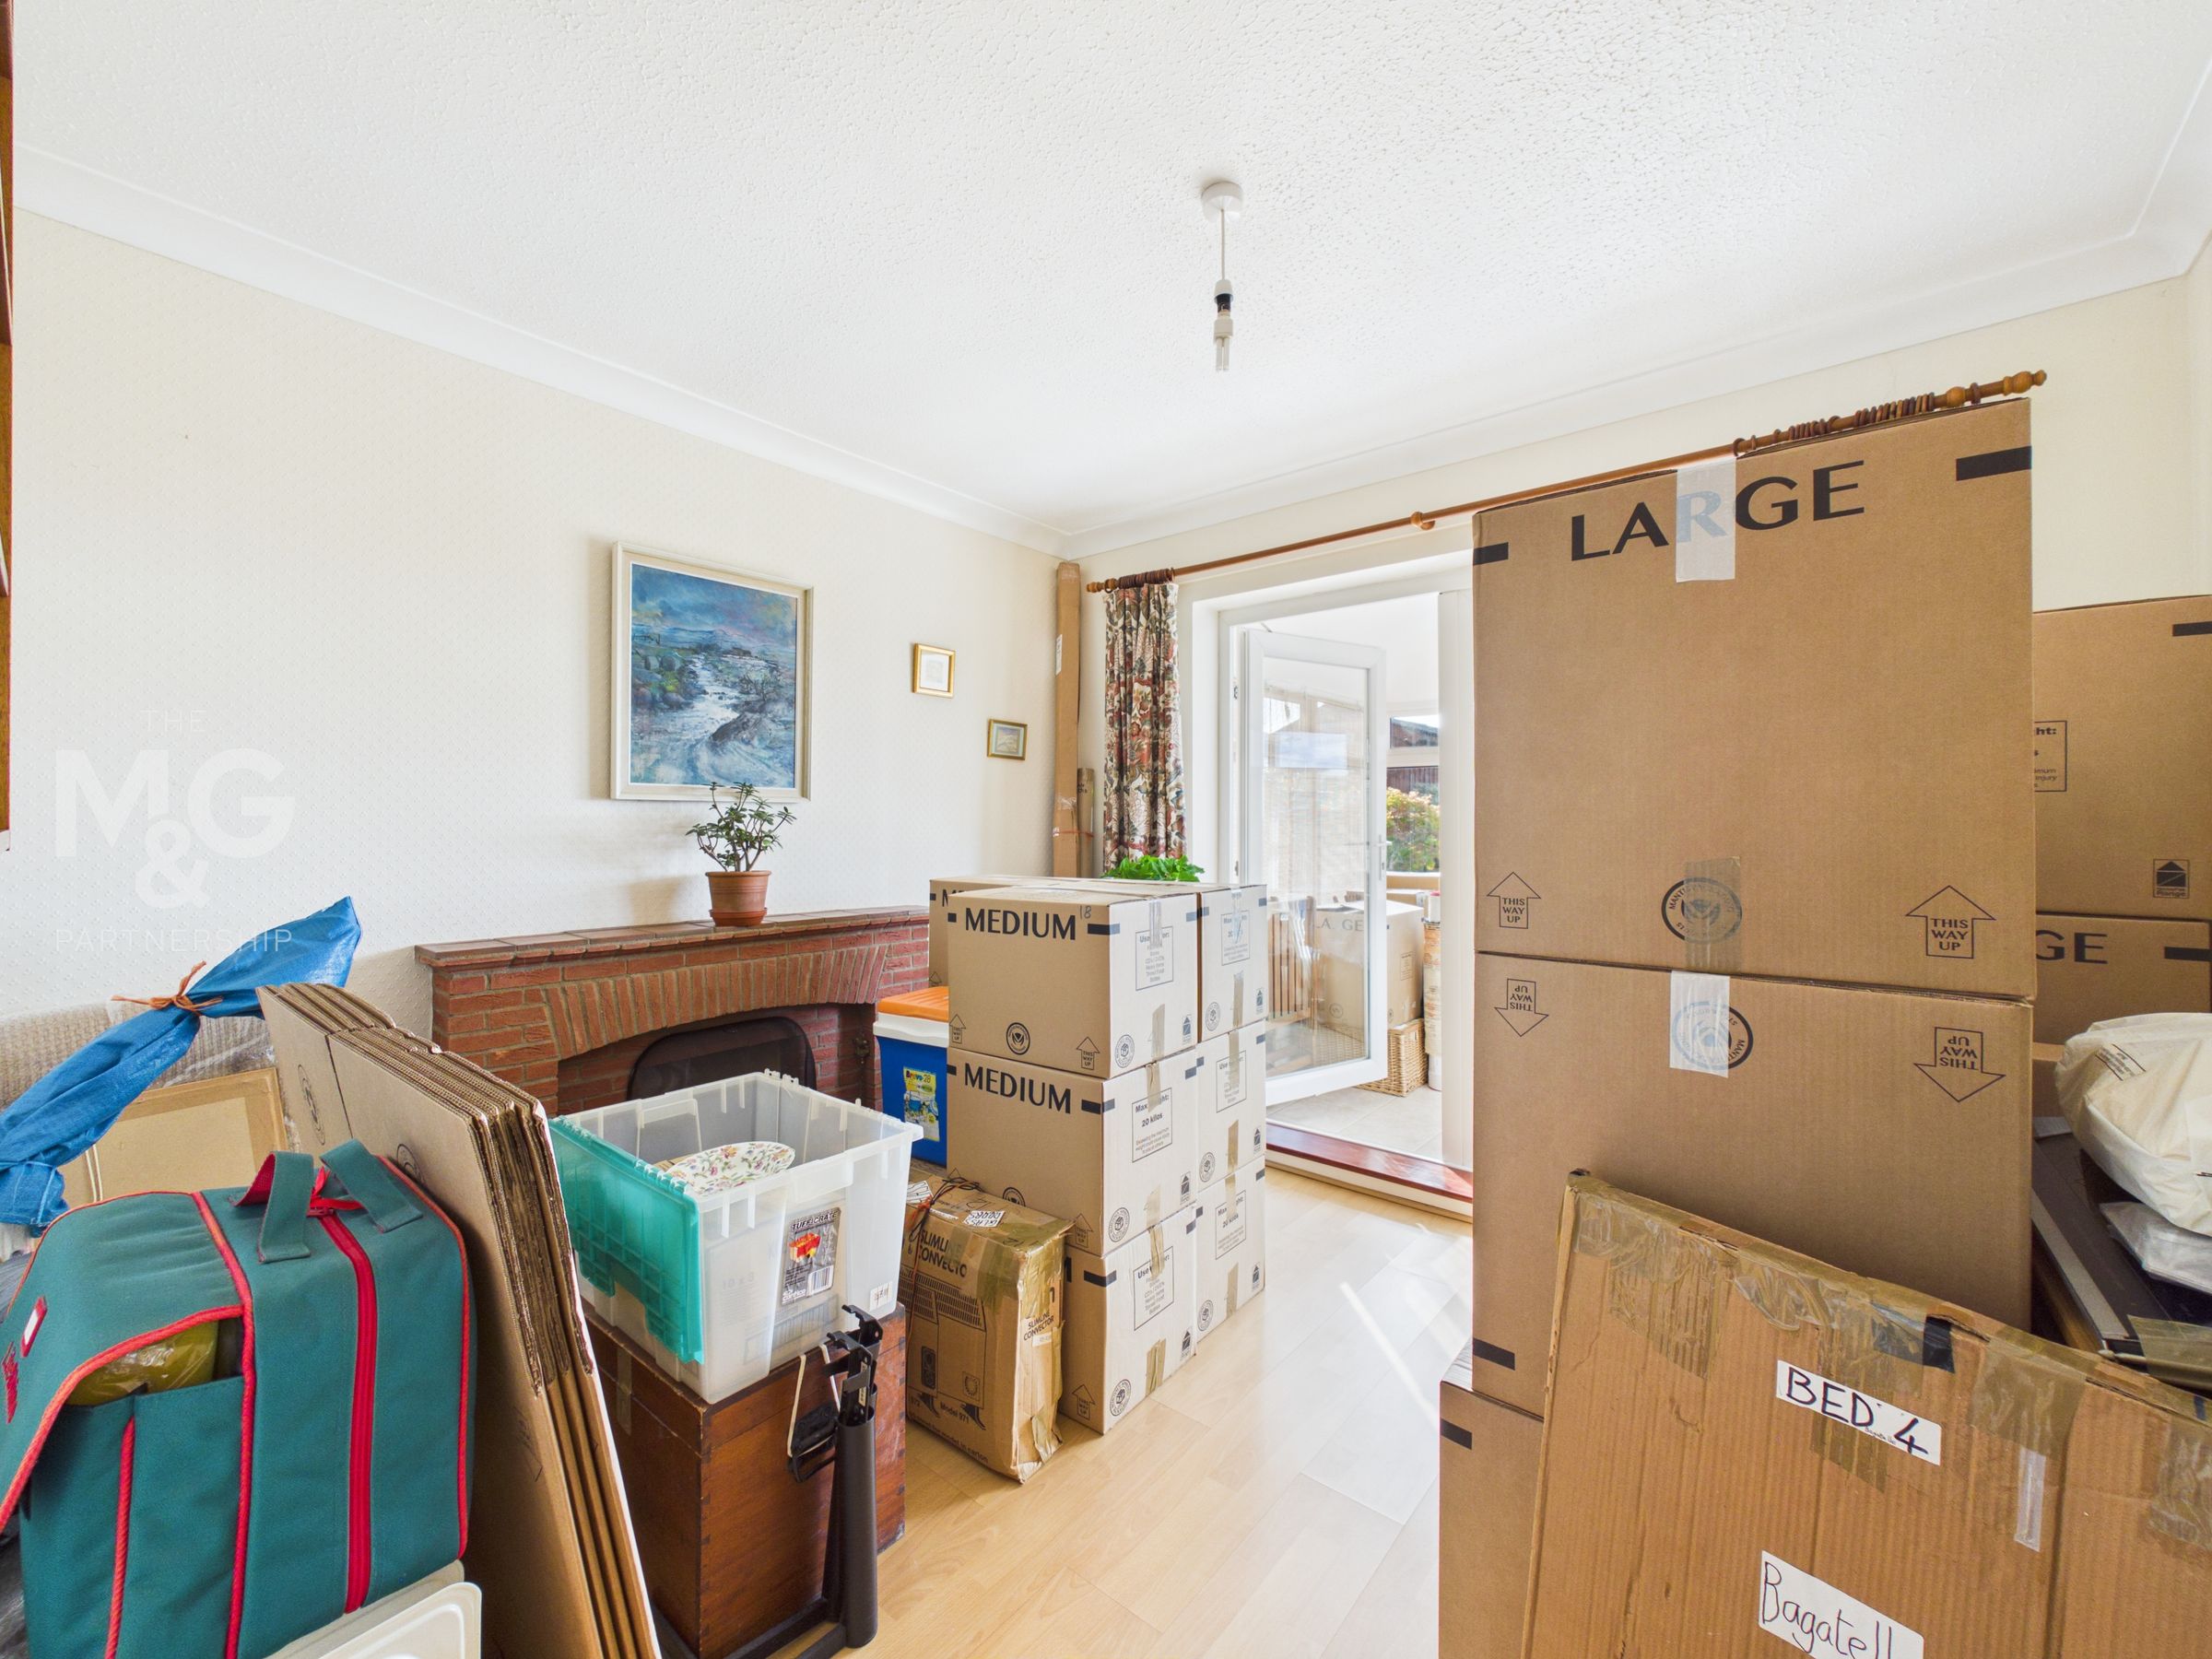
Large dual-aspect room overlooking the front of the property. A charming log burner creates a focal point and is perfect for the autumnal and winter months that are soon upon us.
Kitchen
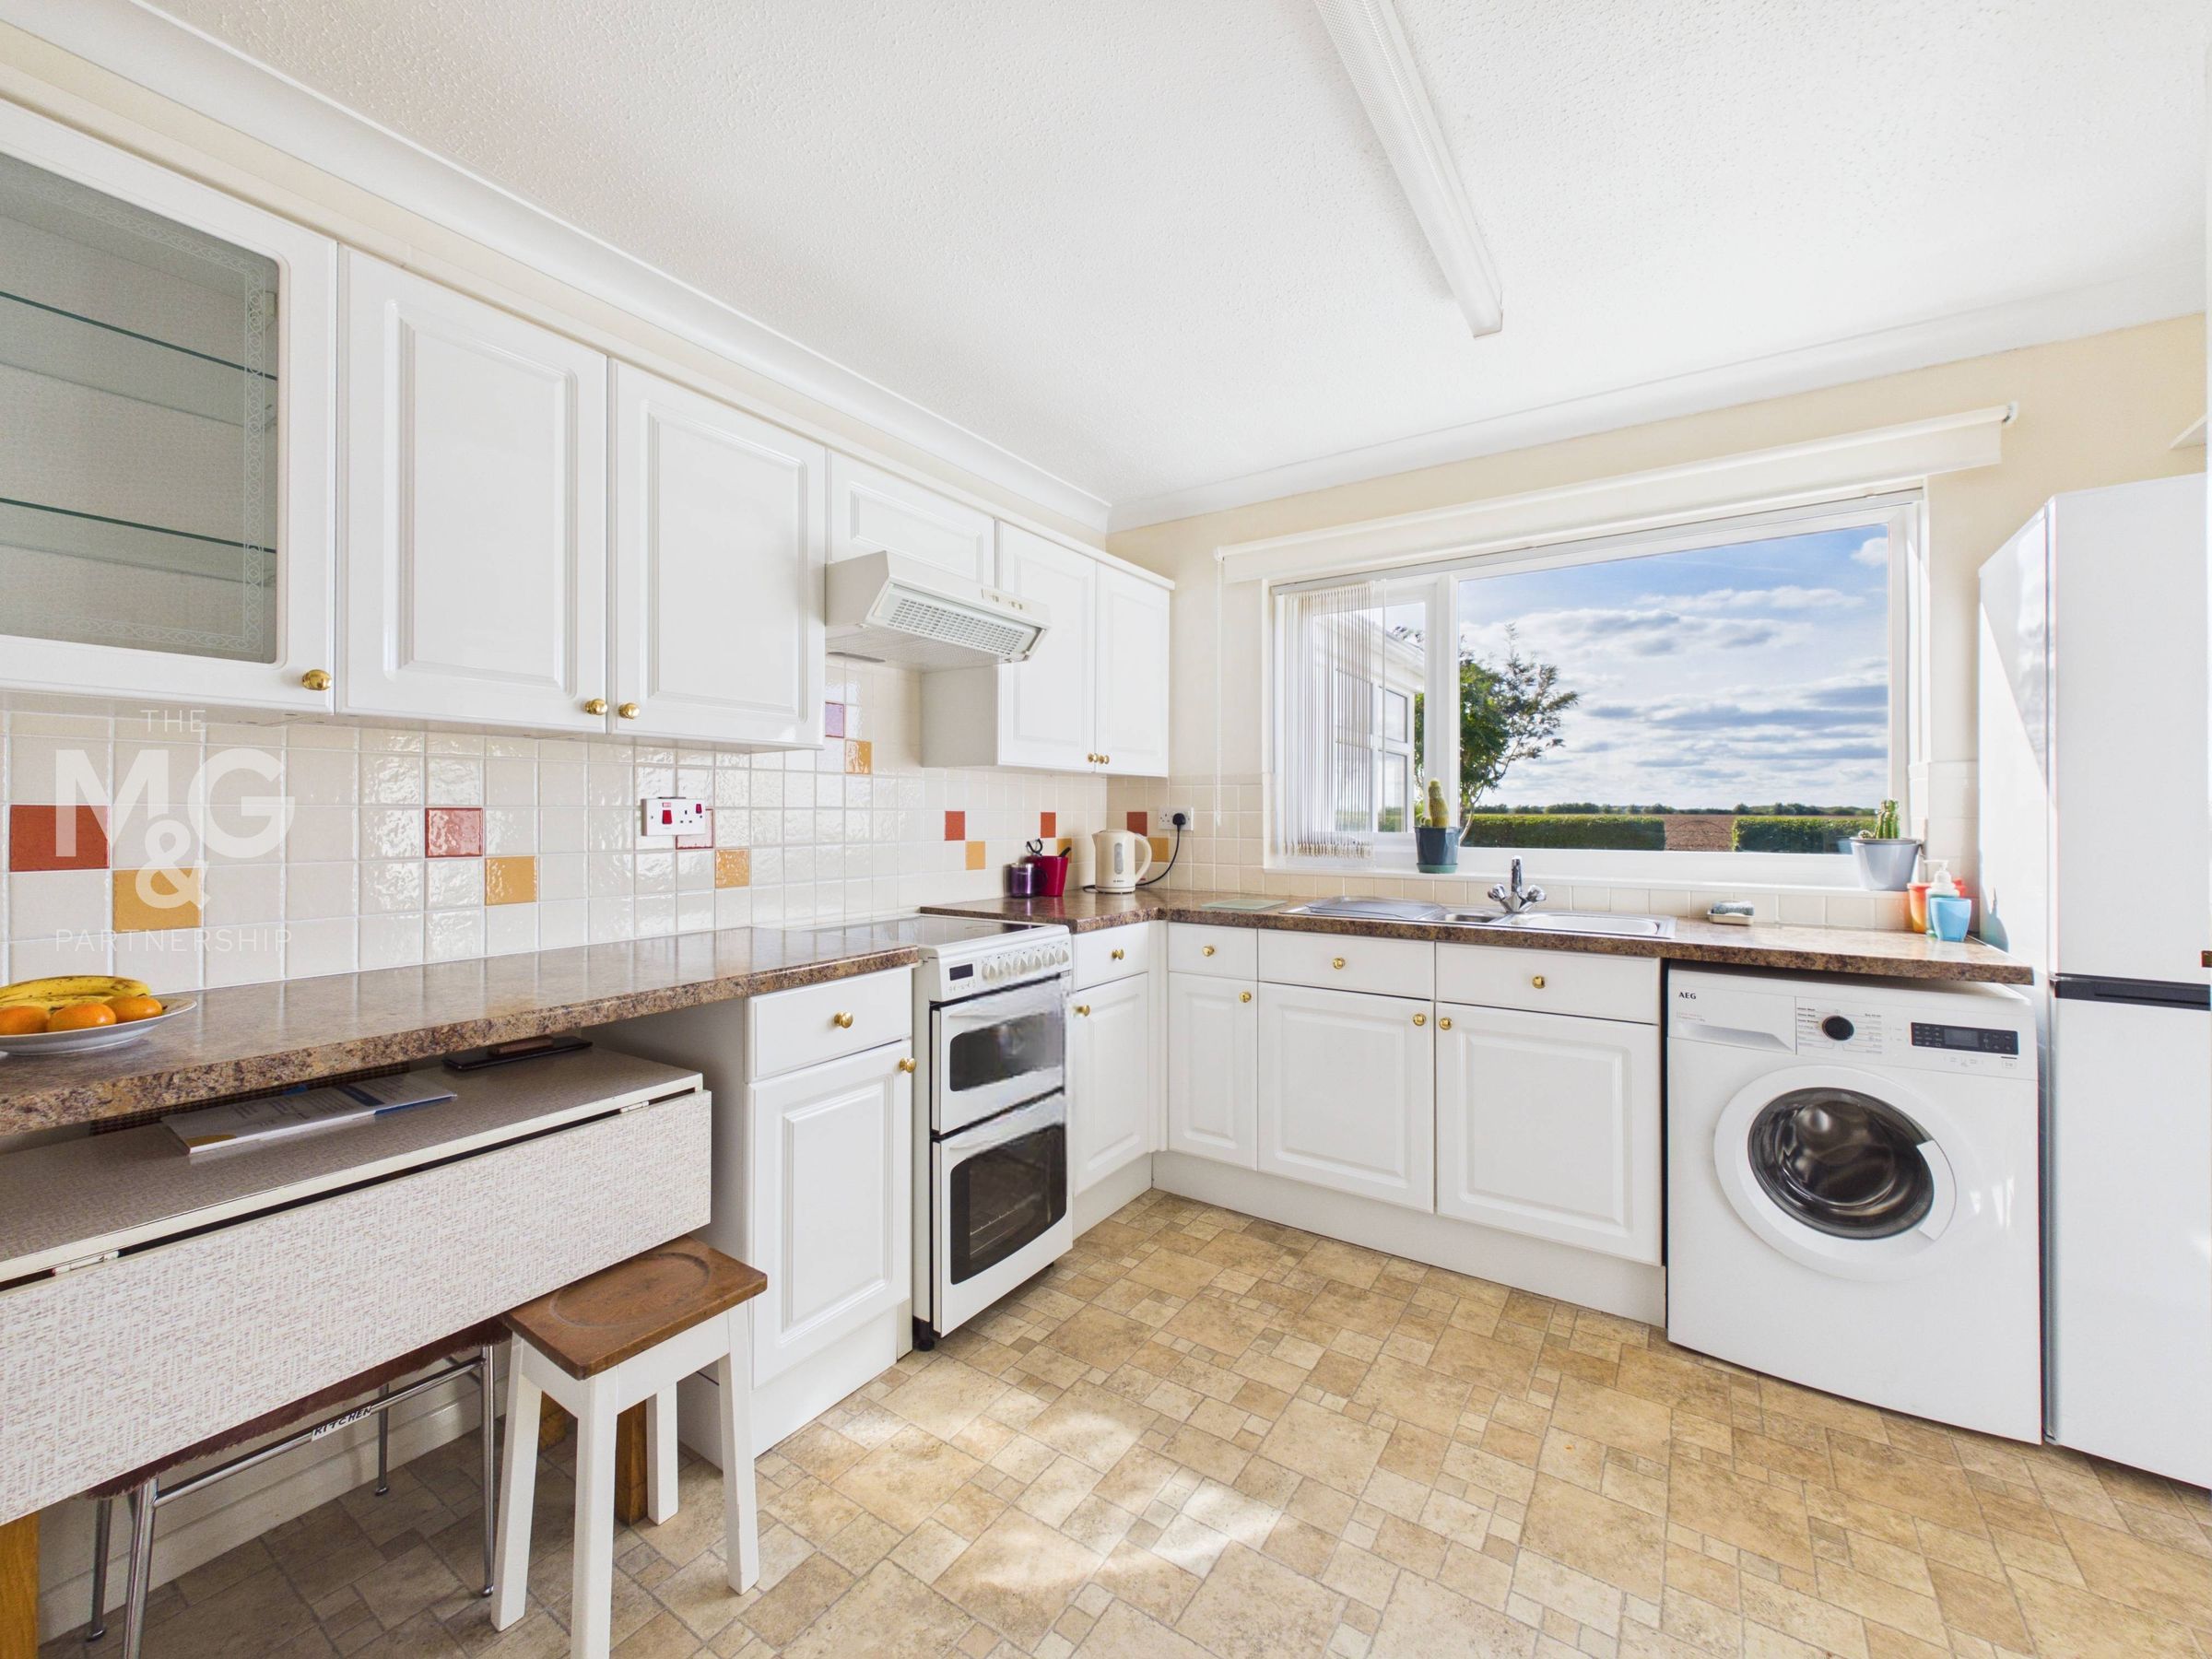
10' 2" x 9' 11" (3.10m x 3.03m)
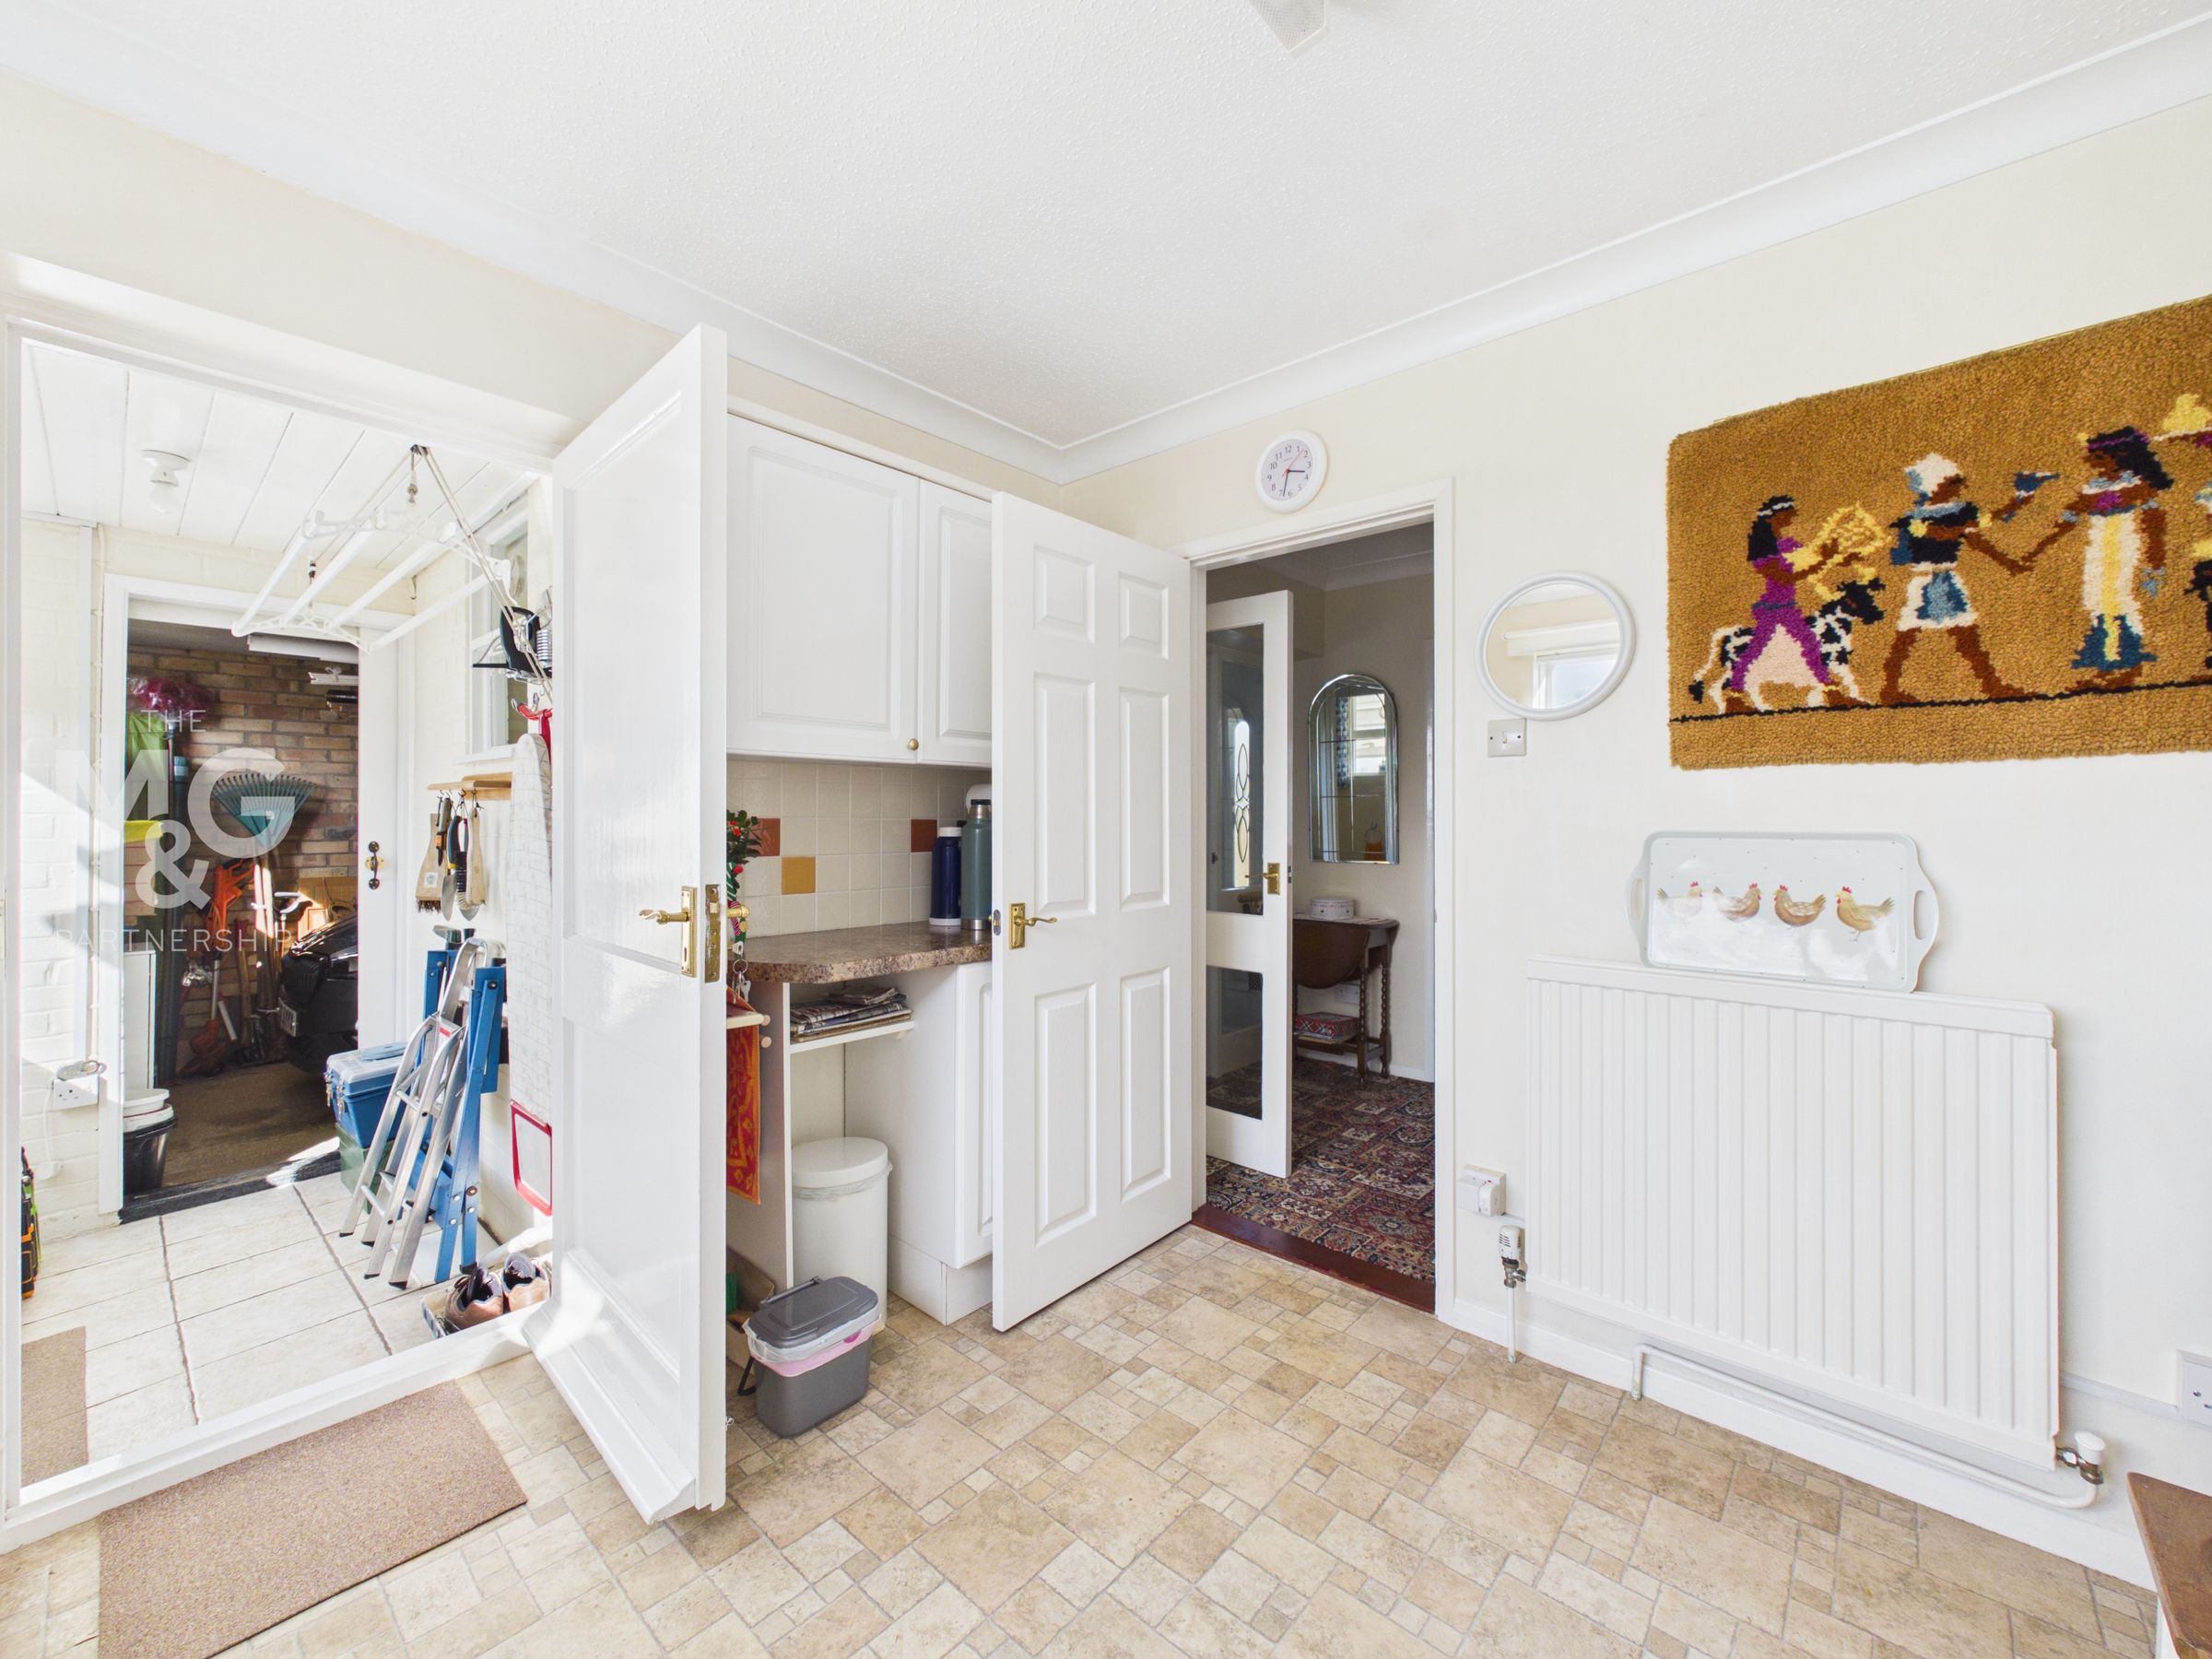
Well-proportioned kitchen overlooking the rear of the property, complete with a choice of low and eye-level storage. Space and plumbing facilities are available for freestanding appliances. Access to the rear hall, leading to both outside and the garage, can also be found.
Rear Hallway
5' 10" x 4' 2" (1.78m x 1.28m)
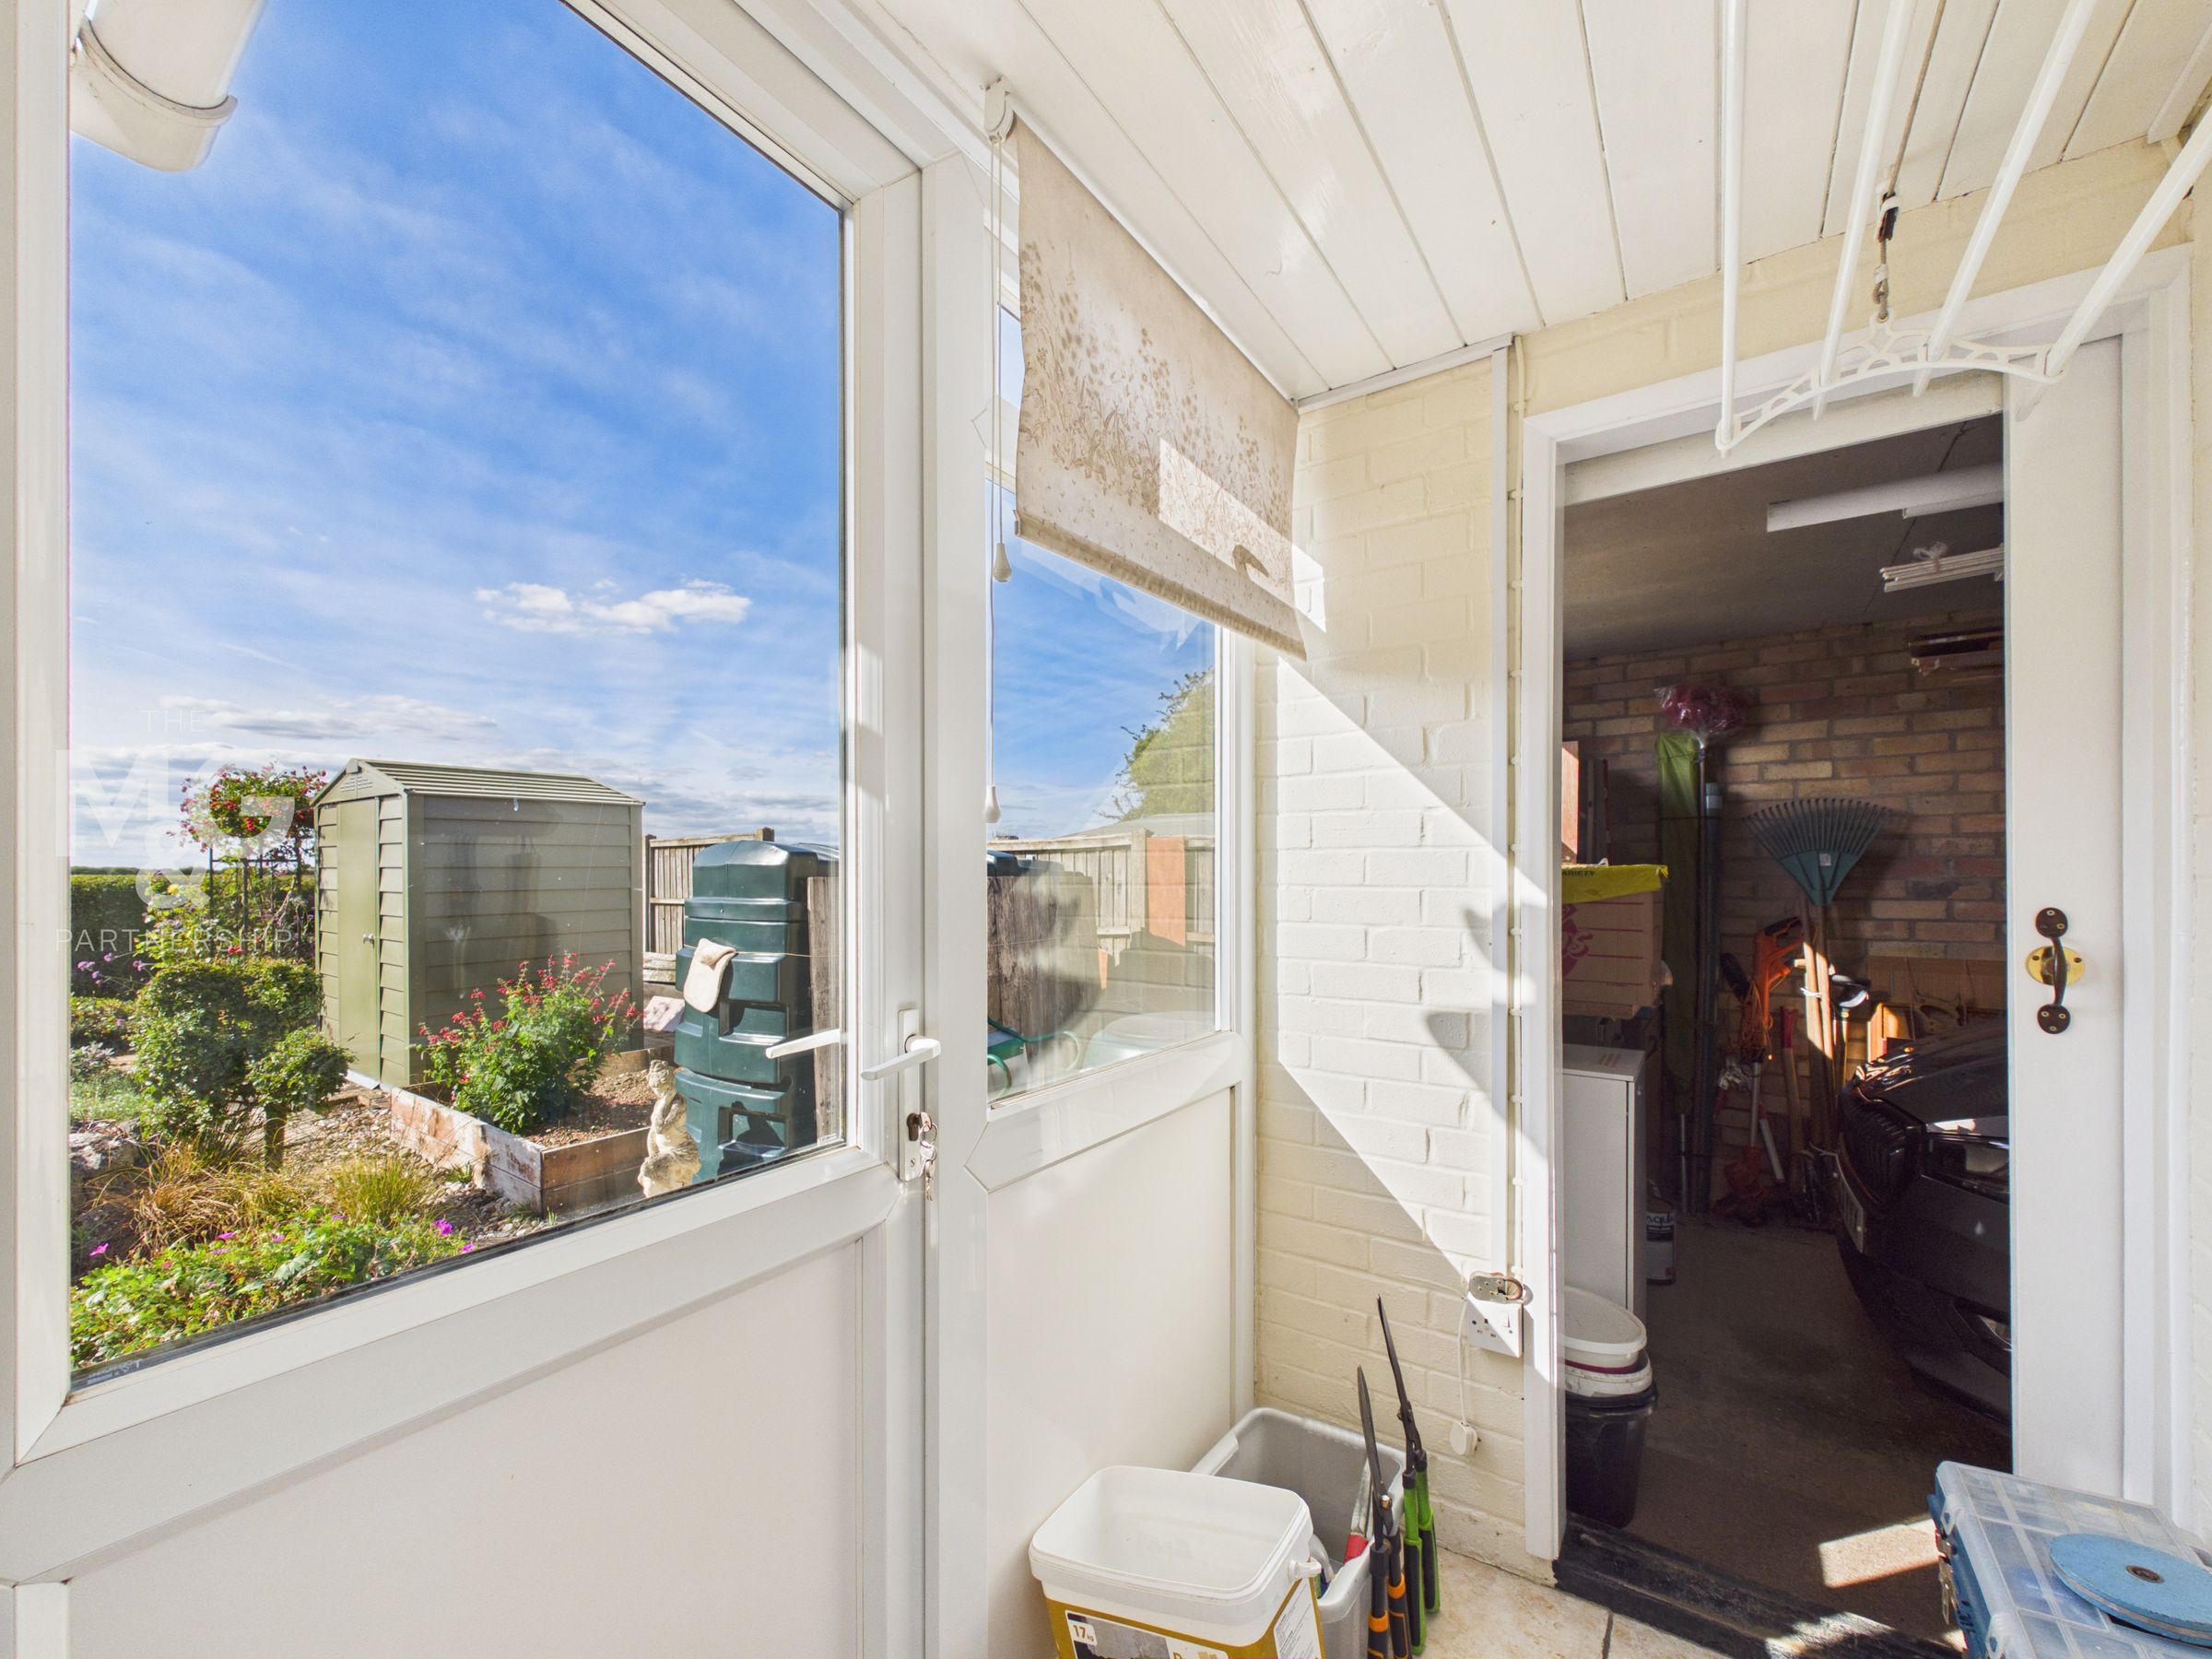
Providing internal access to the single garage as well as access to the rear garden.
Dining Room
10' 2" x 9' 11" (3.09m x 3.03m)
The generous dining room is perfect for entertaining guests, especially with access to the sunroom, whilst the scope to knock through to create an open-plan kitchen-diner is most certainly an option, subject to necessary planning and regulations.
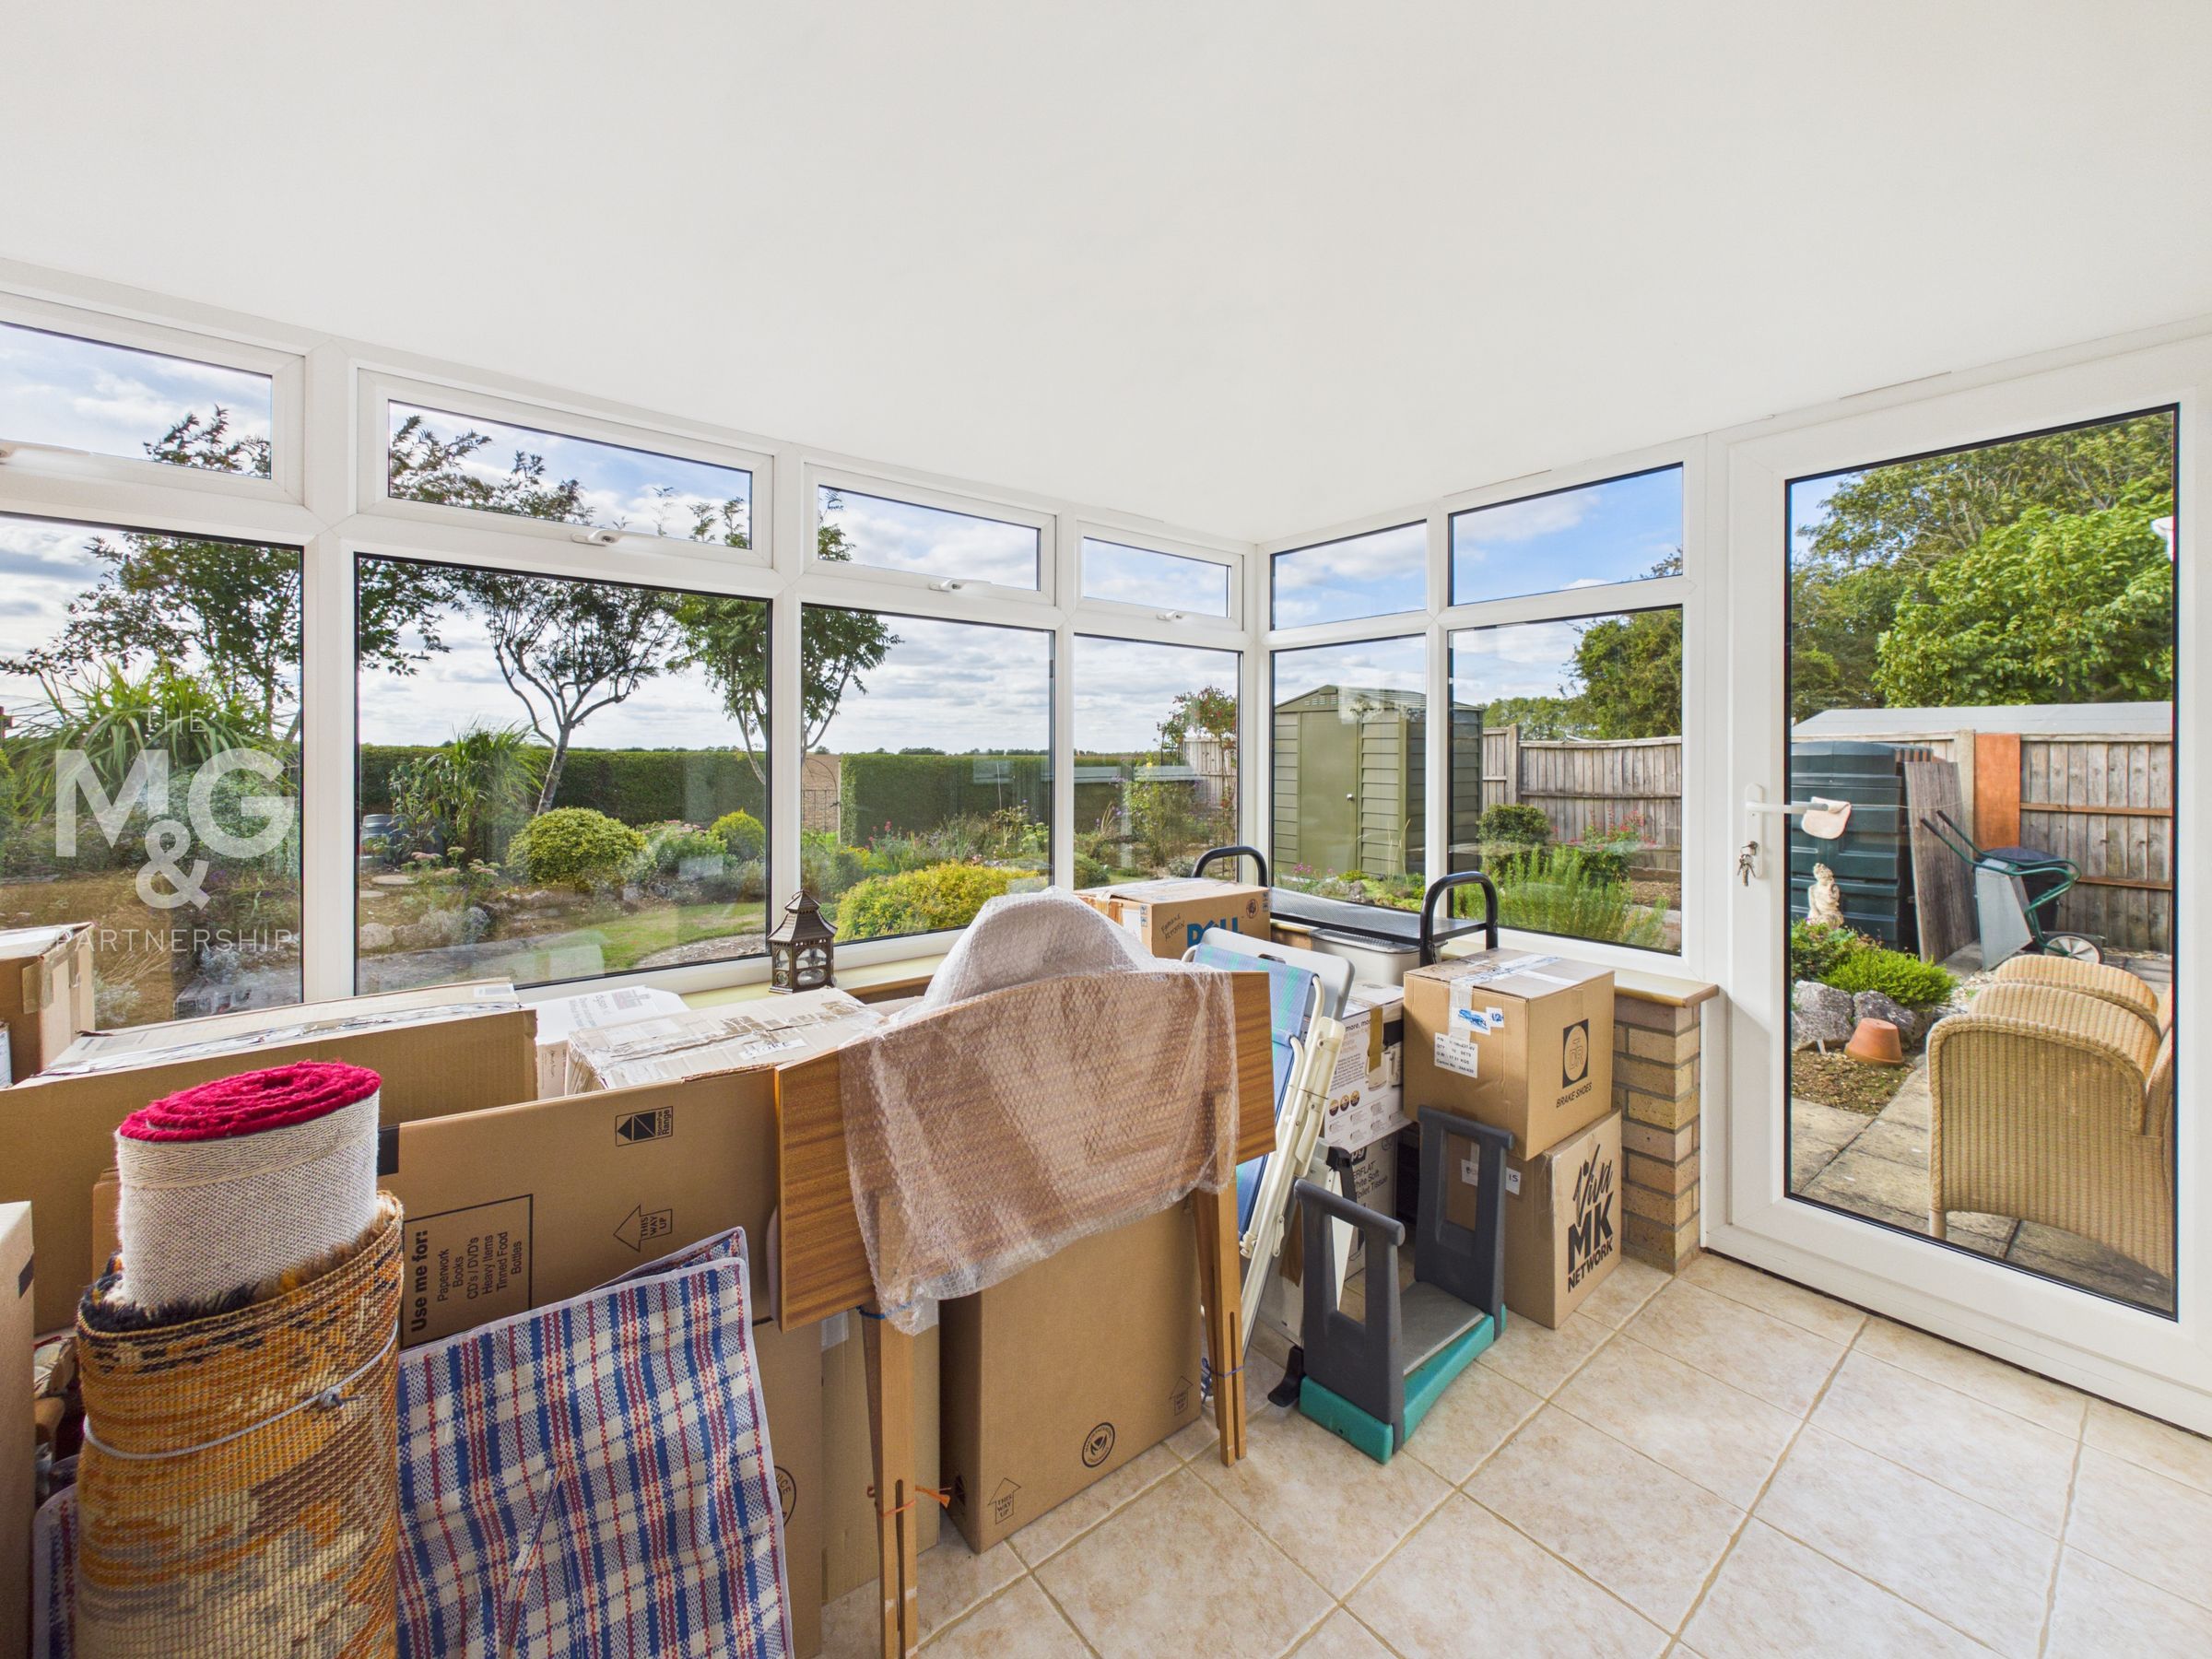
Sunroom
10' 6" x 7' 4" (3.21m x 2.23m)
Triple aspect sunroom bathed in natural light, joining the dining area, and perfect for enjoying views over the wonderful rear garden and stunning countryside backdrop.
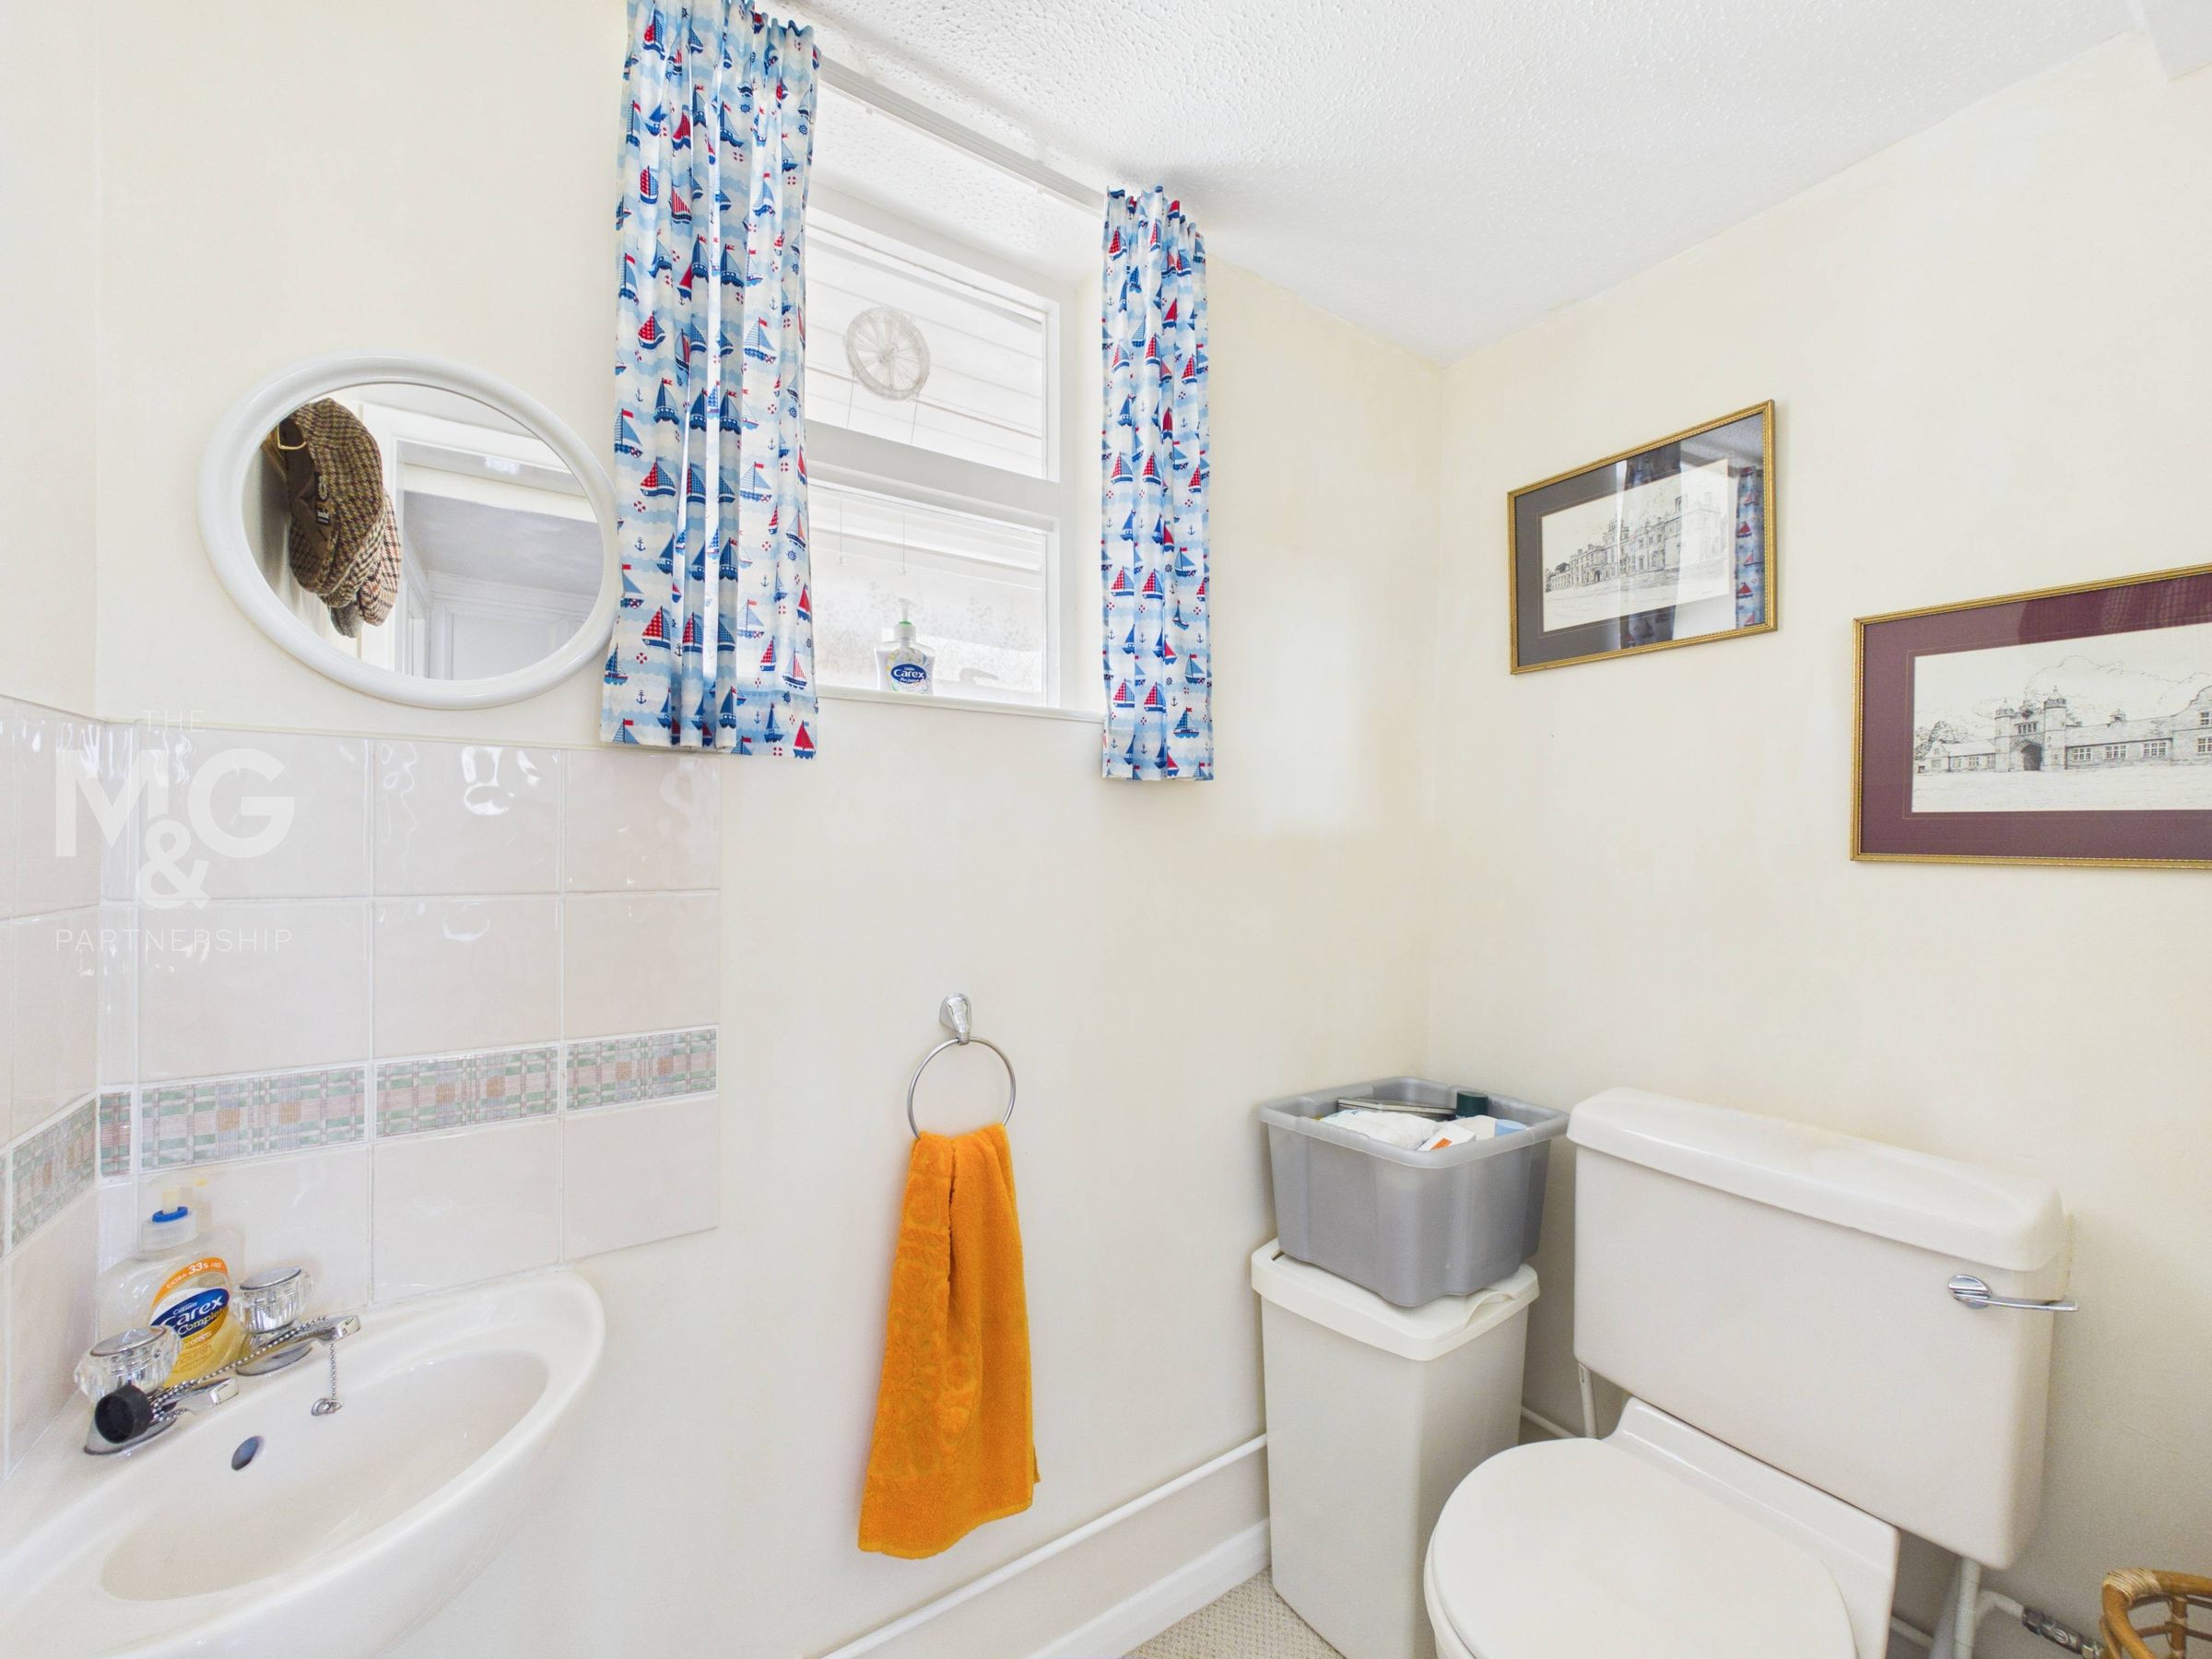
Cloakroom
5' 10" x 3' 10" (1.77m x 1.18m)
Complete with WC and basin.
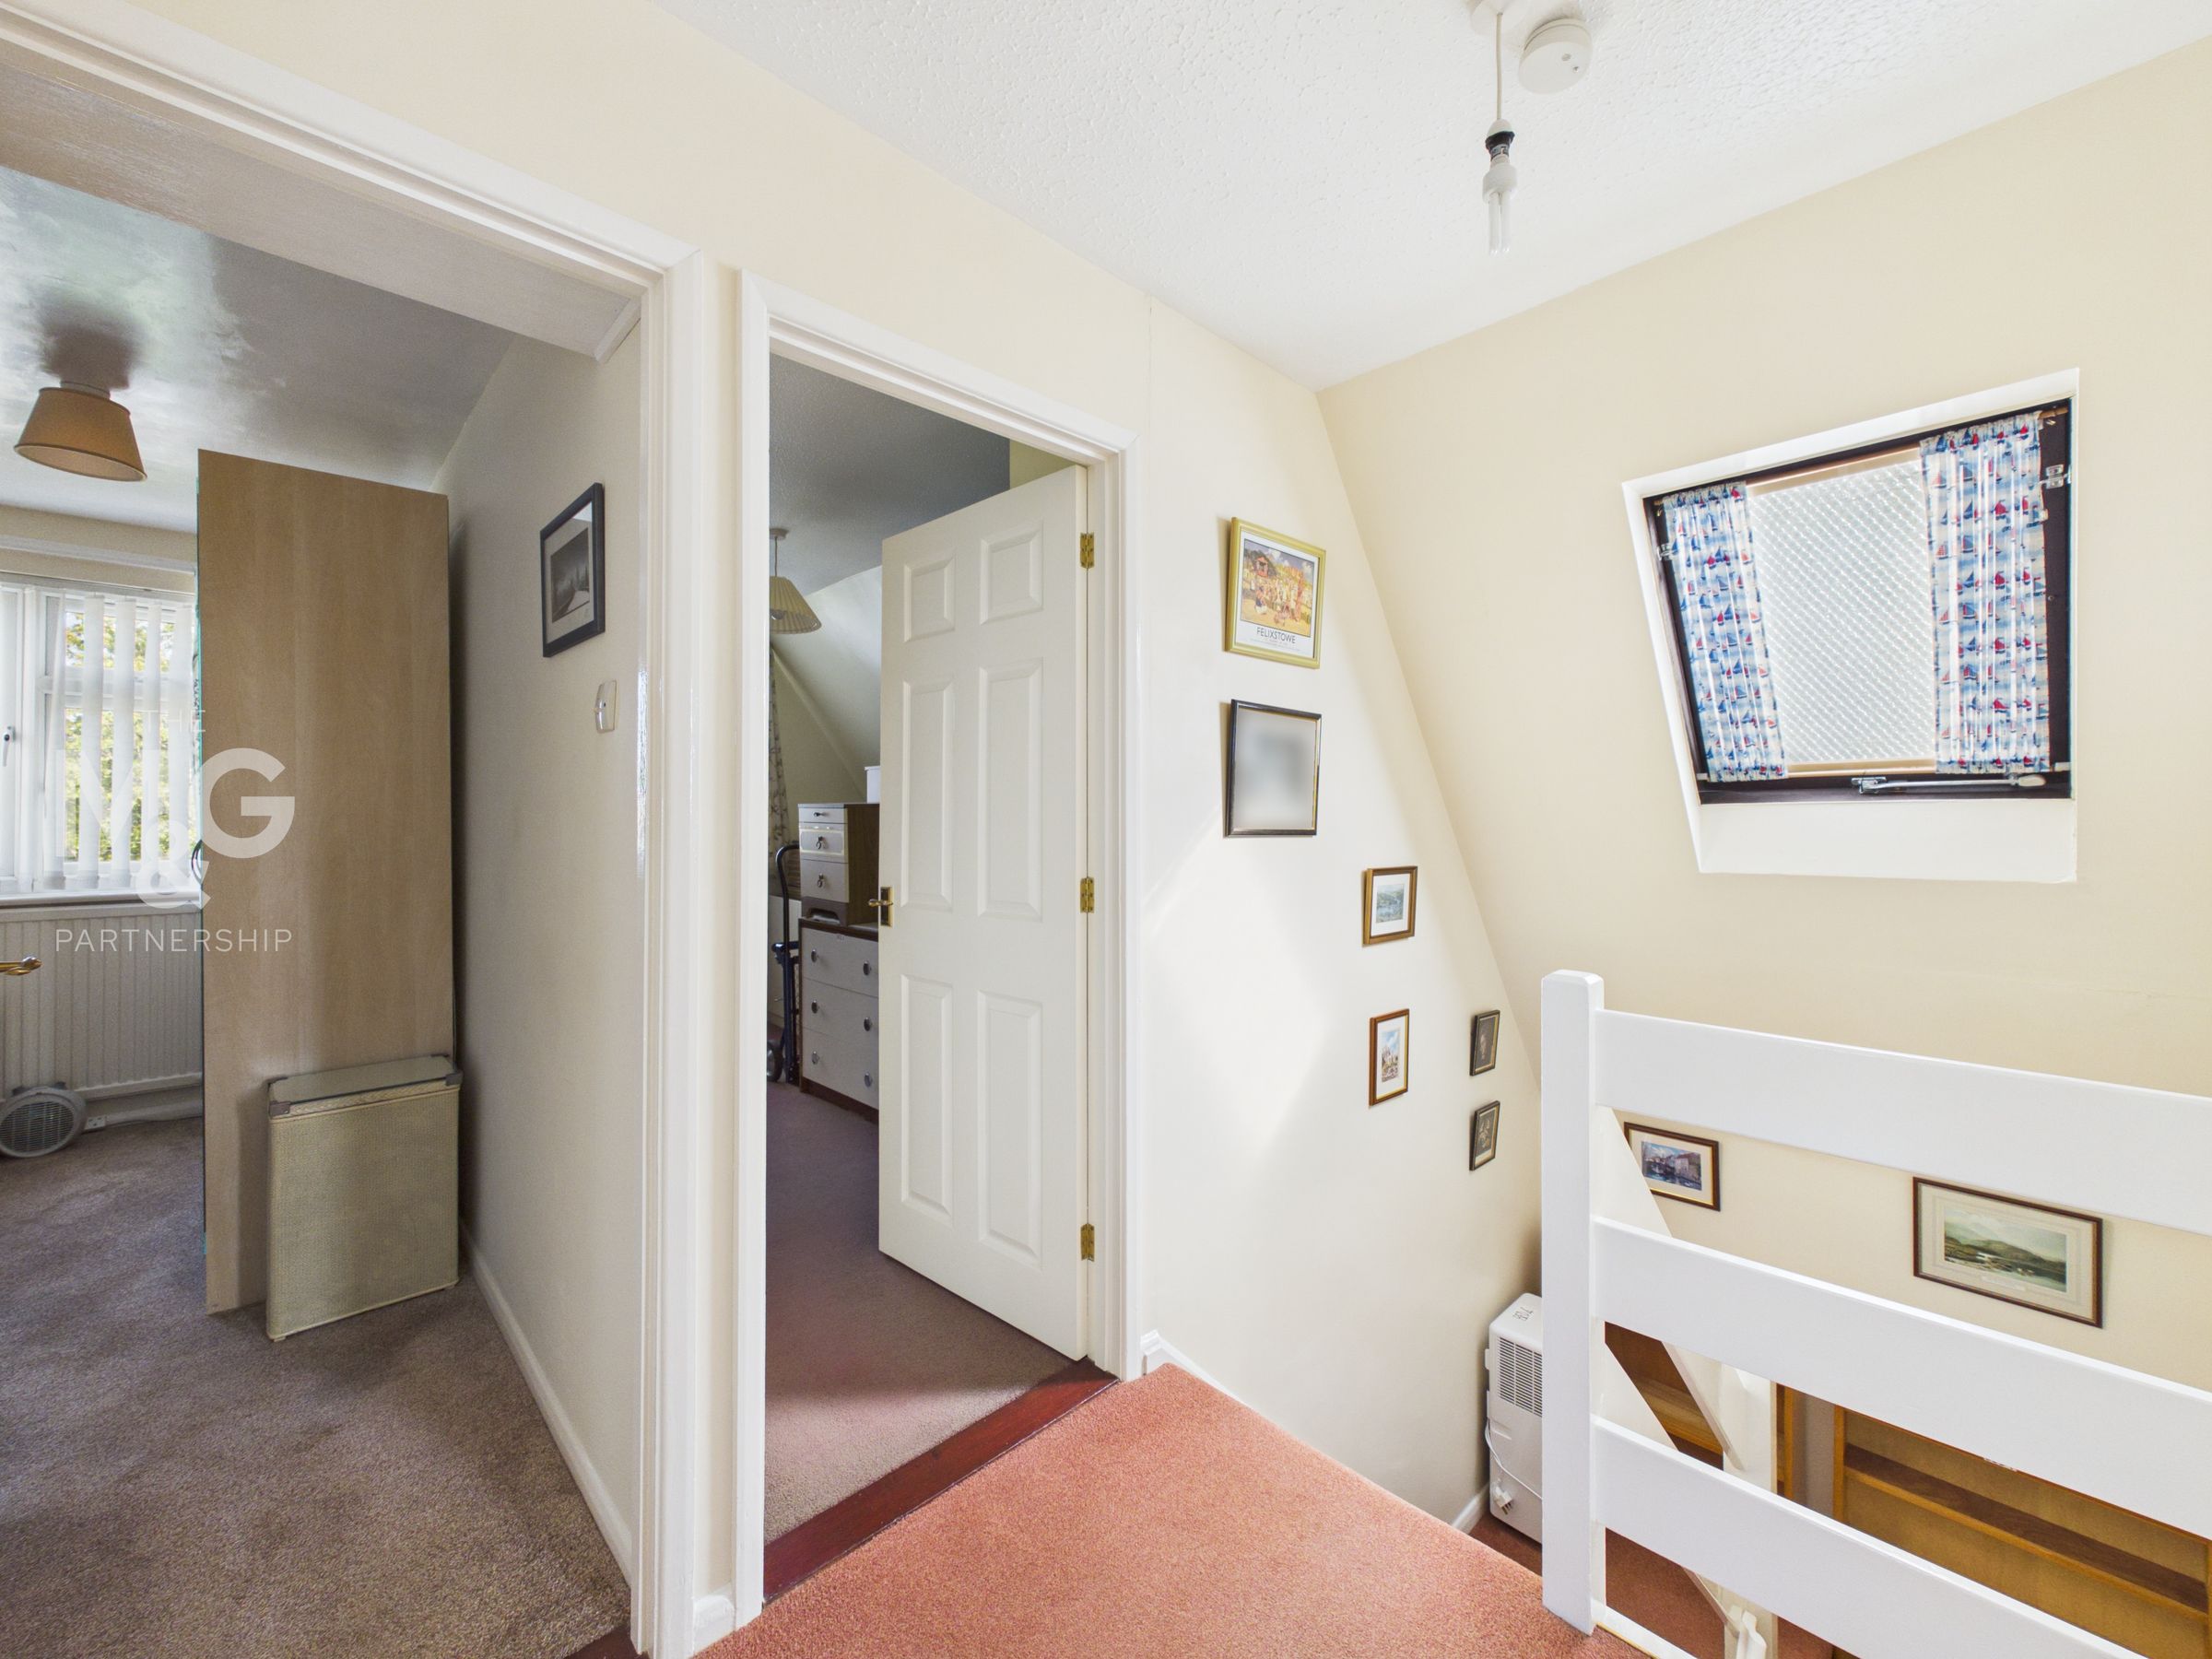
Landing
5' 11" x 5' 7" (1.80m x 1.71m)
Supporting access to all three bedrooms plus family bathroom whilst bathed in natural light, courtesy of the velux window.
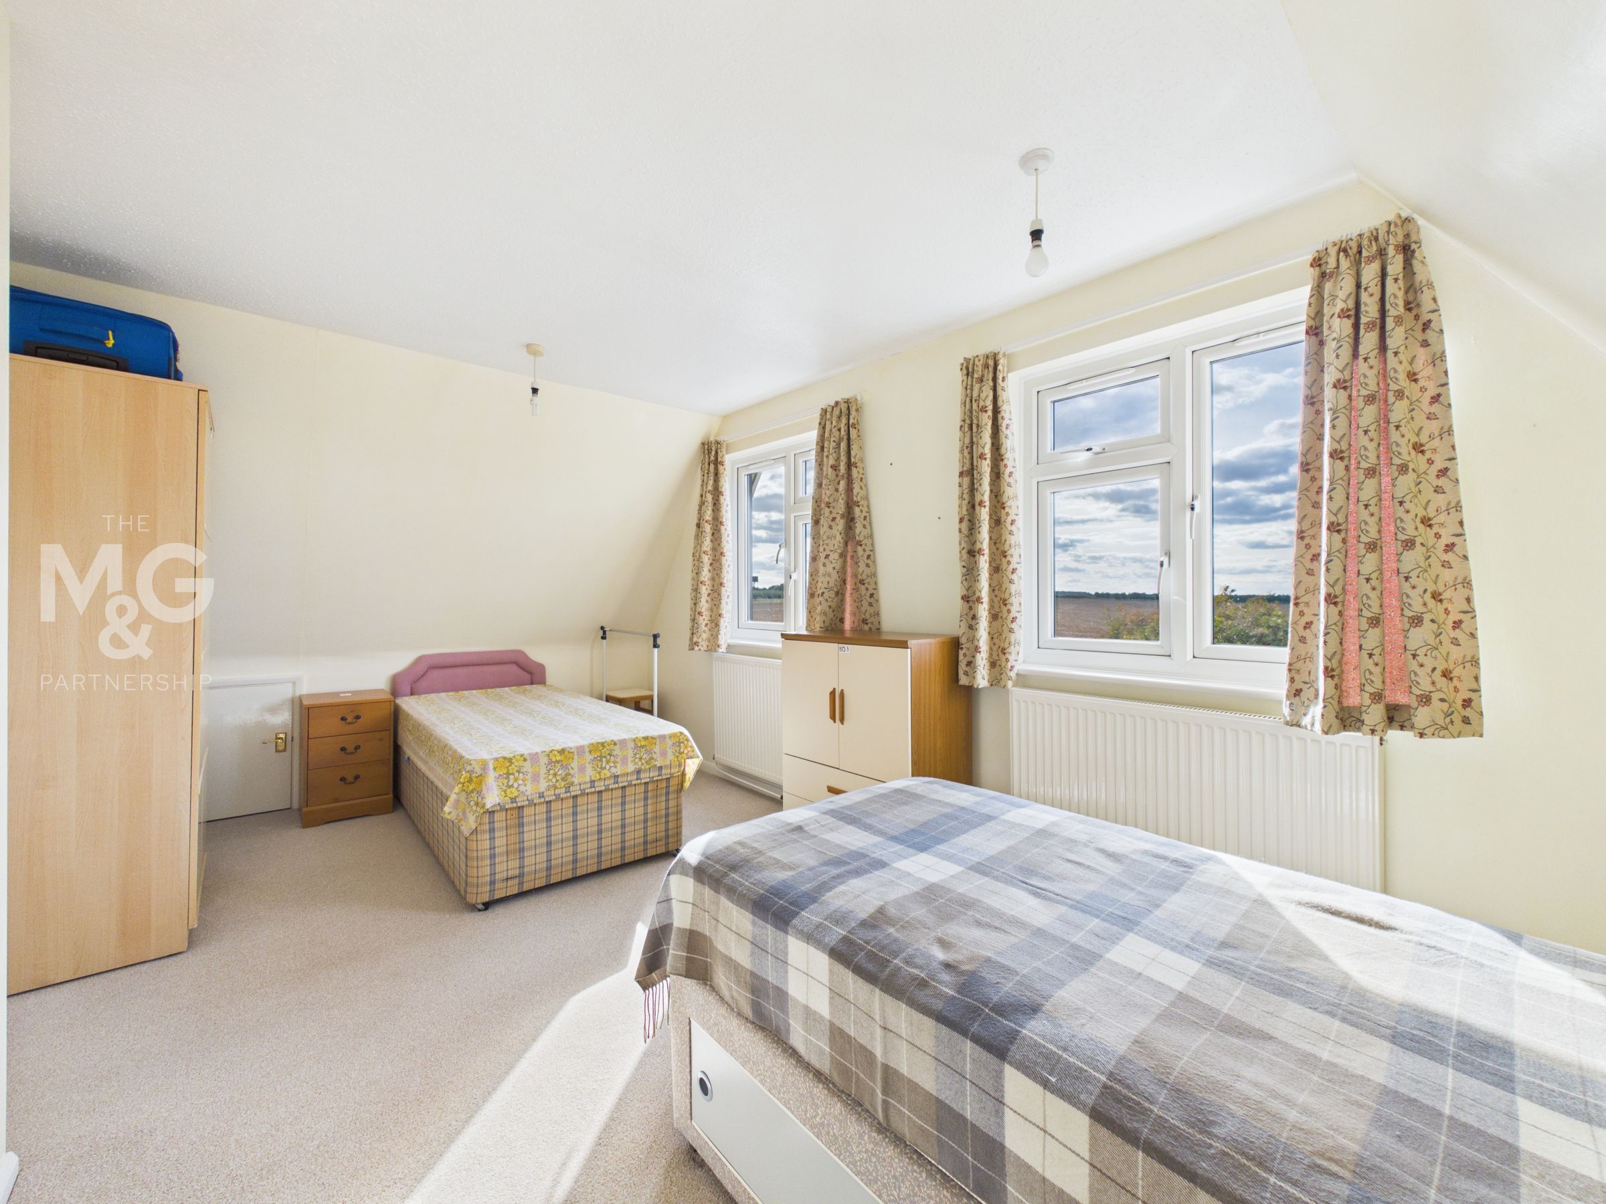
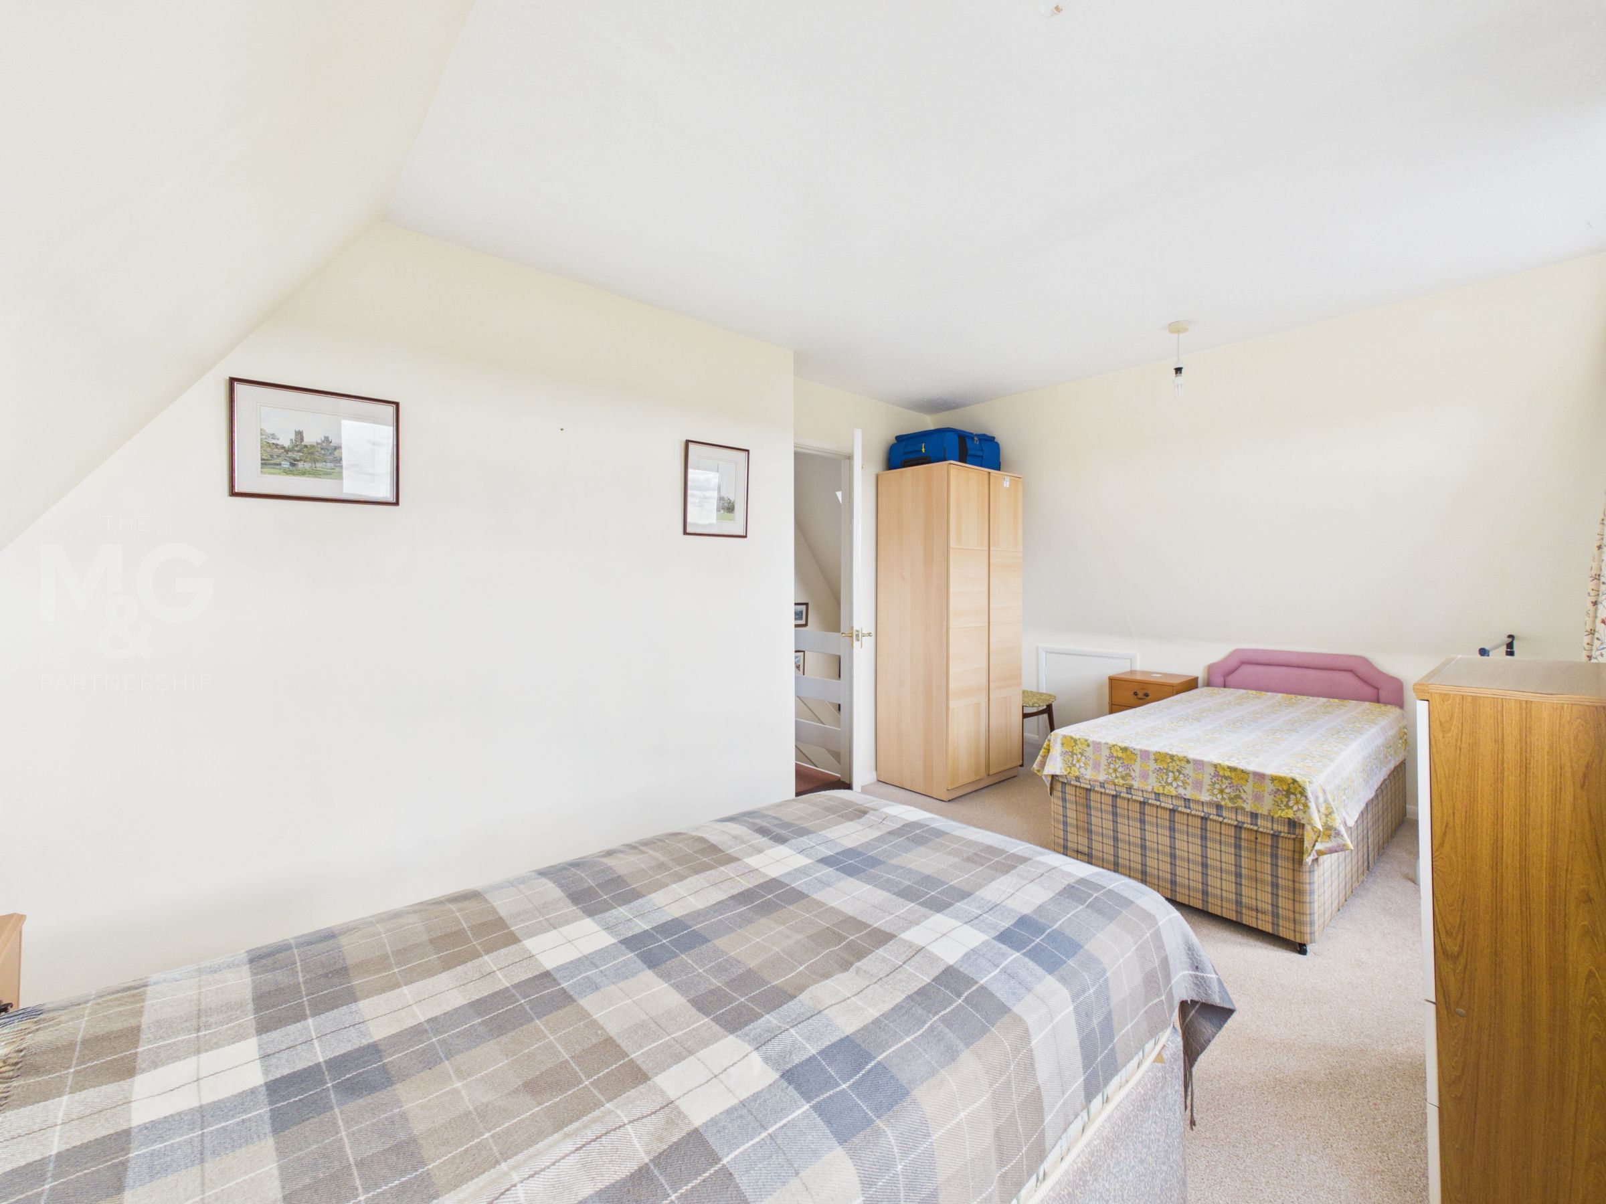
Bedroom One
17' 4" x 8' 11" (5.28m x 2.73m)
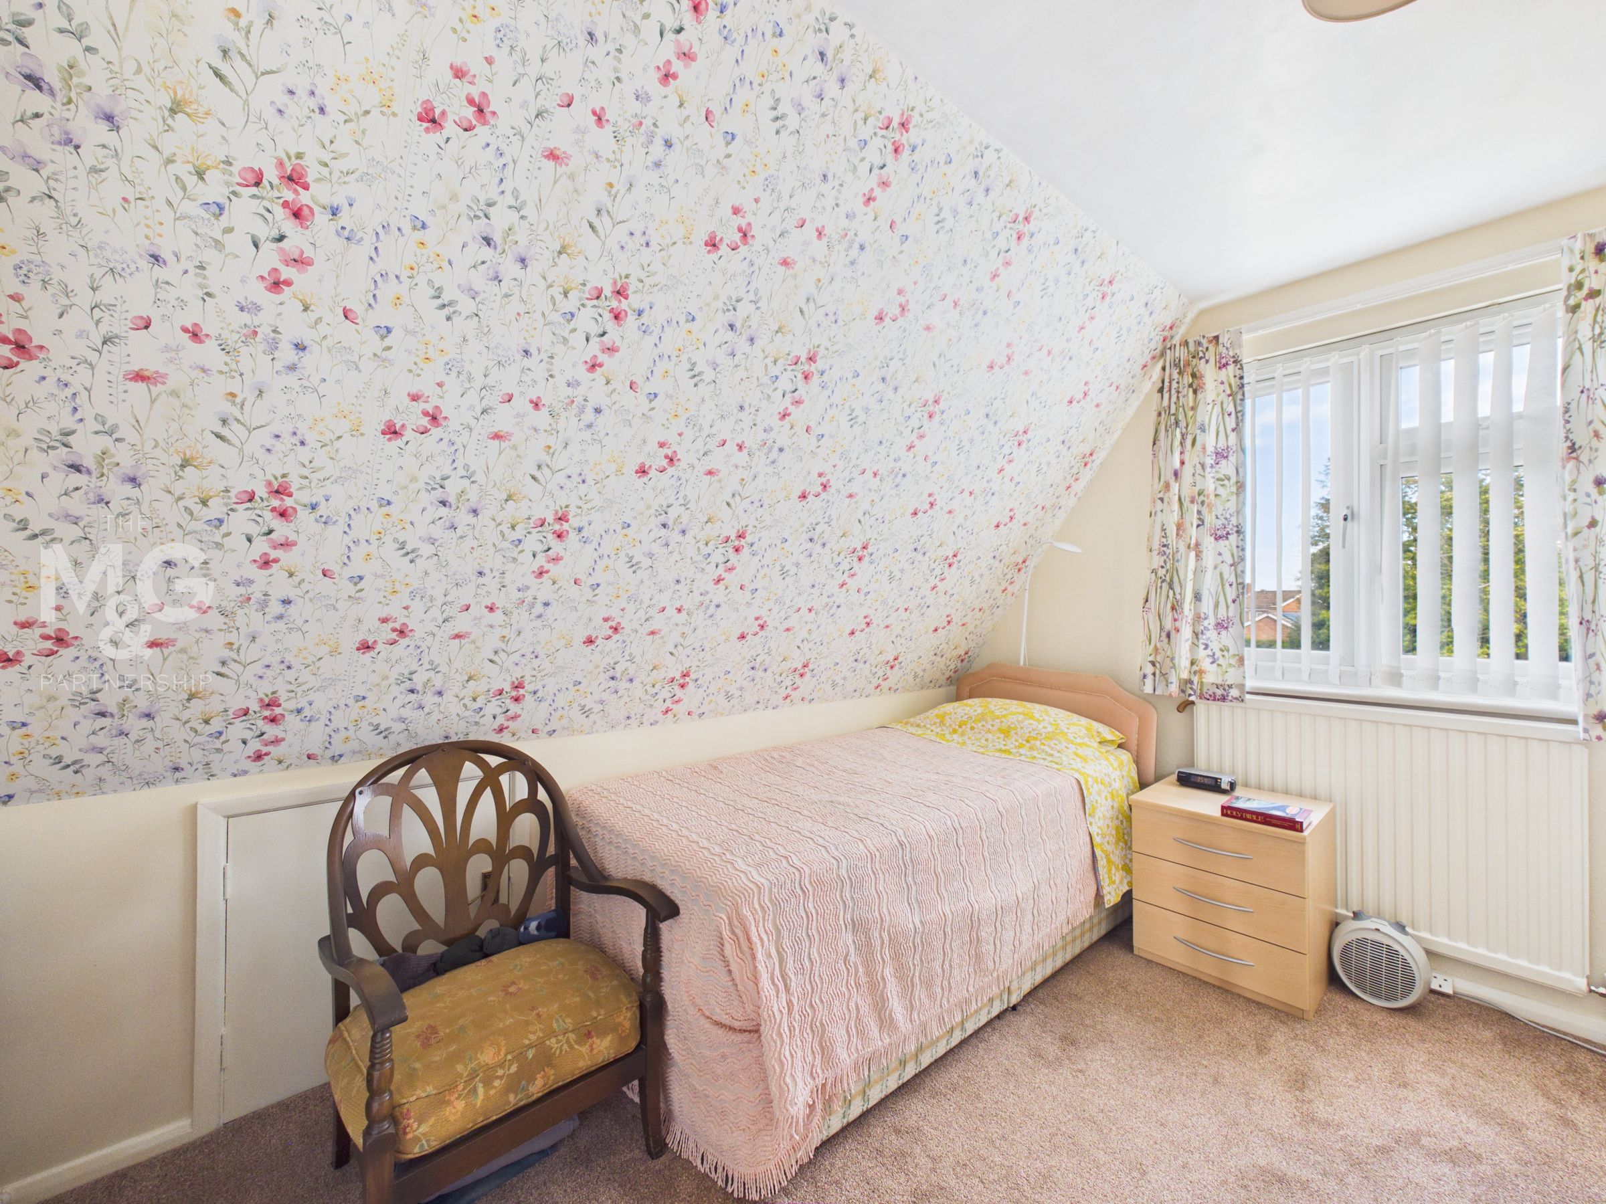
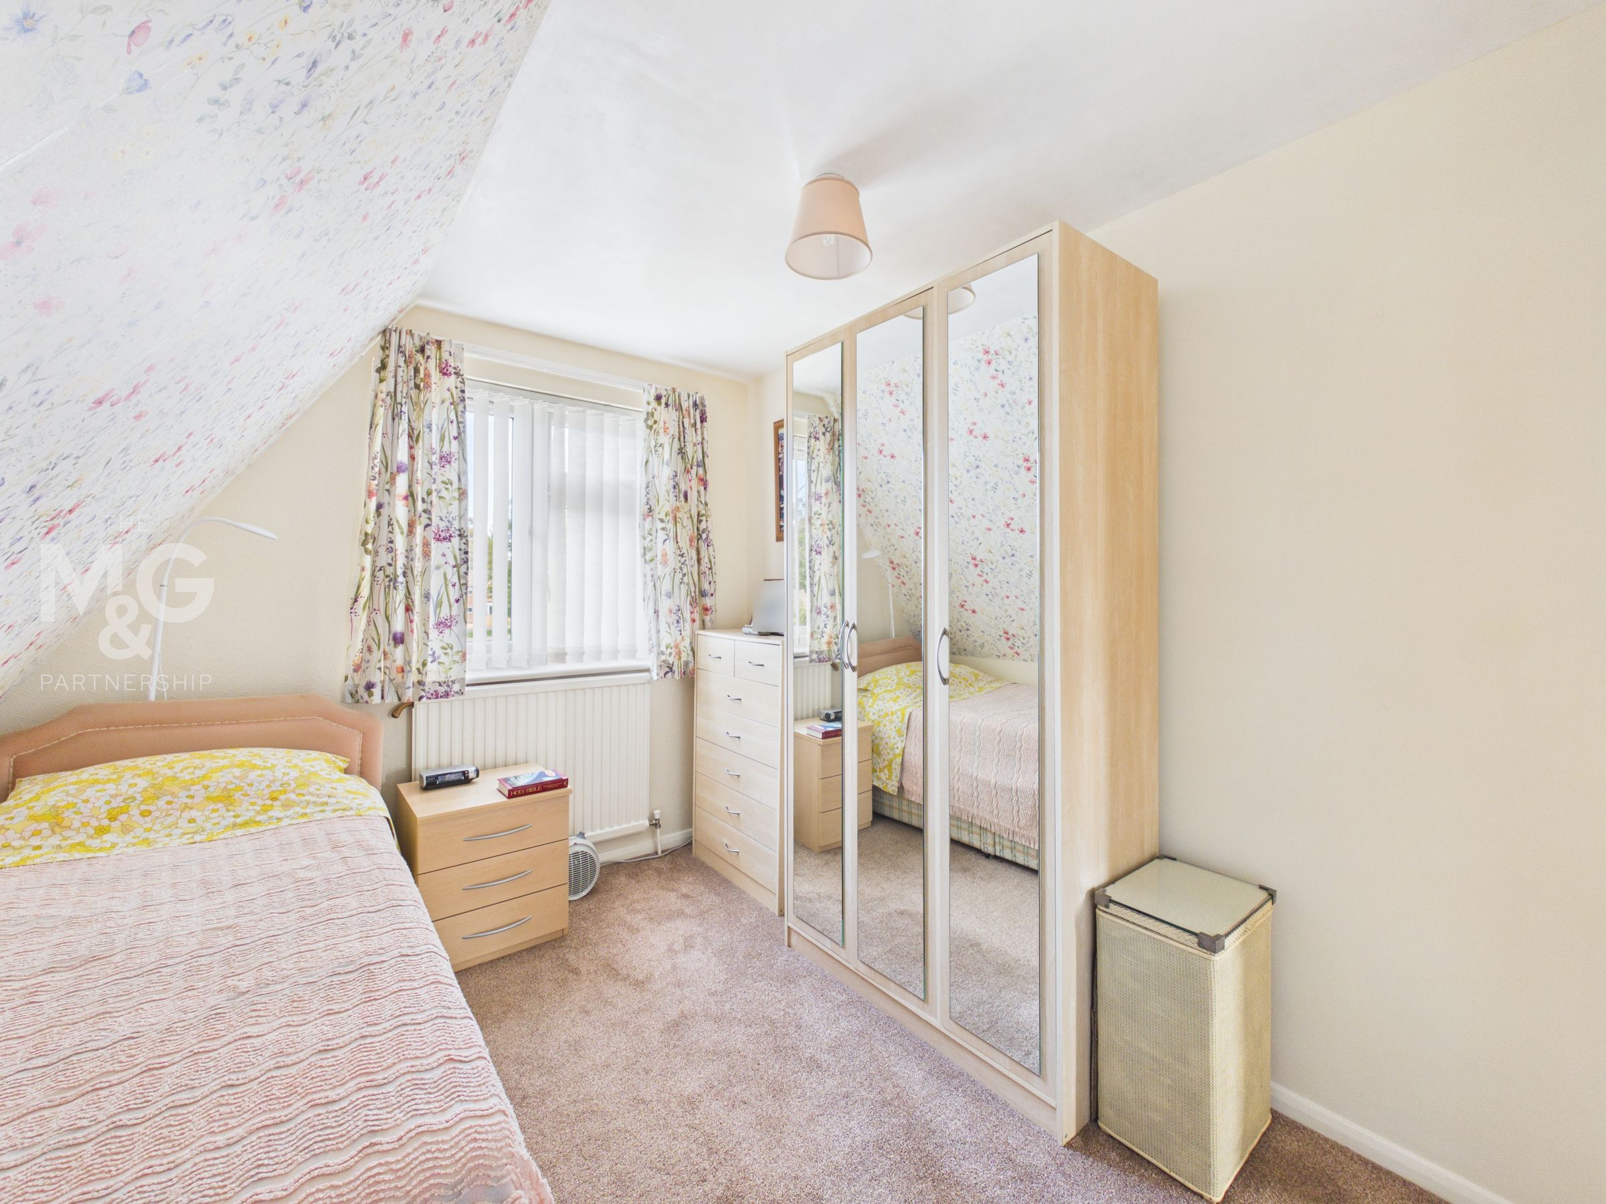
Originally designed and built as two bedrooms, the vendor has since created one large principal bedroom overlooking the rear of the property, complete with eaves storage.
Bedroom Two
8' 7" x 11' 11" (2.61m x 3.63m)
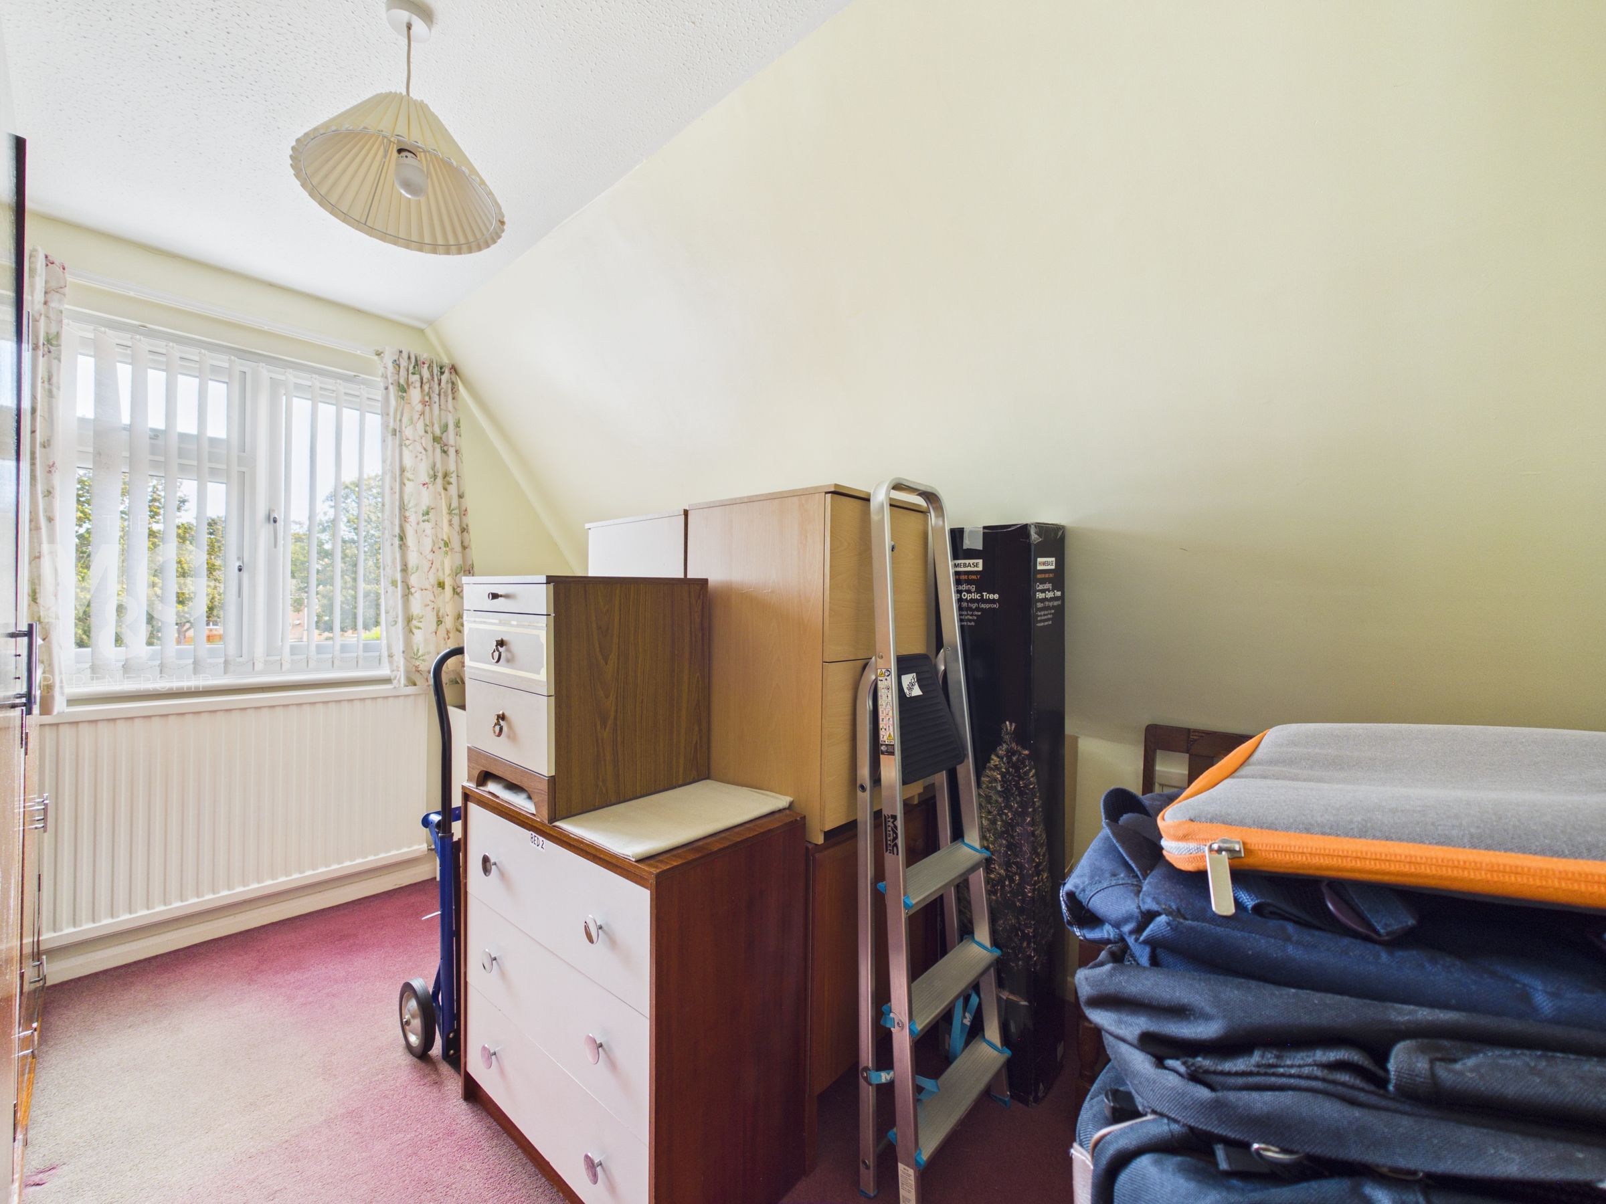
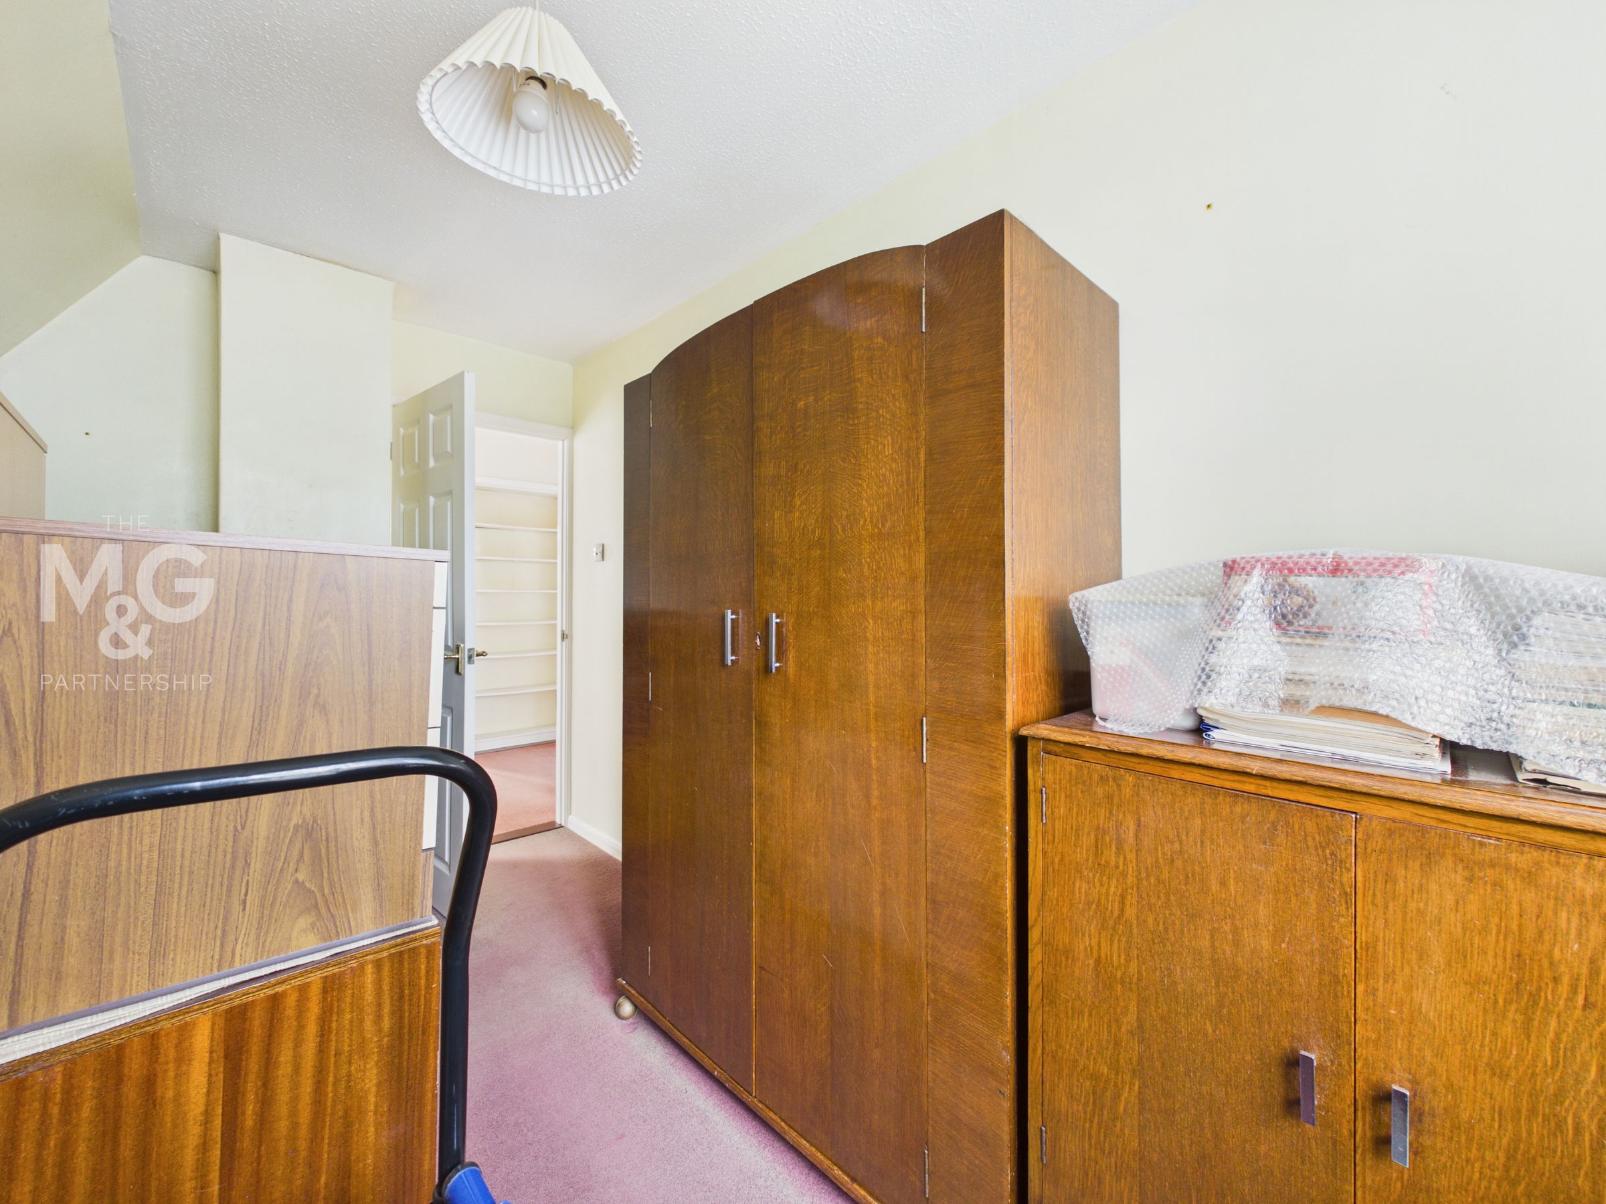
Single bedroom overlooking the front of the property, complete with eaves storage.
Bedroom Three
12' 0" x 8' 8" (3.65m x 2.63m)
Single bedroom overlooking the front of the property, complete with eaves storage and previously utilised as an office.
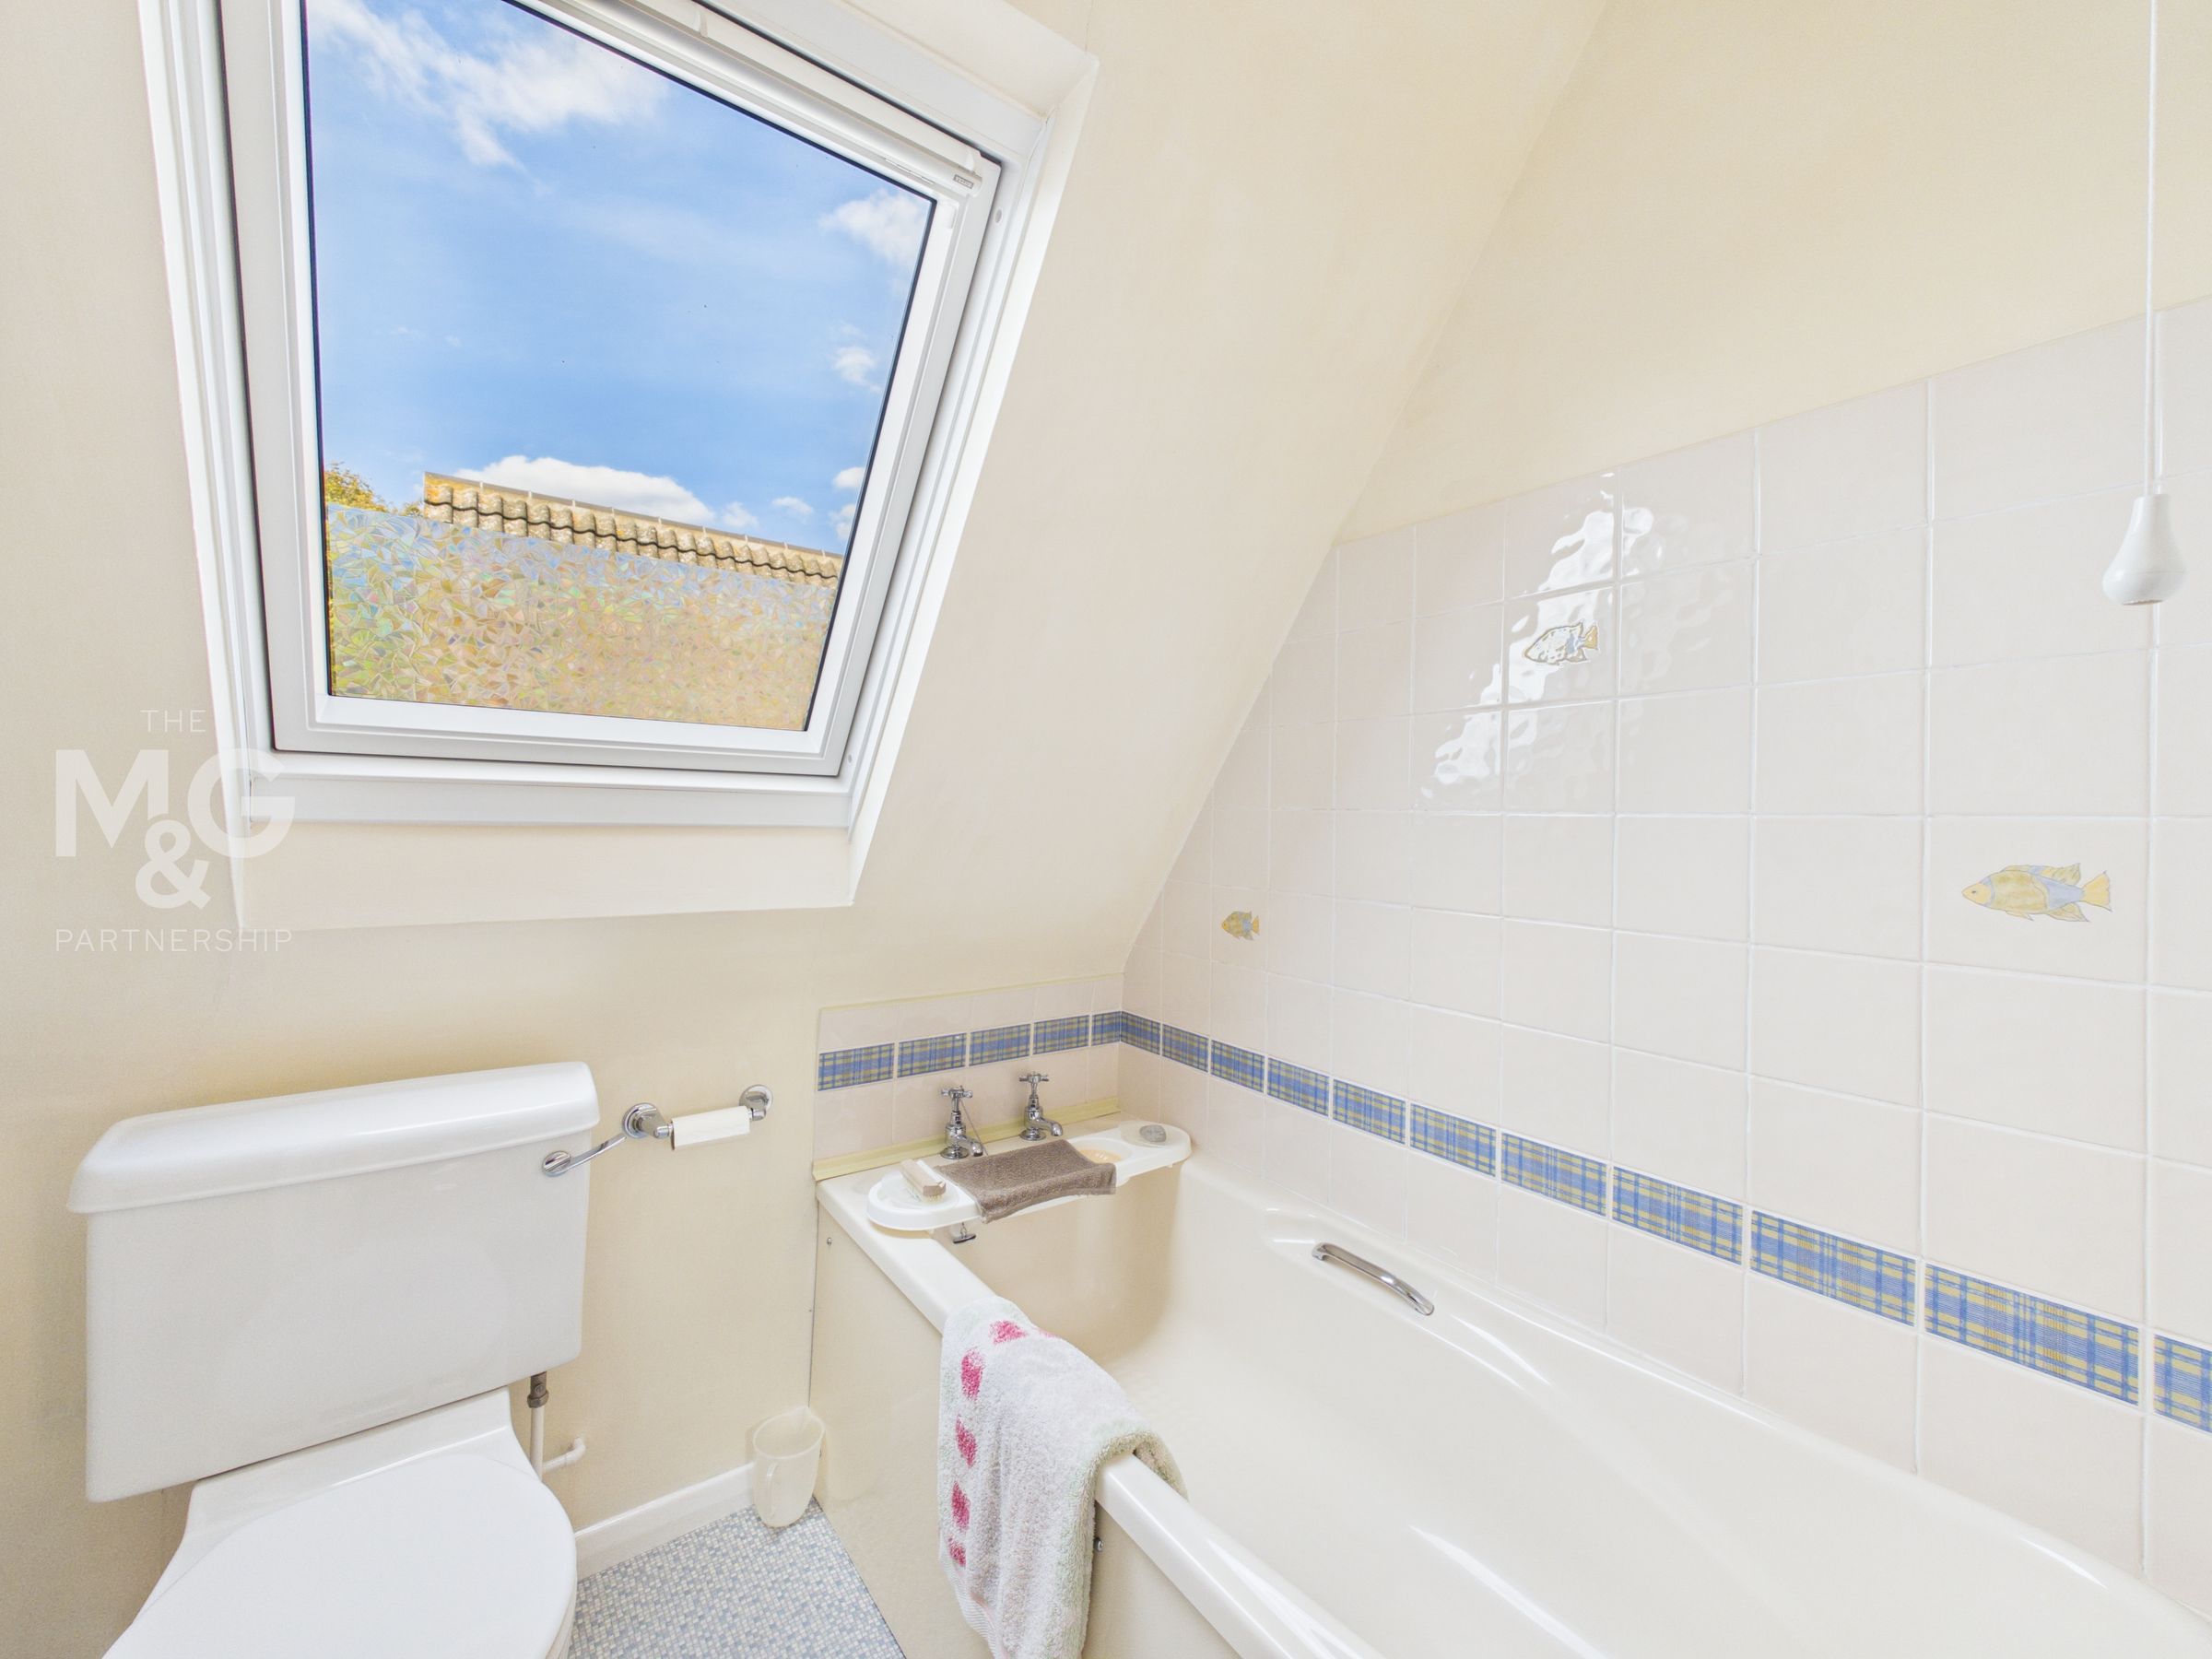
Bathroom
6' 7" x 5' 6" (2.01m x 1.68m)
The three-piece bathroom suite is complete with wc, basin and bath, whilst the space and reconfiguration are possible to add a shower-over if required.
Outside
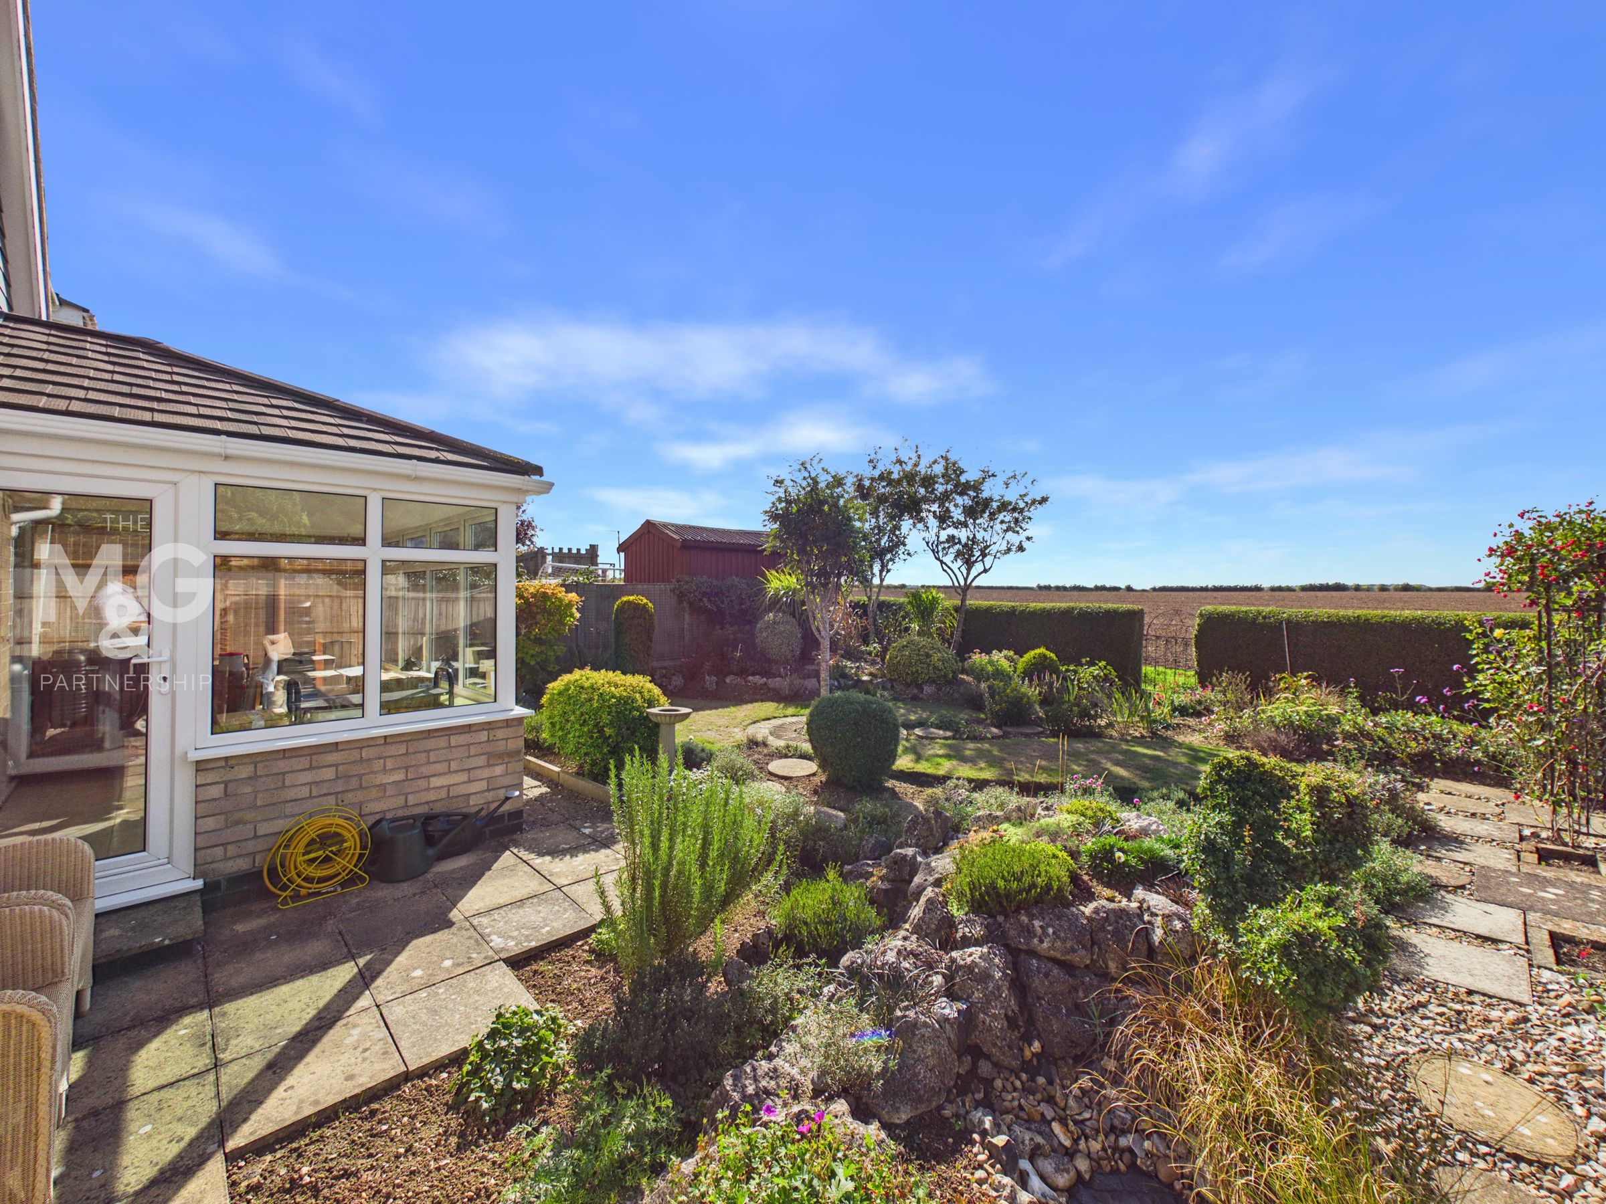
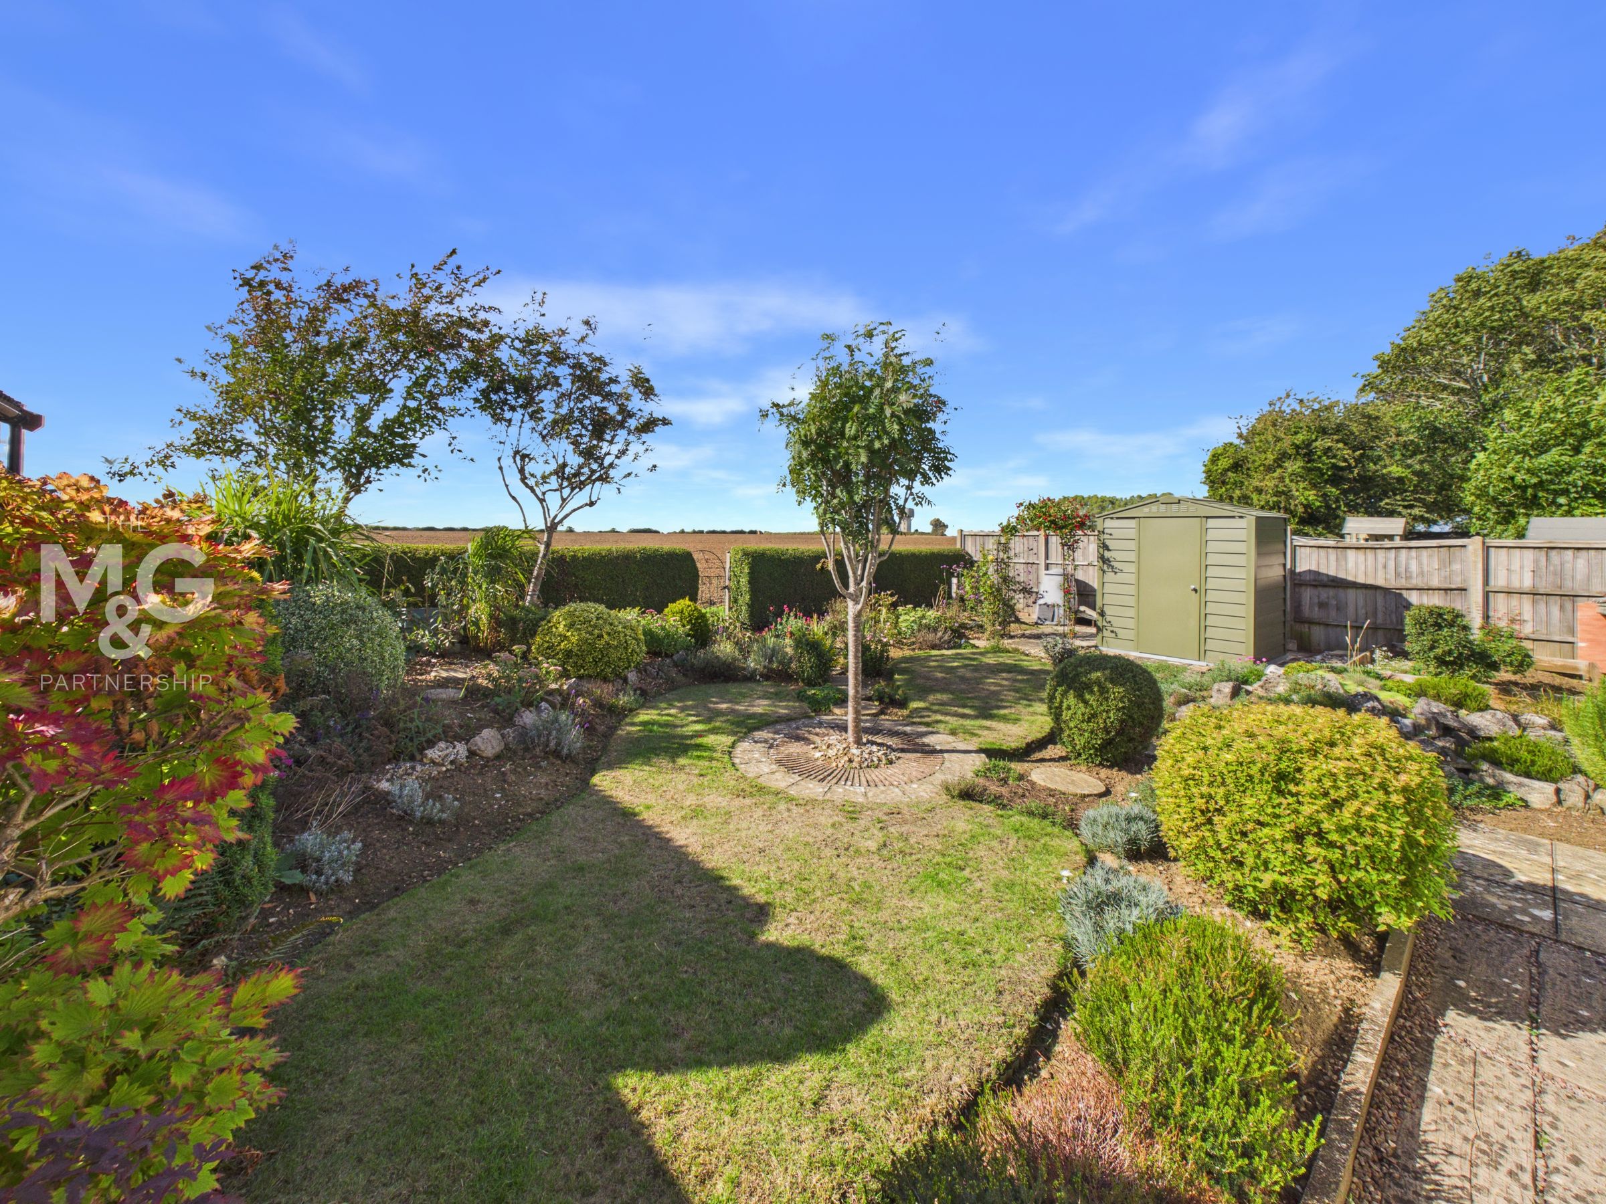
The rear garden is beautifully landscaped, with a generous lawn framed by established, well-stocked borders featuring a variety of mature shrubs and ornamental planting. Thoughtfully arranged borders create a sense of structure and interest throughout. The garden enjoys a wonderful view over the arable farmland. The front of the property has received equal amounts of care, creating a charming first impression upon arrival.
Agent Notes
EPC Rating - C Council Tax - D (West Suffolk) Oil Fired Heating Mains Water, Electric & Drainage Vendors Onward Chain Is Complete What3Words: ///parsnips.dollar.tangible Ofcom states all mobile providers are likely Ofcom states superfast broadband is available
Anti-Money Laundering (AML) Checks
If your offer on this property is accepted, we are legally required to carry out identity verification checks on all purchasers as part of our Anti-Money Laundering obligations. These checks are completed digitally, making the process quick and straightforward. A fee of £30 (Inc. VAT) per purchaser is payable to cover the cost of these checks.